The Tactile Alchemy of Modern Social Spaces
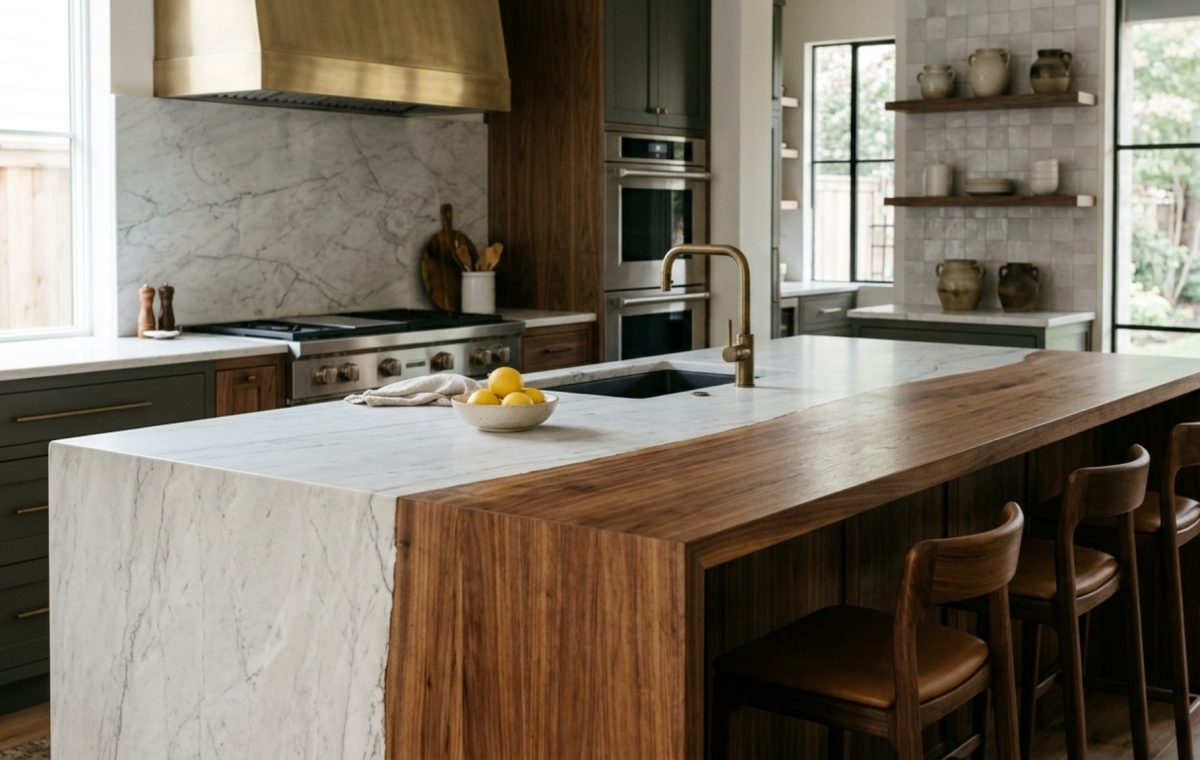
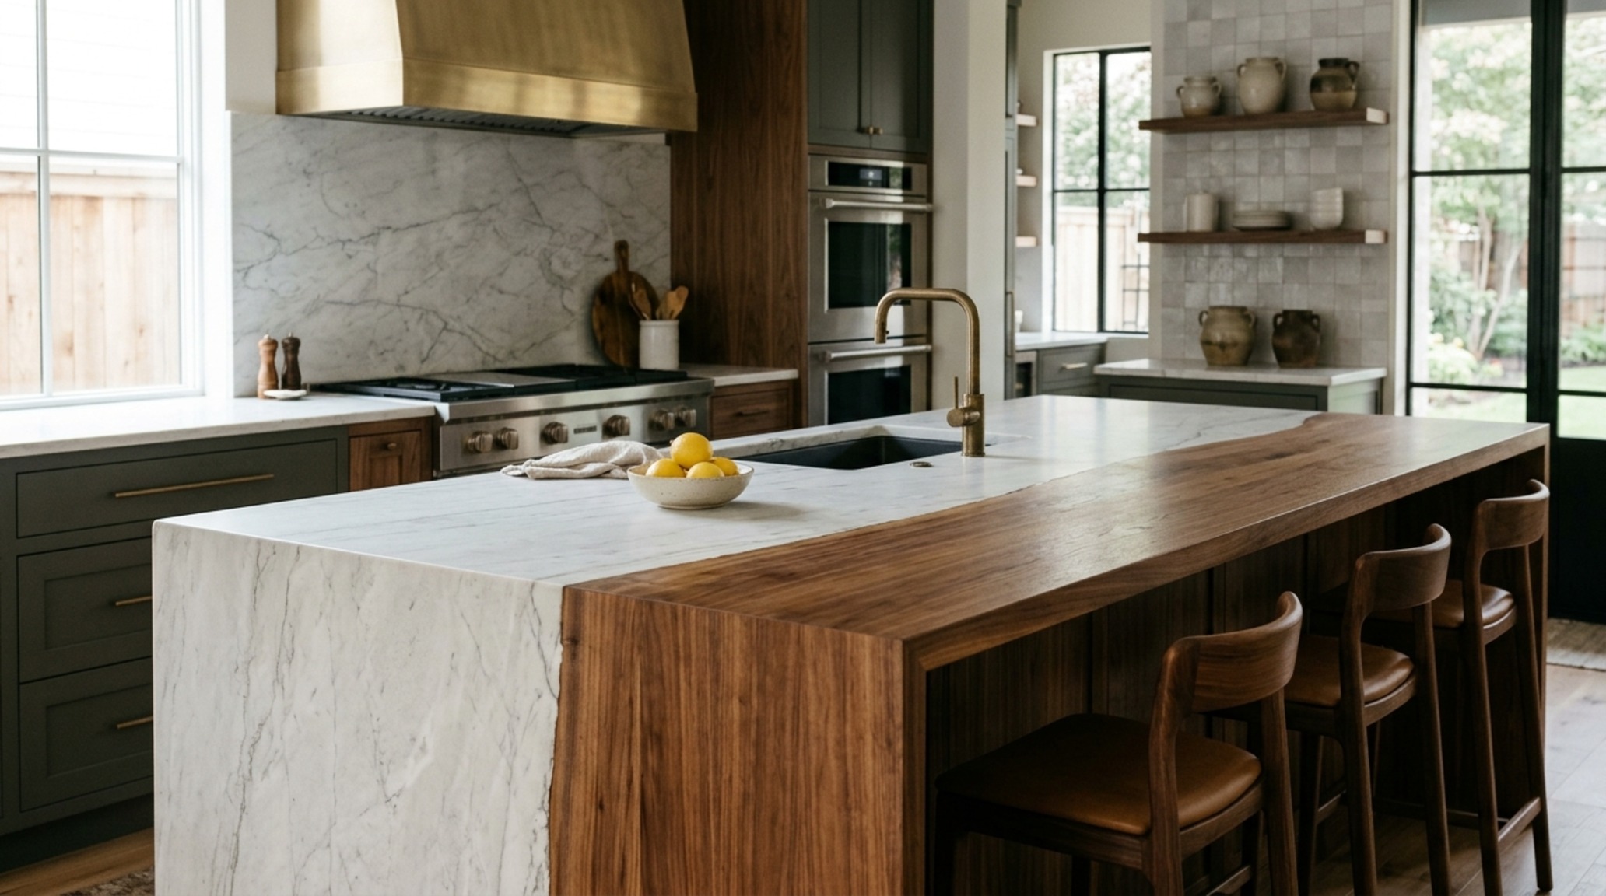
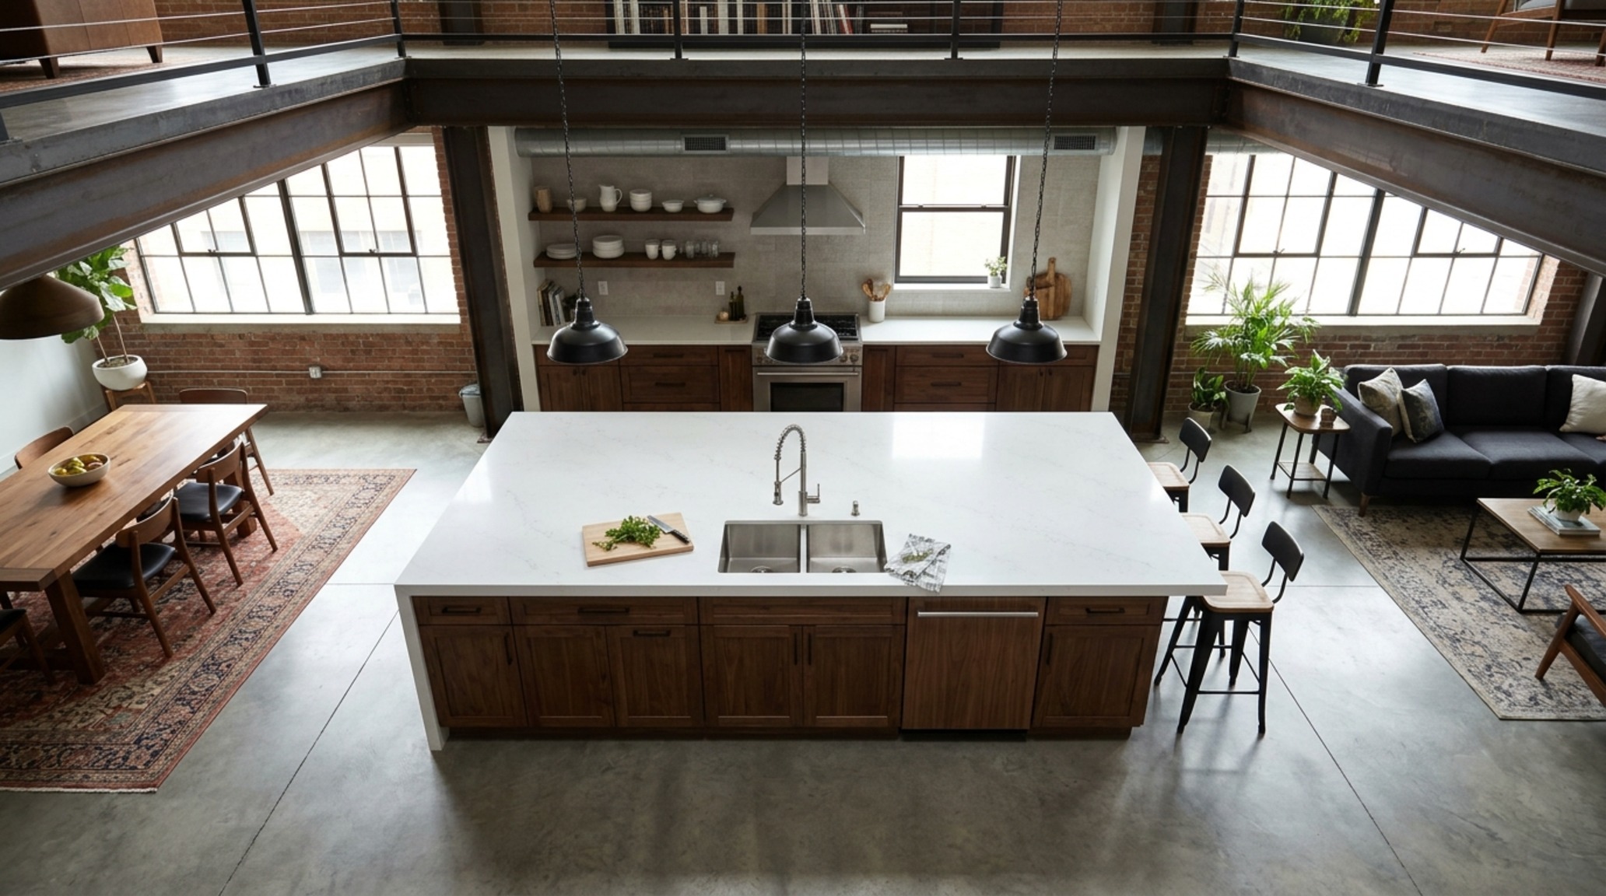
Honed Arabescato marble meets the deep, oil-rubbed grain of rift-sawn walnut, creating a tactile dialogue that transcends mere utility. In the contemporary home, large kitchen island designs have evolved from simple prep surfaces into massive, atmospheric hearths that anchor the entire architectural floor plan. This evolution isn’t just about scale; it’s about the sophisticated interplay of material weight, light temperature, and the invisible lines of human movement. When a twelve-foot slab of stone is balanced by the warmth of a bespoke butcher block, the kitchen ceases to be a laboratory and becomes a sensory experience, a place where the coolness of masonry invites a lingering hand and the glow of integrated lighting signals the transition from culinary labor to social connection.
The Architectural Weight of Material Contrast
Design is most successful when it balances opposites. In a sprawling open-concept home, a monolithic island can feel imposing if executed in a single material. The current shift toward luxury kitchen island material combinations focuses on breaking that visual mass through ‘material blocking.’ Imagine a primary surface of Calacatta Paonazzo, its bold violet and gold veining acting as a piece of horizontal art, abruptly but elegantly interrupted by a raised walnut breakfast bar. This transition isn’t just aesthetic; it defines zones of use. The stone is for the ‘wet’ work of the chef, while the timber offers a softer, warmer landing spot for guests with a glass of wine.
Oversized Island Dimensions for Open Floor Plans: Scaling for the Human Experience
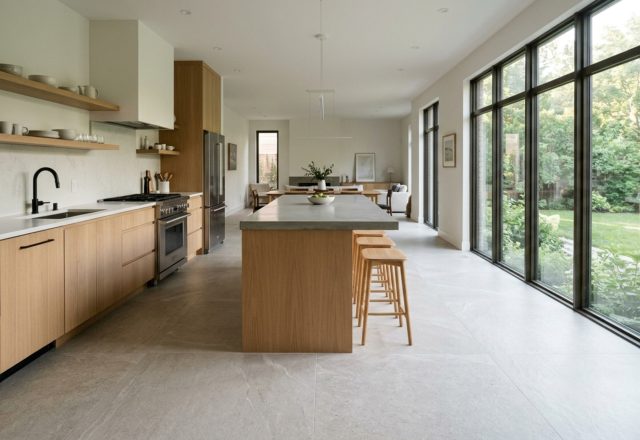
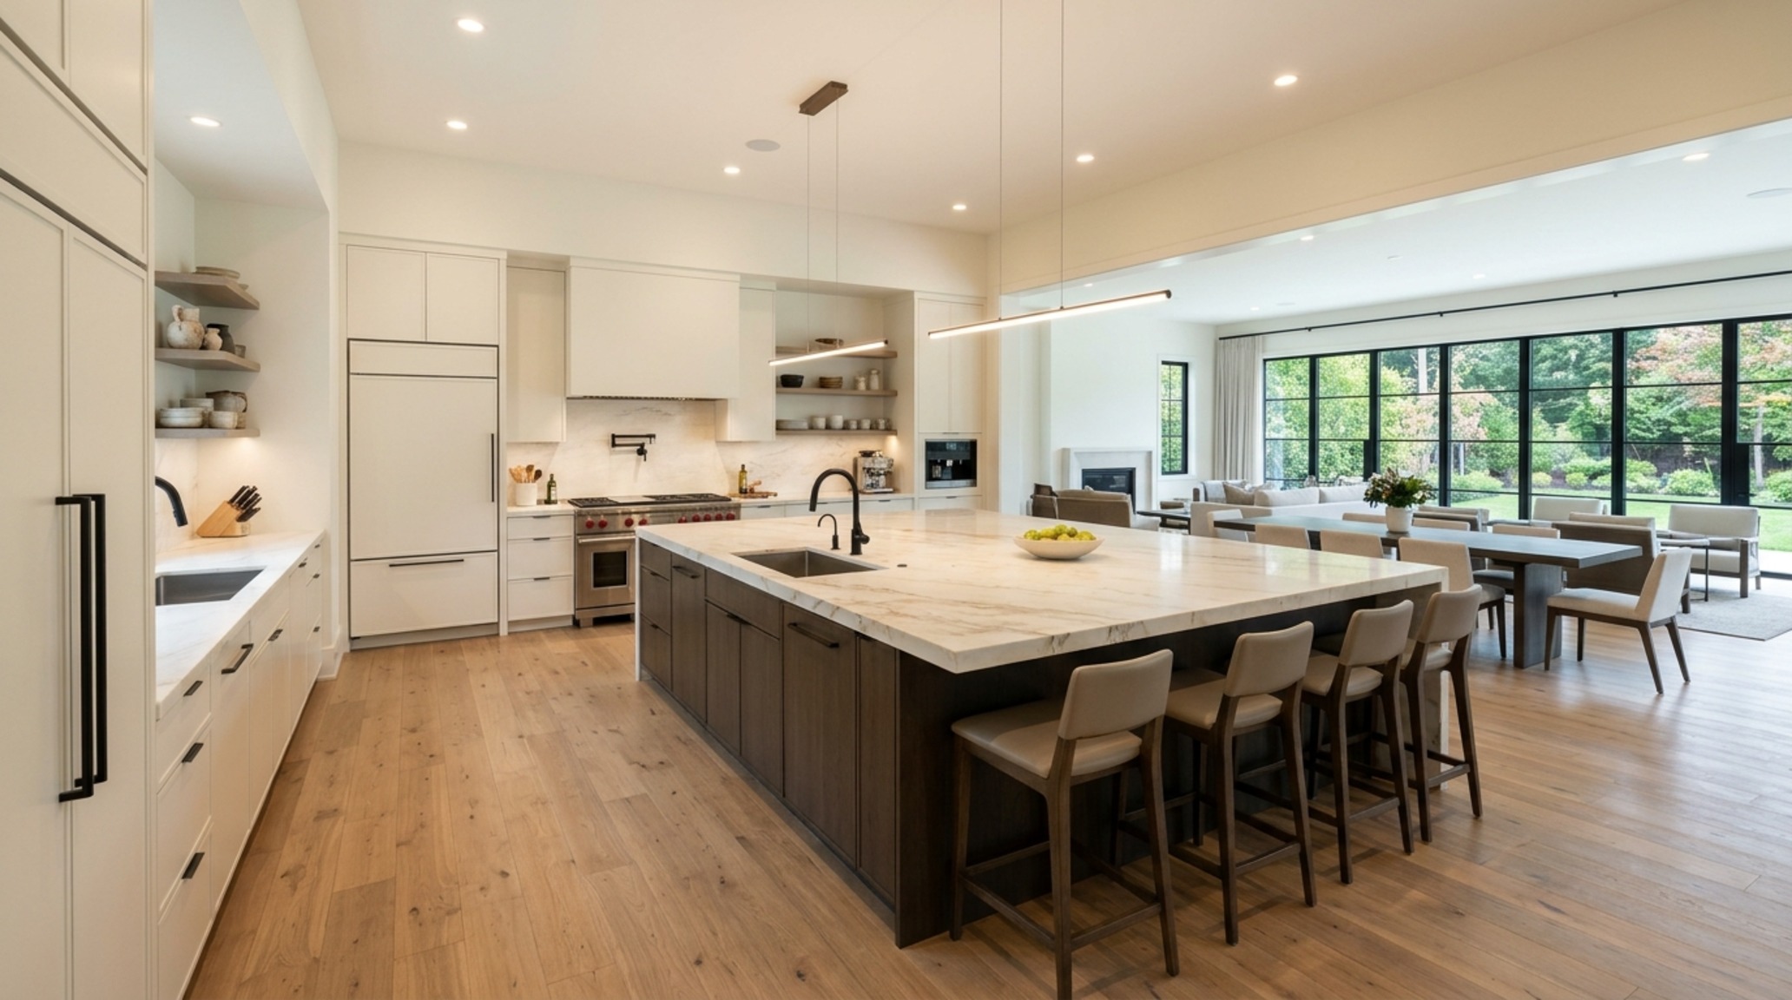
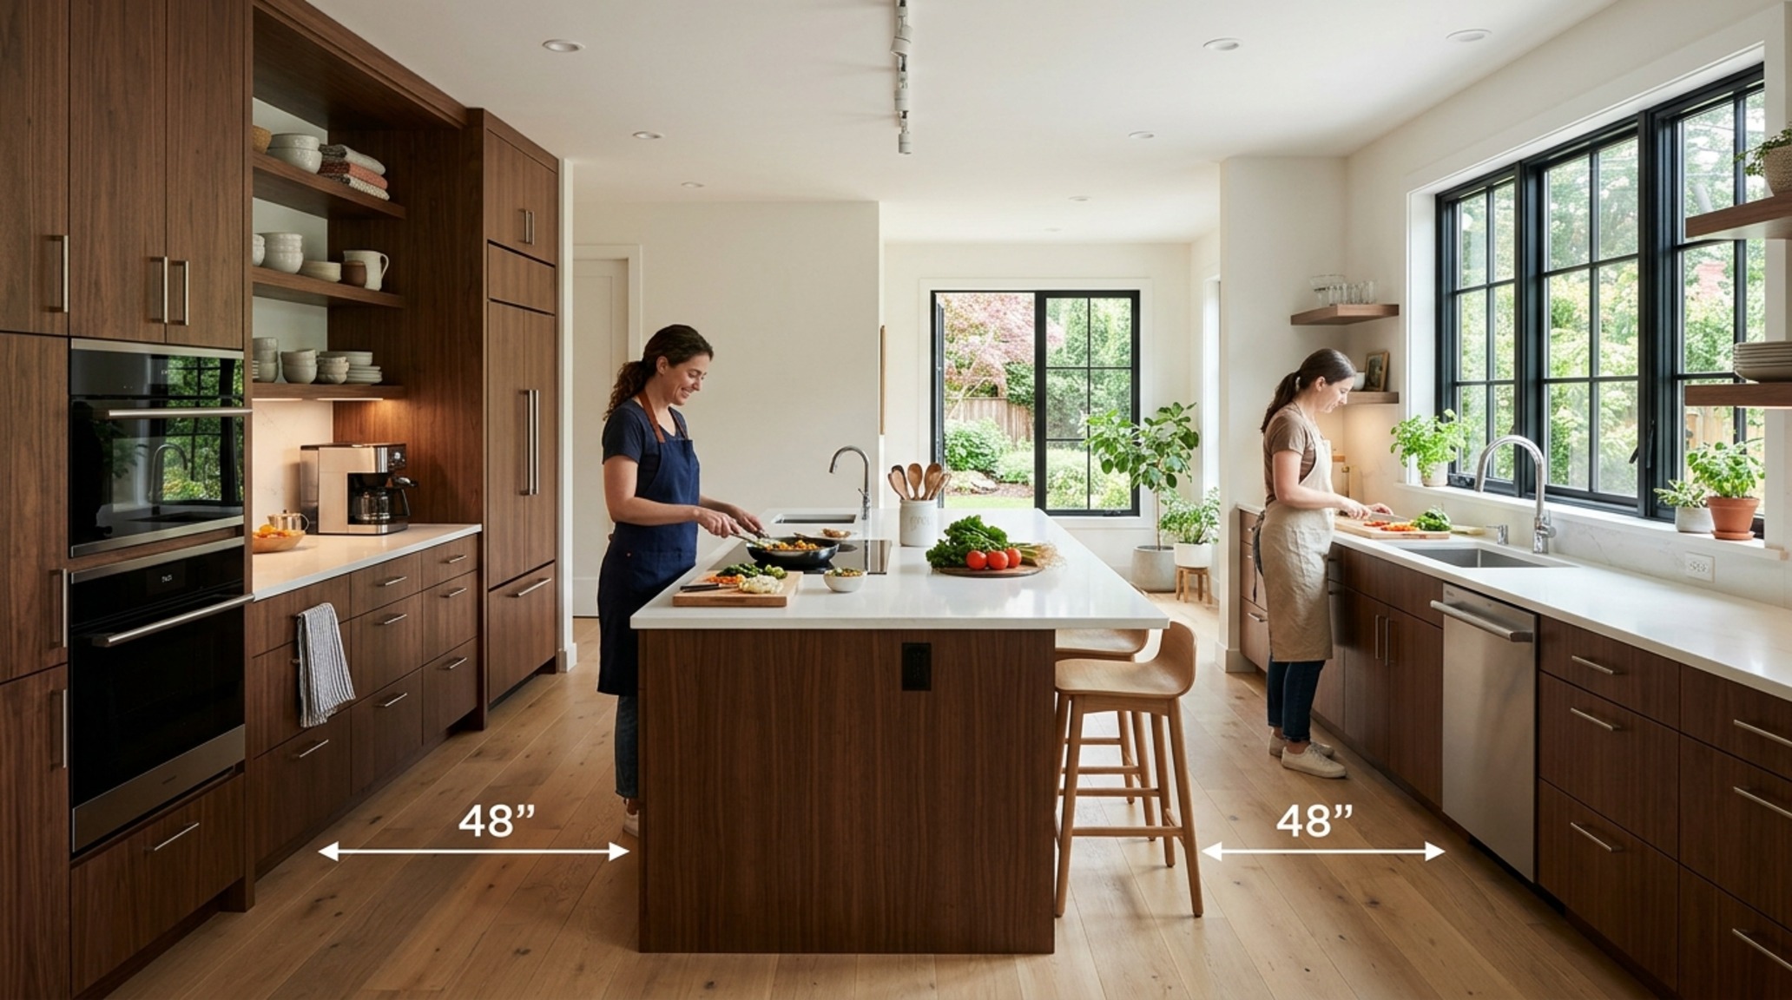
When working with grand proportions, the danger lies in losing the human scale. Oversized island dimensions for open floor plans must respect the ‘reach’ of the arm and the ‘breath’ of the room. A common mistake is creating a surface so deep that the center is unreachable for cleaning. I typically recommend a maximum depth of 54 to 60 inches unless the island is accessible from both sides. More importantly, the island must harmonize with the surrounding ‘negative space.’ For a kitchen to feel effortless, you need a minimum of 42 inches of clearance for a single cook, though 48 inches is the gold standard for high-traffic zones where multiple people are moving between the range and the prep sink.
Modern Kitchen Island Storage Solutions: The Hidden Engine
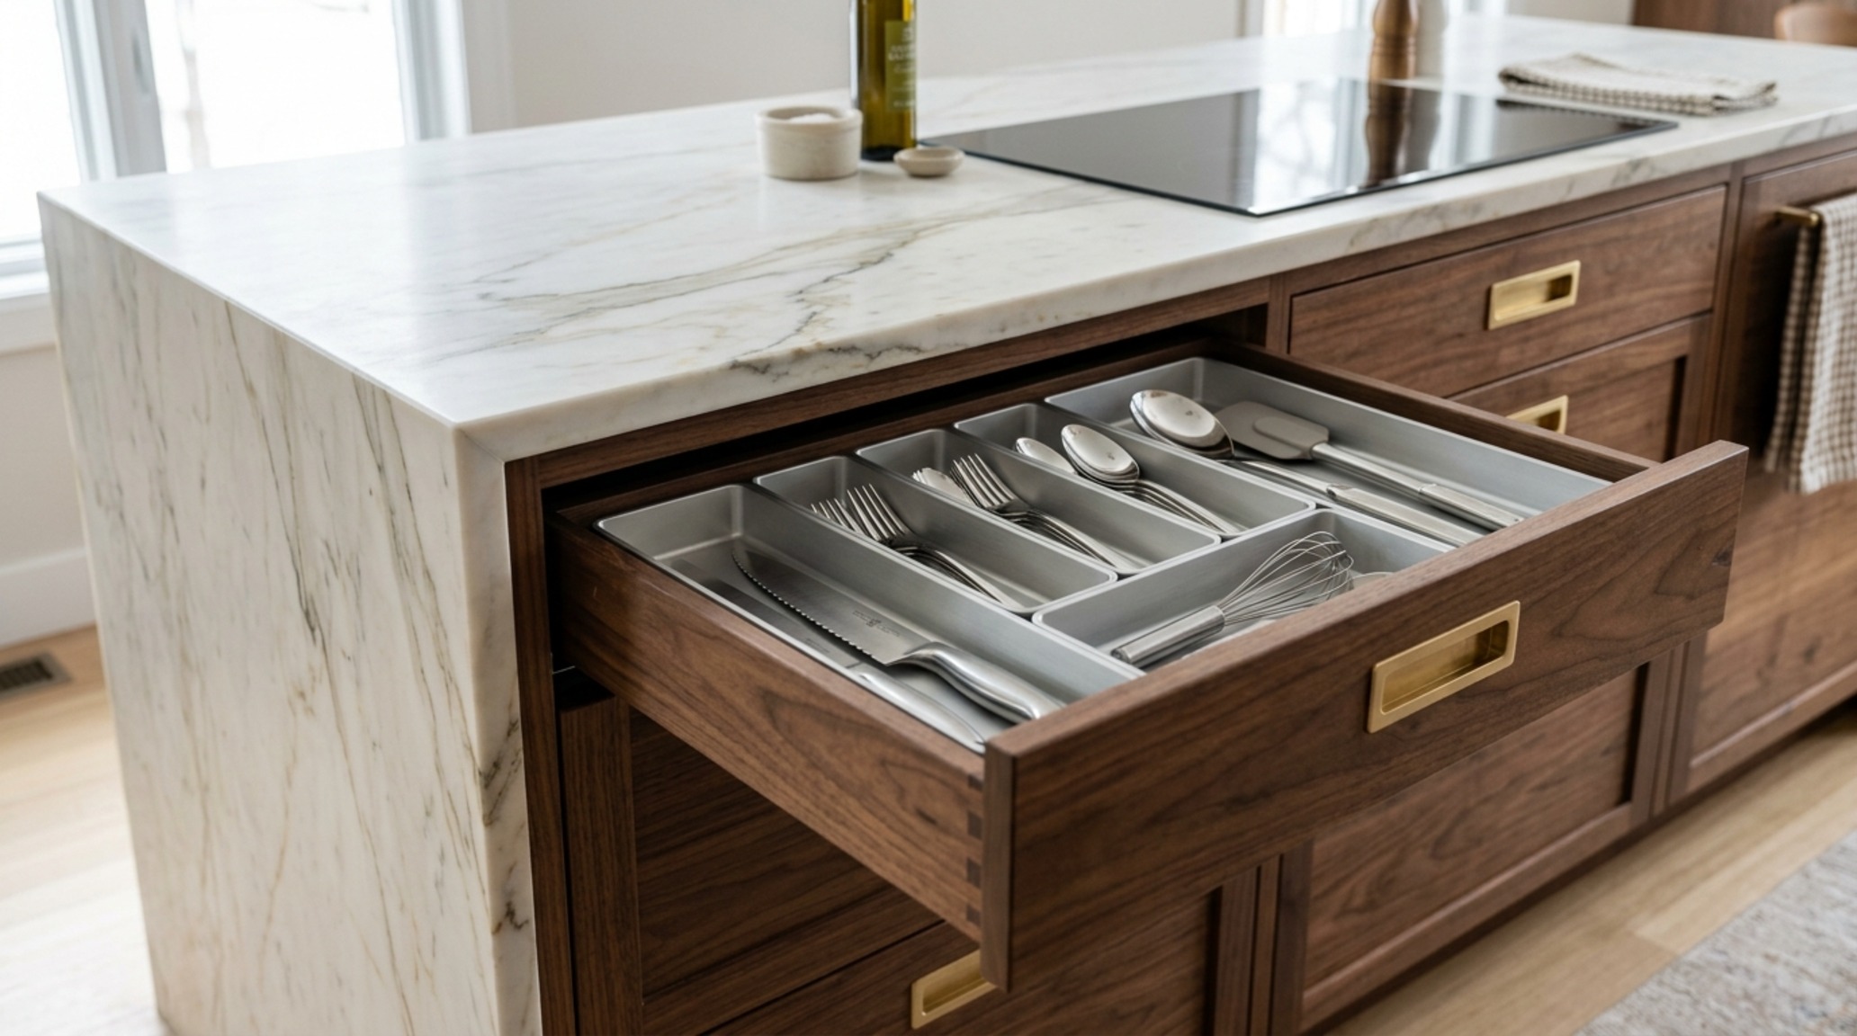
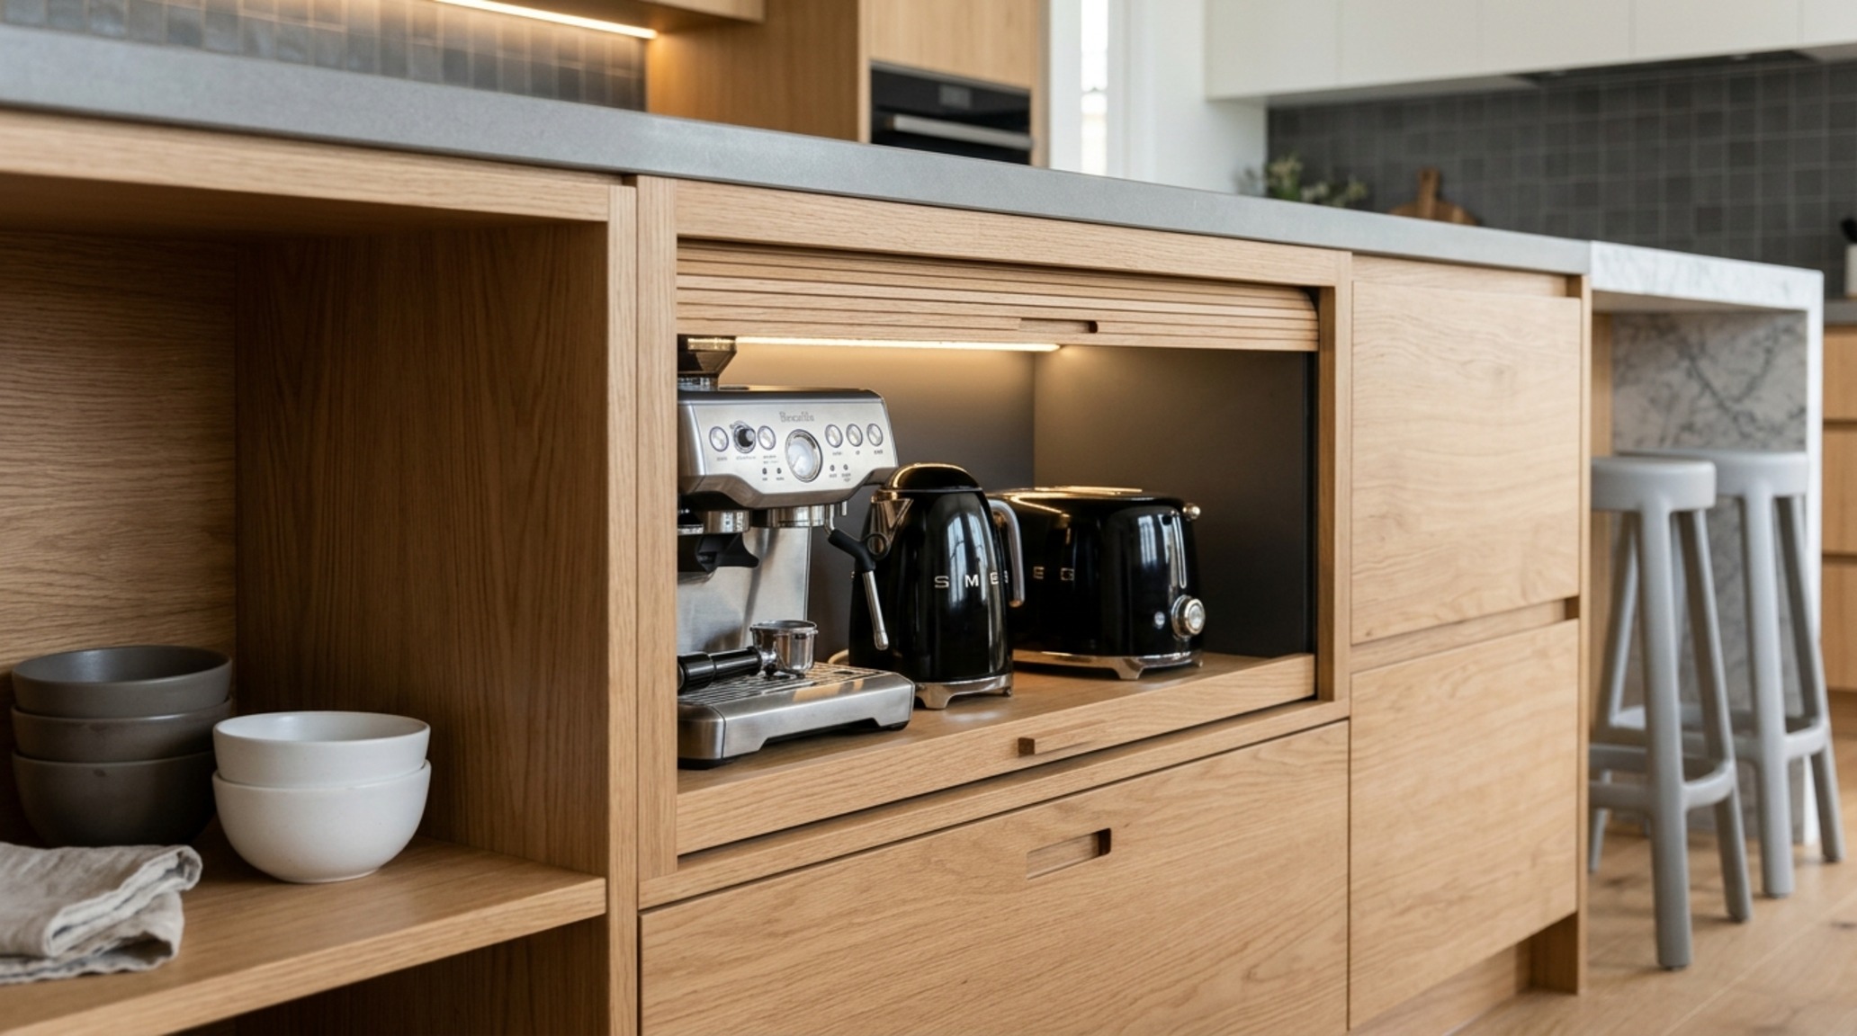
The beauty of a large island is the opportunity to hide the ‘noise’ of a working kitchen. Modern kitchen island storage solutions have moved far beyond simple cupboards. We are now seeing the integration of ‘appliance garages’ tucked under the overhang, touch-to-open walnut drawers with custom felt-lined inserts for silver, and even recessed niches for charging stations that keep the primary stone surface clutter-free. By utilizing the ‘dead space’ in the center of a deep island, designers can incorporate back-to-back storage, providing a home for seasonal platters on the seating side while keeping daily essentials within the chef’s primary work triangle.
Large Kitchen Island with Seating Ideas: Beyond the Barstool
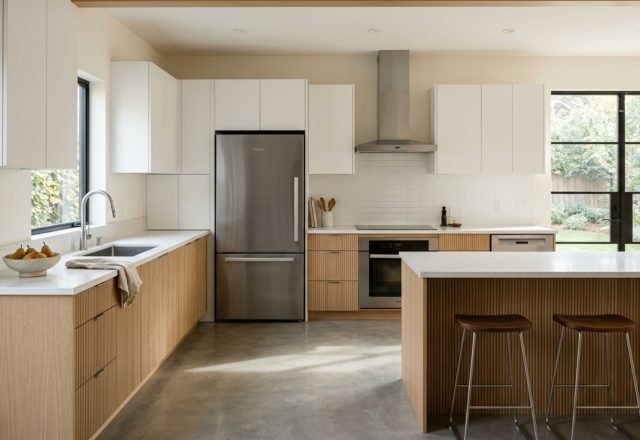
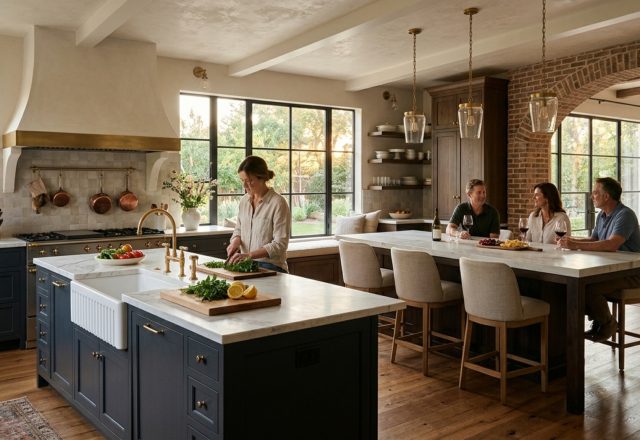
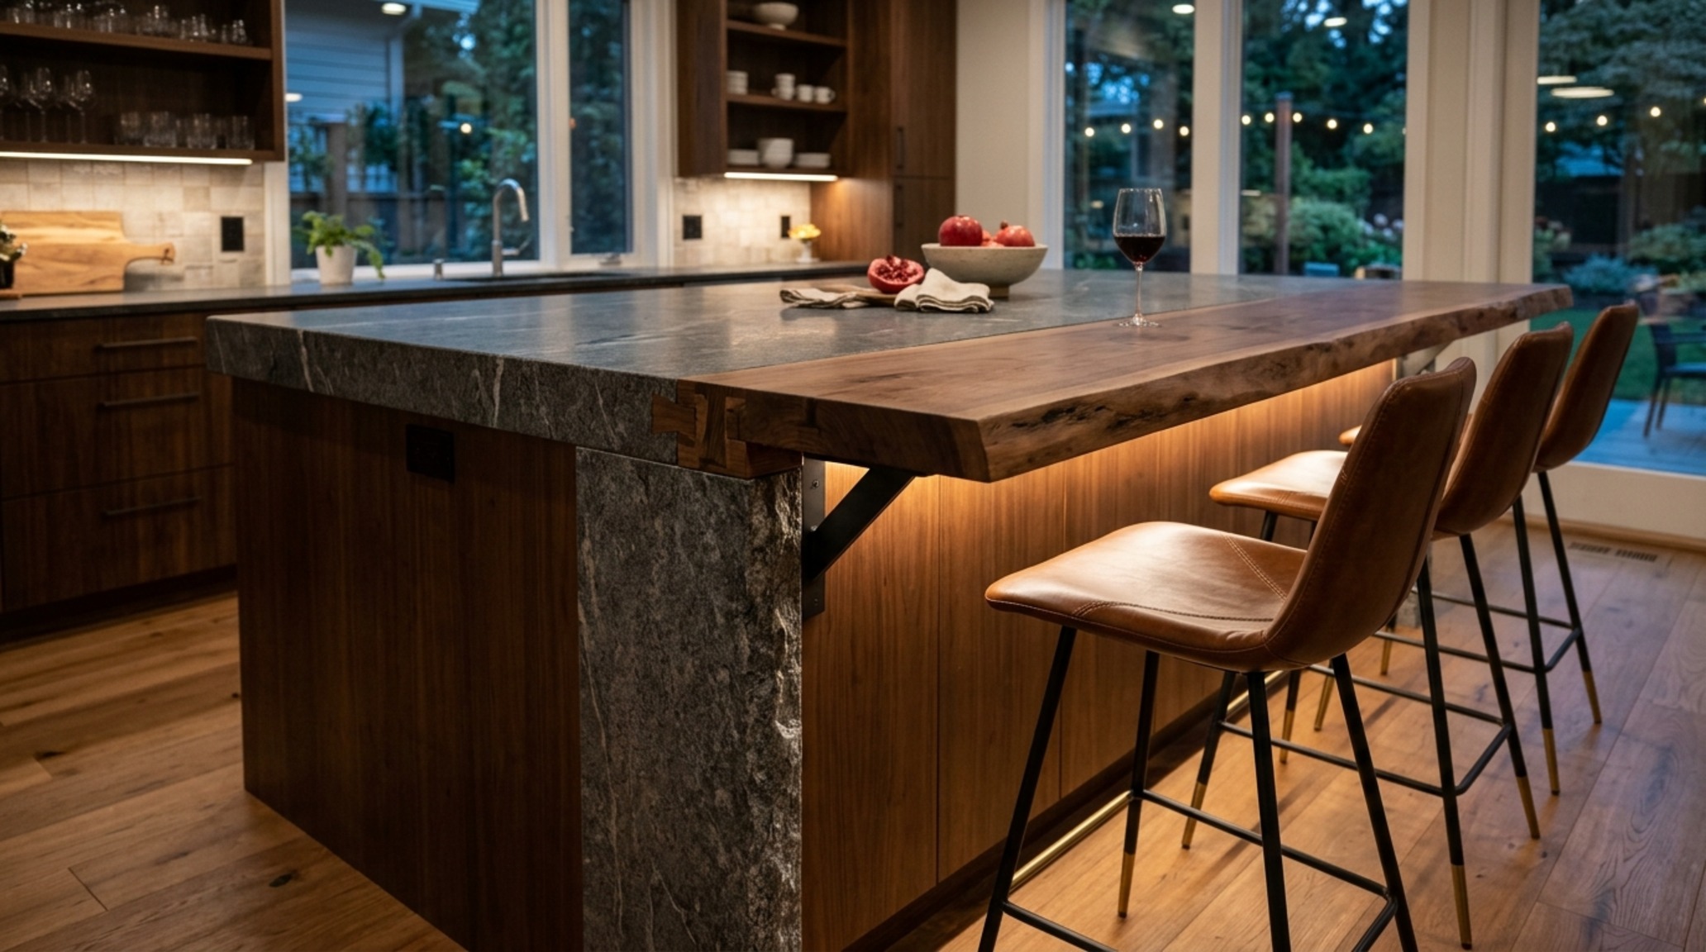
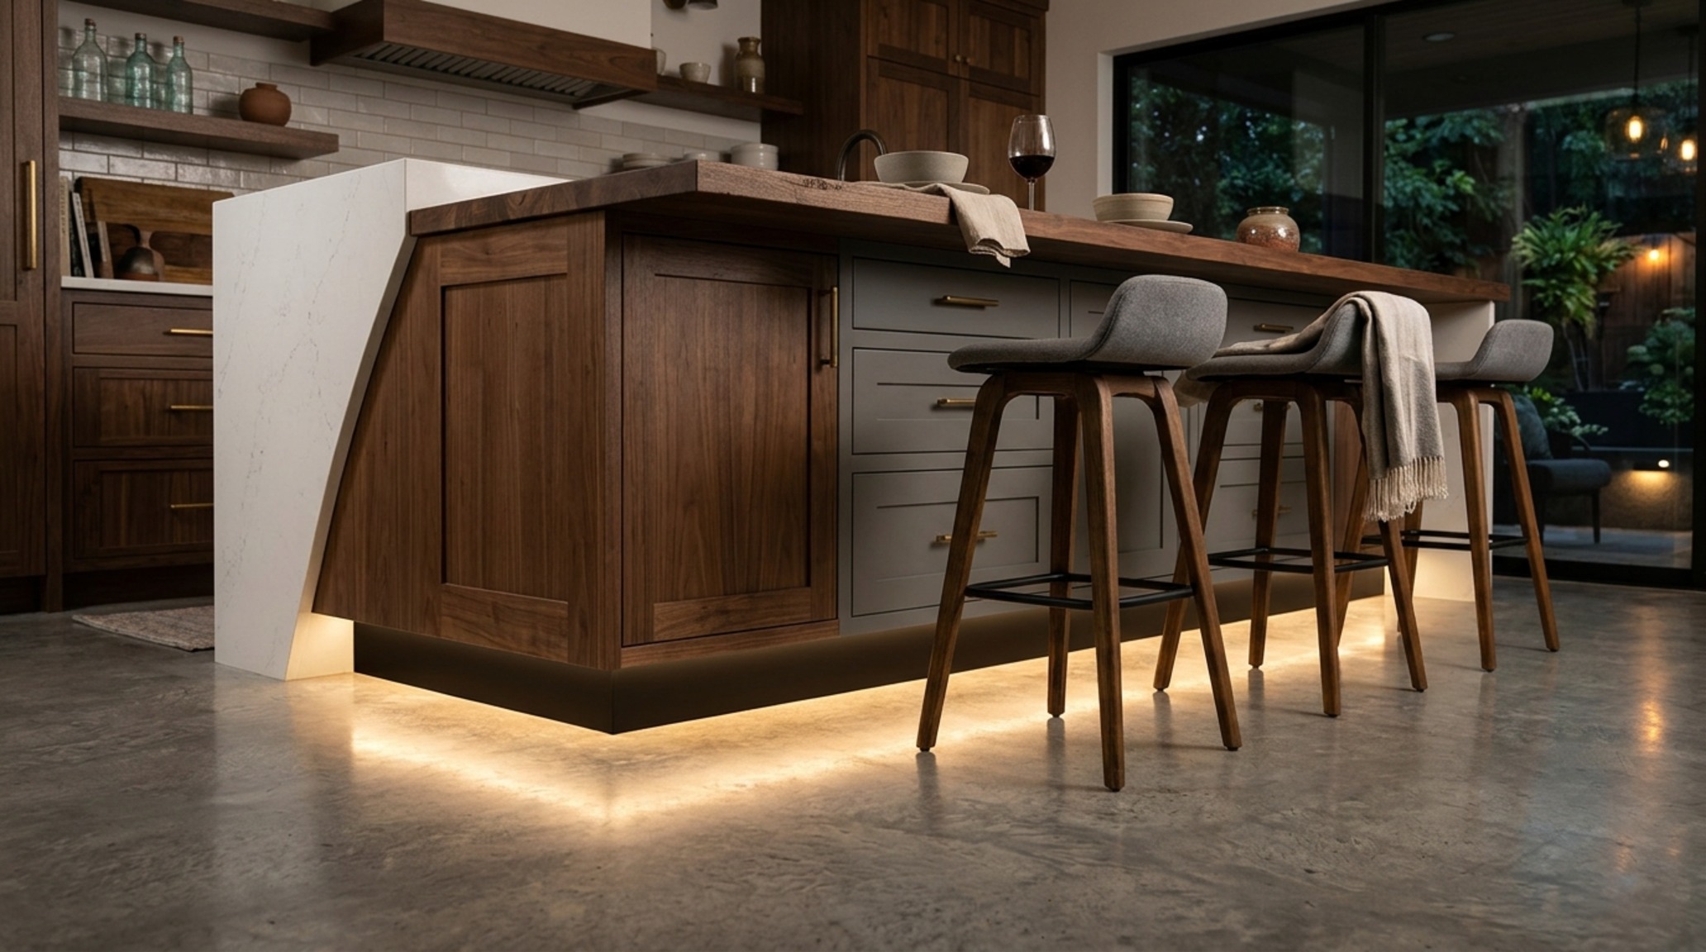
The traditional line of three stools is being replaced by more conversational, lounge-like arrangements. Large kitchen island with seating ideas now often include ‘L-shaped’ seating or cantilevered ‘floating’ tables that allow guests to face one another rather than sitting in a row. This spatial configuration transforms the island into a dining destination. To ensure comfort, always allow for a 12 to 15-inch knee overhang. If the island is at standard 36-inch counter height, pair it with 24-inch stools; if it features a raised bar at 42 inches, 30-inch stools are the requirement. Consider the floor plane as well—a recessed plinth base with integrated LED tape creates a ‘floating’ effect that lightens the visual load of a heavy stone mass.
Waterfall Edge Countertop Trends 2025: The Continuous Gaze
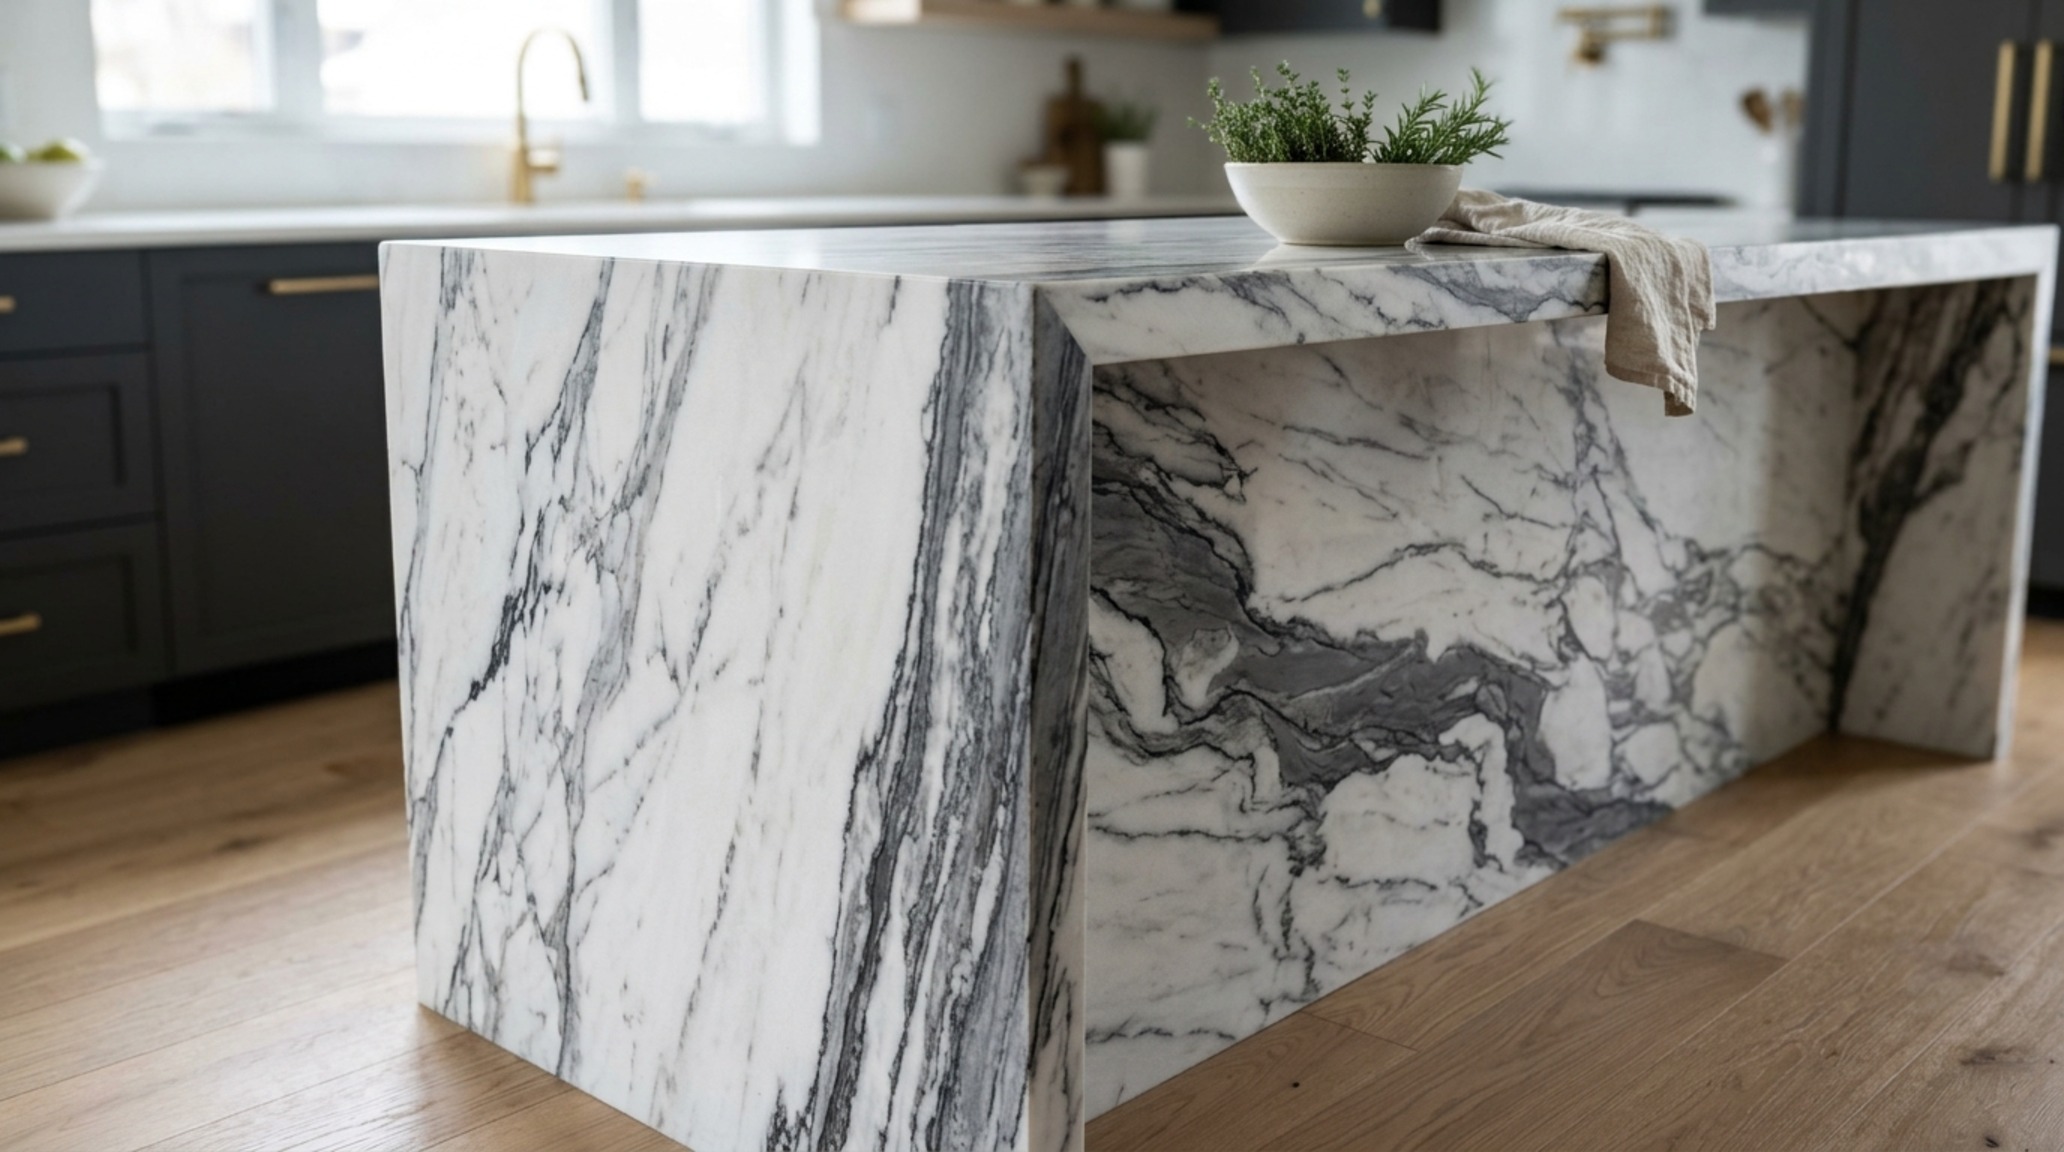
There is a specific architectural drama in seeing a vein of stone travel vertically from the floor, turn ninety degrees, and sweep across a ten-foot expanse. Waterfall edge countertop trends 2025 are leaning toward ‘mitered thickness,’ where the stone appears to be a solid six-inch thick block. This technique creates a sense of permanence and structural integrity. However, the alchemy happens in the details: a brass inlay ‘shadow gap’ between the stone waterfall and the interior cabinetry adds a layer of jewelry-like precision, preventing the design from feeling too blocky or monolithic.
Kitchen Island Clearance Requirements for Two Cooks: Choreographing Motion
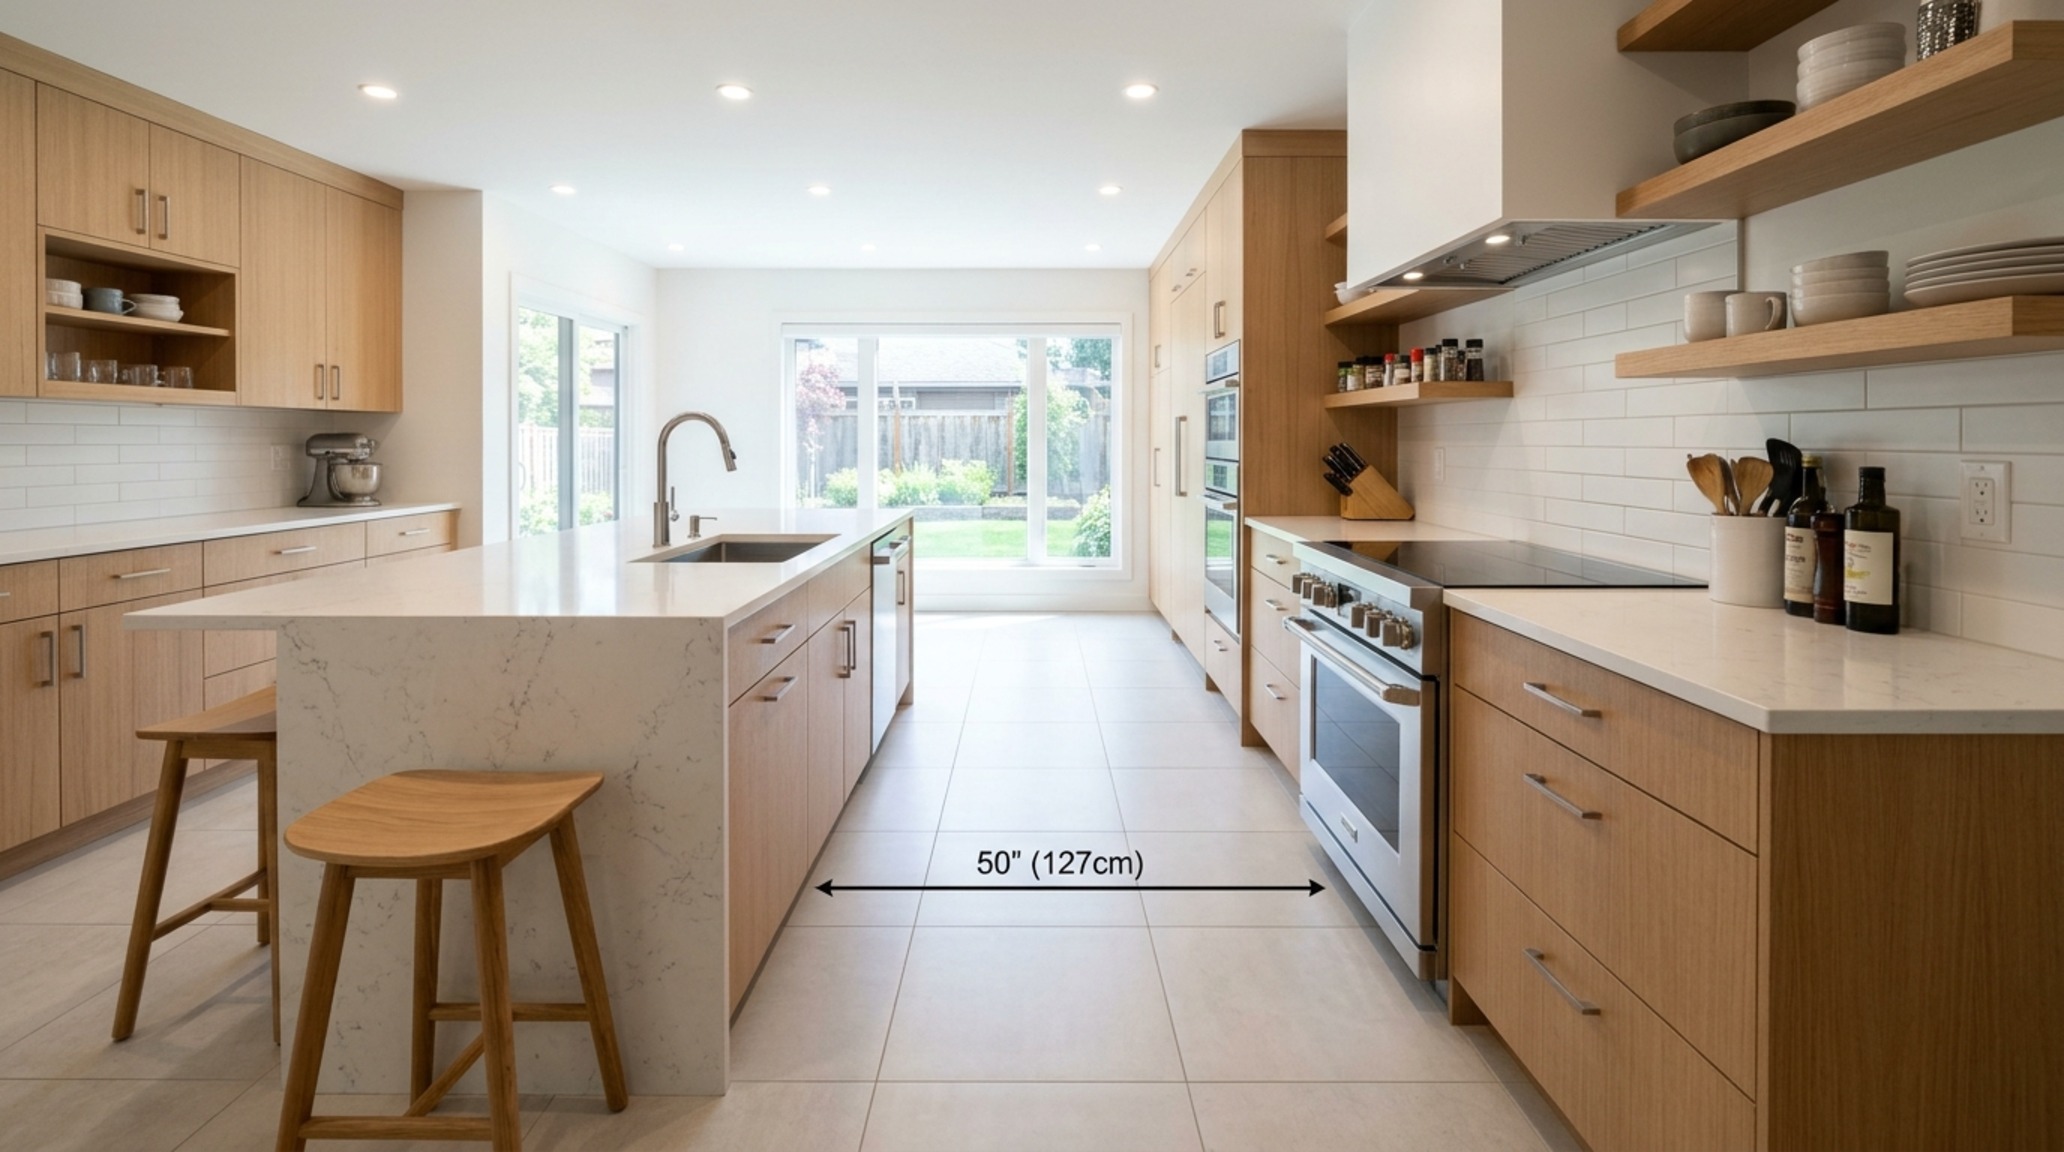
A kitchen island is only as good as the flow around it. In homes where two people frequently prep together, kitchen island clearance requirements for two cooks dictate a specific spatial cadence. A 48-inch to 54-inch walkway between the island and the main range wall is essential to prevent the ‘butt-bump’ during high-intensity meal preparation. This clearance allows one person to stand at the sink while another passes behind them with a hot tray. Furthermore, ensuring that the dishwasher door and the refrigerator drawers have full swing clearance without obstructing the primary path is the hallmark of a professionally planned luxury kitchen.
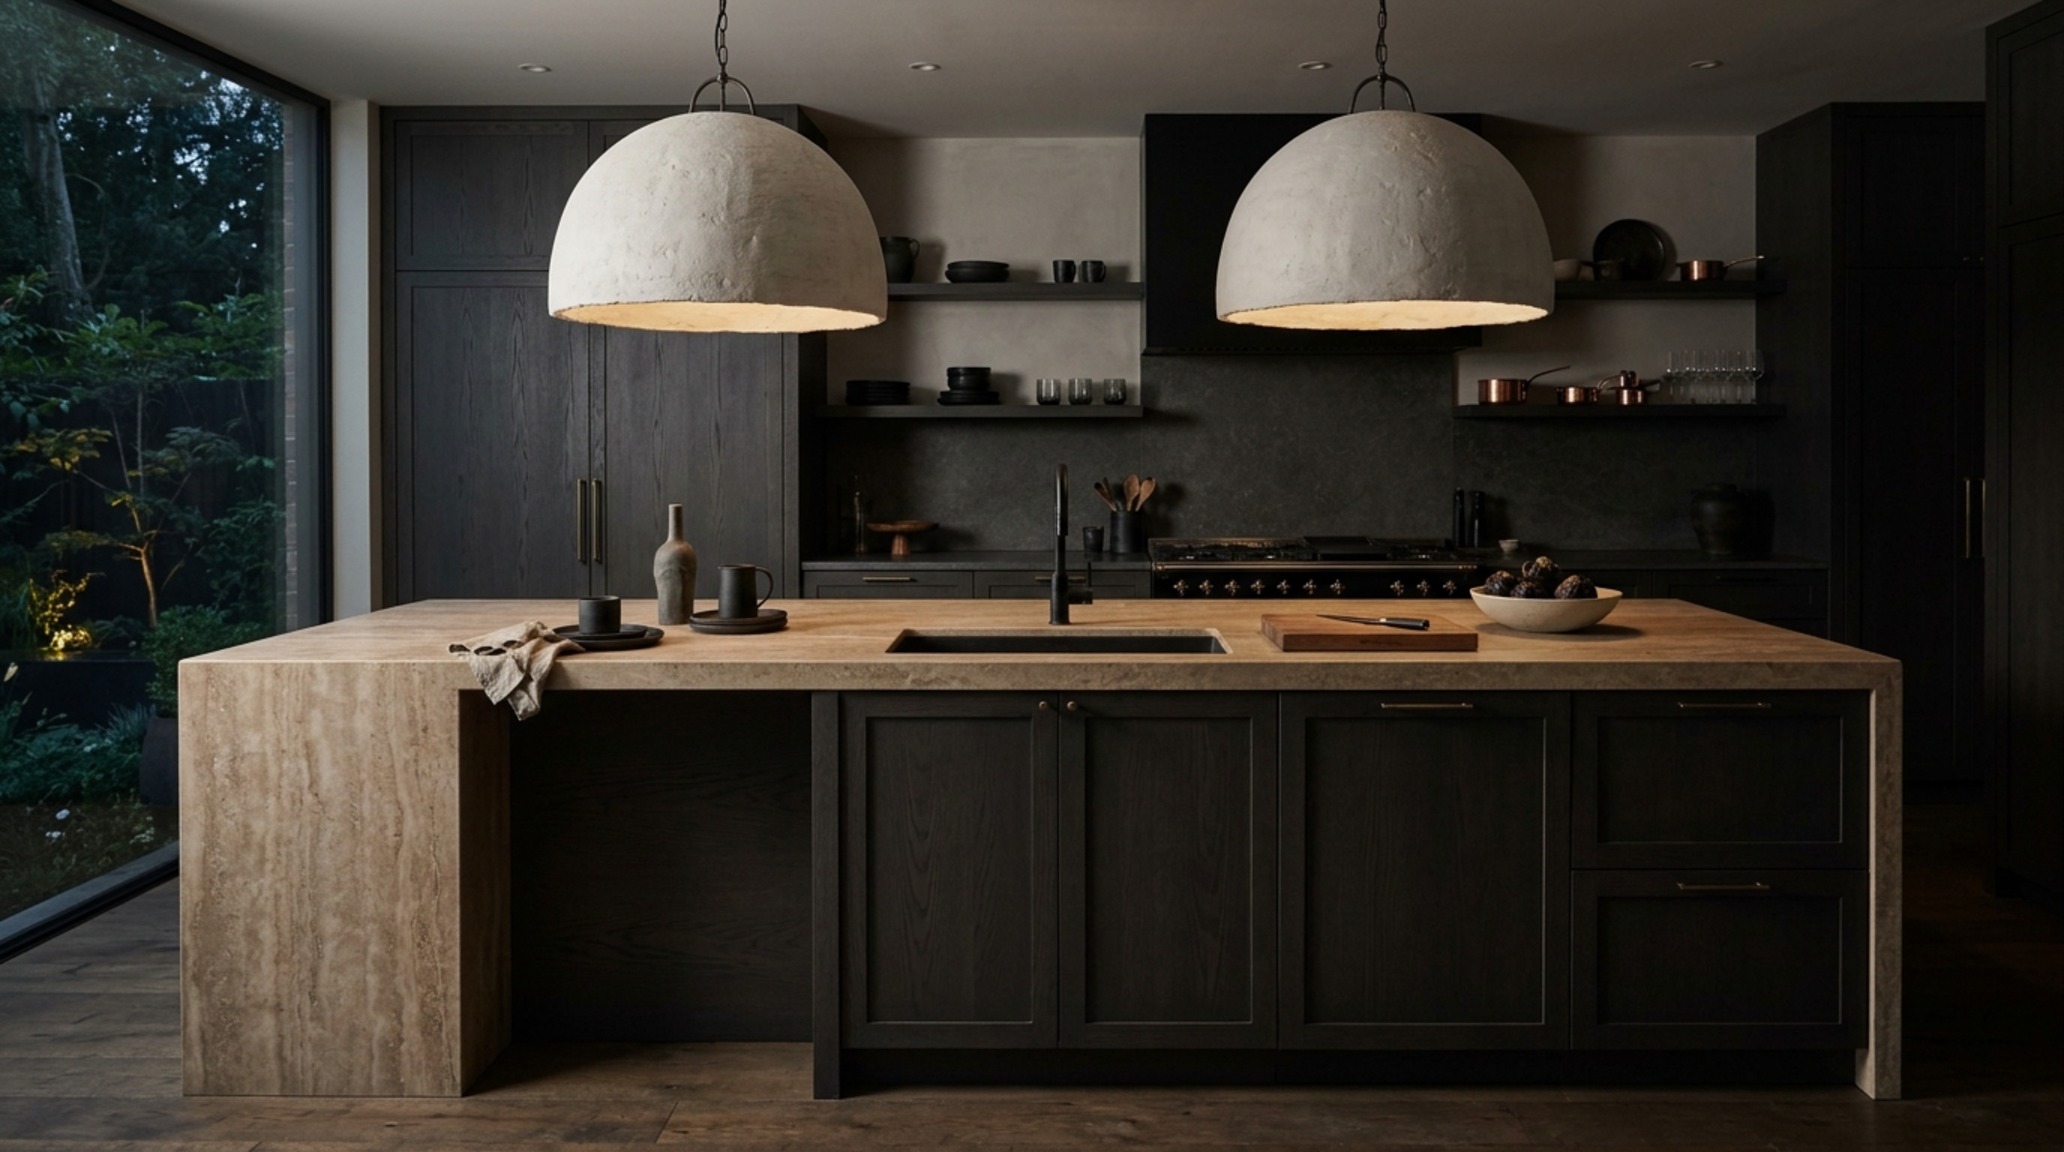
Lighting is the final, transformative ingredient. To achieve true atmosphere, we must layer the luminance. High-CRI (90+) LED strips tucked under the countertop lip provide a soft ‘wash’ that highlights the texture of the cabinetry, while oversized pendant lights—perhaps in a matte plaster finish like Farrow & Ball’s Setting Plaster or a patinated bronze—act as the visual anchors. The goal is to move away from the clinical ‘operating room’ feel of 4000K blue light. Instead, opt for 2700K warm-dim technology that mimics the flicker of a fireplace as evening falls, turning the massive stone surface into a warm, inviting social hearth.
Design Blueprint: Materials, Light & Dimensions
Key structural details: paint hex codes, authentic stone and wood finishes, and lighting Kelvin index.
Designing at this scale is an exercise in restraint and precision. It is the understanding that a large kitchen island design serves as both the physical and emotional anchor of the home. As we look toward future-proofing these spaces, the emphasis remains on the integrity of the material—choosing stones that age with grace and timbers that warm with touch. When we align these tactile elements with the rigorous physics of spatial flow, we create more than just a kitchen; we curate a stage for the everyday rituals of life to unfold with effortless beauty.
Editorial Silo • Recommended Architecture Studies
- Materiality & Mood: L Shaped Kitchen Floor Plans & Sculpting Atmosphere within L-Shaped Spatial Proportions — Archival Design Case Study
- Command Centers: Decoding the High-Performance Ergonomics of Kitchens 2013 — Archival Design Case Study
Curated Materiality & Proportion
A photographic study celebrating natural textures, refined joinery, and balanced spatial volume.
Curated Visual Lookbook
Design Gallery & Spatial Studies
A visual curation of architectural arrangements, lighting concepts, and material palettes featured in this space.