The Tactile Dialogue of Autonomous Living
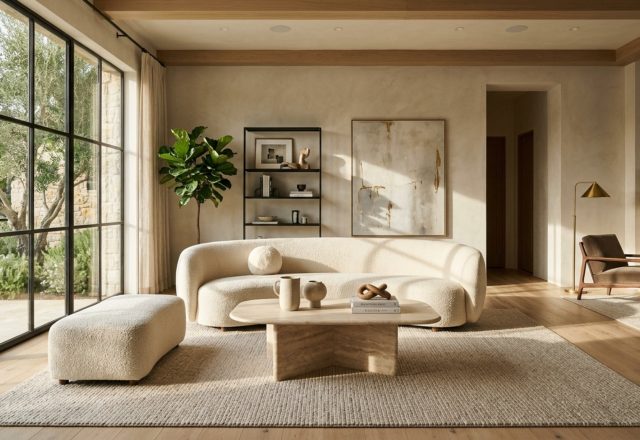
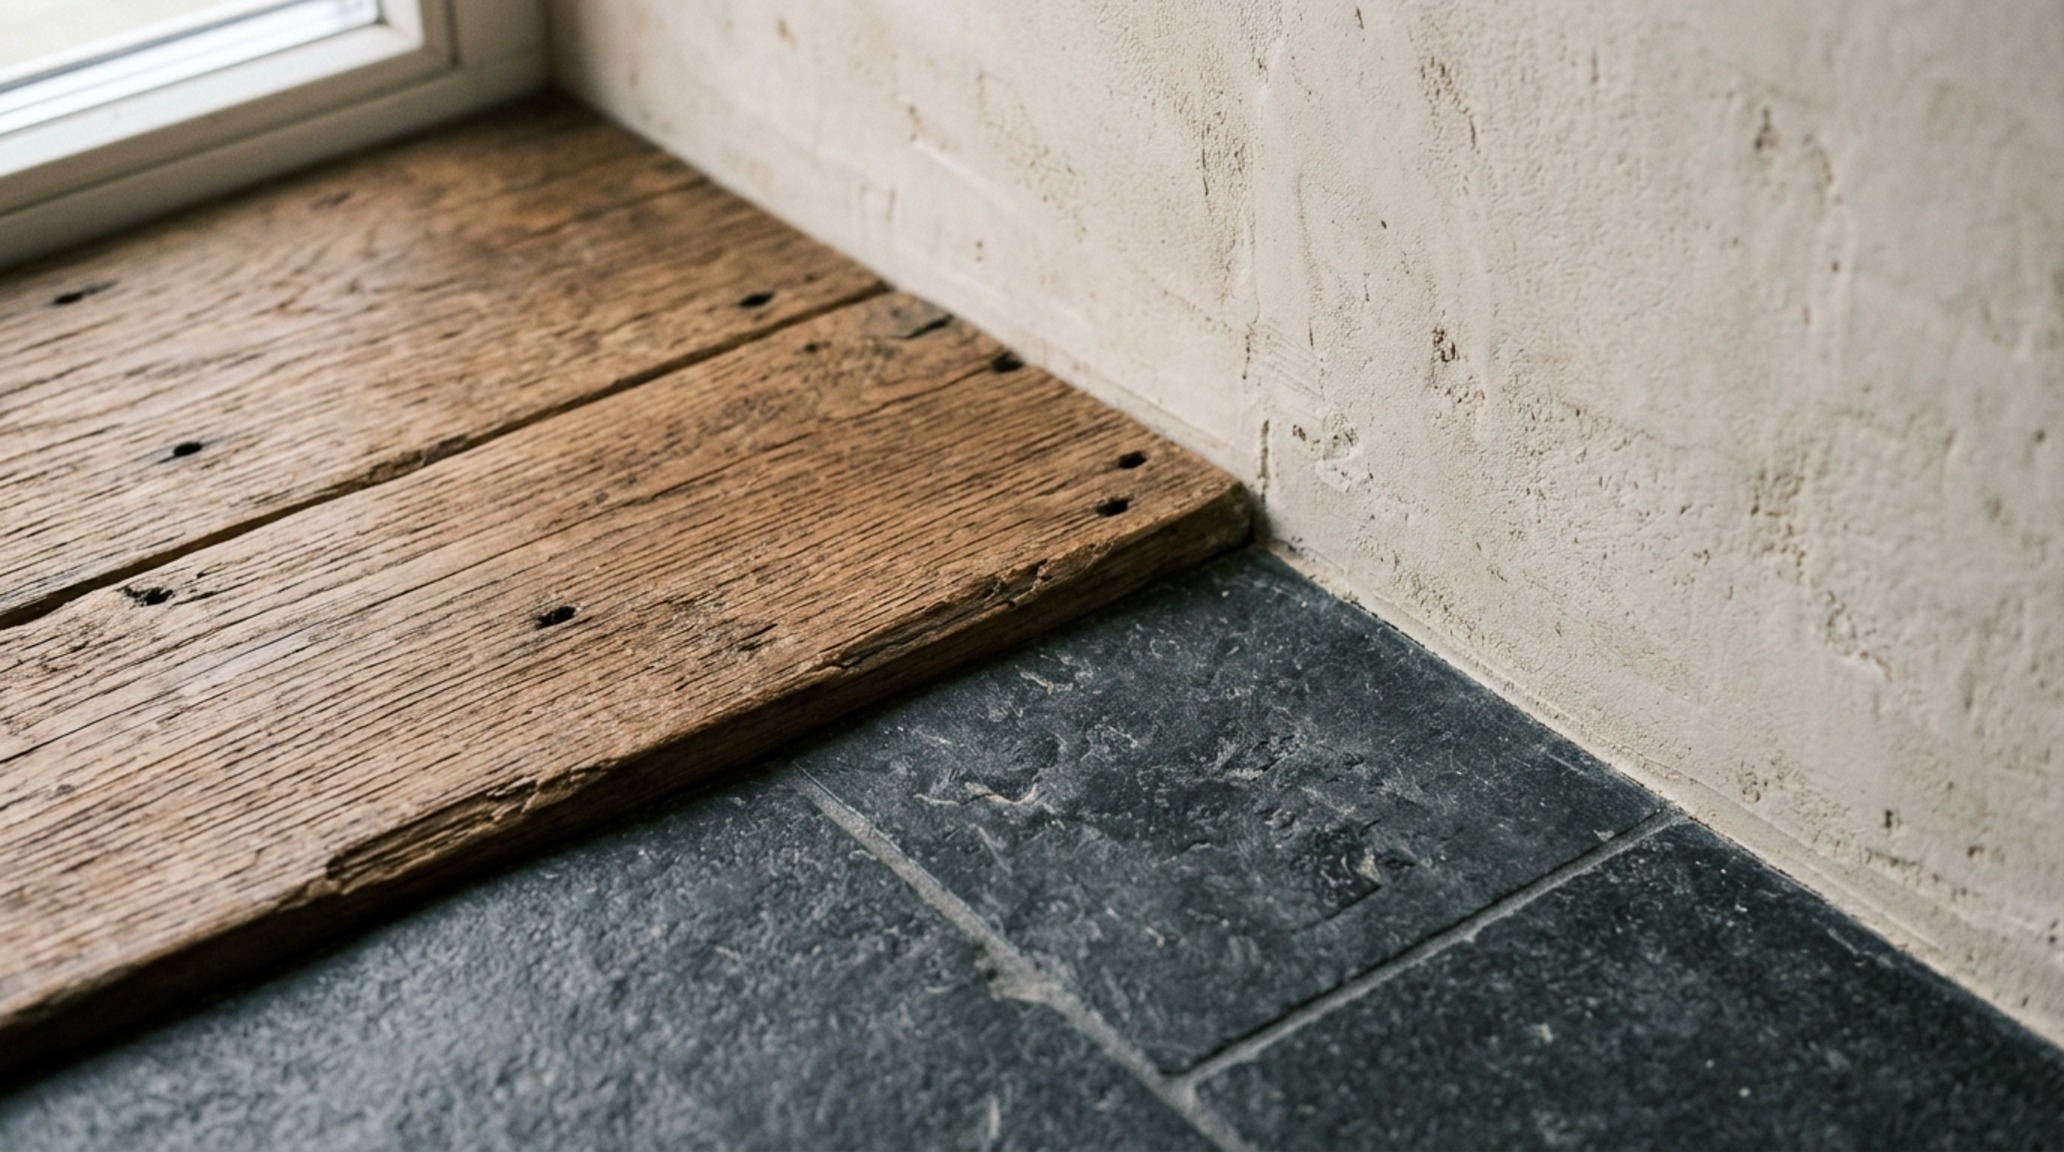
Raw, lime-washed plaster meeting the velvet-smooth touch of rift-sawn oak flooring creates a sensory threshold that defines the modern ethos of self sustaining homes. It is a design language where the architectural shell does more than provide shelter; it breathes, captures energy, and orients itself toward the rhythmic patterns of the sun. When we talk about living off-grid or semi-autonomously, the conversation often tilts toward the technical—solar arrays, greywater filtration, and thermal mass. Yet, the true triumph of a high-performance home lies in the spatial cadence: how a 10-foot ceiling allows for heat dissipation, or how a 36-inch walkway ensures a sense of effortless movement through a high-efficiency floor plan.
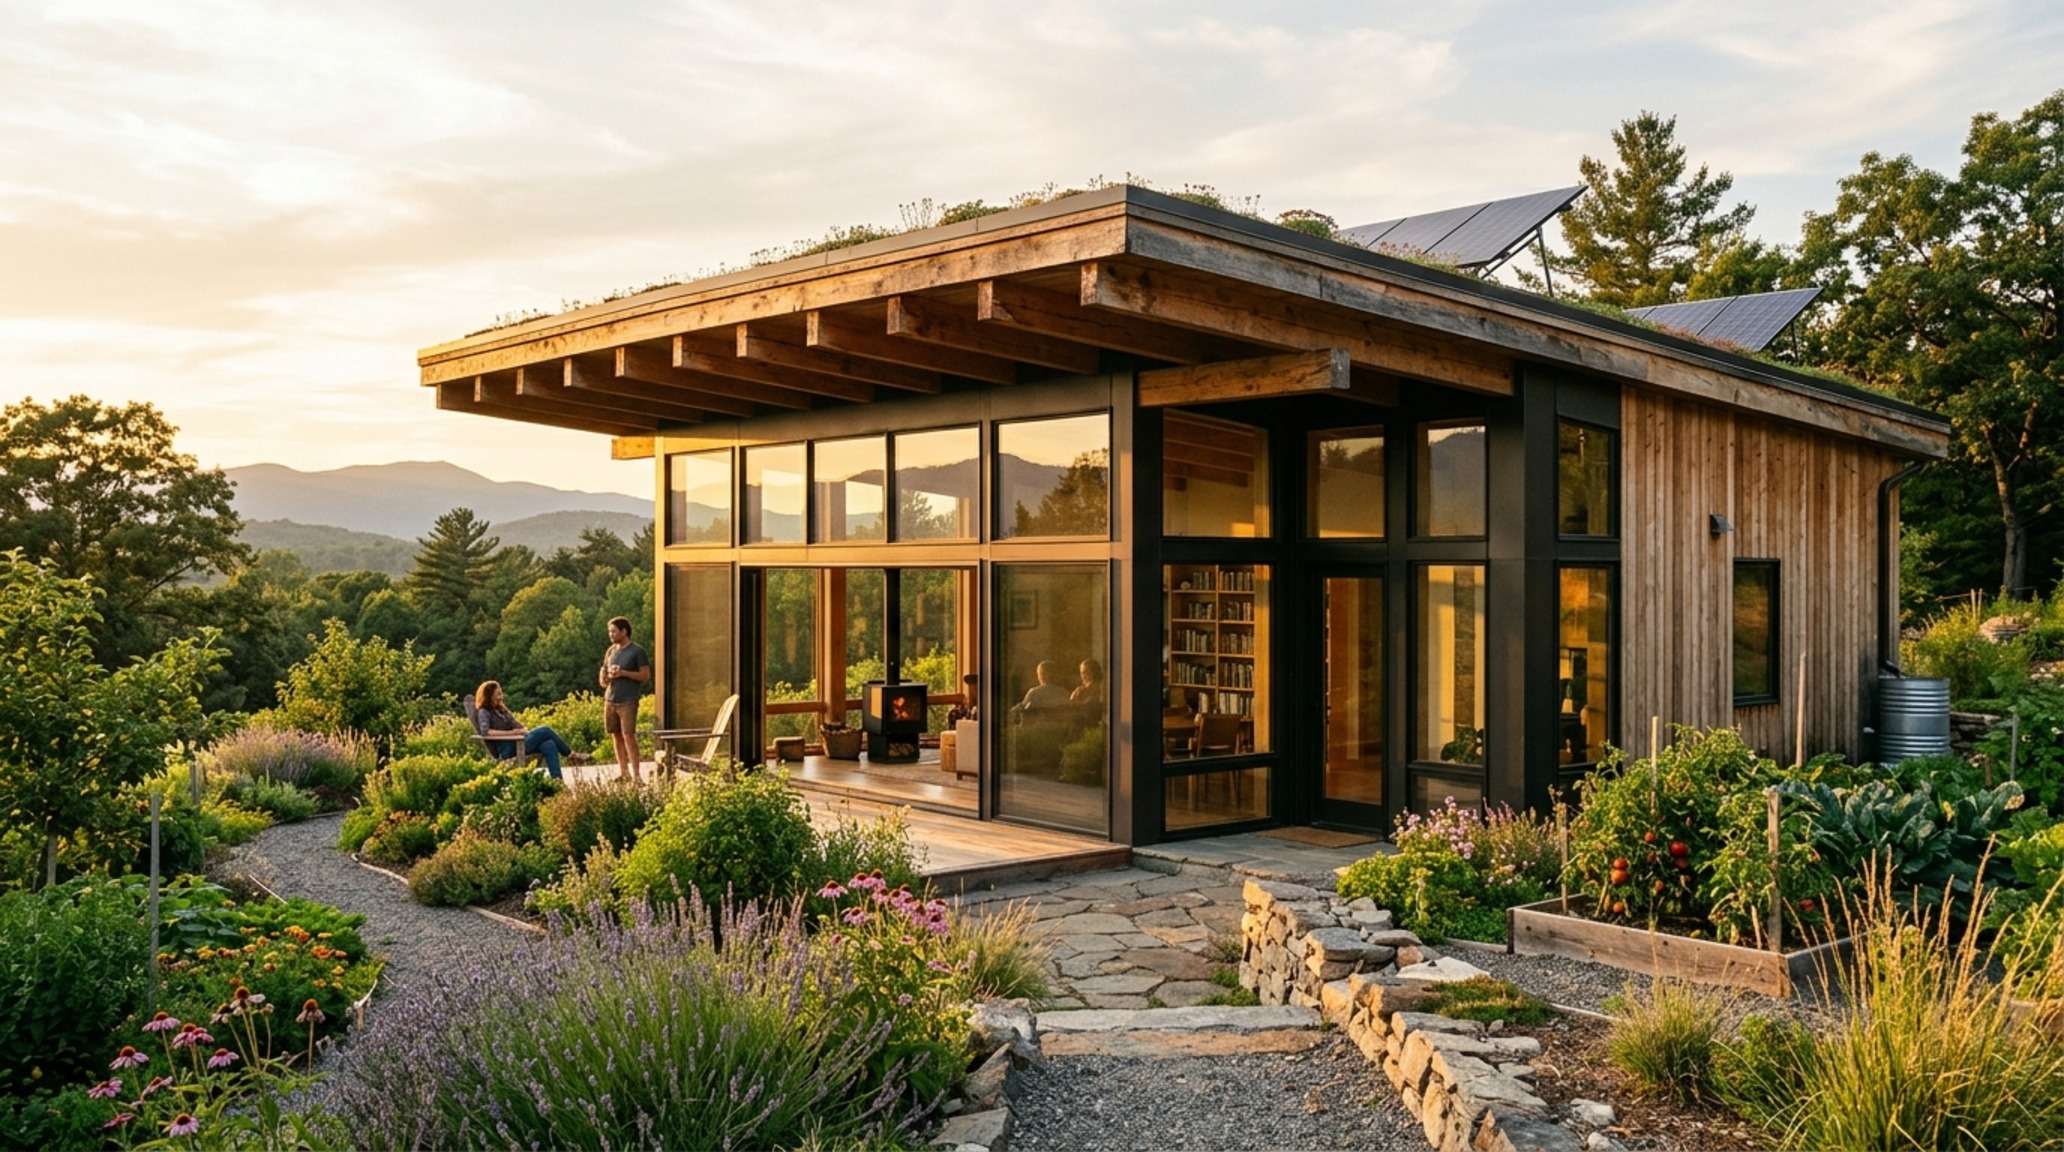
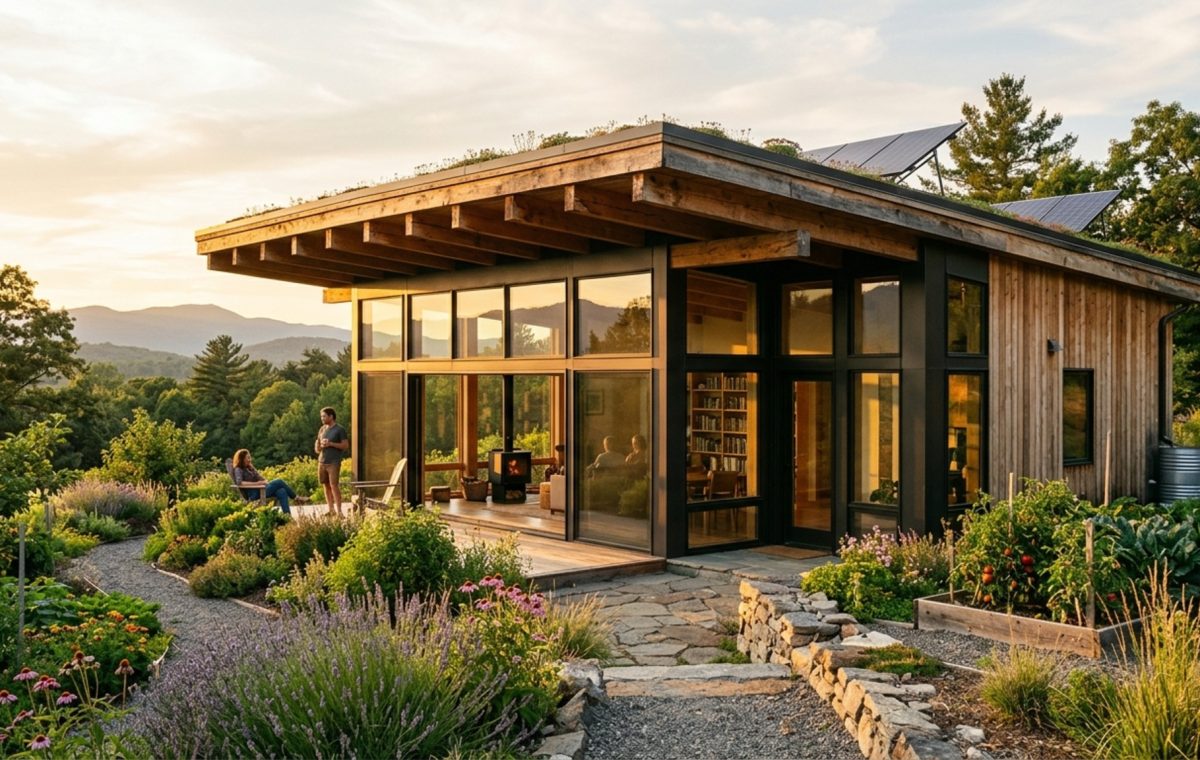
Designing self sustaining homes requires a departure from the generic. We are no longer looking at oversized, underutilized rooms. Instead, we lean into architectural precision where every square inch is curated for both utility and beauty. This is about the intimacy of the 18-inch reach from a lounge chair to a side table, paired with the expansive sightline that draws the eye through a triple-paned glass wall toward a permaculture garden. The goal is enduring sophistication—a home that feels rooted in its landscape while operating with the precision of a Swiss watch.
Modern Self Sustaining Homes Ideas: The Fluid Plan
The blueprint of a sustainable residence begins with orientation. A home that manages its own climate doesn’t happen by accident; it is the result of ‘passive solar’ logic. By aligning the longest axis of the home within 15 degrees of true south, we invite the low winter sun to penetrate deep into the living spaces, warming the high-thermal-mass concrete floors (often finished in a soft, matte grit for tactile grounding). In the summer, deep 3-foot overhangs or motorized louvers block the harsh overhead glare, maintaining a cool interior without the hum of traditional HVAC systems.
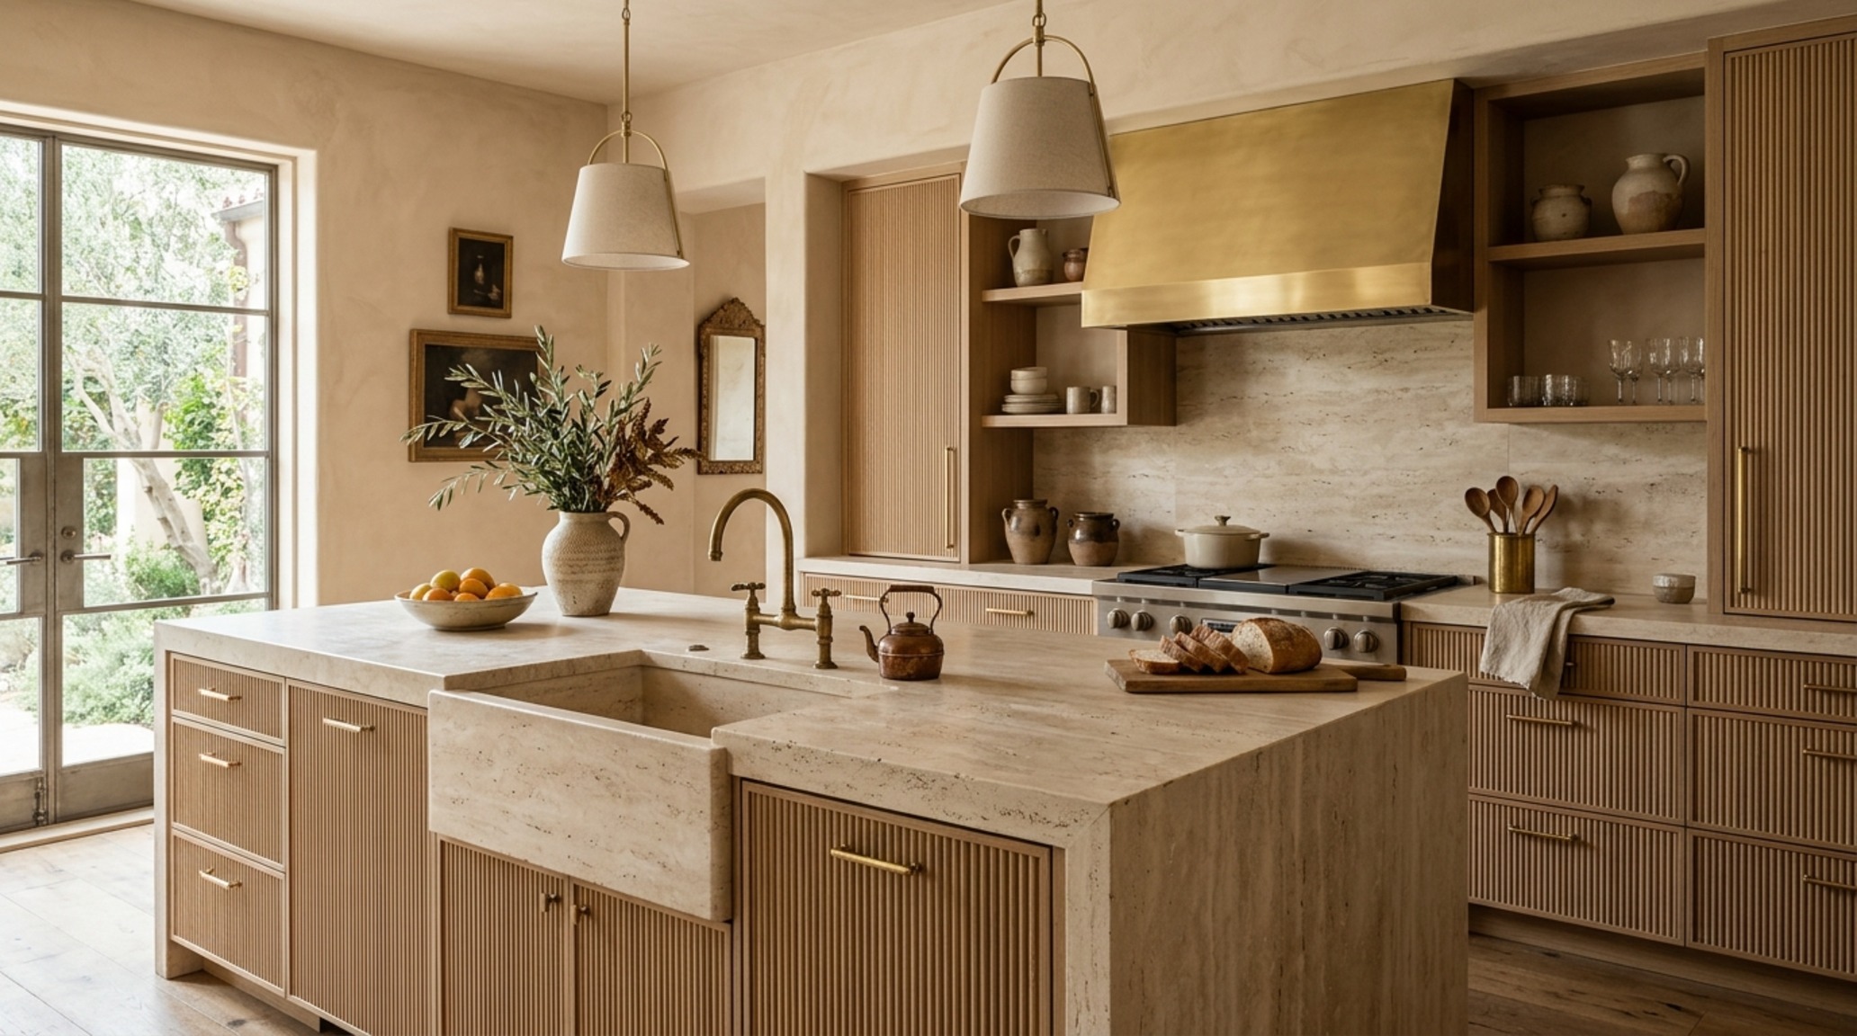
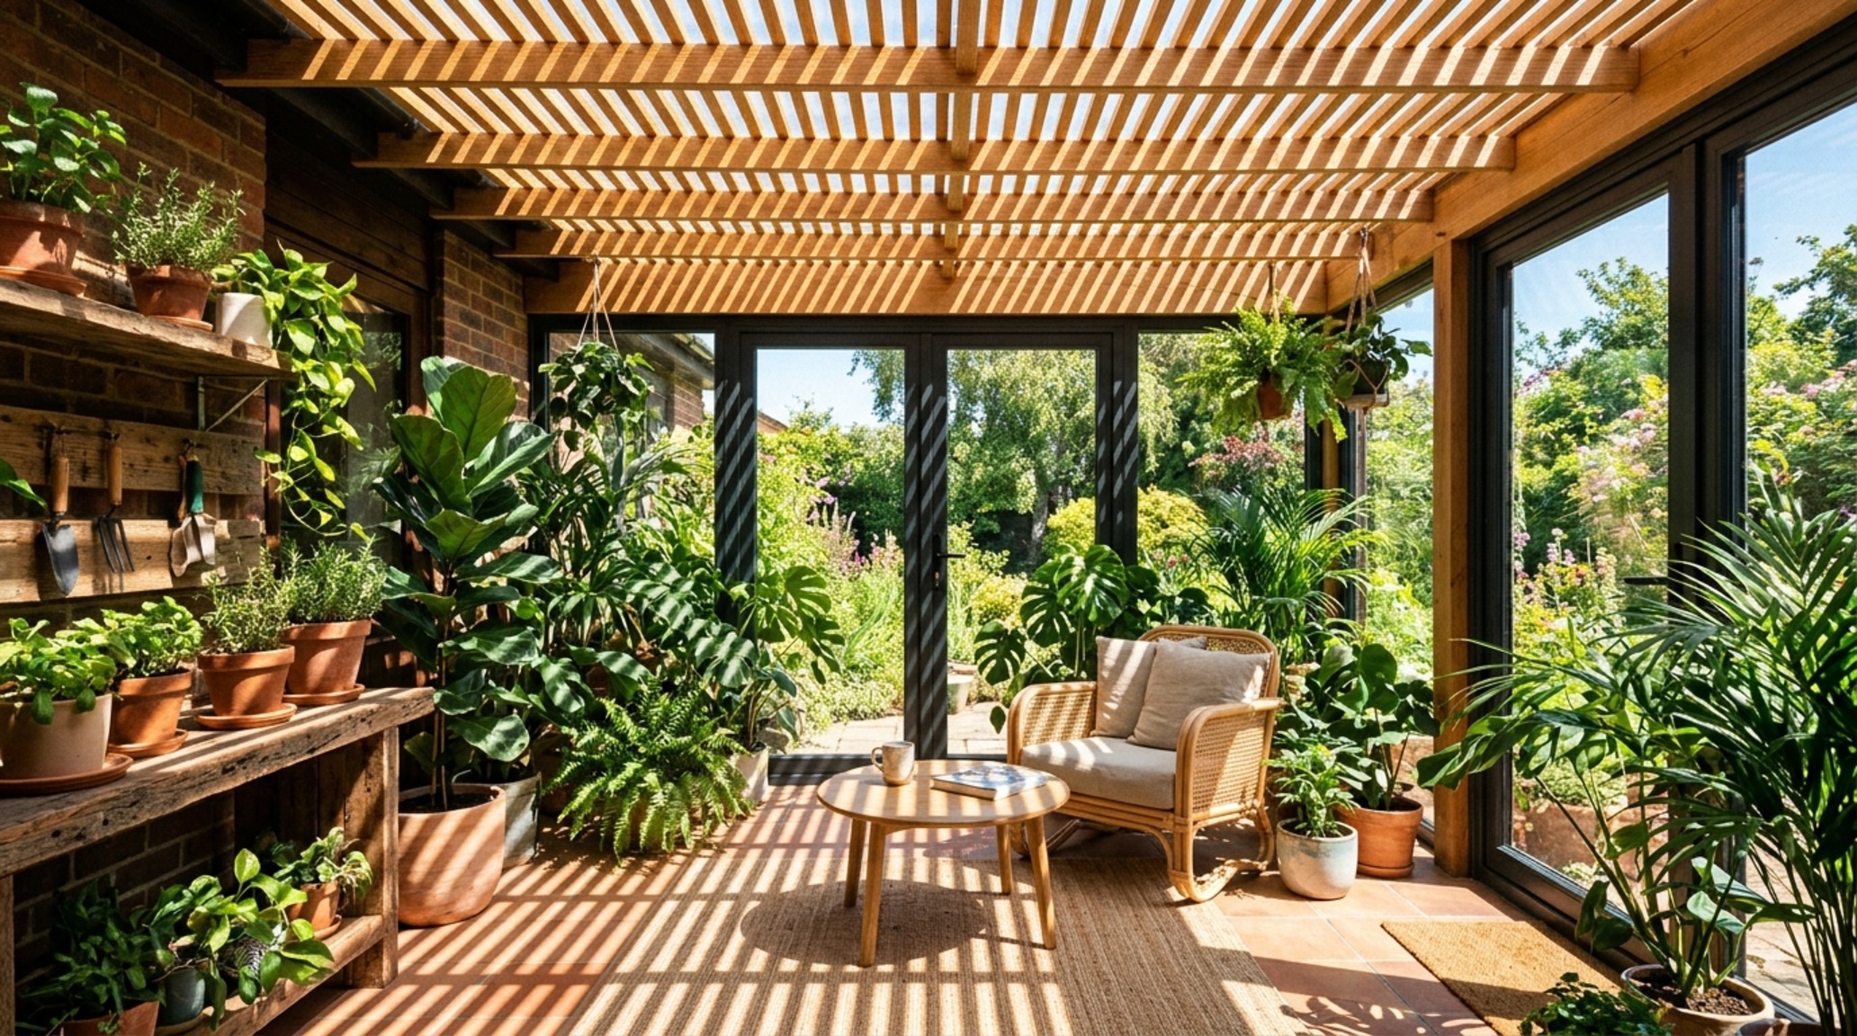
When considering modern self sustaining homes ideas, think about the concept of ‘thermal zoning.’ Rather than heating or cooling a massive open-plan volume, we use internal glass partitions and pocket doors to create micro-climates. A sunroom can act as a thermal buffer, a transitional space that collects heat during the day and radiates it into the primary living quarters at night. Here, proportions matter. A 12-foot wide living room feels generous rather than cavernous when the furniture is scaled to the human form—think low-slung Italian sofas and 30-inch dining chair clearances that allow for easy conversation and unobstructed flow.
Small Space Self Sustaining Homes: Efficiency without Compromise
There is a specific kind of architectural magic that occurs when we shrink the footprint. In small space self sustaining homes, the floor plane is the most valuable asset. We solve for storage by going vertical, utilizing 15-inch deep floor-to-ceiling cabinetry that blends into the wall using a monochromatic palette like Benjamin Moore’s Swiss Coffee. This eliminates visual noise, making a 600-square-foot footprint feel double its size.
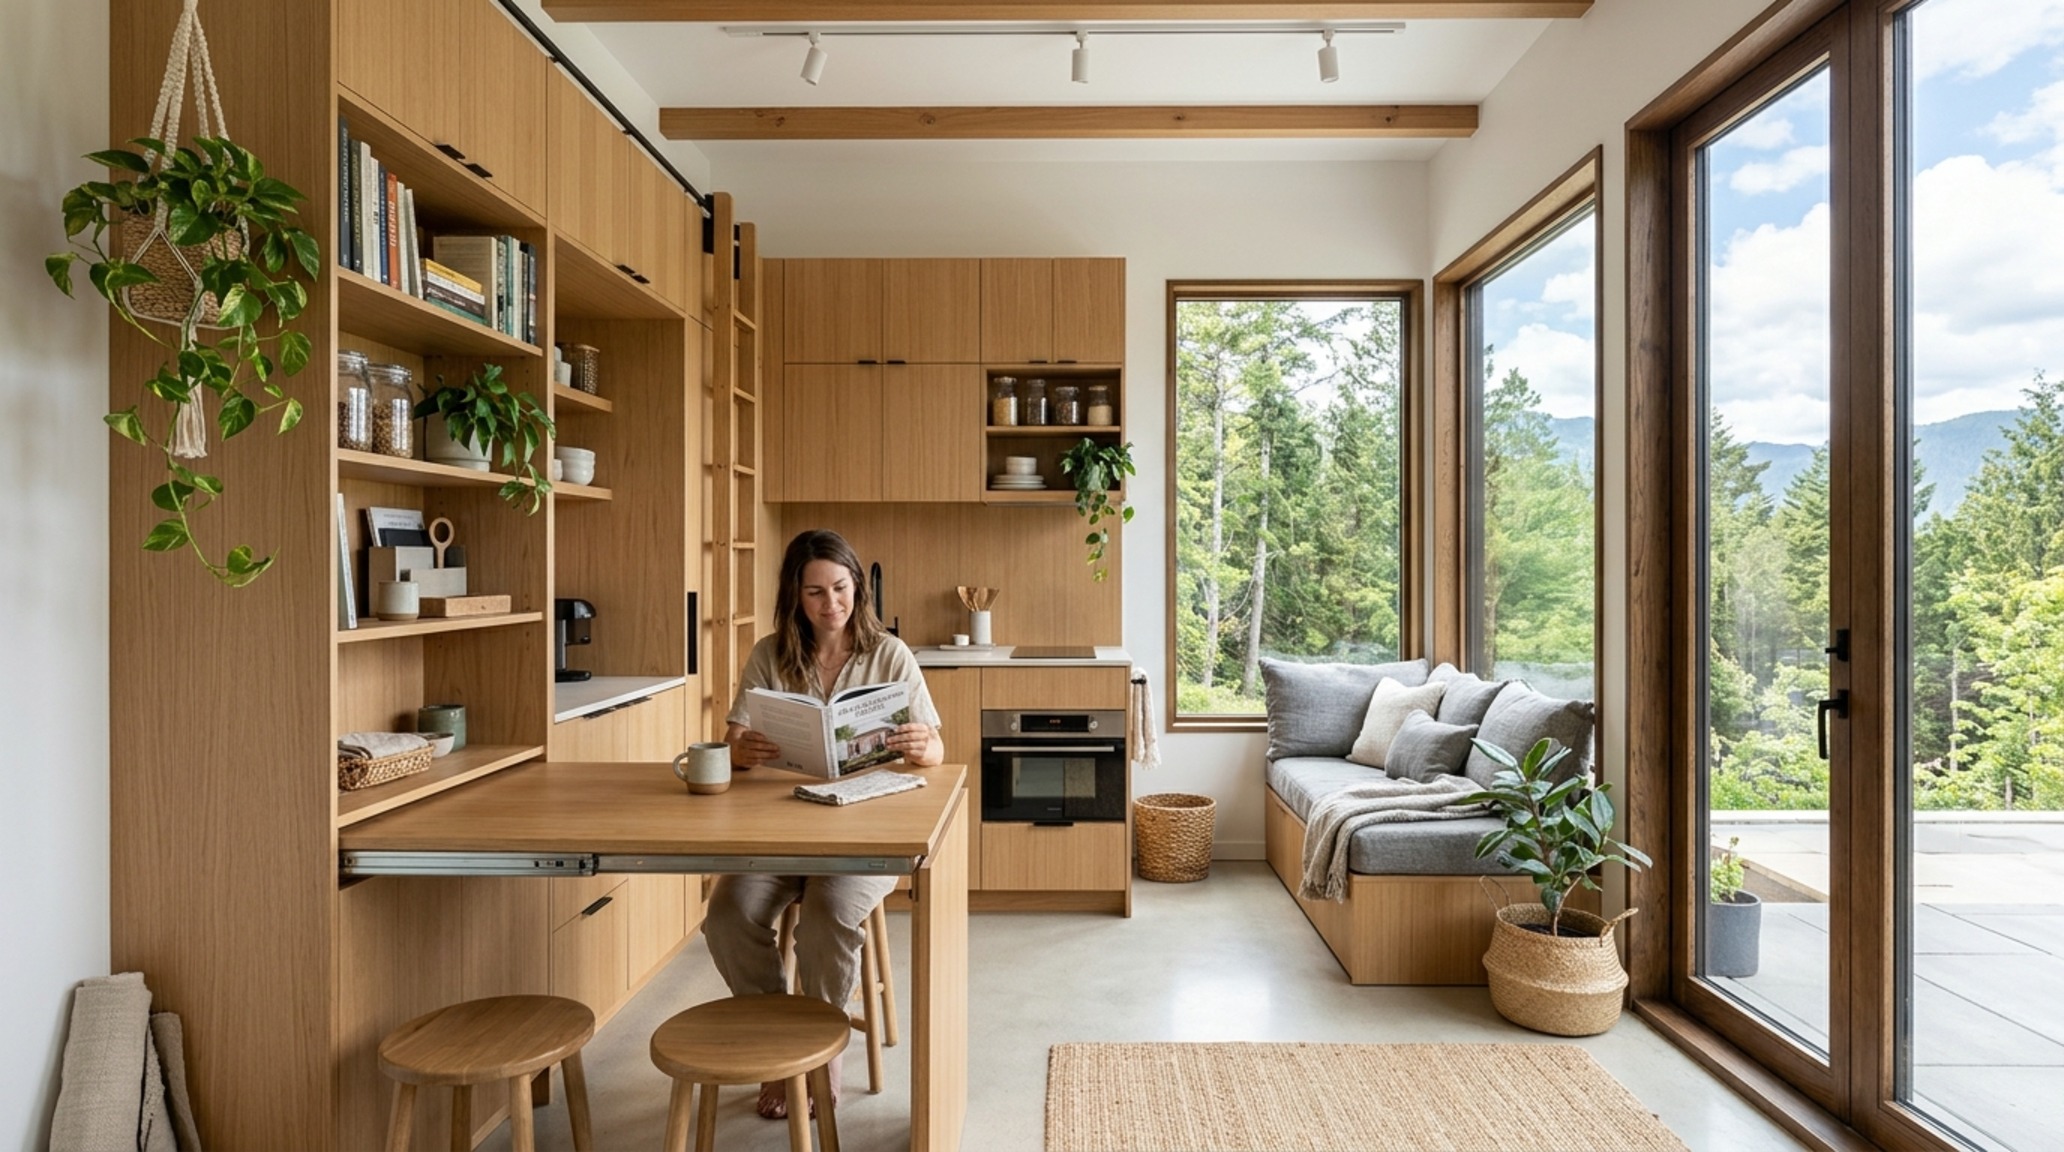
Ergonomics are the silent heroes of small-scale living. In a compact kitchen, the ‘work triangle’ is compressed but never cramped. A 42-inch clearance between the island and the perimeter cabinetry allows two people to move comfortably, while a sunken living area creates a psychological separation of ‘rooms’ without the need for light-blocking walls. We look for materials that perform double duty: cork flooring provides acoustic dampening and natural insulation, while fluted white oak cabinetry adds a rhythmic texture that catches the morning light.
Luxury Self Sustaining Homes Textures: The Materiality of Autonomy
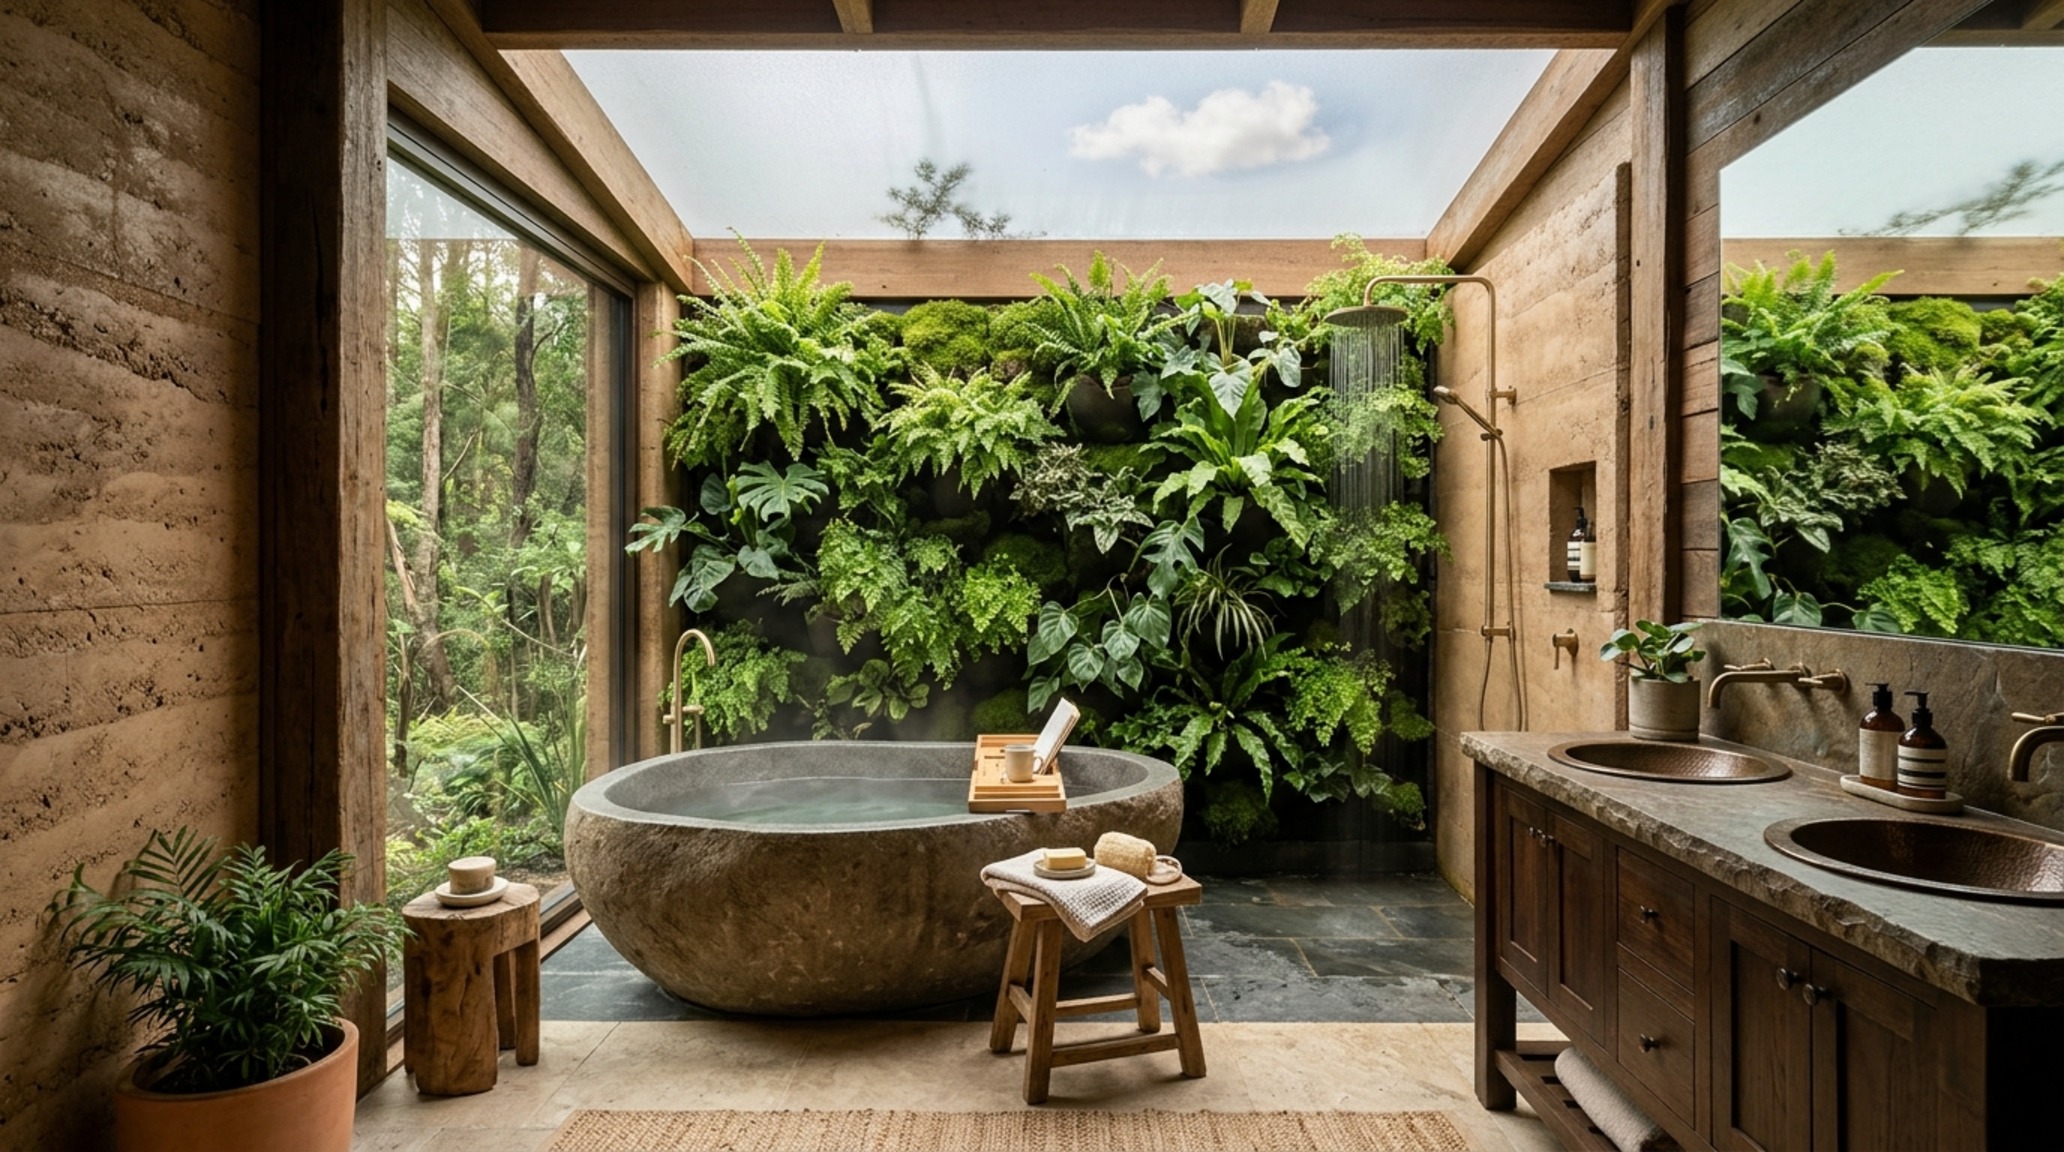
Sustainability and luxury were once viewed as disparate concepts, but today they are intrinsically linked through the lens of ‘biophilic materiality.’ In luxury self sustaining homes textures, we prioritize the authentic over the synthetic. Imagine walls finished in Roman Clay, a lime-based plaster that regulates humidity and develops a soft patina over time. It doesn’t just look expensive; it feels alive. The palette is pulled from the earth—Farrow & Ball’s Setting Plaster or Mouse’s Back—colors that respond dynamically to the changing light of the day.
We layer these surfaces with tactile contrast. A honed travertine kitchen island, massive and cool to the touch, sits atop a reclaimed chestnut floor. These materials are chosen not just for their low carbon footprint, but for their longevity. They don’t need to be replaced every decade; they are designed to age with grace. We also integrate ‘smart’ materiality—low-emissivity glass coatings that are invisible to the eye but reflect heat back to its source, and hempcrete walls that provide unparalleled R-values while offering a soft, organic texture that mimics natural stone.
Self Sustaining Homes Lighting Guide: Harnessing the Sun and LED
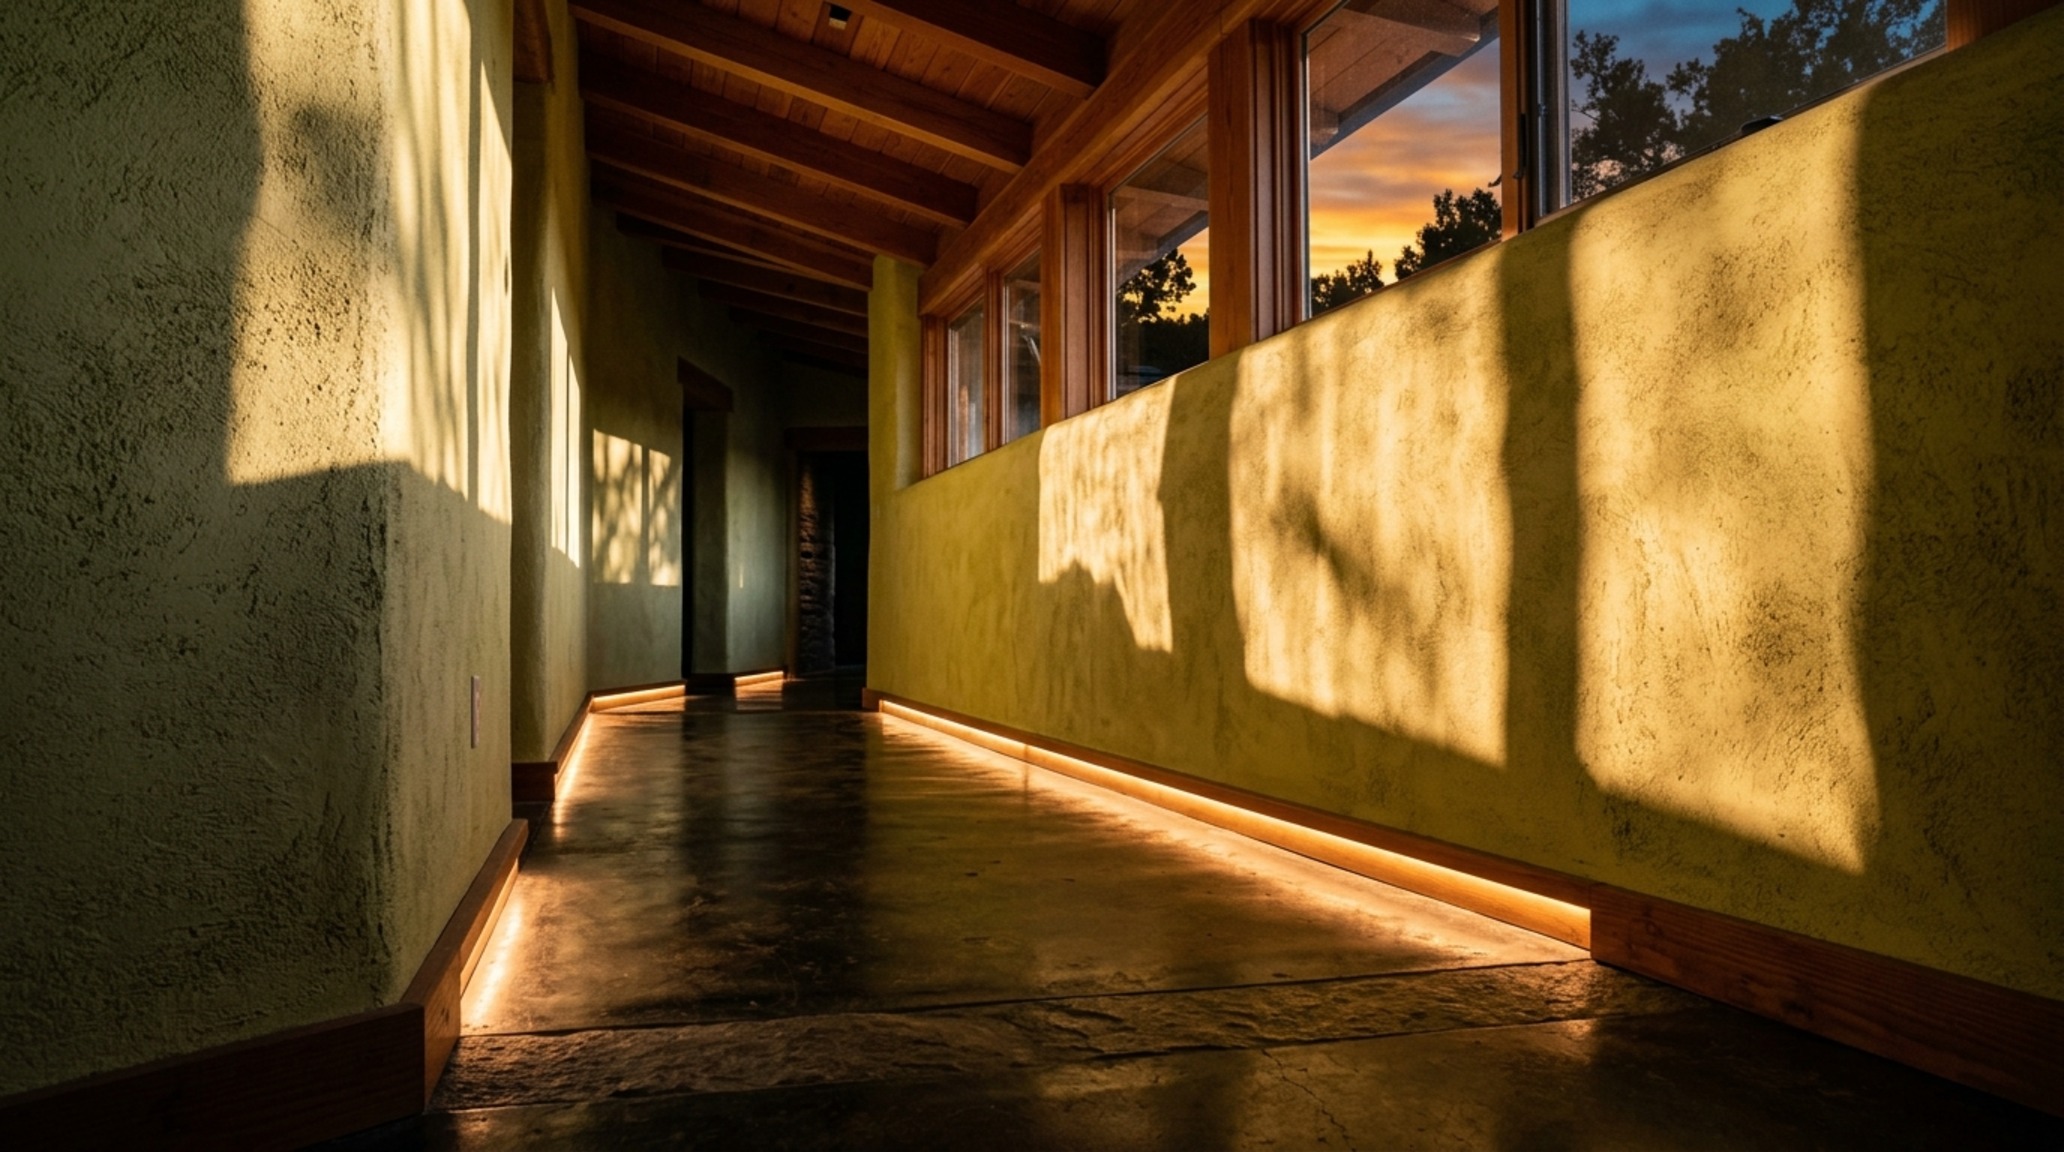
Lighting in a self-reliant home is a dual-layered strategy of natural harvest and high-efficiency artificial illumination. Our self sustaining homes lighting guide focuses first on the placement of clerestory windows. Positioned high on the walls, these windows allow soft, diffused light to wash across the ceiling, reducing the need for electric lights for up to 14 hours a day. It’s about ‘shadow play’—the way the afternoon light filters through a slatted screen, creating a rhythmic pattern on the floor.
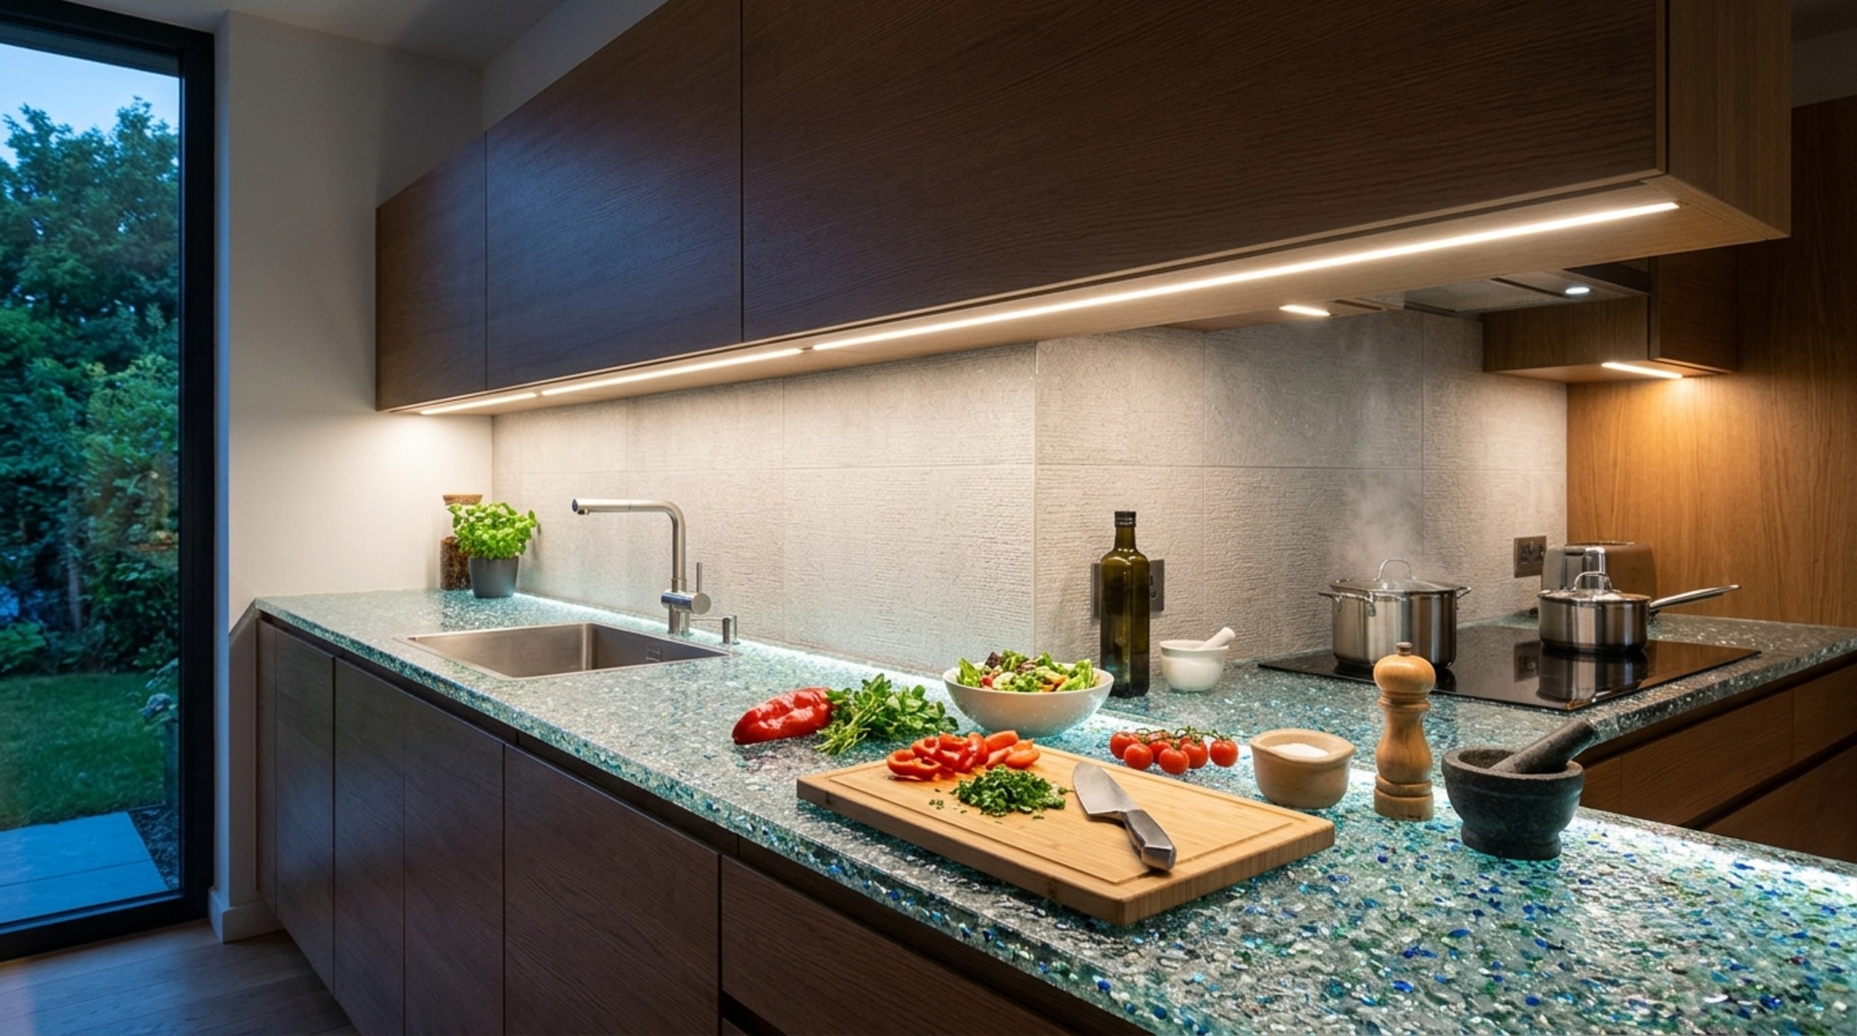
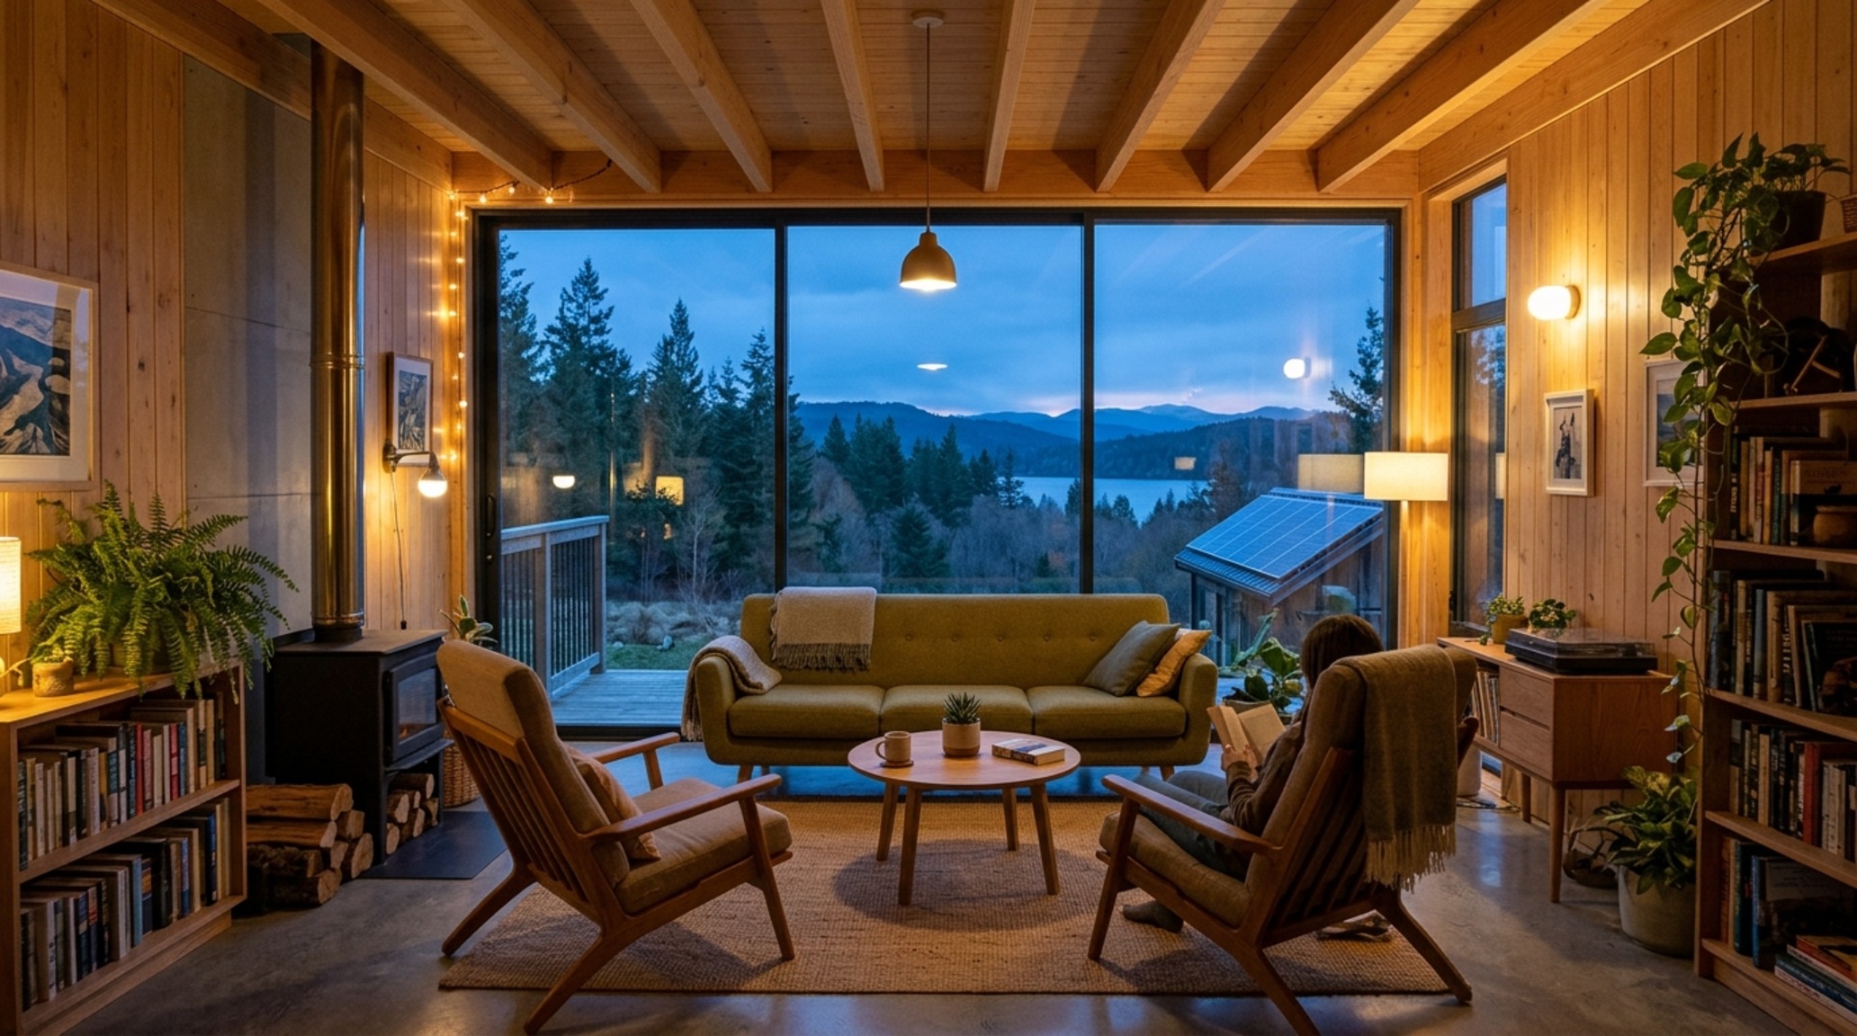
When the sun sets, the transition to LED must be handled with editorial care. We specify a 2700K warm ambient temperature for living areas to mimic the glow of candlelight, ensuring a high CRI (Color Rendering Index) of 90+ so that the natural wood grains and plaster textures look vibrant, not grey. Task lighting in the kitchen or workspace should be a slightly cooler 3000K to maintain focus. The key is layers: recessed pinhole lights for subtle highlights, integrated LED strips in toe-kicks for safe night navigation, and directional spots to accentuate architectural features.
Visual Narrative & Detail Studies
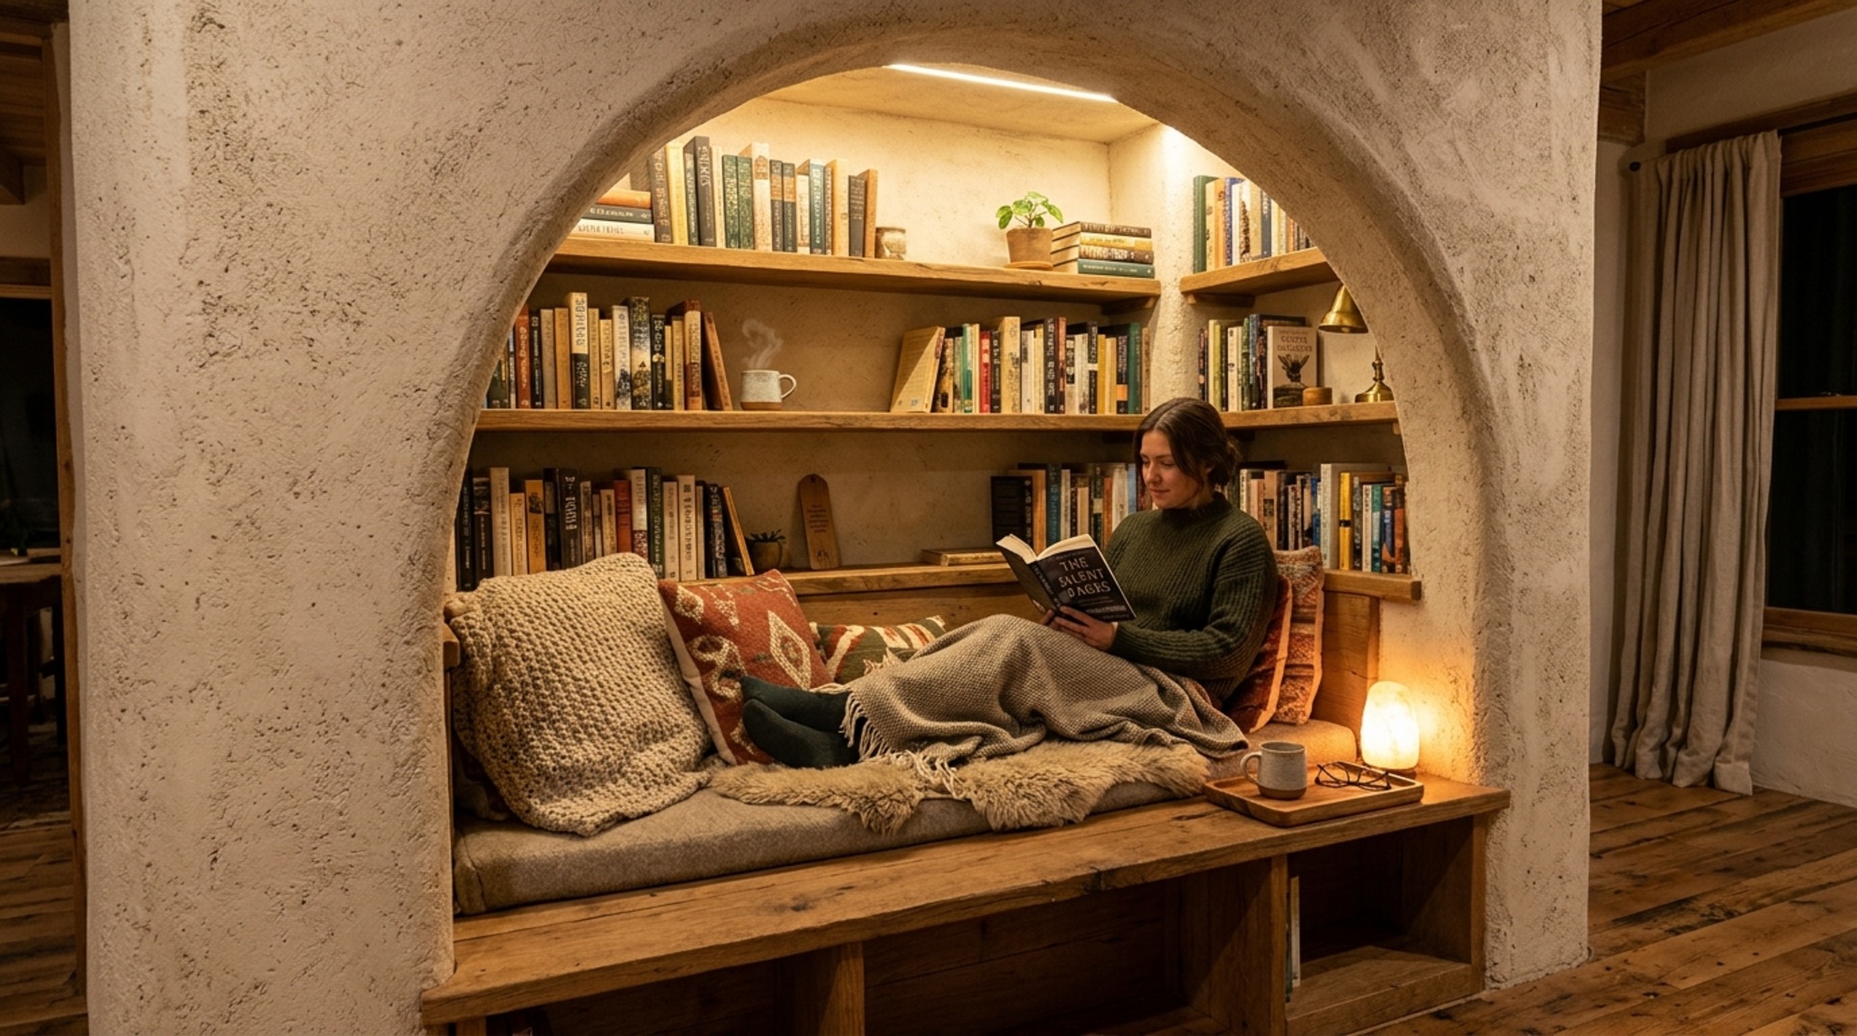
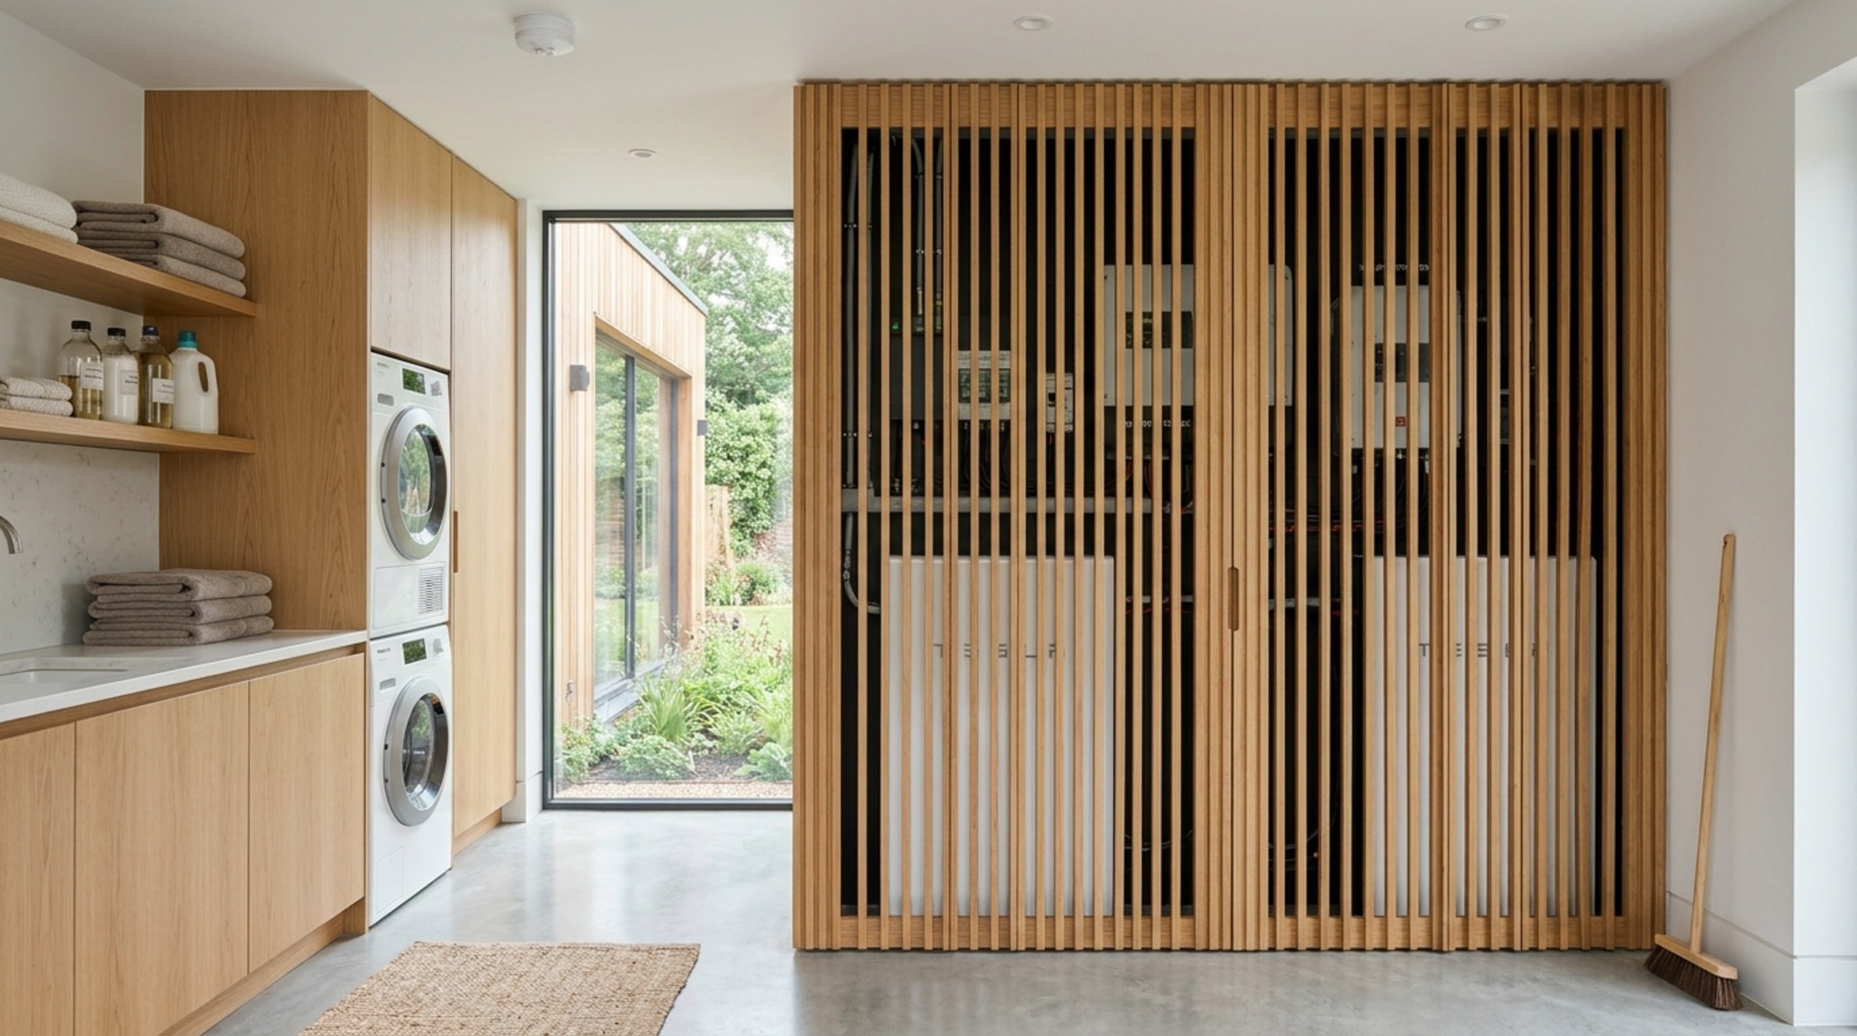
The beauty of a self-contained ecosystem is found in the details—the way a custom-integrated water filtration spout is recessed into a marble backsplash, or how a solar-battery storage unit is hidden behind a ventilated slat wall that doubles as a sculptural element in the hallway. It is about the ‘spatial cadence,’ the rhythm of moving from a bright, expansive glass-walled terrace into a cozy, thermally-protected reading nook with a 48-inch wide built-in bench. These transitions define the daily experience of living within a structure that takes care of its inhabitants.
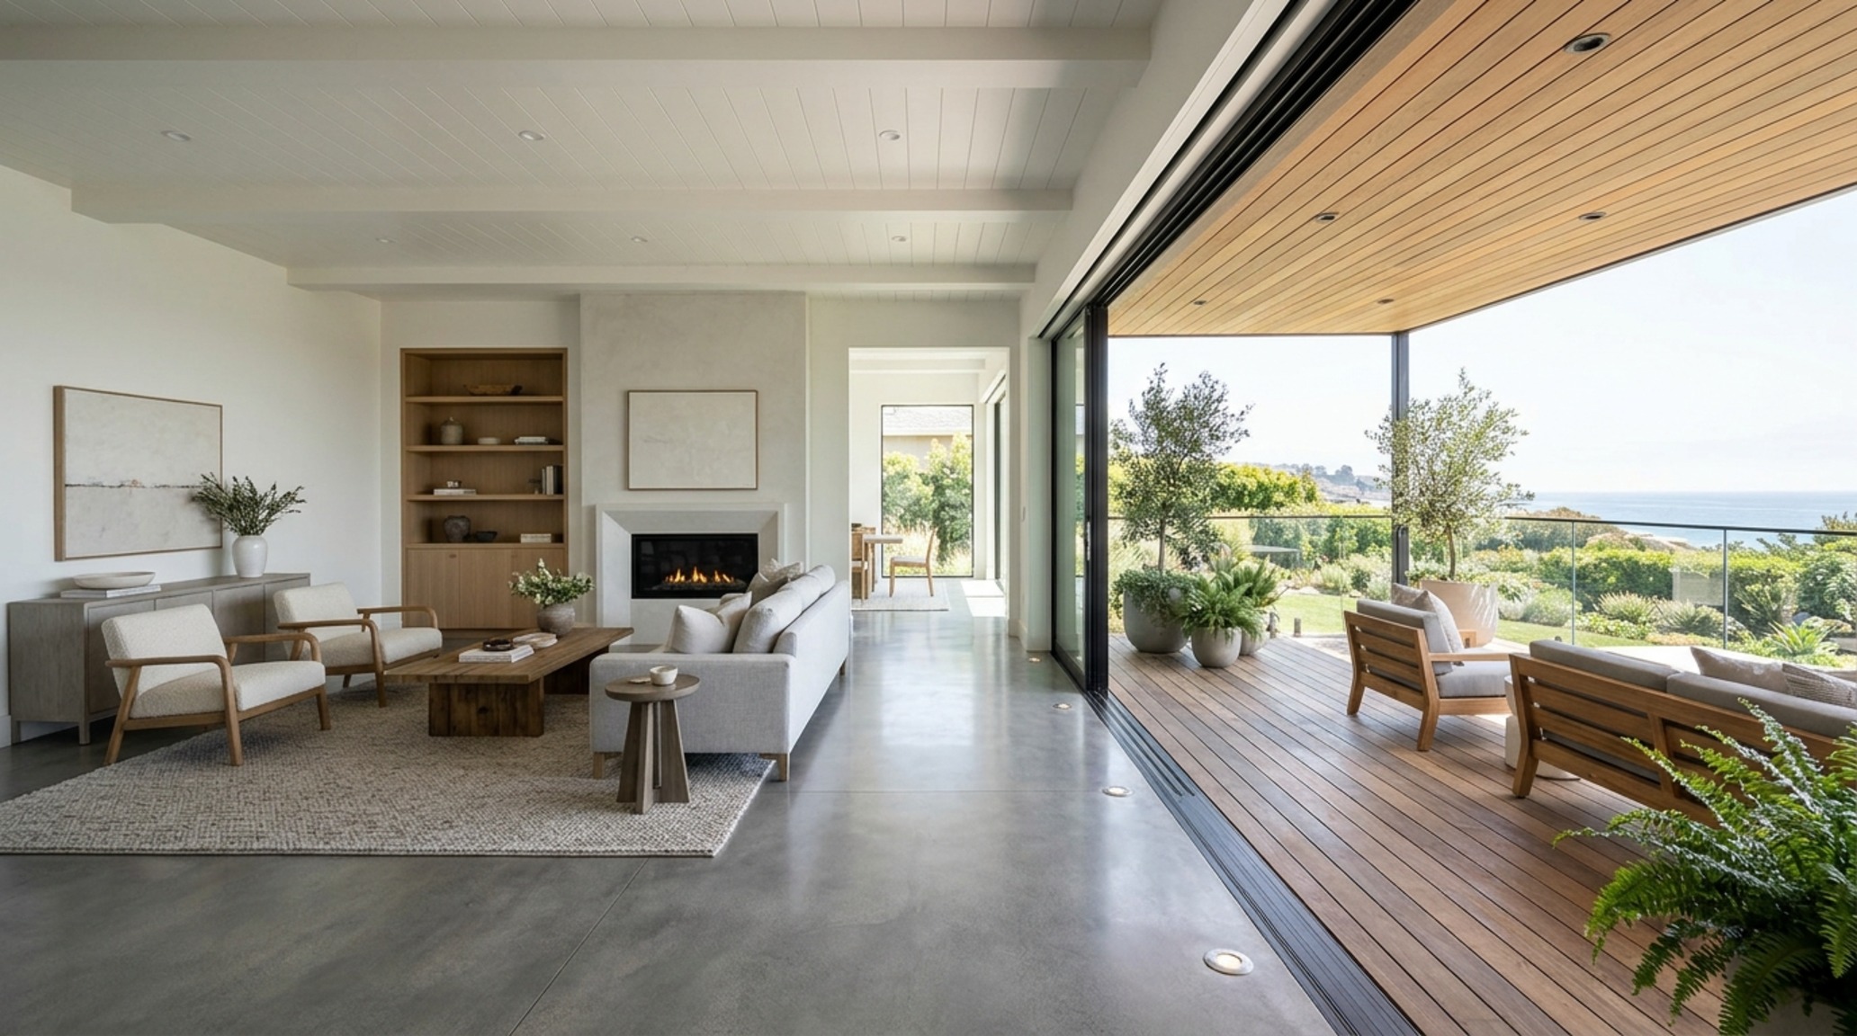
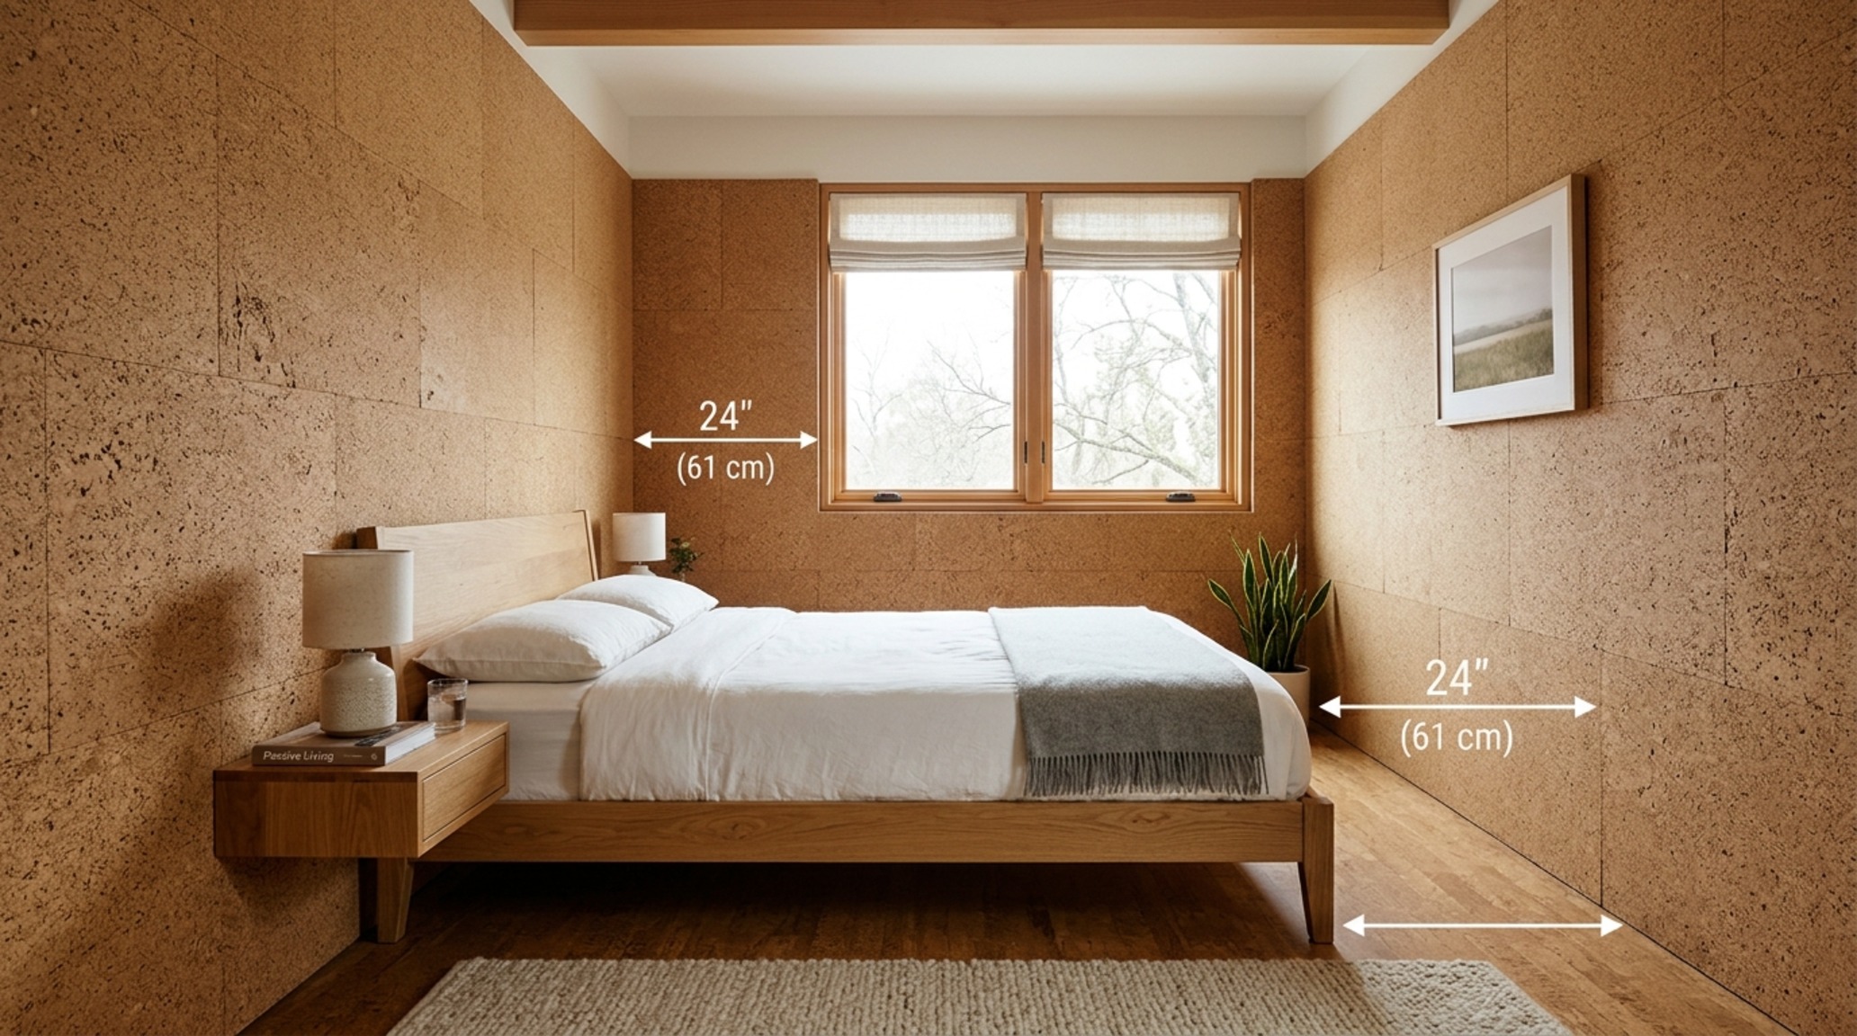
We consider the ‘negative space breathing room’ around every furniture piece. A dining table should have a minimum of 36 inches of clearance on all sides to allow for comfortable movement, even when the house is full. In the bedroom, 24 inches on either side of the bed is the standard for ease of motion, ensuring that the room remains a sanctuary of calm rather than a cluttered utility space. Every choice, from the depth of the window sills (ideal at 8 inches for plant life and insulation) to the height of the light switches, is calculated for a lifetime of intuitive use.
Architectural Materials, Swatches & Kelvin Index
Detailed finish schedule outlining authentic architectural surfaces, color values, and clearances.
Living within self sustaining homes is an exercise in intentionality. It is a slow, quiet luxury that prioritizes the quality of light over the quantity of space, and the integrity of a material over the fleeting trend of a season. As we look toward the future of residential design, the blueprint for autonomy is not just about survival, but about thriving in a space that feels deeply connected to the natural world. It is a spatial flow that respects both the environment and the human spirit, creating a sanctuary that is as resilient as it is beautiful.
Editorial Silo • Recommended Architecture Studies
- The Alchemy of Texture: Sculpting Atmospheric Depth in Contemporary Home Interiors Designs — Archival Design Case Study
- The Architecture of Joy: Christmas Decorating Ideas For The Office & Mapping the Holiday Flow in High-Performance Workspaces — Archival Design Case Study
Visual Study in Space & Materials
Documenting spatial cadence through authentic materials, intentional voids, and sculpted architectural illumination.
Curated Visual Lookbook
Design Gallery & Spatial Studies
A visual curation of architectural arrangements, lighting concepts, and material palettes featured in this space.