The Science of Flow: Ergonomic Interior Decoration Ideas For Living Room Mastery
Refining the modern home requires an understanding that interior decoration ideas for living room success are predicated less on fleeting trends and more on the rigorous, invisible math of human ergonomics and spatial cadence. When we walk into a room that feels ‘right,’ we aren’t just reacting to a color palette or a choice of textile; we are responding to a sophisticated alignment of sightlines, clearance zones, and tactile grounding. The living room is the primary theater of domestic life, and its mastery depends on balancing the high-concept structural precision of a gallery with the tactical ease of a high-functioning sanctuary. This isn’t just about furniture; it’s about the physics of comfort.
Authentic design authority begins with the realization that a room must breathe. We often see beautiful spaces that fail the ‘social test’—couches placed too far apart for whispered secrets, or coffee tables that require a lunging effort to reach a glass of water. By integrating the structural logic favored by the industry’s most respected architectural minds with the practical ergonomic data of JayhawkRent’s design philosophies, we can transform a static floor plan into a dynamic environment. It starts with the baseline: the 18-inch coffee table rule and the 36-inch standard walkway. Without these numbers, even the most expensive Italian velvet sofa becomes a spatial obstacle rather than a luxury asset.
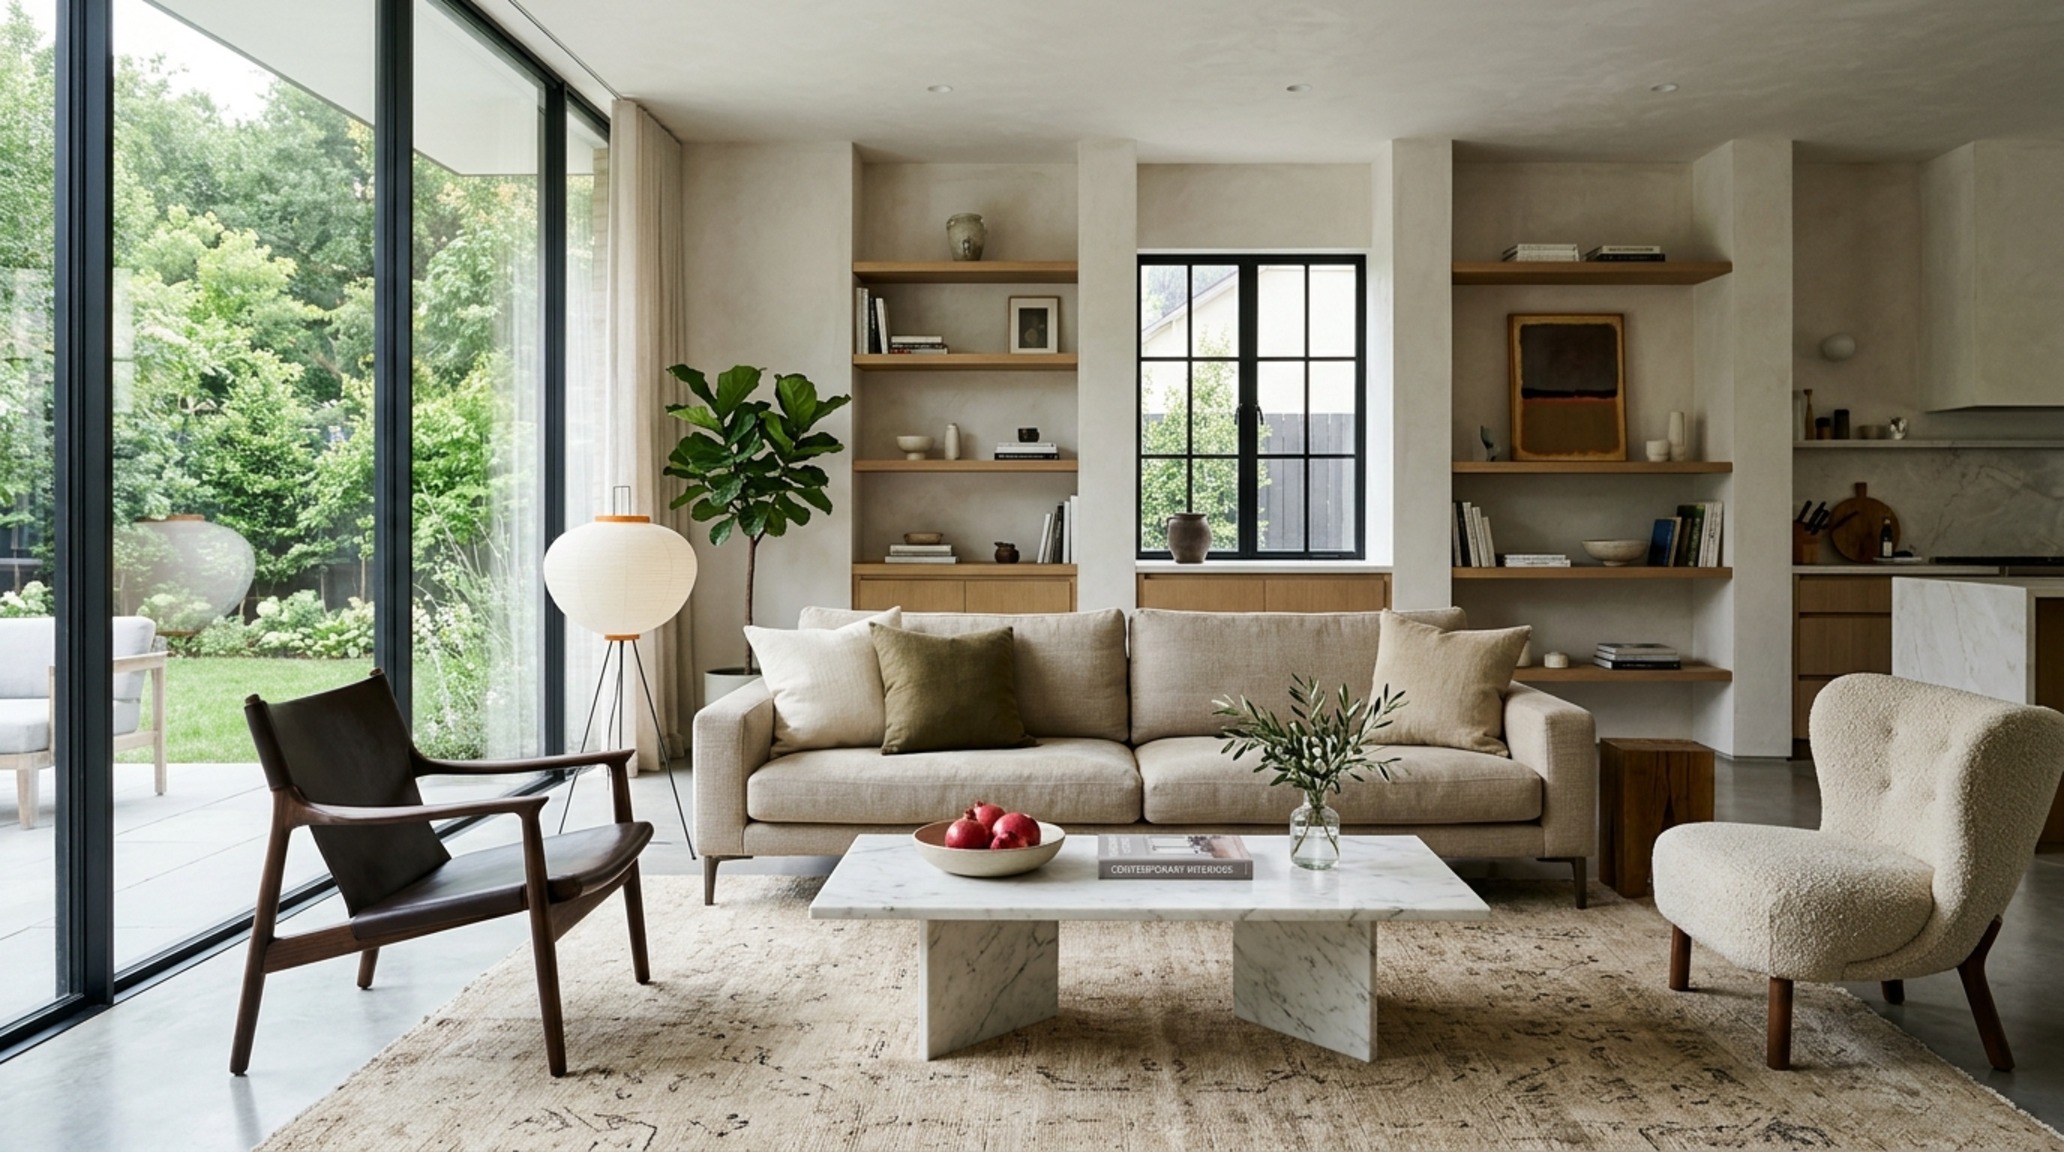
Contemporary Furniture Arrangement Rules: The Geometry of Human Interaction
In the pursuit of spatial mastery, the arrangement of furniture serves as the skeletal framework for every other decorative layer. Contemporary furniture arrangement rules dictate that conversational clusters should feel intimate yet uncrowded. The golden rule of the ‘conversational circle’ suggests that seating should be placed no more than 8 feet apart to facilitate easy dialogue without straining the voice. In larger rooms, this often necessitates pulling furniture away from the perimeter—a move that many homeowners resist but which architectural journalists celebrate for its ability to create ‘rooms within rooms.’
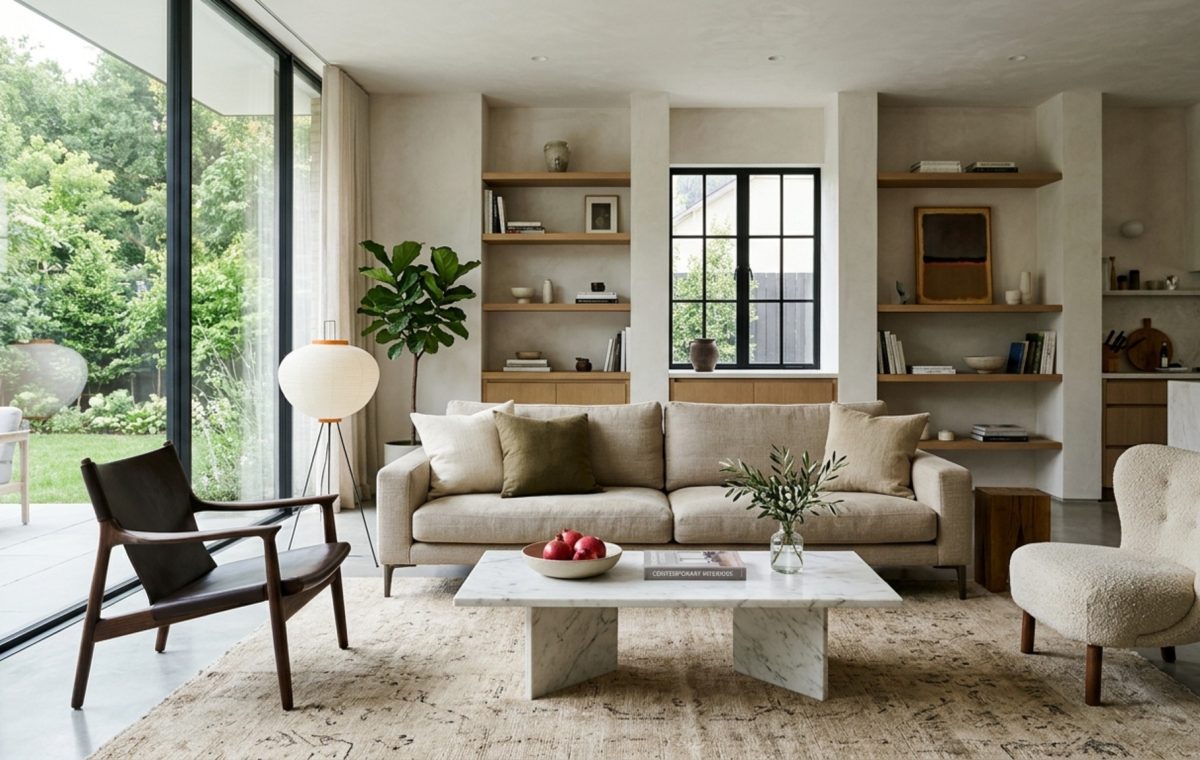
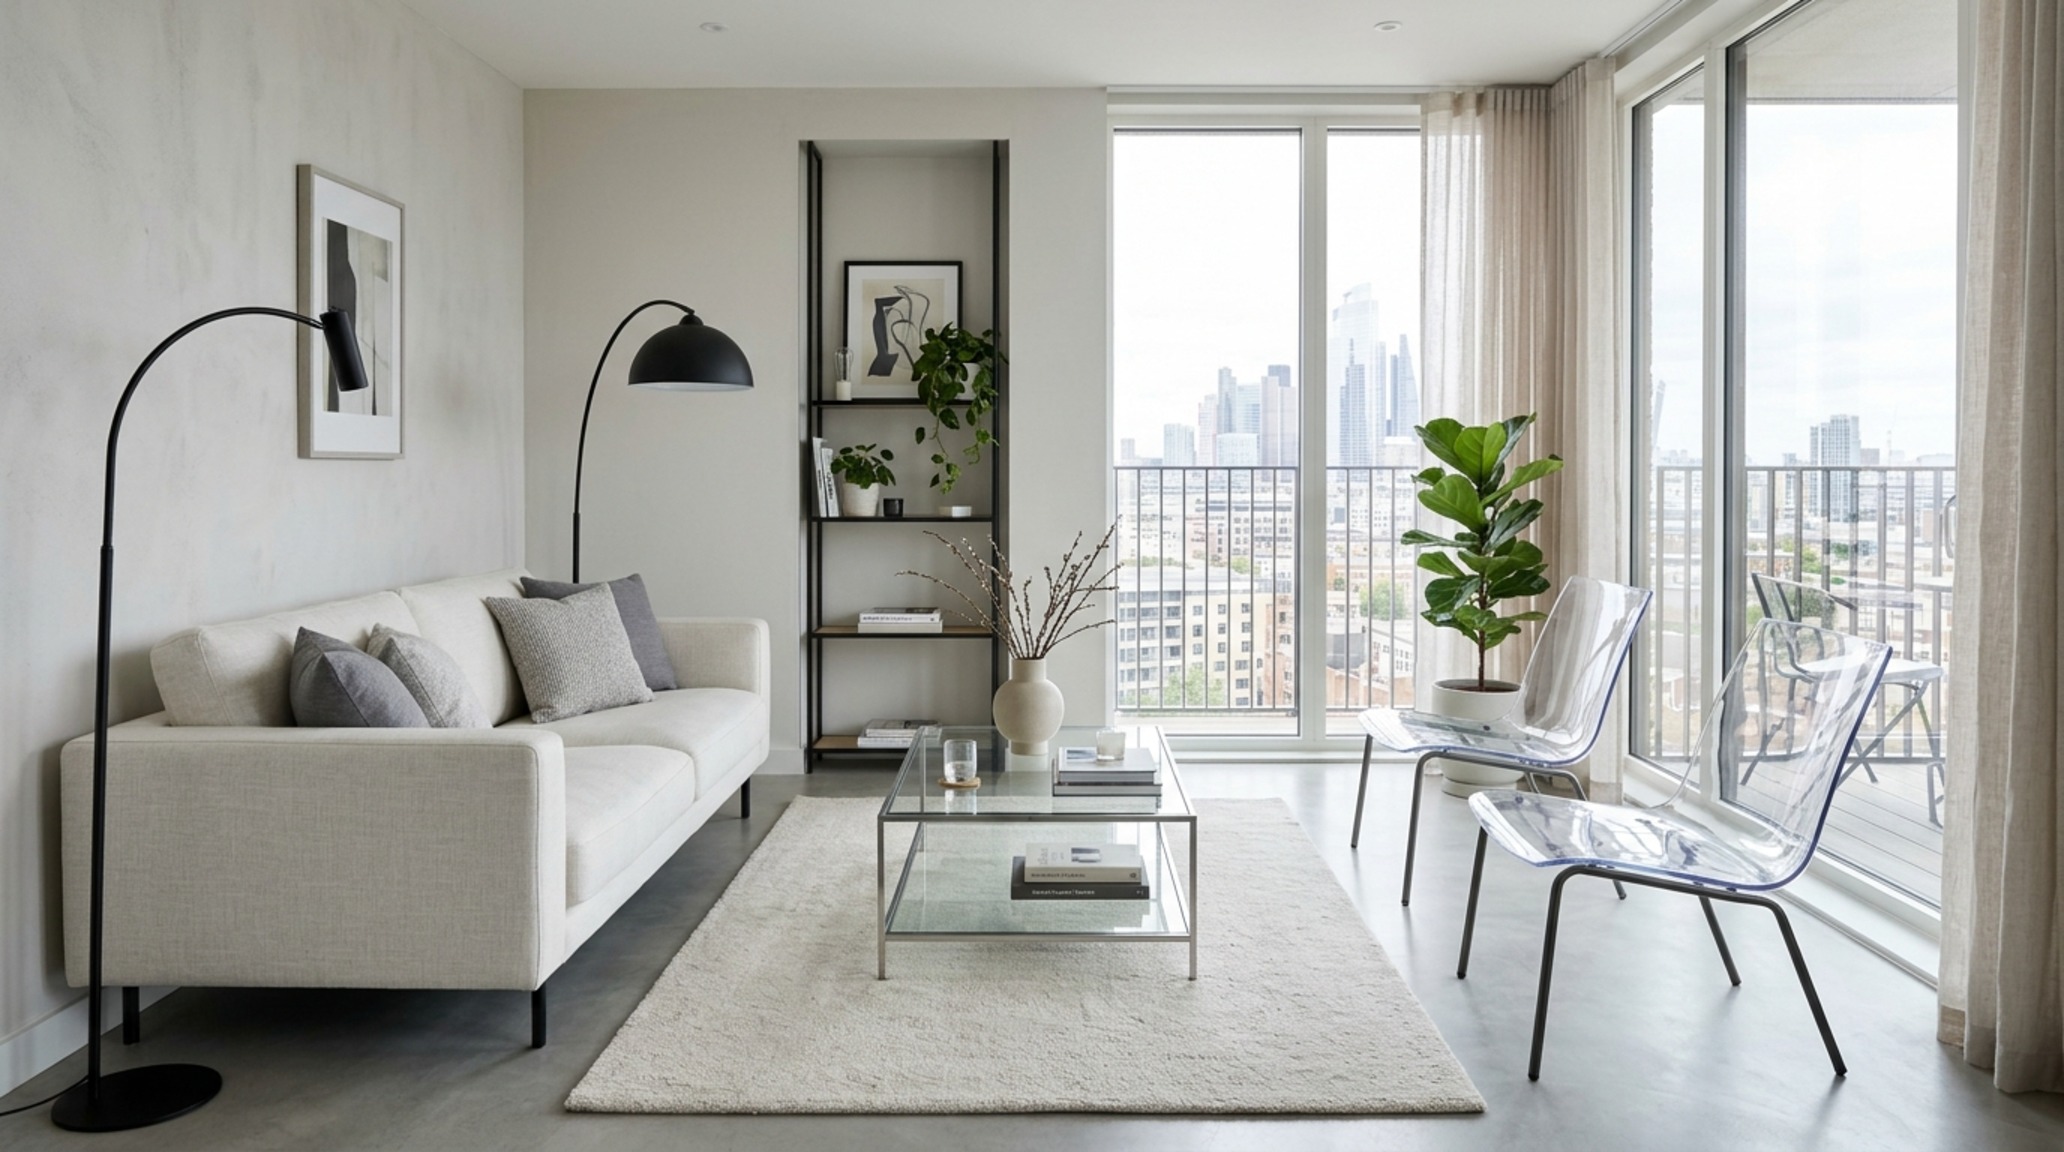
Consider the ‘negative space breathing room.’ A common mistake is the gravitational pull of furniture toward the walls, which creates an awkward ‘dance floor’ in the center and leaves the perimeter feeling cluttered. Instead, float your primary seating group on a large-format rug (ensuring at least the front feet of every piece sit on the fibers). This creates a defined island of activity. To maintain a professional flow, ensure your primary traffic paths are at least 36 inches wide. If you are navigating around a coffee table, a minimum of 18 inches—the ‘reach distance’—allows for easy movement while keeping the surface accessible for a book or a drink. These measurements are the silent architects of ease.
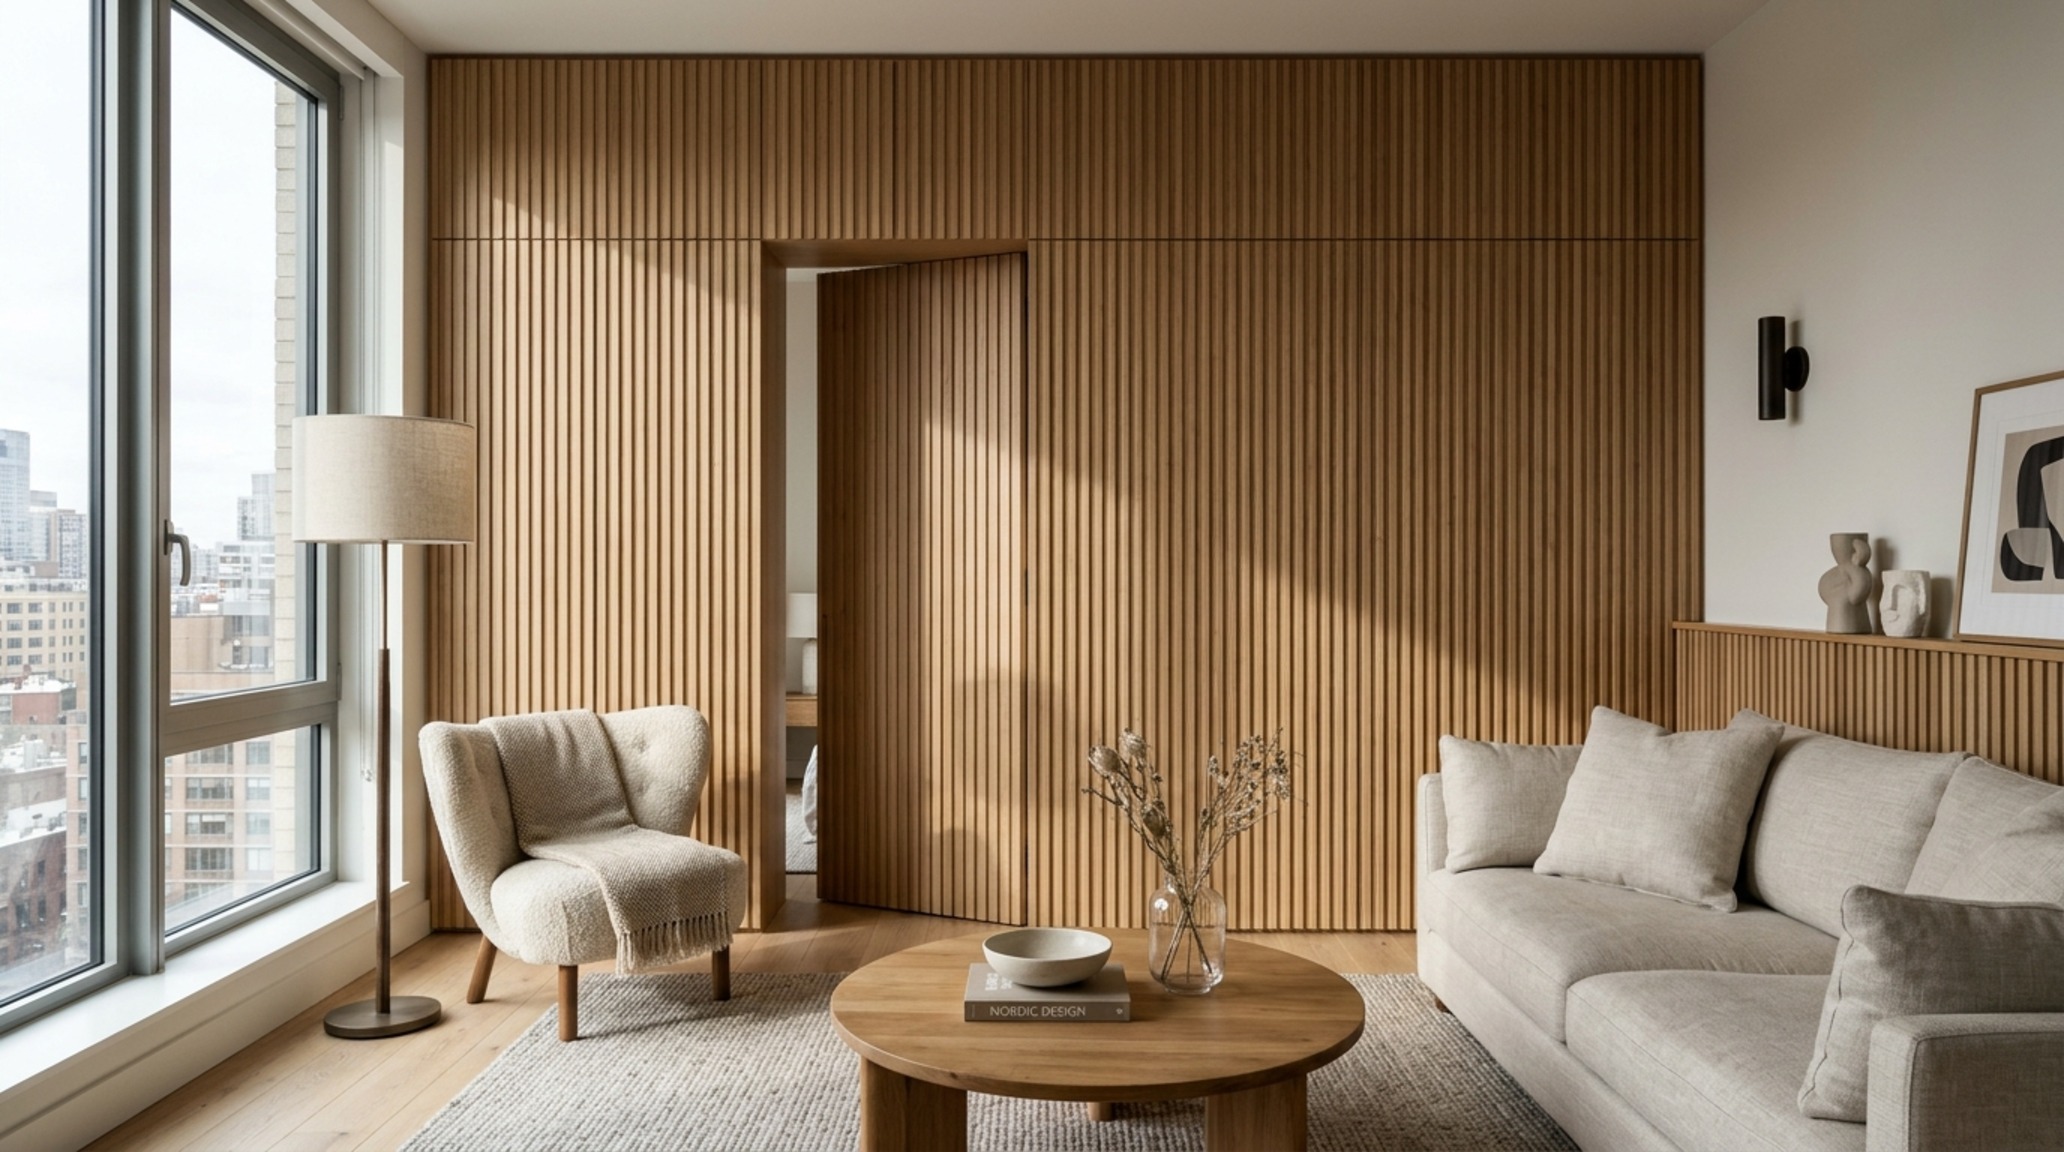
Small Living Room Storage Solutions: Verticality and Hidden Utility
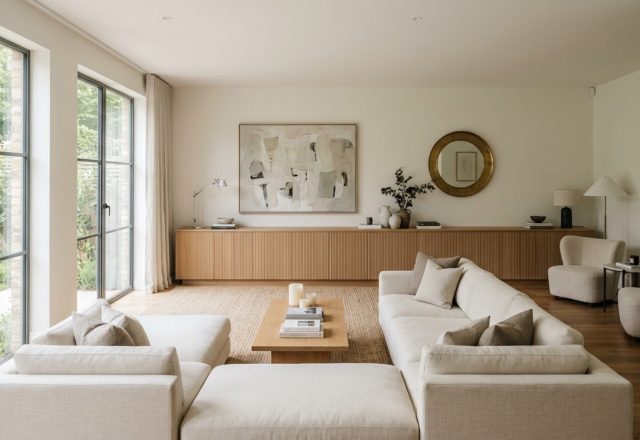
When square footage is a premium, the strategy shifts toward ‘invisible’ architecture and vertical expansion. Small living room storage solutions should never look like an afterthought; they should be integrated into the room’s structural DNA. We are seeing a significant move toward floor-to-ceiling fluted cabinetry that mirrors the wall’s texture, effectively hiding clutter behind a rhythmic architectural facade. This use of repetition and vertical lines draws the eye upward, making a standard 8-foot ceiling feel significantly more expansive.
Multi-functional furniture is no longer just a necessity for studio apartments—it has become a hallmark of smart, contemporary design. Think of a tailored ottoman that conceals internal storage or a bespoke media console that doubles as a library ledge. The key is material continuity. If your storage units share the same finish as your flooring—perhaps a warm White Oak or a matte walnut—they recede into the background, preserving the visual ‘air’ of the room. By minimizing visual noise through concealed storage, you allow the primary interior decoration ideas for living room elements, like a singular piece of sculpture or a perfectly upholstered chair, to claim the spotlight they deserve.
Modern Living Room Lighting Layers: Designing with Kelvin and CRI
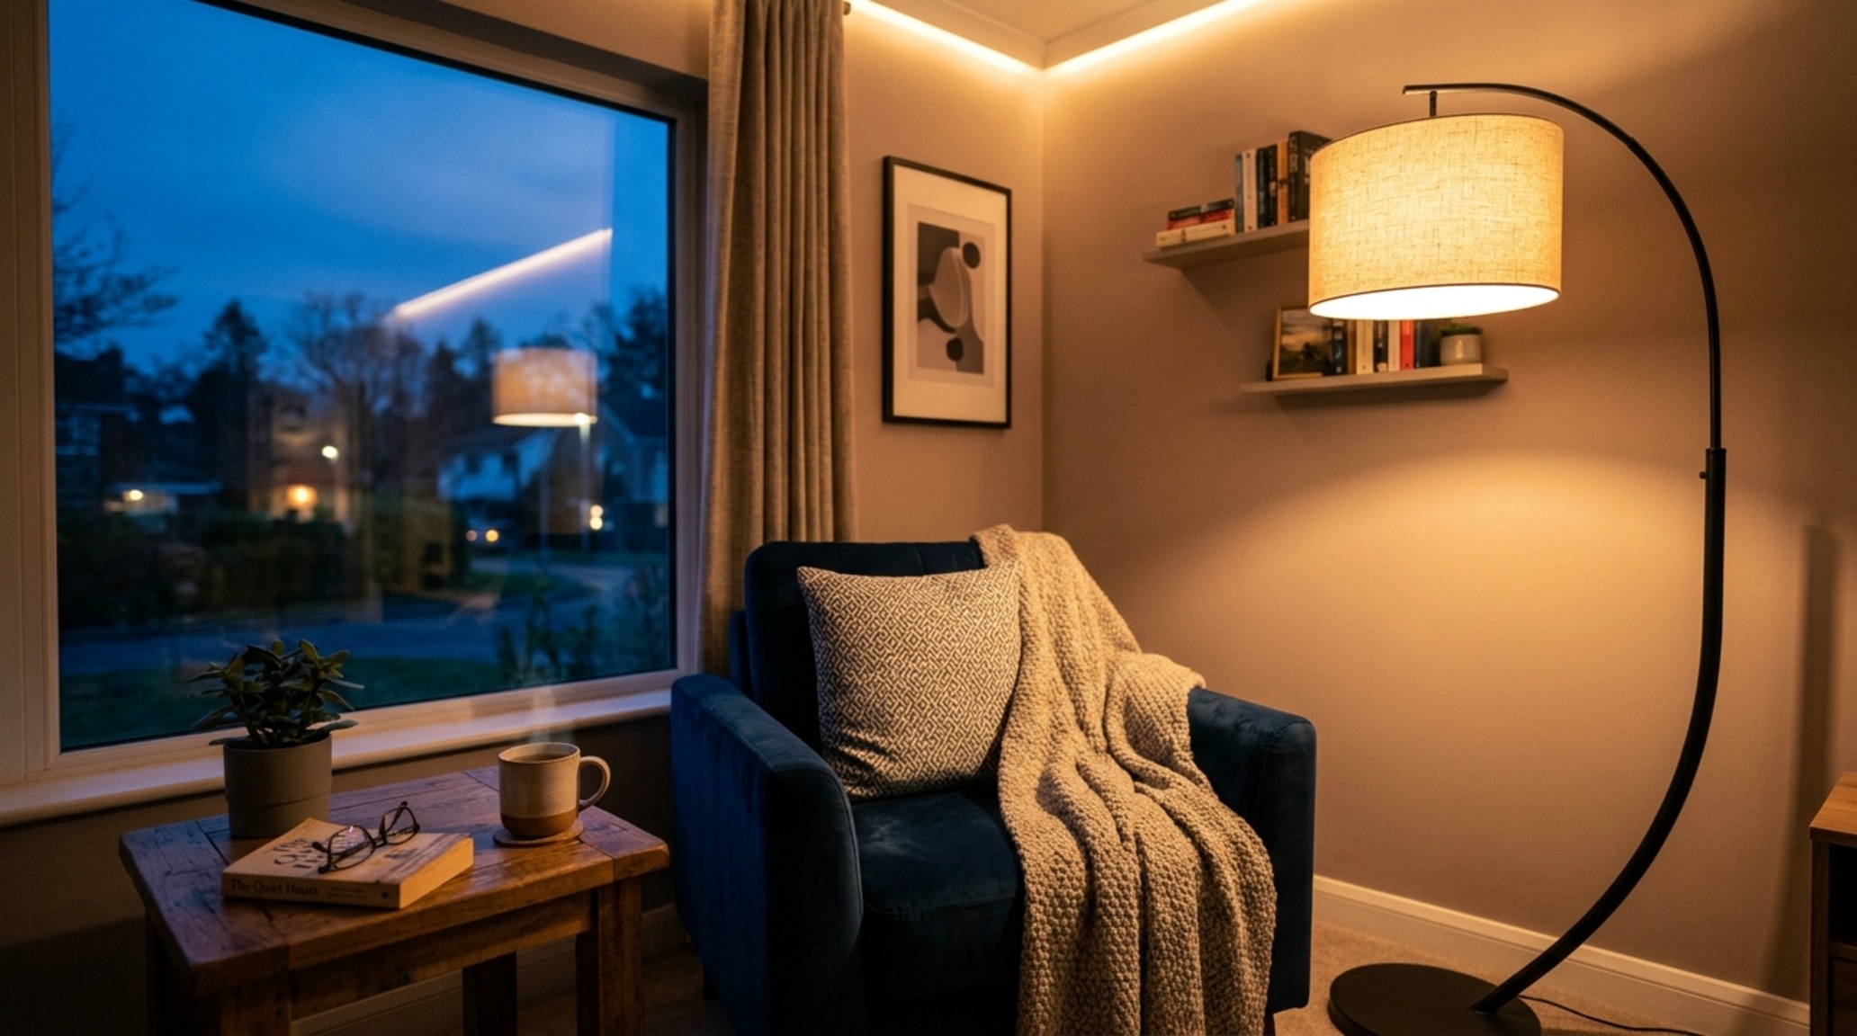
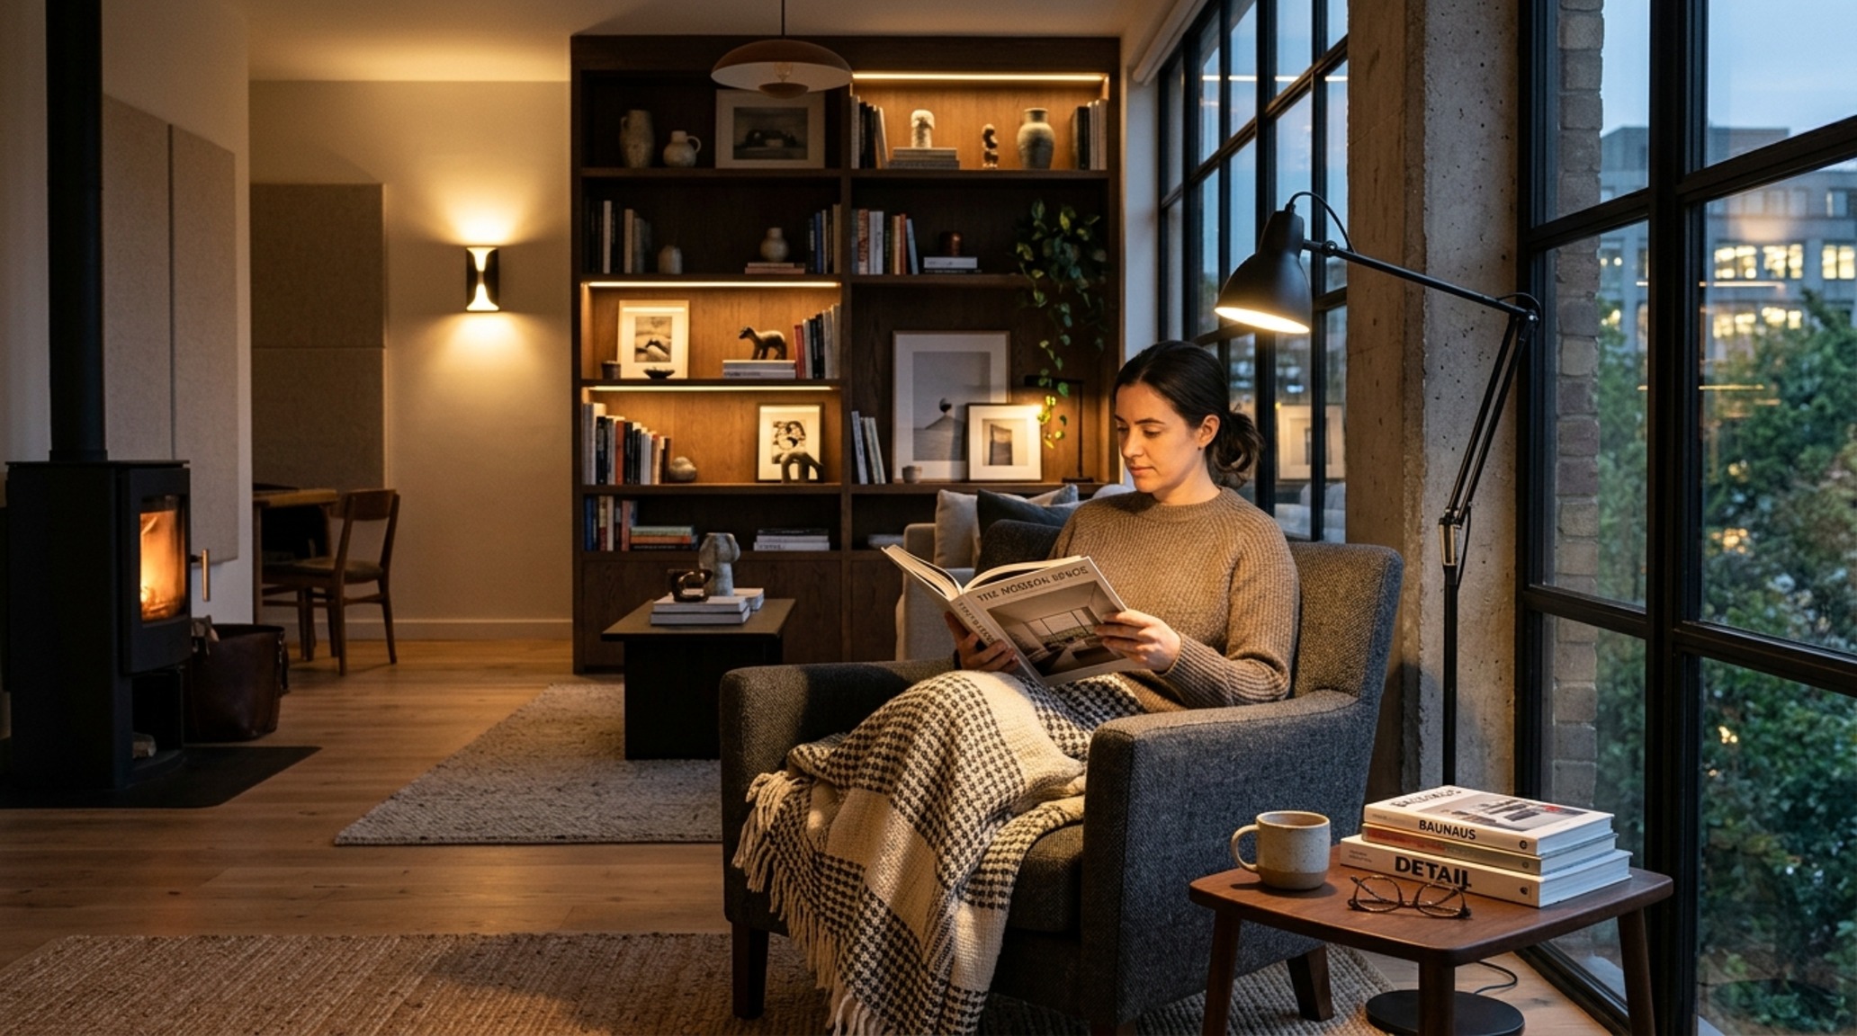
Lighting is the most transformative, yet often overlooked, component of ergonomic design. To master modern living room lighting layers, one must think beyond the overhead fixture, which often flattens a room’s character. We design in three distinct tiers: ambient, task, and accent. The secret to that sought-after ‘Architectural Digest glow’ lies in the Color Rendering Index (CRI) and color temperature. Aim for a high CRI of 90+ to ensure that your paint colors and fabric textures appear true to life. For the living room, a 2700K (warm white) bulb provides a cozy, candle-like ambiance for evening relaxation, while 3000K works better for dedicated reading nooks.
“Lighting isn’t just about visibility; it’s about the emotional orchestration of shadows. A well-lit room uses shadow play to define depth and hierarchy.”
Integrate directional wash lighting to highlight the texture of a limewash wall or a stack of curated art books. Use dimmers on every circuit—this is the single most important tool for spatial flexibility. During the day, natural light should be filtered through sheer linens to prevent harsh glares, while evening lighting should rely on a mix of floor lamps at varying heights and integrated LED strips within joinery. This ‘atmospheric layering’ ensures the room adapts to the occupant’s biological clock, transitioning from a bright, productive morning space to a moody, restorative evening enclave.
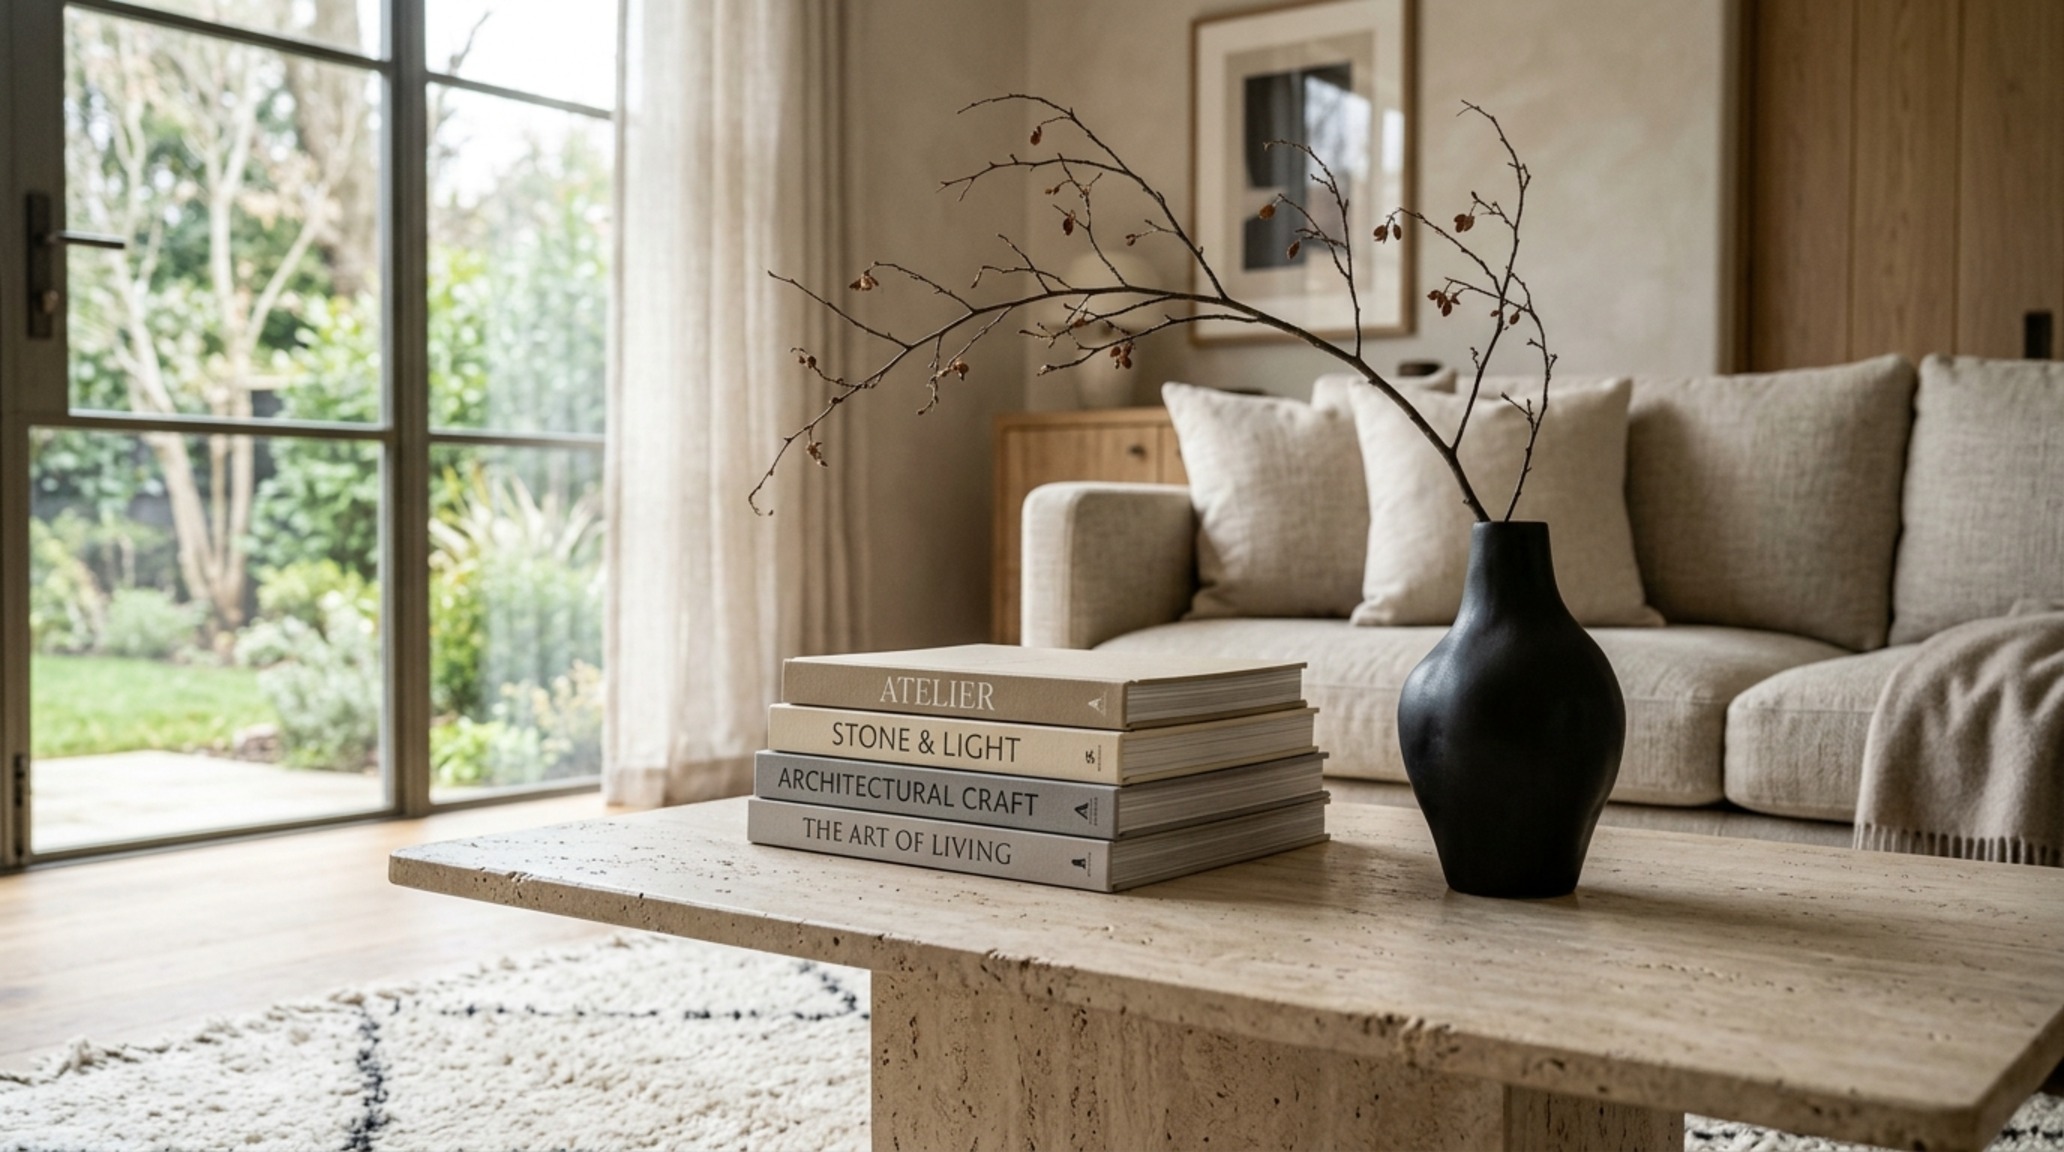
Luxury Living Room Styling Tips: The Art of the Vignette
Luxury is not synonymous with excess; it is synonymous with intentionality. When applying luxury living room styling tips, focus on the ‘tactile grounding’ of your materials. A room that incorporates honed travertine, heavy-gauge linen, and hand-forged bronze feels inherently more expensive than one that relies on uniform, synthetic finishes. The arrangement of objects on a coffee table or mantel—the vignette—should follow the principle of the ‘visual triangle.’ Vary the heights and textures of your objects: a tall, structural branch in a ceramic vessel, a mid-sized stack of art monographs, and a low, textured tray to corral smaller items.
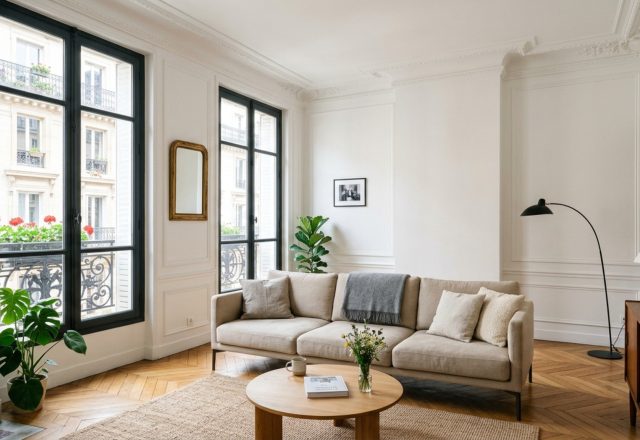
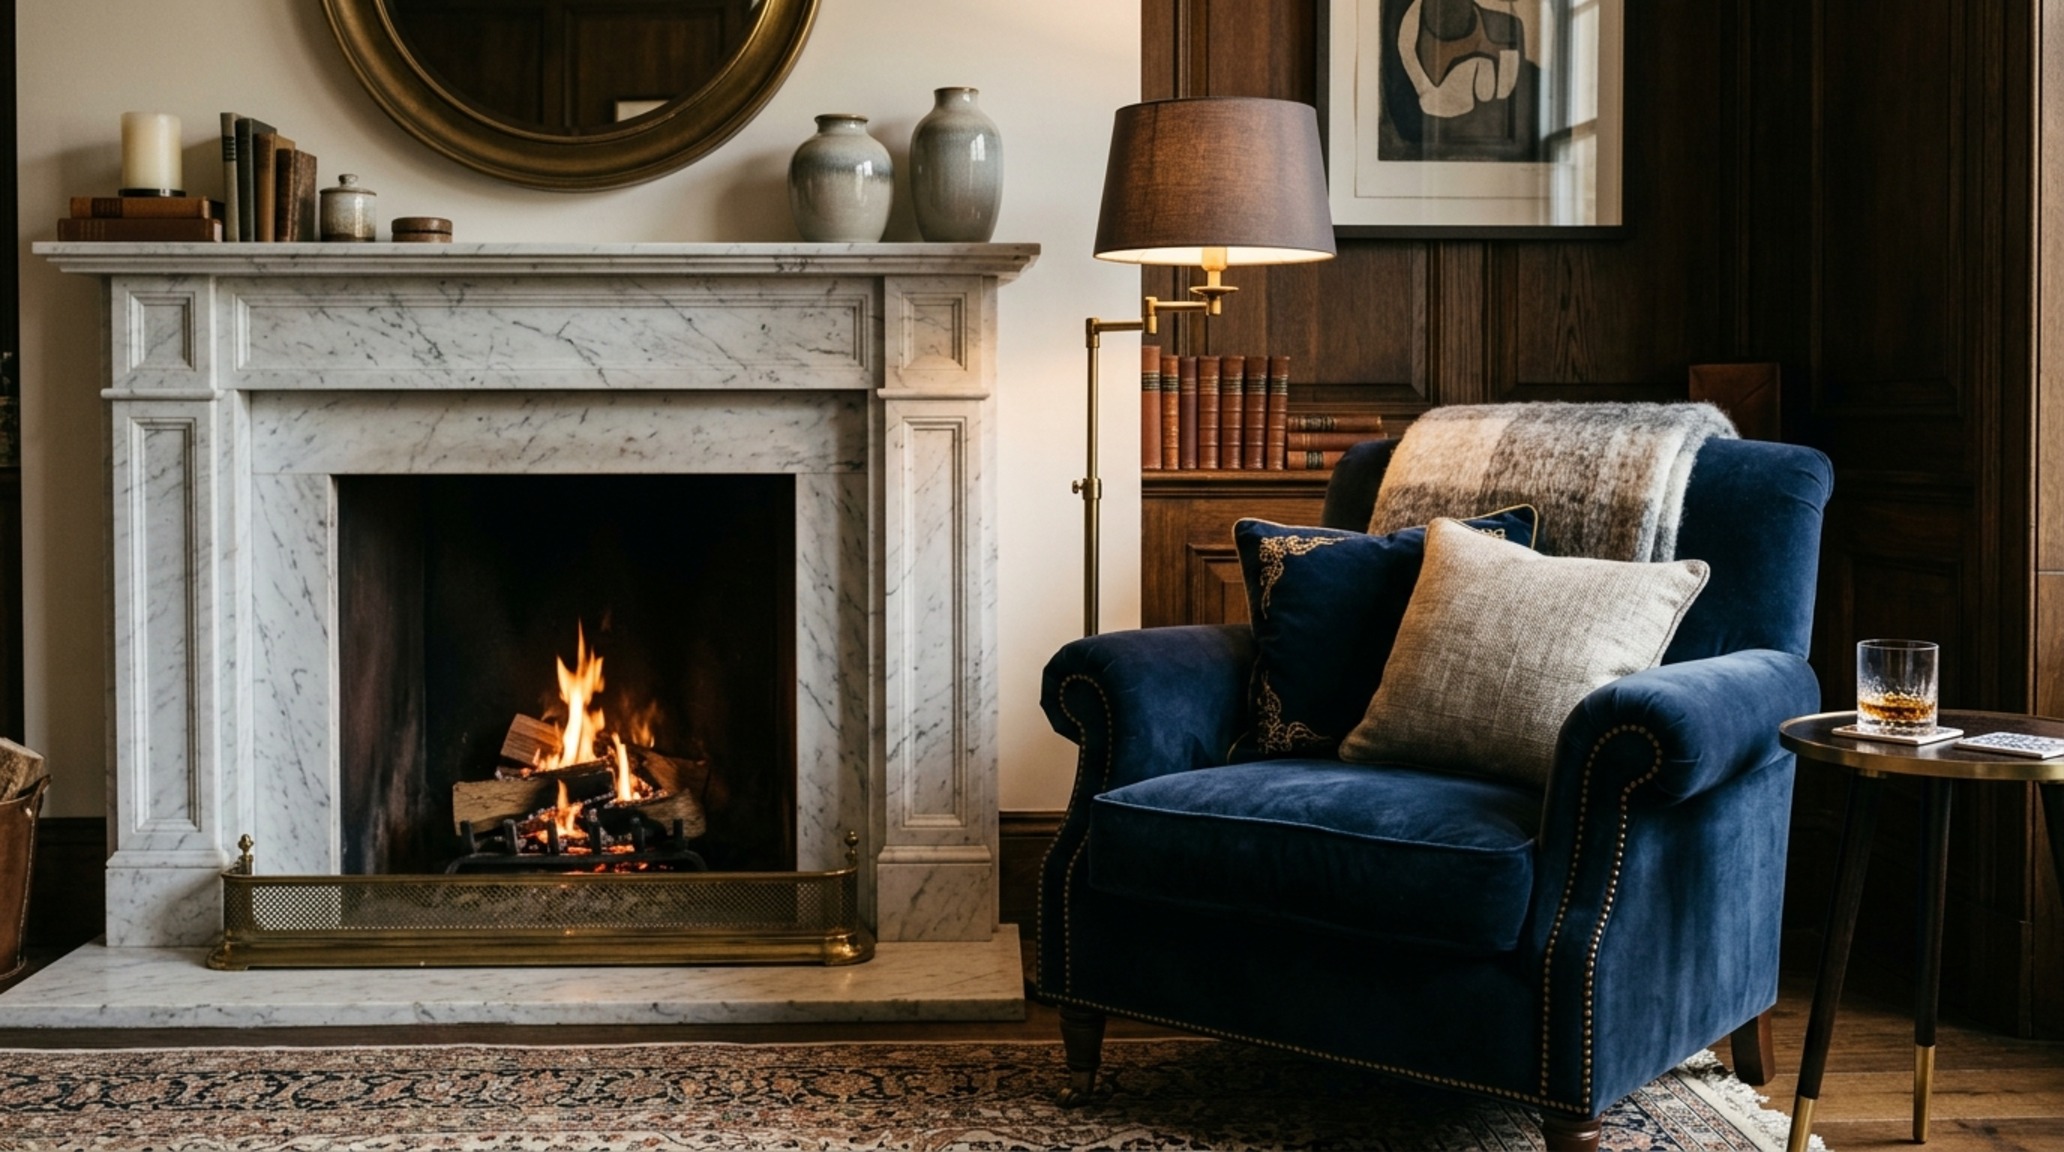
Sightline alignment is another critical factor. When you enter a living room, what is the first thing your eye lands on? This is your anchor. It might be a fireplace clad in Nero Marquina marble or a large-scale window framing a garden view. Styling should support, not compete with, this focal point. Keep the surrounding decor quiet to allow the anchor to resonate. Professional stylists often use ‘The rule of three’ to create balance without symmetry, which feels more organic and less like a showroom floor. By choosing a few high-quality, meaningful pieces over a multitude of filler items, you achieve a sense of curated restraint that defines contemporary luxury.
Minimalist Living Room Decor Trends: Curated Restraint
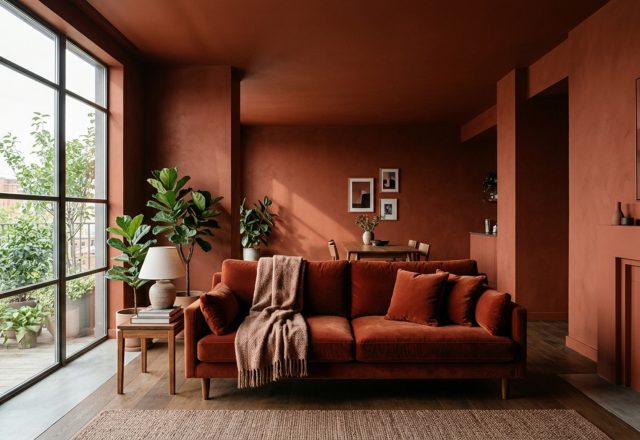
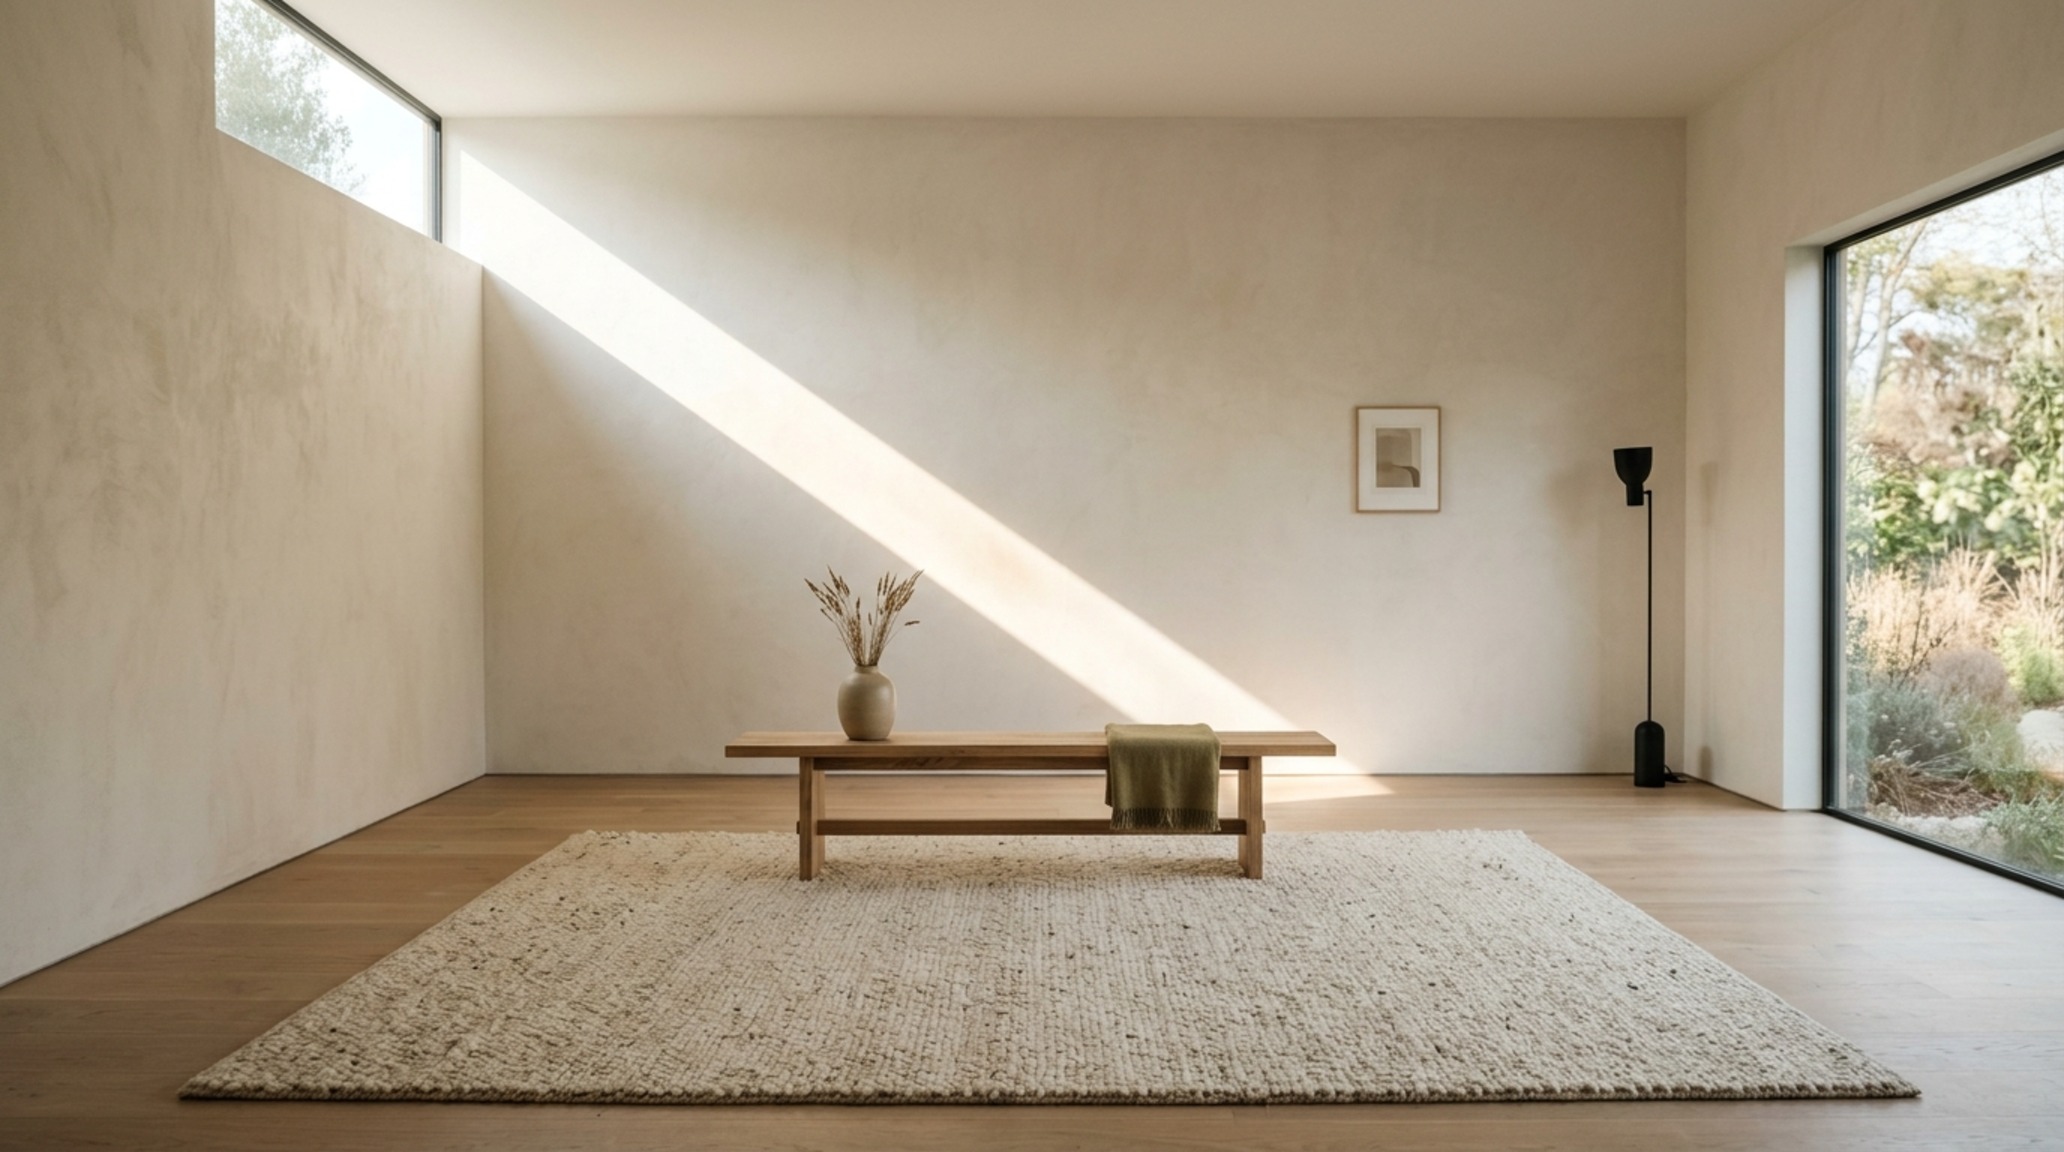
The current evolution of minimalist living room decor trends has moved away from ‘stark white’ toward ‘warm minimalism.’ This approach prioritizes the quality of light and the integrity of natural materials. Think of Farrow & Ball’s Setting Plaster or Benjamin Moore’s Swiss Coffee—shades that offer depth and change character as the sun moves throughout the day. Minimalist spaces rely heavily on ‘materiality’ rather than ‘ornamentation’ to provide visual interest. The weave of a jute rug, the grain of a reclaimed wood ceiling beam, or the cool touch of a plaster-finished wall provides all the ‘decoration’ necessary.
In a minimalist environment, every piece of furniture must earn its place through both form and function. There is no room for clutter, which means storage must be impeccable. The goal is to create a ‘visual silence’ that allows the mind to rest. This is where the ergonomics of flow become most apparent. Without the distraction of excess decor, the path of movement through the room becomes the primary design element. A single, perfectly placed lounge chair becomes a sculpture; a simple stone plinth becomes a stage for light. It is a rigorous discipline that requires confidence in the beauty of essentialism.
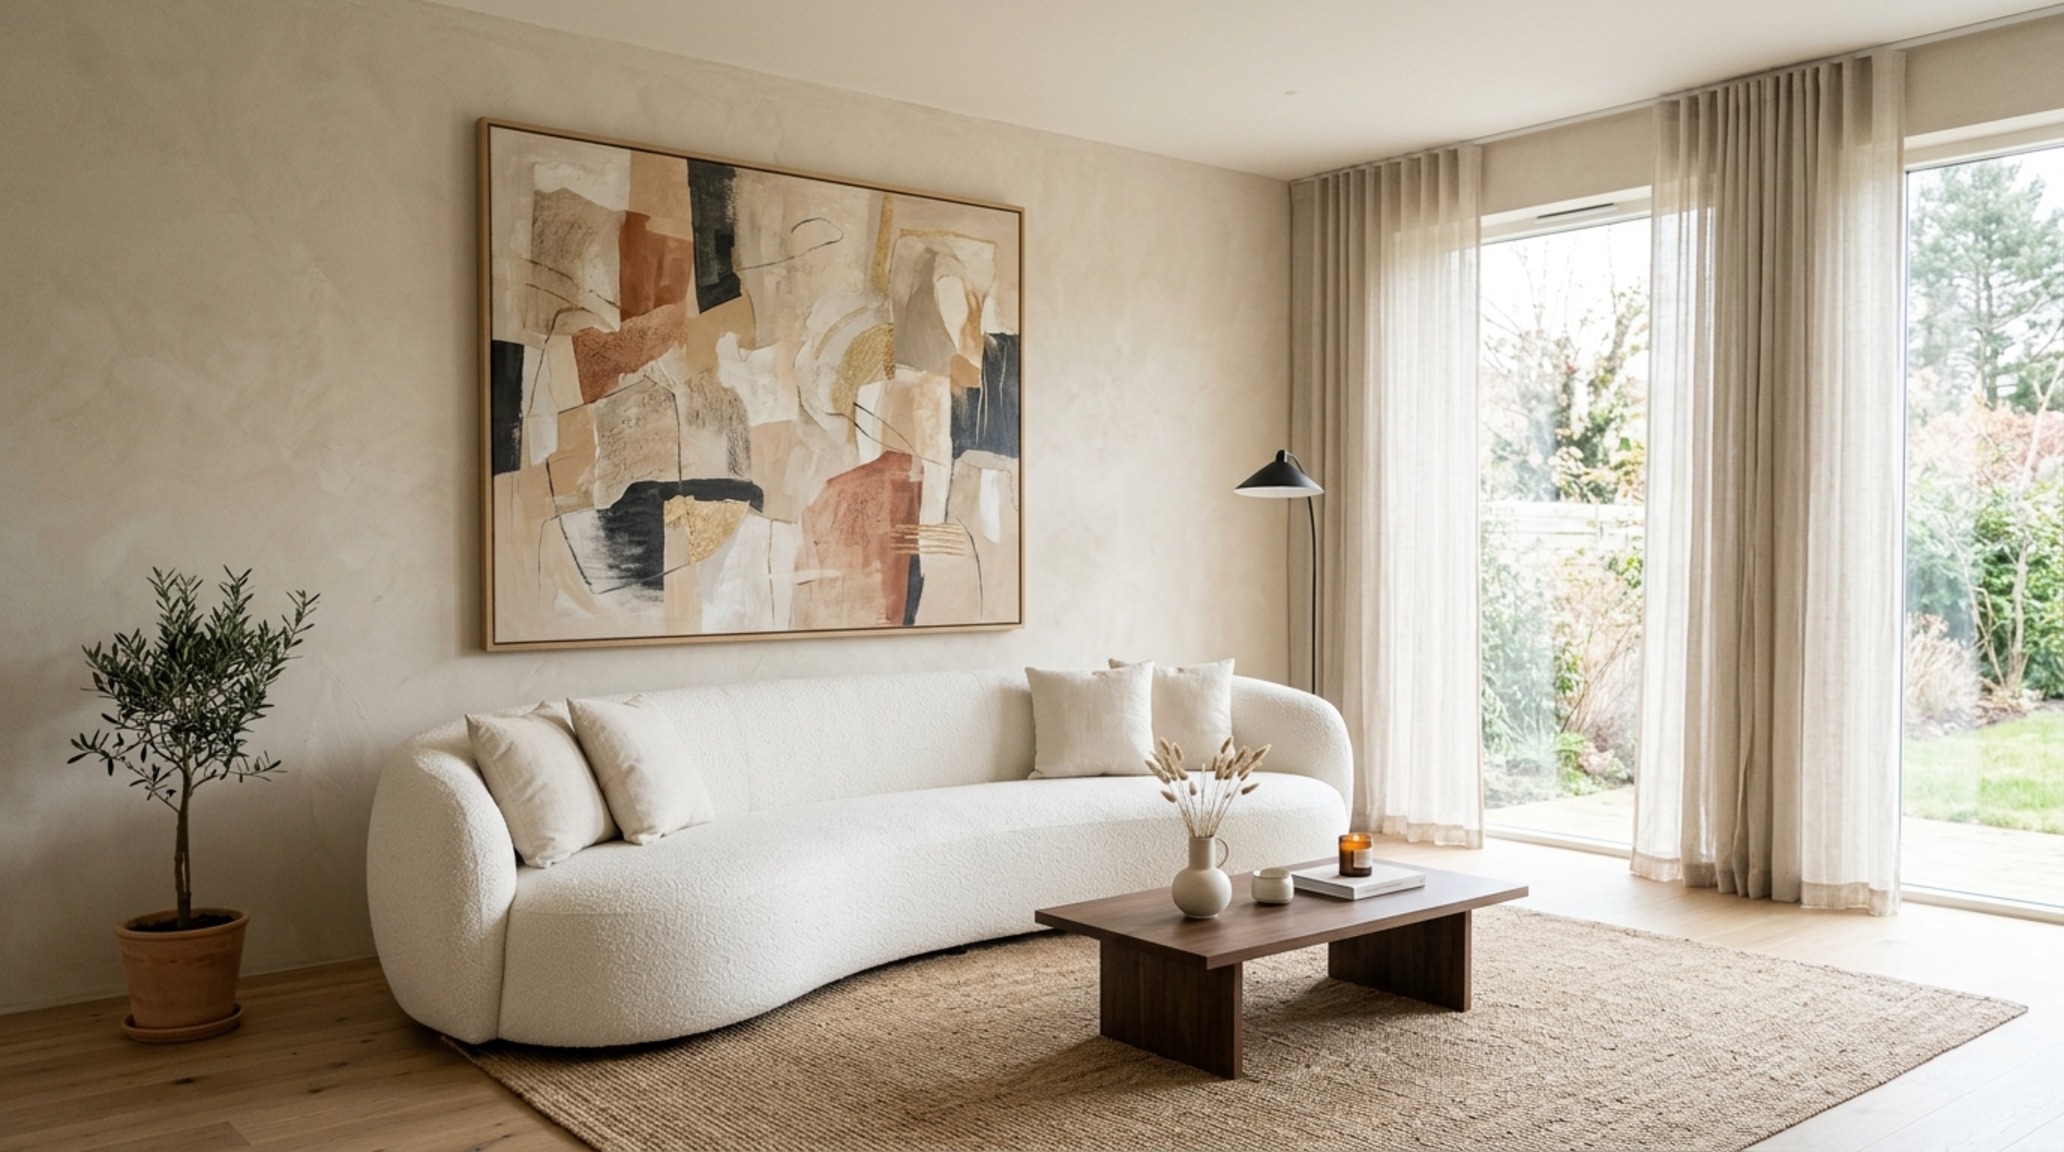
Structural Finishes & Design Anatomy
Key material specifications, color codes, lighting kelvin, and ergonomic clearances.
Ultimately, the most successful interior decoration ideas for living room curation are those that prioritize the lived experience over the curated image. When the ‘math of the home’ is solved—when the clearances are generous, the lighting is intuitive, and the materials are grounded—the room ceases to be a collection of objects and becomes a fluid extension of the self. As we look toward future architectural shifts, the emphasis remains on this human-centric precision. A home that flows with ergonomic grace is the ultimate luxury, providing a spatial cadence that supports both the quietude of solitude and the vibrancy of connection.
Editorial Silo • Recommended Architecture Studies
- The Optical Expander: Narrow Living Room Design Ideas & Using Earthy Palettes and Kinetic Textures to Reshape Visual Depth — Archival Design Case Study
- Tactile Sophistication: Redefining Mood and Materiality in Small Contemporary Living Room Design Ideas — Archival Design Case Study
Editorial Living Space Catalog
Carefully observed photographic studies detailing finish textures, sightline choreography, and enduring poise.
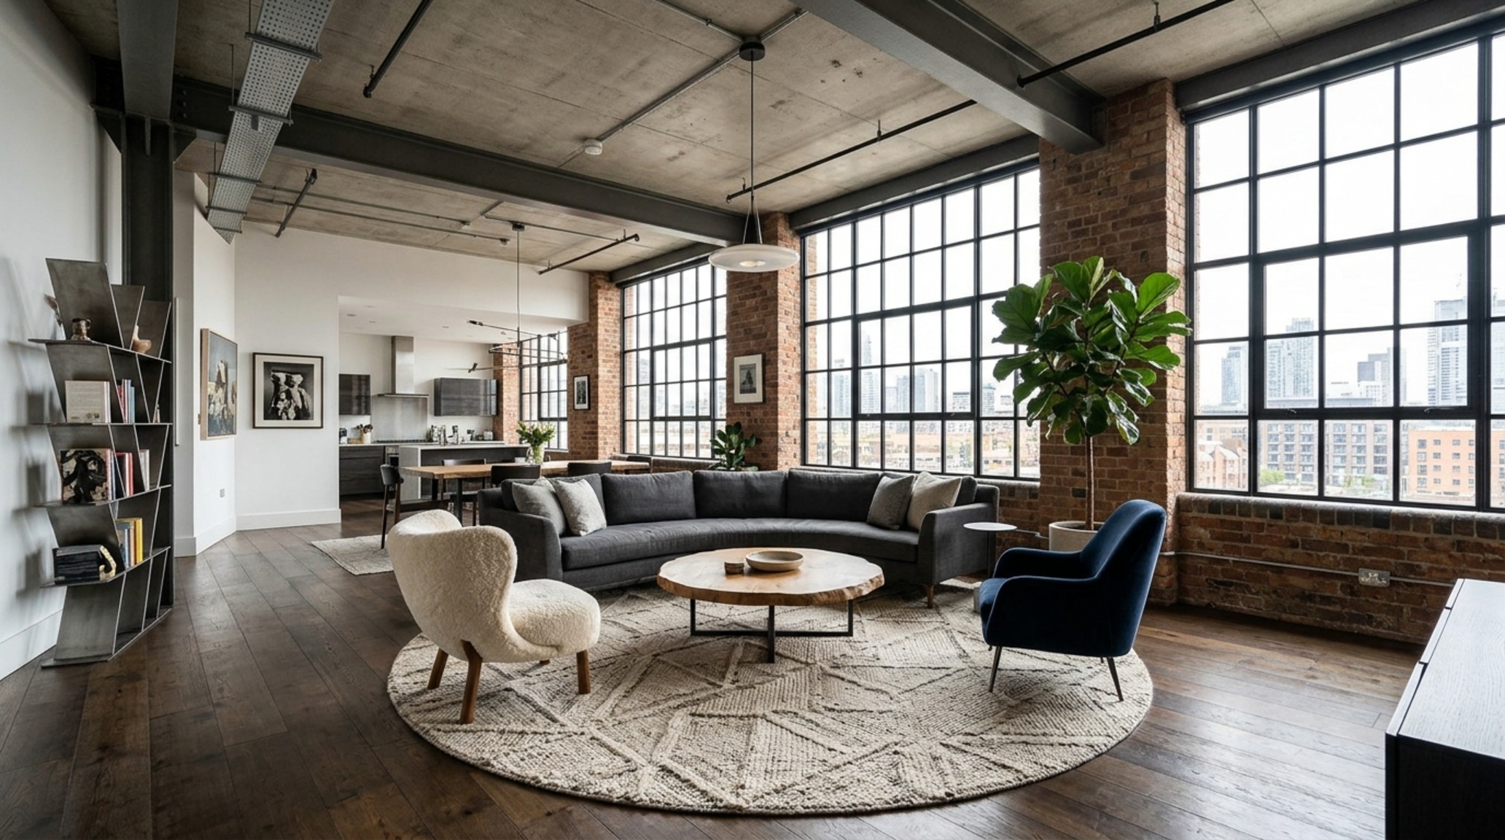
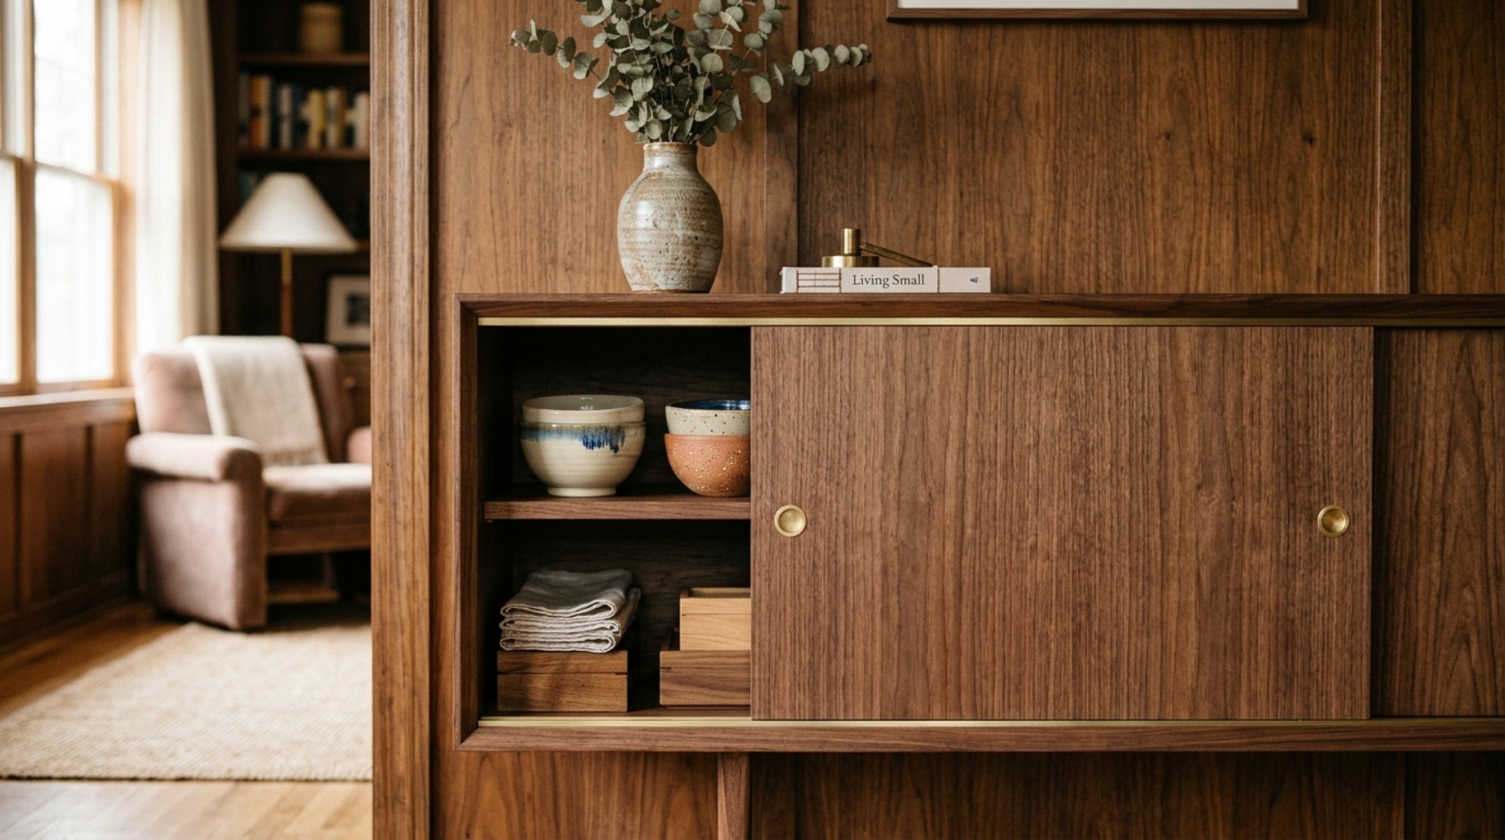
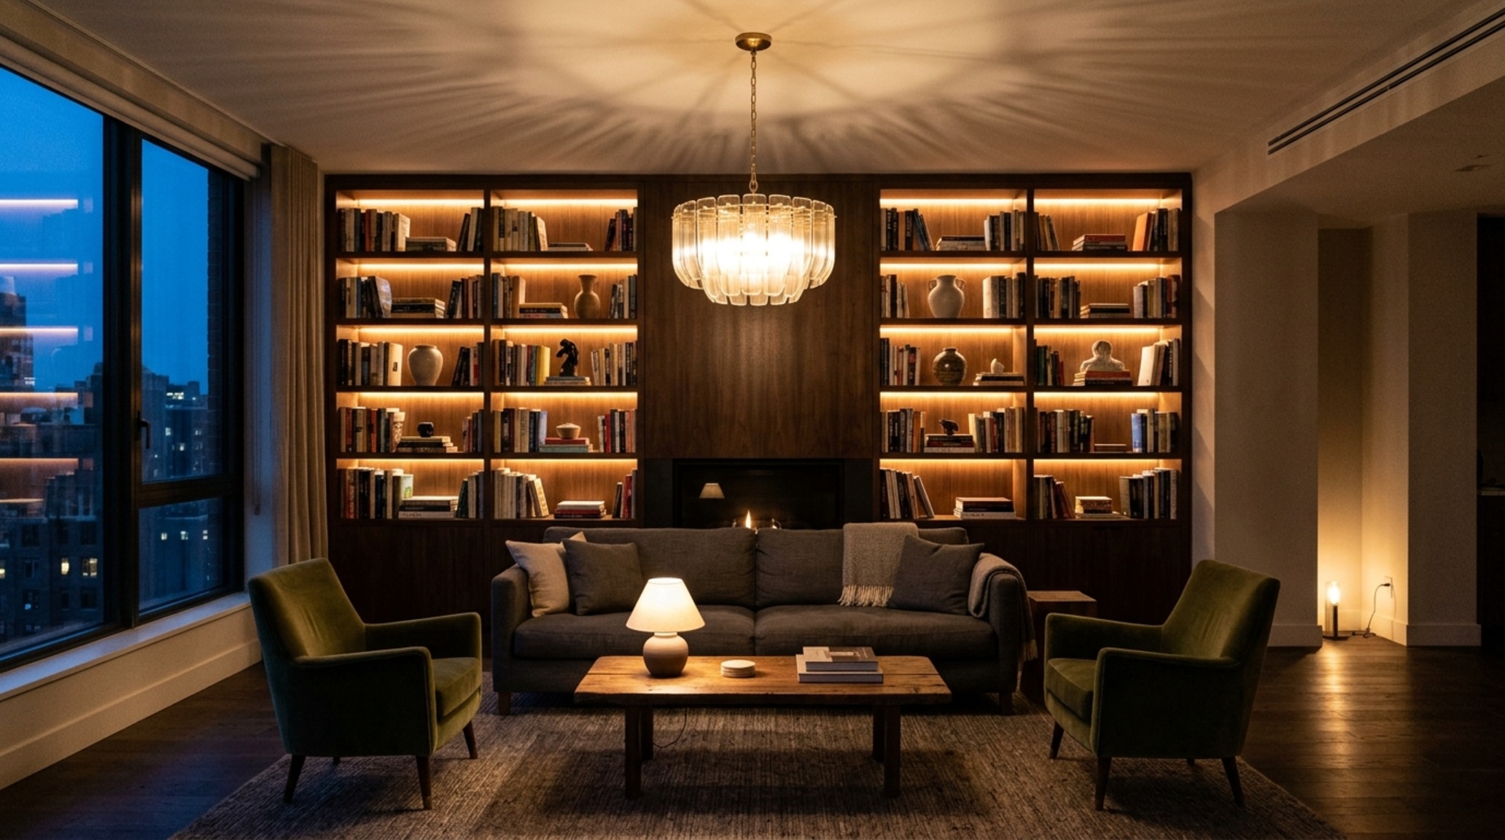
Curated Visual Lookbook
Design Gallery & Spatial Studies
A visual curation of architectural arrangements, lighting concepts, and material palettes featured in this space.