The Weight of Air: Reimagining the Footprint of the Private Bath
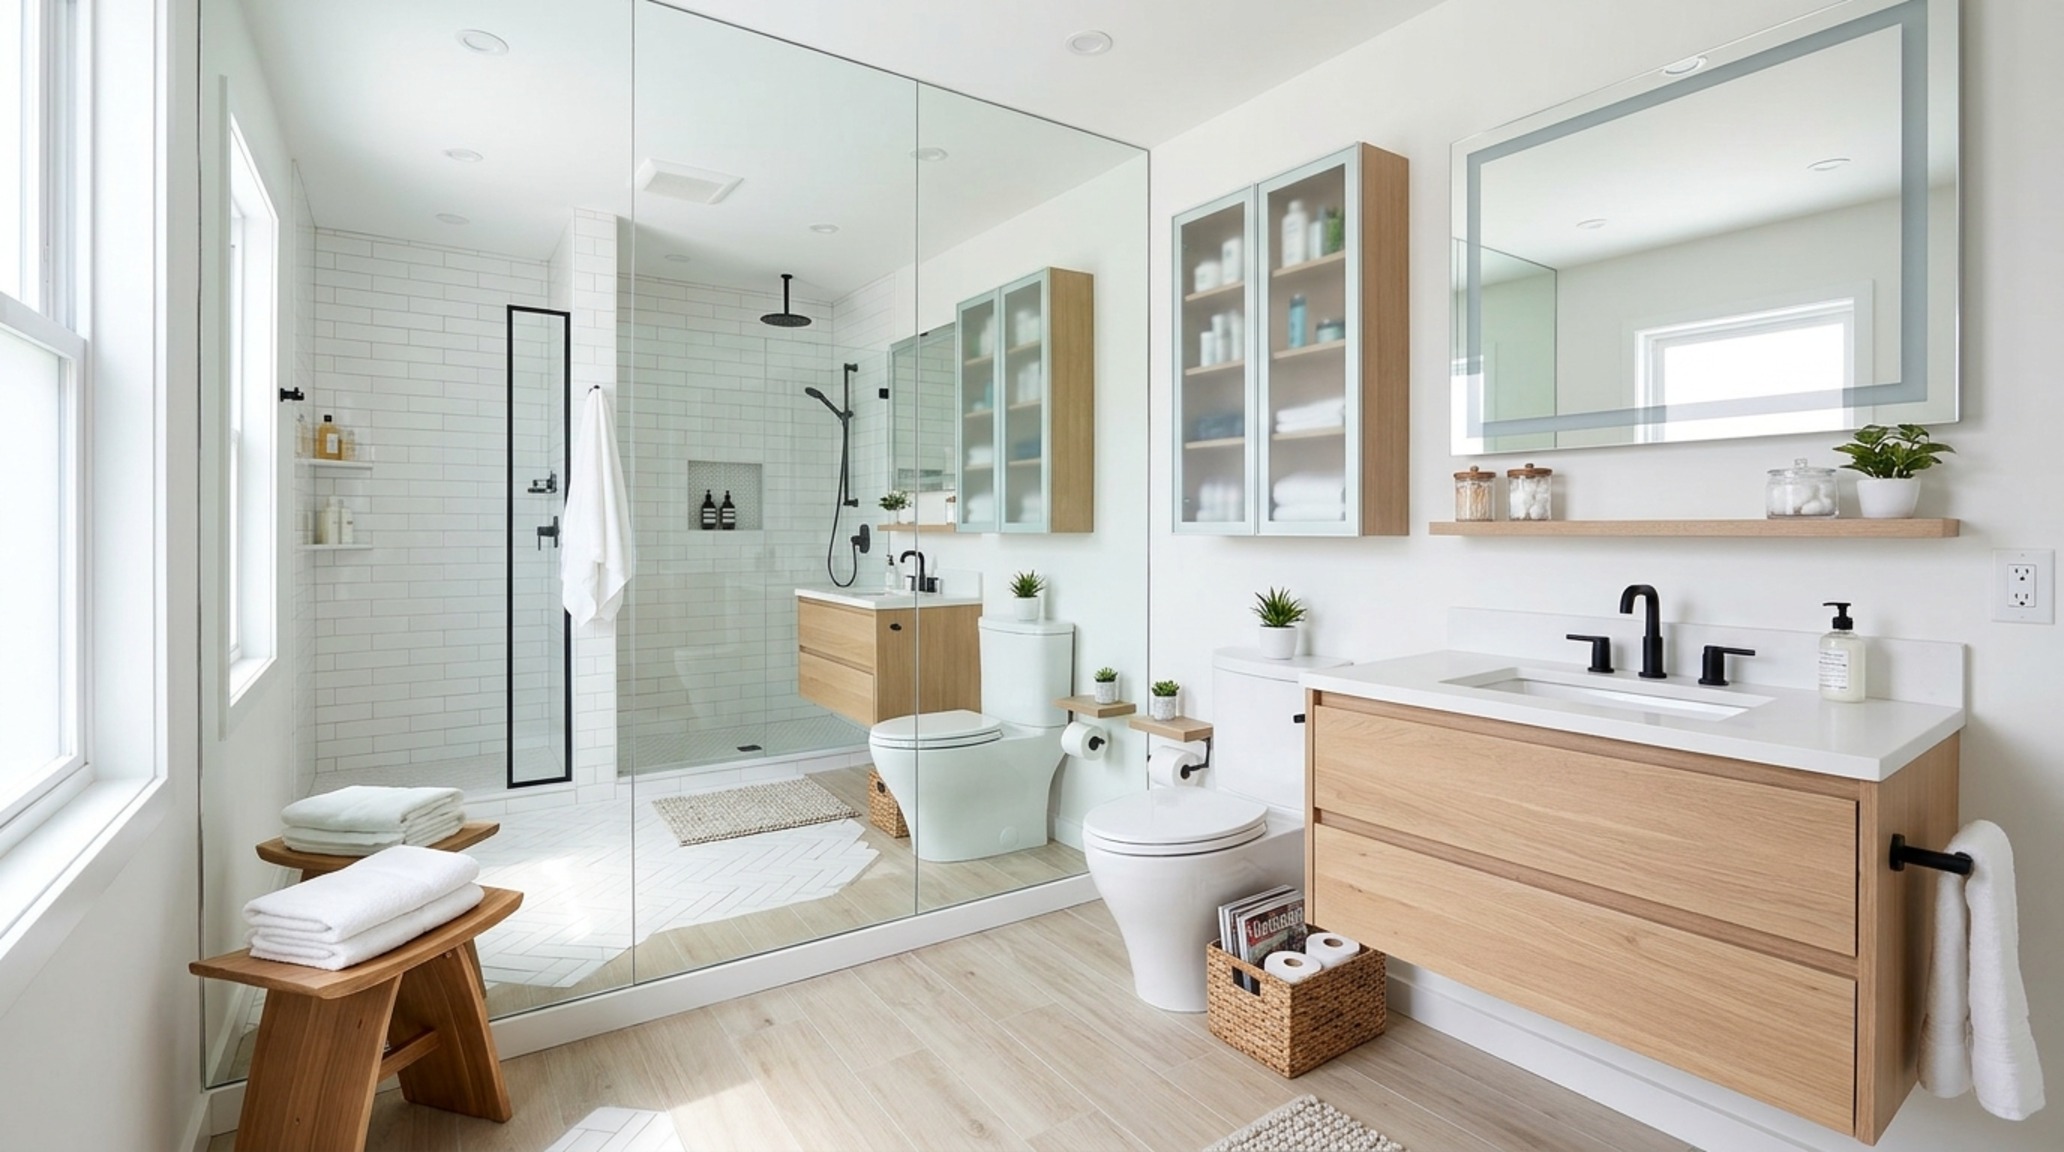
There is a specific, quiet magic that occurs when the morning sun strikes a continuous stretch of tile, unimpeded by the heavy, boxy shadows of traditional cabinetry. In the choreographed dance of a morning routine, the floor plane is our most valuable asset, yet it is often the first thing sacrificed in standard floor plans. Finding the right vanity ideas for small bathrooms isn’t merely about choosing a cabinet; it is an architectural exercise in reclaiming negative space. By lifting the vanity off the ground, we invite the eye to travel further, tricking the brain into perceiving a larger square footage simply because the floor—the room’s foundational boundary—is visible in its entirety.
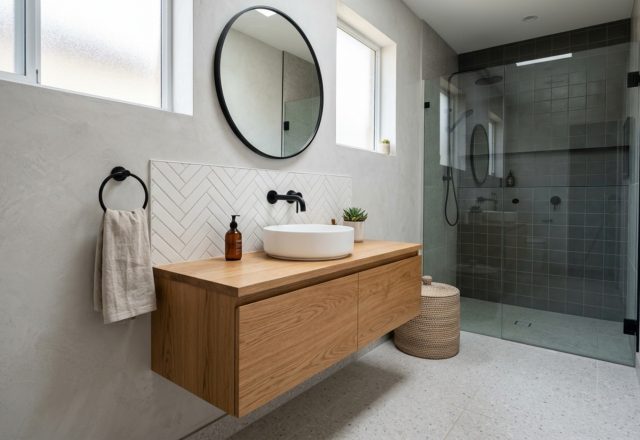
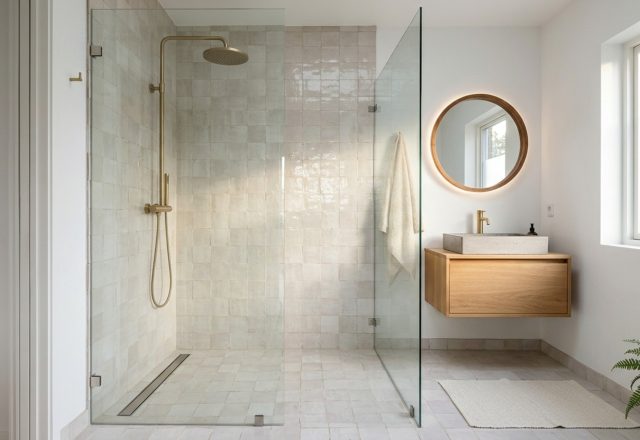
This structural shift from floor-mounted to wall-hung isn’t just a trend; it is a response to the compression of modern urban living. When we talk about the gravity-defying washroom, we are discussing the tension between solid mass and open air. A floating installation creates a shadow gap that provides a ‘spatial breather,’ allowing even the most compact powder room to feel like a curated sanctuary rather than a utility closet. The goal is to balance the necessary storage requirements with a visual lightness that prevents the room from feeling top-heavy or claustrophobic.
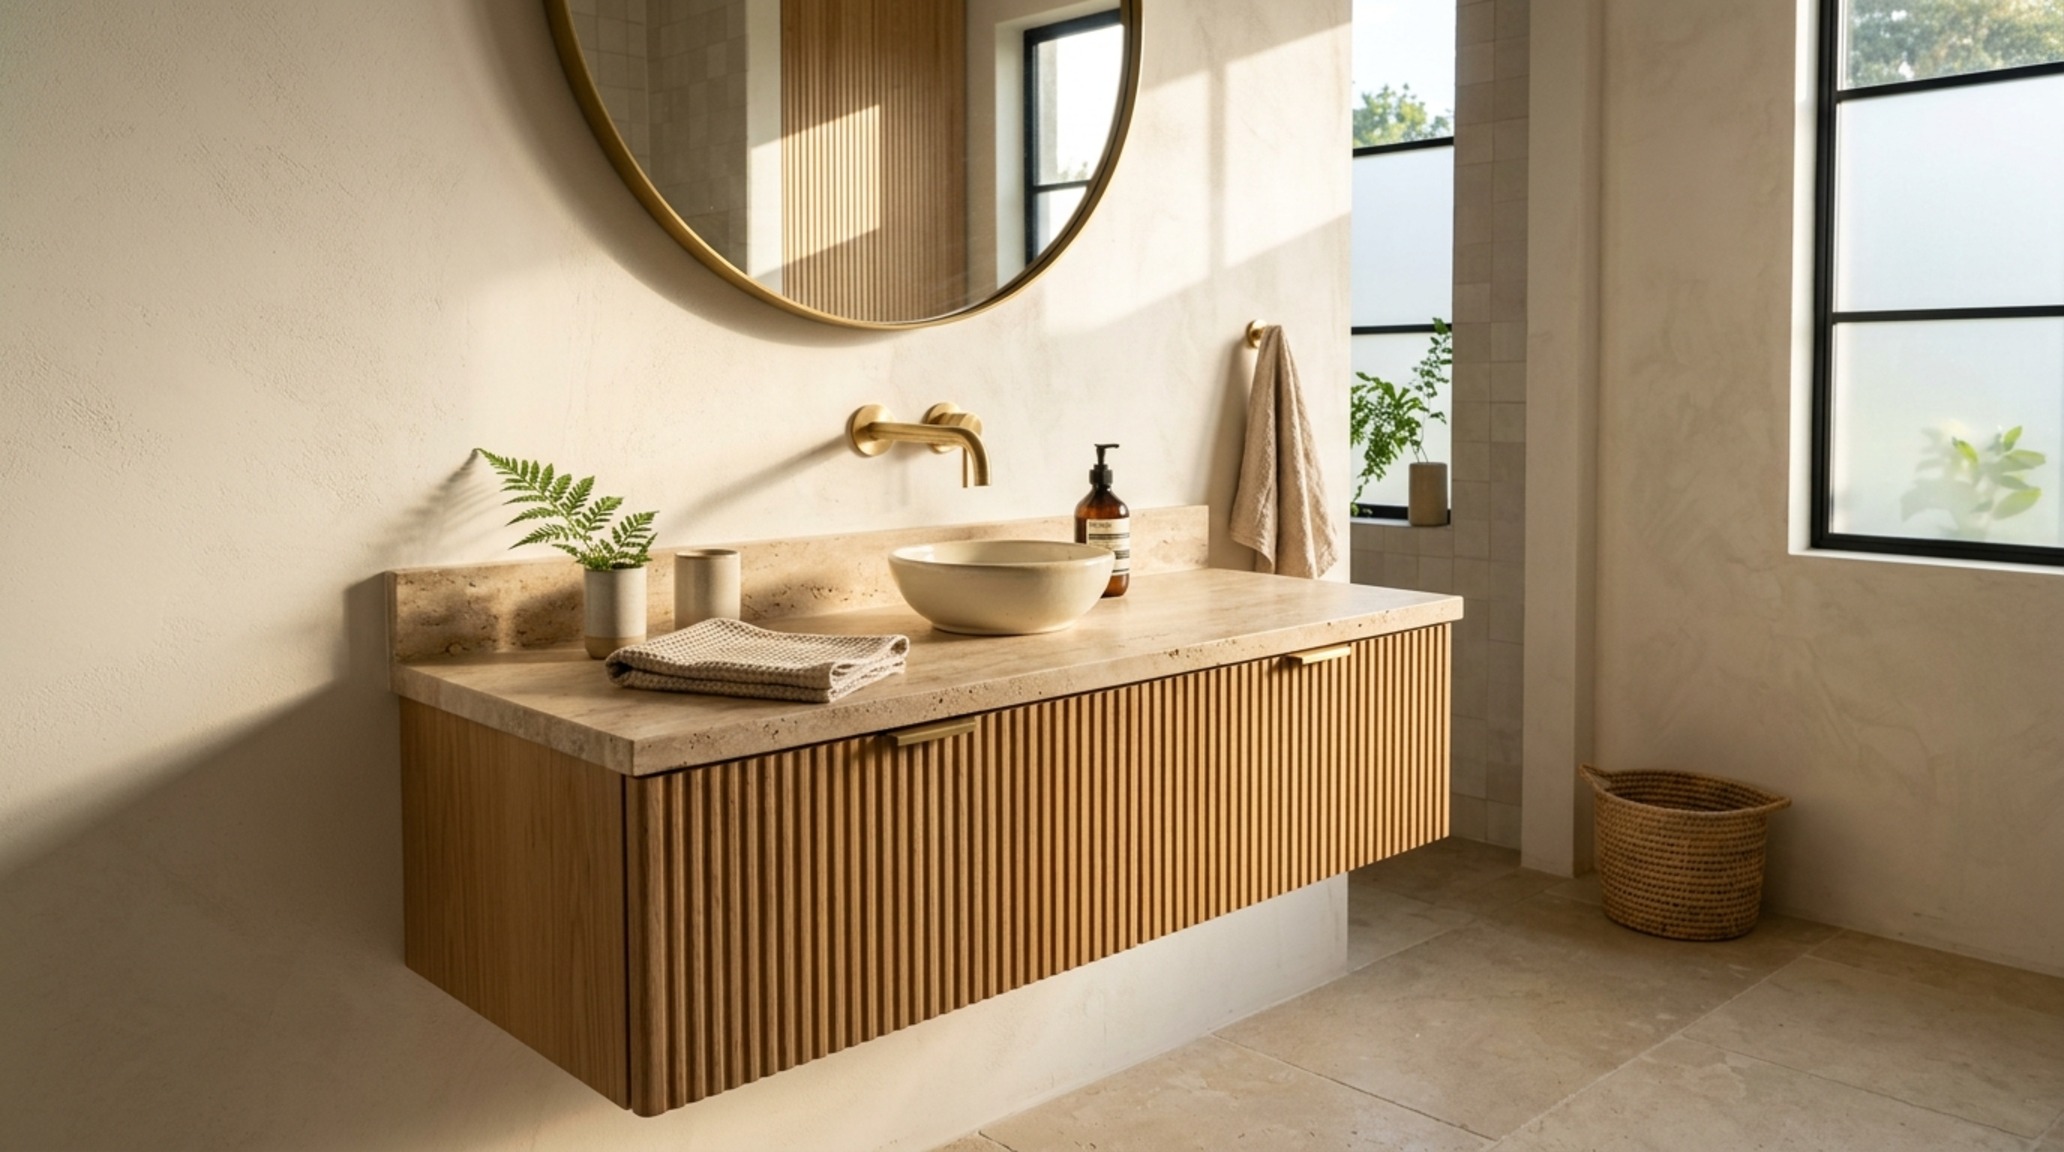
Floating Vanity for Powder Rooms: Opening Sightlines & Floor Plane
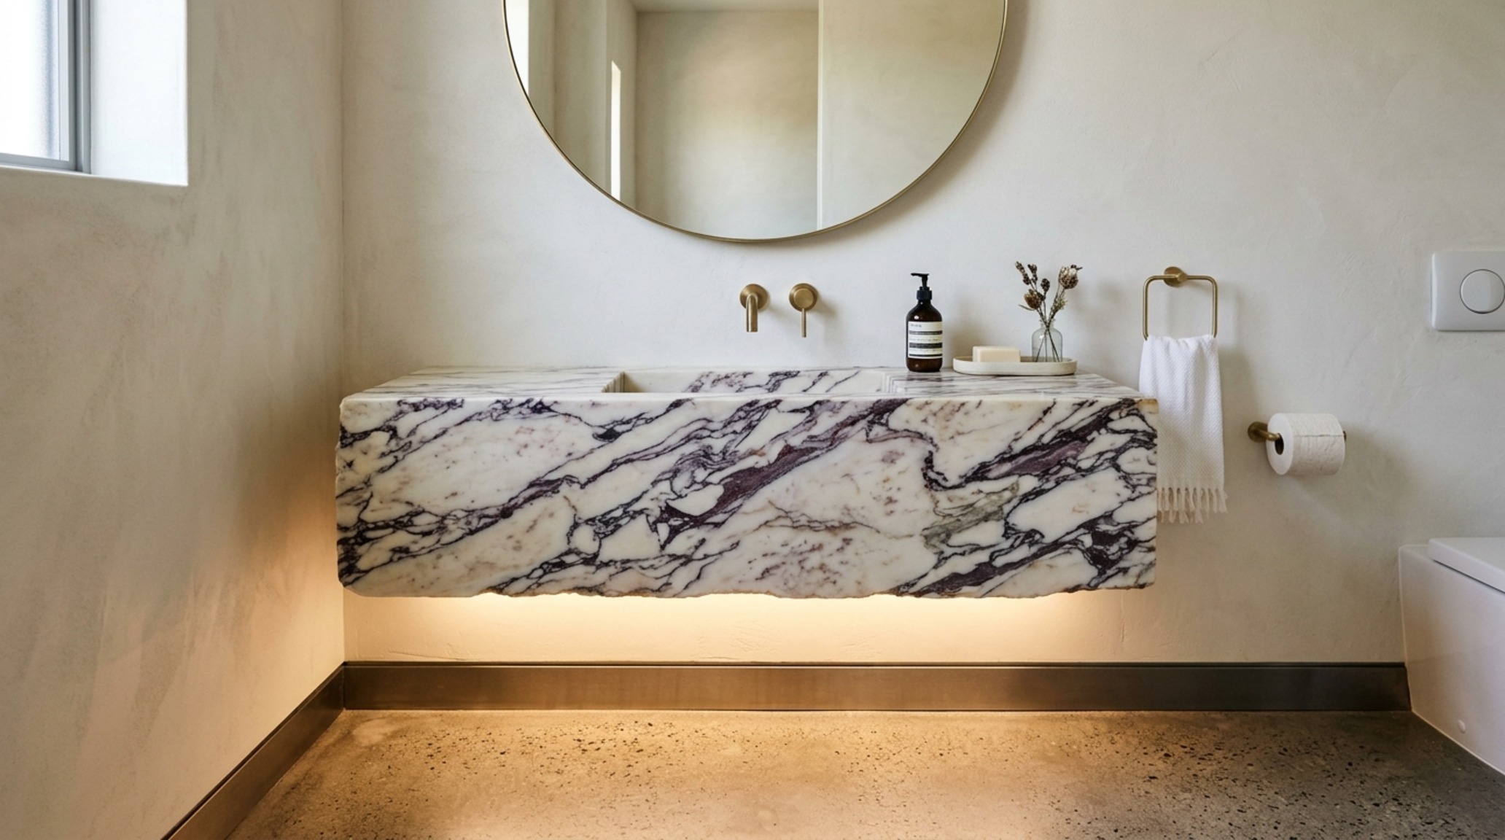
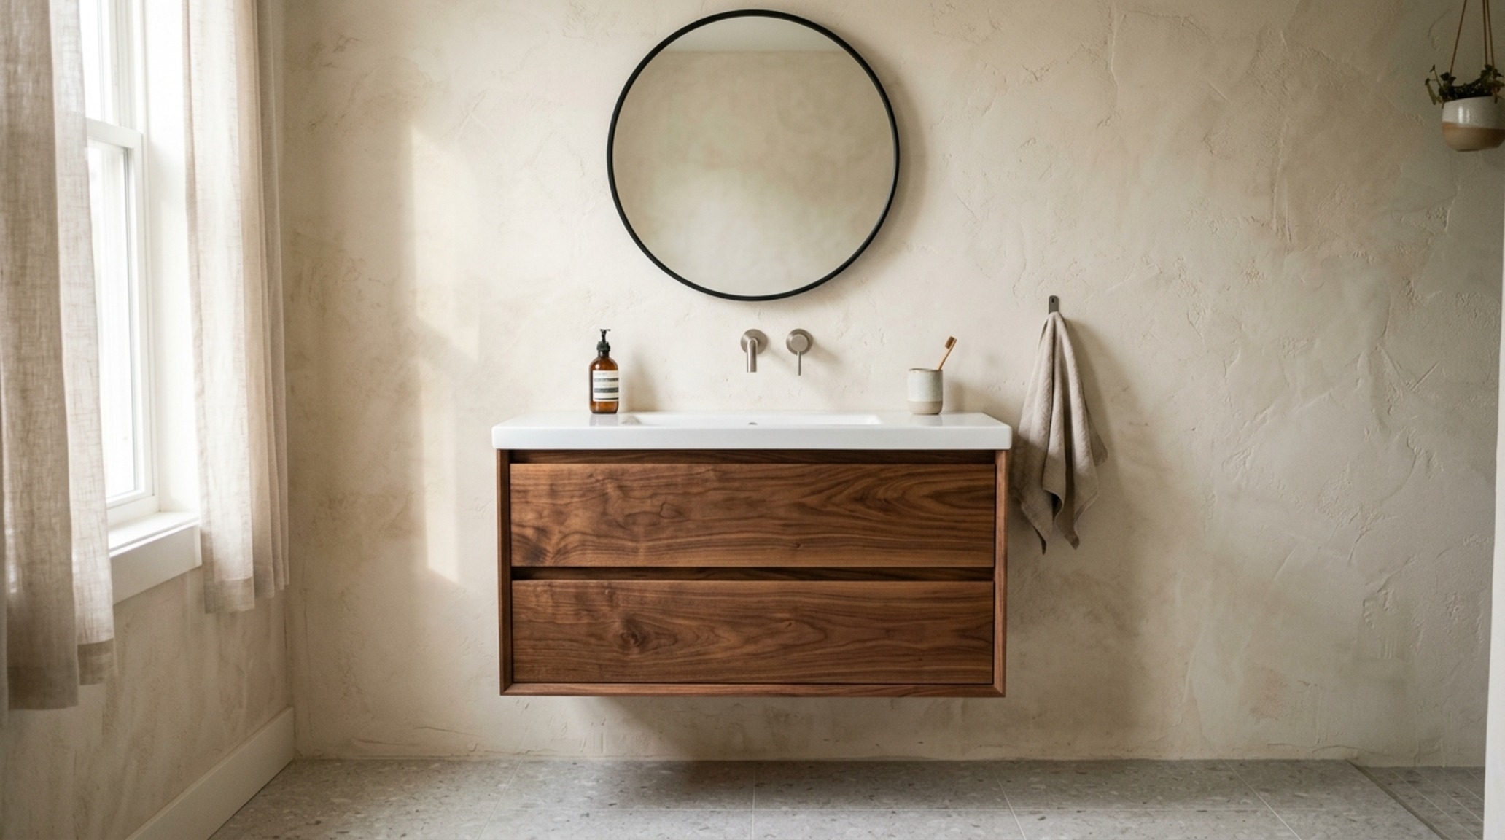
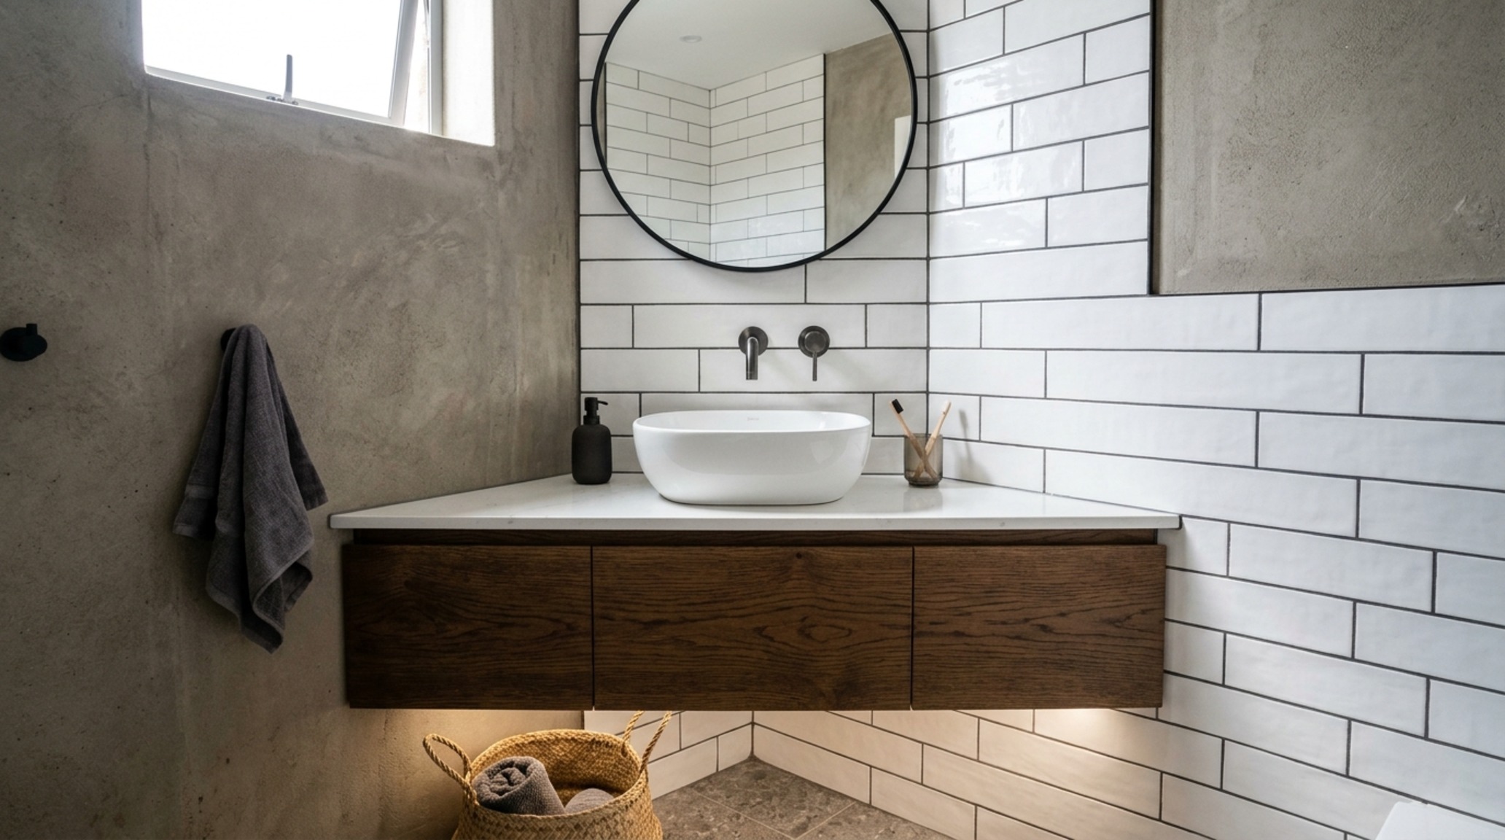
In a powder room, where the demands for heavy storage are often secondary to the guest experience, the floating vanity serves as a sculptural focal point. The architectural impact of a floating vanity for powder rooms lies in the ‘hover’ effect. By mounting a custom vessel or a slim-line cabinet roughly 12 to 15 inches above the floor, you create a dedicated area for shadow play. This gap can be accentuated with soft, recessed LED strips (3000K for a crisp, clean feel) that wash the floor in light, further detaching the unit from the walls and floor.
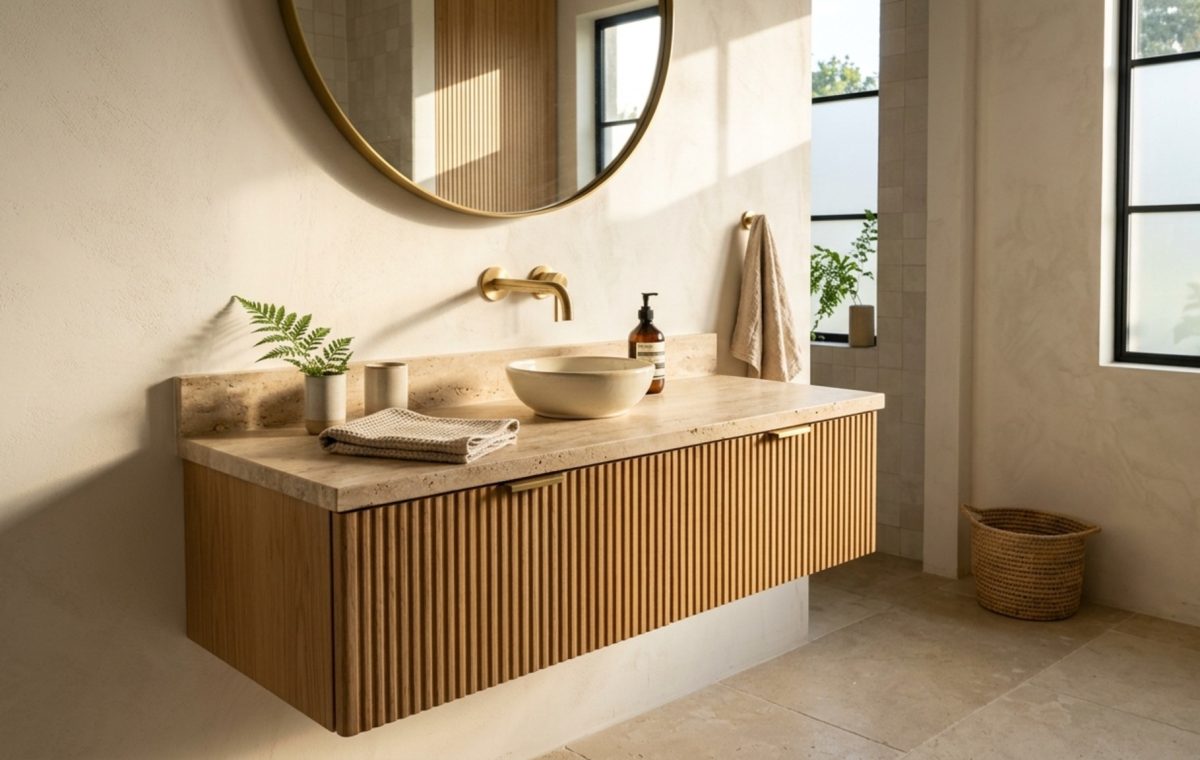
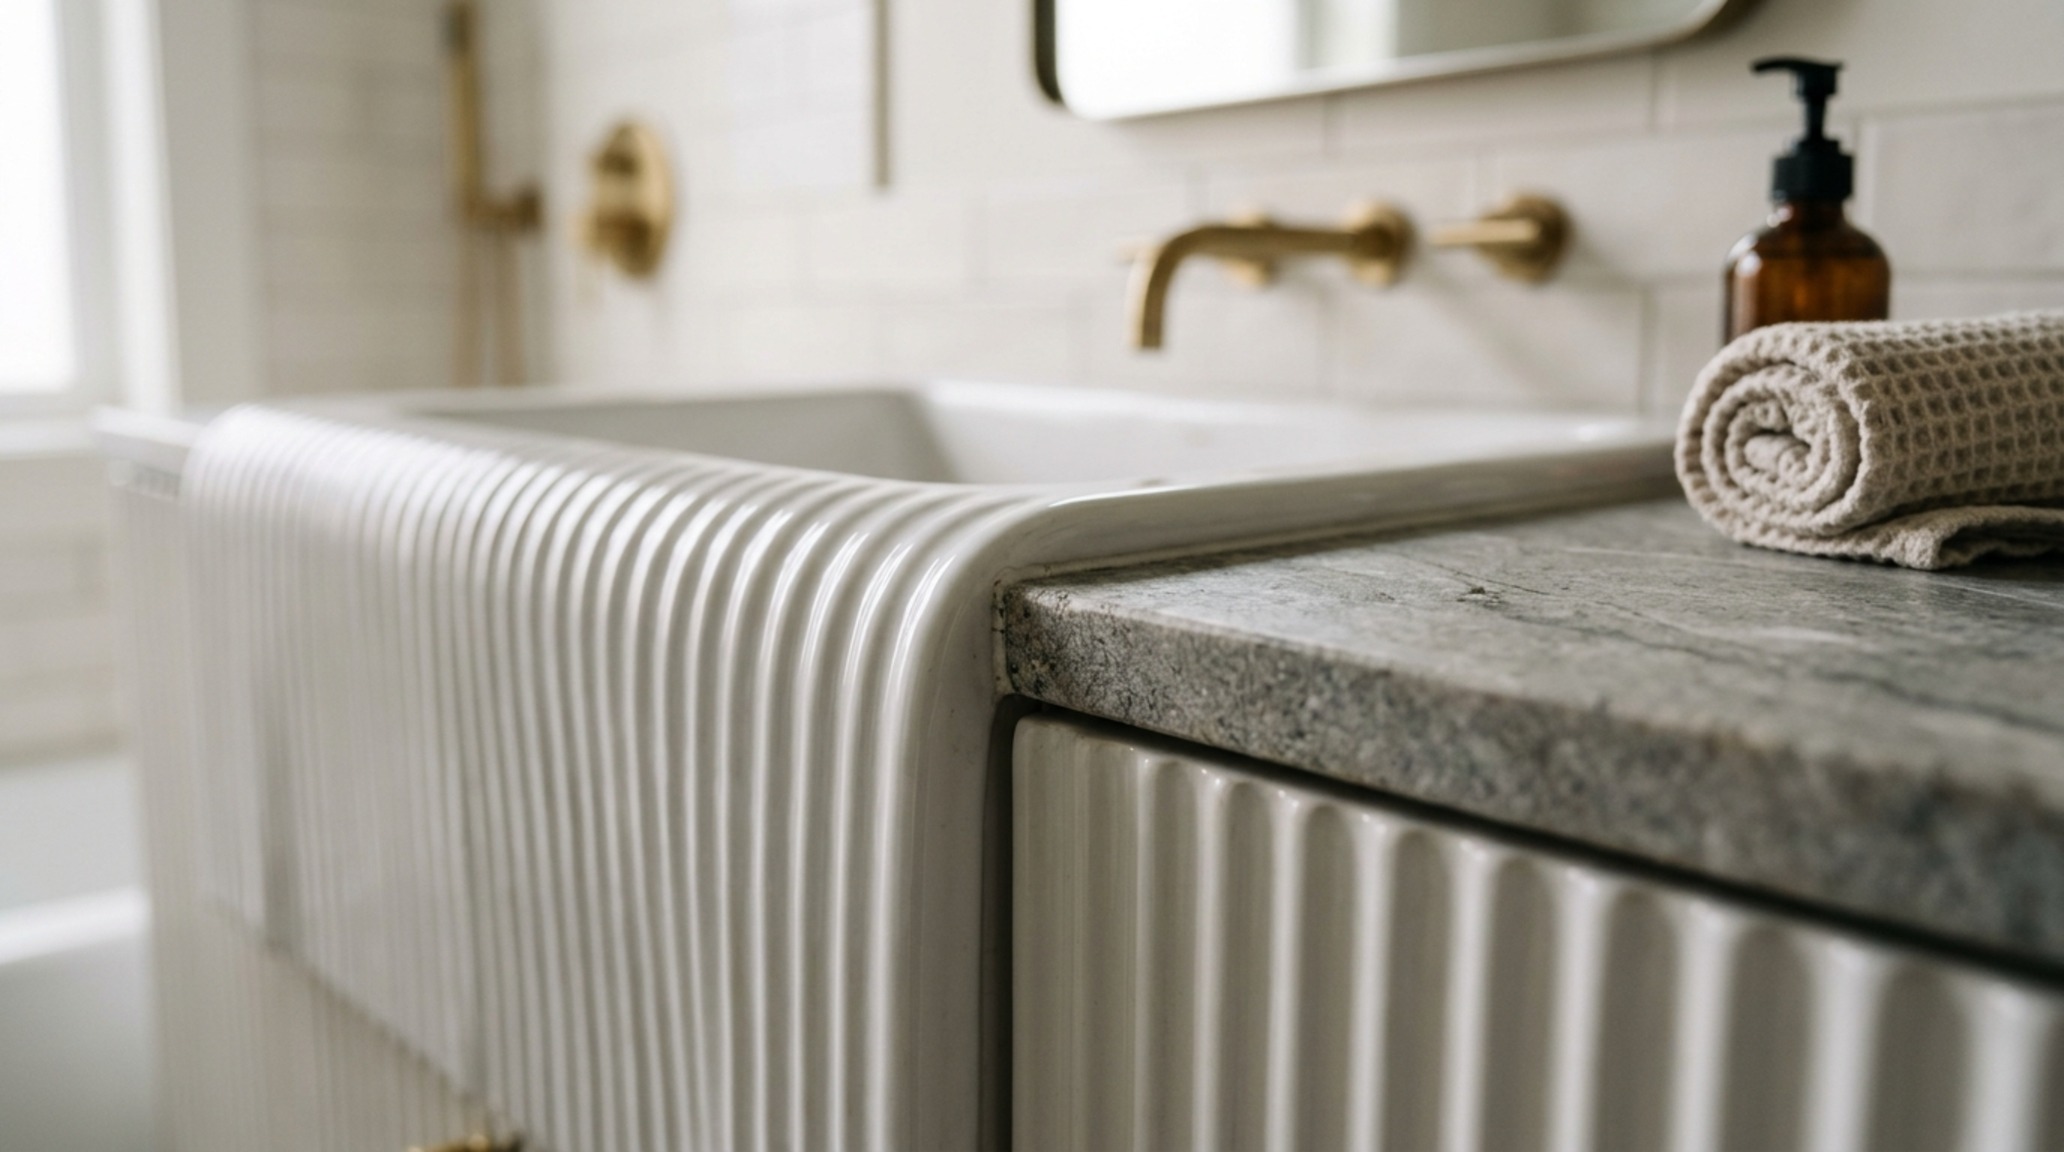
Consider the materiality here. A heavy stone top like Honed Travertine paired with a light-catching material like fluted white oak creates a tactile dialogue. The vertical lines of fluting draw the eye upward, while the horizontal plane of the vanity stretches the width of the room. This interplay of directions is essential for breaking up the boxiness of a standard 5×8 bathroom layout. When the floor remains visible beneath the vanity, the room’s boundaries feel fluid, making the 30-inch clearance required for a standard doorway feel significantly more generous than it actually is.
Integrated Sink and Vanity Units: The Seamless Architectural Monolith
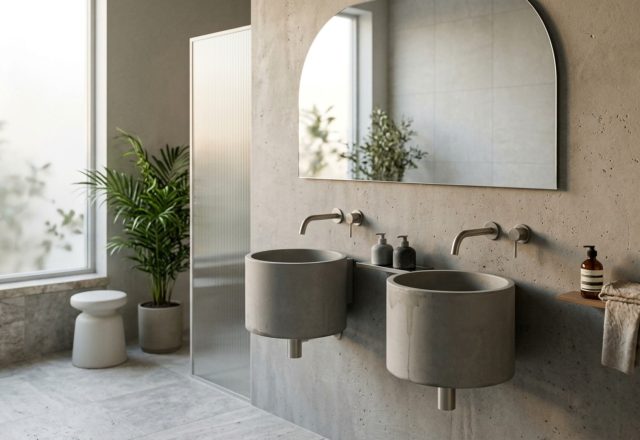
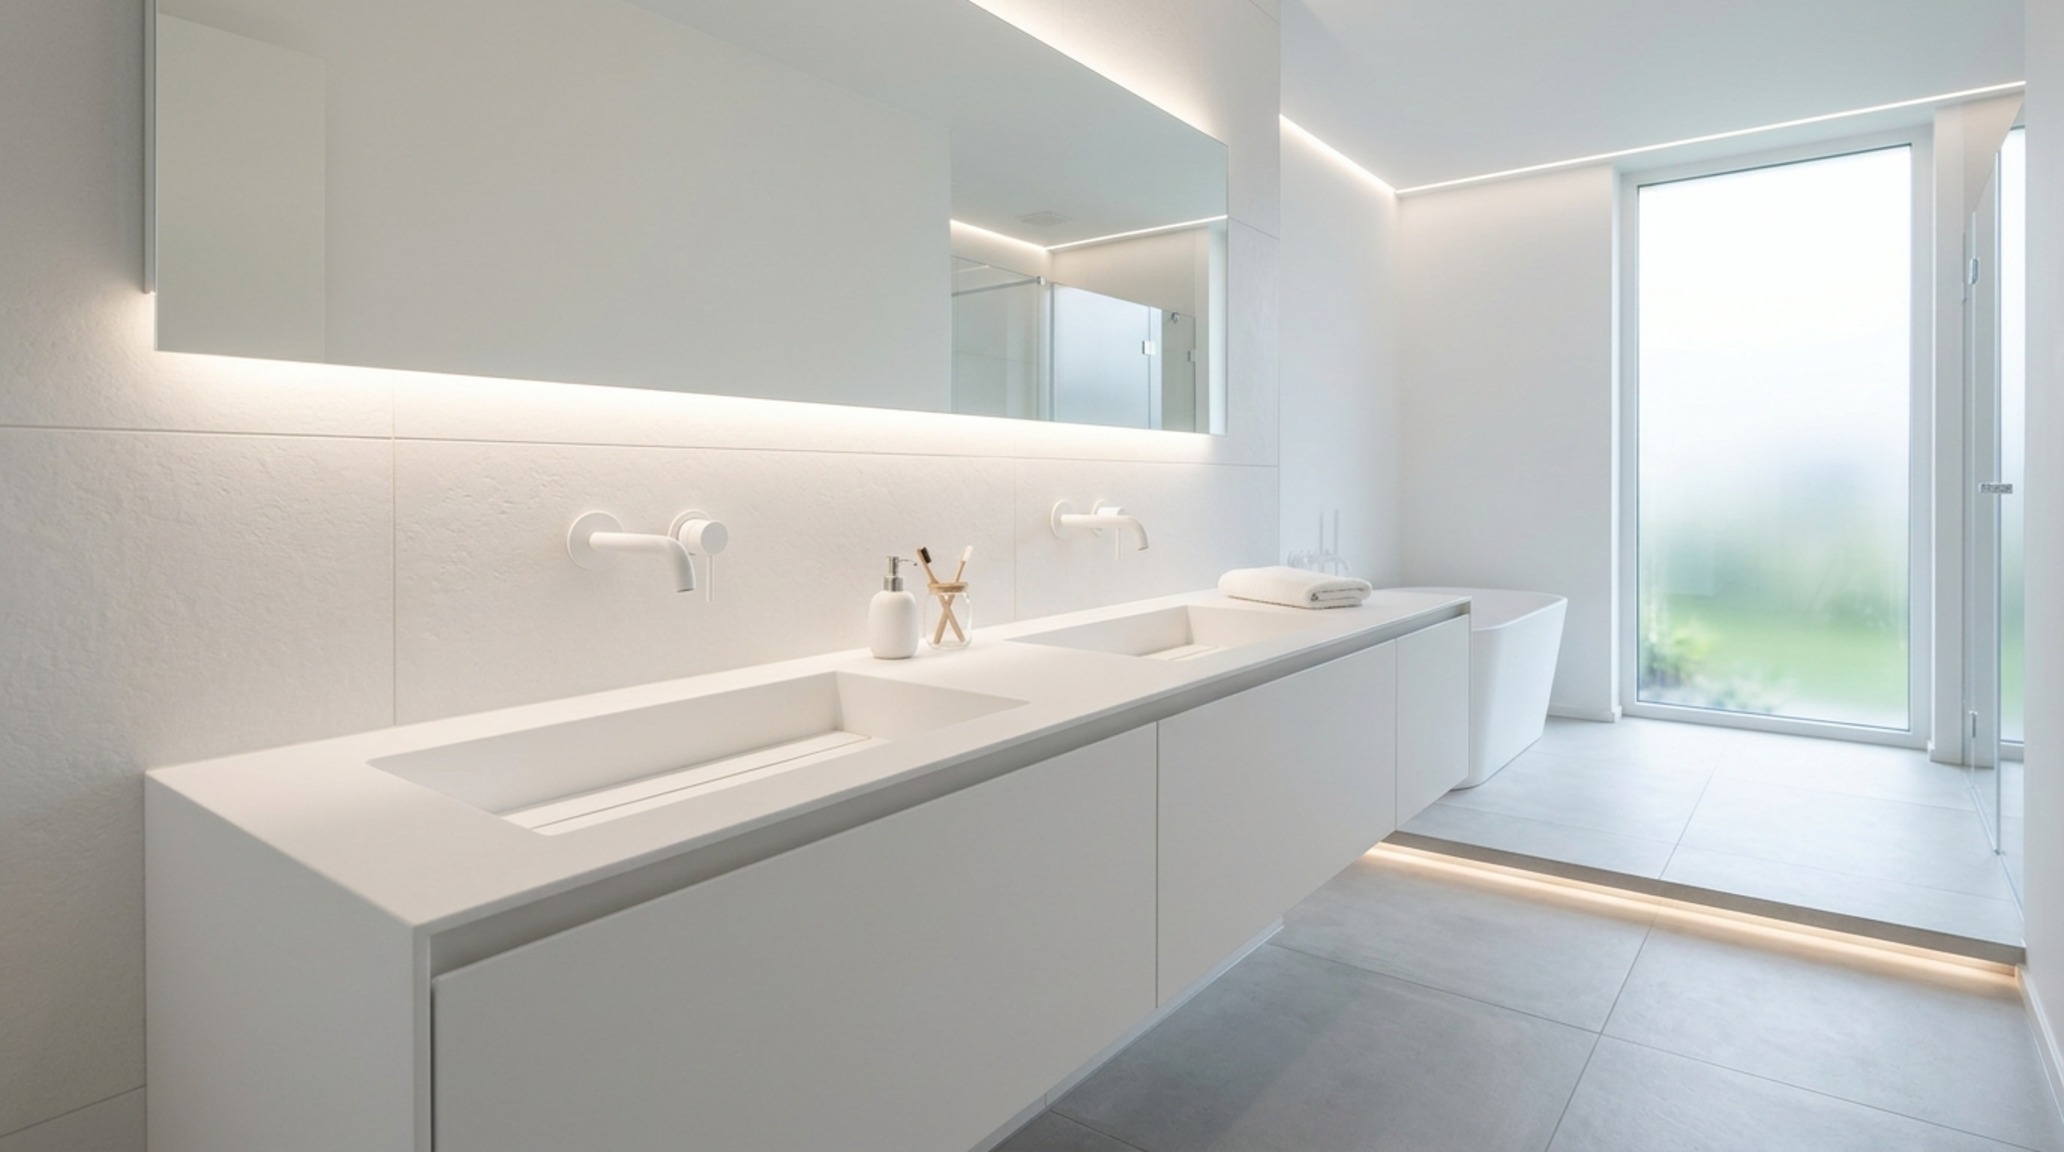
One of the most effective ways to eliminate visual clutter is to treat the sink and the vanity as a single, cohesive unit. Integrated sink and vanity units made from porcelain slabs or micro-cement offer a monolithic aesthetic that feels intentional and high-end. In a small space, every seam is a distraction. By removing the lip of a drop-in sink or the grout lines around a tiled countertop, you create a smooth, continuous surface that the eye can glide over without interruption.
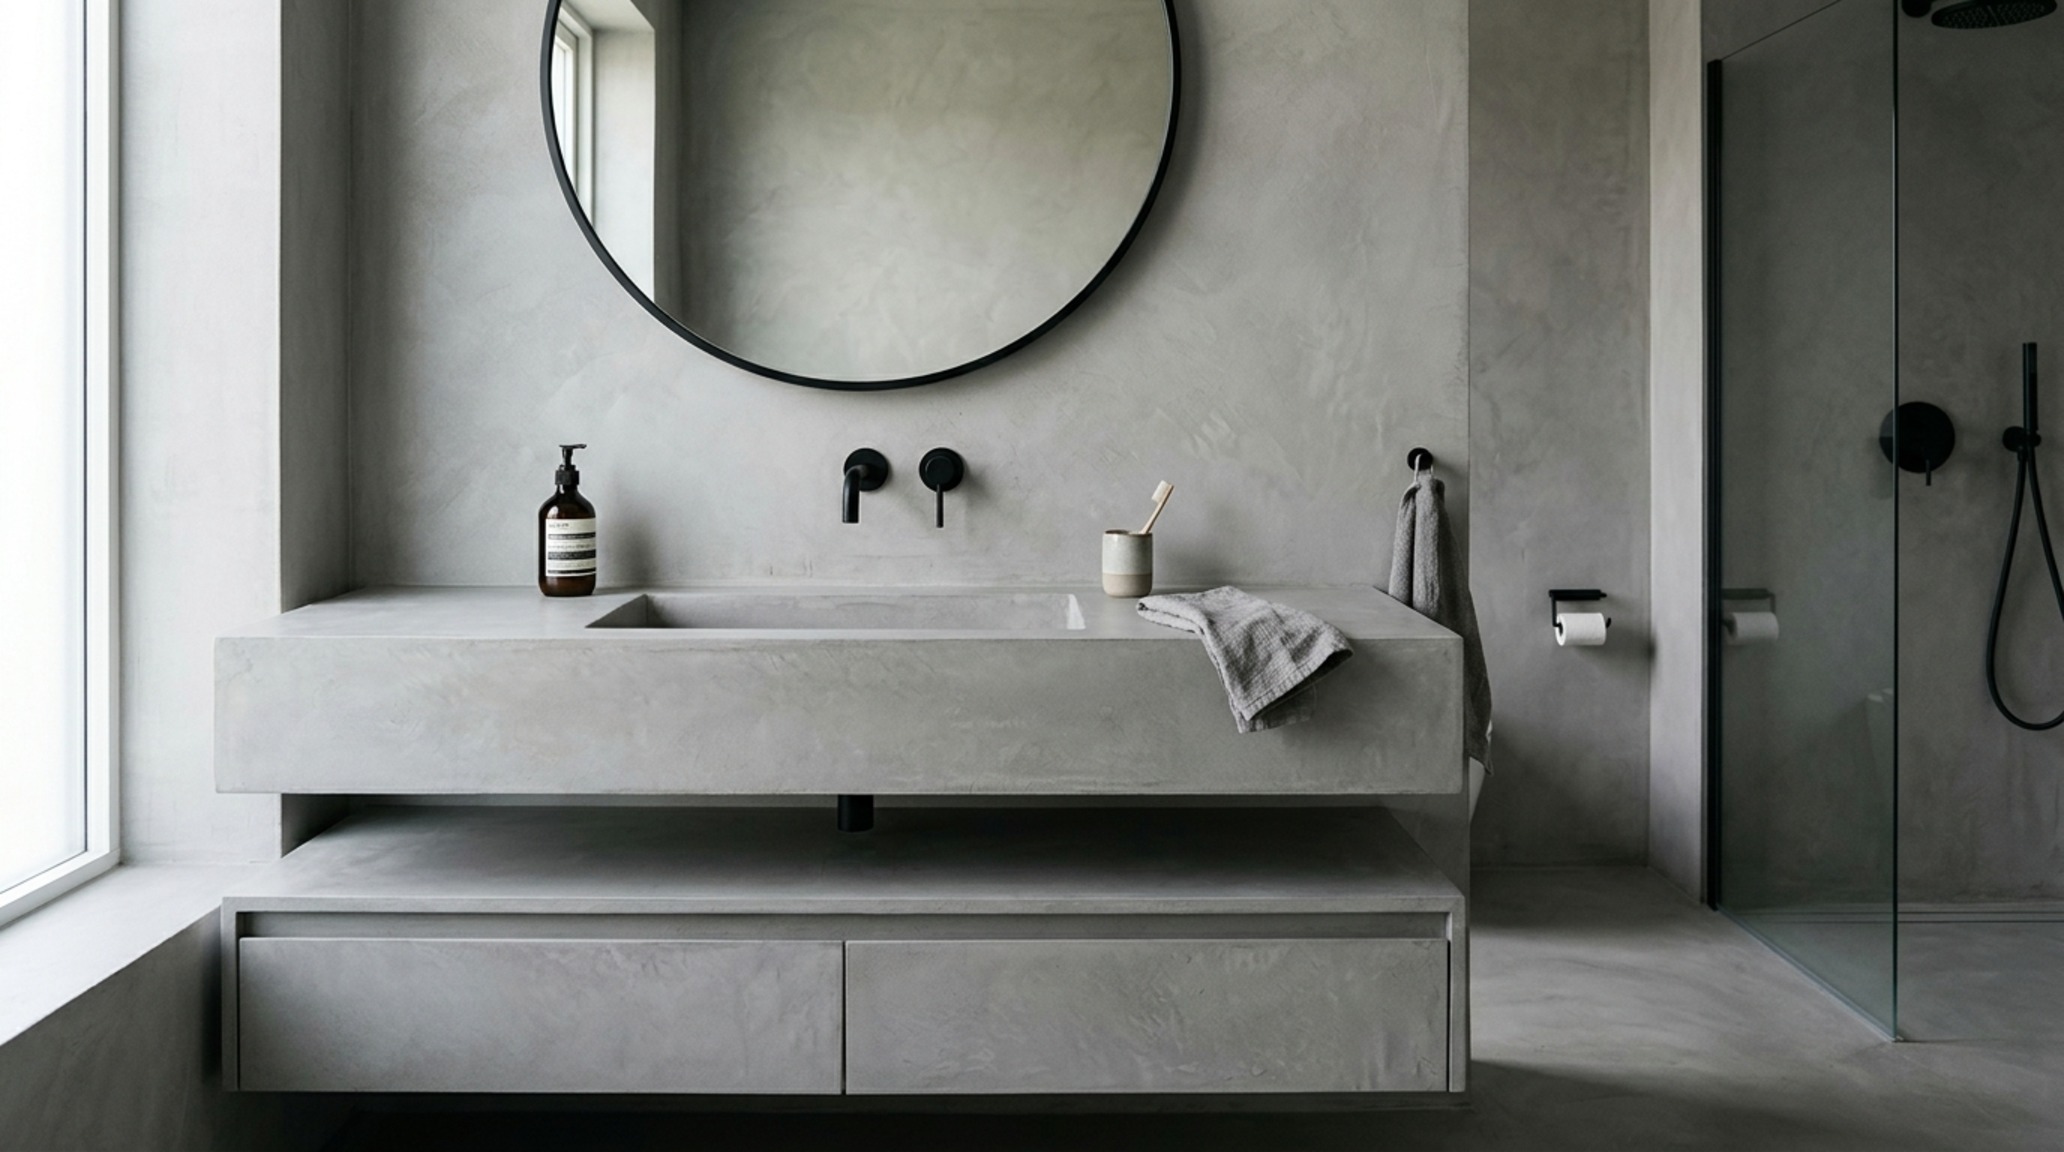
From a maintenance perspective, these integrated units are unparalleled, but their real value is in their ‘quietness.’ Imagine a single block of Calacatta Viola marble floating against a wall painted in a soft, enveloping shade like Farrow & Ball Setting Plaster. The vanity becomes an art piece. To maintain this minimalism, professional designers often opt for wall-mounted faucets. This moves the plumbing behind the drywall, freeing up several inches of precious countertop depth and allowing for a narrower vanity profile without sacrificing basin size. This ‘back-to-the-wall’ strategy is a hallmark of high-end architectural design where every millimeter is scrutinized.
Spatial Perspectives & Material Curation
Designing for small spaces requires a shift in perspective—thinking of the bathroom as a volume of air rather than a floor plan of objects. The vanity ideas for small bathrooms that succeed are those that embrace ‘the lean.’ Narrow-depth units, often extending only 15 to 18 inches from the wall instead of the standard 21 inches, can open up a 36-inch primary circulation path that feels truly luxurious. Even a gain of three inches can be the difference between bumping into a cabinet and moving through the space with ease.
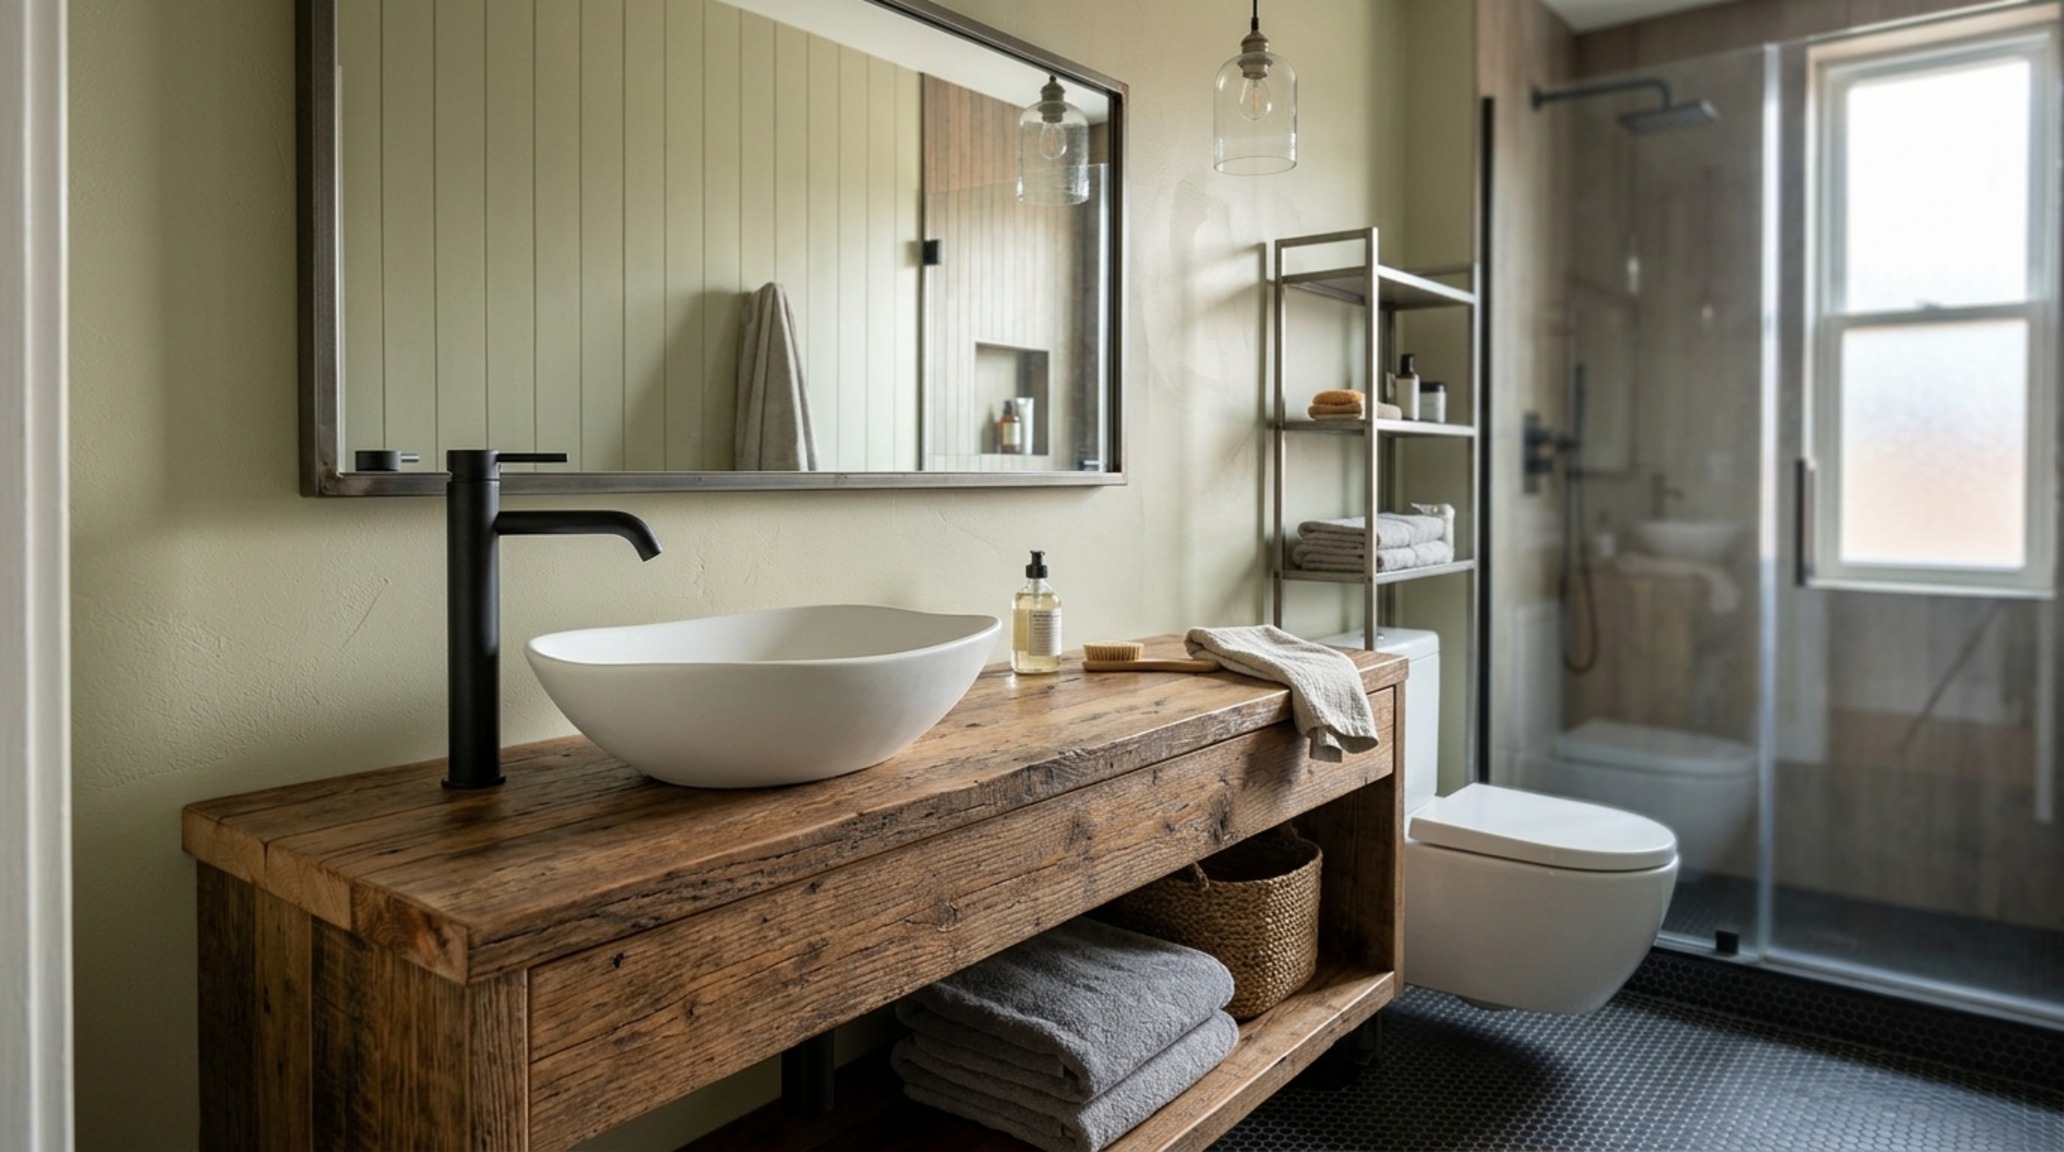
Narrow Depth Bathroom Vanities: Ergonomics in Tight Enclosures
The challenge with narrow depth bathroom vanities has historically been the loss of storage and the splashing of water. However, modern innovations in plumbing—specifically the ‘p-trap’ displacement—allow for drawers that curve around the pipes, reclaiming every cubic inch of the cabinet interior. When selecting a narrow vanity, look for offset faucets. Placing the tap to the side of the basin rather than behind it allows for a deeper sink bowl within a shallower cabinet frame. This is a brilliant ergonomic hack that keeps the scale of the fixture in proportion with the room’s architecture.
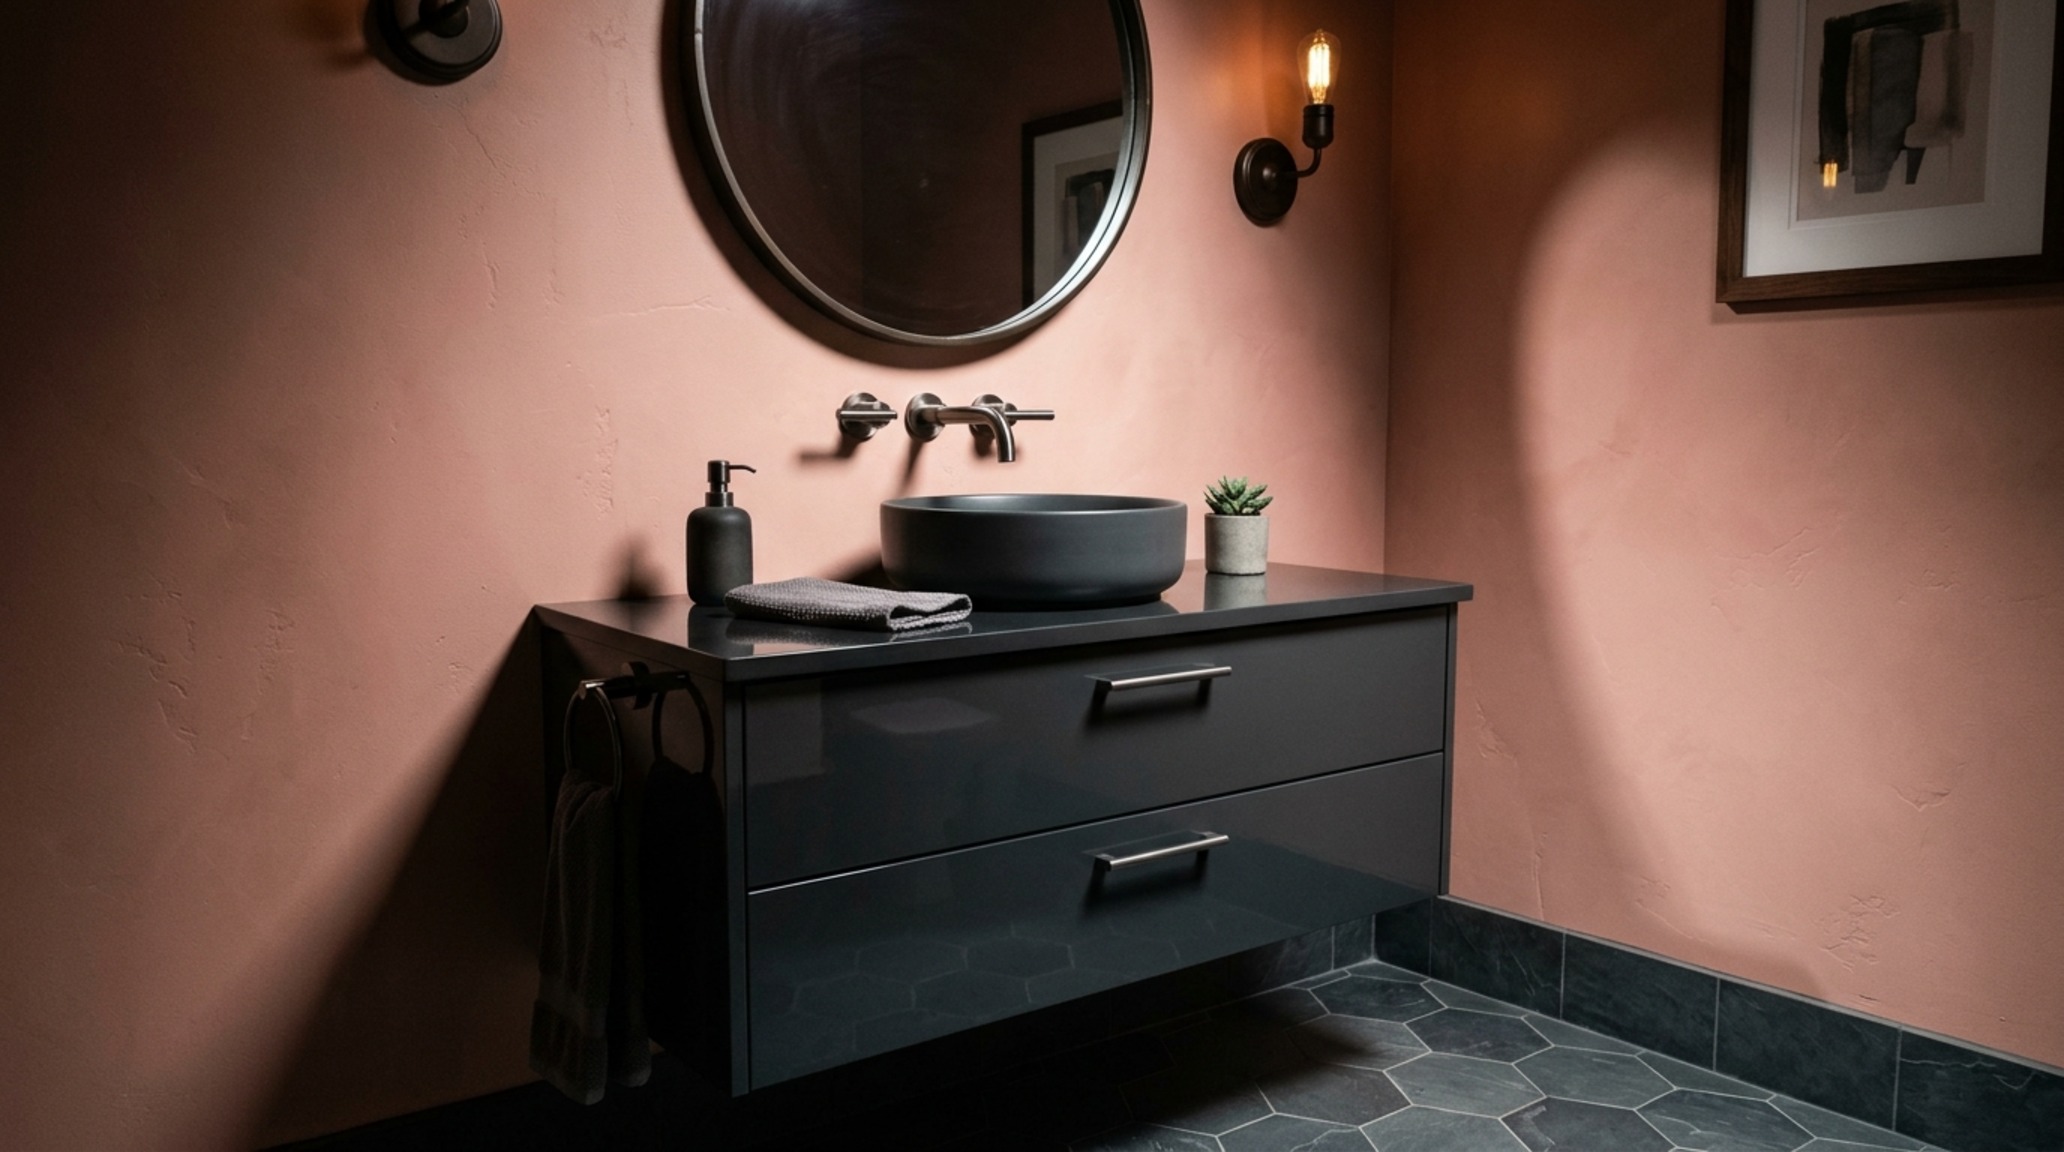
Material choices in narrow spaces should lean toward the reflective or the deeply textured. A high-gloss lacquer in a moody charcoal like Benjamin Moore Iron Mountain can add depth, making the wall seem to recede. Conversely, a matte, porous stone adds a grounding, organic quality that prevents the space from feeling too sterile or ‘apartment-grade.’ Pairing these with high-CRI (90+) lighting ensures that skin tones look natural and the materials’ true colors are celebrated, even in the absence of a window.
Modern Small Bathroom Storage Hacks: Concealment and Craft
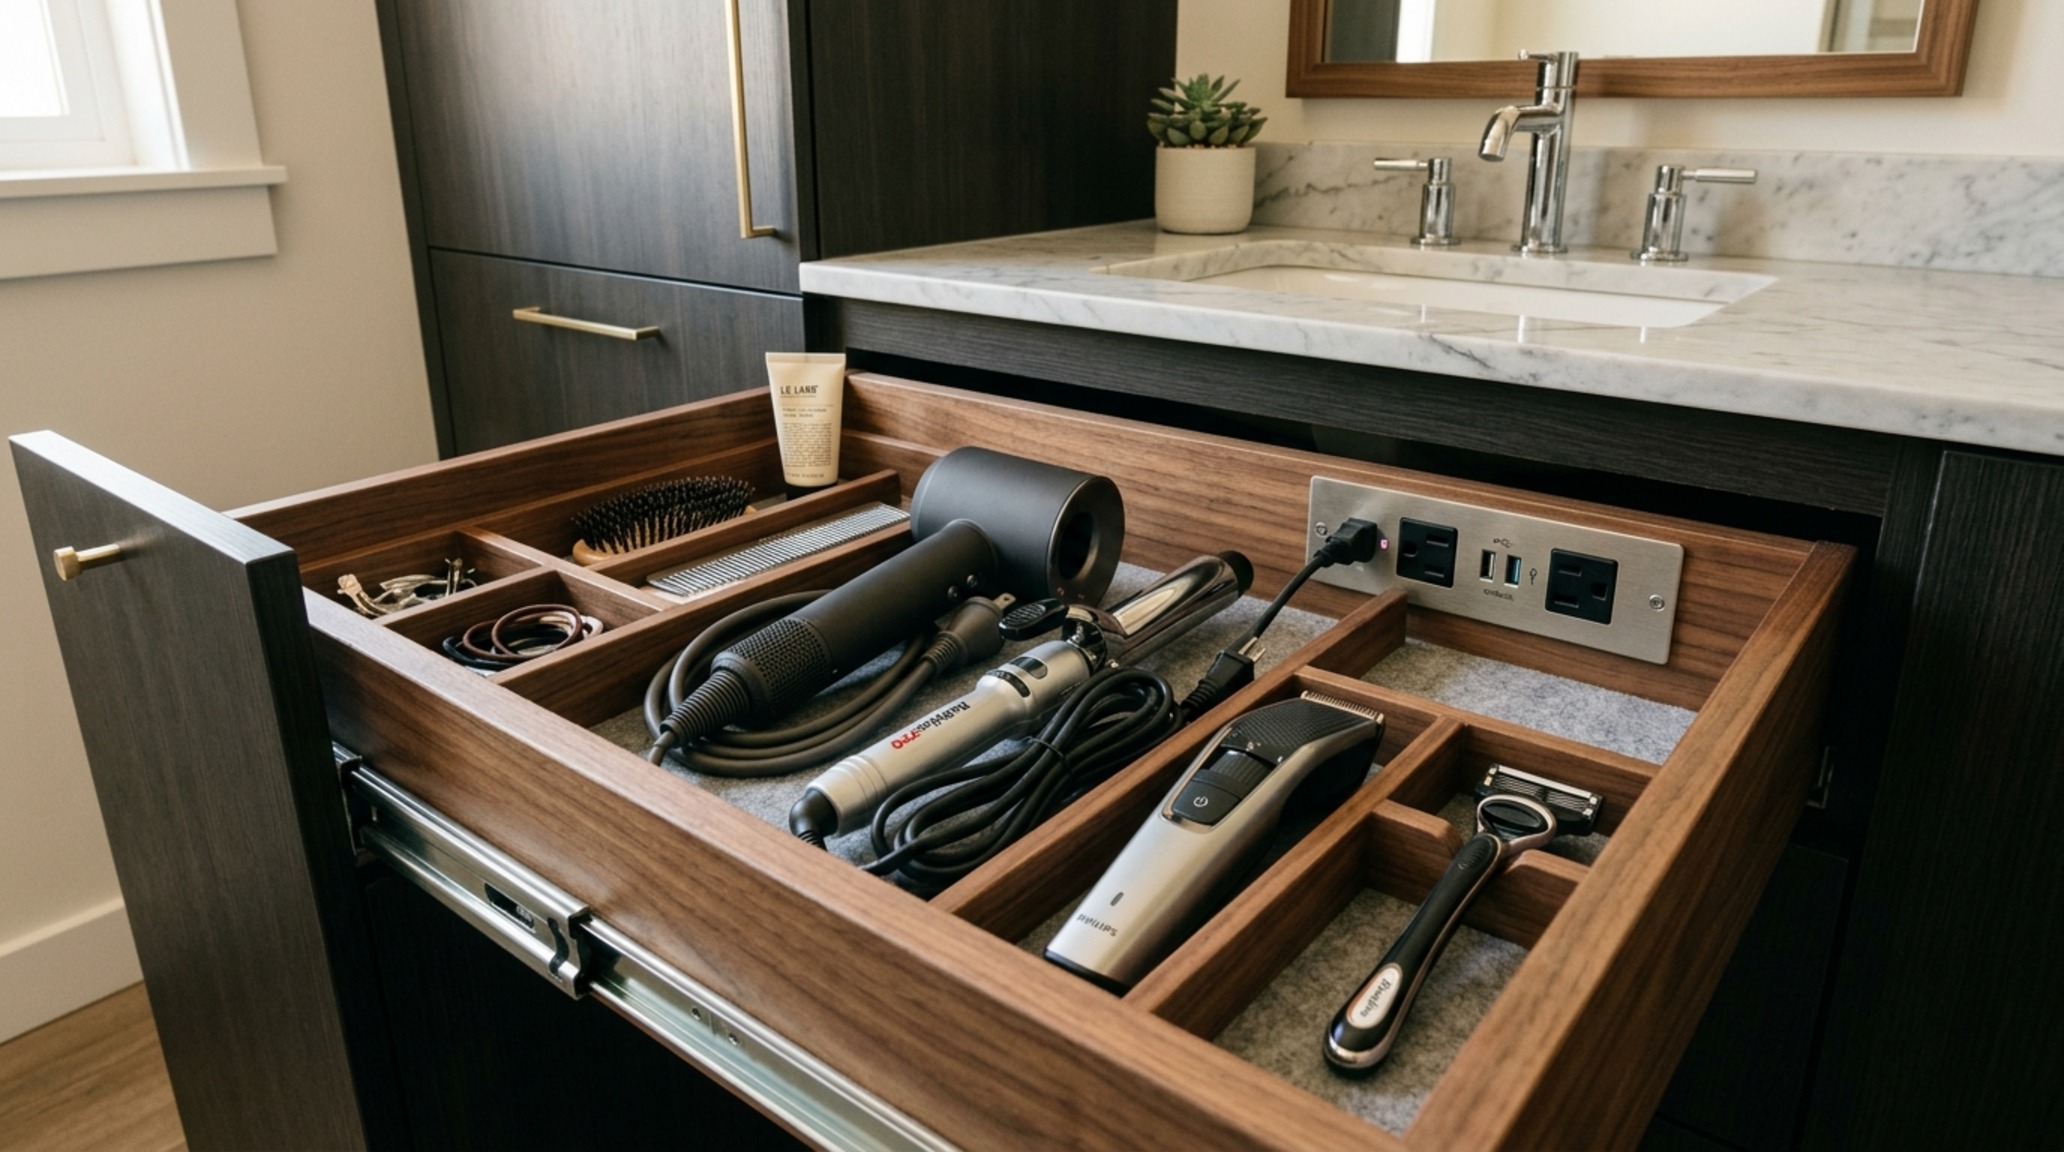
Storage is the perennial enemy of the minimalist bathroom. To keep the floating vanity looking effortless, one must employ modern small bathroom storage hacks that utilize the internal architecture of the cabinetry. Think tiered drawer-within-a-drawer systems and integrated electrical outlets inside the vanity itself. By housing hair dryers and electric toothbrushes inside the drawer, you eliminate ‘countertop creep’—that slow accumulation of clutter that visually shrinks a room instantly.
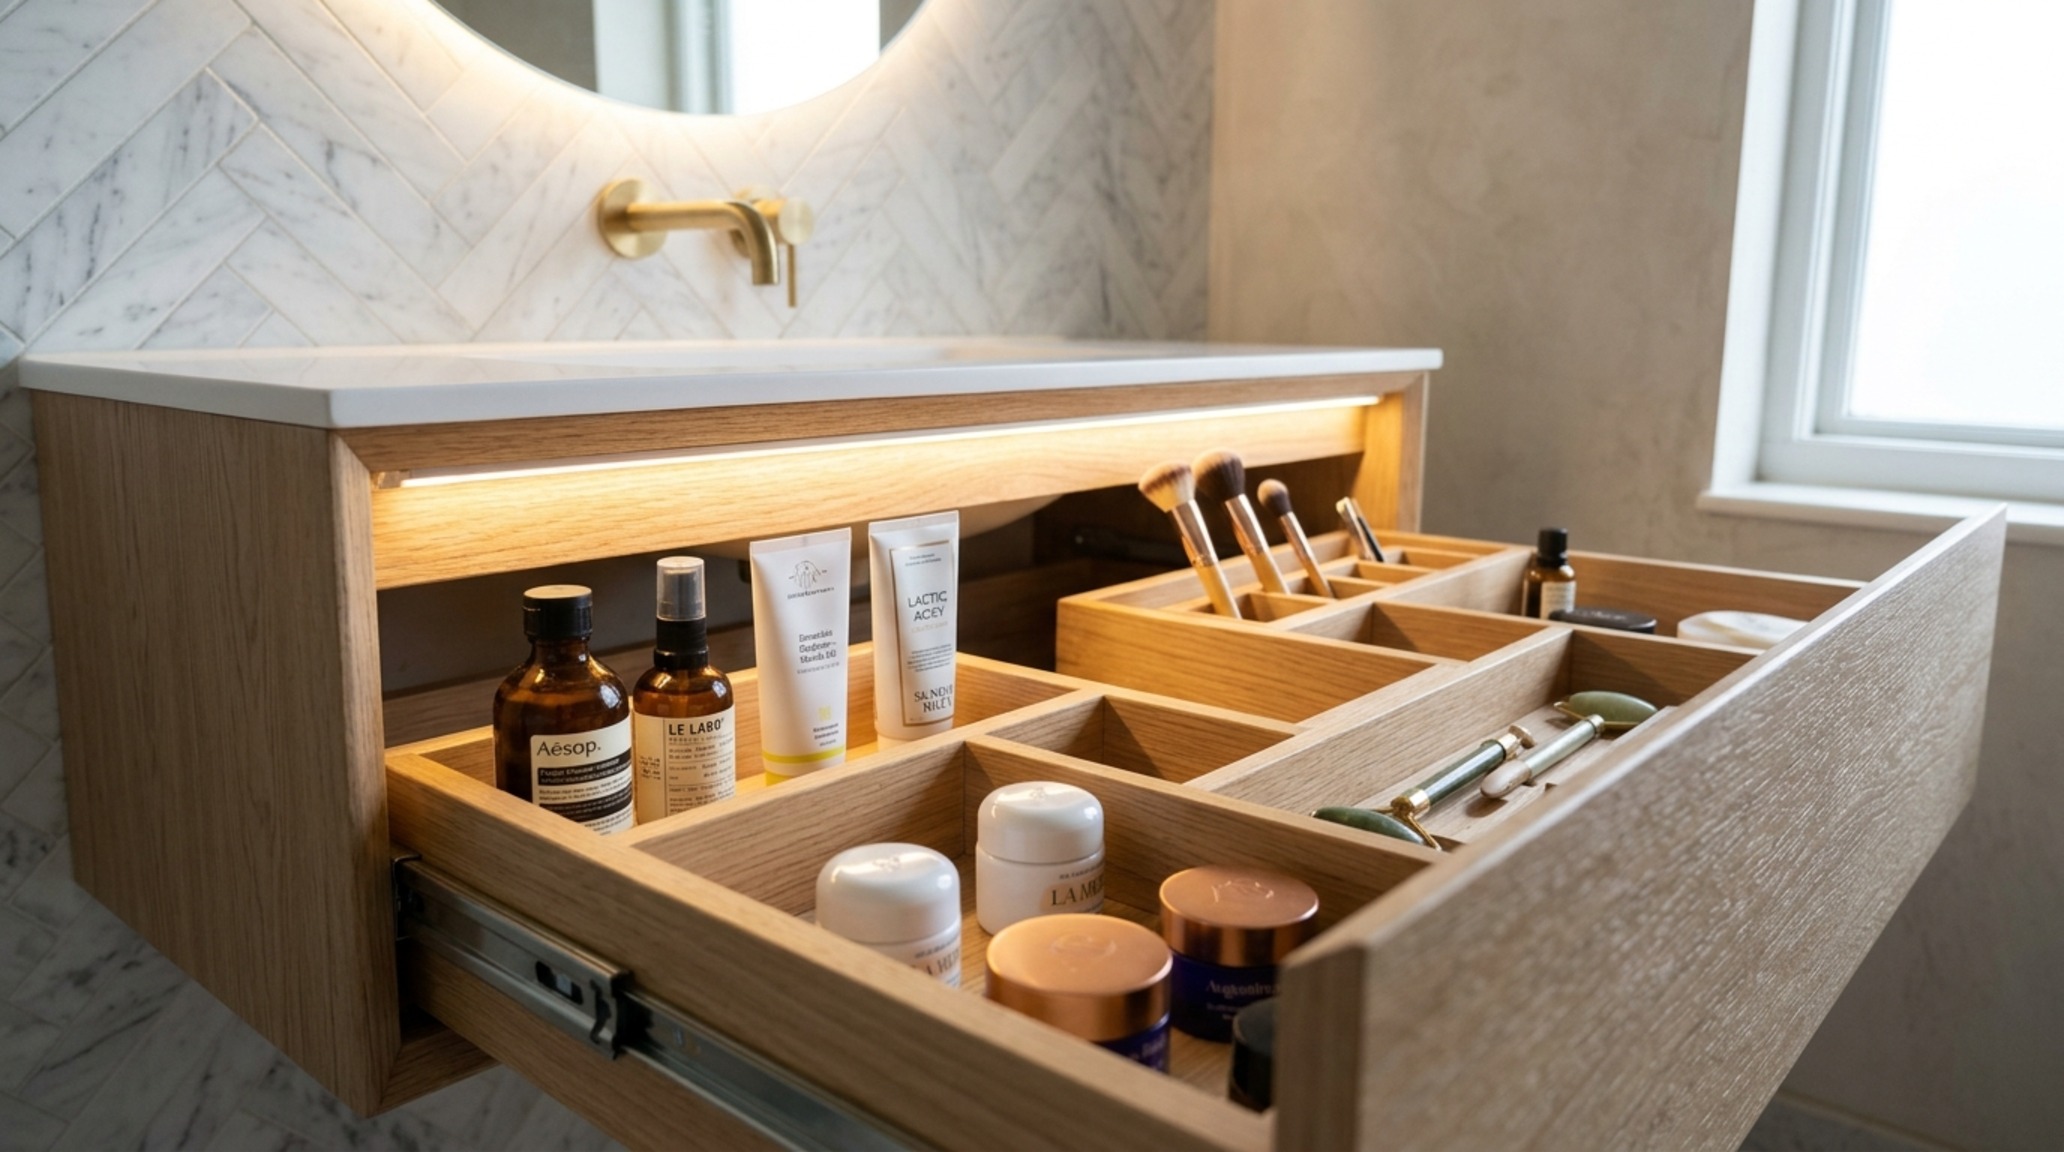
Another often-overlooked storage opportunity is the vertical space flanking the vanity. Recessed medicine cabinets that sit flush with the wall, mirrored from floor to ceiling, can double the perceived depth of the room while providing a hidden home for apothecary items. When the mirror is frameless and spans the entire width of the vanity wall, the floating unit appears to extend into infinity, a classic architectural trick used to dissolve the physical boundaries of a small footprint.
Corner Vanity Units for Small Spaces: Geometry as a Solution
In certain awkward layouts, particularly in older renovations or attic conversions, the corner is the only viable location for a washstation. Corner vanity units for small spaces have evolved far beyond the clumsy triangular cabinets of the past. Today’s architectural approach involves curved, radius-edged vanities that soften the transition between two walls. A rounded vanity eliminates sharp corners in high-traffic zones, facilitating a better ‘spatial cadence’ as you move toward the shower or toilet.
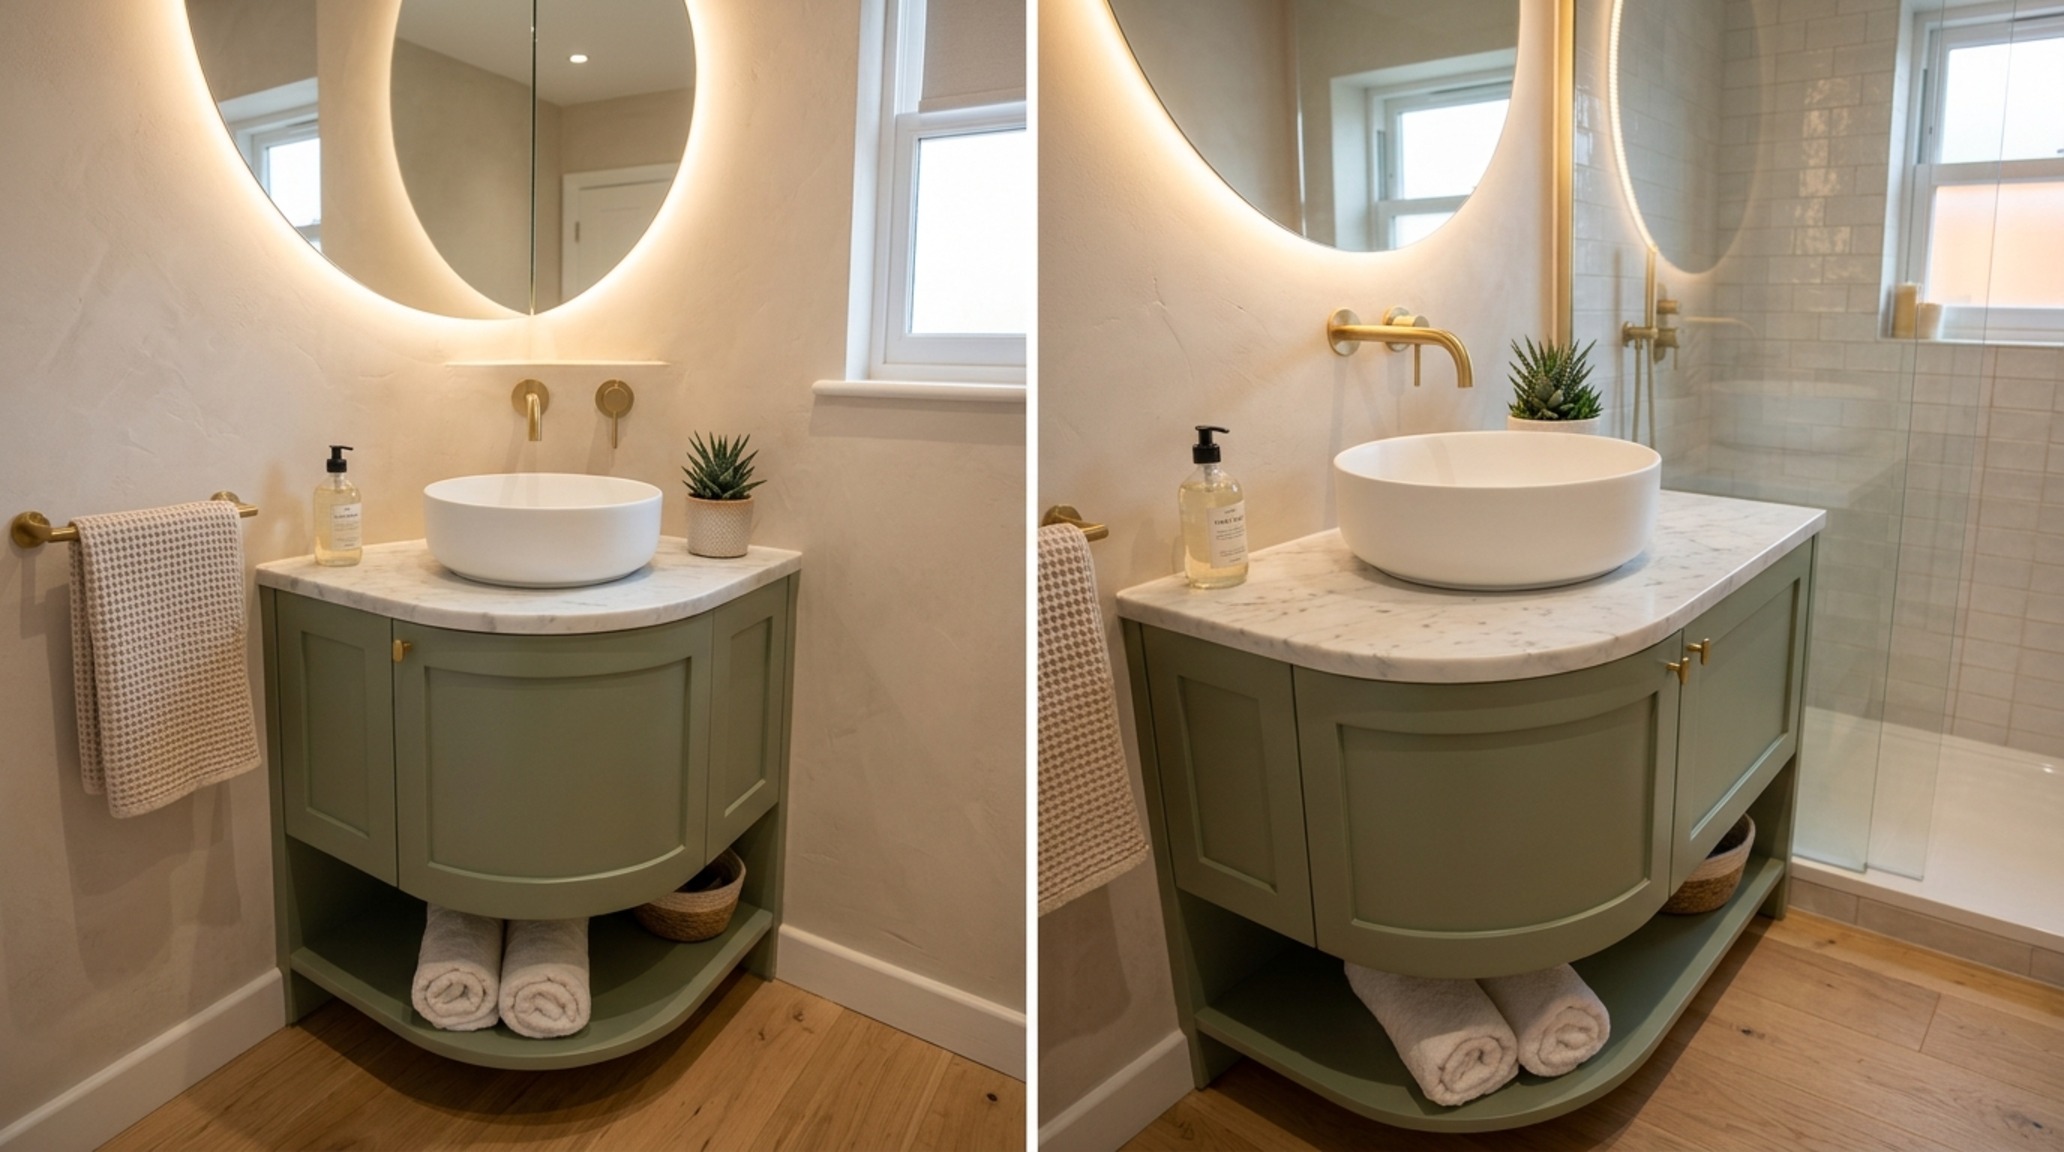
By opting for a custom-built corner unit that follows the radius of a vessel sink, you turn a spatial constraint into a design feature. It feels bespoke because it is. When these units are wall-mounted, they maintain that crucial floor visibility, preventing the corner from feeling ‘dead’ or heavy. Lighting a corner unit requires a delicate touch; asymmetrical pendant lighting dropped from the ceiling can provide task light while highlighting the vanity’s unique geometry, adding a layer of sophisticated shadow play to the room’s perimeter.
Technical Breakdown & Material Schedule
Curated tactile palette, spatial dimensions, and atmospheric lighting index for this design scheme.
Ultimately, the most successful vanity ideas for small bathrooms are those that view architectural limitations as an invitation for creativity. When we stop trying to fight the square footage and start working with the volume of the room, the bathroom transforms. It becomes less about the objects we cram into it and more about the quality of the light, the honesty of the materials, and the physical relief of a clear floor. In the quiet intersection of structural physics and sensory design, even the smallest washroom can feel like a profound expression of architectural freedom.
Editorial Silo • Recommended Architecture Studies
- Small Bathroom Design Ideas On A Budget: The Architectural Blueprint & Spatial Flow Guide — Archival Design Case Study
- The Art of the Compact: Strategic Wash Basins for Bathrooms in High-Performance Small Spaces — Archival Design Case Study
Modern Spatial Living Lookbook
Visual documentation of honest materials, natural ambient lighting, and refined architectural balance.
Curated Visual Lookbook
Design Gallery & Spatial Studies
A visual curation of architectural arrangements, lighting concepts, and material palettes featured in this space.