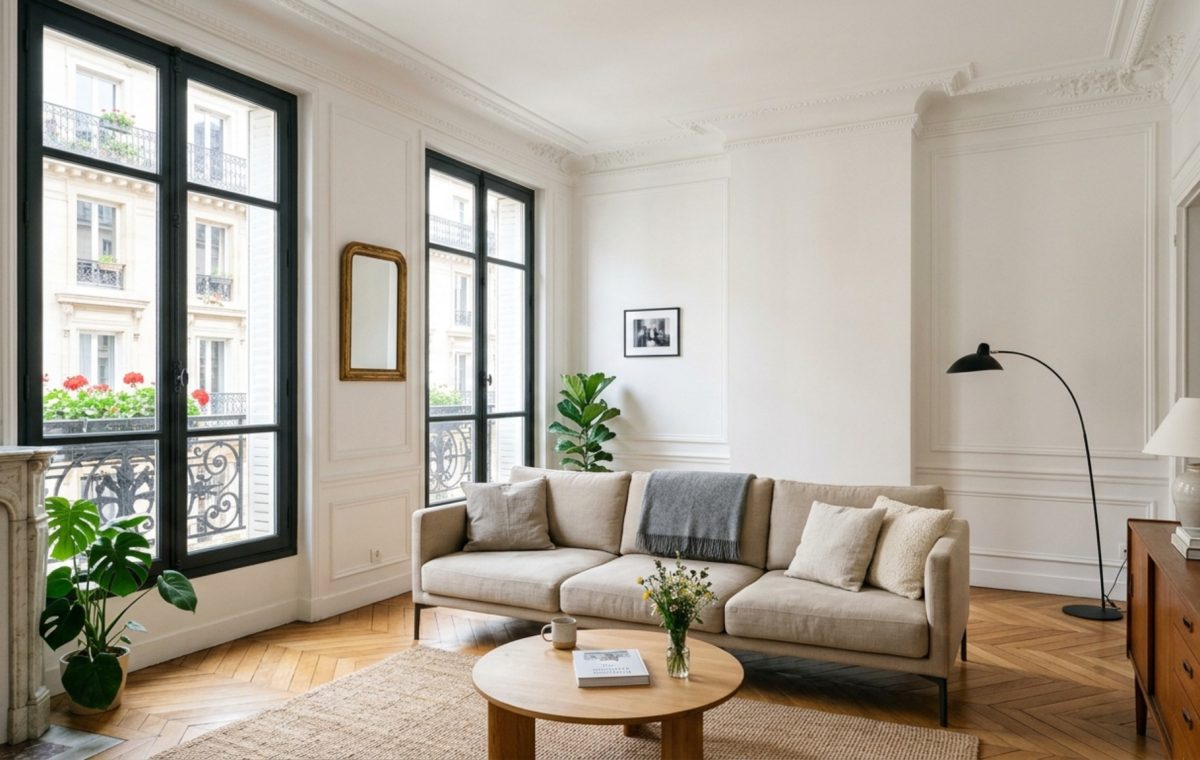
The Architectural Blueprint: Mastering Spatial Flow and Focal Points in Interior Decorating Living Room Ideas
When we deconstruct the modern residential sanctuary, we often find a tension between mere decoration and true architectural intent. The most evocative homes are not merely ‘furnished’; they are curated with a precise understanding of volume and light. In this curatorial critique, we move beyond the superficial to explore how interior decorating living room ideas serve as the structural soul of a home. It is about the dialogue between a fluted oak wall and the soft shadow it casts at 4:00 PM, or the way a layout respects the primary circulation paths while offering an intimate sense of enclosure. True luxury is found in the spatial cadence of a room, where every object breathes in its allocated negative space.
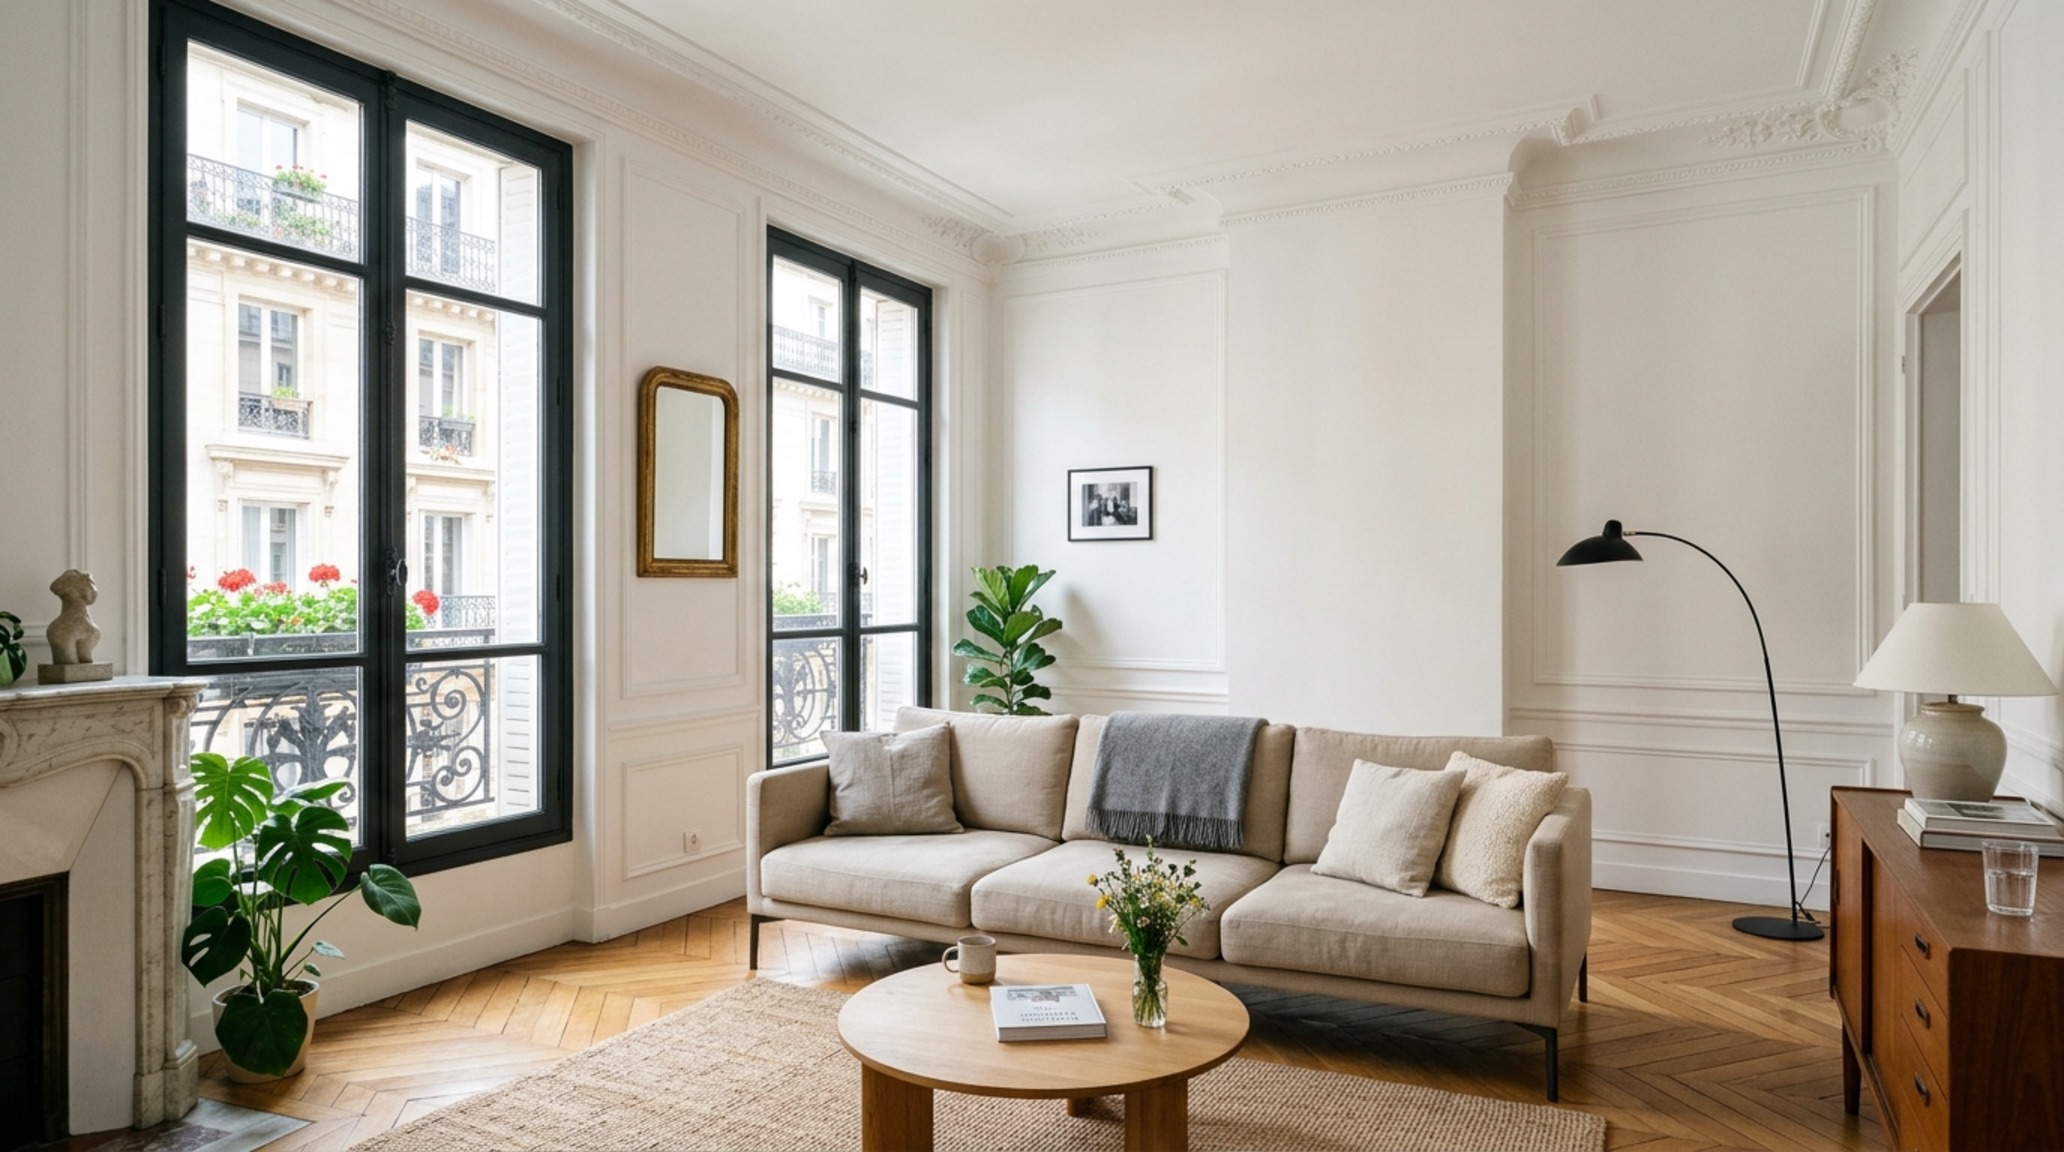
The Geometry of Human Movement: Small Living Room Layout Strategies
In the realm of high-end residential design, the restriction of space is often where the most profound creativity occurs. When approaching small living room layout strategies, one must think as an architect first and a stylist second. The primary objective is to preserve the ‘floor plane’—the uninterrupted surface area that gives the brain a sense of expansiveness. This is achieved by utilizing leggy, mid-century inspired furniture or floating elements that allow light to pass underneath. By elevating a sofa on tapered walnut legs, you effectively increase the visual square footage of the room.
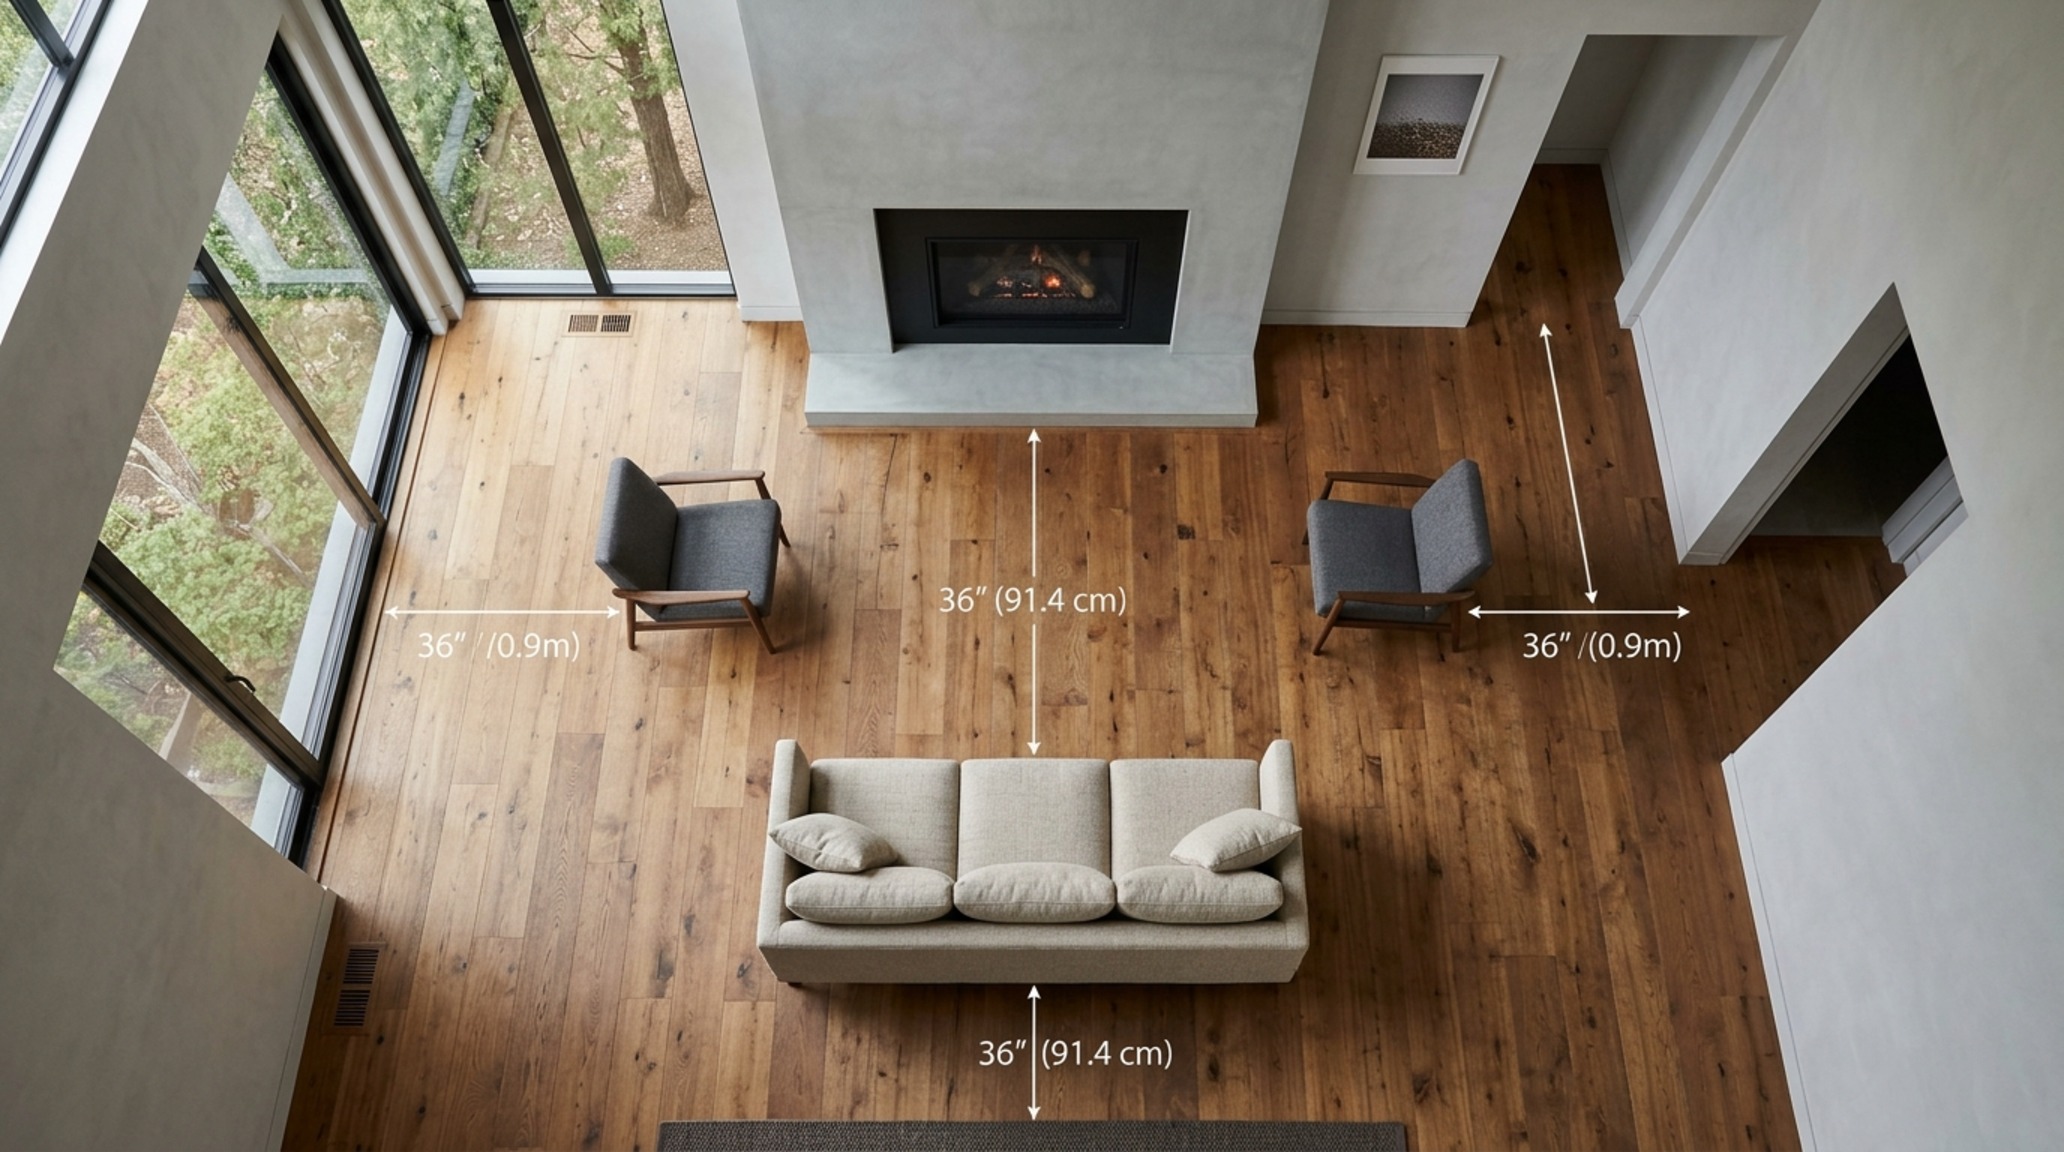
We must also respect the fundamental law of 36 inches. This is the standard architectural clearance required for primary walkways. In a compact environment, compromising this measurement leads to a sense of physical and psychological ‘pinch.’ Instead, we look to the orchestration of sightlines. If you can stand at the entrance of a room and see through to the furthest window, the room feels grander than its footprint suggests. This is why interior decorating living room ideas for tighter spaces often involve low-profile silhouettes that don’t bisect the view of the horizon line or the architectural trim. Consider using a pair of armchairs instead of a bulky love seat to create a ‘V’ shaped passage, inviting movement rather than blocking it.
Modern Furniture Arrangement Tips: The Golden Ratio of Domestic Life
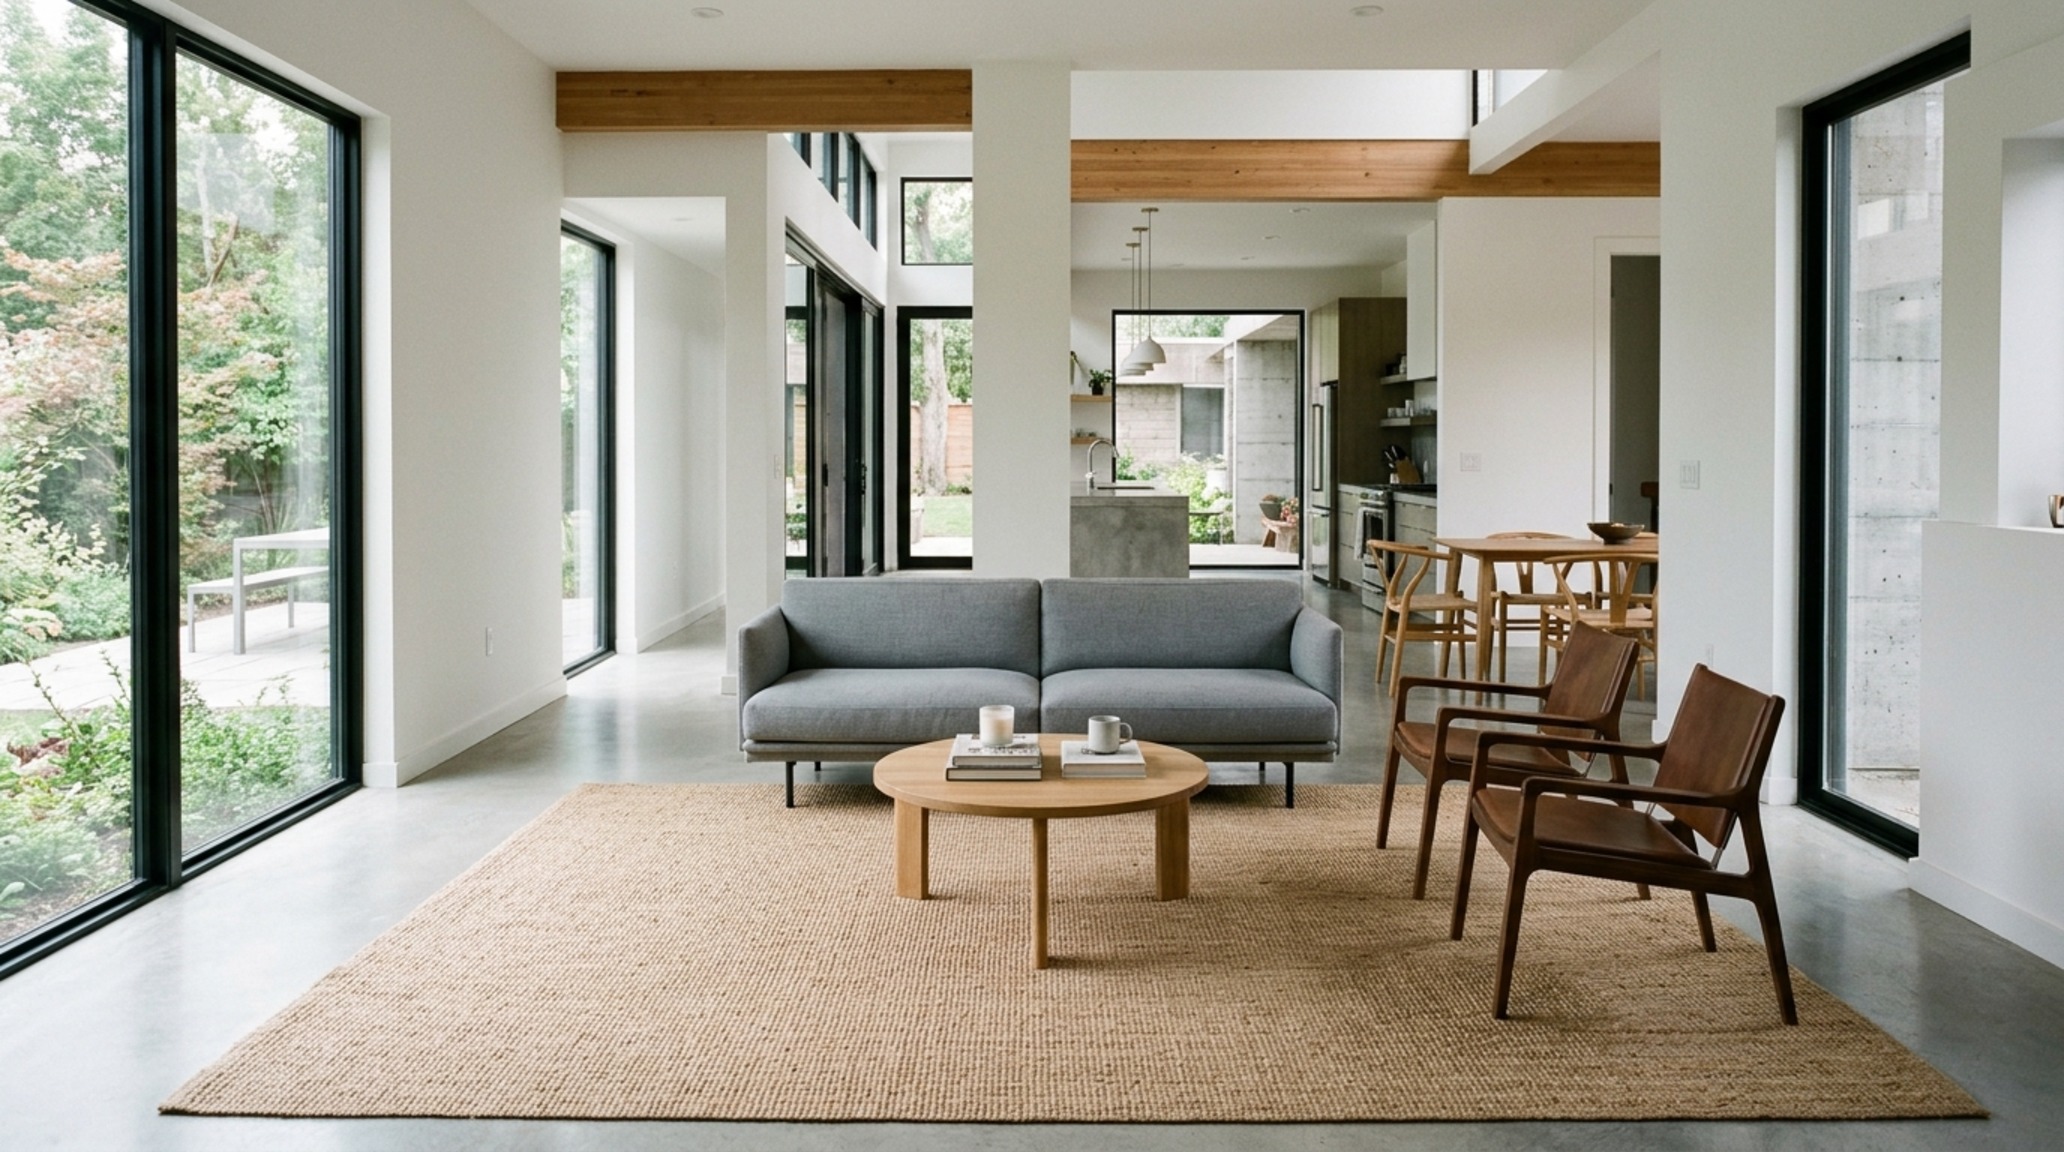
The placement of furniture is less about filling a void and more about defining ‘islands’ of function. Within our modern furniture arrangement tips, the concept of ‘floating’ furniture is paramount. Pushing a sofa against a wall is a common mistake that actually makes a room feel smaller and more static. By pulling the seating group toward the center of the room—even by a mere 12 inches—you create a ‘circulation halo’ that feels sophisticated and intentional. This creates a clear distinction between the living zone and the transition zones.
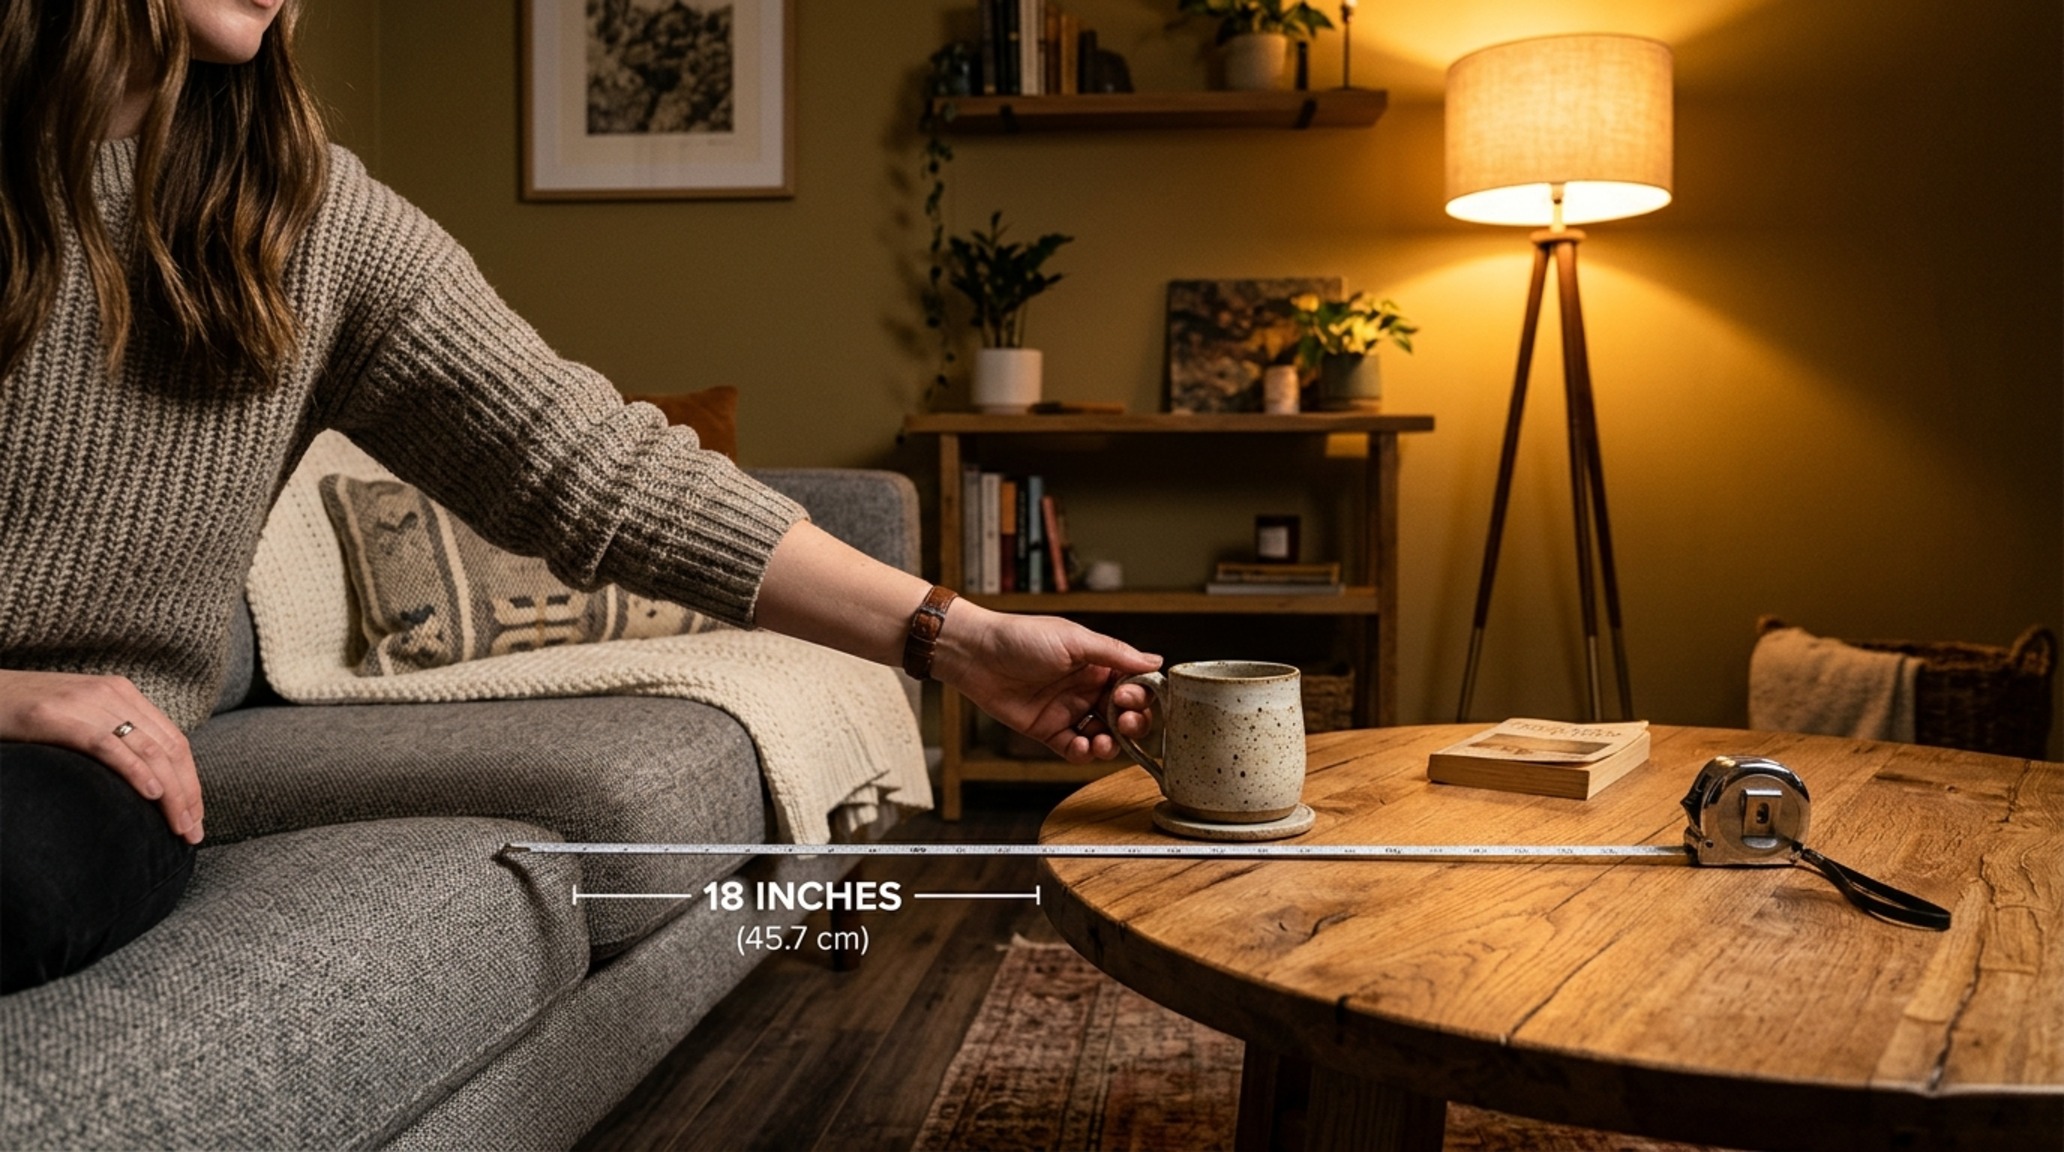
The relationship between the seating and the coffee table should follow the 18-inch rule. This distance is the ergonomic sweet spot: close enough to set down a drink without leaning, but far enough to allow for easy egress. When we discuss interior decorating living room ideas, we often focus on the ‘focal point,’ which is usually the hearth or a floor-to-ceiling window. The furniture should act as an audience to this focal point, yet remain flexible enough to encourage conversation. A curated living room layout utilizes the ‘golden ratio’ (1:1.618) in the scale of furniture to the room itself, ensuring that a massive sectional doesn’t swallow a delicate fireplace or that a tiny rug doesn’t look like a postage stamp in a vaulted Great Room.
“Spatial luxury isn’t about the quantity of square footage; it is about the precision of the gaps between the objects we love.”
Contemporary Living Room Color Palettes: A Study in Tonal Depth
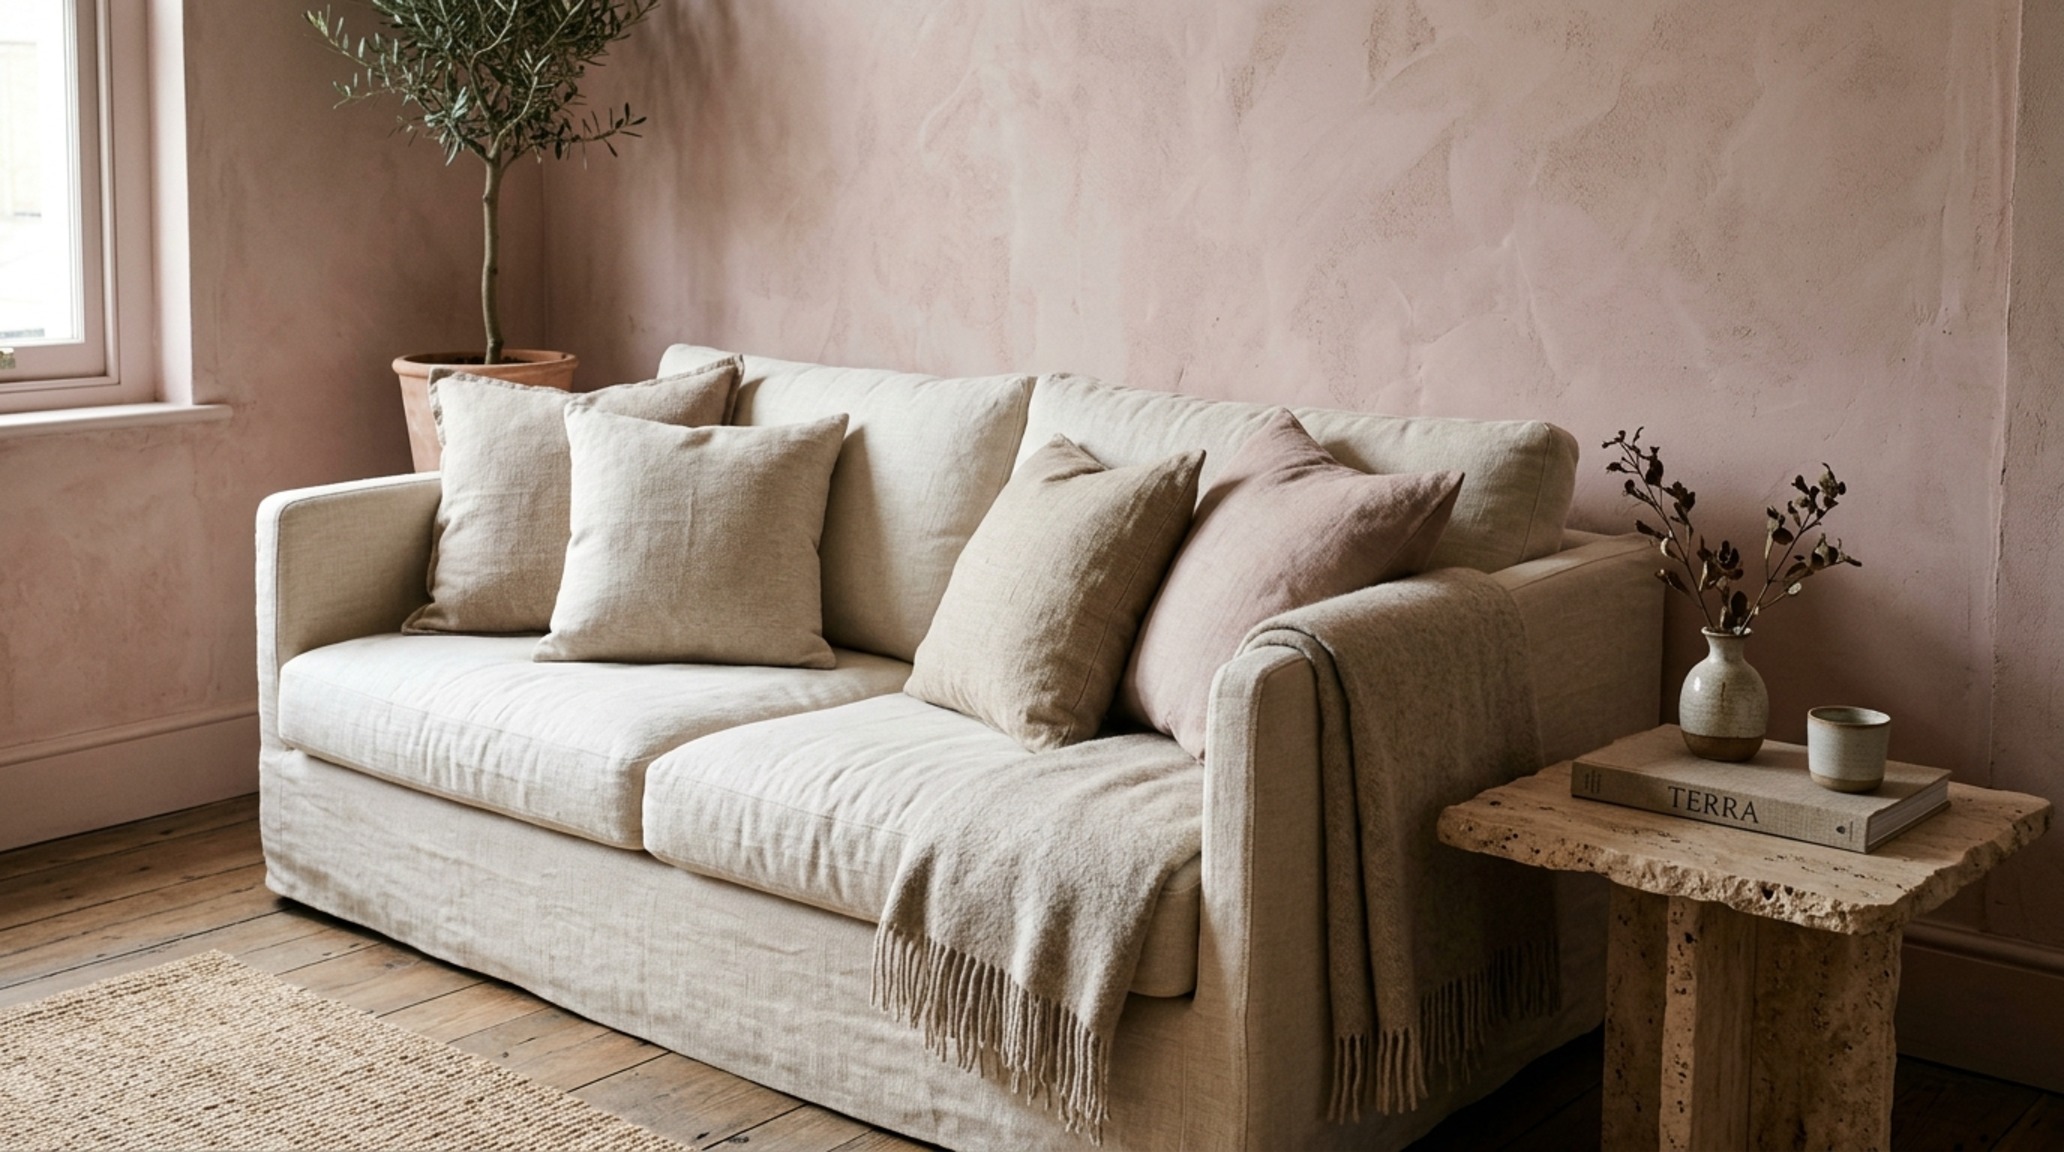
Color is the invisible architecture of a room. When selecting contemporary living room color palettes, professional designers look for pigments that react to the changing temperature of natural light. A shade like Benjamin Moore’s ‘Swiss Coffee’ (OC-45) remains a staple because its warm undertones prevent it from feeling clinical in northern light, while ‘Setting Plaster’ by Farrow & Ball offers a dusty, architectural pink that mimics the glow of sunset. These aren’t just colors; they are atmospheric tools used to manipulate the perceived volume of the space.
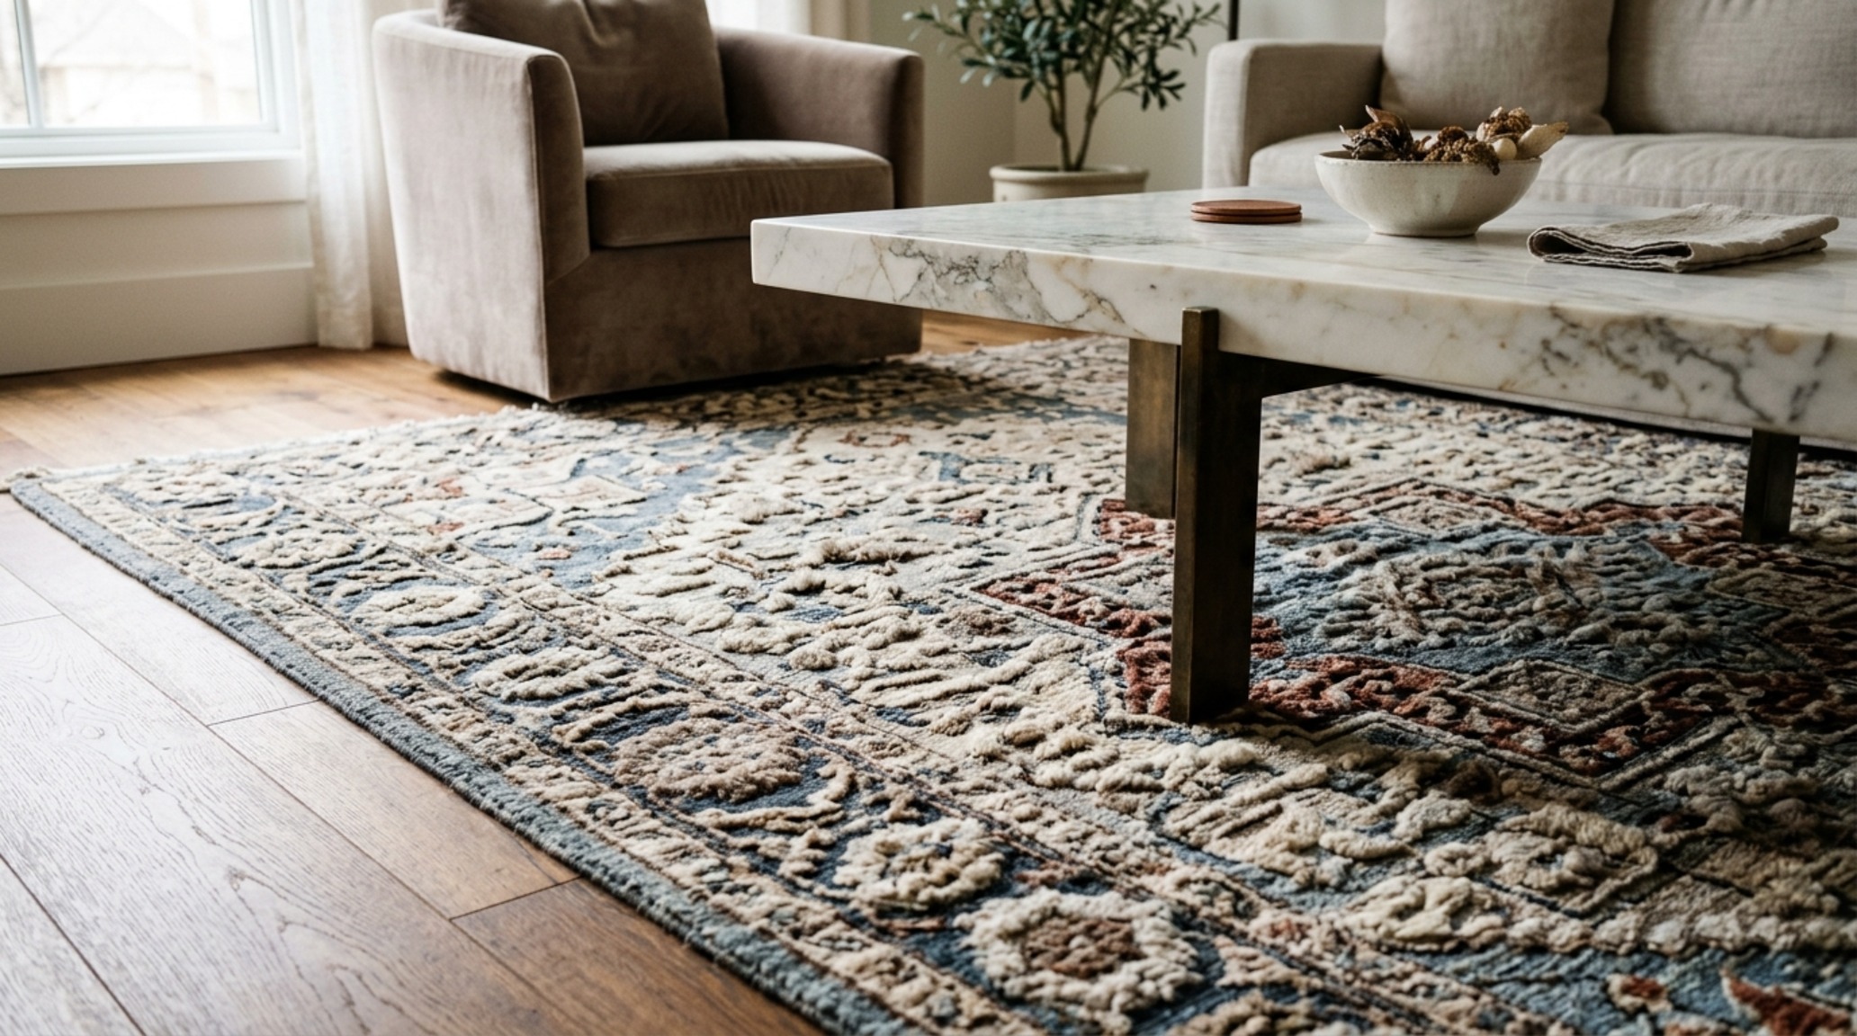
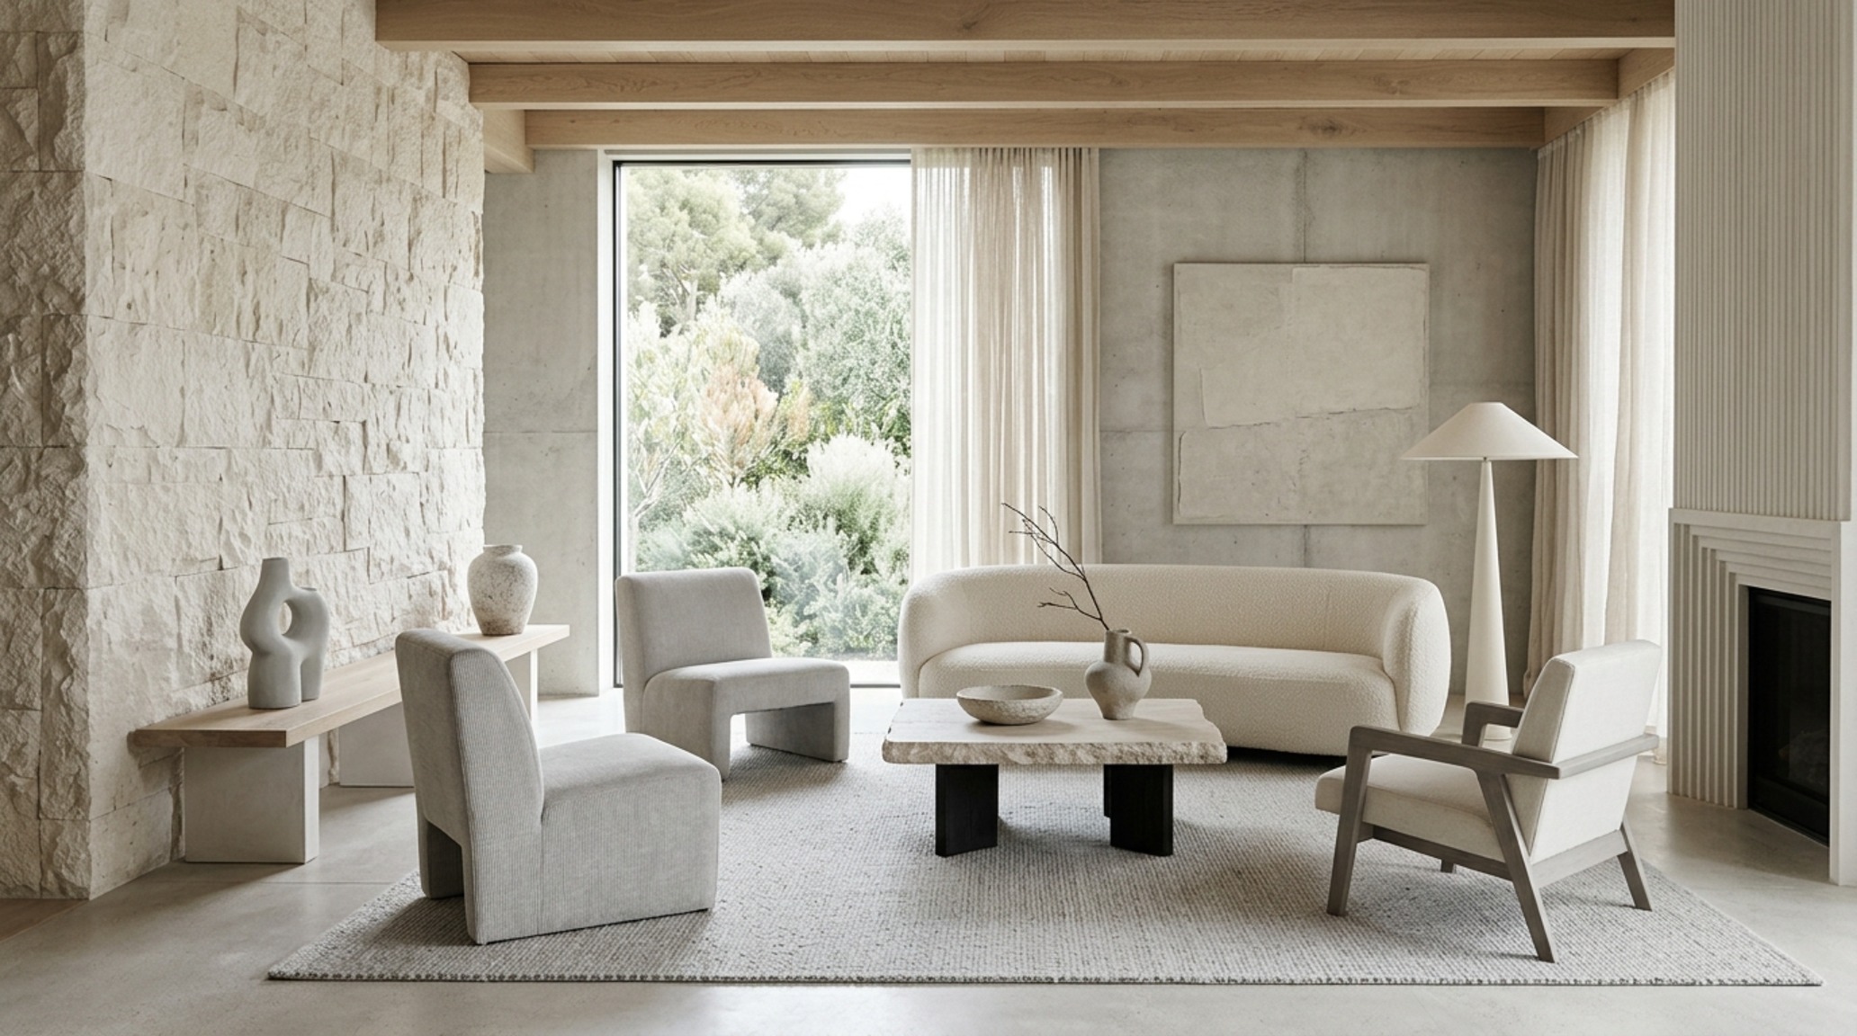
To create a sense of effortless grandeur, we utilize ‘monochromatic layering.’ This involves using three or four variations of the same hue across different textures—a matte plaster wall, a slubby linen sofa, and a high-pile wool rug. This technique allows interior decorating living room ideas to feel cohesive without being ‘matchy.’ When the eye isn’t interrupted by jarring color contrasts, it perceives the room as a single, fluid environment. We then ground these ethereal tones with ‘tactile anchors’—think of a charcoal-stained oak side table or a honed black travertine plinth. These darker elements provide the necessary visual weight to stop the lighter colors from feeling unmoored.
Atmospheric Illumination and Materiality
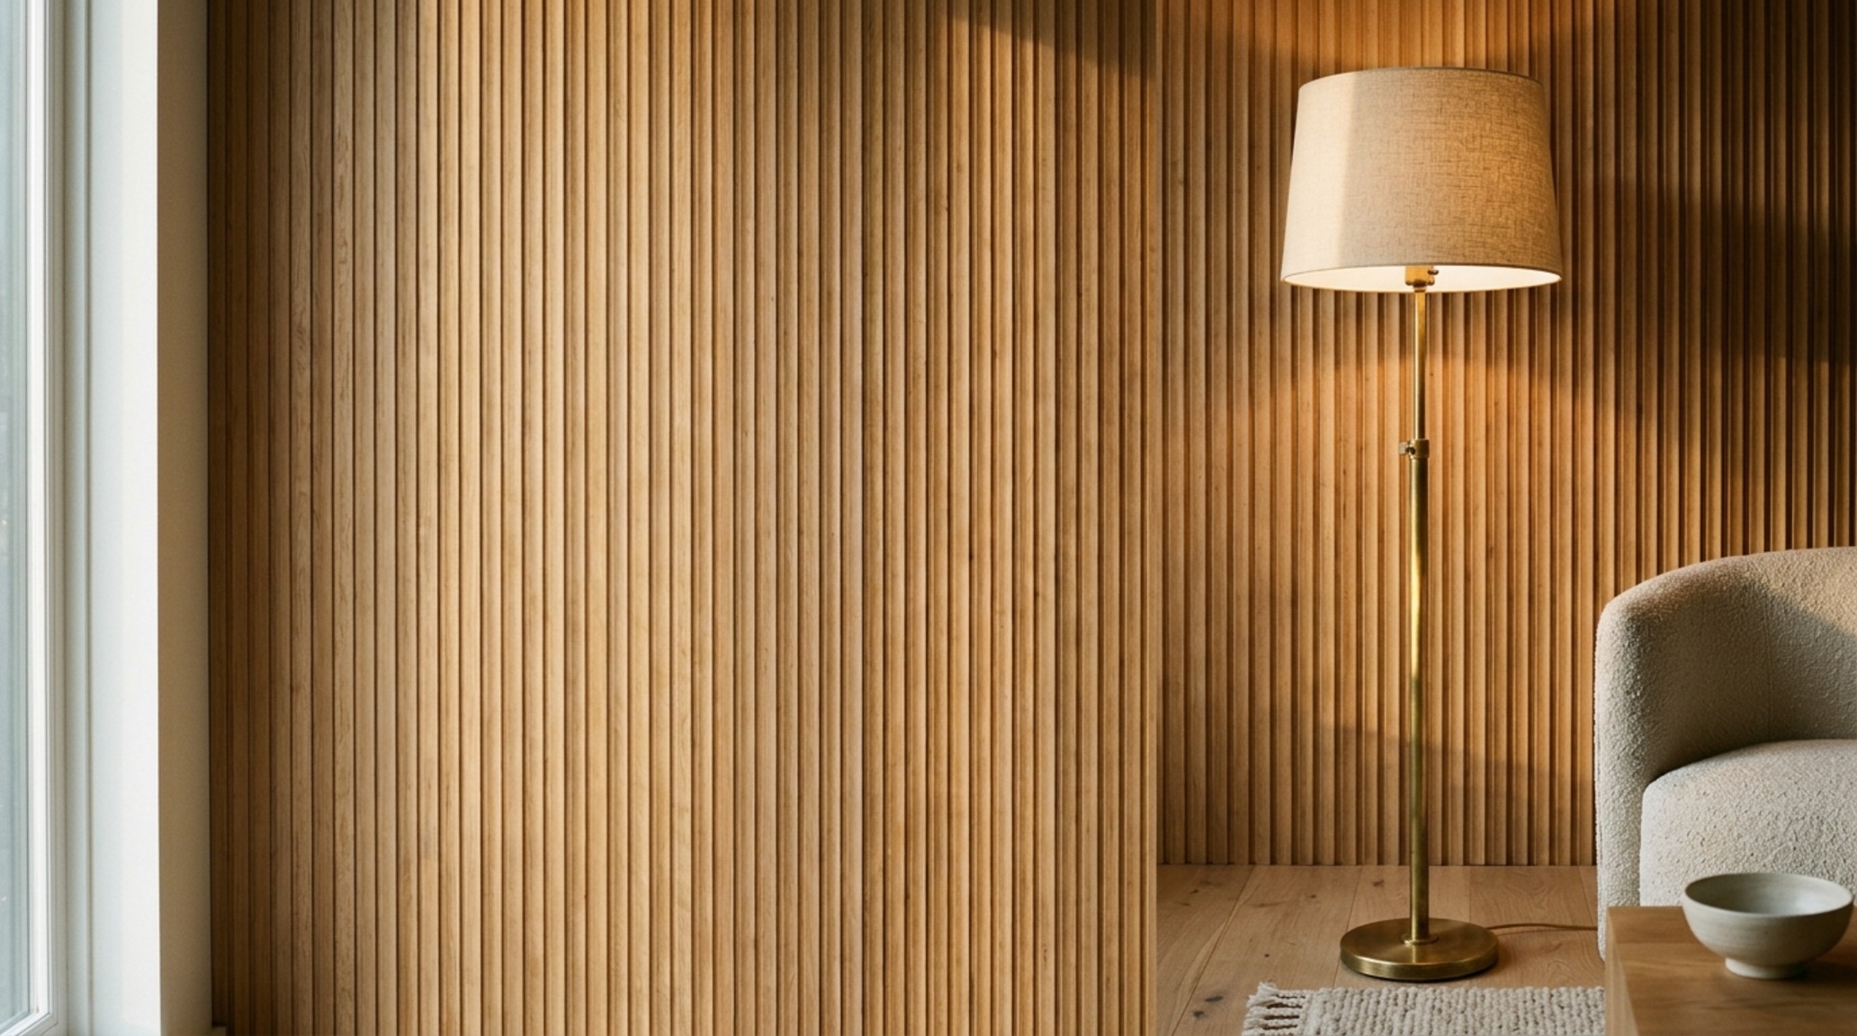
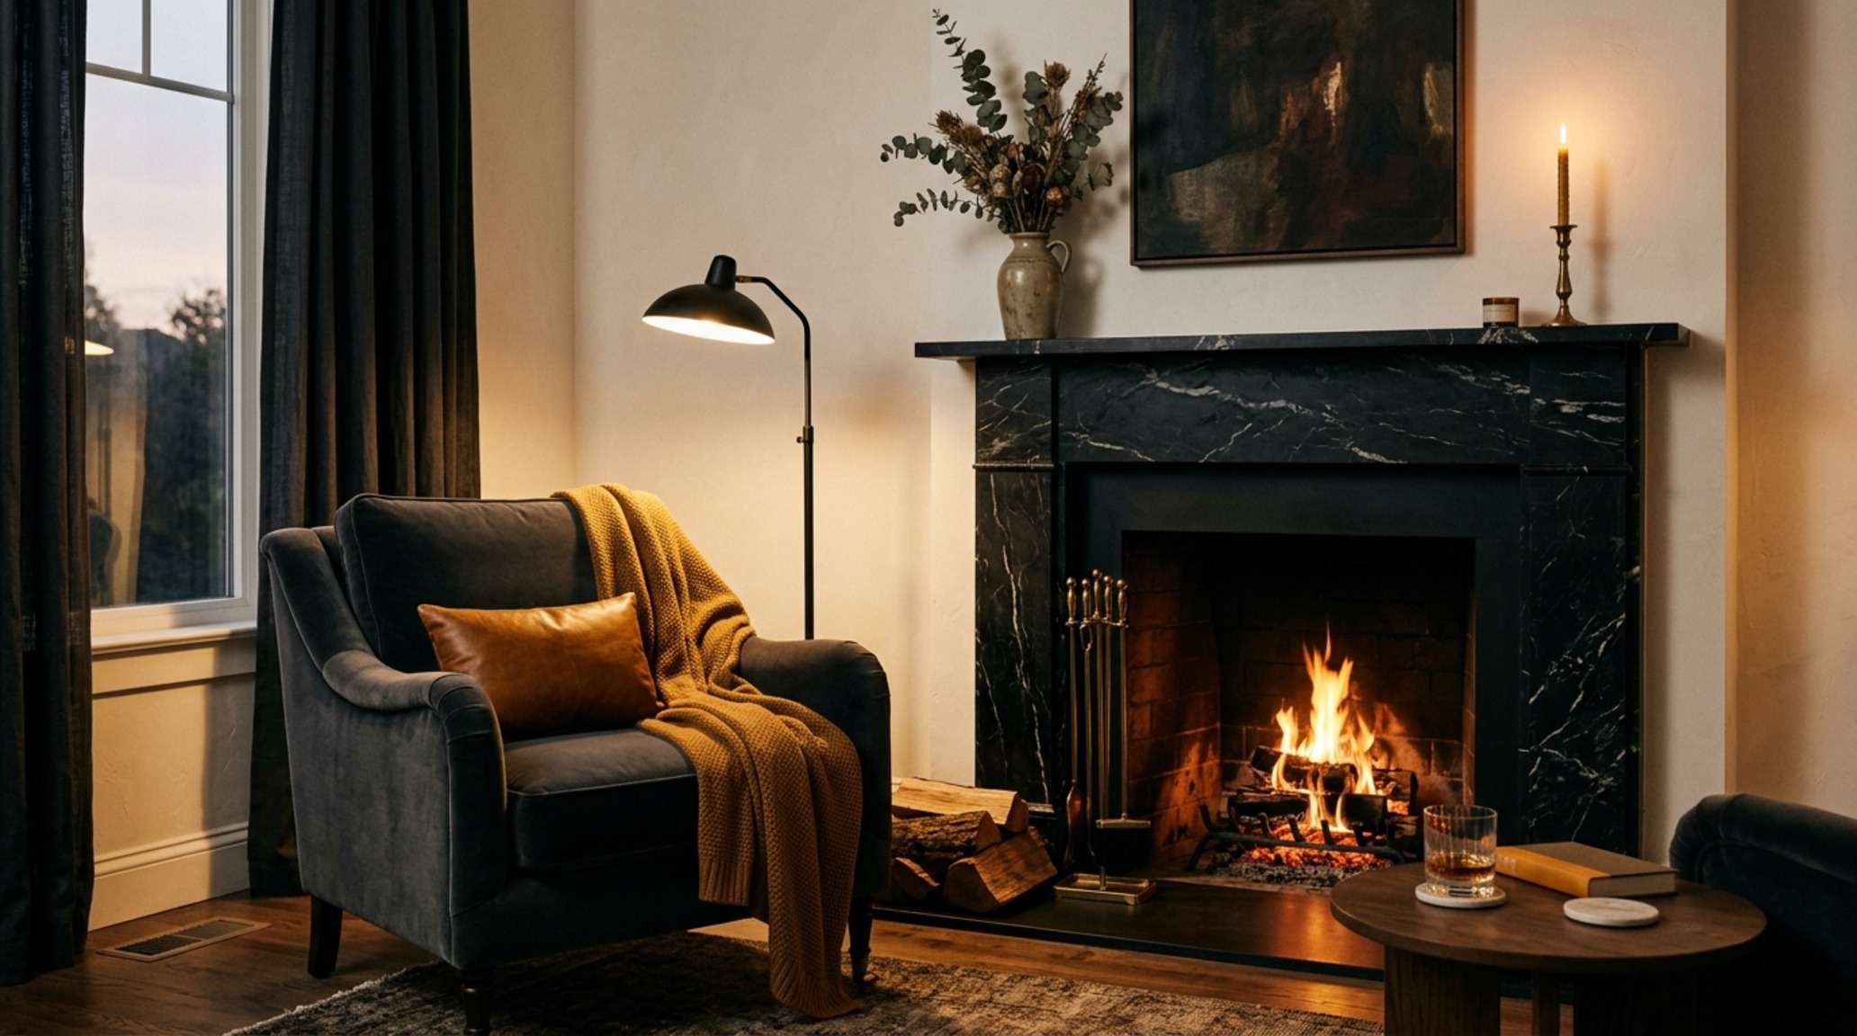
Lighting is the final layer of the architectural blueprint. We strictly avoid the ‘Swiss cheese’ effect of over-using recessed ceiling lights. Instead, we layer illumination at three distinct heights: the ambient (ceiling), the task (reading lamps), and the accent (art lights). For the most flattering environment, we specify 2700K warm ambient bulbs with a High CRI (Color Rendering Index) of 90+. This ensures that the rich textures of your interior decorating living room ideas—the grain of the wood, the weave of the fabric—are rendered with absolute fidelity.
Materiality should be honest and tactile. In 2026, we are seeing a return to ‘living finishes’—materials like unlacquered brass, soapstone, and open-grain wood that patina over time. This architectural honesty adds a layer of soul to the room that synthetic materials can never replicate. When you run your hand across a honed travertine coffee table, you are connecting with a geologic history, which provides a sense of ‘tactile grounding’ in an increasingly digital world. This is why interior decorating living room ideas are moving away from the ‘disposable’ and toward the ‘enduring.’
Luxury Interior Design Accents: The Jewelry of Architecture
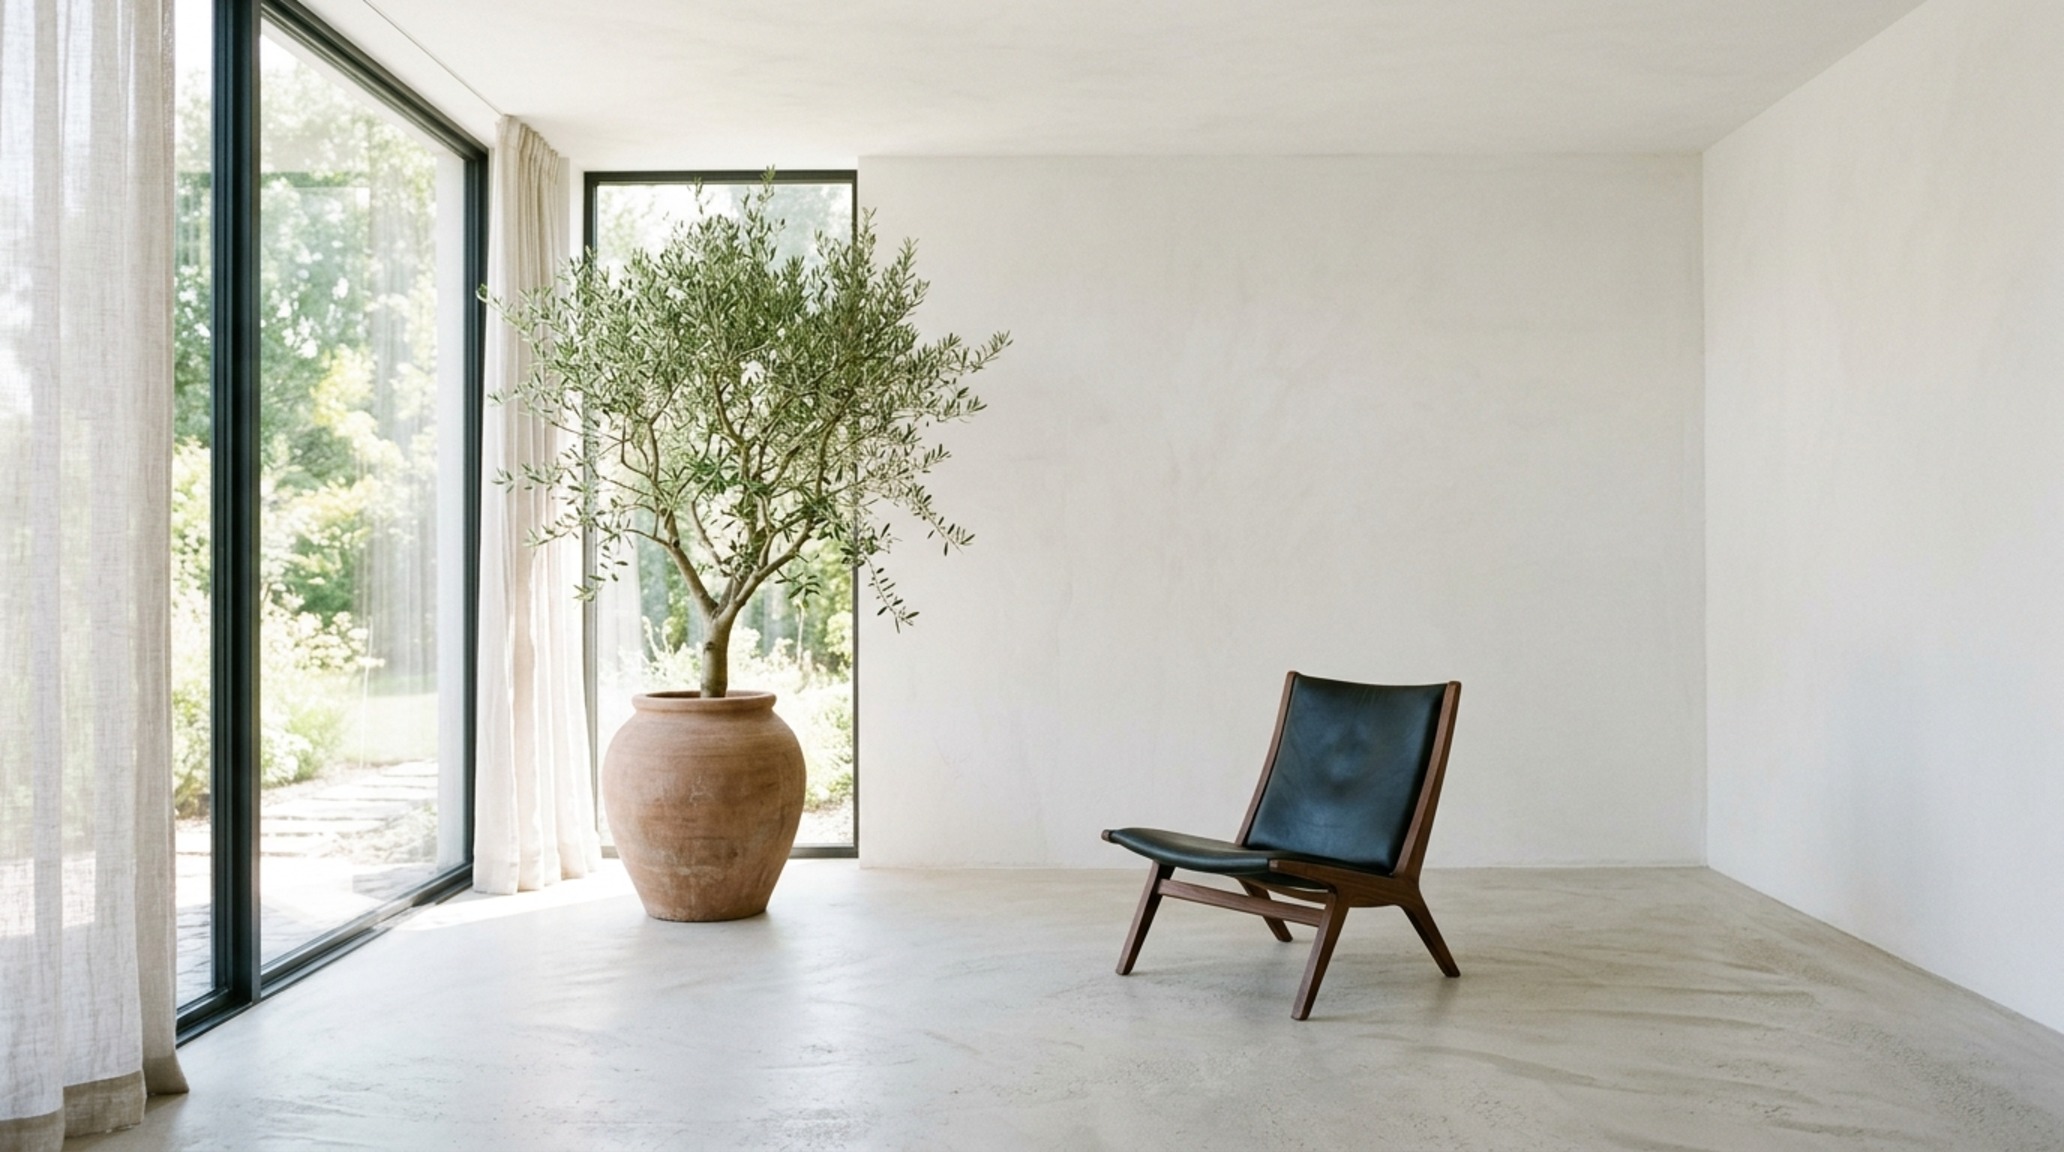
While the furniture provides the bones, the accents provide the character. Our approach to luxury interior design accents is one of restraint. We treat every object as a sculpture. A singular, oversized ceramic vessel on a minimalist mantle carries more weight than a dozen small trinkets. This is the ‘edit’—the most difficult part of the design process. In a high-end living room, the accents should emphasize the architecture. A tall, slender floor lamp can draw the eye upward to admire a double-height ceiling, while a low-slung, horizontal piece of art can emphasize the width of a room.
We also look at ‘soft architecture’—the use of window treatments to soften the hard lines of the room. Floor-to-ceiling ripple-fold shears in a heavy Belgian linen don’t just block light; they create a vertical rhythm that mimics the columns of classical architecture. Integrating interior decorating living room ideas with such structural elements ensures that the decor feels like it was born with the house, rather than added as an afterthought. This seamless integration is what separates a decorated room from a designed one.
Minimalist Home Styling Guide: The Power of Negative Space
True minimalism is not about absence; it is about the presence of space. Following a minimalist home styling guide requires a disciplined eye for ‘visual noise.’ If a piece doesn’t serve a functional purpose or provide a significant aesthetic contribution, it is removed. This allows the remaining pieces—the architectural focal points—to shine. In interior decorating living room ideas, this might mean leaving one wall entirely blank to act as a ‘rest’ for the eyes between more complex vignettes.
Negative space is the breath of the room. It allows the shadows to dance on the walls and the light to move across the floor. When we design for residential living room ergonomics, we ensure that there is enough ‘breathing room’ around each piece of furniture. A chair should never feel ‘stuffed’ into a corner. By providing a 12-inch margin of air around furniture, you signal to the subconscious that the room is spacious and well-ordered. This psychological ease is the ultimate goal of any architectural interior.
The evolution of our homes is ultimately an evolution of our own needs for peace and order. As we look at the shifting landscape of interior decorating living room ideas, we see a move toward spaces that act as silent partners in our daily lives—respecting our movements, soothing our senses, and reflecting our architectural values. By prioritizing spatial flow and structural integrity, we create environments that don’t just look beautiful in a photograph, but feel fundamentally ‘right’ the moment we step inside. The living room is no longer just a place to sit; it is the definitive expression of how we choose to inhabit the world.
Editorial Silo • Recommended Architecture Studies
- Tactile Sophistication: Redefining Mood and Materiality in Small Contemporary Living Room Design Ideas — Archival Design Case Study
- The High-Performance Layout: Engineered Comfort for Contemporary Living Room Design Ideas Inspiration — Archival Design Case Study
Architectural Sightlines & Details
A photographic deep dive into spatial ergonomics, material balance, and authentic living atmosphere.
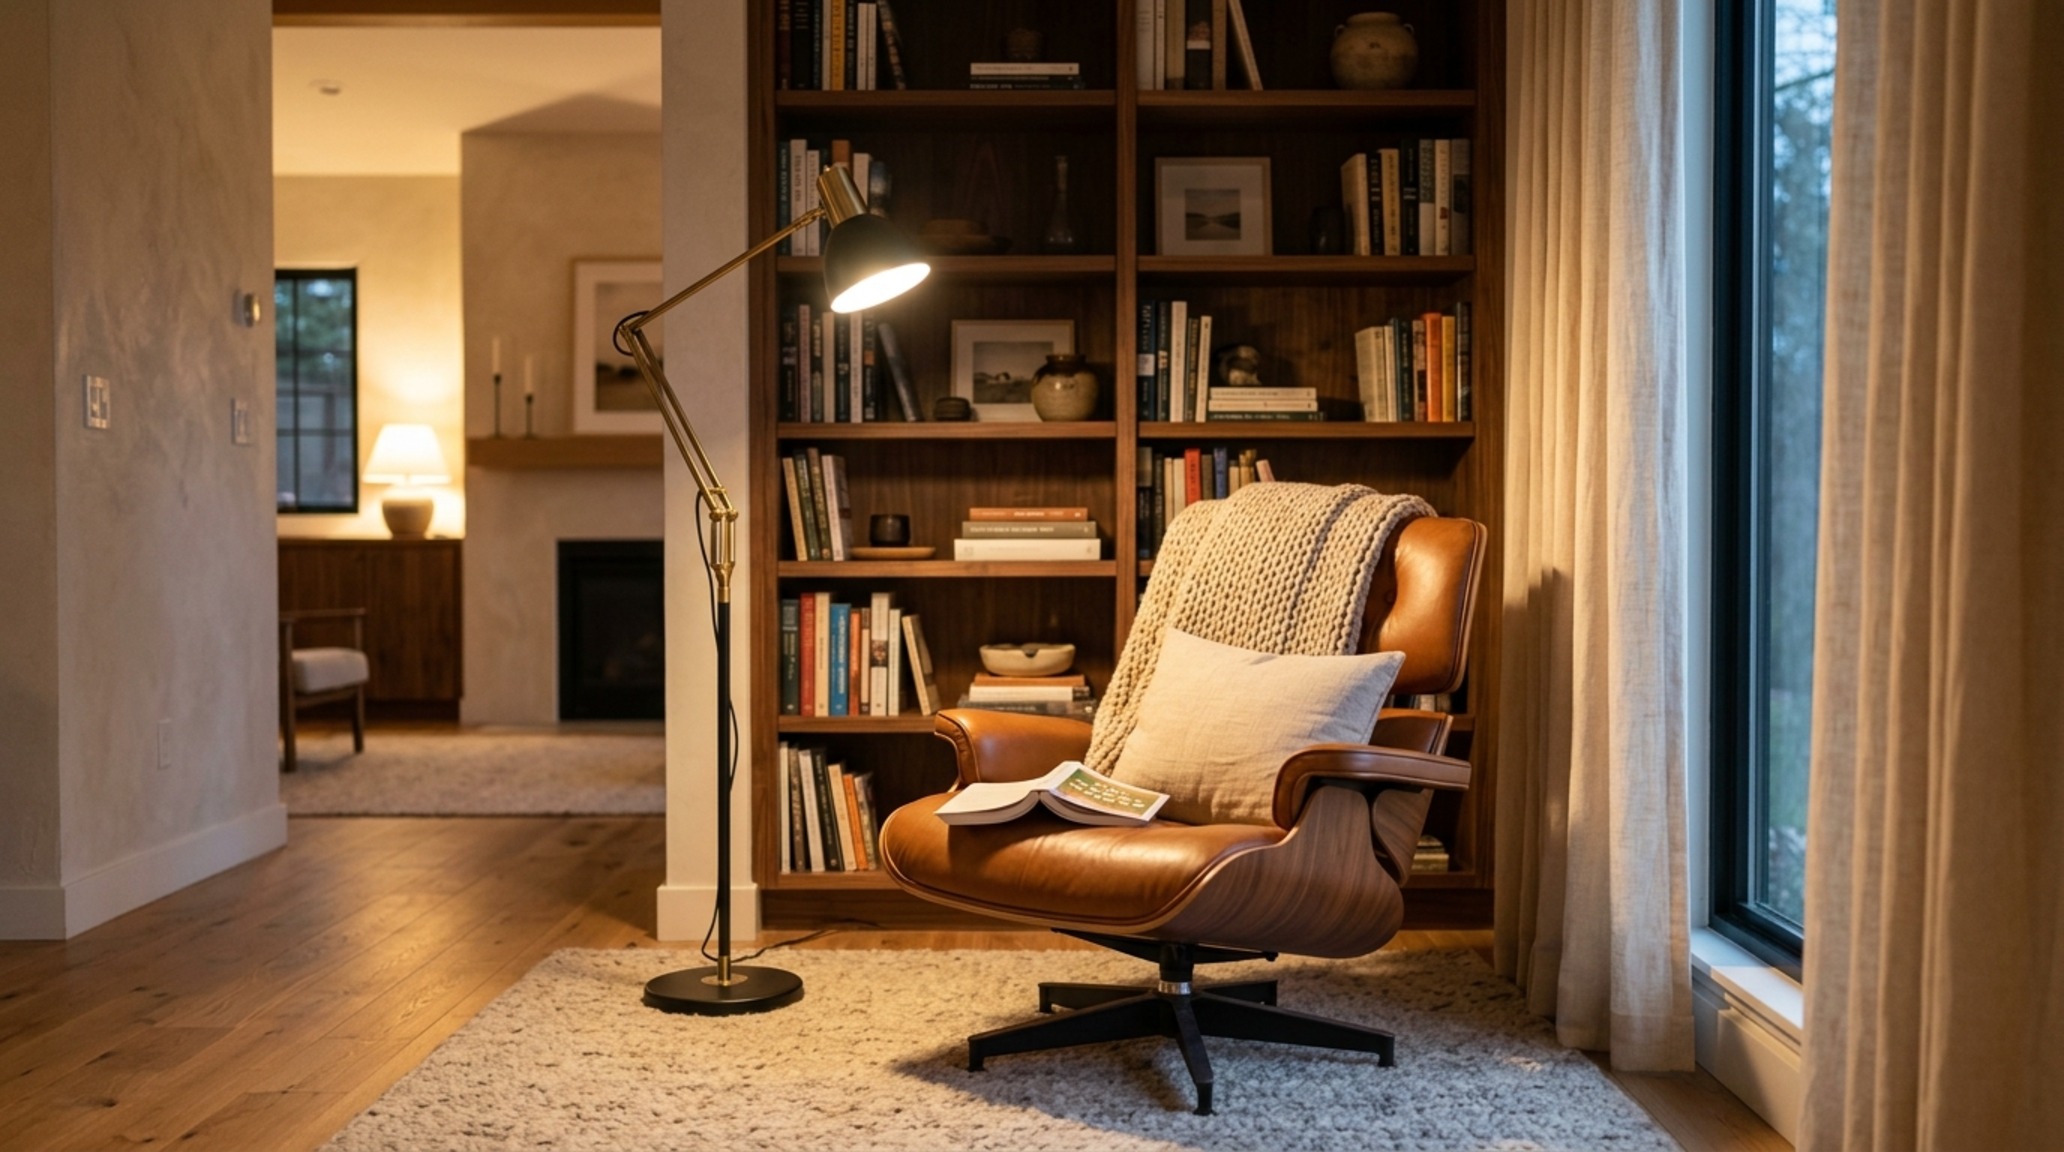
Curated Visual Lookbook
Design Gallery & Spatial Studies
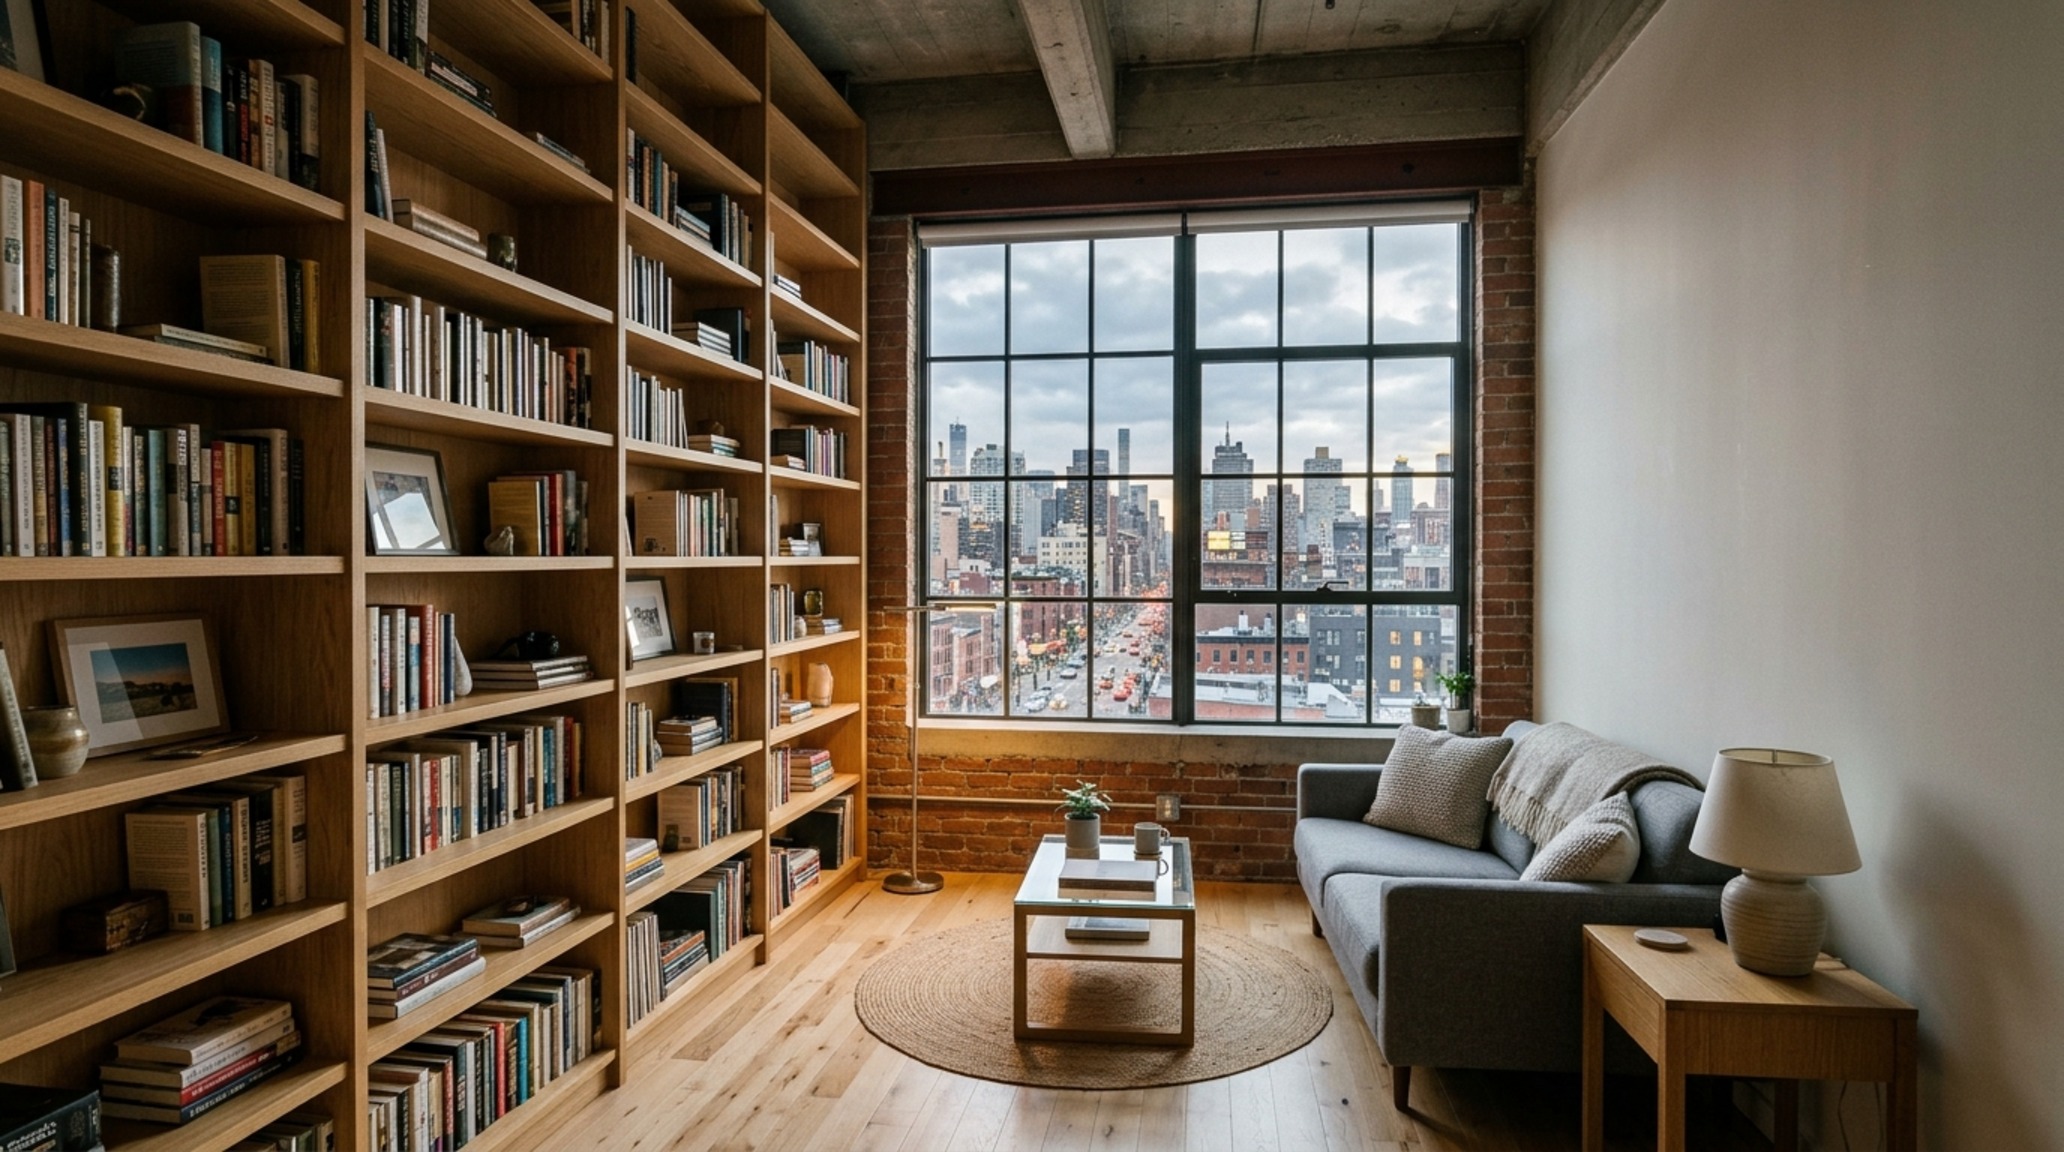
A visual curation of architectural arrangements, lighting concepts, and material palettes featured in this space.

Keep Reading Related Stories
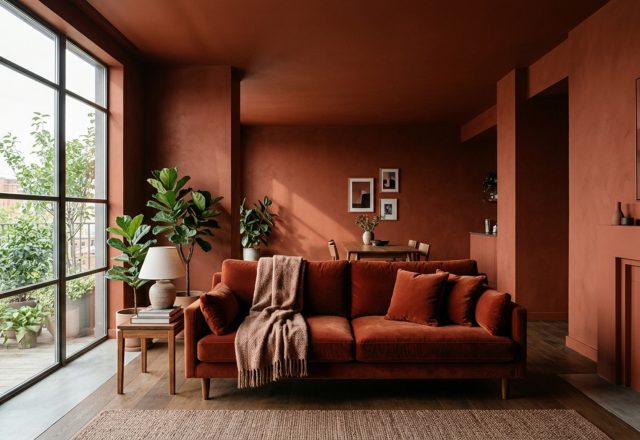
Tactile Sophistication: Redefining Mood and Materiality in Small Contemporary Living Room Design Ideas
CURATORIAL CRITIQUE & DESIGN ANTHOLOGY: The Evolution of the Residential Sanctuary When we examine the evolution of the residential sanctuary over the last decade,…
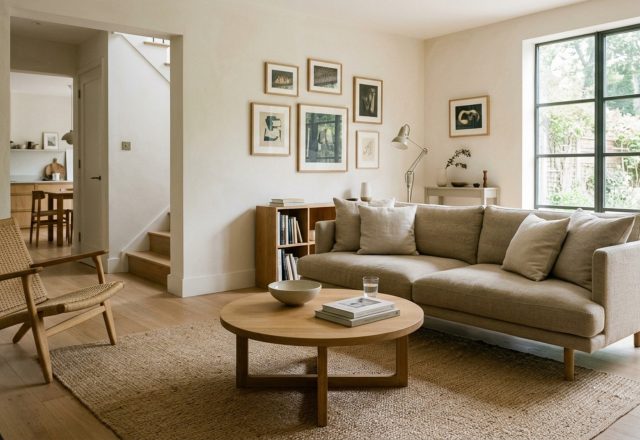
The High-Performance Layout: Engineered Comfort for Contemporary Living Room Design Ideas Inspiration
The Mechanics of Modernity: Designing for the Human Form Contemporary living room design ideas inspiration begins with the realization that true luxury isn’t a…
The Tuxedo Blueprint: Black Furniture Living Room Ideas & Architectural Layout Rules for Anchoring Living Rooms with Black Furniture
CURATORIAL CRITIQUE & DESIGN ANTHOLOGY Walking into a space that truly understands the gravity of a silhouette is a rare architectural pleasure. In the…