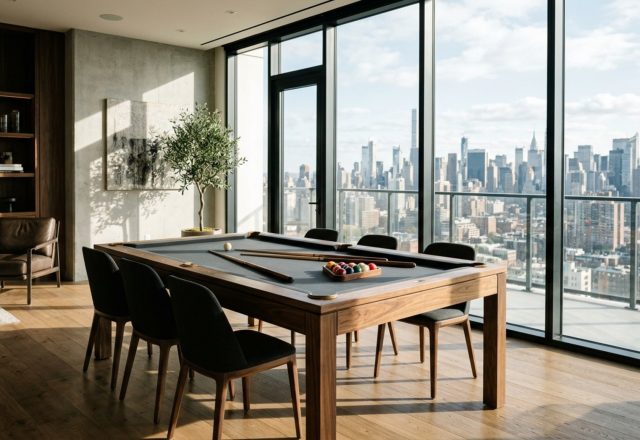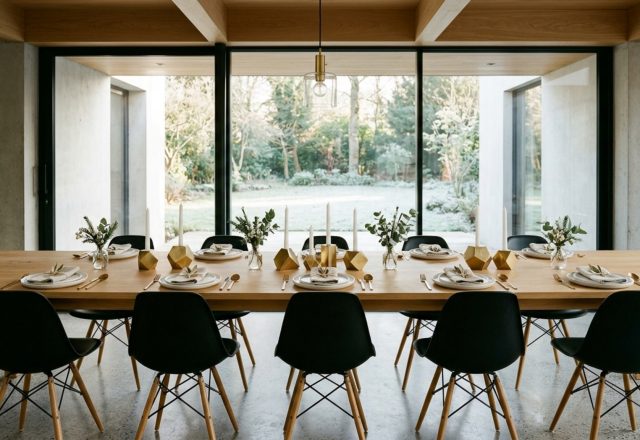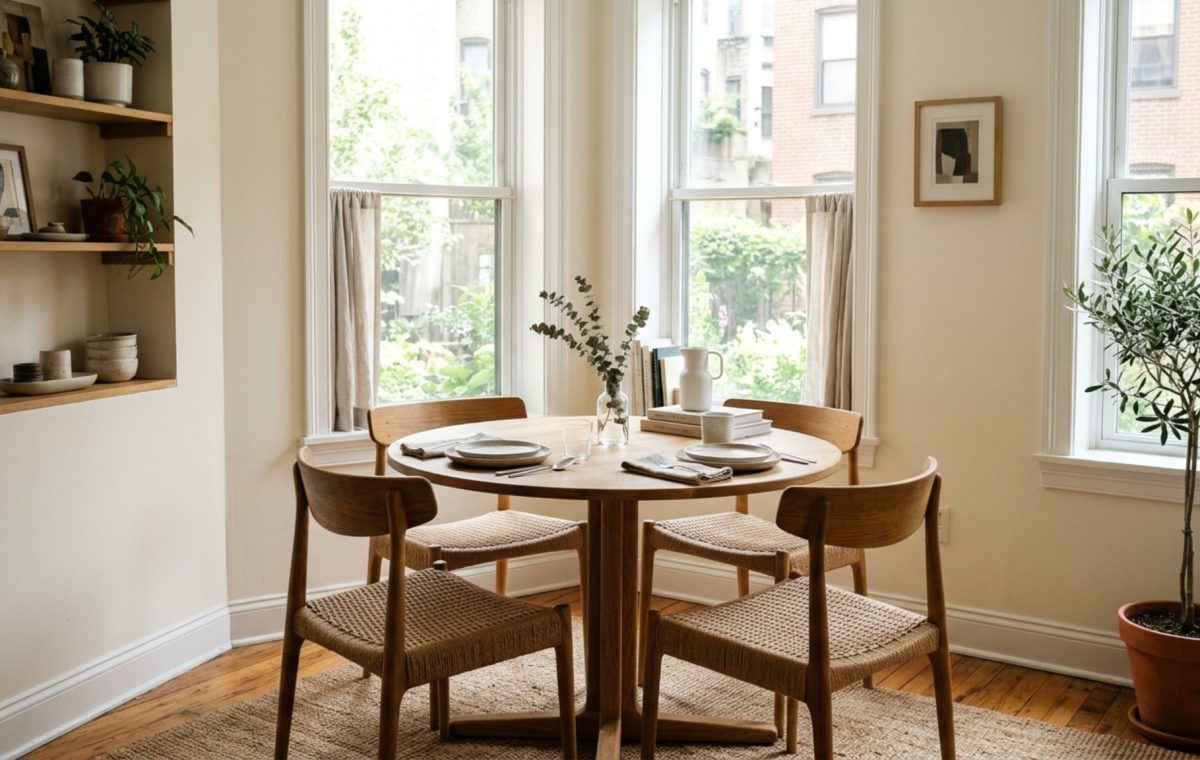
The Tension Between Footprint and Hospitality
How do we host a dinner for eight in a metropolitan floor plan that barely accommodates four? Finding the best dining sets requires more than just measuring a footprint; it demands a deep understanding of spatial choreography and the tactical use of negative space. We often treat the dining area as a static monument, yet the most successful interiors treat it as a fluid, high-performance zone. When square footage is at a premium, the architecture of the table must work twice as hard—serving as a desk by morning, a prep surface by afternoon, and a social anchor by night.
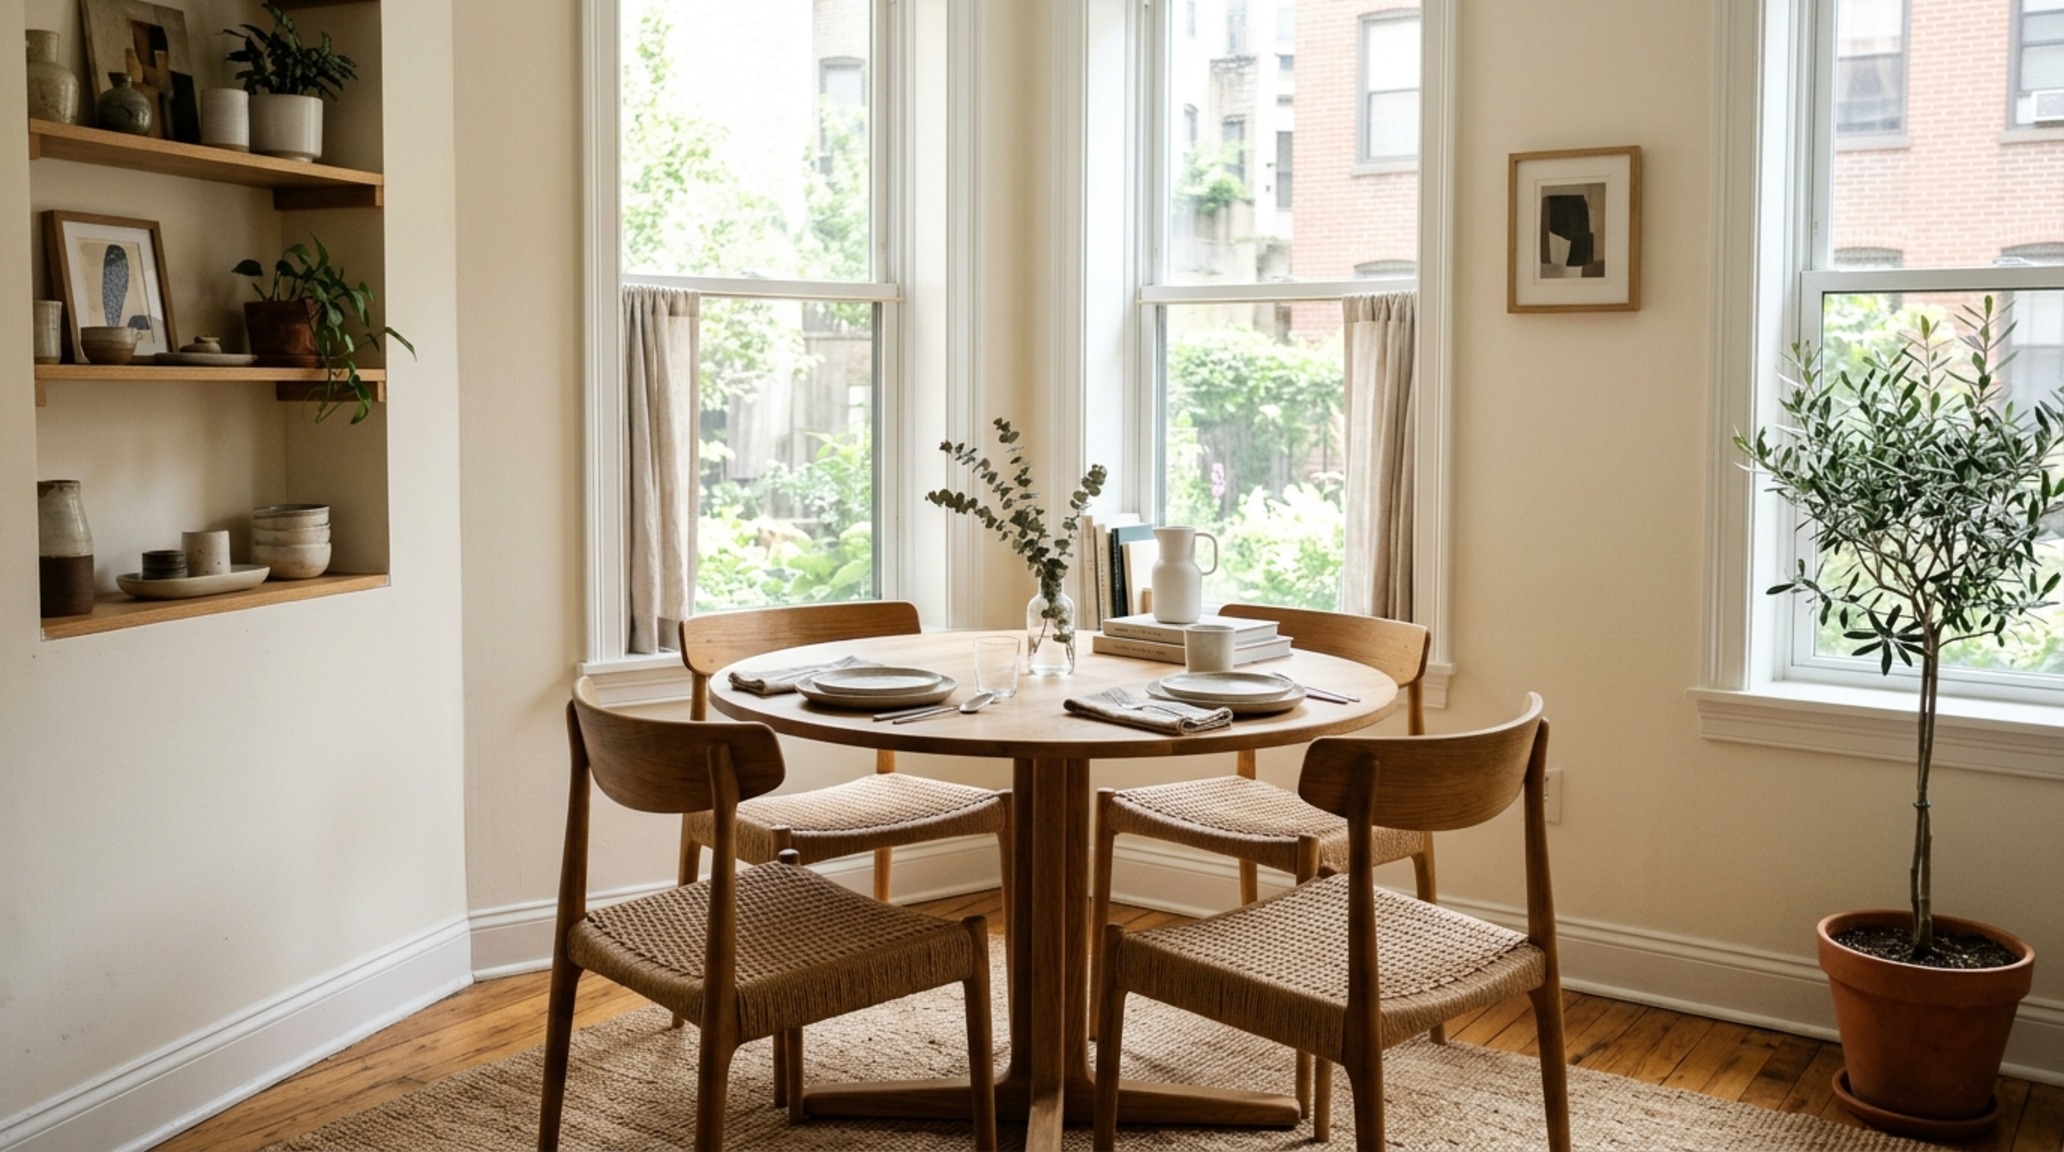
The mastery of this space isn’t found in a catalog; it is found in the math of movement. We talk about ‘flow’ in design, but flow is actually the result of rigorous adherence to architectural clearances. A dining chair requires 24 inches of depth to be pulled out comfortably, while a primary circulation path needs at least 36 inches to prevent the room from feeling like a claustrophobic bottleneck. When we select the best dining sets for a project, we aren’t just looking at the timber or the finish; we are evaluating the structural integrity of the ‘invisible’ space surrounding the objects.
Small Space Best Dining Sets: The Art of the Visual Disappearing Act
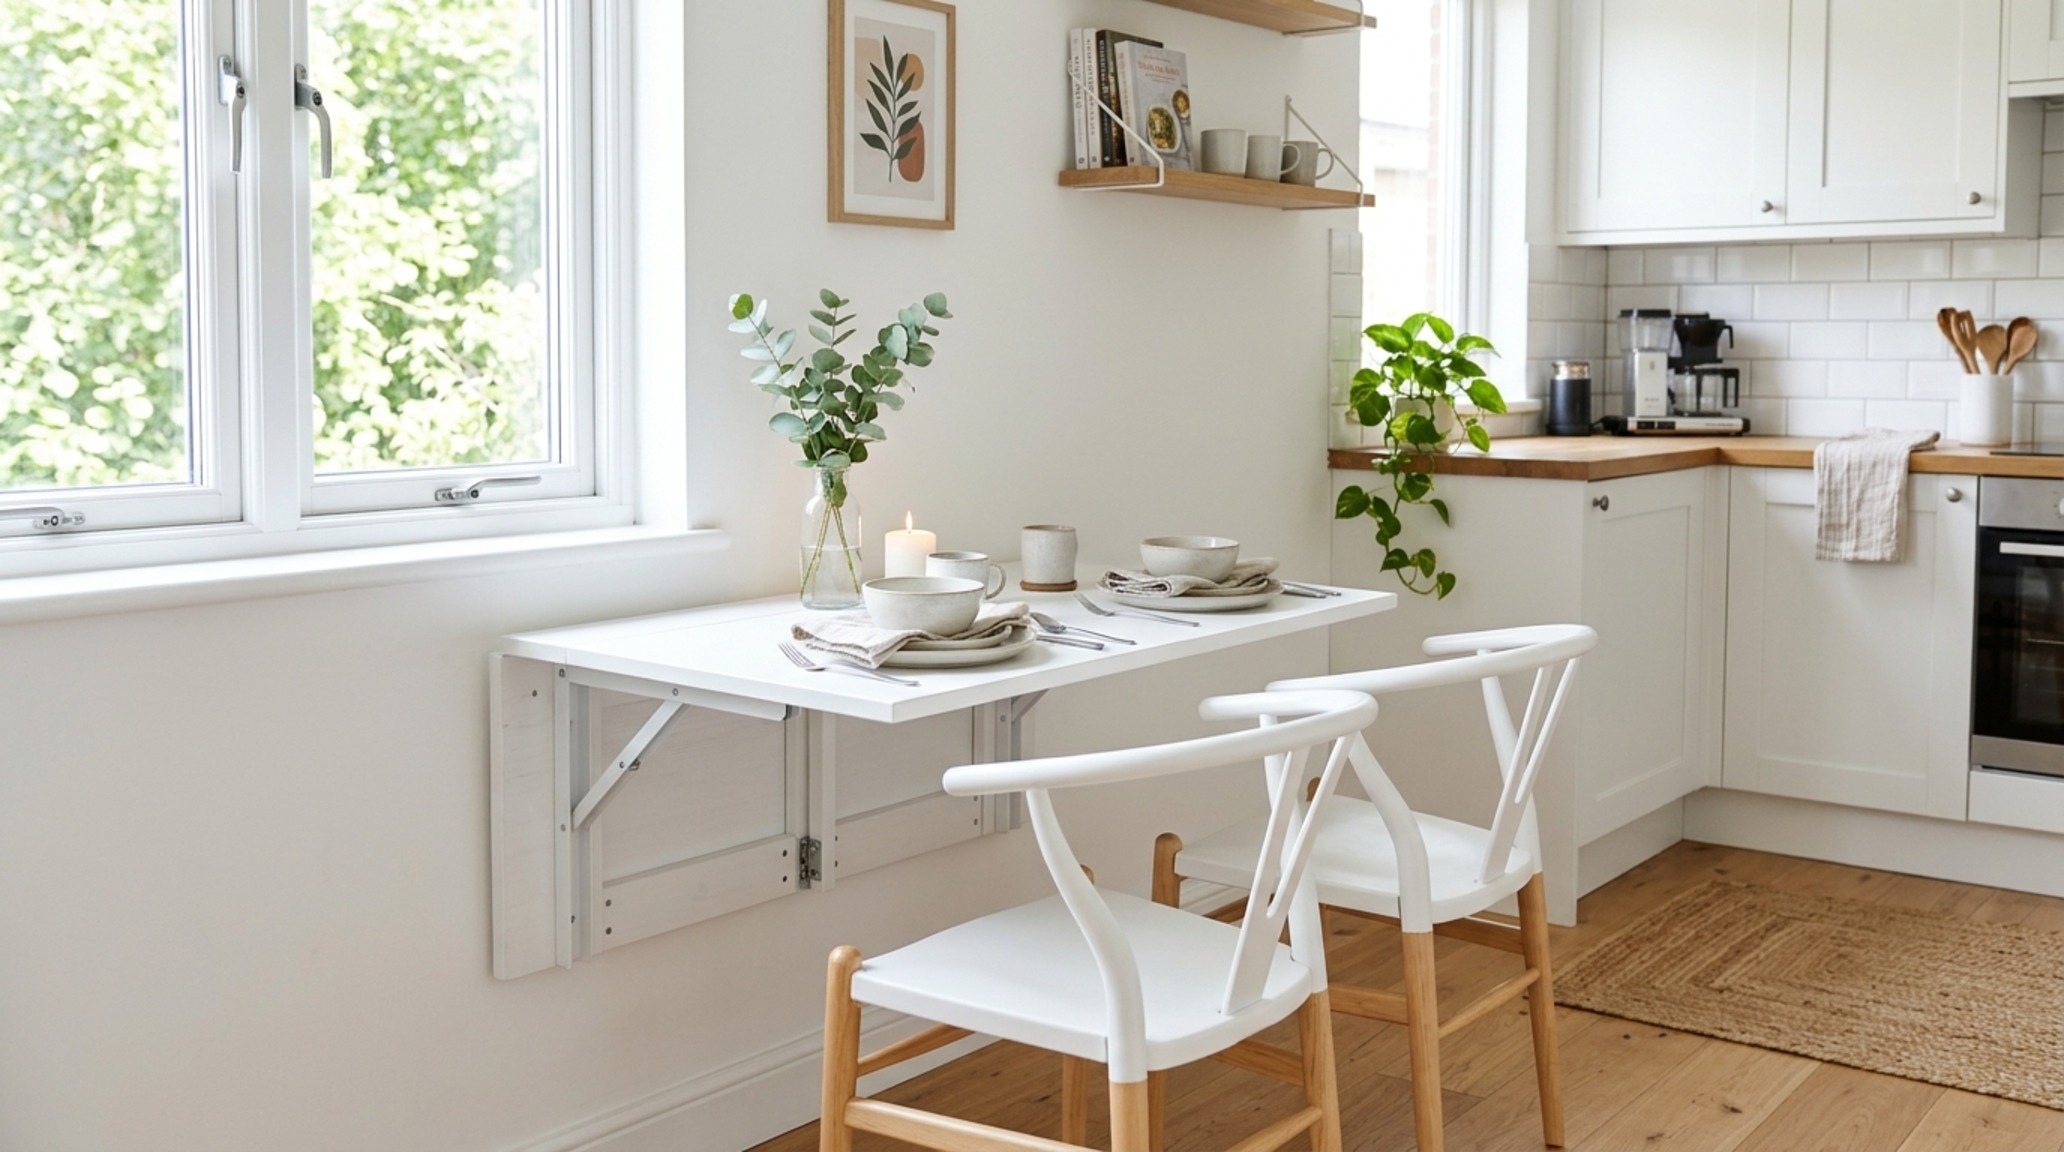
In compact urban dwellings, the goal is often to reduce visual noise. This is where the concept of the ‘ghost’ footprint comes into play. Circular tables, for instance, lack the aggressive corners of rectangular counterparts, allowing traffic to curve naturally around the edges. A 42-inch round table can comfortably seat four, yet it feels significantly less intrusive than a 42-inch square because of the softened sightlines. Utilizing pedestals instead of four legs also provides much-needed ‘knee-room’ flexibility, allowing guests to shift without hitting a wooden barrier.
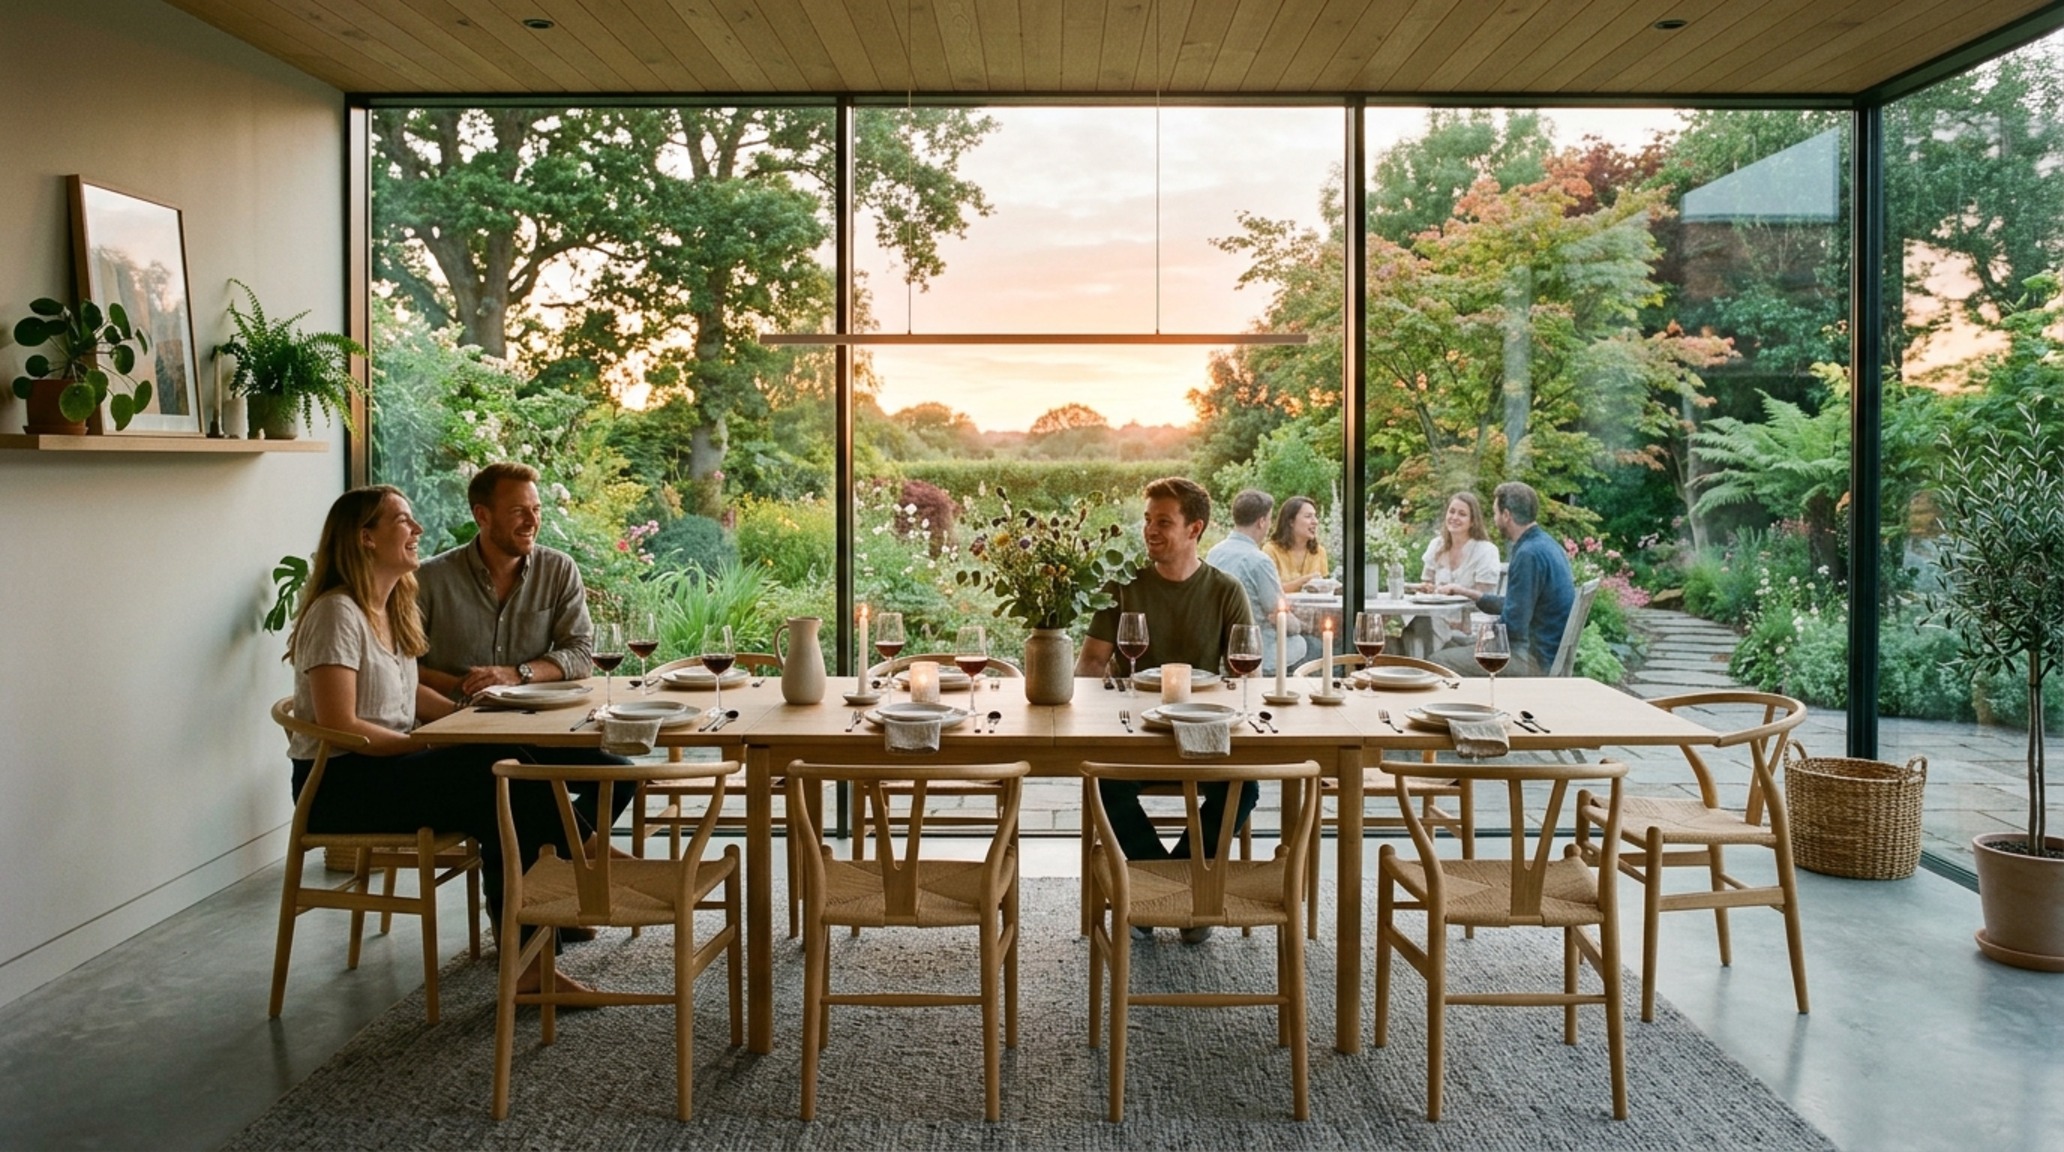
Materiality plays a massive role here. Using glass or acrylic for a table surface allows the eye to travel through the furniture to the floor plane beyond, effectively making the furniture disappear. However, if the goal is warmth, a light-toned oak or a matte-lacquered finish like Farrow & Ball’s ‘Strong White’ can keep the atmosphere airy without the sterility of plastic. The best dining sets for small spaces are those that prioritize light-reflective surfaces and slender profiles.
Spatial Perspectives & Material Curation
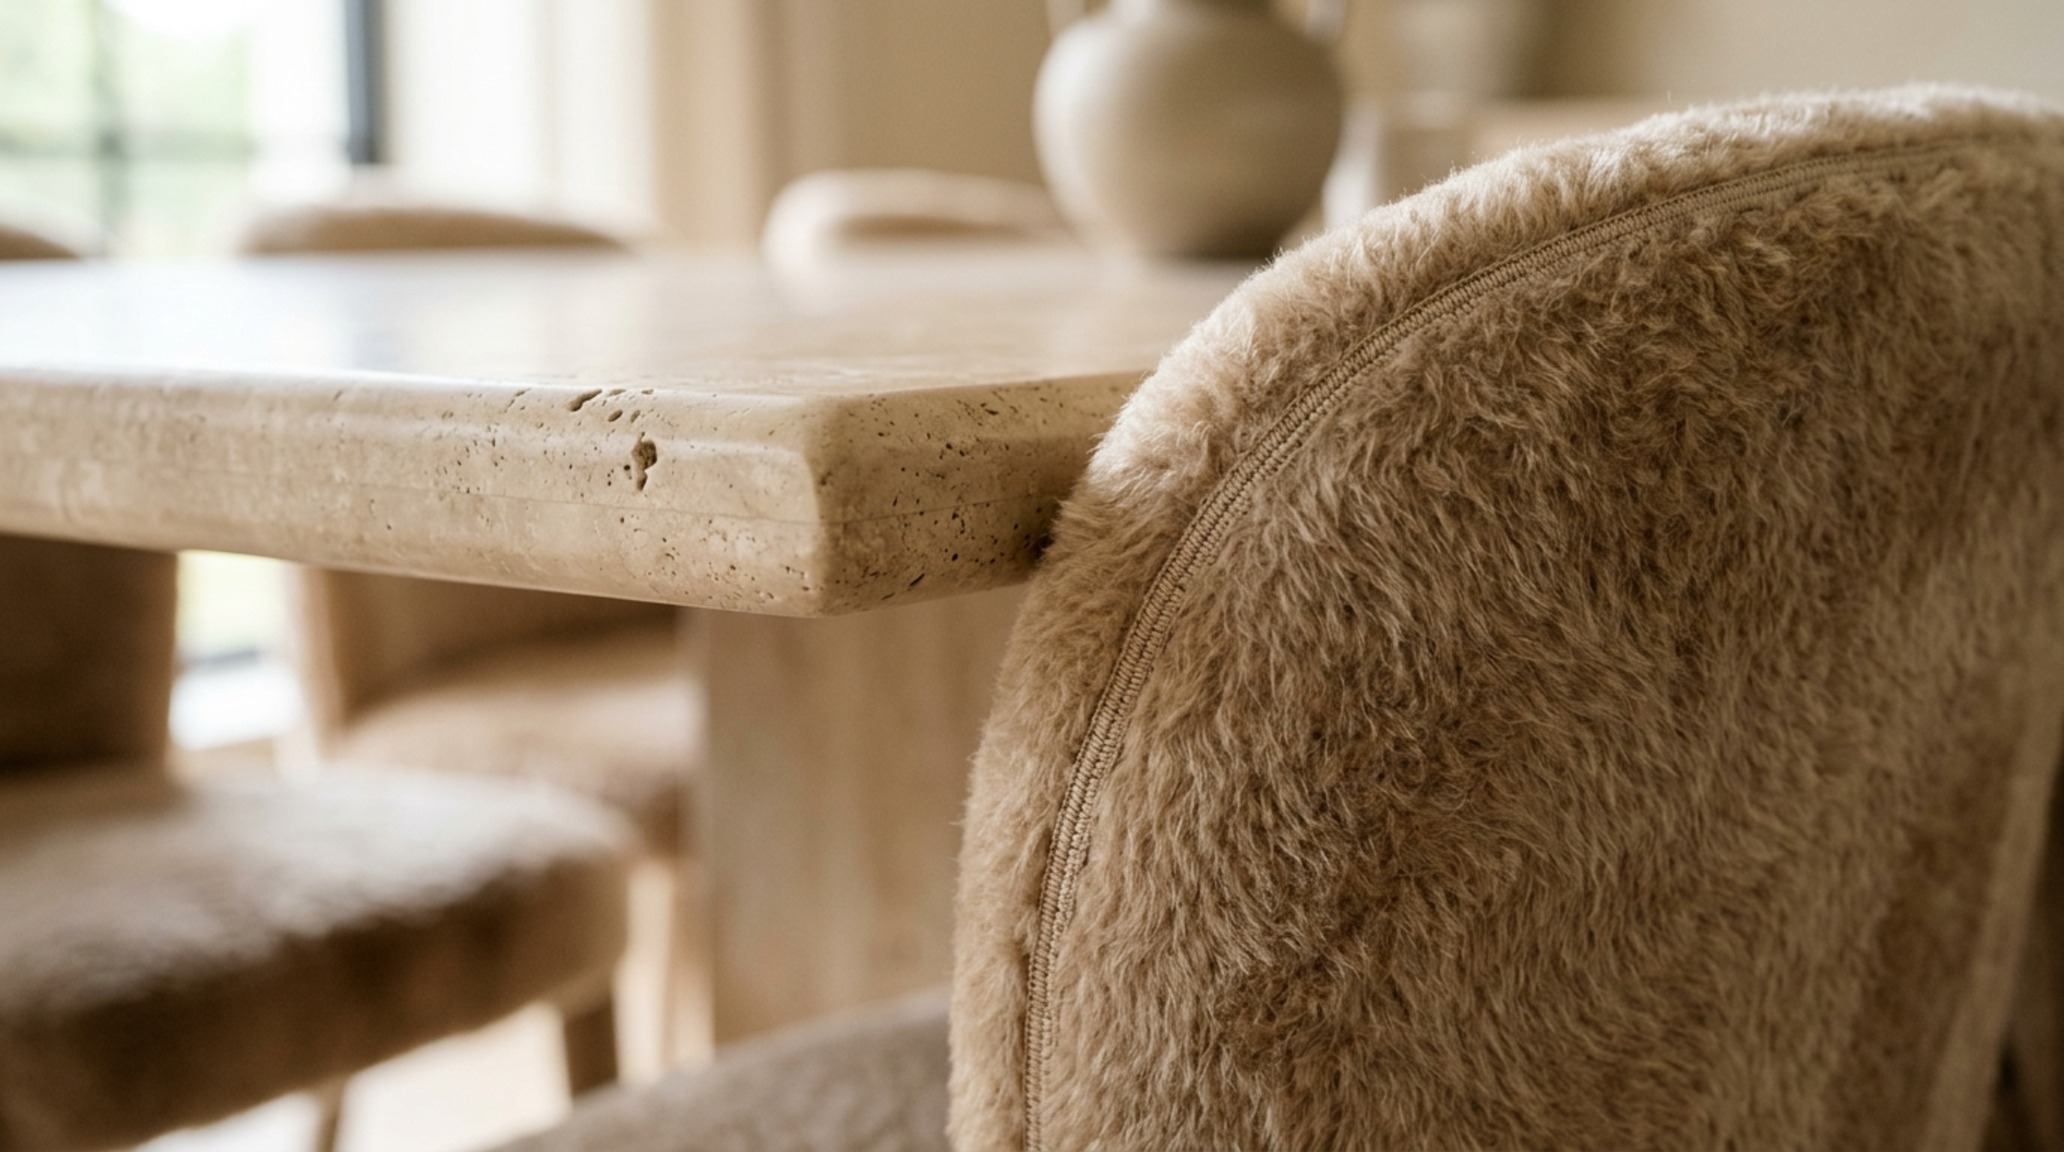
When we look at the intersection of ergonomics and high-end aesthetics, we move into the realm of ‘tactile grounding.’ The choice of wood grain—be it the cathedral patterns of American Walnut or the tight, linear grain of Rift Sawn Oak—dictates the formal tone of the room. I often specify a ‘honed’ rather than a ‘polished’ stone for dining surfaces. A honed Travertine, for example, offers a soft, velvet-like touch that invites the hand, whereas a high-gloss finish can feel cold and corporate. It is this sensory interaction that elevates a functional piece into a piece of architectural art.
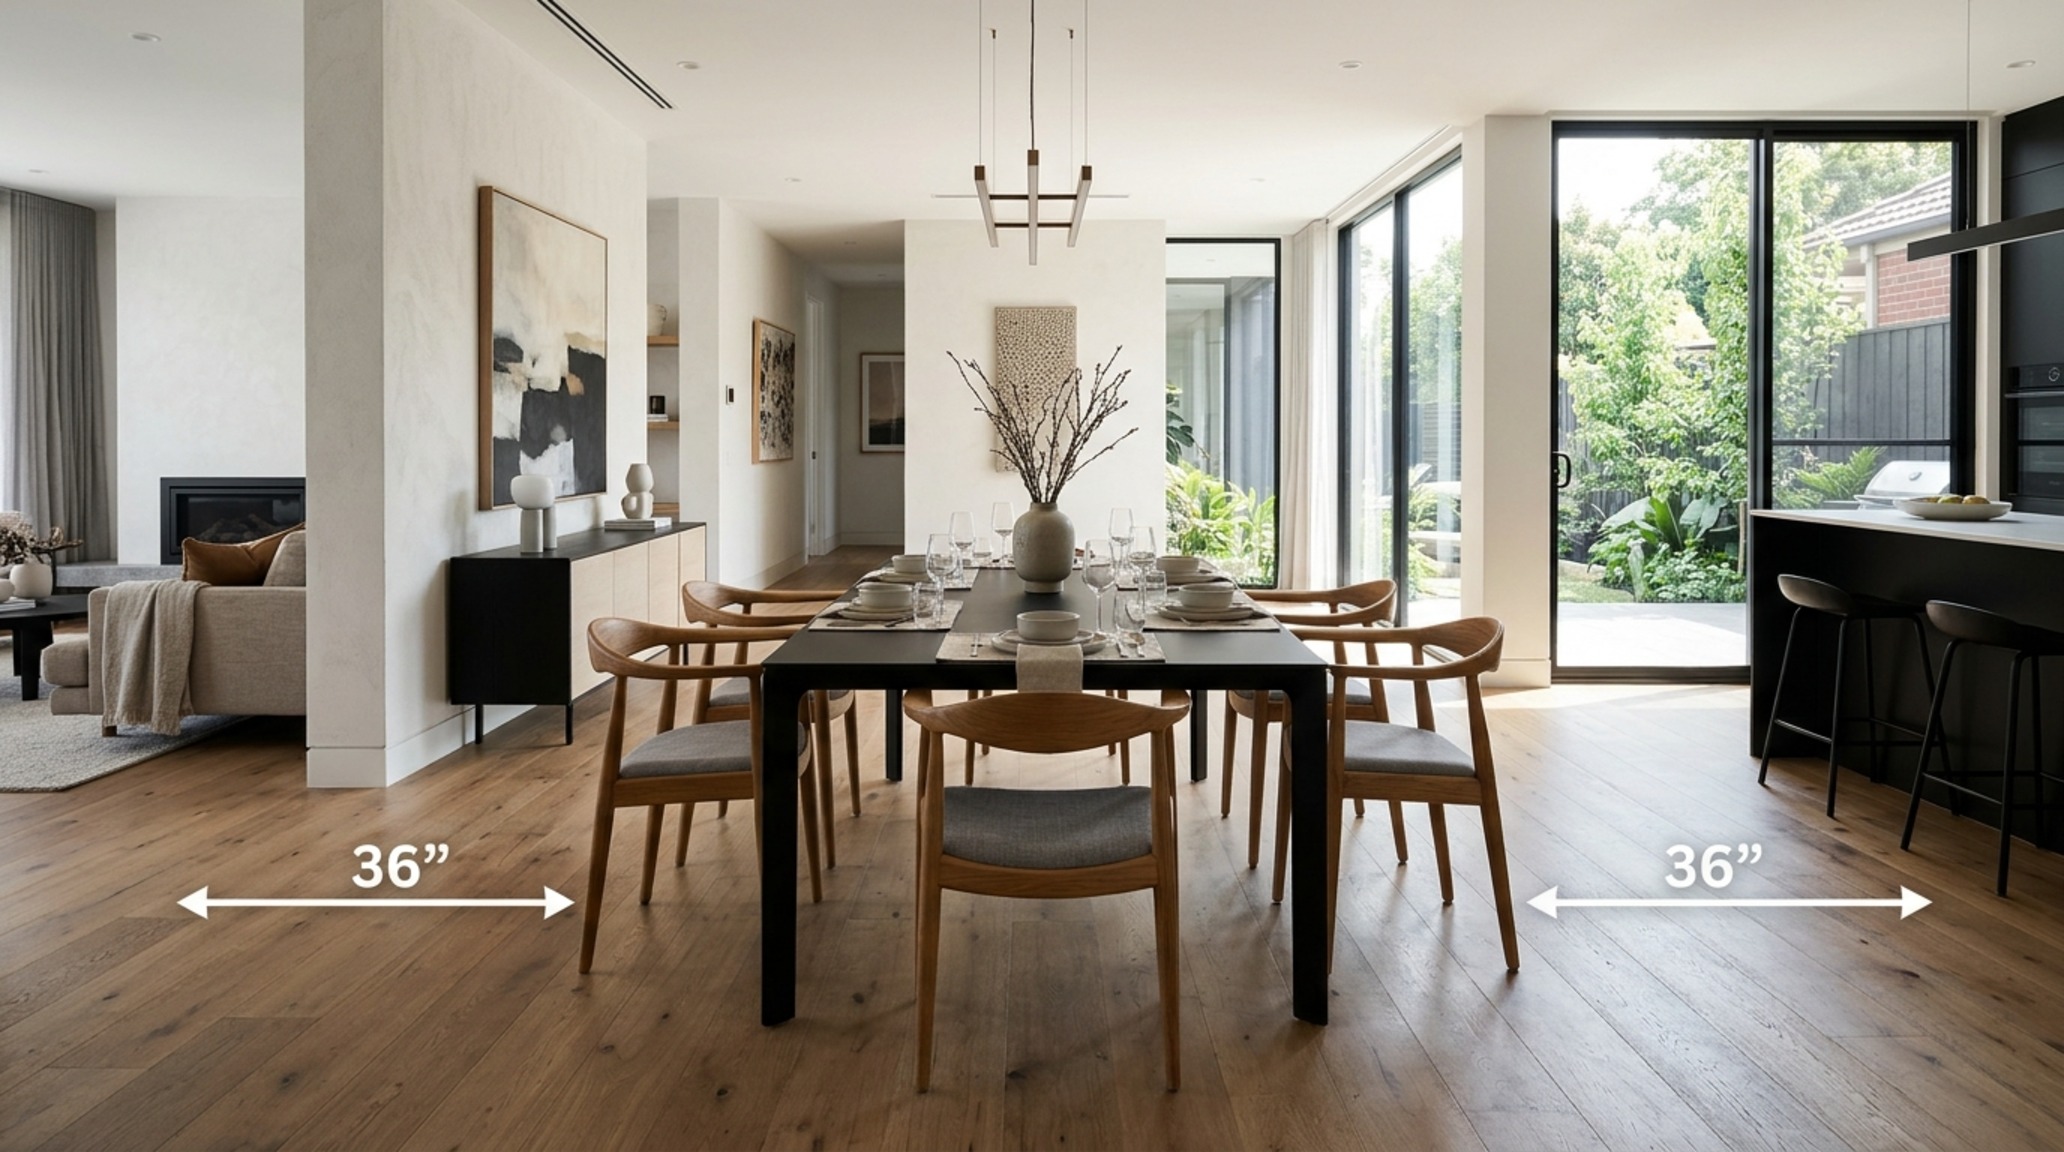
The ergonomics of the seating are equally critical. A standard dining height is 30 inches, but the seat height must sit perfectly at 18 inches to ensure the human body remains at a natural angle for digestion and conversation. We’ve all sat in chairs that were too low, making us feel like children at a grown-up table, or too high, causing us to hunch. The best dining sets are those that maintain a 12-inch gap between the seat and the underside of the table apron, a specification that allows for leg crossing and effortless posture.
Modern Best Dining Sets Ideas: Integrating Modular Versatility
The modern home is no longer segmented by walls. With the rise of the ‘Great Room,’ the dining set often sits directly adjacent to the kitchen island or the lounge. This proximity requires a cohesive design language. One of the most effective modern hacks is the ‘Double Island’ approach, where a lower dining surface is attached directly to the stone kitchen island. This creates a staggered elevation that defines the dining zone without the need for a separate footprint. It leverages the existing kitchen architecture to save roughly 20% of the usual floor space required for a standalone set.
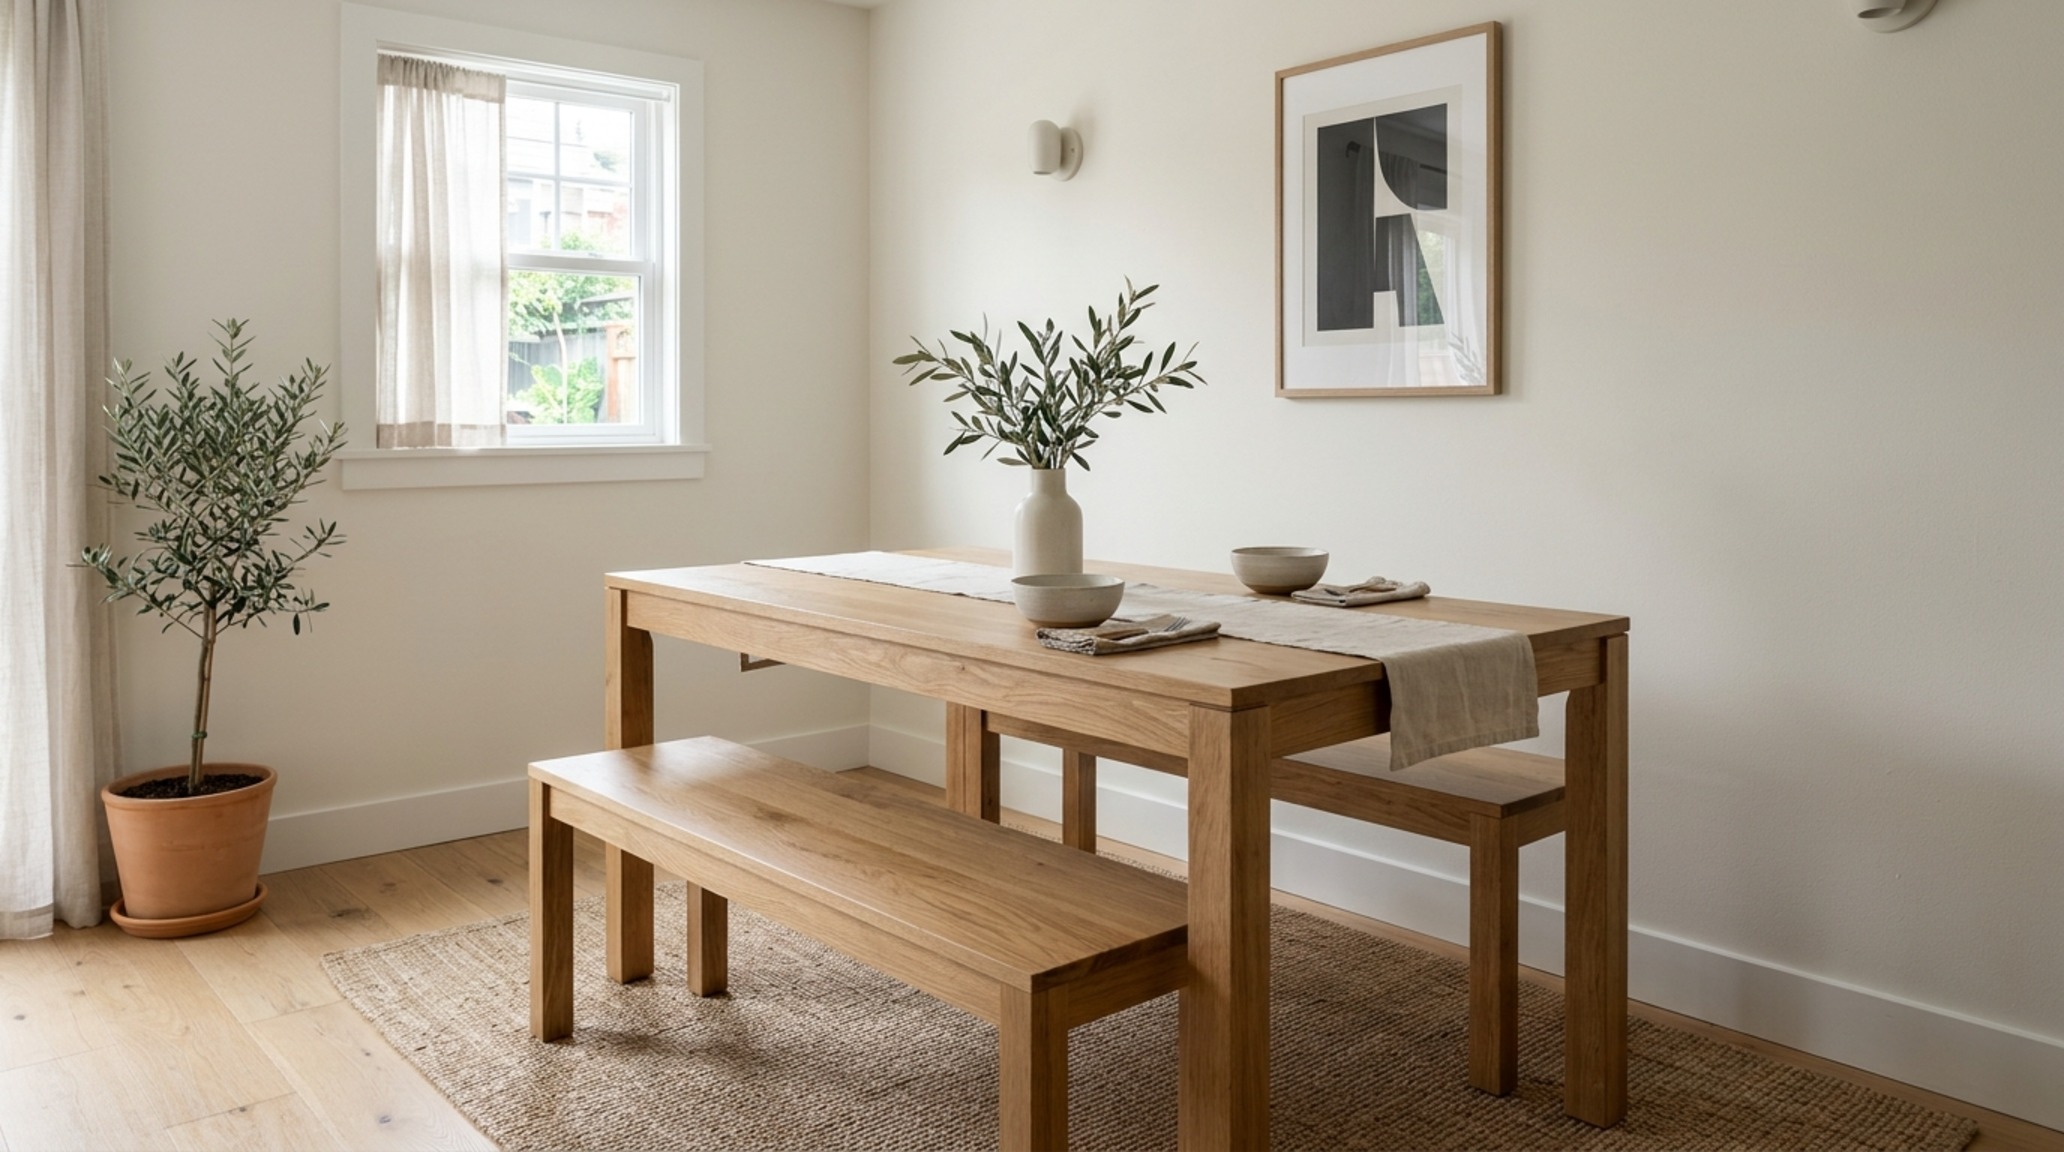
Another trend seeing a massive resurgence is the ‘Trestle’ base. Unlike traditional corner legs, a trestle base pulls the support structure toward the center of the table. This allows for long, uninterrupted bench seating—a move that is both space-saving and visually grounding. A bench can be tucked completely under the table when not in use, clearing the visual floor plane and making a narrow room feel twice as wide. When paired with a heavy, textured rug in a neutral shade like Benjamin Moore’s ‘Swiss Coffee,’ the entire vignette feels anchored and purposeful.
Luxury Best Dining Sets Textures: The Intersection of Stone and Suede
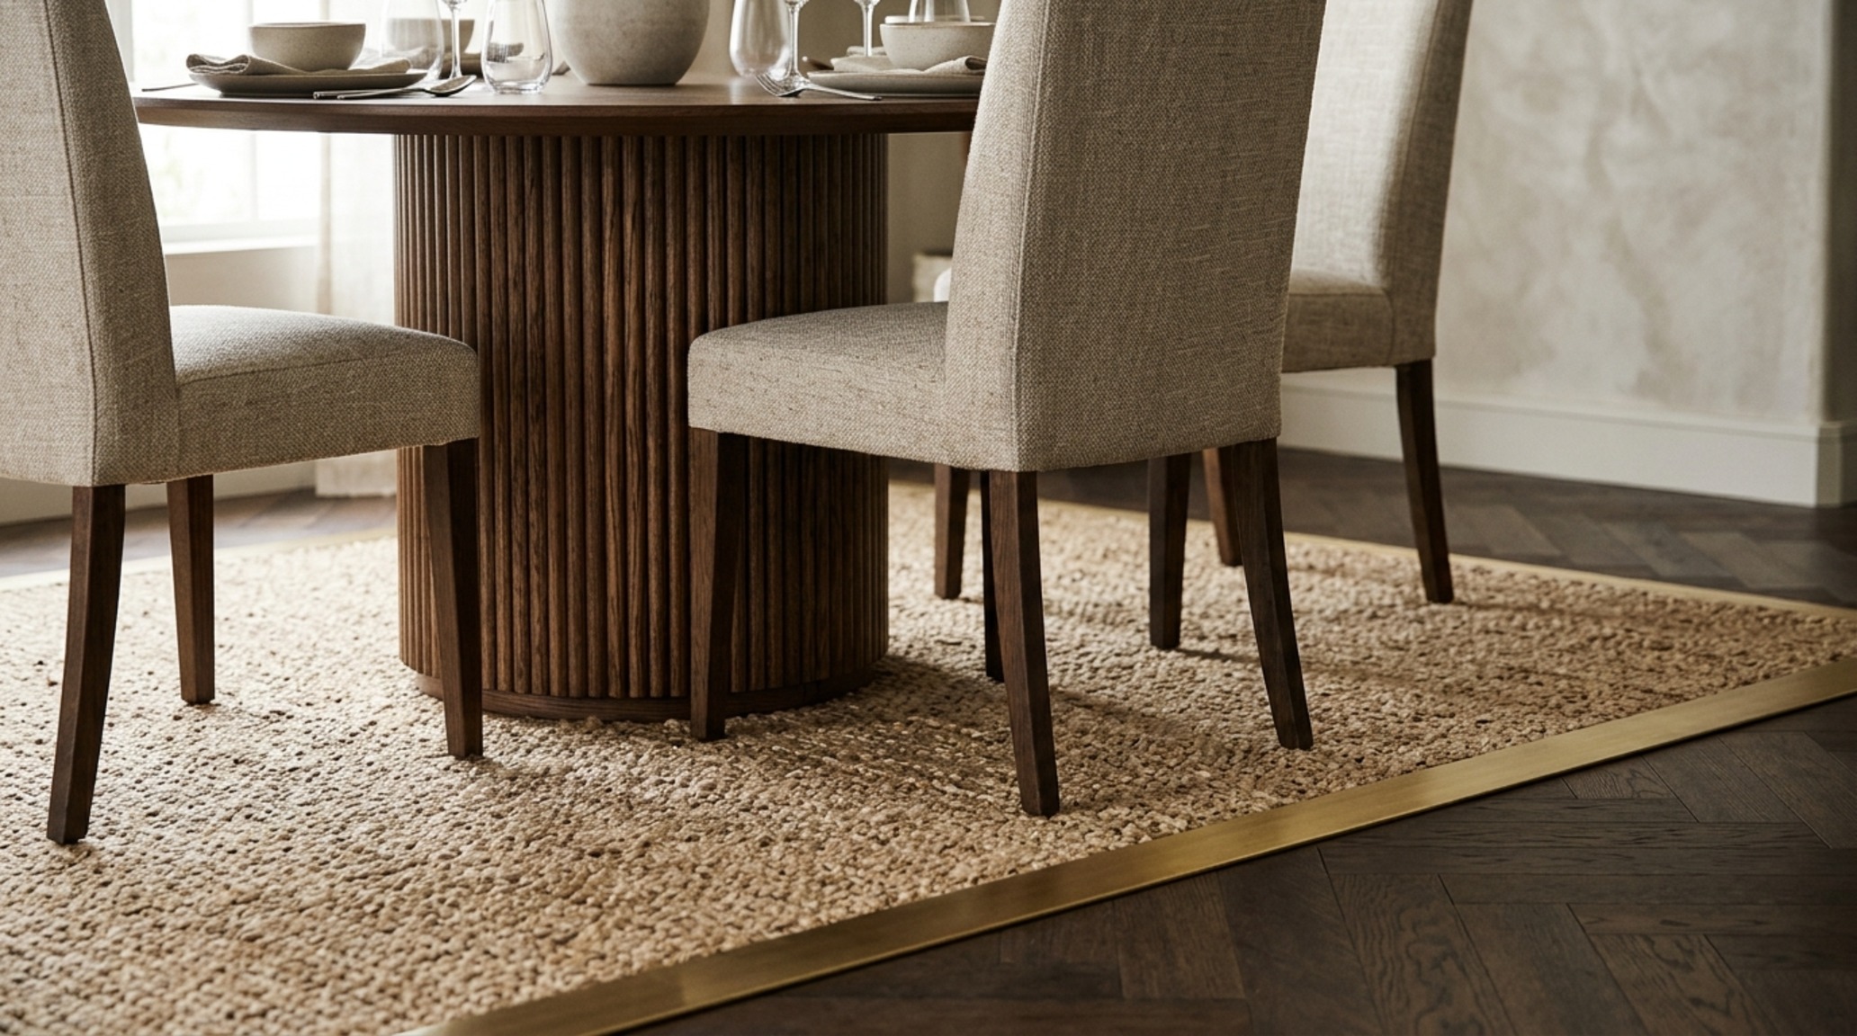
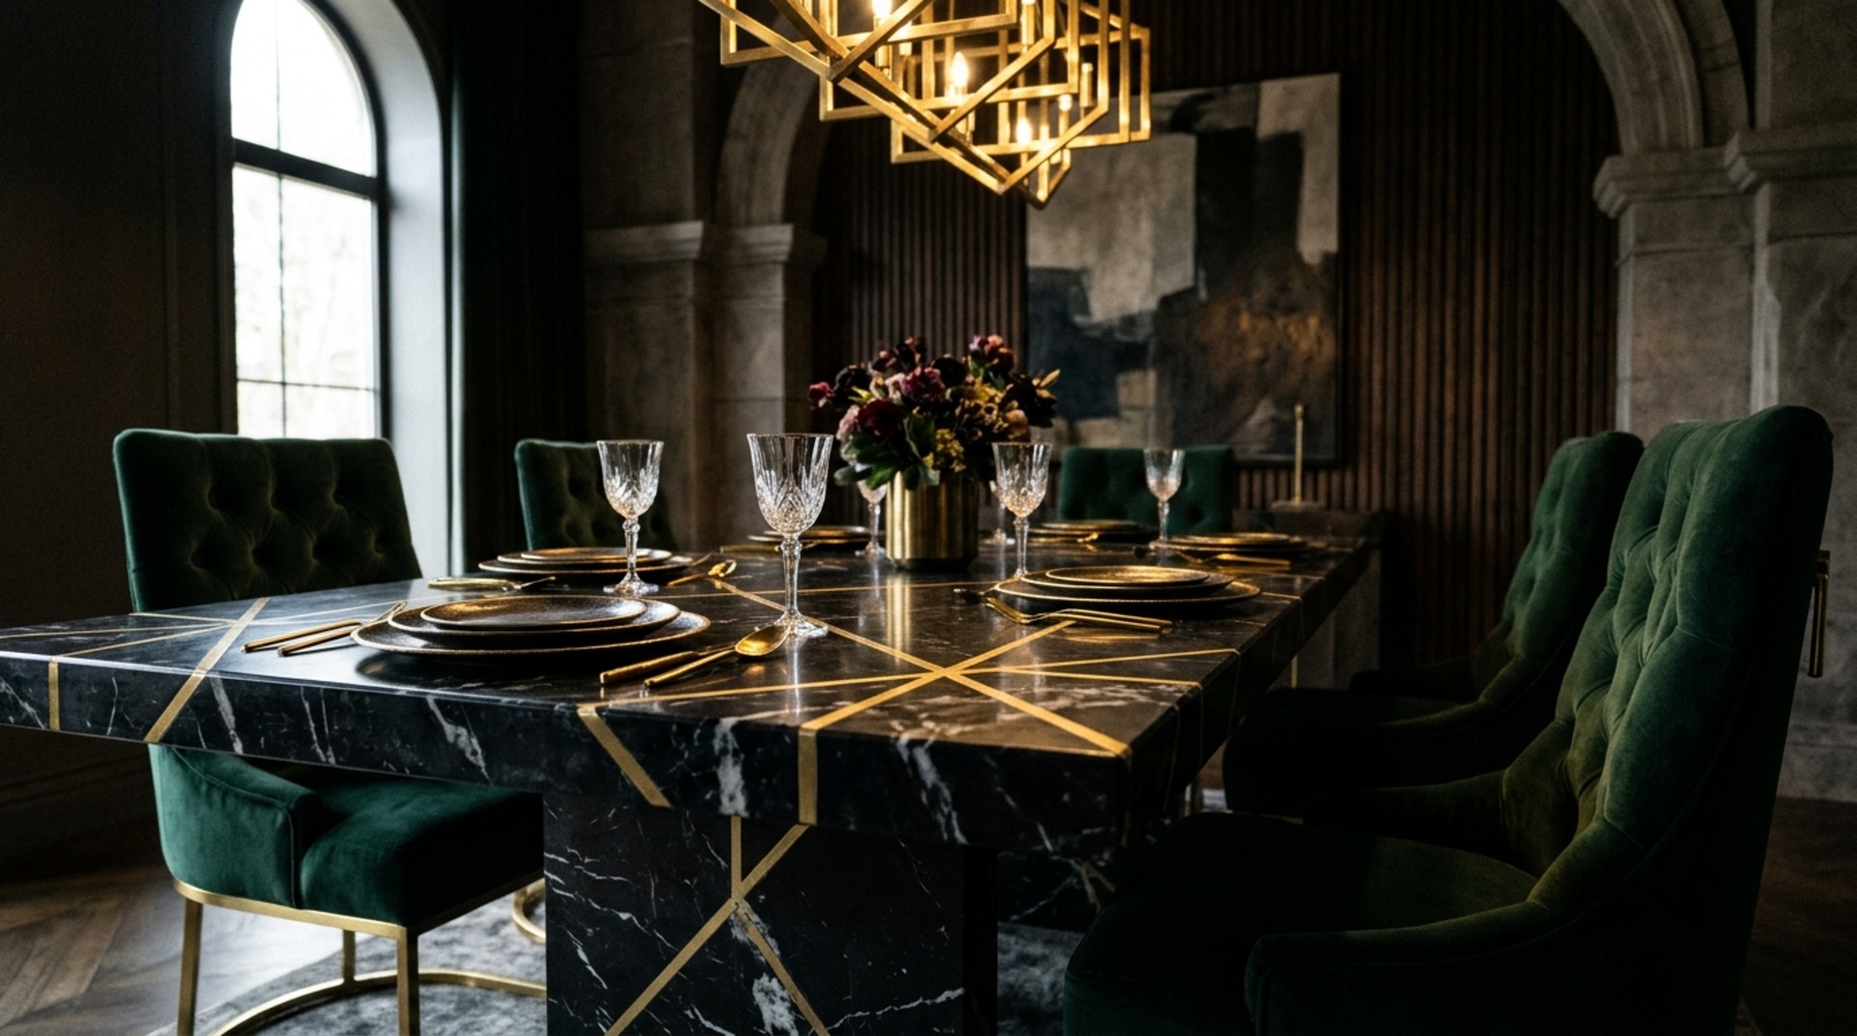
Luxury is defined by the unexpected pairing of hard and soft. Imagine a Nero Marquina marble table top, cold and monolithic, paired with chairs upholstered in a deep, mossy mohair. The tension between the tactile ‘give’ of the fabric and the unyielding nature of the stone creates a sophisticated narrative. This is where the best dining sets transition from utility to ‘experience.’ Designers are increasingly leaning into fluted details—ribbed wood bases that catch the light and create a play of shadows, adding vertical rhythm to the room.
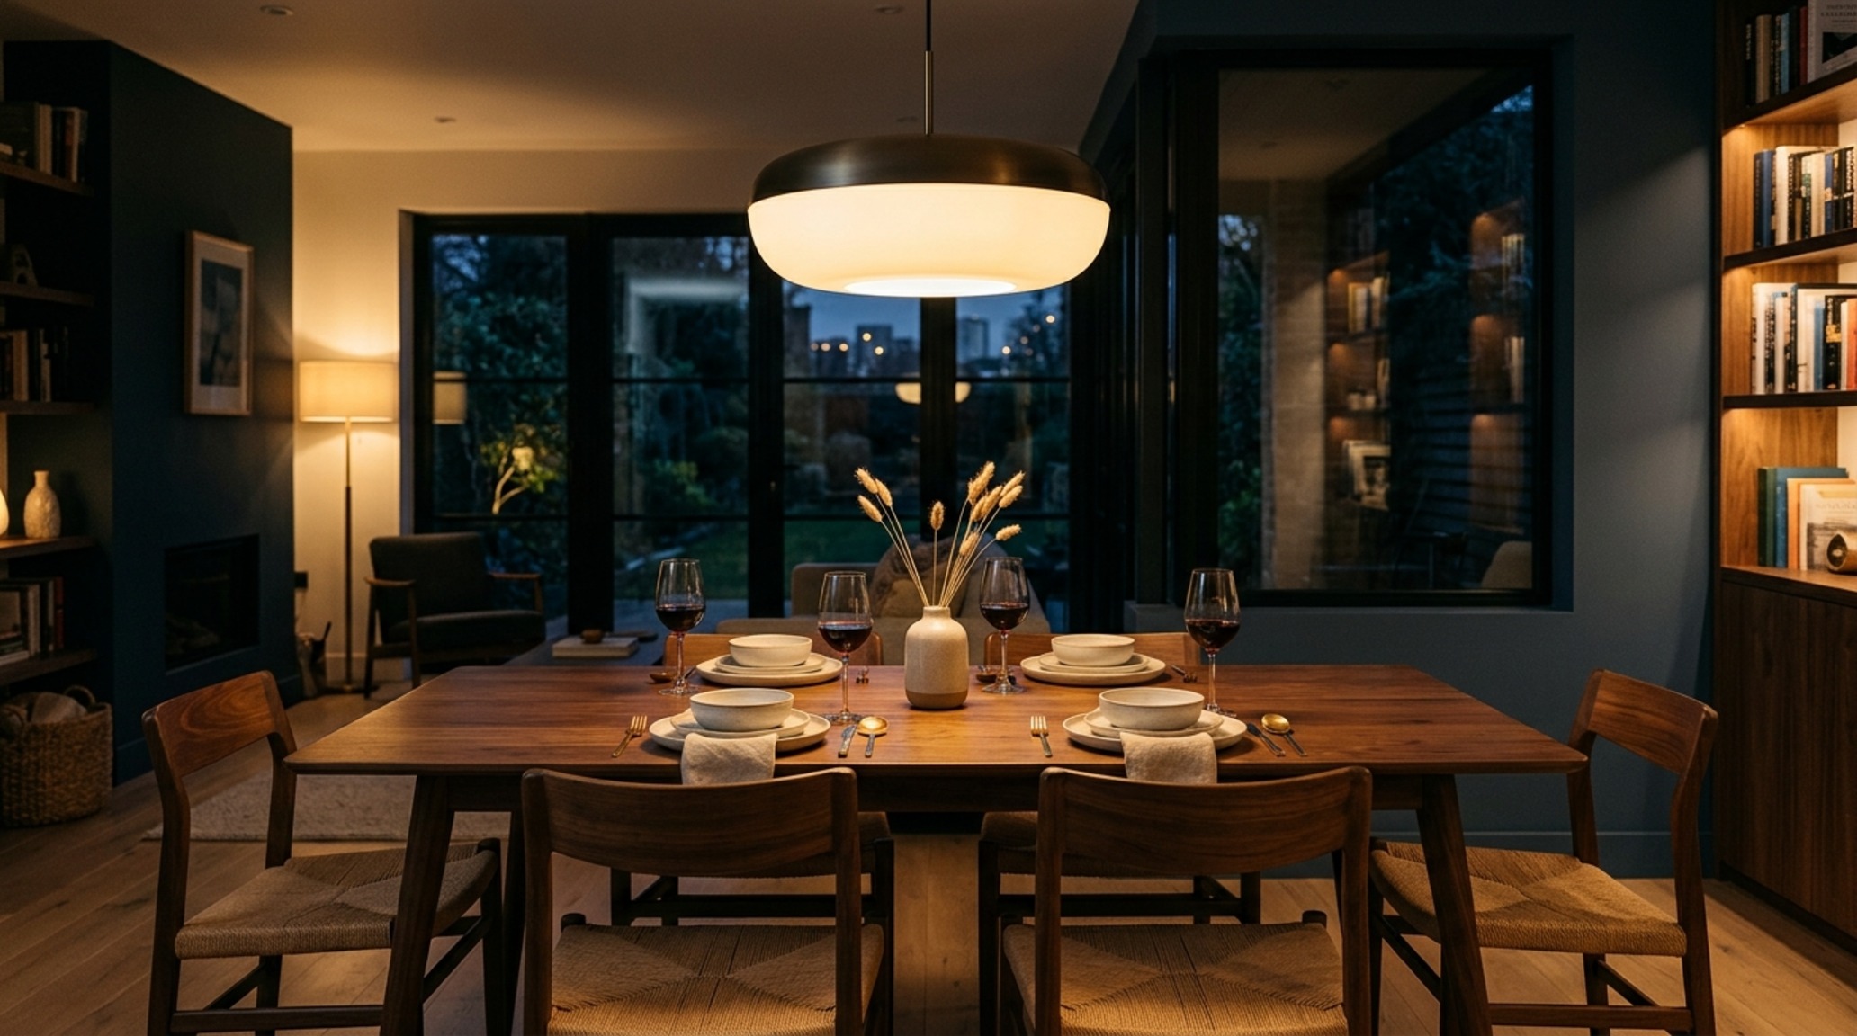
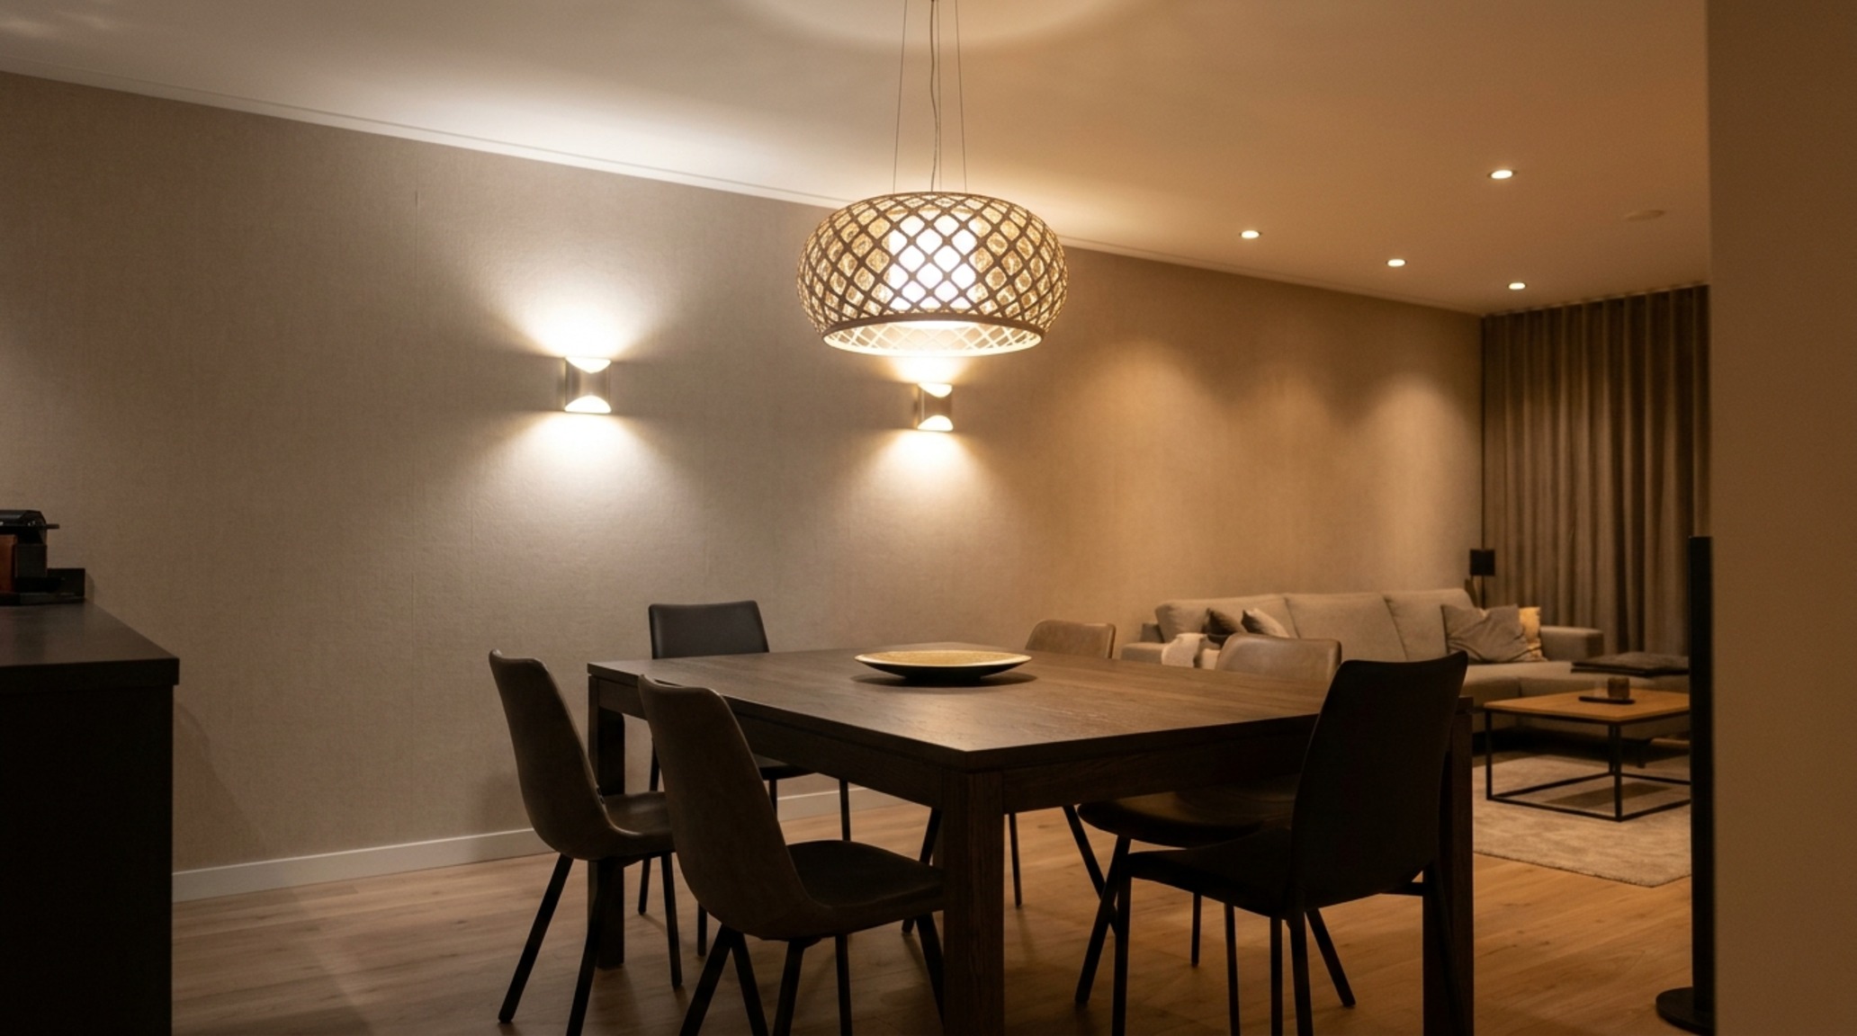
Lighting is the final, essential layer of this texture. A dining set is only as good as the light that hits it. To avoid the ‘interrogation room’ effect, we use a high Color Rendering Index (CRI 90+) to ensure the colors of the food and the wood grain look natural. A pendant should be hung approximately 30 to 36 inches above the table surface. This creates an intimate ‘pool of light’ that defines the dining area as a separate sanctuary within an open-plan home, effectively using light as a boundary instead of a wall.
The Visual Concept Gallery
In this study of spatial flow, we observe how the placement of a buffet or sideboard can act as a secondary ‘landing zone’ for the dining experience. A sideboard should ideally be 34 to 36 inches tall—counter height—allowing it to serve as a bar or buffet during gatherings. By keeping the sideboard at the same height as the dining table’s visual horizon, you maintain a clean sightline that makes the room feel expansive rather than cluttered. The best dining sets are often part of a larger ecosystem of furniture that speaks the same tonal language.
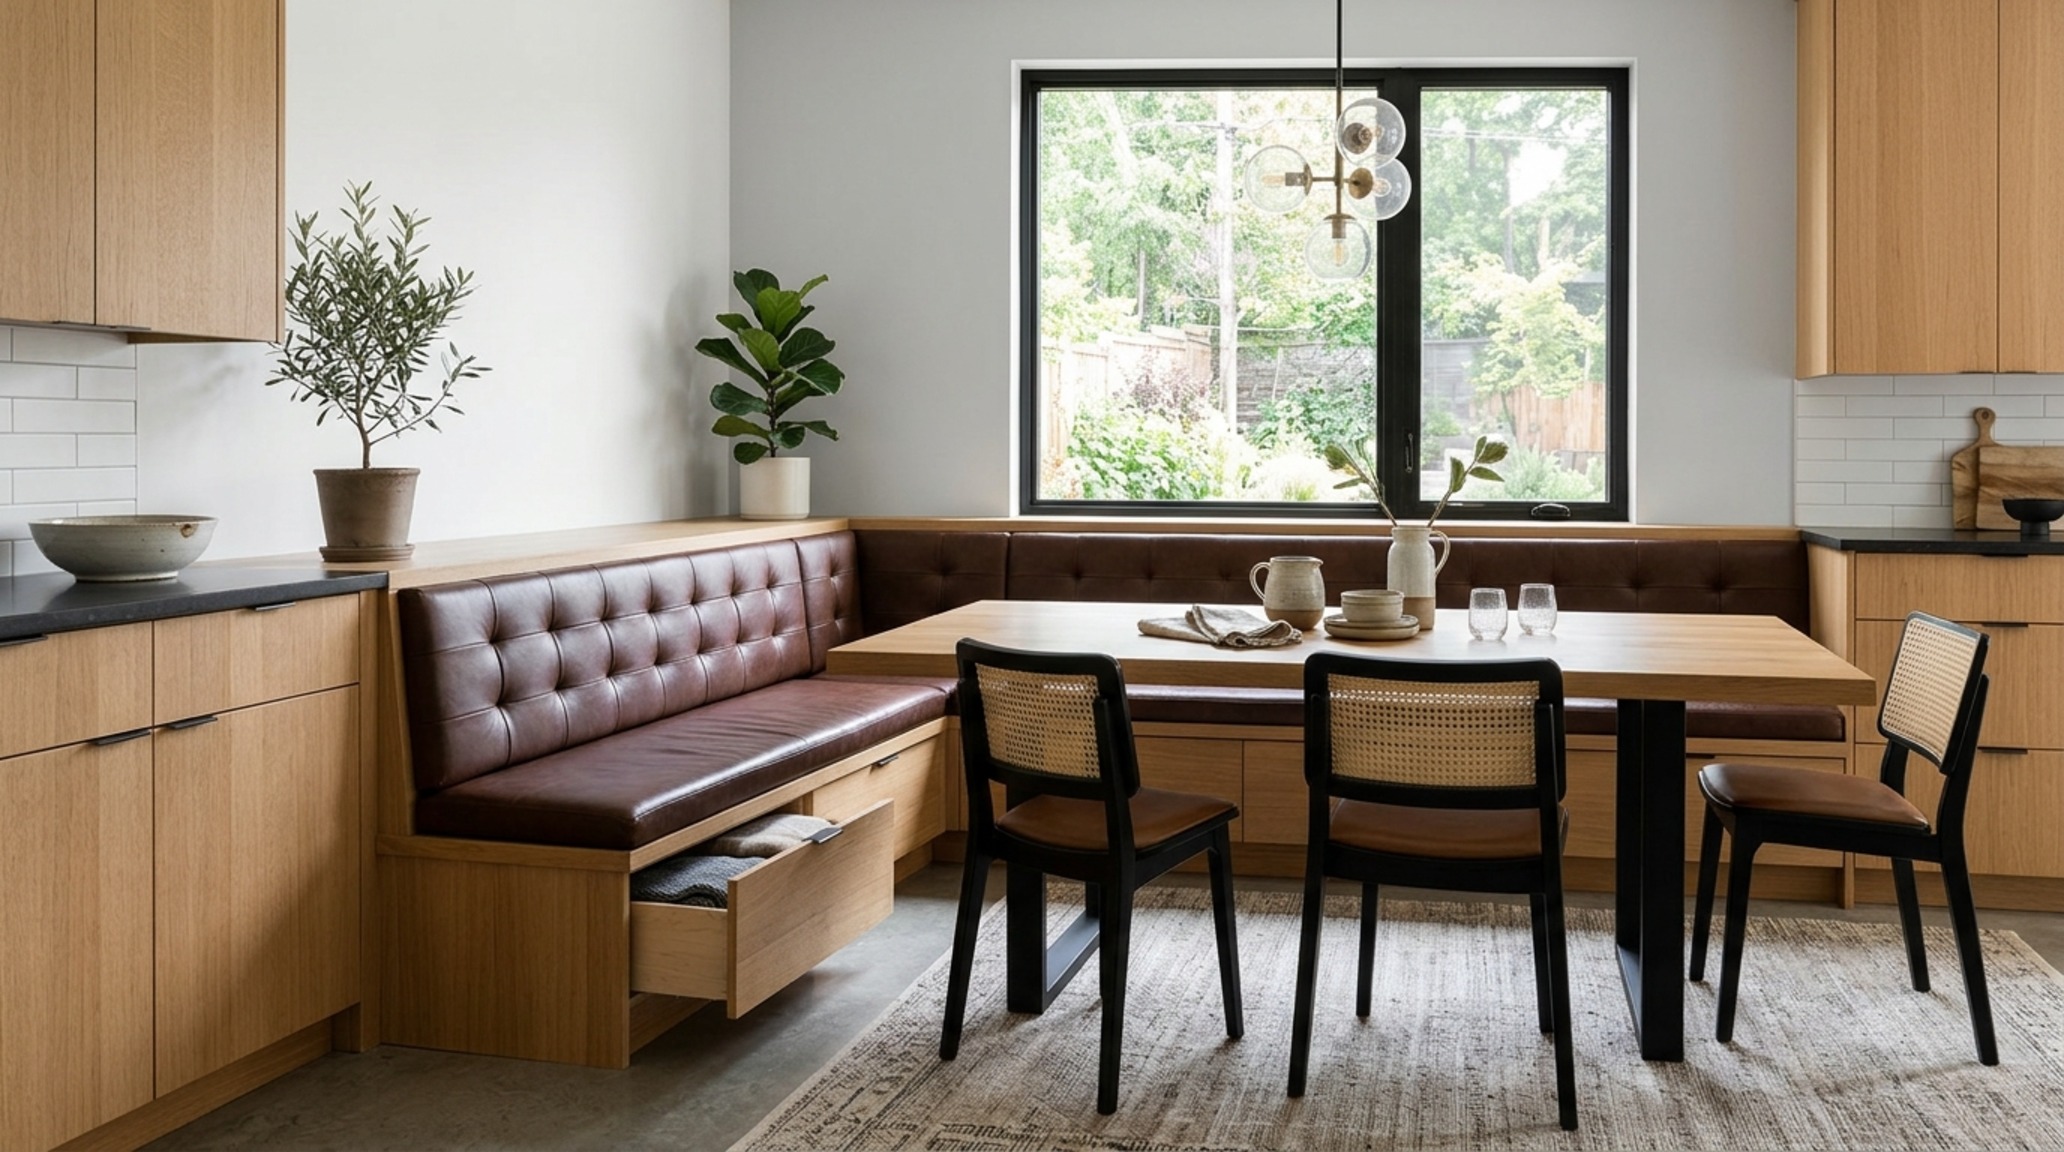
Storage hacks within the dining area are becoming more ingenious. We are seeing a move toward ‘banquette’ seating with integrated drawers beneath the cushions. This is the ultimate space-saving solution, as a banquette can be pushed directly against a wall, eliminating the 36-inch walkway requirement on one side of the table. It turns a dead corner into a cozy, high-capacity dining nook that feels intentional and architectural.
Best Dining Sets Lighting Guide: Ambiance and Task Clarity
The best dining sets lighting guide isn’t just about the fixture; it’s about the warmth. We recommend 2700K bulbs for a residential dining setting. This Kelvin temperature mimics the golden hour, softening skin tones and creating a relaxed psychological environment. If the table is also used for remote work, consider a dimmable system that allows you to shift from 3000K (neutral/task) during the day to 2700K (warm/ambient) at night. The architectural ‘glow’ should be diffused; avoid exposed bulbs that create harsh glare on polished table surfaces.
Don’t underestimate the power of ‘layering.’ While a central pendant provides the focal point, wall sconces or a small cordless lamp on the sideboard add depth. This prevents the ‘flat’ look common in modern builds and instead creates a three-dimensional atmosphere where shadows are as important as the highlights. The best dining sets deserve a stage that feels lived-in and layered.
Interior Architecture Specification Sheet
Bespoke specification schedule outlining tactile textures, lighting ambiance, and ergonomic proportions.
Designing a dining room is ultimately an exercise in empathy. We are building a space where relationships are forged, and the best dining sets are those that disappear into the background to let the human connection take center stage. When we respect the architectural requirements of the body—the need for breathing room, the comfort of a tactile surface, and the soft glow of a perfectly placed light—we create more than just a place to eat. We create a cadence for living that feels effortless, balanced, and profoundly permanent.
Editorial Silo • Recommended Architecture Studies
- Pool Dining Tables: The Architectural Blueprint & Spatial Flow Guide — Archival Design Case Study
- Intimate Ergonomics: Table Decorations For Christmas & Maximizing Spatial Flow and Social Connection in Small-Scale Holiday Dining — Archival Design Case Study
Architectural Form Portfolio
An editorial exhibition documenting finishes, architectural lighting, and bespoke spatial detailing.
Curated Visual Lookbook
Design Gallery & Spatial Studies
A visual curation of architectural arrangements, lighting concepts, and material palettes featured in this space.