There is a profound psychological shift that occurs when we stop viewing a small home as a series of constraints and start seeing it as a study in precision. In the world of high-end interior architecture, the most compelling spaces aren’t defined by their sprawling square footage, but by the rigor of their proportions and the deliberate choreography of movement. When exploring dining sets for small spaces decor ideas, we must look beyond the mere catalog page and into the structural soul of the room. A dining area in a studio apartment or a tight urban kitchen isn’t just a place to eat; it is a spatial puzzle where every inch of negative space serves as a lung, allowing the floor plan to breathe.
Designers often speak of the ’36-inch Rule’ as the golden standard of spatial integrity. This 36-inch clearance between the edge of a table and a wall or a piece of peripheral furniture is the difference between a cramped hallway and an intentional walkway. In compact environments, we often have to negotiate these margins, sometimes compressing them to 30 inches, but the goal remains the same: ensuring that the flow of movement feels fluid rather than friction-heavy. Achieving this requires a deep understanding of compact dining furniture that prioritizes silhouette over mass.
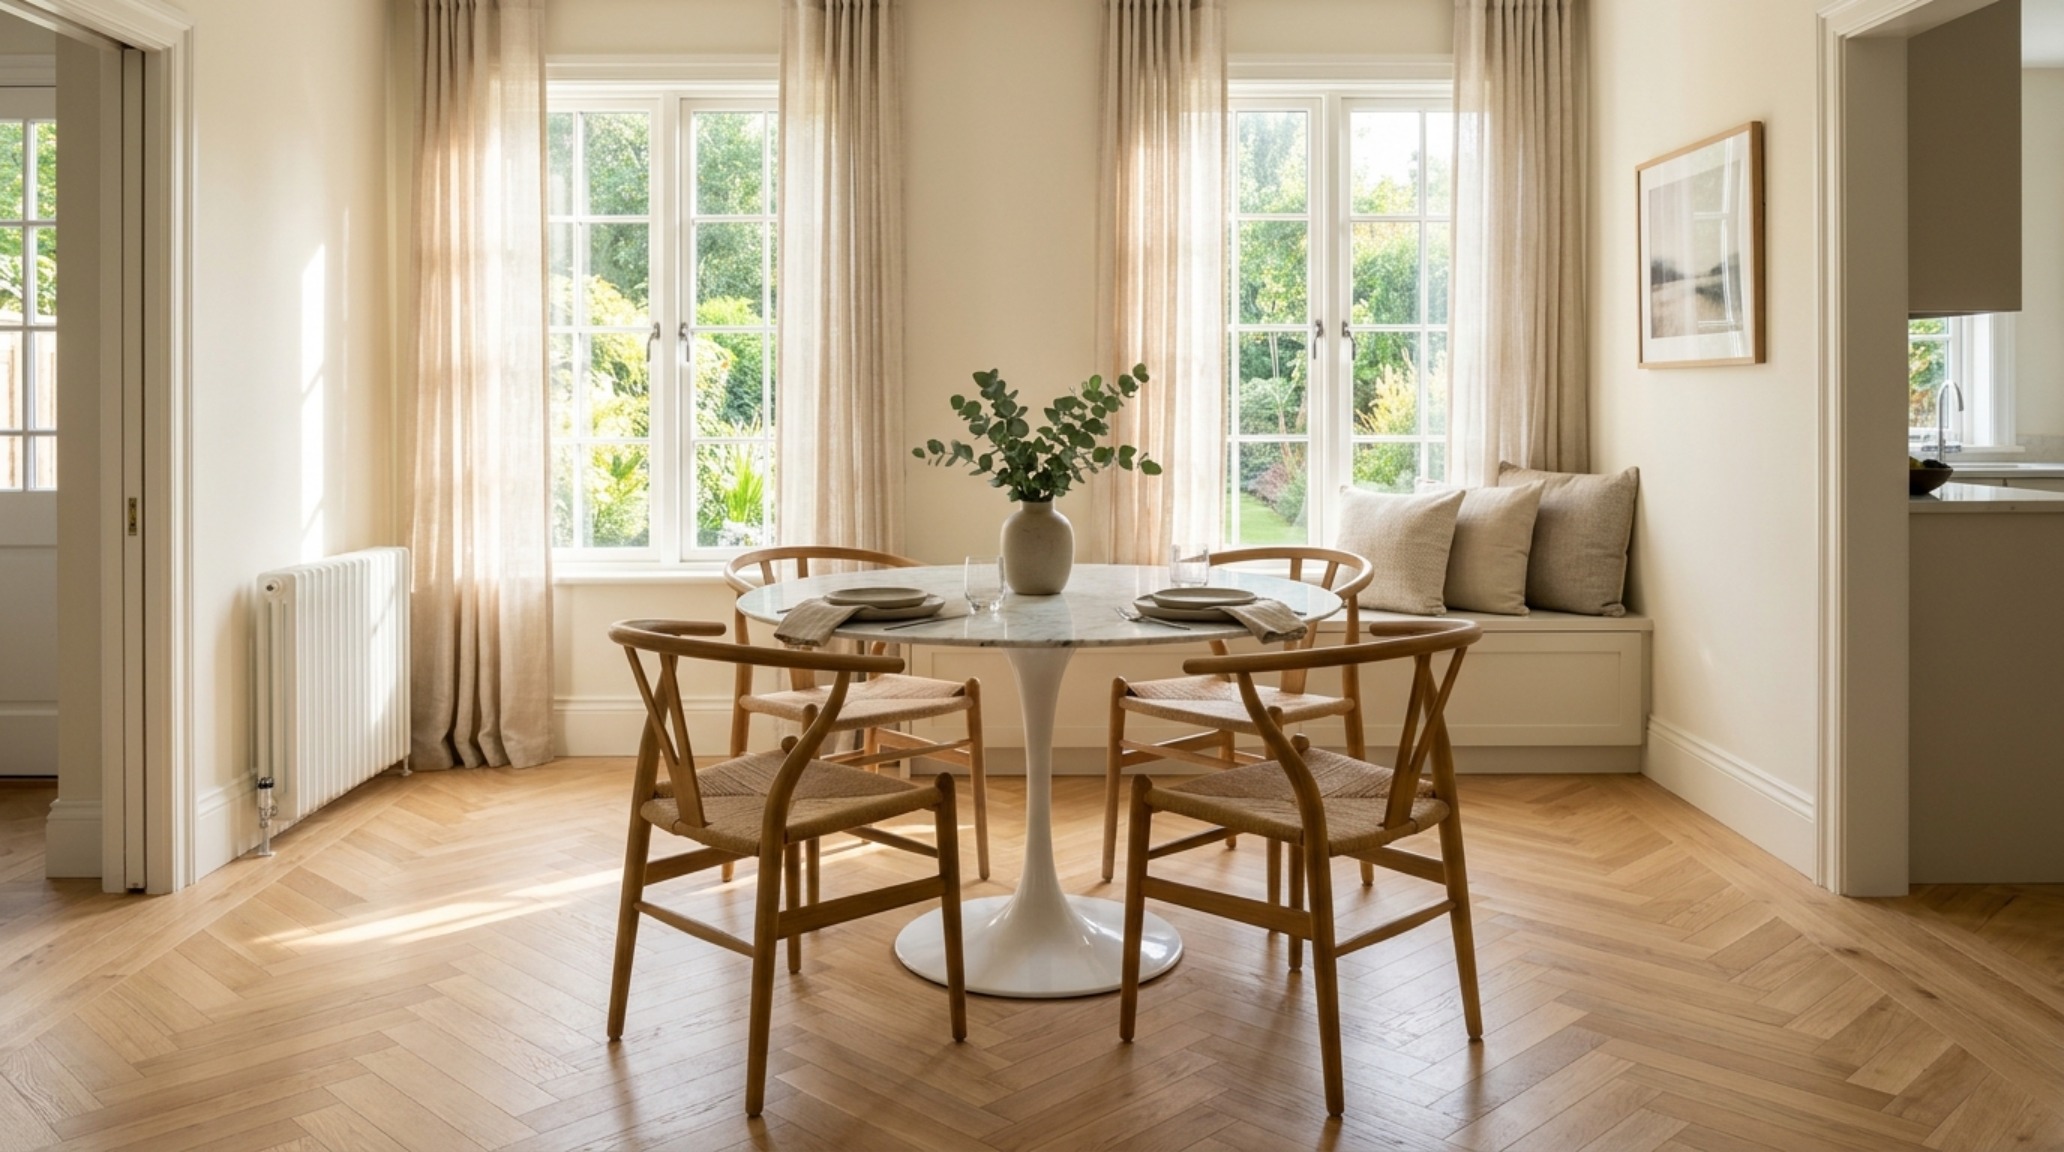
The Architectural Logic of the Pedestal Base
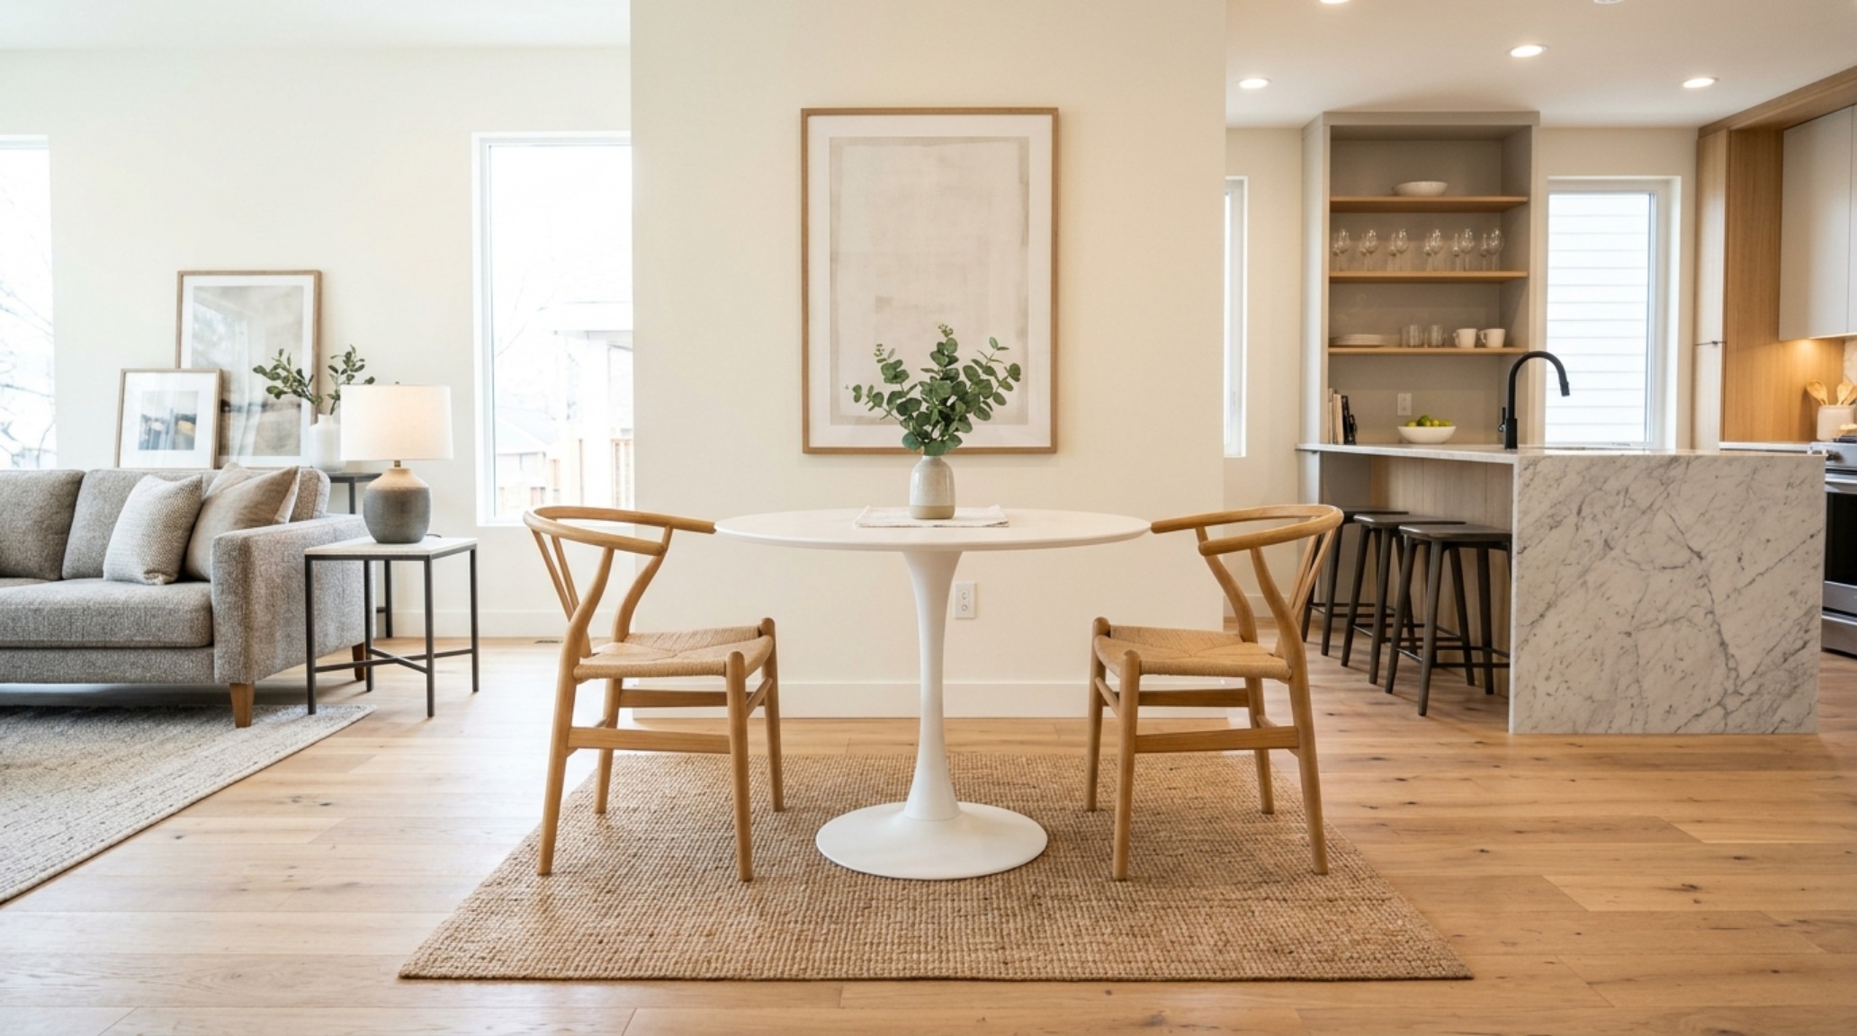
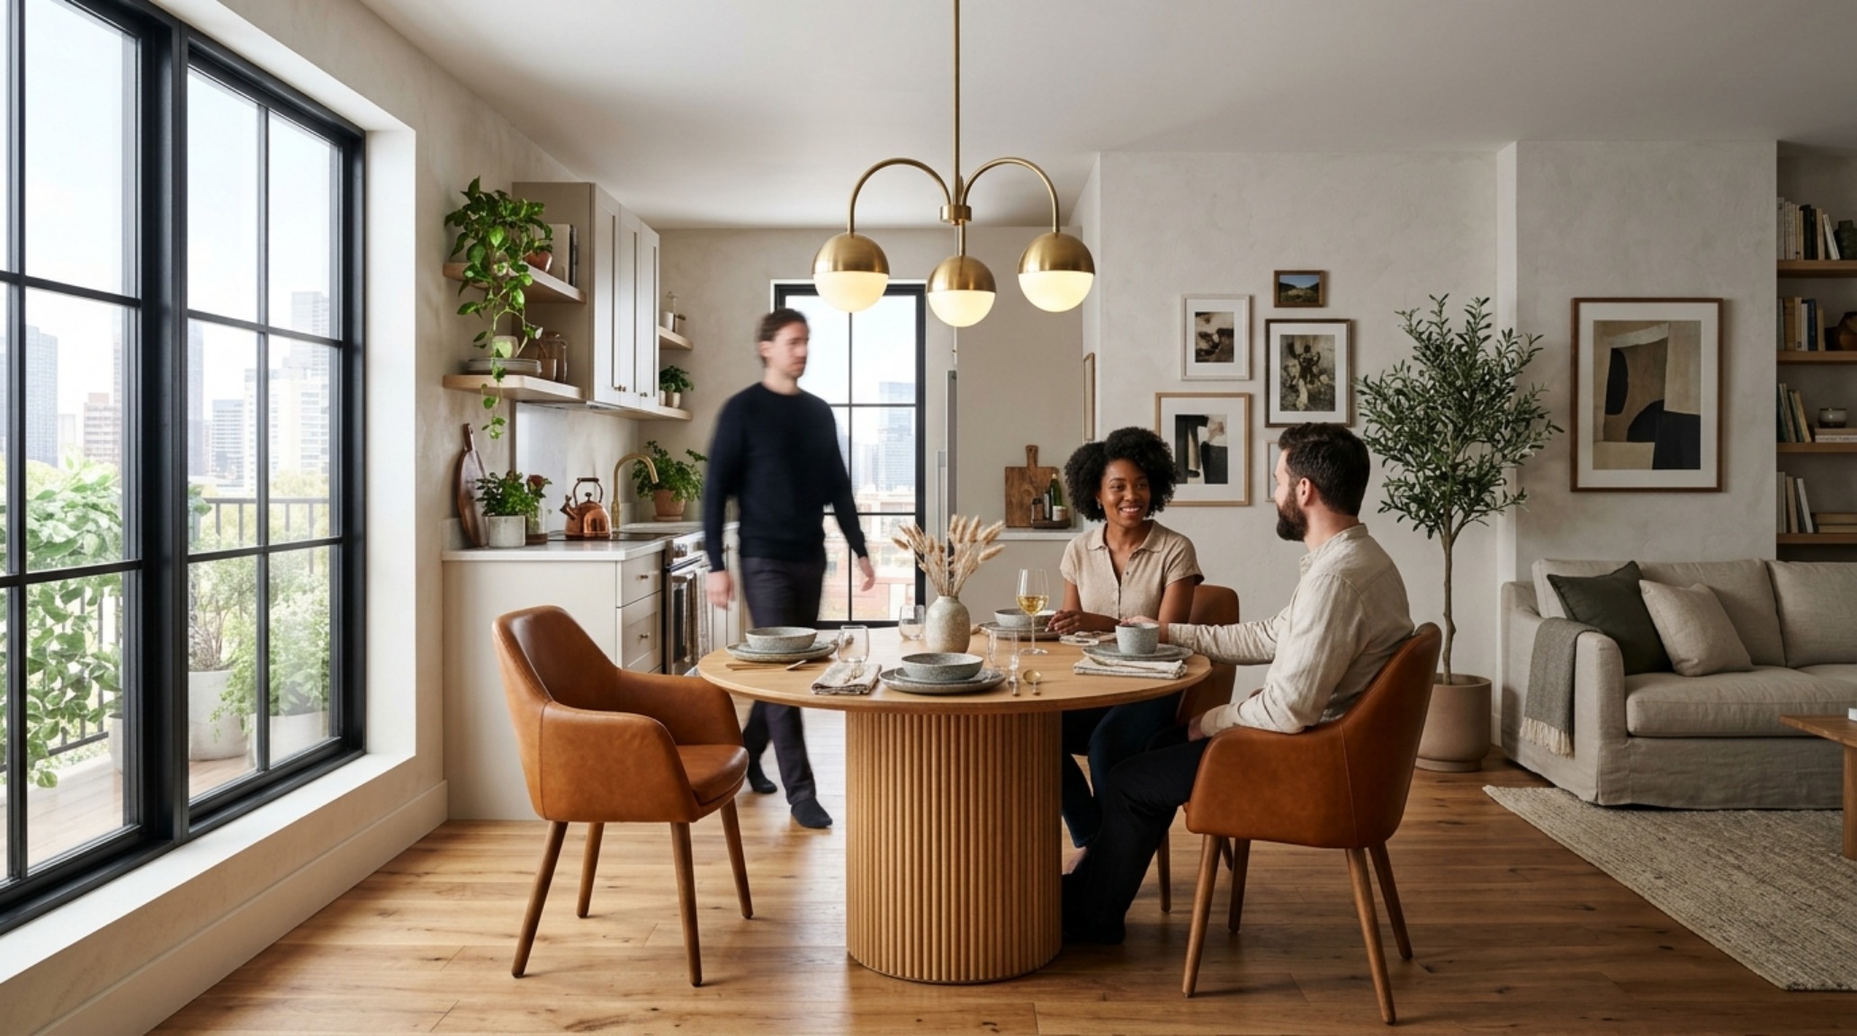
If there is a holy grail in the lexicon of small space interior design, it is the pedestal-base table. Iconic pieces like the Eero Saarinen Tulip table changed the domestic landscape by addressing a fundamental design flaw: leg clutter. When you have four legs at the corners of a table, you create a visual forest of vertical lines that trap the eye and interrupt the floor plane. By centralizing the support, the pedestal base opens up the ‘grounding plane,’ making the room appear larger because the eye can travel further under the furniture without interruption.
This structural transparency is vital when integrating dining sets for small spaces decor ideas into open-concept nooks. A circular pedestal table, perhaps in a soft honed marble or a matte white finish like Benjamin Moore Chantilly Lace, creates a soft centrifugal force in the room. It invites people to gather around its radius without the hierarchical rigidity of a rectangular form. In a studio apartment where the dining zone often doubles as a workspace or a social hub, this circularity facilitates better conversation and easier movement through apartment living hacks like tucking chairs completely under the table when not in use.
Circularity vs. Linear Grids: Choosing Your Footprint
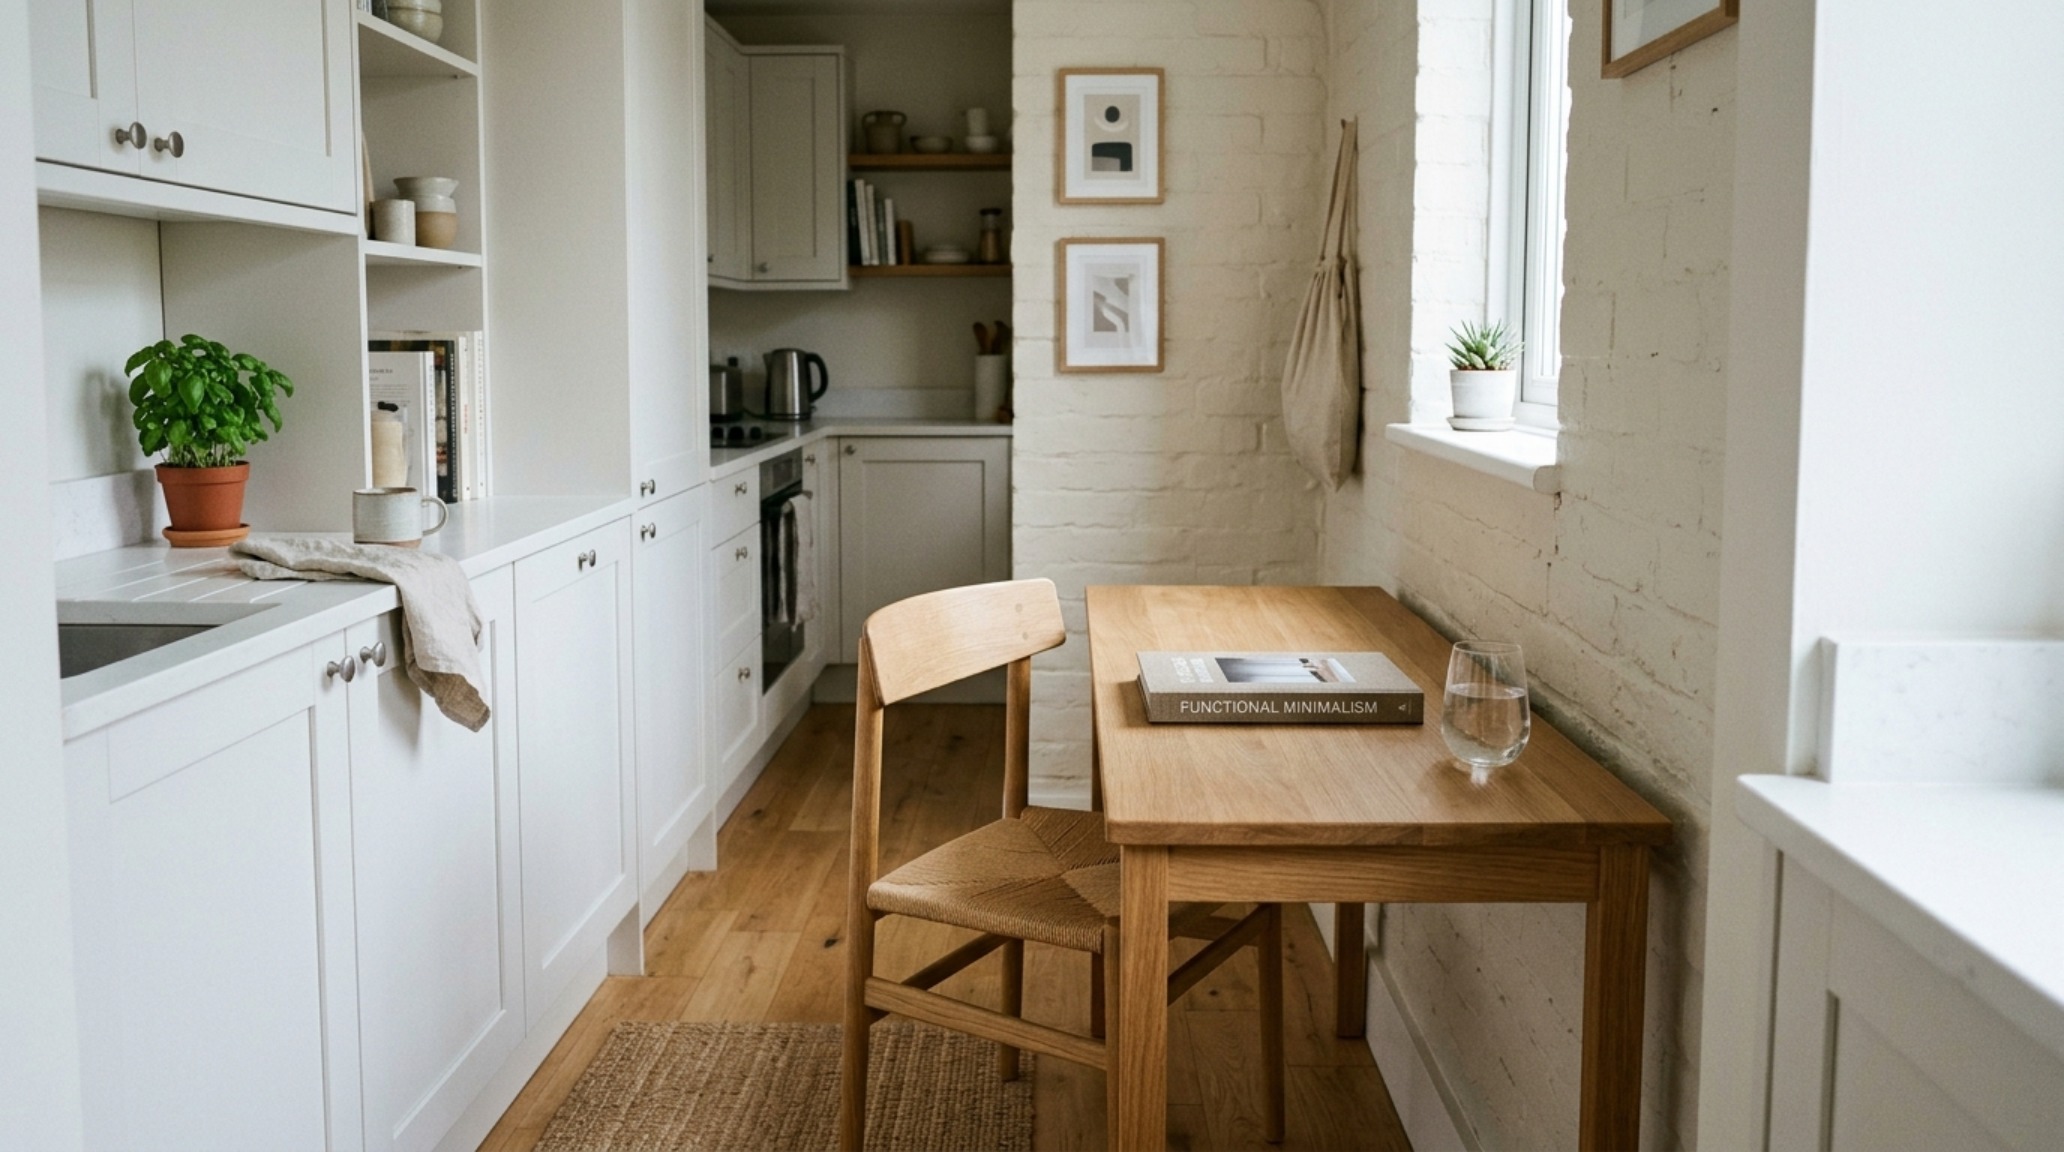
While the circle is the master of flow, the rectangle is the master of the wall. In extremely narrow galley kitchens or awkward corners, modern drop leaf dining table sets for apartments offer a different kind of geometric flexibility. A drop-leaf design allows the table to exist as a slim console against a wall—preserving the primary circulation path—only to expand into a full dining surface when guests arrive. This adaptability is a hallmark of sophisticated multipurpose furniture sets, where the object’s form is dictated by the immediate need of the inhabitant.
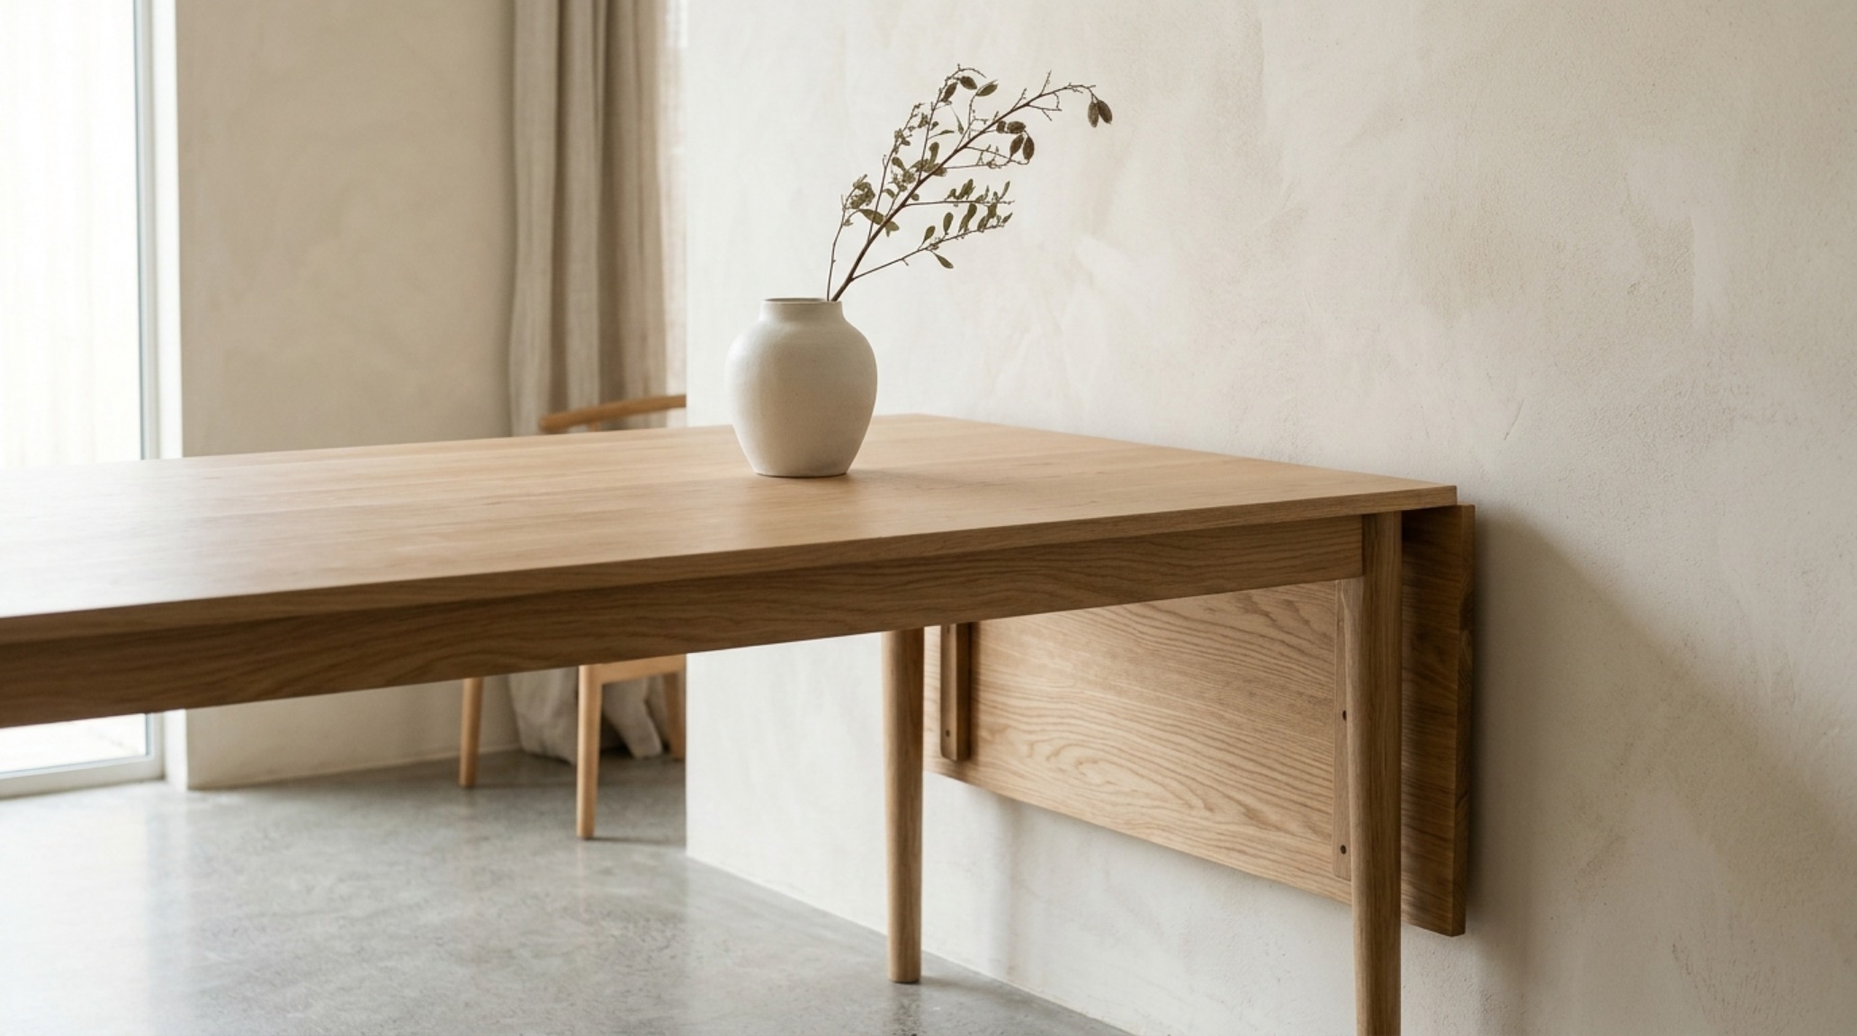
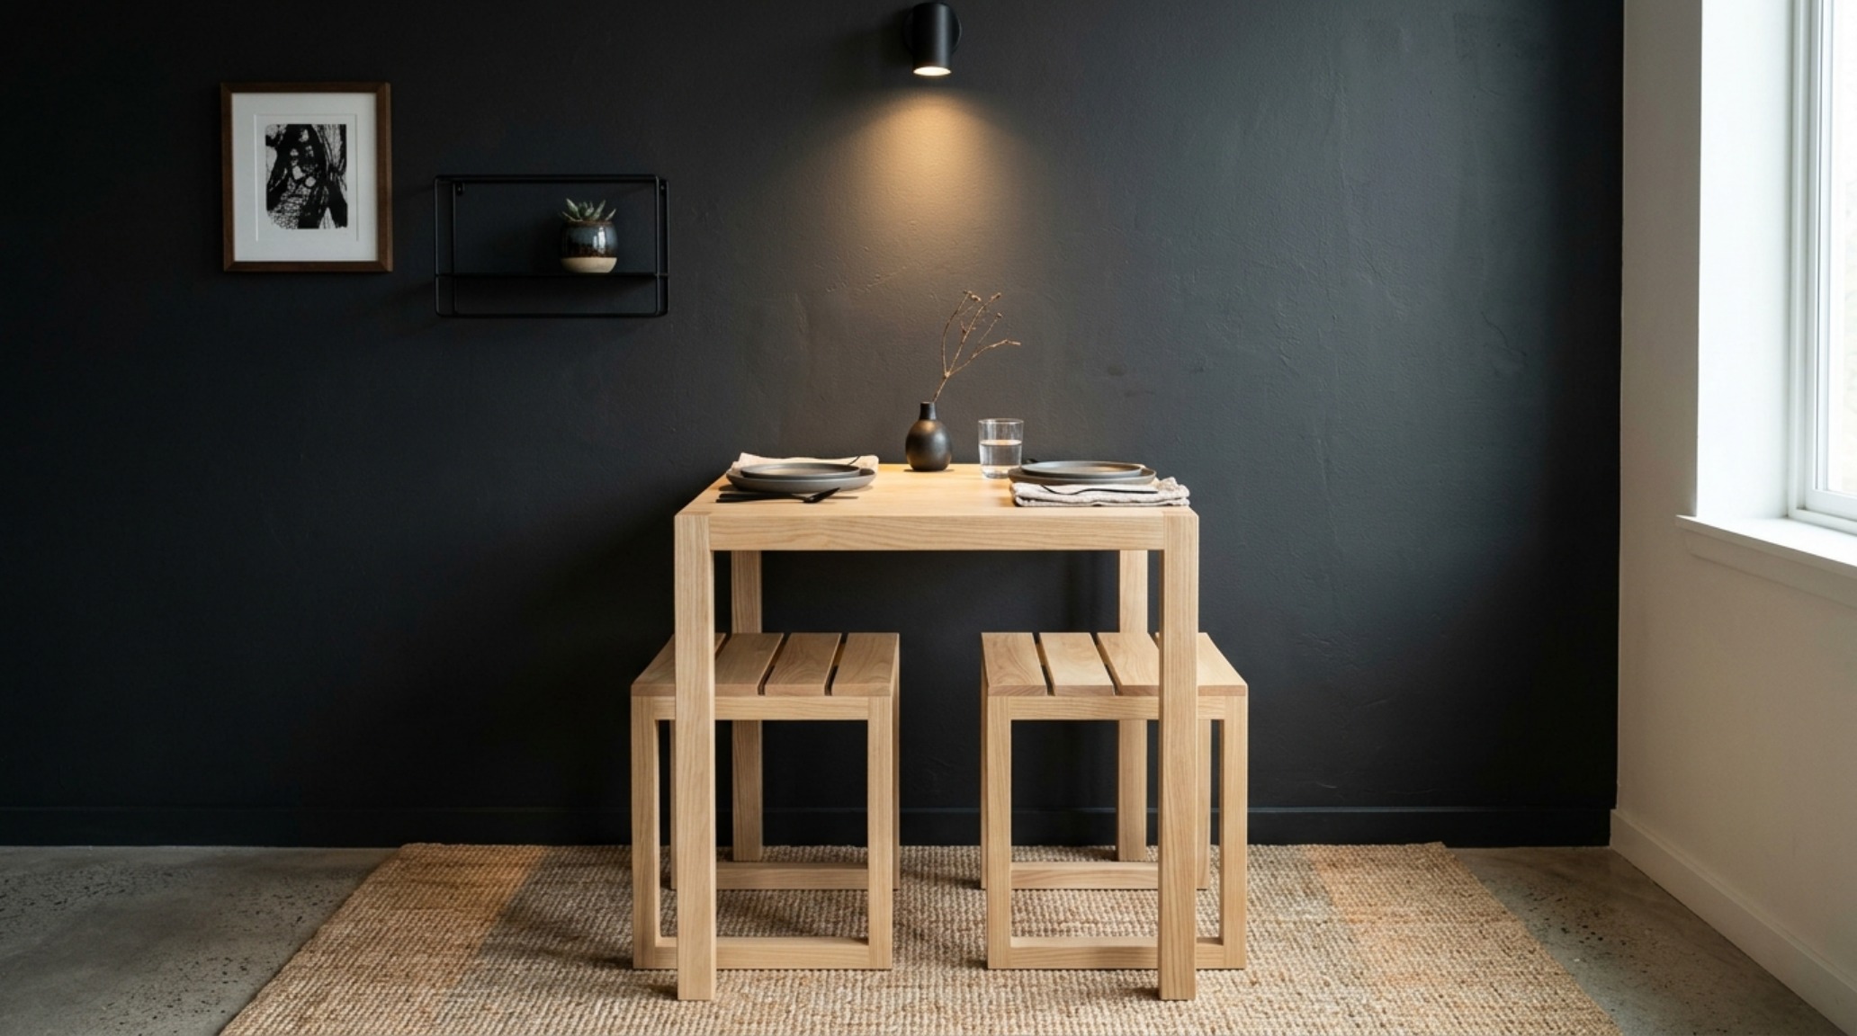
When selecting a space saving dining table and chairs for small kitchen, consider the visual weight of the materials. A heavy, dark oak table with thick legs acts as a visual anchor that can quickly overwhelm a 400-square-foot floor plan. Conversely, a table with a slim profile in light ash or white oak—perhaps paired with transparent polycarbonate Ghost chairs or spindly mid-century wishbone seats—maintains a sense of airy transparency. The goal is to minimize the shadow play on the floor, keeping the lighting bright and the sightlines clear.
The Ergonomics of the Nook: Designing for Density
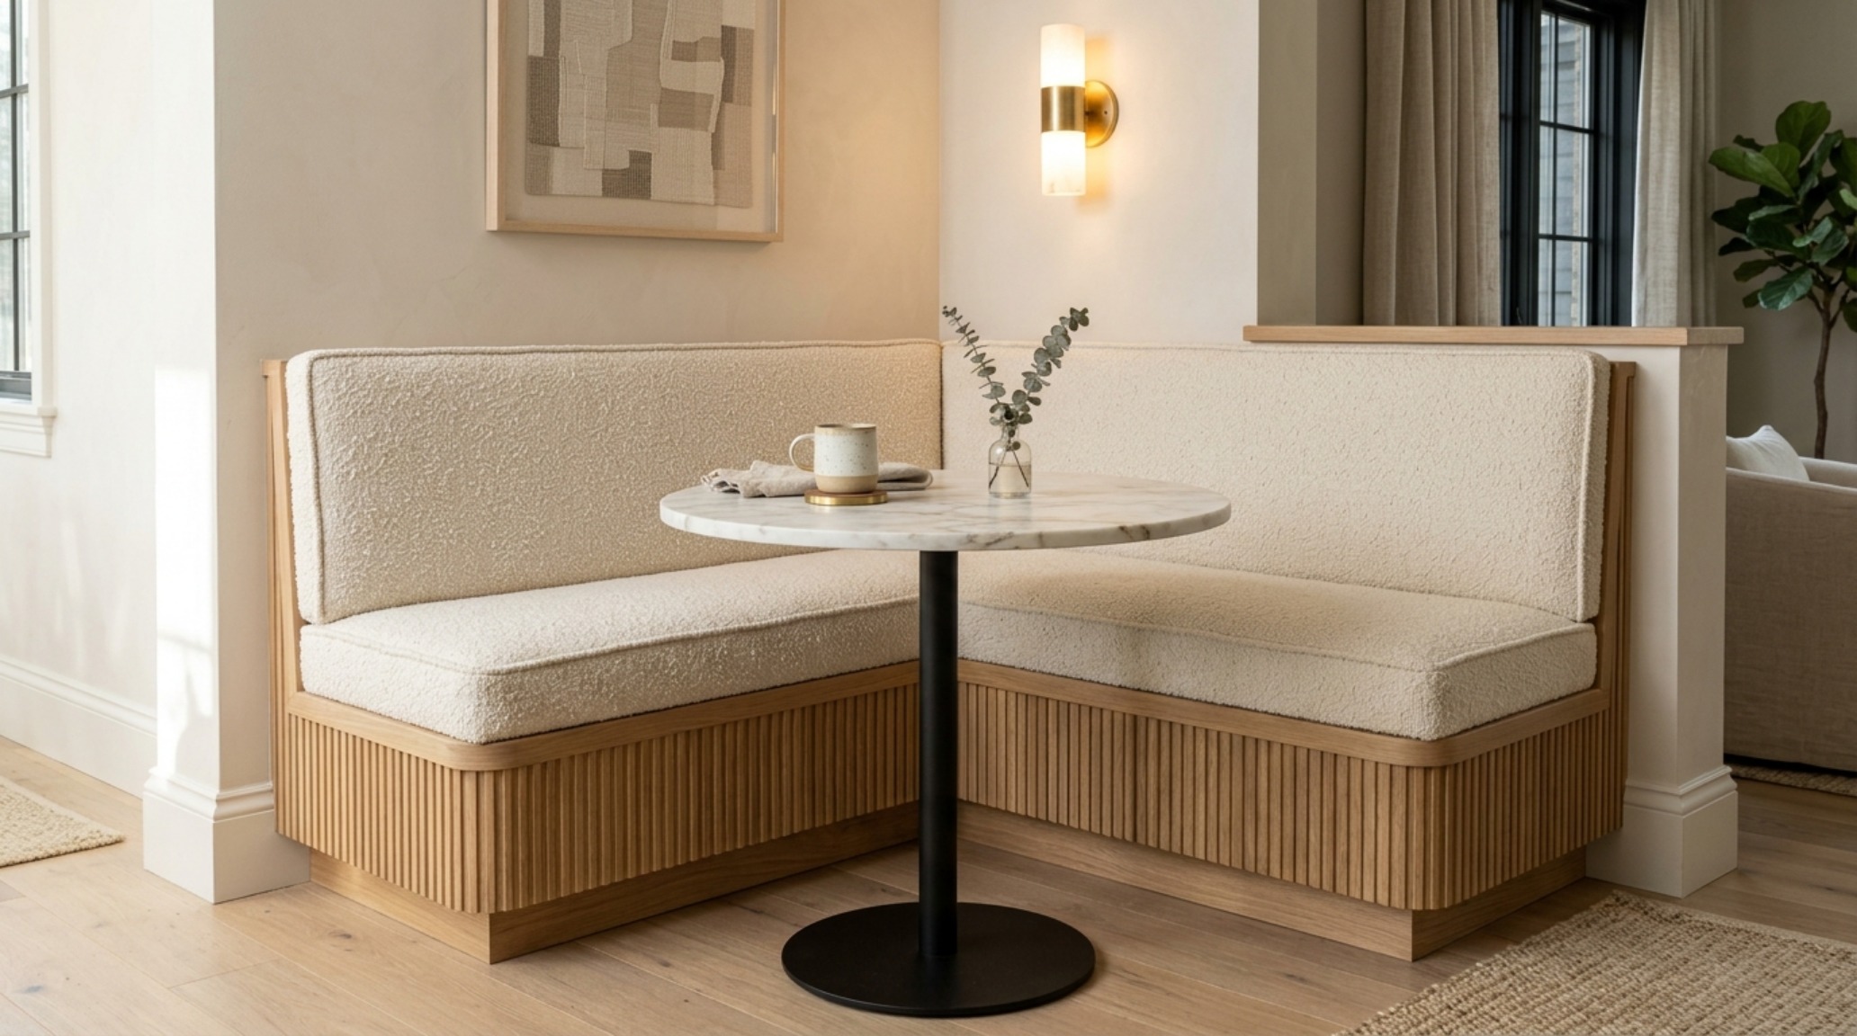
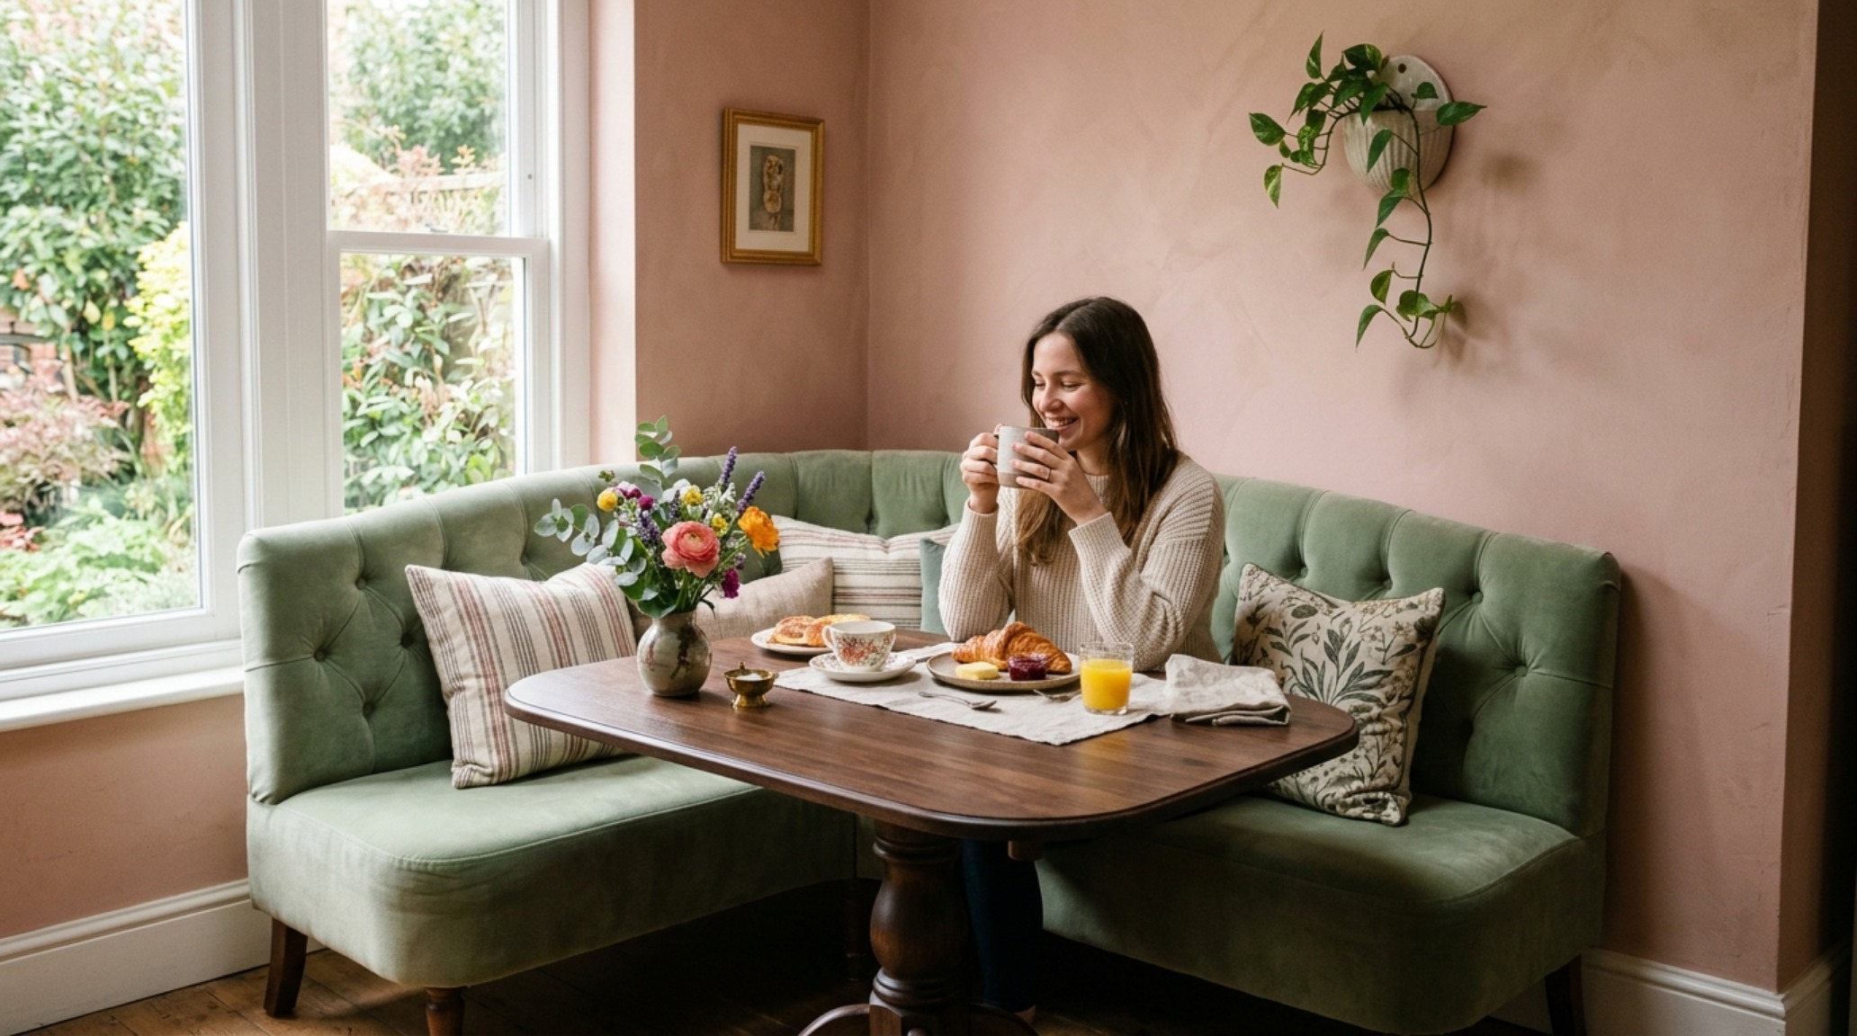
One of the most effective ways to maximize a floor plan is to abandon the ‘floating’ dining table altogether and embrace the perimeter. Corner breakfast nook sets for small spaces utilize the often-wasted corners of a room, creating a cozy, built-in feel that mimics the intimacy of a high-end bistro. By using a banquette or a bench against the wall, you eliminate the need for the 30-inch clearance behind chairs on at least one or two sides. This allows you to push the table closer to the corner, freeing up valuable center-room square footage.
“Spatial luxury is not about the quantity of space, but the quality of the light and the ease of the transitions within it.” — Athena Calderone
To keep a breakfast nook from feeling ‘heavy,’ I recommend using a wall-mounted bench or a floating banquette. This keeps the floor visible beneath the seating, maintaining the illusion of a larger area. Pairing this with a scandinavian style small space dining solution—think light woods, tactile wool cushions, and minimalist silhouettes—creates a zone that feels like a destination rather than an afterthought. Lighting here is critical: a single pendant hung exactly 30 to 34 inches above the tabletop creates a ‘pool’ of light that defines the dining zone without the need for physical walls.
Materiality and the Sensory Experience
In a small space, every texture is magnified. When you are sitting just inches away from your furniture, the quality of the finish matters. We are seeing a move toward ‘Organic Modernism’—a blend of clean lines with highly tactile materials. Think of a small round table in honed travertine or a fluted white oak base. These materials catch the light differently than mass-produced laminates, providing a sense of ‘tactile grounding’ that makes the space feel expensive and considered.
For those living in micro-units, best 2 seater dining sets for studio apartments often need to perform a double act. They serve as the morning coffee spot, the afternoon desk, and the evening dinner table. Look for surfaces that can handle this versatility. A high-pressure laminate or a cured matte finish can withstand the rigors of daily use while still looking elegant. In terms of color, consider soft, receding tones. Farrow & Ball Setting Plaster on the walls behind a dining nook can create a warm, enveloping glow that makes the area feel distinct from the rest of the room.
Tactical Lighting and Sightline Alignment
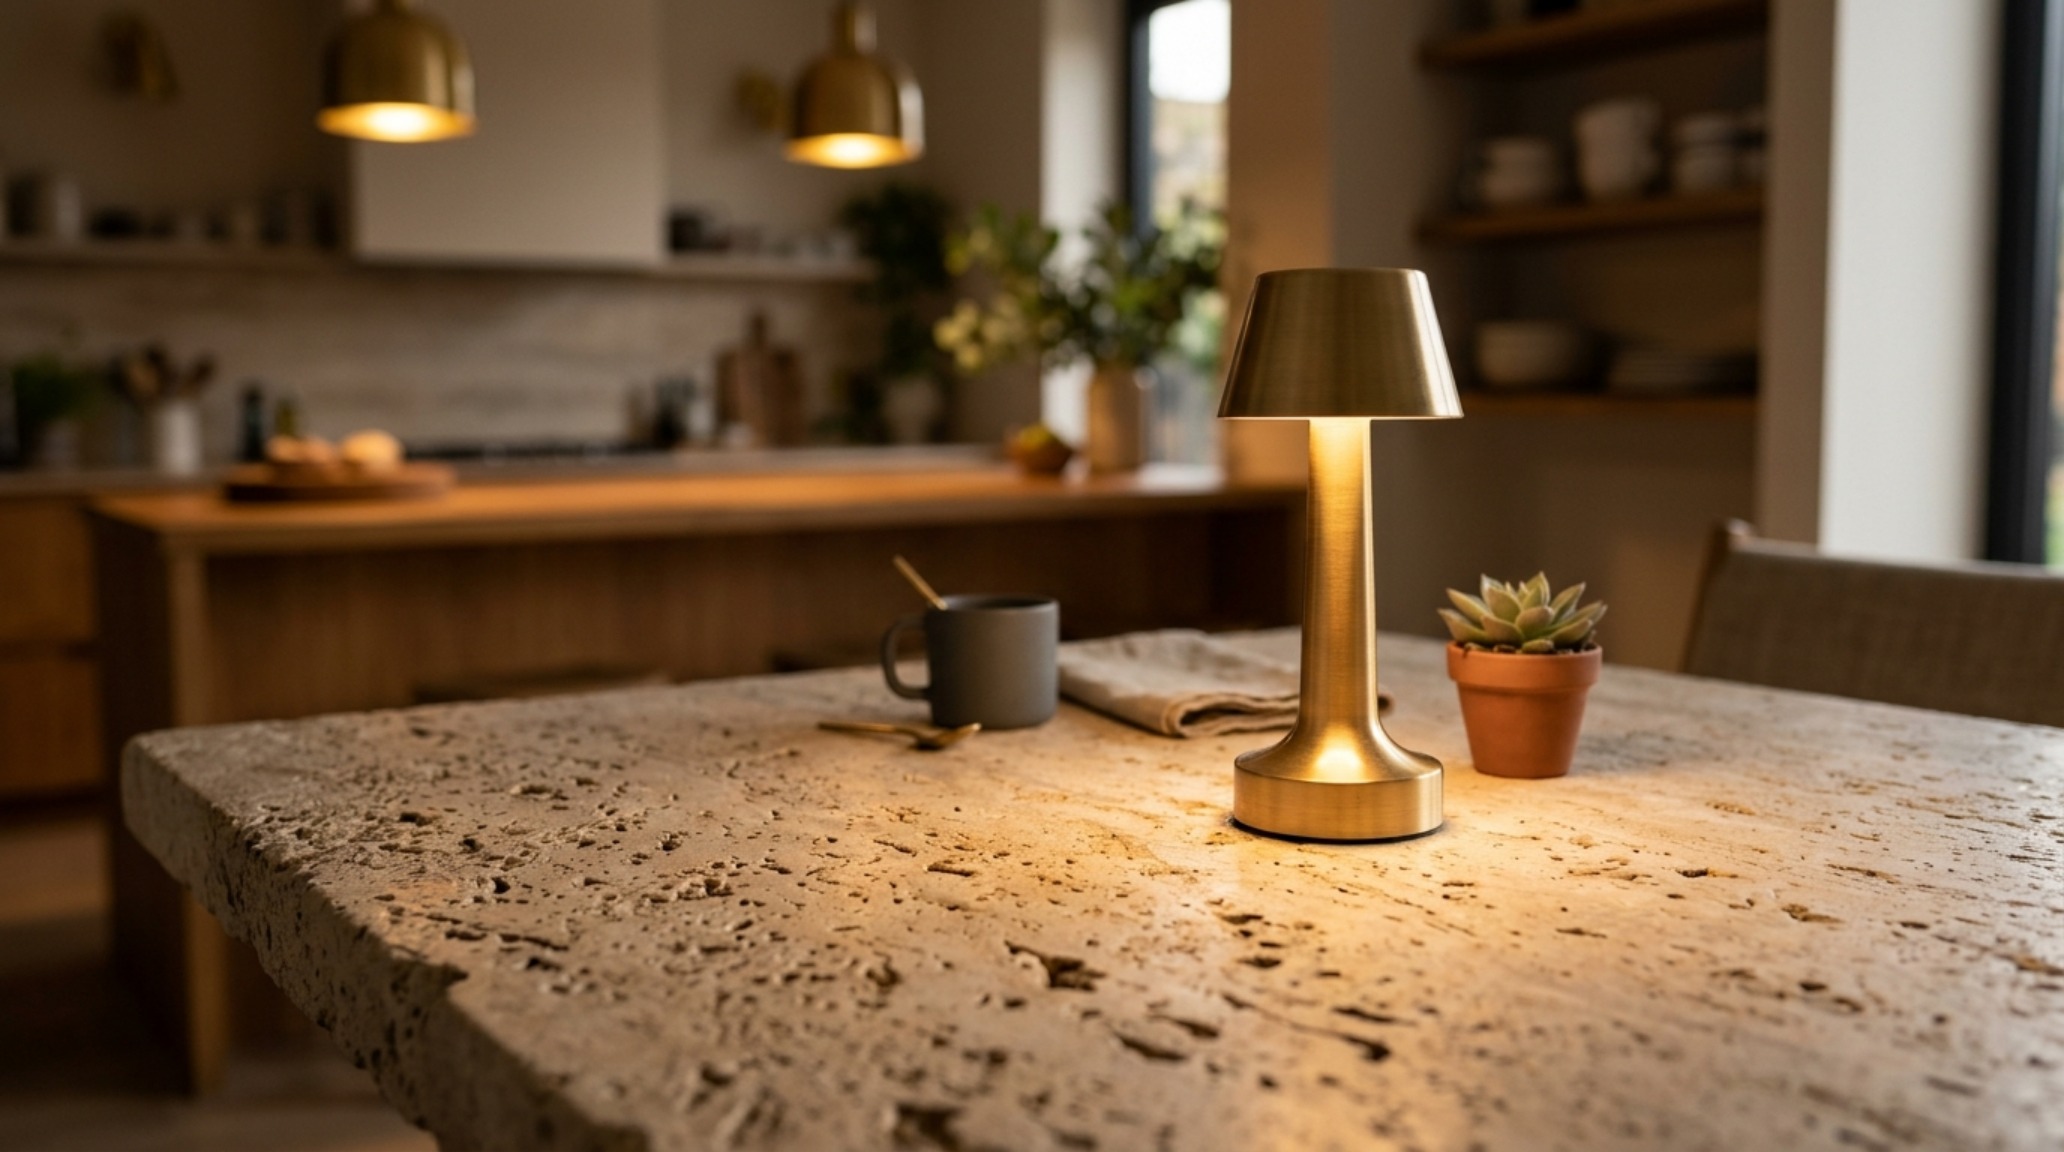
Lighting is the invisible architecture of a small room. For dining sets for small spaces decor ideas to truly shine, you must control the atmospheric index. Avoid harsh overhead ‘boob’ lights that flatten the space. Instead, aim for a layered approach. A dimmable pendant with a warm 2700K bulb provides the intimacy needed for dining, while secondary sources like a small rechargeable cordless lamp on the table provide a localized glow. Look for high CRI (Color Rendering Index) ratings of 90+ to ensure that the food, the materials, and your guests’ complexions look natural and vibrant.
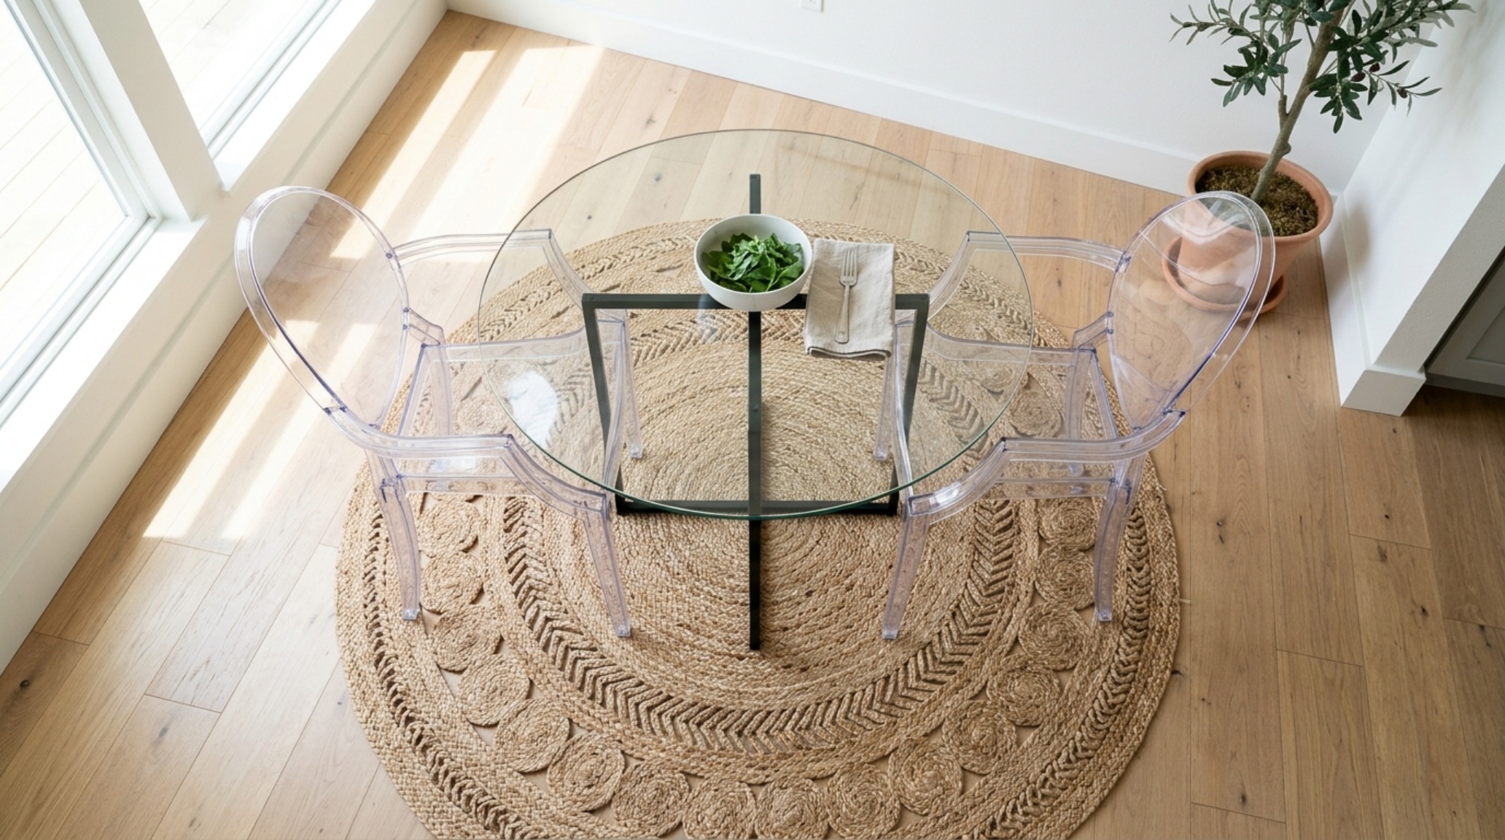
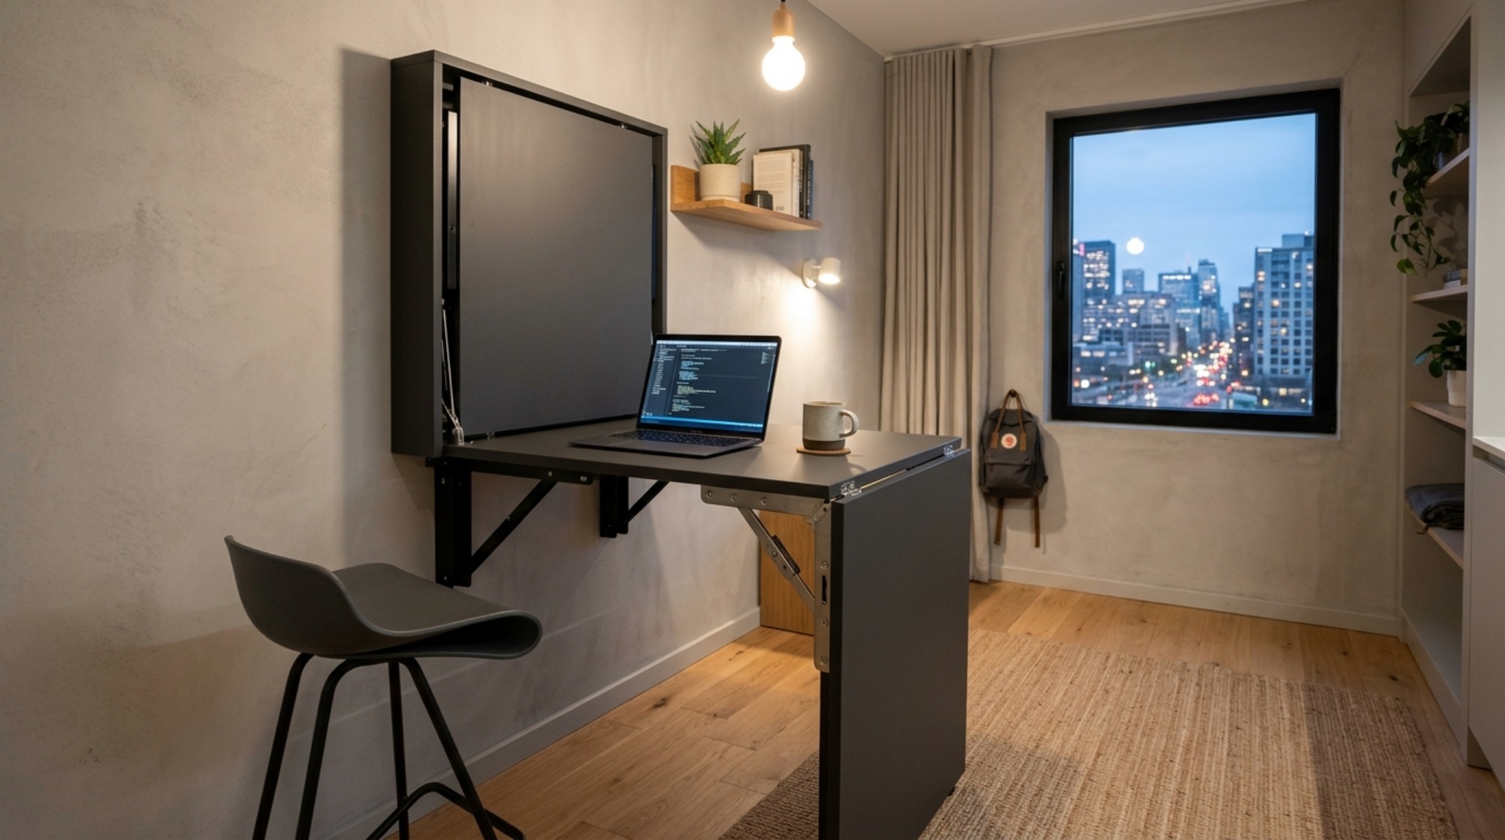
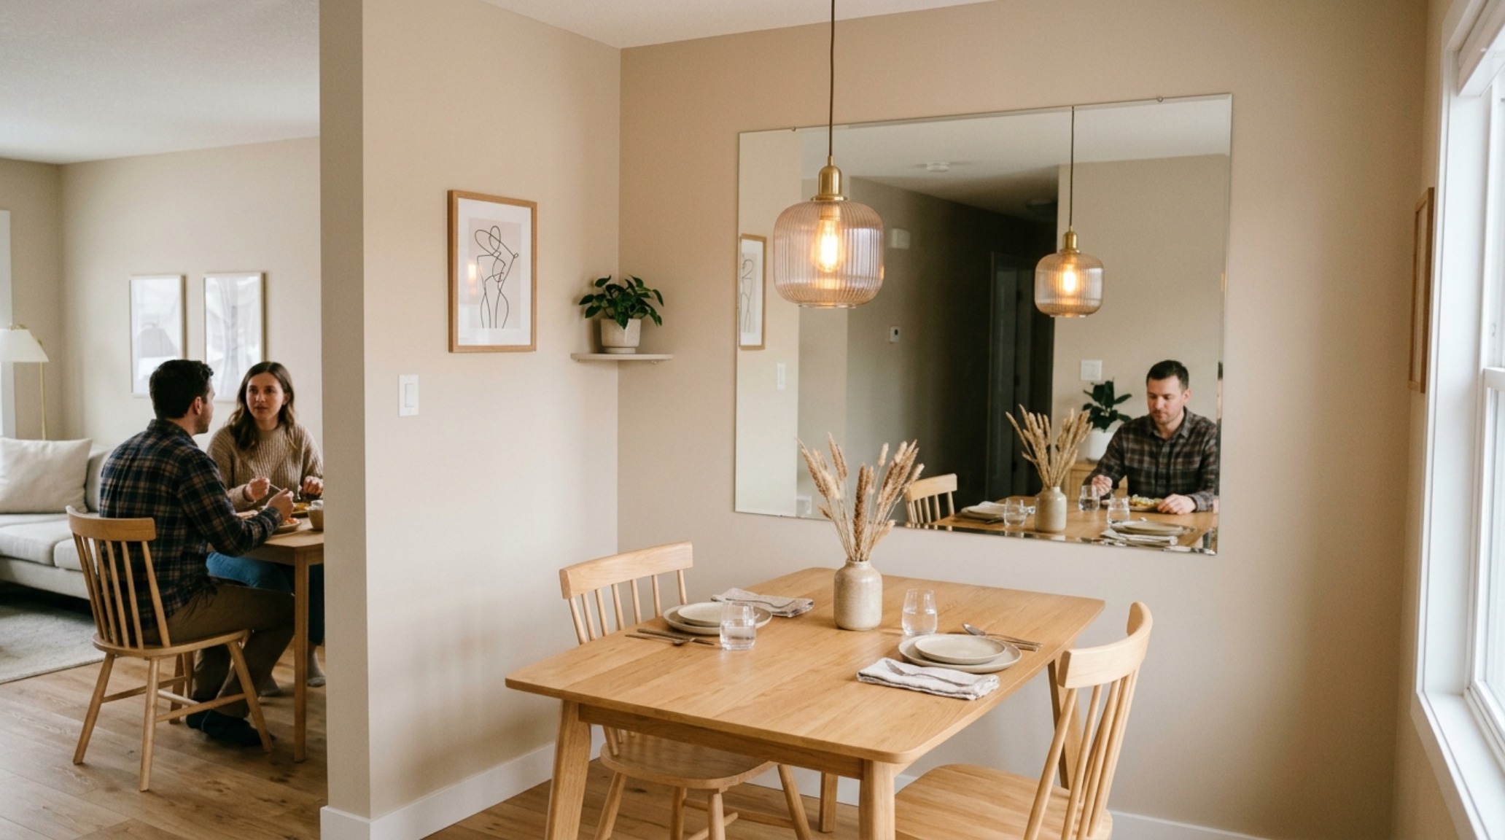
Sightline alignment is the final piece of the geometric puzzle. When you sit at your dining table, what do you see? If the view is a cluttered countertop or the back of a sofa, the space will feel smaller. By positioning foldable wall mounted dining table decor ideas near a window or opposite a large mirror, you trick the brain into perceiving more depth. Mirrors, specifically when placed at eye level when seated, can effectively double the visual volume of a dining nook, reflecting light and the architectural cadence of the room.
Architectural Specification & Material Matrix
Curated tactile palette, spatial dimensions, and atmospheric lighting index for this design scheme.
Mastering the art of the small dining area is essentially an exercise in restraint. It is about understanding that a home does not need to be vast to be monumental. When you apply the 36-inch rule, select a pedestal base for visual clarity, and layer your lighting with intention, you create a space that feels expansive and curated. These dining sets for small spaces decor ideas serve as the foundation for a lifestyle that values quality over quantity, proving that even the most compact corner can offer a world of architectural beauty and domestic bliss.
Editorial Silo • Recommended Architecture Studies
- High-End Play, Zero Clutter: Ergonomic Secrets to Integrating a Stormi-Style Playhouse on a Compact Footprint — Archival Design Case Study
- The Blue Hour Palette: Recreating the Tactile Materiality and 2700K Glow of the Whole Home 2019 Mudroom Decor Ideas — Archival Design Case Study
Architectural Inspiration Lookbook
A high-resolution study in spatial proportions, tactile materiality, and light choreography curated for enduring modern living.
Curated Visual Lookbook
Design Gallery & Spatial Studies
A visual curation of architectural arrangements, lighting concepts, and material palettes featured in this space.
