The Reality of Compact Apartments
Working with awkward footprints tests your patience. Sloped ceilings, awkward electrical boxes, and narrow clearance zones turn standard furniture shopping into an absolute guessing game. You cannot simply drop a sectional into a tight zone and hope for the best. Every square inch demands an intentional purpose.
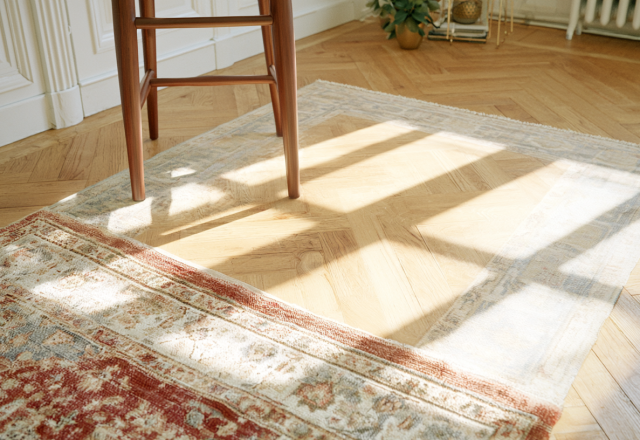
Notice how the small apartment living space in the photo handles these structural limitations. Instead of blocking traffic flow, a lightweight floating console anchors the entryway zone without eating up precious floor area. It holds everyday carry items while keeping the ground completely clear. That single design choice makes the room feel twice as wide.
Designing Around Sloped Ceilings
Attic angles and slanted rooflines scare many homeowners away. They create dead zones where tall wardrobes refuse to fit. But embracing that architecture changes everything. Tucking a low-profile daybed beneath the slope transforms an awkward architectural quirk into an intimate reading or resting nook. Keep artwork scaled appropriately so walls maintain visual balance without feeling overcrowded.
Area rugs do heavy lifting in open-plan micro apartments. A deeply patterned rug under the coffee table visually separates the seating zone from the threshold and stairs. Without physical walls, flooring textiles create necessary boundary lines. They tell the brain where one functional zone stops and another begins.
Lighting and Textural Depth
Small rooms die under harsh overhead glare. Layered illumination fixes this instantly. Pairing wall-mounted reading lights with warm corner lamps adds dimension that flat overheads simply cannot match. Mix raw textures like exposed wood, velvet cushions, and woven fabrics to give the eyes plenty of engaging surfaces to wander across.
What is your biggest frustration when trying to furnish a tight, awkwardly shaped room?
Editorial Lookbook & Photo Collection