CURATORIAL CRITIQUE & DESIGN ANTHOLOGY: The Vertical Sanctuary
Observing the evolution of the modern residential footprint, one cannot ignore the architectural shift toward the vertical. We are no longer merely inhabiting floorplates; we are sculpting volumes. In my recent surveys of urban dwellings from Brooklyn to Berlin, the concept of the loft bedroom design has transitioned from a bohemian necessity into a sophisticated exercise in ergonomic mastery. This isn’t just about placing a mattress on a mezzanine; it’s about the delicate choreography of negative space, the precision of sightline alignment, and the relentless pursuit of functionality within a restricted cubic volume.
When we approach a loft, we are essentially negotiating with gravity and light. The most successful iterations I’ve curated don’t fight the height—they celebrate it, using material continuity to bridge the gap between the primary living floor and the private retreat above. It requires a designer’s eye for ‘spatial cadence’—that rhythmic transition where a staircase becomes a library, and a railing becomes a sculptural statement. In this definitive study, we will dissect the mechanics of creating a lofted environment that feels expansive rather than claustrophobic, grounded in real-world architectural clearances and the tactile honesty of high-end materials.
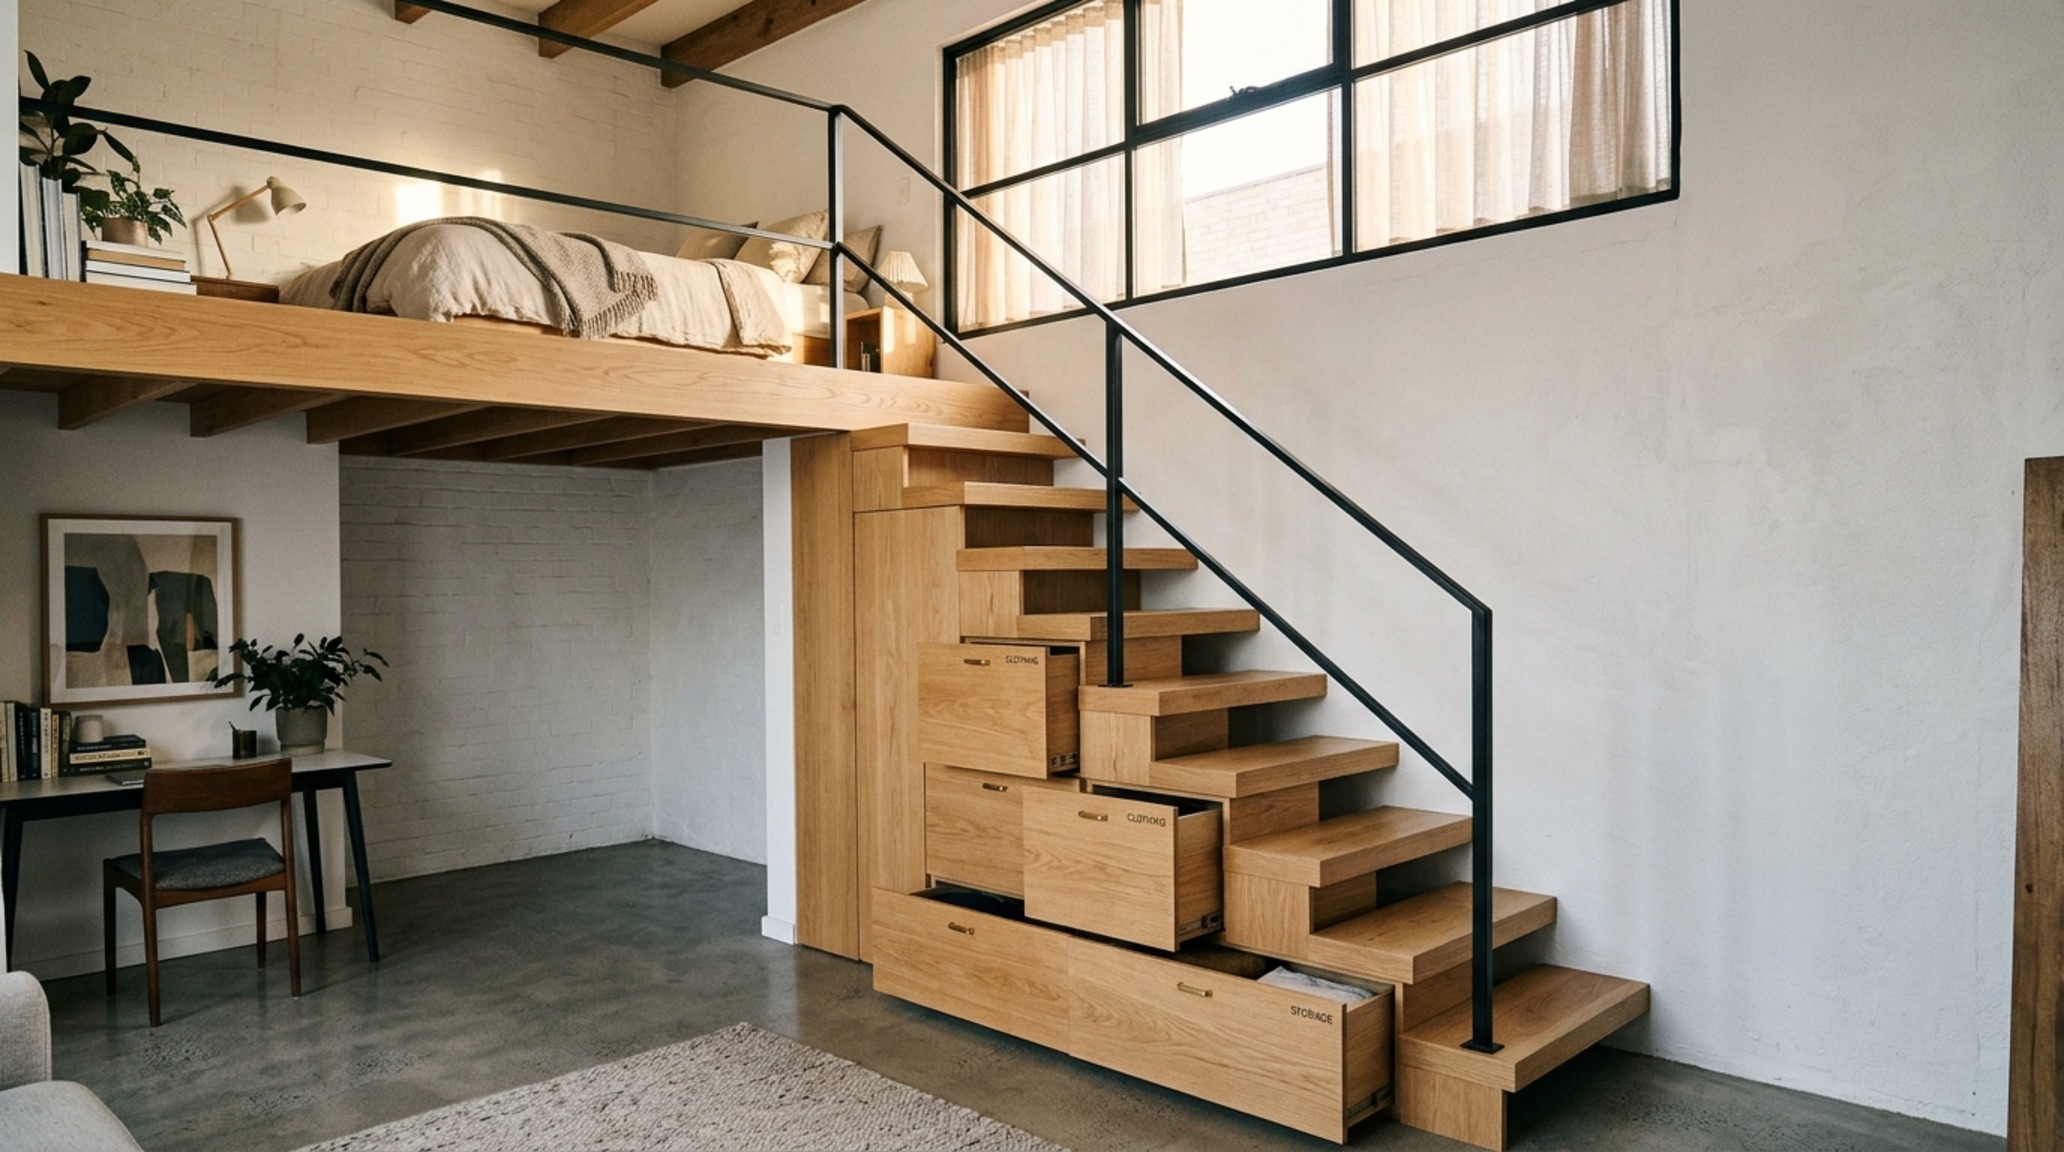
Small Space Loft Bedroom Design: The Physics of Circulation
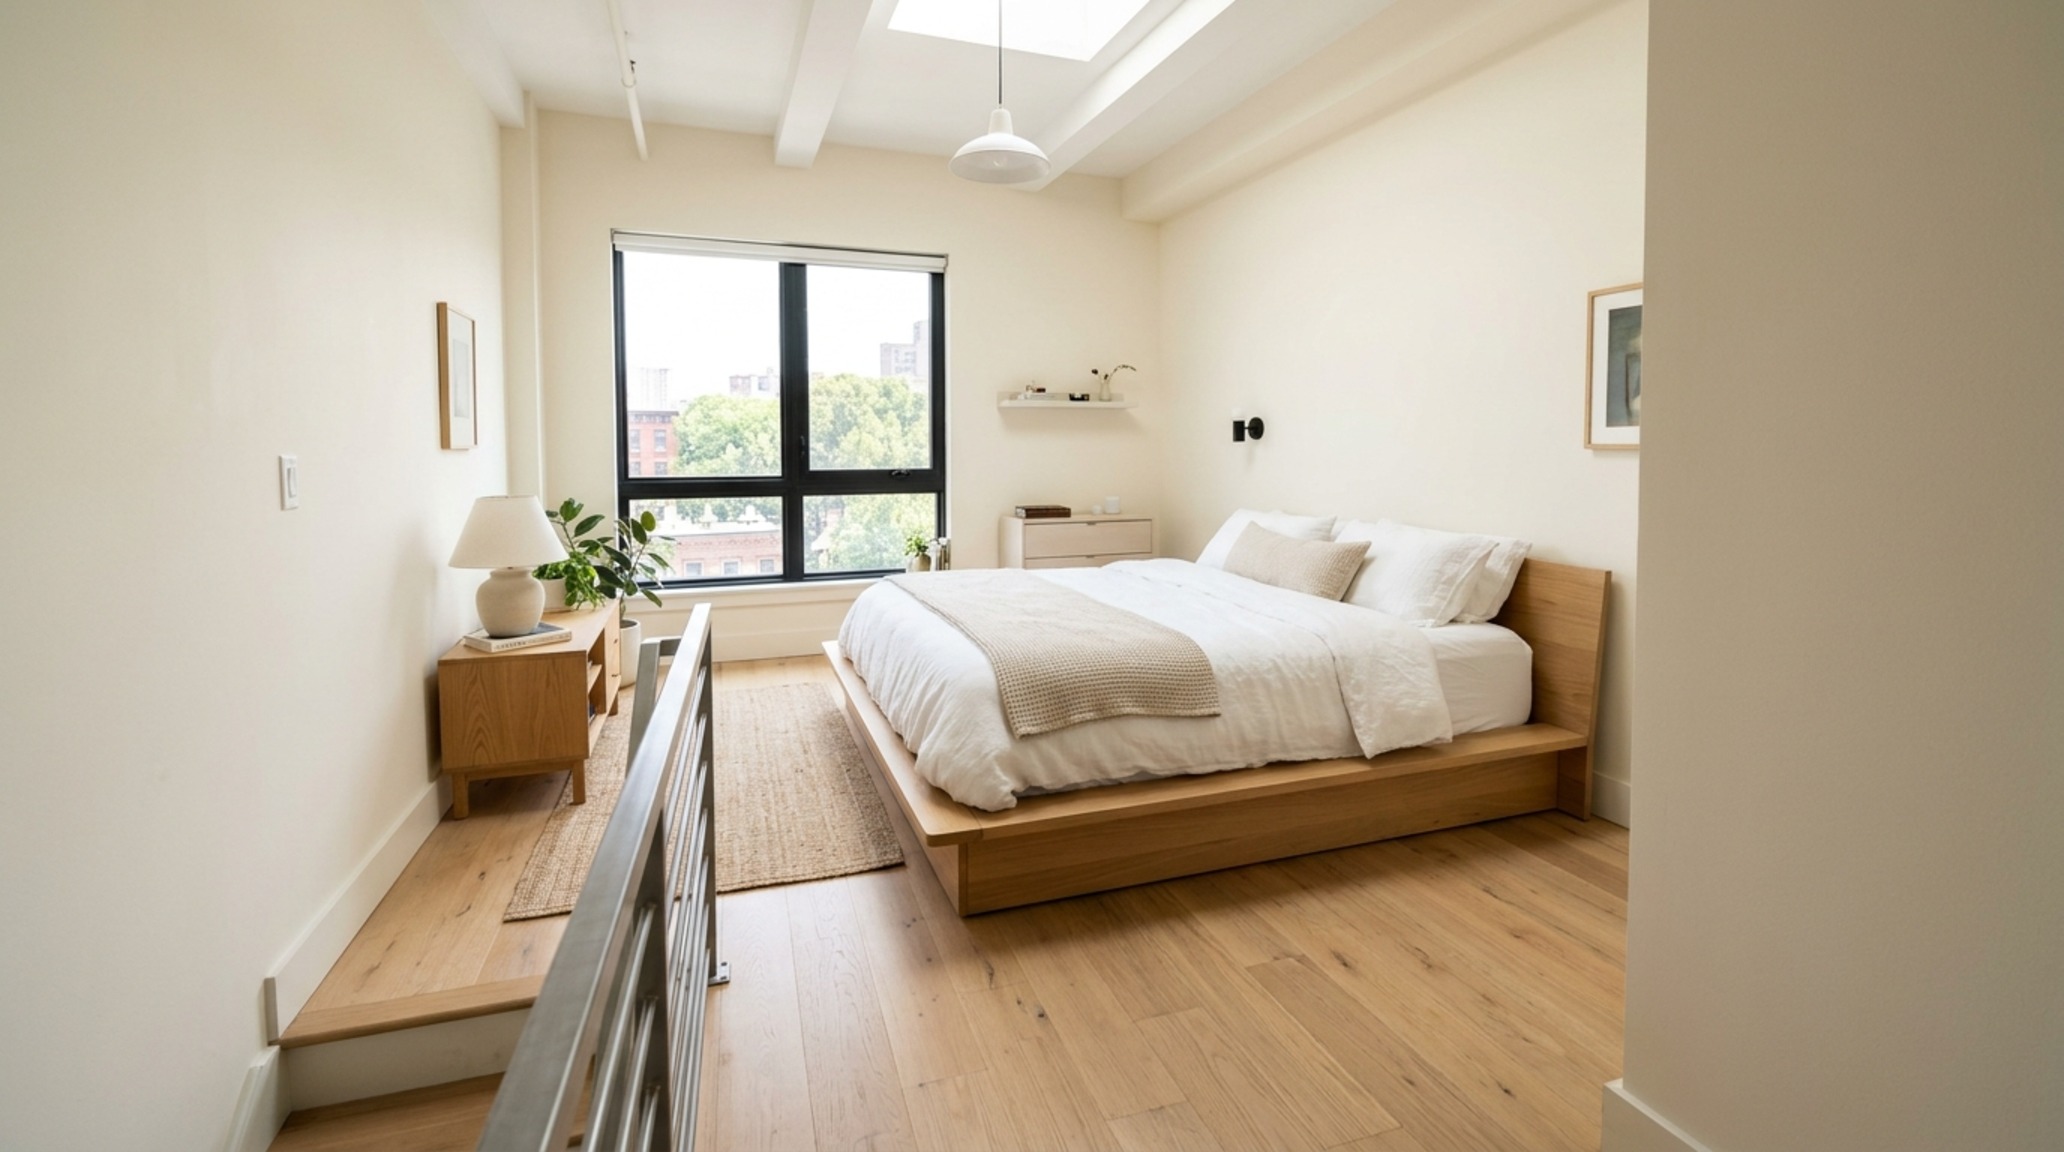
In a compact footprint, every millimeter is a battleground. To achieve a successful small space loft bedroom design, we must adhere to the rigid laws of human ergonomics. Architectural standards dictate a 36-inch primary circulation path for comfortable movement. In a lofted environment, this often translates to the clearance around the bed. If you drop below 30 inches, the room begins to feel like a cabin rather than a suite. I often recommend ‘floating’ the bed platform slightly off the wall, creating a shadow gap that provides a visual breathing room, making the floorplane appear larger than its physical boundaries.
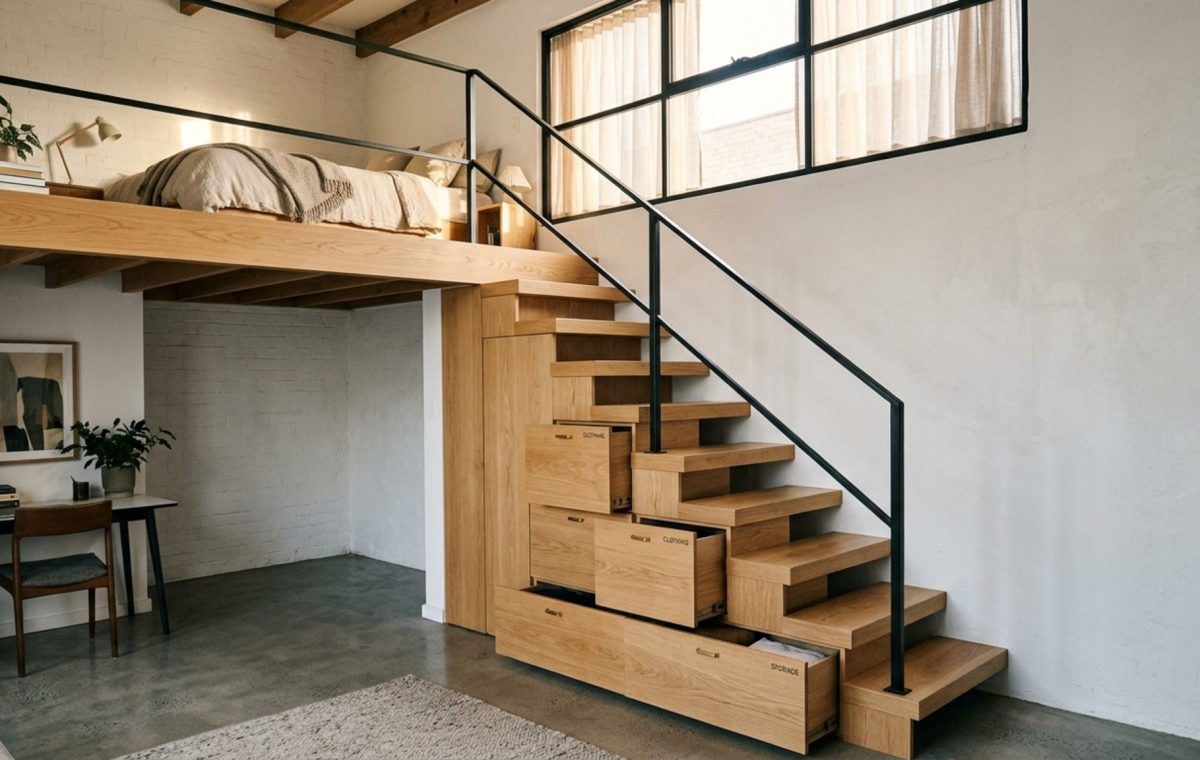
Consider the staircase—the most significant spatial thief in any loft. Instead of a traditional closed-stringer stair, we look toward open-tread designs in white oak or blackened steel. By maintaining transparency, we allow the eye to travel through the structure, preserving the long-range sightlines that are vital for mental well-being in small quarters. Integrating ‘dead space’ beneath the treads for custom-milled drawers or a recessed desk nook isn’t just a hack; it’s an essential architectural integration. I recently specified a project using Benjamin Moore Swiss Coffee on the walls to catch the shifting shadows of an open-tread staircase, creating a dynamic mural that changes throughout the day.
“Design is not just what it looks like and feels like. Design is how it works within the constraints of the three-dimensional void.”
Modern Loft Bedroom Design Ideas: Multi-functional Architecture
Moving beyond the basic platform, modern loft bedroom design ideas today focus heavily on the ‘transformer’ element. We are seeing a rise in integrated headboard-to-desk units that wrap around the mezzanine railing. This creates a functional workspace that overlooks the double-height void, utilizing the ‘borrowed’ space of the living room below for a sense of grandeur. The key here is materiality. Using a consistent finish, such as fluted white oak or a matte lacquer in Farrow & Ball Setting Plaster, allows these multi-functional pieces to disappear into the architecture.
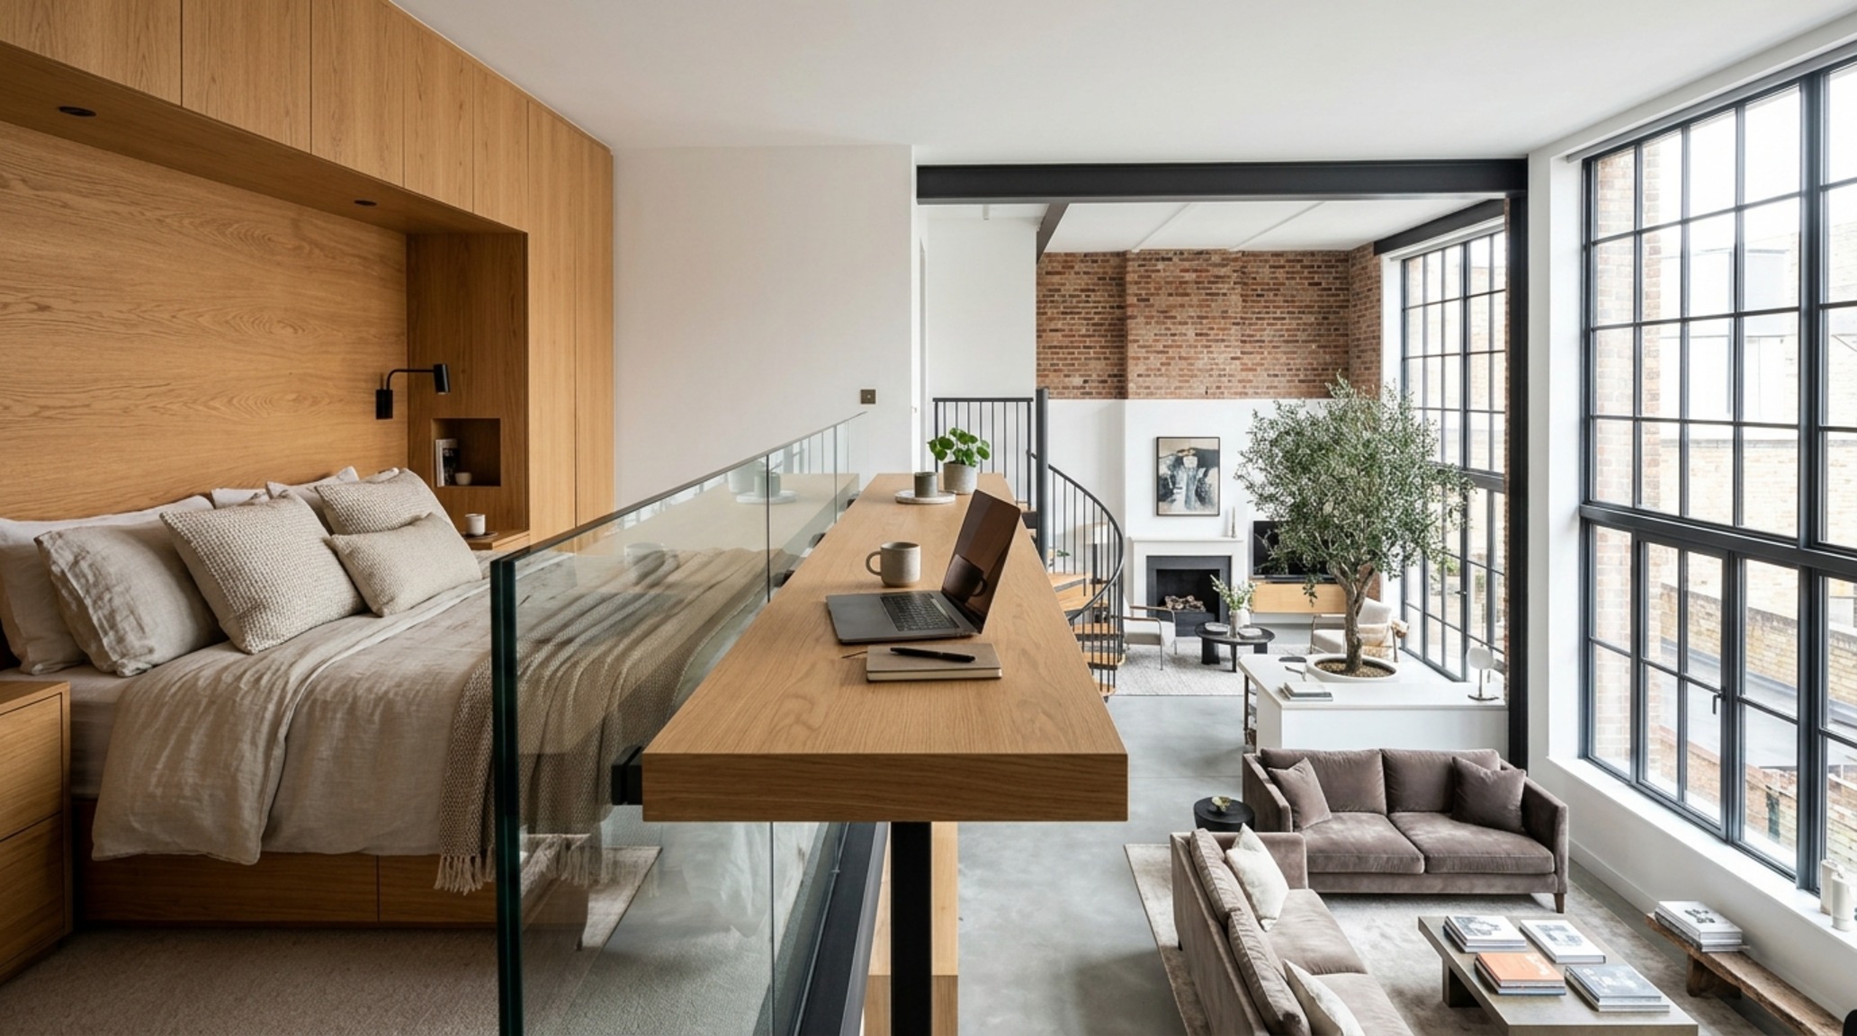
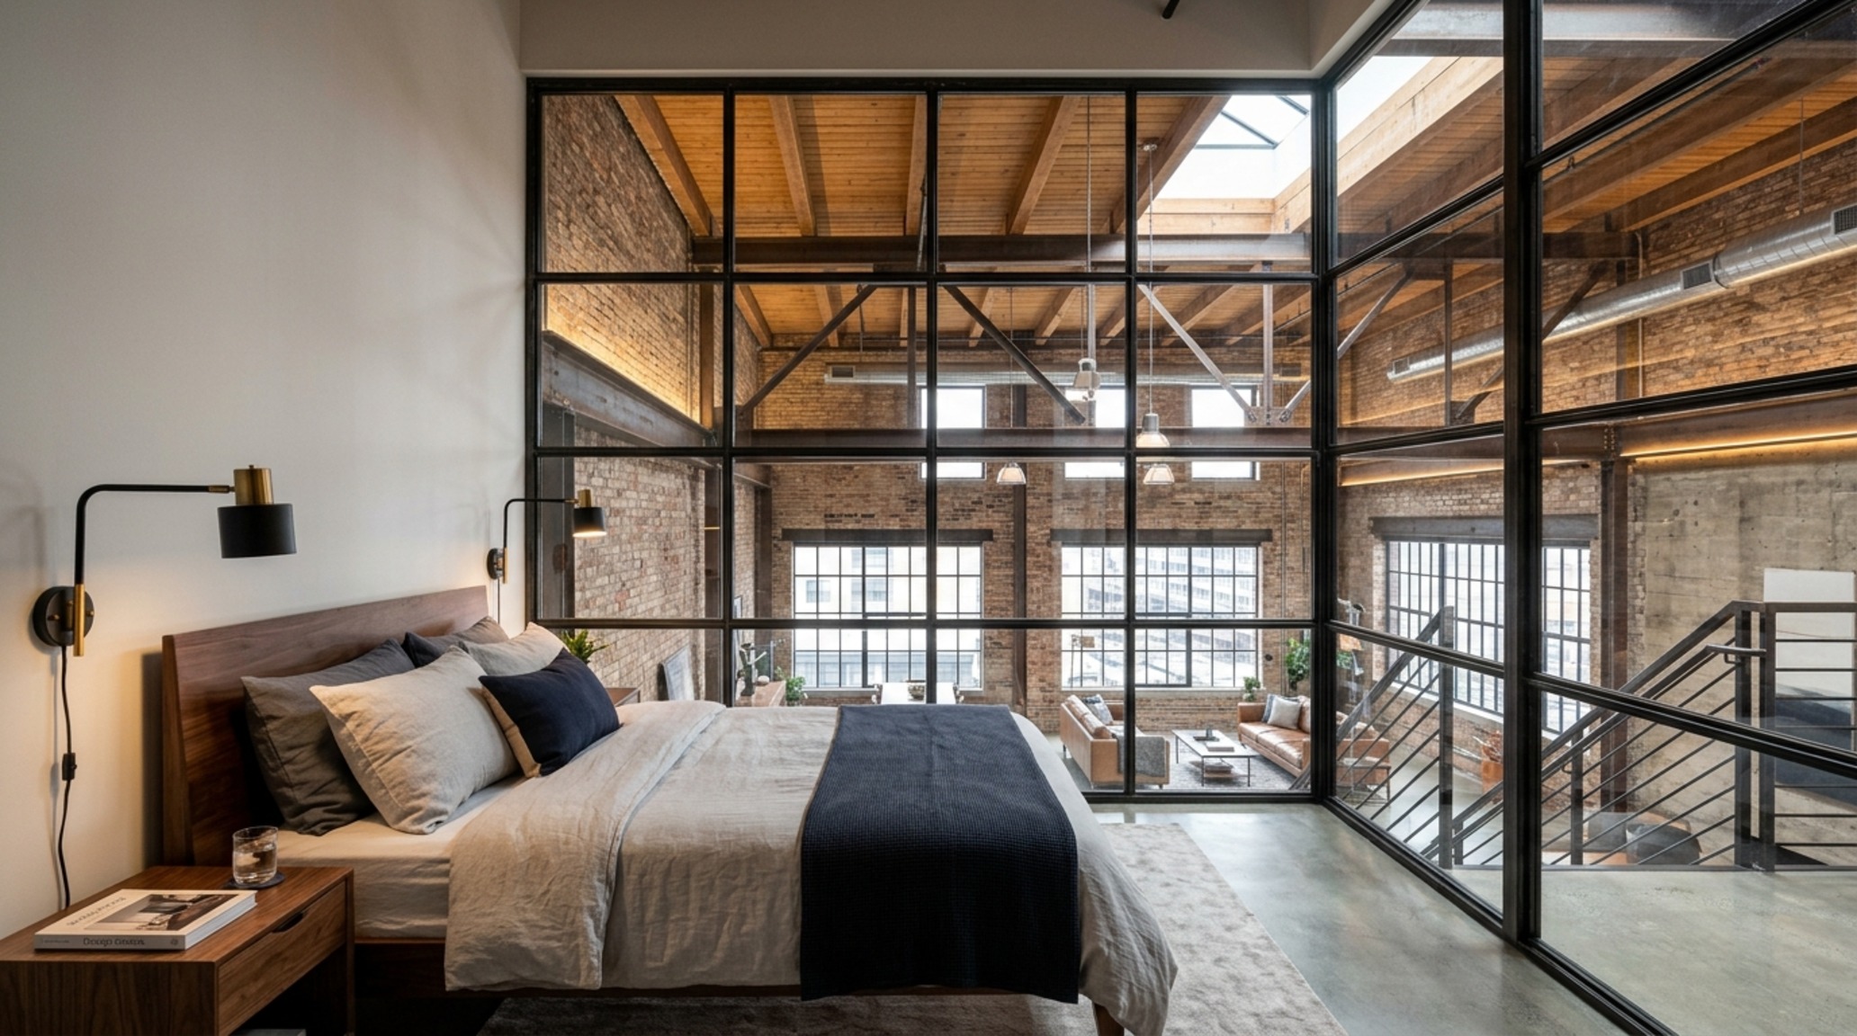
Another ingenious solution is the use of sliding glass partitions or steel-framed Crittall-style windows instead of solid walls. This allows for acoustic privacy while maintaining the visual flow of light. In one particular Soho loft, we utilized smart-glass technology that frosts at the touch of a button—perfect for when the bedroom needs to be a private cocoon. When planning these layouts, remember the 18-inch rule: any peripheral surface, like a built-in nightstand or a ledge, should be within an 18-inch reach of the seated or reclining position to maintain ergonomic fluidity.
Spatial Perspectives & Material Curation: The Tactile Layer
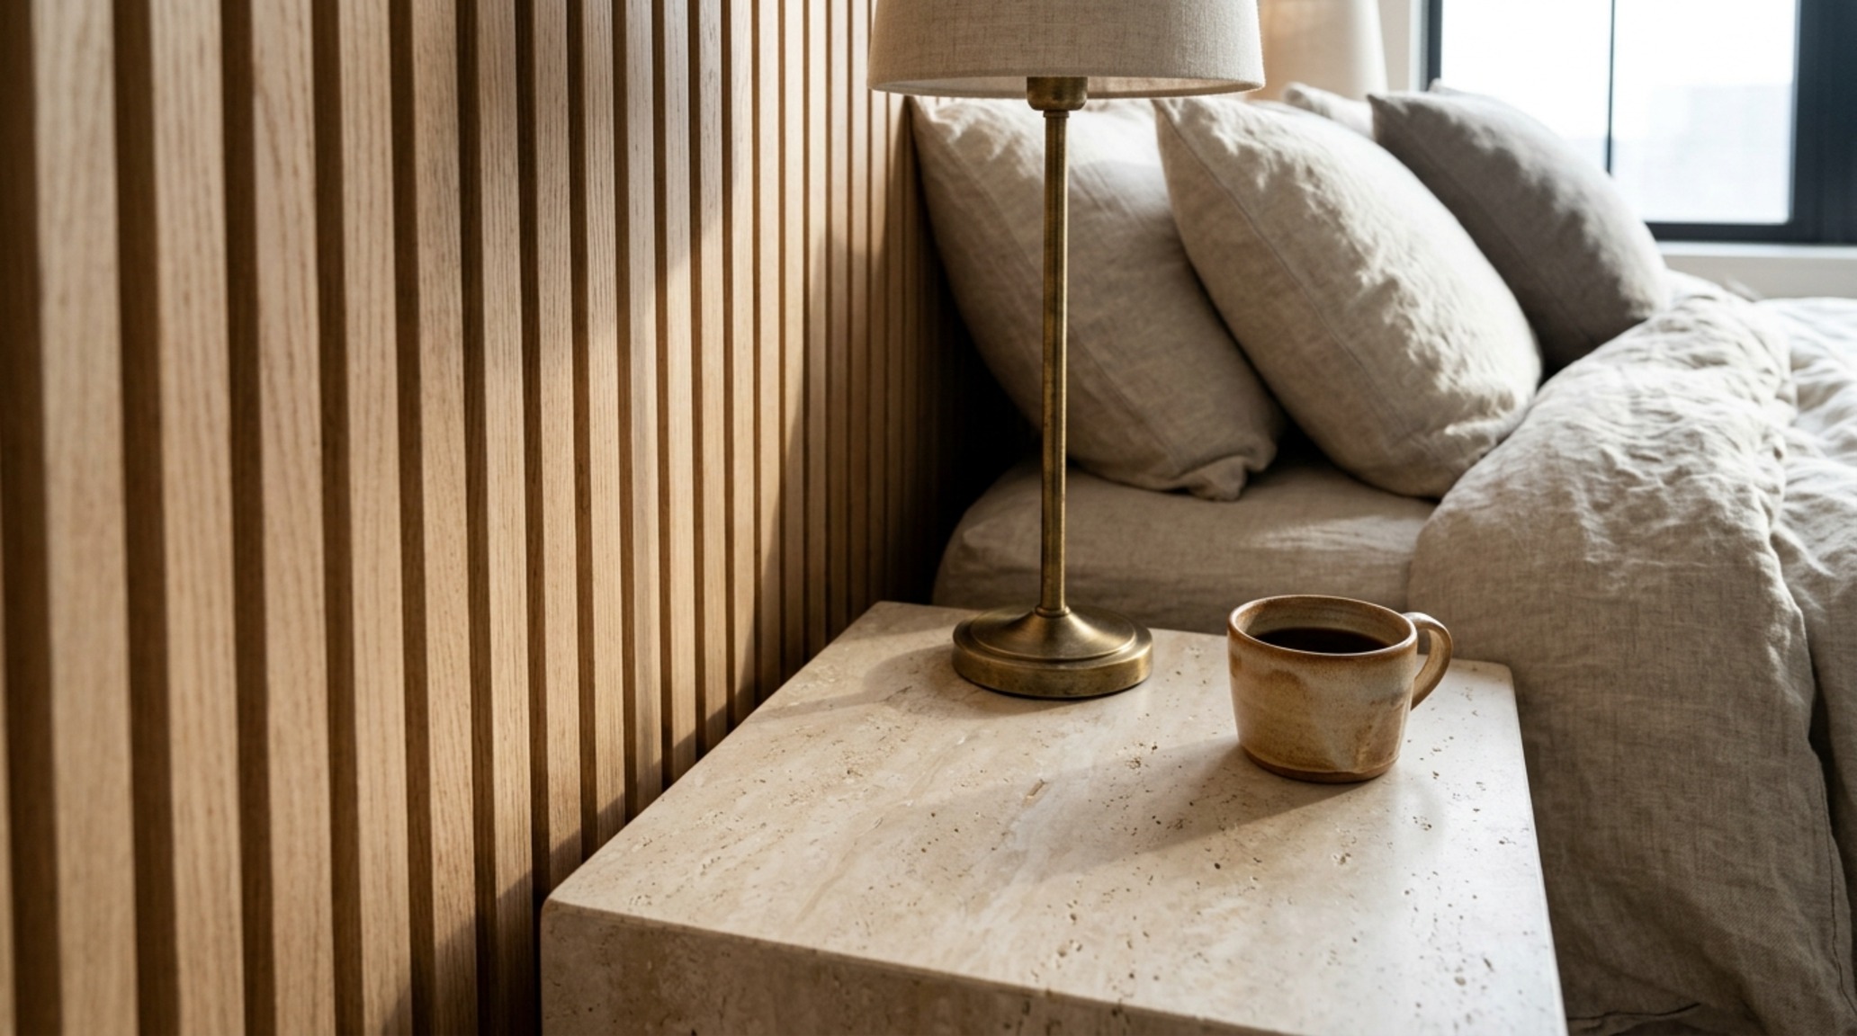
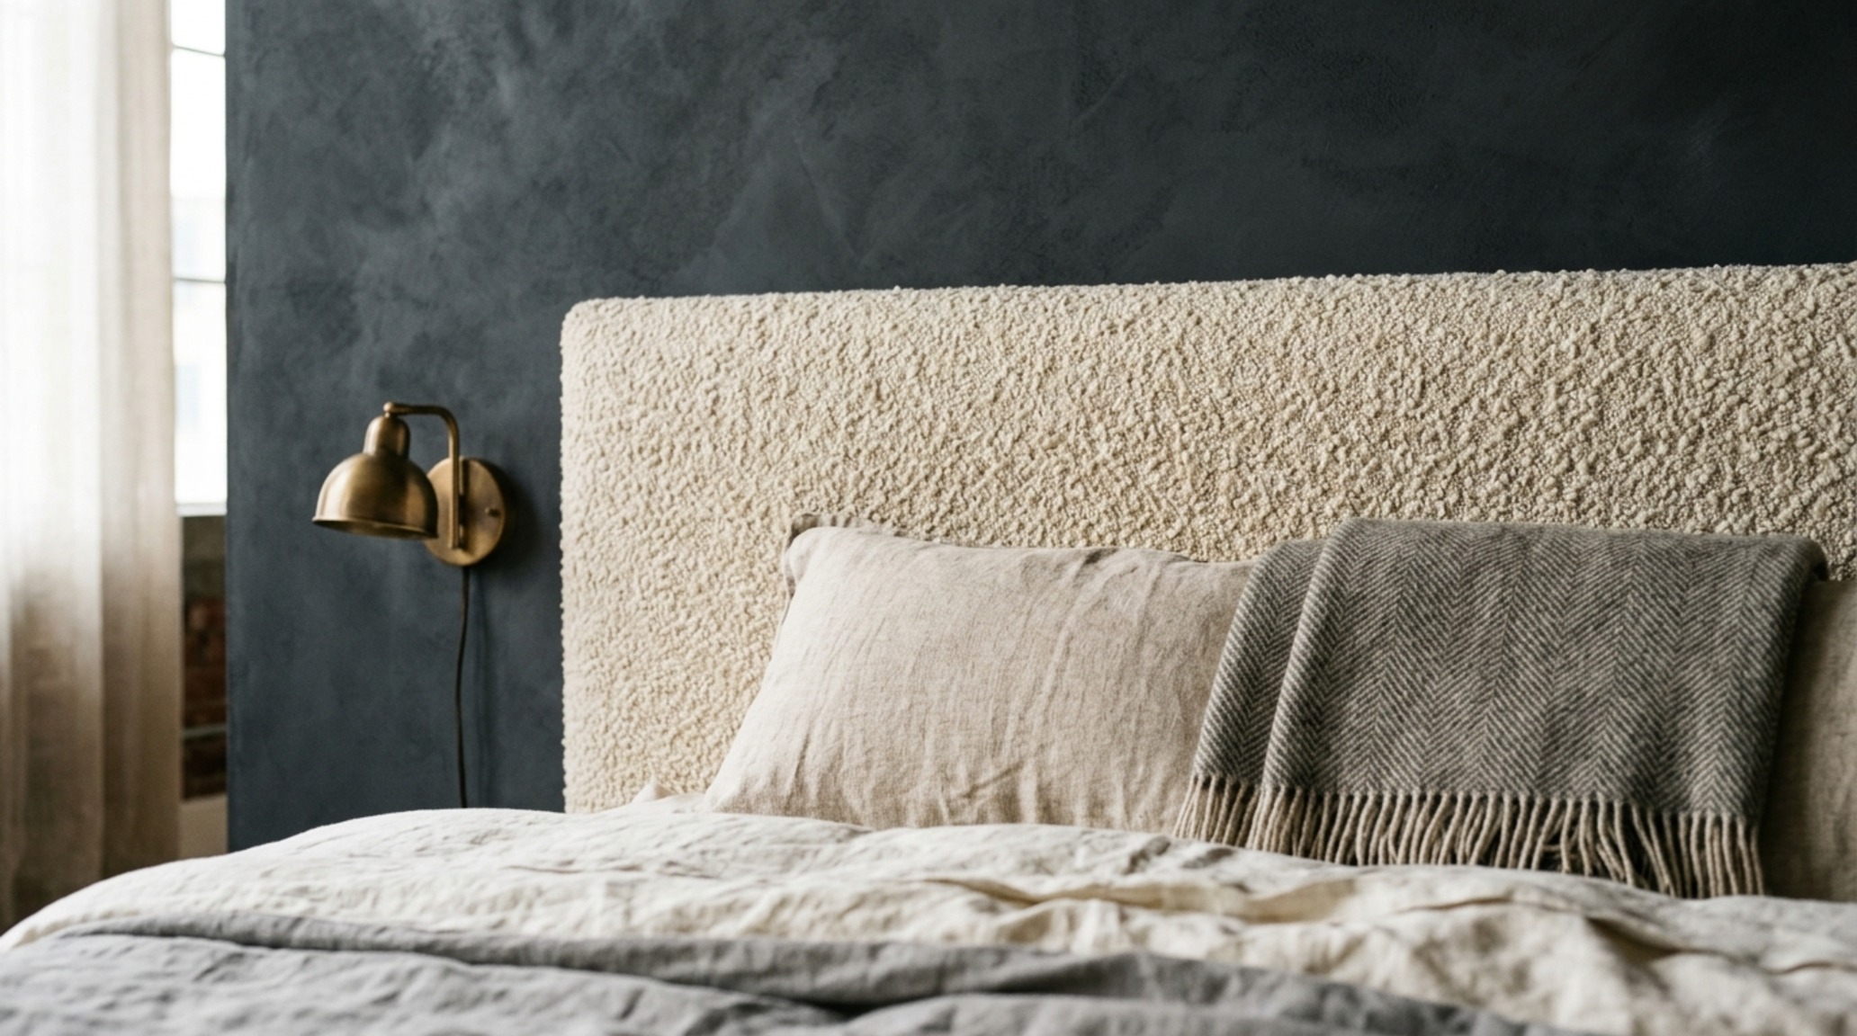
A loft can often feel ‘cold’ due to its proximity to structural elements like steel beams or concrete ceilings. This is where luxury loft bedroom design textures play a pivotal role. We ground the ethereal height with tactile weight. Think of a headboard upholstered in a heavy-weight Belgian linen, or a floor-to-ceiling drapery track that softens the hard angles of the mezzanine. I lean toward materials that have a ‘hand-feel’—honed travertine for a small built-in vanity top, or hand-scraped wide plank floors that feel warm underfoot.
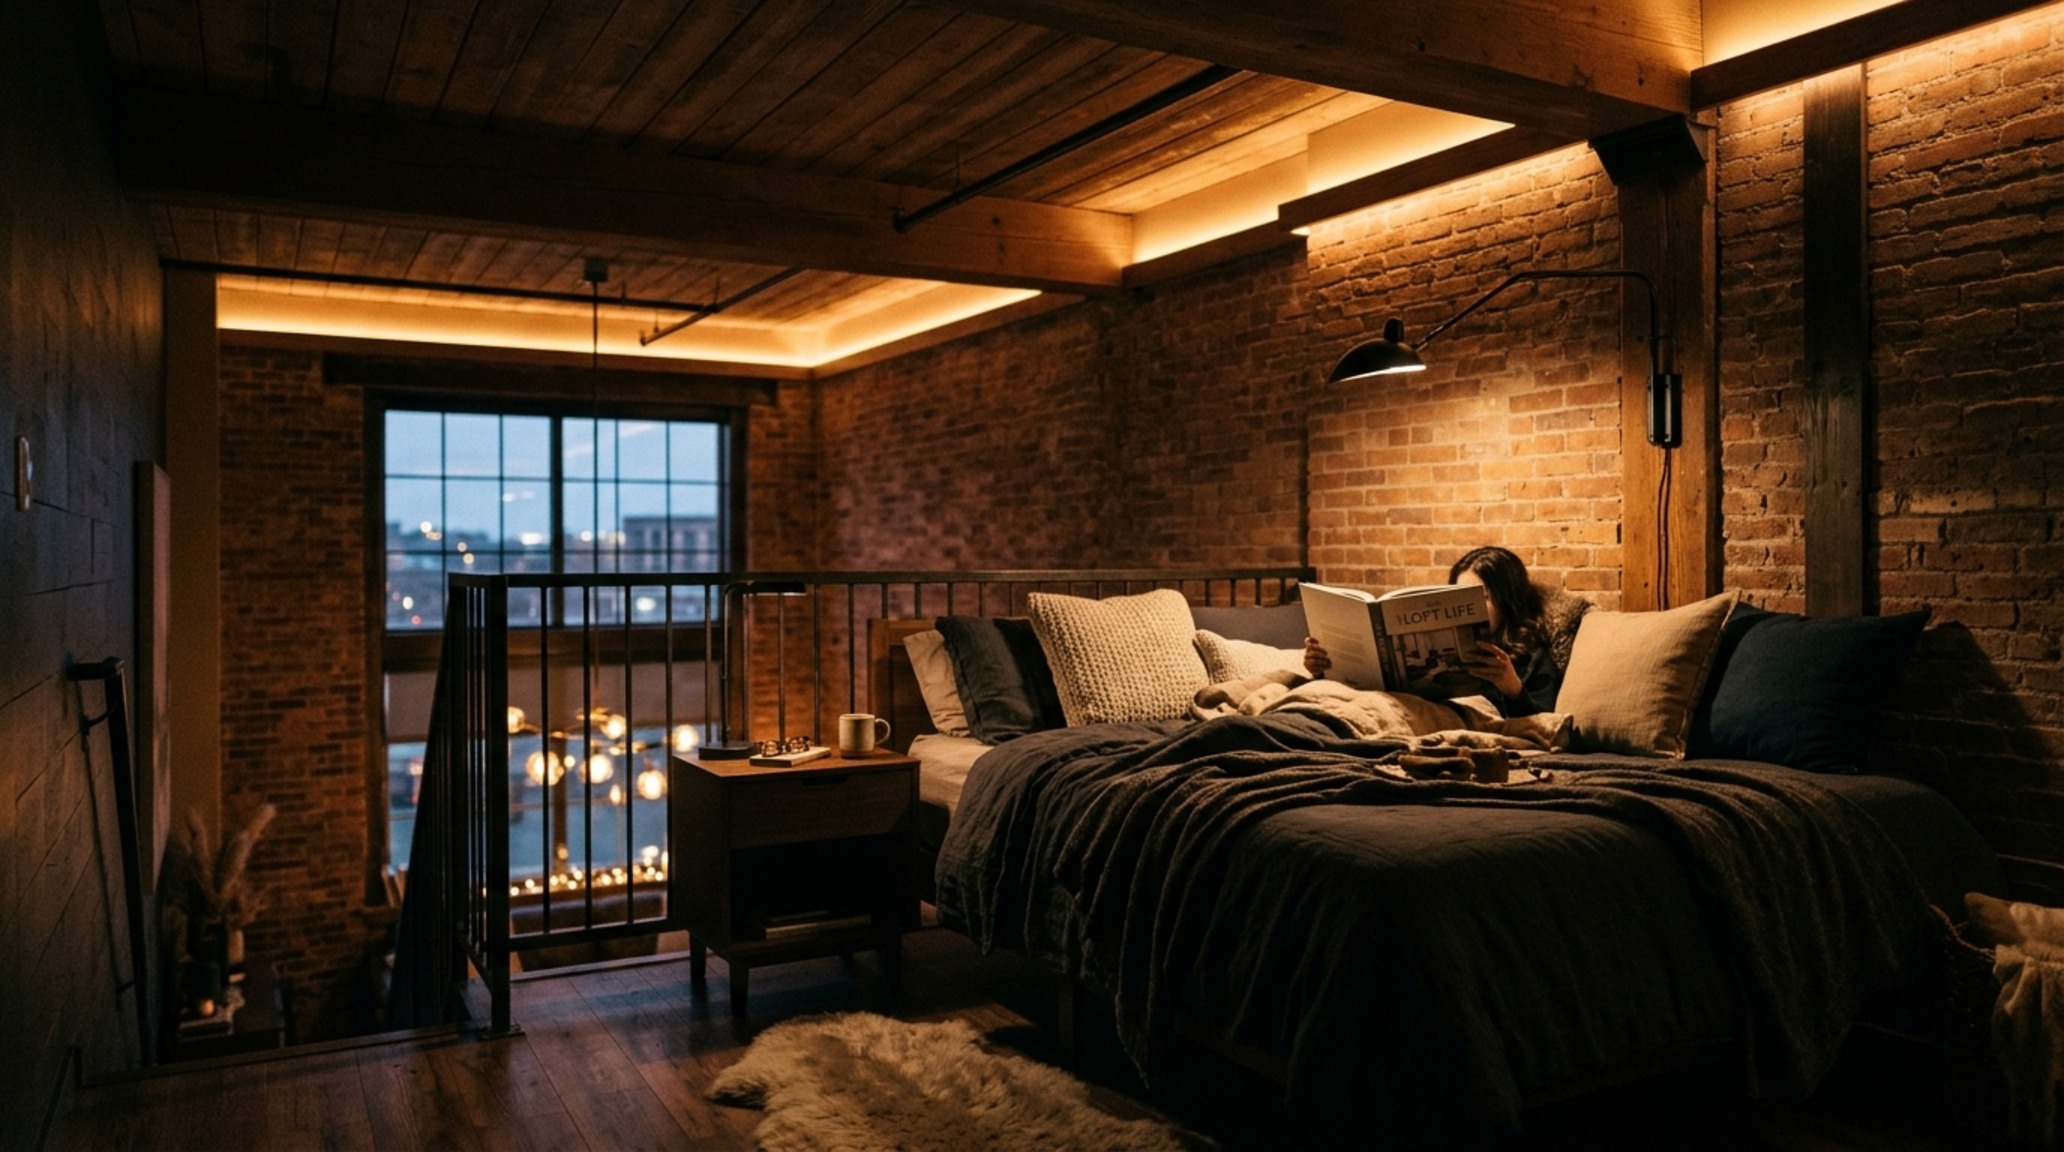
The choice of palette should be deliberate. While a monochromatic white loft is a classic, I find that a deep, charcoal accent wall—perhaps in a lime-wash finish—adds a sense of infinite depth. It creates an ‘anchor’ for the bed, making the sleeping area feel secure despite being elevated. Integrating high CRI 90+ LED strips into the recessed coves of the ceiling helps to highlight these textures, ensuring that the subtle variations in a plaster finish or the grain of a wood panel are visible even after the sun sets.
Loft Bedroom Design Lighting Guide: Sculpting the Atmosphere
Lighting in a loft is a complex puzzle. You are dealing with two distinct volumes: the intimate height of the loft itself and the cavernous height of the surrounding void. A comprehensive loft bedroom design lighting guide must prioritize layers. For the ambient layer, stick to a 2700K warm temperature to counteract the industrial bones of most lofts. This warmth mimics the golden hour and makes the space feel lived-in rather than staged.
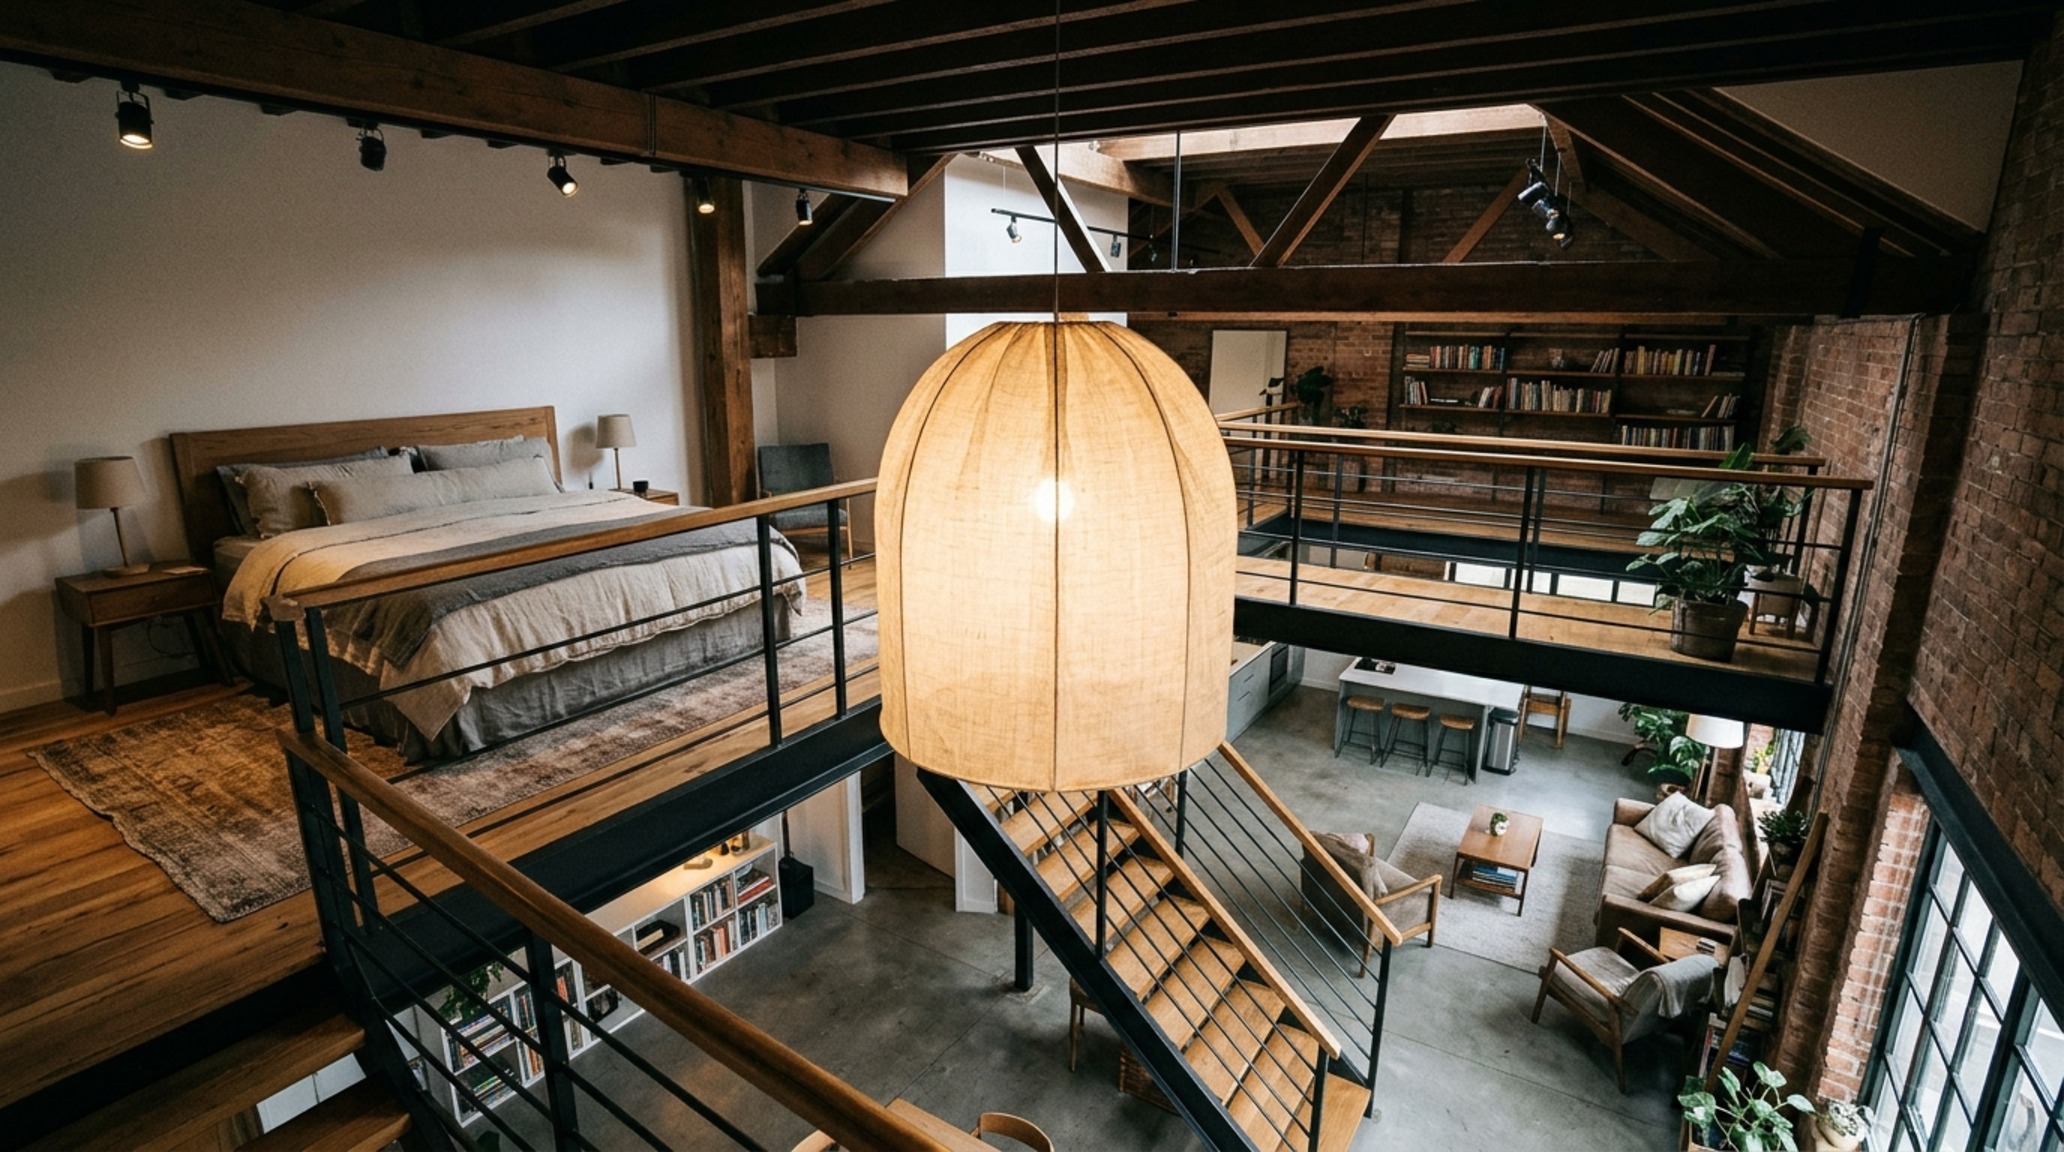
Task lighting should be sharp and intentional. Avoid bulky floor lamps that eat up precious square footage. Instead, opt for wall-mounted swing-arm sconces in a brushed brass or matte black finish. This keeps the bedside surfaces clear for the 18-inch reach essentials—a book, a glass of water, or a ceramic vessel. For the ‘drama’ layer, consider a low-slung oversized pendant that hangs in the double-height void, visible from the bed but physically located in the air-space. It acts as a visual bridge, connecting the two levels and providing a focal point that anchors the entire room’s composition.
The Science of Hidden Storage and Structural Integrity
Storage in a loft must be ‘architecturally silent.’ We avoid freestanding wardrobes that break the visual plane. Instead, we look for full-height cabinetry that mimics the wall itself. By using touch-latch mechanisms and integrated handles, the storage becomes part of the room’s ‘skin.’ Within these units, interior organization is paramount. Use a 24-inch depth for hanging clothes, but if space is tight, a 14-inch depth with ‘pull-out’ valet rods can work wonders.
Don’t overlook the ‘knee walls’—those short walls under a sloped roofline often found in attic lofts. These are prime locations for deep pull-out drawers on heavy-duty glides. This utilizes space that would otherwise be ‘dead,’ perfect for seasonal bedding or luggage. In these zones, it’s vital to maintain a 30-inch clearance for access; any tighter and the act of retrieving items becomes an ergonomic chore. The goal is to remove all visual clutter from the primary sightlines, allowing the architectural lines of the loft bedroom design to speak for themselves.
Architectural Detailing & Material Schedule
Architectural summary of tactile material selections, lighting specifications, and spatial ergonomics.
Ultimately, a masterfully executed loft is a testament to the balance between openness and intimacy. It is a space that breathes with the volume of the house while providing a secure, grounded retreat for the subconscious. By honoring the physical constraints of human movement and layering the space with authentic, light-responsive materials, the loft bedroom design becomes more than a functional hack—it becomes a high-art form of modern living. As we continue to redefine our urban sanctuaries, the loft remains the ultimate canvas for those who see the home not as a series of boxes, but as a fluid, vertical journey of light and texture.
Editorial Silo • Recommended Architecture Studies
- Kinetic Simplicity: Engineered Storage and Ergonomic Flow for Small Bedroom Decorating Ideas for Girls — Archival Design Case Study
- The Tactile Aesthetic of Cool Bedroom Ideas For Small Rooms: Materials, Moods & Lighting Kelvin — Archival Design Case Study
Architectural Space Catalog
High-resolution photography exploring proportions, organic textures, and spatial harmony.
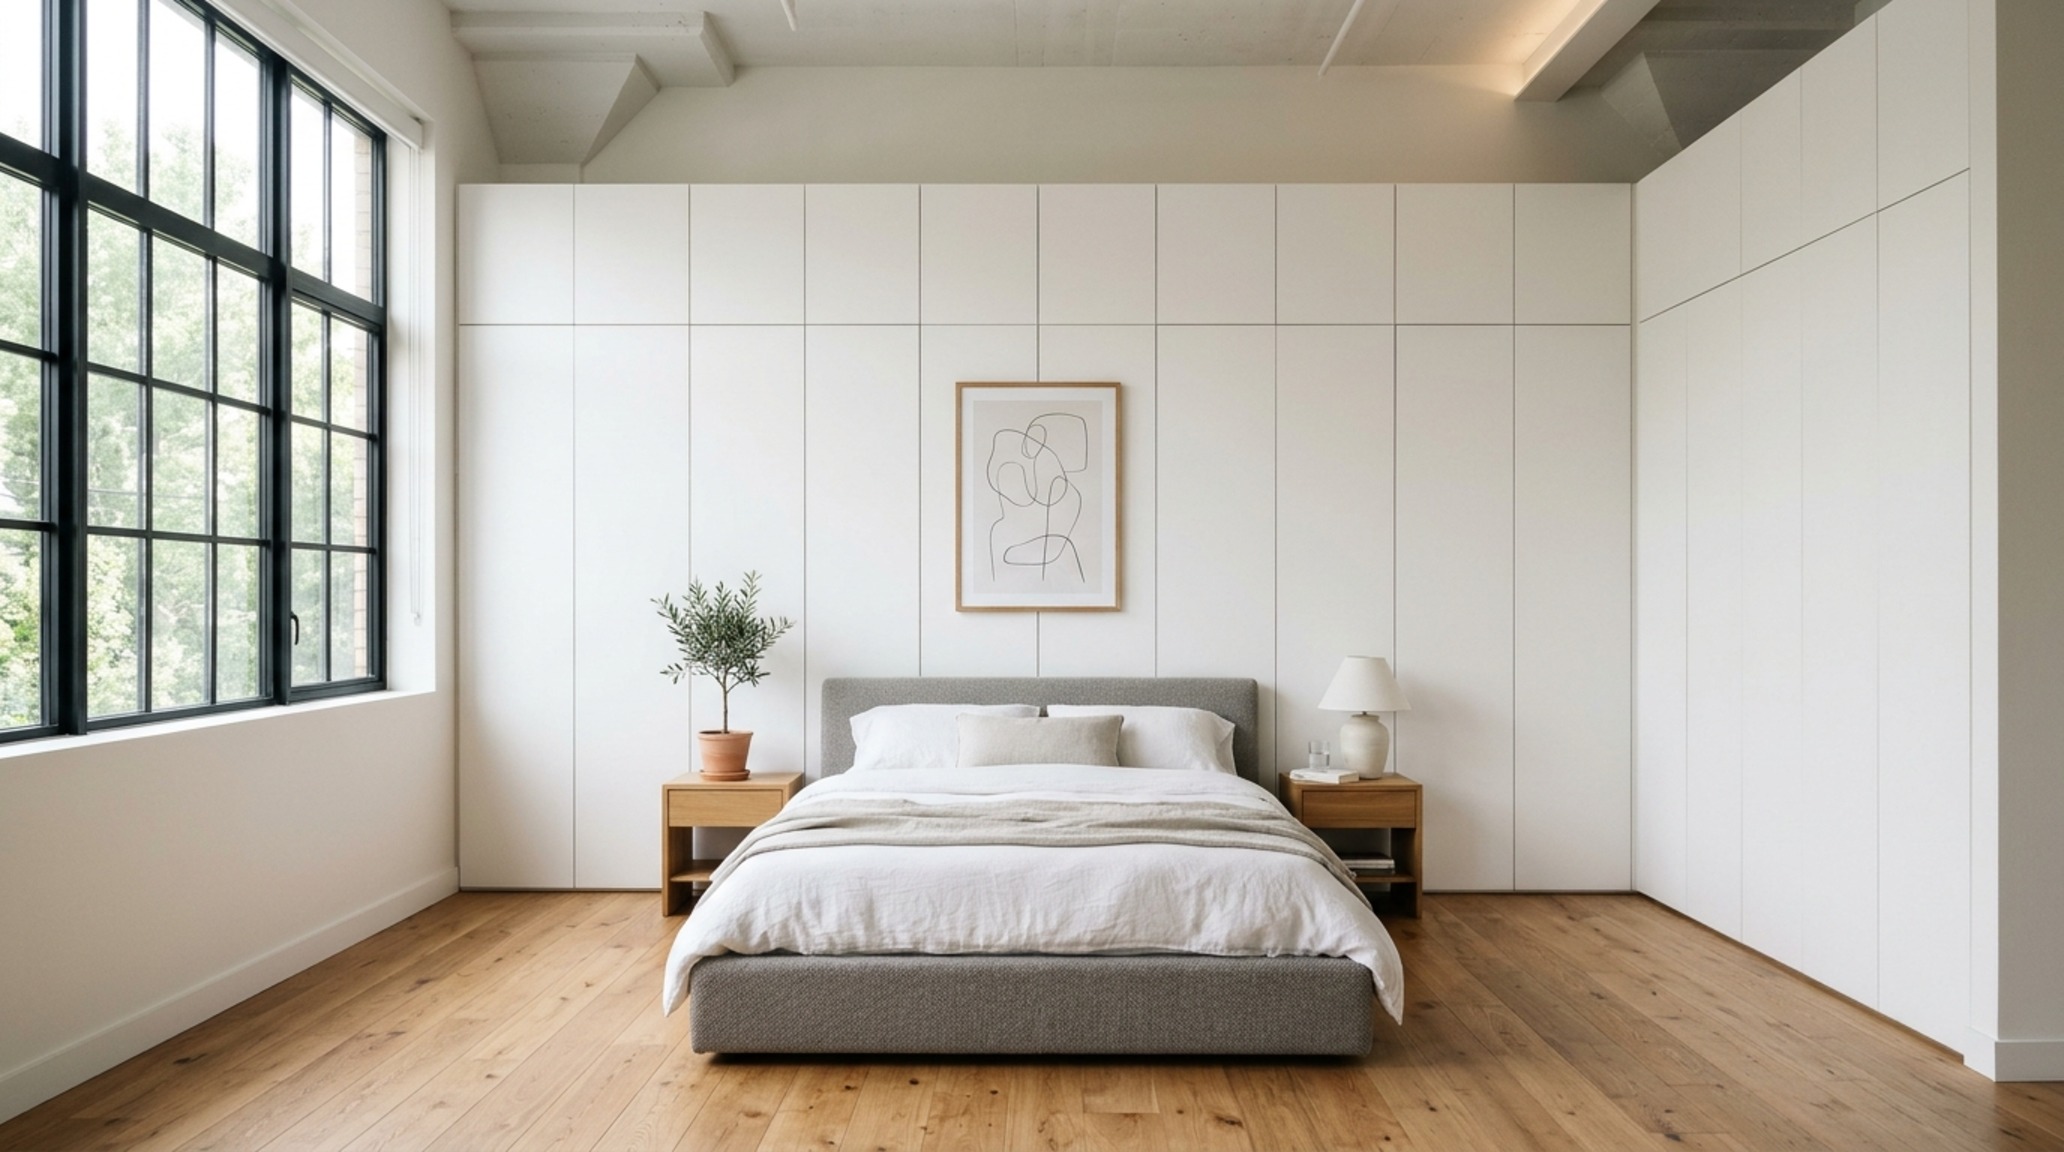
Curated Visual Lookbook
Design Gallery & Spatial Studies
A visual curation of architectural arrangements, lighting concepts, and material palettes featured in this space.