The Tactile Dialogue of Compact Living
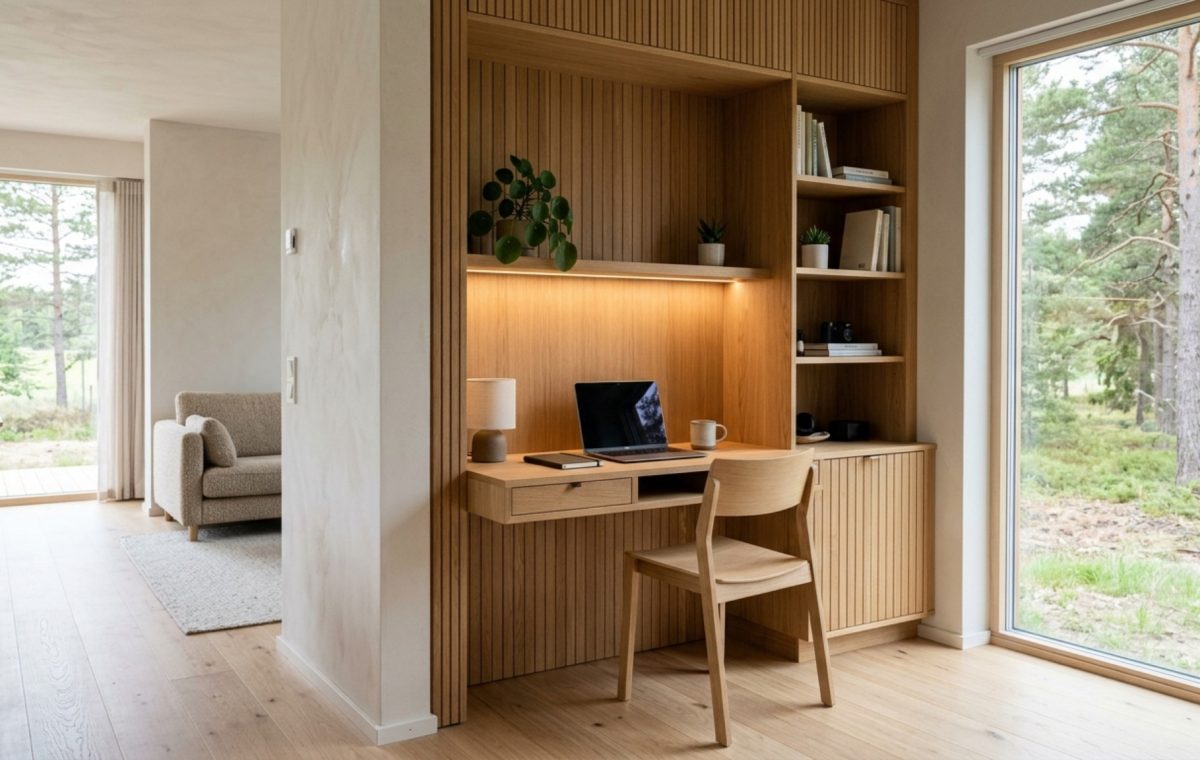
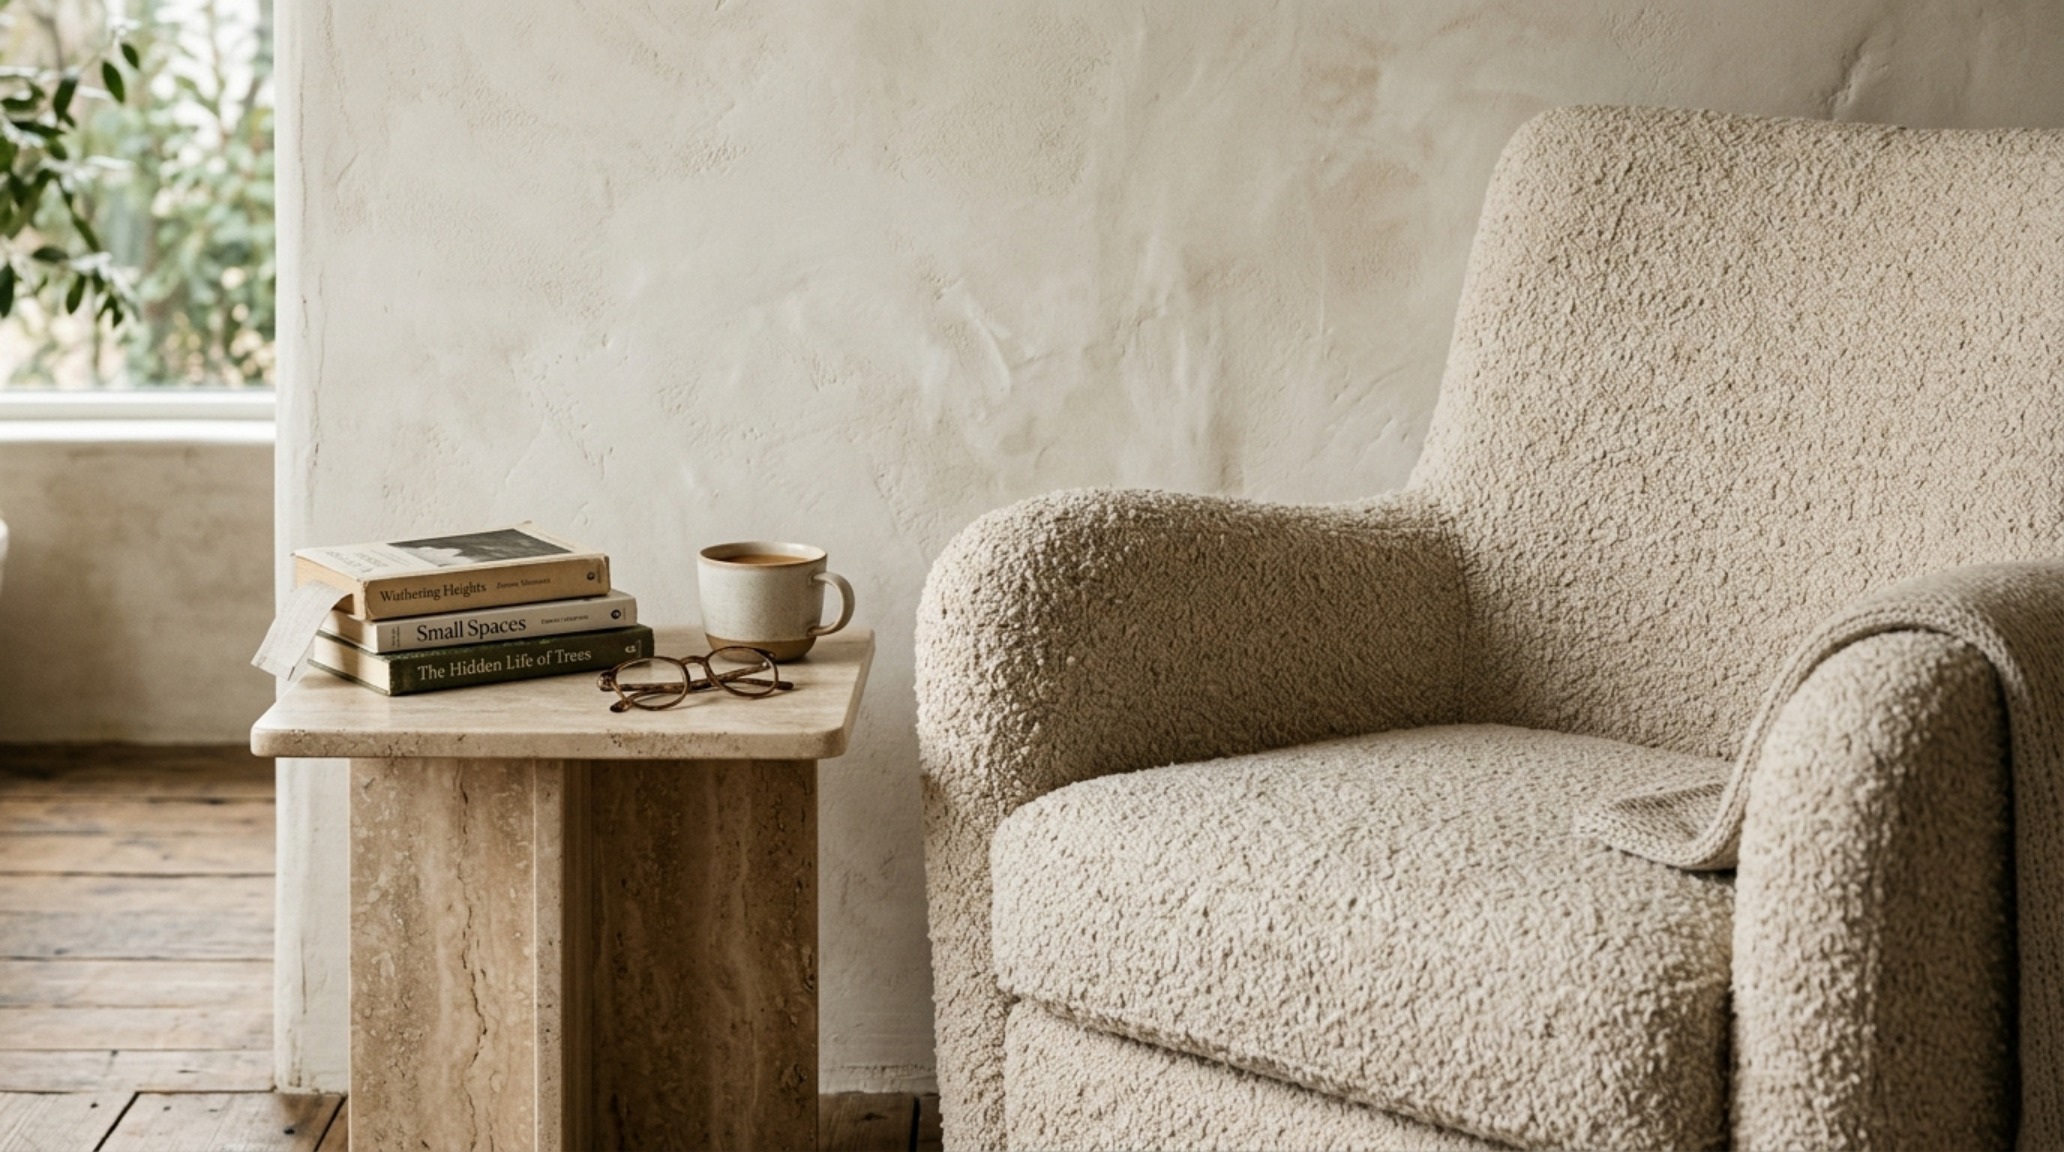
The cool, velvety touch of hand-applied lime plaster meeting the linear precision of rift-sawn white oak creates a sensory dialogue that defines the modern architectural experience. In the evolving landscape of small modular homes, this intersection of materiality and geometry is where domesticity finds its most refined expression. We are no longer designing for ‘less’; we are choreographing a sophisticated dance of utility, where every millimetre of negative space is as vital as the furniture it surrounds. The shift toward modularity isn’t a compromise on luxury, but rather an exercise in ergonomic mastery—a curated existence where the friction of daily life is smoothed away by intentional design.
Architectural Details & Spatial Cadence
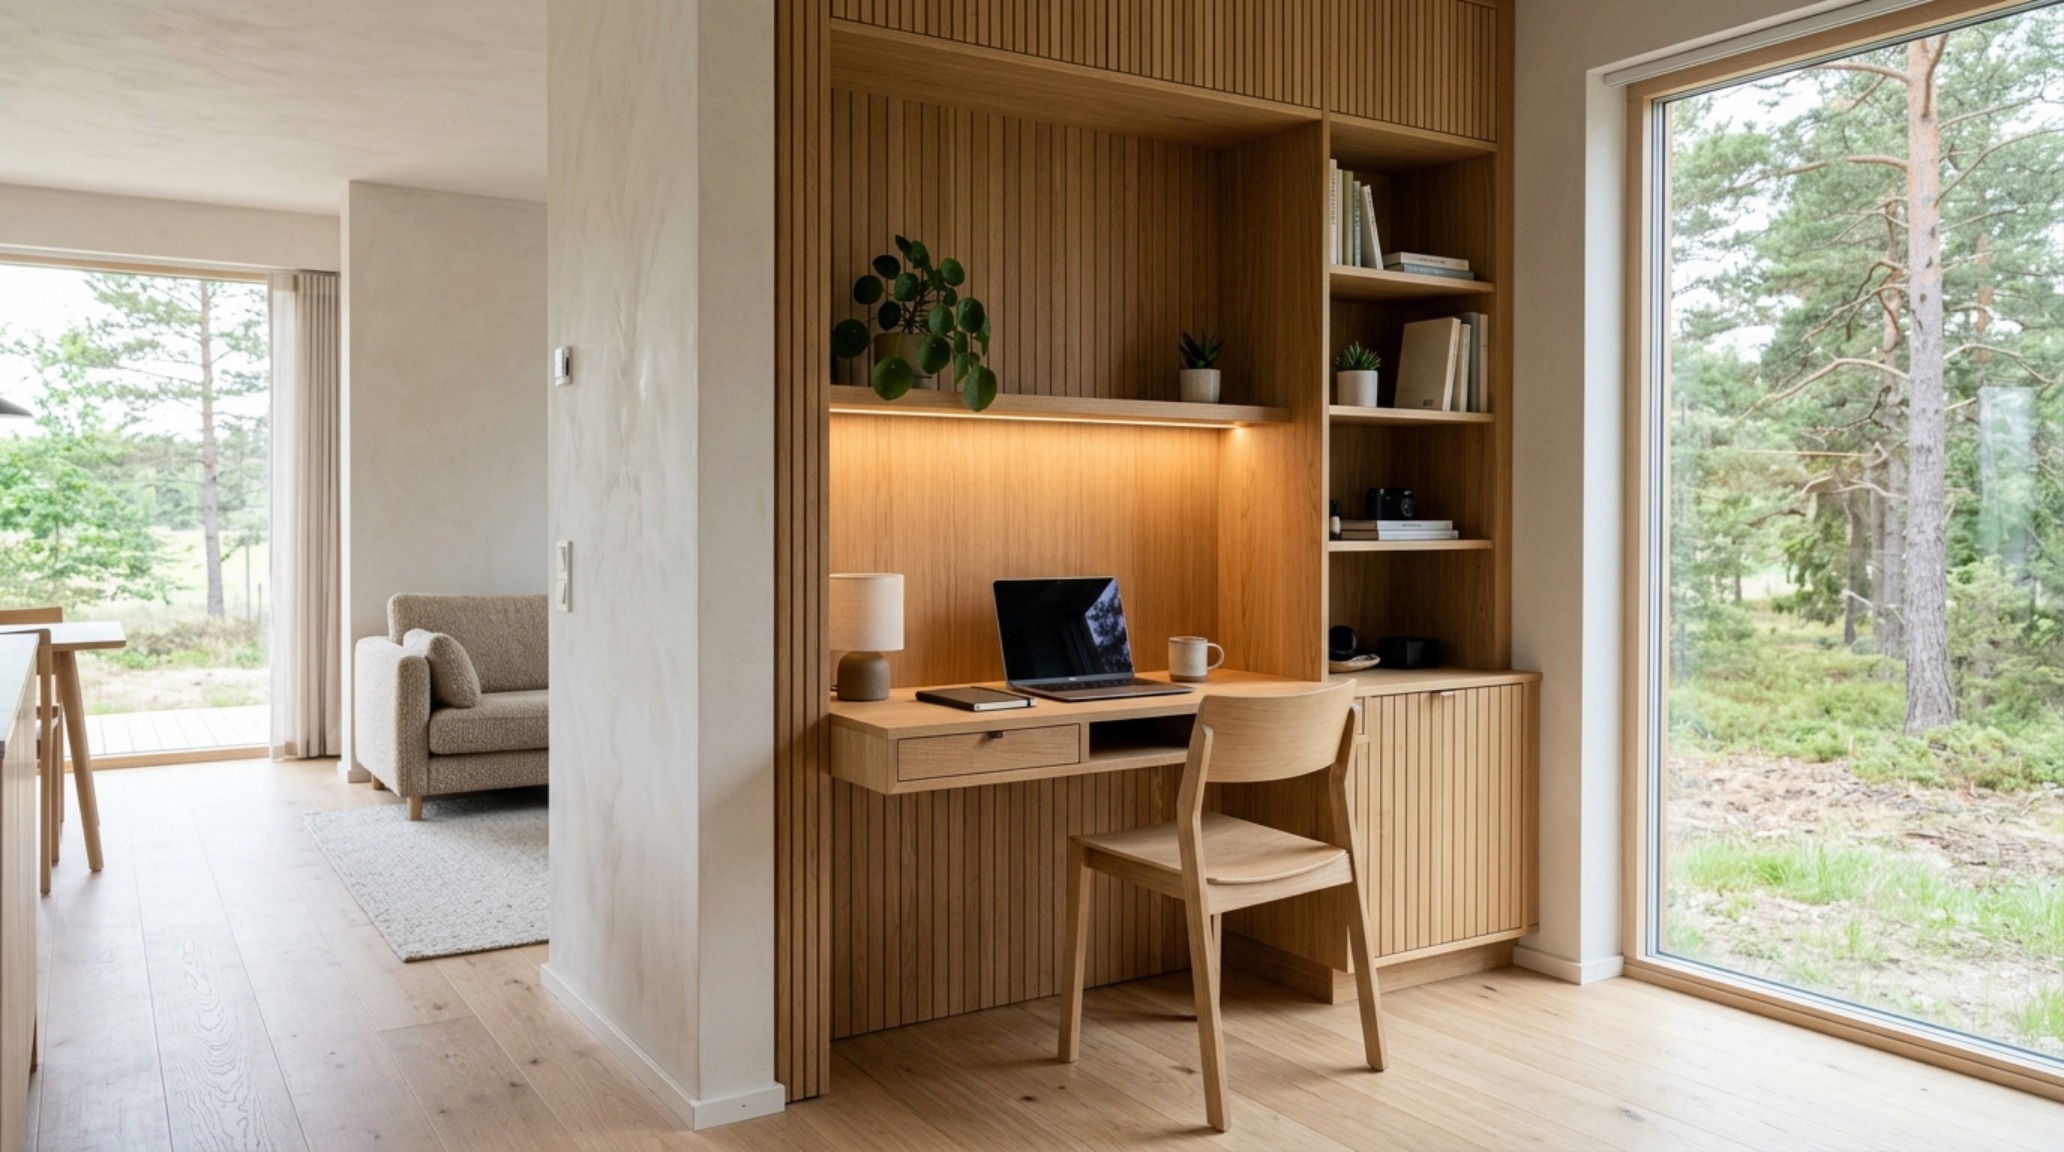
When we discuss the floor plan of a modular dwelling, we must speak in terms of spatial cadence. It is the rhythm of movement through a home. To achieve true ergonomic flow, one must respect the unyielding laws of human clearance. A primary circulation path in small modular homes should never dip below 36 inches. This isn’t just about code compliance; it is about the psychological comfort of ‘breathing room’—the ability to move through a space without the subconscious fear of clipping a corner. By maintaining a 30-inch clearance behind dining chairs and an 18-inch reach from a sofa to a coffee table, we create a residence that feels expansive, regardless of its footprint.
Modern Small Modular Homes Ideas: The Multi-Functional Nucleus
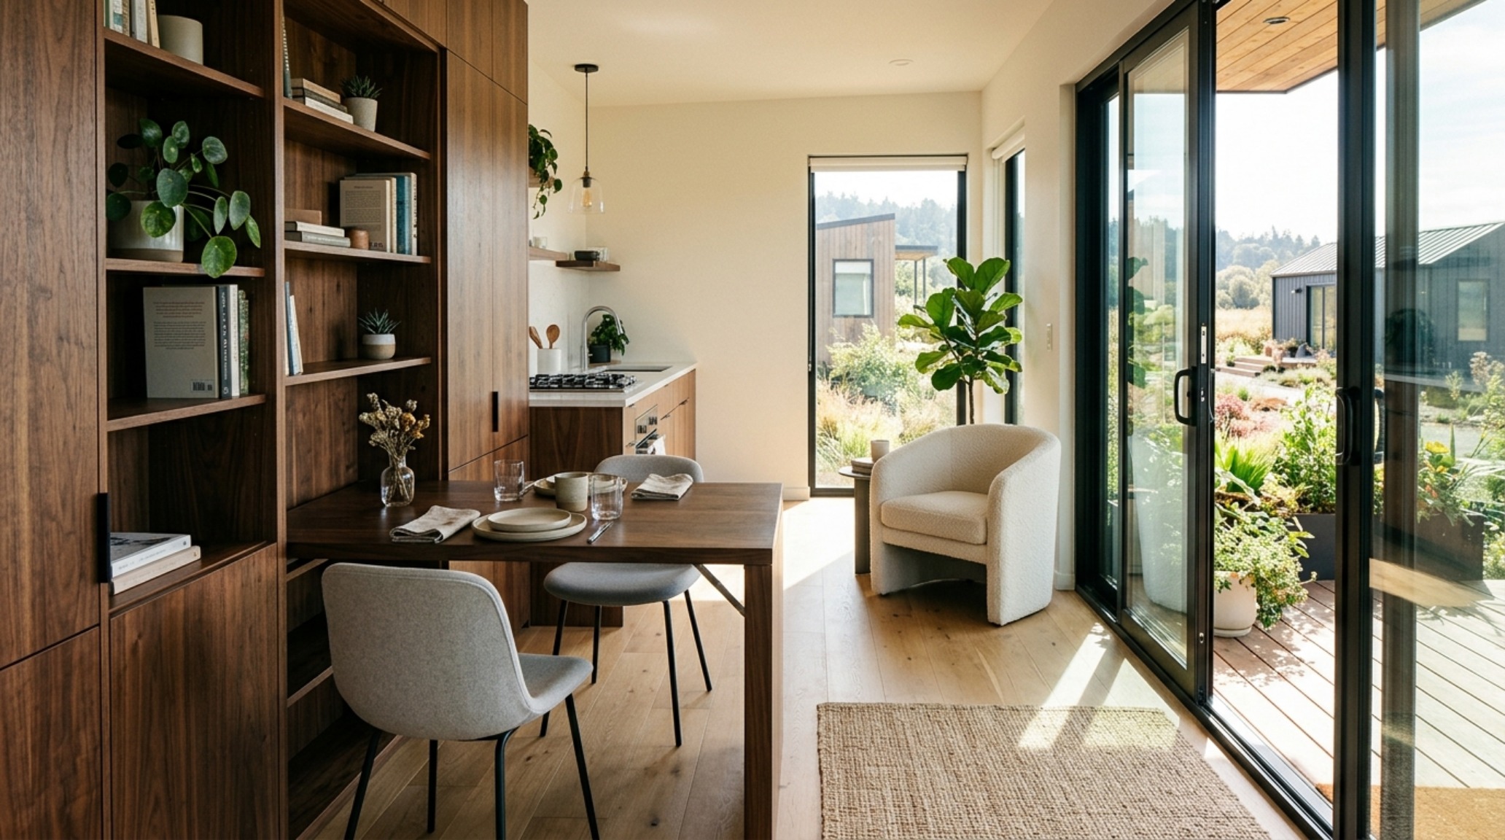
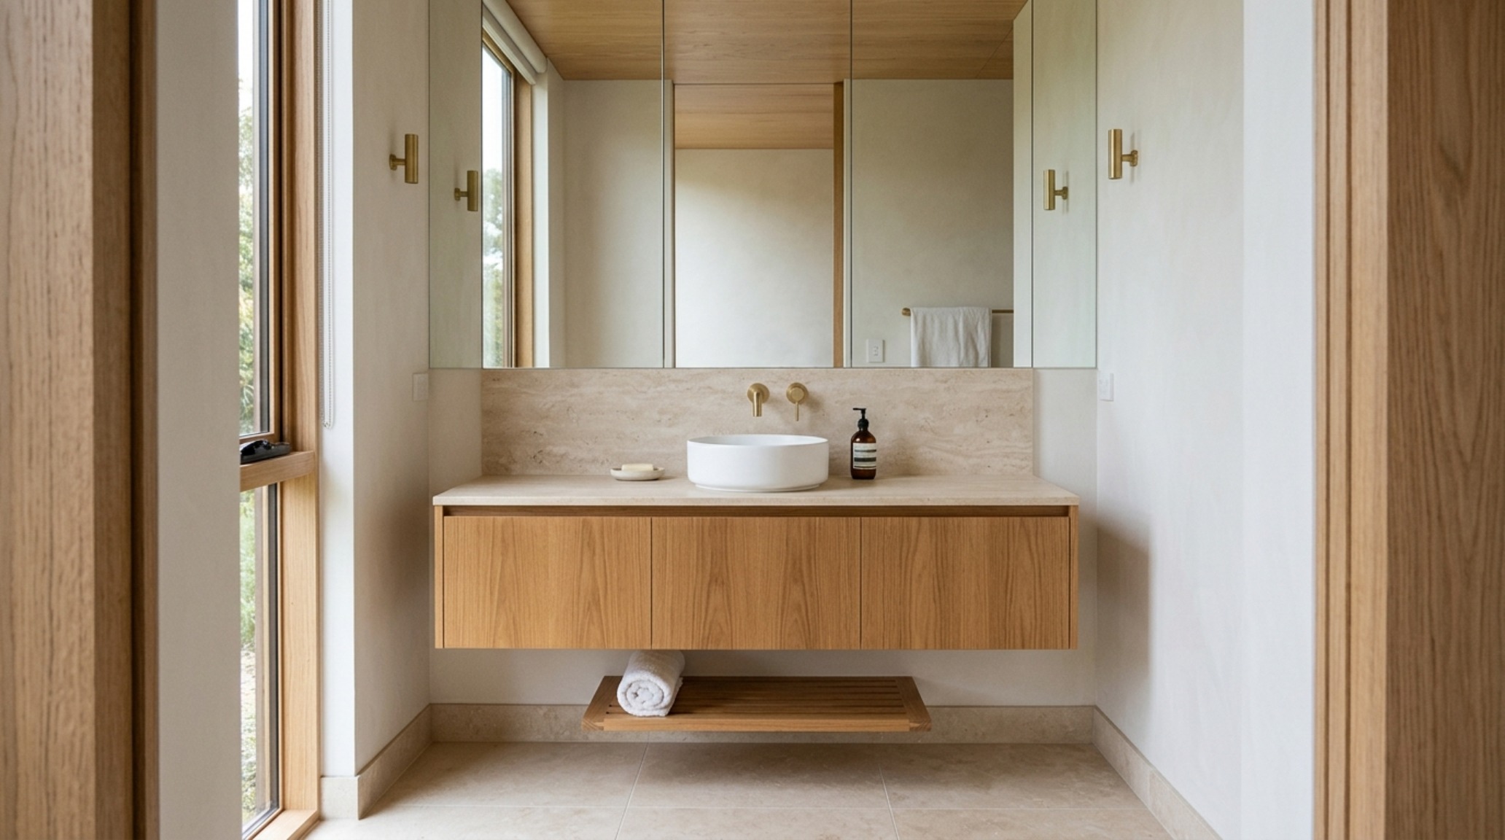
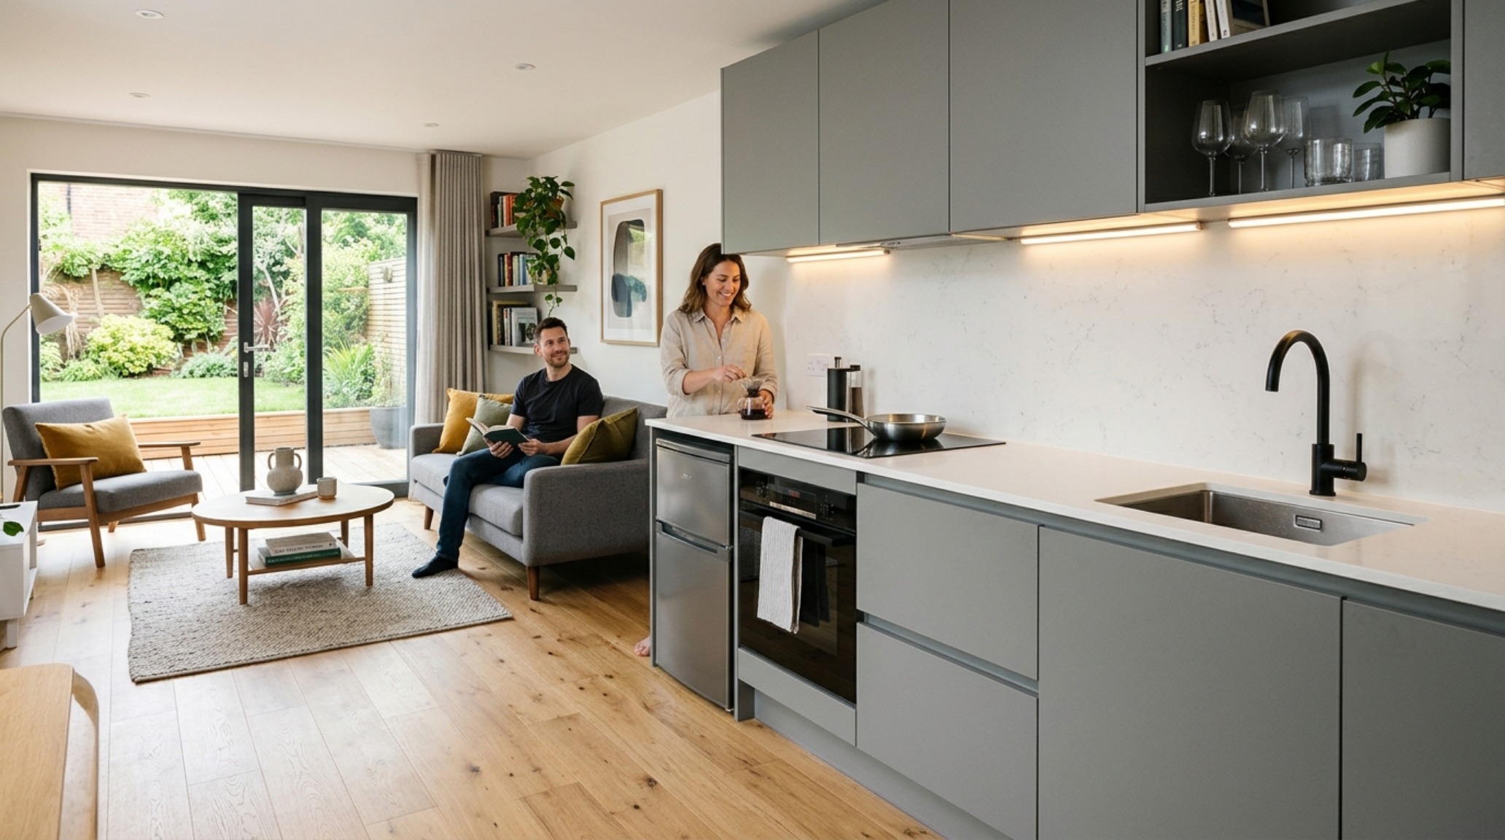
The heart of a high-functioning modular home is the multi-functional nucleus. Traditional walls are replaced by ‘working partitions’—bespoke cabinetry that acts as both a structural divider and a high-capacity storage vessel. Imagine a wall finished in Benjamin Moore’s ‘Swiss Coffee’—a soft, warm white that avoids the clinical coldness of pure pigments—which hides a fold-down desk, a media hub, and deep pantry storage. This eliminates visual noise, allowing the eye to travel uninterrupted across the room. In small modular homes, the floor plane is sacred. By utilizing wall-hung consoles and floating vanities, we extend the visible floor area, tricking the brain into perceiving a larger volume of space.
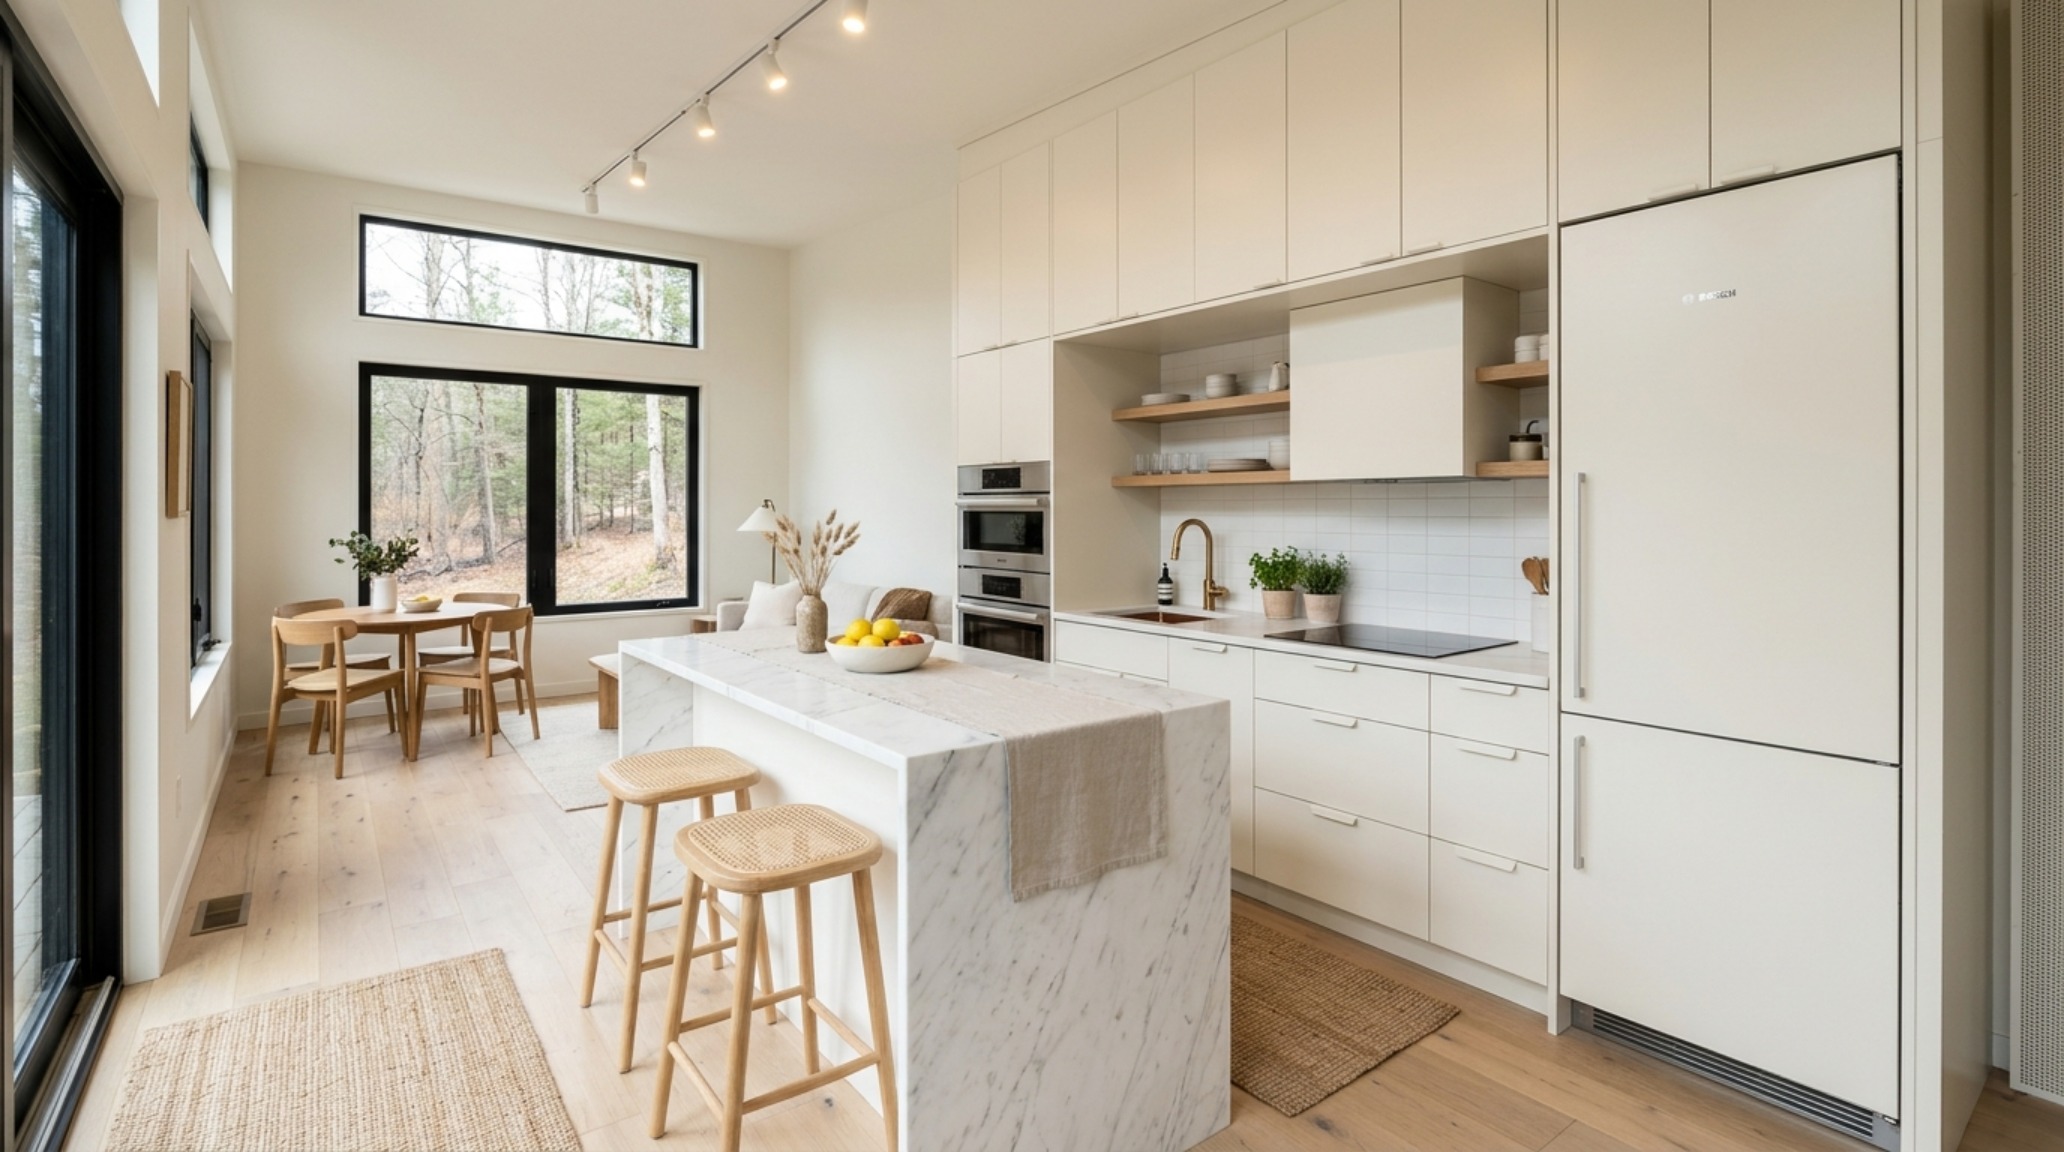
Consider the integration of a ‘transformer’ dining table that emerges from a kitchen island. This isn’t a novelty; it’s a structural response to the need for flexibility. When the table is retracted, the 36-inch clearance around the island remains pristine for food preparation. When extended, it anchors the room for social connection. The materiality here must be durable yet tactile—perhaps a honed quartz countertop that transitions into a warm walnut leaf. This tactile grounding ensures that the functional hardware feels like furniture, not just equipment.
Materiality, Form & Light Vignettes
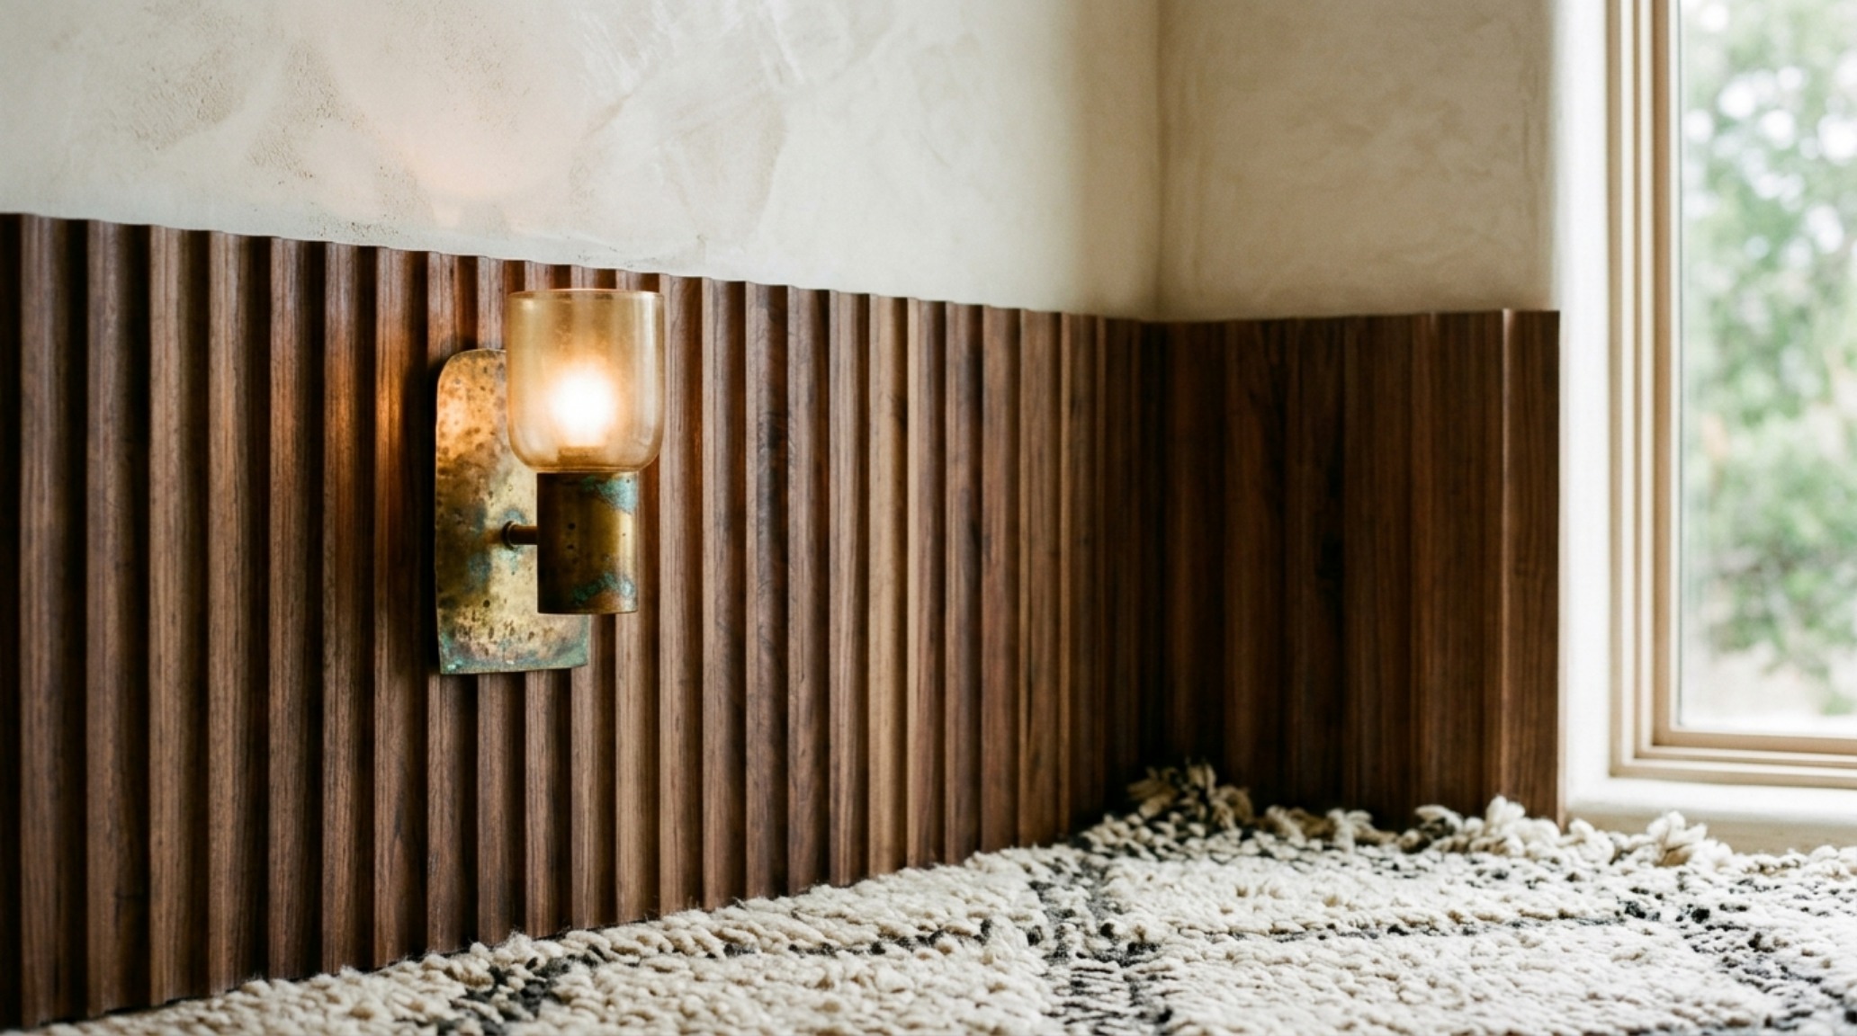
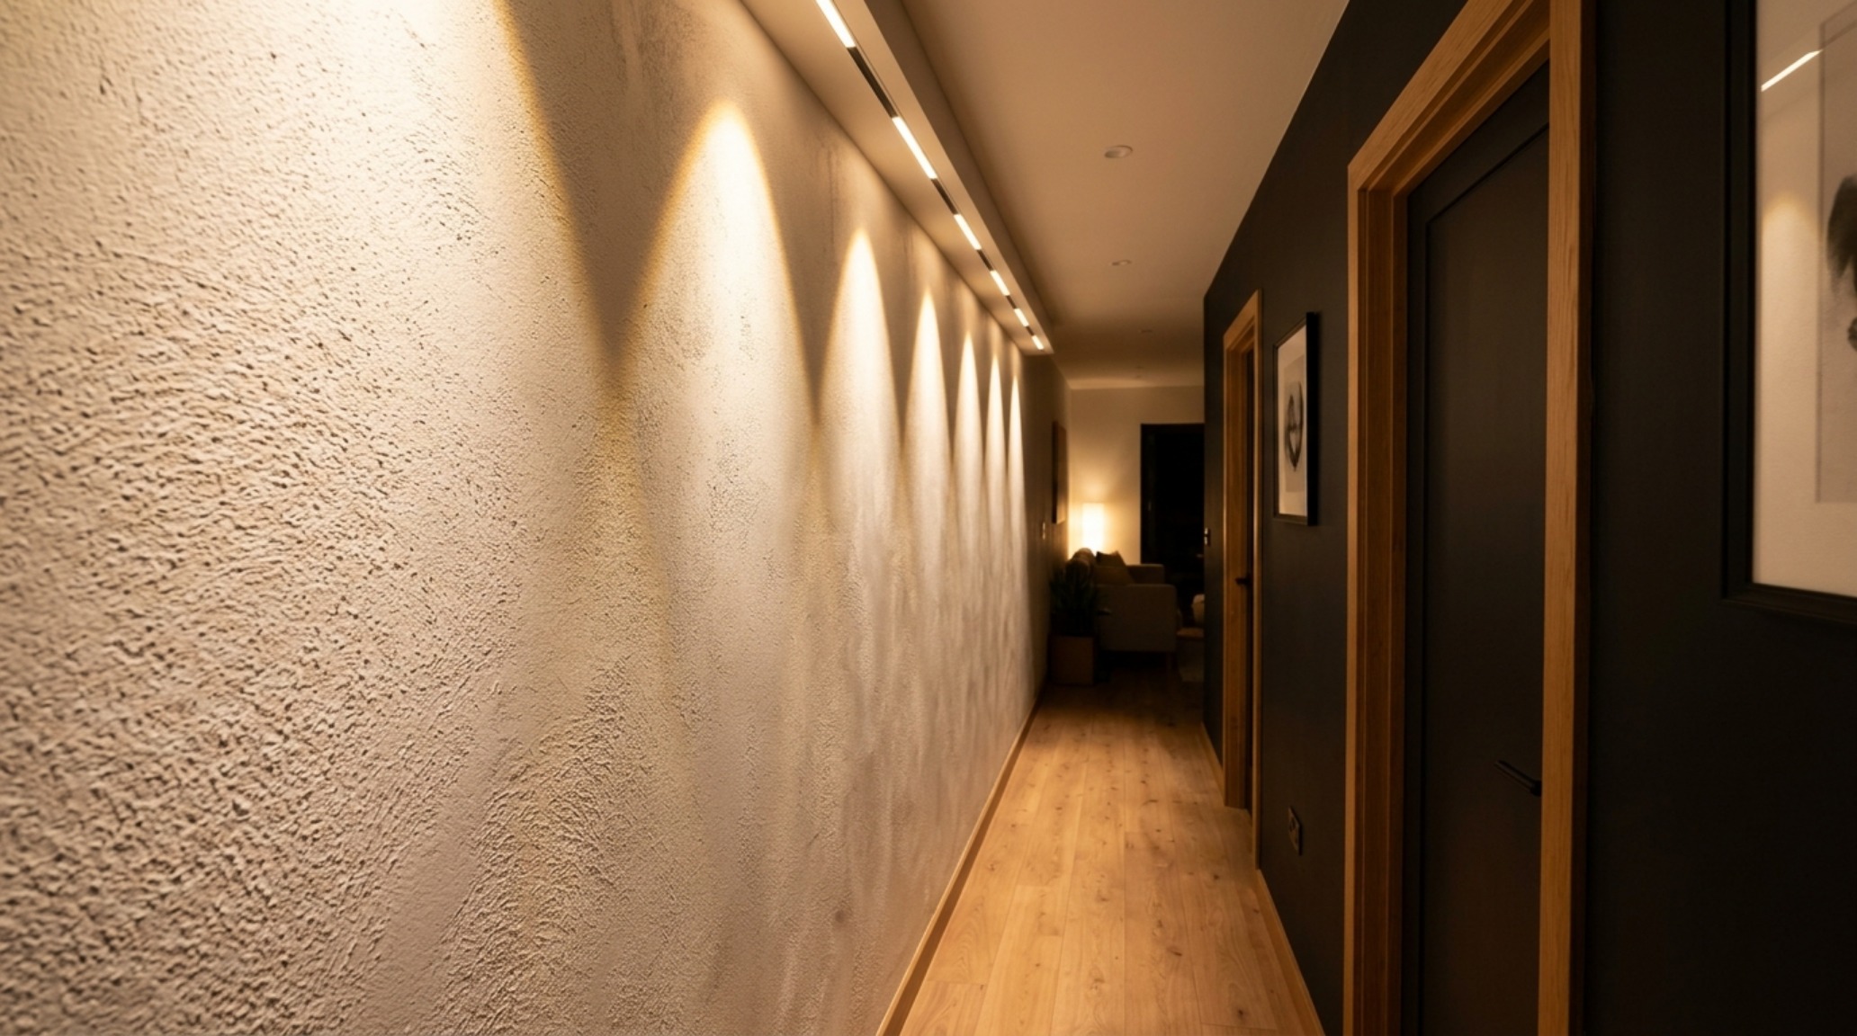
Texture is the secret language of small-scale architecture. Without the luxury of vast square footage, we must rely on ‘luxury small modular homes textures’ to provide depth and character. A monochromatic palette can often feel flat, but when you layer a matte plaster wall against a fluted timber panel and a plush, high-pile wool rug, you create a rich visual landscape. The interplay of light and shadow on these surfaces—what architects call ‘shadow play’—adds a fourth dimension to the room. Using a wall-wash lighting technique on a textured surface can make a narrow corridor feel like a gallery rather than a transit zone.
Luxury Small Modular Homes Textures: A Study in Depth
In a master suite or a reading nook, the choice of materials can transform the atmosphere from utilitarian to restorative. I often recommend a tonal approach—using varying shades of the same hue to create a sense of cohesion. Farrow & Ball’s ‘Setting Plaster’ offers a dusty, sophisticated pink that provides a soft glow in the evening. When paired with aged brass hardware and linens in oatmeal and charcoal, the result is a space that feels deeply grounded. The key to successful ergonomics in these intimate zones is ‘sightline alignment.’ Positioning a window at eye level while seated, or aligning the edge of a bed with a doorway, creates a sense of intentionality that prevents the space from feeling cramped.
Spatial Perspectives & Lighting Vignettes
Lighting is the most powerful tool in the modular designer’s kit. It is the difference between a house and a home. In our small modular homes lighting guide, we prioritize the ‘layered’ approach. We move away from the dreaded ‘sea of downlights’—the grid of ceiling cans that flattens features and creates harsh shadows. Instead, we look for a three-layer system: ambient, task, and accent. For ambient light, we utilize hidden LED coves that bounce light off the ceiling, creating a soft, even glow. This mimics the quality of natural daylight and helps to lift the ceiling height visually.
Small Modular Homes Lighting Guide: Mastering the Kelvin Scale
Task lighting must be precise. Over a kitchen island or a workspace, we specify fixtures with a 3000K temperature—a crisp, clean light that aids concentration without feeling sterile. Crucially, we insist on a High Color Rendering Index (CRI) of 90 or above. This ensures that the colors of your food, your clothes, and your art are rendered accurately. In living areas, we drop to a 2700K ‘warm’ light, which mimics the comforting glow of an incandescent bulb or a candle. By dimming these layers independently, the mood of small modular homes can shift from a bright morning workspace to a moody, intimate evening retreat in seconds.
Small Space Small Modular Homes: The Philosophy of Flow
The ultimate goal of ergonomic mastery is the feeling of effortless flow. In ‘small space small modular homes’, every transition must be considered. We often use ‘pocket doors’—sliding panels that disappear into the wall—to reclaim the 10 square feet of ‘swing space’ a traditional door requires. This allows for a more flexible floor plan where rooms can open up to become a single continuous volume or be closed off for privacy. The floor material should ideally continue uninterrupted through these transitions, using a single wood species or tile to unify the entire footprint. This lack of visual breaks stretches the horizon of the home.
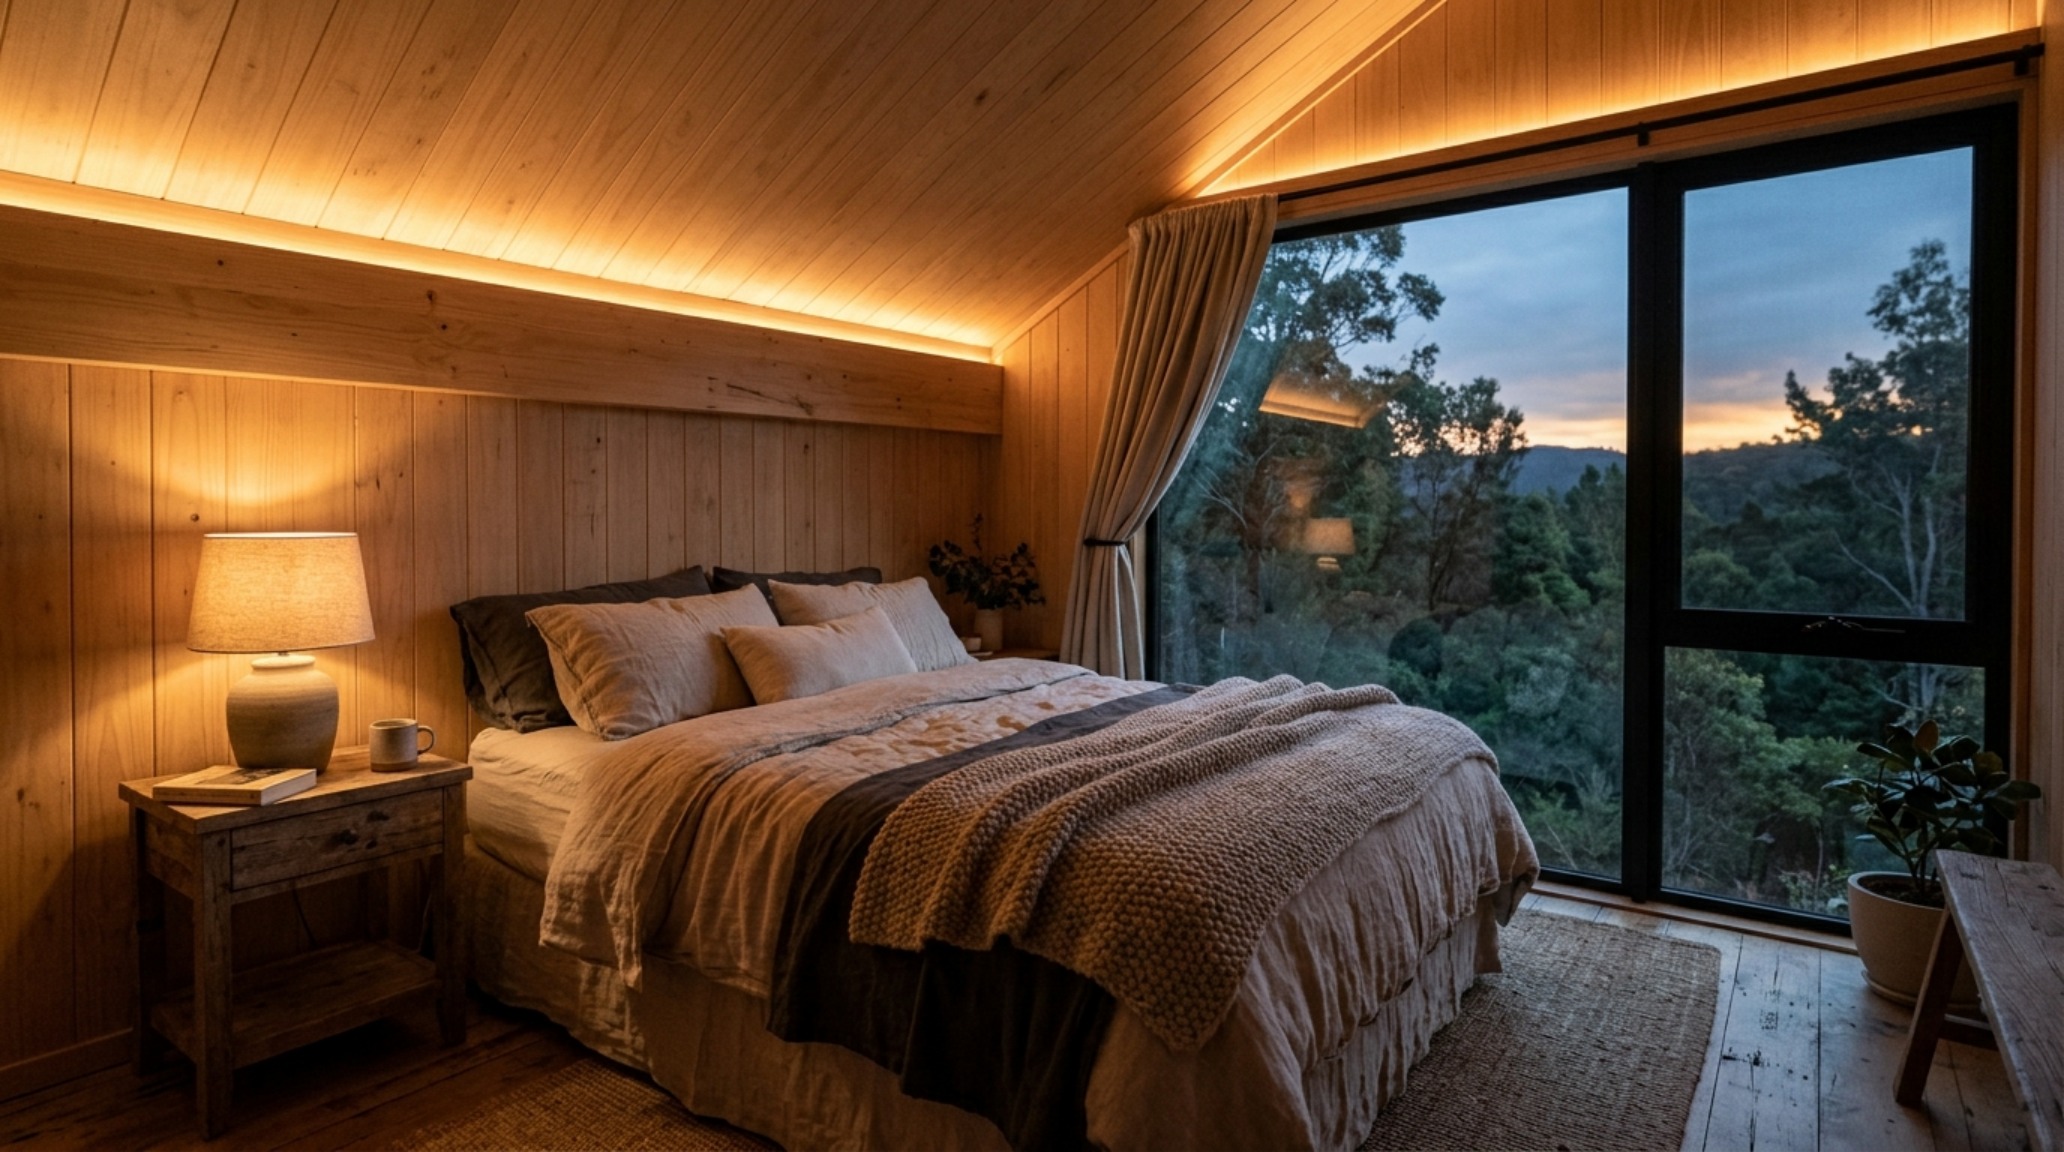
Storage in these homes should be ‘invisible.’ Think of the space under a platform bed or the void above a wardrobe. By taking cabinetry all the way to the ceiling, we utilize every cubic inch and eliminate the dust-collecting ‘dead space’ that often sits atop standard furniture. These tall vertical lines also draw the eye upward, emphasizing the verticality of the room. It is this combination of technical precision—the 36-inch walkways and 2700K light—and aesthetic soul—the honed stone and linen drapes—that transforms a modular structure into a masterwork of modern living.
Architectural Specifications & Color Rationale
A concise technical ledger of paint hex codes, architectural finishes, and dimensional standards.
In the final analysis, the success of small modular homes lies not in how much we can fit inside them, but in how much freedom they afford us. By mastering the ergonomics of the micro-dwelling, we create a sanctuary that supports the weight of our daily lives with grace. It is an architectural realization that when the physical environment is perfectly calibrated to the human form, the walls themselves seem to move outward, leaving only the quiet, tactile joy of a space well-lived.
Editorial Silo • Recommended Architecture Studies
- Beds That Save Space: The Architectural Blueprint & Spatial Flow Guide — Archival Design Case Study
- The Closed-Loop Life: Mastering the Functional Ergonomics of Self Sustaining Homes — Archival Design Case Study
Interior Form & Detail Lookbook
A photographic deep dive into spatial ergonomics, material balance, and authentic living atmosphere.
Curated Visual Lookbook
Design Gallery & Spatial Studies
A visual curation of architectural arrangements, lighting concepts, and material palettes featured in this space.