Modern Bathroom Floor Plans: The Architectural Calculus of Motion
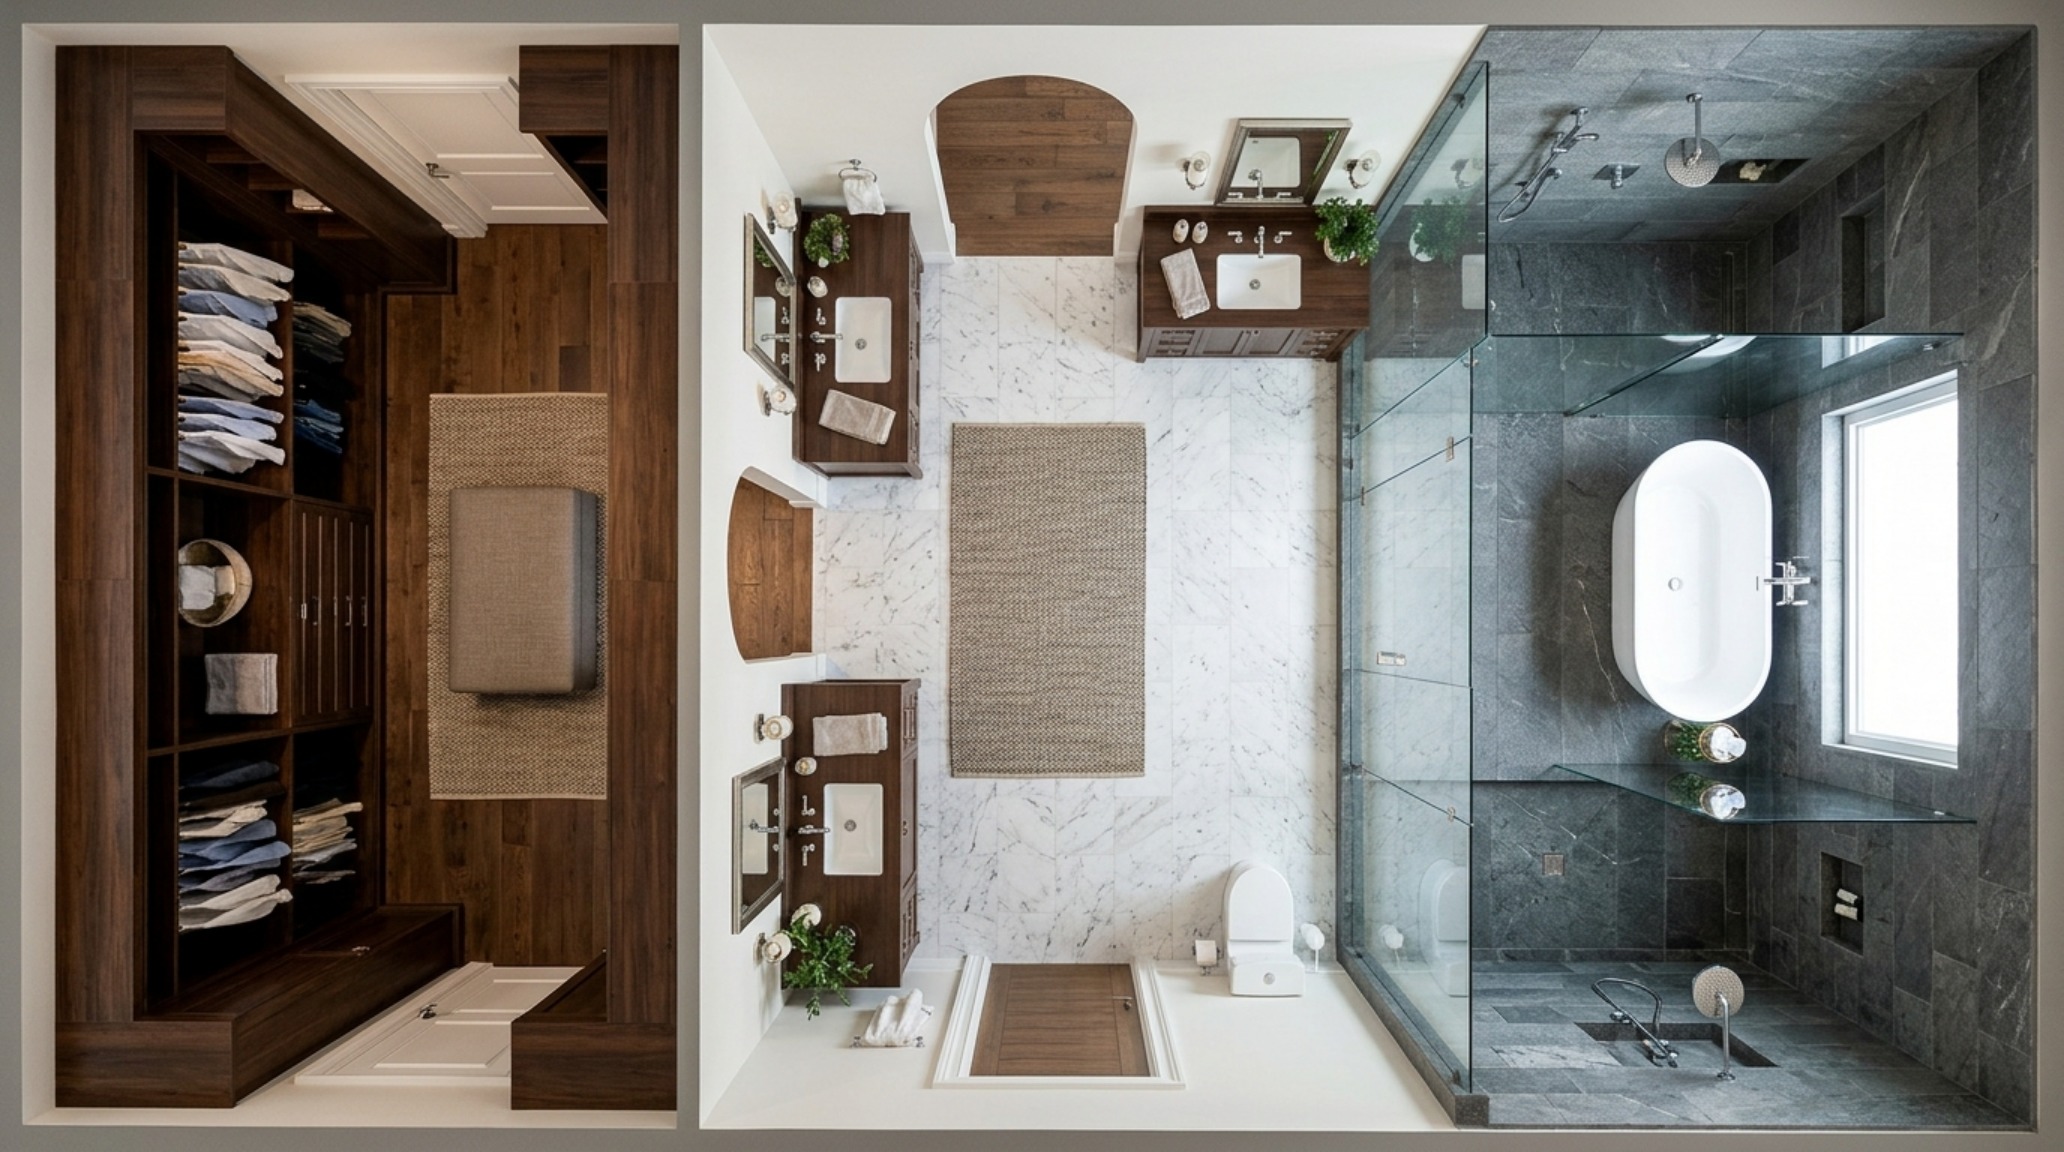
In the high-stakes world of architectural precision, luxury is never accidental; it is measured in the 36-inch clearance of a primary walkway and the 60-inch diameter of a turning radius. When we analyze the DNA of dwell magazine bathrooms, we find that the most successful spaces aren’t defined by their fixtures, but by the mathematical rigor of their circulation paths. A bathroom is a machine for living, and its efficiency depends entirely on how the human body moves through the volume. The transition from the sleeping quarters to the vanity must feel effortless, requiring a minimum of 30 inches of clear space between the vanity edge and the nearest obstruction—though 36 inches is the gold standard for true architectural breathing room.
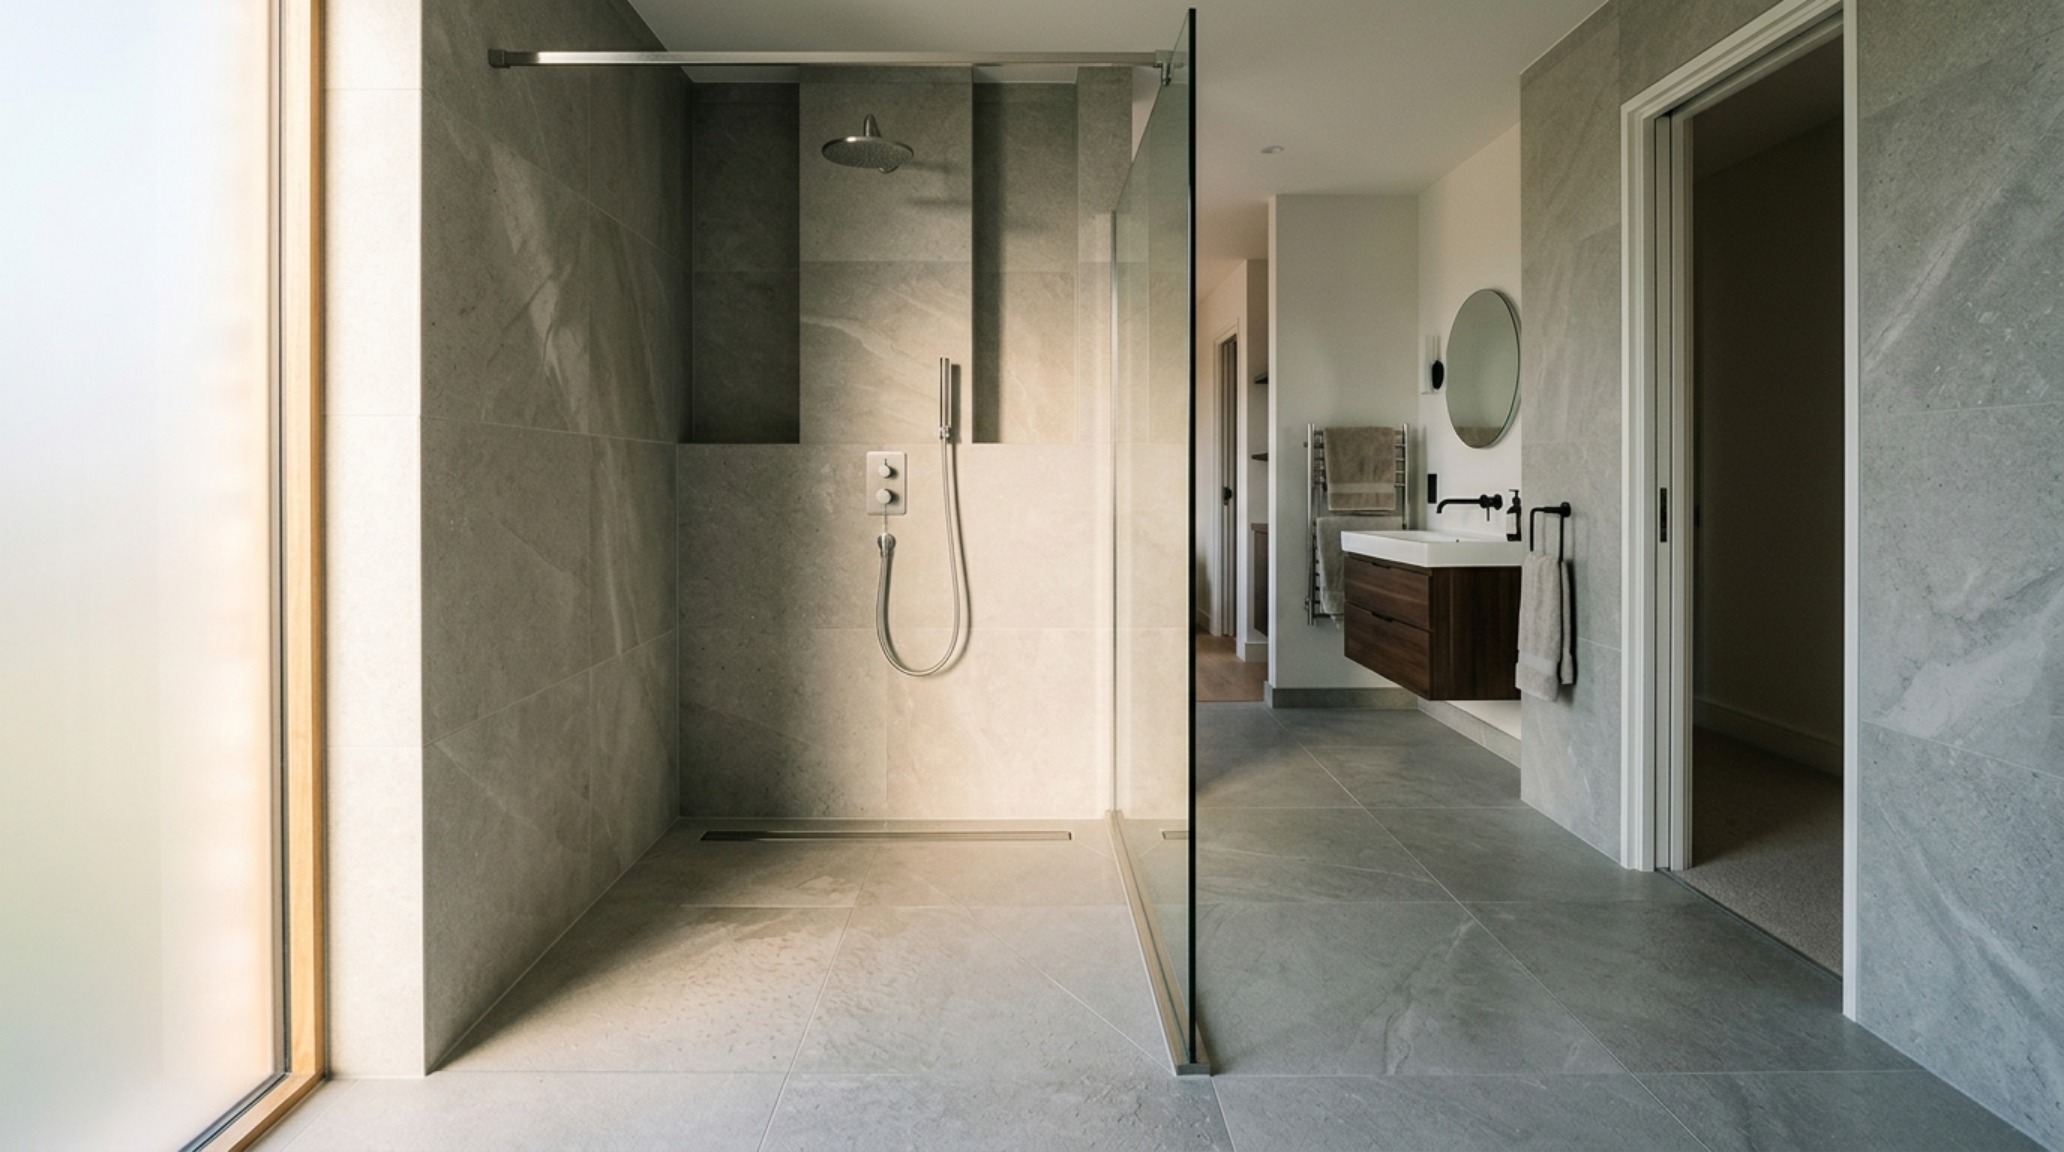
The structural geometry of these layouts often relies on a ‘central spine’ concept. Imagine a primary axis that aligns the doorway, the center of a freestanding soaking tub, and a floor-to-ceiling window. This alignment creates a visual through-line that expands the perception of space, even in a compact urban footprint. By adhering to the rigid layout rules found in the most celebrated modern floor plans, designers can eliminate the ‘claustrophobic friction’ that plagues standard residential builds. We are seeing a move away from the traditional three-piece enclosure toward integrated environments where the floor plane remains uninterrupted, allowing the eye to travel across the entire width of the room without being stopped by a curb or a bulky partition.
Dwell Magazine Bathrooms and the Evolution of the Open-Concept Wet Room
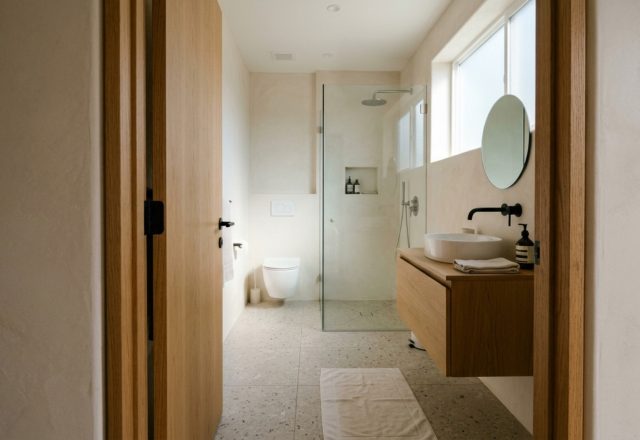
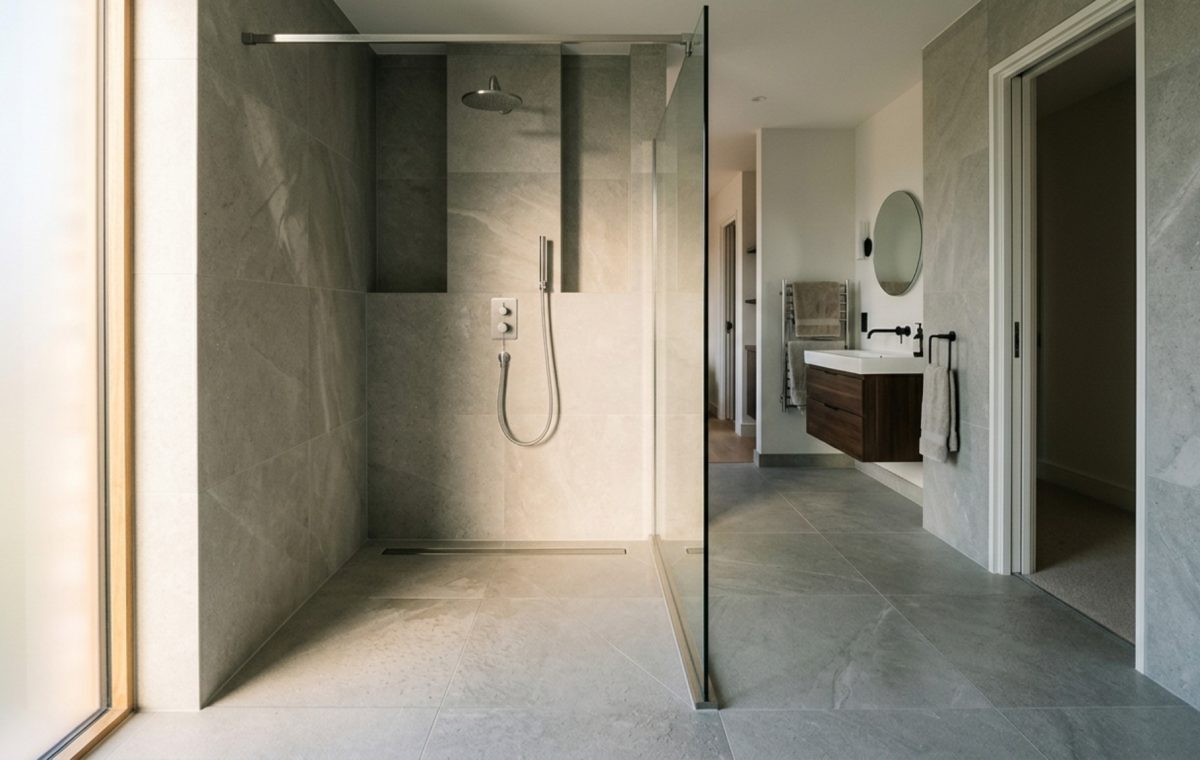
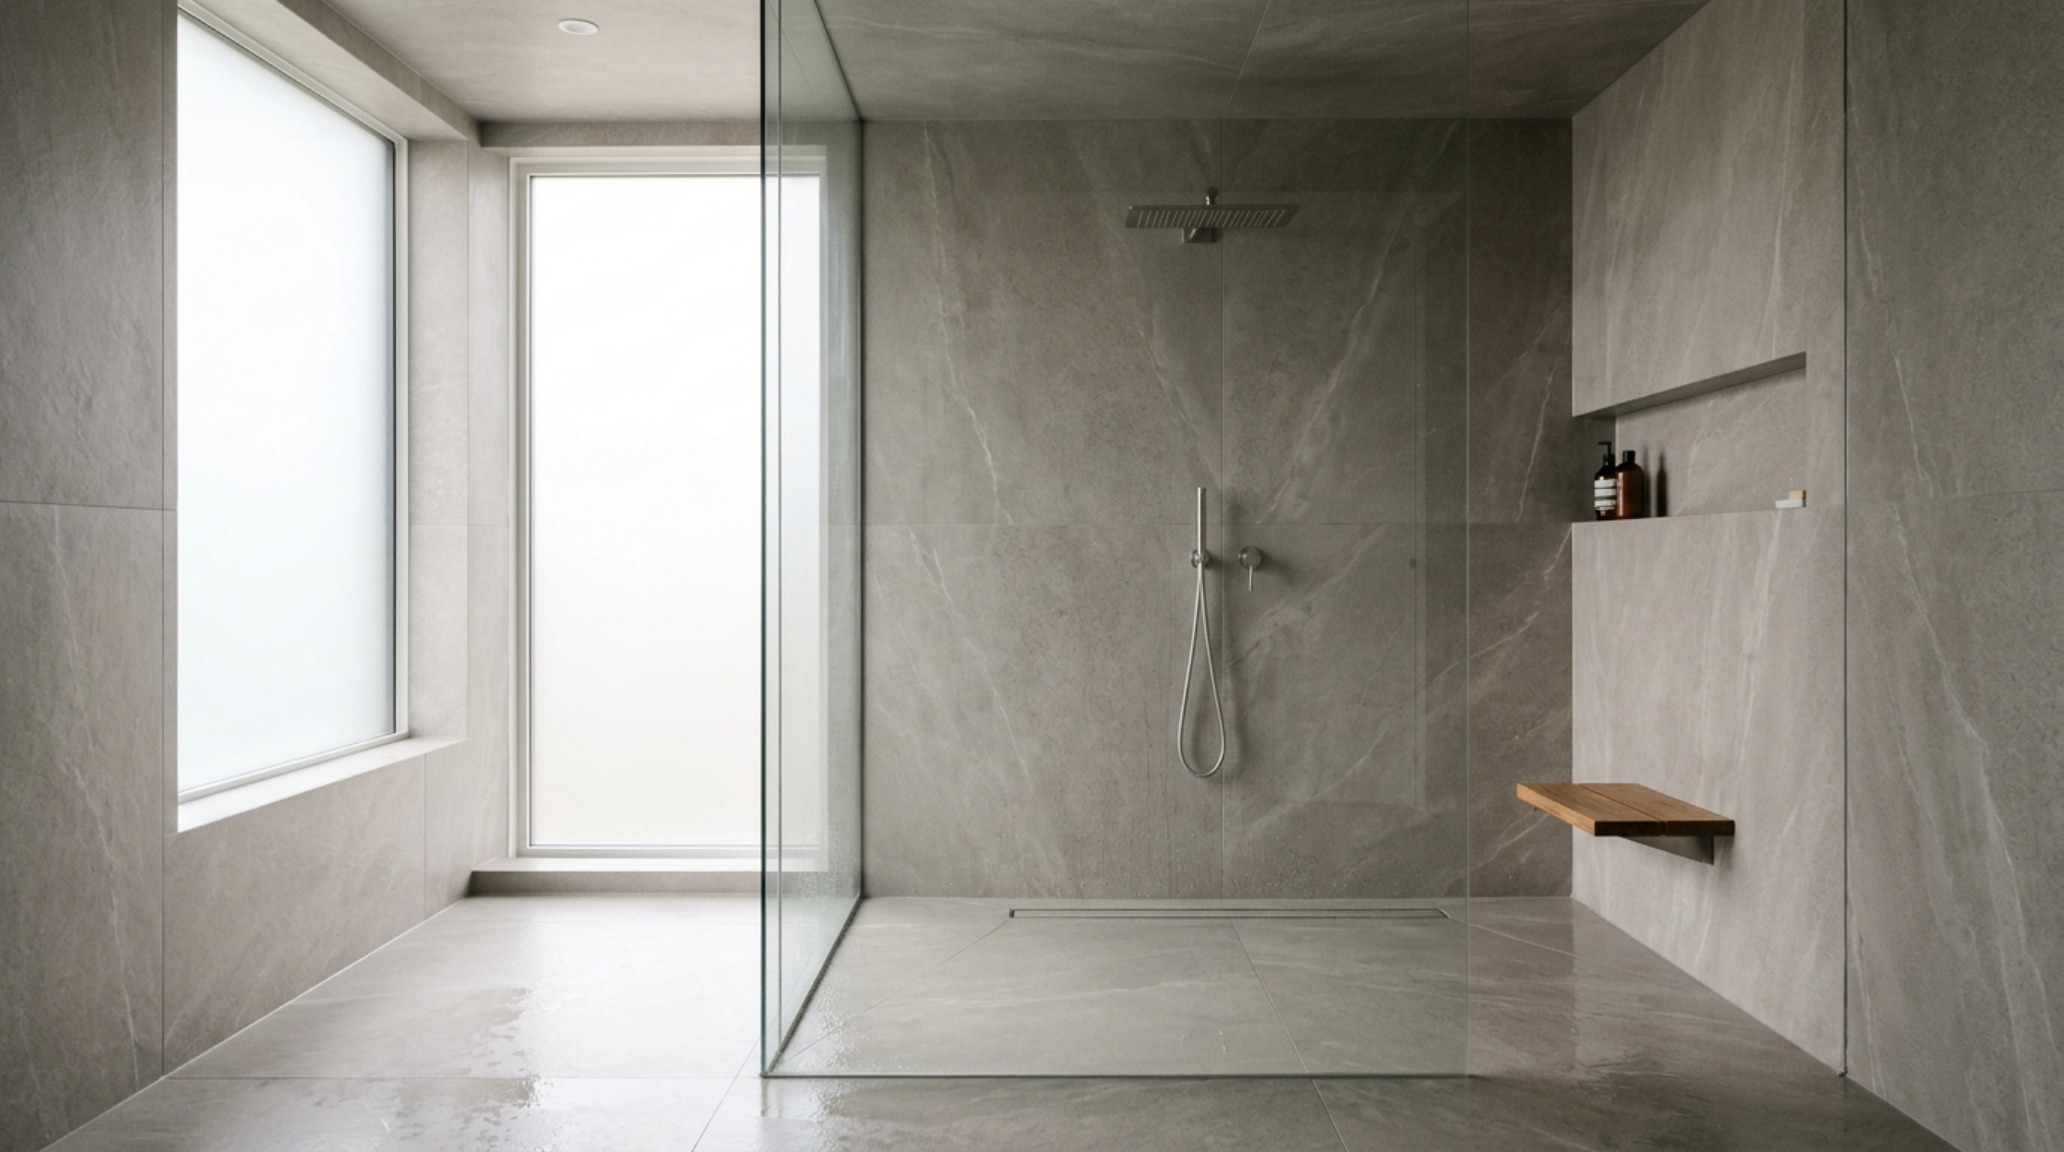
The rise of the open-concept wet room represents a fundamental shift in how we perceive moisture and containment. In many dwell magazine bathrooms, the traditional shower stall is discarded in favor of a curbless transition, where the floor—often a large-format honed porcelain or a continuous slab of concrete—slopes imperceptibly toward a linear drain at a 1/4 inch per foot pitch. This architectural move does more than provide accessibility; it merges the bathing area with the general floor plan, effectively doubling the usable visual square footage of the room. The engineering behind this requires a recessed subfloor and a liquid-applied waterproofing membrane (like Schluter-Kerdi or Laticrete Hydro Ban) that extends up the walls to a height of at least 72 inches.
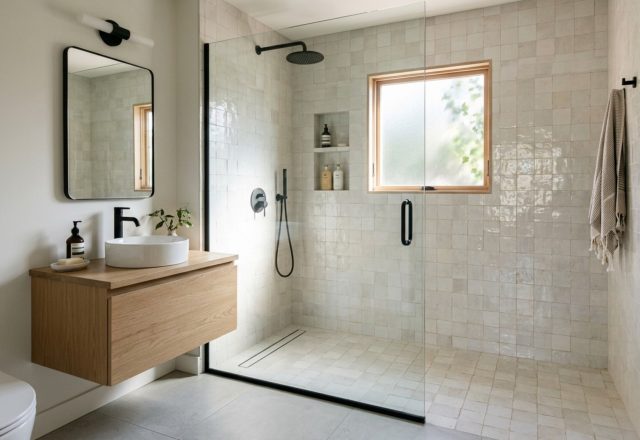
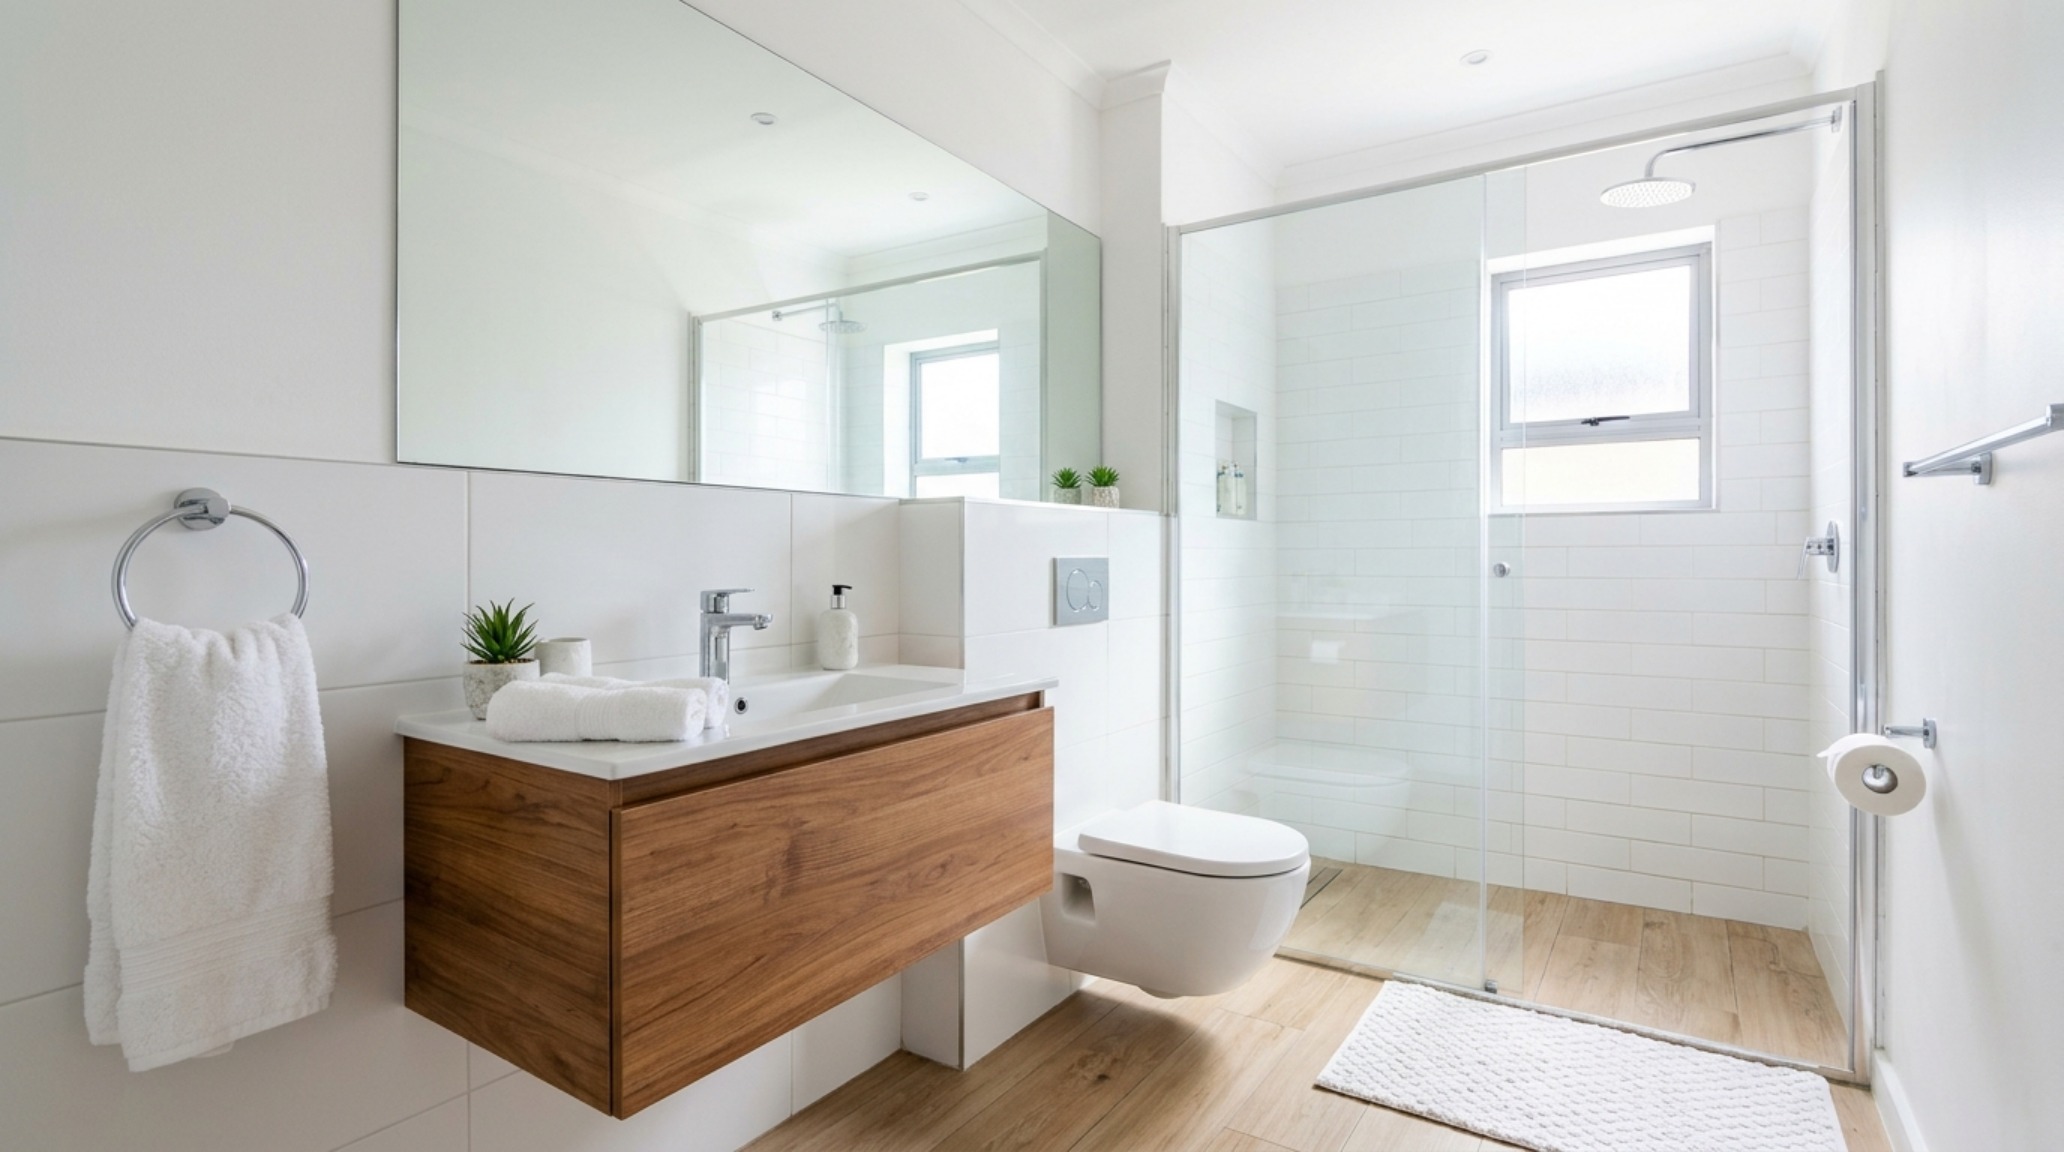
Spatial proportions in these wet rooms are governed by the splash zone. To maintain an open feel without flooding the entire space, a fixed glass panel—ideally 1/2-inch tempered structural glass—should extend at least 48 to 60 inches from the shower wall. This allows for a doorless entry that feels expansive yet controlled. When we look at wet room design trends, we see a focus on the ‘hidden’ mechanics: the recessed niches that align perfectly with the tile grout lines and the minimalist shower heads that disappear into the ceiling plane. The result is a bathing environment that feels more like a structural void than a cluttered utility room.
Minimalist Vanity Lighting: Calibrating the Kelvin for Human Radiance
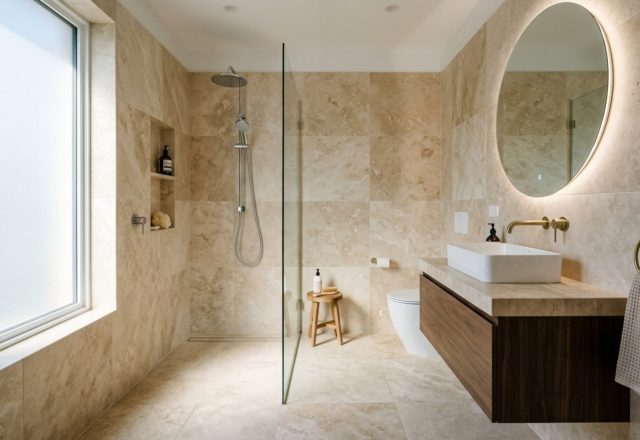
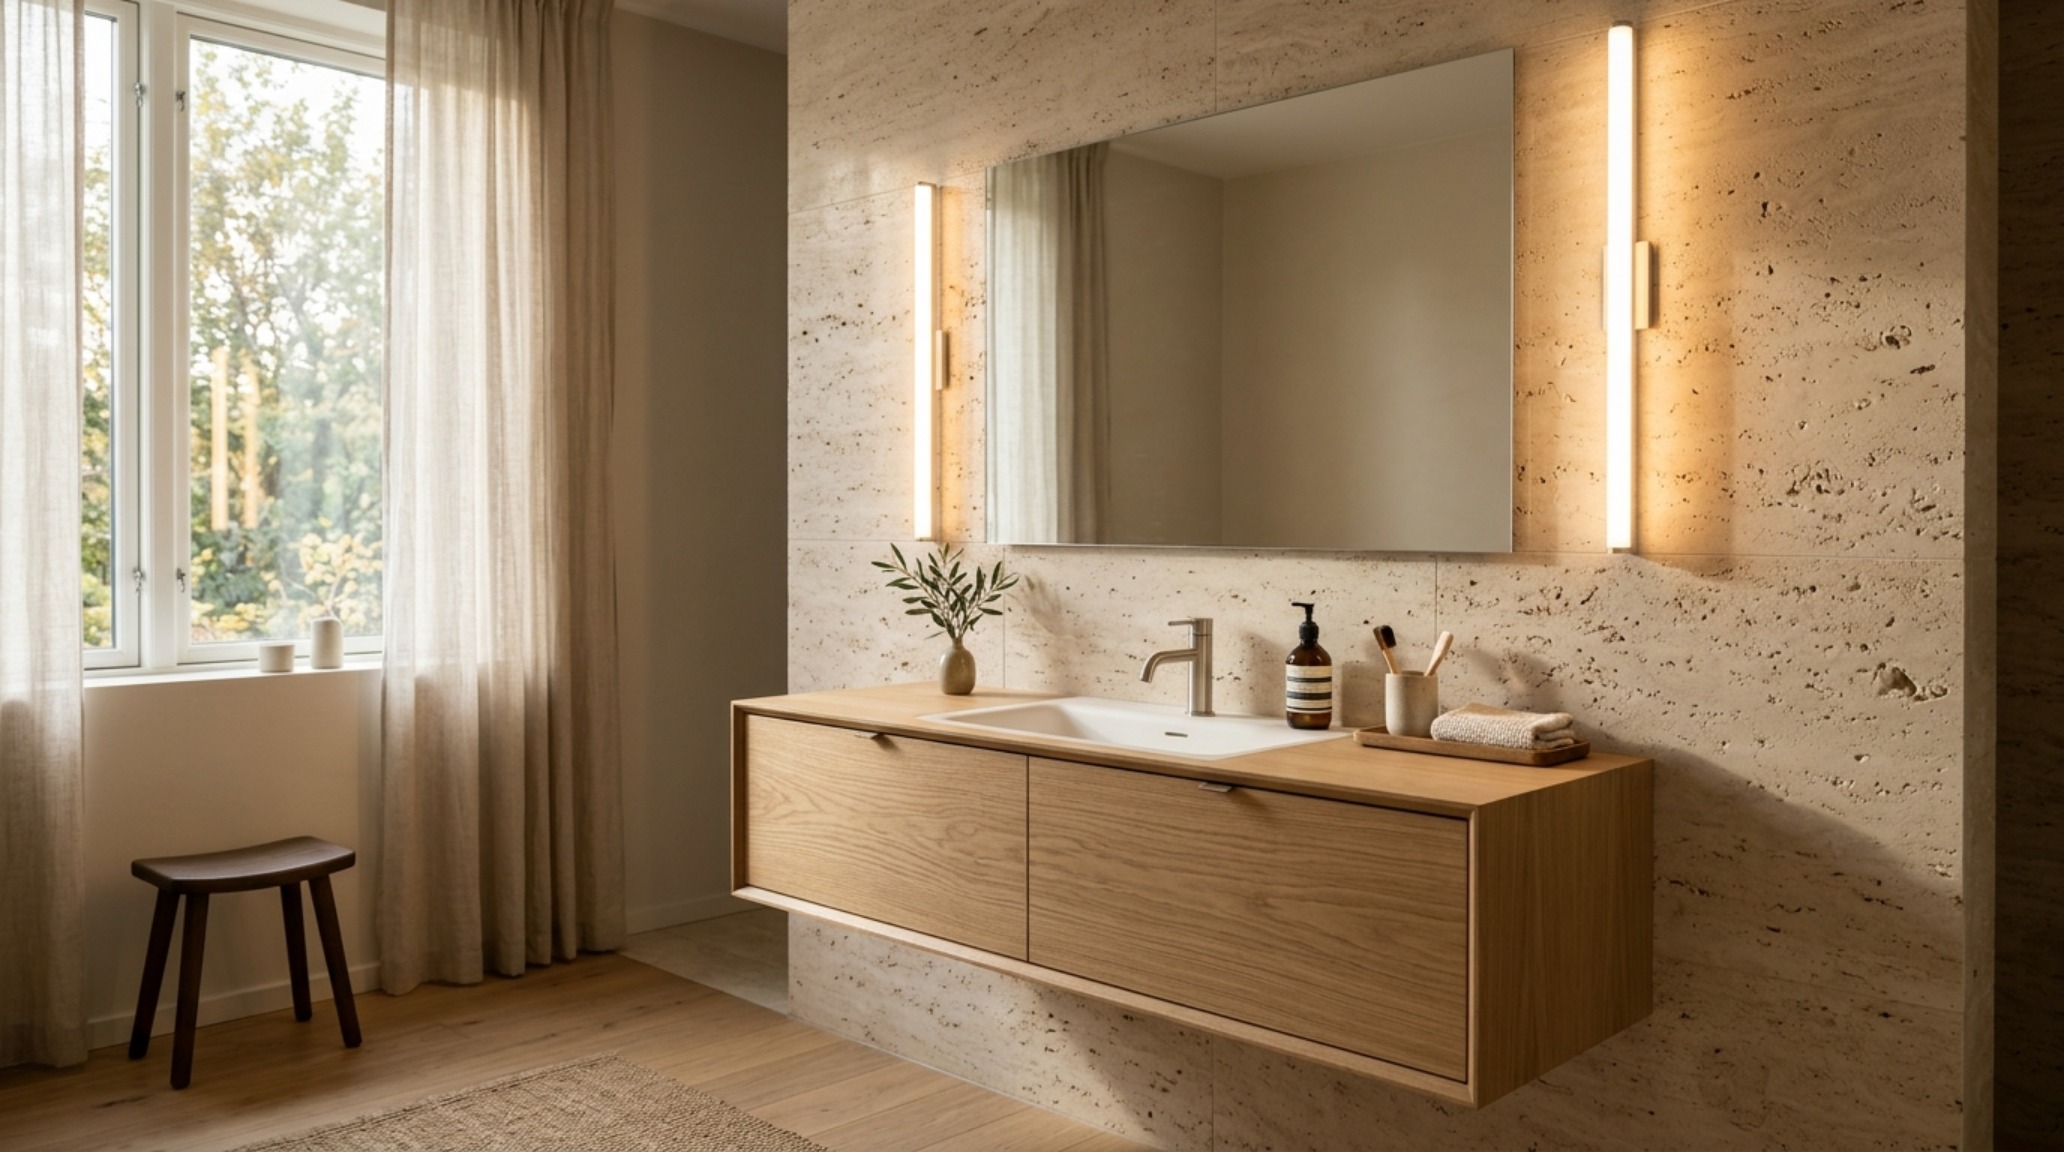
Lighting is the architectural layer that bridges the gap between cold geometry and human warmth. In the context of minimalist vanity lighting, we must move beyond the basic ‘on/off’ binary. A Dwell-inspired bathroom utilizes a layered approach: 2700K warm ambient lighting for evening rituals and 3000K task lighting for morning precision. The key is the Color Rendering Index (CRI). A CRI of 90 or higher is non-negotiable; it ensures that skin tones and textures appear authentic rather than sallow. Instead of a single overhead fixture that casts harsh shadows, contemporary layouts favor vertical sconces mounted at eye level (roughly 60 to 66 inches from the finished floor) or integrated LED mirrors that provide 360-degree diffusion.
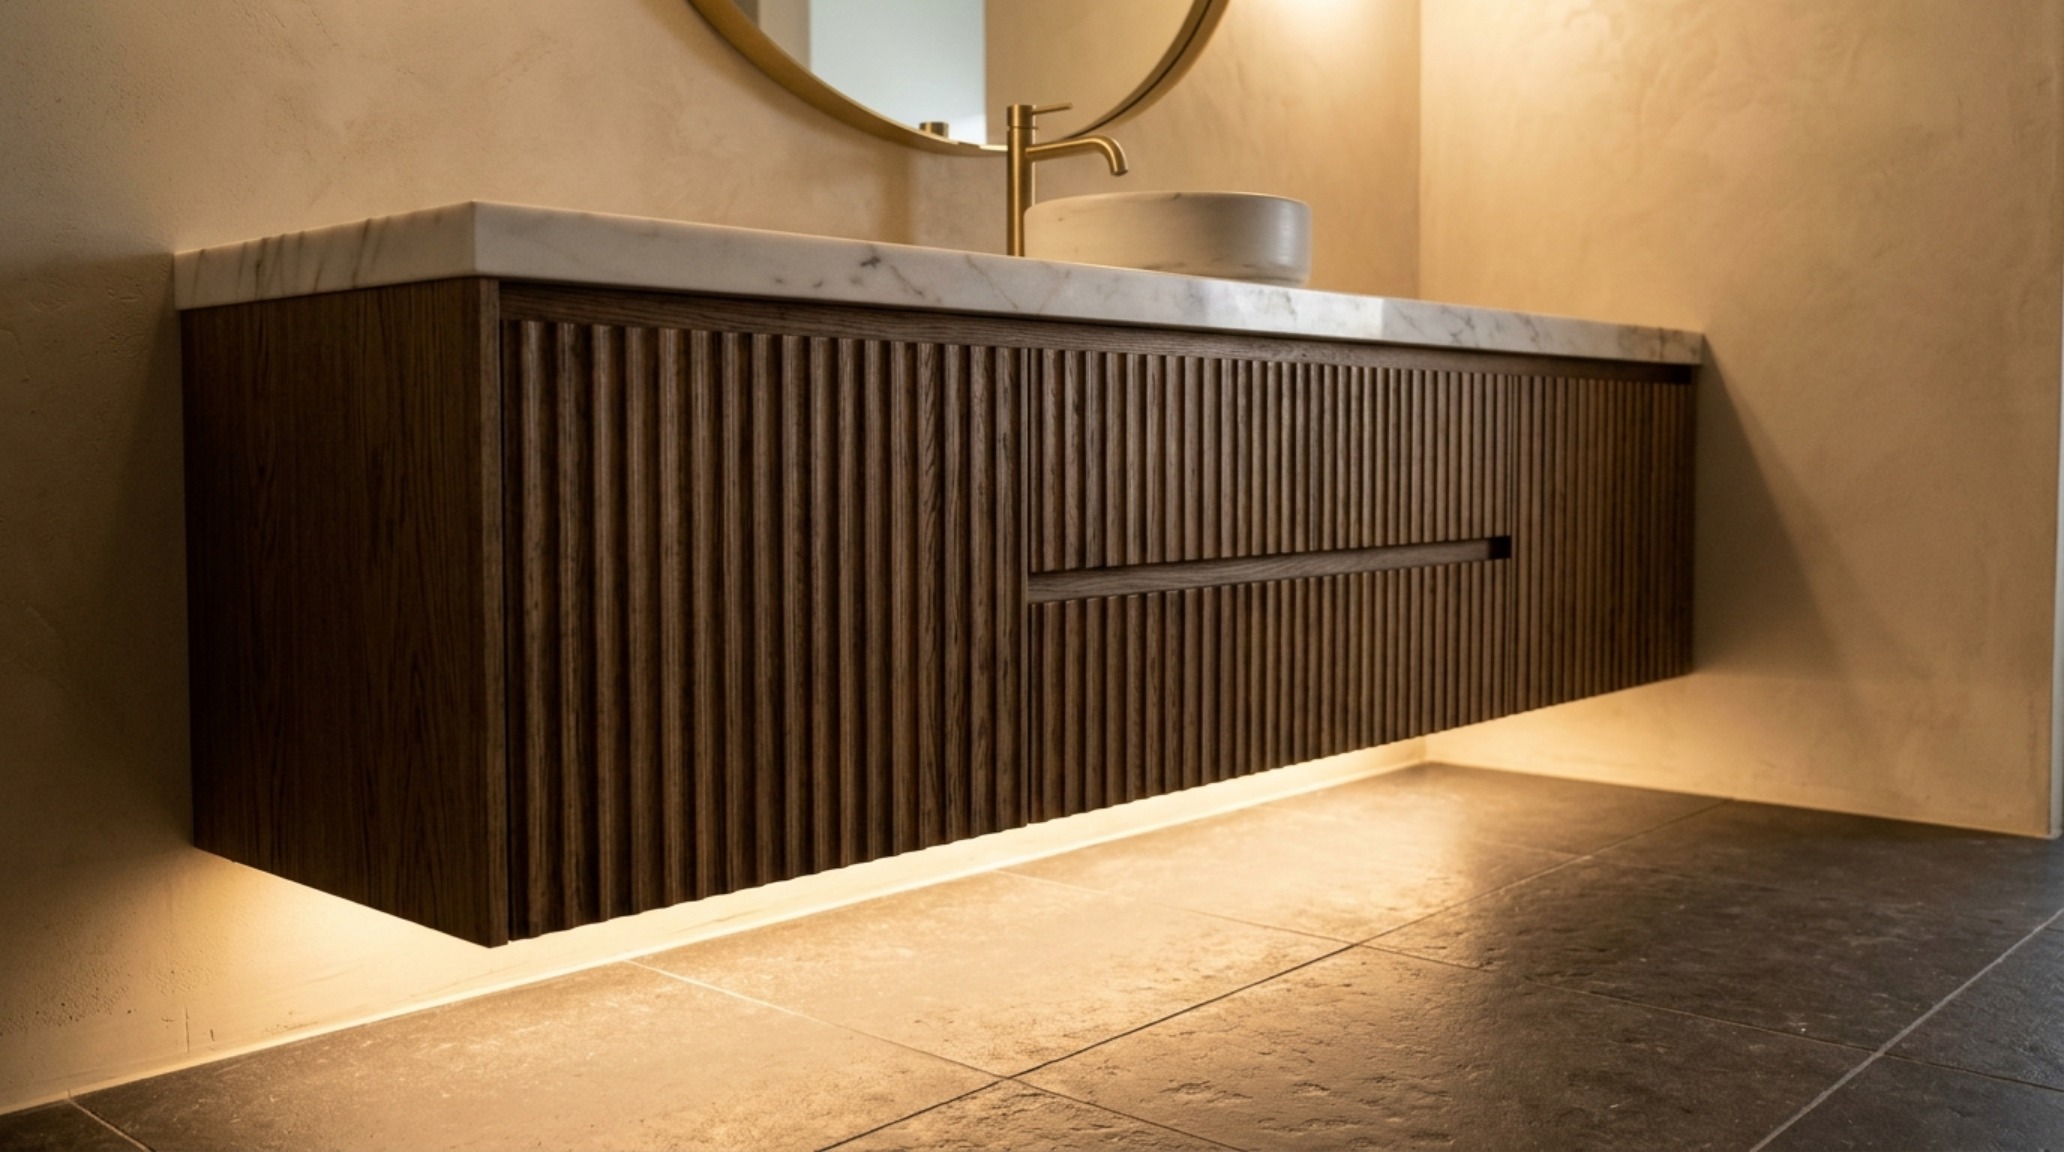
Shadow play is a design tool often ignored in mass-market bathrooms but utilized extensively in architectural journals. By placing a linear LED strip along the toe kick of a floating vanity, the heavy cabinetry appears to hover, lightening the visual load of the room. Similarly, grazing a textured wall—such as a fluted white oak panel or a hand-applied lime wash—with a narrow-beam downlight creates a sense of depth and tactile grounding that flat lighting simply cannot achieve. In the world of dwell magazine bathrooms, light is treated as a building material as tangible as stone or steel.
Architectural Details & Spatial Cadence
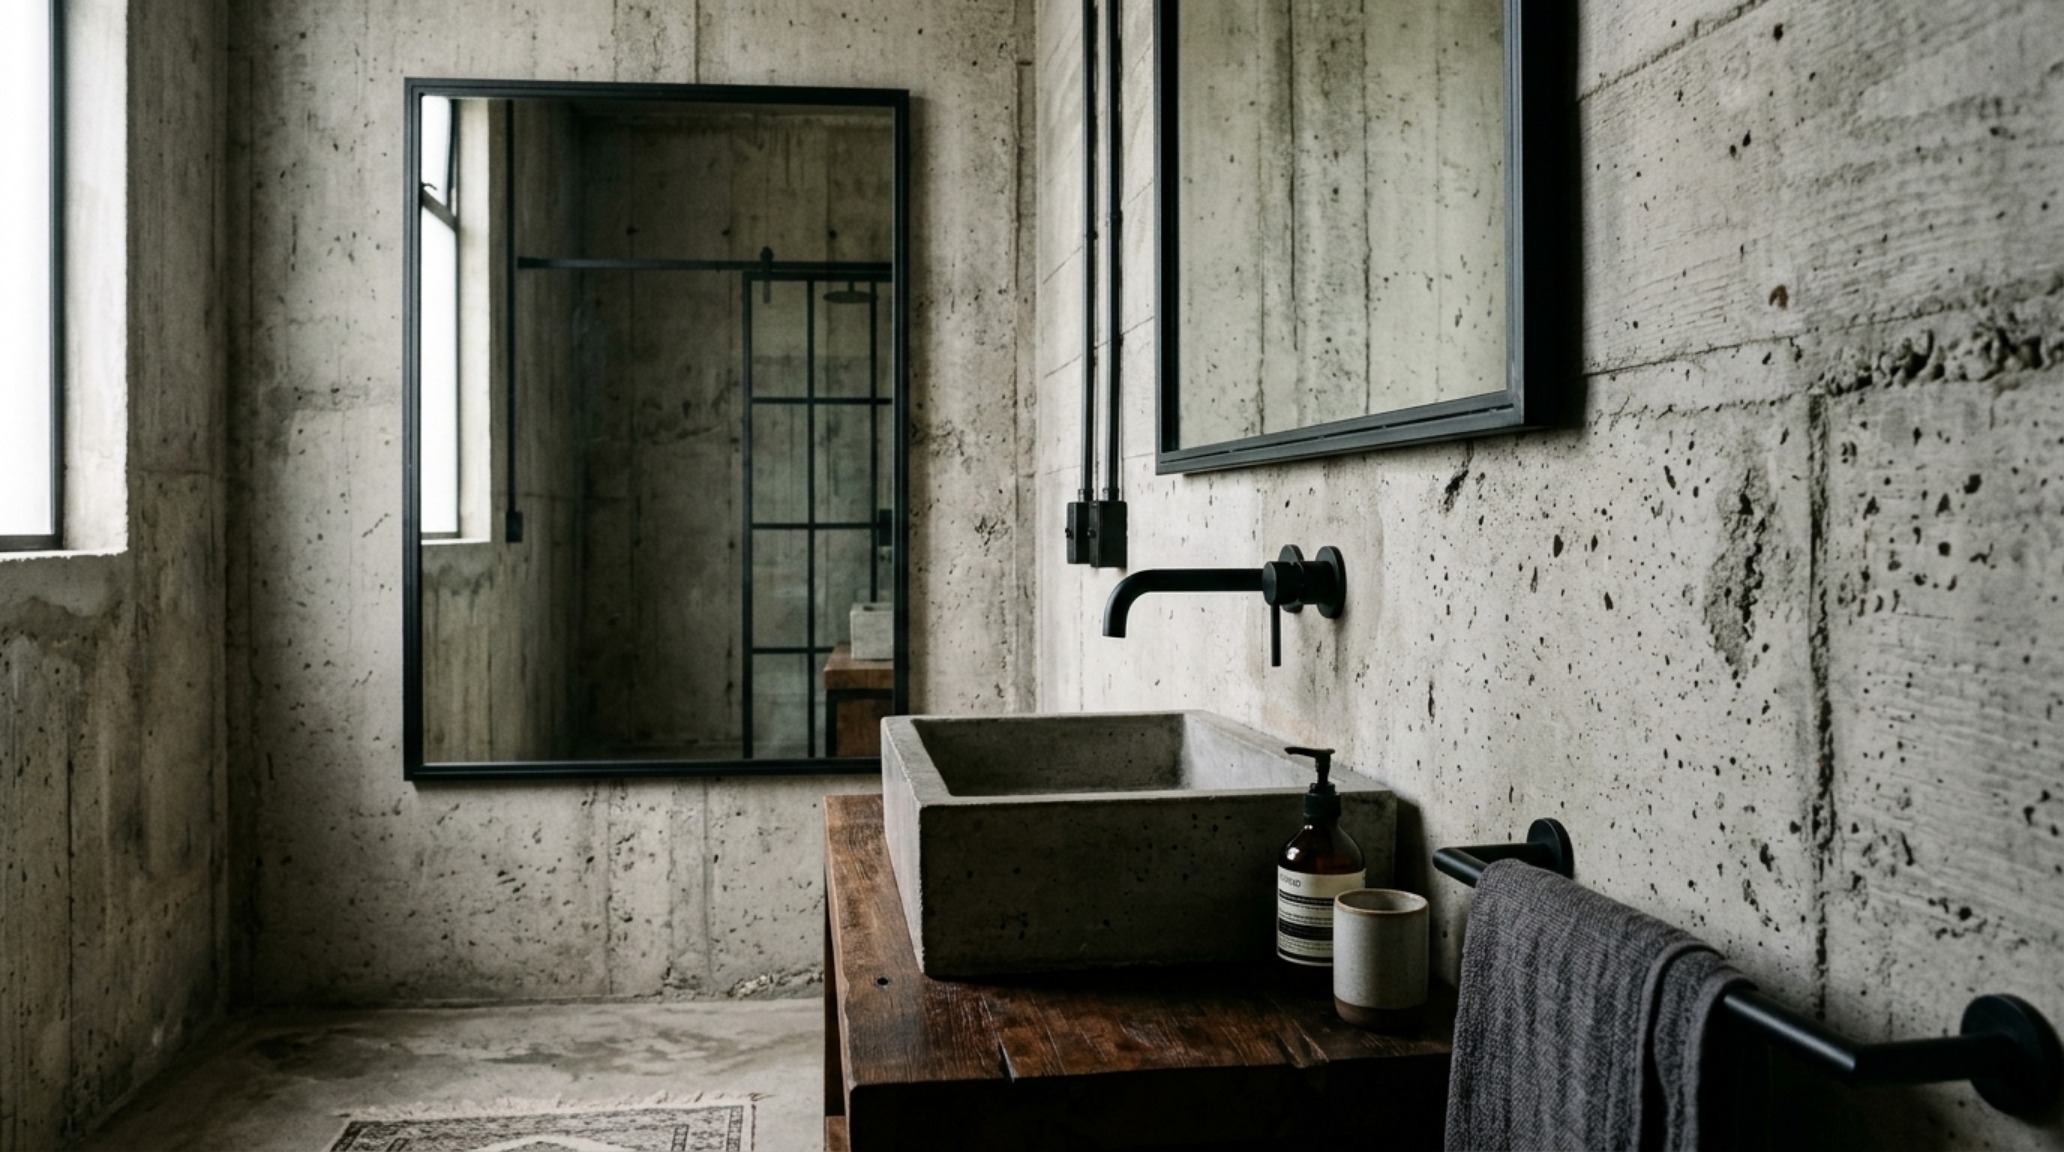
The cadence of a room is set by its materiality and how those materials meet. A hallmark of the modern aesthetic is the ‘reveal’—a small gap or shadow line between two materials that acknowledges their independence. Instead of using generic baseboards, architectural layouts often utilize a recessed ‘Z-shadow’ bead at the floor-to-wall junction. This creates a clean, floating effect for the walls. When selecting industrial luxury bathrooms as a stylistic guide, we often see the juxtaposition of raw, cold elements like black steel or exposed concrete with the organic warmth of wood. This tension is what gives a space its character.
Consider the tactile experience of a matte black faucet against a honed Carrara marble backsplash. The visual weight of the industrial fixture anchors the ethereal quality of the stone. This play of opposites extends to the ergonomics of the space. A heavy, solid-core door with a high-quality lever handle (like those from Baldwin or Emtek) provides a sensory ‘click’ that communicates quality every time you enter. In dwell magazine bathrooms, luxury is a physical sensation, not just a visual one. The grip of a handle, the temperature of the floor (enhanced by hydronic radiant heating), and the silence of a soft-close hinge all contribute to the overarching architectural narrative.
Sustainable Bathroom Materials: Tactile Integrity in the Private Sanctuary
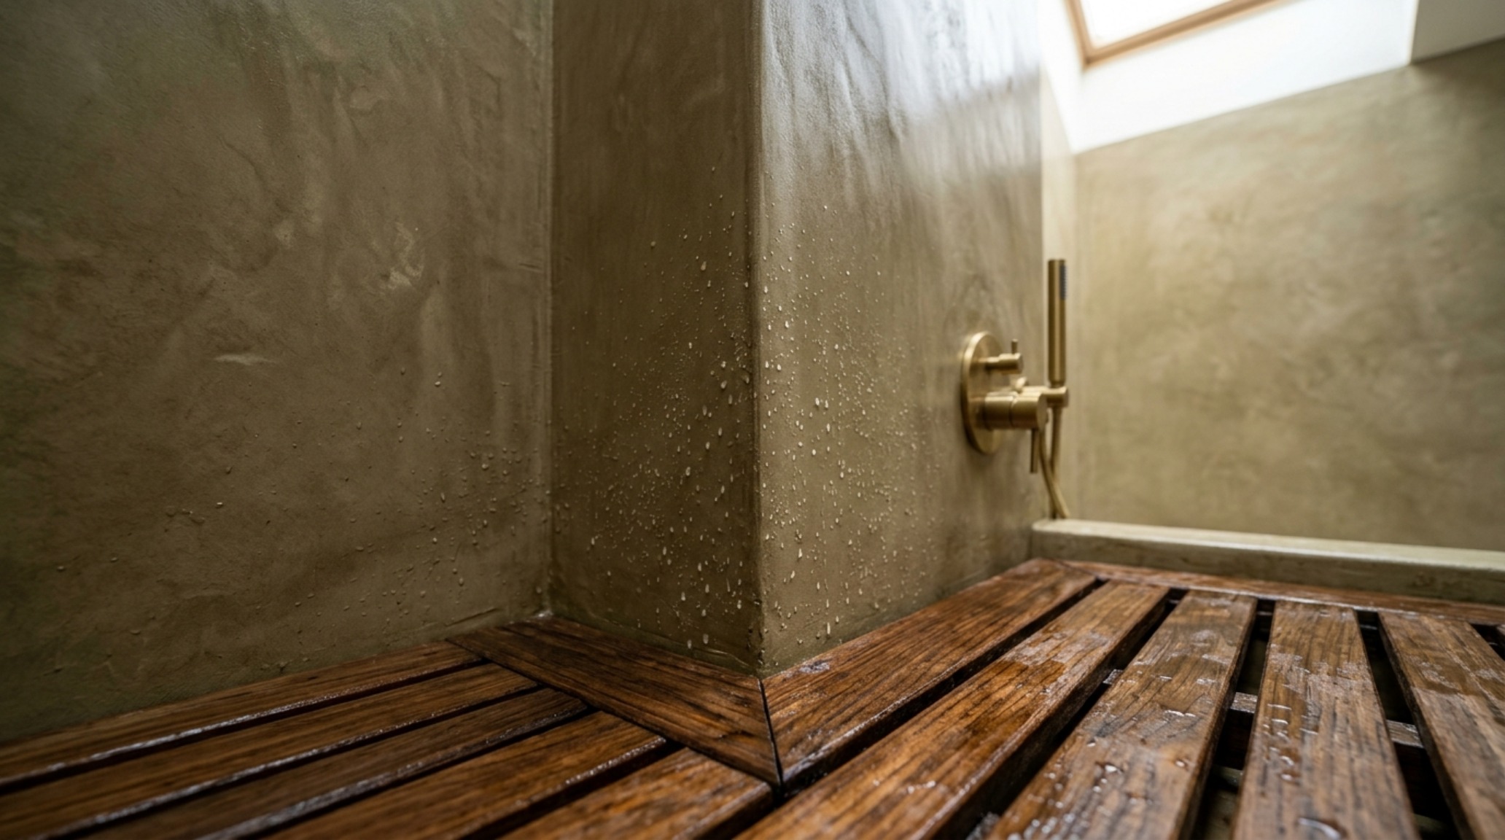
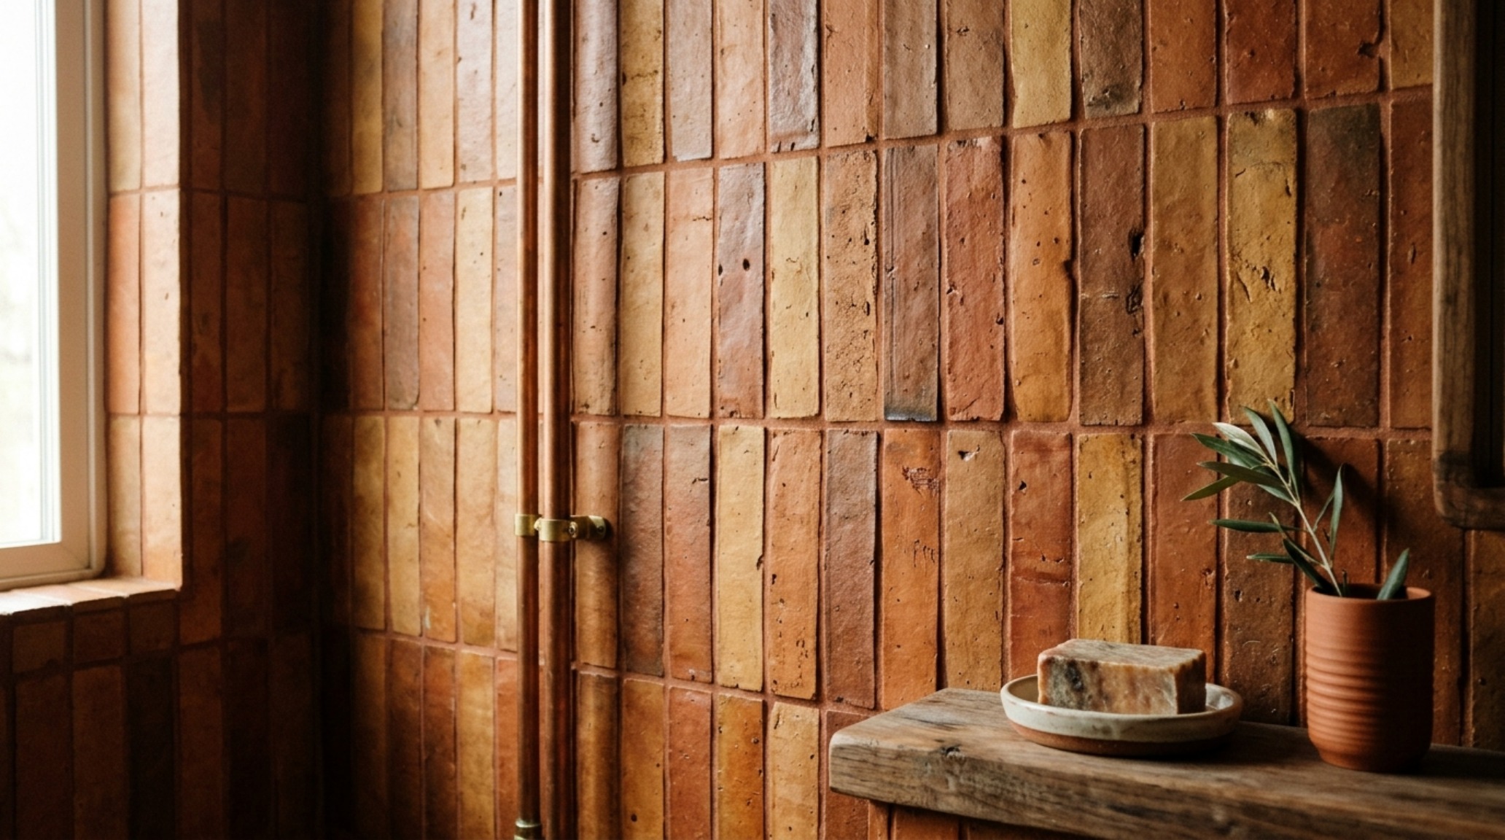
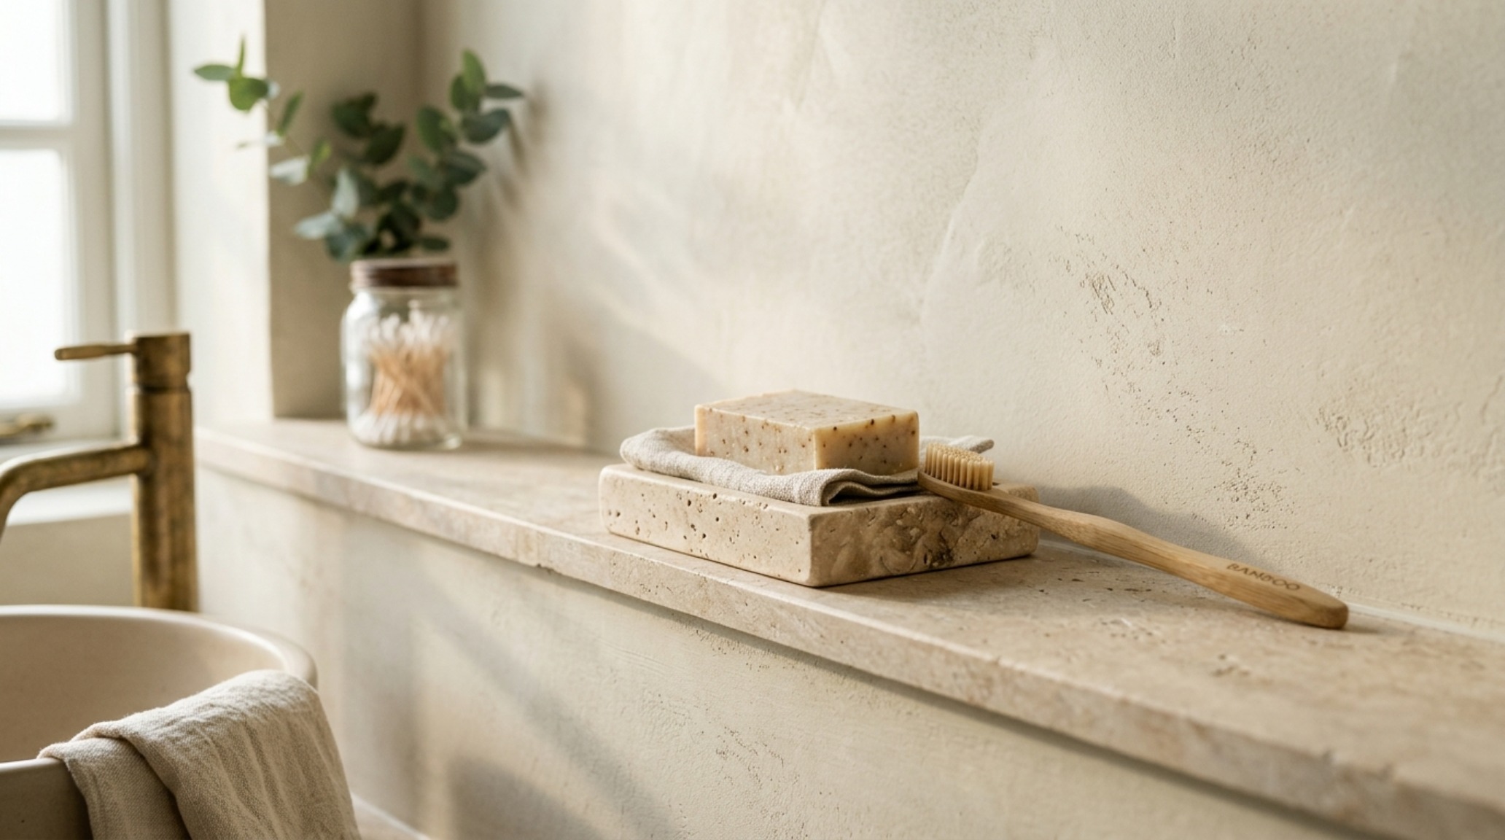
Sustainability in modern architecture has evolved from a checkbox to a core design driver. We are no longer just looking for ‘recycled content’; we are looking for materials that age gracefully and possess a low embodied carbon footprint. Sustainable bathroom materials such as Tadelakt (a traditional Moroccan lime plaster) offer a seamless, waterproof finish that is naturally mold-resistant and breathable. Unlike traditional tile, Tadelakt eliminates grout lines, creating a monolithic aesthetic that is both ancient and ultra-modern. Terracotta, when sourced from artisanal kilns, provides a rhythmic, earthy quality that balances the sterile nature of white porcelain.
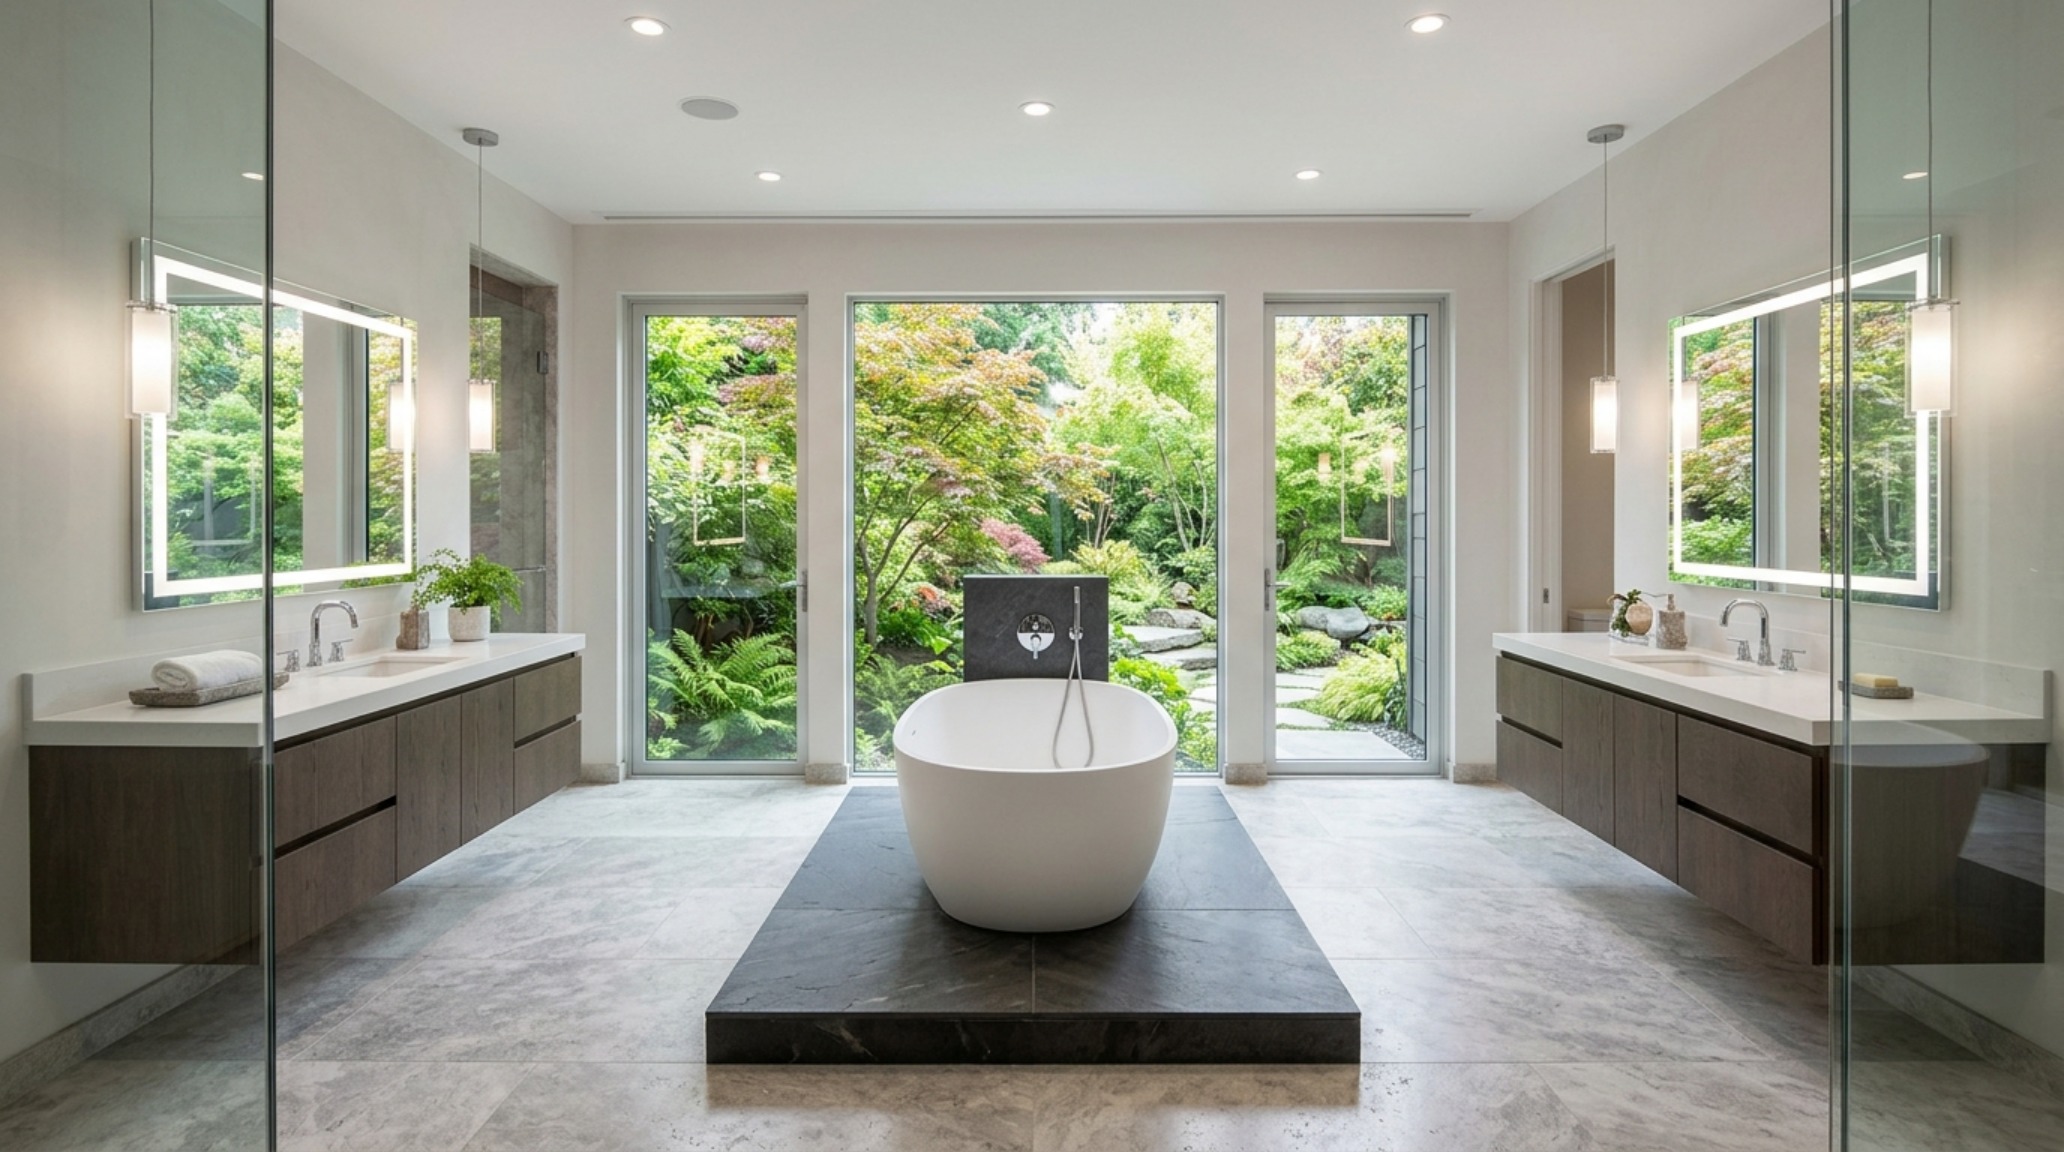
Wood, long feared in the bathroom, has returned through high-performance species like teak or modified woods like Accoya. When used as a slatted floor in a shower or as a massive timber vanity, it introduces a biophilic element that lowers cortisol levels and softens the acoustics of the space. The integration of low-flow fixtures from brands like Kohler or Hansgrohe—which now offer designer-grade aesthetics with a fraction of the water usage—ensures that the dwell magazine bathrooms we build today are responsible for the environment of tomorrow.
Industrial Luxury Bathrooms: Reconciling Raw Structure with Refined Ergonomics
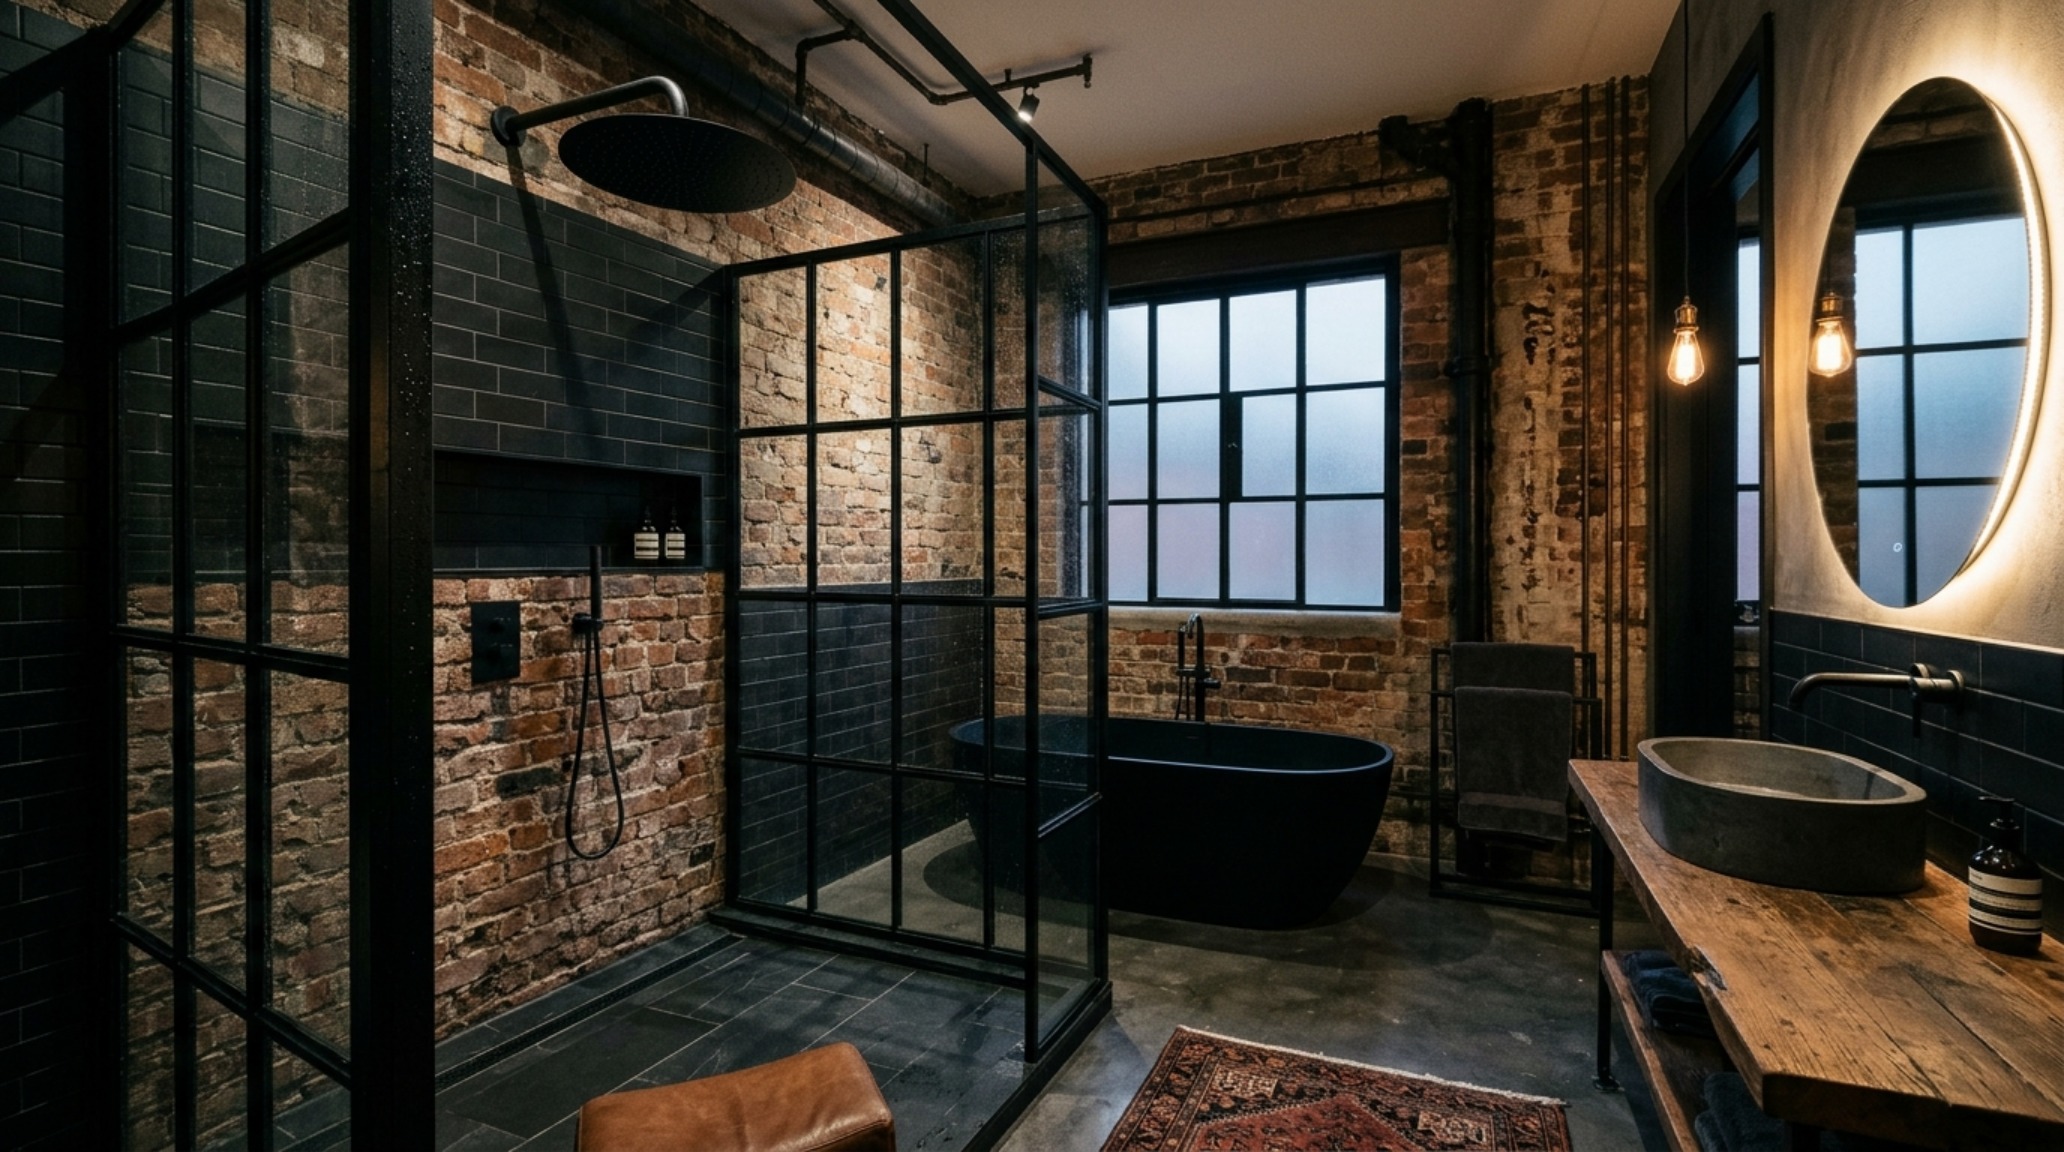
The industrial luxury aesthetic is a masterclass in honesty. It exposes the structural reality of the building—whether that’s a concrete pillar or a brick wall—and treats it as a piece of art. The challenge lies in making these raw elements feel intentional rather than unfinished. In many industrial luxury bathrooms, we see the use of ‘heavy’ materials like cast iron tubs or concrete basins paired with ‘light’ elements like ultra-slim steel-framed glass doors. The geometry is often linear and unforgiving, requiring meticulous planning to ensure that plumbing vents and electrical conduits are either artfully exposed or perfectly concealed within the structure.
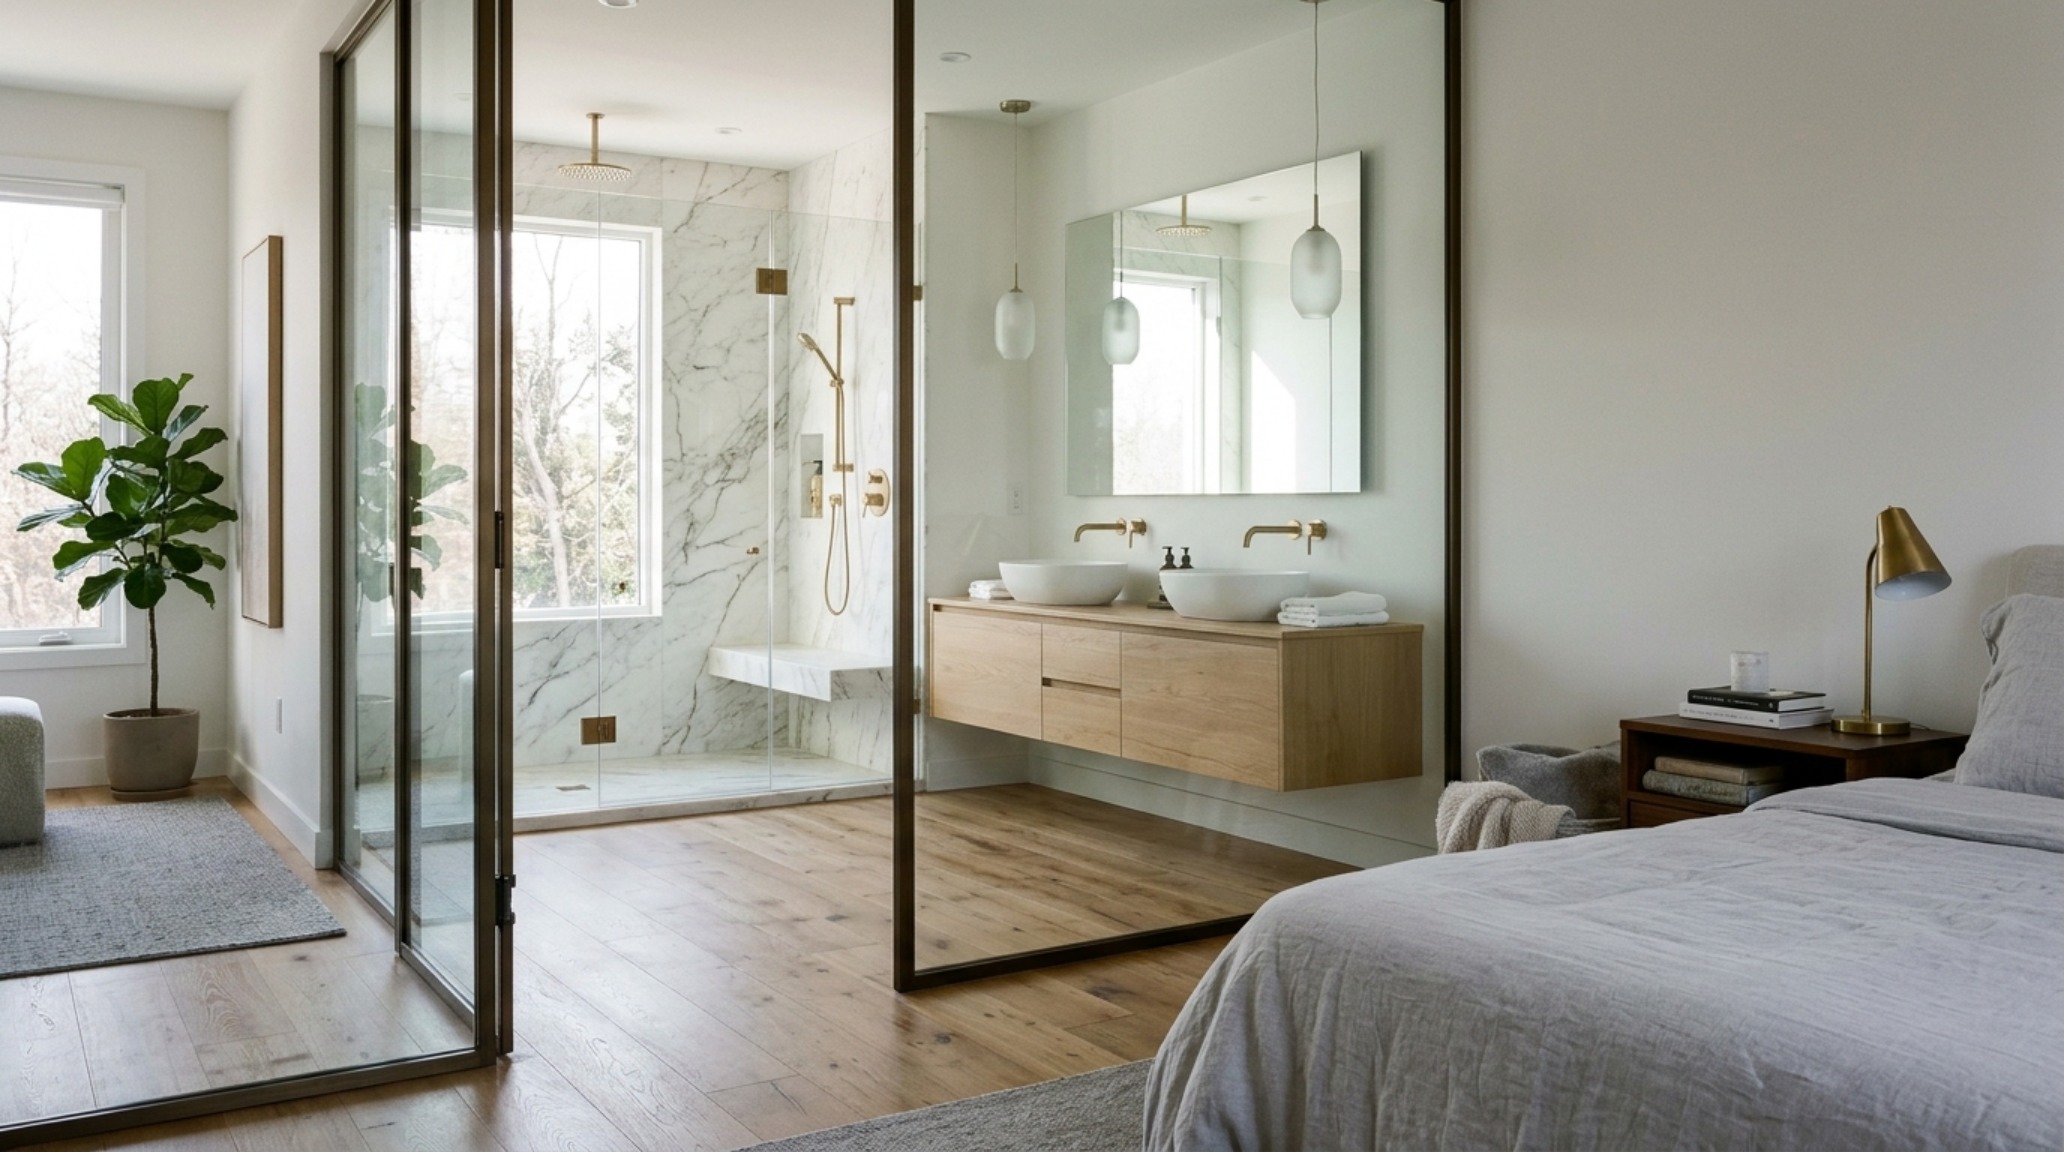
A common mistake in industrial design is the lack of acoustic dampening. To counter the echo of hard surfaces like tile and concrete, designers often introduce ceiling-mounted felt panels or integrate heavy linen window treatments. This softening of the environment makes the space livable. When looking at the floor plans of these industrial conversions, the bathroom is often placed as a freestanding ‘cube’ within a larger loft space, emphasizing its role as a self-contained sanctuary within a larger structural envelope.
Dwell-inspired Master Suites: Erasing the Threshold Between Rest and Ritual
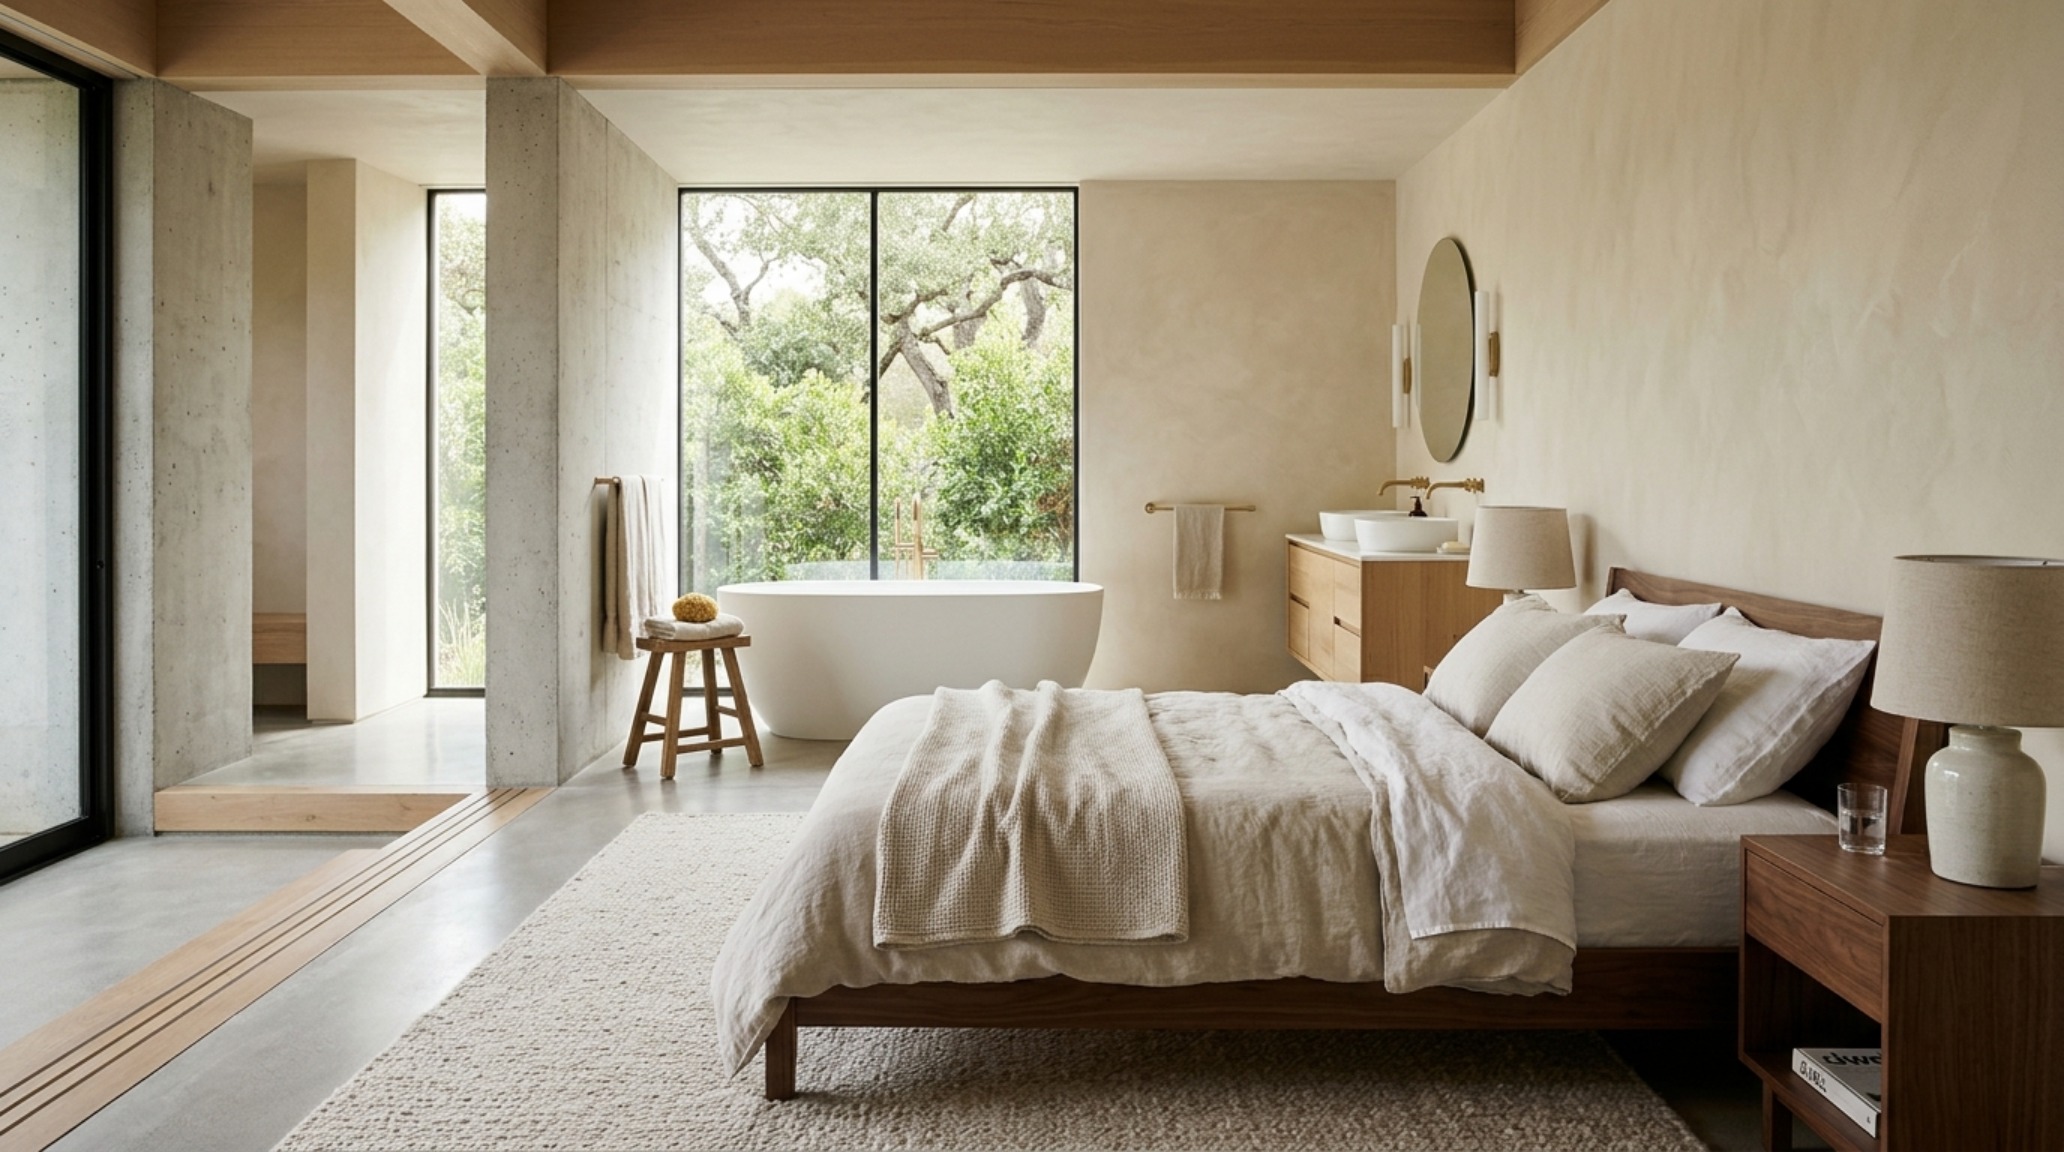
The ultimate expression of the Dwell blueprint is the dissolution of the wall between the bedroom and the bathroom. Dwell-inspired master suites often feature a continuous floor plane and a shared material palette that makes the transition between sleeping and bathing feel like a single, cohesive experience. A freestanding tub might sit on the same oak flooring as the bed, separated only by a change in texture or a subtle floor-to-ceiling glass partition. This ‘hotel-inspired’ layout prioritizes the flow of light and the maintenance of sightlines across the entire suite.
By treating the bathroom as an extension of the living space rather than a hidden utility room, we elevate the daily ritual to an act of architectural appreciation. The precision of the tile layout, the warmth of the lighting, and the honesty of the materials work in concert to create a space that is as functional as it is beautiful. Whether it is the 18-inch reach from the tub to the towel bar or the 30-inch clearance for a vanity chair, every dimension is a deliberate choice. In the end, a truly modern bathroom isn’t just about the latest fixtures; it’s about the geometry of the human experience.
Architectural Materials, Swatches & Kelvin Index
Detailed finish schedule outlining authentic architectural surfaces, color values, and clearances.
Looking ahead, the evolution of dwell magazine bathrooms will likely move toward even greater technological invisibility—where smart systems for water temperature and air quality are embedded so deeply into the architectural fabric that they vanish entirely. The future of the bathroom is not found in gadgets, but in a more profound connection to light, space, and the raw honesty of natural materials. As we refine our blueprints, the goal remains unchanged: to create a private sanctuary that feels less like a room and more like a breath of fresh air.
Editorial Silo • Recommended Architecture Studies
- Ideas For Small Bathrooms: The Architectural Blueprint & Spatial Flow Guide — Archival Design Case Study
- The Tactile Aesthetic of Ideas For Small Bathrooms: Materials, Moods & Lighting Kelvin — Archival Design Case Study
Editorial Living Space Catalog
Visual studies exploring spatial ergonomics, material authenticity, and balanced natural light.
Curated Visual Lookbook
Design Gallery & Spatial Studies
A visual curation of architectural arrangements, lighting concepts, and material palettes featured in this space.