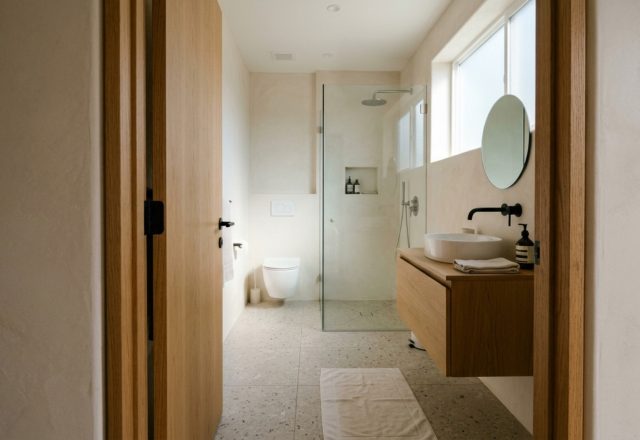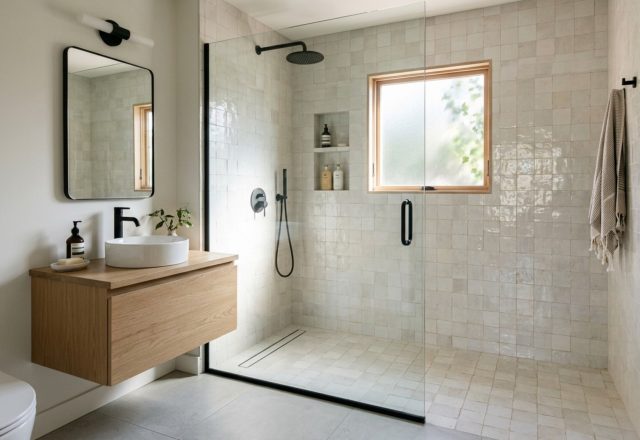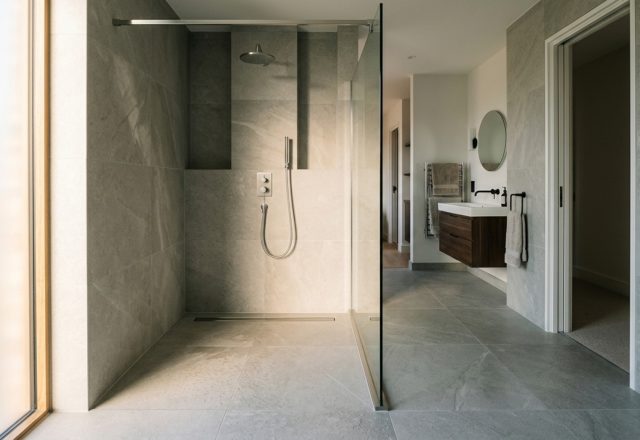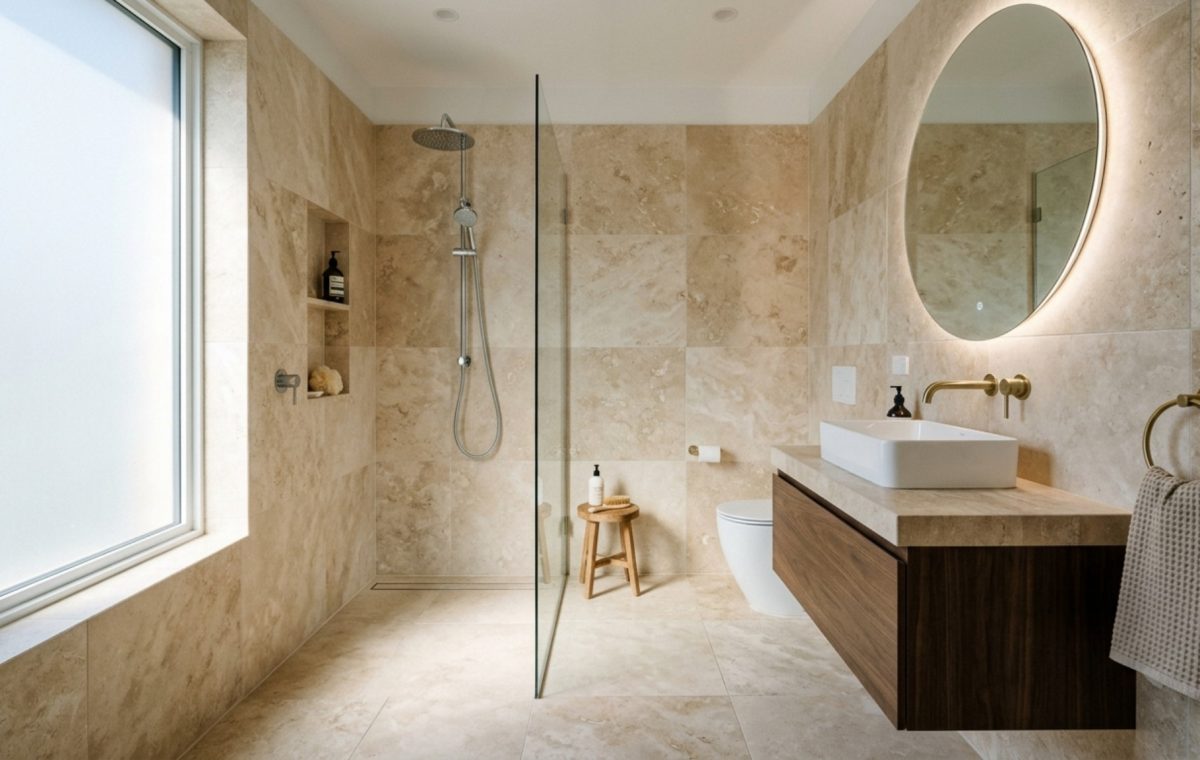
Why do we instinctively believe that a smaller footprint necessitates a compromise in architectural grandeur? In the world of small bathroom interior design, the most profound mistake isn’t choosing the wrong tile, but accepting the visual fractures imposed by traditional builder-grade layouts. We have been conditioned to accept the ‘step-up’ shower curb, the bulky floor-mounted vanity, and the chaotic interplay of varying floor heights as unavoidable realities of residential plumbing. But what if we rejected the threshold entirely? By embracing ‘continuous-plane’ architecture, we move beyond mere decoration into the realm of spatial engineering, using curbless wet room transitions and linear drainage systems to trick the eye into perceiving a singular, expansive volume of floor space that exists far beyond the room’s physical boundaries.
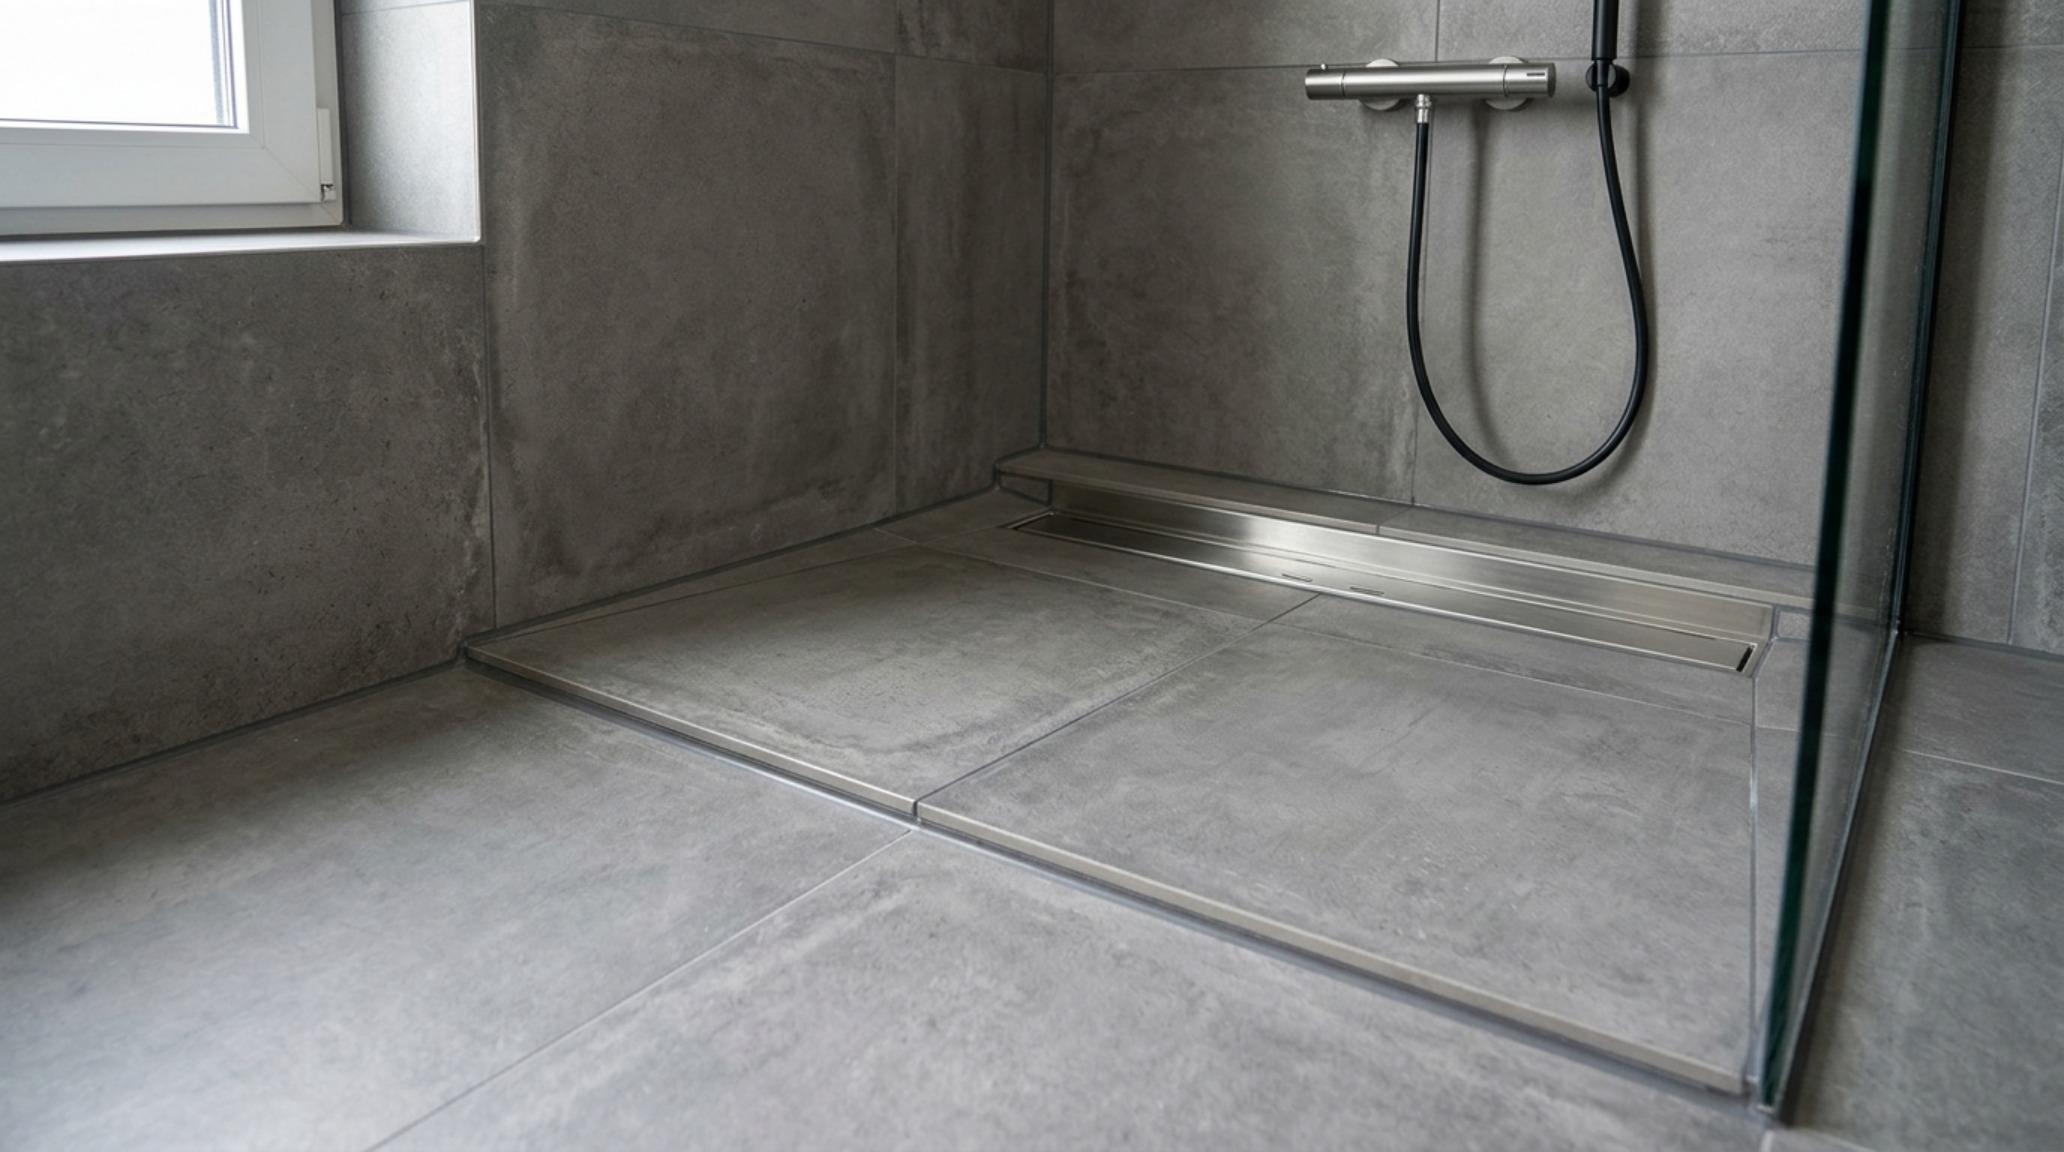
This ‘Infinity Blueprint’ is less about what we add to a room and more about what we remove. The visual noise of a shower pan or a transition strip acts as a full stop in a sentence; it halts the eye and reminds the occupant of the room’s limits. When we extend the floor material directly into the shower area, using a subtle pitch and a recessed linear drain tucked against the wall, the room suddenly breathes. We are no longer looking at a bathroom and a shower; we are looking at a unified sanctuary. This is the hallmark of 2025’s most sophisticated small master bath renovation projects—a shift from ‘making do’ to ‘making a statement.’
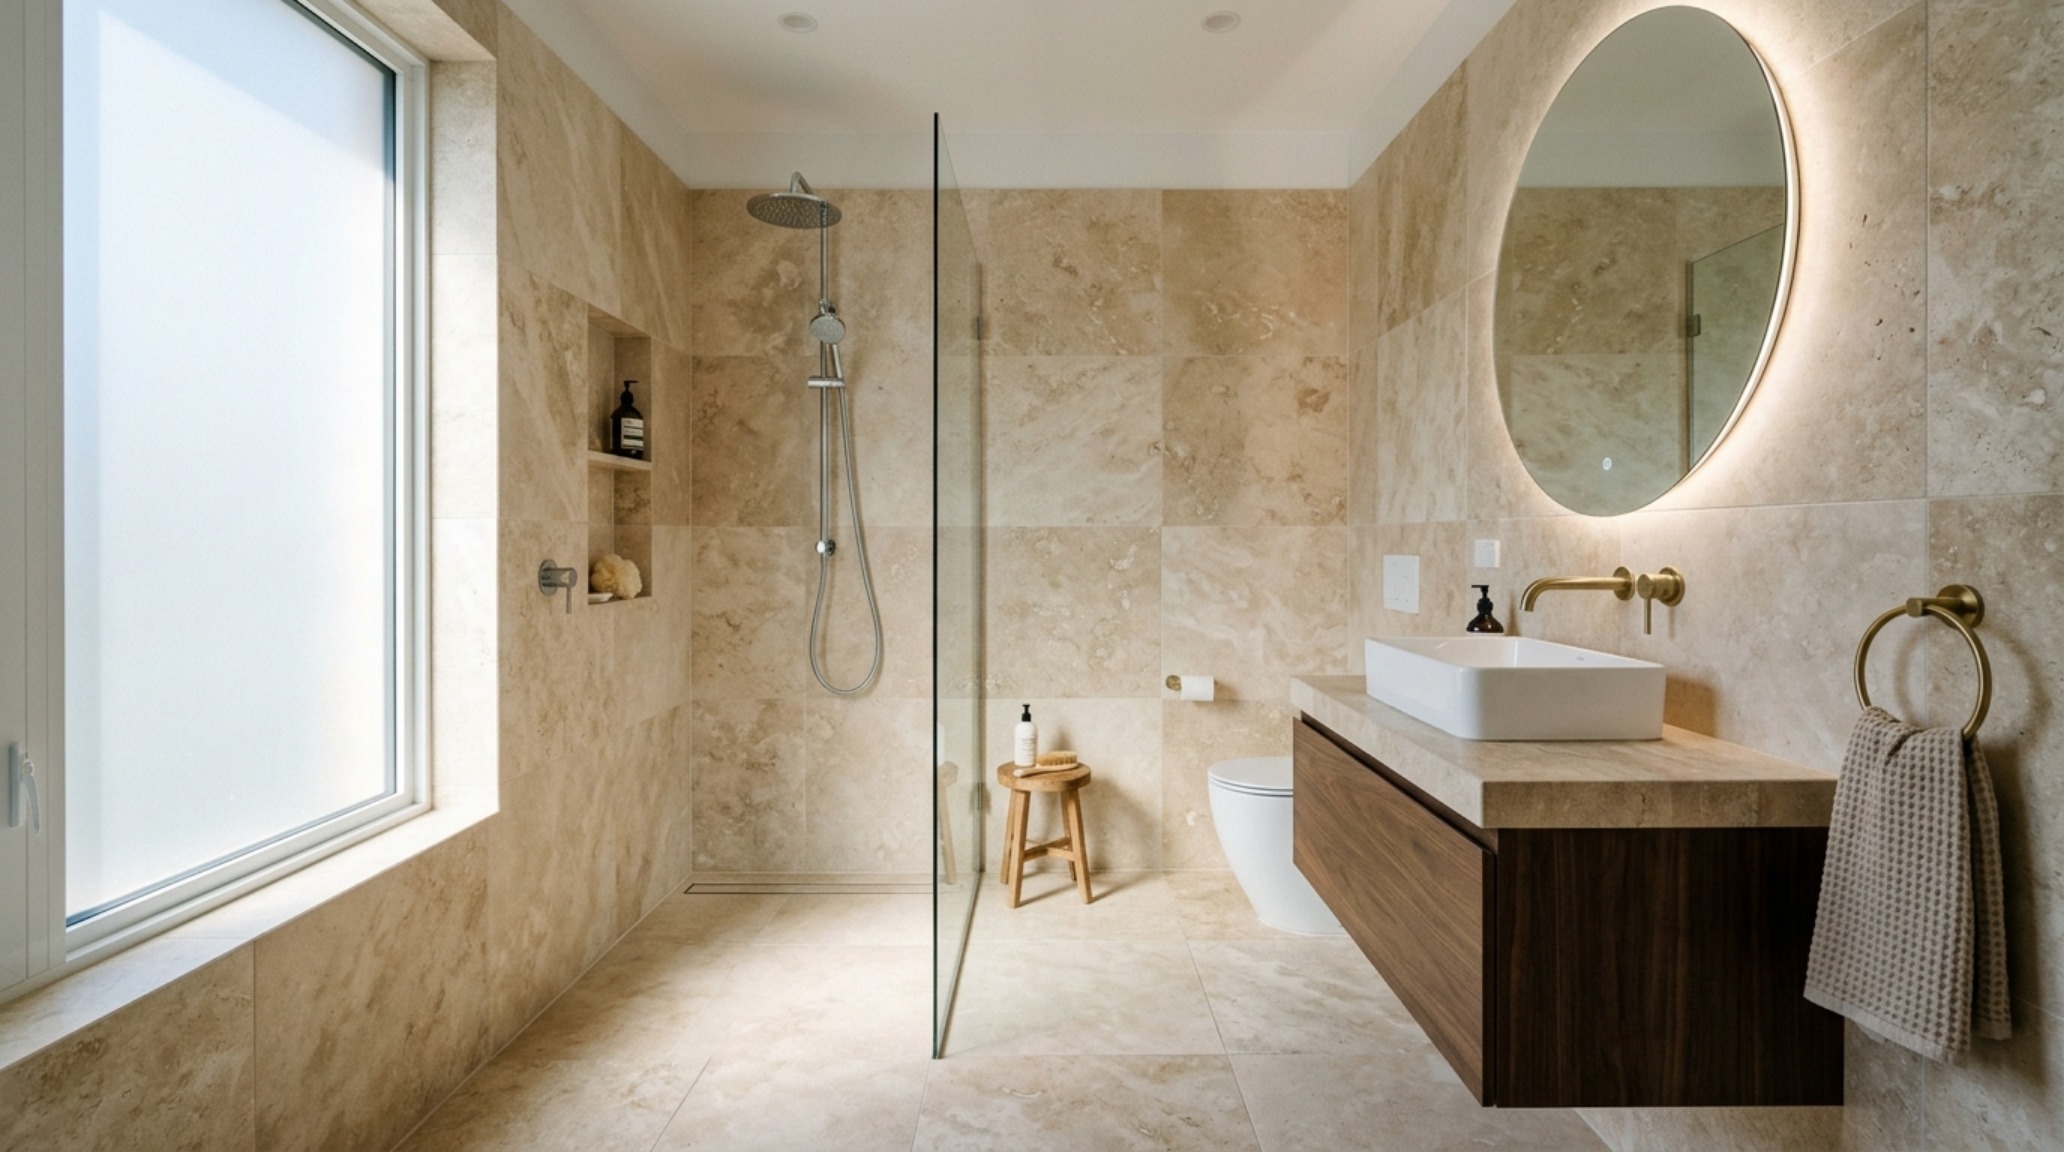
Large Format Tiles for Small Bathrooms: The Scale of Seamlessness
The conventional wisdom suggesting that small rooms require small tiles is perhaps the most persistent myth in the industry. In practice, the opposite is true. When you utilize large format tiles for small bathrooms—think 24×48 inch slabs of honed travertine or matte porcelain—you drastically reduce the number of grout lines. Grout is the enemy of spatial continuity. It creates a grid-like pattern that the brain uses to measure distance, effectively highlighting just how close the walls are to one another. By minimizing these interruptions, the surface becomes a singular, monolithic plane of texture.
Consider a ‘Stone-Drenching’ approach where the same large-format tile travels from the floor, up the walls, and even forms the front of a custom-built vanity. This creates a tactile grounding that feels intentional and architectural. When selecting materials, lean toward finishes like ‘Setting Plaster’ by Farrow & Ball for un-tiled surfaces, or tiles that mimic the soft, porous nature of limestone. The goal is a high-CRI environment where light doesn’t just hit a surface but is softly diffused across it, eliminating the harsh shadows that can make a tight corner feel claustrophobic.
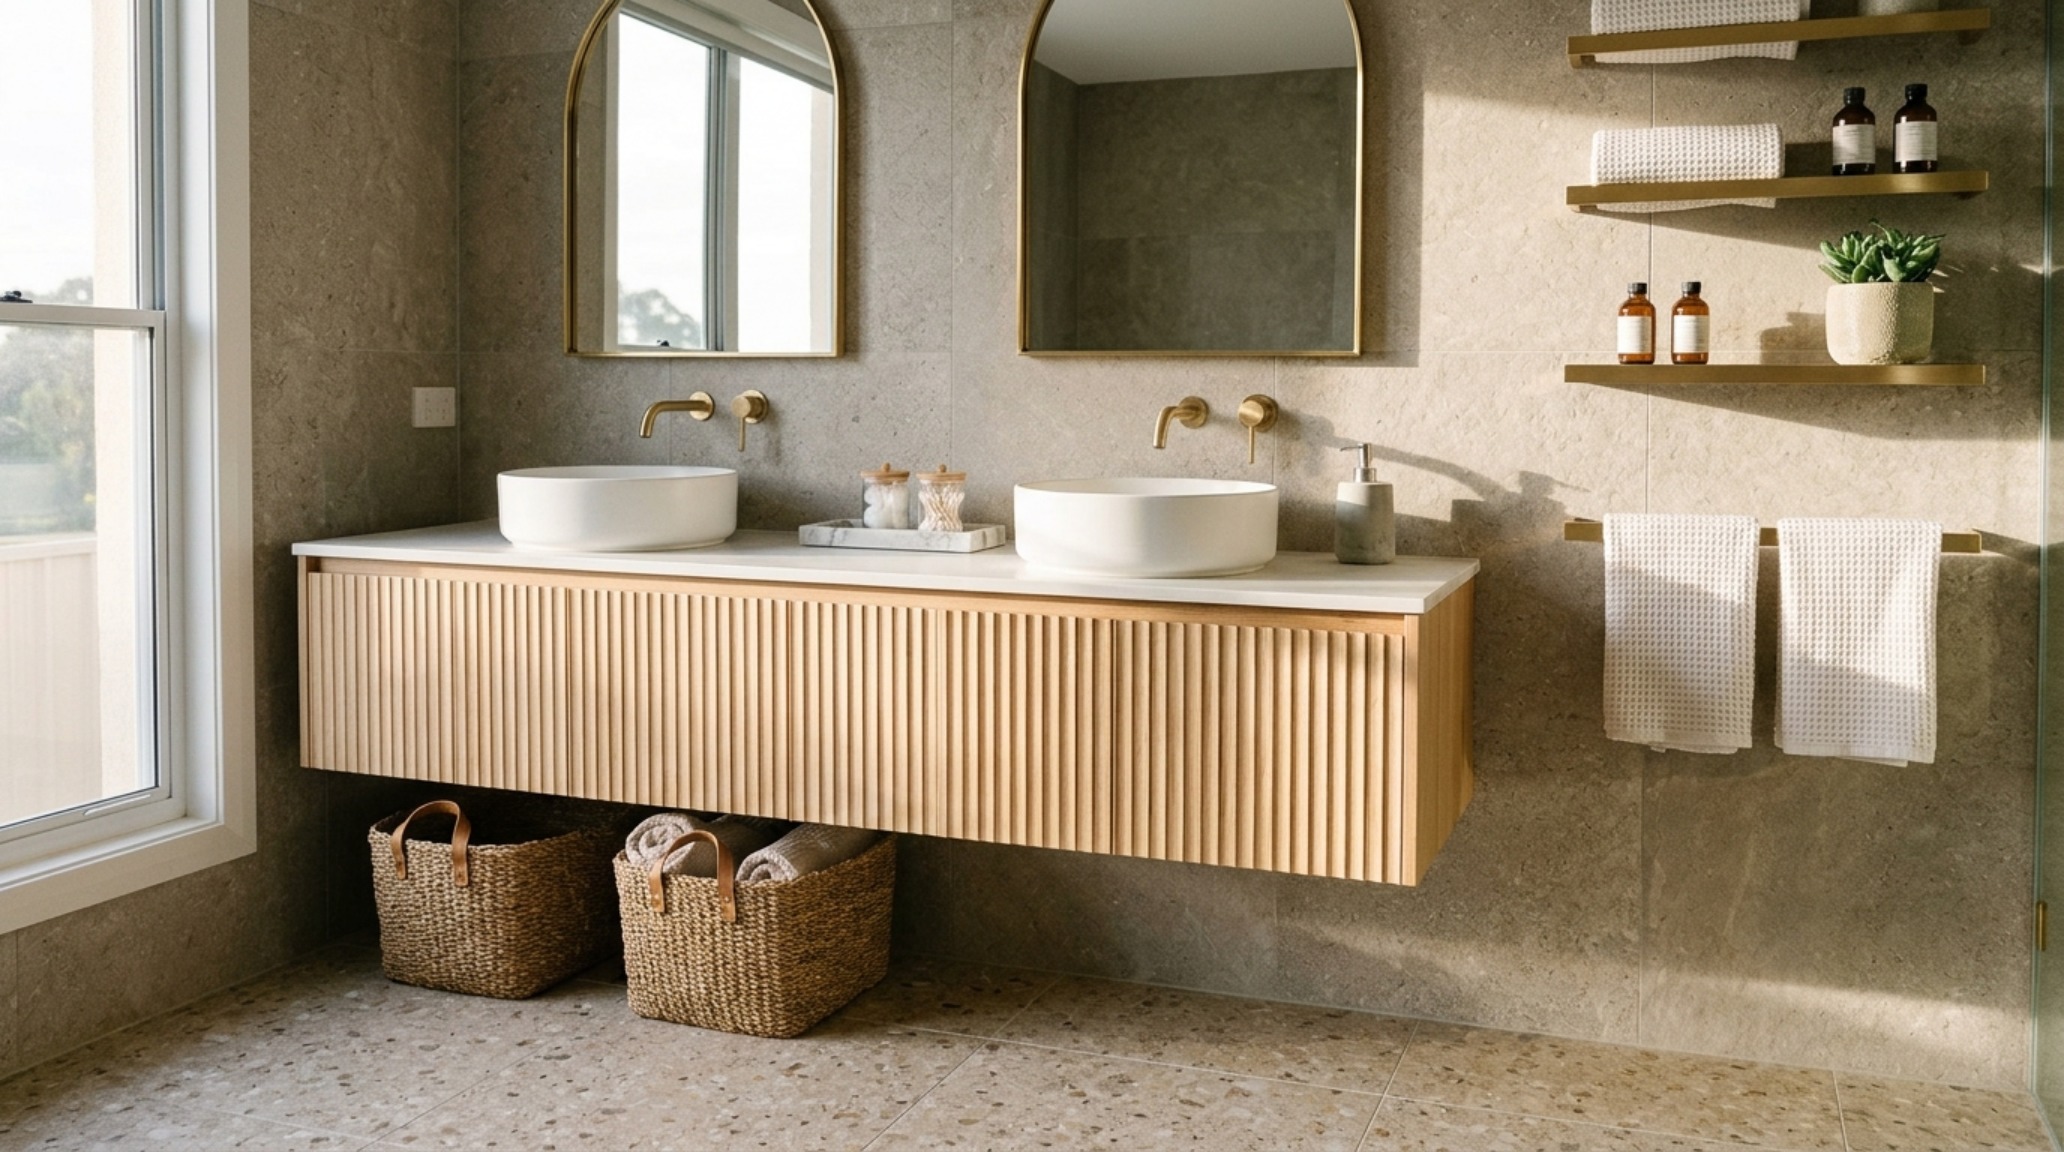
Floating Vanity Storage Ideas: Liberating the Floor Plane
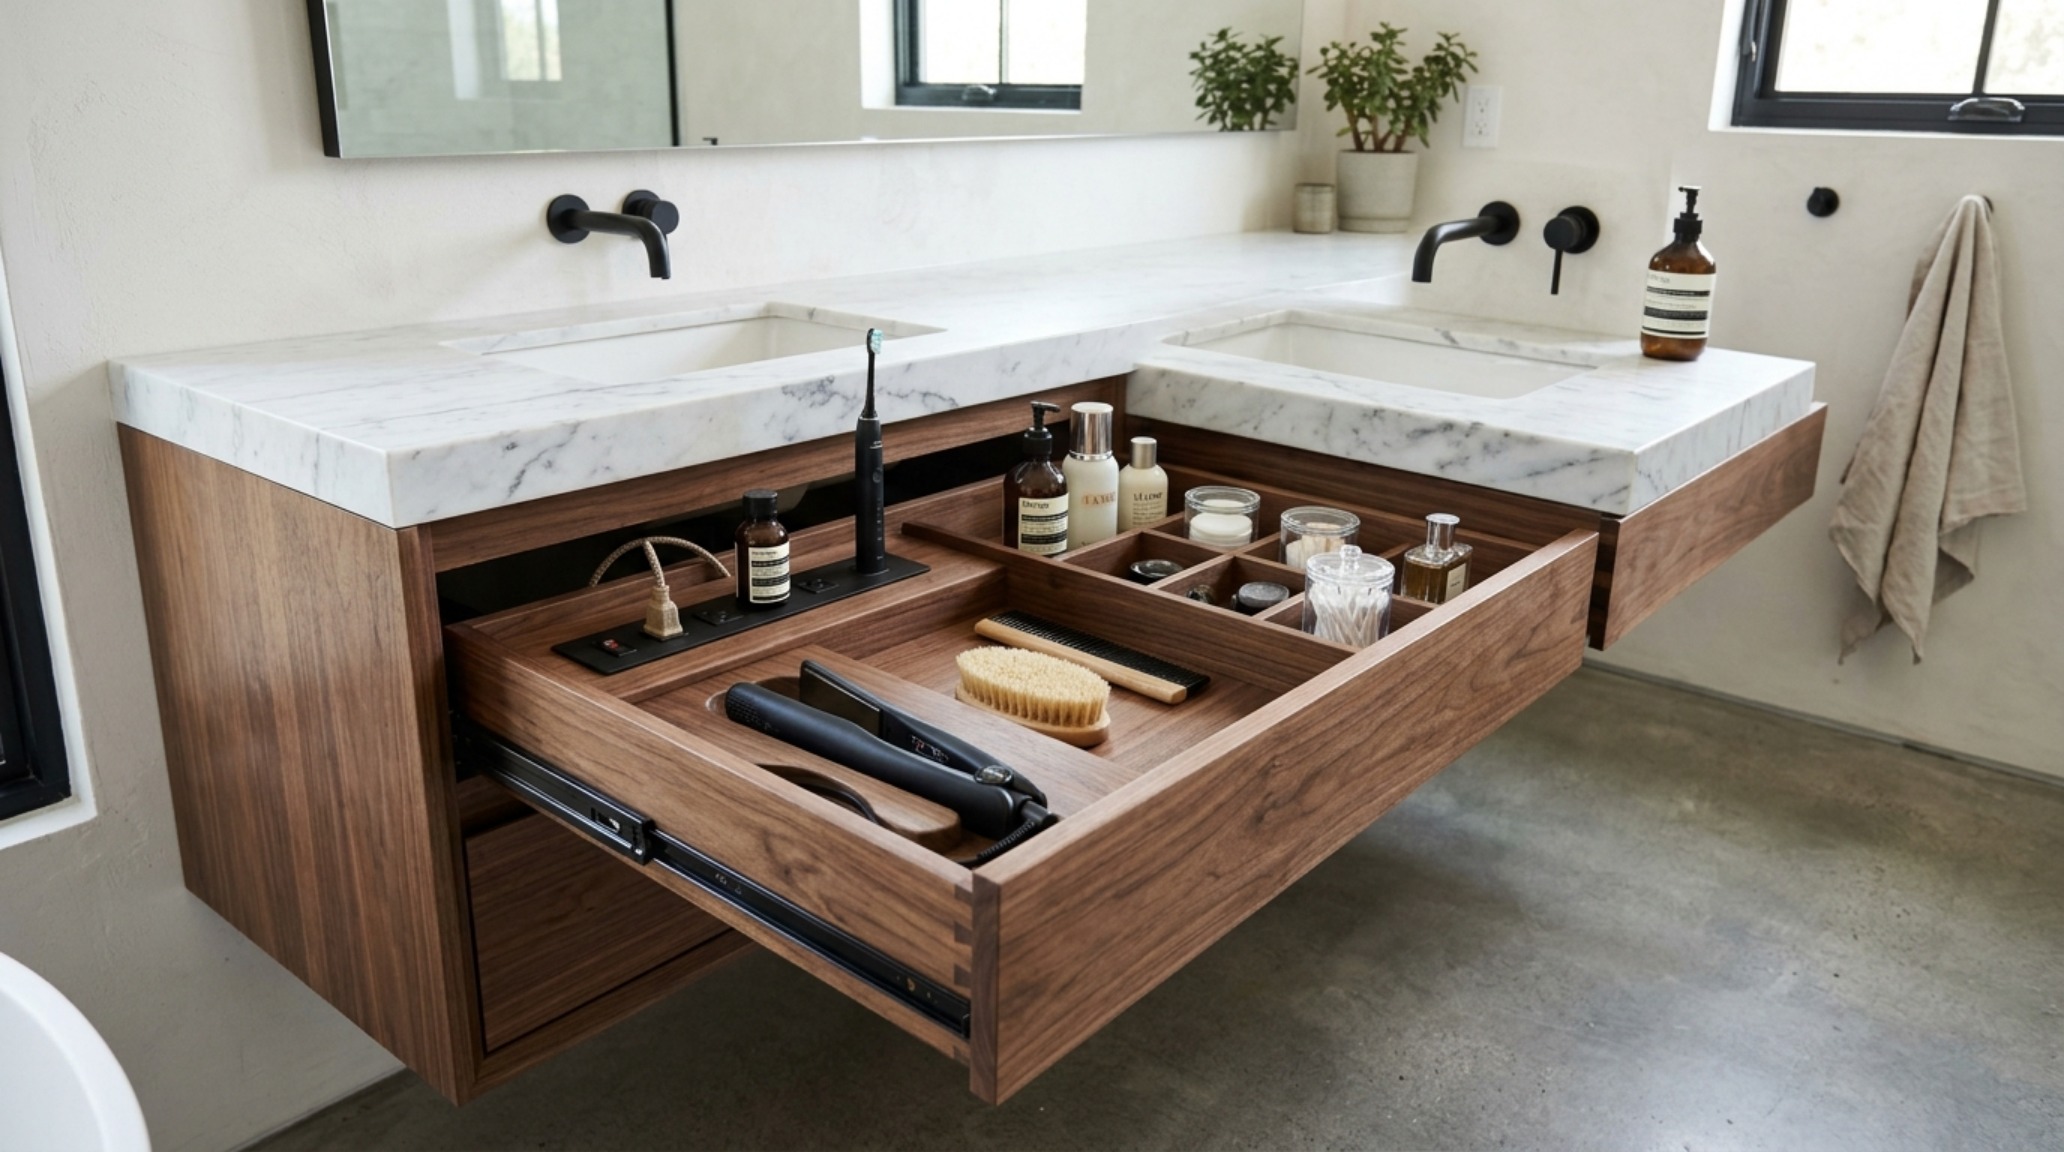
Once the floor is unified, the next step is to protect that visual real estate. A floor-mounted cabinet is a spatial anchor; it eats into the perception of volume by blocking the view of the floor-to-wall intersection. Transitioning to floating vanity storage ideas is the architectural equivalent of a deep breath. By suspending the cabinetry—ideally in a rich, fluted white oak or a charcoal slate—you allow the tile to run completely underneath the unit. This hidden floor area is what our subconscious uses to gauge room size.
To maintain ergonomics, a floating vanity should sit roughly 34 to 36 inches above the floor, providing ample clearance underneath for a subtle LED strip. This ‘toe-kick’ lighting serves two purposes: it provides a soft 2700K ambient glow for nighttime use and physically detaches the vanity from the ground, making the heavy millwork appear as though it is weightless. Within the vanity itself, internal organization is paramount. Rather than deep, cavernous cupboards where items go to die, specify deep-drawer pull-outs with integrated power outlets to keep the countertop (the most precious surface in small bathroom interior design) completely clear of clutter.
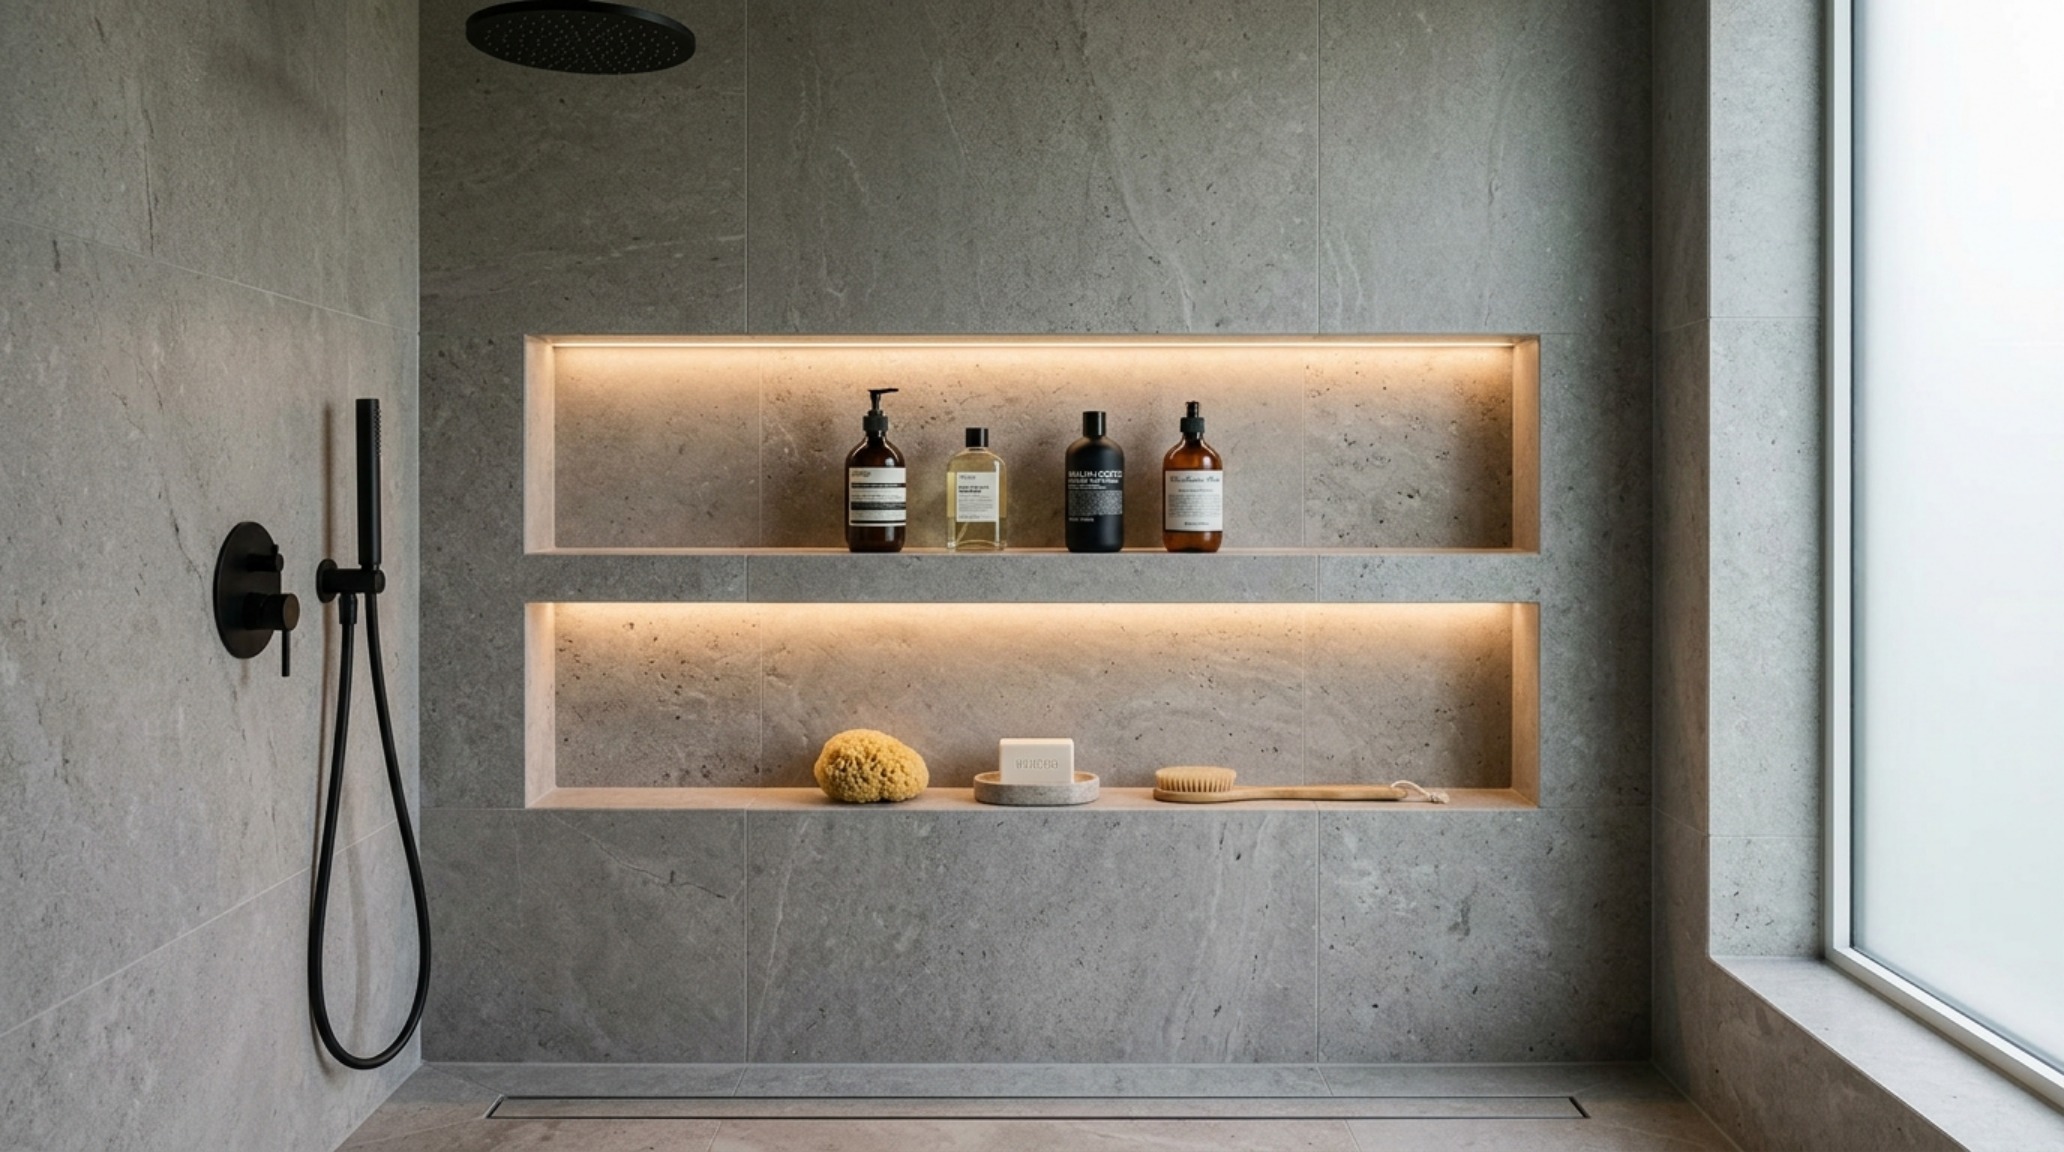
Recessed Shower Niches: Architectural Sculpting for Utility
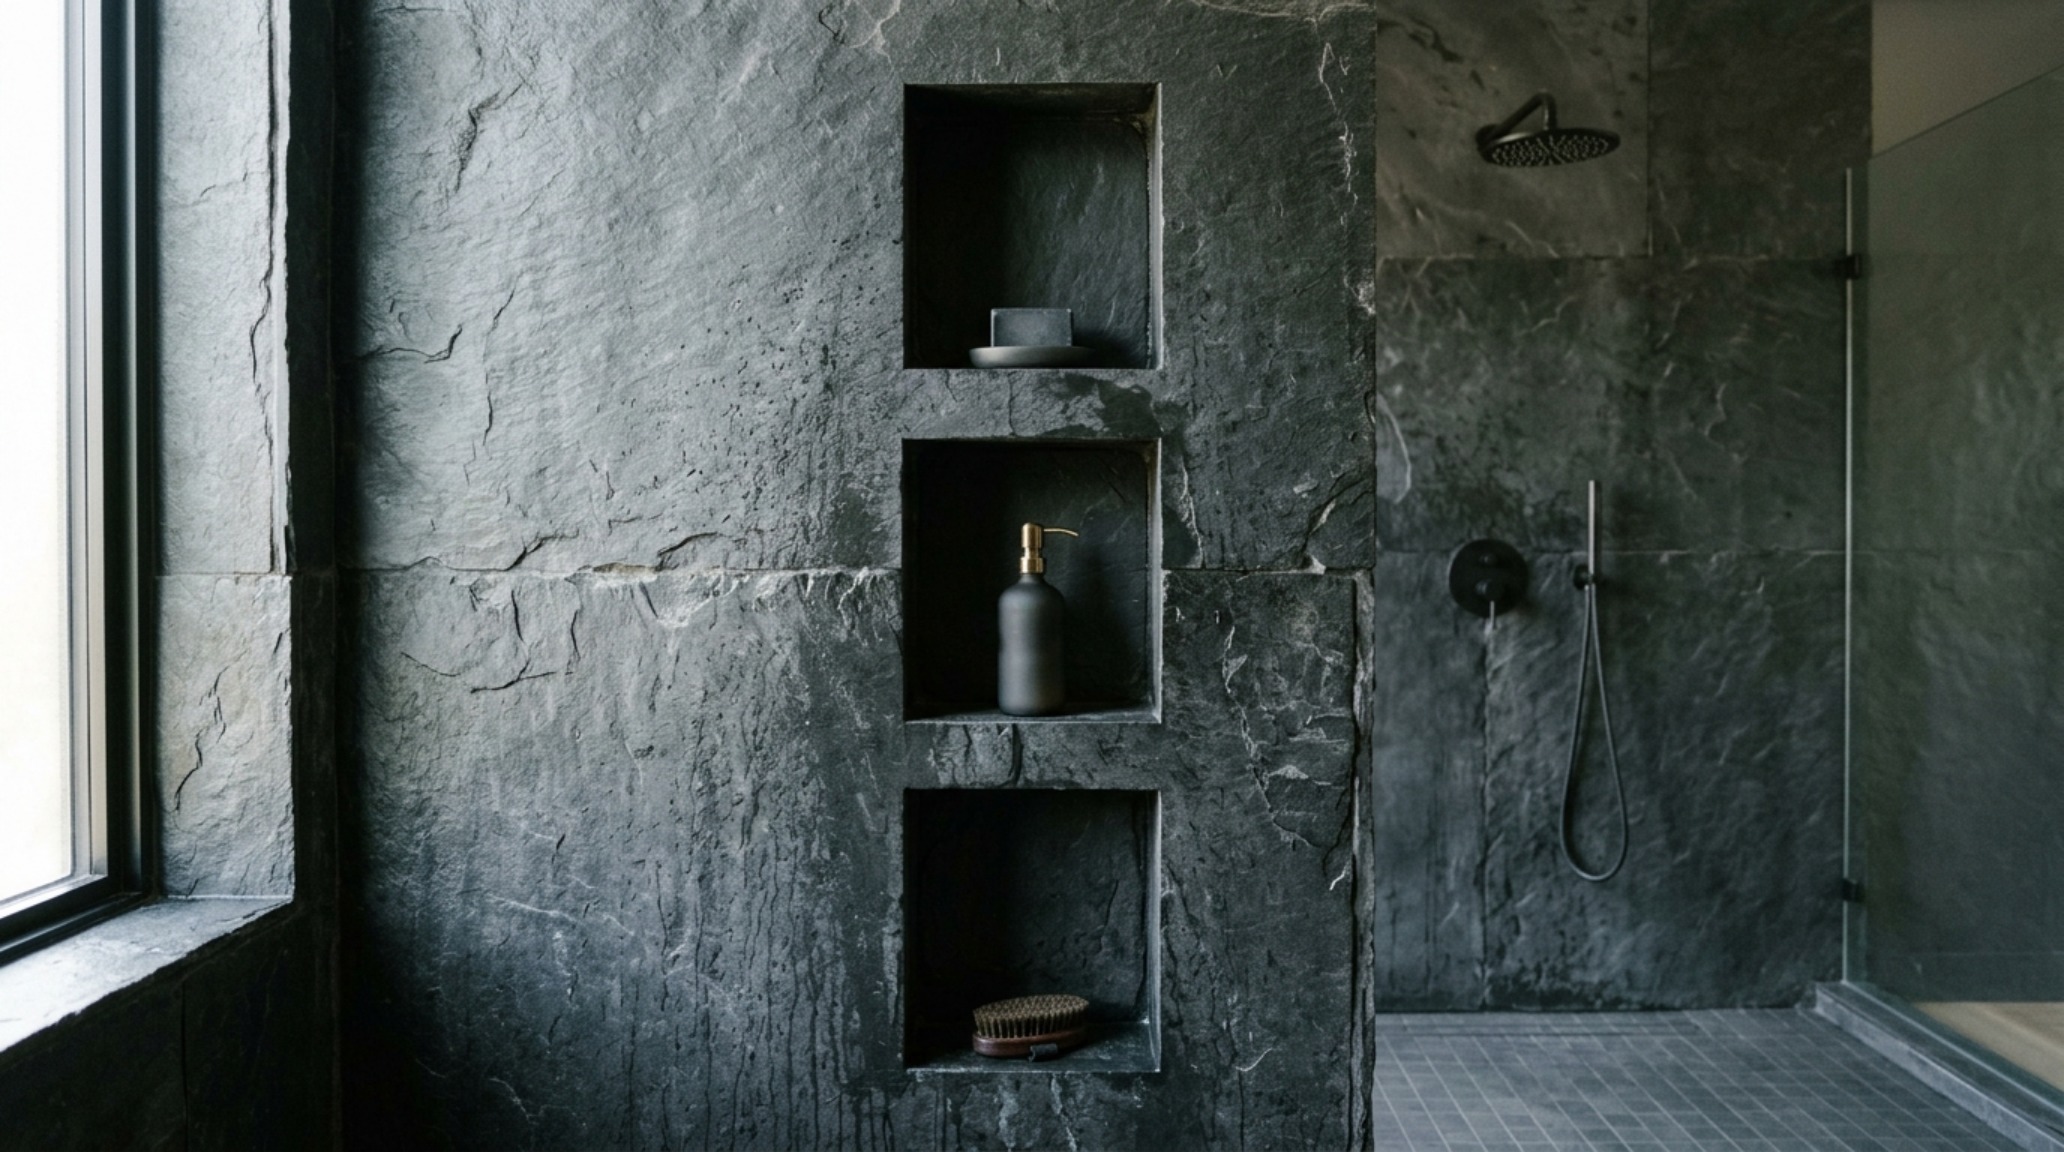
In a compact environment, every protrusion is a potential obstacle. The traditional wire shower caddy or the bolt-on shelf is a visual blemish that breaks the rhythm of a beautiful tile installation. Instead, we look to recessed shower niches to provide storage that feels carved out of the wall rather than added to it. The key to a successful niche is alignment. It should sit between the studs—typically 12 inches wide—but for a truly high-end editorial look, consider a horizontal ‘ribbon’ niche that spans the entire width of the shower wall.
When these niches are lined with the same stone as the primary walls, they become subtle shadows rather than focal points. For a touch of luxury, integrate a waterproof LED strip along the top interior edge of the niche. This creates a soft wash of light that highlights the texture of your bottles and soaps, turning everyday utility into a visual vignette. This level of detail is what separates a standard project from a world-class small master bath renovation. It’s about the ‘spatial cadence’—the way the eye moves across the room without snagging on unnecessary hardware or clunky additions.
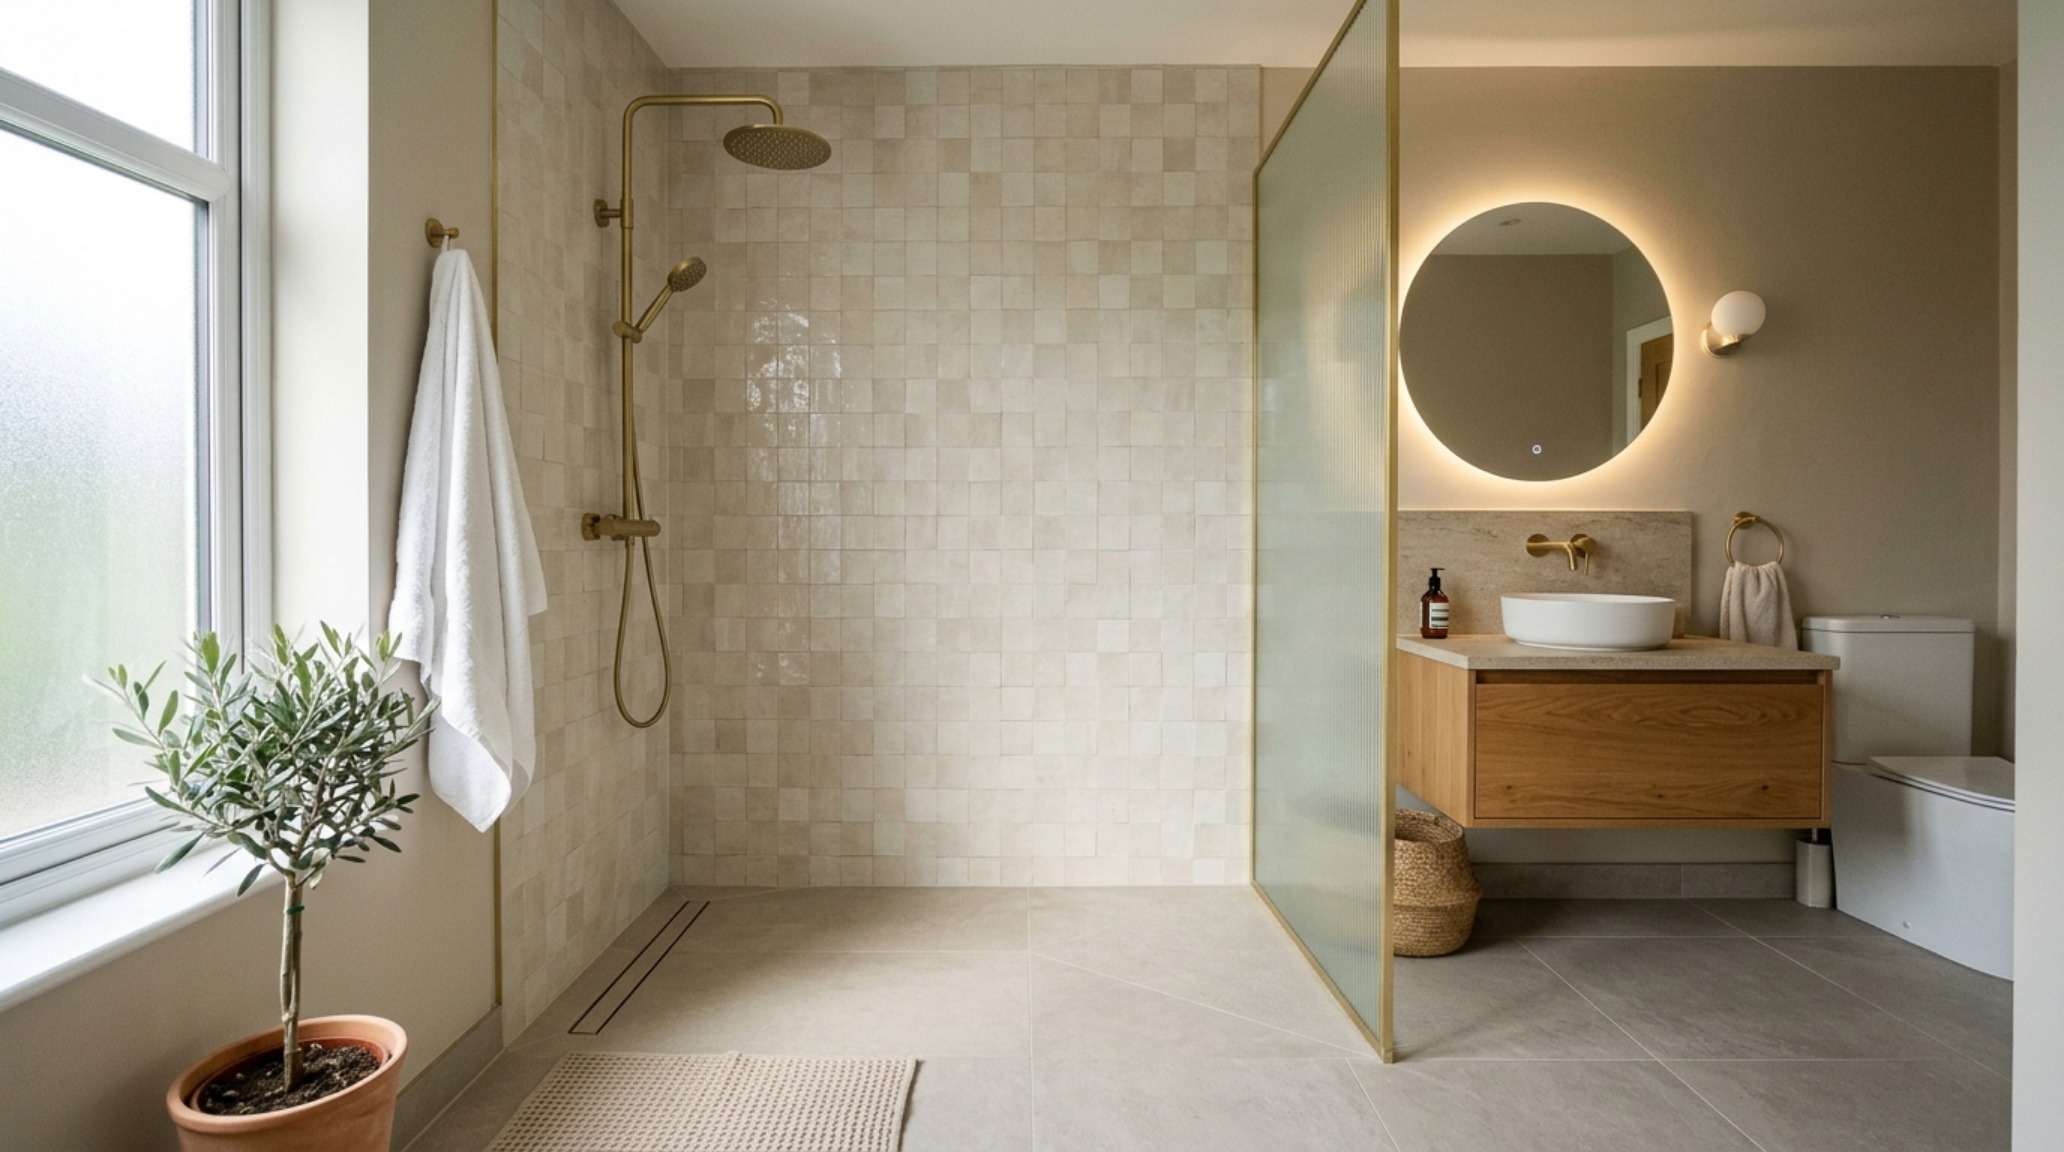
Small Master Bath Renovation: The Luxury of Precision Ergonomics
Designing a small master suite requires the precision of a watchmaker. We aren’t just placing fixtures; we are choreographing movement. Real-world architectural clearances must be respected to ensure the room feels comfortable rather than cramped. A primary circulation path needs at least 36 inches of width. If you are fitting a toilet adjacent to a vanity, ensure there is 15 inches from the centerline of the fixture to the nearest wall or obstacle. These aren’t just codes; they are the invisible boundaries of comfort.
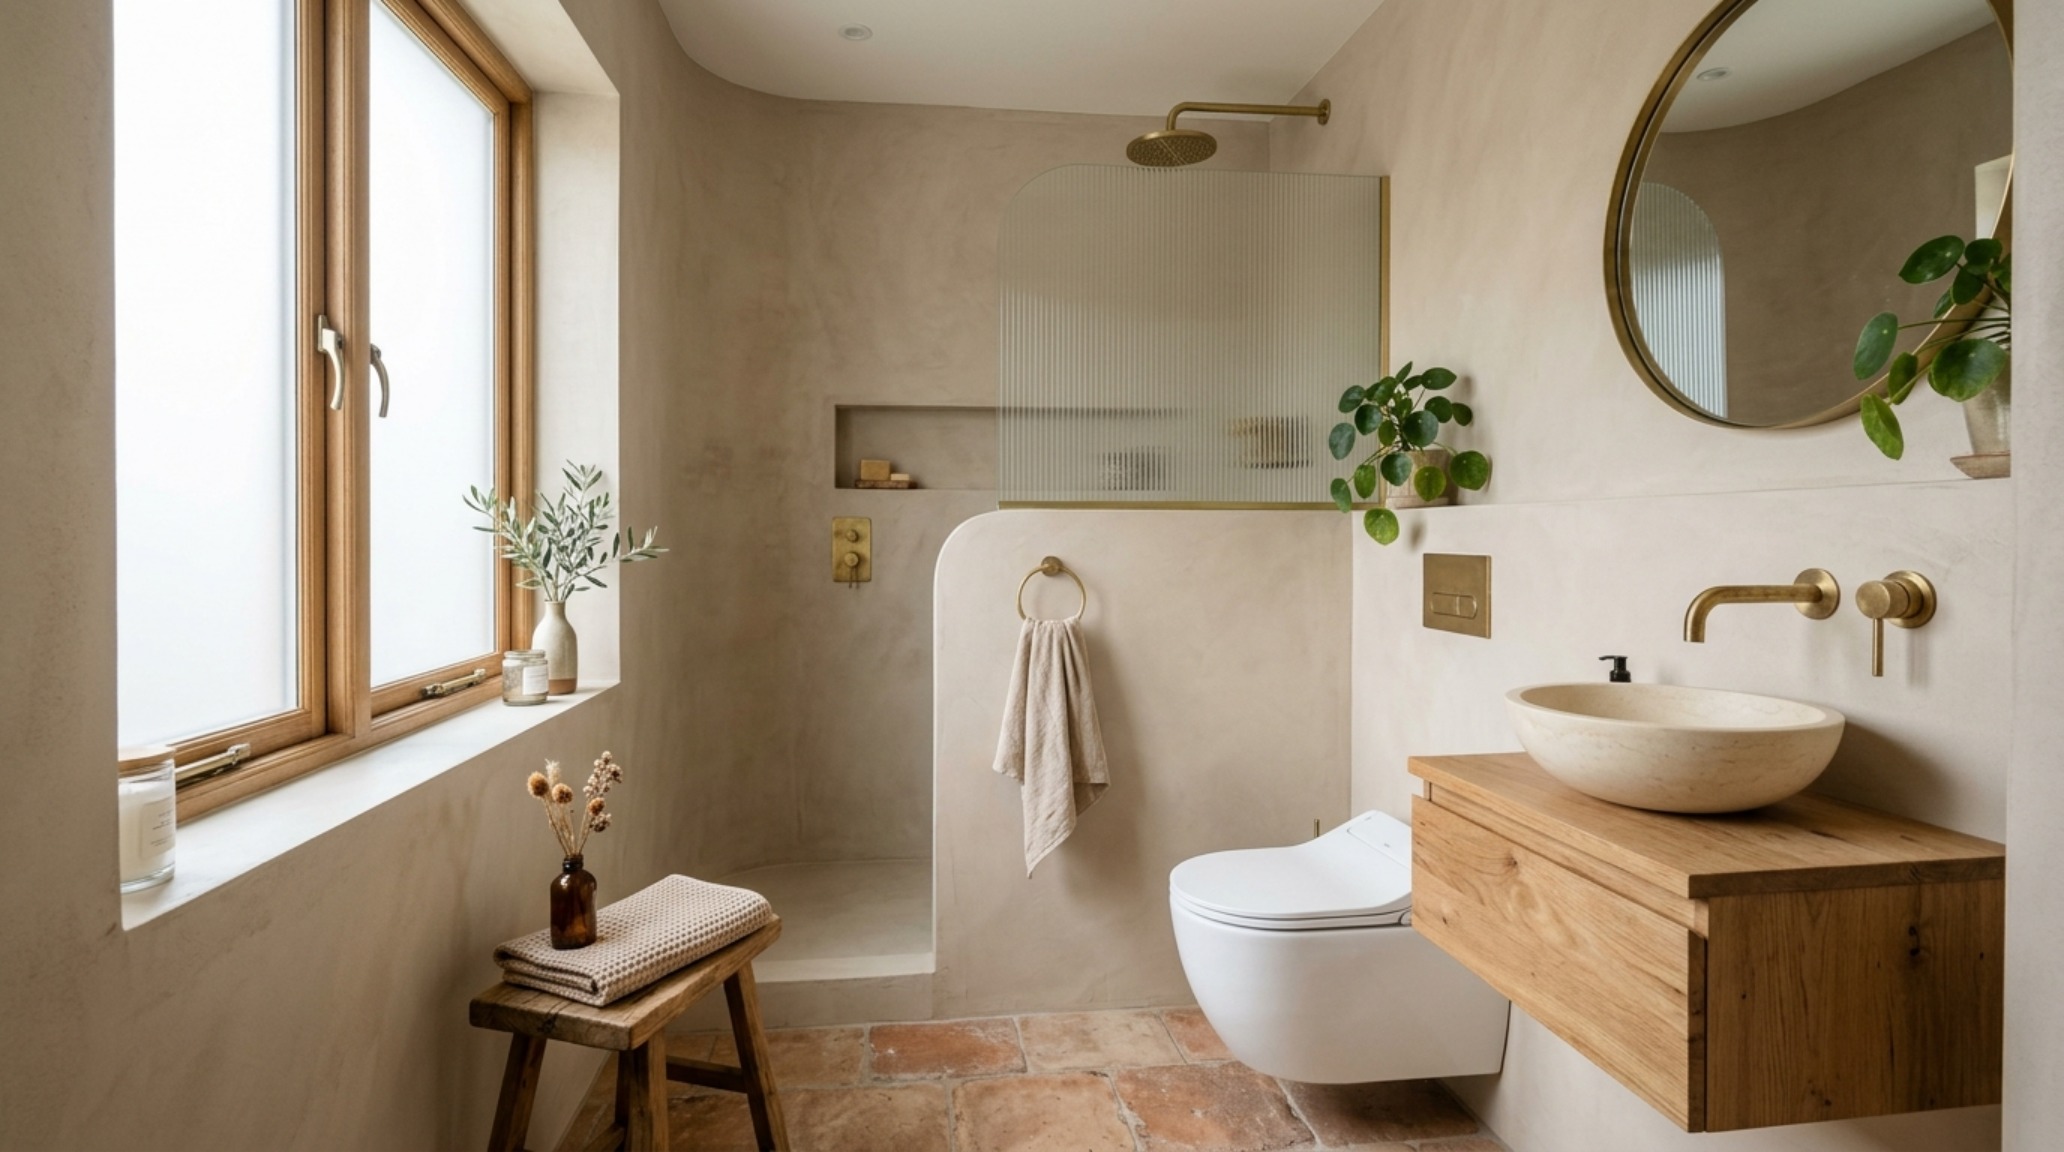
In a small master bath renovation, the ‘wet room’ concept is the ultimate solution for the spatial paradox. By waterproofing the entire room (tanking), you eliminate the need for glass partitions or shower curtains that chop up the space. If a splash guard is necessary, a single, fixed panel of fluted or starphire glass—extending to the ceiling—maintains the sightline while providing the necessary protection. The result is a room that feels like a singular, cohesive suite rather than a collection of utility zones. We are shifting the focus from ‘equipment’ to ‘atmosphere.’
Compact Powder Room Lighting: The Art of Atmospheric Layering
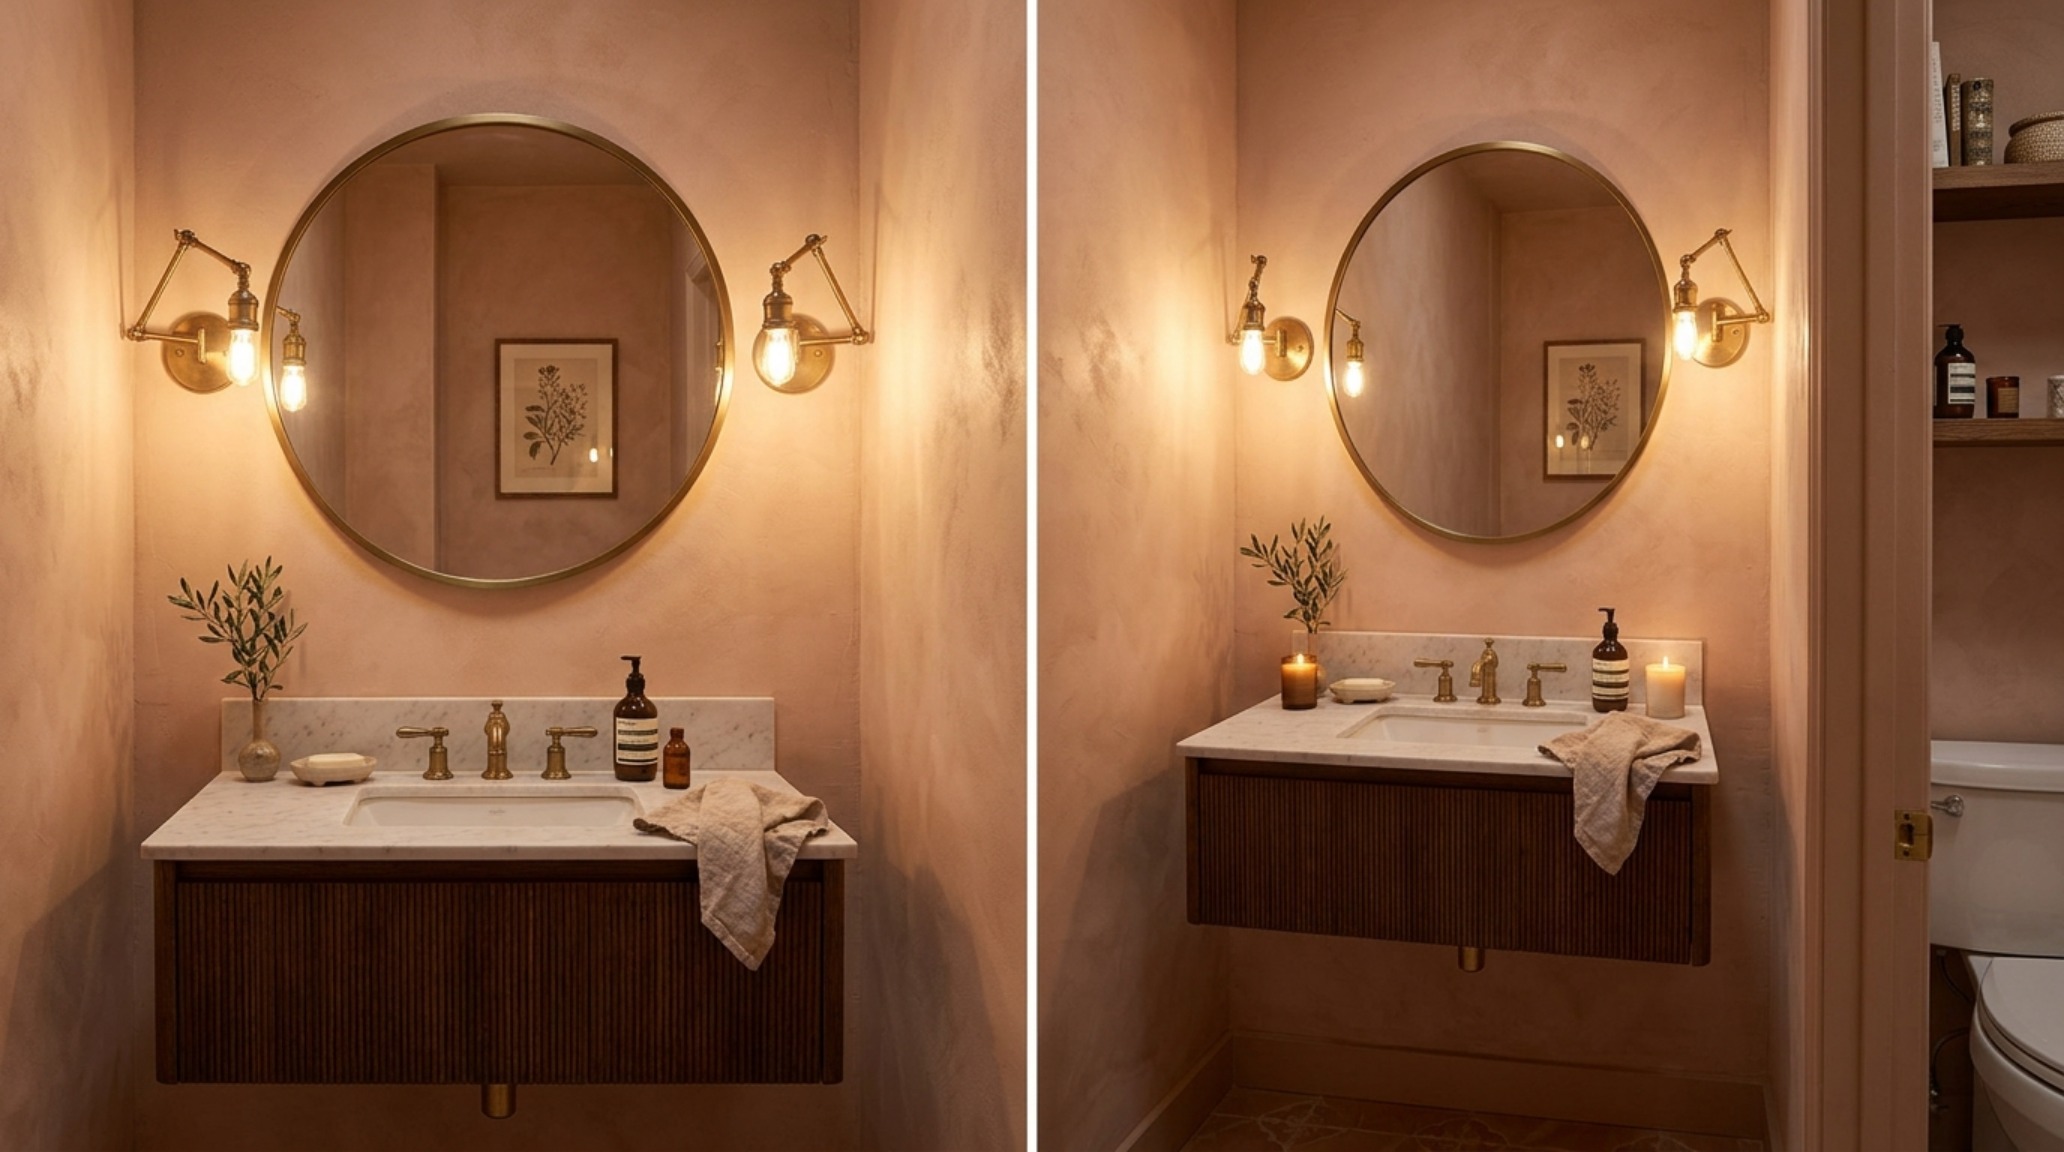
Light is the most potent tool in the designer’s kit, yet it is often the most neglected in smaller spaces. In a compact powder room lighting scheme, the goal is to avoid the ‘interrogation room’ effect of a single, centered overhead light. This creates harsh shadows under the eyes and nose, making the space feel oppressive. Instead, we layer. Start with 2700K warm ambient light provided by a dimmable peripheral source, perhaps a cove light where the ceiling meets the wall.
Next, add task lighting at the mirror. Sconces mounted at eye level (roughly 60 to 66 inches from the floor) provide a soft, flattering light that eliminates shadows. Look for fixtures with a high CRI (Color Rendering Index) of 90 or above. This ensures that skin tones and materials look authentic. Finally, introduce accent lighting—the ‘jewelry’ of the room. This could be a tiny spotlight focused on a piece of art or a pendant light hanging low over a corner of the vanity. This layering creates depth, drawing the eye to different focal points and making the walls feel like they are receding.
Modern Small Bathroom Trends 2025: The Rise of the Tactile Minimalist
As we look toward modern small bathroom trends 2025, the aesthetic shift is moving away from the stark, sterile whites of the past decade toward a more ‘Tactile Minimalism.’ This movement prioritizes organic materials—unlacquered brass, Zellige tiles, microcement, and lime-wash finishes. It’s about how the room feels to the touch as much as how it looks. We are seeing a return to warmer palettes; think ‘Swiss Coffee’ by Benjamin Moore paired with rich walnut accents and antique bronze hardware.
The 2025 trend also emphasizes the ‘Smart Sanctuary.’ This includes integrated bidet toilets that save floor space, mirrors with built-in defoggers and adjustable color temperatures, and voice-controlled shower systems that allow you to set the temperature before you even step foot in the room. These technologies aren’t just gadgets; they are tools that streamline the experience, removing the need for extra knobs and clutter, thus reinforcing the ‘Infinity Blueprint’ of uninterrupted surfaces and clean lines.
Spatial Specifications & Finishes Breakdown
Curated tactile palette, spatial dimensions, and atmospheric lighting index for this design scheme.
True innovation in the home doesn’t come from following a trend, but from understanding the fundamental relationship between the human body and the volume it occupies. By dissolving the traditional boundaries of the shower and the floor, we do more than just renovate a room; we alter our daily perception of limits. The successful small bathroom interior design is one where the physical square footage becomes irrelevant, replaced by an enduring sense of air, light, and architectural permanence. In the end, the most luxurious thing a small space can offer is the freedom of an uninterrupted horizon.
Editorial Silo • Recommended Architecture Studies
- Ideas For Small Bathrooms: The Architectural Blueprint & Spatial Flow Guide — Archival Design Case Study
- The Tactile Aesthetic of Ideas For Small Bathrooms: Materials, Moods & Lighting Kelvin — Archival Design Case Study
The Design Journal Lookbook
Architectural studies focusing on material integrity, natural light articulation, and serene proportions.
Curated Visual Lookbook
Design Gallery & Spatial Studies
A visual curation of architectural arrangements, lighting concepts, and material palettes featured in this space.