The Mathematics of a Comfortable Entryway
Most entryways do not fail on aesthetics; they fail on bruised hips. You find an antique console, admire its turned legs, push it against the wainscoting, and suddenly carrying a laundry basket through the corridor feels like an obstacle course. Circulation defines comfort long before paint color does.
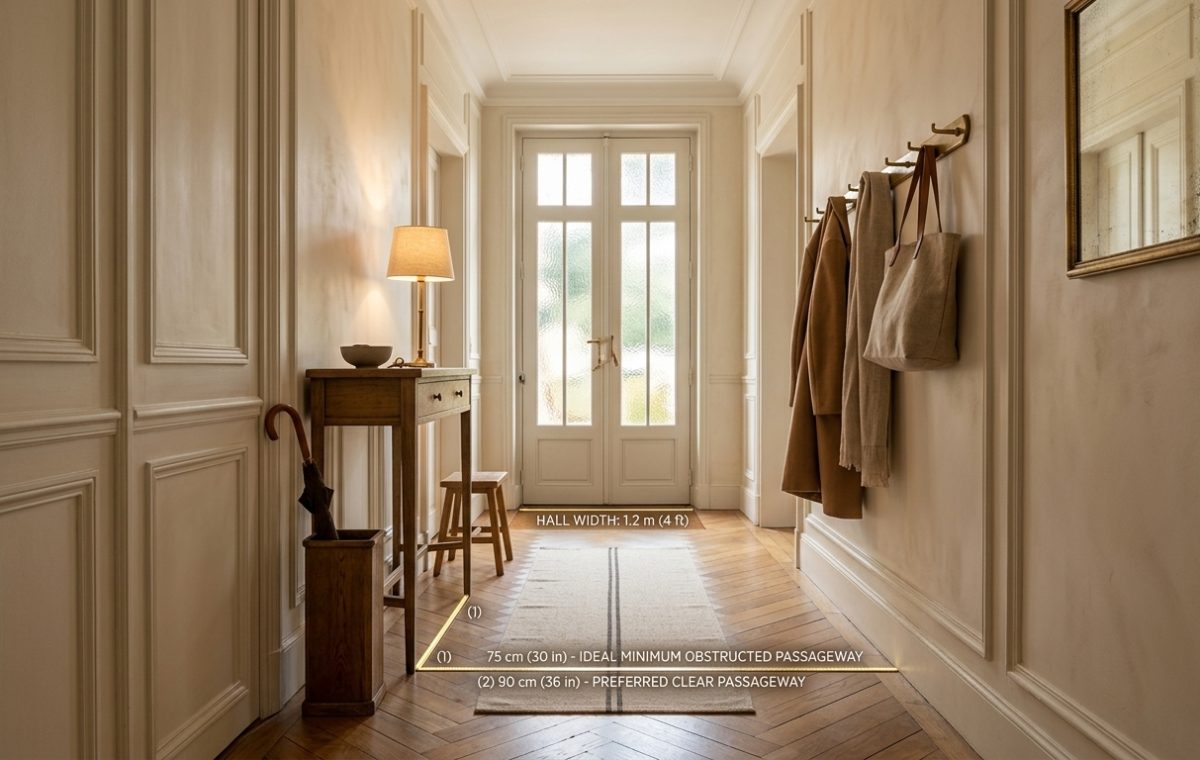
Standard building codes often define a basic corridor around 90 centimeters (36 inches). That is your baseline clear walkway. When a hall measures 1.2 meters (roughly 4 feet) wide—as demonstrated in the diagram—you have breathing room, but only if you calculate furniture depth accurately.
Keep at least 75 centimeters (30 inches) of unobstructed walking width past any piece of furniture. Drop below that threshold, and you will graze your knuckles against handles every single morning.
Where Furniture Steals Your Walkway Space
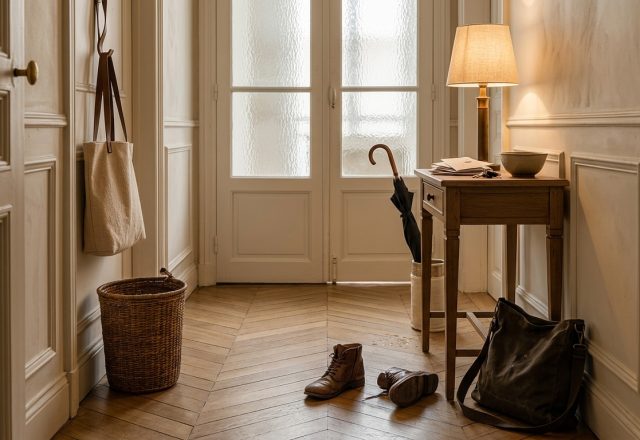
Furniture eats floor area in stealthy ways. A console table might only stick out 30 centimeters on paper, yet its protruding brass pulls add another two. Then someone sets an umbrella stand next to it, shrinking the usable bottleneck even more.
Look closely at how wall fixtures impact clearance. Peg rails and hook racks are notorious culprits. A flat wooden rack looks completely flush until winter arrives. Heavy wool coats, thick canvas market bags, and scarves quickly project 25 to 35 centimeters out into the air. If you mount a coat rack right across from a slim console, your apparent 1.2-meter corridor suddenly narrows down to less than 65 centimeters right at shoulder height.
- Console depth: Stick to shallow console designs between 25 and 32 centimeters.
- Door swings: Ensure double doors or closet entries swing clear of runner rugs without catching edges.
- Hook placement: Stagger wall hooks away from pinch points created by freestanding benches or tables.
- Runners: Leave at least 10 to 15 centimeters of exposed hardwood on either side of the rug to avoid visually cramping the floor.
Preserving Light and Visual Flow
Physical width matters, but perceived space changes how a hallway behaves. High wainscoting creates horizontal rhythm that guides the eye forward toward natural light at the far threshold. A tall mirror does not magically double your physical walkway, yet it eliminates that tunnel-vision claustrophobia common to older townhouses and pre-war apartments.
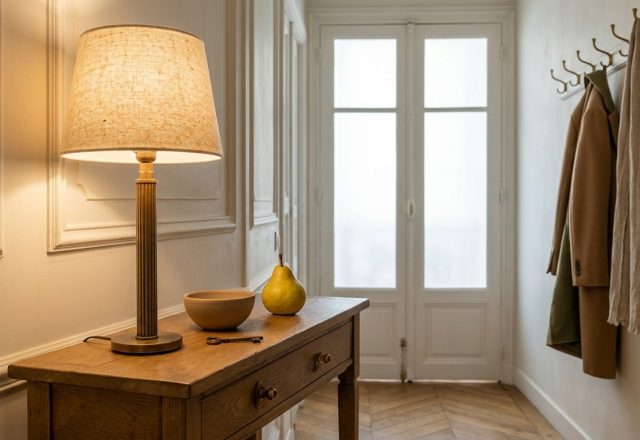
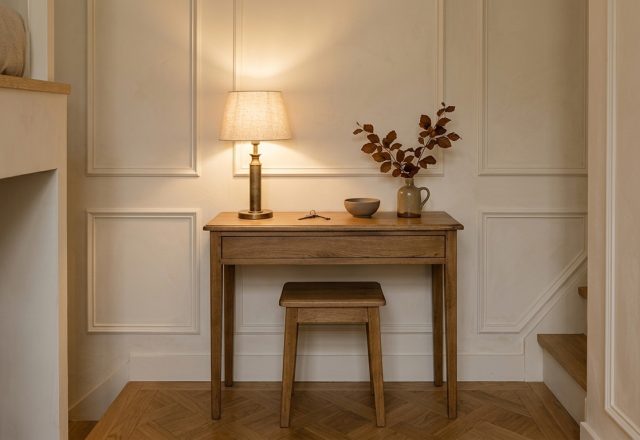
Notice how warm directional lighting anchors the narrow console table instead of an aggressive overhead fixture. Soft light pools locally, creating a distinct stopping point for dropping keys without making the passage feel like an interrogation corridor.
Before buying furniture for your hallway, lay painter’s tape on the floor. Walk past it carrying two full bags of groceries. Does your shoulder brush the wall? If so, choose a shallower piece or mount a floating shelf instead.
Editorial Lookbook & Photo Collection