Architectural Vignettes & Spatial Flow: The New Language of Scale
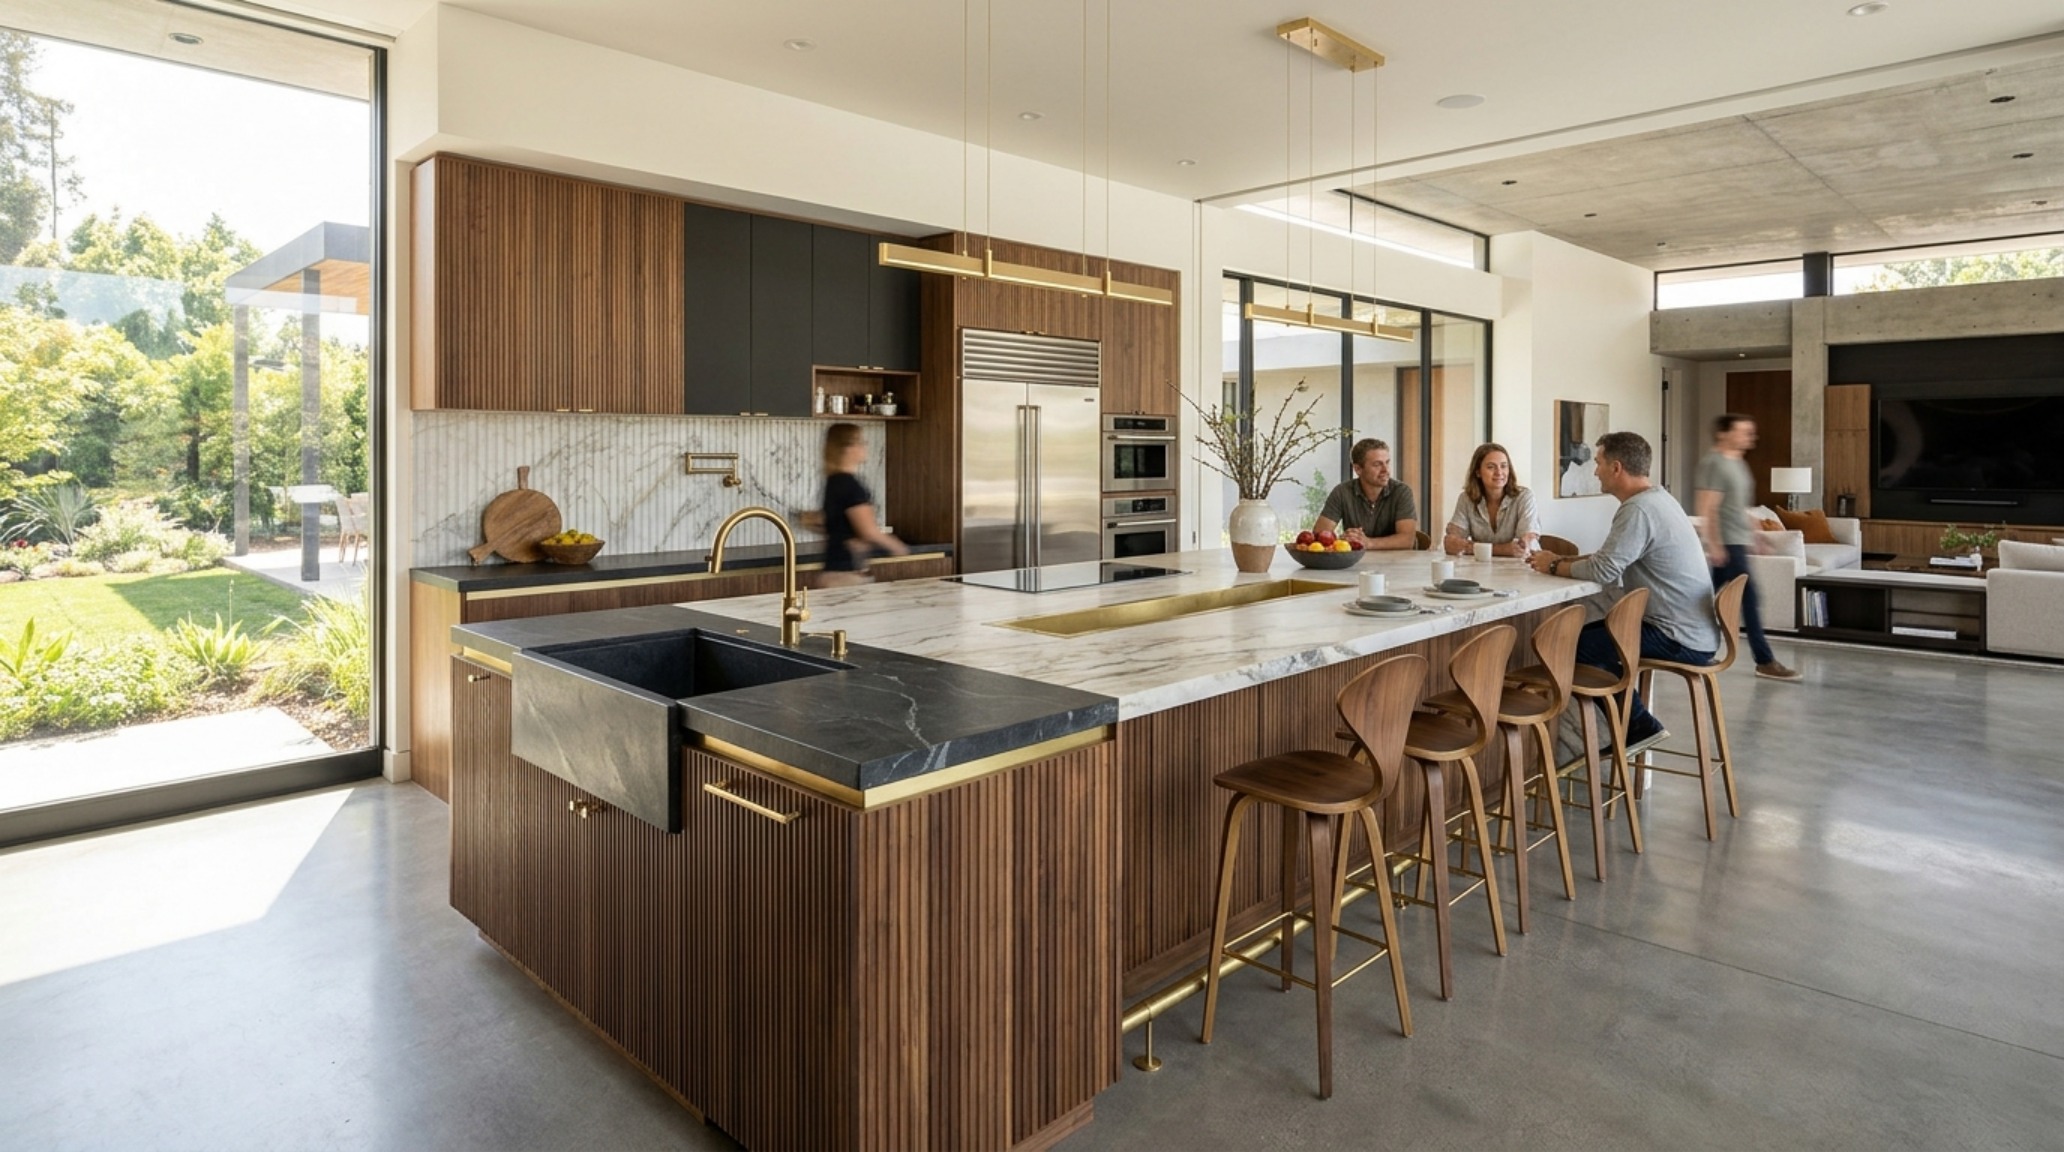
The cool, velvet-smooth touch of honed Calacatta Viola marble meeting the linear precision of rift-sawn oak creates a tactile dialogue that defines the most ambitious large kitchen island designs of the current era. It is no longer enough for an island to simply be a workstation; it must be an anchor, a monolith of intent that holds the gravity of a room. When we discuss large kitchen island designs, we are discussing the architecture of the gathering, where the physical boundaries of the stone dictate the cadence of the home’s social life. In the high-stakes world of luxury residential design, the island has transitioned from a supporting character into a primary sculptural event, demanding materials that carry enough visual weight to ground a cavernous open-plan space.
Waterfall Edge Marble Island: The Seamless Monolith
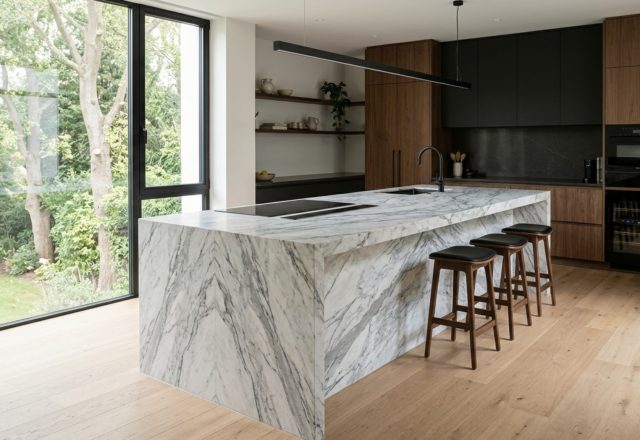
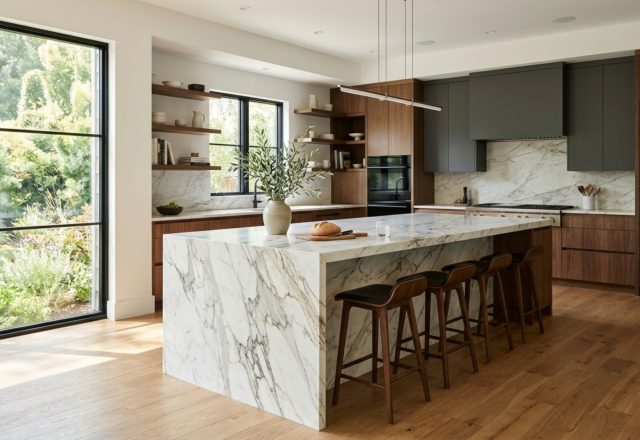
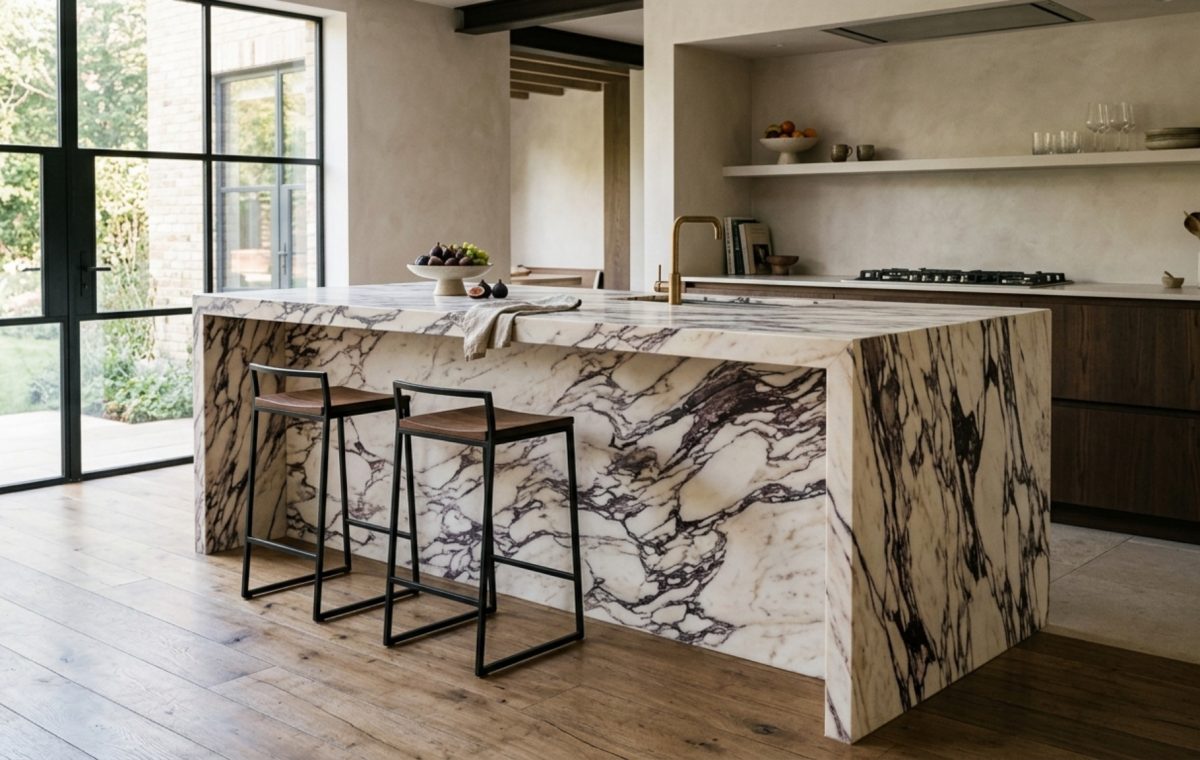
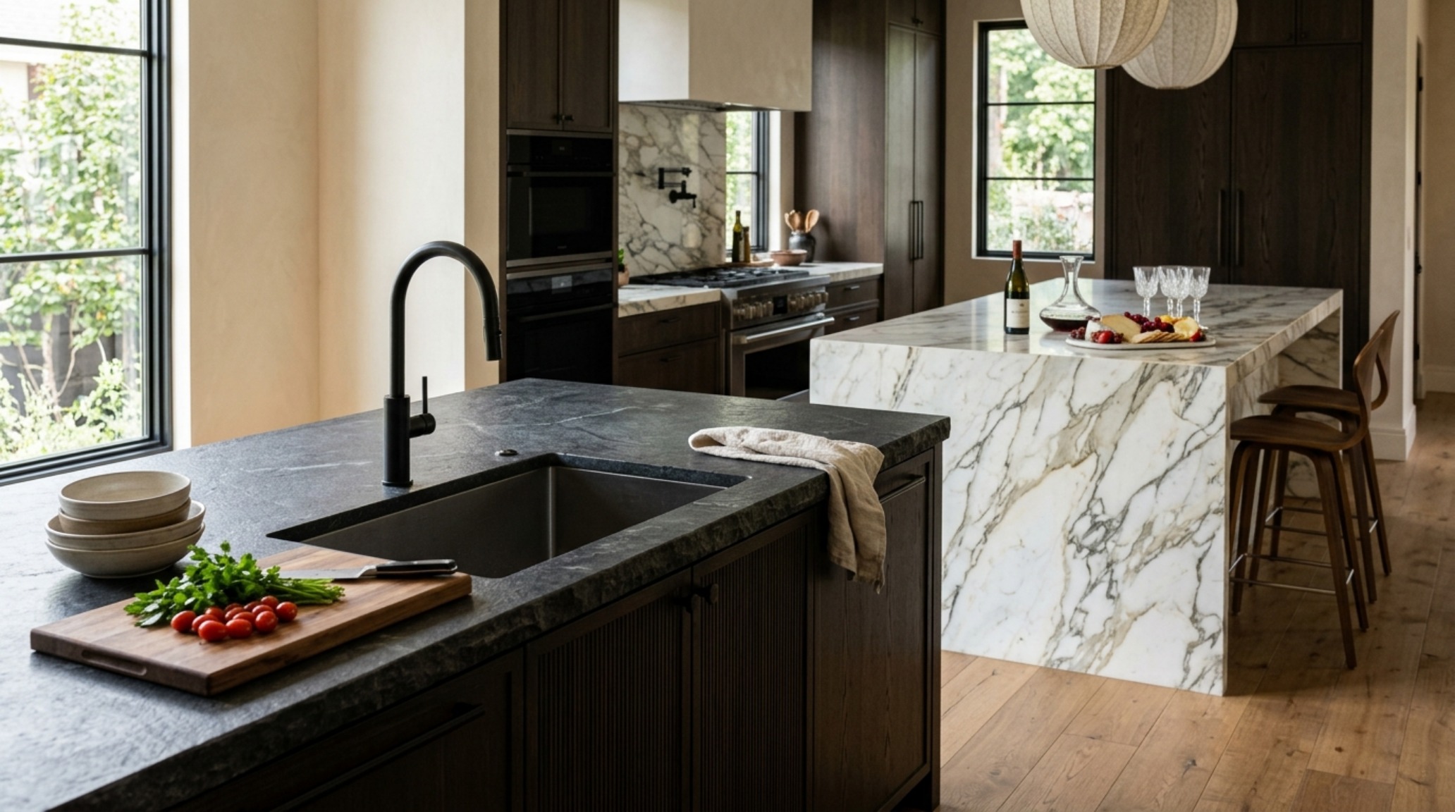
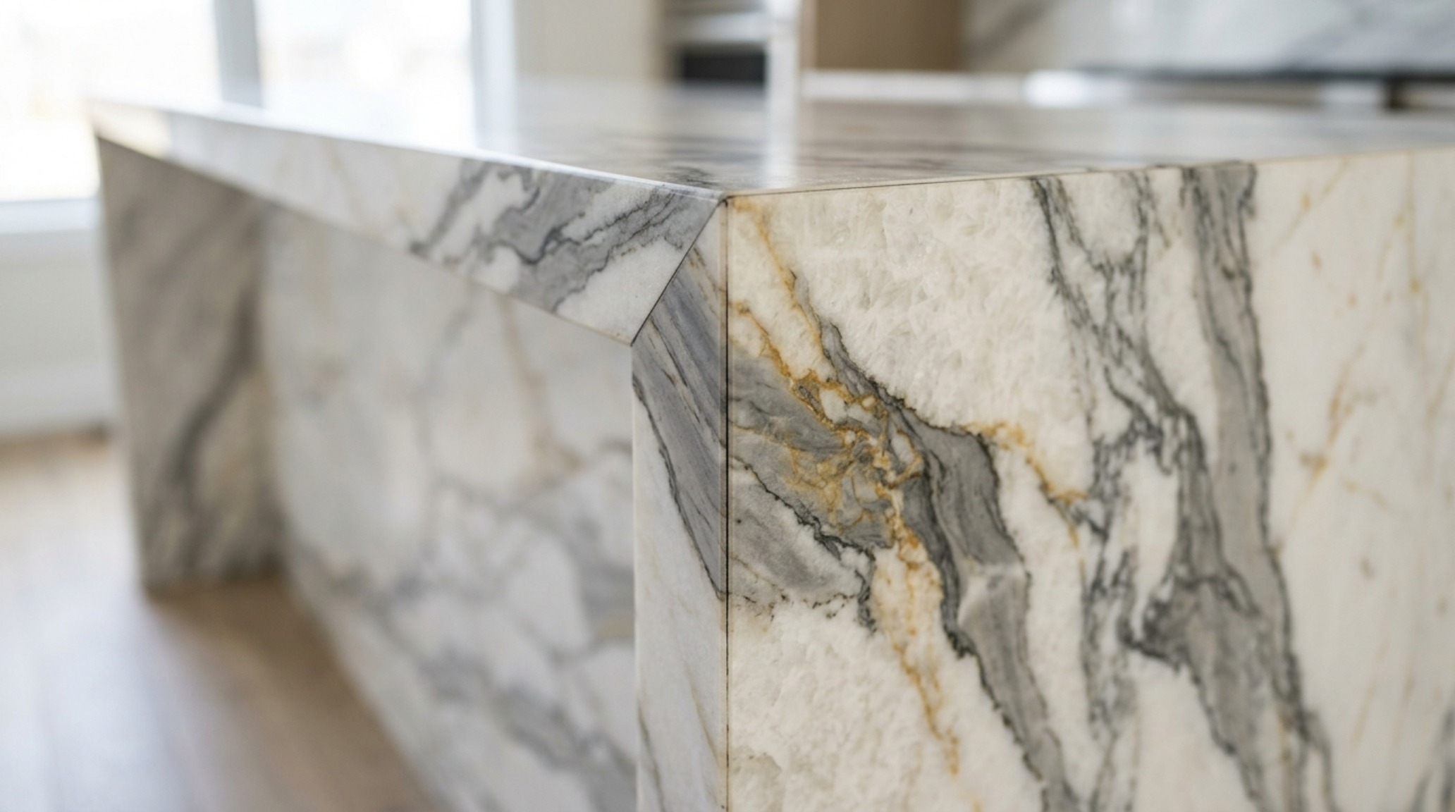
The architectural power of a waterfall edge marble island cannot be overstated. By continuing the stone’s veining from the horizontal plane vertically down to the floor, we create a visual continuity that mimics a solid block of quarried stone. This technique is particularly effective when using high-drama stones like Arabescato Corchia or Paonazzo, where the bold charcoal and gold veins can be book-matched at the mitered edge to form a perfect, continuous pattern. In my practice, I find that a 2-inch or 3-inch mitered edge provides the necessary ‘heft’ for a 10-foot or 12-foot island. If the edge is too thin, the island feels like a veneer; if it is too thick, it risks looking clumsy. The goal is a sense of structural permanence. When the sunlight hits a honed surface at a 45-degree angle during the golden hour, the texture of the stone becomes almost ethereal, softening the hard lines of the cabinetry behind it.
Ergonomic Kitchen Island Layout: The Geometry of Human Movement
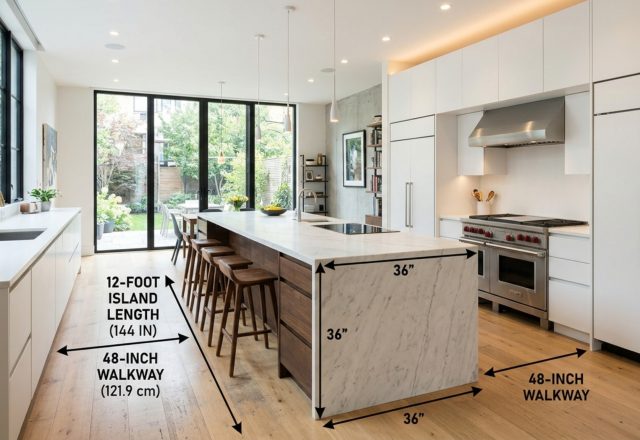
Design is nothing without the grace of movement. An ergonomic kitchen island layout serves as the invisible framework that prevents a large-scale design from feeling like an obstacle. We must adhere to the 36-inch standard for primary circulation, but for a truly luxury experience, 42 to 48 inches of walkway space is the gold standard, allowing two people to pass one another without a choreographed shuffle. This spatial breathing room is what allows large kitchen island designs to feel integrated rather than intrusive. I often specify a ‘negative space’ kick at the base of the island—recessing the plinth by 4 inches—to create the illusion that this massive stone volume is floating just slightly above the floor plane. This simple architectural detail lightens the visual load and provides much-needed toe-kick space for anyone working at the counter.
Curated Visual Chronicle: The Rise of the Double Island
In estates where the floor plan allows for a sprawling 20-foot kitchen, the luxury double kitchen islands configuration has become the ultimate hallmark of the modern chef’s kitchen. This strategy bifurcates the island’s roles: one is dedicated to the technical precision of prep and cleanup, while the other serves as a dedicated social hub. It solves the perennial problem of the ‘kitchen party’ where guests inadvertently block the path between the range and the sink. By separating the functional island from the social one, we can vary the materials to signal the change in use. Perhaps the prep island is topped in a durable, deep-grey Belgian Bluestone, while the social island is a warm, hand-applied Roman Clay plaster or a rich walnut butcher block. This material contrast helps define the zones without the need for physical walls.
Kitchen Island Seating for 6: Social Engineering in the Kitchen
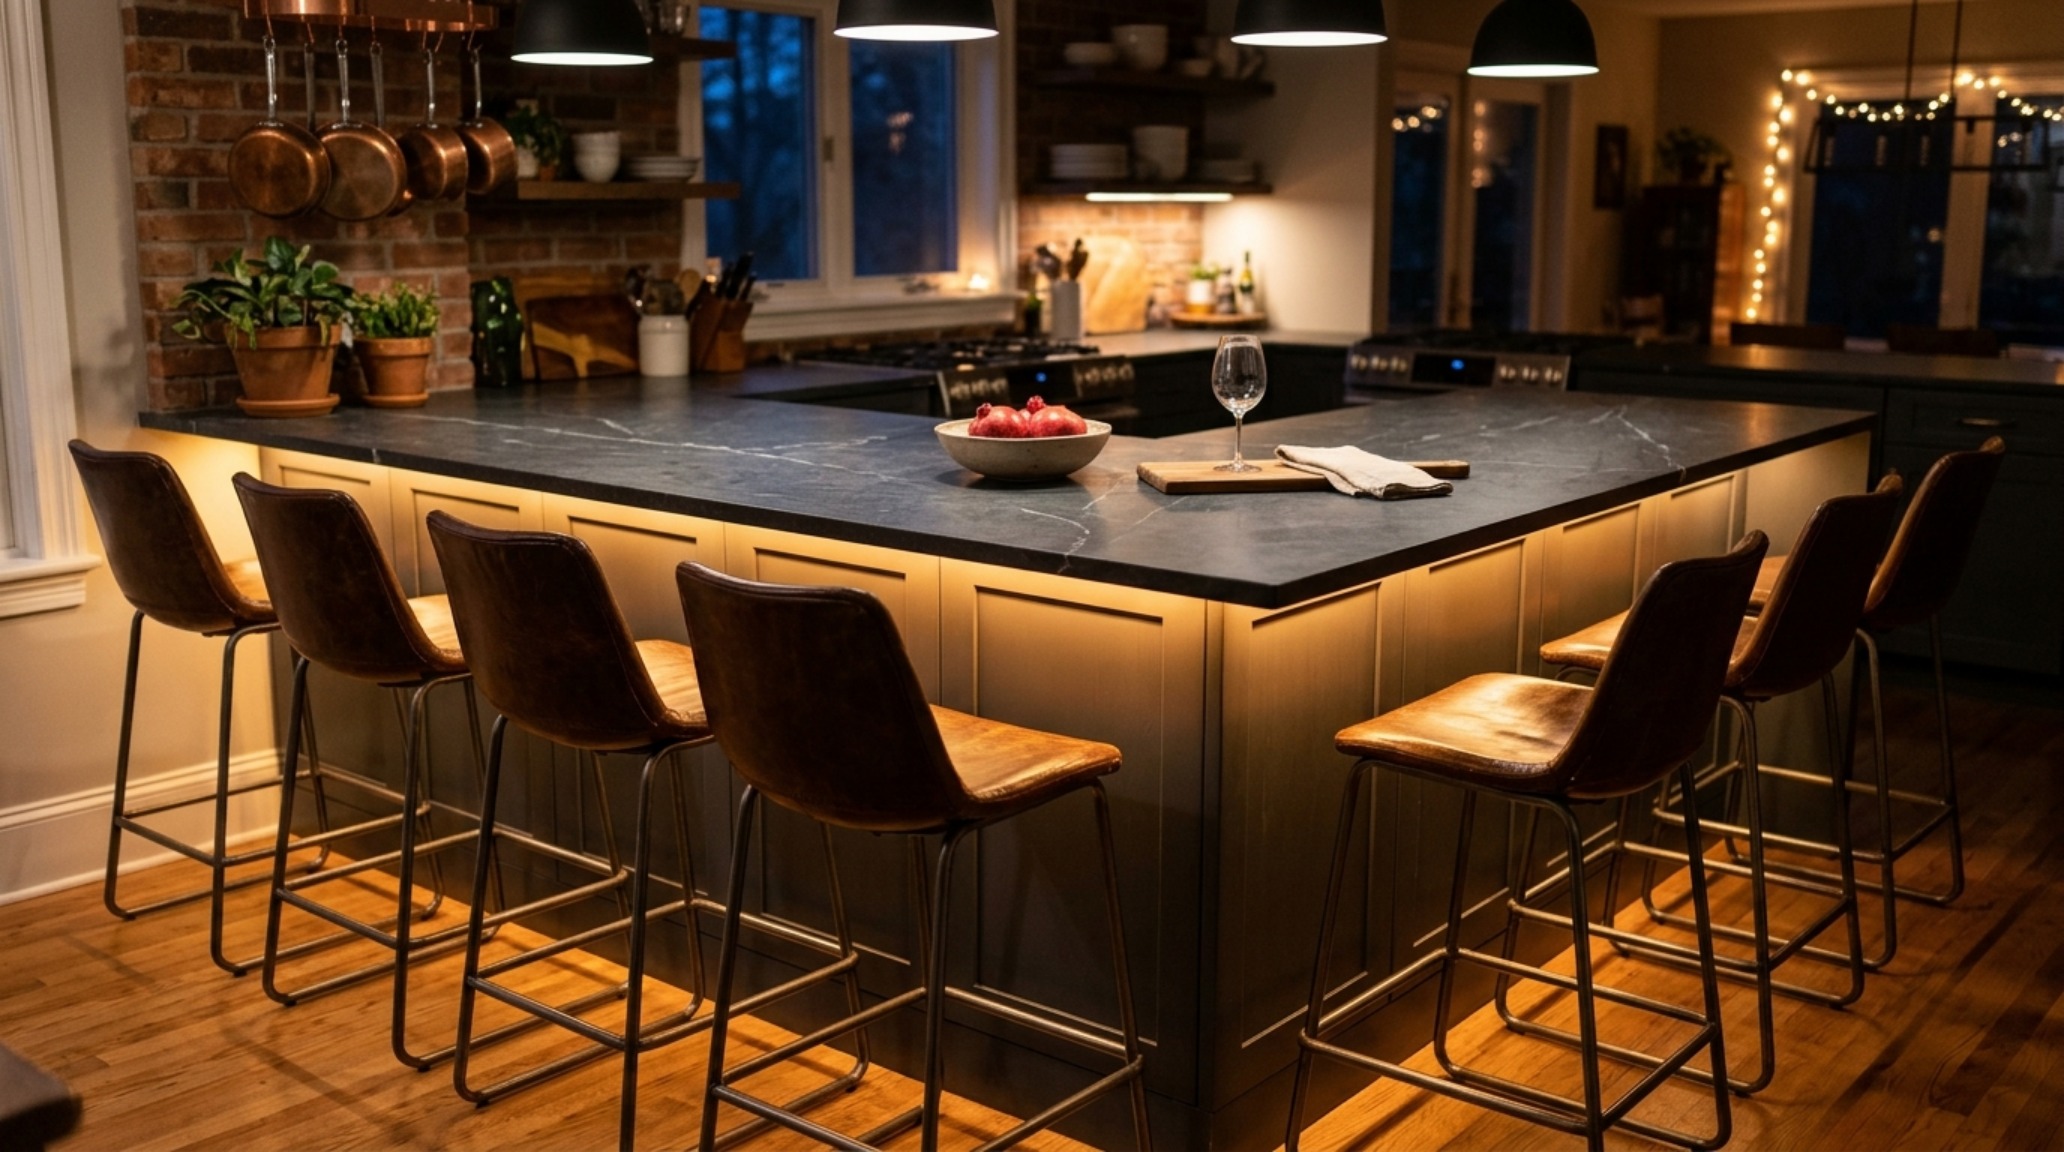
Designing kitchen island seating for 6 is an exercise in social engineering. A straight line of six stools often feels like a diner counter rather than an intimate dining experience. To circumvent this, I prefer the ‘return’ or ‘L-shaped’ seating arrangement, where guests can face one another. This requires a significant cantilever of the stone—usually 12 to 15 inches of overhang—which necessitates hidden steel supports integrated into the cabinetry carcass. For the seating itself, I gravitate toward low-profile stools that don’t break the sightlines of the island’s surface. A stool in a tactile material like woven leather or patinated bronze adds a layer of warmth against the cold stone. When planning the overhang, remember the 30-inch dining chair clearance rule: each guest needs at least 24 inches of width and 15 inches of leg depth to feel truly at ease during a long dinner party.
Integrated Island Appliances: The Invisible Engine
To maintain the sculptural integrity of large kitchen island designs, we must hide the utilitarian. Integrated island appliances are the secret to a clean, architectural finish. This means panel-ready refrigerator drawers for quick-access produce, dishwasher drawers that disappear into the cabinetry, and pop-up downdraft ventilation that emerges only when needed. One of my favorite details is the ‘stealth’ charging drawer—a velvet-lined drawer with integrated USB-C ports—which keeps the marble surface free of cable clutter. Even the microwave can be tucked away in a specialized drawer at the base level. When the island is stripped of visible outlets and bulky appliances, the beauty of the fluted wood or the hand-brushed brass finish can truly breathe. This is where the kitchen moves from being a room for labor to a room for art.
Spatial Perspectives & Material Curation: The Emotional Impact of Light
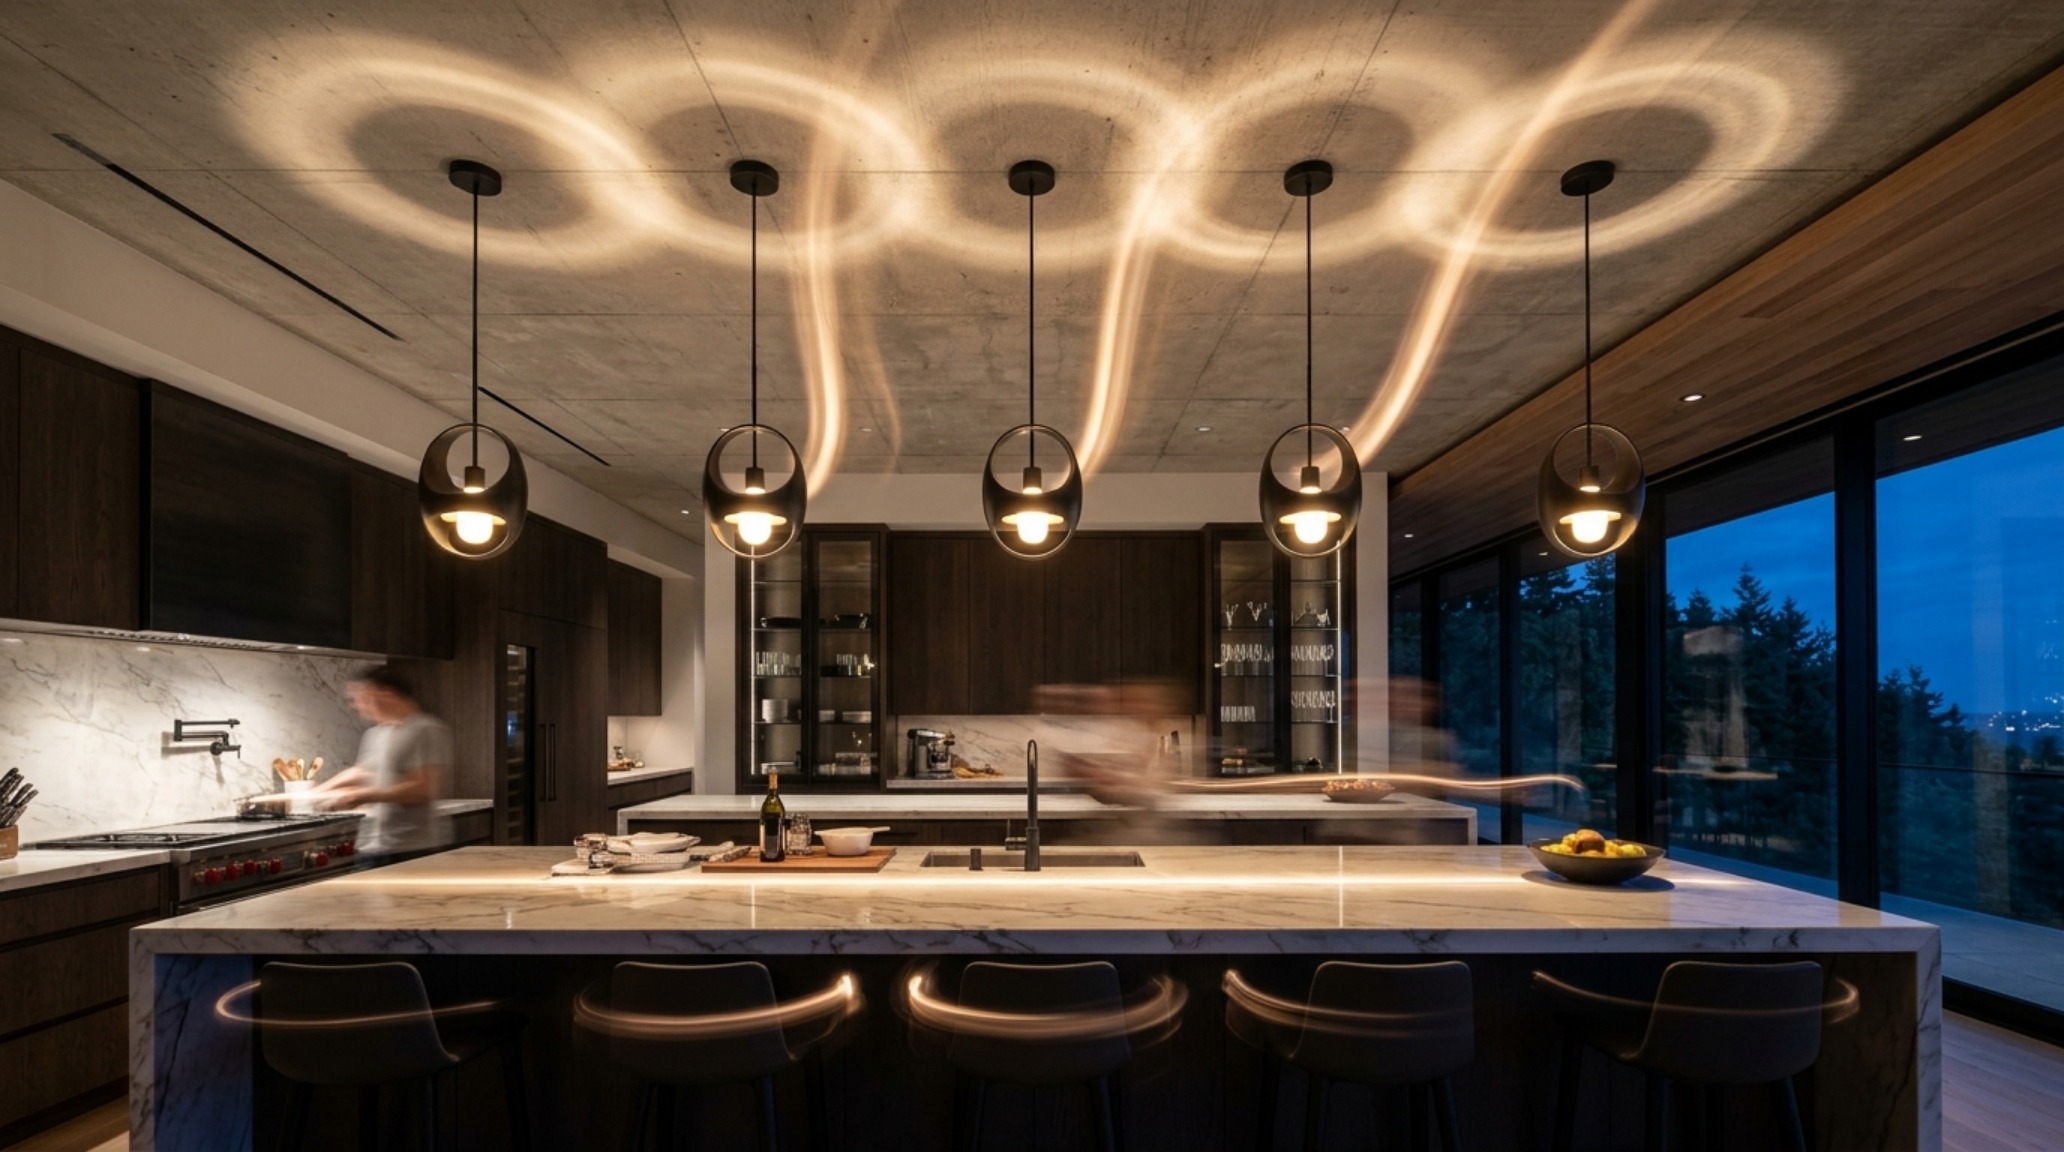
Lighting is the jewelry of the kitchen, but for a massive island, it also functions as a spatial anchor. Selecting the right pendant lighting for large islands involves balancing scale with translucency. A single oversized lantern can feel too heavy, whereas three medium-sized pendants can create a rhythm that draws the eye across the length of the room. I always specify 2700K warm ambient lighting for the pendants to create an inviting glow, contrasted with 3000K high-CRI 90+ task lighting tucked into the ceiling for actual food prep. The interplay of light on a textured surface—like a fluted oak island base—creates a play of shadows that changes throughout the day. It is this shifting architectural cadence that makes a large island feel alive.
Architectural Schedule & Palette Breakdown
Summary of authentic finishes, designer paint selections, and standard architectural clearances.
Ultimately, the success of large kitchen island designs lies in their ability to balance immense physical presence with the soft, human-centric details of lived experience. It is the marriage of a 12-foot marble slab with the warmth of a dimmable pendant and the ergonomic ease of a perfectly spaced walkway. As our homes continue to evolve into sanctuaries of both high-performance utility and deep sensory comfort, the island remains the ultimate expression of that duality—a structural masterpiece that invites us to slow down, lean in, and stay a while. The kitchen is no longer a room where we merely work; it is where we breathe, and the island is its beating heart.
Editorial Silo • Recommended Architecture Studies
- Monolithic Luxury: Large Kitchen Island Designs & Materiality and Visual Drama in Oversized Island Curation — Archival Design Case Study
- The Architecture of Air: Mastering the Structural Flow of the Modern Style Kitchen — Archival Design Case Study
Spatial Form & Lighting Chronicle
Visual exploration of sightlines, tactile surfaces, and ambient illumination crafted for timeless spaces.
Curated Visual Lookbook
Design Gallery & Spatial Studies
A visual curation of architectural arrangements, lighting concepts, and material palettes featured in this space.