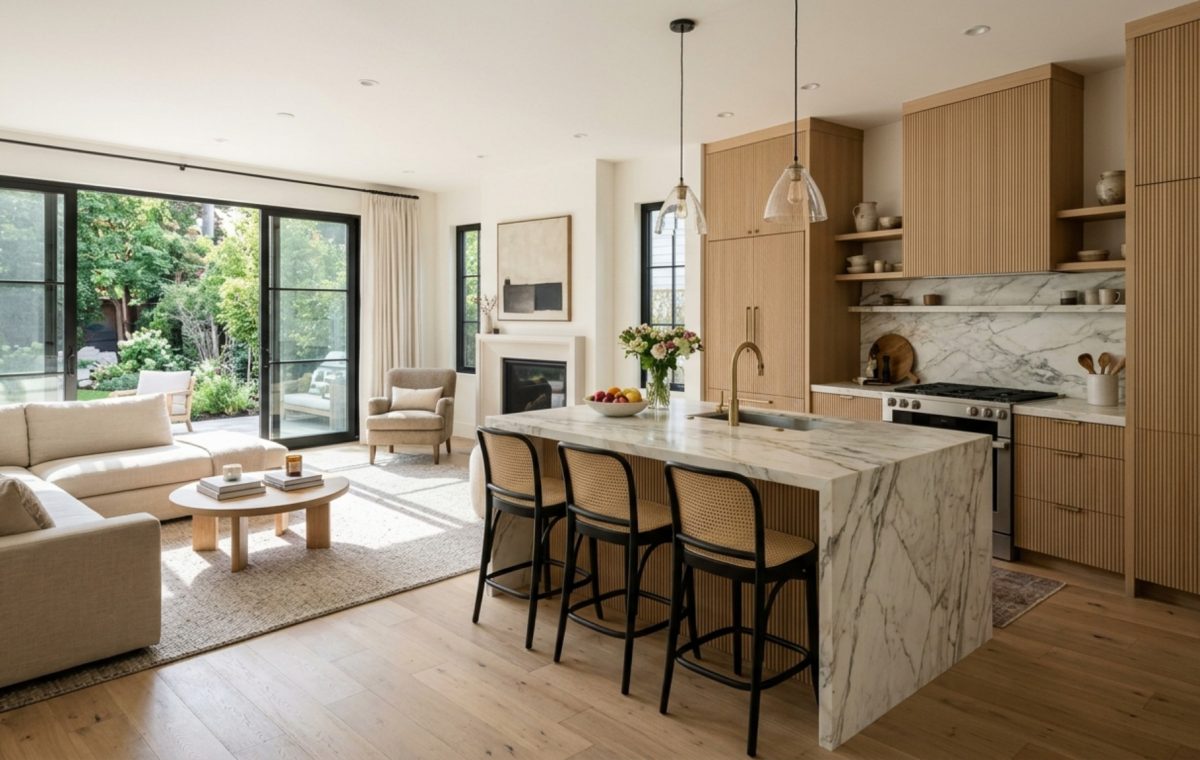
CURATORIAL CRITIQUE & DESIGN ANTHOLOGY: Walking through a recent residential project in the Pacific Northwest, one is immediately struck by how the ‘Architecture of Air’ has replaced the traditional cellular confinement of mid-century suburban life. We are witnessing a profound shift where open floor plan homes are no longer just about removing walls; they are about the sophisticated manipulation of structural physics to foster a sense of psychological liberation. The modern sanctuary is defined by its ability to breathe, using expansive volume and invisible engineering to create a residence that feels both boundless and protective. This evolution requires an analytical understanding of how we occupy space when the traditional boundaries are dissolved, necessitating a blend of heavy-duty engineering and sensory-driven interior design.
The Structural Integrity of Open Floor Plan Homes: Engineering the Infinite Span
The success of a truly expansive residence hinges on what I call the ‘Inside-Out’ design principle. Traditionally, homes relied on a grid of load-bearing walls that dictated the rhythm of our daily movements. Today, the introduction of heavy-duty steel I-beams—often hidden within the ceiling plenum—allows for clear spans that exceed thirty feet without the interruption of a single column. This structural bravery is what defines modern open floor plan homes. By transferring the weight of the roof to the perimeter envelope, we create a literal void that serves as a blank canvas for human interaction. However, this void requires a vertical counterpoint. An eight-foot ceiling in a thirty-foot room creates a crushing sensation known as spatial compression. To achieve true architectural harmony, a minimum of 10-foot ceiling heights is non-negotiable; it provides the ‘Atmospheric Volume’ necessary to balance the horizontal breadth.
Open Concept Kitchen and Living Room Ideas: The Engine of Social Connectivity
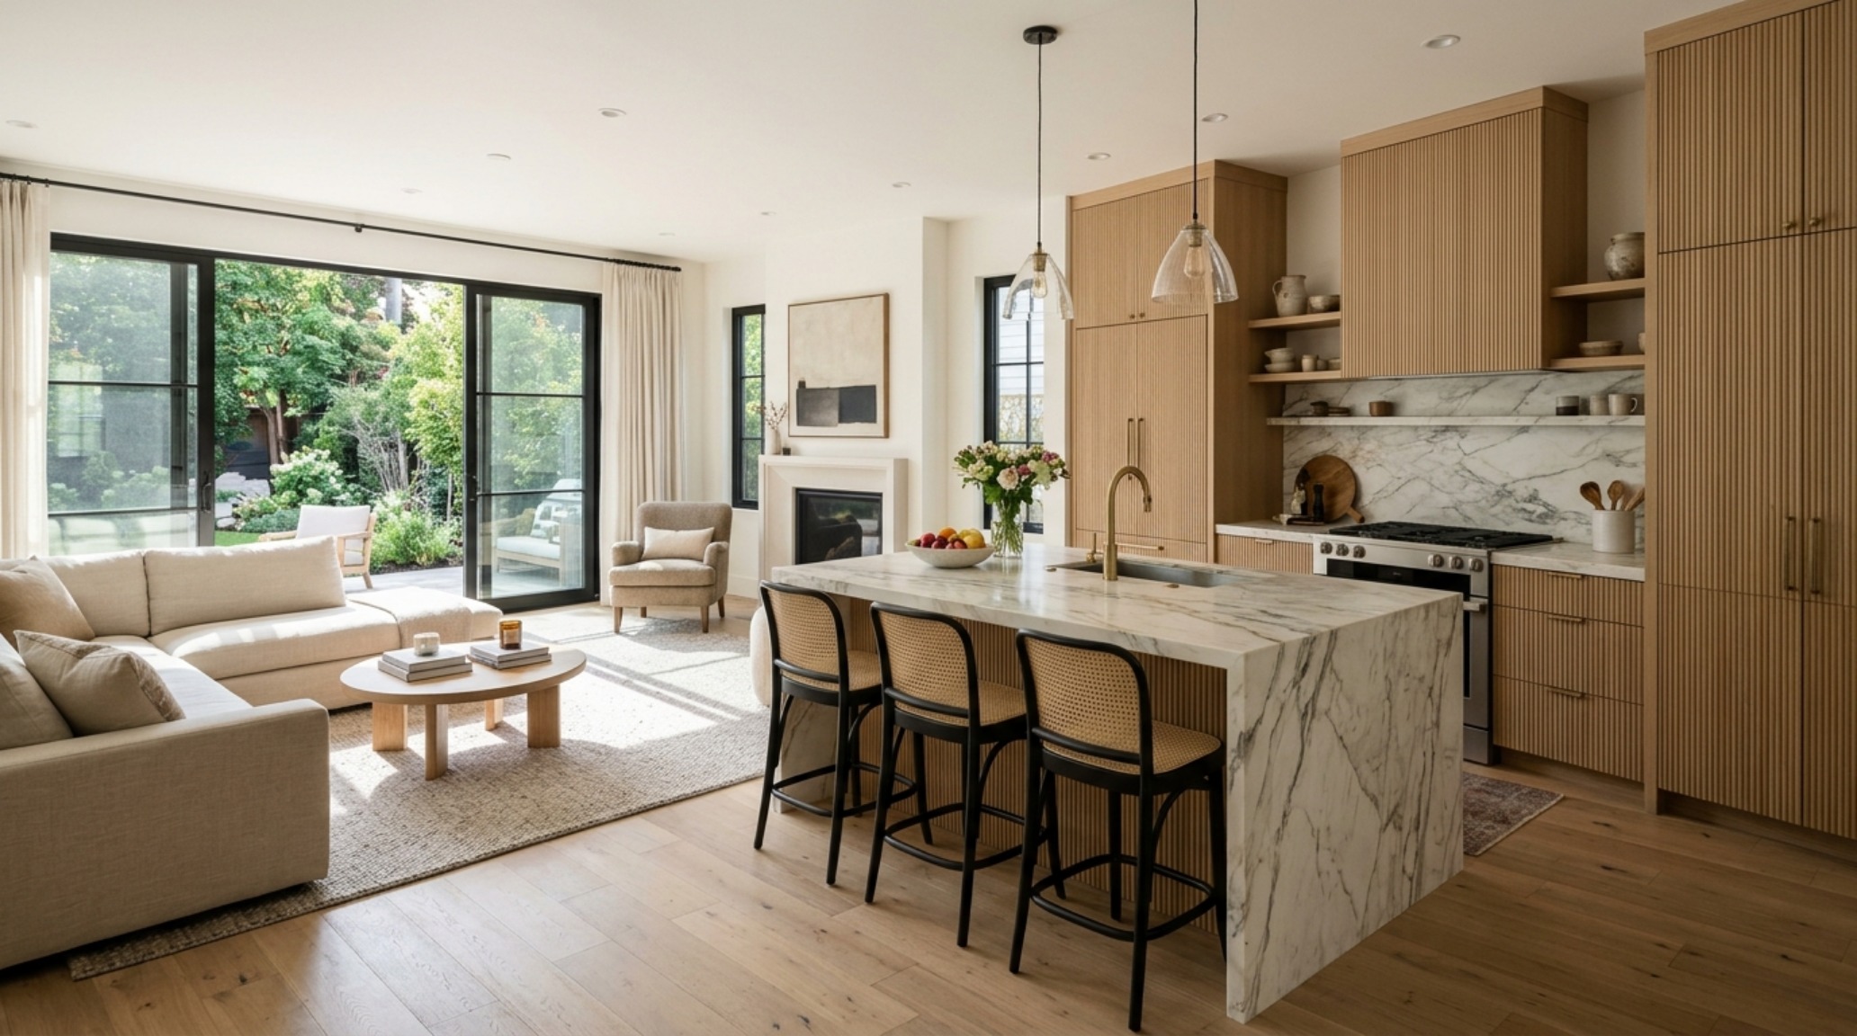
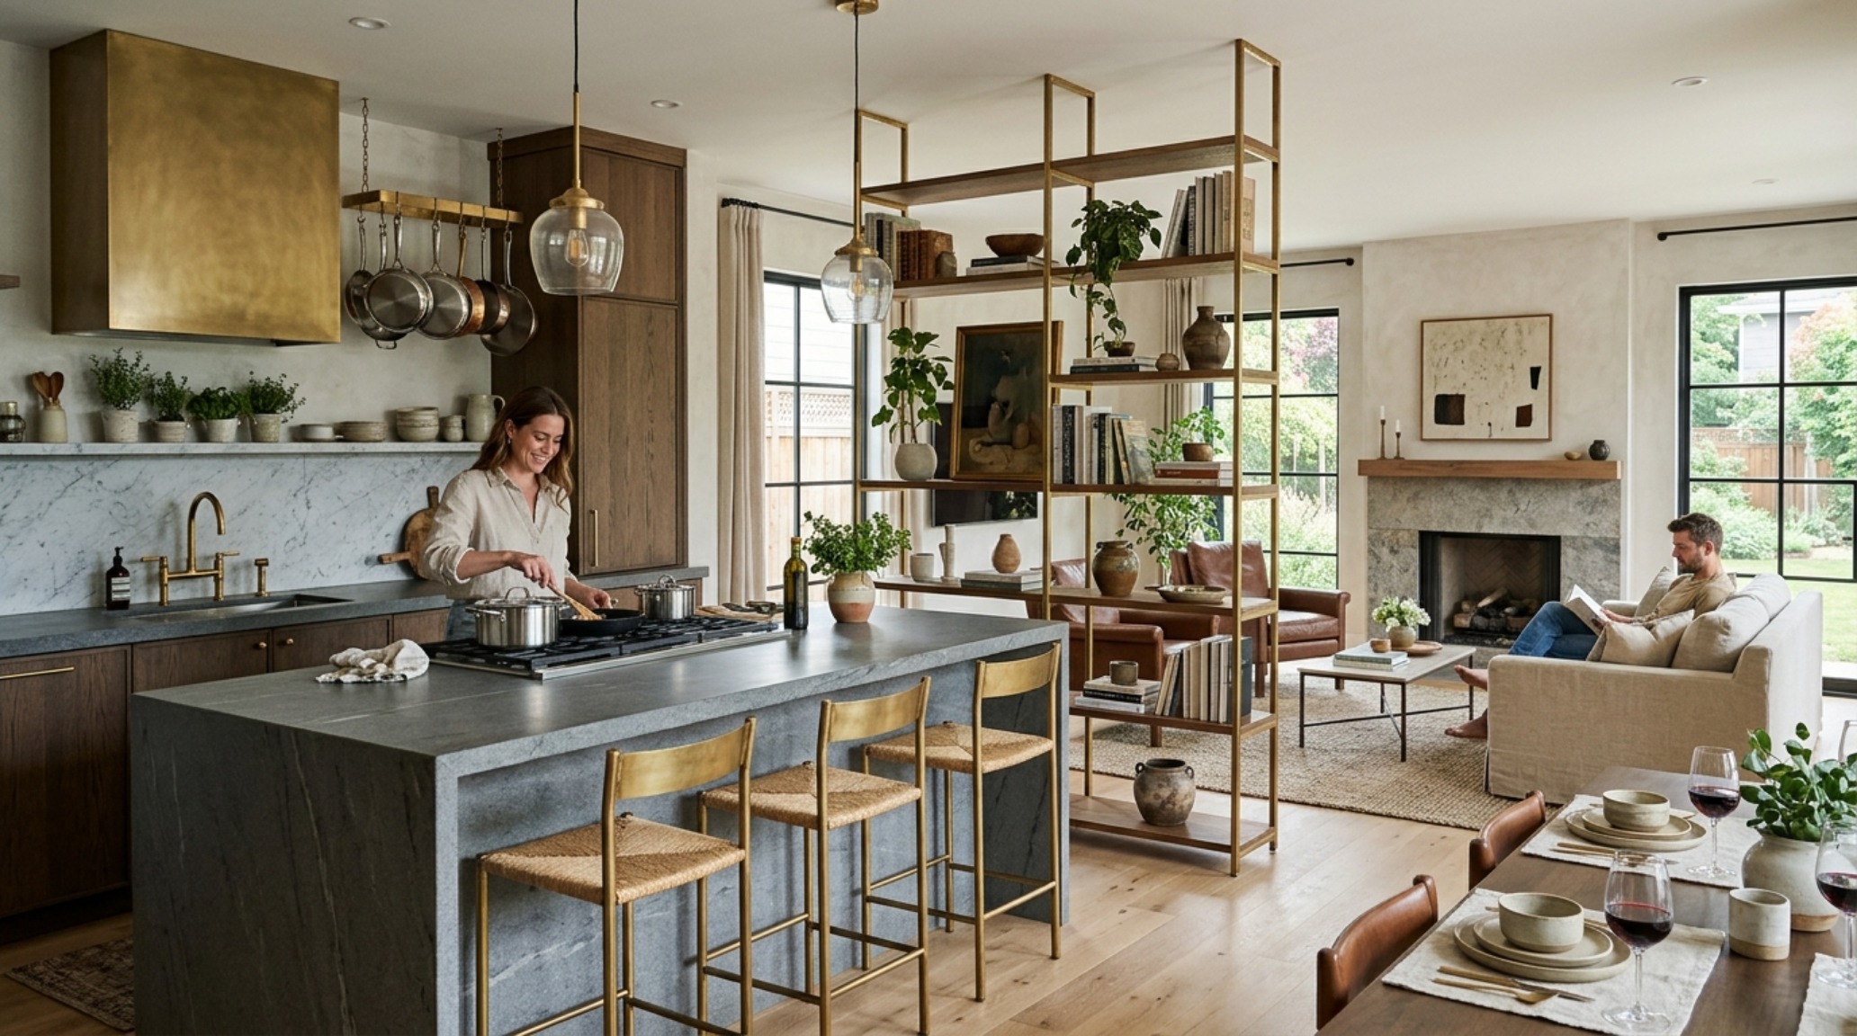
In the hierarchy of the modern home, the kitchen has transitioned from a service-oriented backroom to the literal and figurative heart of the great room. When executing open concept kitchen and living room ideas, the challenge lies in maintaining a sense of culinary utility without disrupting the aesthetic continuity of the lounge area. I often specify a ‘working pantry’ or ‘scullery’ to house the unsightly mechanics of food prep, leaving the primary kitchen island to serve as a sculptural centerpiece. Consider a 12-foot island clad in honed Calacatta Paonazzo marble with a waterfall edge. The heavy stone provides a ‘tactile grounding’ that anchors the airy space. Lighting here must be multi-layered; while we crave 3000K task lighting for precision work over the counters, the ambient environment should drift toward a warmer 2700K to bridge the gap into the living quarters. High CRI (90+) ratings are essential to ensure the rich ochres and deep charcoals of the cabinetry remain vibrant under artificial light.
Zoning with Furniture and Rugs: Architectural Boundaries Without Walls
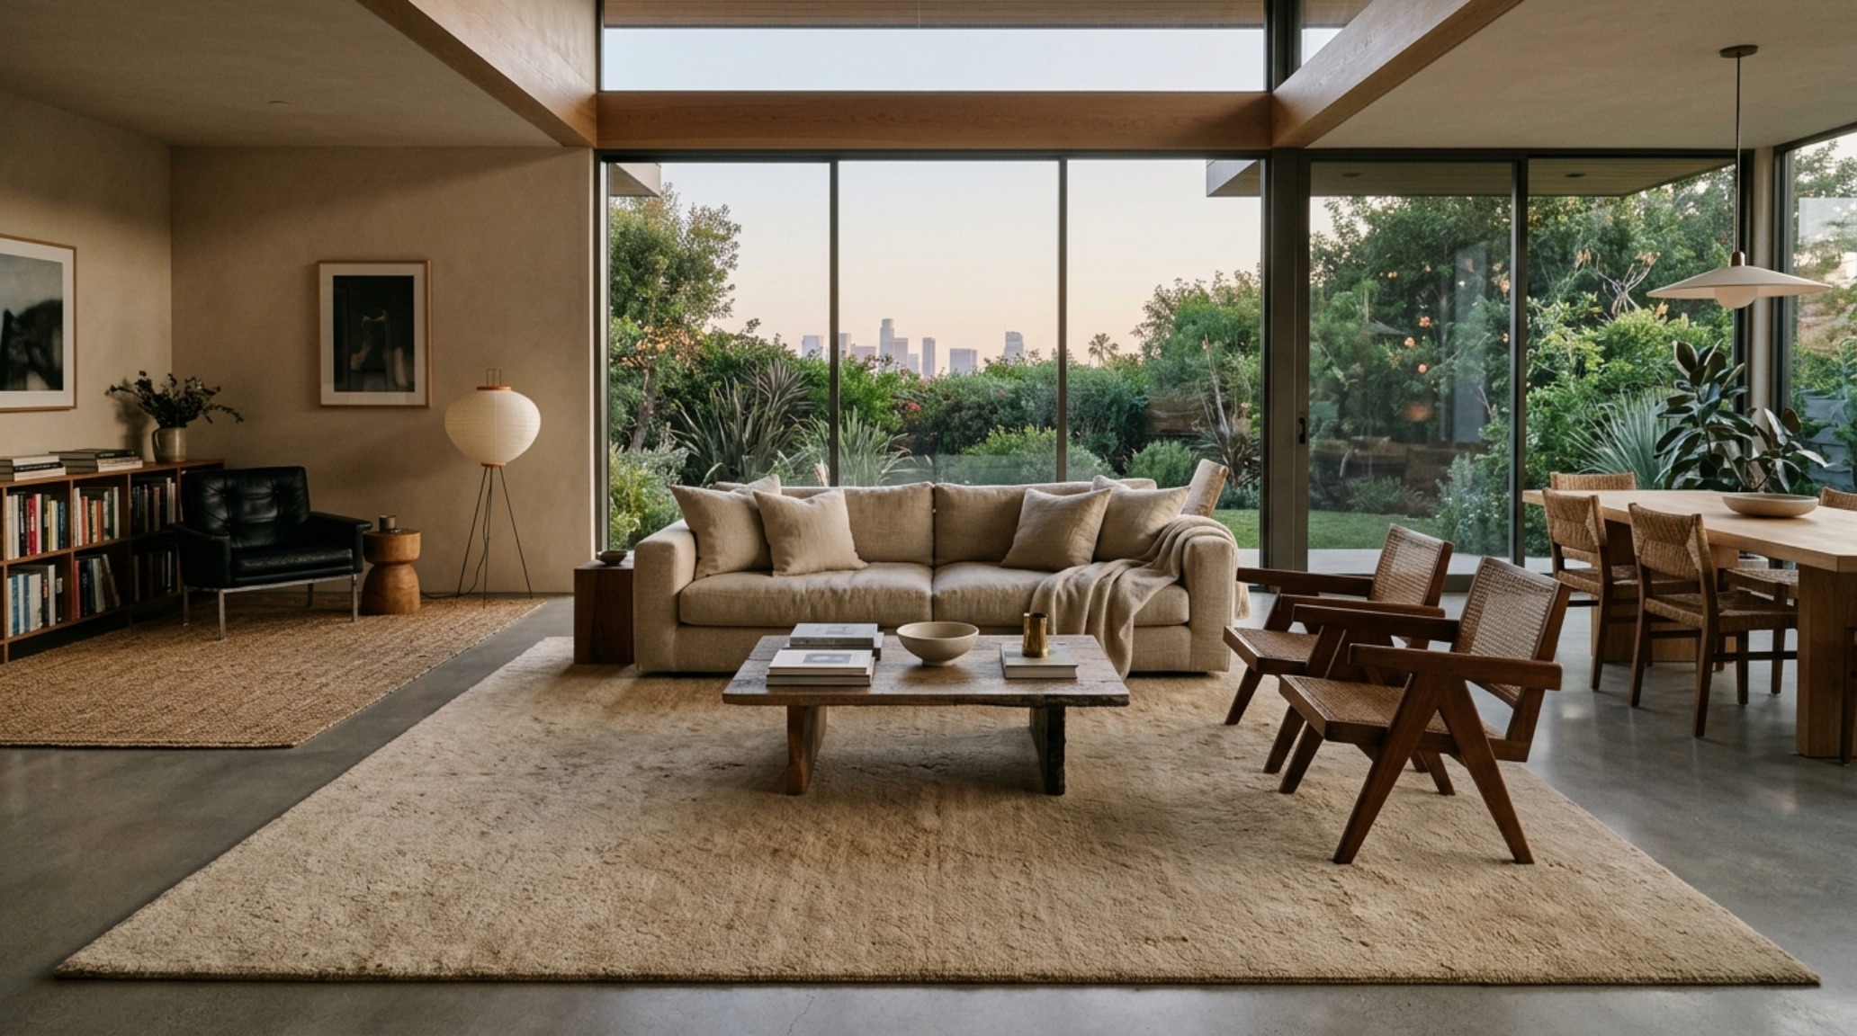
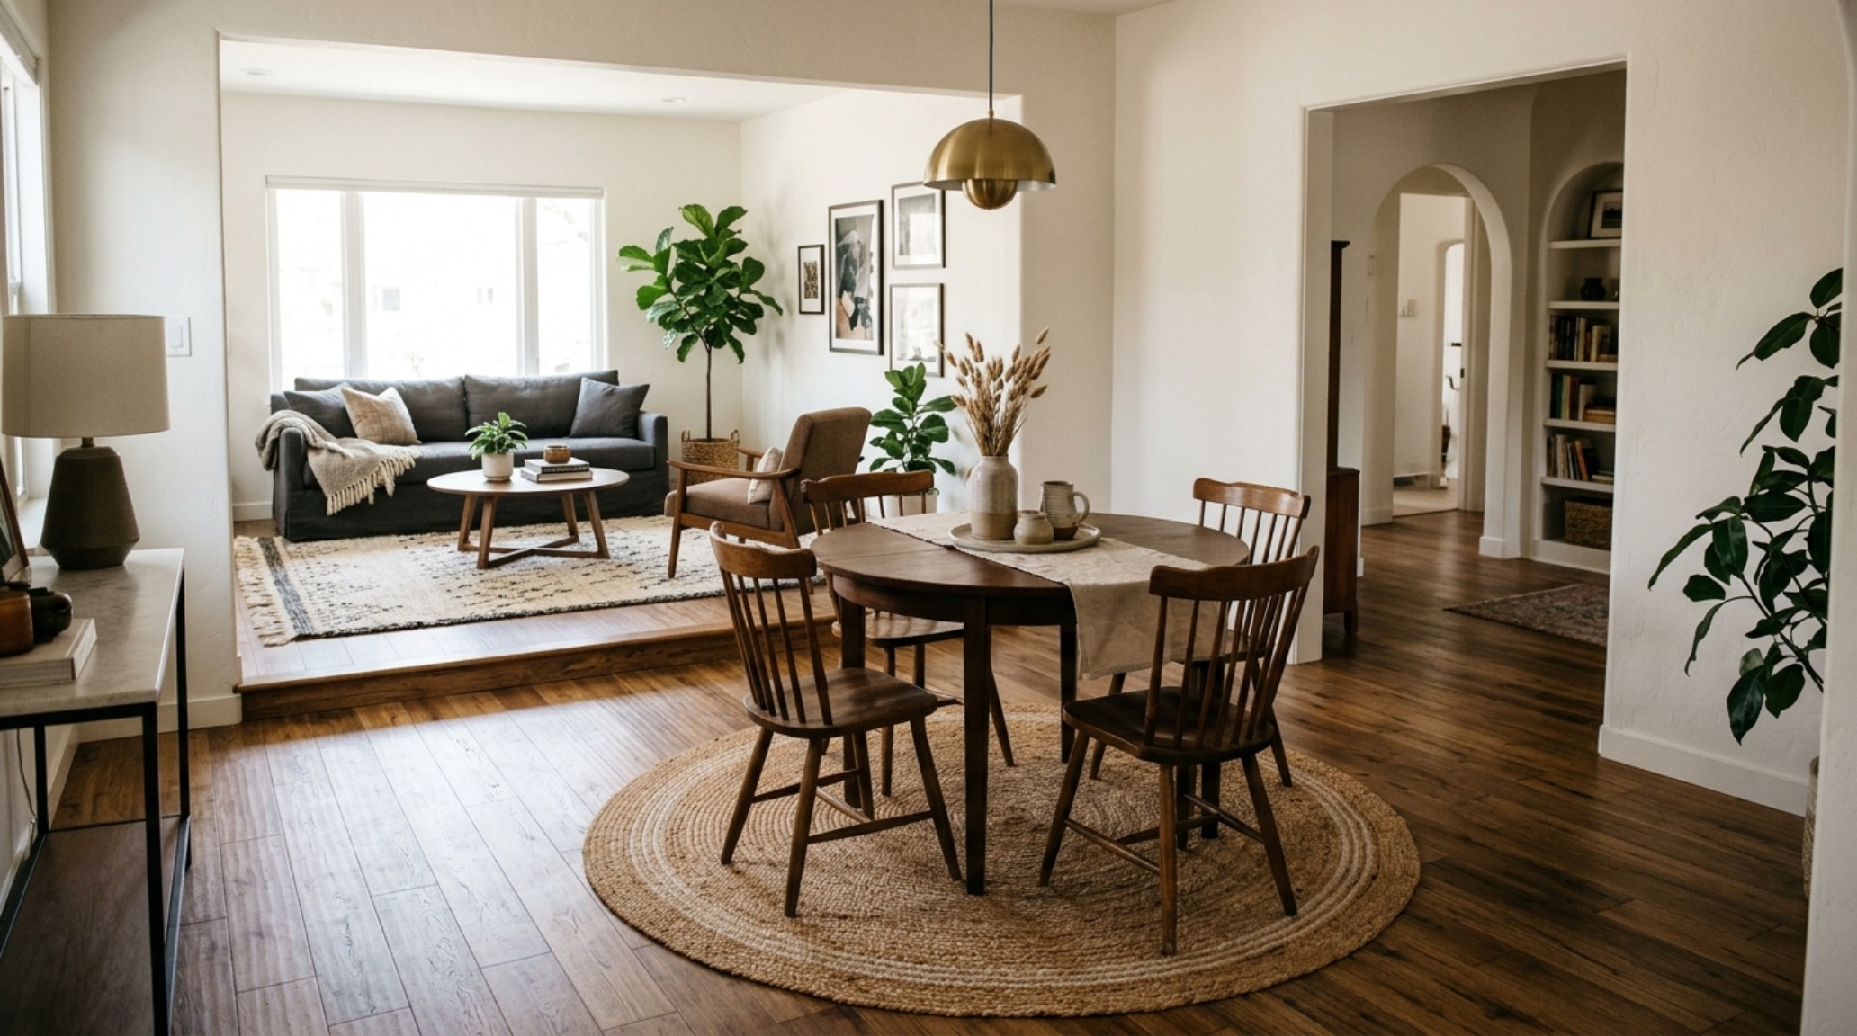
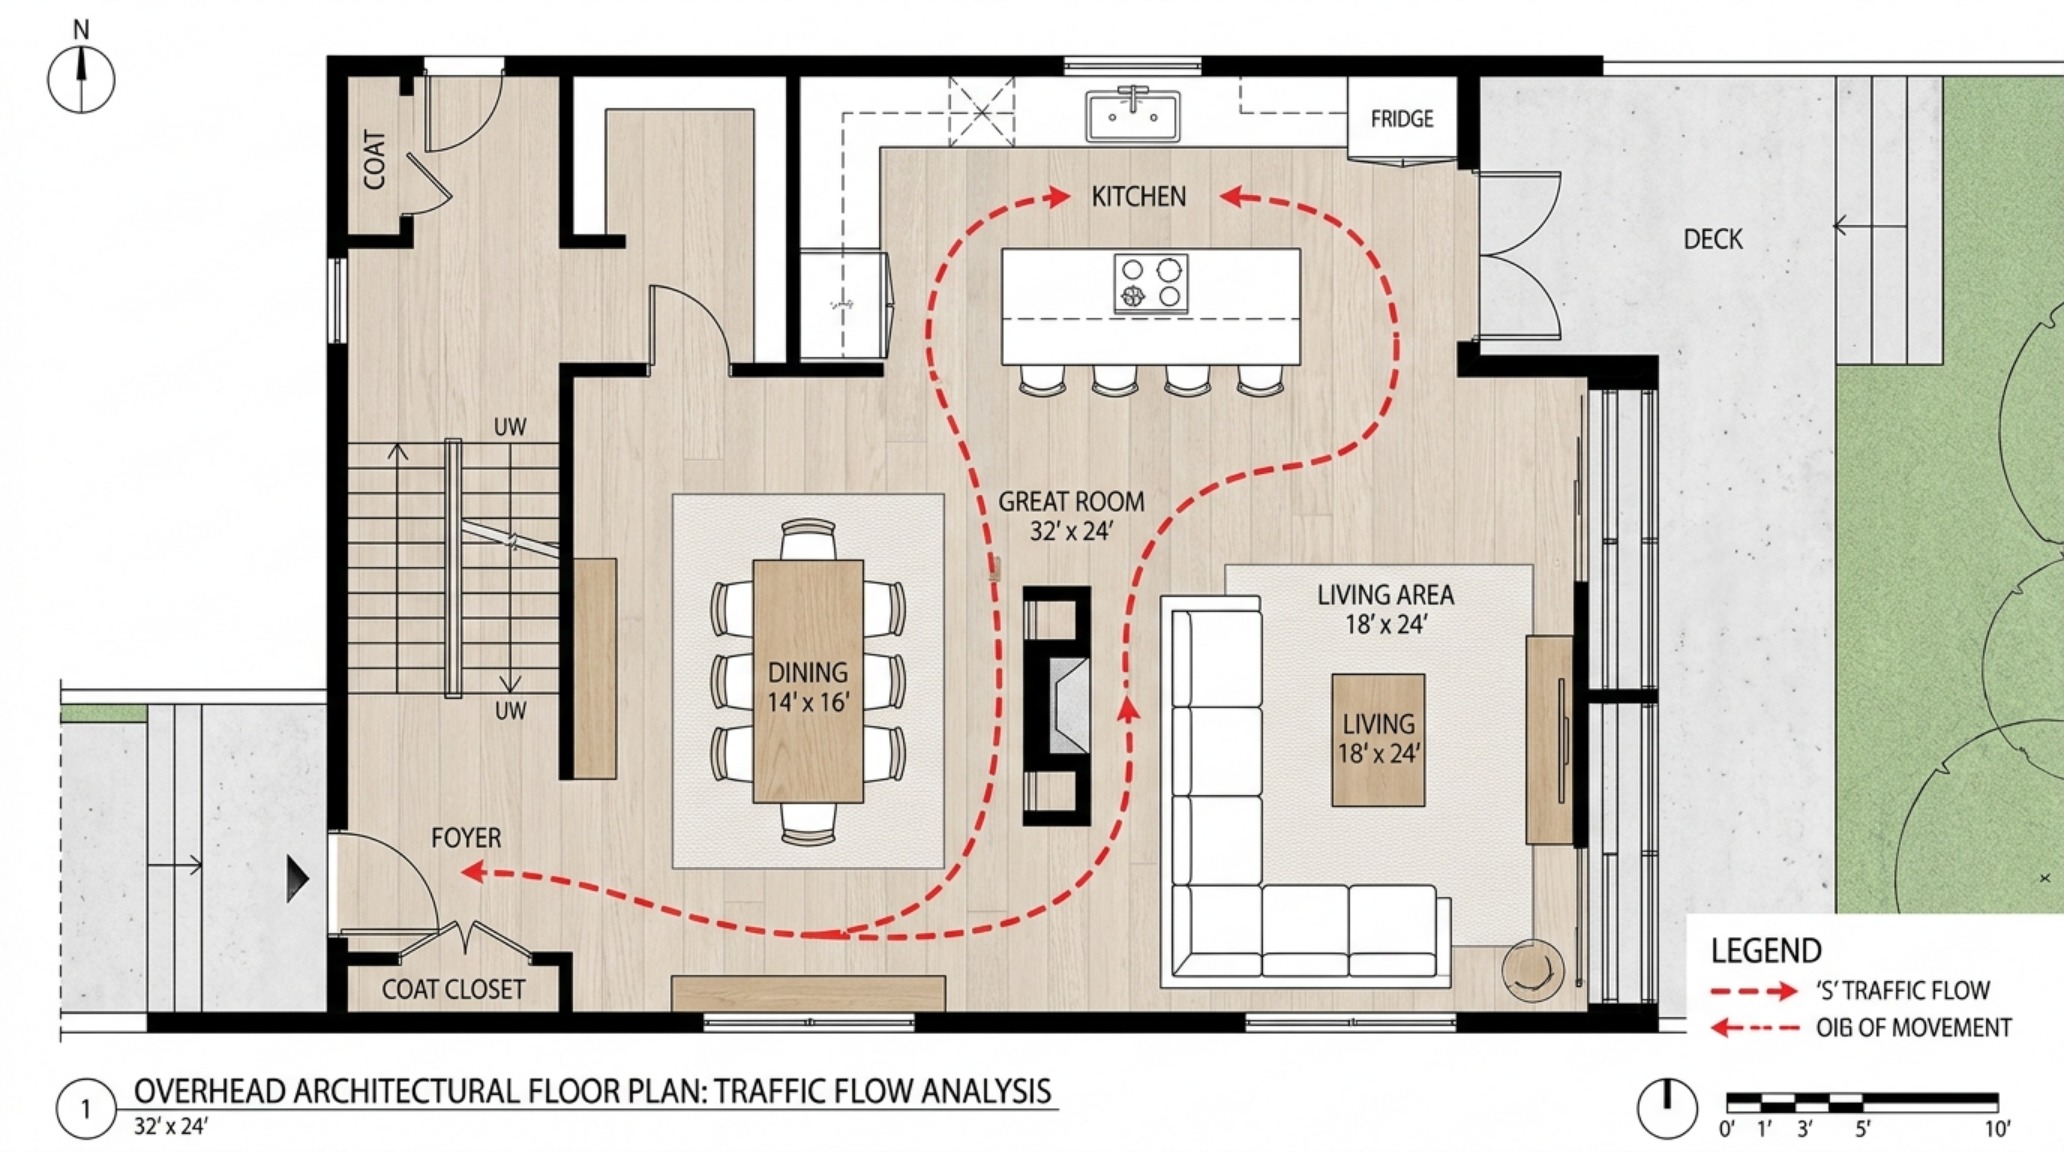
Without the guidance of walls, we must employ ‘Soft Architecture’ to define the functionality of each area. Zoning with furniture and rugs is the most effective method for creating these invisible borders. A large-scale, hand-knotted wool rug—think 15×20 feet in a muted Benjamin Moore Swiss Coffee palette—acts as a platform that holds a seating group together. Within this zone, the furniture must respect the laws of spatial cadence. A 36-inch primary circulation path must be maintained around the perimeter of the rug to ensure that traffic flow doesn’t feel like a series of obstacles. Within the seating group, an 18-inch reach from the sofa to the coffee table ensures ergonomic comfort, while a 30-inch clearance behind dining chairs allows for seamless movement even when the table is fully occupied. These measurements are the silent conductors of a room’s energy.
Floor Plan Traffic Flow: The Choreography of Movement
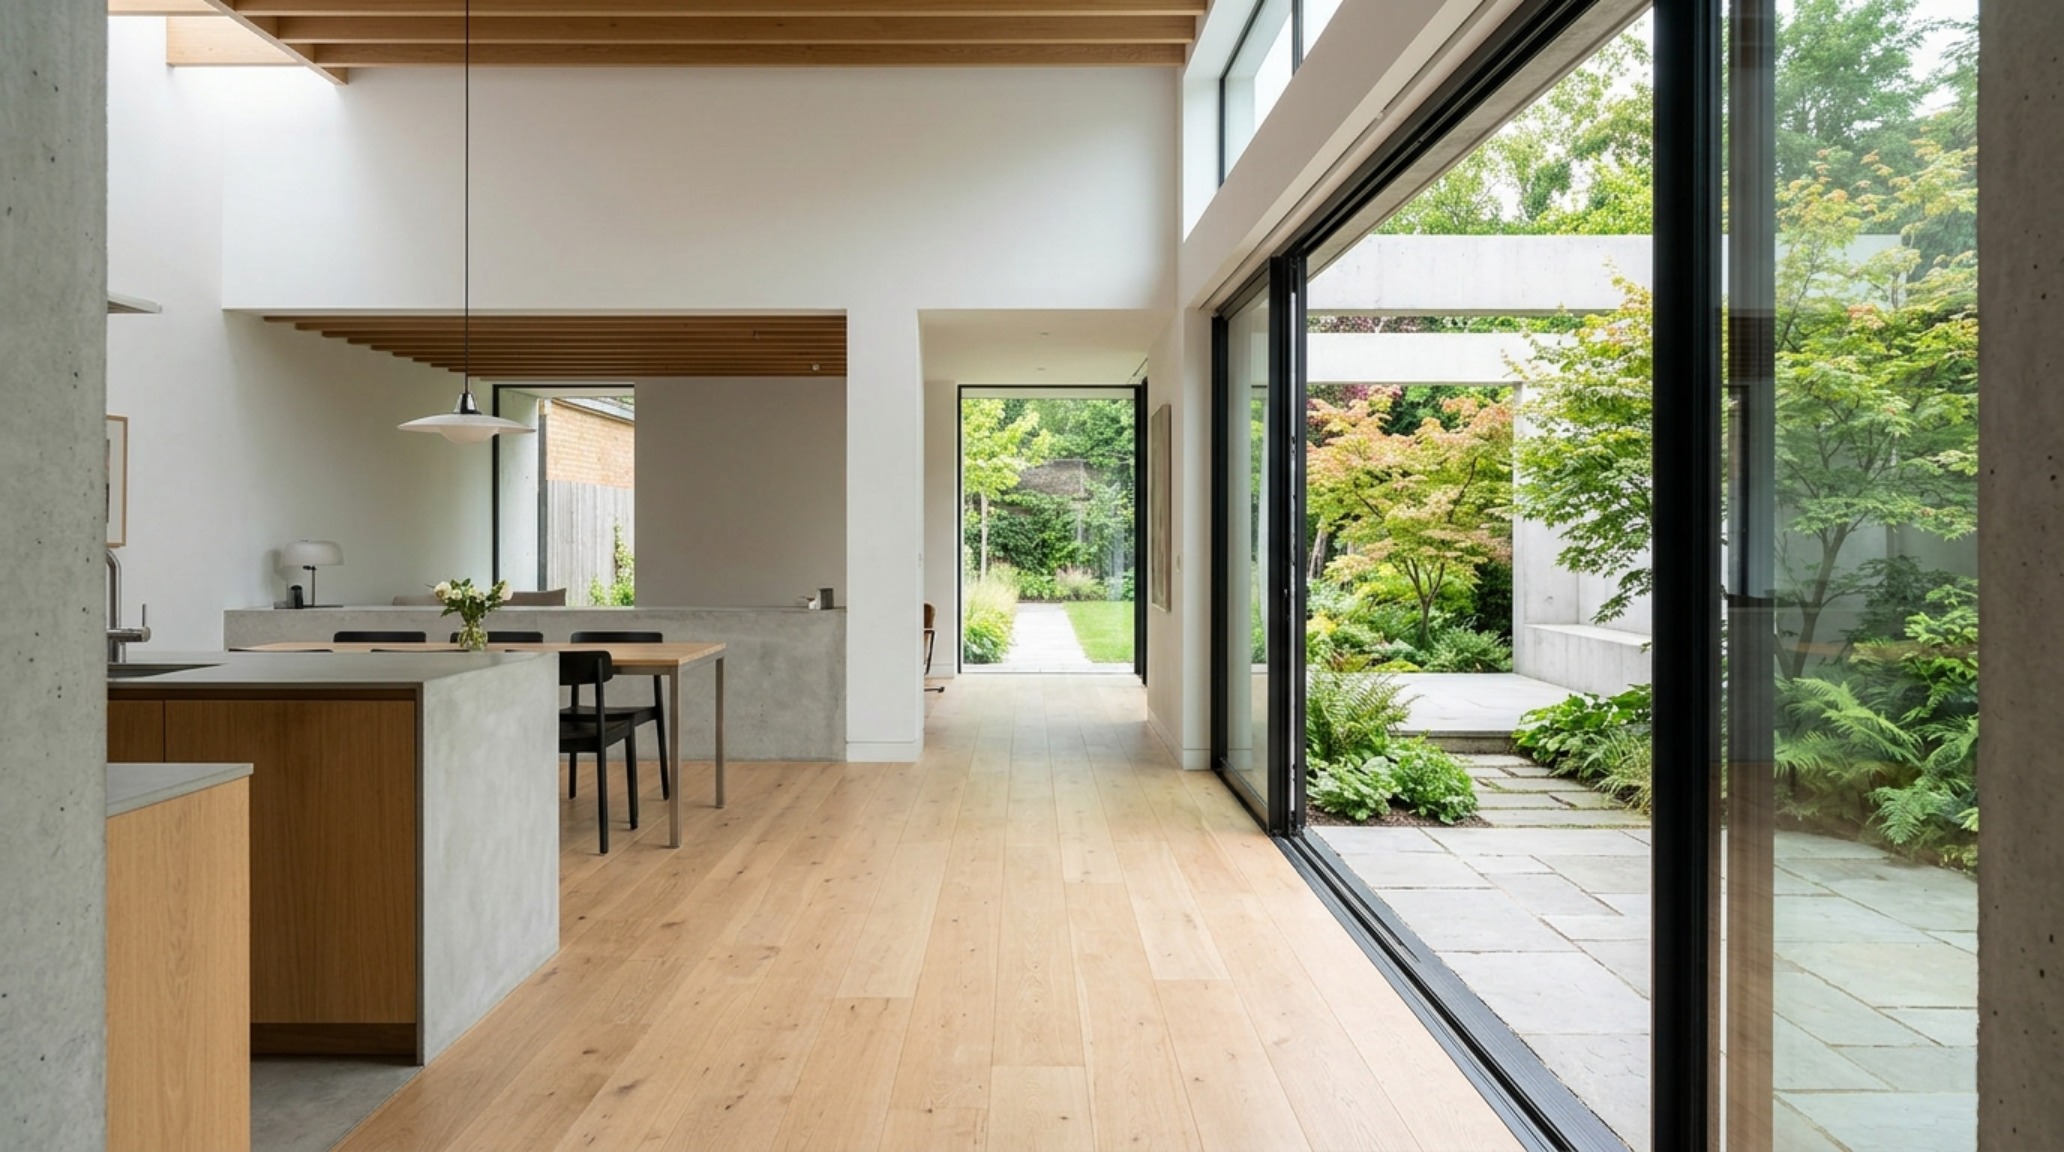
One common pitfall in expansive designs is the ‘drift’—the feeling that one is lost in a vast sea of hardwood. Effective floor plan traffic flow utilizes sightlines and floor materiality to guide the eye and the feet. Instead of straight, clinical hallways, the modern open plan uses ‘interstitial nodes’—small pockets of interest like a fluted white oak wall or a strategically placed piece of sculpture—to signal a transition from a public zone to a private one. By utilizing wide-plank European white oak flooring laid parallel to the longest axis of the home, we draw the eye toward the primary view, reinforcing the connection to the outdoors. This visual ‘runway’ creates a sense of intentionality in every step, ensuring the home feels like a choreographed experience rather than a random assembly of furniture.
Open Floor Plan Noise Reduction: The Science of Acoustic Softening
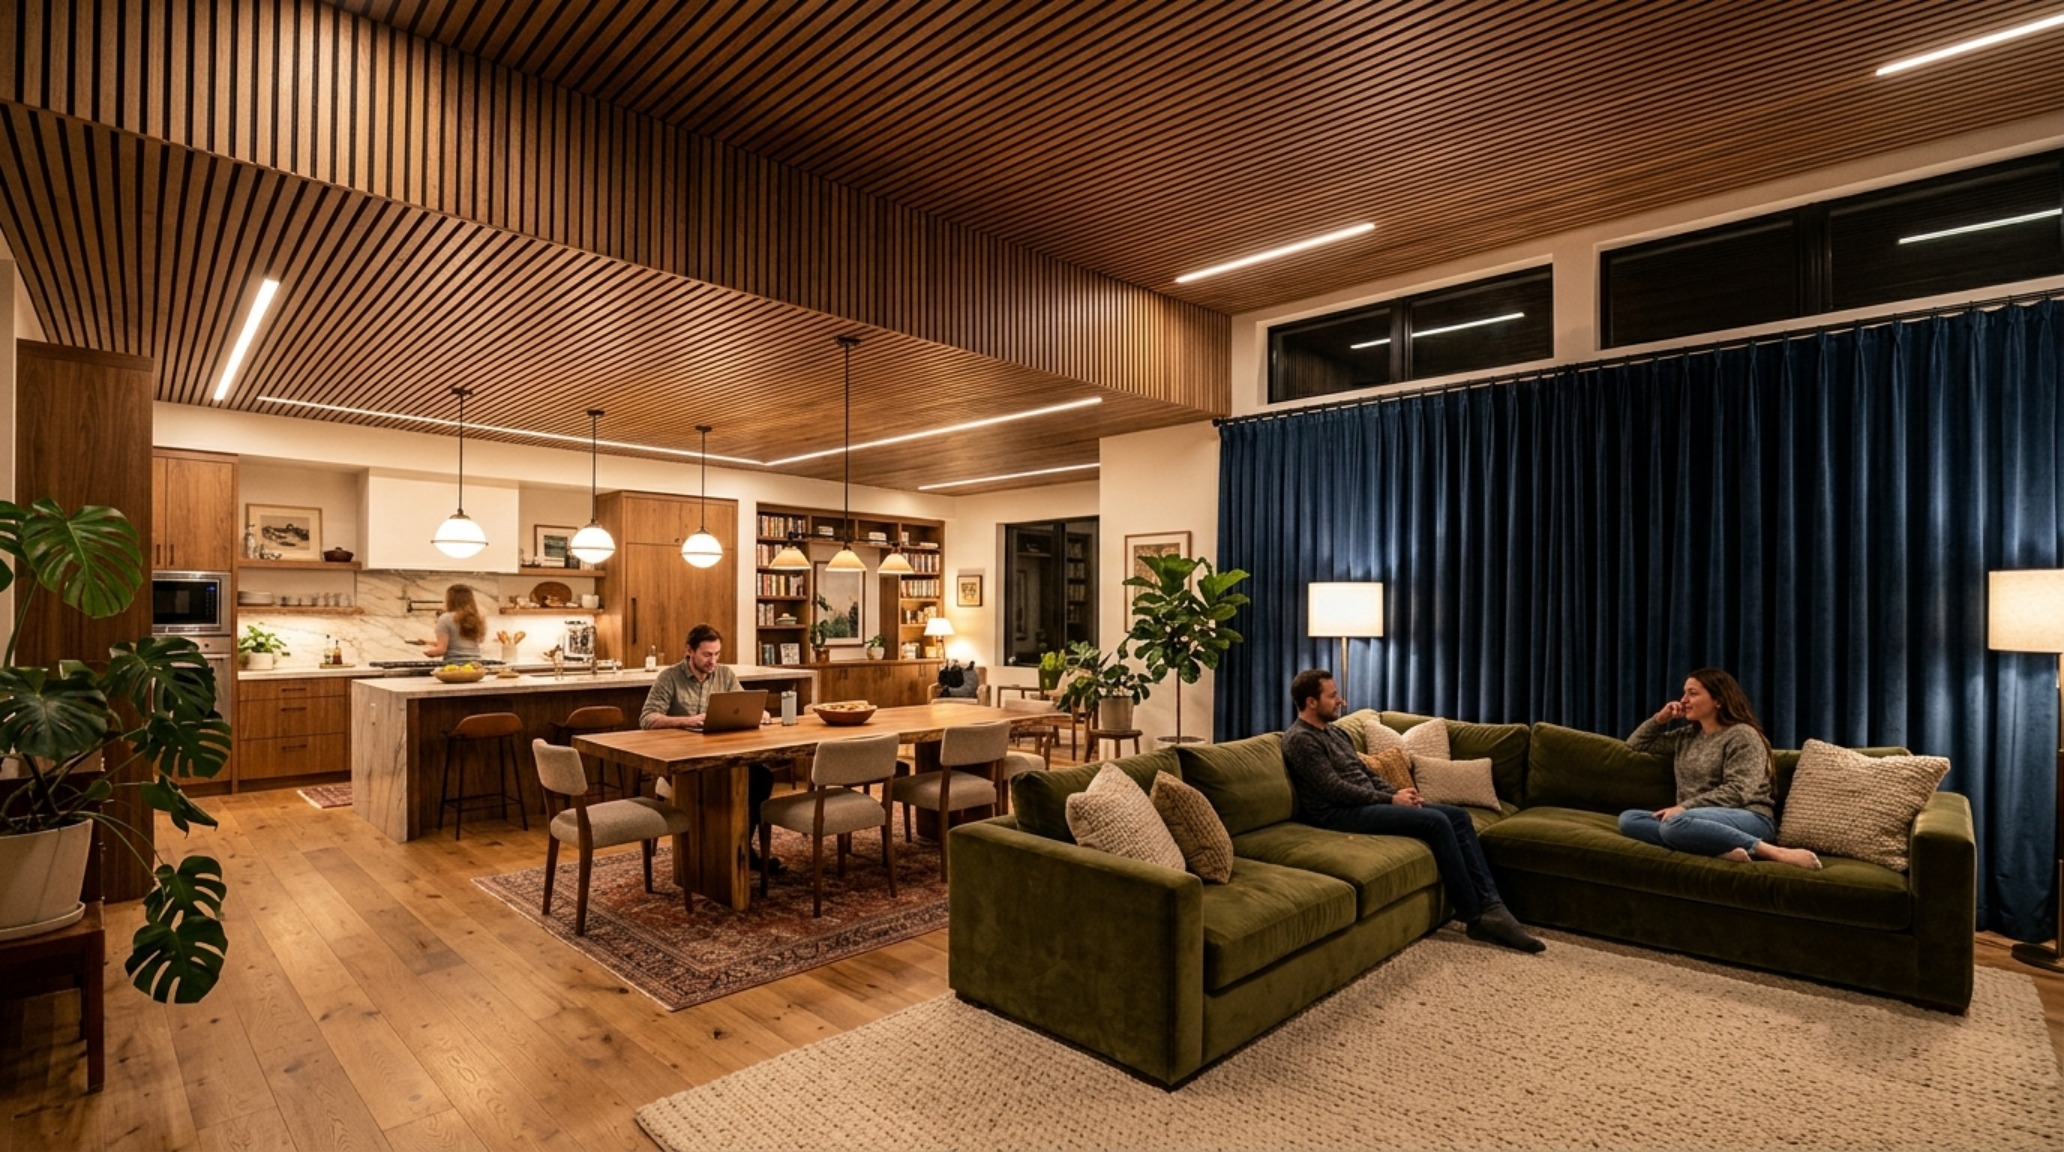
The most persistent critique of the ‘Architecture of Air’ is the acoustic challenge. When you eliminate walls, you also eliminate the surfaces that absorb sound. Open floor plan noise reduction requires a multi-sensory approach to material selection. I frequently implement wood-slat acoustic ceilings—specifically in walnut or white oak—with a black felt backing that absorbs high-frequency echoes. Additionally, the use of heavy, floor-to-ceiling drapery in tactile fabrics like Belgian linen or mohair velvet provides a massive surface area for sound dampening. Even the choice of wall finish matters; a lime-wash paint like Farrow & Ball Setting Plaster offers a microscopic texture that diffuses sound waves more effectively than a standard flat latex. These layers of ‘Soft Infrastructure’ ensure that a dinner party in the kitchen doesn’t disrupt a quiet moment in the reading nook.
Modern Great Room Design: Scale, Proportion, and the 10-Foot Horizon
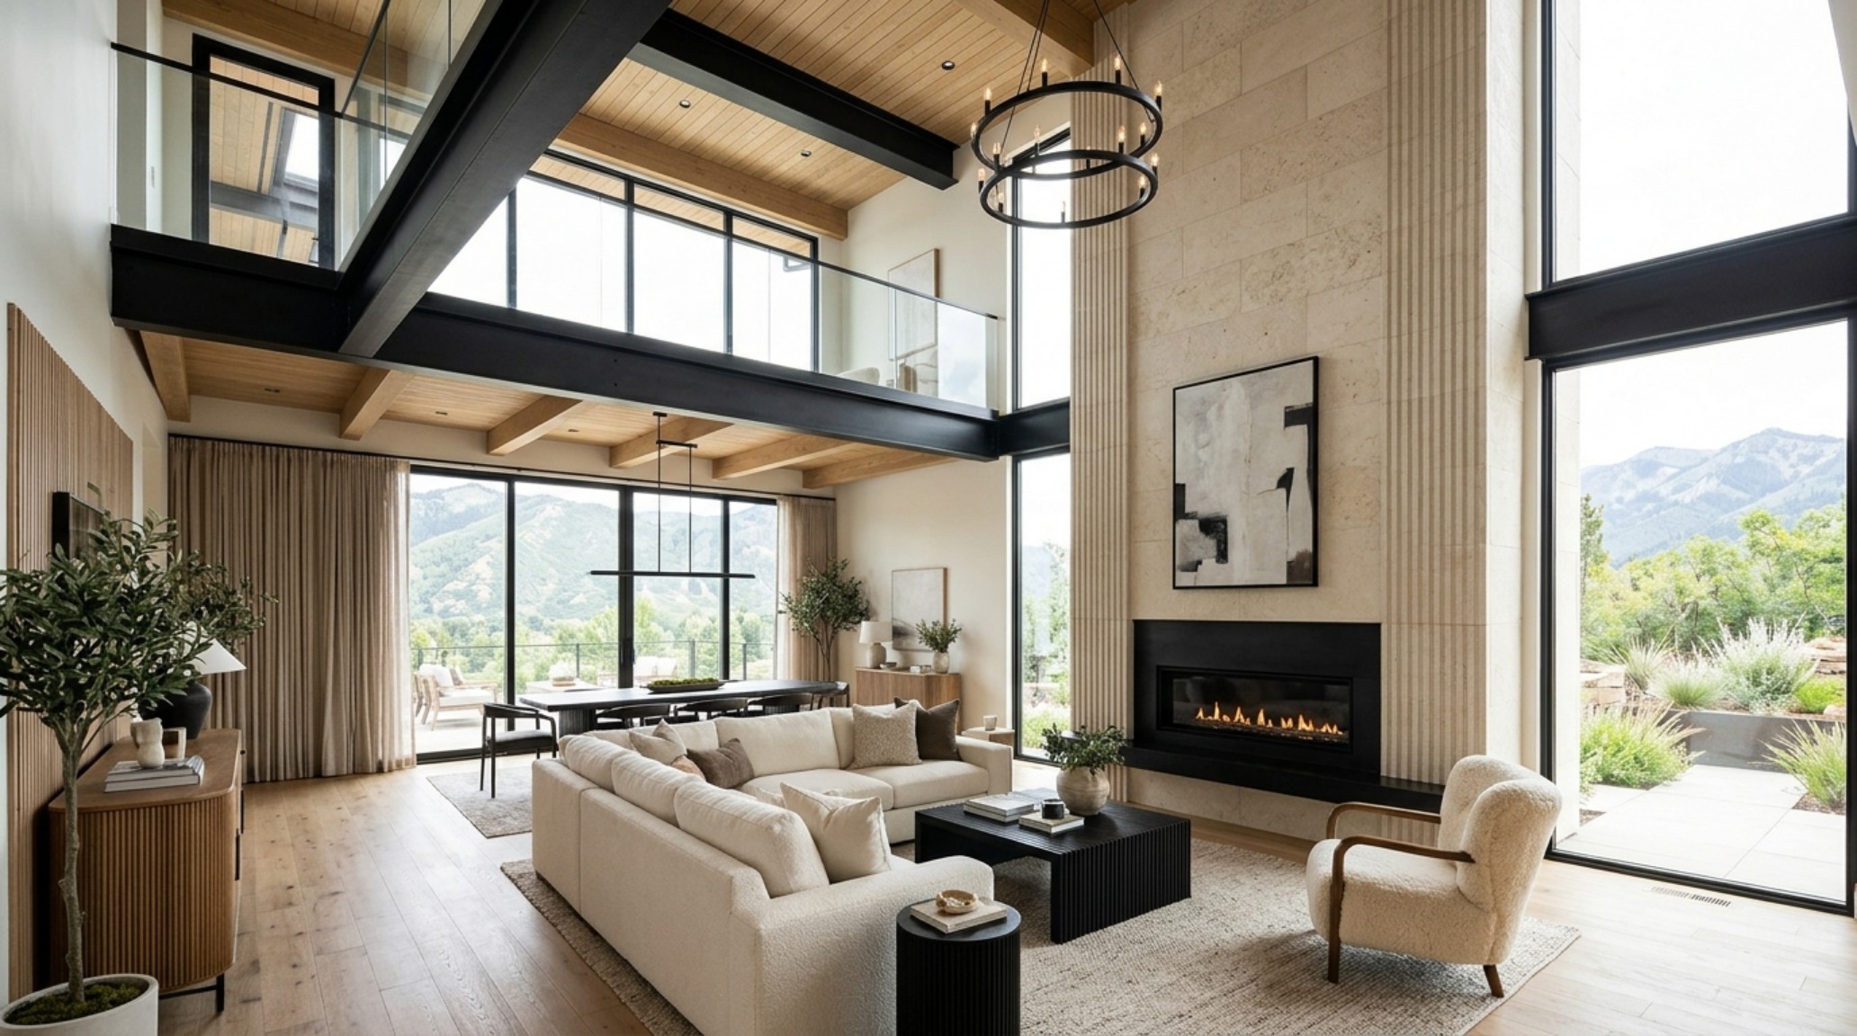
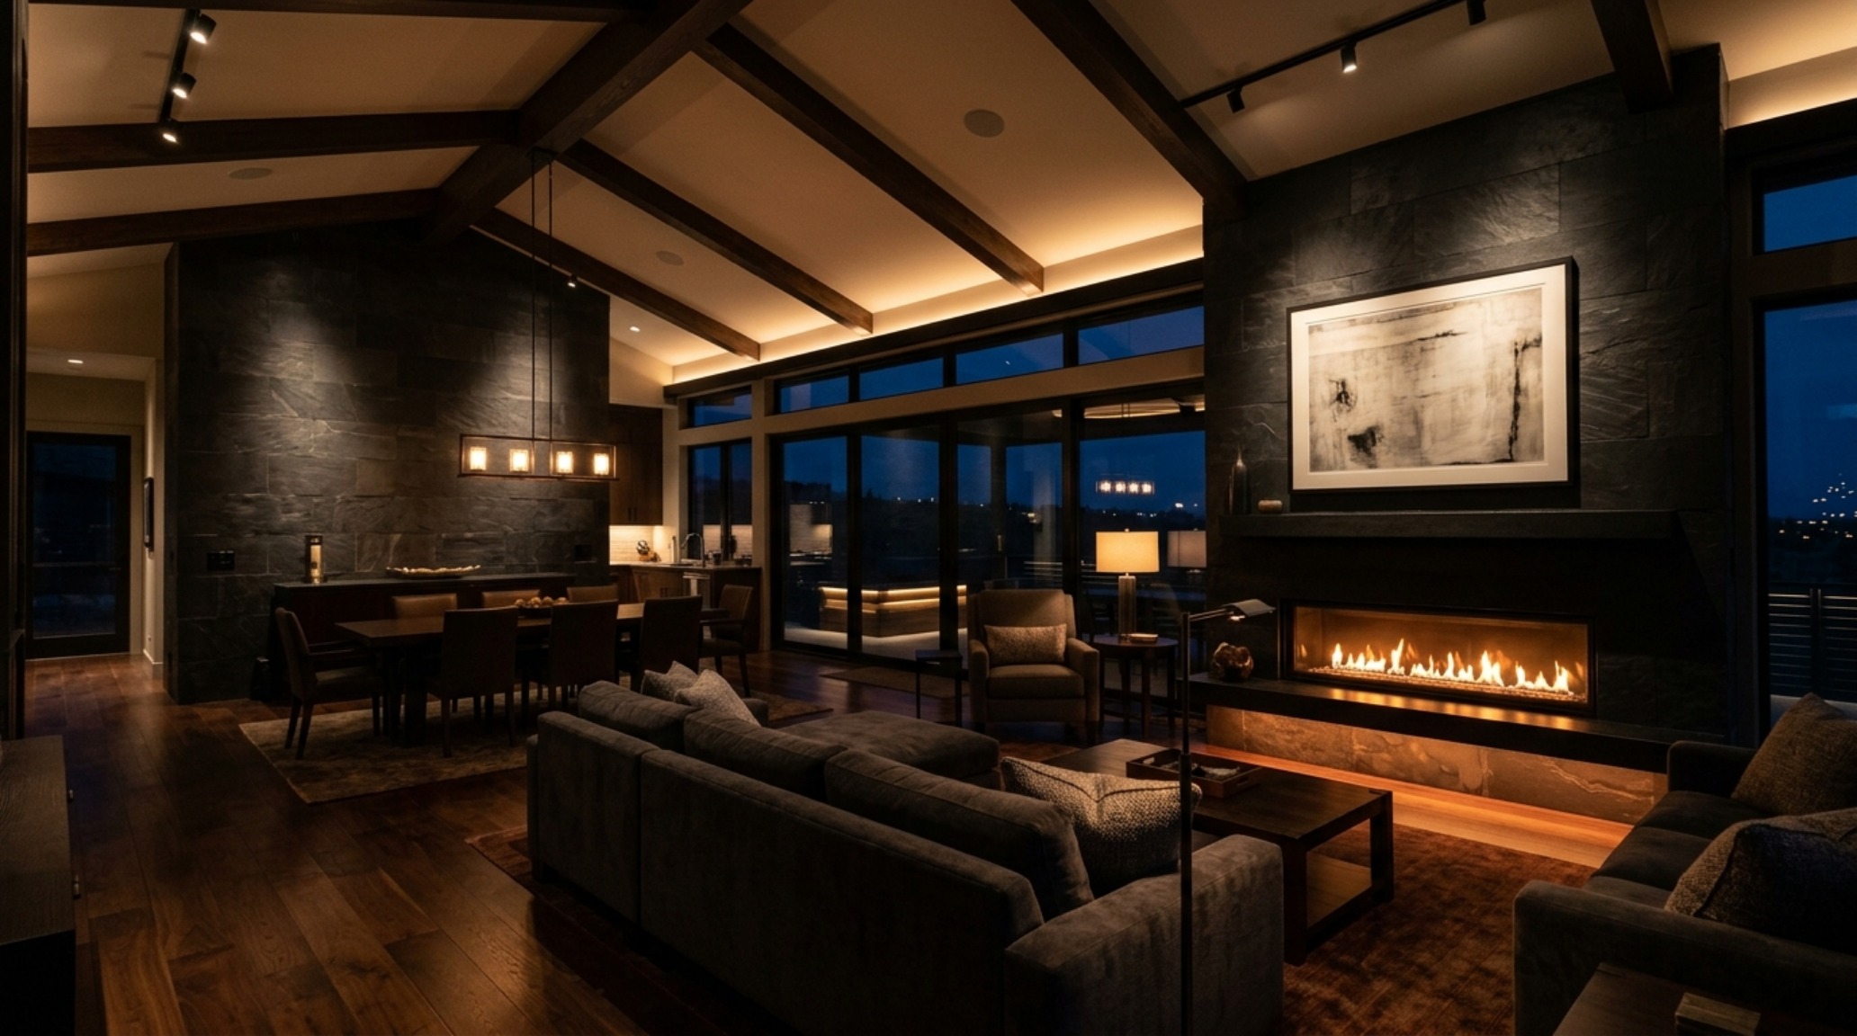
The modern great room design is a study in the ‘Golden Ratio’ applied to three-dimensional space. To avoid a room feeling cold or cavernous, we must introduce vertical elements that ‘drop’ the ceiling height visually. This might take the form of a double-sided fireplace clad in fluted limestone or a custom-built shelving unit that reaches toward the beams. These elements provide ‘Visual Anchors’ that give the eye a place to rest. Lighting plays a critical role here as well; I prefer to use diffused directional spots to highlight art, while oversized paper lantern pendants or sculptural brass chandeliers provide a mid-level glow. The goal is to create a ‘Shadow Play’—pockets of light and dark that add depth and intimacy to a large-scale room. By maintaining a 10-foot-plus horizon, we ensure the air feels fresh and the light can penetrate deep into the floor plate, a core tenet of the inside-out philosophy.
Small Open Floor Plan Solutions: Maximizing the Modest Footprint
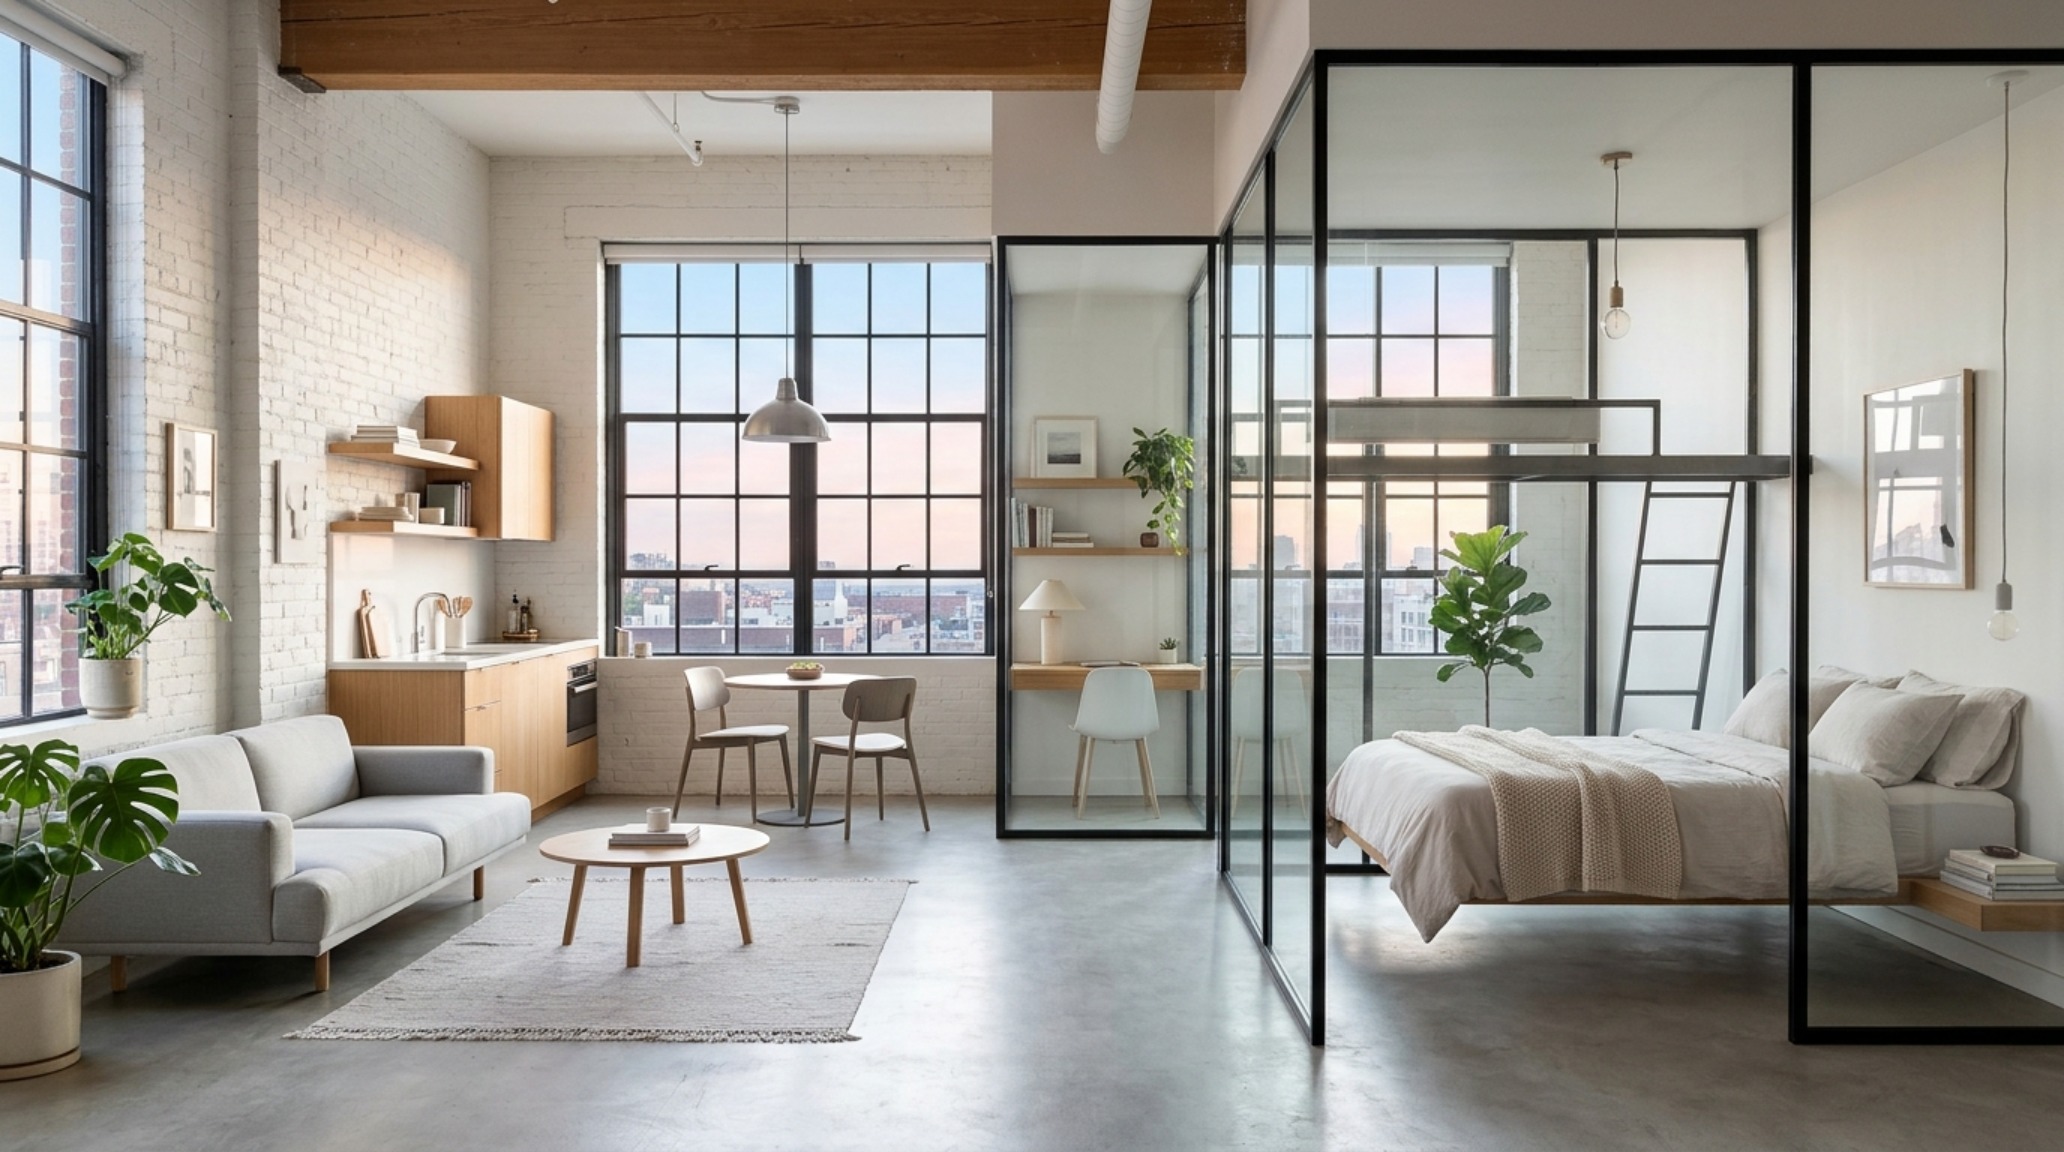
While we often discuss open plans in the context of sprawling estates, small open floor plan solutions are perhaps where the ‘Architecture of Air’ is most vital. In a compact footprint, every inch of negative space breathing room counts. We use ‘translucent zoning’—think steel-framed glass partitions or ‘broken-plan’ shelving—to maintain the visual connection while providing physical separation. Using a unified color palette across all zones is essential; Benjamin Moore Revere Pewter is a classic choice for its ability to shift with the light, making a small room feel significantly more expansive. By keeping the floor plane clear—using floating vanities and wall-mounted storage—we trick the eye into seeing more floor area, which psychologically registers as a larger home.
Spatial Specifications & Finishes Breakdown
Architectural breakdown detailing authentic surfaces, paint references, and standard circulation clearances.
The shift toward these expansive residential structures represents more than a trend in layout; it is a fundamental reconfiguration of how we balance our need for community with our desire for sanctuary. By mastering the structural science of the air within our homes, we create environments that don’t just house our lives, but actively enhance them. As we look toward future residential archetypes, the goal remains the same: to use the ‘Inside-Out’ philosophy to build spaces where the architecture disappears, leaving only the light, the volume, and the effortless rhythm of modern living.
Editorial Silo • Recommended Architecture Studies
- Beds That Save Space: The Architectural Blueprint & Spatial Flow Guide — Archival Design Case Study
- The Closed-Loop Life: Mastering the Functional Ergonomics of Self Sustaining Homes — Archival Design Case Study
Curated Materiality & Proportion
Detailed photographic vignettes showcasing texture balances, lighting nuances, and functional luxury.
Curated Visual Lookbook
Design Gallery & Spatial Studies
A visual curation of architectural arrangements, lighting concepts, and material palettes featured in this space.