The Horizon Effect: Deconstructing the Linear Footprint
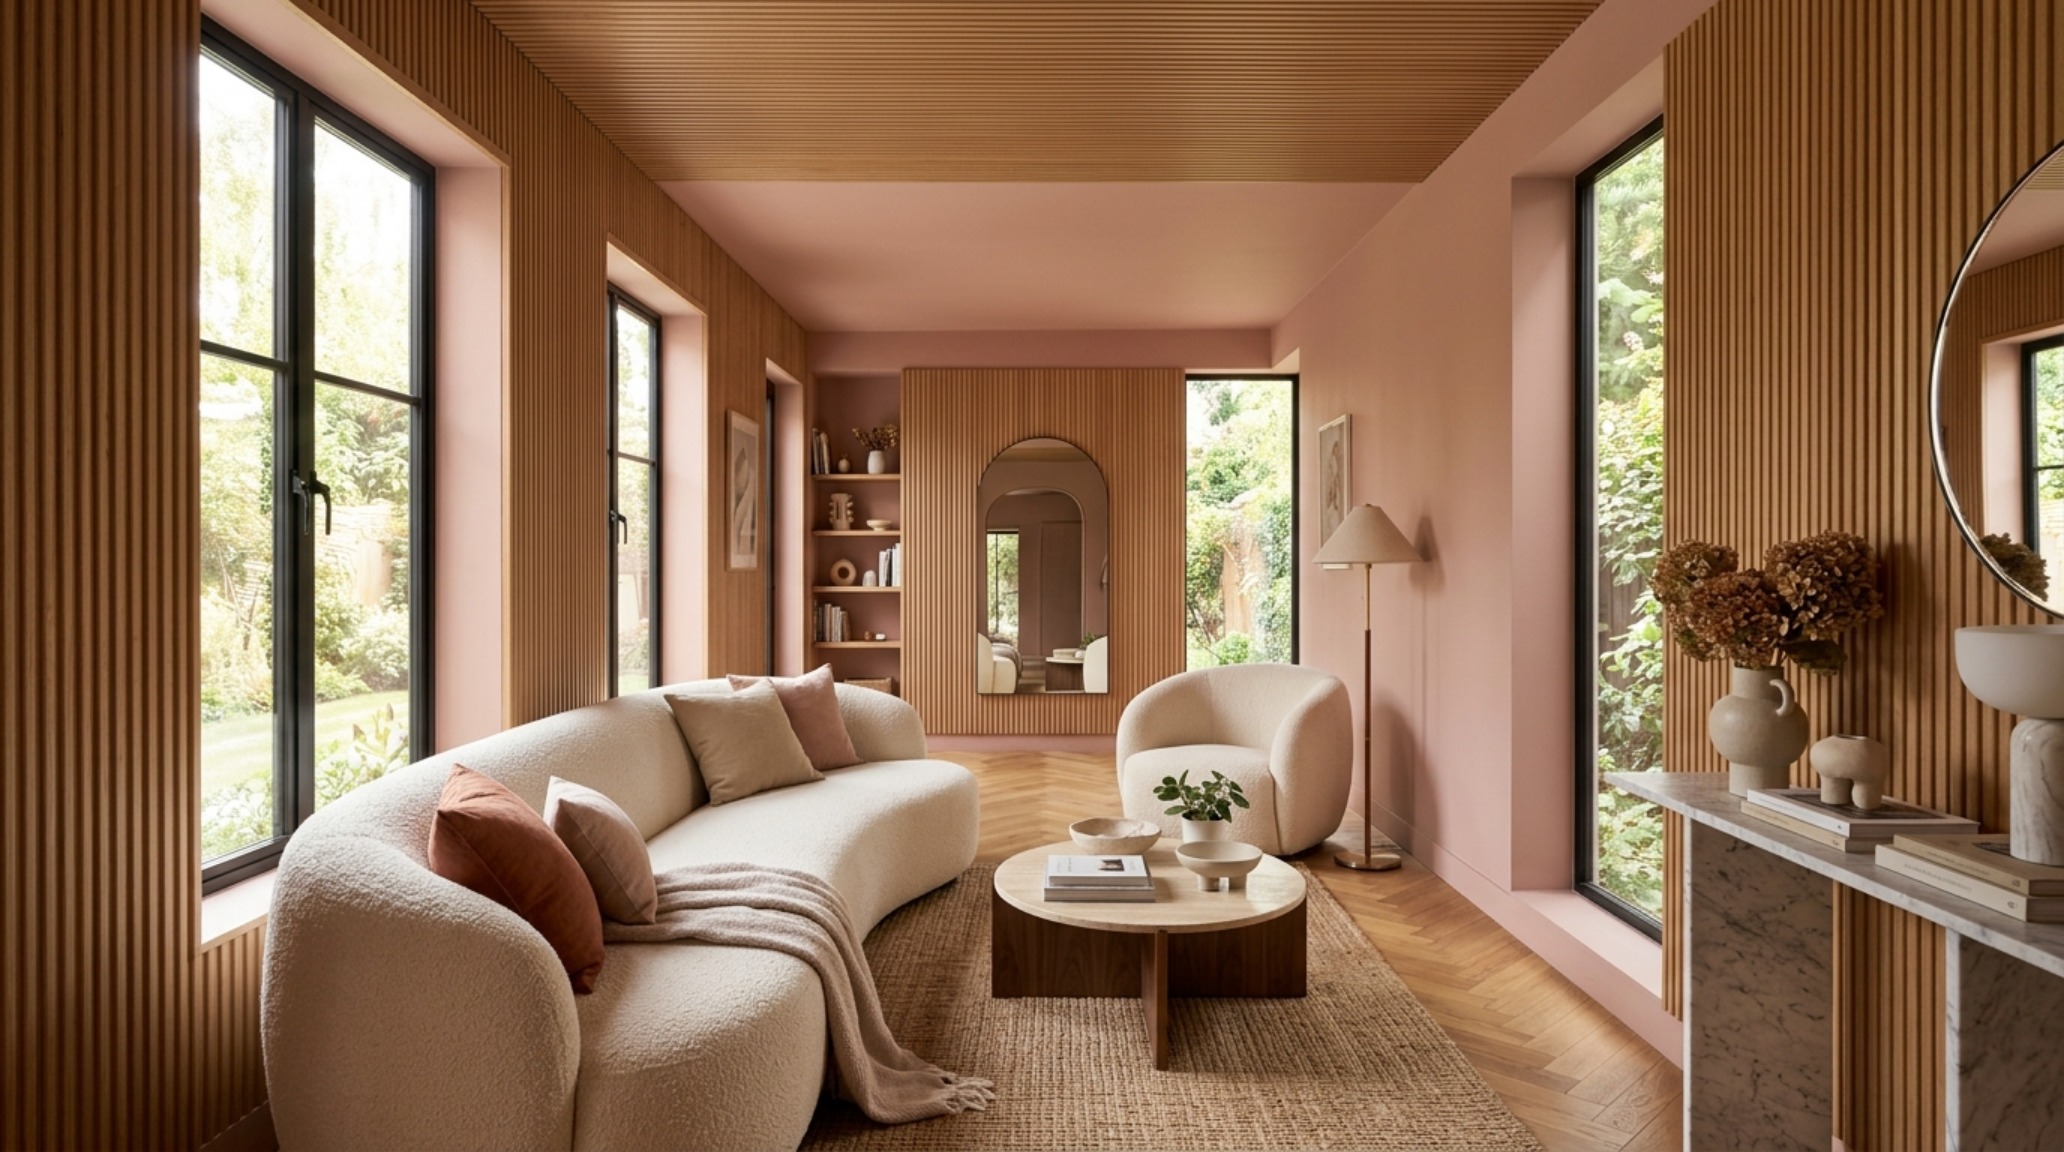
Narrow living room design ideas represent the final frontier of residential spatial engineering, challenging the notion that a restricted width must dictate a restrictive lifestyle. In contemporary architecture, we often find ourselves wrestling with the ‘bowling alley’ effect—that relentless, unyielding pull of two parallel walls that forces the eye toward a distant, often uninspired window. However, by employing the Horizon Effect—a synthesis of chromatic depth and soft geometry—we can effectively dissolve these physical boundaries, transforming a passage-like room into a curated, sensory-driven sanctuary.
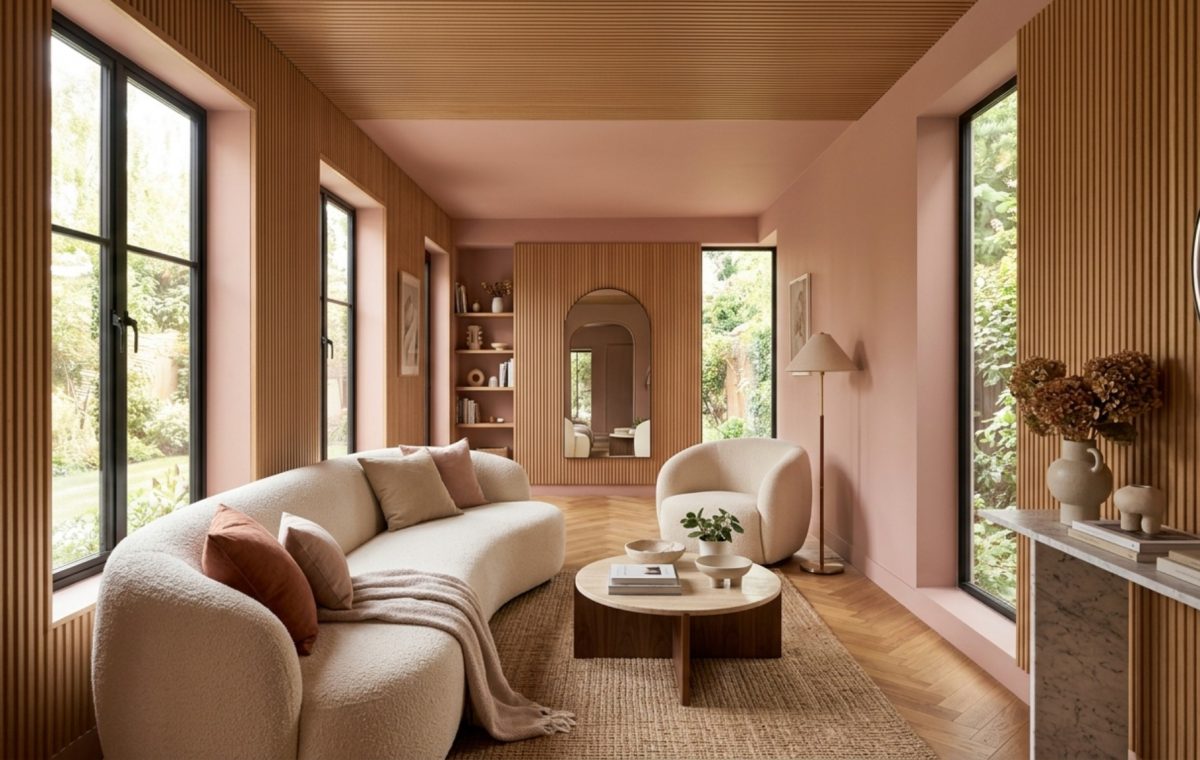
The secret lies in neutralizing the sharp rectangularity that defines these spaces. Instead of fighting the walls, we treat them as a canvas for depth. This isn’t about simply choosing a light color and hoping for the best; it’s about structural manipulation through color drenching and reflective materiality. When we apply a single, sophisticated hue—like Farrow & Ball’s Setting Plaster or the muted, earthy warmth of Benjamin Moore Swiss Coffee—across the walls, baseboards, and even the ceiling, the physical ‘corners’ of the room begin to blur. This atmospheric layering creates a ‘jewel box’ effect, where the architecture feels intentional rather than accidental.
Long Narrow Living Room Layout: Mastering the Art of Transverse Movement
When approaching a long narrow living room layout, the most common mistake is lining furniture against the longest walls, which only emphasizes the narrowness. To counteract this, we must introduce transverse movement—visual and physical elements that cut across the width of the room. This can be achieved by placing a low-slung, soft-curve sofa perpendicular to the walls, or by using a pair of armchairs with slim profile furniture for tight spaces to create a mid-room anchor.
Maintaining a 36-inch primary circulation path is non-negotiable for spatial comfort. In a narrow room, this often means creating a single, clear walkway on one side of the room rather than trying to weave through the center. By offsetting the ‘living’ zone to one side, you create a sense of negative space breathing room that makes the entire floor plan feel more expansive. This is where the cadence of the room is established—moving from a condensed seating area into an open, airy transition zone.
Rectangular Living Room Furniture Arrangement and the Soft Geometry Shift
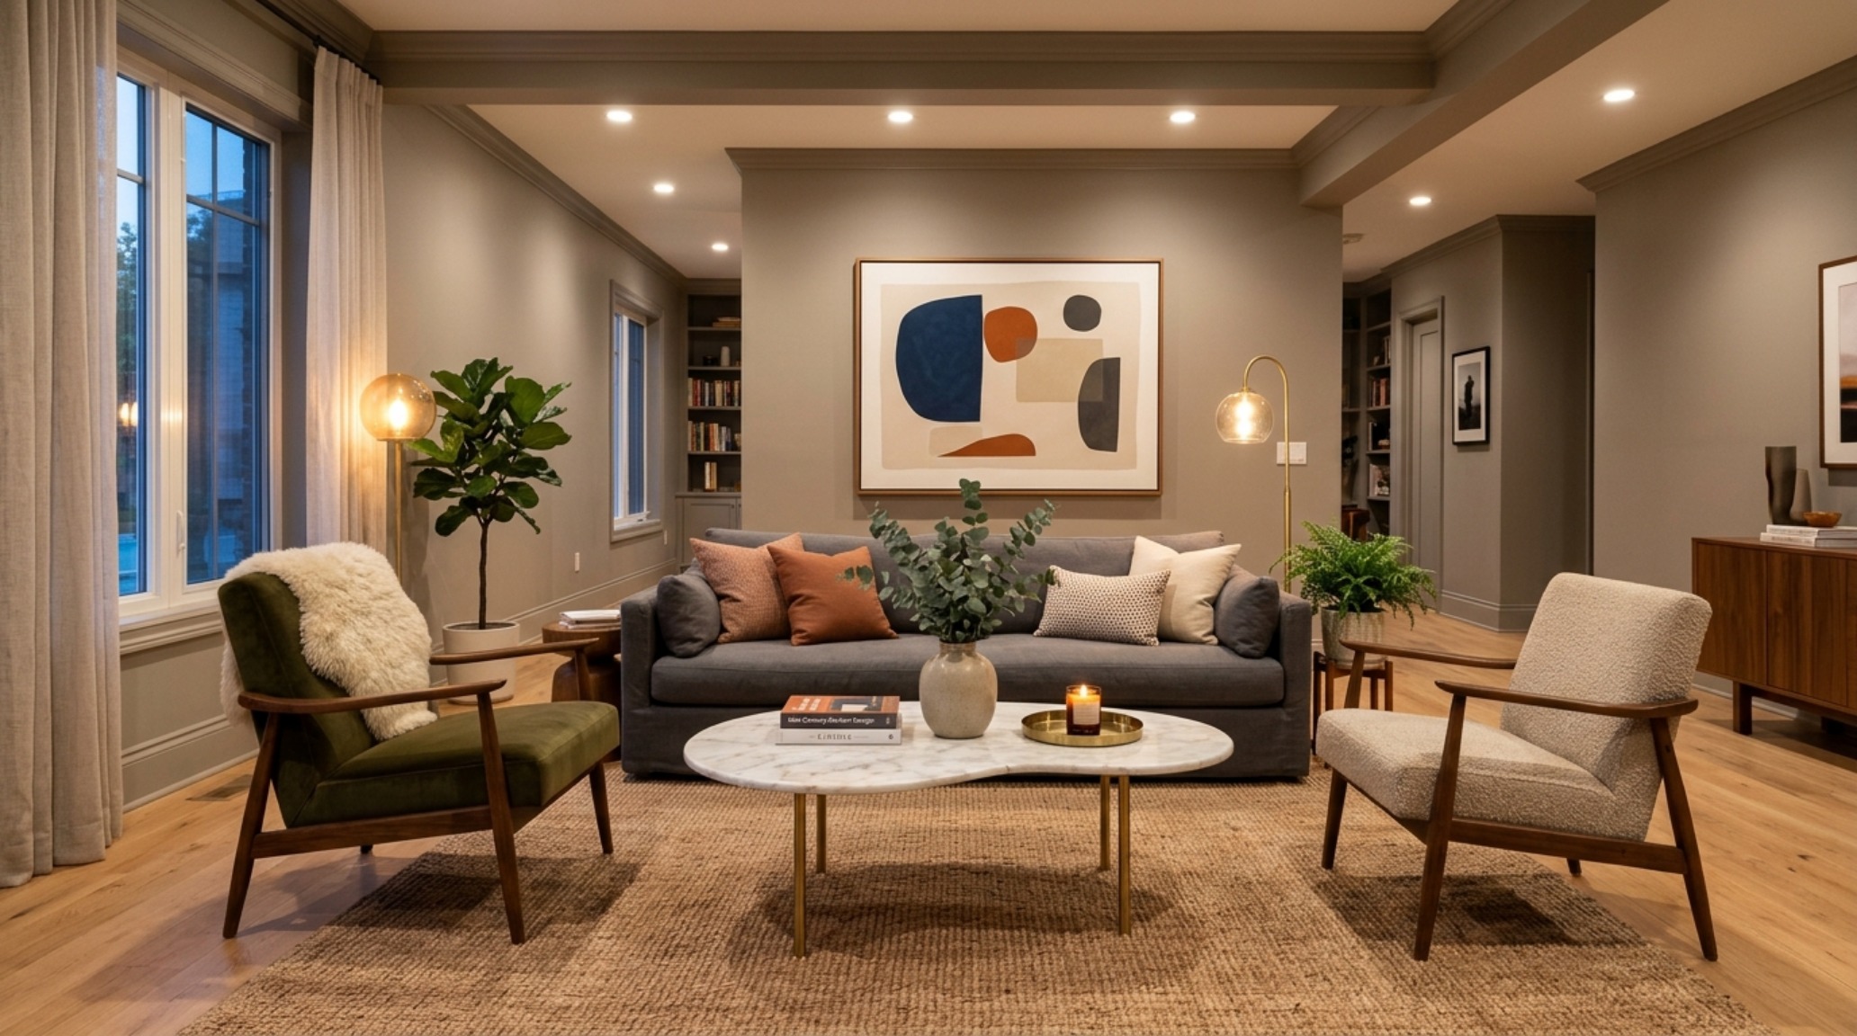
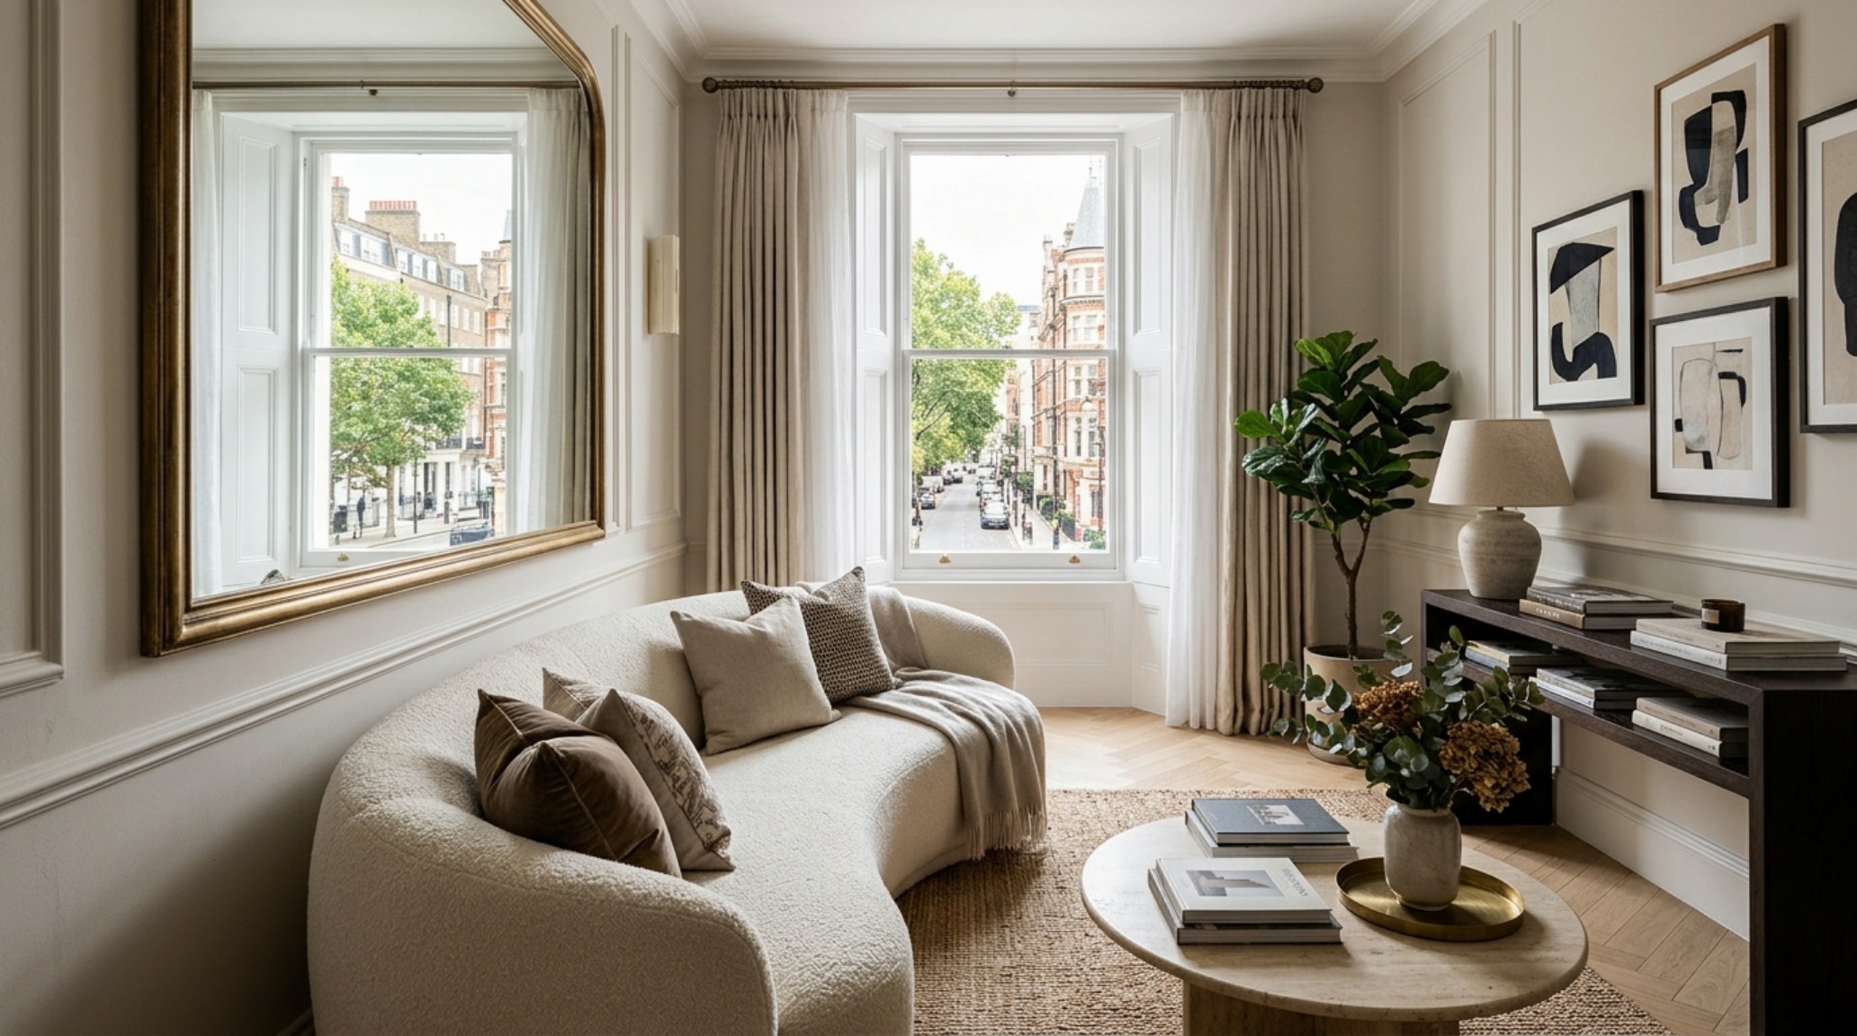
A successful rectangular living room furniture arrangement relies on the rejection of right angles. In a room dominated by straight lines, the introduction of organic, soft-curve silhouettes acts as a visual lubricant. Think of a kidney-shaped coffee table or a sofa with a radiused back; these forms encourage the eye to move in a circular motion rather than a linear one. This ‘soft geometry’ breaks the visual tension of the parallel walls, making the room feel wider than its dimensions suggest.
We also need to consider the tactile grounding of the space. A large-scale rug that extends almost to the edges of the room—leaving only a 6 to 10-inch border of flooring—can unify the furniture into a cohesive island. This prevents the ‘floating’ sensation that often occurs when small rugs are placed in large, narrow rooms. The rug should ideally be a low-pile wool or a textured sisal, providing a neutral, architectural foundation that allows the more sculptural furniture pieces to stand out.
Small Space Zoning Techniques: Creating Rooms Within Rooms
Effective small space zoning techniques are essential for breaking up a long, monolithic volume. Instead of treating the room as one large area, we divide it into distinct functional vignettes. You might have a primary conversation pit at one end, centered around a fireplace or a large-scale piece of art, and a secondary reading nook or a ‘work-from-home’ console at the other. The key is to keep the visual height of these zones varied.
Using lighting to define these zones is a professional-level move. We recommend a layered approach: 2700K warm ambient lighting provided by recessed gimbals or architectural uplighting, paired with 3000K task lighting for reading areas. High CRI (90+) ratings are crucial here to ensure that your color drenching looks as rich at night as it does in the afternoon sun. A strategically placed floor lamp with a diffused shade can create a soft pool of light that anchors a corner, signaling a change in the room’s function without the need for physical dividers.
How to Decorate a Thin Living Room with Reflective Materiality
Understanding how to decorate a thin living room involves a deep dive into material selection. Reflective surfaces are your greatest ally, but they must be used with restraint to avoid a ‘hall of mirrors’ effect. Instead of a single large mirror, consider a fluted glass cabinet or a polished stone plinth. These materials catch the light and bounce it back into the room, creating layers of ‘shadow play’ and visual depth.
Honed travertine, fluted white oak, and brushed brass are materials that offer both luxury and light manipulation. A honed travertine coffee table, for instance, provides a matte yet luminous surface that feels substantial without being heavy. Placing this within 18 inches of the seating ensures ergonomic comfort while maintaining the tight clearances required in narrow footprints. These tactile elements turn the focus away from the room’s dimensions and toward the quality of the finishes.
Slim Profile Furniture for Tight Spaces: The Architectural Edit
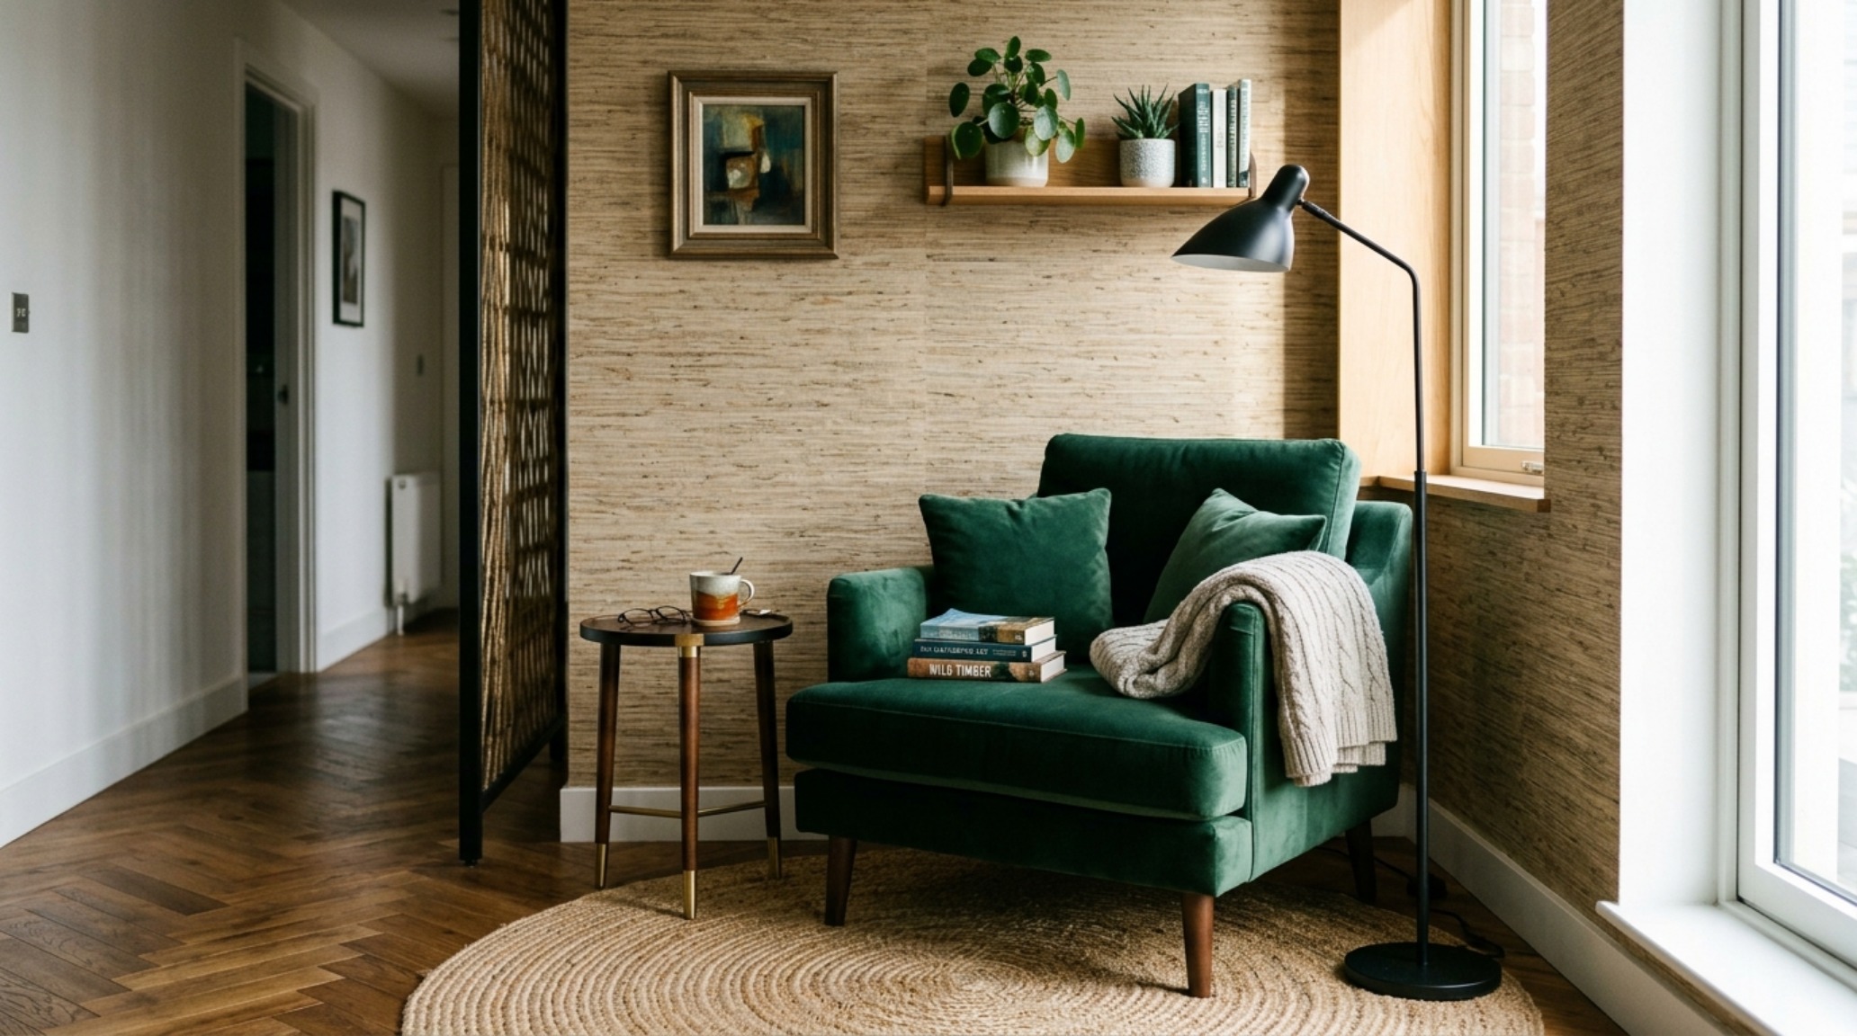
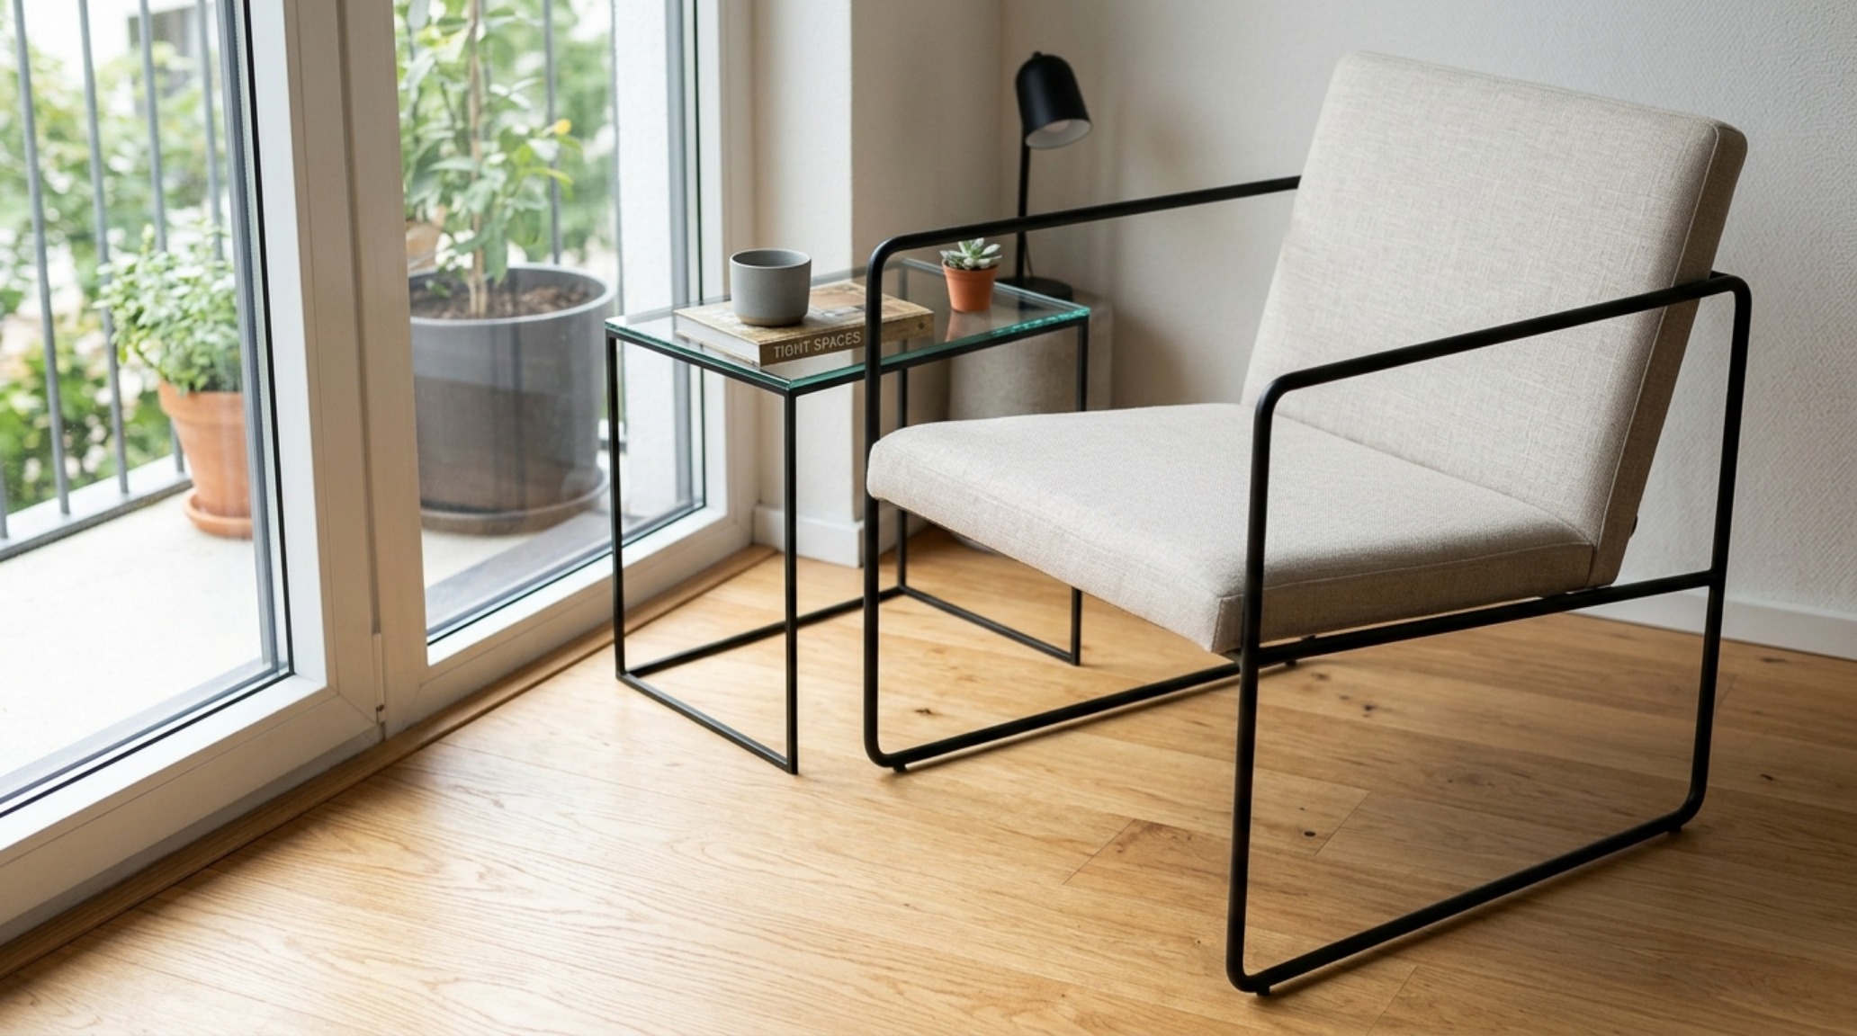
In the world of spatial engineering, slim profile furniture for tight spaces is about more than just small size; it’s about visual weight. A sofa with exposed legs feels lighter than one that sits flush to the floor because it allows the eye to see the continuous floor plane underneath. This ‘sightline alignment’ is a critical trick in the designer’s toolkit—the more floor you can see, the larger the room feels.
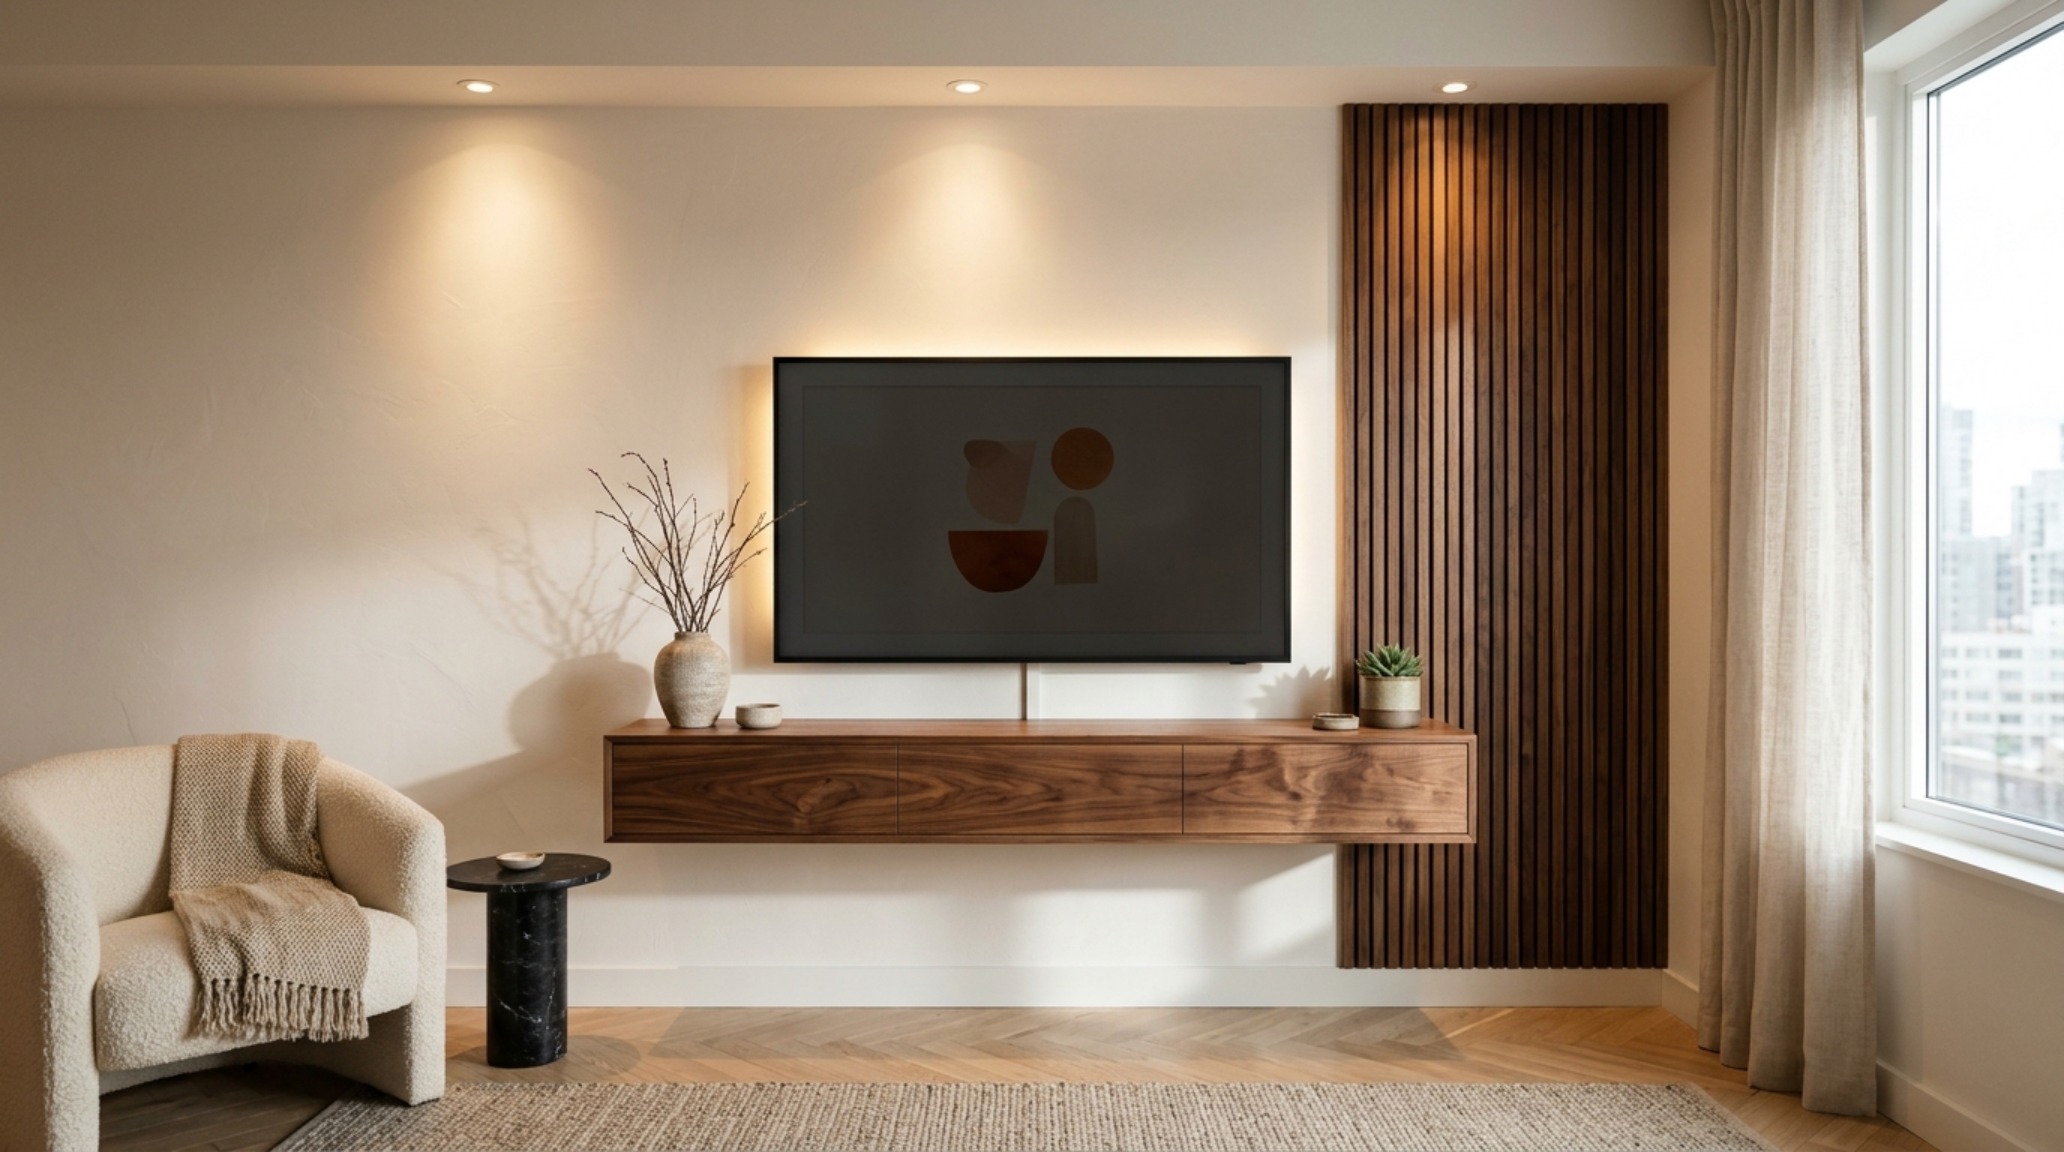
Consider ‘leggy’ armchairs and wall-mounted consoles. A floating media unit, for example, removes a heavy block from the floor, instantly opening up the bottom 18 inches of the room. This is also the ideal place to introduce verticality. Tall, slender shelving units or a singular, oversized piece of vertical art can draw the eye upward, emphasizing the ceiling height and distracting from the narrow width. It’s about balancing the horizontal ‘Horizon Effect’ with vertical ‘Spatial Cadence’.
Narrow Apartment Living Room Solutions: The Jewel Box Philosophy
Implementing narrow apartment living room solutions often requires a shift in mindset from ‘making it work’ to ‘making it spectacular.’ This is the ‘Jewel Box’ philosophy. In a small, narrow space, every detail is under a microscope. This is where you invest in the high-touch items: the solid brass hardware, the velvet upholstery with a high Martindale rub count, and the bespoke cabinetry that fits into a niche with surgical precision.
When every square inch is accounted for, the ergonomics must be flawless. Ensure a 30-inch clearance behind any dining chairs if the living room is a multi-use space, and prioritize multi-functional pieces like ottomans that can serve as extra seating, a footrest, or a side table. By treating the narrow room as a high-design retreat rather than a compromise, you elevate the everyday experience of living within its walls.
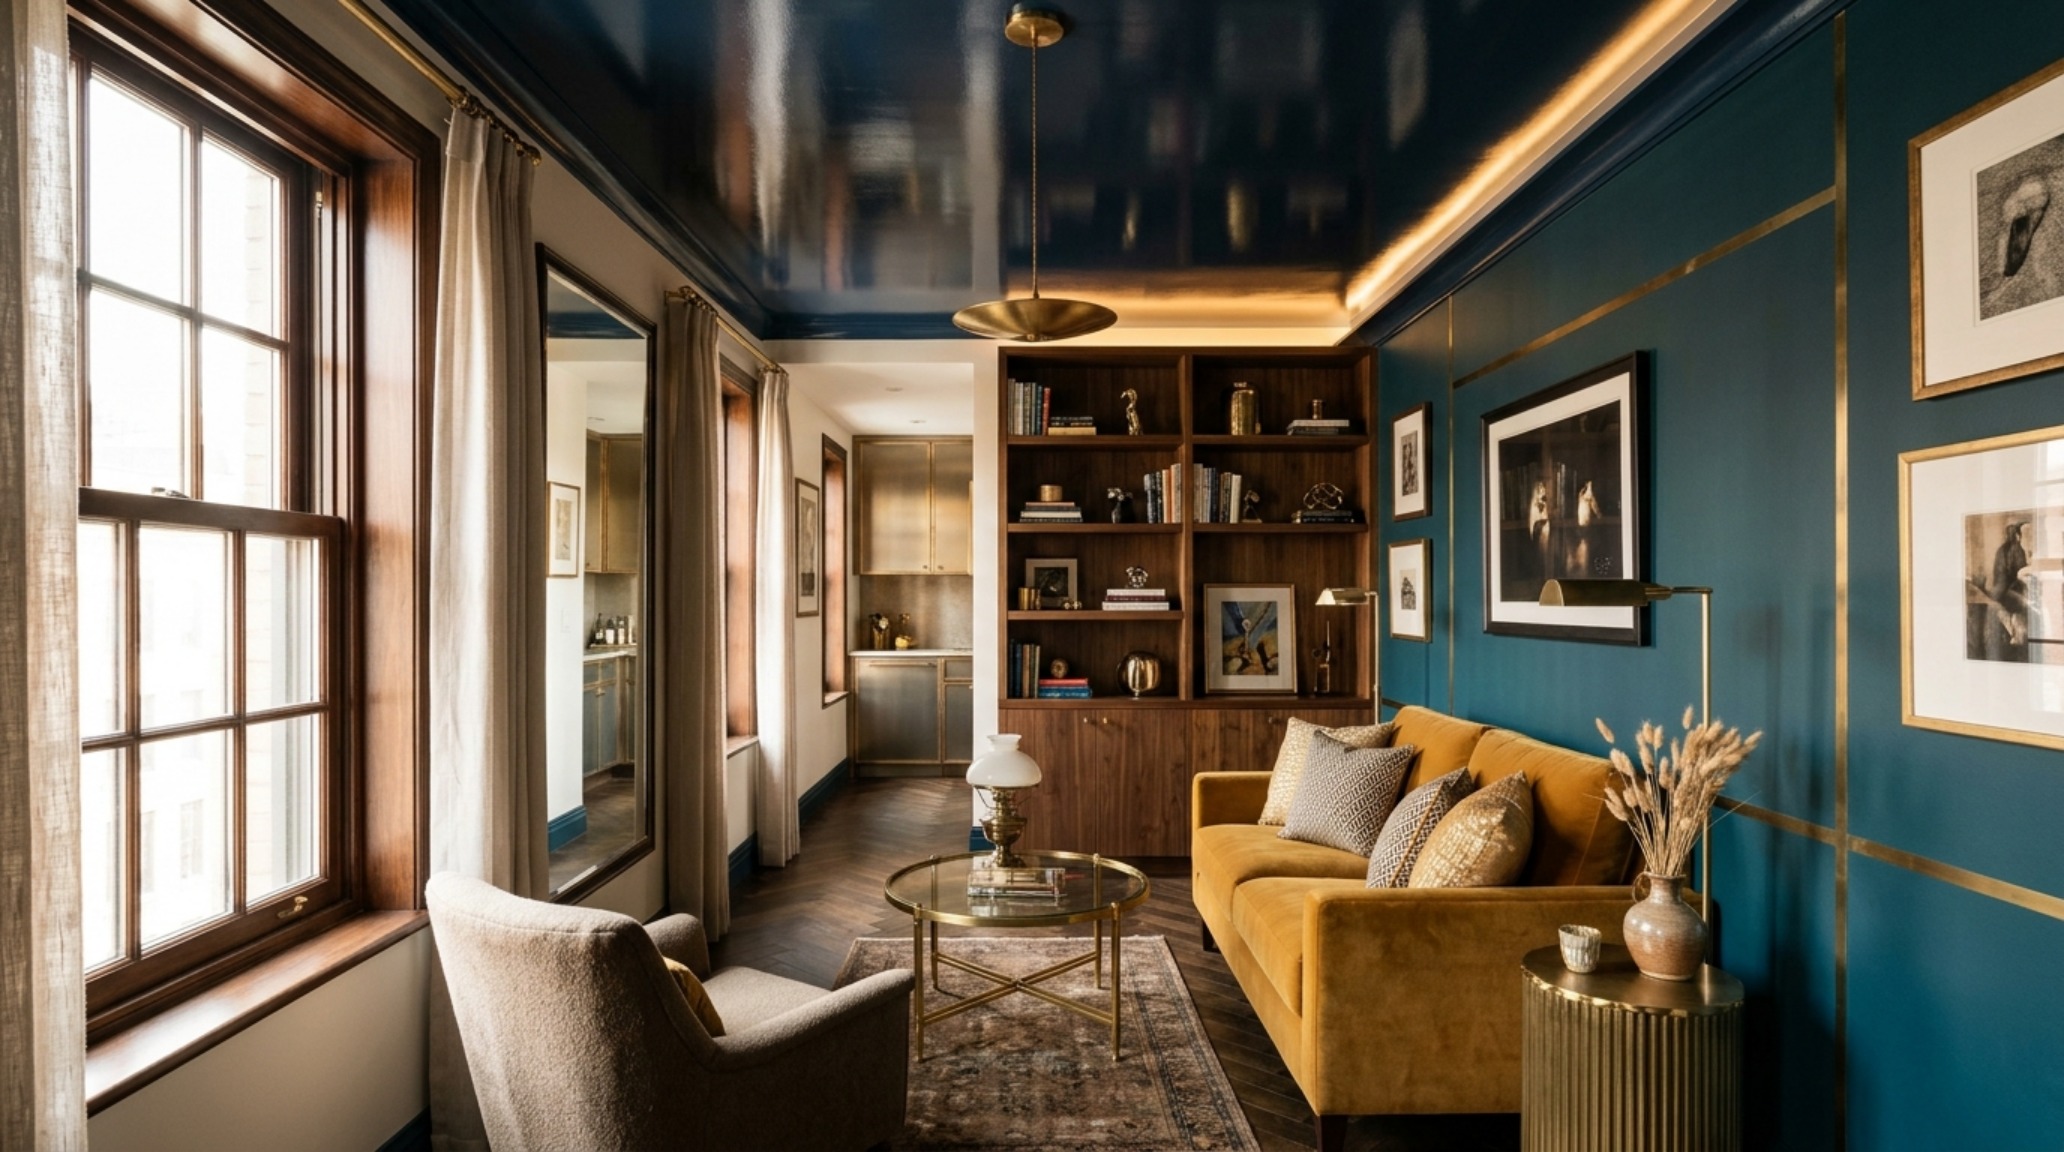
Curated Visual Chronicle & Spatial Studies
As we observe the interplay of light and form in these narrow environments, it becomes clear that the goal is not to expand the walls, but to expand the experience. By utilizing atmospheric lighting and tactile layering, we create a sense of discovery. A corner that was once a dead end becomes a curated vignette; a narrow passage becomes a sophisticated gallery. The ‘Horizon Effect’ is ultimately about perspective—how we choose to look at the space we have and how we guide others to see it too.
Material Schedule & Architectural Clearances
Architectural summary of tactile material selections, lighting specifications, and spatial ergonomics.
The evolution of narrow living room design ideas is a move toward a more conscious, architectural way of living. When we stop viewing a narrow footprint as a limitation and start seeing it as an opportunity for precision, the entire design narrative changes. It is through this lens—where color, light, and geometry converge—that we find the true potential of the home. The most successful rooms are those that don’t just house our lives, but heighten them, creating a sense of expansiveness that transcends the mere physical boundaries of the floor plan.
Editorial Silo • Recommended Architecture Studies
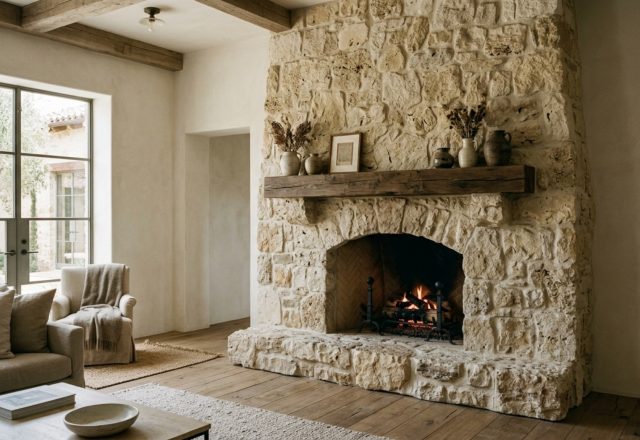
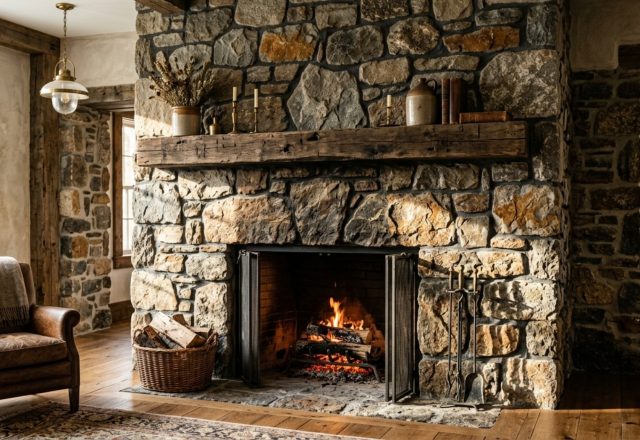
- Natural Nuance: Fireplace Design Ideas With Stone & Weaving Mediterranean Fossil Stone and Honed Textures for a Sensory-First Hearth — Archival Design Case Study
- Ergonomic Mastery: Functional & Space-Saving Hacks for Interior Decoration Ideas For Living Room — Archival Design Case Study
Architectural Space Catalog
Visual documentation of honest materials, natural ambient lighting, and refined architectural balance.
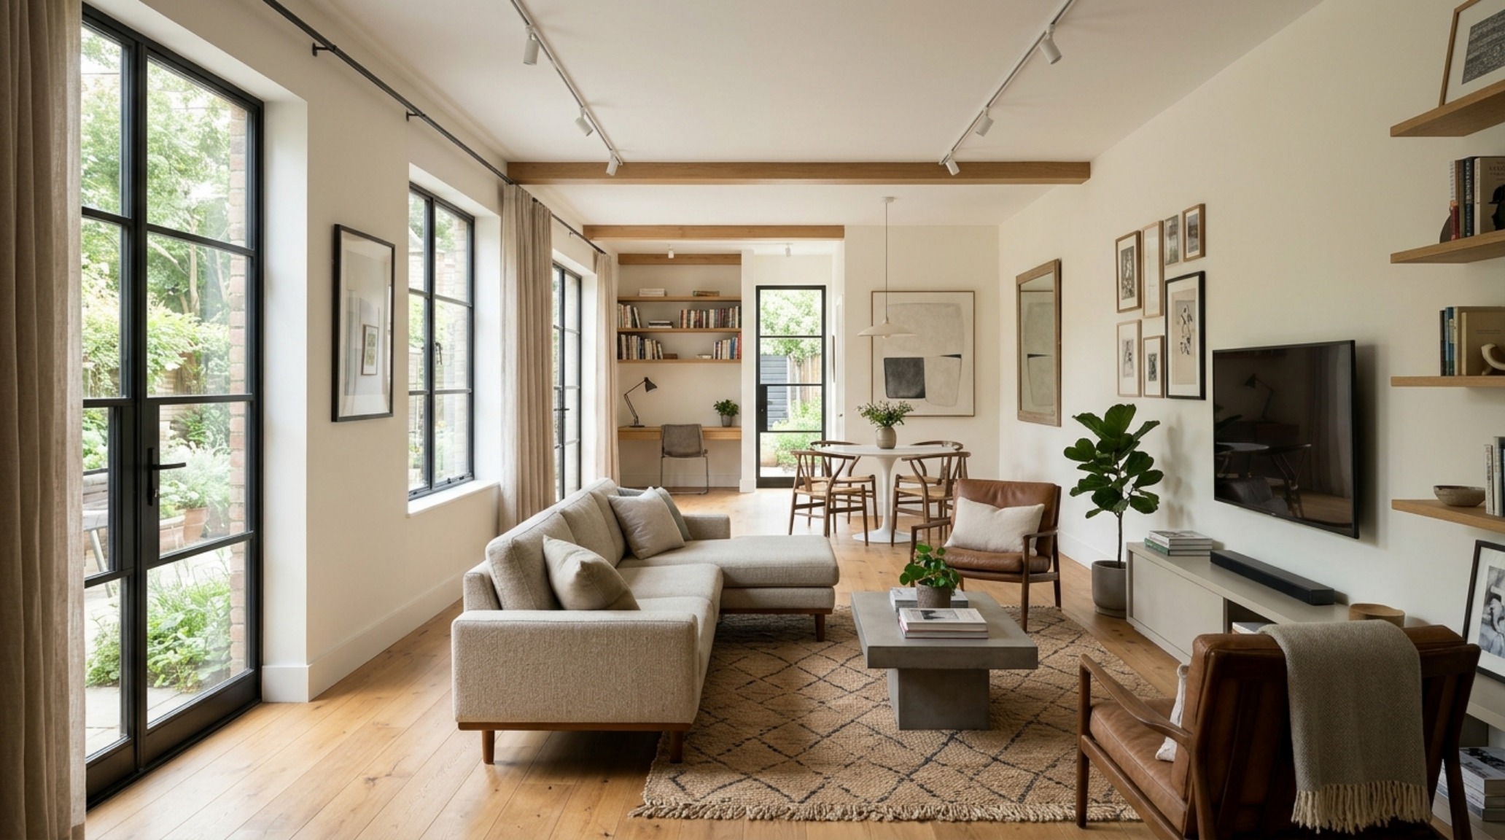
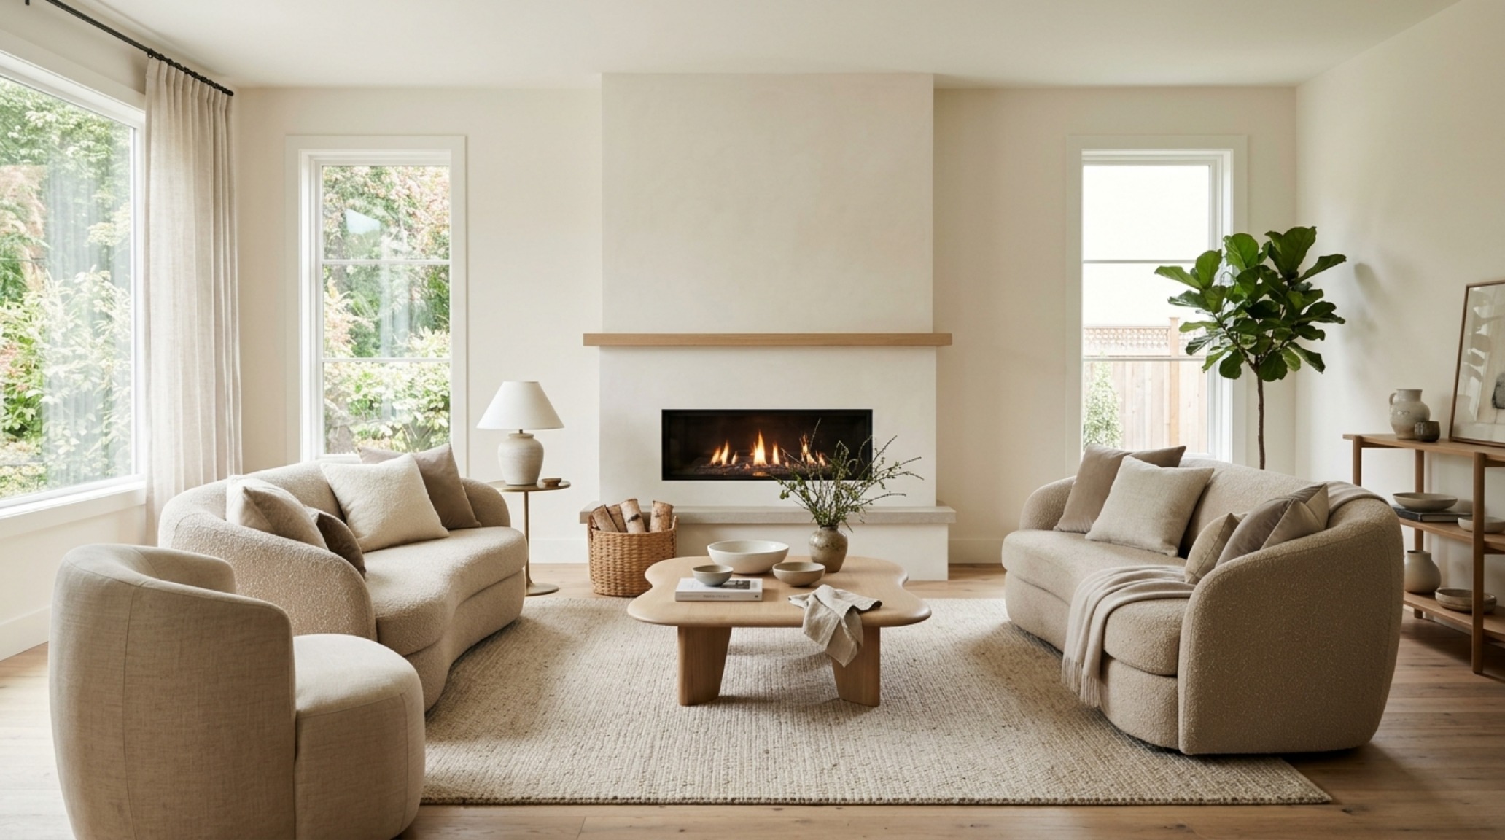
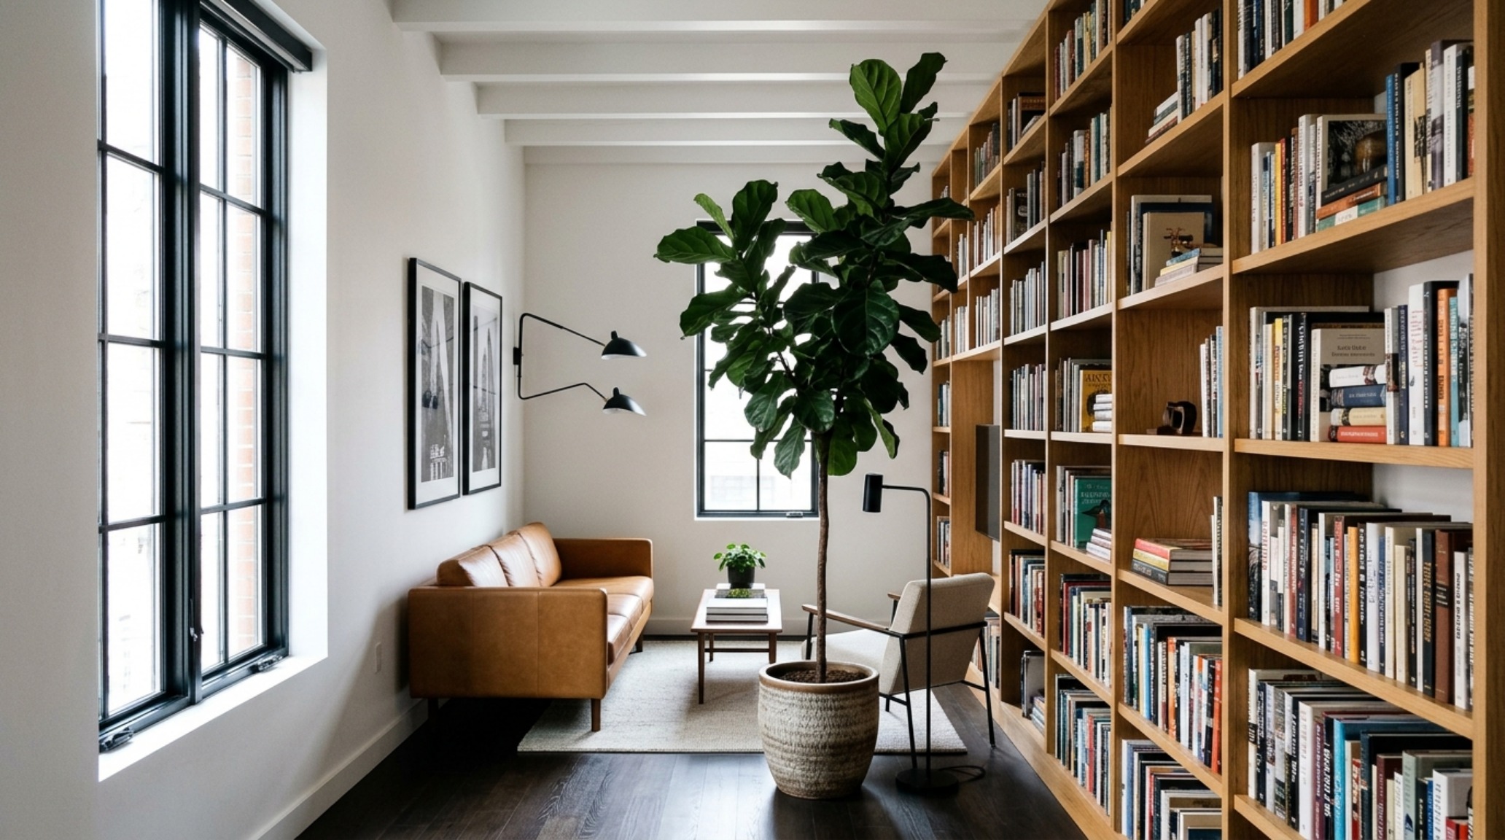
Curated Visual Lookbook
Design Gallery & Spatial Studies
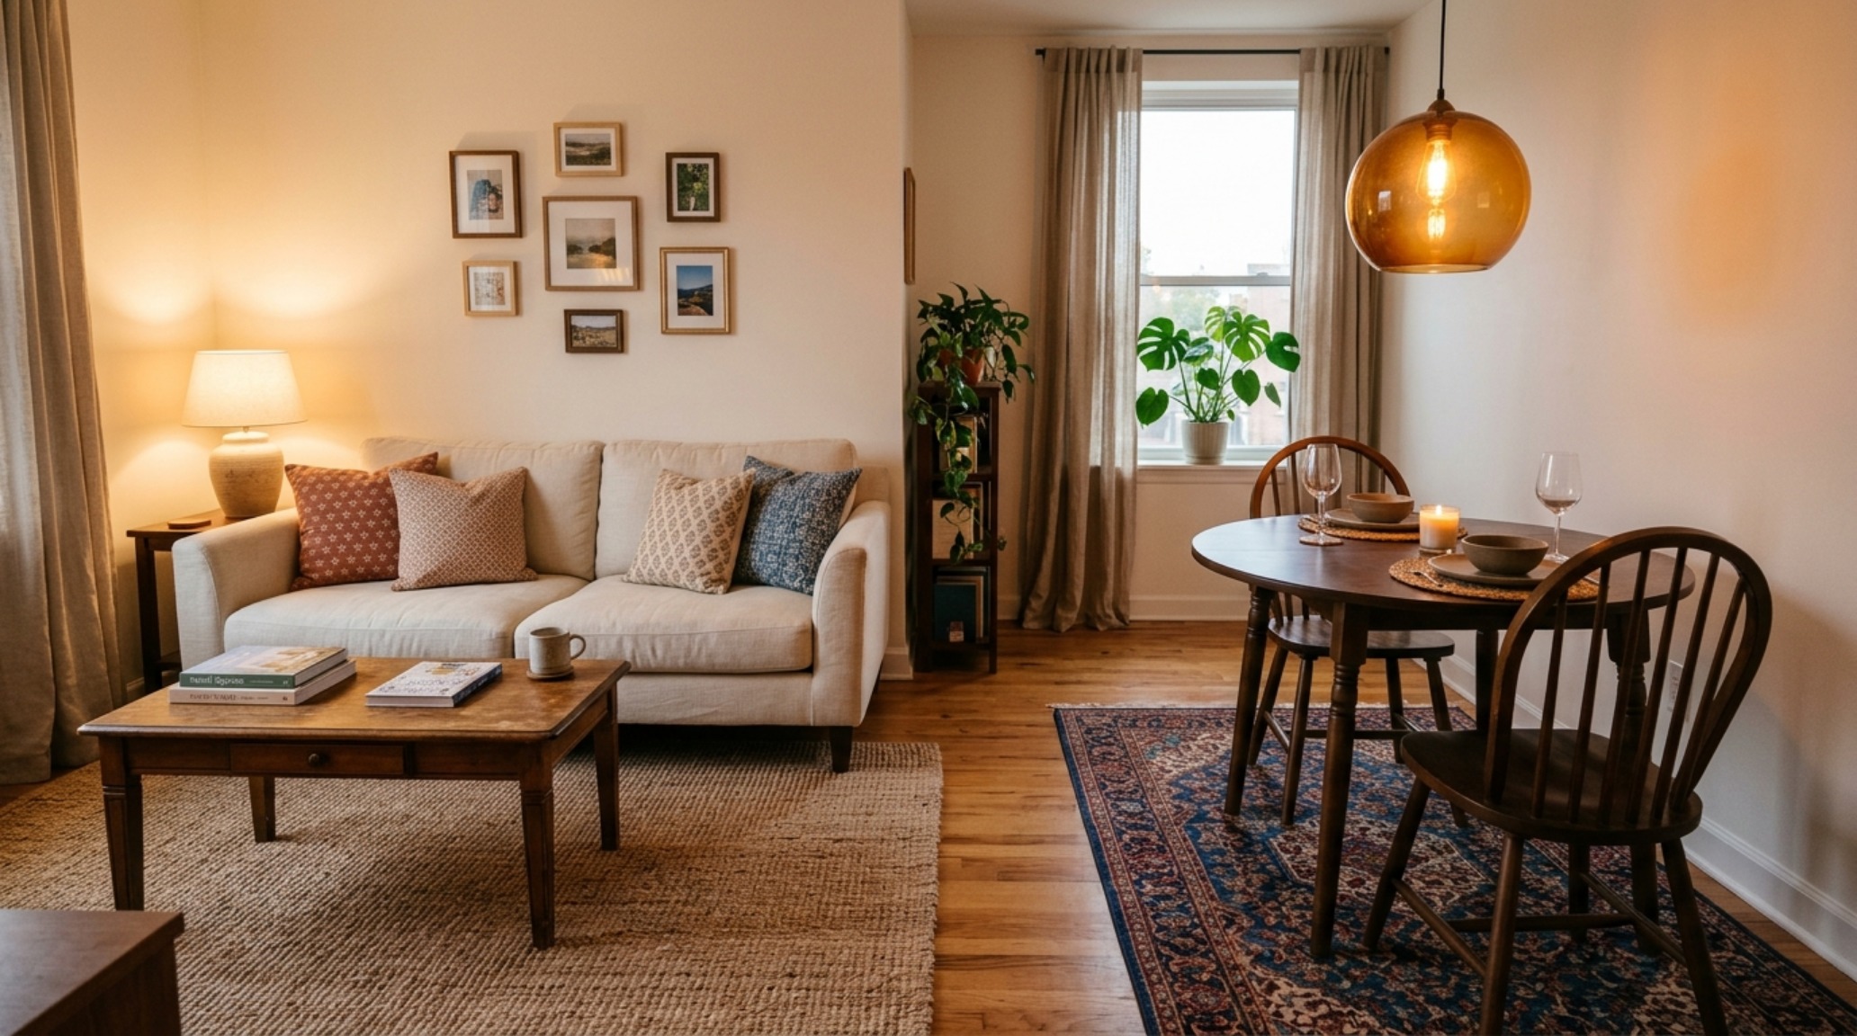
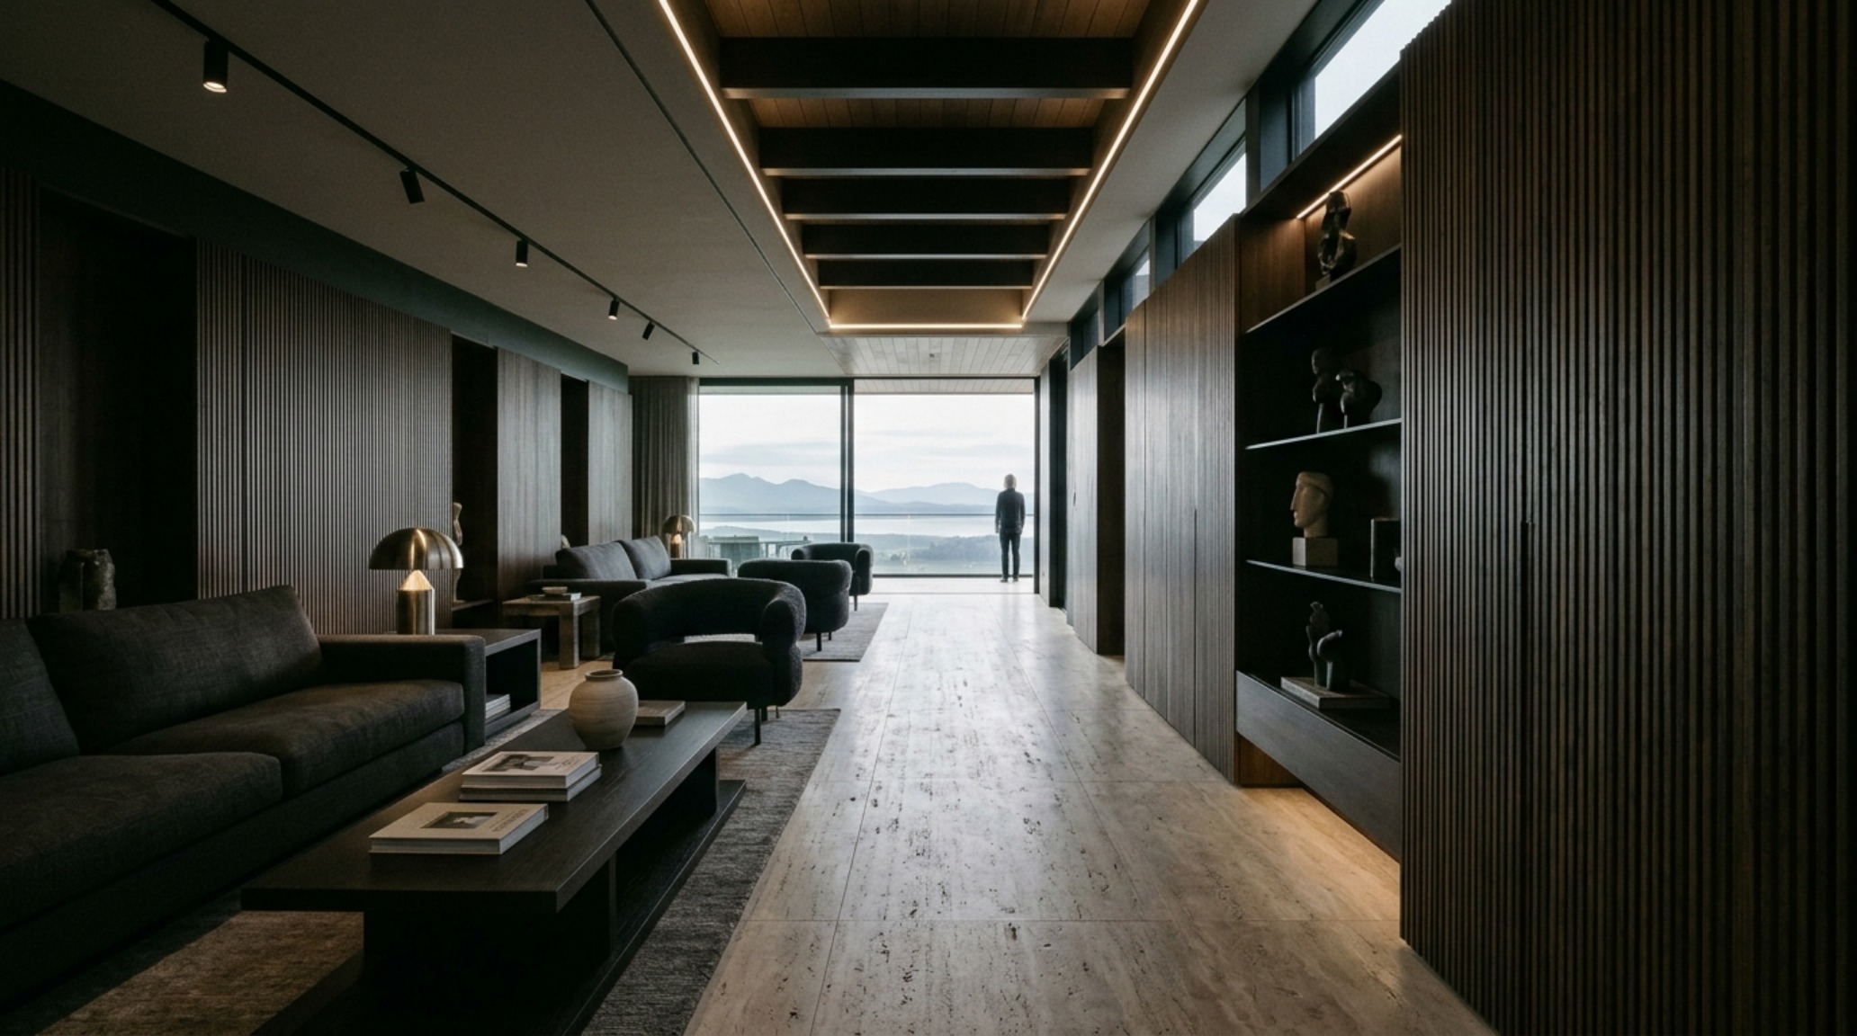
A visual curation of architectural arrangements, lighting concepts, and material palettes featured in this space.