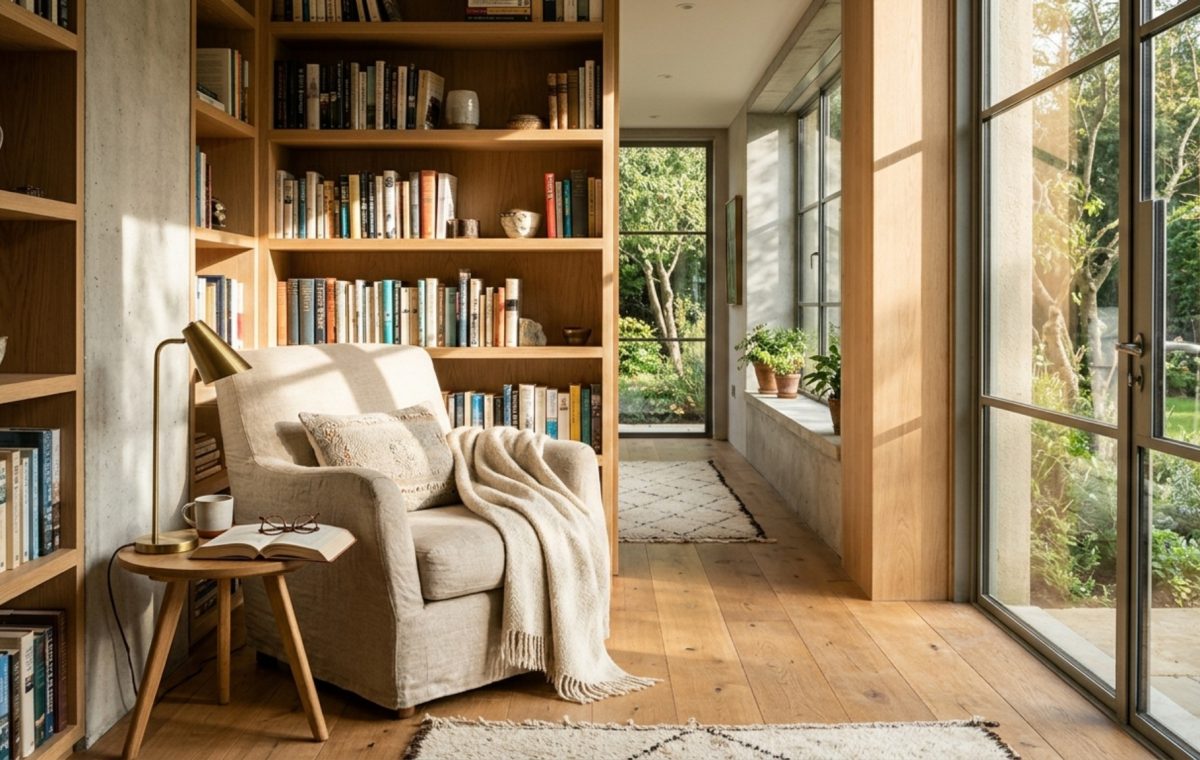
The New Blueprint: How House Design Blogs Are Decoding the Science of Living
Leading house design blogs have shifted the paradigm of residential construction, transforming from simple galleries of aspiration into the definitive technical manuals for high-performance domesticity. We are no longer merely looking for ‘pretty’ rooms; we are searching for the mathematical proof of a well-lived life. In an era where our homes function as offices, gyms, and sanctuaries simultaneously, the aesthetic surface is secondary to the ergonomic skeleton beneath it. This evolution represents a maturation of the industry, where the dialogue has moved from the shade of a throw pillow to the precise clearance required for a person to navigate a kitchen while the dishwasher is being unloaded.
When we analyze the most influential house design blogs, a clear pattern emerges: the focus is now on spatial cadence. This is the rhythm of movement through a home, dictated by the invisible lines of sight and the physical measurements of the human body. A hallway isn’t just a transitional corridor; it is a 36-inch minimum artery that requires a specific tactile grounding to prevent it from feeling like a clinical tunnel. By treating the home as a living system rather than a static collection of furniture, we begin to understand that luxury is defined by the absence of friction.
Human-Centered Residential Architecture: The Psychology of Spatial Clearance
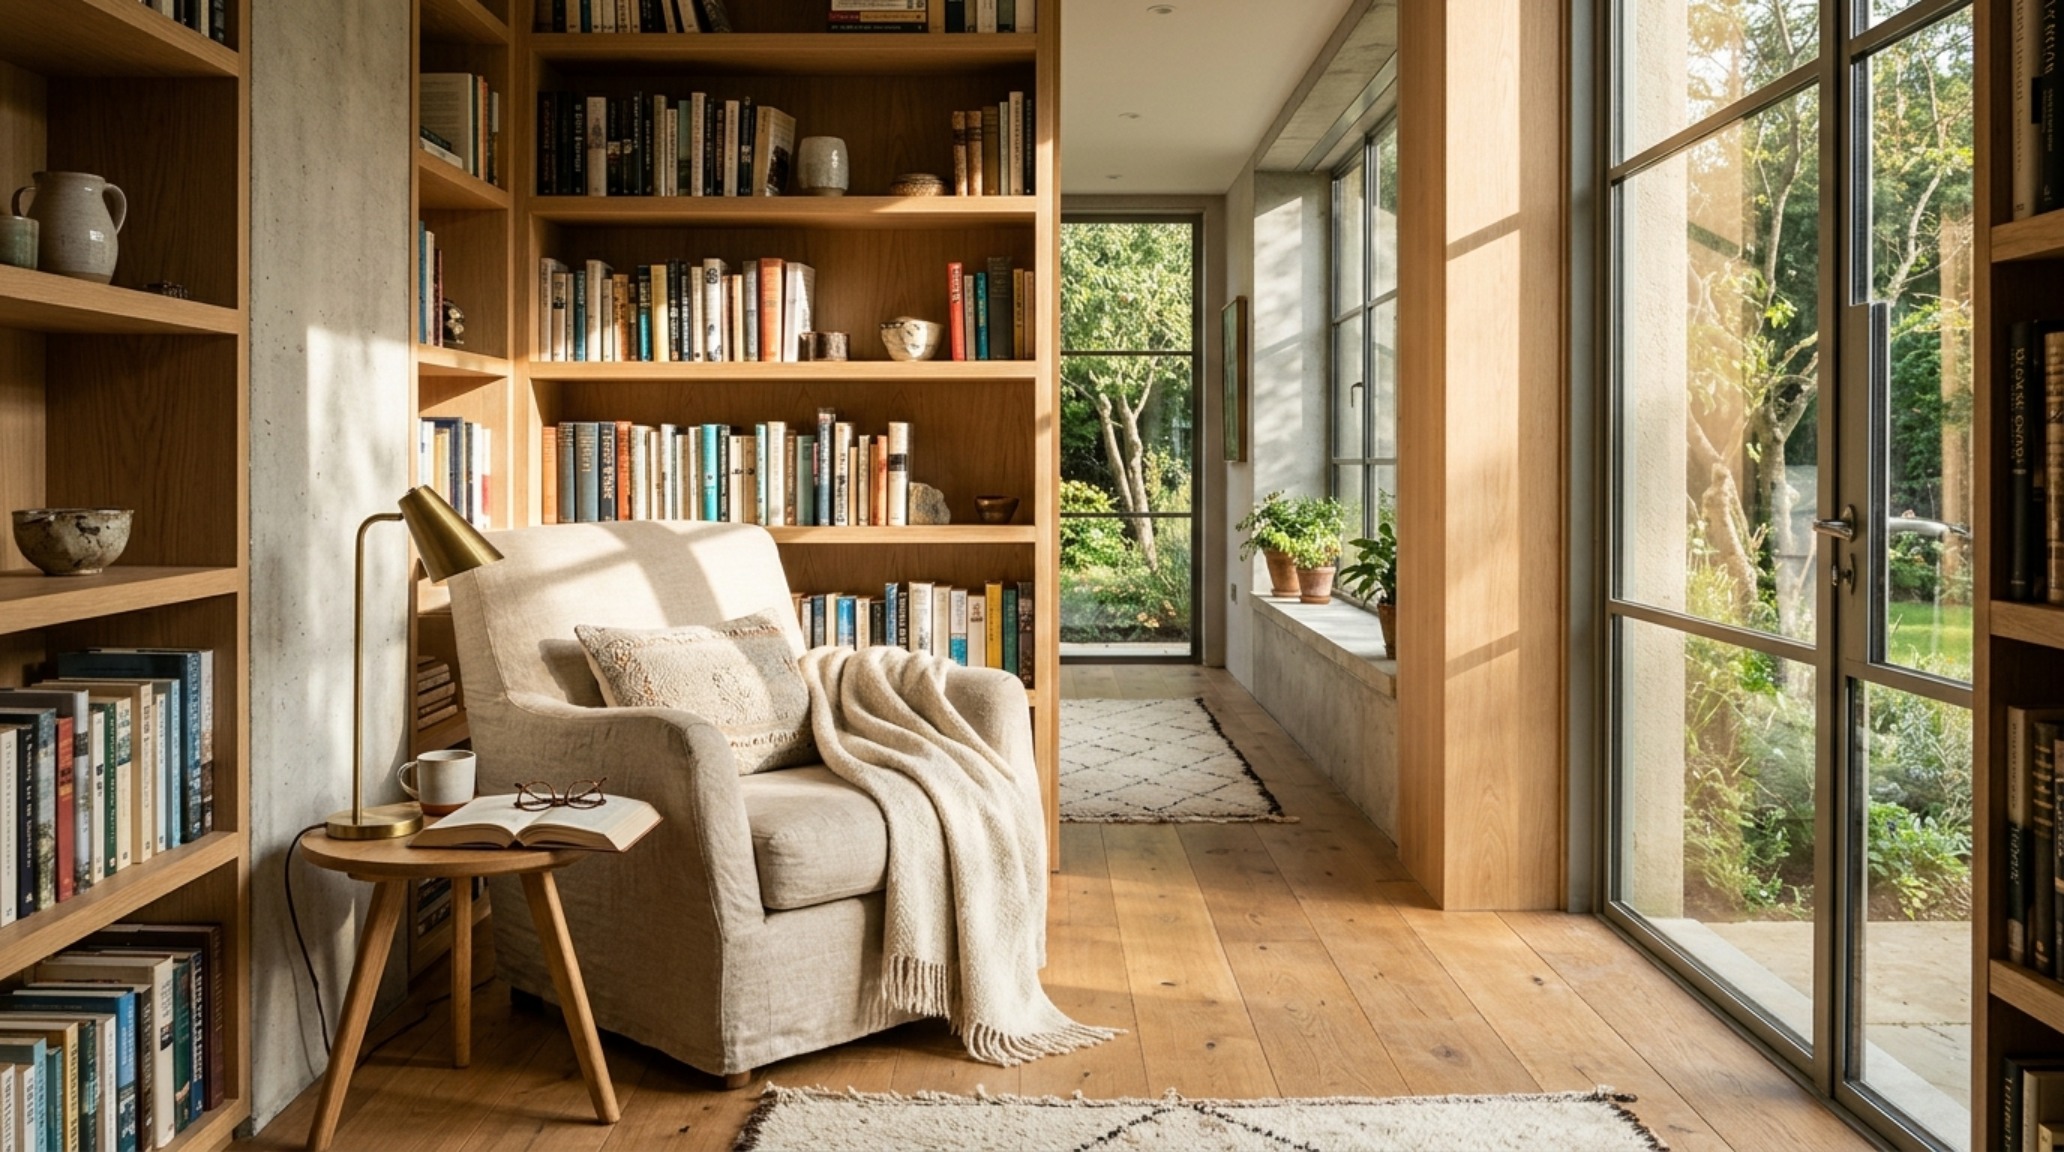
At the heart of the modern movement is human-centered residential architecture, a discipline that prioritizes the nervous system’s response to volume and light. It is the reason why a room with 10-foot ceilings feels expansive, yet can feel cold without the correct material warmth. Technical house design blogs now emphasize the 18-inch rule—the ideal distance between a coffee table and a sofa that allows for a comfortable reach without obstructing the walkway. These measurements are the silent conductors of domestic harmony.
Psychological ease is often a byproduct of what we don’t see. Consider the concept of ‘negative space breathing room.’ In a world of maximalist imagery, the most sophisticated house design blogs are teaching us the value of the empty corner. By allowing for a 30-inch clearance behind a dining chair, we aren’t just following a code; we are ensuring that a dinner party feels effortless rather than cramped. This focus on the ‘void’ allows the architectural features—the fluted oak paneling or the honed travertine hearth—to actually be perceived by the inhabitant.
Architectural Residential Layout Analysis: Mapping the Flow of Daily Rituals
A successful home is a sequence of solved problems. Engaging in a deep architectural residential layout analysis allows us to see how a floor plan either facilitates or frustrates our morning rituals. The ‘working triangle’ in the kitchen is a classic example, but modern house design blogs have expanded this to the ‘lifestyle zone.’ This involves grouping high-activity areas like the mudroom, pantry, and laundry into a cohesive service wing that protects the ‘quiet zones’ of the home.
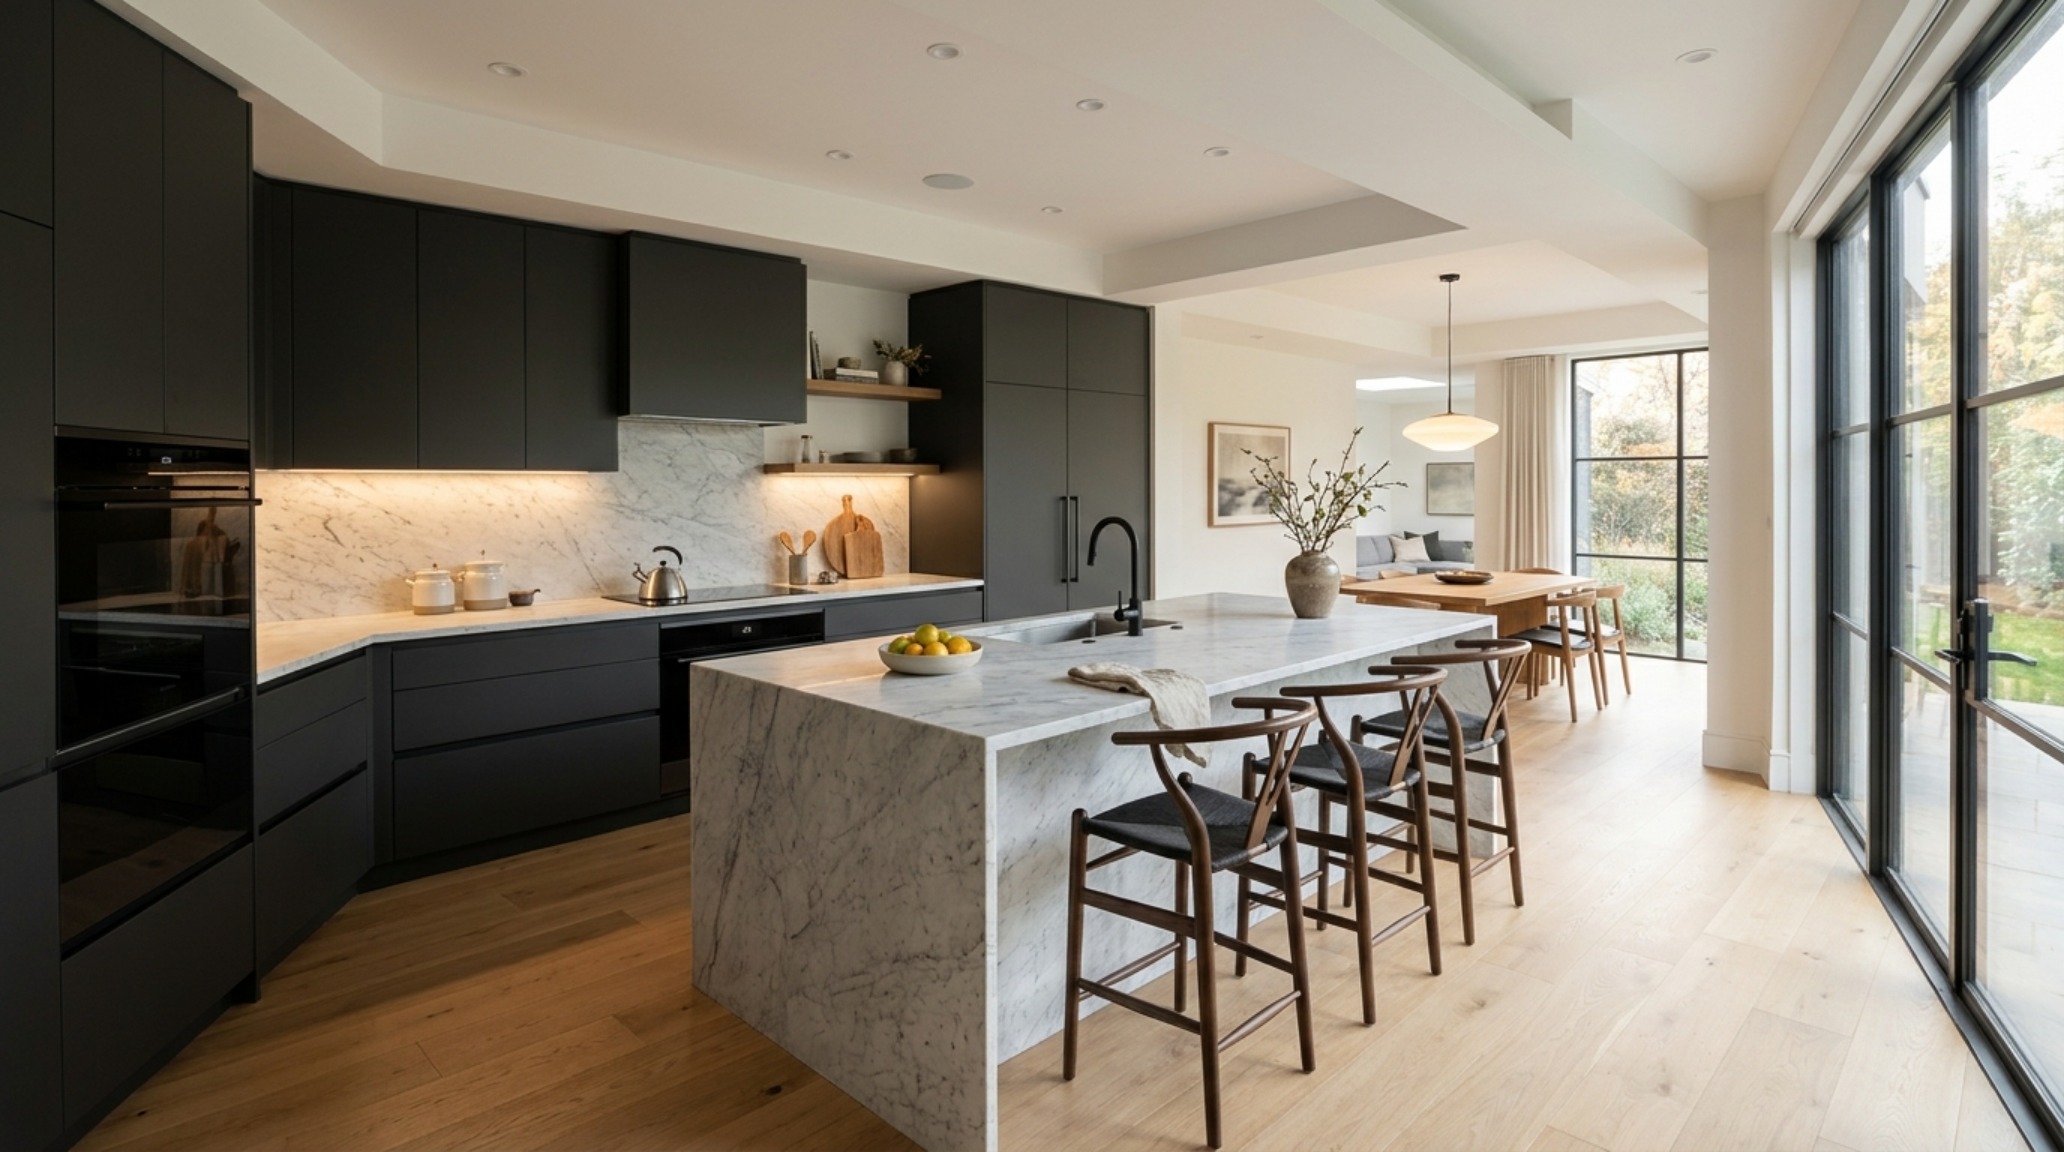
During the planning phase, sightline alignment is paramount. When you stand at the kitchen island, what do you see? Is it a cluttered pantry or a framed view of the garden? High-end house design blogs advocate for an intentionality that matches the placement of a window to the specific time of day you will be in that room. For instance, a breakfast nook positioned to catch the 3000K morning light can fundamentally alter your circadian rhythm and general mood for the day. It’s about leveraging the house design blogs as a diagnostic tool for your specific lifestyle needs.
Sensory Interior Design Trends: Materiality Beyond the Visual
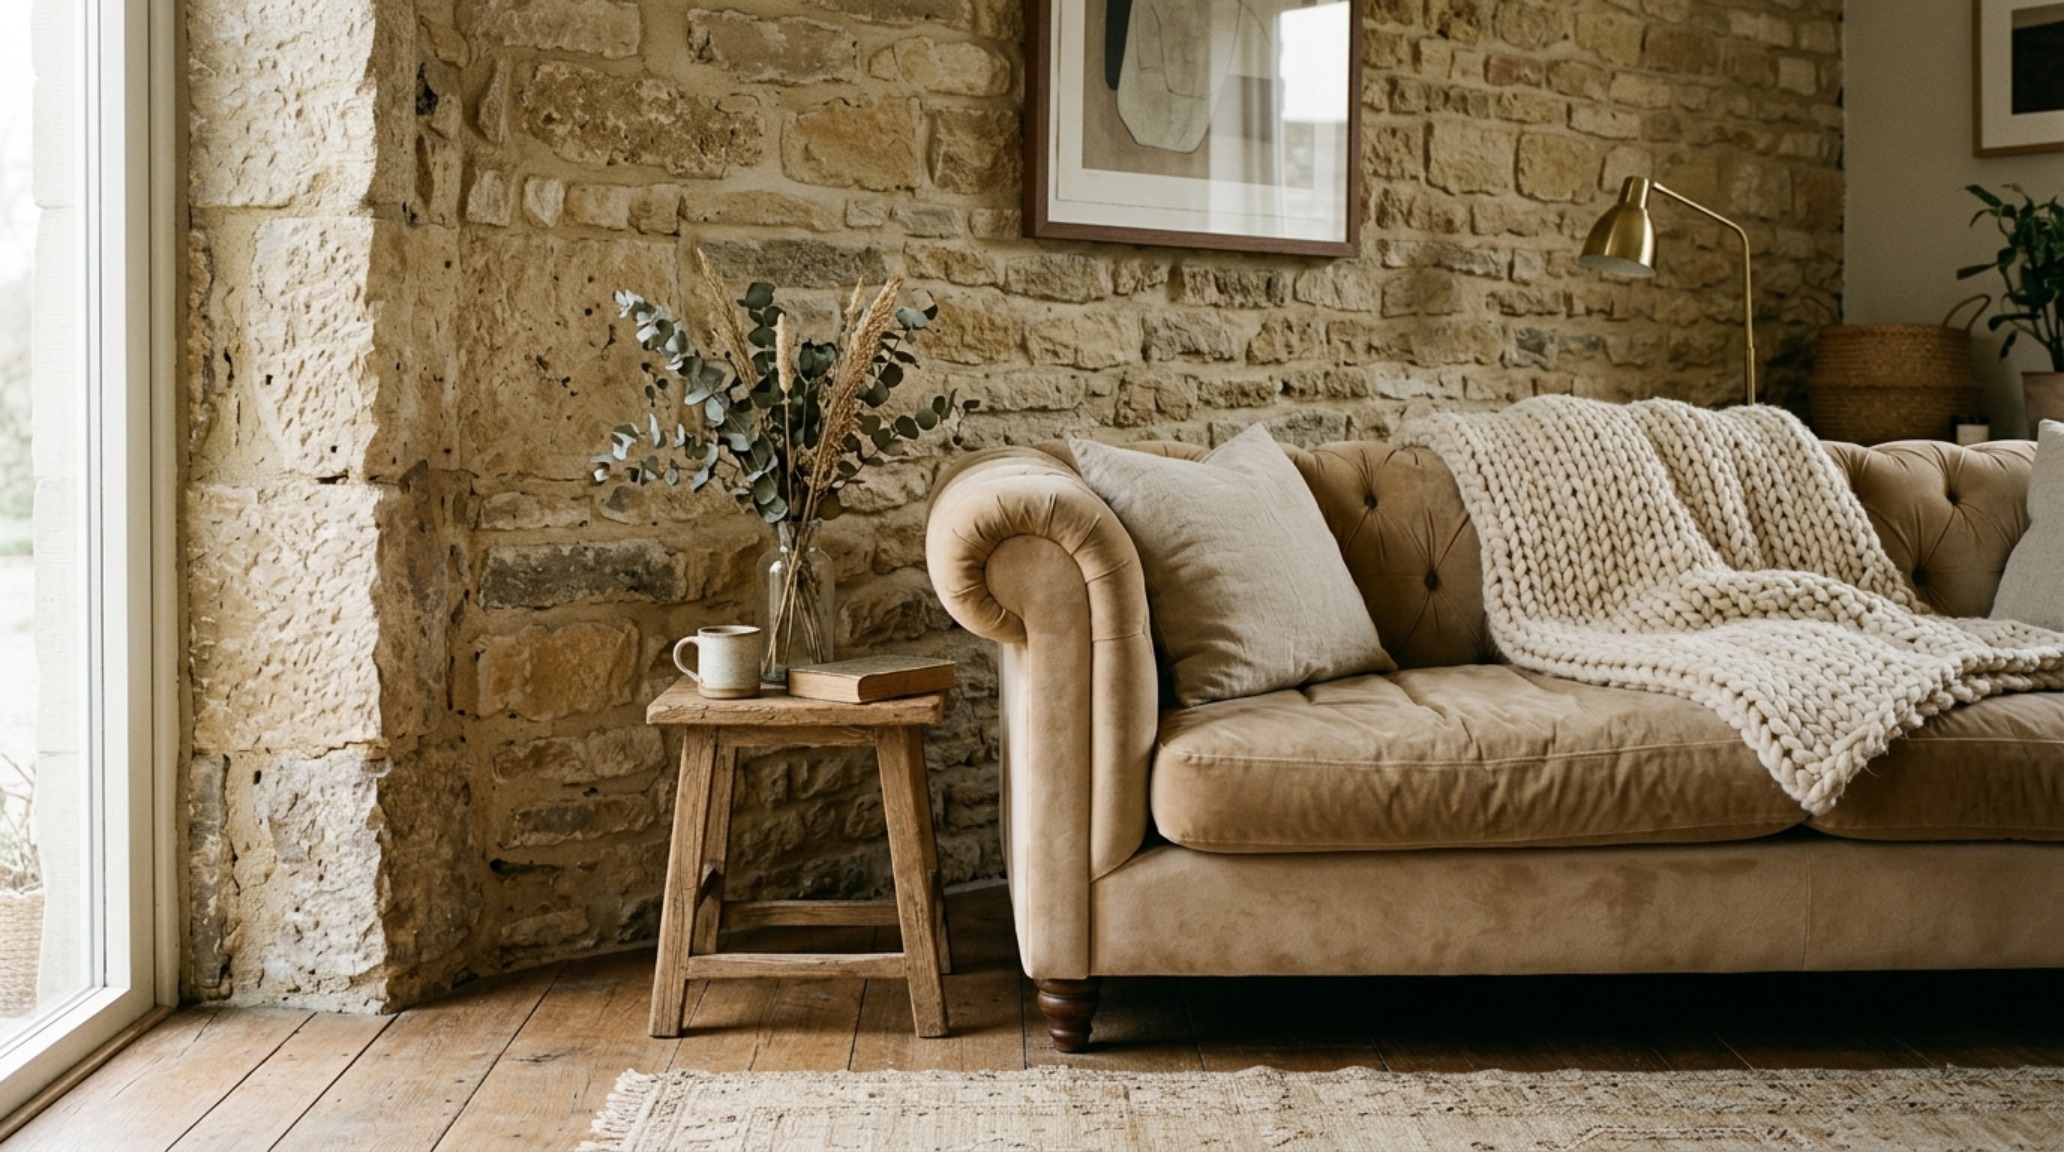
The current obsession with sensory interior design trends marks a departure from the ‘Instagram-perfect’ flat aesthetic toward something far more visceral. It is an exploration of how a cold marble countertop feels against a warm palm, or the way a lime-washed wall diffuses 2700K ambient lighting into a soft, velvety glow. House design blogs are increasingly documenting this shift, highlighting materials that age gracefully—what the Japanese call wabi-sabi, but with a sharp, modern architectural edge.
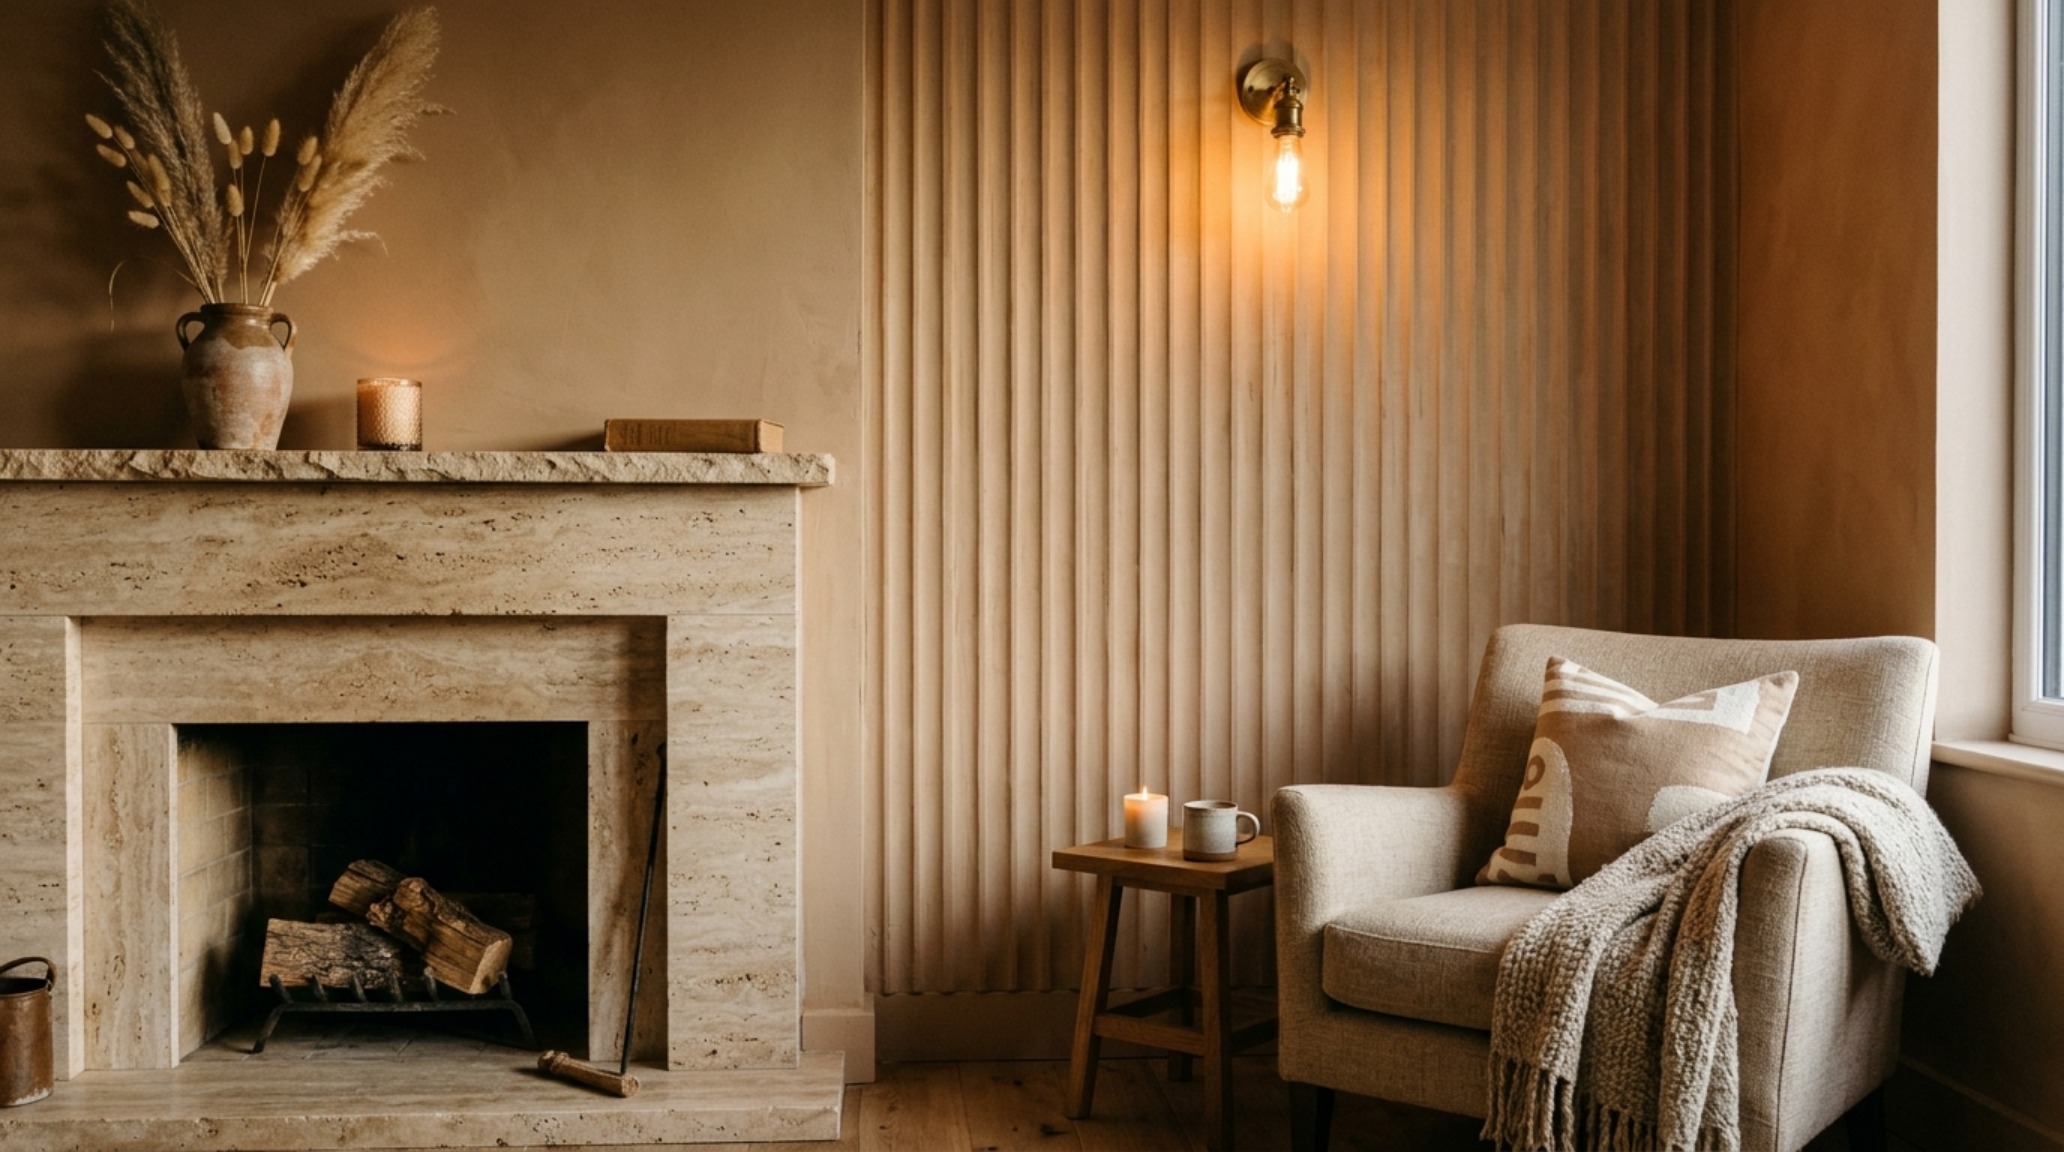
We are seeing a resurgence of tactile materiality like fluted white oak, rough-hewn stone, and heavy linens. These aren’t just decorative choices; they are grounding elements. When the world feels digital and ephemeral, the weight of a solid brass door handle provides a necessary moment of physical connection. Professional house design blogs often suggest pairing these high-tactile materials with neutral palettes—think Benjamin Moore Swiss Coffee or Farrow & Ball Setting Plaster—to allow the textures to provide the visual interest usually reserved for color.
Space-Saving Urban Design Strategies: The Art of Invisible Storage
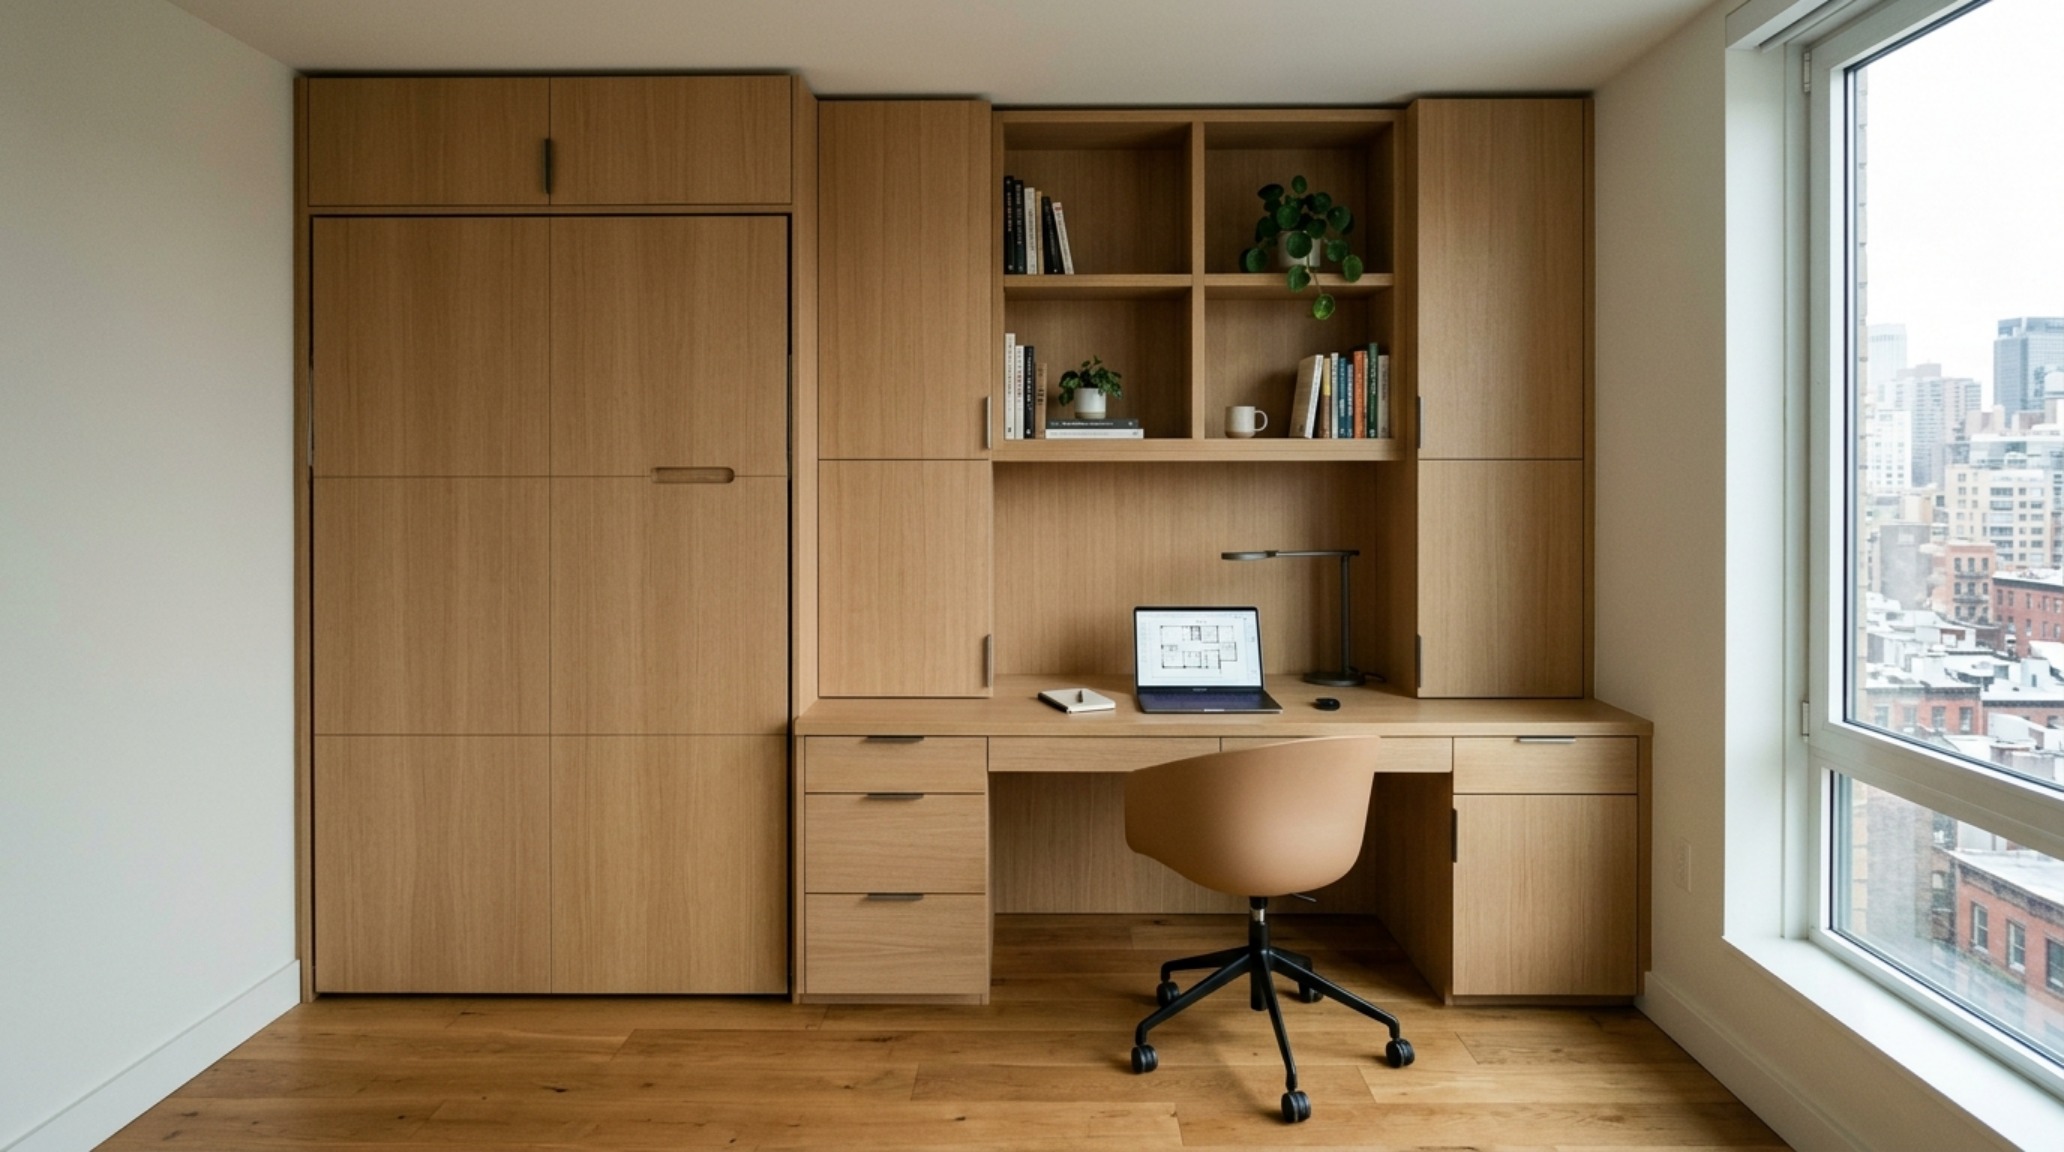
In denser environments, space-saving urban design strategies have become the high-performance engine of the home. The modern house design blogs are no longer just showing small apartments; they are showing how luxury can be condensed through intelligent engineering. This includes the rise of ‘invisible storage’—floor-to-ceiling cabinetry that mimics architectural walls, or pocket doors that disappear to merge two rooms into one grand gallery space.
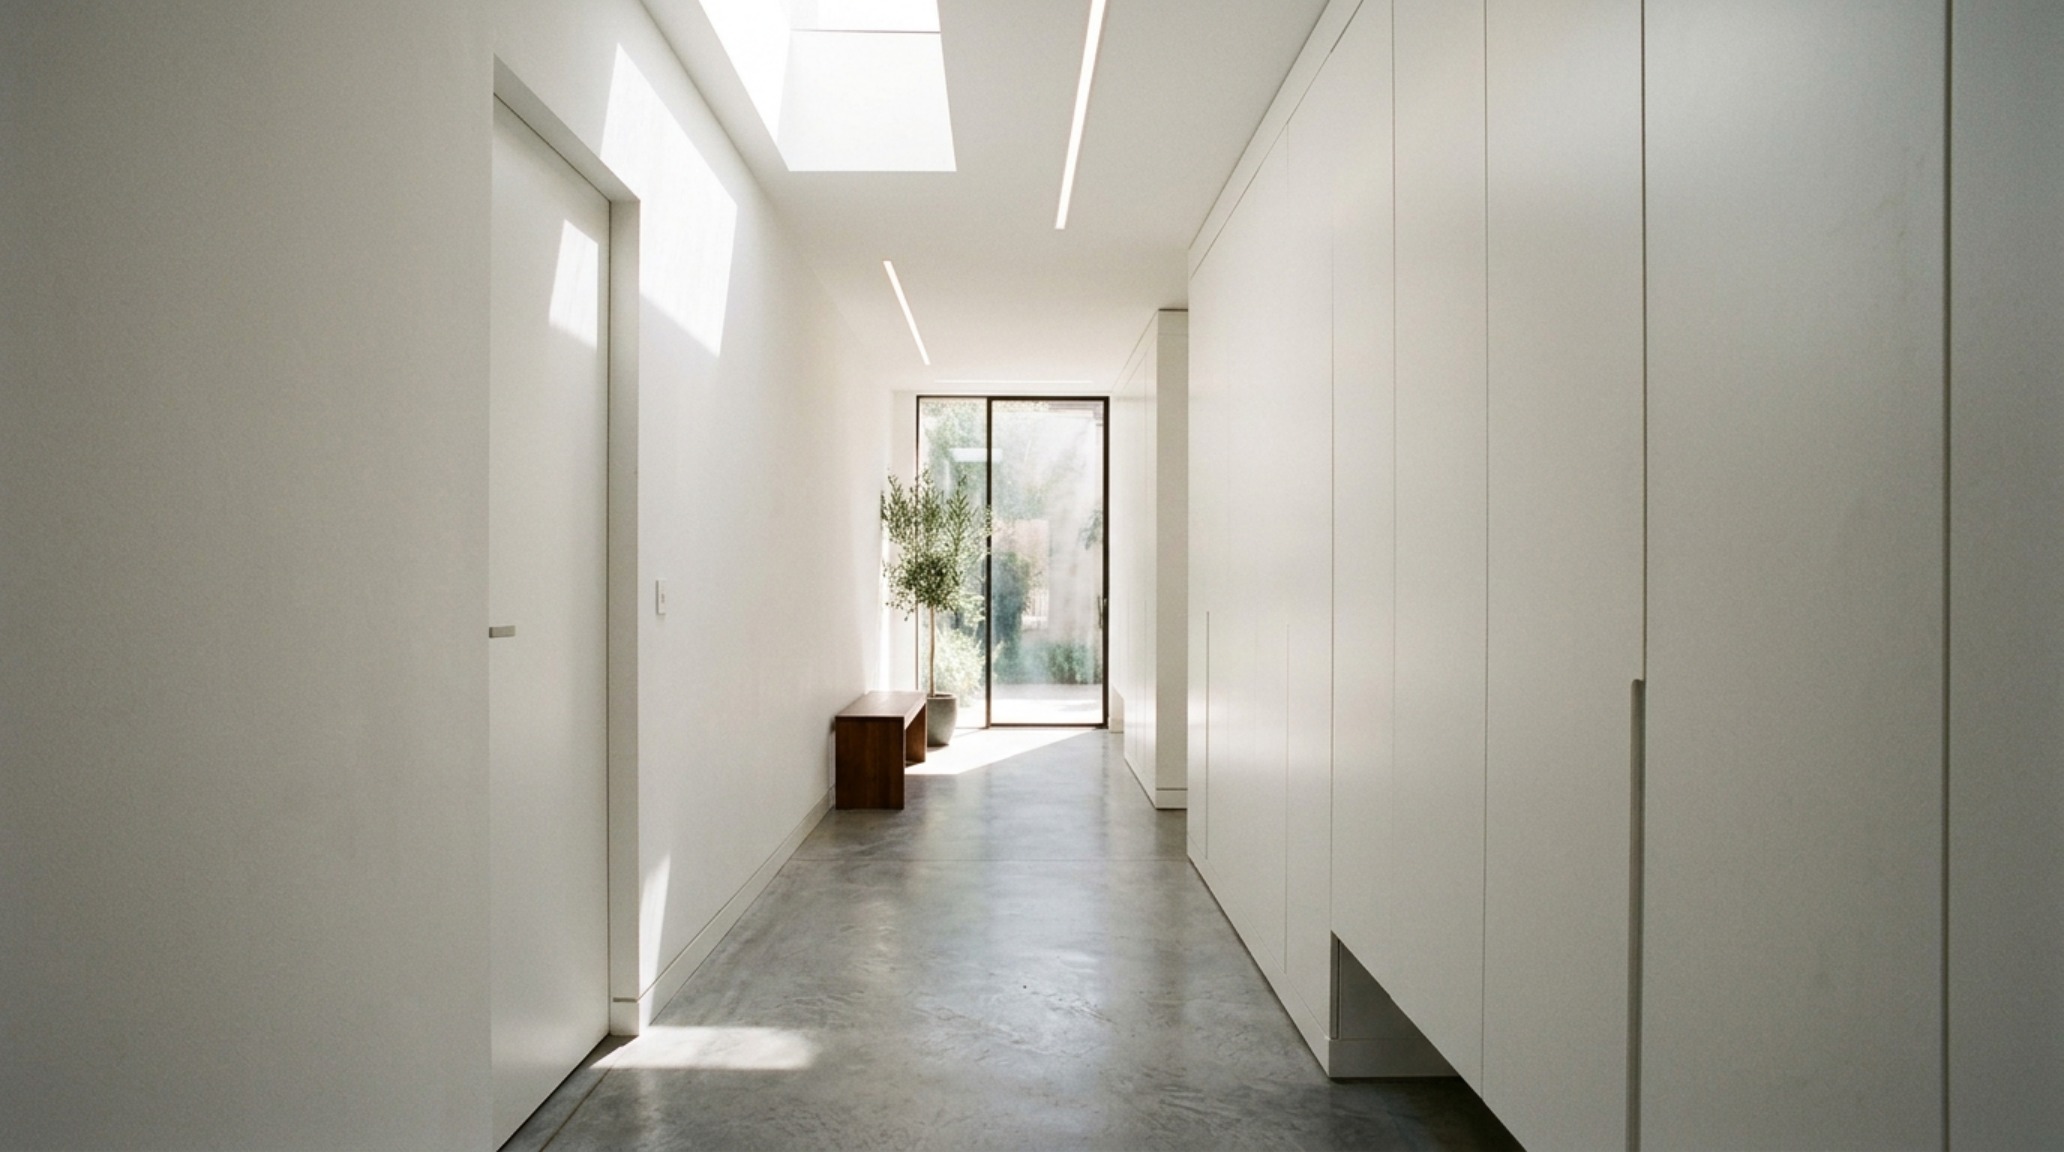
The key to these strategies is the elimination of visual noise. When every object has a designated, concealed home, the mind is free to rest. House design blogs often feature ‘drop zones’ near entries that hide the chaos of daily life—mail, keys, shoes—behind integrated millwork. This isn’t just about tidiness; it’s about reducing the cognitive load of the environment. A well-designed 1,200-square-foot home can feel more expansive than a 4,000-square-foot one if the ergonomics and storage systems are perfectly calibrated to the user’s movement.
Luxury Home Architecture Websites: A Masterclass in Material Honesty
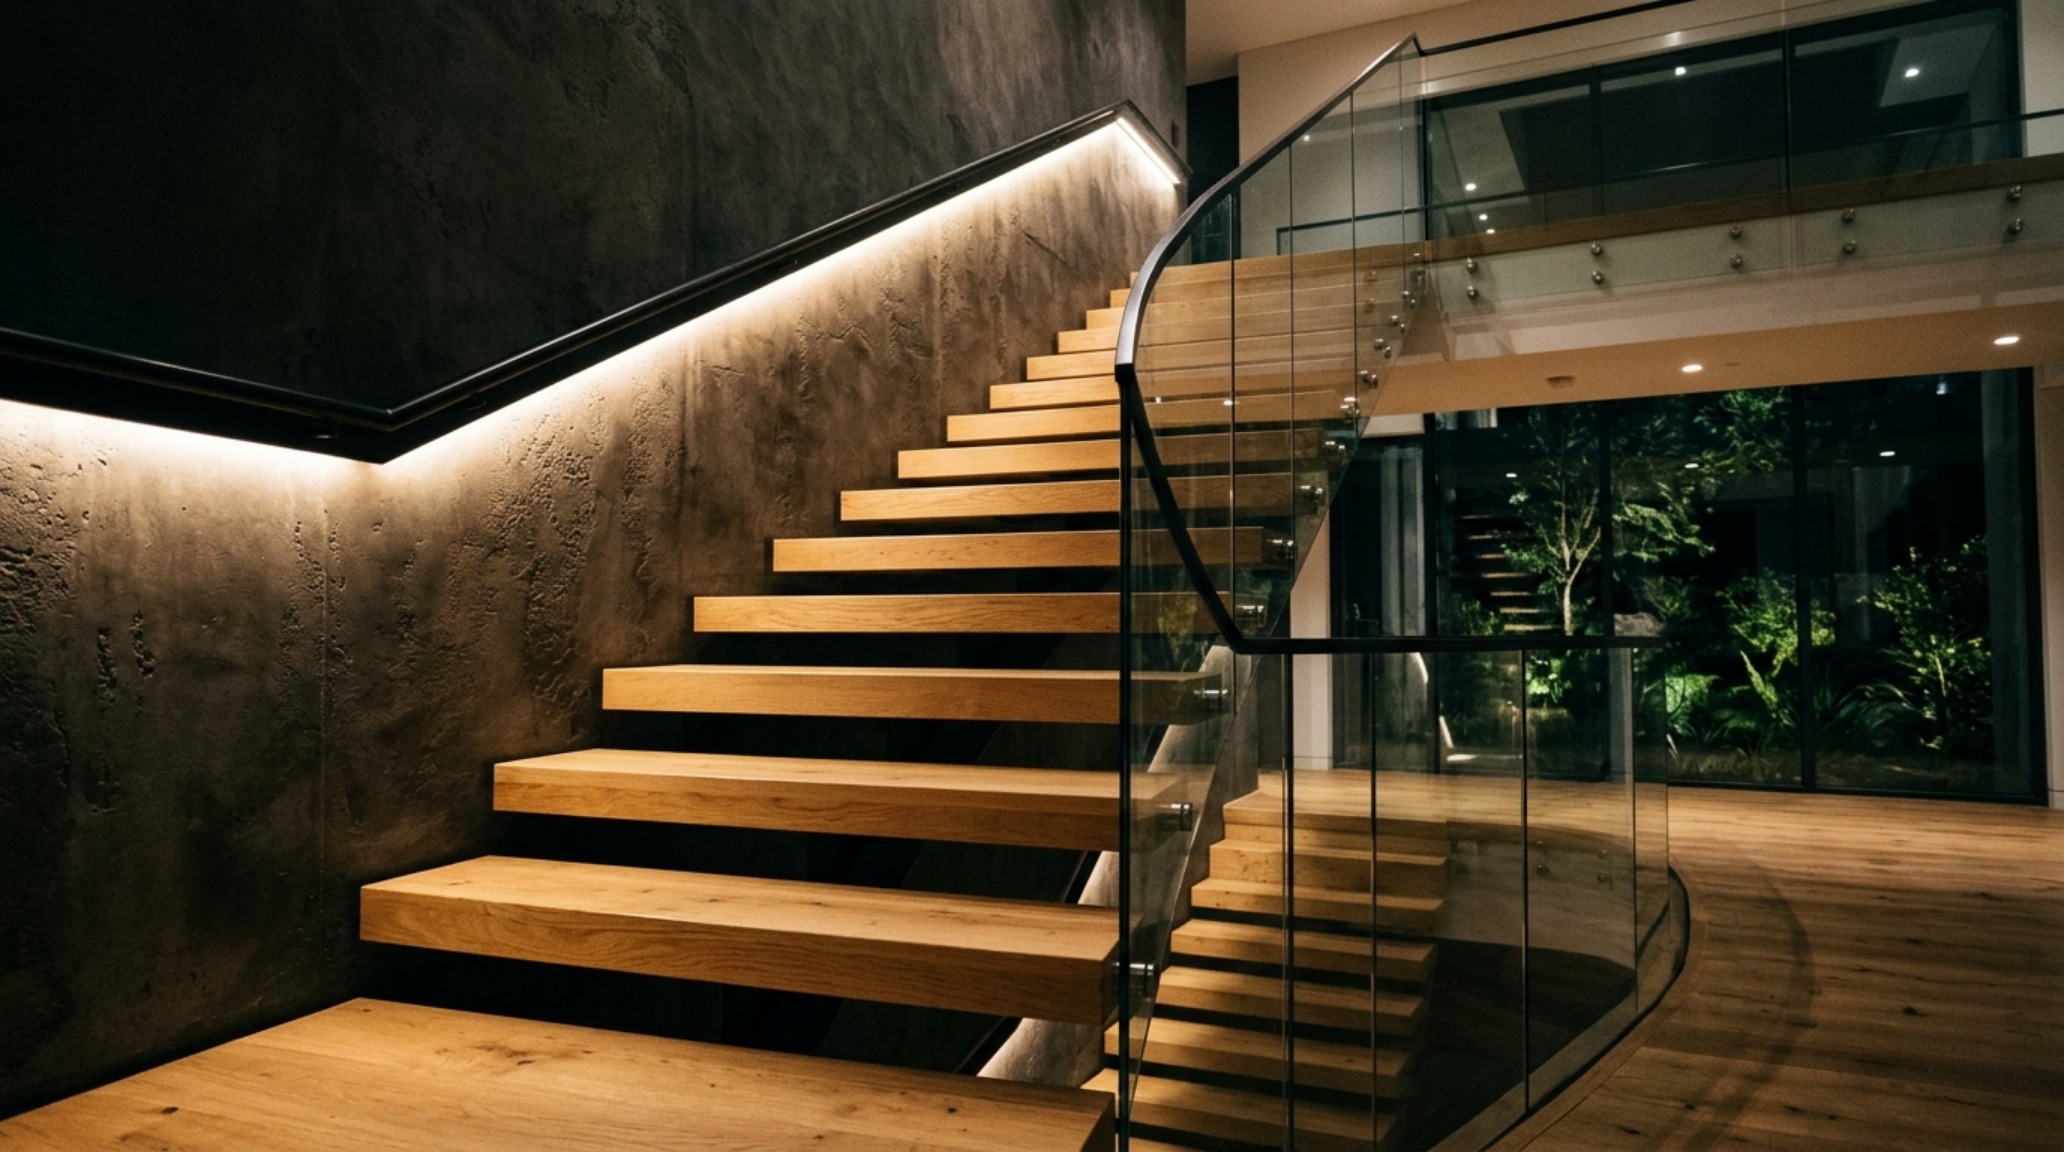
For those seeking the pinnacle of craft, luxury home architecture websites serve as the ultimate reference for material honesty and structural integrity. These platforms go beyond the surface, offering a look at the bespoke details that define high-end living. We’re talking about mitered stone edges where the grain flows perfectly around a corner, or shadow-gap skirting that creates the illusion of walls floating just above the floor. These house design blogs treat the home as a piece of large-scale sculpture.
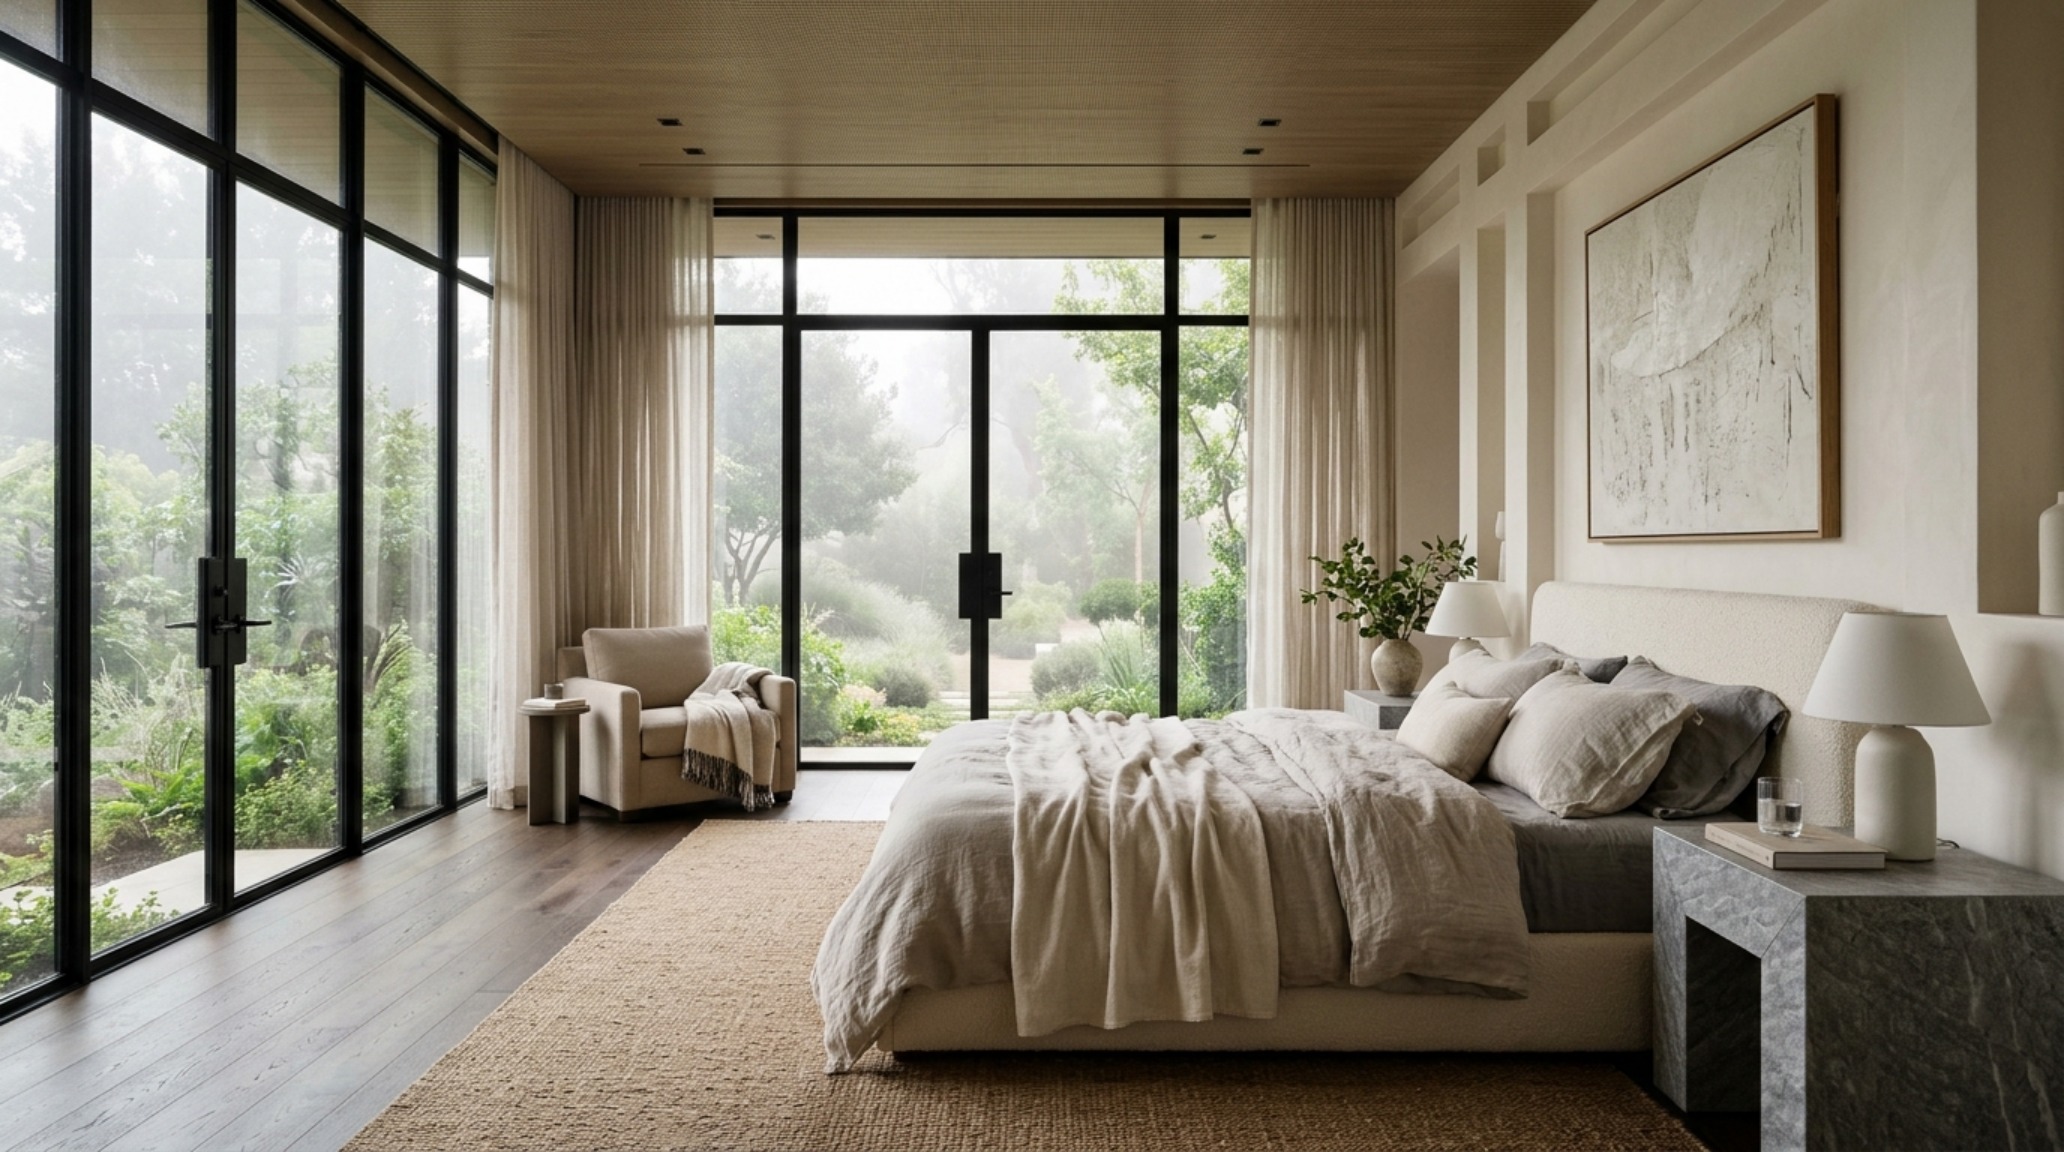
What sets these luxury spaces apart is the commitment to ‘total design.’ This means the lighting isn’t just a fixture; it’s an integrated system with a high CRI of 90+ to ensure colors are rendered accurately. It means the HVAC vents are concealed in linear slots, and the outlets are tucked into baseboards. By studying these house design blogs, even those on a modest budget can learn where to invest: in the touchpoints, the lighting quality, and the flow of the primary circulation paths.
Modern House Design Blogs for 2026: Future-Proofing the Domestic Realm
Looking toward the near future, modern house design blogs for 2026 are predicting a total integration of biophilic principles and smart home technology that feels organic rather than robotic. We are moving toward ‘living systems’ where our homes actively contribute to our health. This includes air filtration systems hidden behind decorative grilles and lighting that automatically shifts from cool task light during the day to warm, amber-hued 2200K tones in the evening to prepare the body for rest.
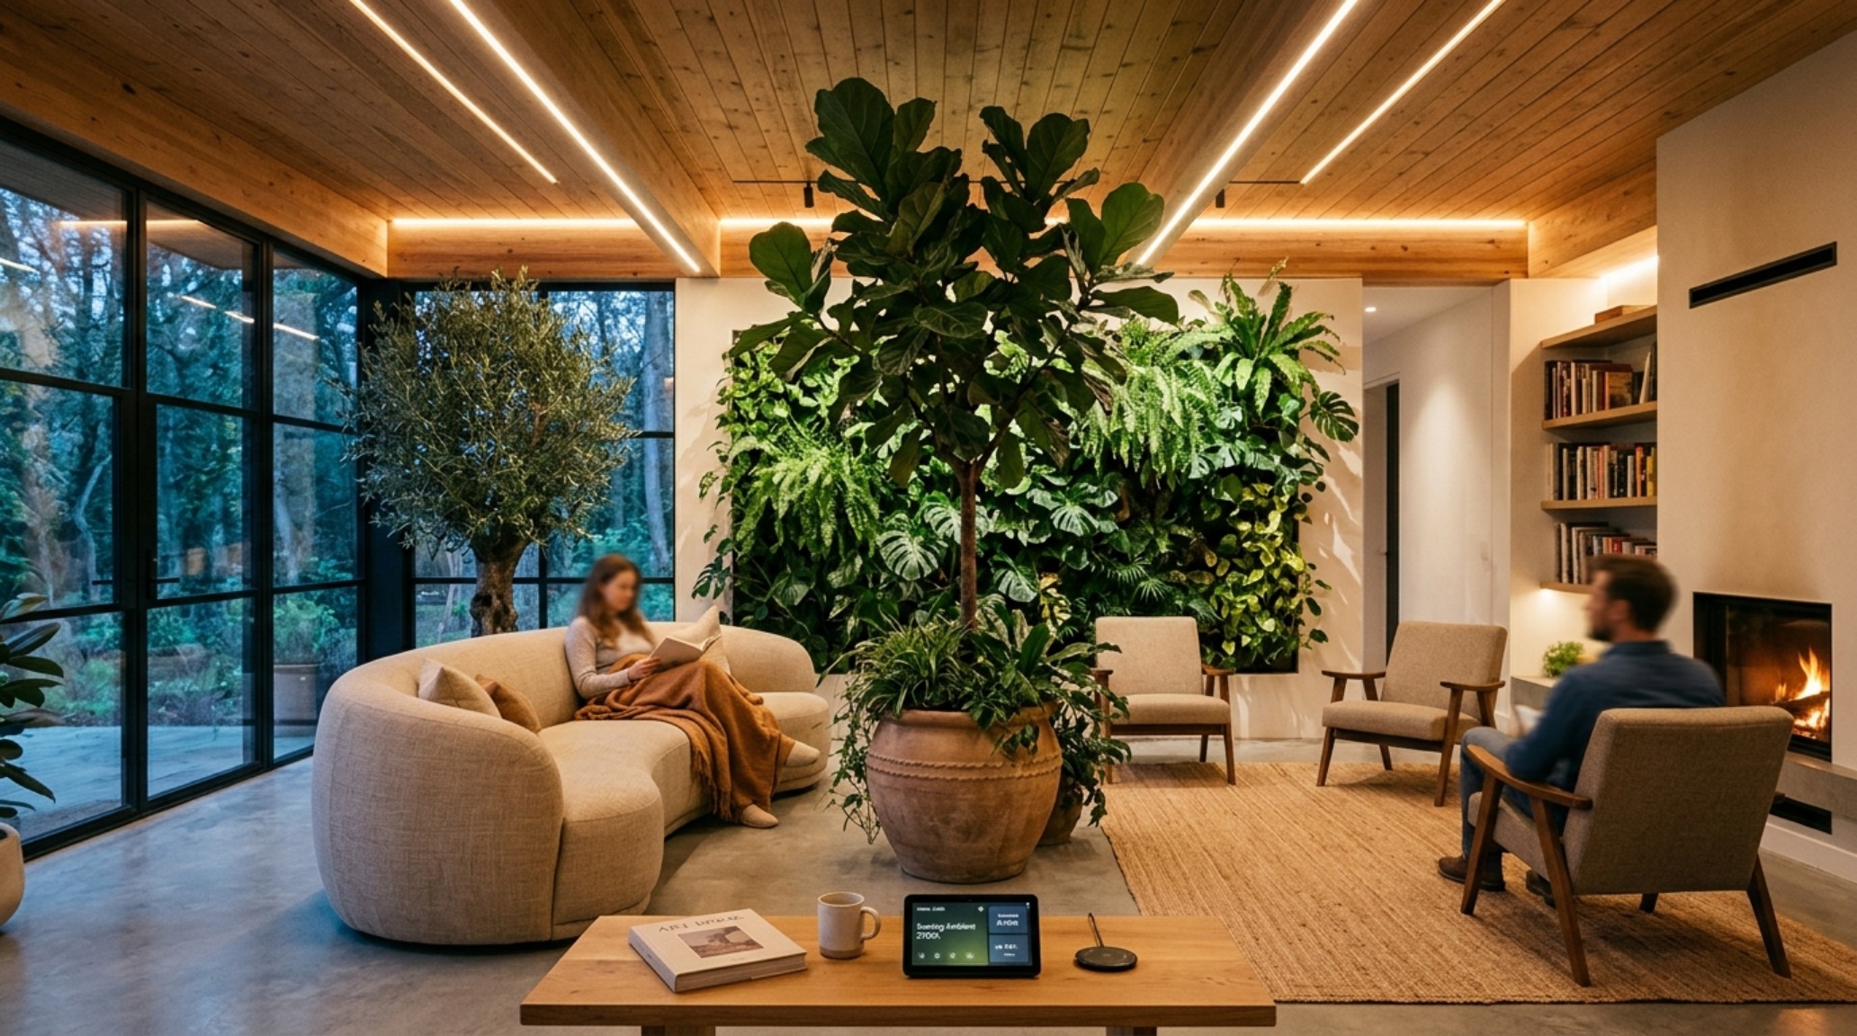
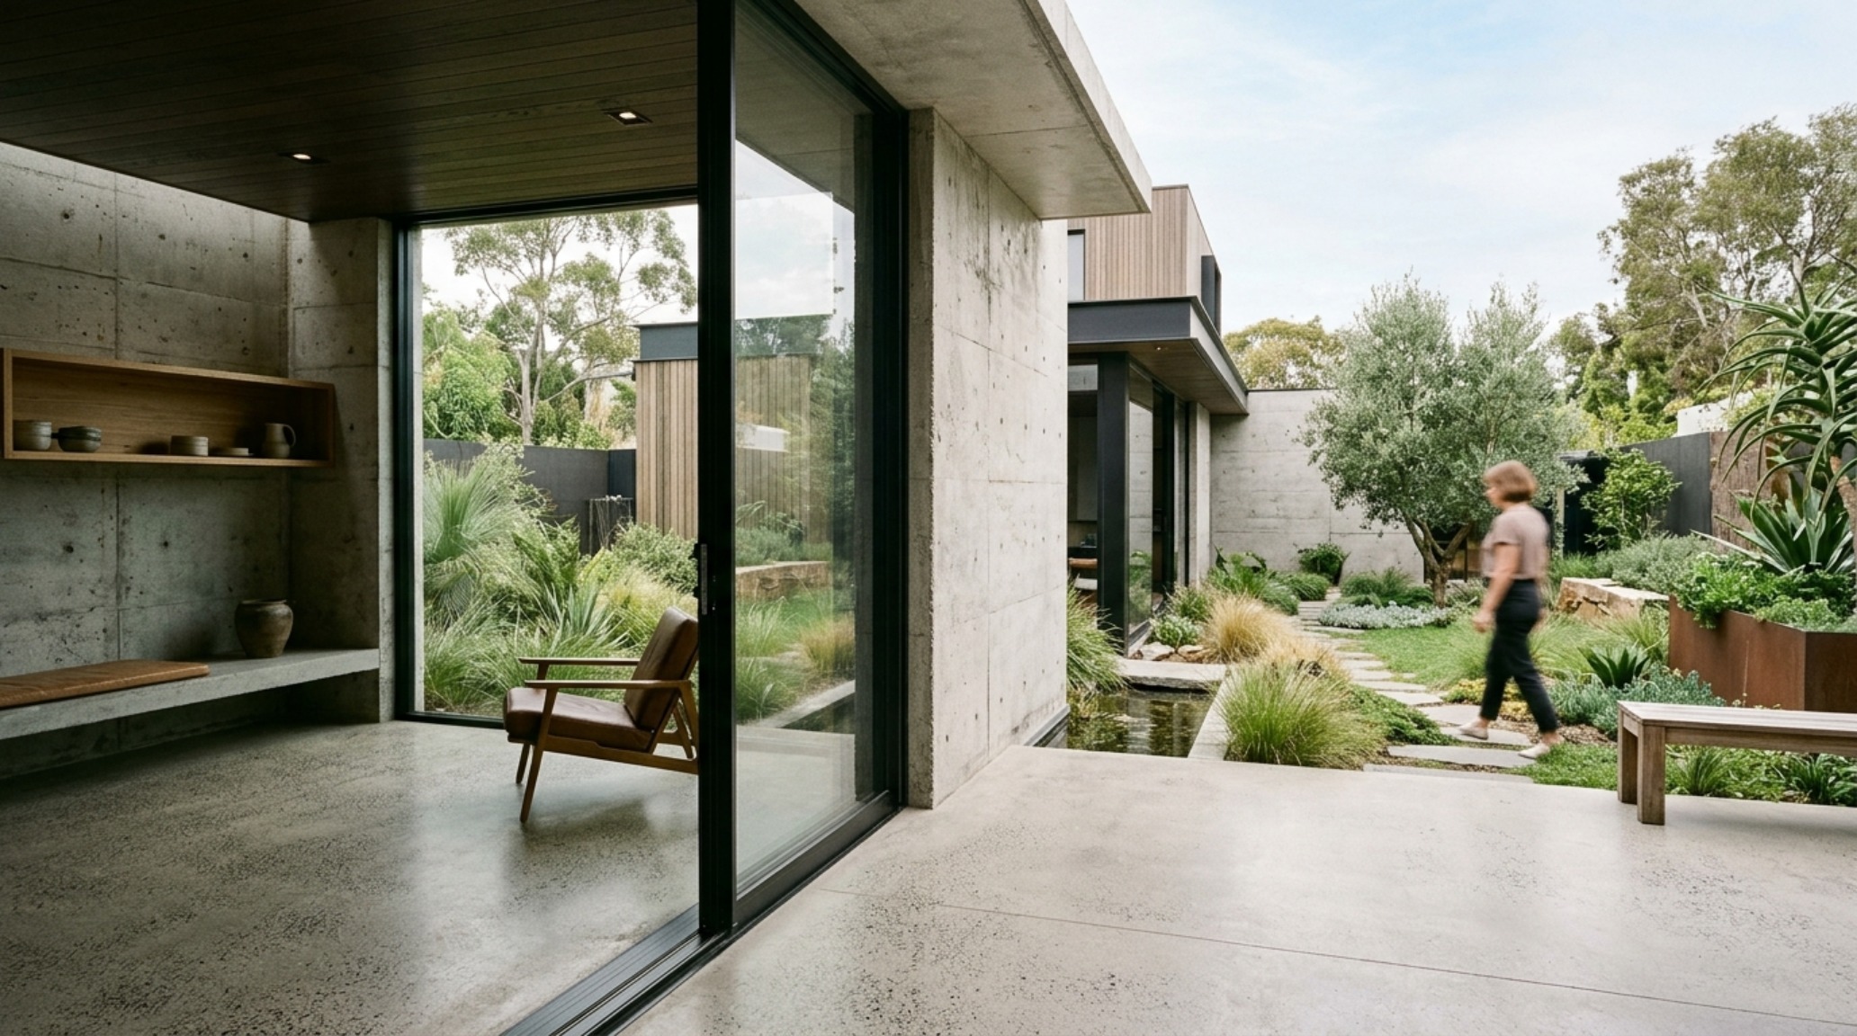
The conversation in house design blogs is also shifting toward longevity and sustainability—not as a buzzword, but as a structural requirement. Reclaimed timbers, carbon-neutral concrete, and high-performance glazing are becoming the standard. The 2026 home is one that breathes, adapts, and sustains. It’s an architecture that understands that the most sustainable thing we can do is build a space so perfectly attuned to its inhabitants that it never needs to be renovated or replaced.
Curated Visual Chronicle: The Geometry of Ease
In the following studies, we observe how these technical measurements and sensory choices manifest in real-world environments. Each vignette serves as a practical application of the theories discussed, demonstrating that the most successful spaces are those where the science of ergonomics and the soul of design meet in perfect alignment.
Tactile Finishes, Color Codes & Spatial Ledger
Detailed specifications outlining core tactile materials, lighting temperature, and room clearances.
Ultimately, the role of house design blogs is to remind us that our homes are the primary stage for the human experience. When we master the anatomy of a space—the clearances, the light, the material honesty—we do more than create a beautiful house; we create a system that supports our growth and our peace. True architecture is not a monument to the architect; it is a quiet, powerful servant to the daily life that unfolds within its walls. As we look forward, the houses we build will increasingly reflect this deep understanding of the human condition, standing as silent partners in our pursuit of a life well-designed.
Editorial Silo • Recommended Architecture Studies
- Beds That Save Space: The Architectural Blueprint & Spatial Flow Guide — Archival Design Case Study
- The Closed-Loop Life: Mastering the Functional Ergonomics of Self Sustaining Homes — Archival Design Case Study
Architectural Form Portfolio
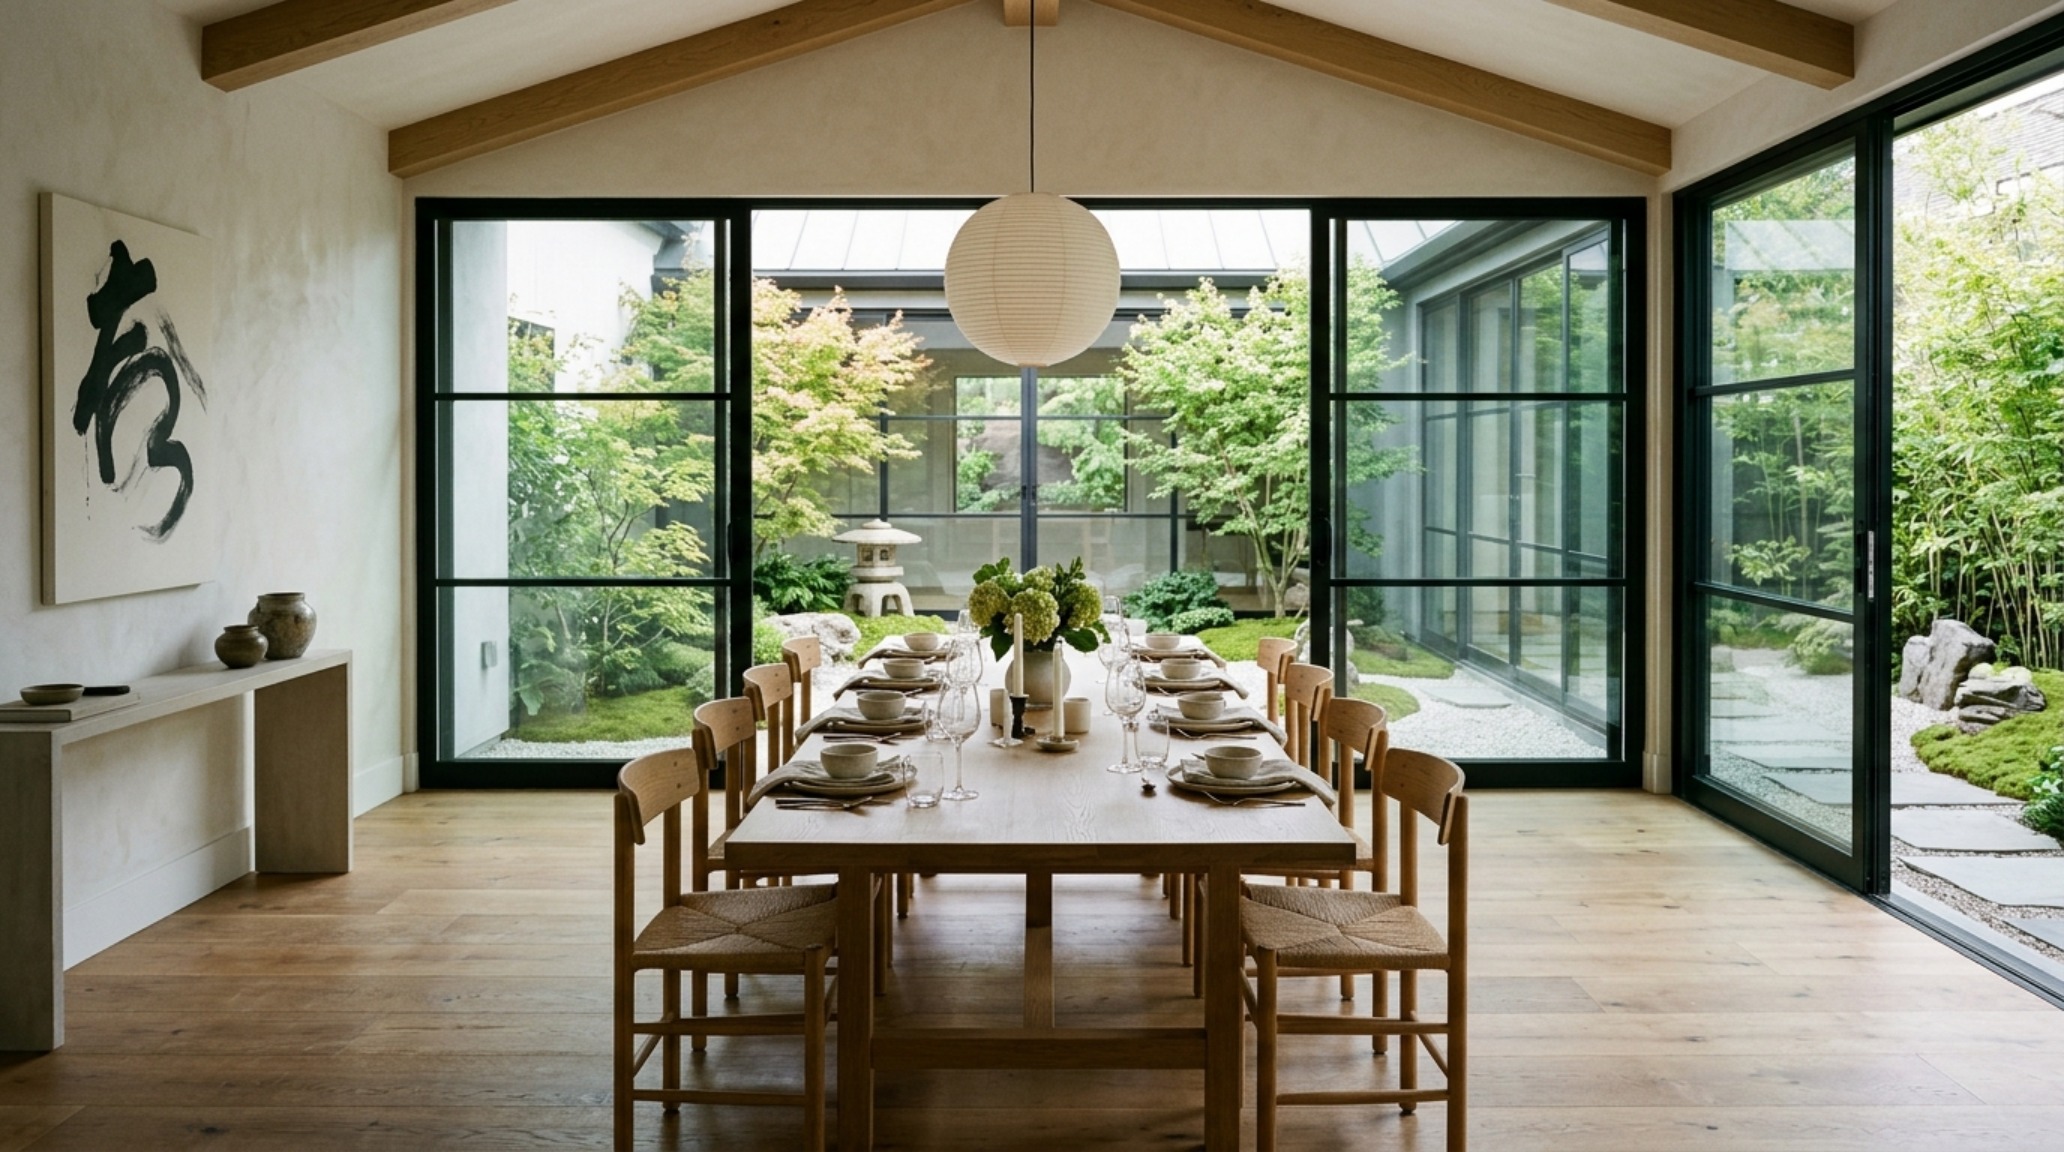
Visual studies exploring spatial ergonomics, material authenticity, and balanced natural light.

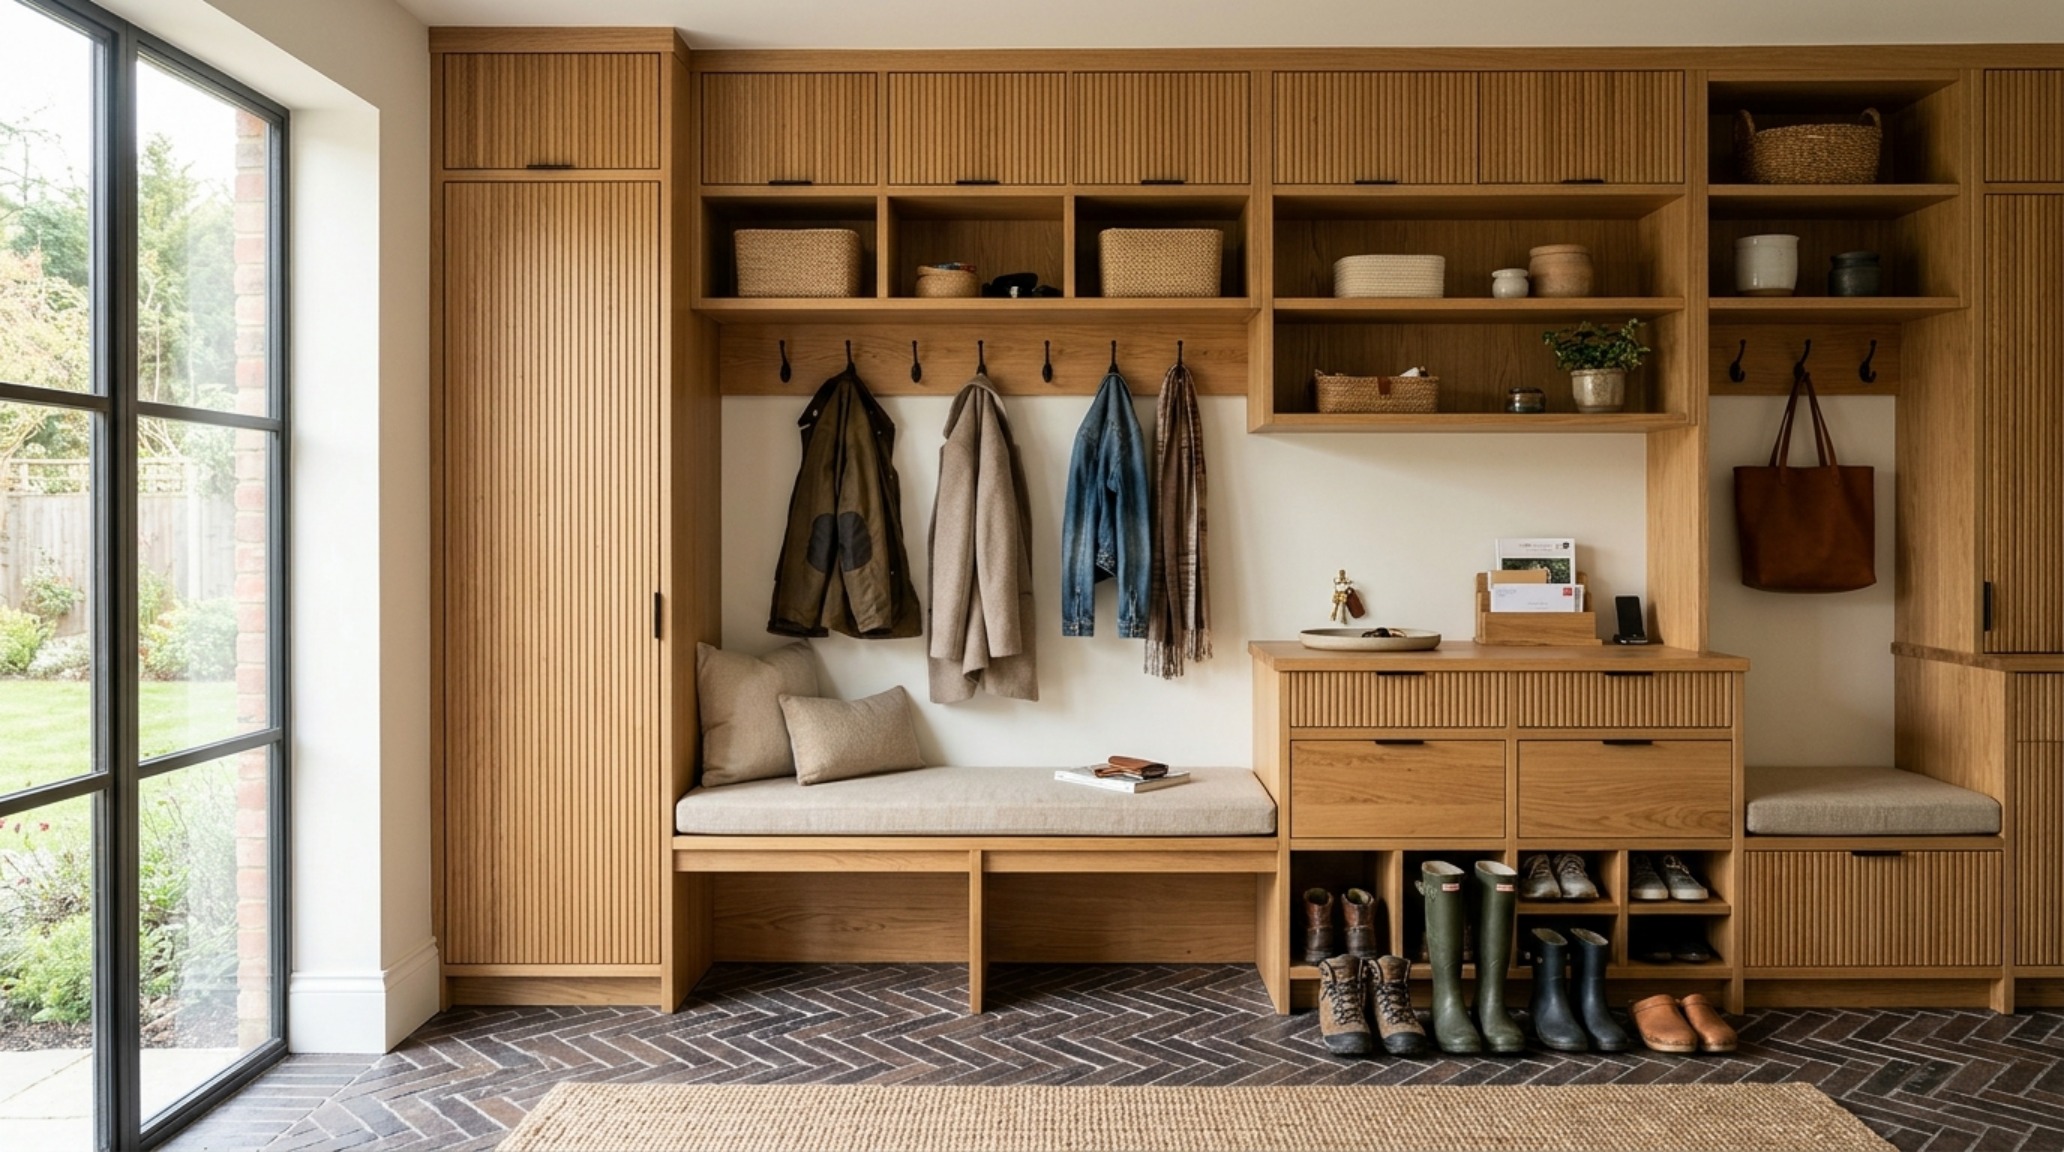
Curated Visual Lookbook
Design Gallery & Spatial Studies
A visual curation of architectural arrangements, lighting concepts, and material palettes featured in this space.