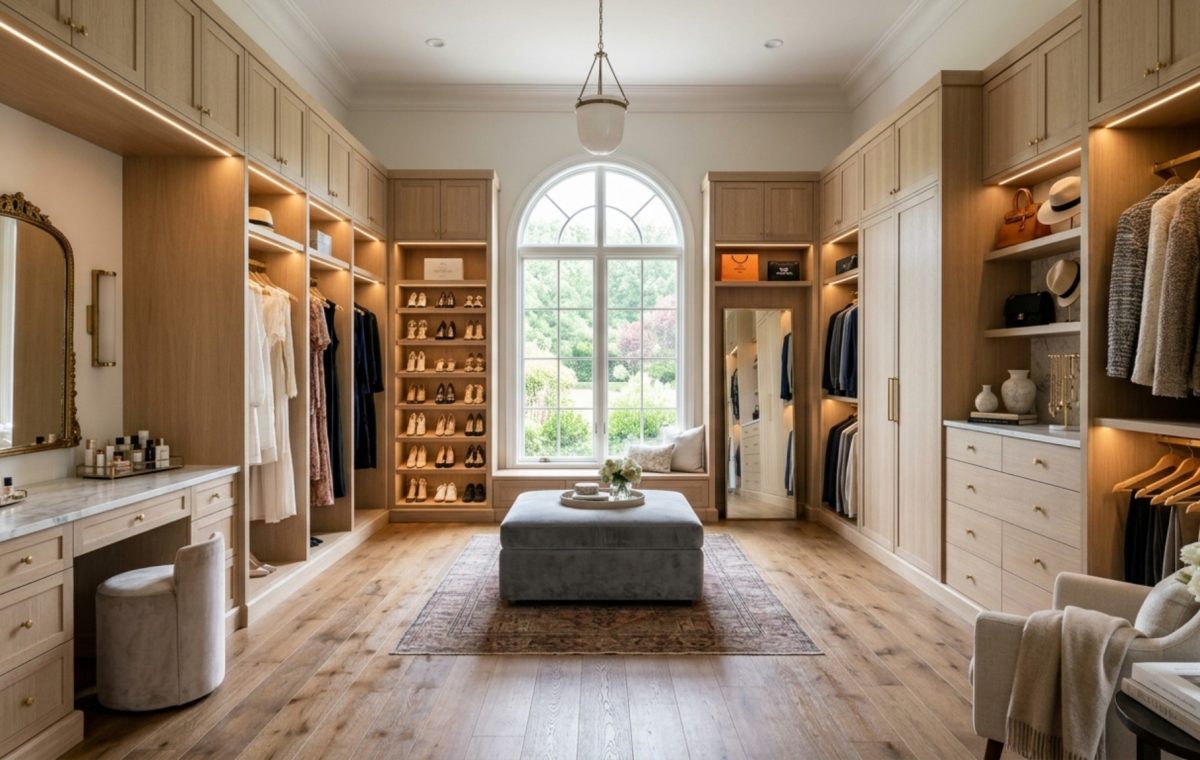
The Physics of Morning Rituals: Ergonomic Flow and Spatial Logic
The architectural success of a private sanctuary is measured not by its square footage, but by its kinetic efficiency. When we consider the spatial dynamics of a walk in clothes closet, we are negotiating with the physics of the daily routine. A standard 36-inch primary circulation path isn’t just a recommendation from a building manual; it is the fundamental difference between a cramped, friction-heavy morning and a fluid transition into the day. In high-density urban environments, where every square inch is an asset, the design of this space must move beyond simple storage to become a high-performance engine of lifestyle.
We begin with the sightlines. Upon entering, the eye should naturally travel toward a focal point—perhaps a centered island or a curated shoe display—rather than being met with the visual clutter of overstuffed hanging rods. By maintaining a 24-inch depth for hanging sections and ensuring that drawers have a 30-inch clearance for full extension, we create a rhythmic spatial cadence. This allows the inhabitant to move with intention. The ergonomics of reach are equally vital; frequent-use items should reside in the ‘golden zone’ between 30 and 70 inches from the floor, while seasonal archives migrate to the vertical heights accessible only by a library ladder or a discreet step stool.
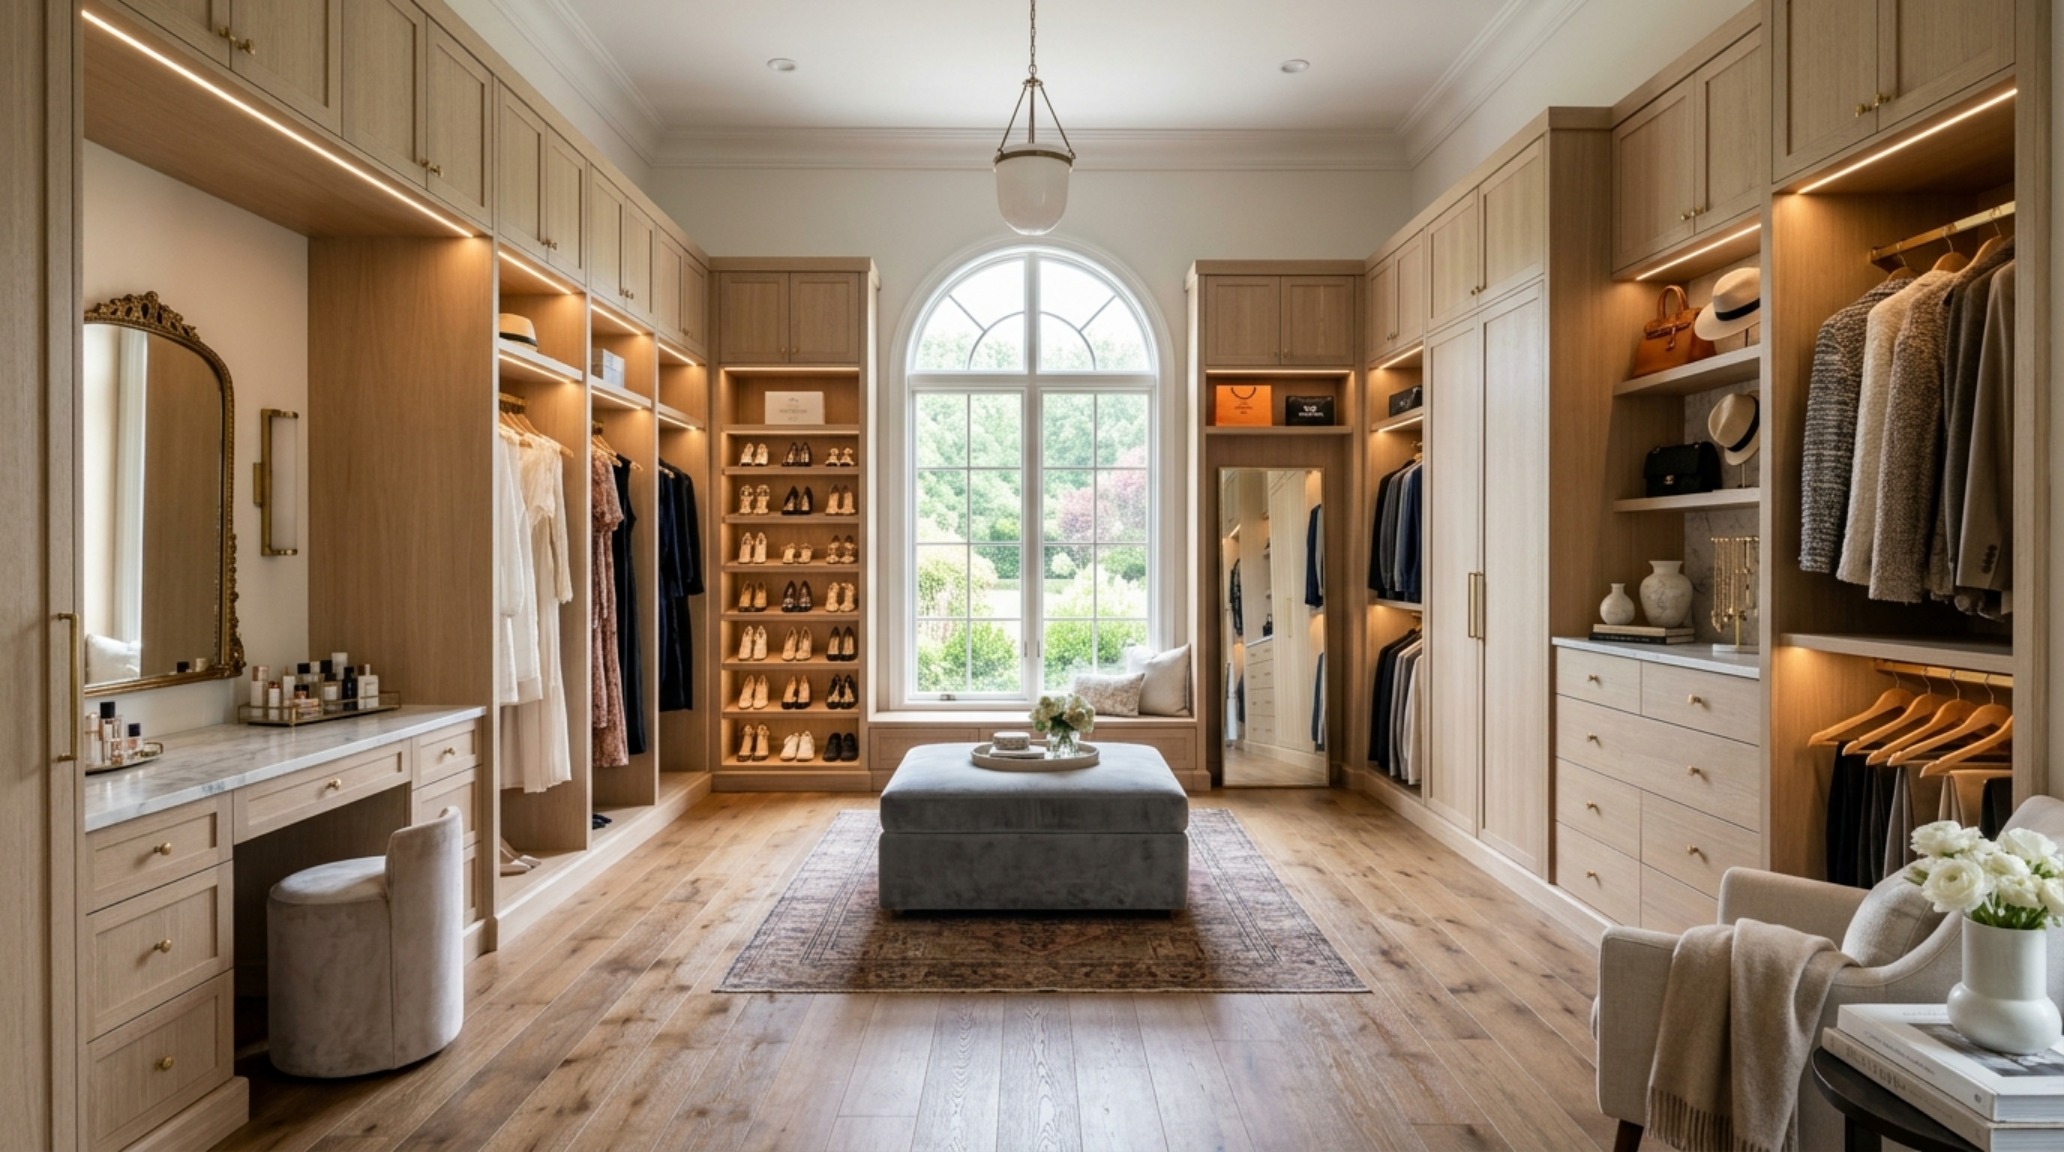
Custom Wardrobe Cabinetry: The Architecture of Modularity
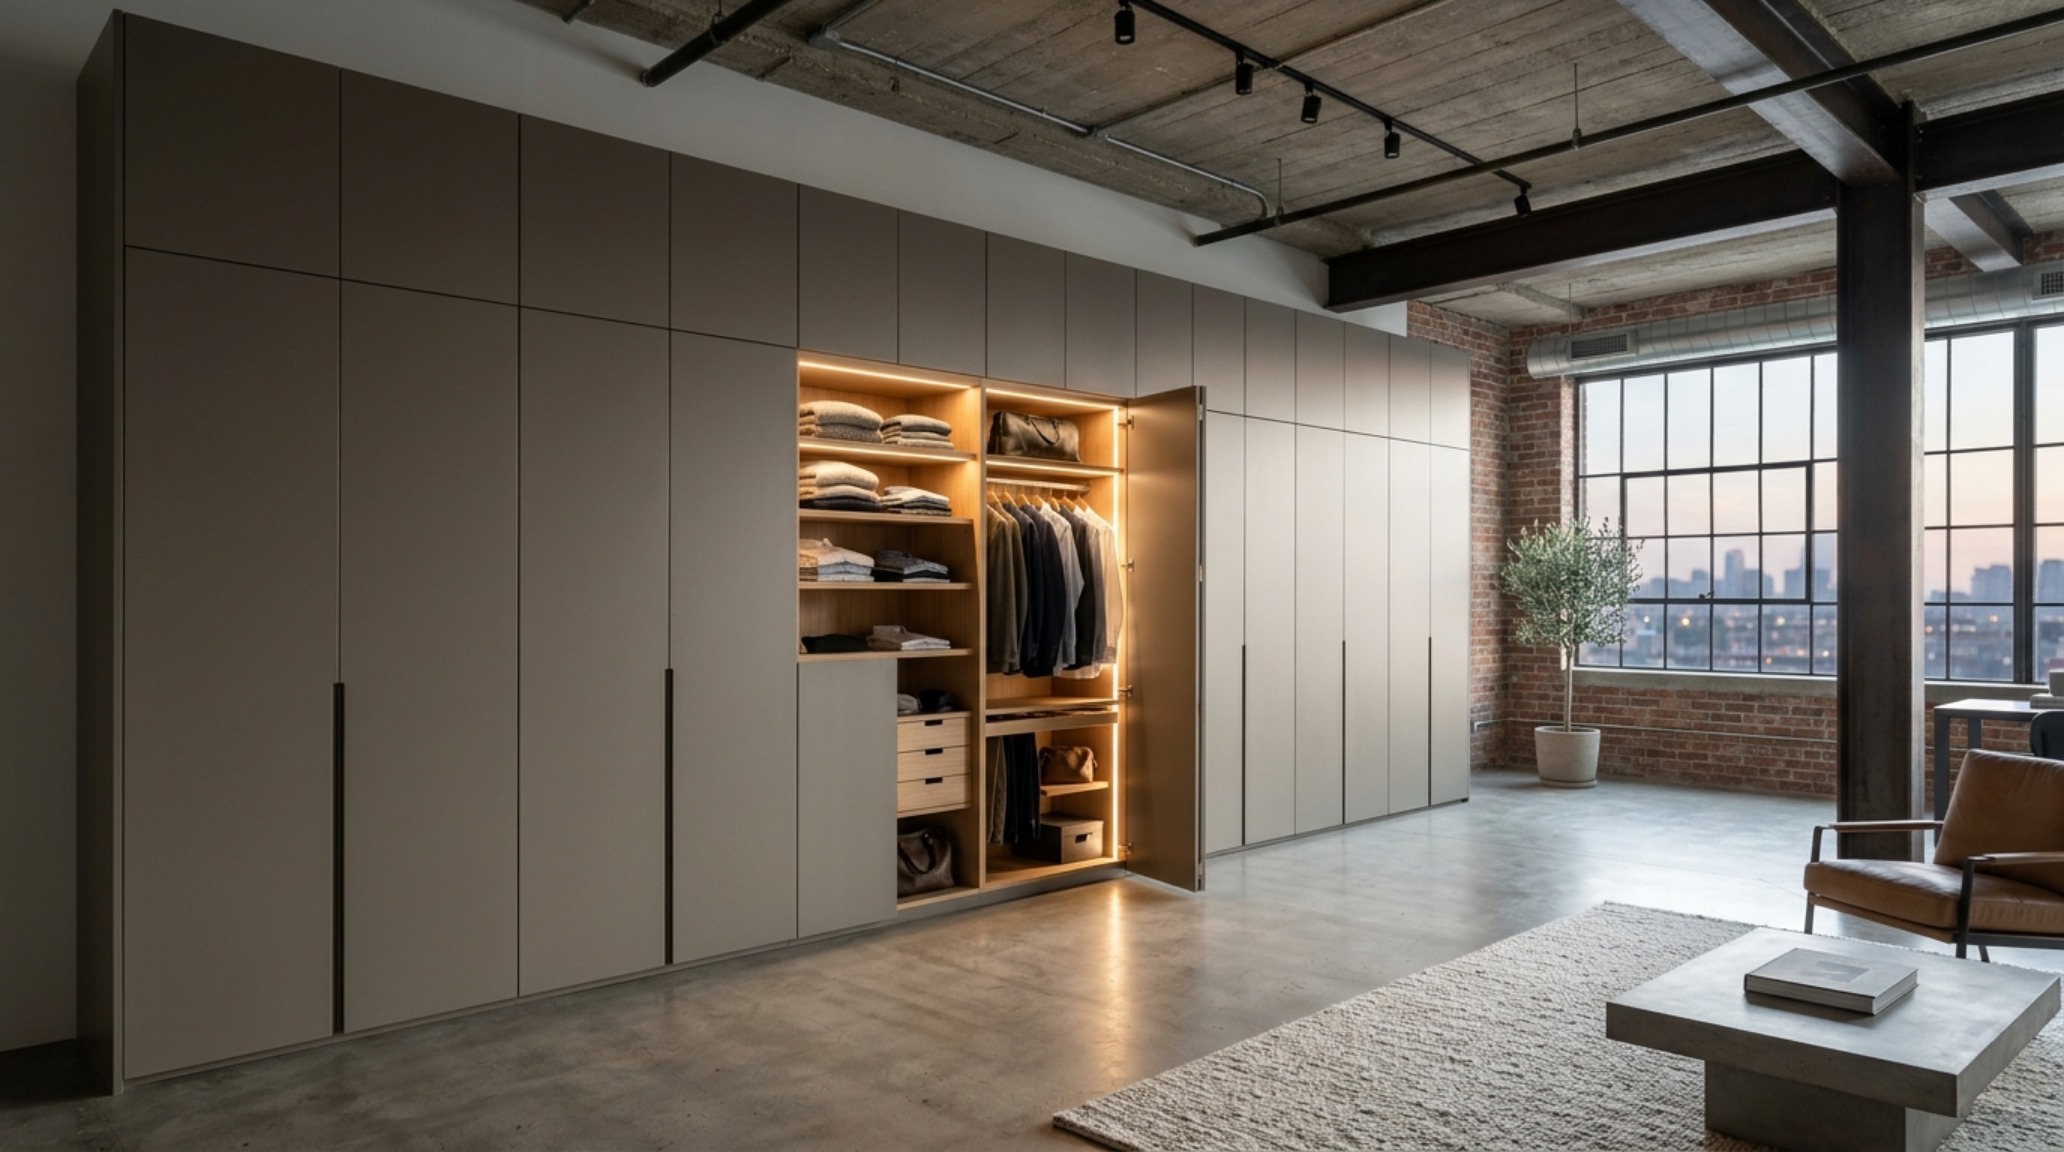
To achieve a museum-grade aesthetic that rivals the pages of Architectural Digest, one must look at custom wardrobe cabinetry as structural furniture rather than mere shelving. We are seeing a significant shift toward integrated, floor-to-ceiling volumes that eliminate the ‘dust shelf’—that awkward gap between the top of the closet and the ceiling. Using materials like fluted white oak or rift-sawn walnut provides a tactile grounding that makes the space feel permanent and architectural.
“True luxury is the absence of friction. In closet design, this manifests as a drawer that glides without sound and a layout that anticipates your next move before you make it.”
The integration of soft-close technology and hidden finger pulls creates a streamlined facade, allowing the textures of the wood and the softness of the lighting to take center stage. For a contemporary urban edge, consider specifying Benjamin Moore Swiss Coffee for the interiors; its warm, creamy undertones provide a soft contrast to the crisp lines of the millwork, ensuring the space feels inviting even in the early hours of a winter morning.
Sculpting Volume with Integrated LED Closet Lighting
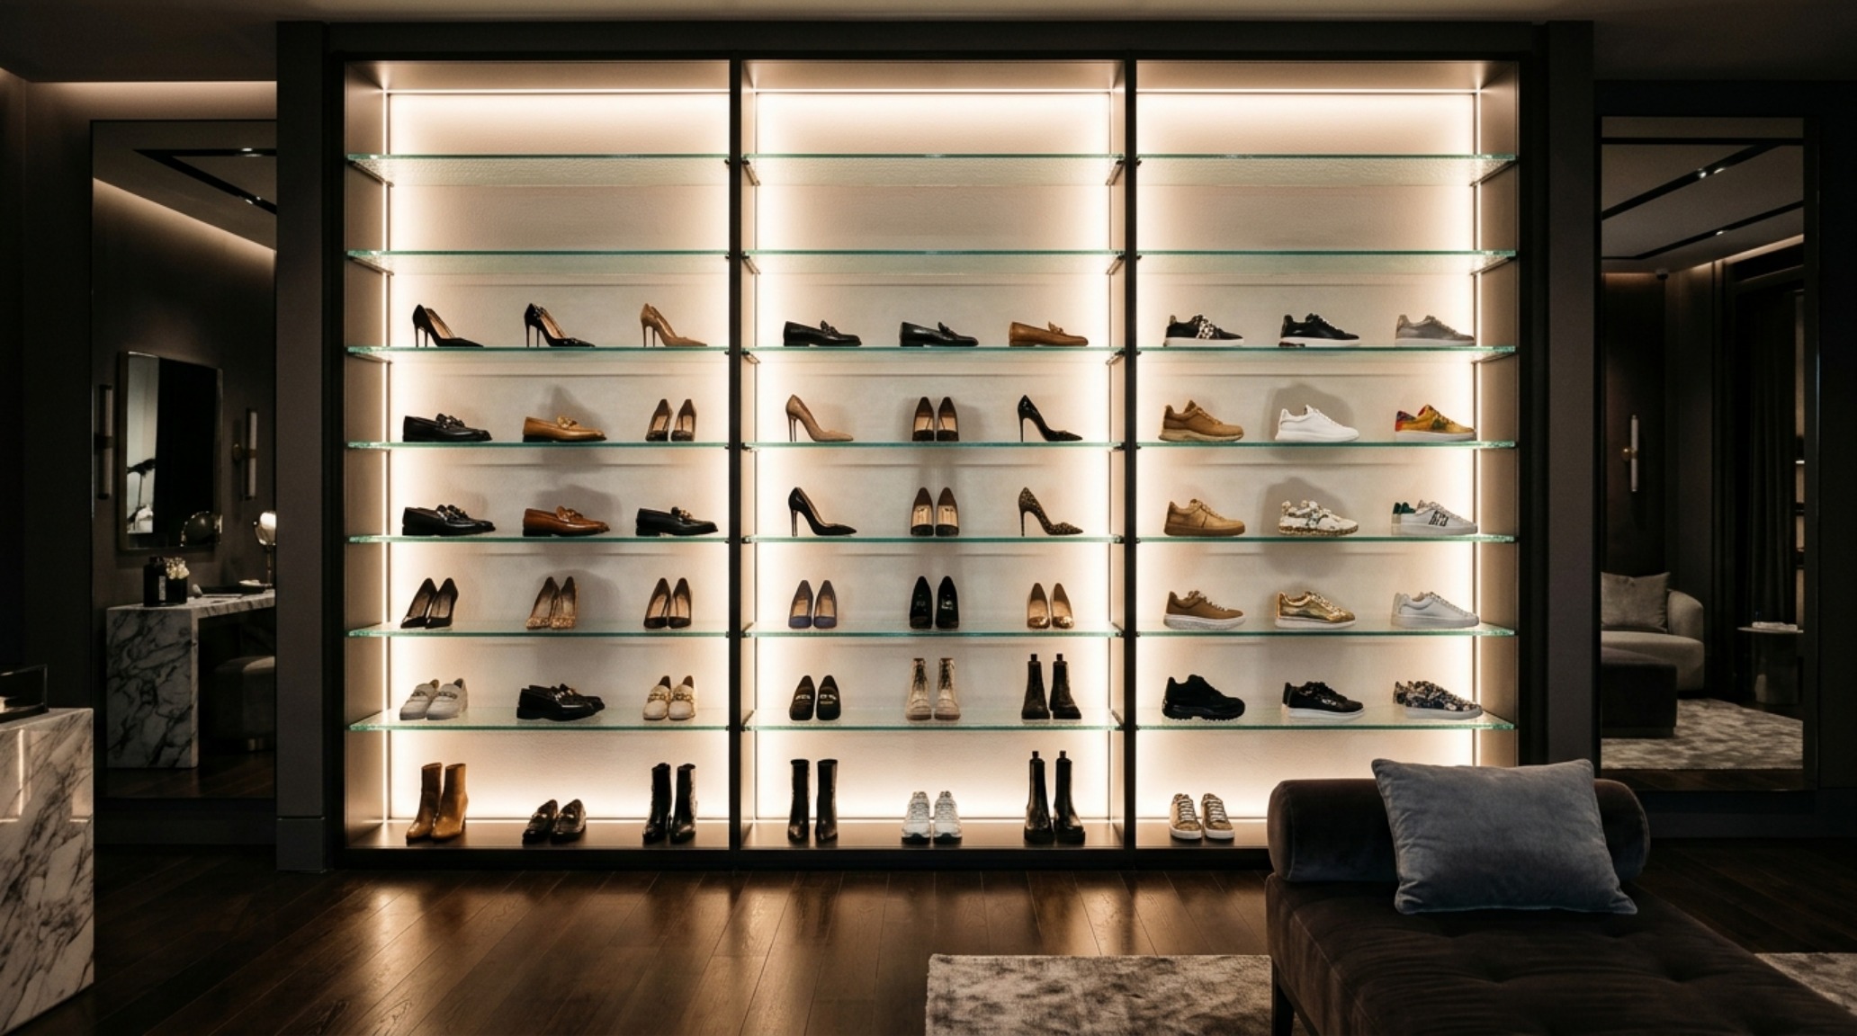
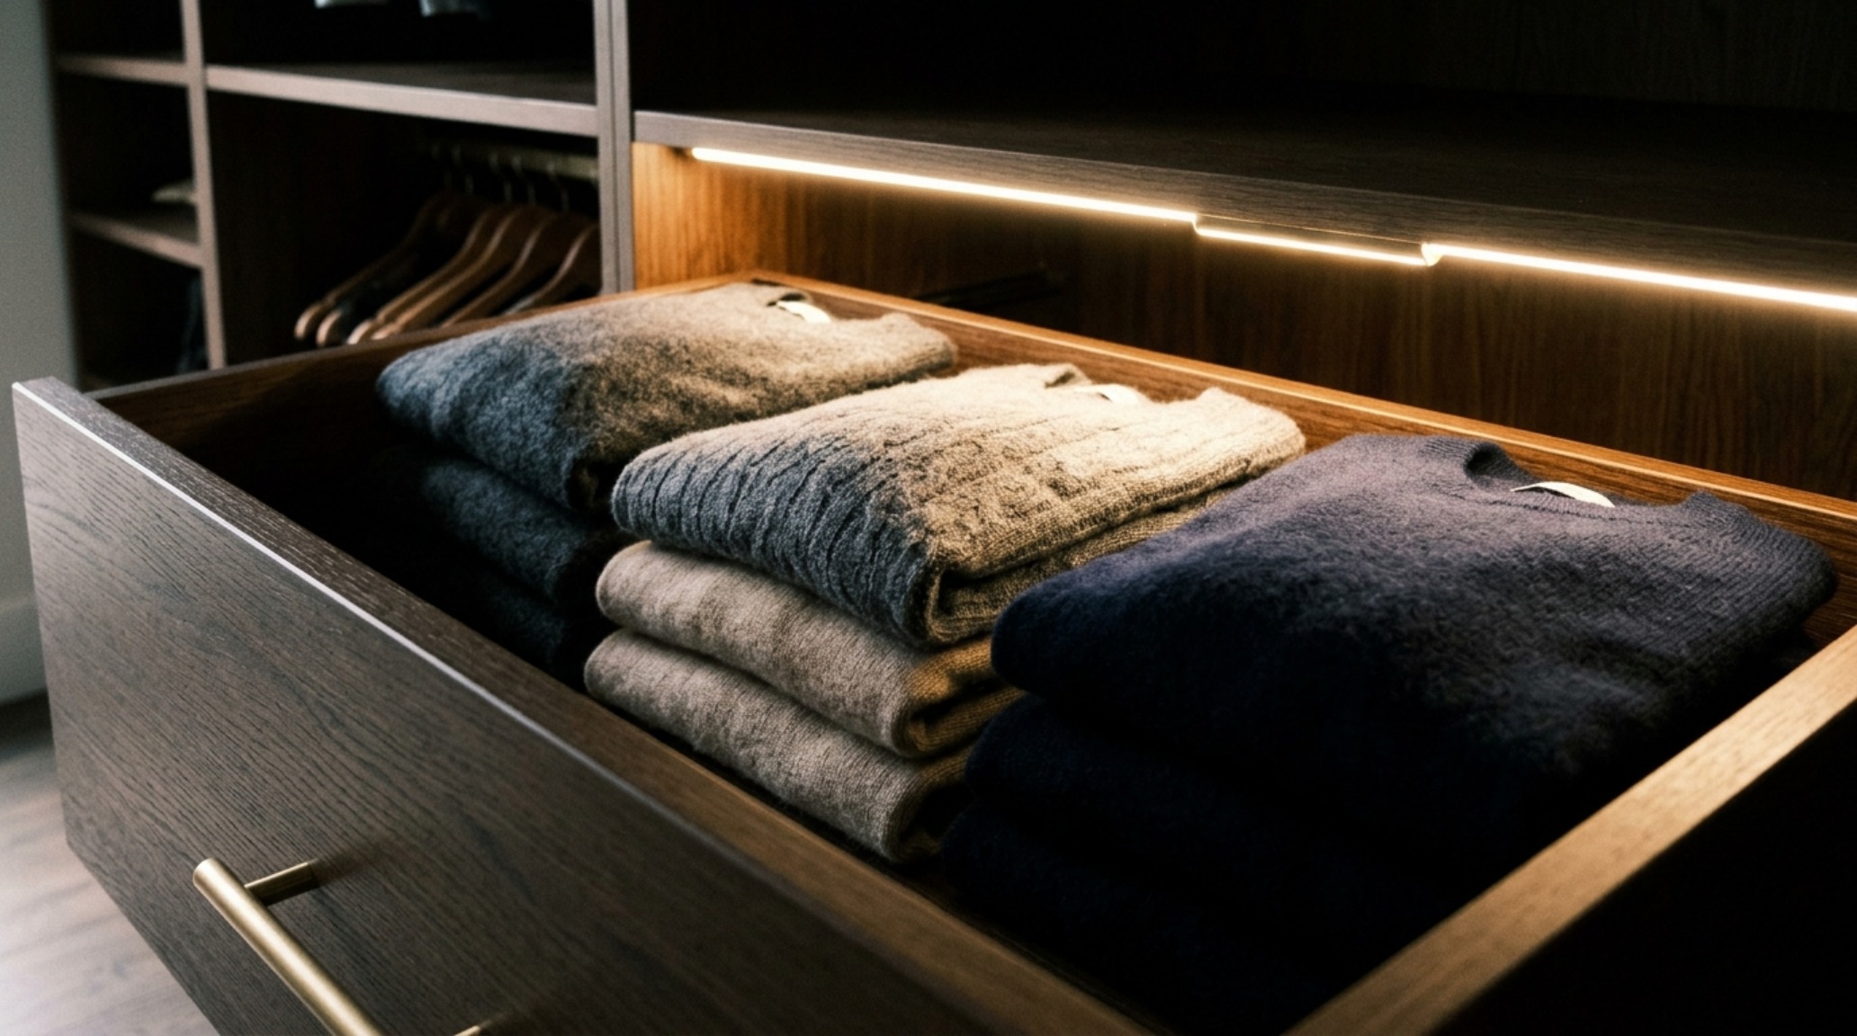
Lighting is the silent architect of any high-performance walk in clothes closet. Without proper illumination, the most expensive custom cabinetry loses its depth and vibrancy. We move away from the harsh, clinical glare of overhead canisters and toward a layered approach. Integrated LED closet lighting is the gold standard here, specifically linear tape lights recessed into the gables or the undersides of shelves. This prevents the ‘cave effect’ where the back of the shelf remains in shadow.
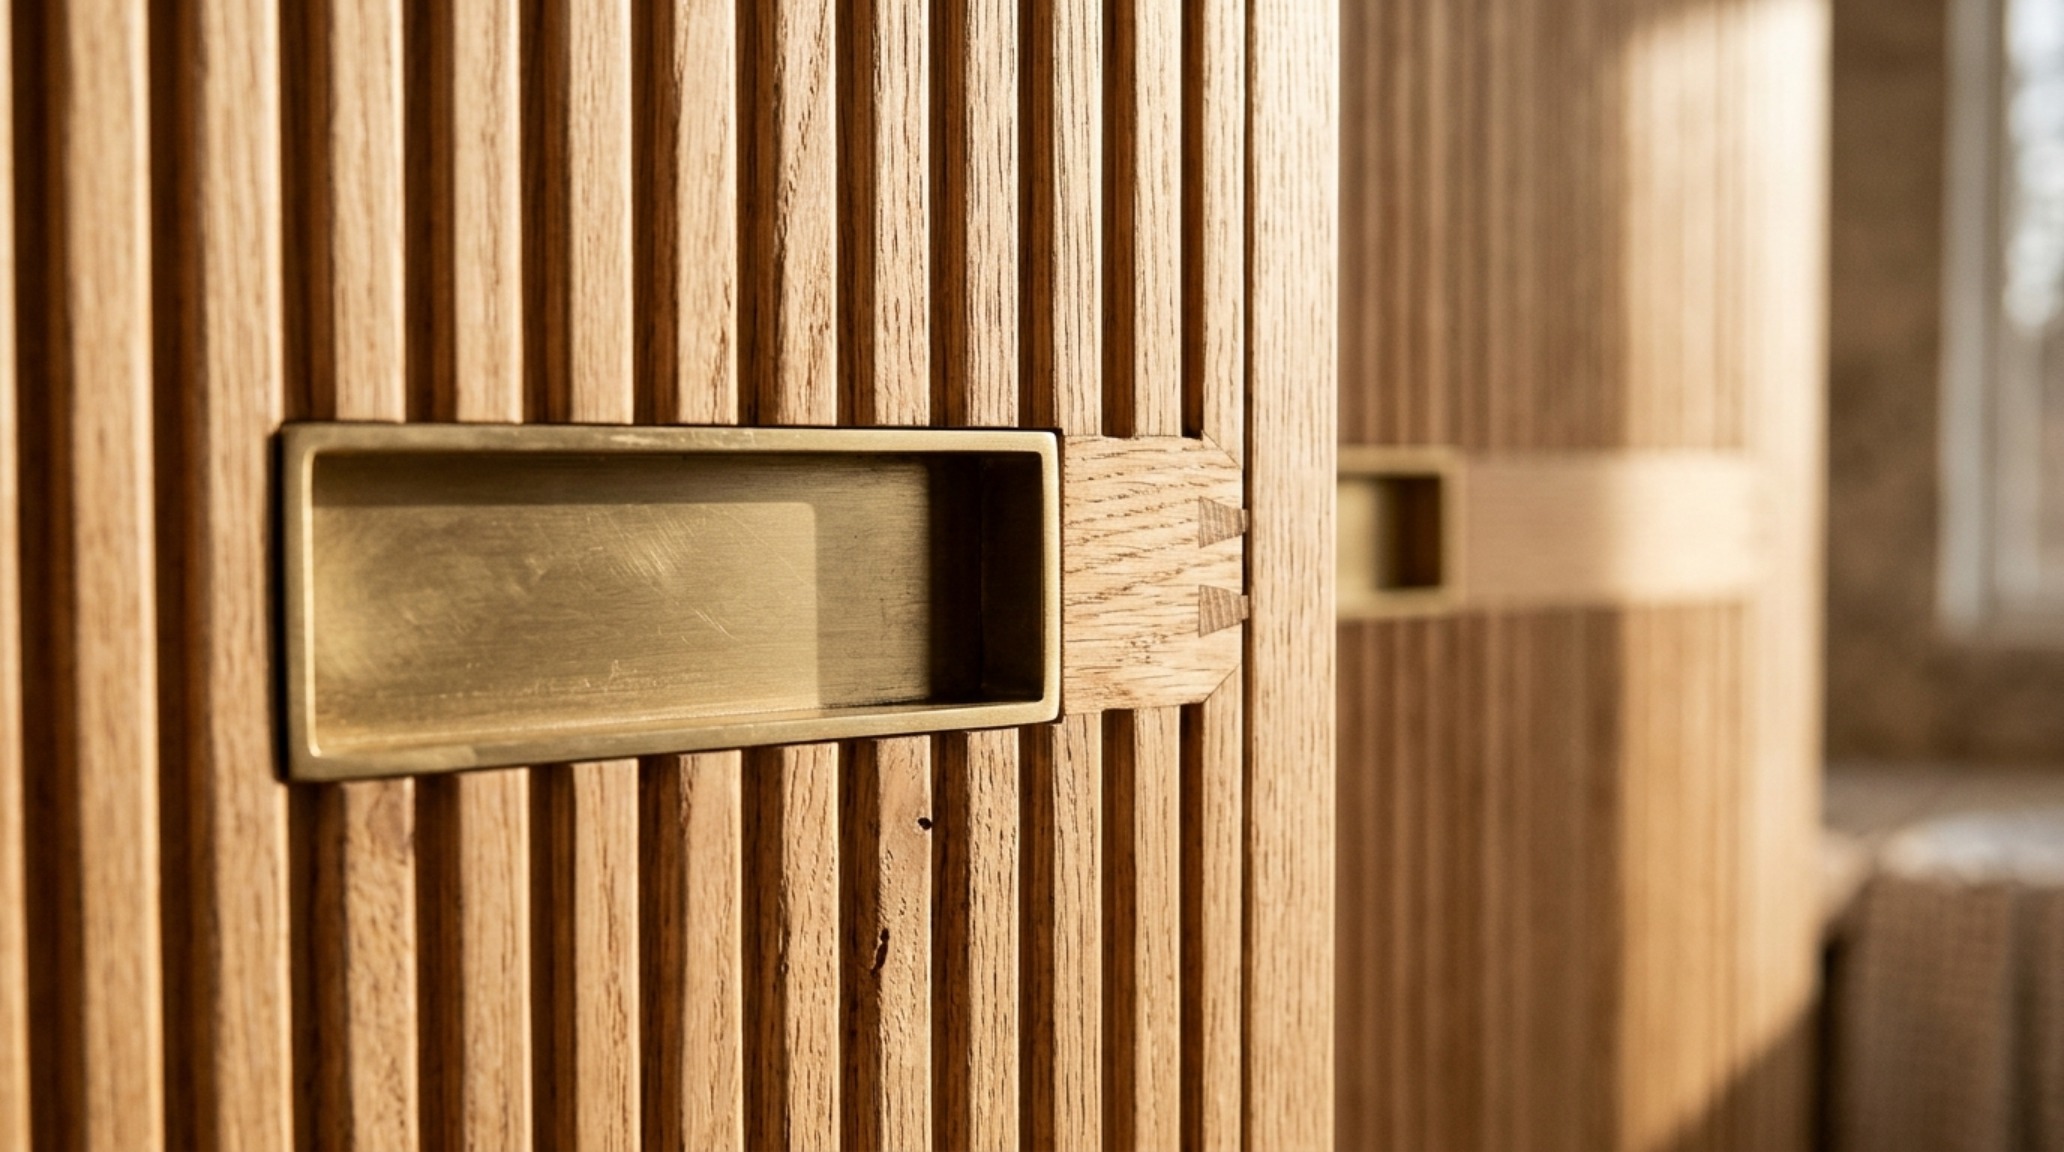
Specifications matter. To ensure that your navy blazer doesn’t look black, look for a High CRI (Color Rendering Index) of 90 or above. While 2700K provides a cozy, residential warmth for ambient areas, a 3000K temperature for task-oriented zones offers the clarity needed for color matching. These vertical light ribbons not only illuminate the garments but also act as a visual guide, drawing the eye through the space and highlighting the textures of wool, silk, and leather. The result is a boutique-like atmosphere where the clothing is treated as a curated collection rather than a pile of laundry.
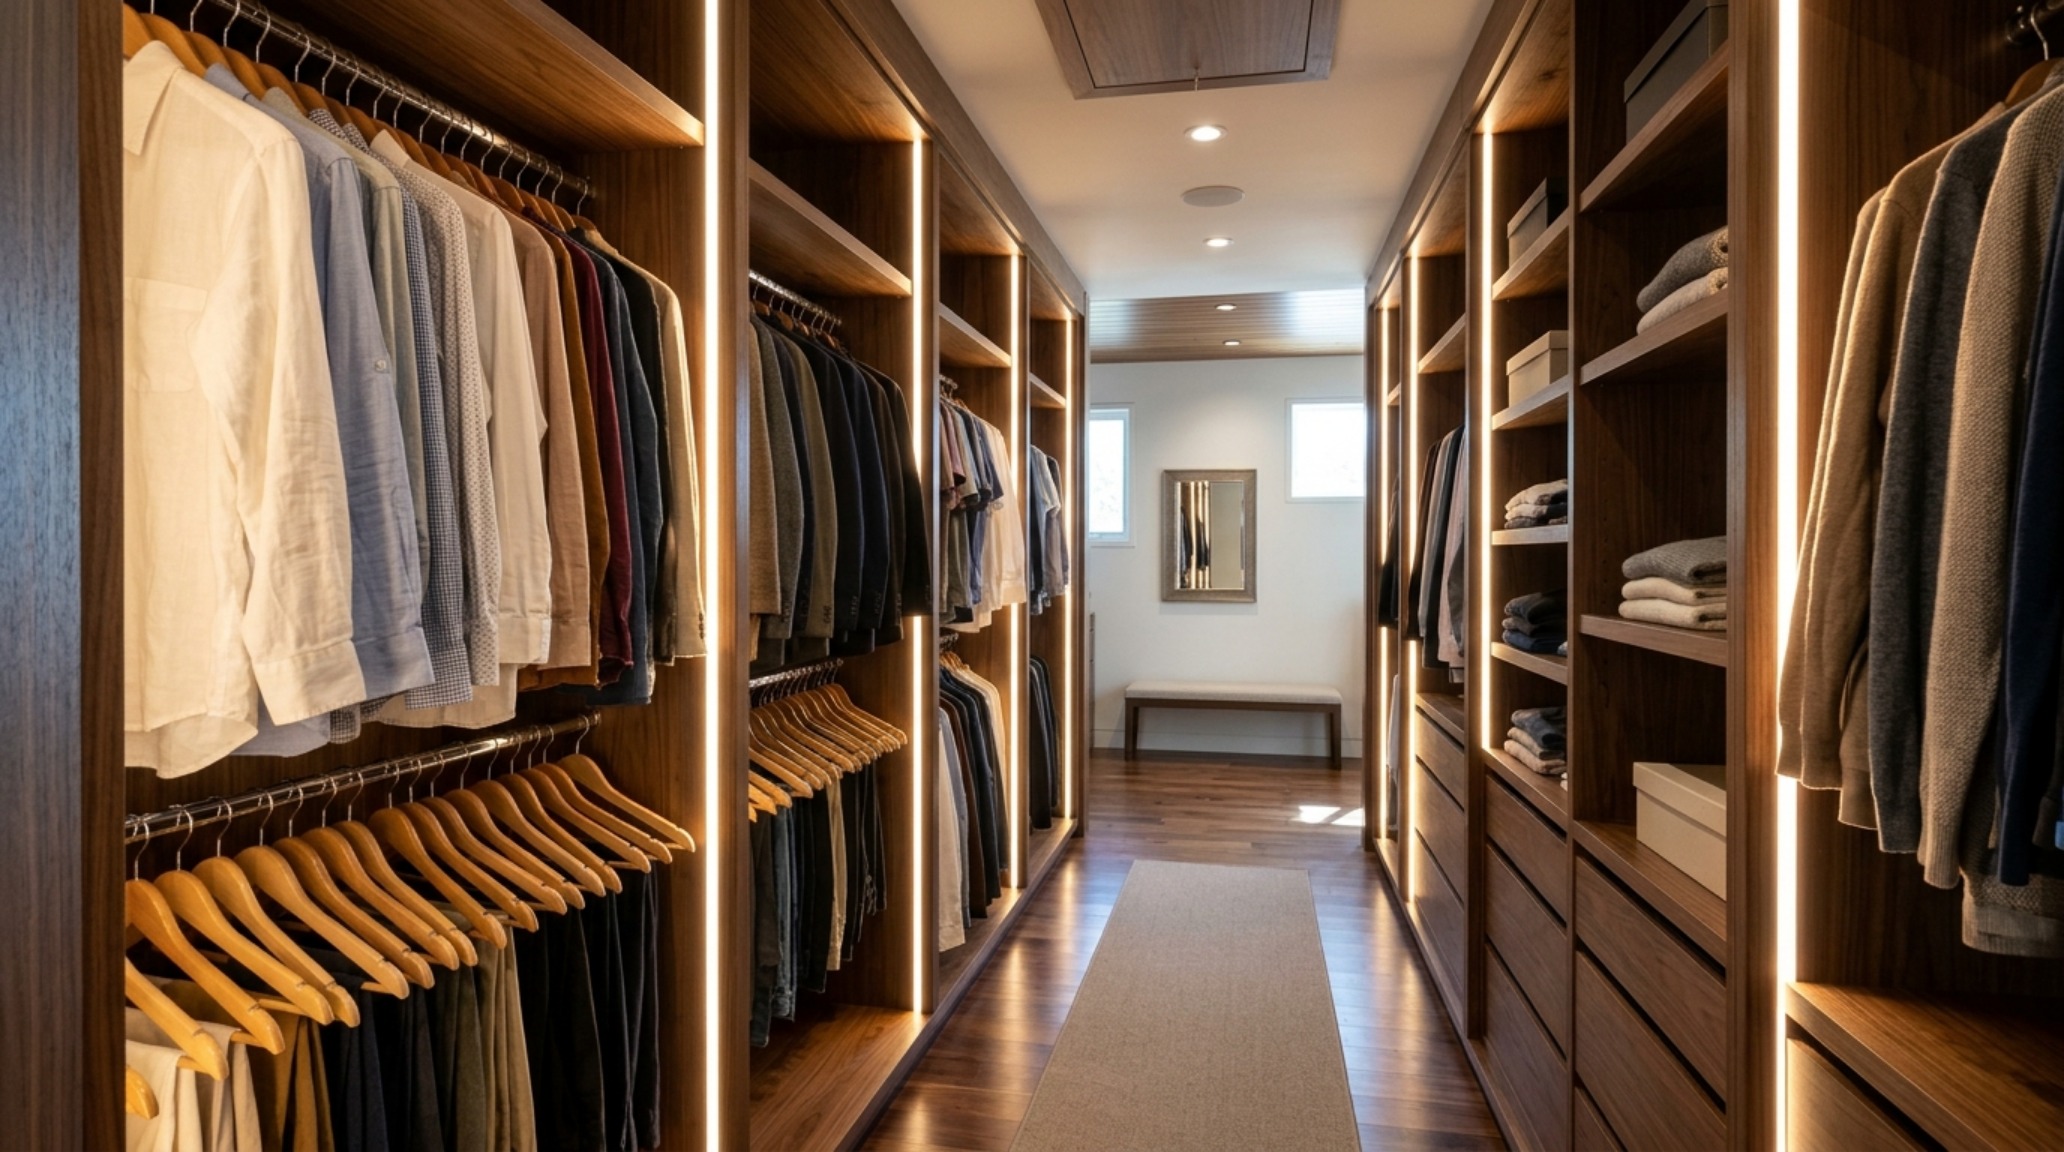
The Gravity of the Center: Walk-in Closet Island Dimensions and Path Logic
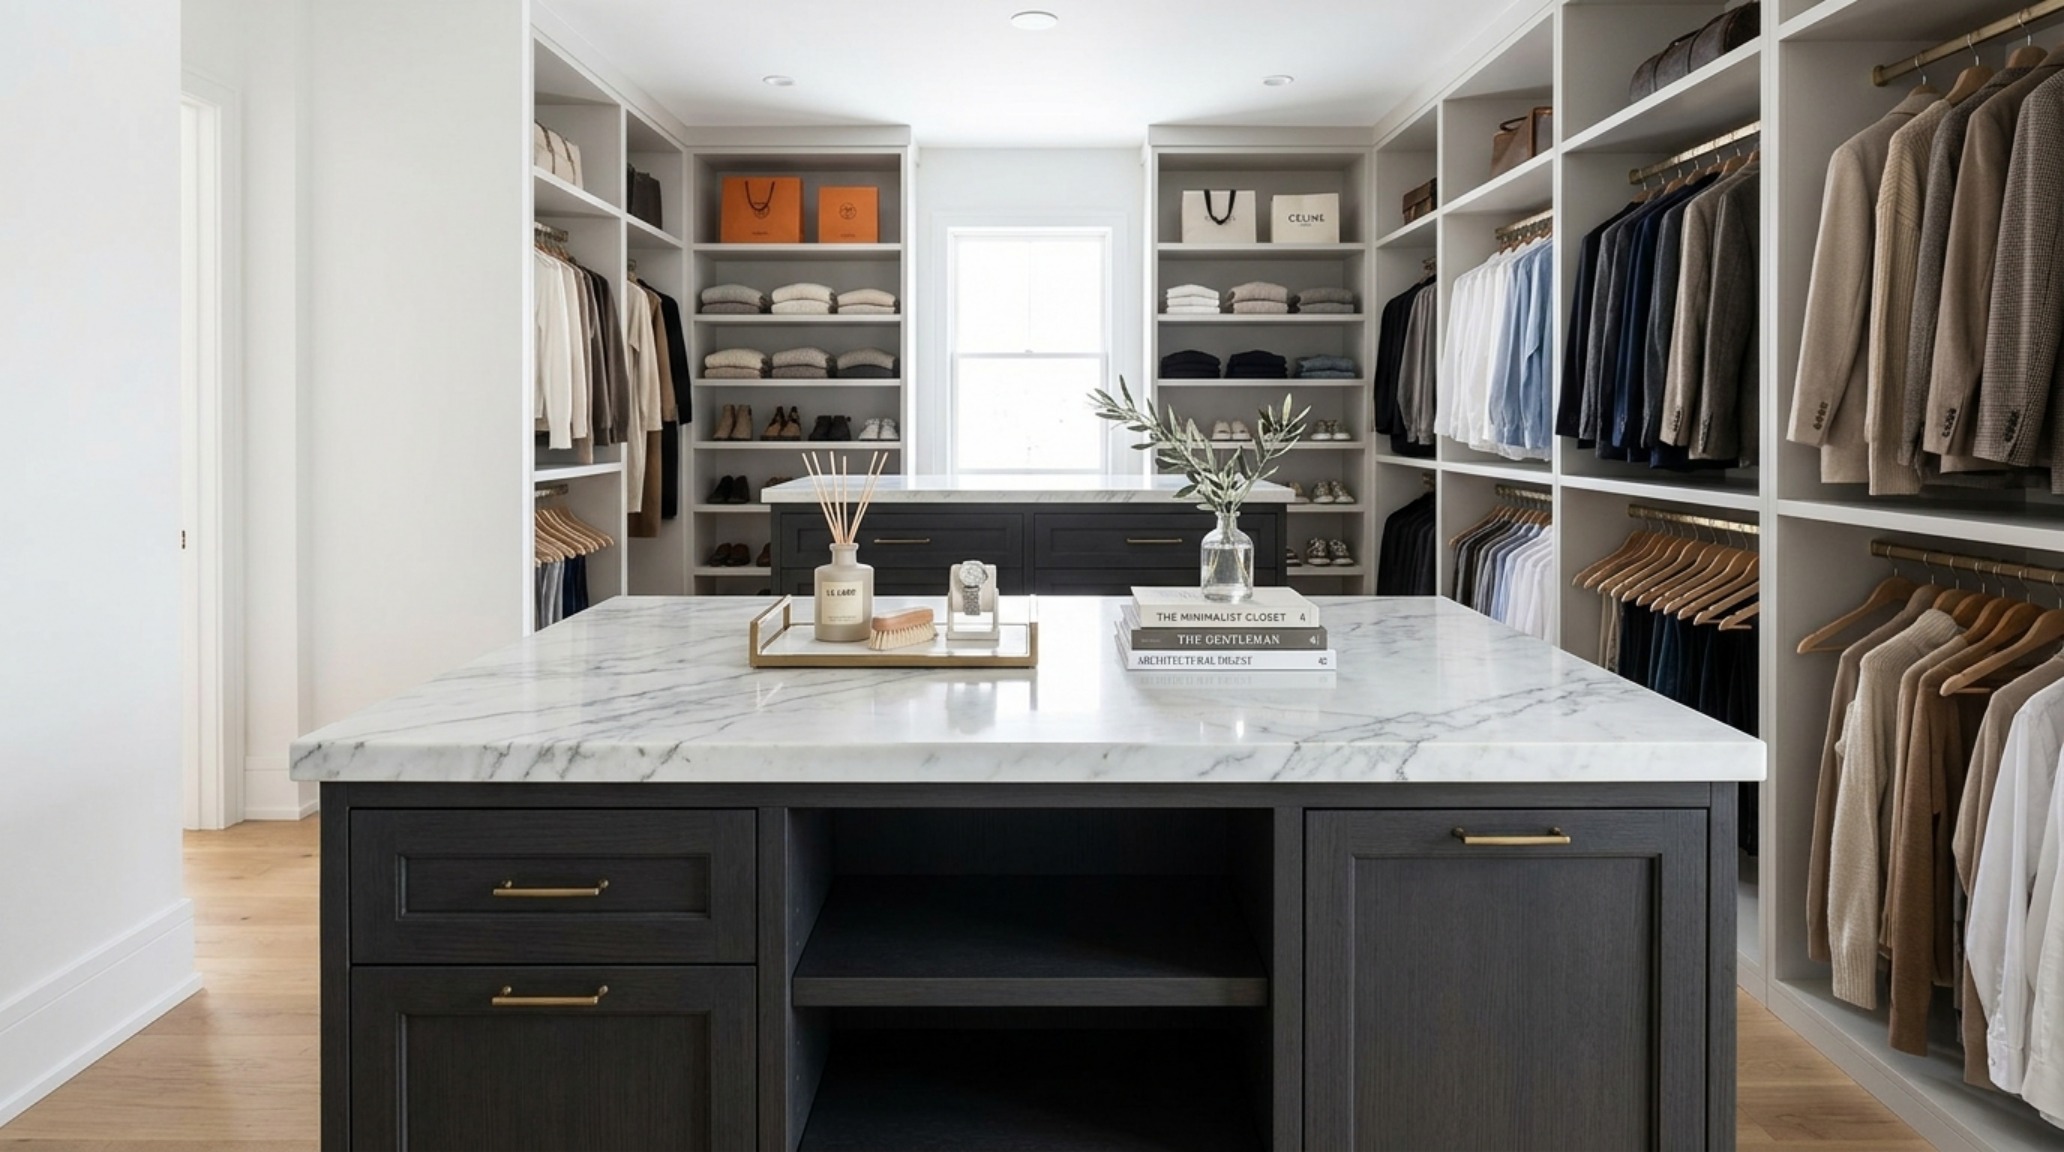
If the wardrobe is the frame, the island is the anchor. However, an island is a luxury that requires rigorous mathematical justification. To successfully integrate this feature, walk-in closet island dimensions must allow for a minimum of 36 inches of clearance on all sides to maintain ergonomic flow. An island that is too large becomes an obstacle; one that is too small feels like an afterthought.
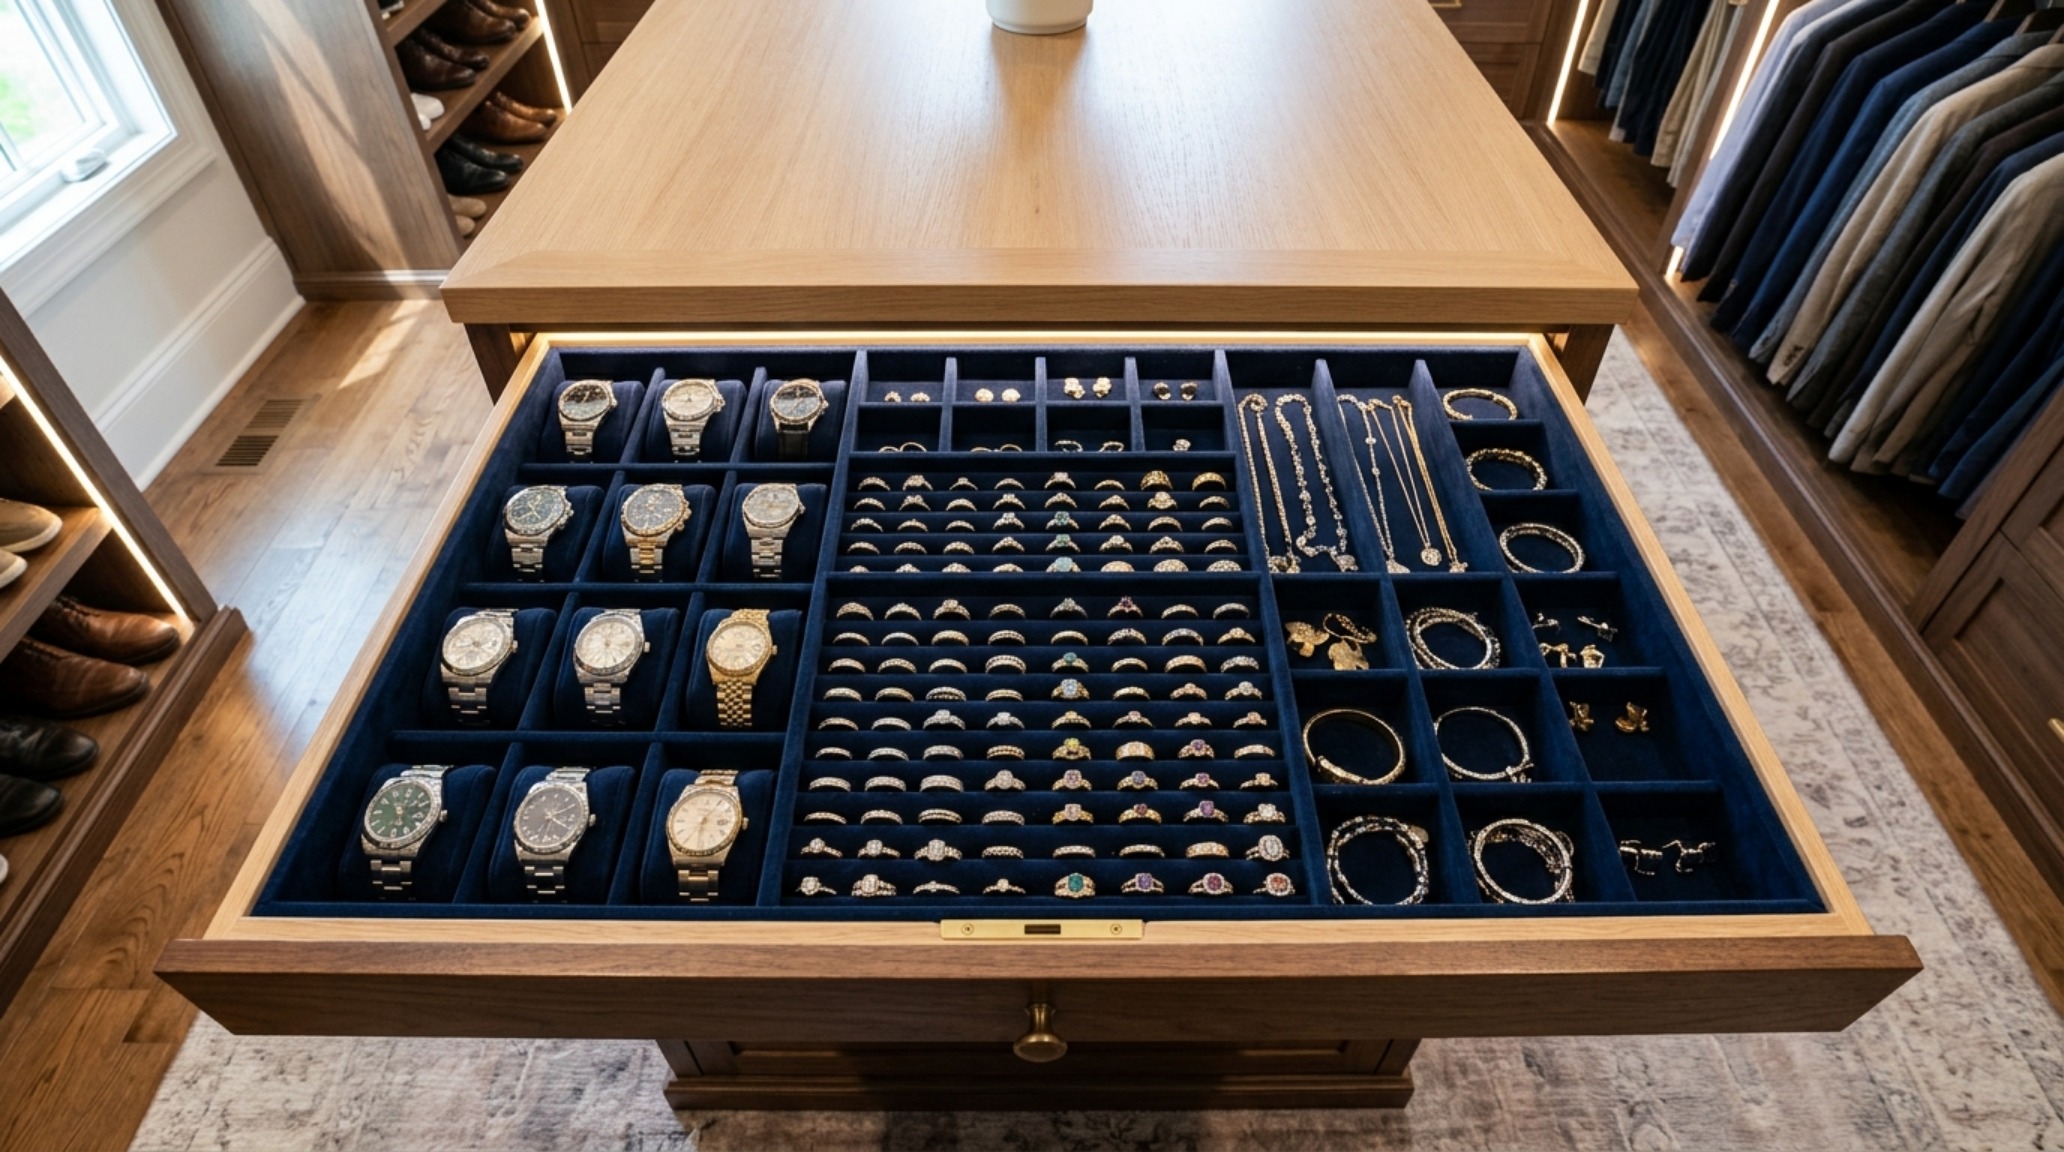
Functionally, the island serves as the command center for the walk in clothes closet. It provides a flat surface for packing suitcases, folding laundry, or laying out the day’s ensemble. For the countertop, specify a honed stone like Calacatta Paonazzo marble or a durable quartz with subtle veining. This adds a sense of weight and permanence. Below the surface, the island is the ideal home for specialized storage—felt-lined jewelry drawers with glass tops, watch winders, and even integrated charging stations for smart devices. By centralizing these smaller items, you free up the perimeter for a more open, airy feel.
Boutique Closet Organization and the Art of the Shoe Wall
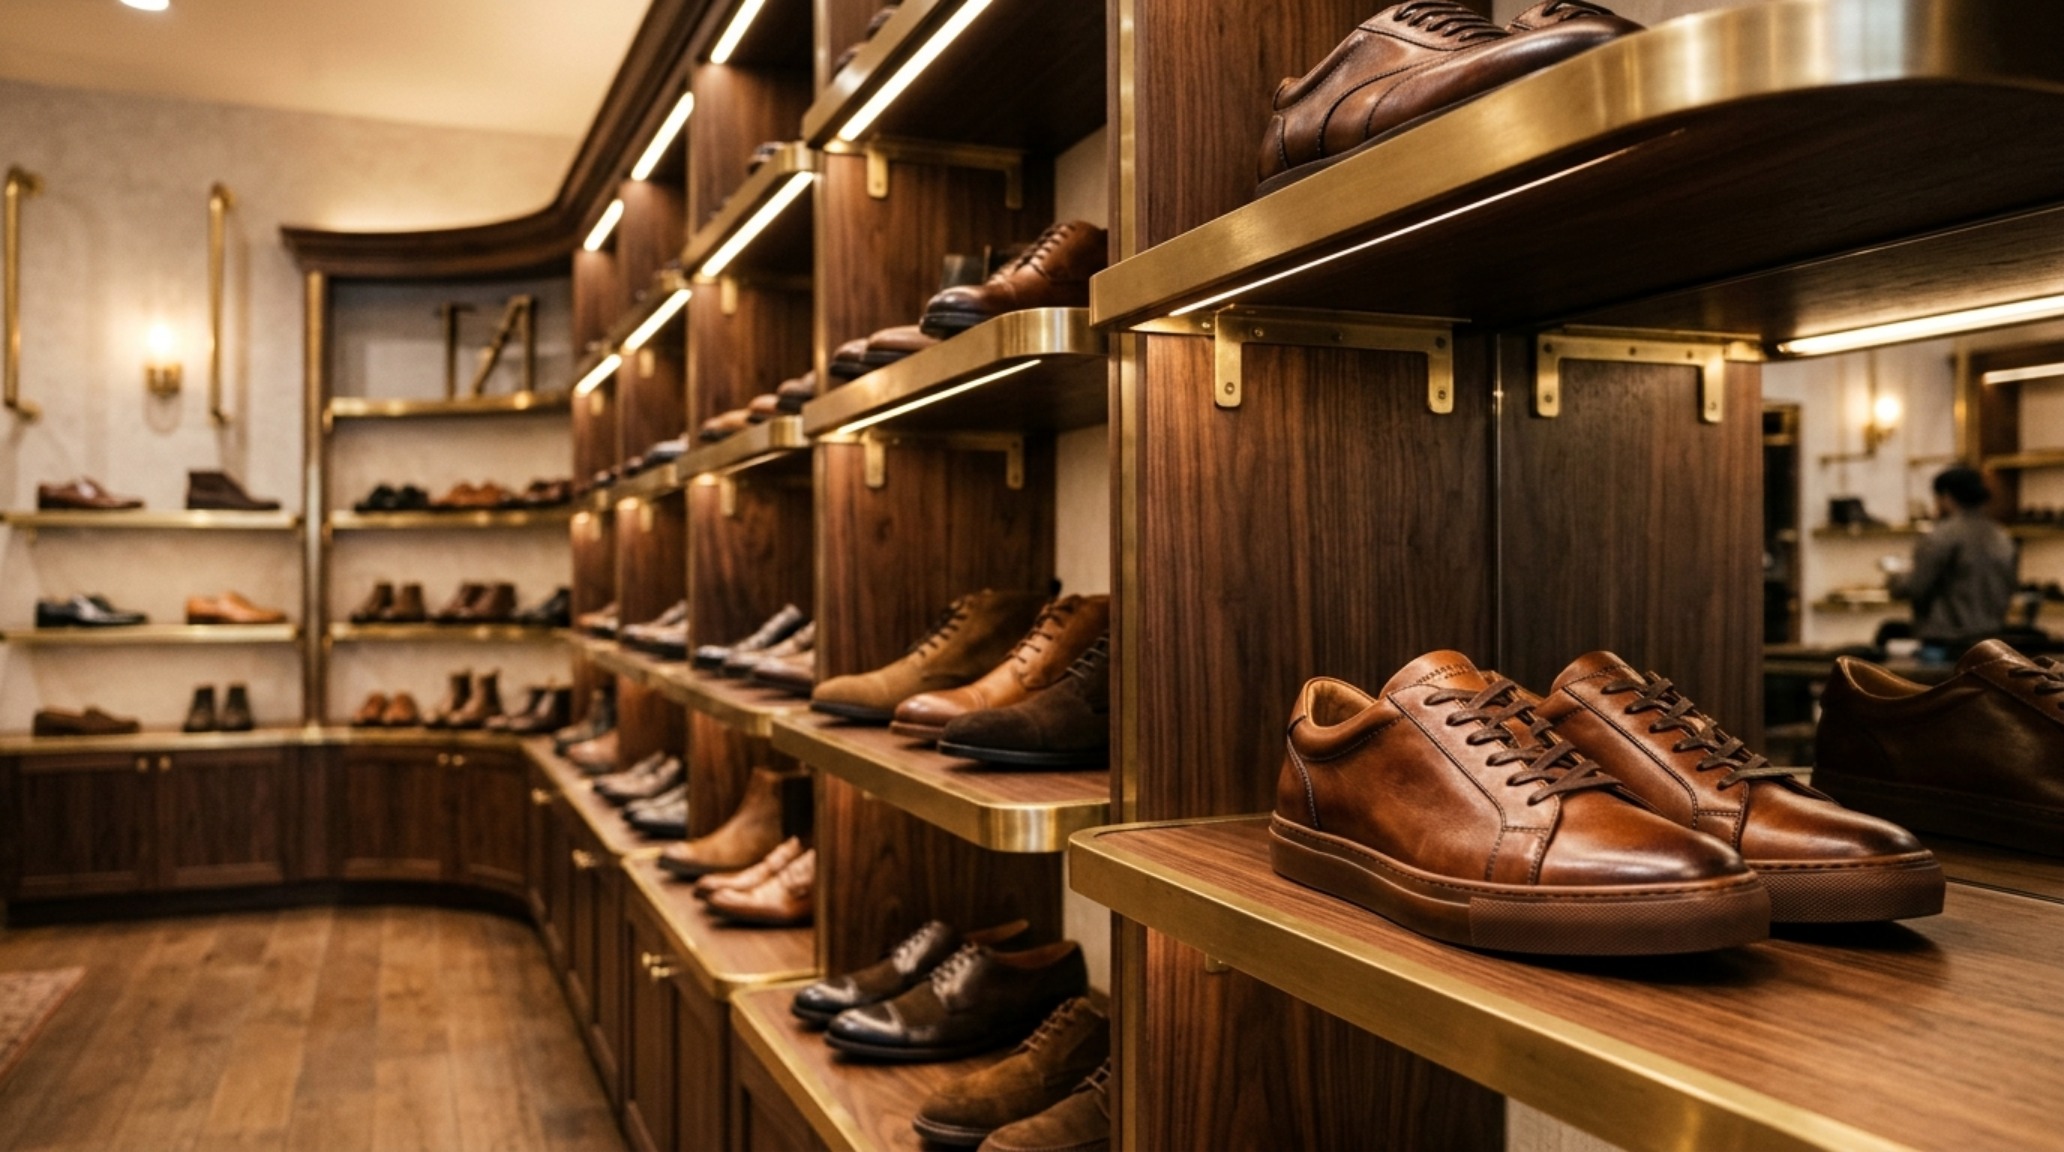
There is a specific psychological satisfaction found in a perfectly executed shoe wall display design. It transforms footwear from a cluttered necessity into a visual anthology of personal style. The ergonomic secret here is adjustability. By using a track system or pre-drilled holes for shelving, you can accommodate everything from flat loafers to knee-high boots without wasting vertical space. Angled shelves with a subtle brass or acrylic lip allow for better visibility and a more professional, retail-inspired presentation.
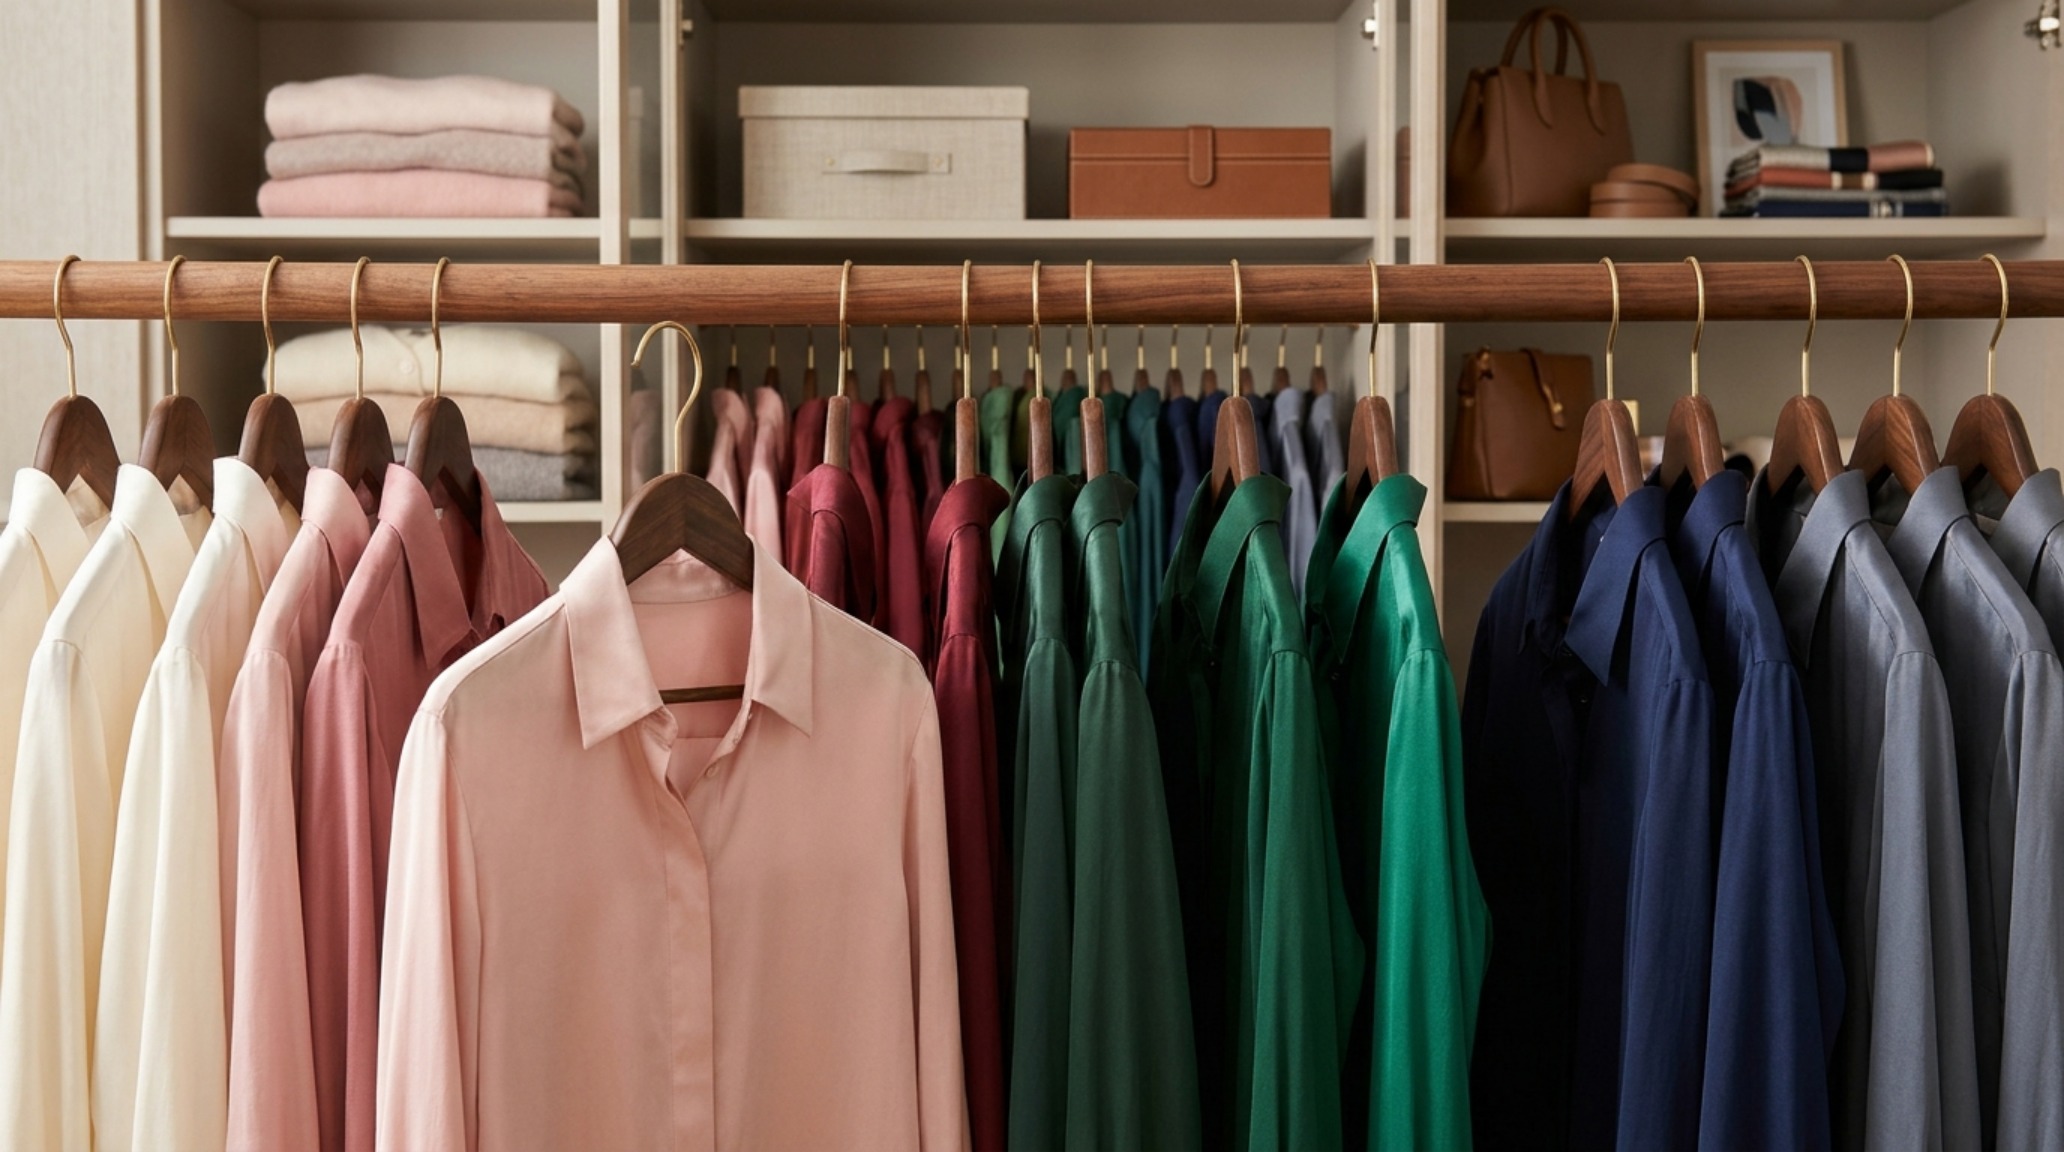
When we discuss boutique closet organization, we are talking about the choreography of small things. This involves uniform hangers—slimline velvet for grip or solid cedar for structure—and the use of negative space. Do not pack the rods to 100% capacity; leaving 10% breathing room between garments allows the air to circulate and the eyes to rest. This intentionality extends to the use of ‘zones’ based on garment length, with long-hang sections (60-65 inches) separated from double-hang sections (38-42 inches) to maximize vertical efficiency.
Spatial Perspectives & Material Curation
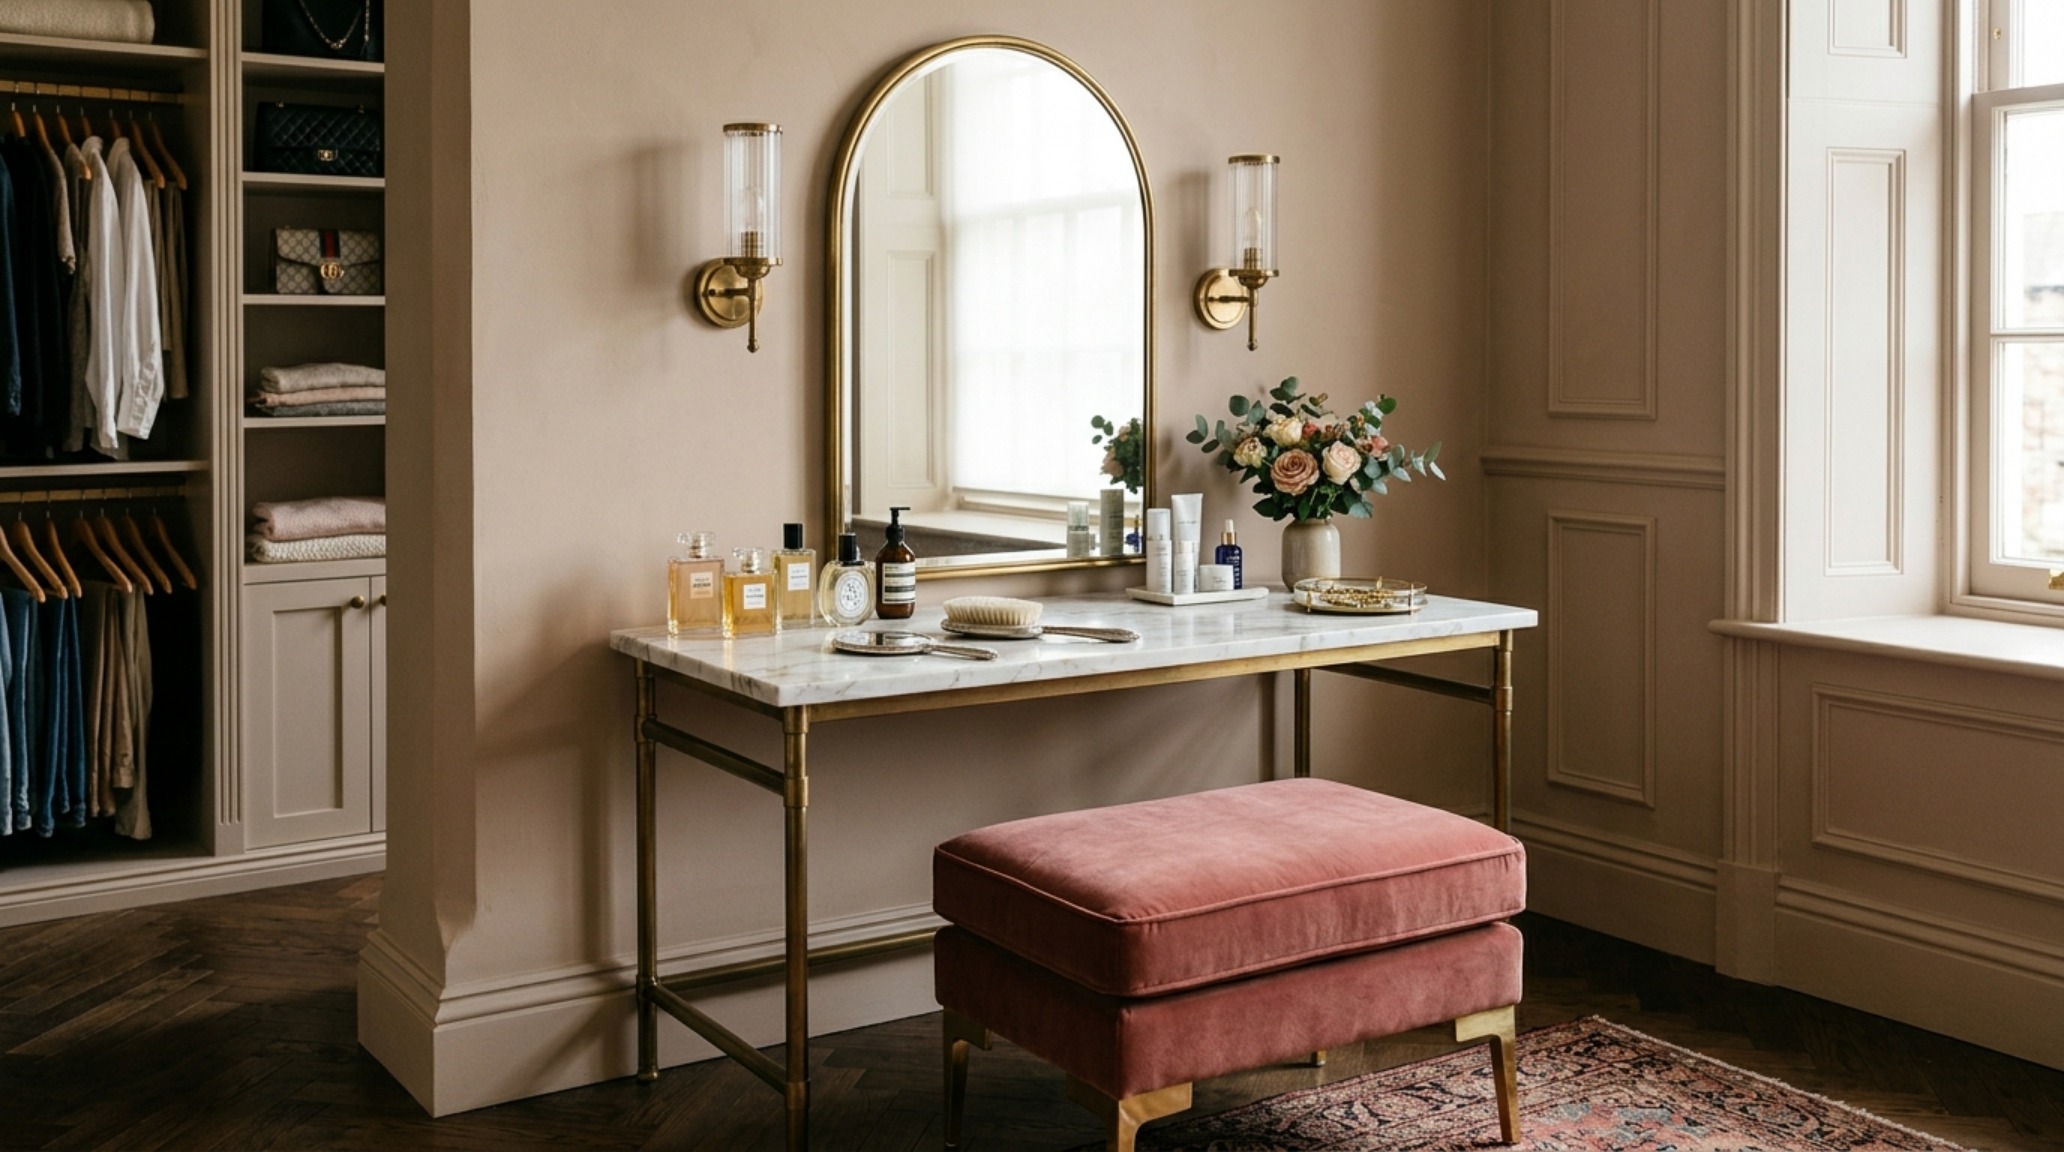
In this curated visual chronicle, we see the intersection of materiality and function. Notice how the use of Farrow & Ball Setting Plaster on a feature wall or ceiling can soften the clinical feel of a storage-heavy room. This blush-toned neutral mimics the quality of natural light, making the space feel expansive and serene. The dialogue between the hard surfaces of the cabinetry and the soft textiles of an ottoman or an area rug creates a sensory balance that is essential for a room used during the most vulnerable moments of the day.
Transitioning through the space, the use of mirrors is a strategic play on depth. A full-length, floor-to-ceiling mirror at the end of a primary walkway can double the perceived size of the closet, while also serving its obvious functional purpose. When framed in the same material as the cabinetry—perhaps a fluted oak or a blackened steel—the mirror becomes a seamless part of the architectural envelope.
Spatial Finishes, Color Registry & Specs
Summary of authentic finishes, designer paint selections, and standard architectural clearances.
Ultimately, a masterfully designed walk in clothes closet is an investment in personal equilibrium. It is a space that acknowledges the chaotic pace of modern life and offers a structured, beautiful response. By prioritizing ergonomic clearances, high-CRI lighting, and tactile materiality, we create more than just storage; we craft a stage for the daily ritual of self-presentation. It is in these quiet, highly efficient square inches that we find the space to breathe before the world demands our attention.
Editorial Silo • Recommended Architecture Studies
- Beds That Save Space: The Architectural Blueprint & Spatial Flow Guide — Archival Design Case Study
- The Closed-Loop Life: Mastering the Functional Ergonomics of Self Sustaining Homes — Archival Design Case Study
Architectural Form Portfolio
Visual perspectives honoring architectural weight, understated craftsmanship, and layered atmospheric warmth.
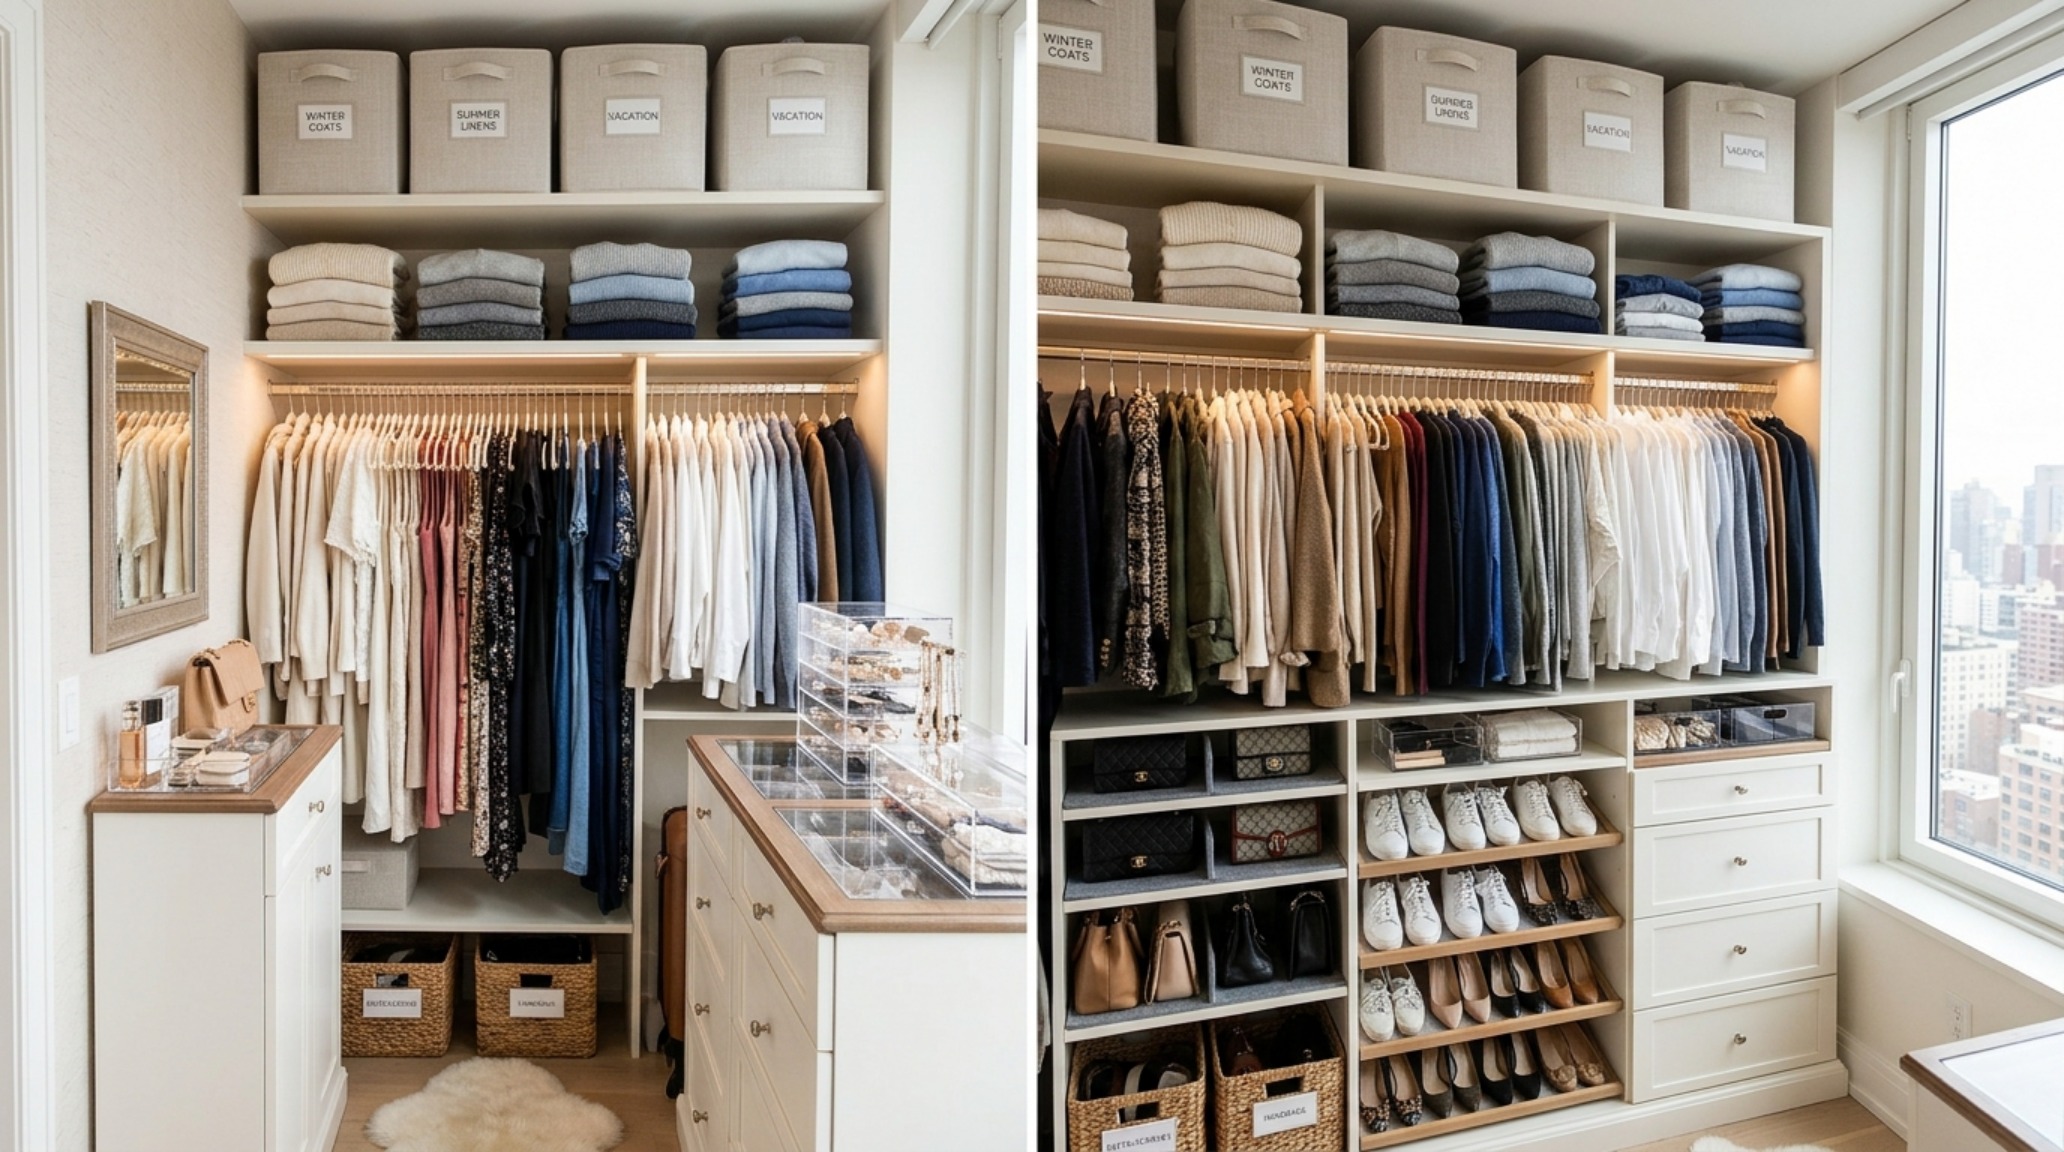
Curated Visual Lookbook
Design Gallery & Spatial Studies
A visual curation of architectural arrangements, lighting concepts, and material palettes featured in this space.