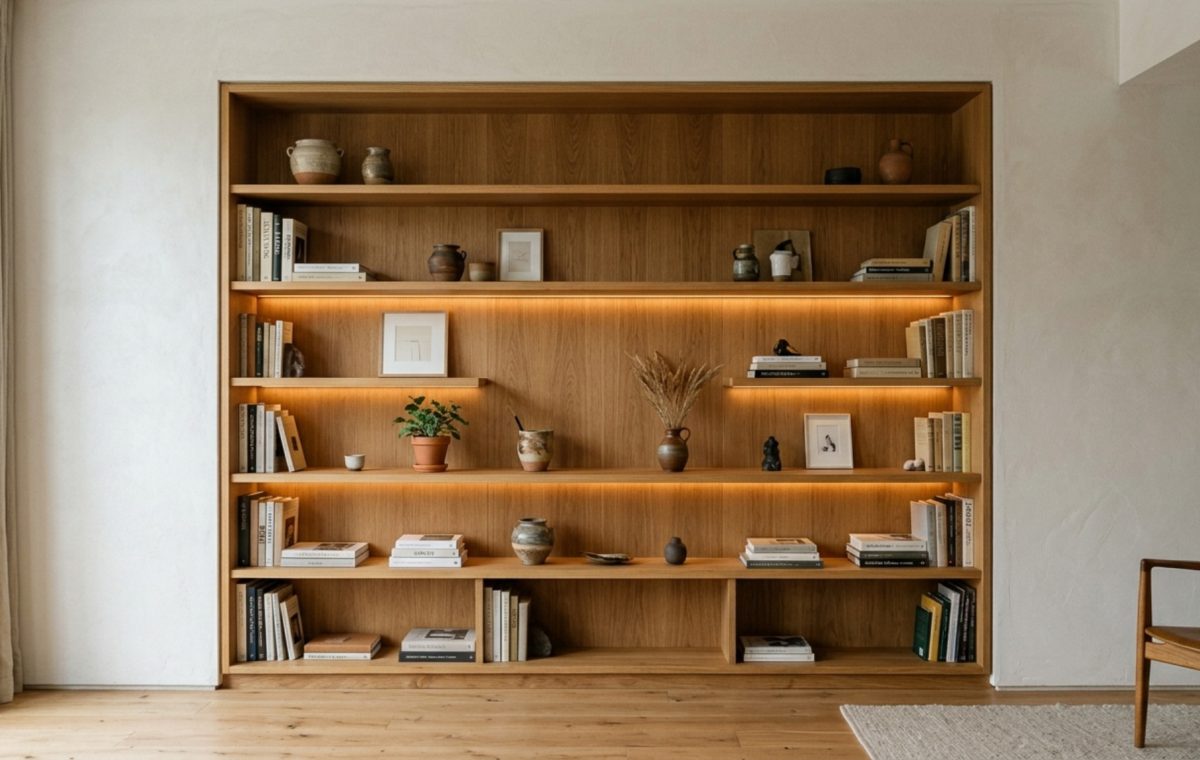
ERGONOMIC CLEARANCES & SPATIAL FLOW: To understand a room is to respect the physics of movement. Before we consider the aesthetic of a ledge or the grain of a timber, we must acknowledge the 36-inch primary circulation path that governs human comfort. A doorway swing or the 30-inch clearance required for a pulled-back dining chair dictates where architecture begins and where decoration ends. Within this rigid framework of necessity, the most sophisticated ideas for shelving emerge not as furniture, but as an extension of the floor plan itself. We are moving away from the ephemeral nature of the ‘bookshelf’ and toward the permanence of the integrated interior, where joinery becomes the very spine of the dwelling. By aligning shelving with the home’s structural lines, we transform dead zones into rhythmic features that enhance spatial integrity.
The Integrated Interior: Engineering Ideas for Shelving as Structural Art
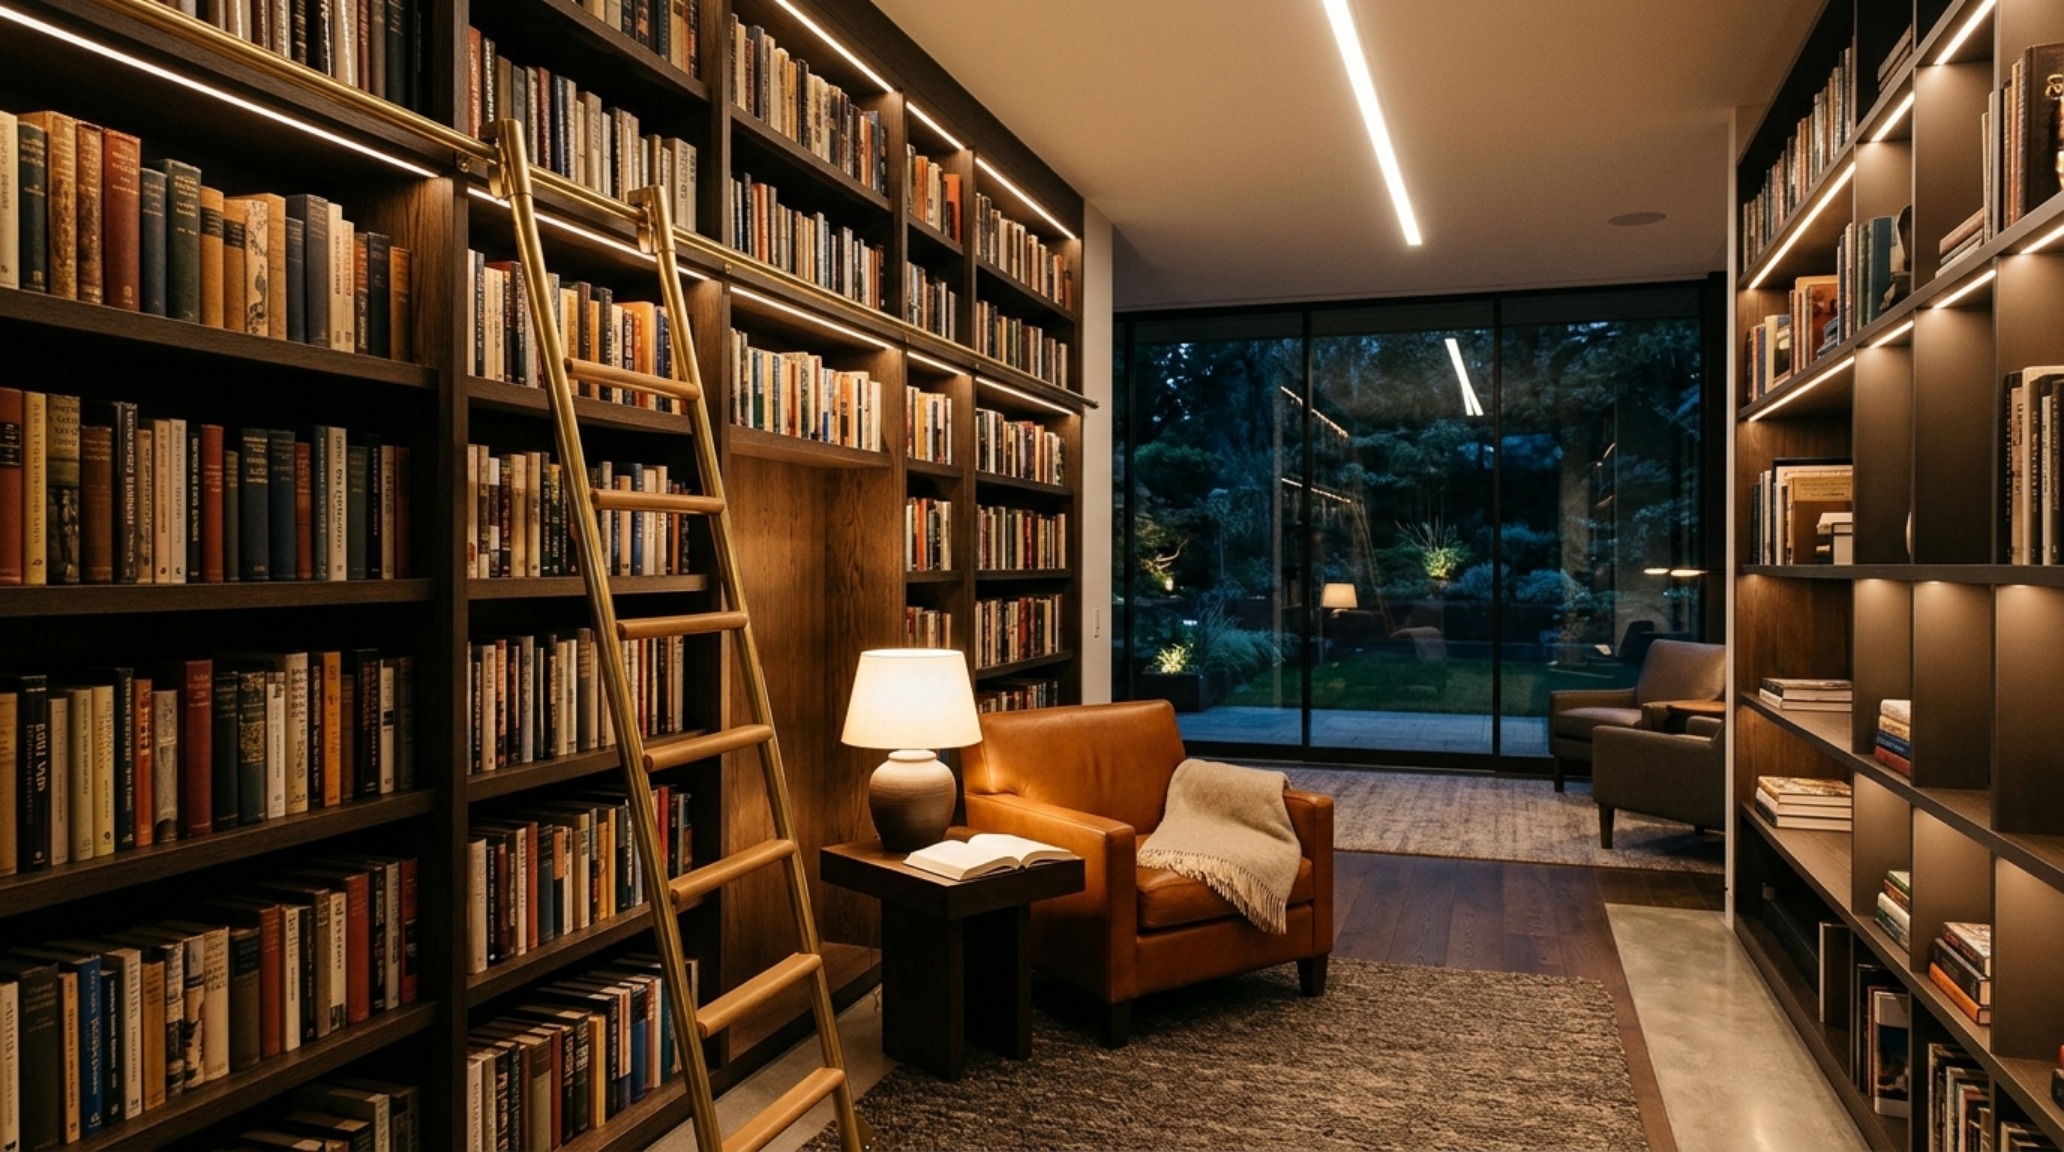
In the lexicon of high-end architectural design, the distinction between a wall and its contents is increasingly blurred. When we talk about ideas for shelving, we are no longer discussing a weekend DIY project involving brackets and pine planks. Instead, we are analyzing the engineering of integrated joinery that defines a room’s volume. A floor-to-ceiling system does more than hold objects; it creates a vertical plane that can draw the eye upward, making a standard eight-foot ceiling feel cavernous. By utilizing materials that mirror the flooring or window mullions—such as rift-sawn oak or blackened steel—the shelving unit becomes a permanent architectural asset that adds tangible value to the property. This approach requires a deep understanding of sightline alignment, ensuring that the leading edge of a shelf coincides with the header of a doorway or the transom of a window, creating a sense of mathematical peace.
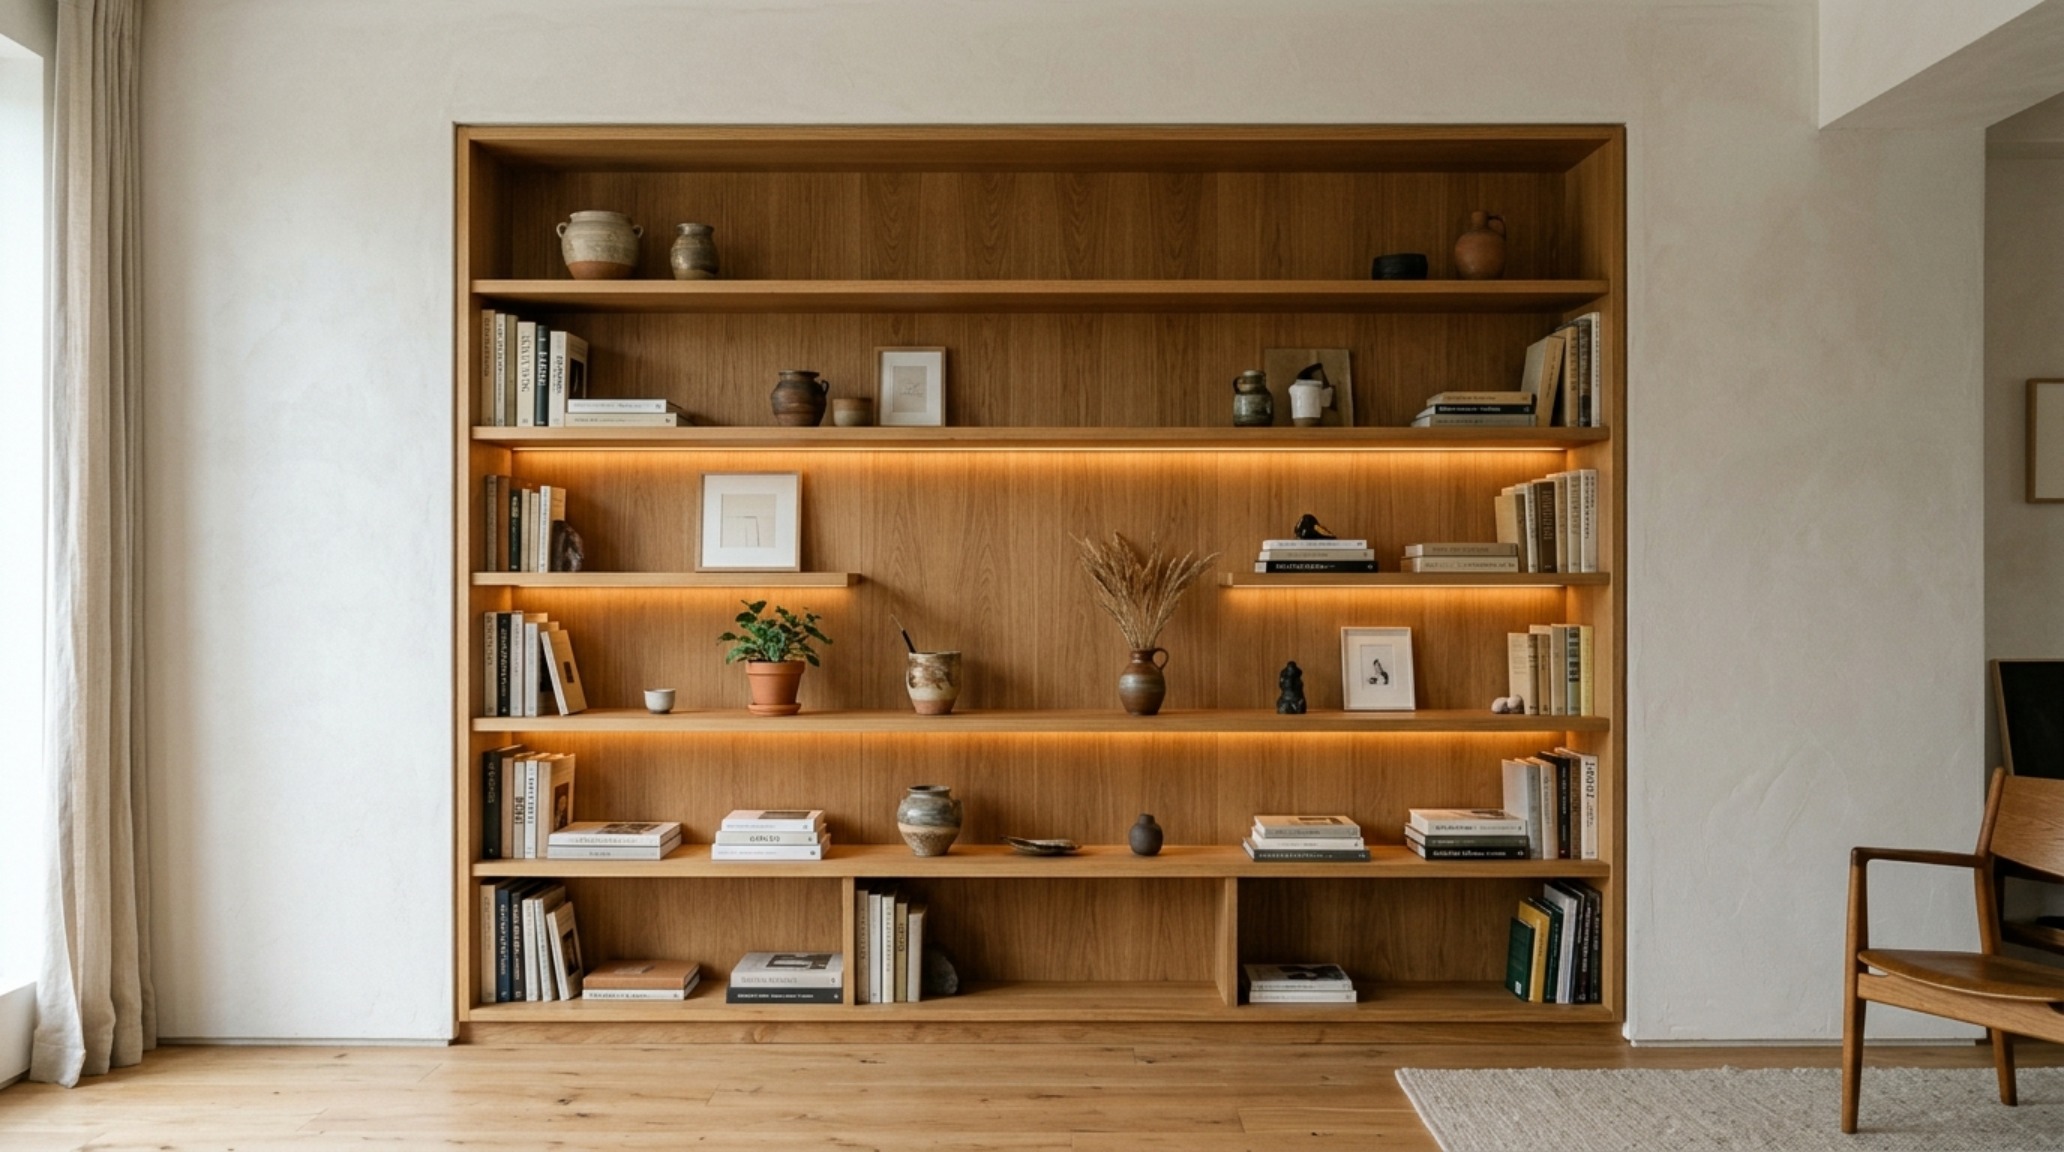
Alcove Shelving Designs: Mastering the Geometry of Recessed Spaces
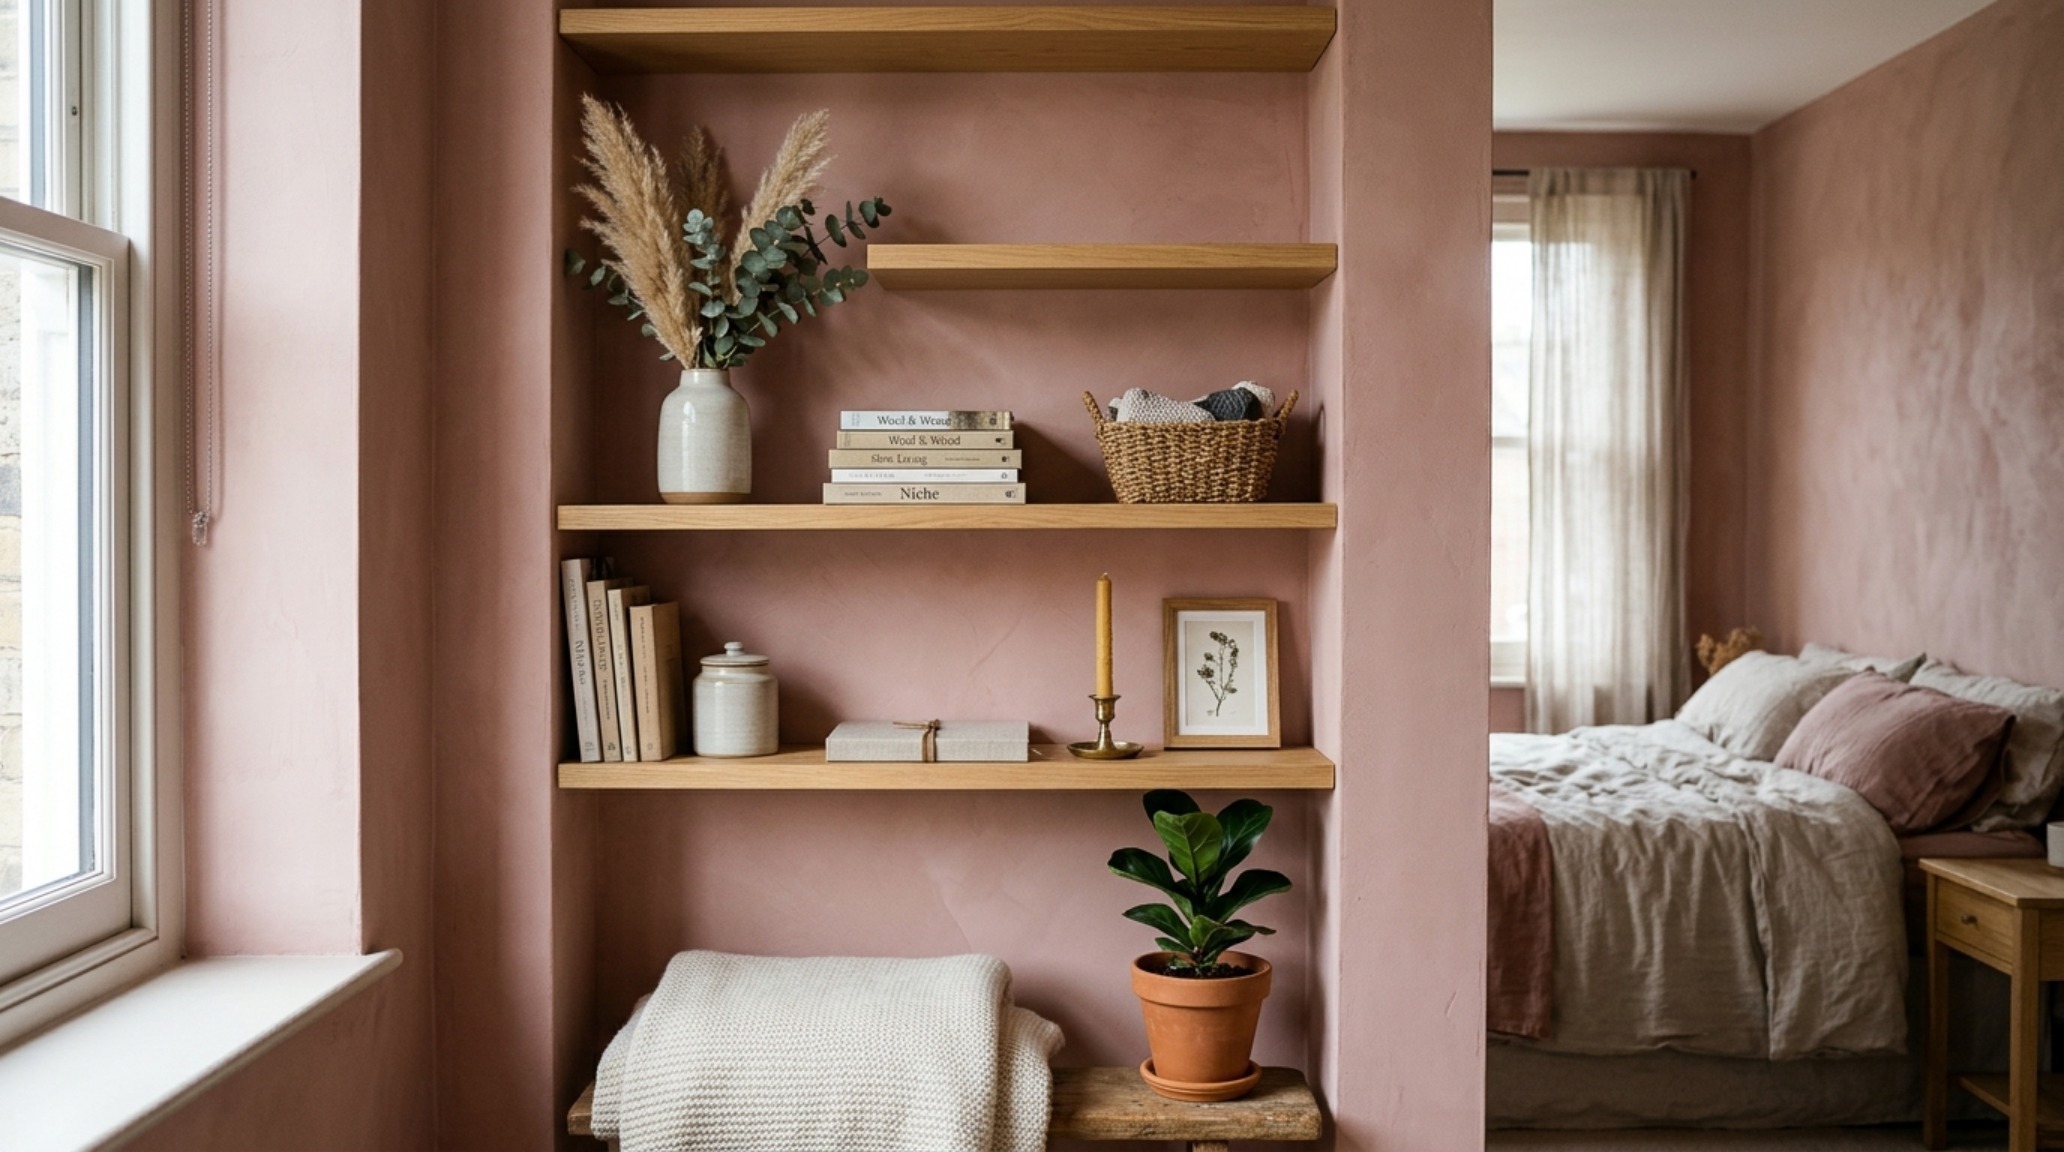
Every home possesses those awkward architectural anomalies—the 24-inch deep recess next to a chimney breast or the shallow void beneath a staircase. These are the opportunities where alcove shelving designs truly shine. Rather than fighting these constraints, the integrated approach embraces them. By wall-to-wall mounting extra-thick 2-inch shelves, we eliminate the need for visible vertical supports, allowing the shelves to appear as if they have grown directly out of the plaster. For a project in a historic brownstone, I recently specified Farrow & Ball Setting Plaster for the alcove interiors, paired with white-washed ash shelves. This combination softens the transition between the wall and the storage, making the collection of books feel lighter and more curated. The key to success in these narrow spaces is maintaining a 12-inch depth for standard literature while allowing for an 18-inch clearance at the base for larger art volumes or hidden cabinetry.
Sensory Material Layering: The Intersection of Stone and Timber
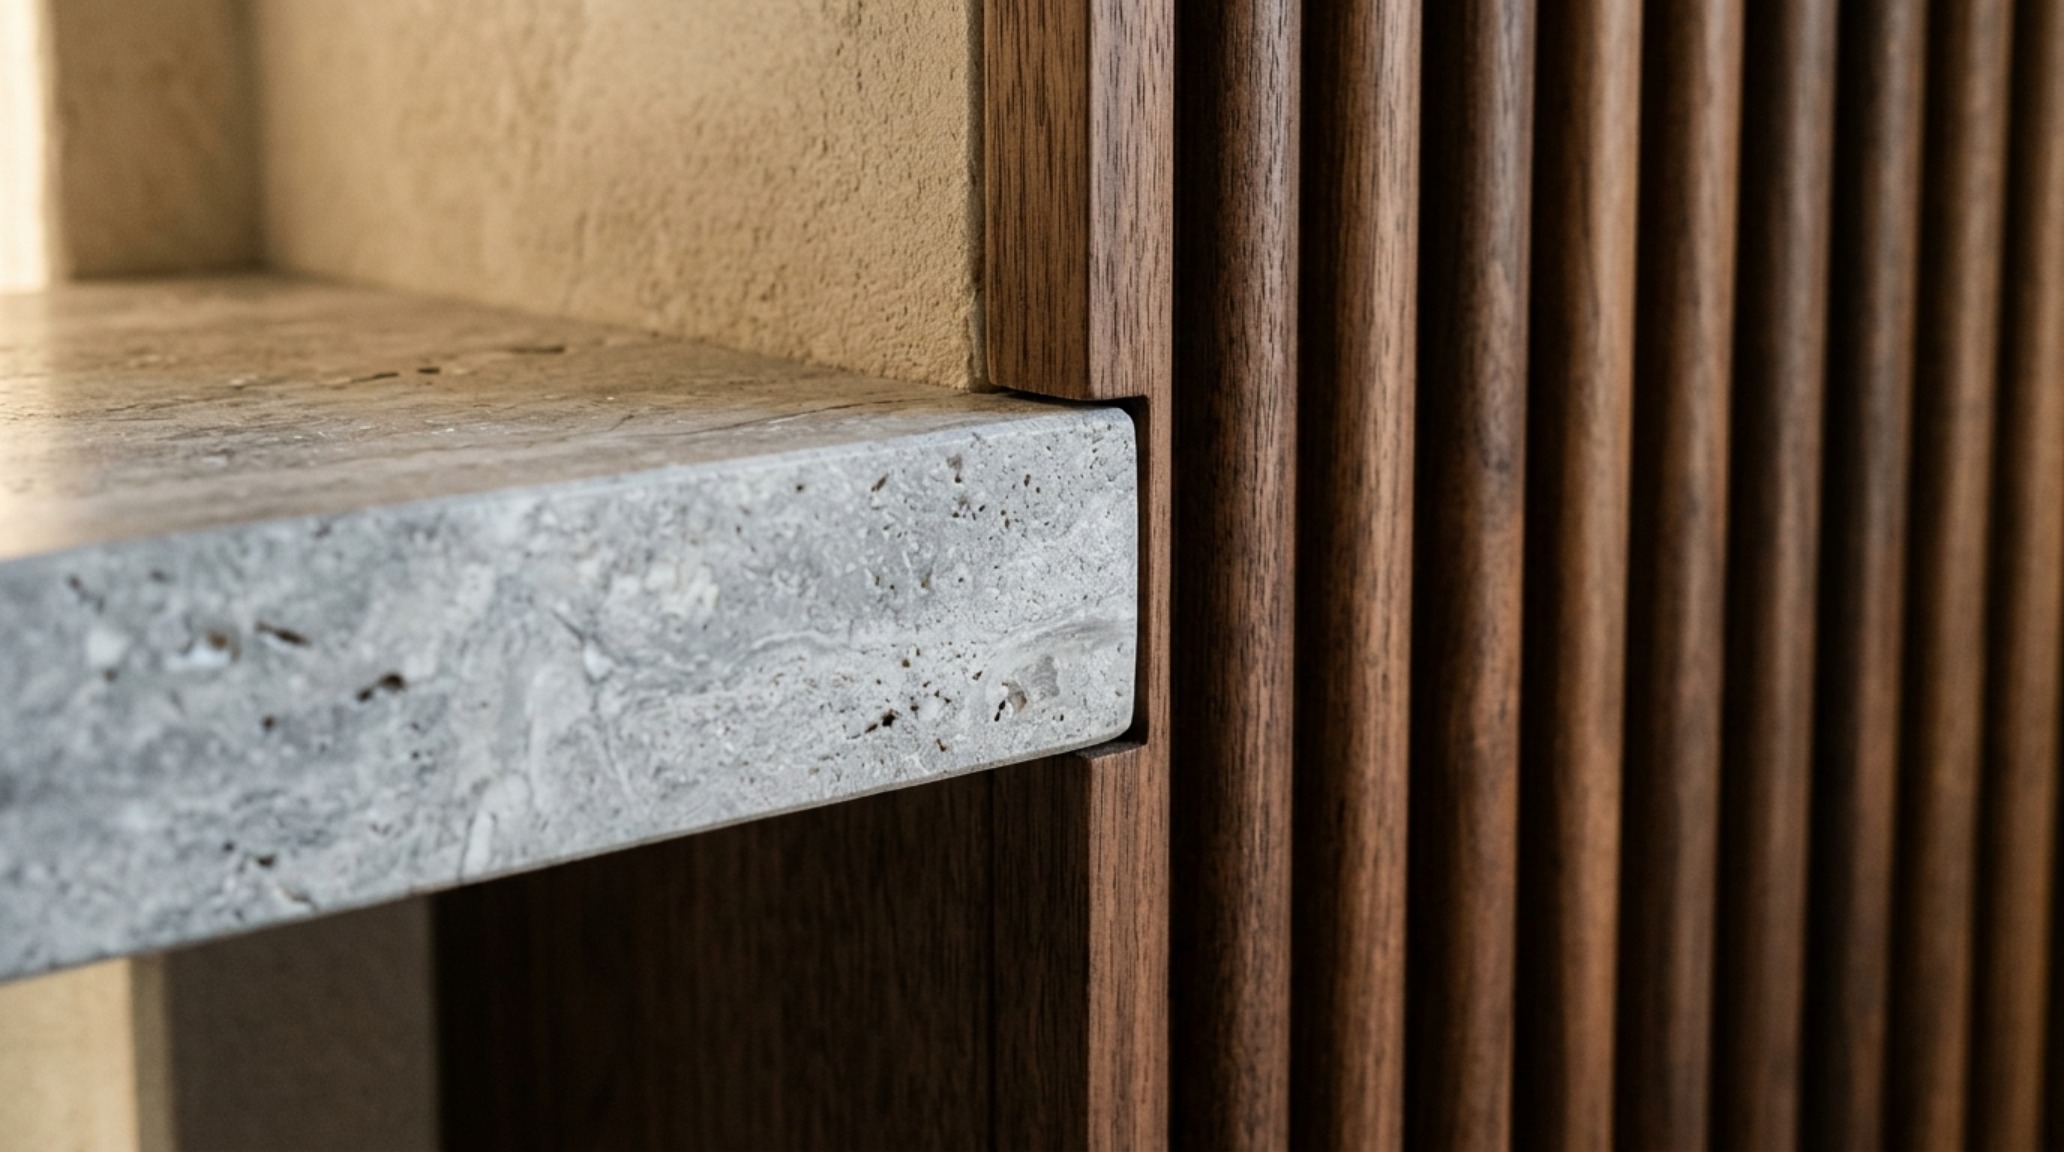
Architecture is as much about the hand as it is about the eye. When developing ideas for shelving, the selection of materials should prioritize tactile grounding. Consider the juxtaposition of a cold, honed travertine ledge against the warmth of a fluted walnut backdrop. This sensory material layering creates a visual narrative that changes as the light moves throughout the day. In a north-facing room, where the light is naturally cooler, incorporating materials with high reflectivity—like polished brass or glass—can help bounce light into the depths of the shelving. Conversely, in a bright, south-facing studio, matte finishes like lime-wash or wire-brushed oak prevent glare. Using a high CRI 90+ lighting system with 2700K warm ambient strips hidden within a 1/2-inch rebate ensures that the texture of the wood grain is accentuated rather than washed out.
Minimalist Wall-Mounted Shelves: Engineering Invisibility
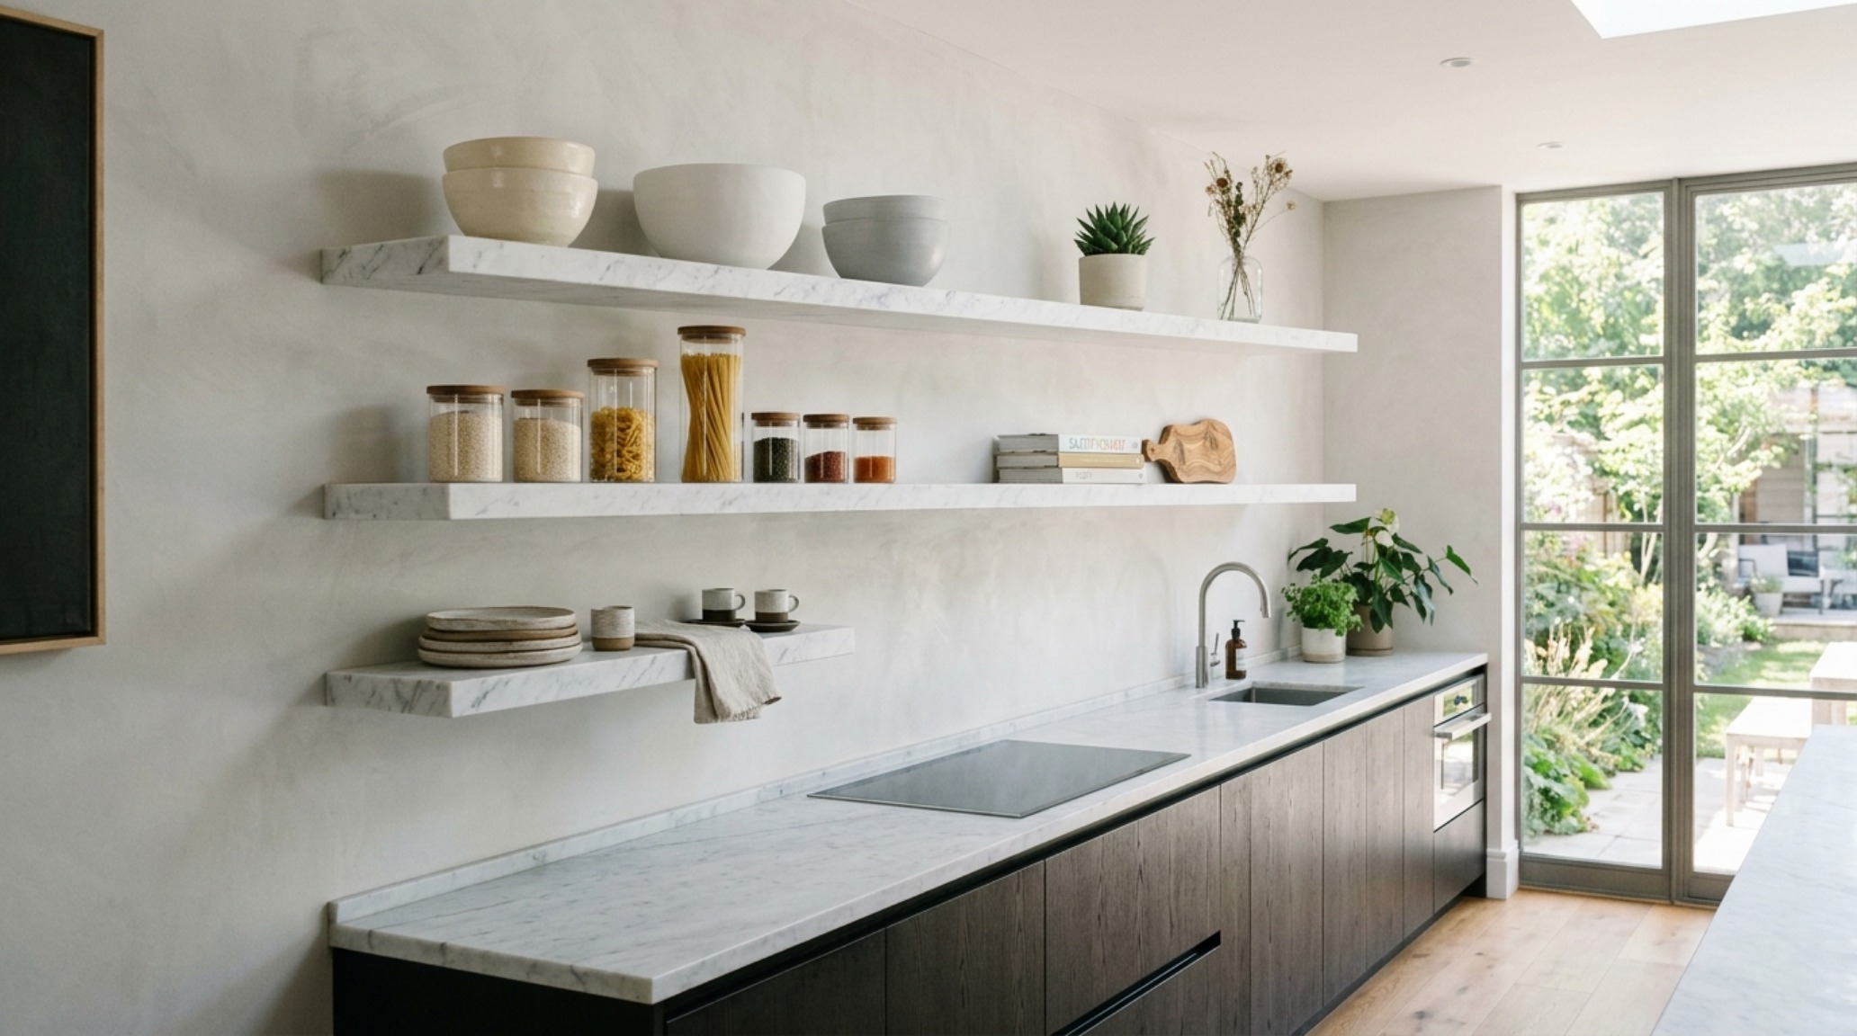
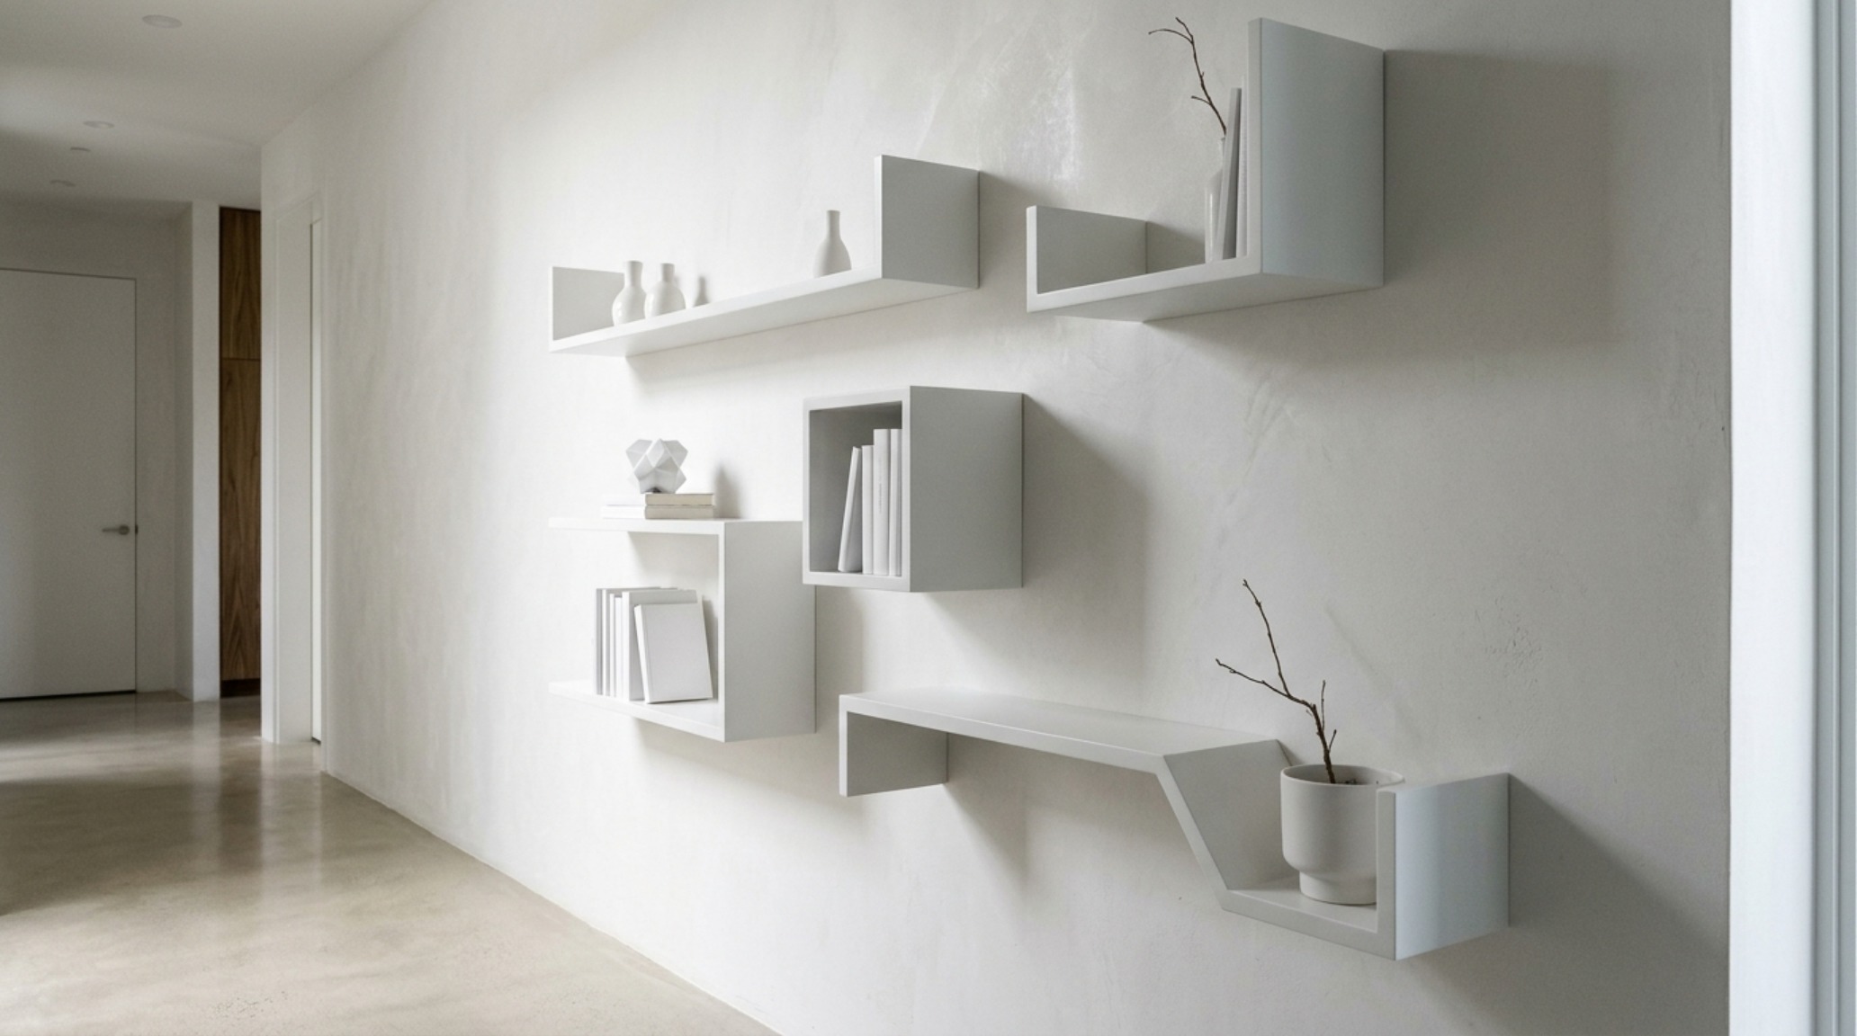
There is a specific kind of magic in a shelf that appears to defy gravity. Minimalist wall-mounted shelves rely on hidden steel armatures—often 1/2-inch rods chemically anchored into masonry or bolted to studs—to provide the necessary structural support without the clutter of visible brackets. This clean aesthetic is essential for maintaining the ‘negative space breathing room’ required in modern, open-concept floor plans. When a shelf is reduced to its simplest form, the objects it holds become the focus. To keep the look cohesive, I recommend a ‘one-third’ rule: leave one-third of the shelf surface entirely empty to allow the eye a place to rest. This strategy prevents the shelving from becoming a visual burden and instead keeps it as a light, airy architectural detail. These ideas for shelving work particularly well in kitchens, where a single 8-foot run of floating marble can replace heavy upper cabinets, instantly expanding the room’s perceived volume.
Shelf Styling Vignettes: The Art of the Curated Void
Once the structural engineering is complete, the focus shifts to the visual cadence of the objects. Shelf styling vignettes are not about filling every square inch; they are about the relationship between solid and void. Think of the shelving as a gallery wall where the ‘frame’ is the joinery itself. Group objects in odd numbers—threes and fives—and vary the heights to create a rhythmic flow. A tall, sculptural ceramic vase paired with a stack of horizontally laid books and a small brass object creates a balanced pyramid of interest. When developing these ideas for shelving layouts, consider the color story. A monochromatic palette—think cream, sand, and charcoal—allows the textures of the materials to lead the conversation. By layering a piece of framed art behind a small object, you add depth and a sense of history, suggesting that the collection has been built over time rather than purchased in a single afternoon.

Ergonomic Storage Systems and the Human Scale
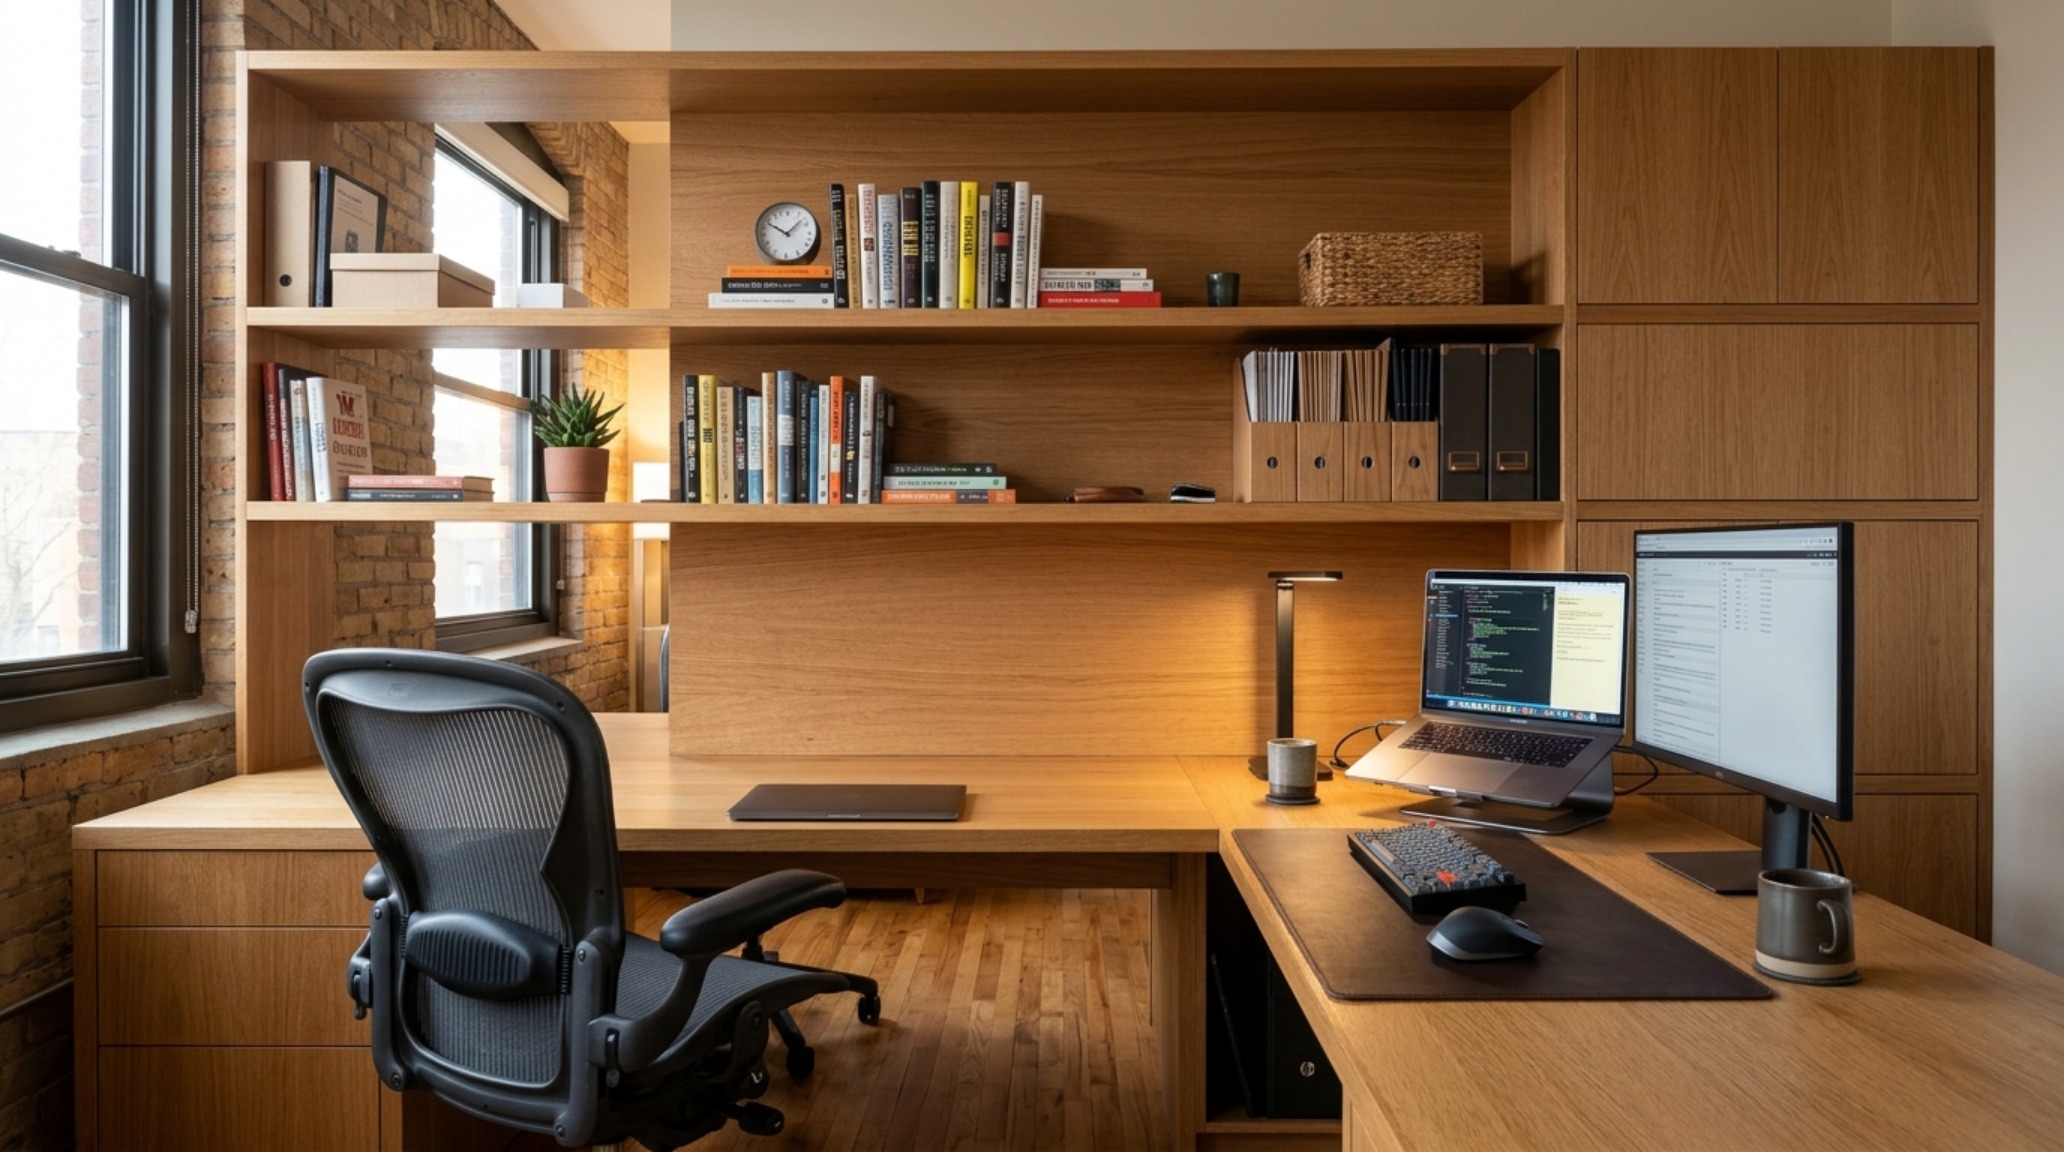
Design is a failure if it does not serve the body. Ergonomic storage systems must be designed around the ‘reach zone.’ For frequently accessed items, shelves should be positioned between 30 inches (desk height) and 60 inches (eye level). Anything higher than 72 inches should be reserved for seasonal items or purely decorative elements, perhaps accessed by a custom library ladder on a rolling brass rail. In a high-traffic mudroom or entryway, the ideas for shelving must account for the 18-inch reach required to comfortably set down a bag or the 36-inch clearance needed for two people to pass one another. By integrating a bench seat into the lower portion of a shelving unit, you provide a functional spot to remove shoes while maintaining the visual continuity of the cabinetry. This is where architecture meets utility, transforming a simple storage solution into a choreographed experience of daily life.
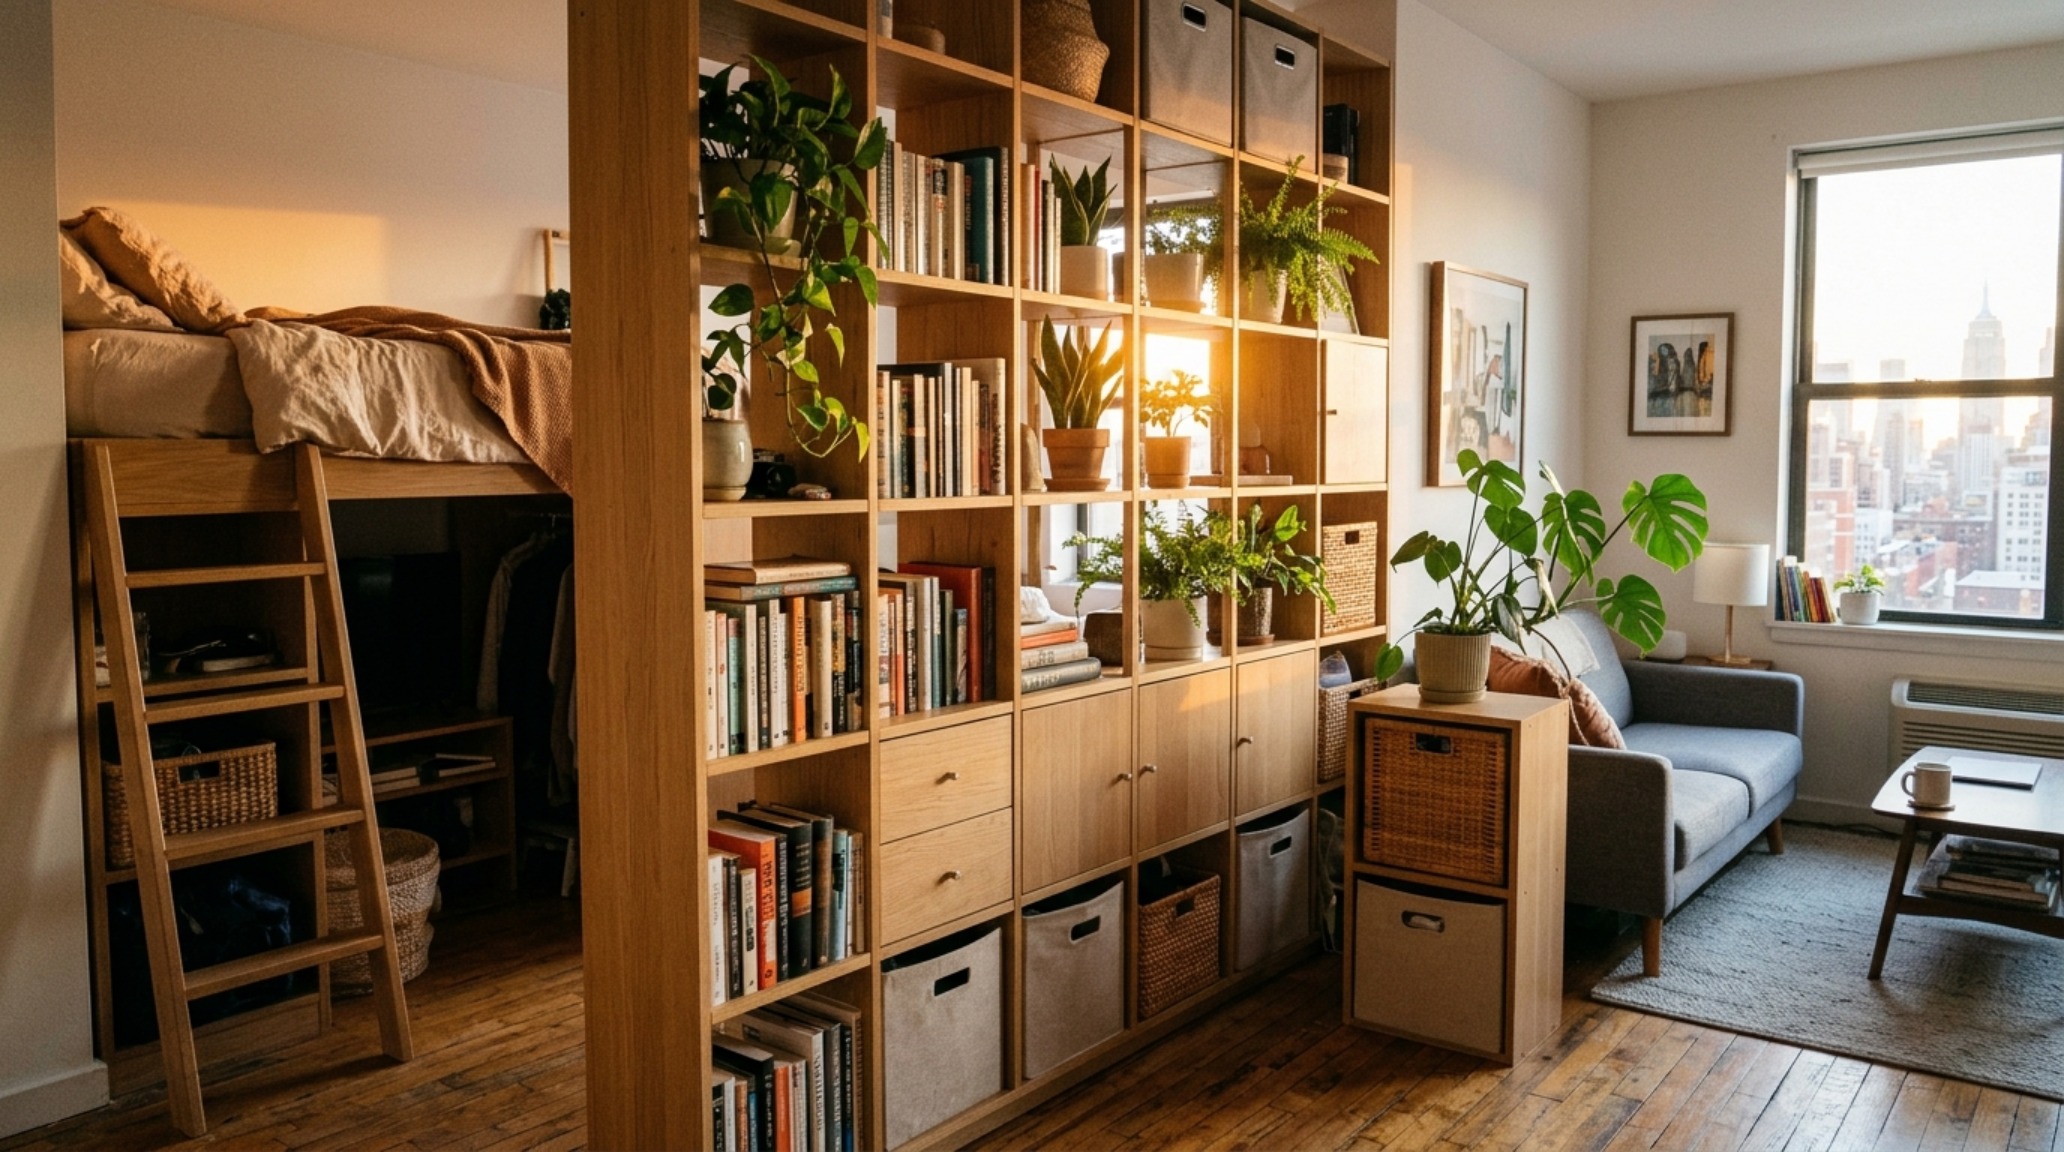
Small Space Storage Hacks for Urban Architectural Constraints
In dense urban environments, every vertical inch is a premium. The most effective small space storage hacks involve utilizing the ‘over-door’ and ‘floor-to-ceiling’ planes. A continuous shelf running 12 inches below the ceiling across an entire room provides a library-like feel without encroaching on the precious floor area. This keeps the primary 36-inch walkways clear while offering a massive amount of storage for less-used items. Another sophisticated tactic is the use of floor-to-ceiling tension poles with modular, adjustable shelving. This system allows for transparency—letting light through from a nearby window—while providing a functional room divider. These ideas for shelving emphasize flexibility; as your needs change, the architecture can adapt. The goal is to move away from the ‘cluttered’ feel of traditional small-space solutions and toward a high-design, modular approach that feels intentional and permanent.
Design Anatomy: Surfaces, Swatches & Clearances
Comprehensive material guide featuring exact paint swatches, authentic finishes, and spatial clearances.
Ultimately, the most successful ideas for shelving are those that transcend their utilitarian purpose to become part of the home’s very soul. When we design with structural geometry in mind, we create spaces that feel ordered, expansive, and deeply personal. It is the dialogue between the raw materiality of the architecture and the curated objects of our lives that turns a house into a sanctuary. By respecting the physics of flow and the tactile nature of our surroundings, we ensure that every ledge and every void serves a purpose, creating a home that is as functional as it is poetically composed.
Editorial Silo • Recommended Architecture Studies
- Beds That Save Space: The Architectural Blueprint & Spatial Flow Guide — Archival Design Case Study
- The Closed-Loop Life: Mastering the Functional Ergonomics of Self Sustaining Homes — Archival Design Case Study
Interior Perspective Lookbook
A curated lens on enduring residential architecture, tactile finishes, and serene volume.


Curated Visual Lookbook
Design Gallery & Spatial Studies
A visual curation of architectural arrangements, lighting concepts, and material palettes featured in this space.