The Geometry of Intimacy: Why Spatial Planning is a Physical Science
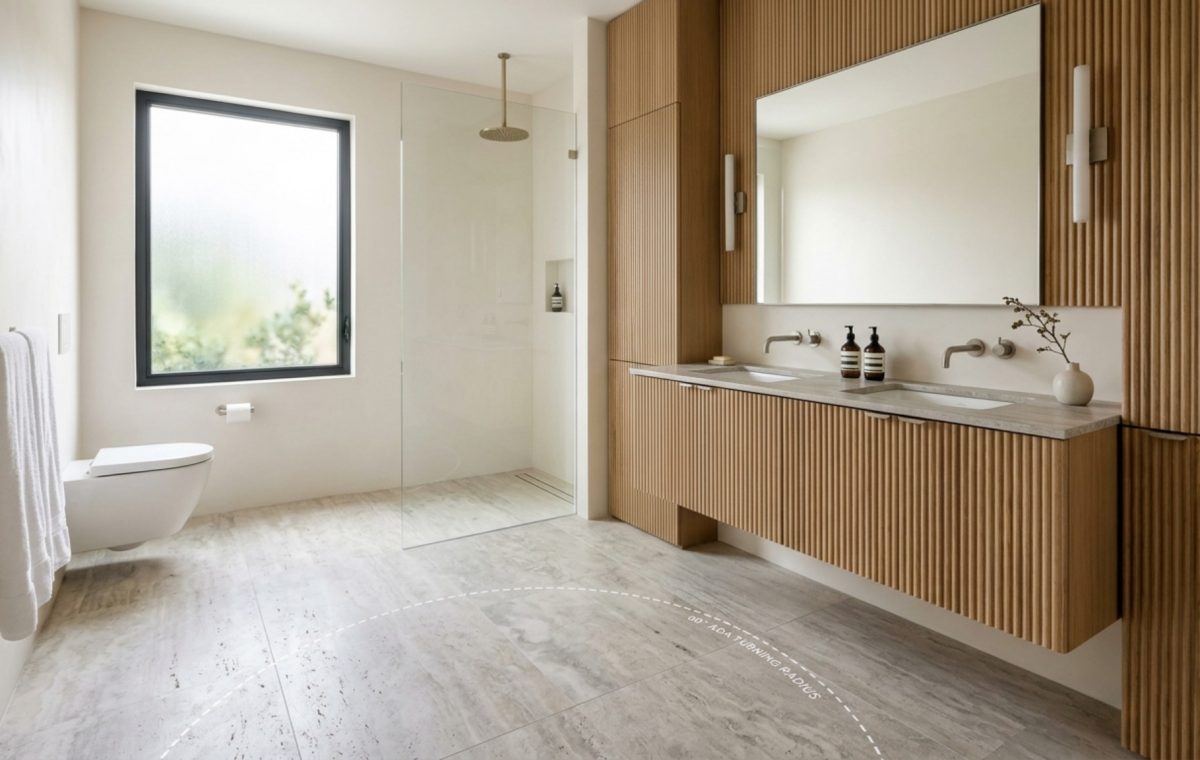
The quiet friction that occurs when the cool, honed edge of a silver travertine plinth meets the warmth of rift-sawn white oak flooring is where luxury begins. It is in this precise intersection of materiality and measurement that the true potential of a floor space planner is realized, transforming a mere digital sketch into a lived experience of effortless ease. We often mistake interior design for a purely aesthetic pursuit, yet the most successful homes—those that breathe with a certain ‘spatial cadence’—are governed by the rigorous physics of ergonomics. When we manipulate a floor plan, we are not just moving pixels; we are choreographing the future movements of human bodies through a three-dimensional landscape.
ADA Turning Radius Requirements: The Secret Language of Luxury
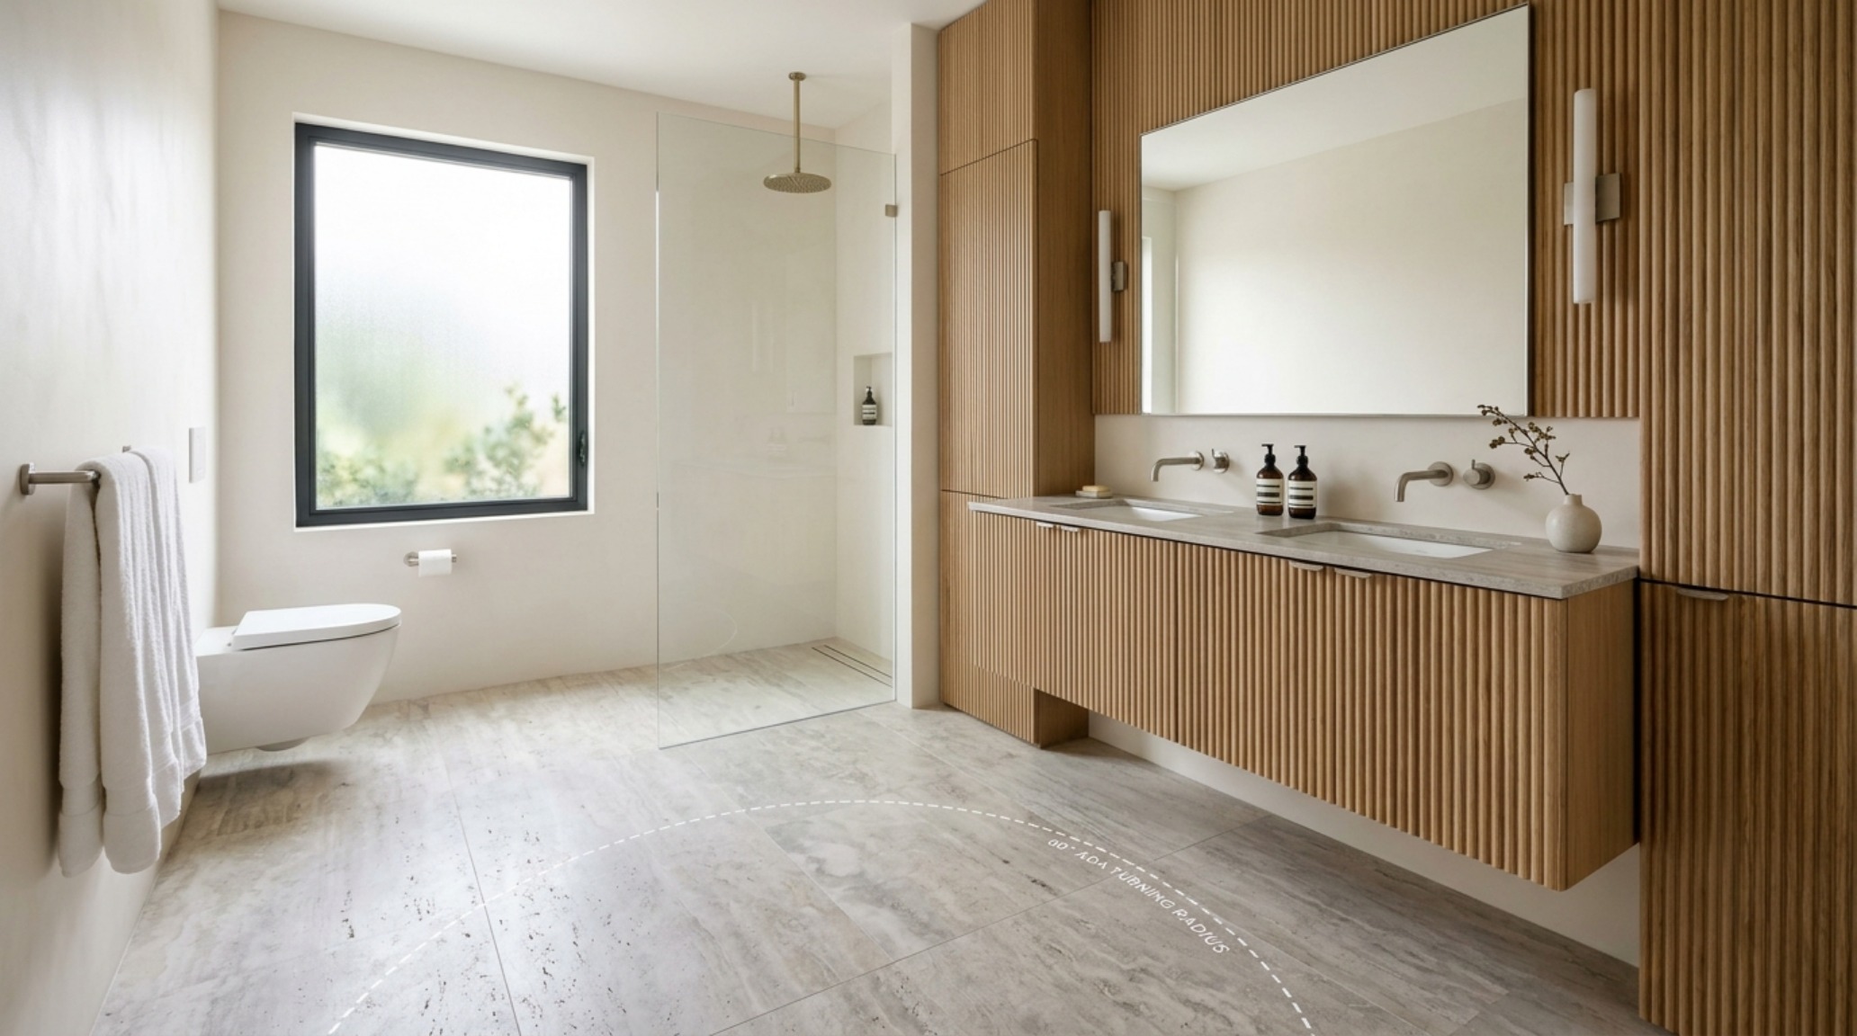
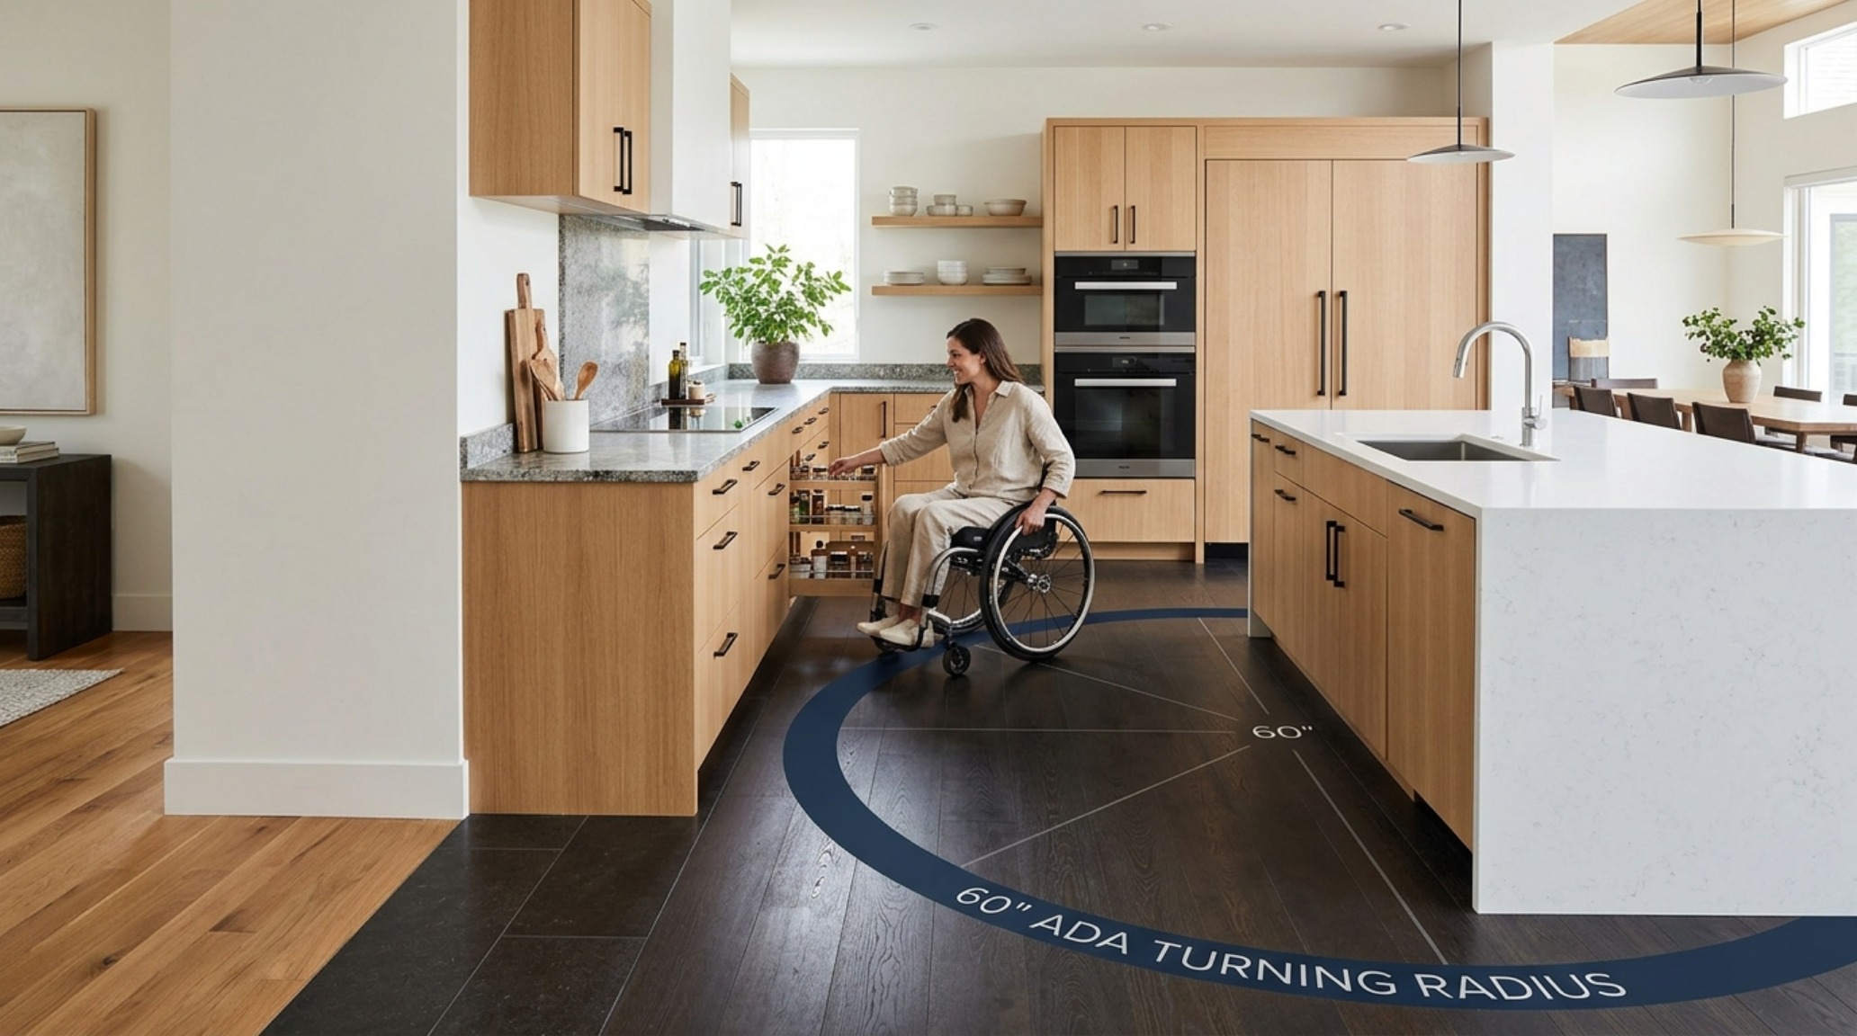
In the world of high-performance design, the 60-inch circle is sacred. While frequently discussed in the context of accessibility, integrating ADA turning radius requirements into a compact residential footprint is the ultimate ‘hack’ for creating a sense of boundless scale. When a primary bathroom or a kitchen workspace honors this five-foot diameter of clear floor space, the room loses its claustrophobic boundaries. It feels expansive not because of its square footage, but because the human body never encounters a hard stop. In a 500-square-foot studio, applying these professional clearances allows the eye to travel further, following the uninterrupted floor plane. Using a floor space planner to verify these turning circles ensures that the transition from a walk-in shower to a vanity feels like a curated gallery experience rather than a cramped utility maneuver.
Architectural Details & Spatial Cadence
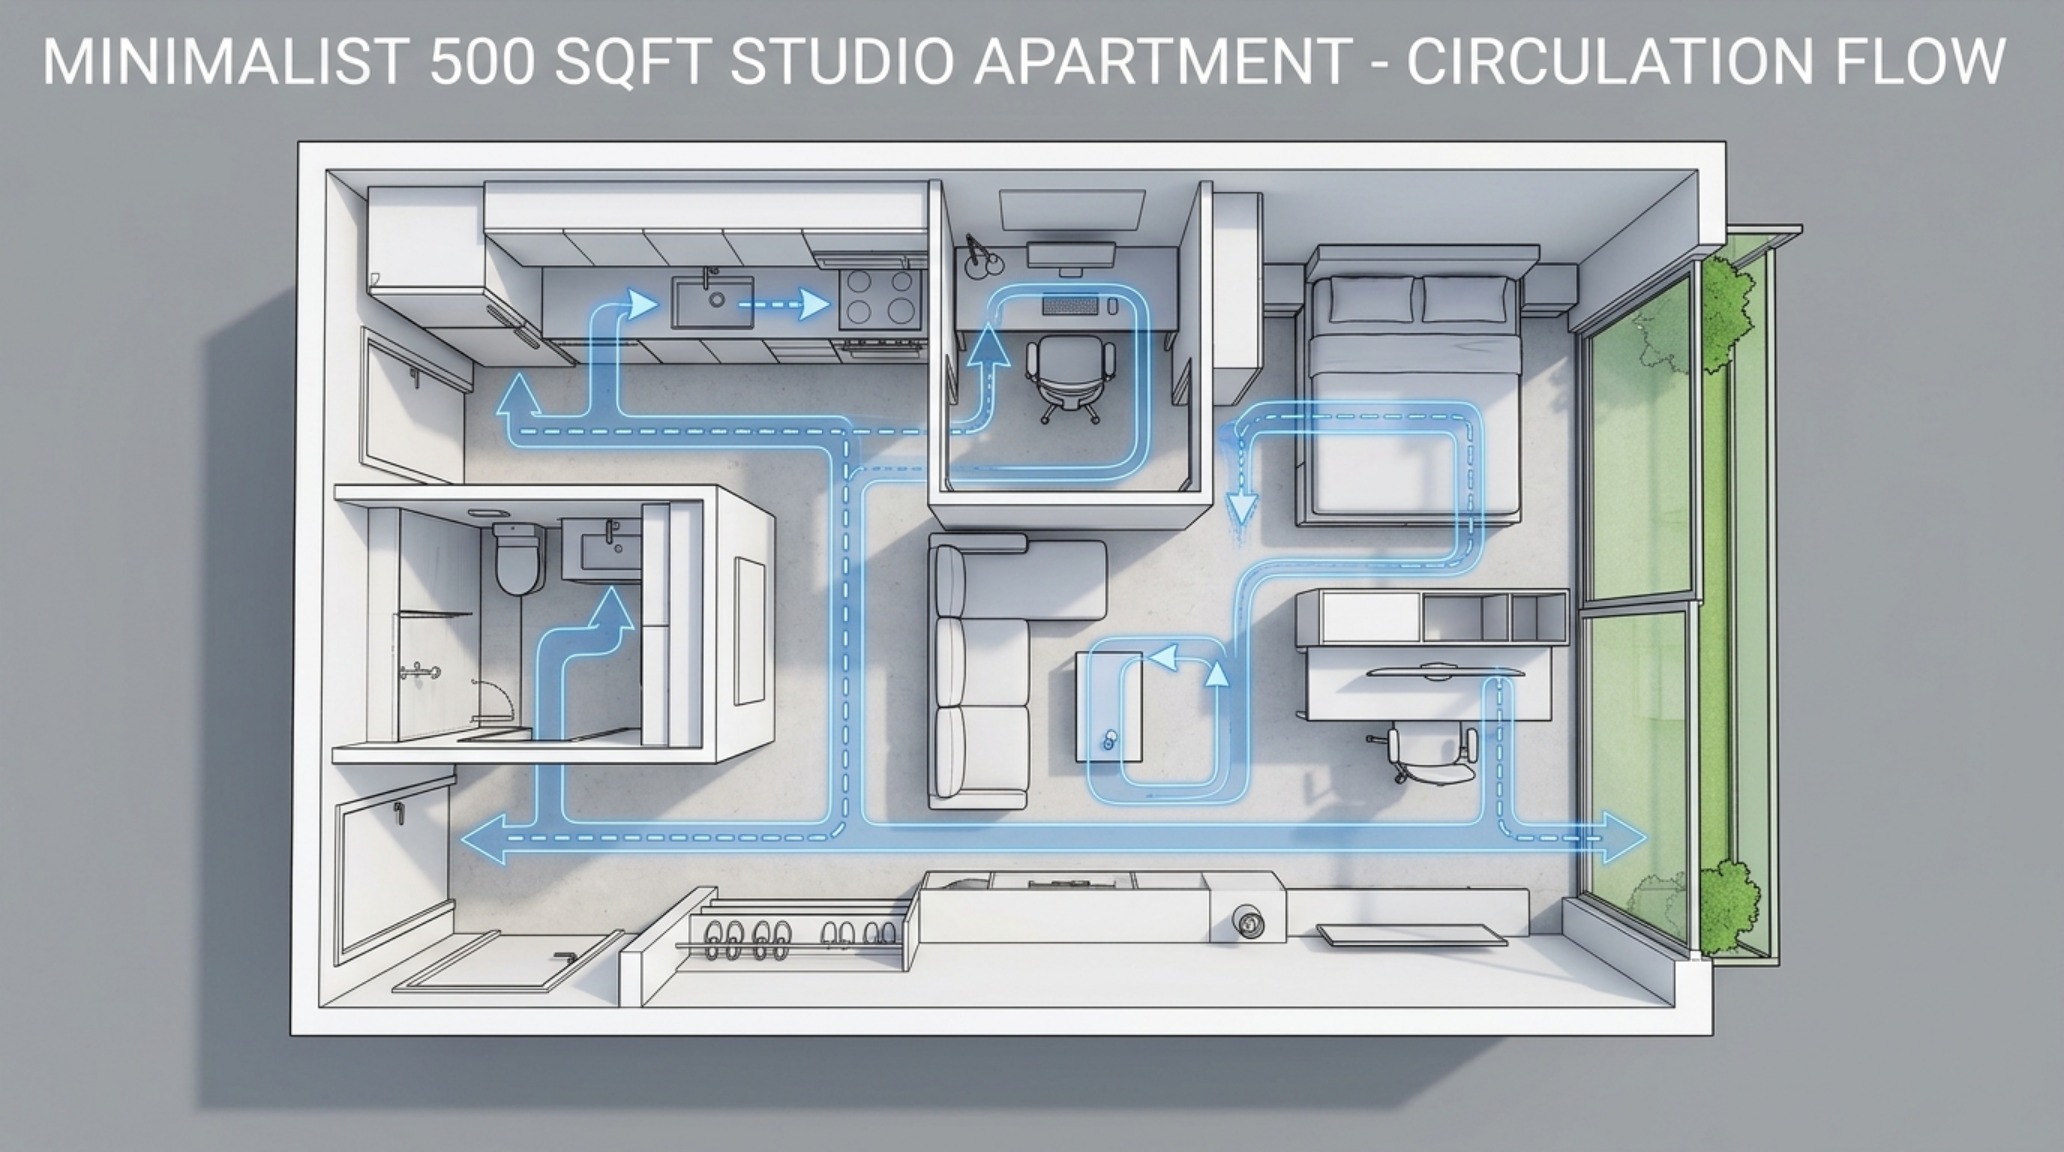
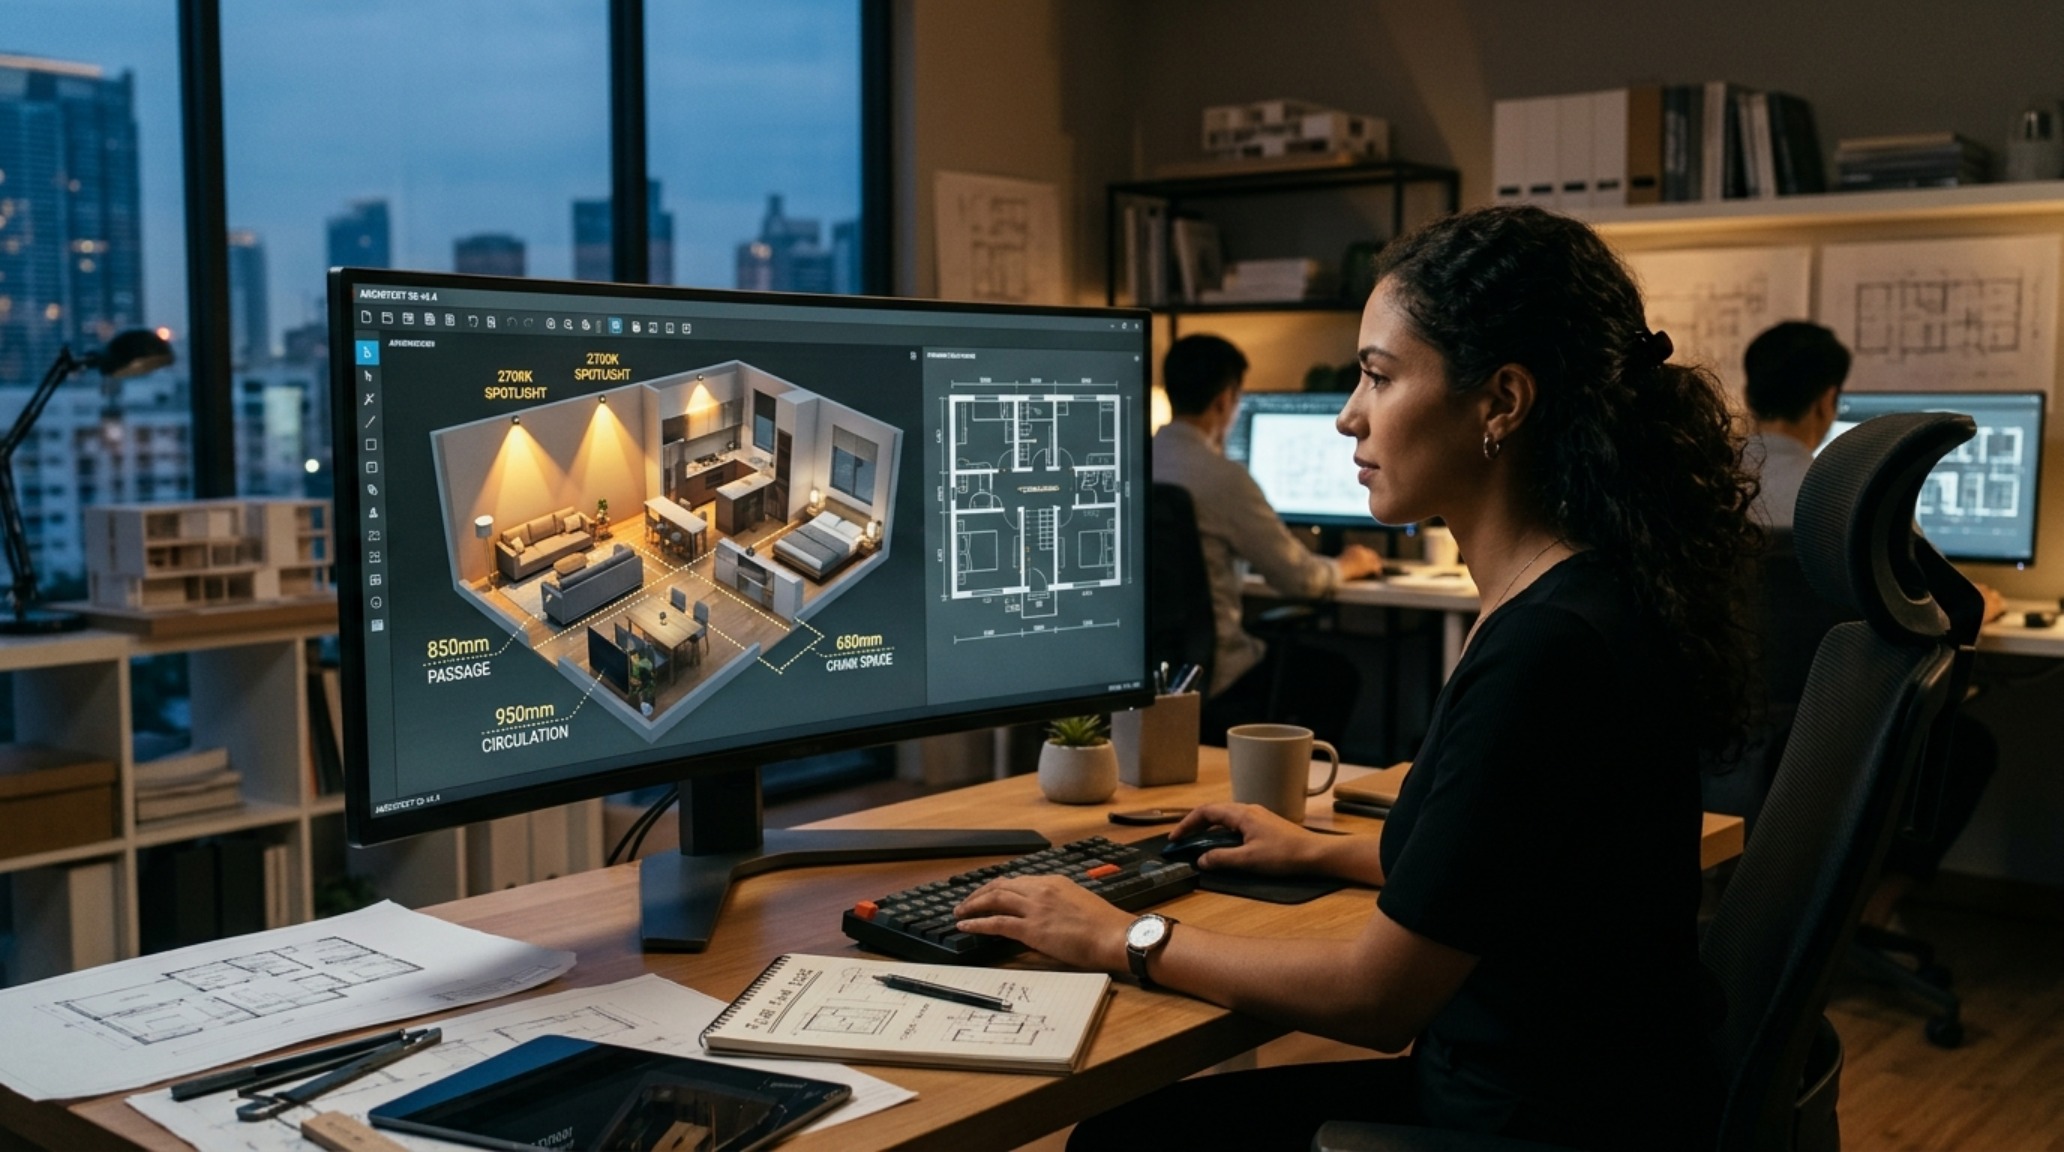
Consider the psychological weight of a corridor. A standard 36-inch walkway is functional, but a 42-inch passage feels intentional. When we map these paths using architectural circulation maps, we begin to see the ‘negative space breathing room’ that separates a chaotic home from a serene one. These maps allow us to visualize the ‘ghost movements’ of a Tuesday morning—the path from the bed to the coffee carafe, the pivot from the desk to the window. By layering these circulation paths over our furniture layouts, we identify friction points before they are built. If a dining chair requires 30 inches of pull-out space to remain comfortable, providing 36 inches transforms that seating area into a site of hospitality rather than a physical obstacle course.
Open-Plan Spatial Flow: Defining Zones Without Barriers
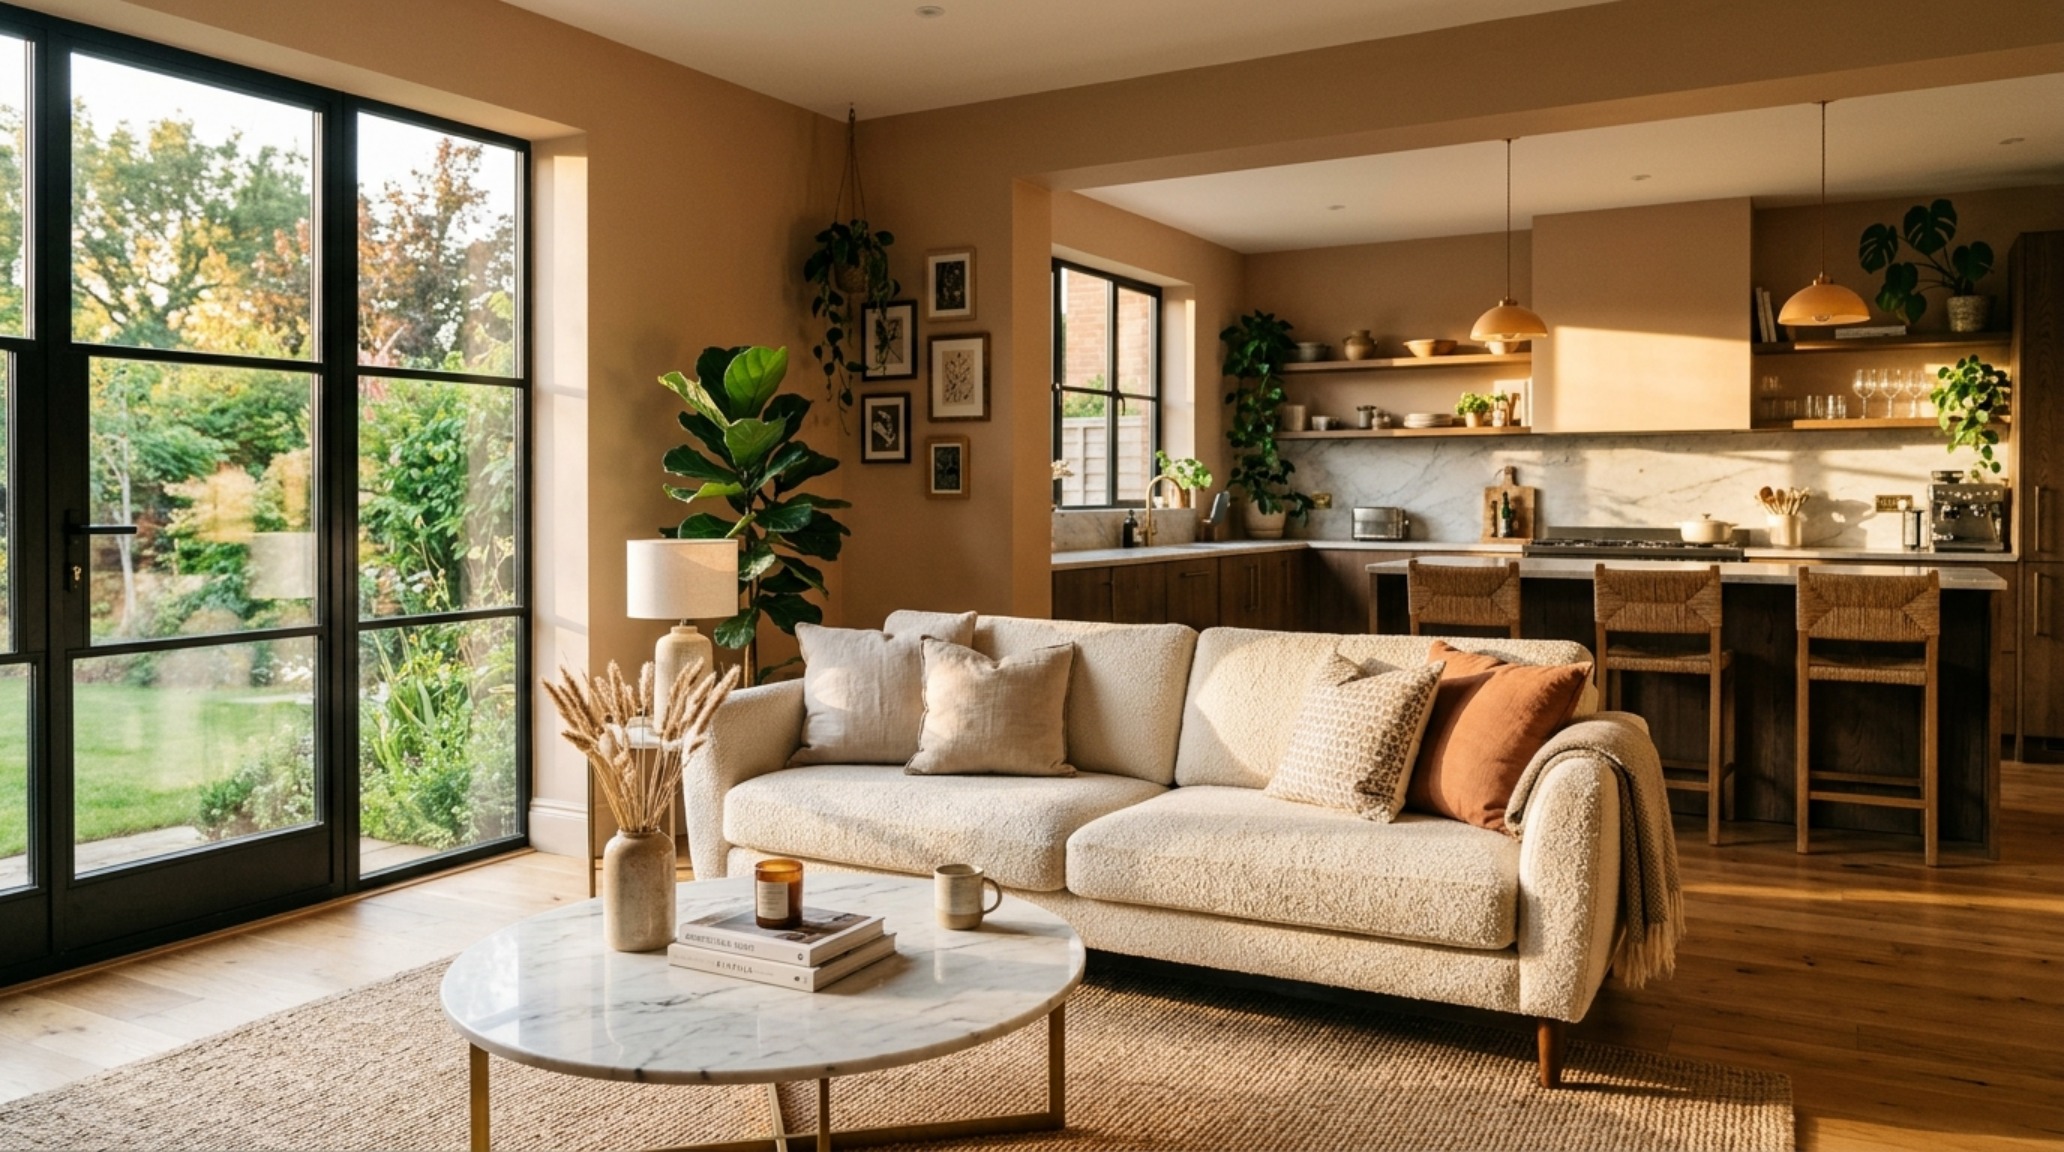
The modern obsession with the ‘great room’ often leads to a furniture graveyard where pieces float aimlessly in a sea of hardwood. Achieving a sophisticated open-plan spatial flow requires a masterclass in grounding. We use tactile grounding—large-scale wool rugs or a change in ceiling height—to define the living ‘island’ within the larger floor plate. Using a floor space planner, we can iterate on the placement of a low-slung sofa (perhaps in a textured bouclé) against a focal point like a limestone fireplace. The goal is to maintain sightline alignment; as you sit, your eyes should be able to travel across the room, past a 14-inch high coffee table, and out through a floor-to-ceiling window without hitting the ‘visual noise’ of a tall cabinet or an ill-placed floor lamp. This is the ‘Physics of Ergonomics’—ensuring that every piece of furniture serves the view as much as it serves the occupant.
3D Room Layout Software: The Bridge from Concept to Reality
Gone are the days of blue-tape outlines on dusty subfloors. Today’s 3D room layout software acts as a critical architectural instrument, allowing us to test ‘shadow play’ and light penetration at specific times of day. When we drop a virtual model of a Flos IC floor lamp into a digital corner, we aren’t just checking if it fits; we are checking how its 2700K warm ambient glow will interact with a wall finished in Benjamin Moore Swiss Coffee. This level of digital twin modeling allows us to experiment with the ’18-inch rule’—the ideal distance between a sofa edge and a coffee table—ensuring that every reach for a glass of water is ergonomic and every path to the balcony is clear. The software reveals the truth: if a layout doesn’t work in three dimensions, no amount of expensive finish-work will save it.
Residential Wet Wall Design: The Efficiency of the Core
In compact living, the ‘wet wall’—the vertical plane where all plumbing resides—is the architectural anchor. A disciplined residential wet wall design allows for a more flexible and open floor plan elsewhere. By stacking the kitchen, laundry, and primary bath along a singular plumbing spine, we free up the perimeter for light and air. Within these high-utility zones, clearances are non-negotiable. A 30-inch clearance in front of a vanity or toilet is the baseline, but the high-performance designer pushes for 36 inches to create a ‘spa-like’ feel. We might specify a wall-hung vanity in a rift-sawn oak to expose more of the floor tile (perhaps a large-format 24×48 porcelain), which trick the brain into perceiving a larger spatial volume. The floor space planner becomes the arbiter of these inches, ensuring that the ‘hard’ elements of the home never feel oppressive.
The Visual Concept Gallery & Furniture Clearance Guide
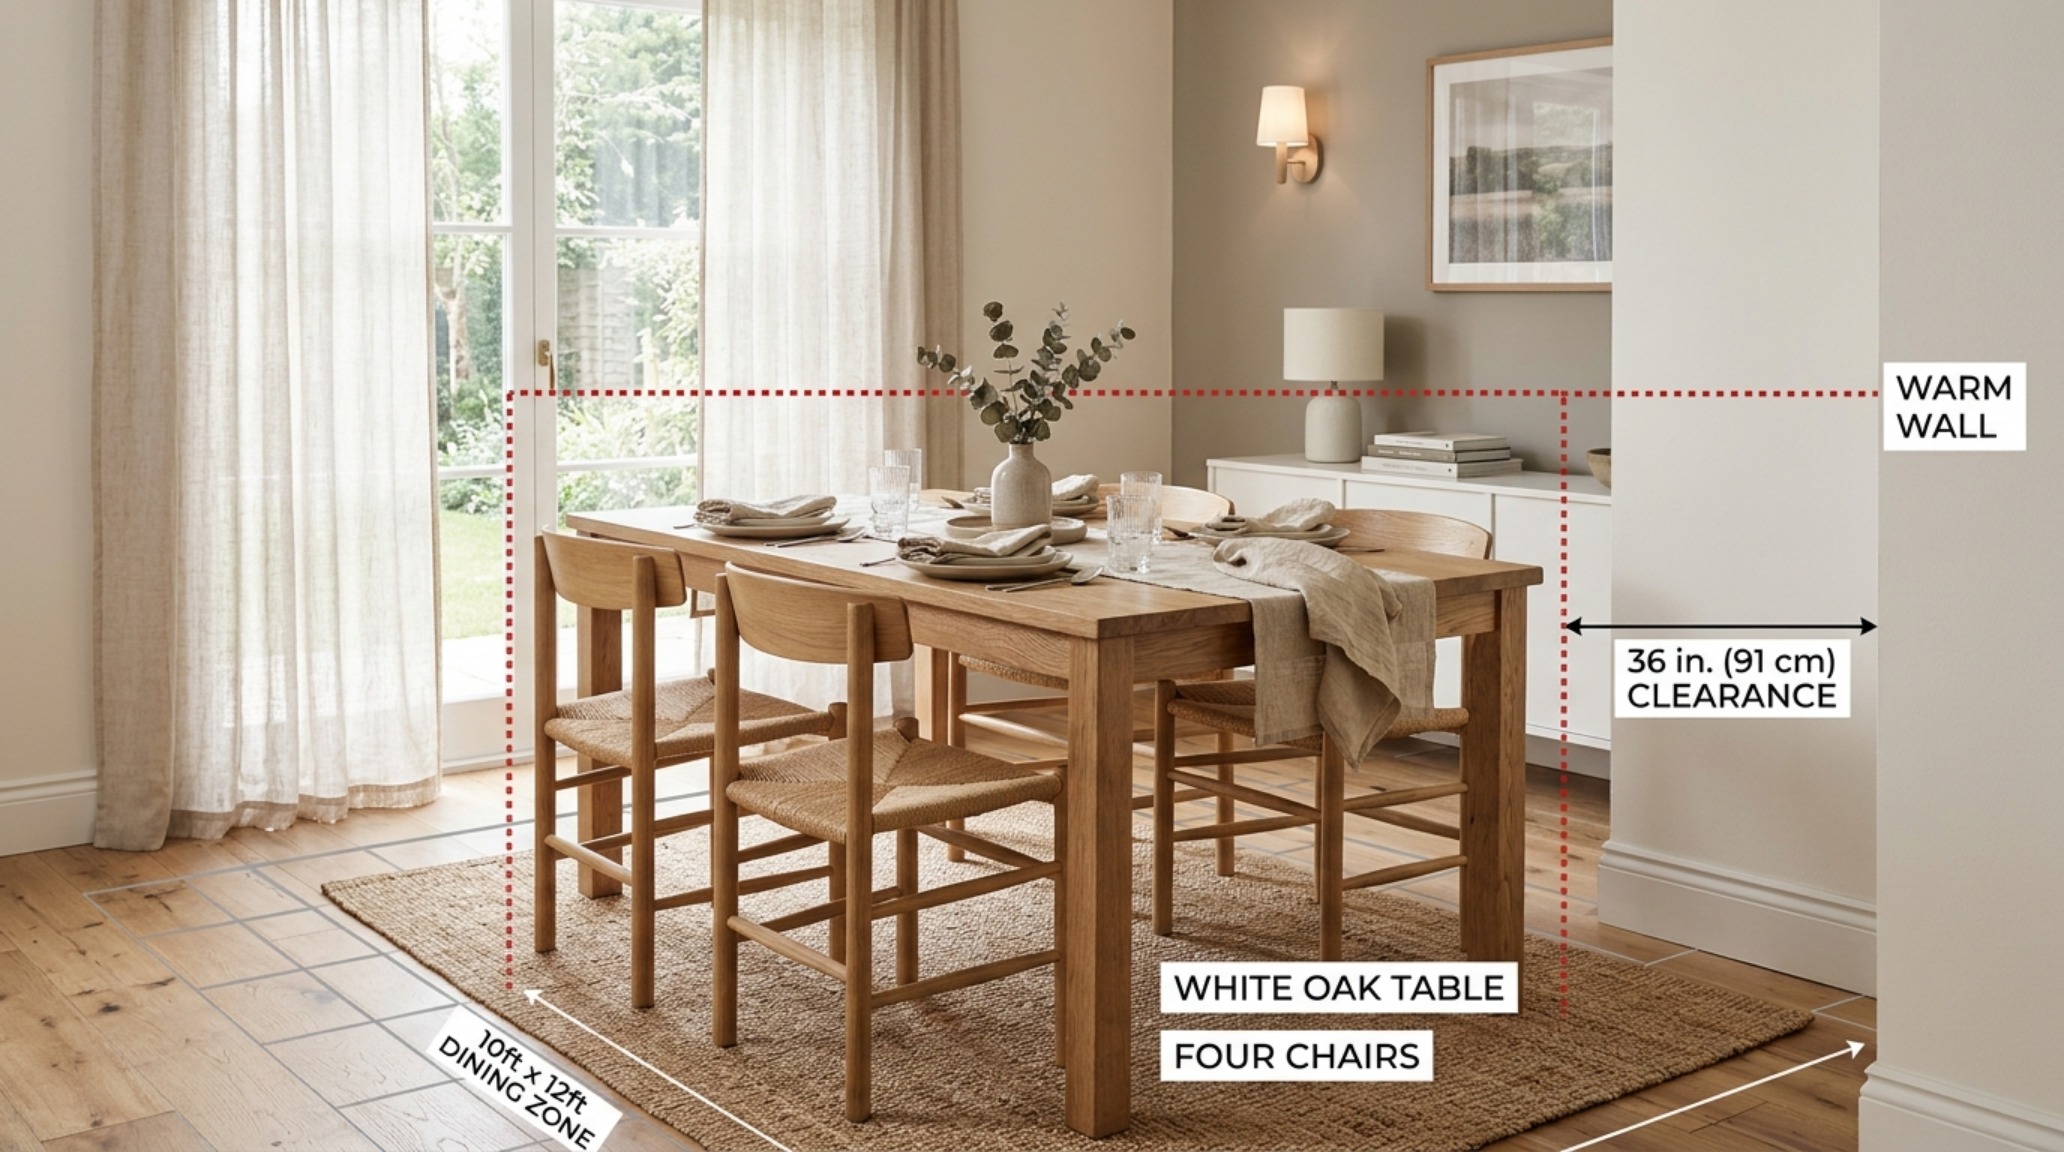
The final layer of a high-performance home is the micro-geography of its furniture. A furniture clearance guide is not a set of suggestions; it is a blueprint for comfort. For instance, a dining table requires 36 inches from the table edge to the nearest wall to allow for a person to walk behind a seated guest. In a tight urban condo, we might cheat this to 32 inches, but we do so with the awareness of the physical trade-off. We balance this by selecting ‘leggy’ furniture—pieces that sit high on slender steel or wood frames—to maintain a clear sightline under the furniture, which contributes to the ‘visual lightness’ of the room. This is where we play with ‘tactile materials’ like a velvet sofa against a matte plaster wall, using the contrast to create depth in a limited footprint.
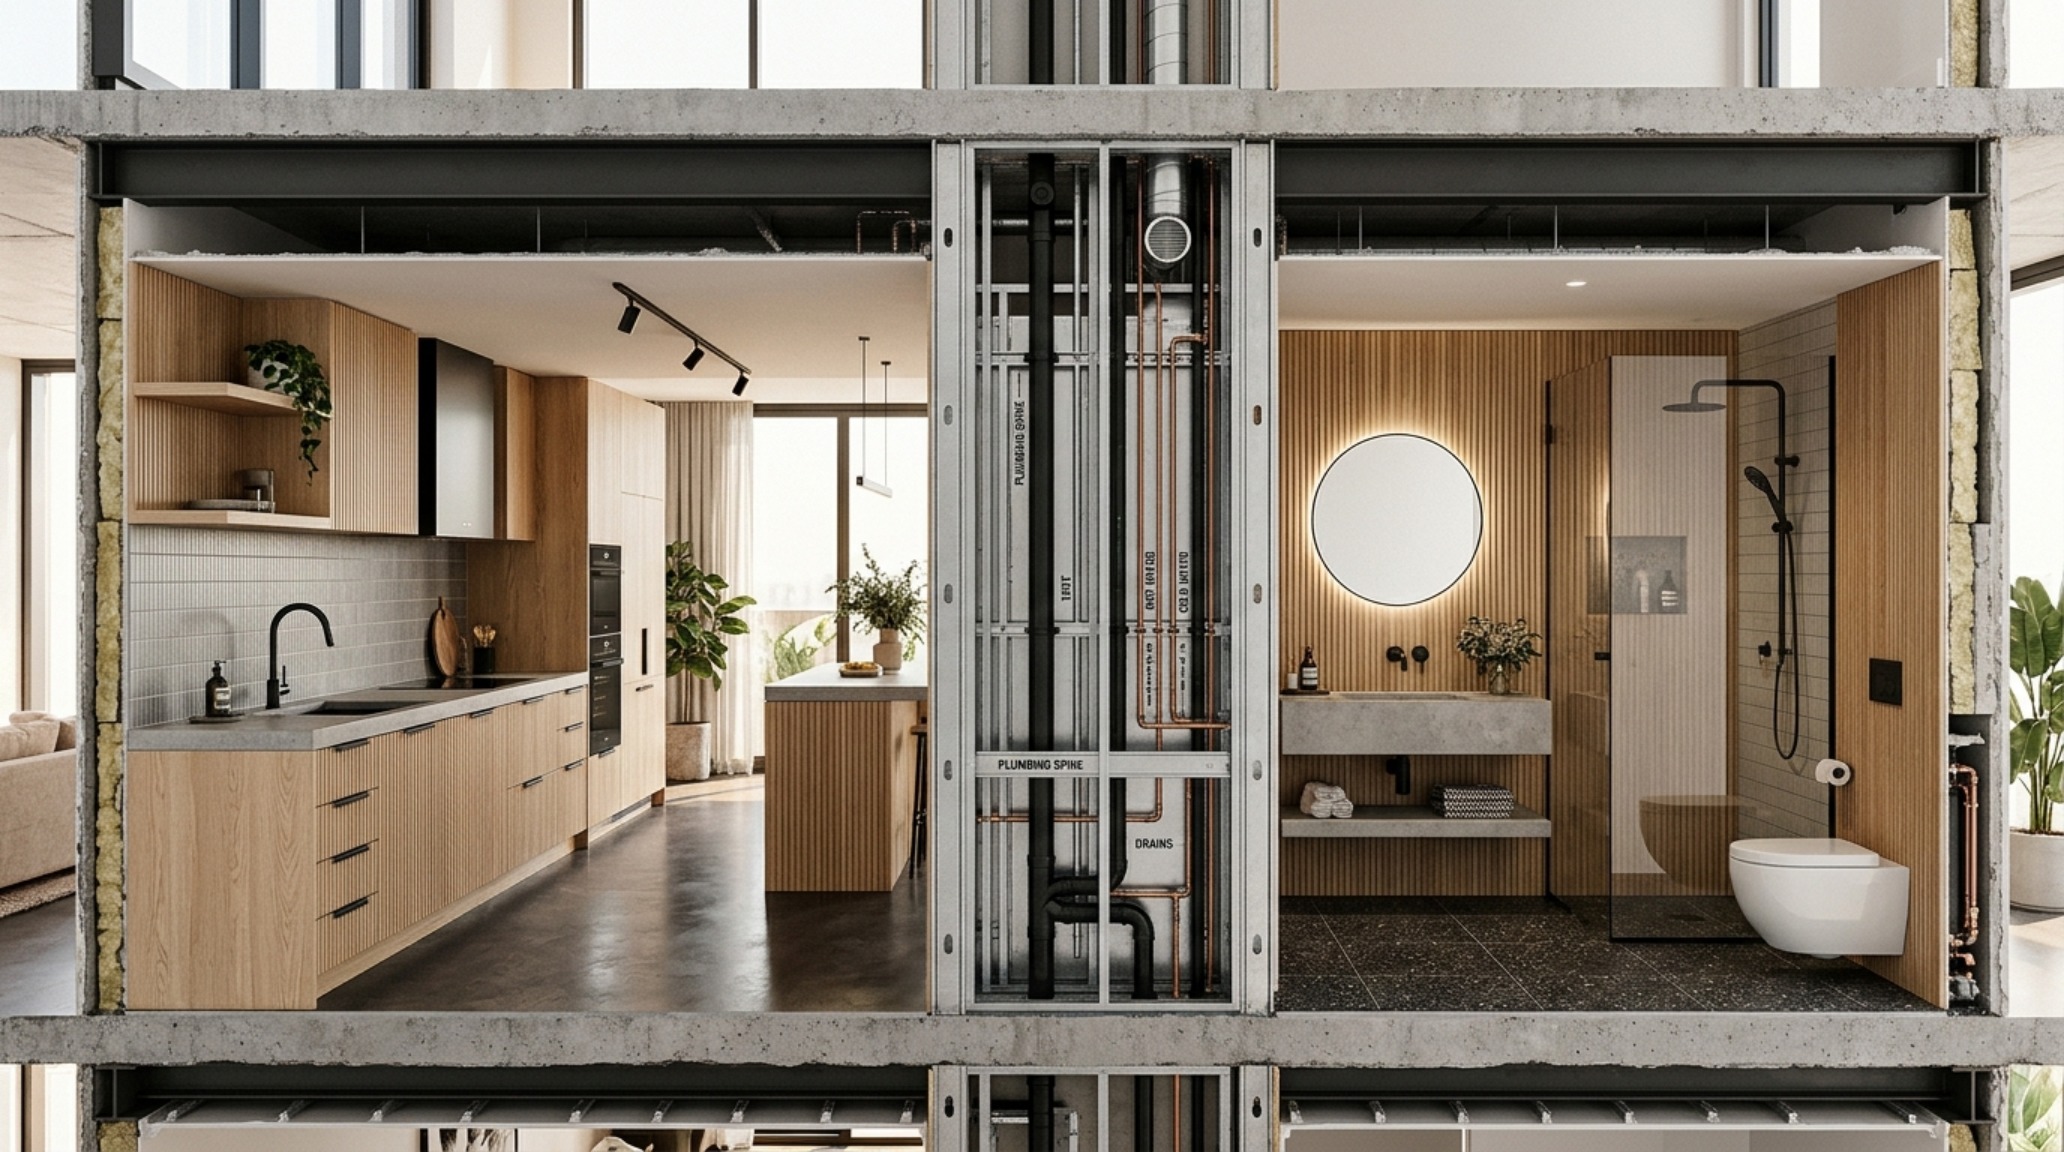
As we move through the finished space, the floor space planner’s influence is felt rather than seen. It is in the way the sunlight from a 3000K task lamp perfectly hits the texture of a fluted oak cabinet, or how two people can pass each other in a galley kitchen without a ‘sideways dance.’ We are no longer just inhabiting a room; we are existing within a calibrated machine for living. The mastery of these measurements allows the dweller to stop thinking about the walls and start thinking about the life lived within them.
Spatial Finish Schedule & Lighting Matrix
Curated tactile palette, spatial dimensions, and atmospheric lighting index for this design scheme.
Ultimately, the successful utilization of a floor space planner is about more than avoiding a sofa that is too large for a rug. It is an act of architectural empathy. It is the realization that the quality of our days is determined by the seamlessness of our surroundings. When we prioritize the ‘Physics of Ergonomics’—honoring the 60-inch circle and the 36-inch path—we aren’t just designing a house; we are building a sanctuary where the physical world feels like an extension of our own intent.
Editorial Silo • Recommended Architecture Studies
- Beds That Save Space: The Architectural Blueprint & Spatial Flow Guide — Archival Design Case Study
- The Closed-Loop Life: Mastering the Functional Ergonomics of Self Sustaining Homes — Archival Design Case Study
Editorial Living Space Catalog
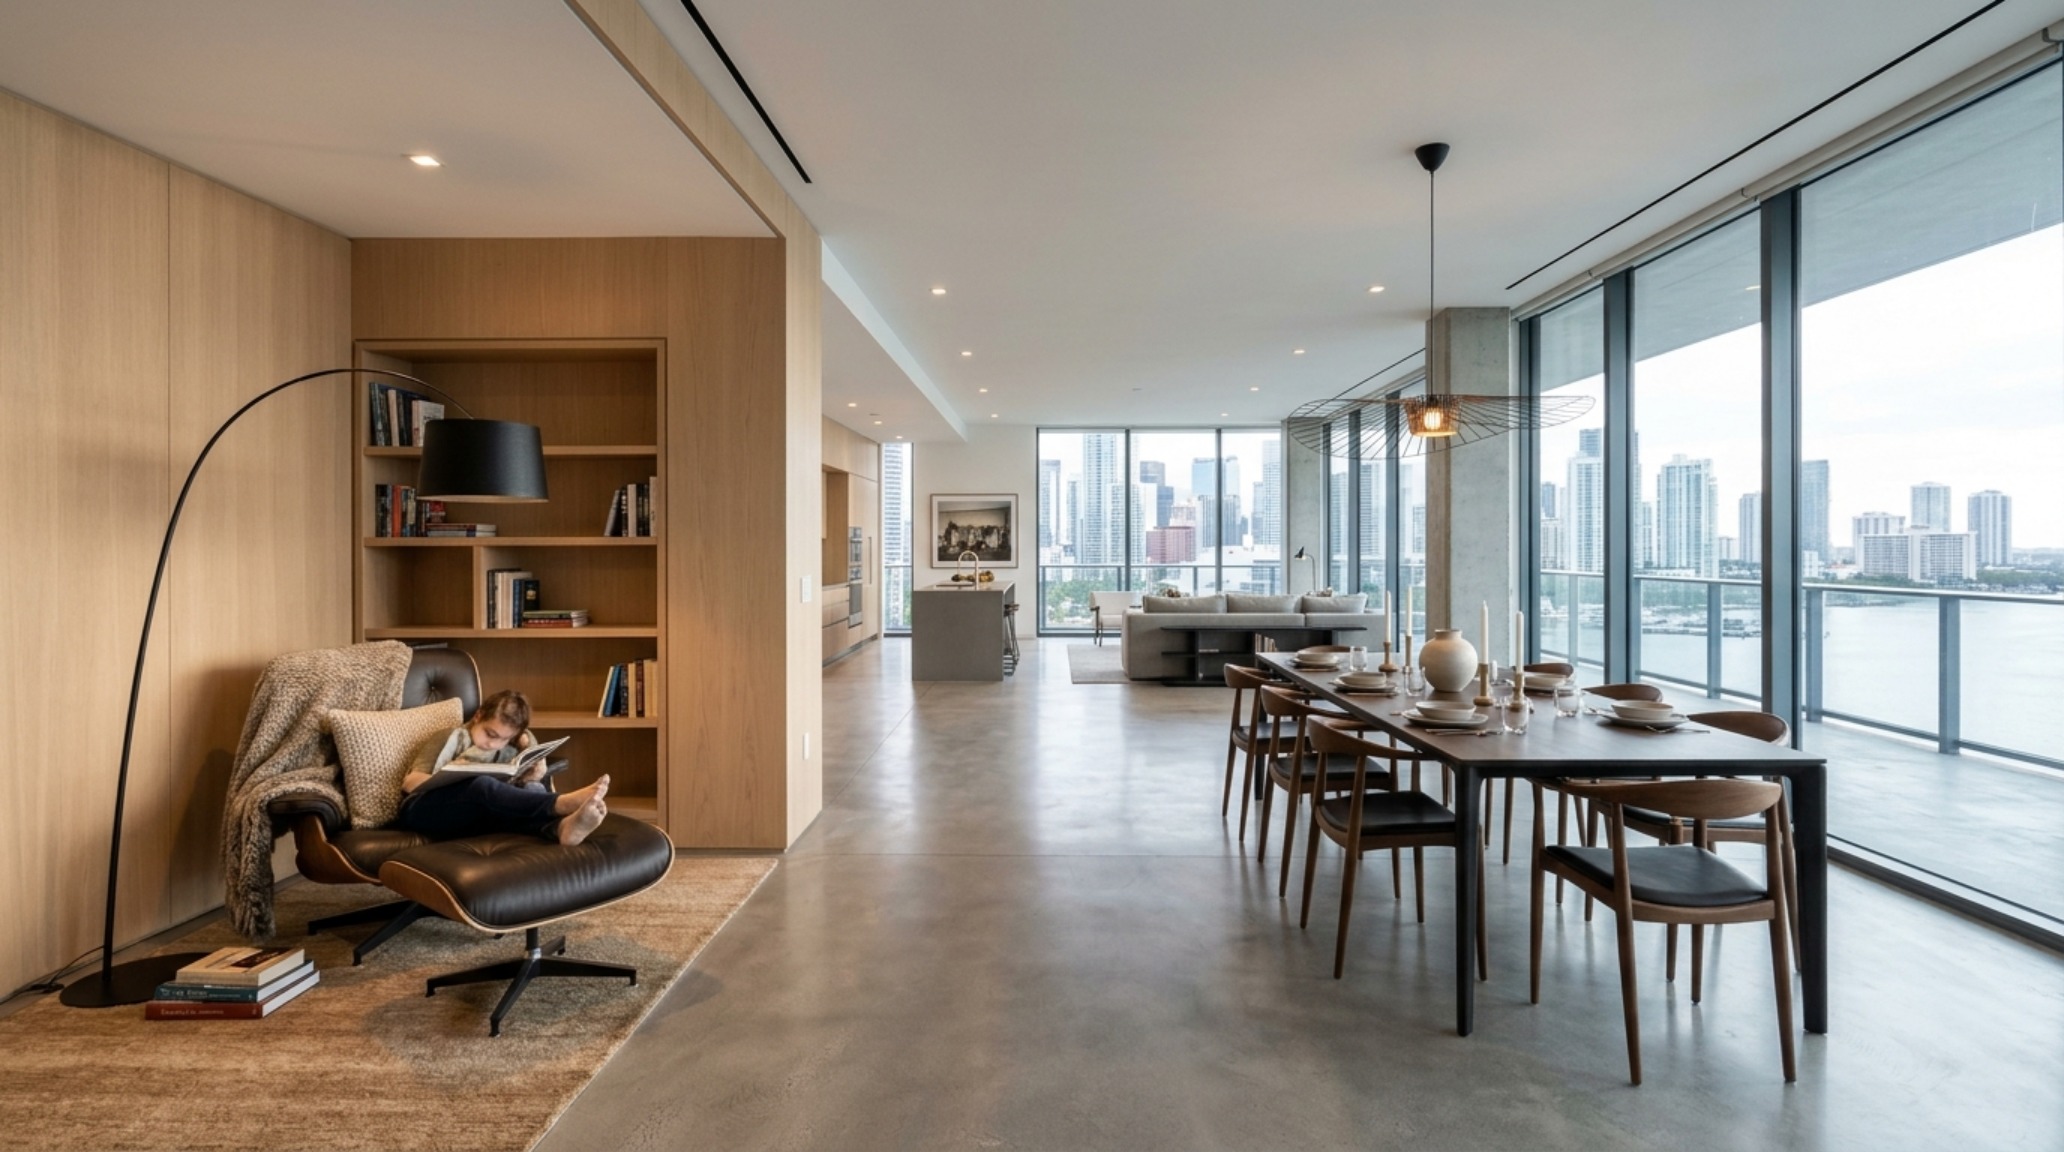
An evocative photographic exploration balancing structural discipline with inviting tactile softness.
Curated Visual Lookbook
Design Gallery & Spatial Studies
A visual curation of architectural arrangements, lighting concepts, and material palettes featured in this space.