The Tactile Weight of Geometry
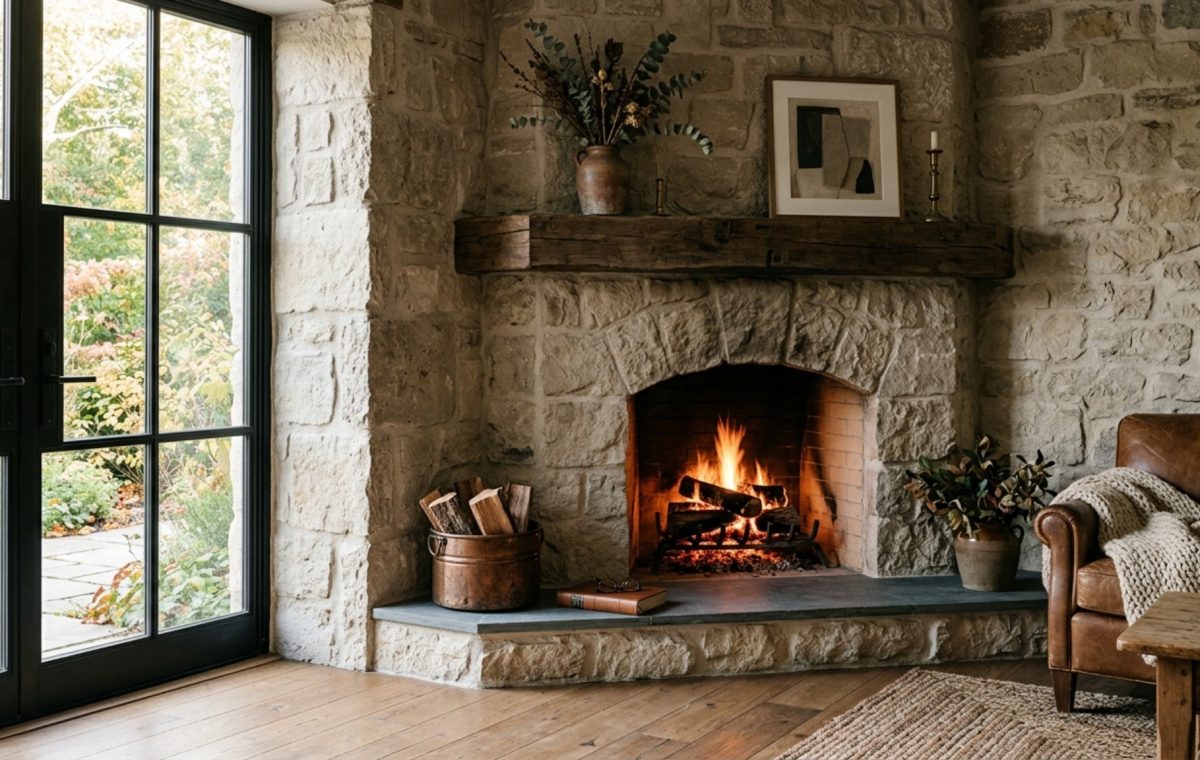
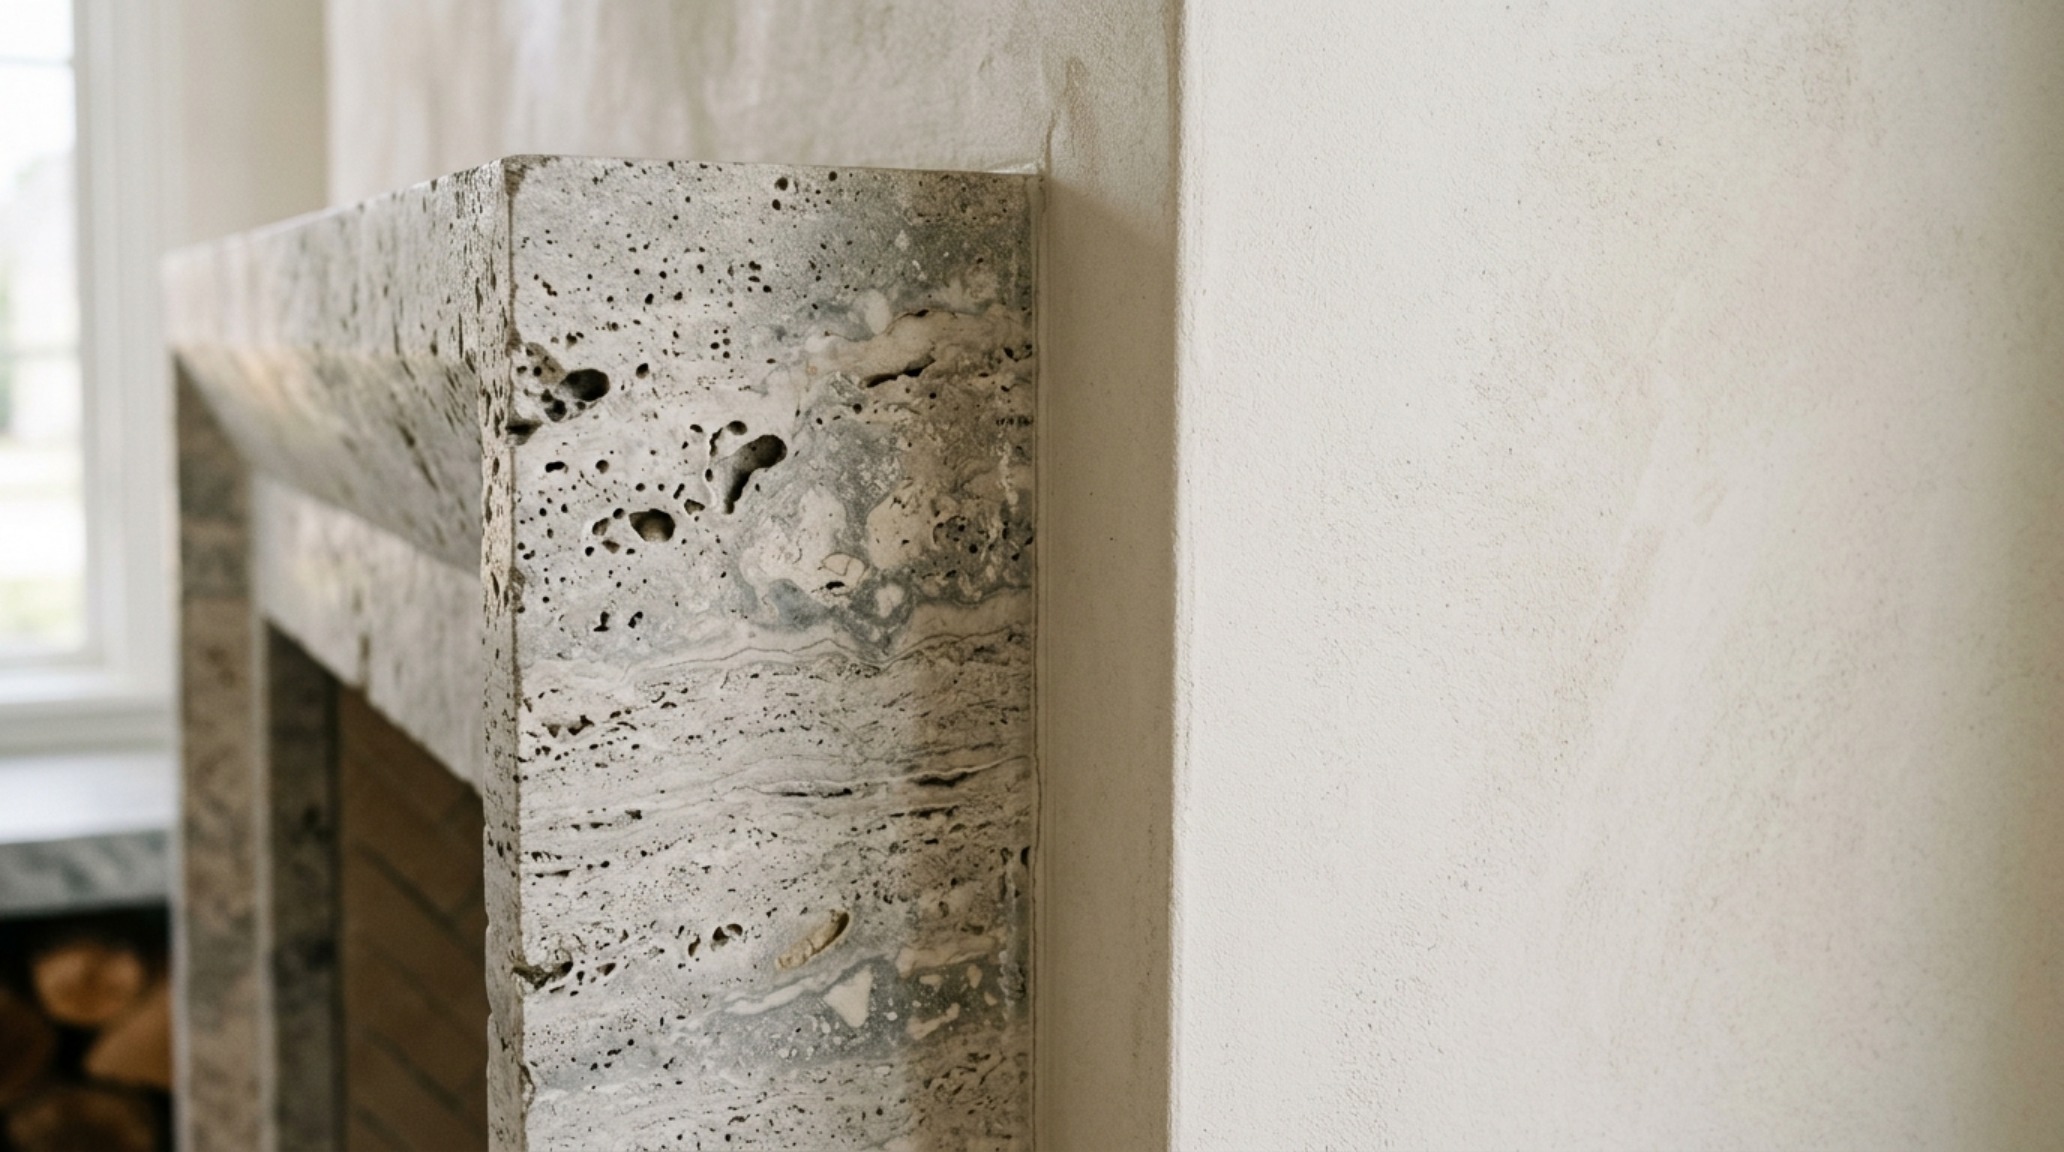
Honed travertine, with its characteristic open-pore texture, meets the sharp, honest grain of rift-sawn oak in a quiet collision of temperature and tone. This is where the room begins to breathe. In the corner of a living volume, a corner stone fireplace serves as more than just a source of warmth; it is a structural anchor that dictates the room’s entire spatial cadence. It is the architectural pivot point where two walls meet to create a sense of shelter, redirecting the eye from the horizon of the window toward the intimate core of the home.
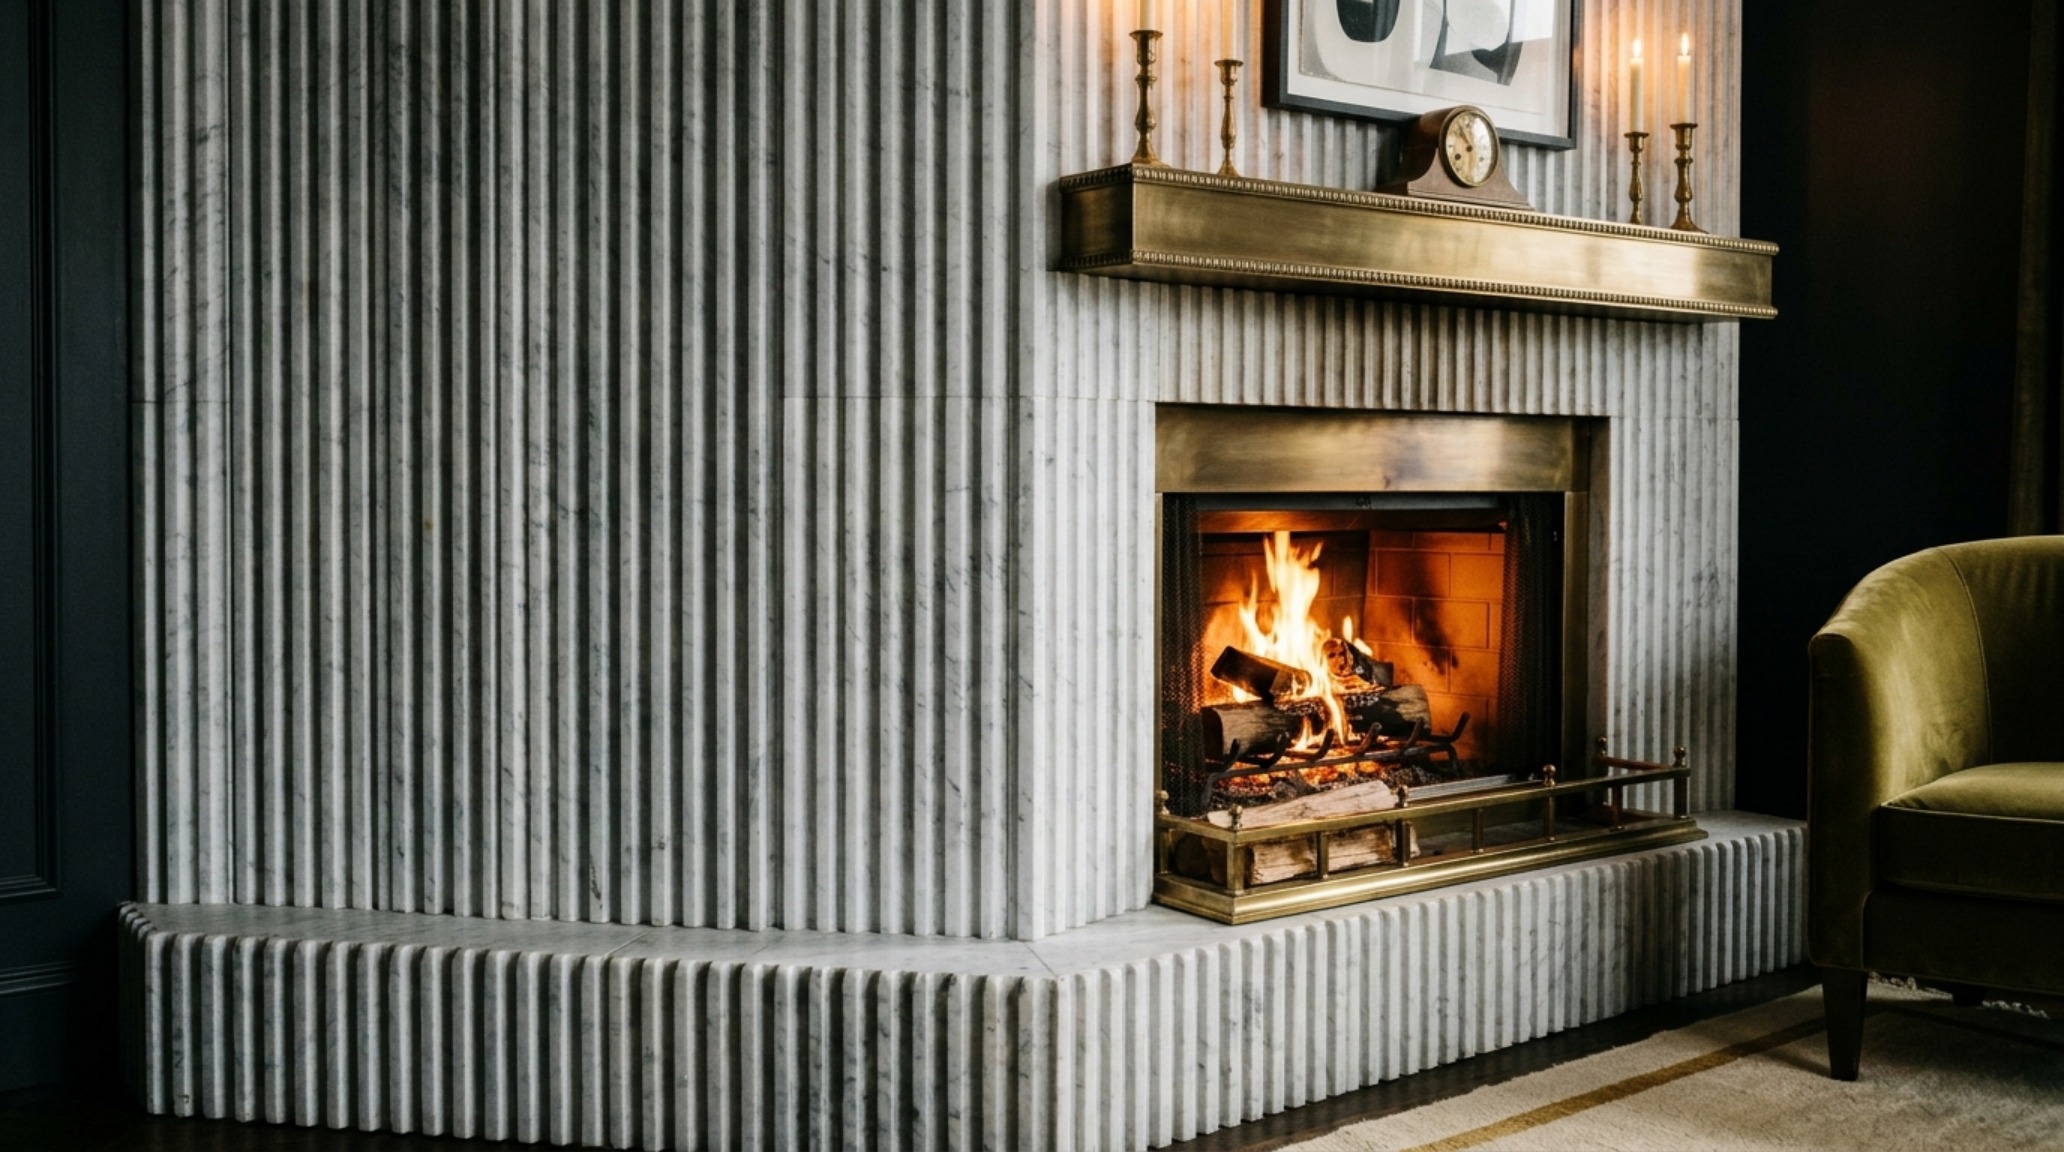
Designing for a corner requires a sophisticated understanding of asymmetrical balance. Unlike a central fireplace that demands a rigid, formal symmetry, a corner installation allows for a more fluid movement within the floor plan. We are no longer bound by the ‘altar’ arrangement of a central hearth. Instead, we can play with negative space, allowing the stone to bleed into the adjacent walls or wrap around a corner, creating a sculptural monolith that feels both permanent and light. It’s about the dialogue between the heavy mass of the masonry and the ethereal quality of the light that grazes its surface.
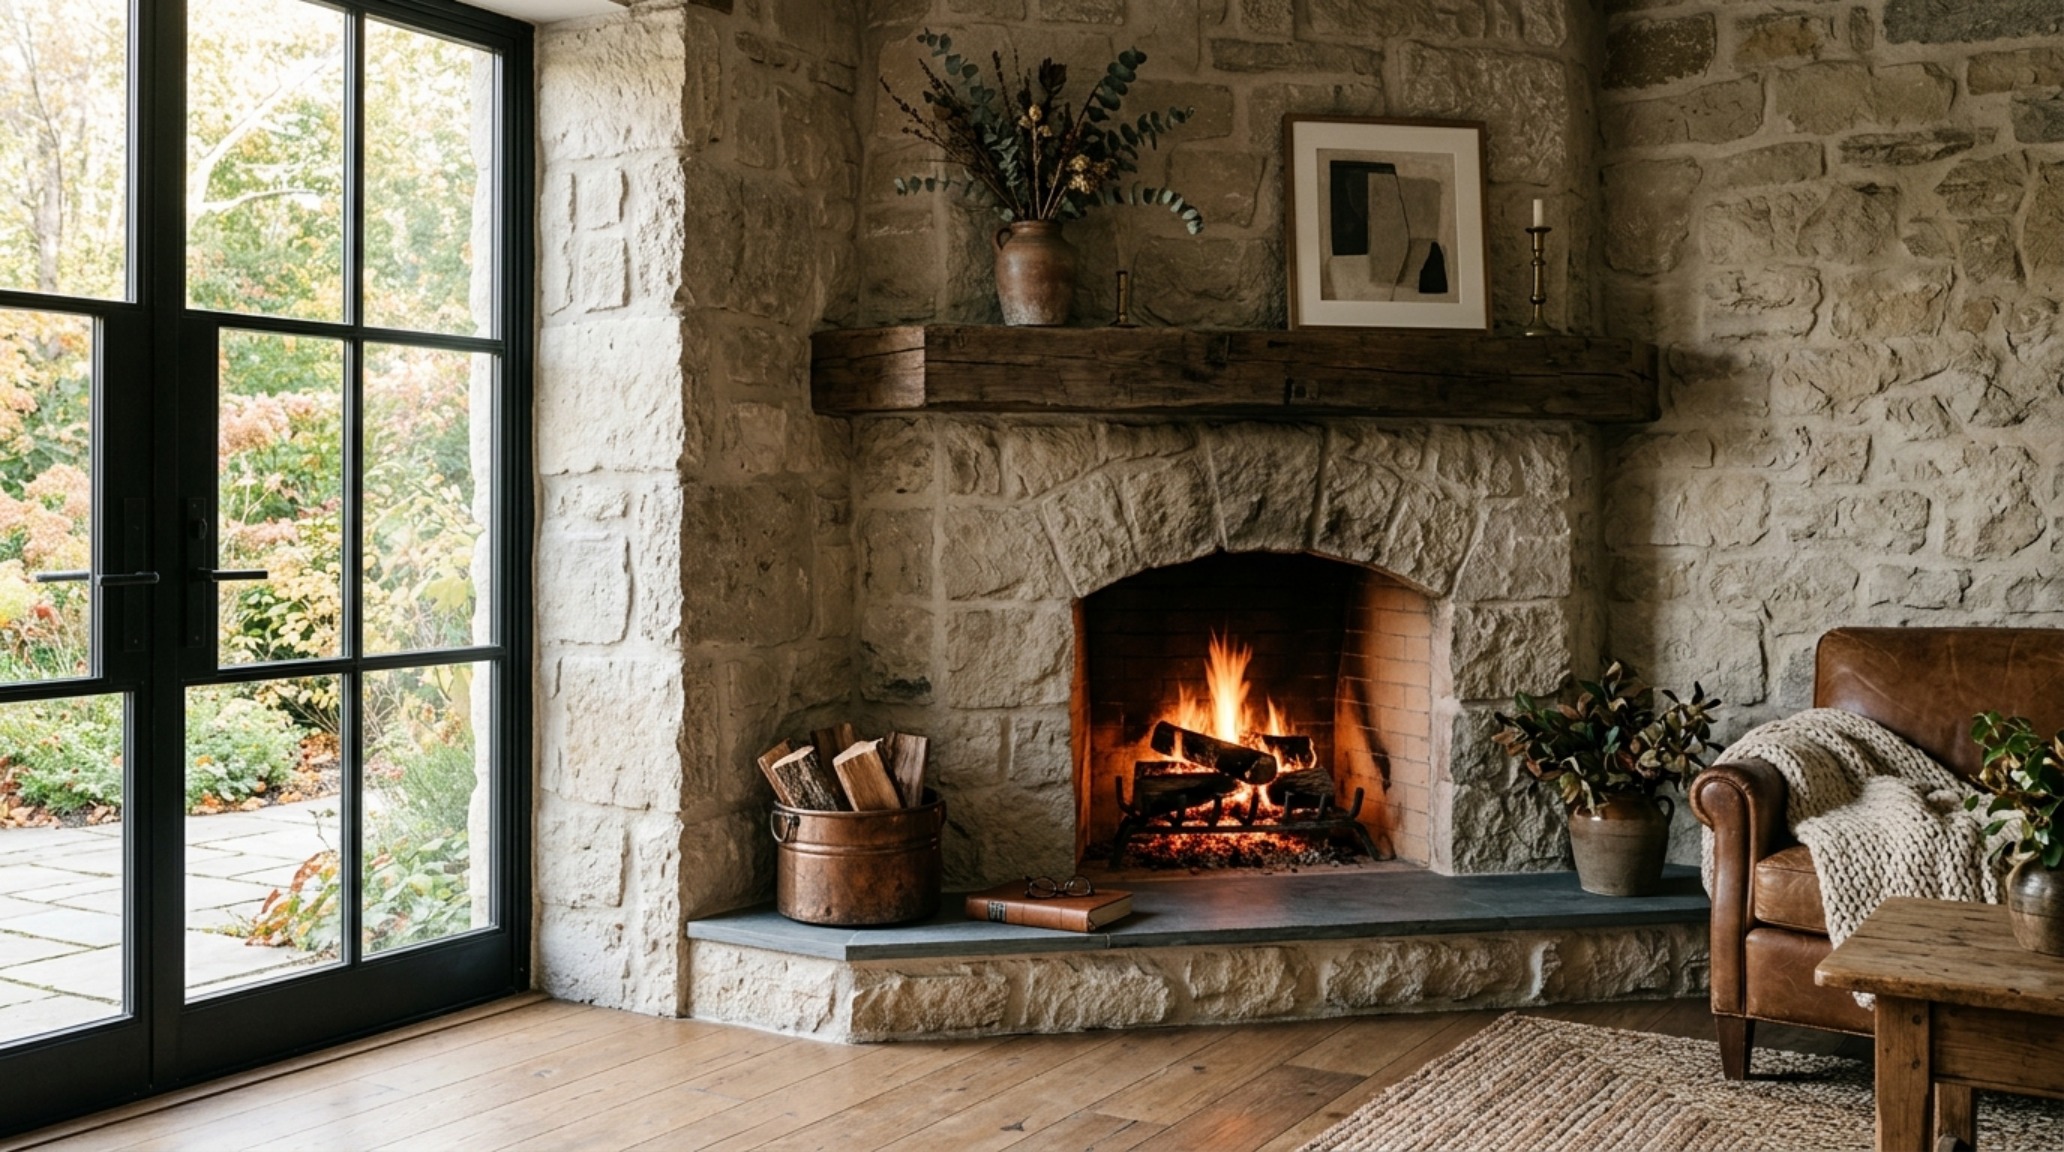
Luxury Corner Stone Fireplace Textures: A Study in Tactility
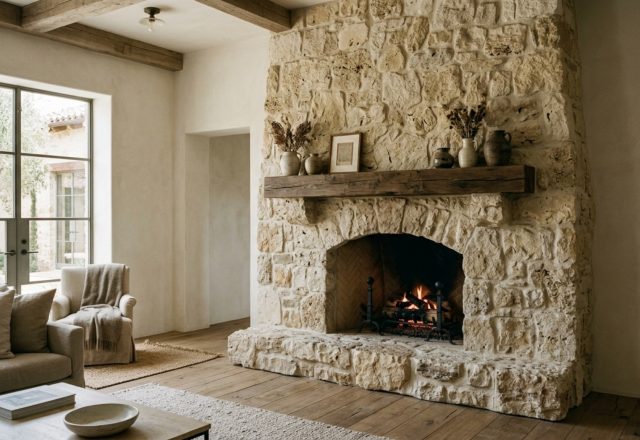
The selection of stone is the most consequential decision in the design process. We are seeing a move away from the jagged, busy ledgestone of the past decade toward more monolithic, large-format slabs or hand-hewn limestone with a subtle over-grout technique. When considering luxury corner stone fireplace textures, the goal is to evoke a sense of geological permanence. Think of the soft, chalky finish of Belgian bluestone or the creamy, matte depth of French limestone. These materials don’t just sit in the room; they absorb the atmosphere.
The mortar technique is the silent hero of the texture narrative. A ‘flush-point’ or ‘over-motto’ finish, where the mortar is spread slightly over the edges of the stone, softens the overall look, making a new installation feel as though it has weathered centuries of coastal fog. This technique works particularly well with irregular fieldstones, grounding the corner in a rustic but refined aesthetic. By contrast, a tight, dry-stack appearance emphasizes the verticality and precision of the masonry, lending itself to a more contemporary architectural language. Pair these textures with a matte plaster wall in Farrow & Ball’s School House White to allow the shadows in the stone’s crevices to do the heavy lifting.
Modern Corner Stone Fireplace Ideas: Precision and Proportions
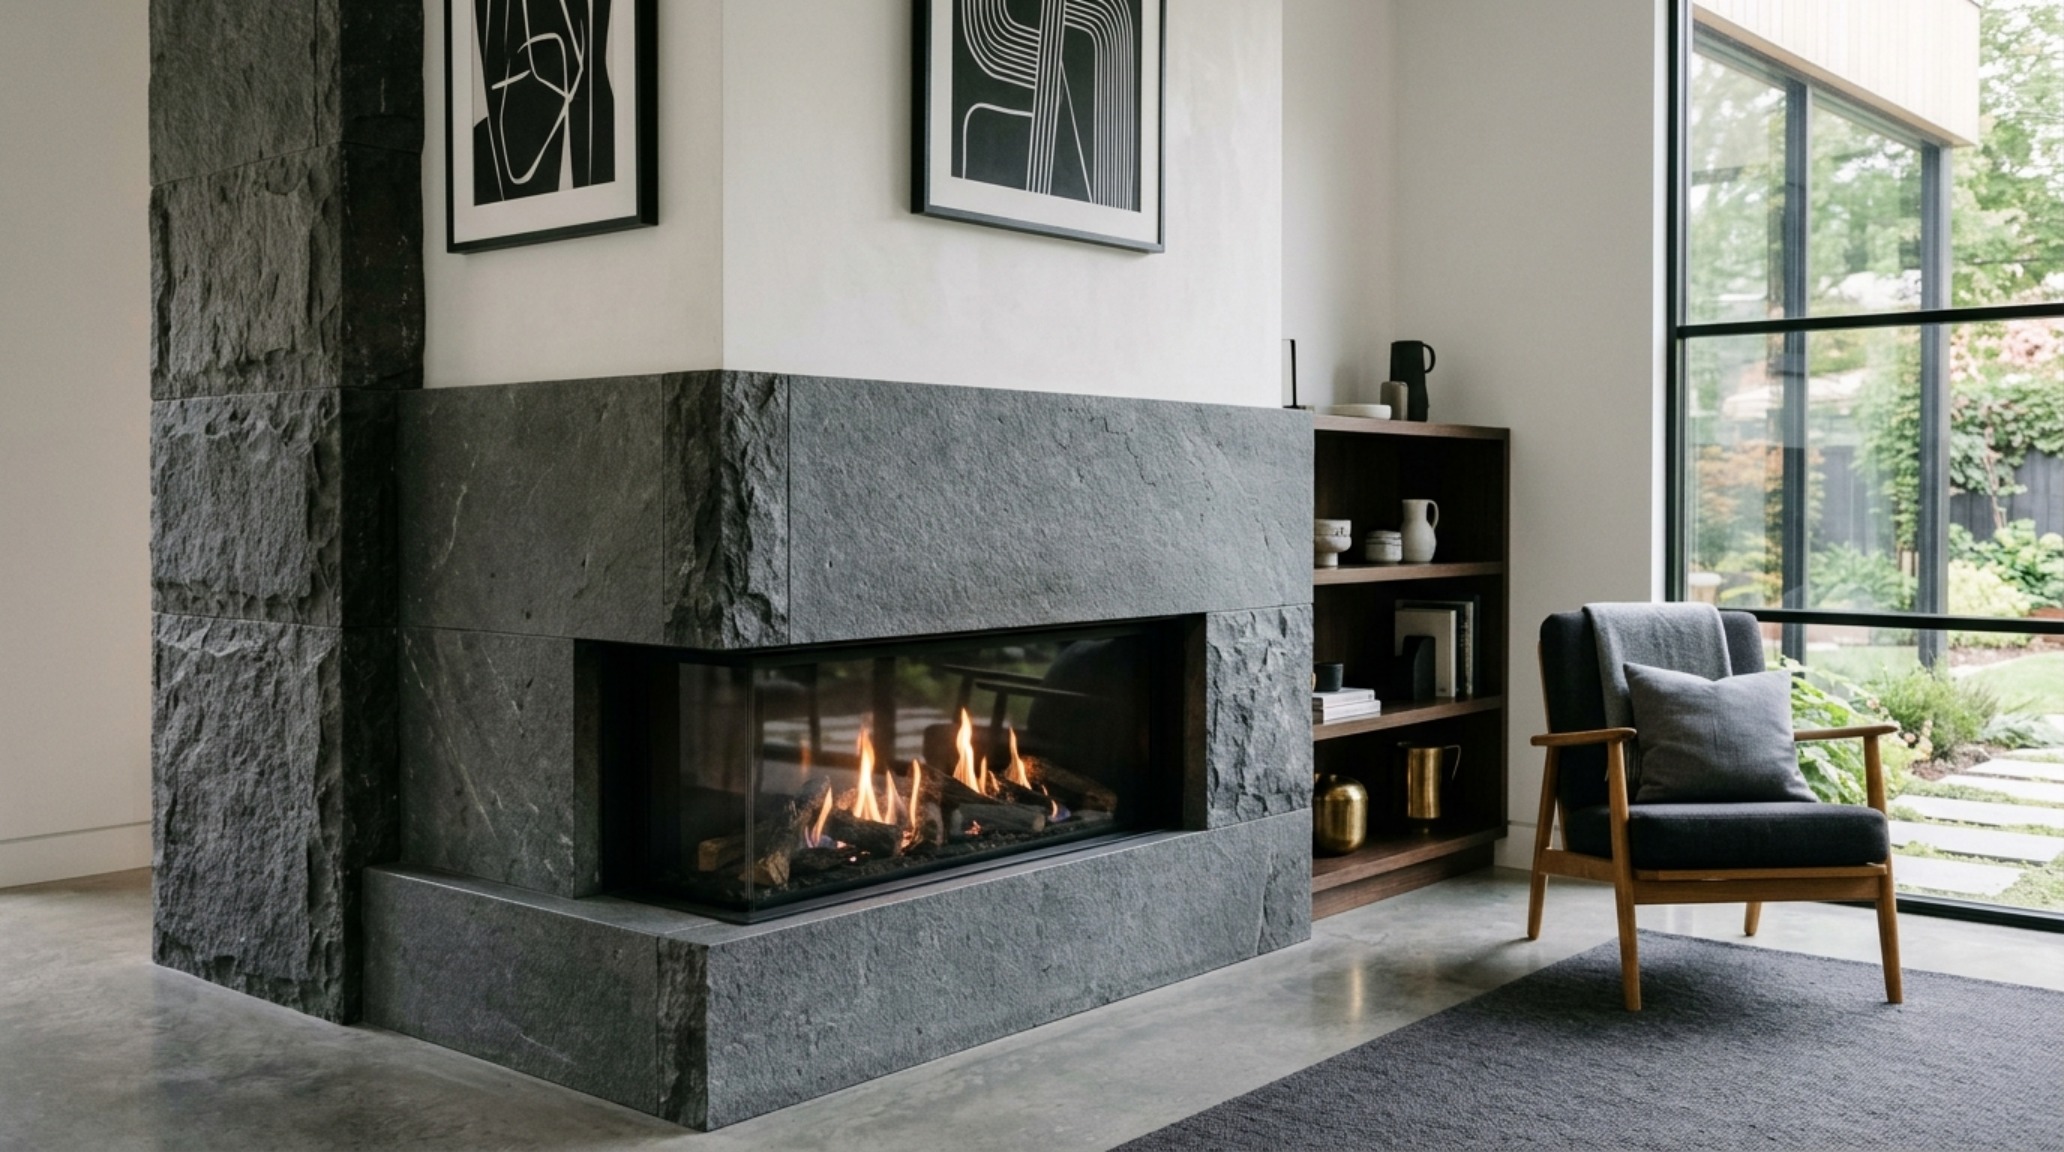
In the modern interior, the fireplace is often stripped of the traditional mantel, allowing the stone itself to be the ornament. Modern corner stone fireplace ideas often revolve around the concept of the ‘floating hearth’—a cantilevered slab of stone or concrete that extends beyond the firebox. This creates a horizontal line that counteracts the verticality of the corner, grounding the structure and providing a functional ledge for seating or curated objects. The sightline alignment is critical here; the hearth should sit approximately 12 to 16 inches off the finished floor to maintain an ergonomic relationship with the surrounding lounge furniture.
We must also address the ‘black hole’ effect of a television. Integrating a screen above a corner fireplace requires a delicate hand. A recessed niche that allows the TV to sit flush with the stone, or perhaps a sliding art panel, preserves the architectural integrity of the stone volume. The objective is to ensure that when the fire is unlit and the screen is dark, the corner remains a compelling visual study in form and shadow. This is where the ‘negative space breathing room’ becomes vital—leaving a portion of the stone wall unadorned allows the eye to rest and appreciate the natural variegation of the mineral veins.
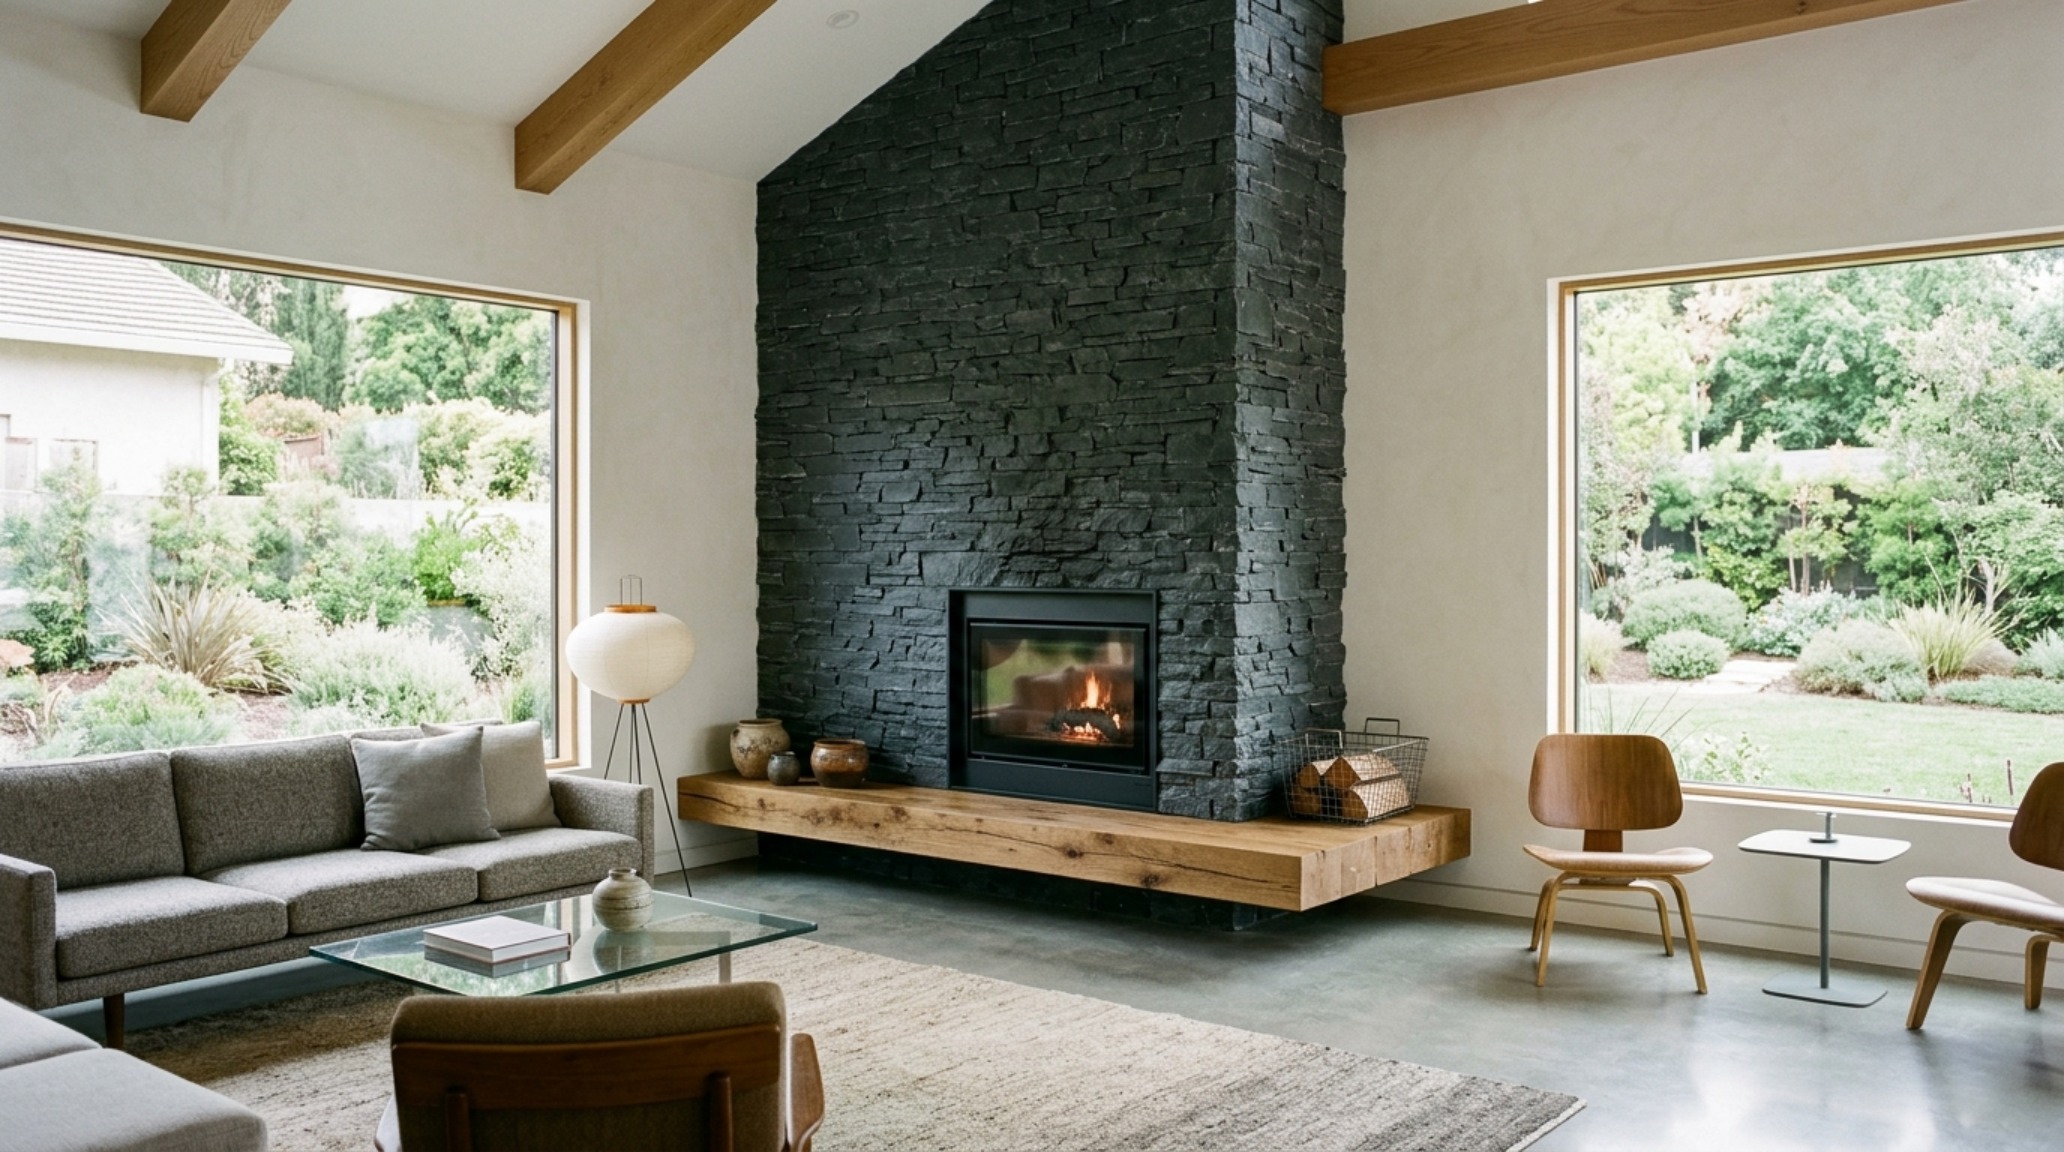
Architectural Details & Spatial Cadence
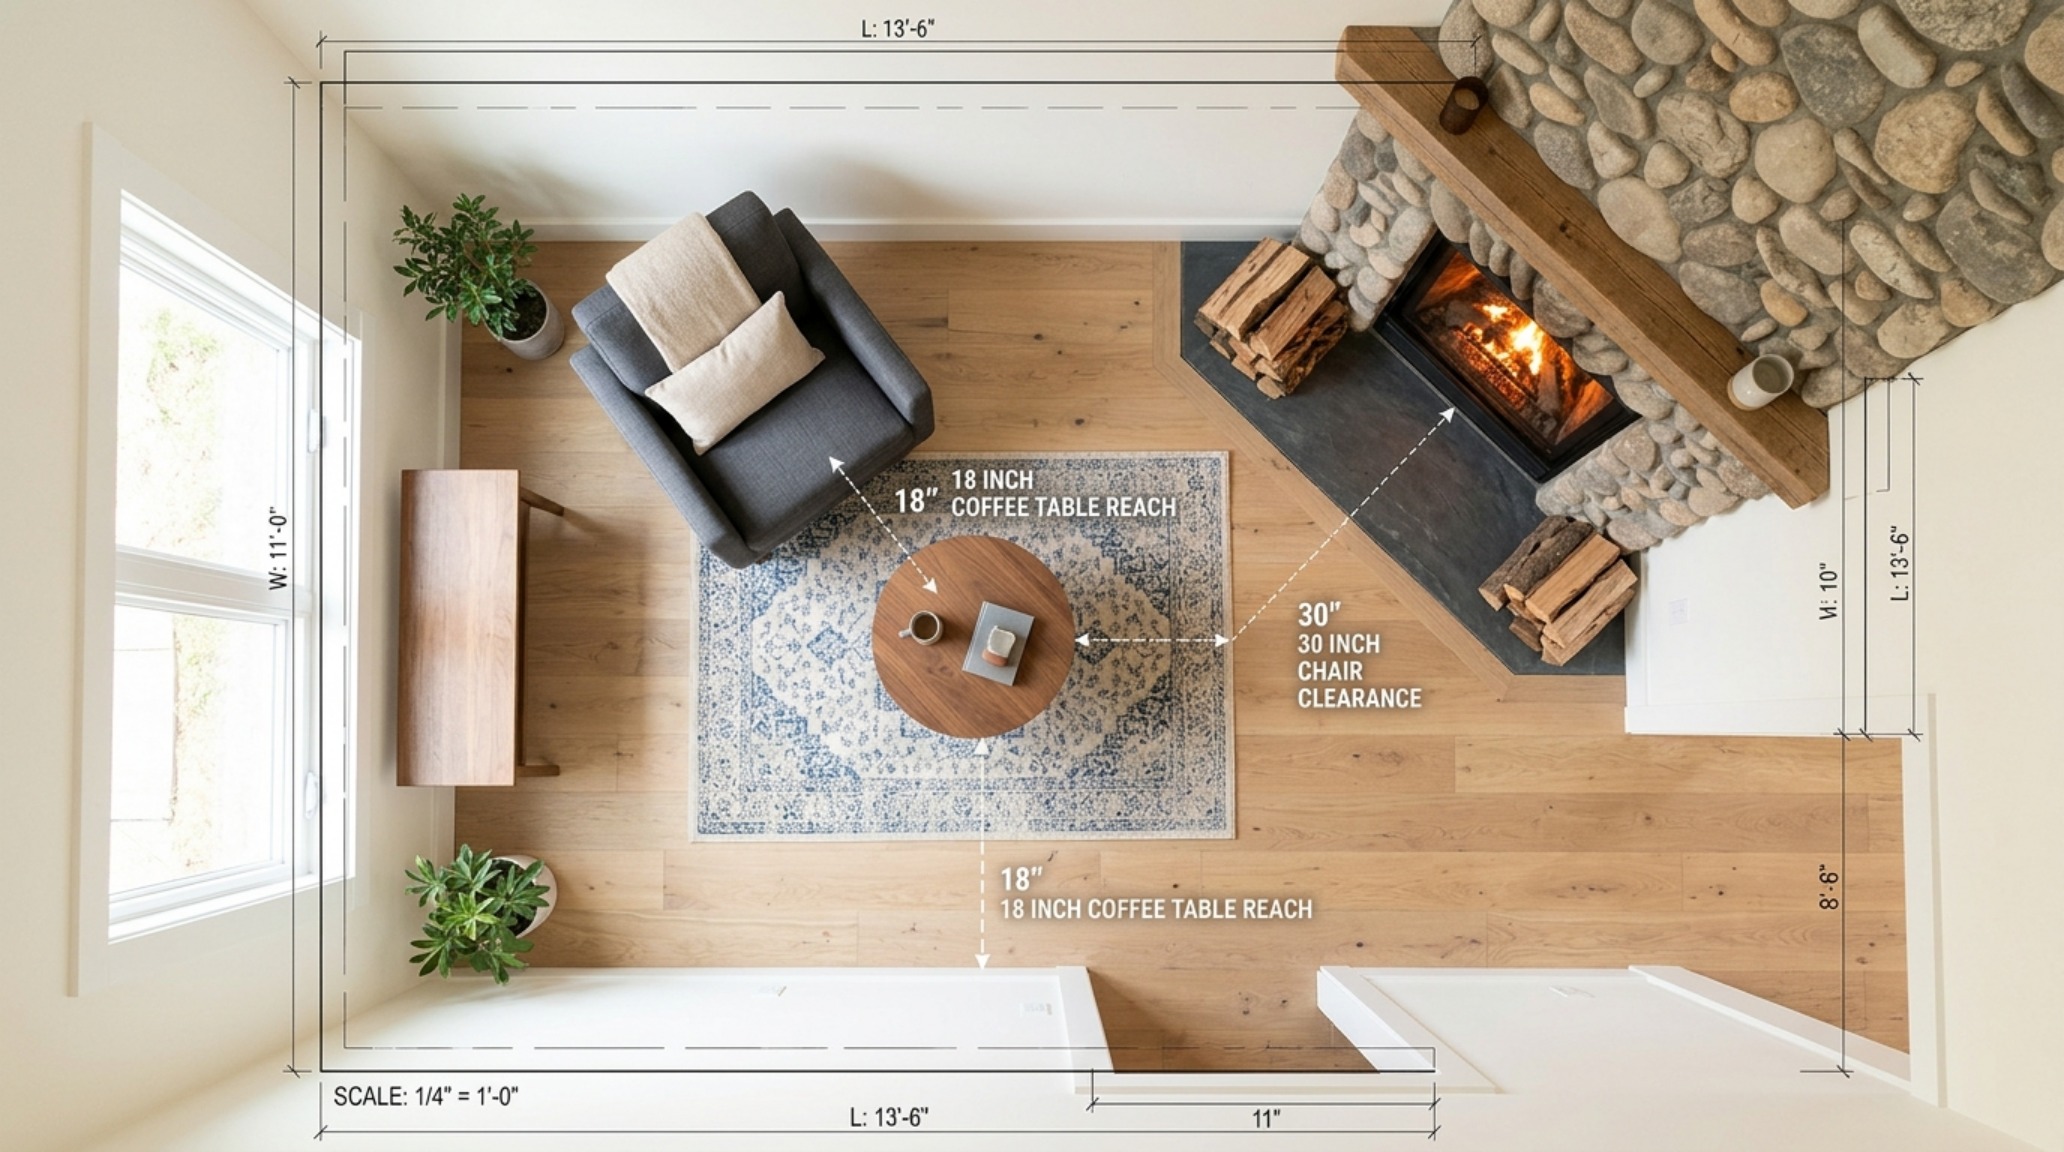
Spatial flow is often where corner designs fail or flourish. A common mistake is crowding the fireplace with oversized furniture, choking the circulation. To maintain a professional spatial cadence, ensure a minimum of 36 inches of primary circulation space around the hearth. If the fireplace is located in a high-traffic transition zone, the hearth should be flush with the floor to prevent a tripping hazard, using a change in stone texture—perhaps a honed granite vs. a polished marble—to visually define the ‘burn zone’.
Consider the ‘reach’ factor. An 18-inch distance between the edge of a coffee table and the hearth allows for a comfortable movement while keeping the warmth accessible. When the corner stone fireplace is positioned near a dining area, a 30-inch chair clearance is necessary to ensure that guests can move freely without feeling hemmed in by the heat. These measurements are not just suggestions; they are the invisible lines that make a room feel effortless and professionally resolved.
Corner Stone Fireplace Lighting Guide: High CRI and Shadow Play
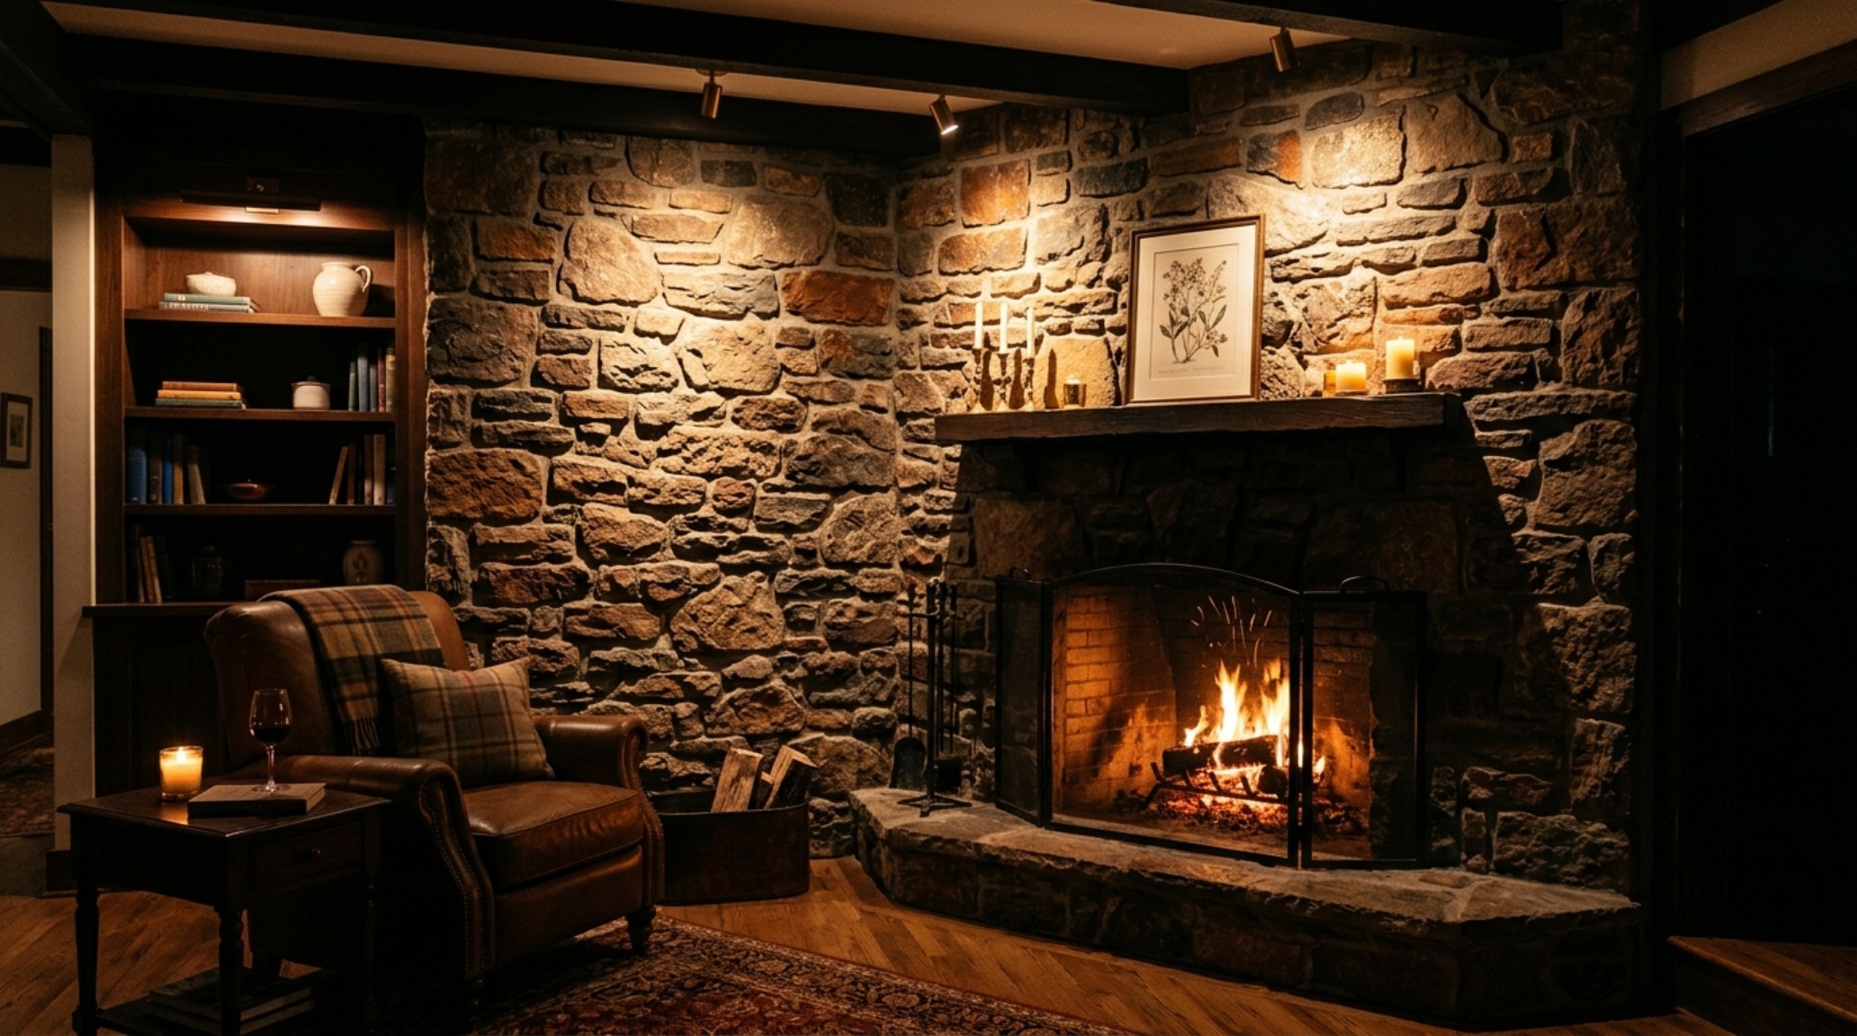
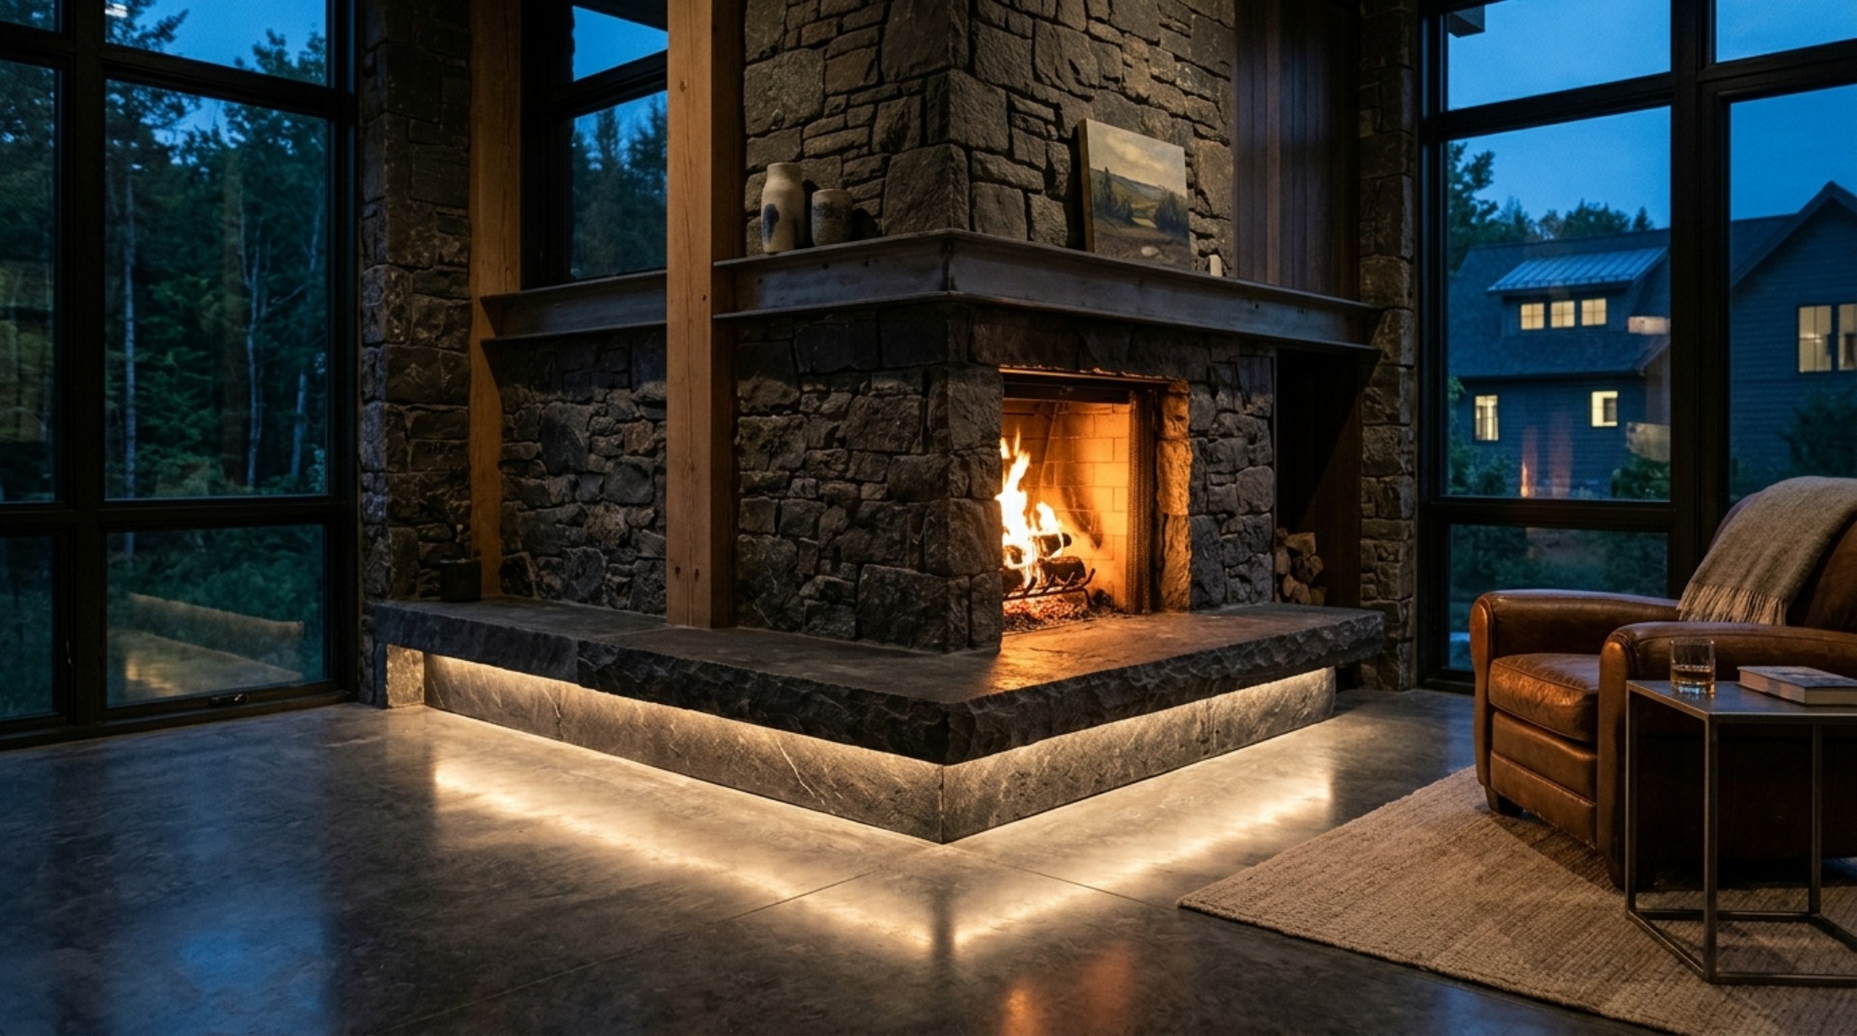
Lighting is the final layer that transforms a static stone wall into a dynamic architectural feature. Without proper illumination, even the most expensive travertine looks flat. A professional corner stone fireplace lighting guide begins with the concept of ‘grazing’. Position recessed directional spotlights (aim for a high CRI of 90+ to accurately render the stone’s colors) approximately 6 to 12 inches away from the stone face, angled sharply downward. This creates a dramatic interplay of highlights and shadows, emphasizing the three-dimensional quality of the masonry.
Color temperature is equally paramount. In a residential setting, always specify 2700K for ambient lighting. This mimics the warm glow of the fire itself, creating a cohesive, cozy envelope. 3000K can be used for task lighting in adjacent reading nooks, but on the stone itself, anything cooler than 2700K will make the natural materials look clinical and ‘off-tone’. For an extra layer of sophistication, consider integrated LED tape light concealed beneath a floating hearth or behind a recessed mantel. This ‘under-glow’ separates the heavy stone from the floor, making the entire structure appear to hover in the evening light.
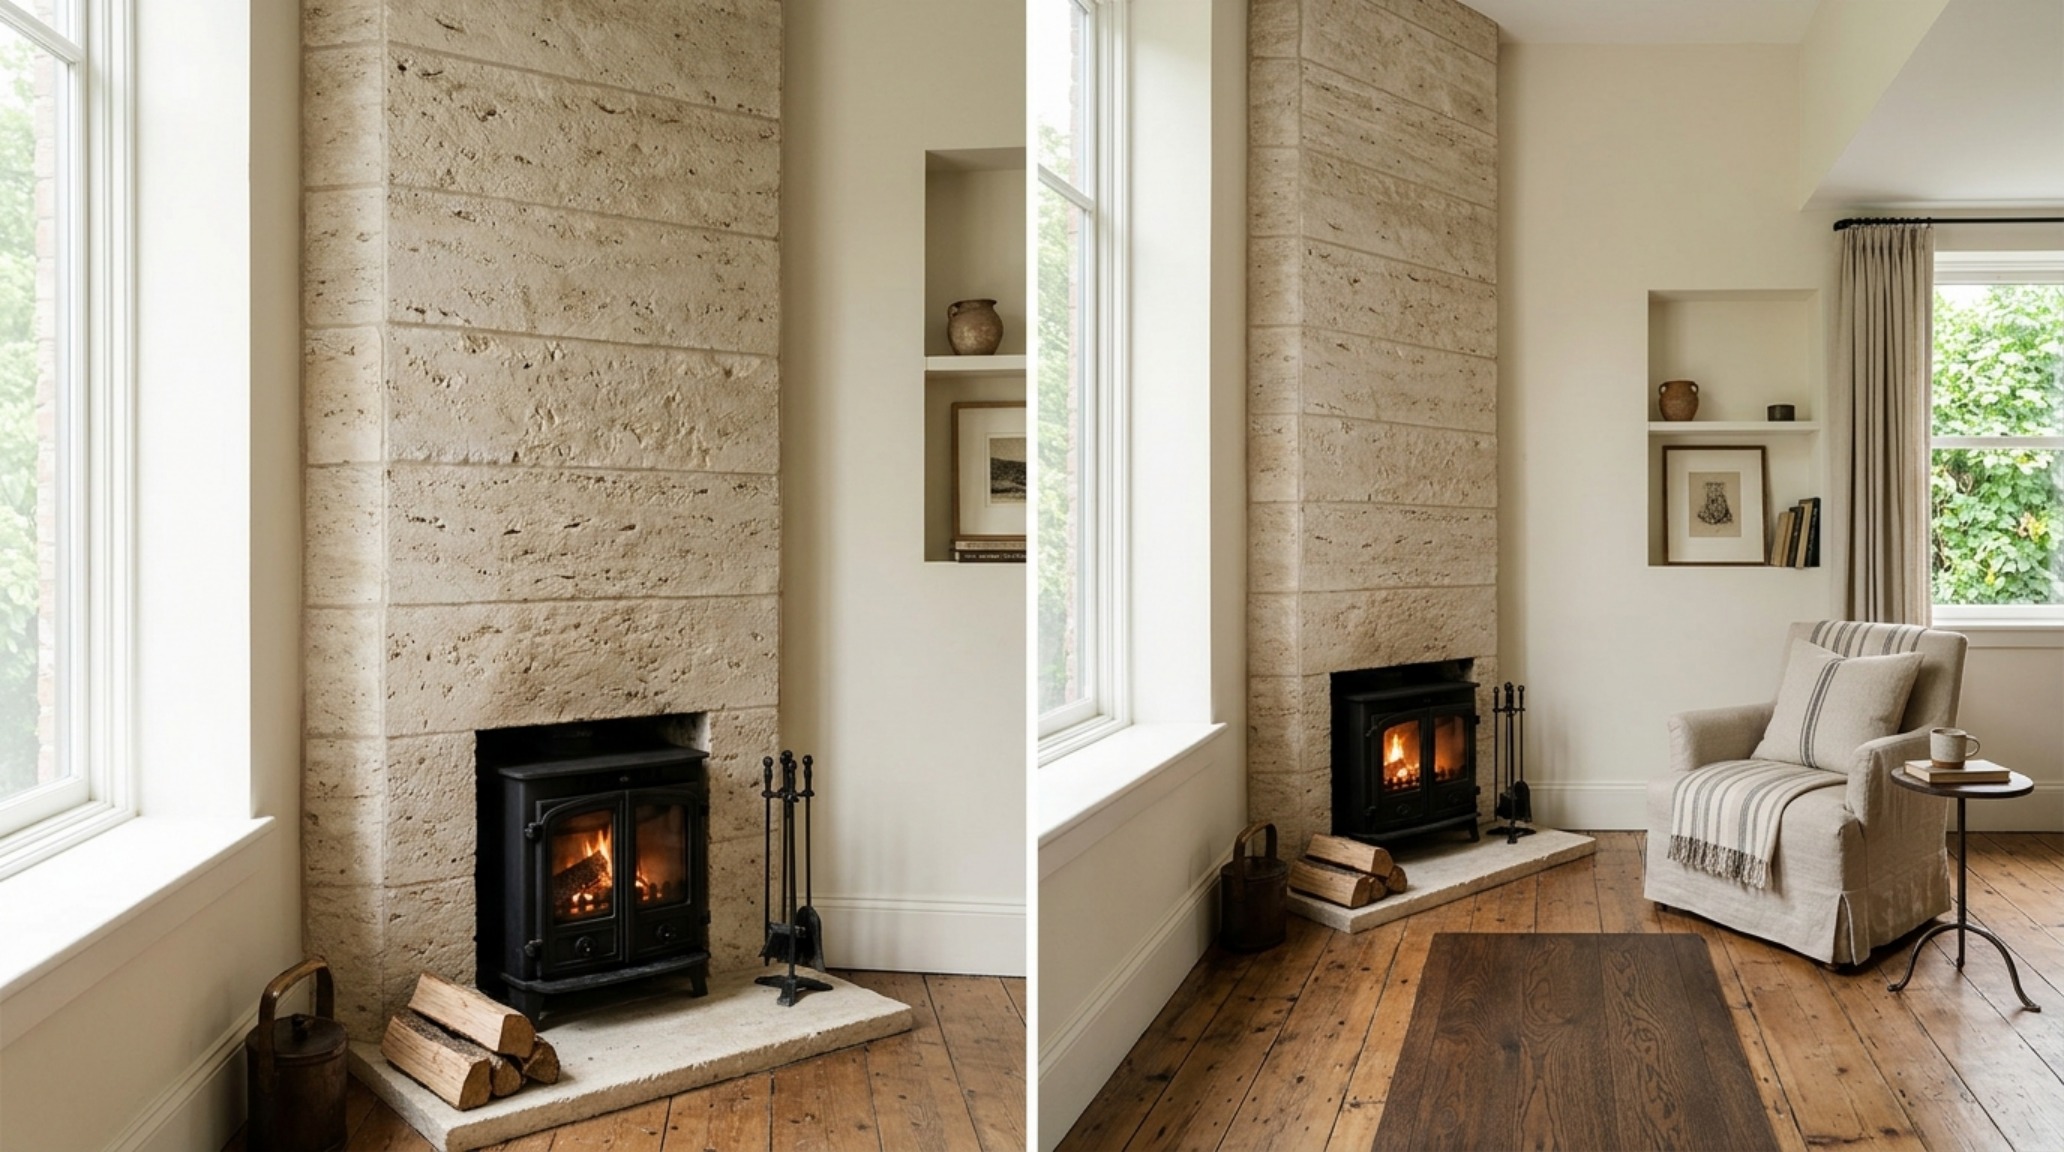
Small Space Corner Stone Fireplace: Maximizing the Footprint
In smaller floor plans, every square inch must justify its existence. A small space corner stone fireplace acts as a functional multitasker. By choosing a tall, slender profile—extending the stone all the way to the ceiling—you draw the eye upward, creating an illusion of height in a room with a modest footprint. Avoid bulky, traditional mantels that project too far into the room; instead, use a simple ‘picture frame’ surround of thin steel or a slab of matching stone to keep the profile lean.
Storage integration is another clever solution for tight quarters. A stone-clad corner can hide a multitude of necessities, from wood storage niches to concealed AV components. By wrapping the stone around the corner into an adjacent built-in bookcase, you blur the lines between the fireplace and the cabinetry, creating a unified architectural element rather than a fragmented series of furniture pieces. This holistic approach reduces visual noise, making the small space feel curated and expansive rather than cluttered.
Interior Finishes, Colors & Dimension Matrix
Detailed finish schedule outlining authentic architectural surfaces, color values, and clearances.
The lasting allure of a corner stone fireplace lies in its ability to anchor the home’s narrative through the simple, honest weight of earth-bound materials. It is a design choice that rejects the ephemeral, opting instead for a permanence that ages with grace. As the sun moves across the room, the shifting shadows on the stone face tell the story of the day—a quiet, architectural clock that connects the interior life to the natural world outside. When we prioritize these fundamental principles of light, proportion, and texture, we create spaces that feel not just designed, but deeply rooted in the very essence of dwelling.
Editorial Silo • Recommended Architecture Studies
- Natural Nuance: Fireplace Design Ideas With Stone & Weaving Mediterranean Fossil Stone and Honed Textures for a Sensory-First Hearth — Archival Design Case Study
- Ergonomic Mastery: Functional & Space-Saving Hacks for Interior Decoration Ideas For Living Room — Archival Design Case Study
Contemporary Living Lookbook
Photographic compositions framing clean architectural sightlines and layered sensory textures.
Curated Visual Lookbook
Design Gallery & Spatial Studies
A visual curation of architectural arrangements, lighting concepts, and material palettes featured in this space.