The Tactile Engineering of Autonomy
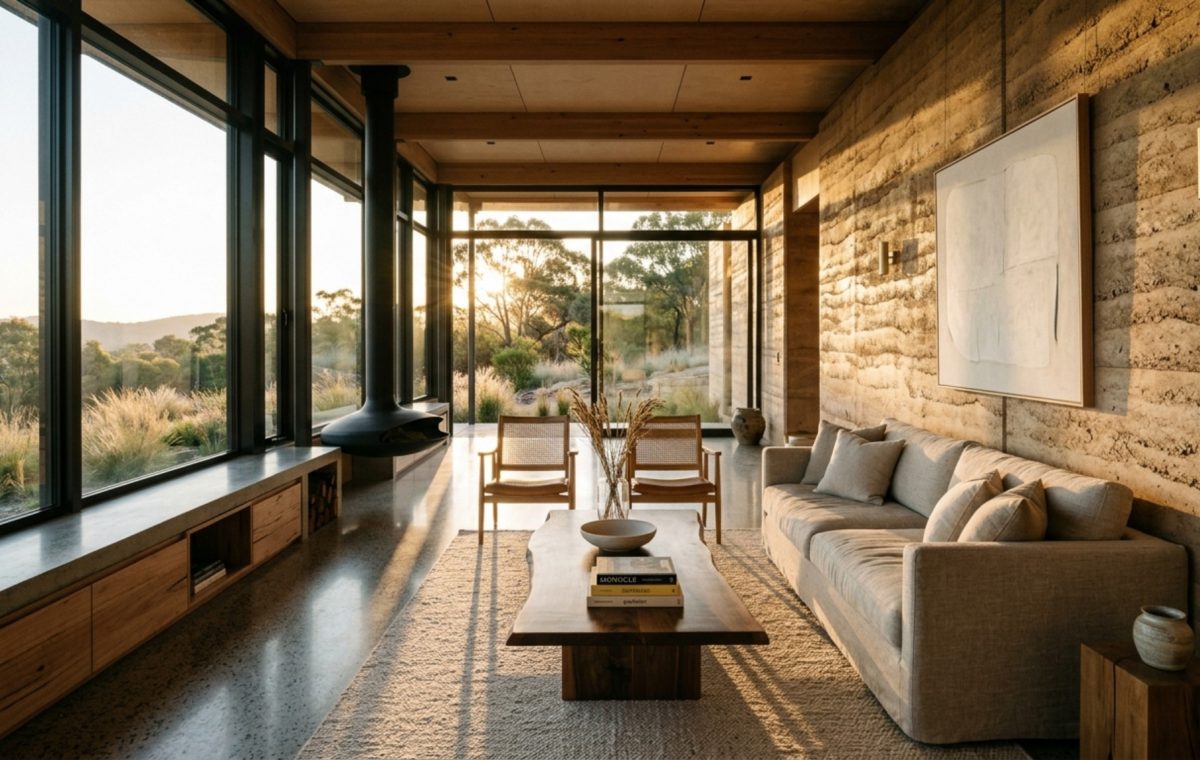
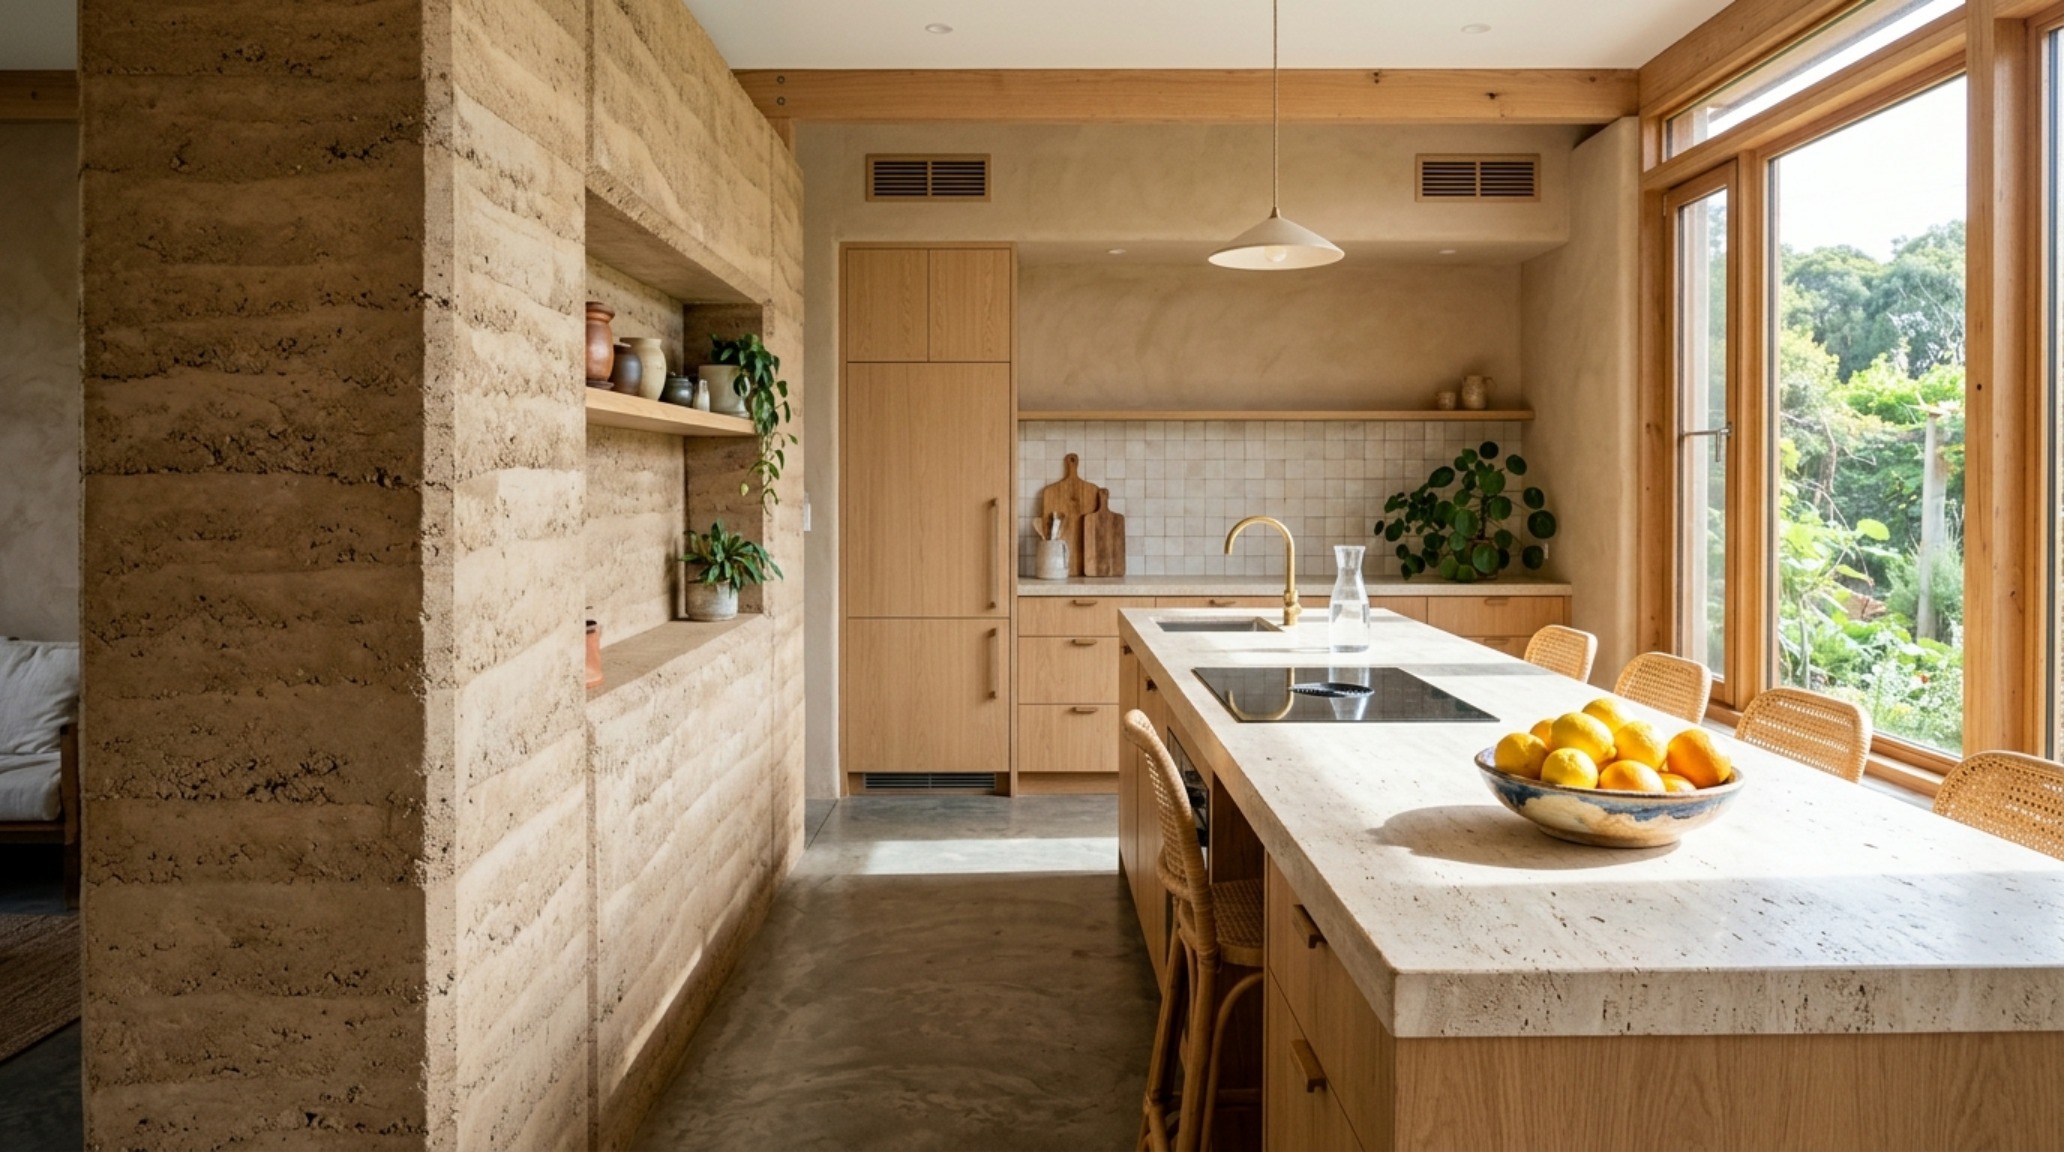
The rough, rhythmic grit of raw rammed earth meeting the silky, silent cool of honed travertine creates a spatial dialogue that defines the modern vanguard of self sustaining homes. We are moving past the era where environmental responsibility was a compromise of aesthetics, stepping instead into a period of elite engineering where the architectural skeleton itself does the heavy lifting. This isn’t about survivalism; it’s about the ultimate luxury of permanence. When a home is designed as a closed-loop system, every tilt of the roof and every 36-inch-wide gallery corridor becomes a deliberate calculation of thermal gain and atmospheric grace.
In this high-stakes evolution of residential design, the ‘prepper’ aesthetic is dead. In its place is a sophisticated synthesis of Earthship technical rigor and the refined sensibilities of a contemporary art gallery. We are witnessing the birth of the Autonomous Blueprint—a legacy of structural integrity where net-zero is not a goal, but the fundamental baseline of the dwelling’s existence.
Net-Zero Architecture Design: The Thermal Mass Masterclass
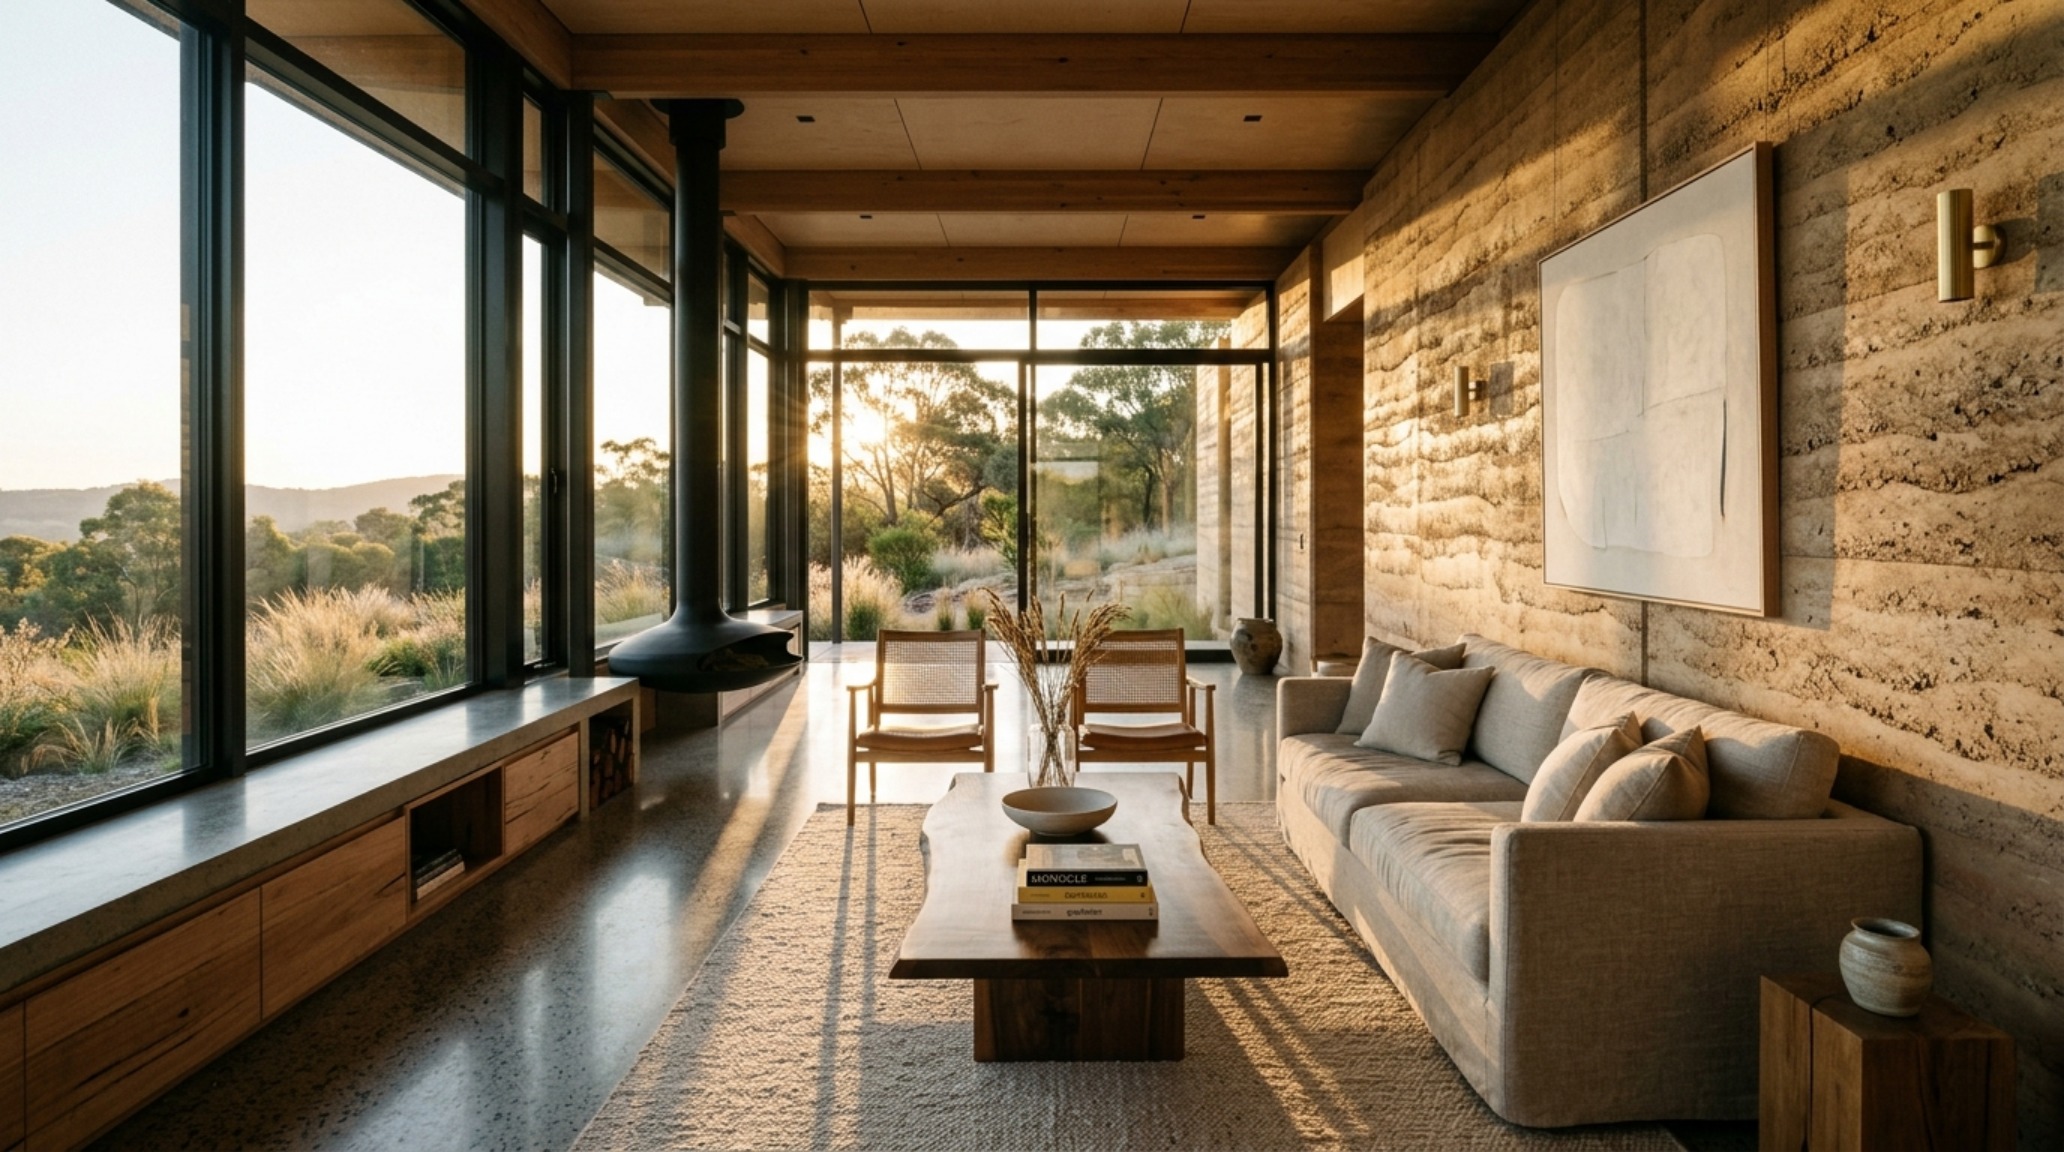
To achieve true autonomy, one must master the physics of the shell. A net-zero architecture design prioritizes the ‘slow heat’—the ability of dense materials like rammed earth or thick poured concrete to absorb solar radiation during the day and release it into the living space as temperatures drop. This is the ‘flywheel effect’ of interior design. In a primary living area, placing a massive masonry hearth at the southern-facing junction allows for a 12-hour thermal lag, ensuring the internal temperature remains a consistent 72 degrees without the hum of an HVAC system.
Spatial cadence plays a vital role here. We don’t just place windows; we engineer sightlines that double as solar collectors. A 30-inch-deep window seat isn’t just a cozy nook—it’s a calculated depth to allow winter sun to penetrate deep into the room while providing shade during the summer solstice. By utilizing low-E triple-pane glazing with a high Solar Heat Gain Coefficient (SHGC) on southern exposures, we transform the home’s skin into a living, breathing battery.
“Architecture is the learned game, correct and magnificent, of forms assembled in the light. In an autonomous home, that light is also our primary fuel source.”
Liquid Assets: The Closed-Loop Hydrology
The transition from utility dependence to absolute independence is most visible in how we handle water. Traditional luxury ignores the source; autonomous luxury celebrates it. Integrating rainwater harvesting systems for homes requires a shift in how we view the roofline. Instead of shedding water into the ground, the roof becomes a precision-engineered funnel, directing every drop through a series of UV-filtration stages and into architectural cisterns that can be integrated into the home’s foundational cooling system.
Rainwater Harvesting Systems for Homes: Designing for Abundance
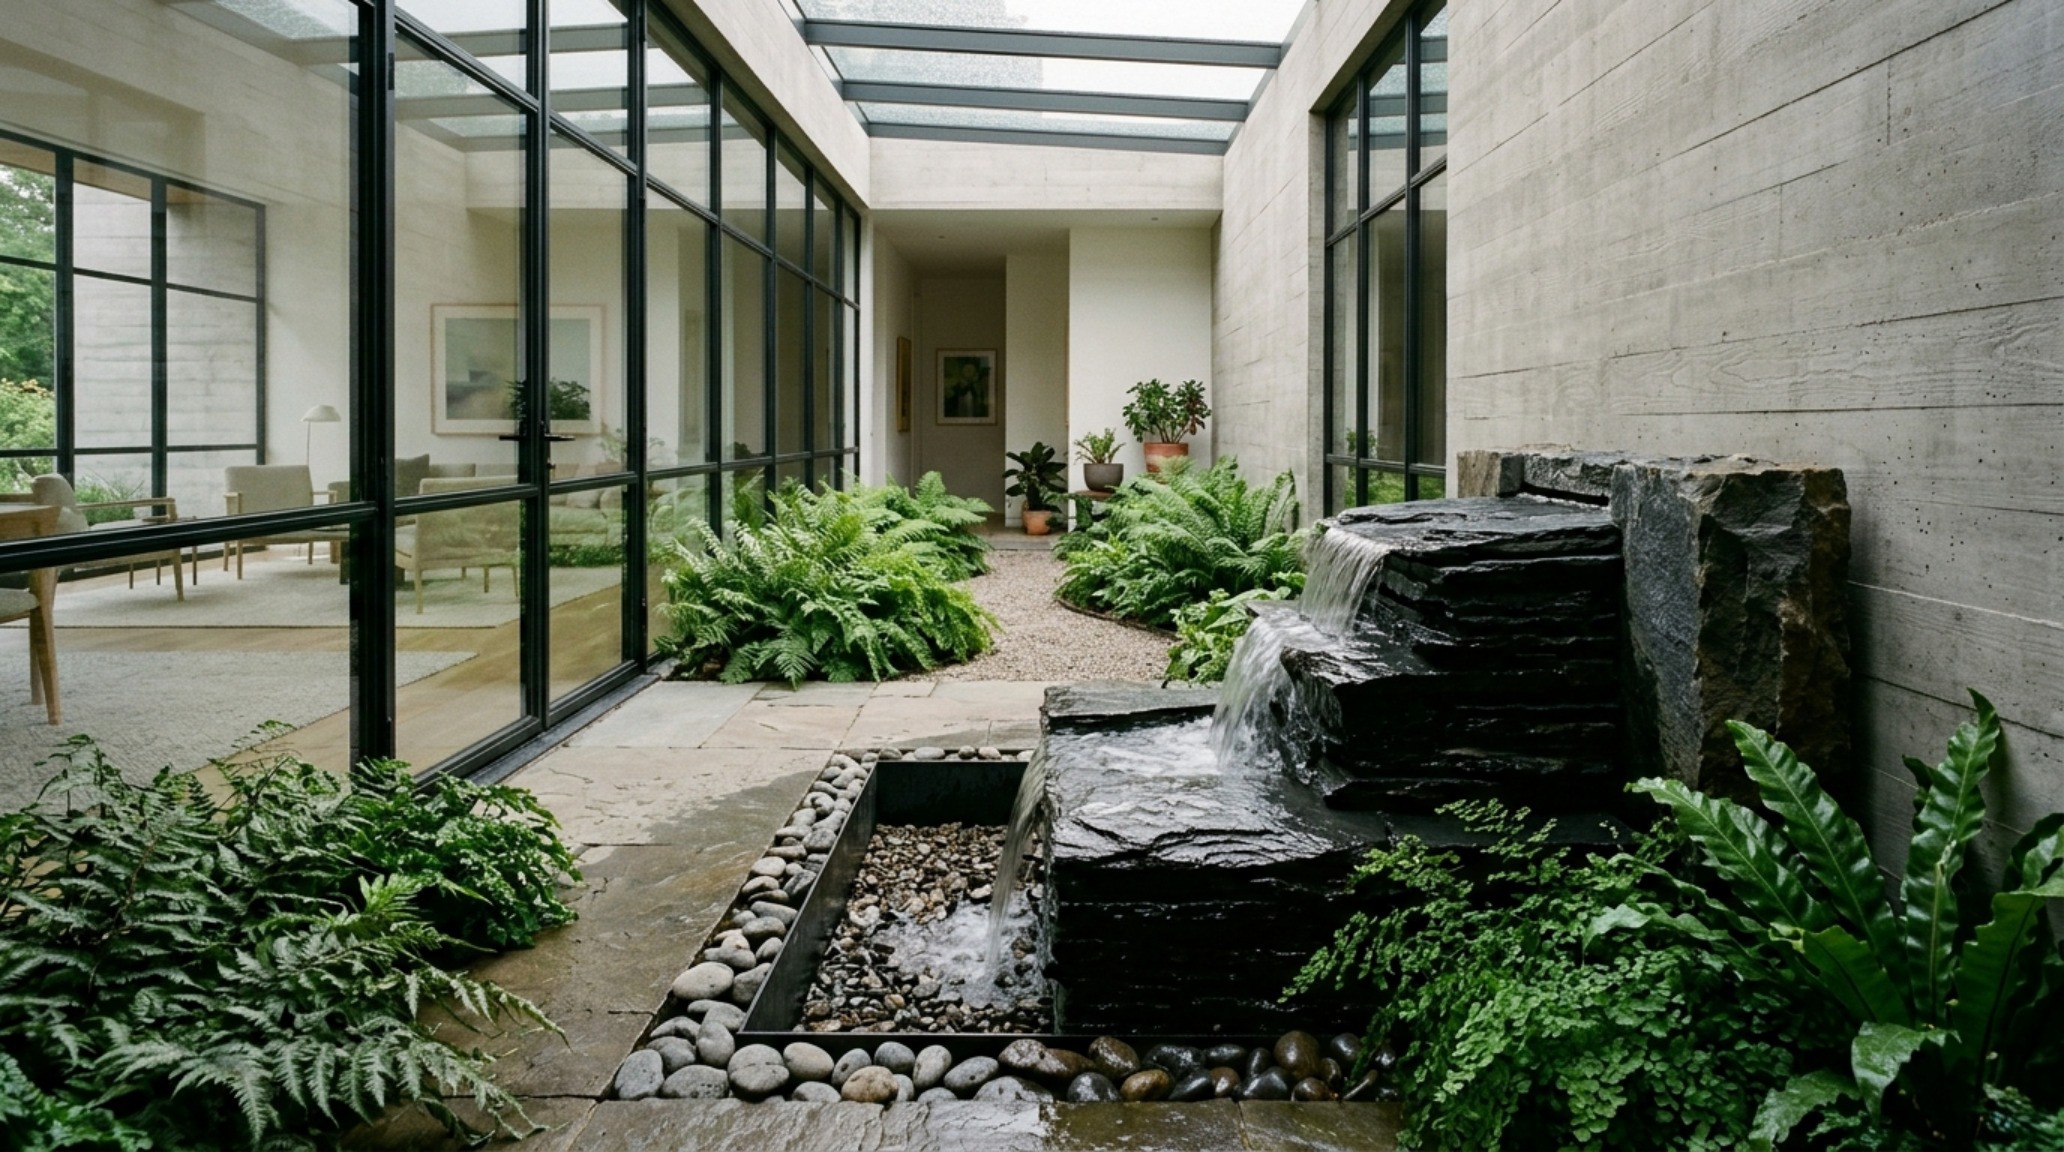
Imagine a central courtyard where the sound of falling water isn’t just an ambient feature, but the active filtration of the day’s rainfall. By using a ‘first-flush’ diverter hidden within a sleek, recessed channel, the initial debris is cleared, leaving pure water to be stored in subterranean tanks. This water then feeds into a greywater recycling loop, where 36-inch standard walkway clearances are maintained around indoor botanical filtration beds. These beds, filled with volcanic rock and aquatic plants, naturally scrub the water before it is used for subsurface irrigation in the permaculture gardens outside.
The Aesthetic of Energy: Designing the Power Hub
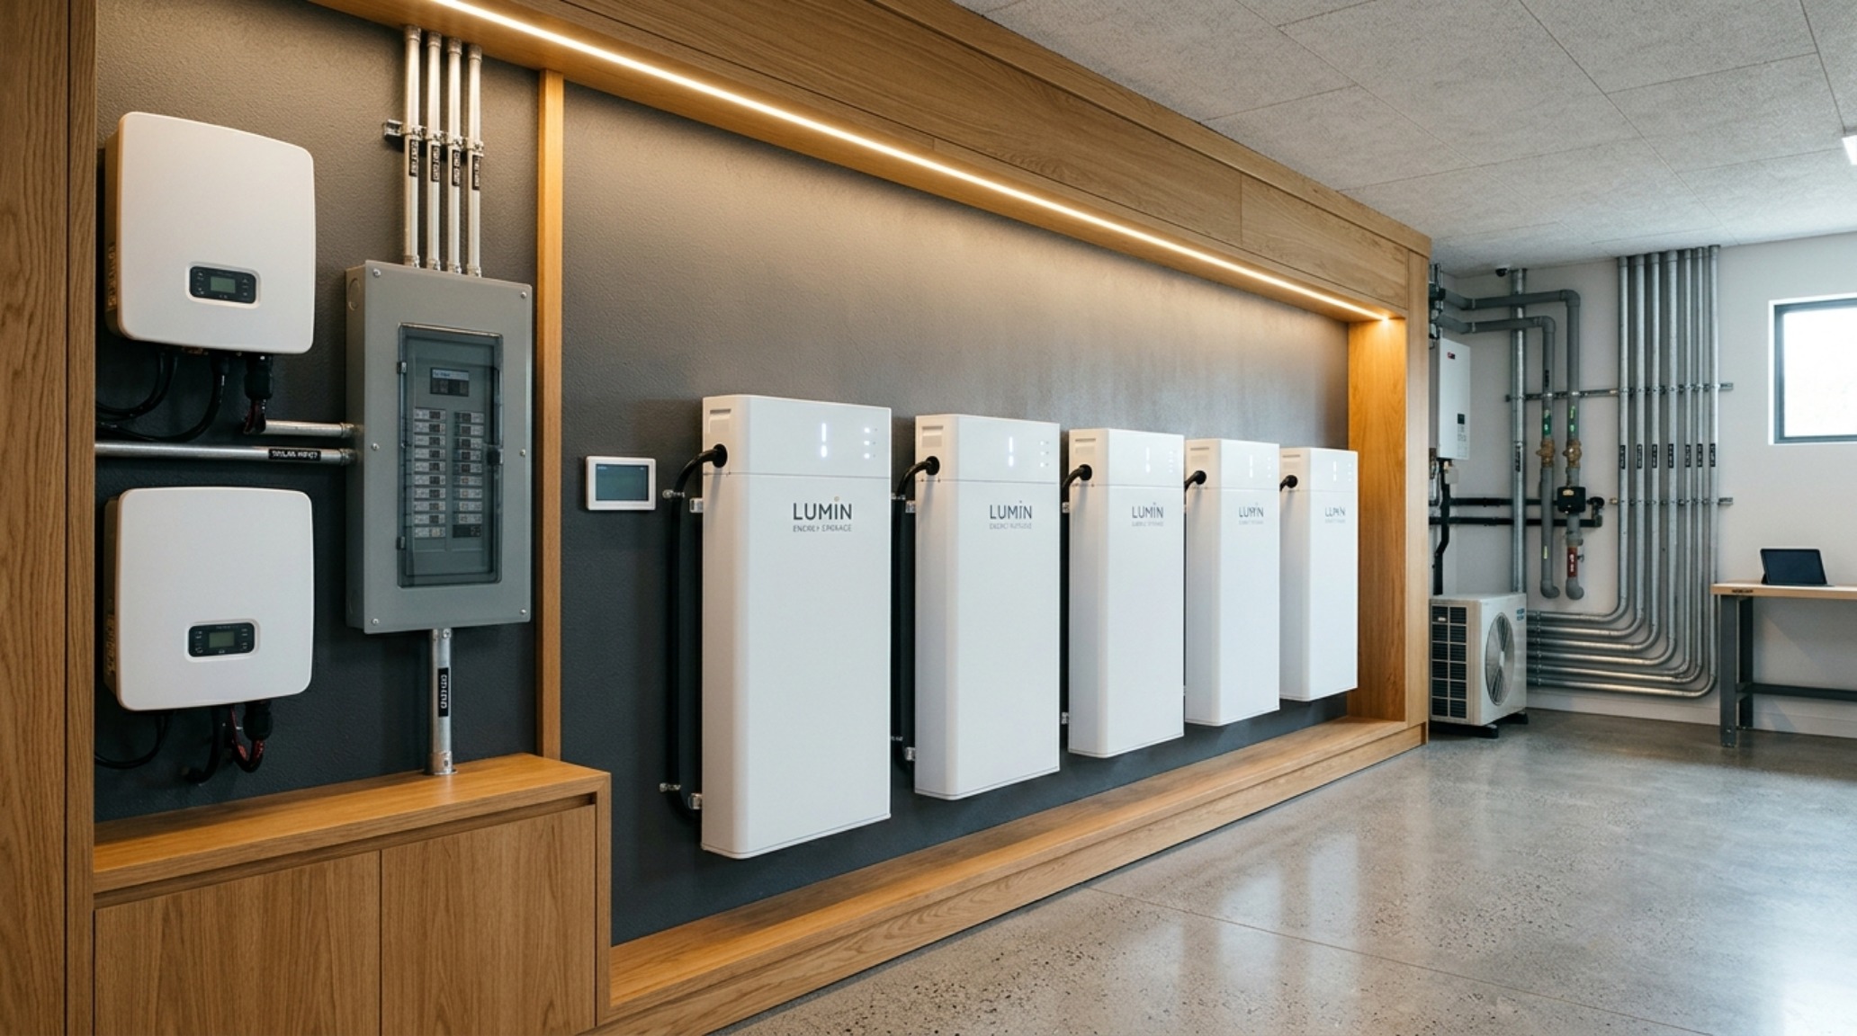
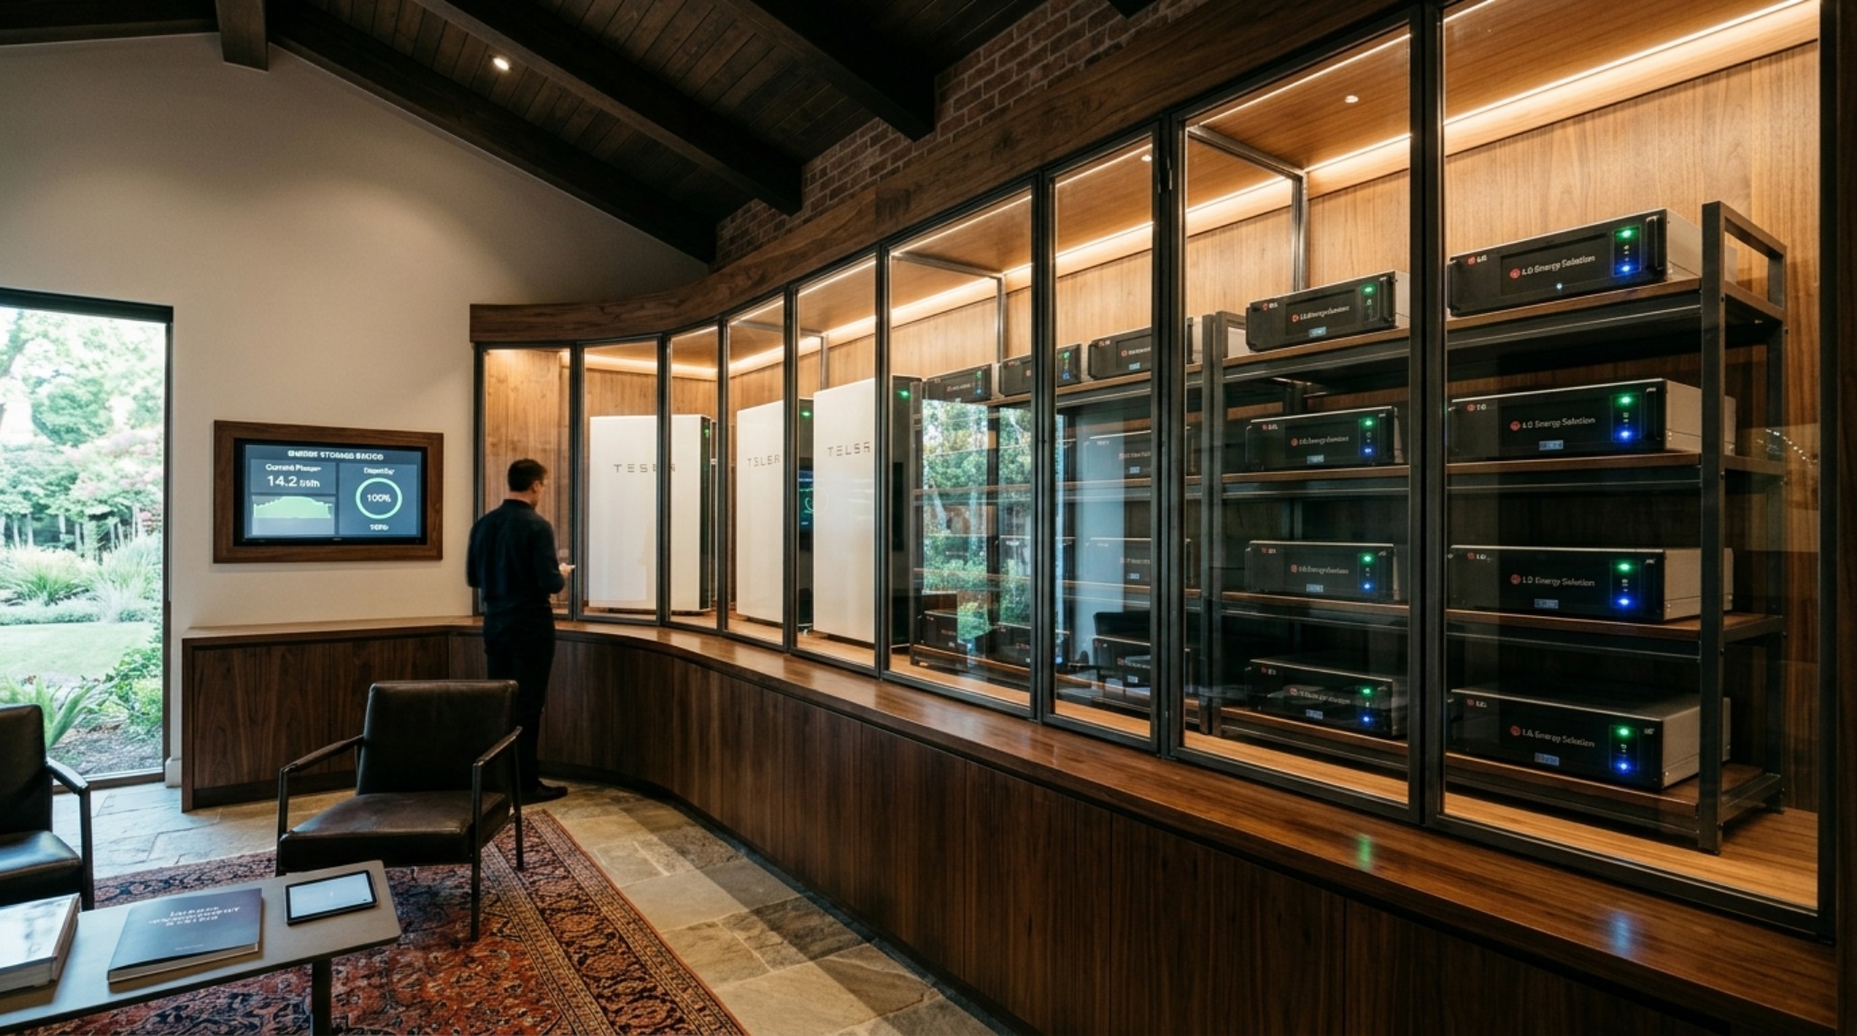
For decades, the mechanical room was the ‘ugly’ necessity of the house—a chaotic tangle of wires and pipes hidden behind a louvered door. In the new autonomous legacy, the mechanical room is rebranded as the Energy Gallery. With solar battery storage solutions becoming more sculptural and streamlined, we are seeing them move into the heart of the home, housed behind glass partitions or integrated into custom white oak cabinetry.
Solar Battery Storage Solutions: The New Mechanical Gallery
When designing a power hub, the goal is clarity and accessibility. Lighting here should be functional yet atmospheric—3000K task lighting with a high CRI of 90+ ensures that every component is visible in its true color, while the sheer matte finish of the battery casing reflects the ambient glow. We treat these systems as the heart of self sustaining homes, ensuring there is a minimum of 36 inches of clearance for maintenance access, often framed by a minimalist aesthetic that echoes the clean lines of the rest of the residence. It’s about the peace of mind that comes from seeing your autonomy working in real-time.
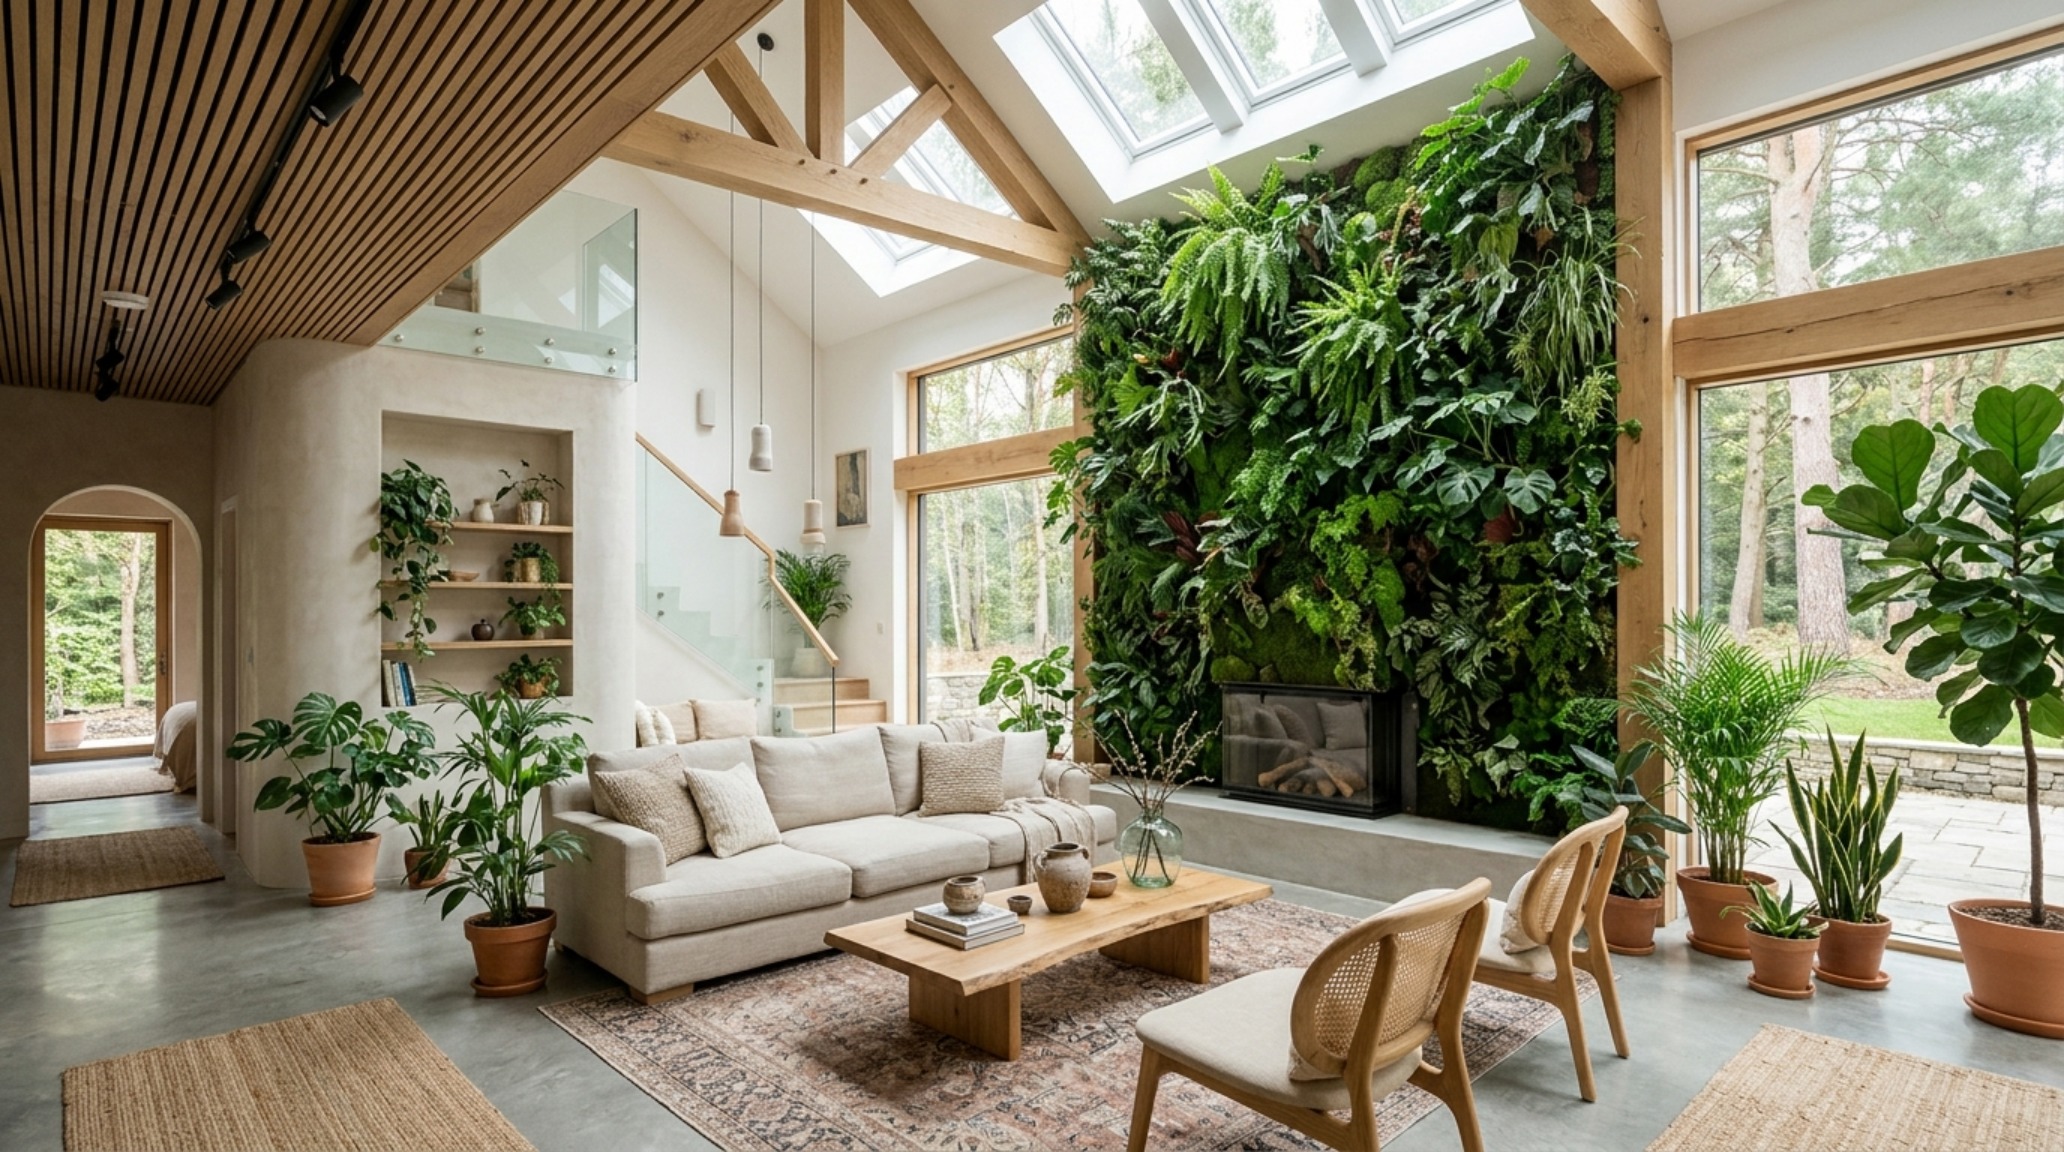
The Living Envelope: Biophilic Integration
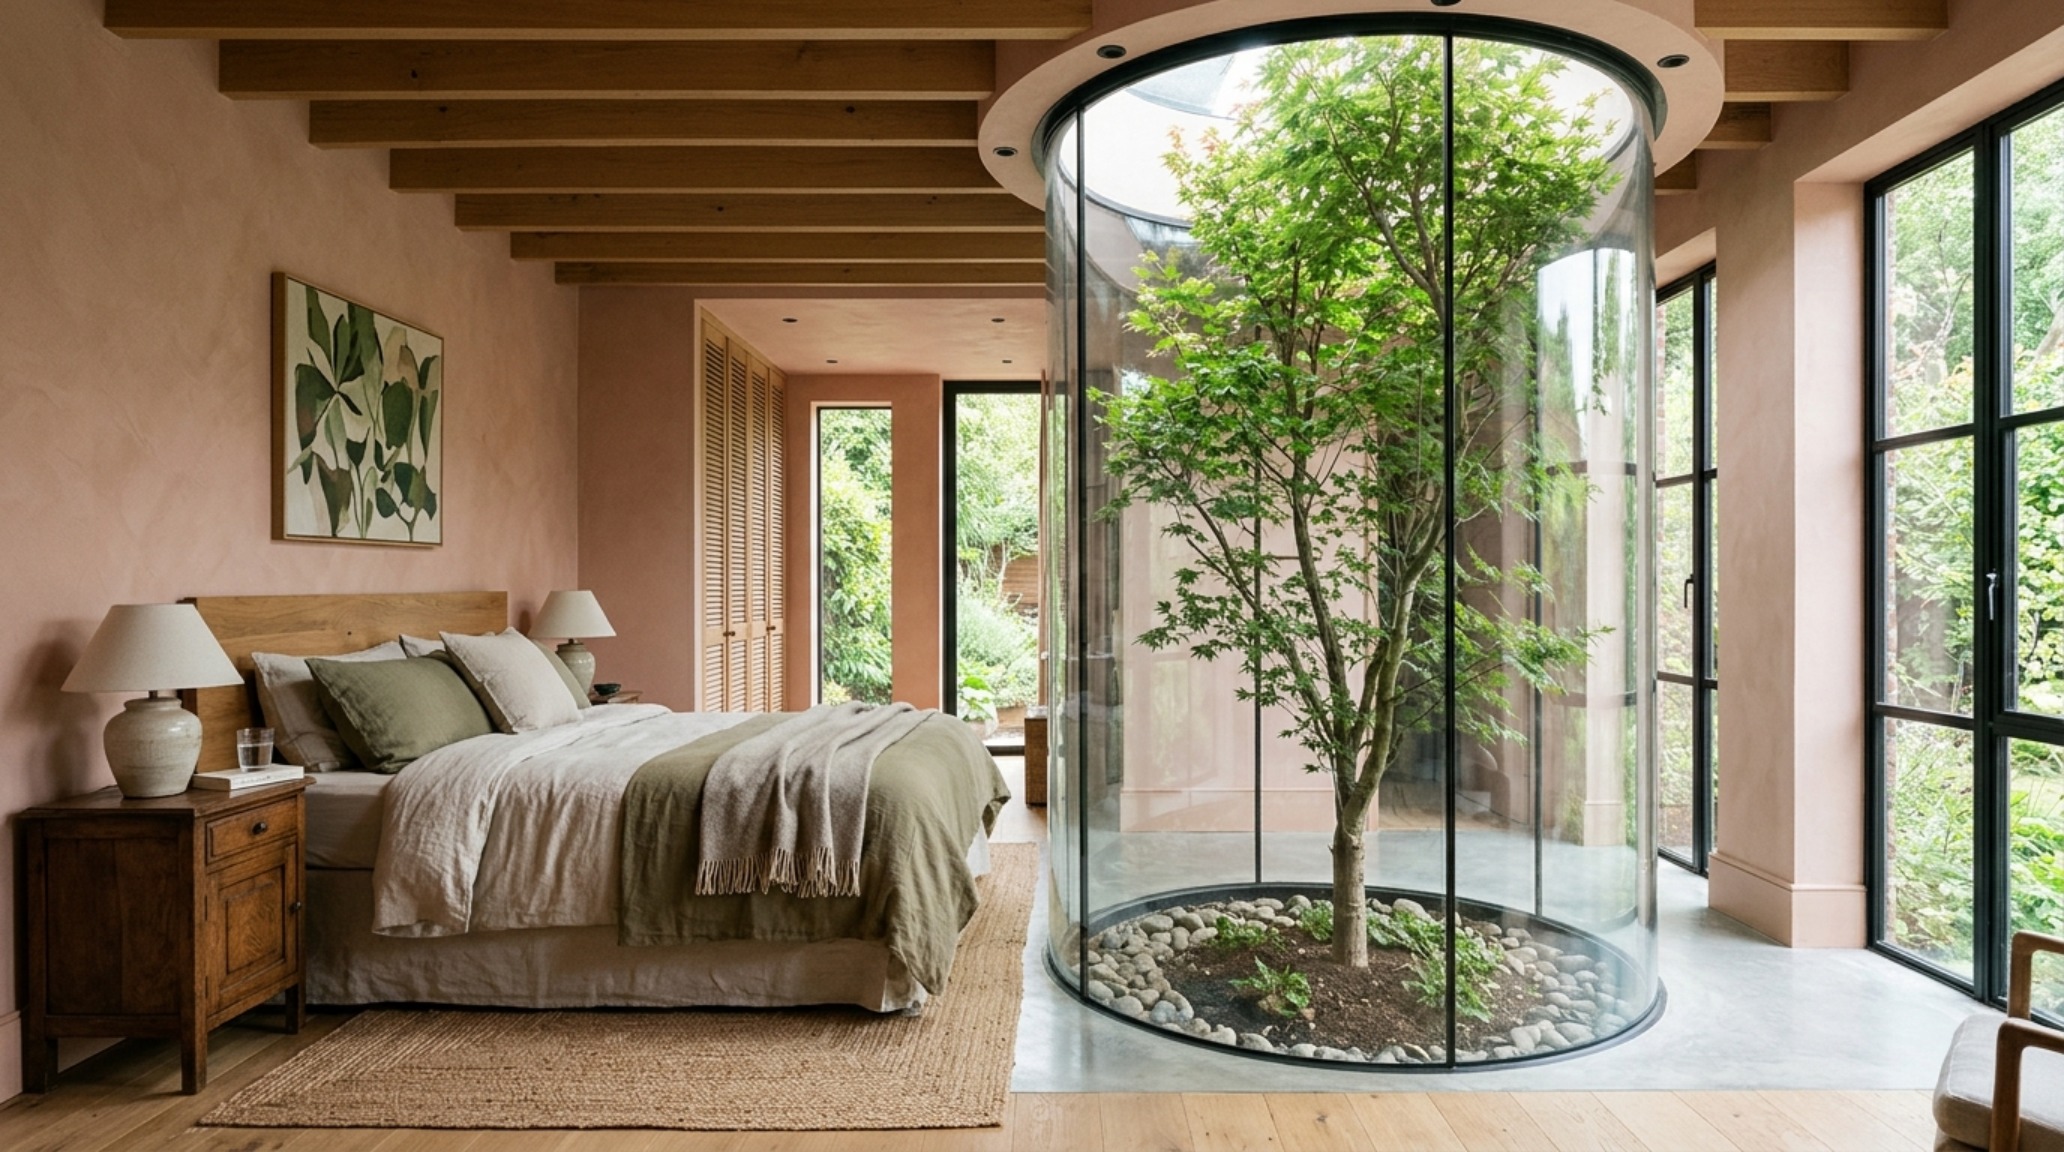
Autonomy doesn’t mean isolation from nature; it means a deeper, more calculated immersion. The latest biophilic interior design trends focus on the ‘breathing’ wall—vertical gardens that act as natural air scrubbers while regulating humidity. These aren’t just aesthetic additions; they are structural components of the home’s air quality management. By using a palette of Farrow & Ball’s ‘Setting Plaster’ or Benjamin Moore’s ‘Swiss Coffee’ on surrounding walls, the vibrant greens of the foliage are elevated to the status of living art.
Biophilic Interior Design Trends: Oxygenating the Blueprint
In a high-end autonomous build, the transition between indoor and outdoor must be seamless. This is achieved through large-format sliding glass doors that disappear into pocket walls, allowing the thermal mass of the interior floor—often a 4-inch thick slab of polished concrete—to extend visually and physically into the landscape. This spatial flow encourages natural cross-ventilation, utilizing the Venturi effect to pull cool air from the shaded north side of the house and exhaust warm air through high-level clerestory windows.
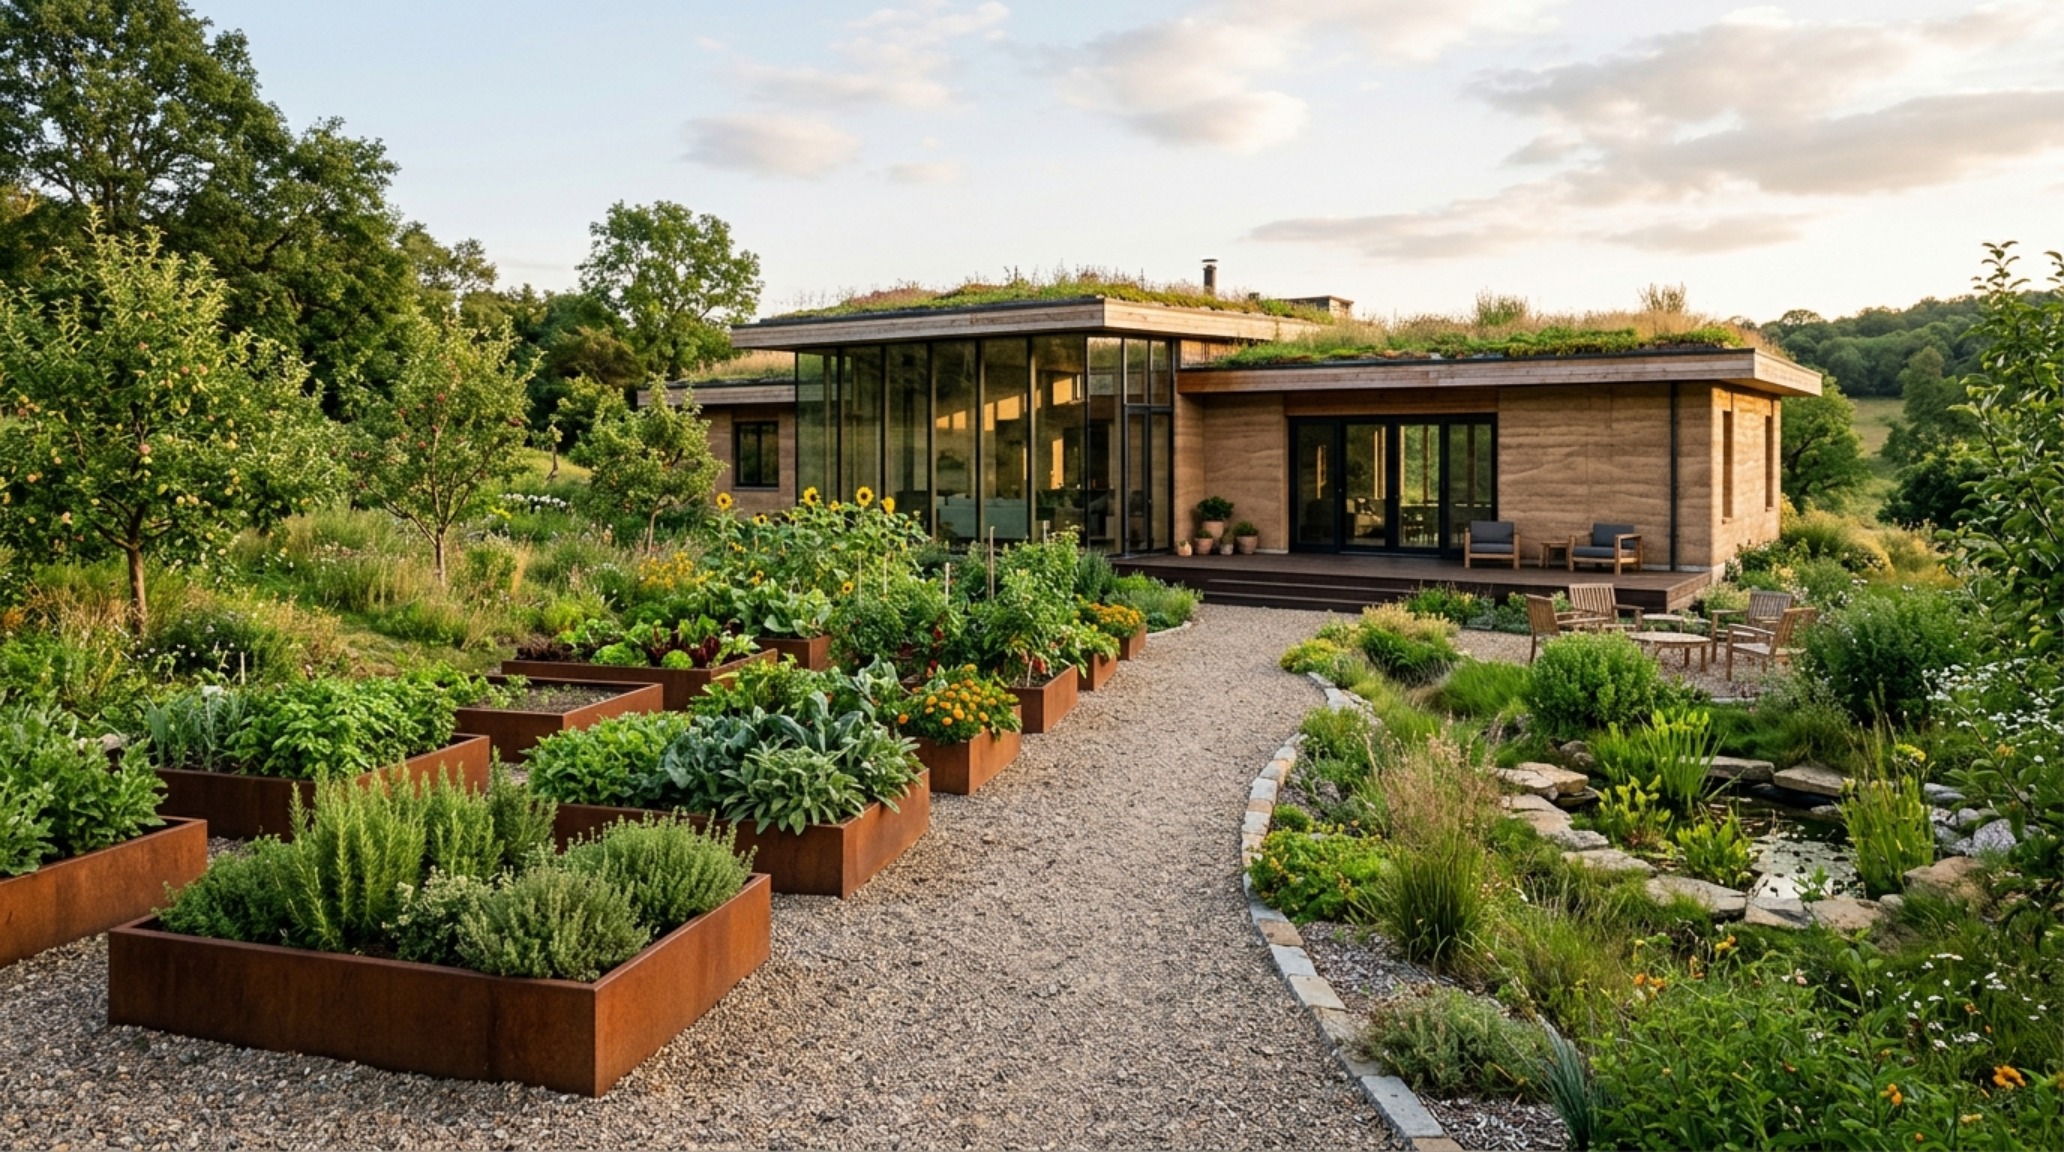
The Landscape of Autonomy: Permaculture as Luxury
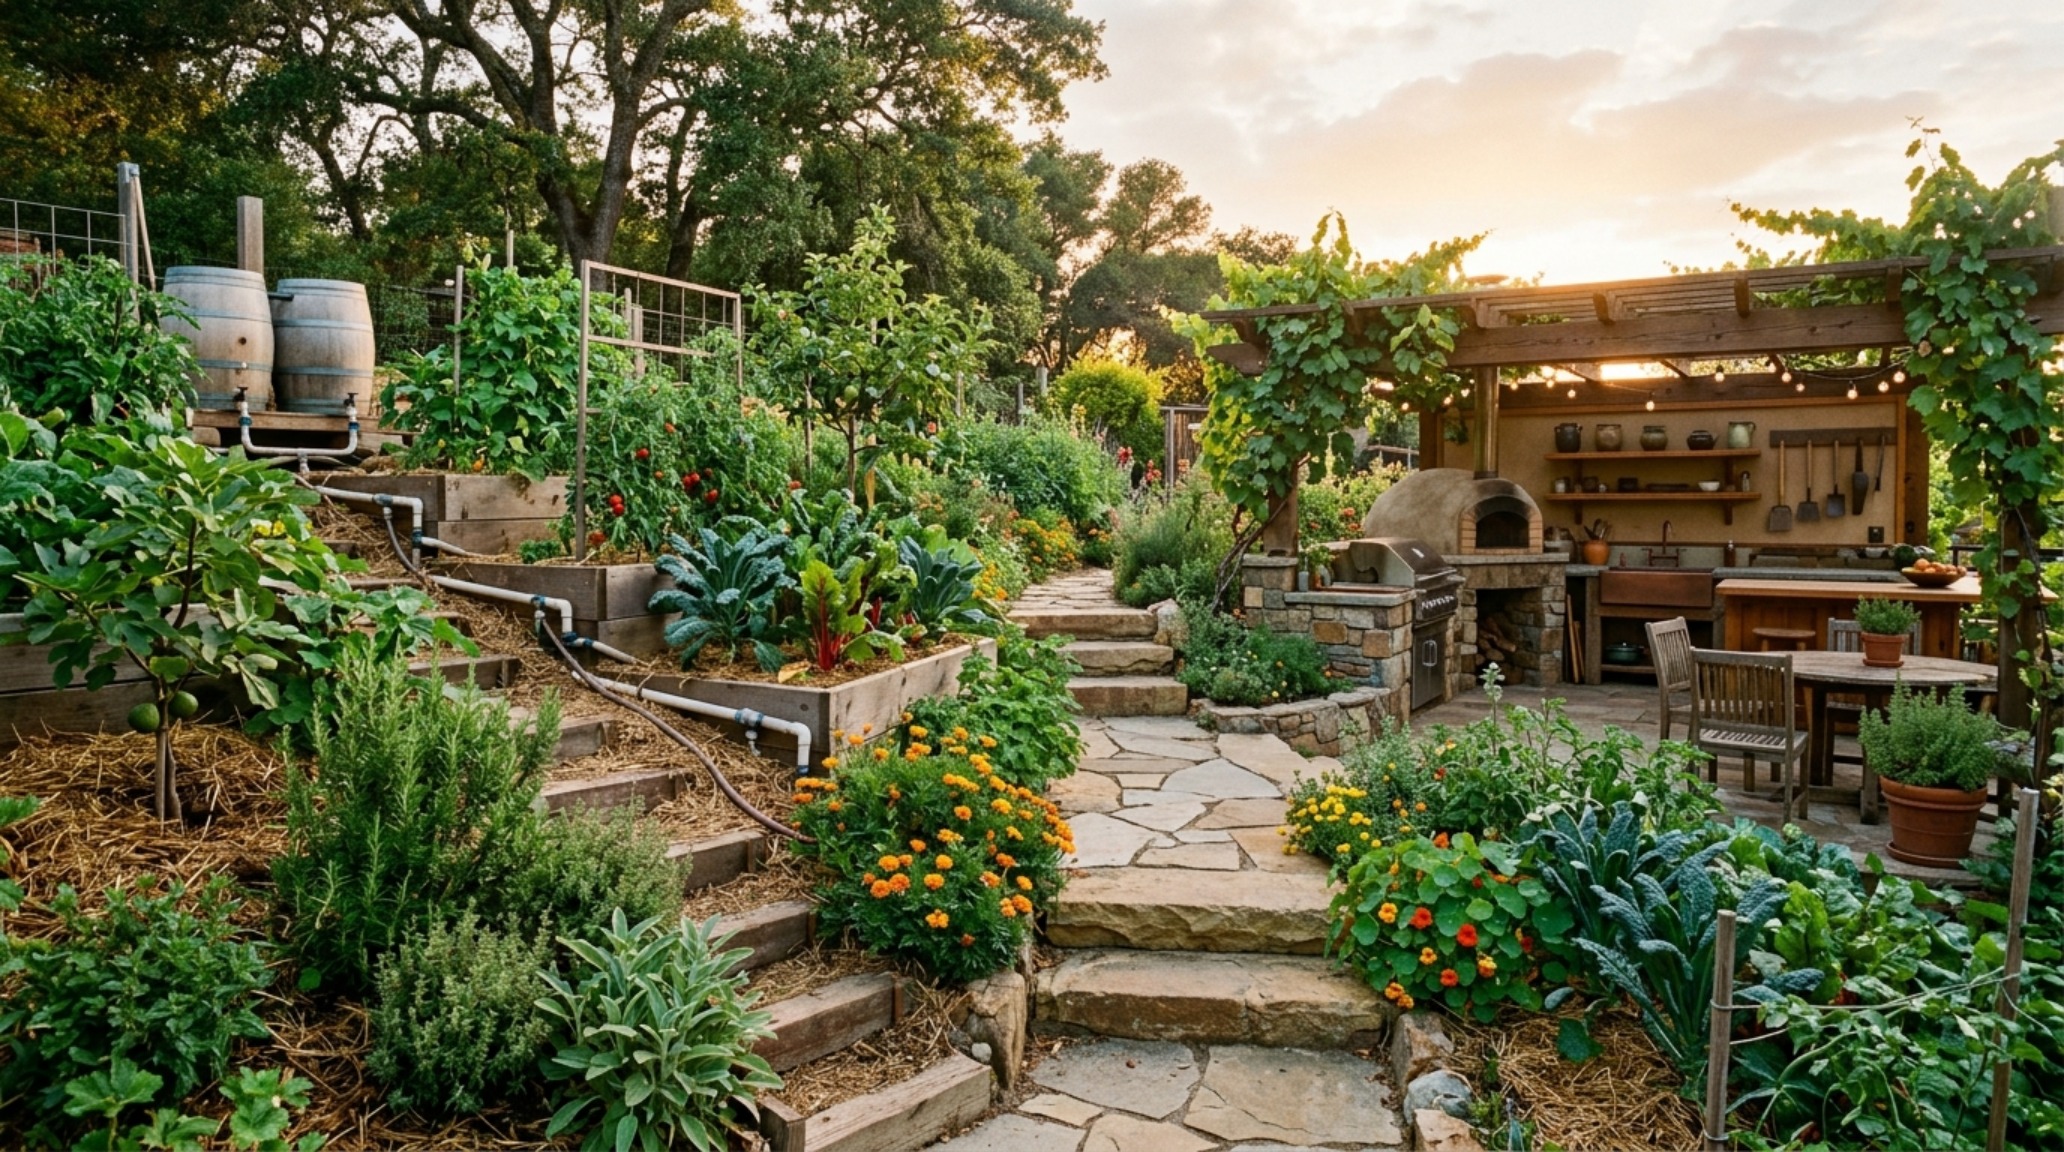
The final layer of the autonomous blueprint is the ground itself. Moving away from the high-maintenance, water-guzzling lawns of the past, we are embracing permaculture landscaping ideas that treat the property as a self-regulating ecosystem. This is landscaping with a purpose—a mosaic of nitrogen-fixing plants, fruit-bearing canopies, and composting zones that require zero external inputs once established.
Permaculture Landscaping Ideas: The Productive Estate
A productive landscape is designed with the same rigor as the interior. We utilize swales to capture runoff, directing it to ‘food forests’ that provide privacy while producing an abundance of organic harvest. The aesthetic is wild yet controlled, featuring gravel paths that maintain a 48-inch width for comfortable two-person strolls, and corten steel planters that add a sense of industrial permanence to the soft textures of the garden. This is the ultimate expression of self sustaining homes: a property that feeds its inhabitants while regenerating its own soil.
Off-Grid Luxury Living: The Legacy of Independence
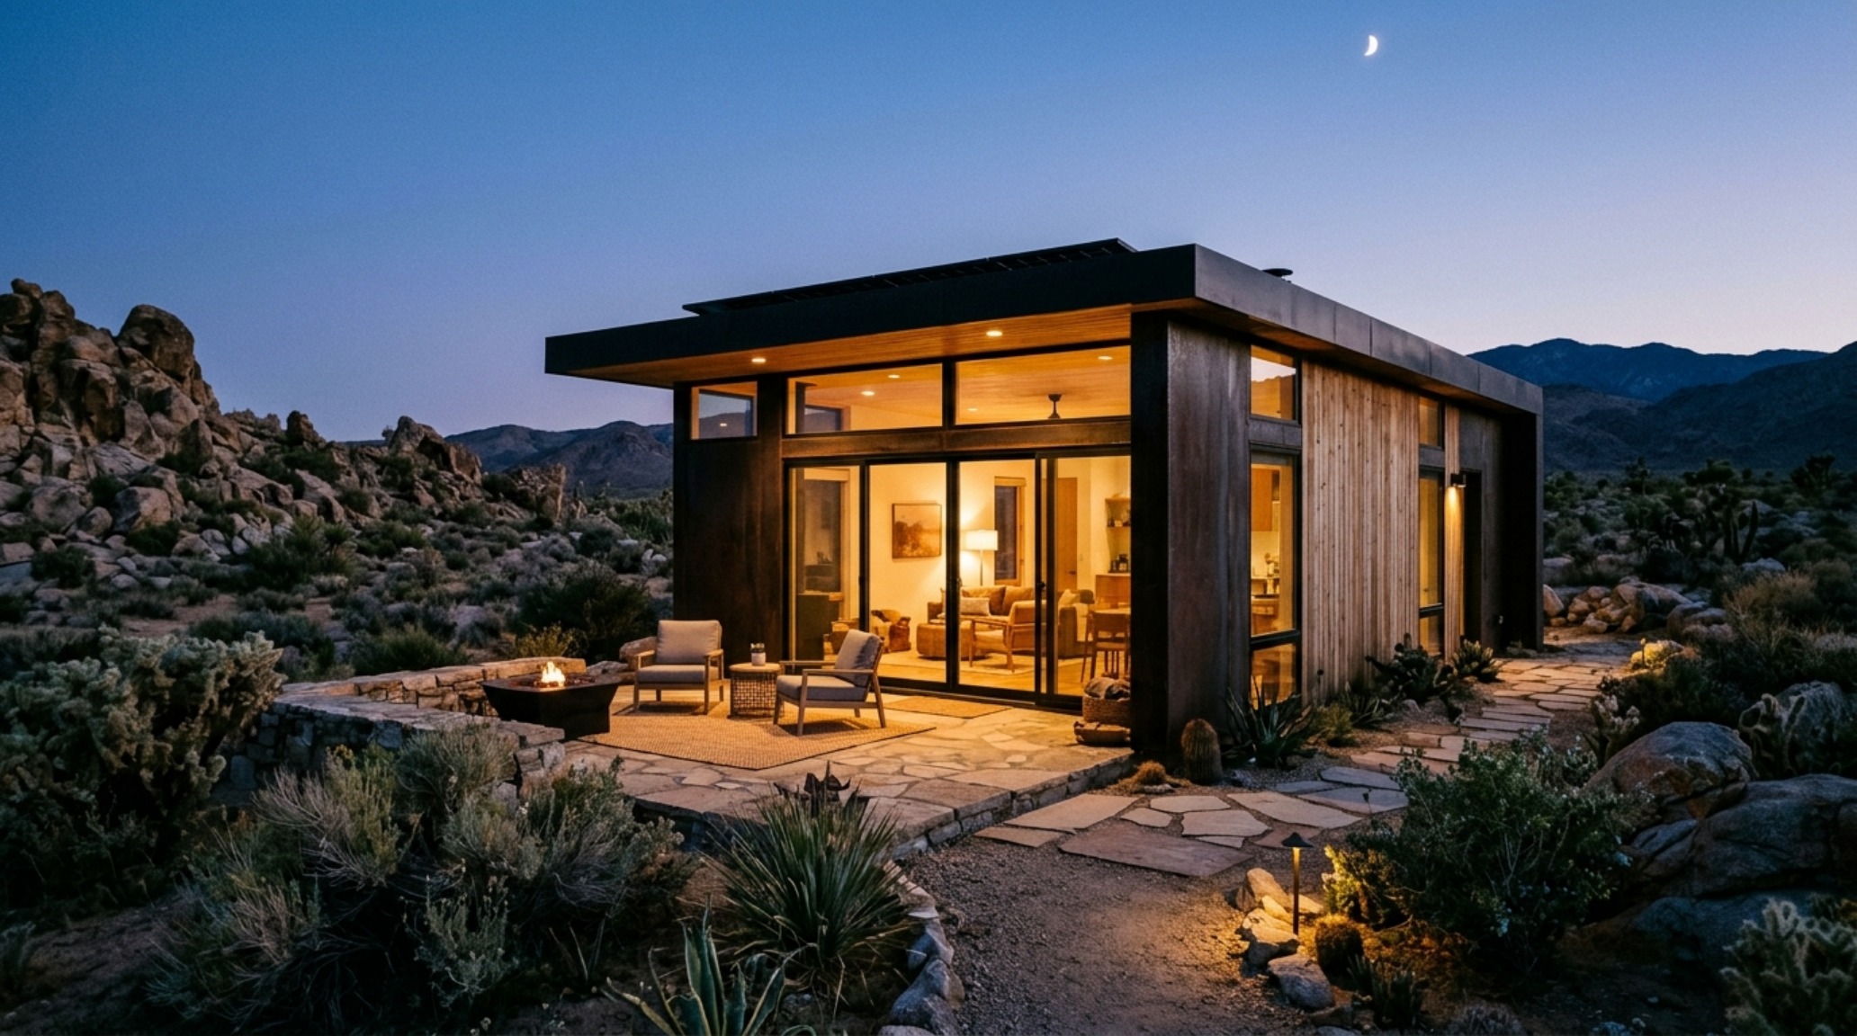
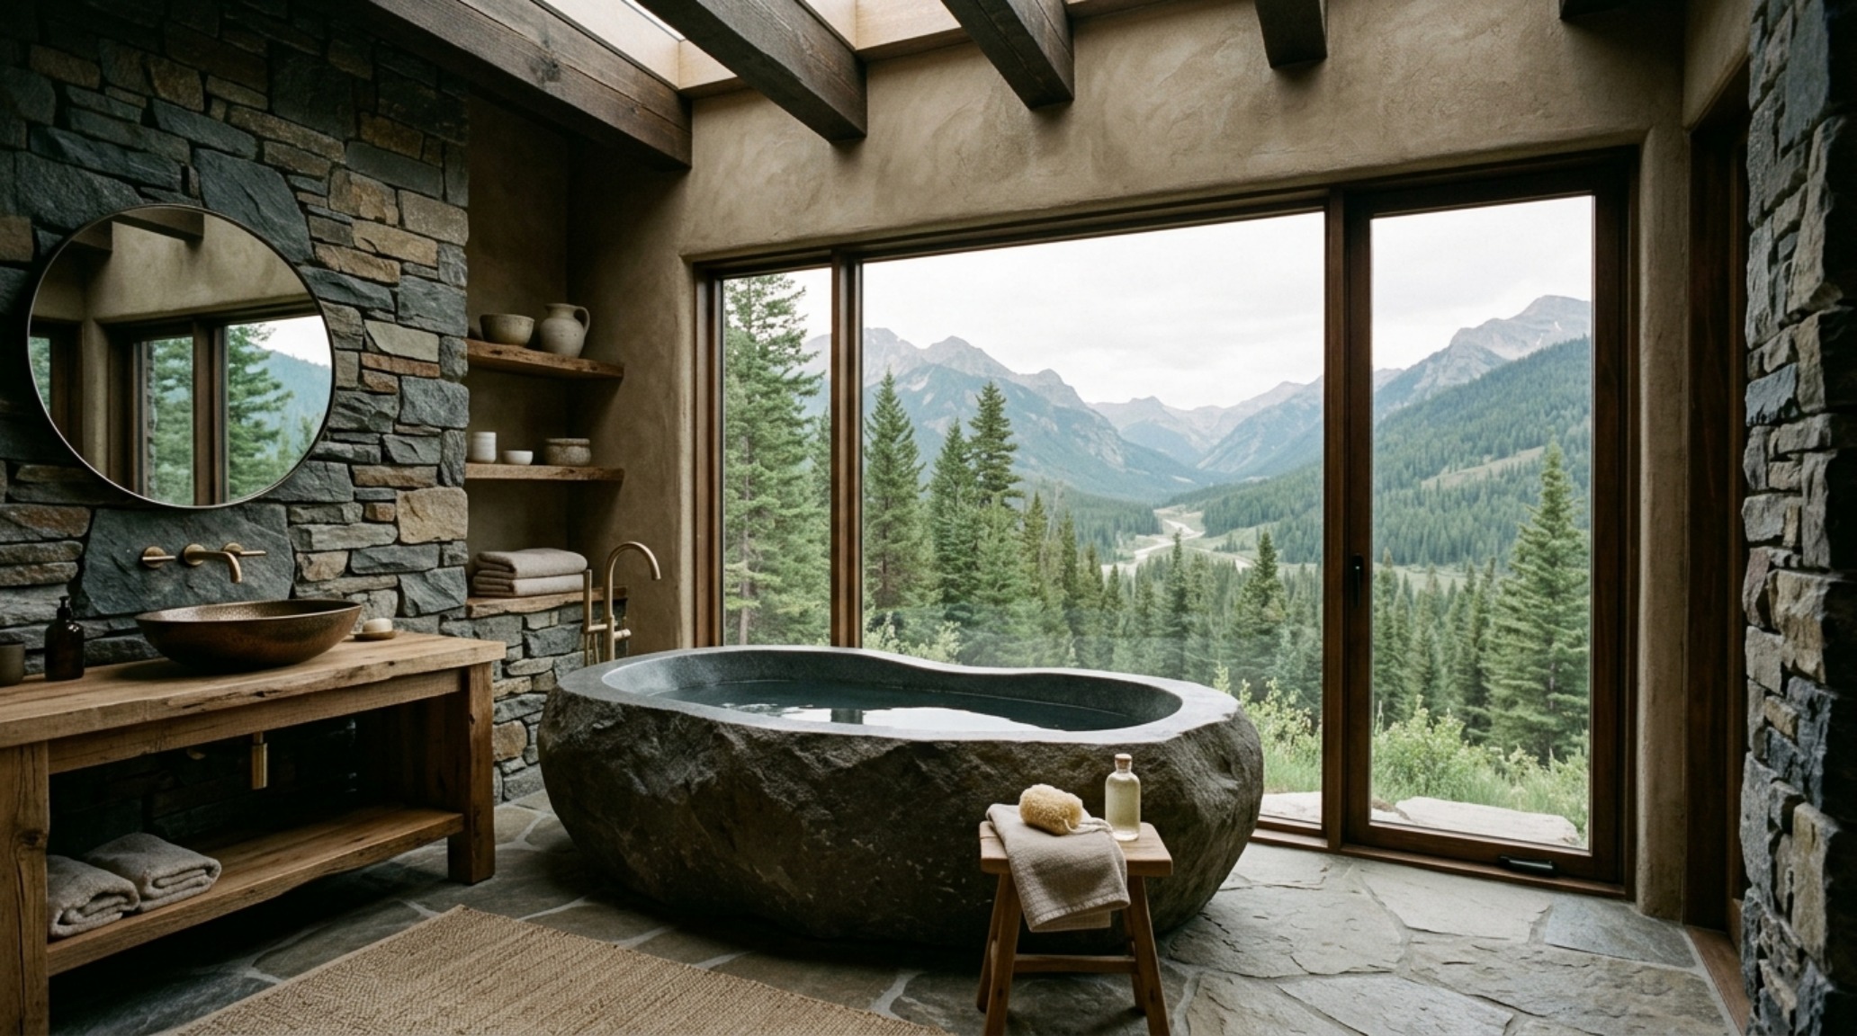
True off-grid luxury living is the ultimate flex of the modern age. It is the ability to maintain a 5-star lifestyle regardless of the stability of the municipal grid. It is the silence of a house that generates its own power, the purity of water harvested from the sky, and the grounding sensation of living within walls made of the very earth beneath your feet. This is architectural freedom. It is a commitment to a future where we are no longer consumers of our environment, but sophisticated stewards of it.
Technical Breakdown & Material Schedule
Detailed specifications outlining core tactile materials, lighting temperature, and room clearances.
The ultimate self sustaining homes are those that disappear into their function, leaving only the experience of effortless living. As the sun sets and the thermal mass of the earth walls begins its nightly release of warmth, we realize that true luxury isn’t about what we can buy—it’s about what we no longer need to buy. It is the quiet, engineered confidence of a home that stands as its own island, a testament to the fact that the most sophisticated form of living is one that respects the rhythm of the planet it occupies.
Editorial Silo • Recommended Architecture Studies
- Beds That Save Space: The Architectural Blueprint & Spatial Flow Guide — Archival Design Case Study
- The Closed-Loop Life: Mastering the Functional Ergonomics of Self Sustaining Homes — Archival Design Case Study
Curated Visual Chronicle
Photographic compositions framing clean architectural sightlines and layered sensory textures.

Curated Visual Lookbook
Design Gallery & Spatial Studies
A visual curation of architectural arrangements, lighting concepts, and material palettes featured in this space.