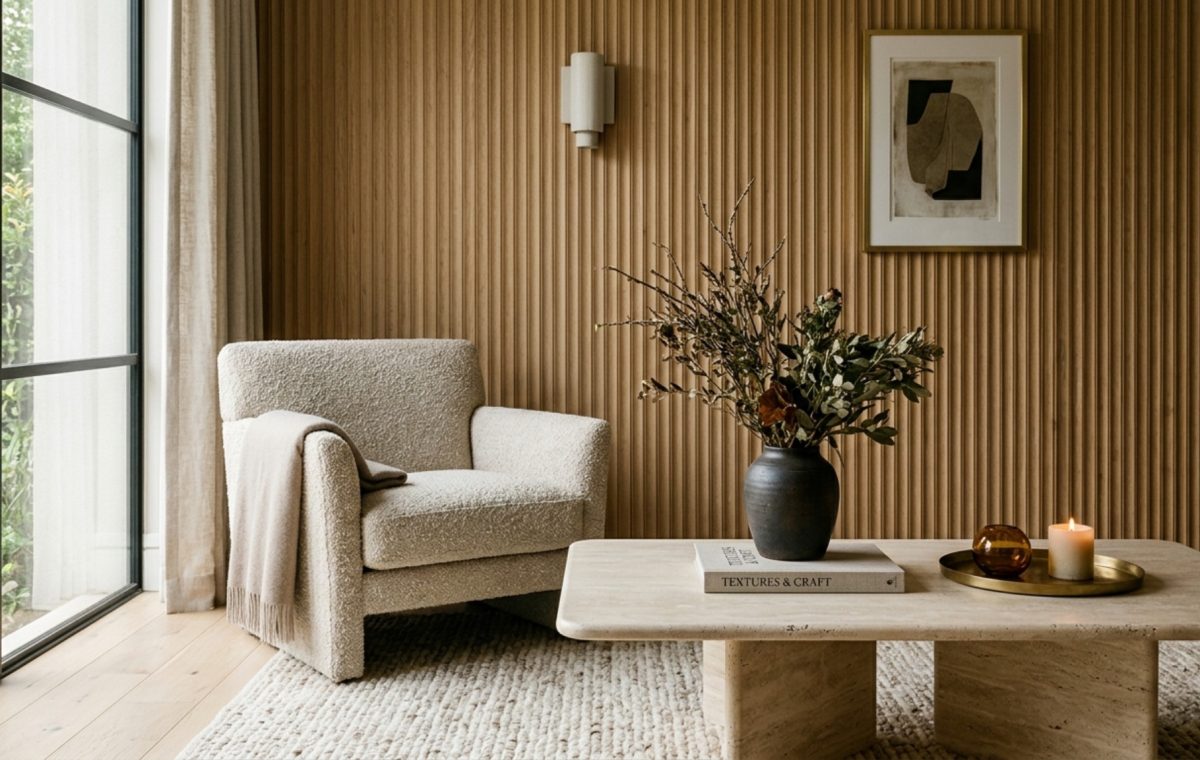
The Physics of Flow: Understanding Spatial Cadence
When we step into a room, our bodies register its success long before our eyes decode its style. It is the 36-inch primary circulation path that allows two people to pass without a sideways shuffle, or the way a door swing clears a credenza by a breath. This physical intuition is the core of effective interior design advice; it is the art of balancing the mathematics of movement with the poetry of form. We often focus on the visual weight of a sofa or the hue of a wall, but the true luxury of a home lies in the invisible distances. Sightline alignment and the deliberate preservation of negative space act as the breathing room for our daily lives. When these ergonomic clearances are ignored, even the most expensive room feels claustrophobic and stuttered.
Small Space Interior Design Advice: The Vertical Plane & Floating Forms
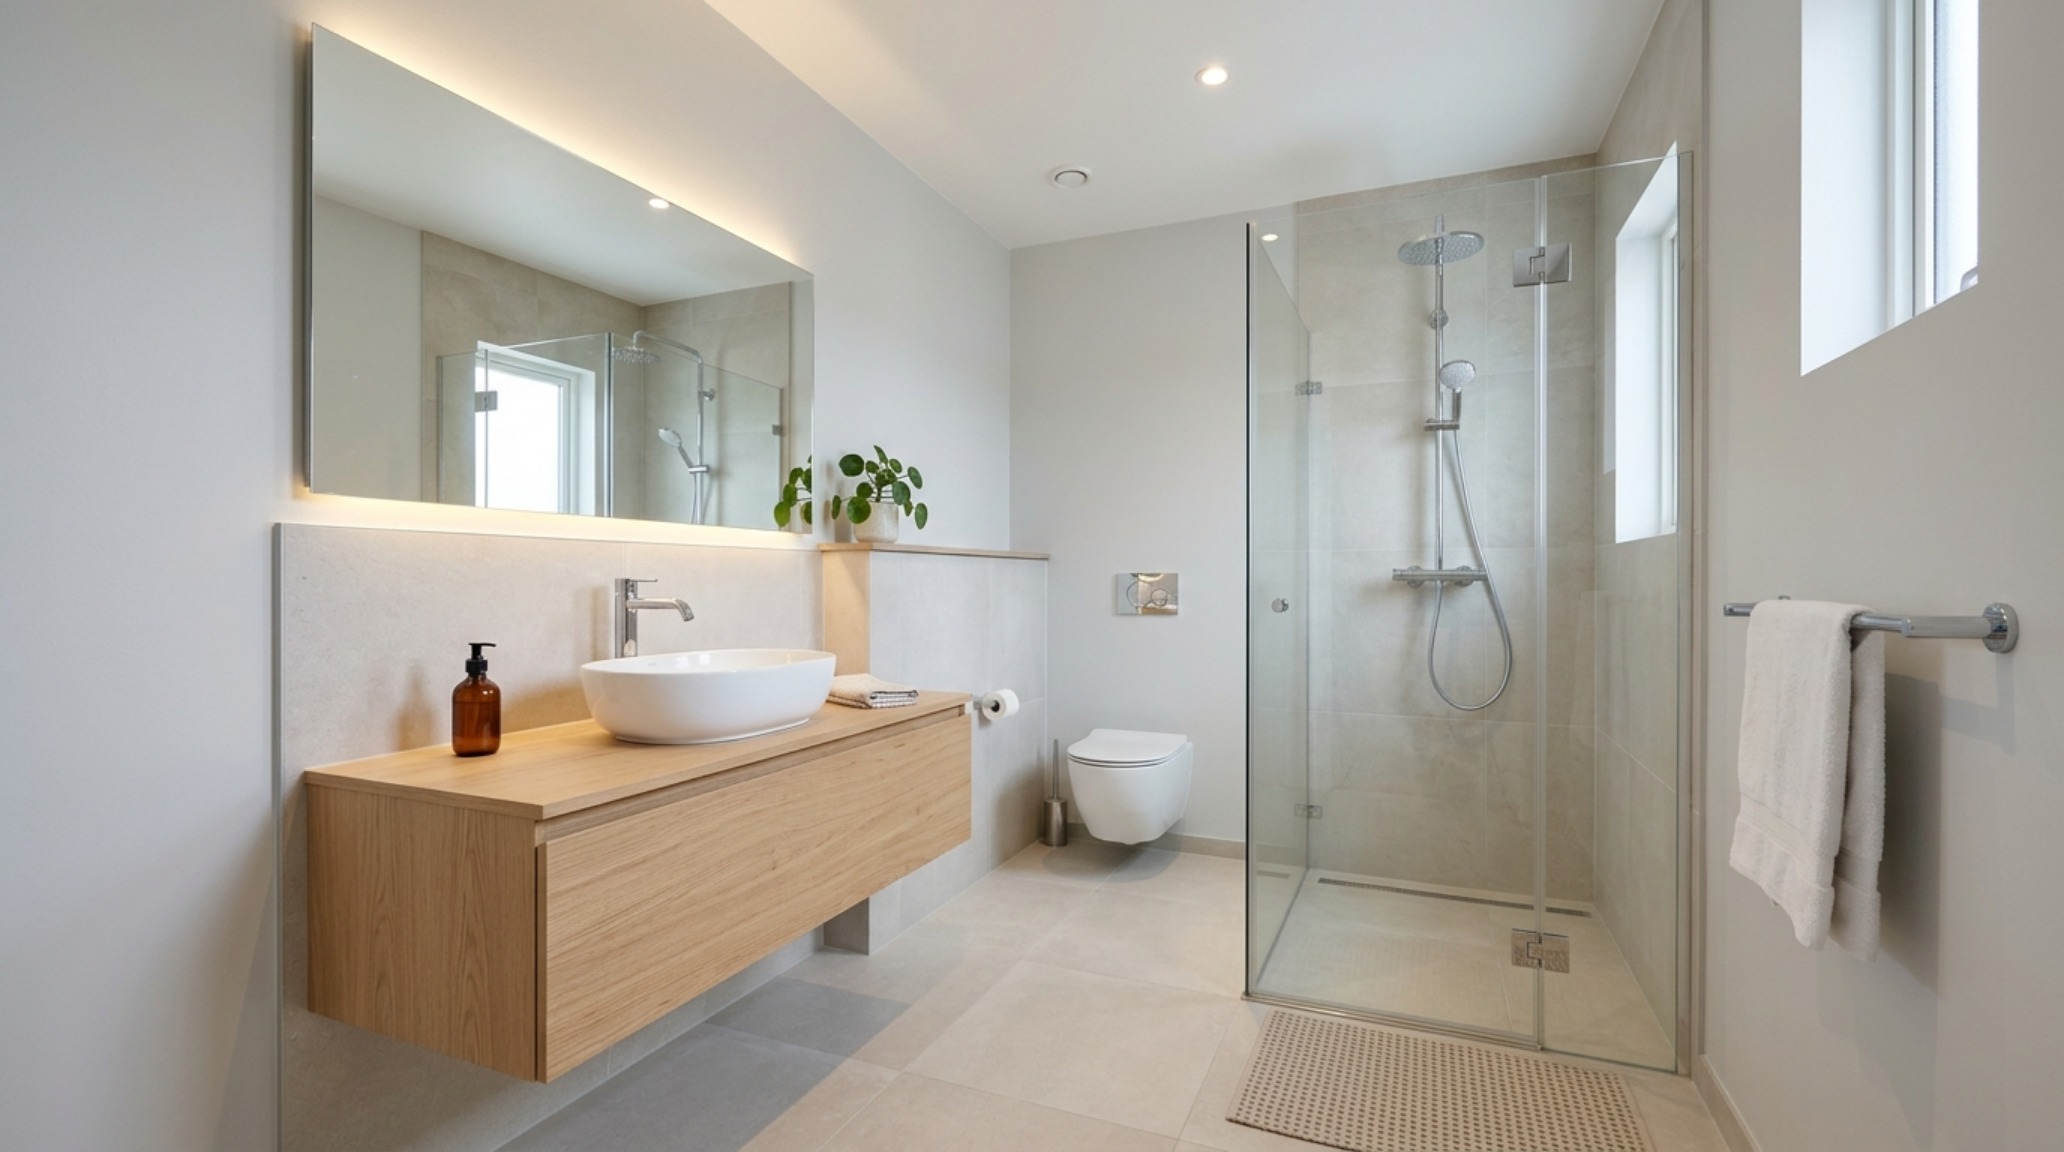
In compact living environments, the floor plane is your most precious commodity. Every square inch occupied by a heavy furniture leg is an inch lost to the eye. This is why floating vanities, wall-mounted consoles, and cantilevered desks are transformative. By exposing the floor all the way to the baseboard, you trick the brain into perceiving a larger footprint. This small space interior design advice centers on ‘visual lightness.’ Consider a built-in bench with a 12-inch overhang rather than a bulky armchair. It provides the same utility while maintaining an unobstructed path for light to travel. We must think vertically; floor-to-ceiling cabinetry, finished in a soft matte like Benjamin Moore Swiss Coffee, draws the eye upward, celebrating height when width is at a premium.
Integrating Functional Precision into Modern Interior Design Advice
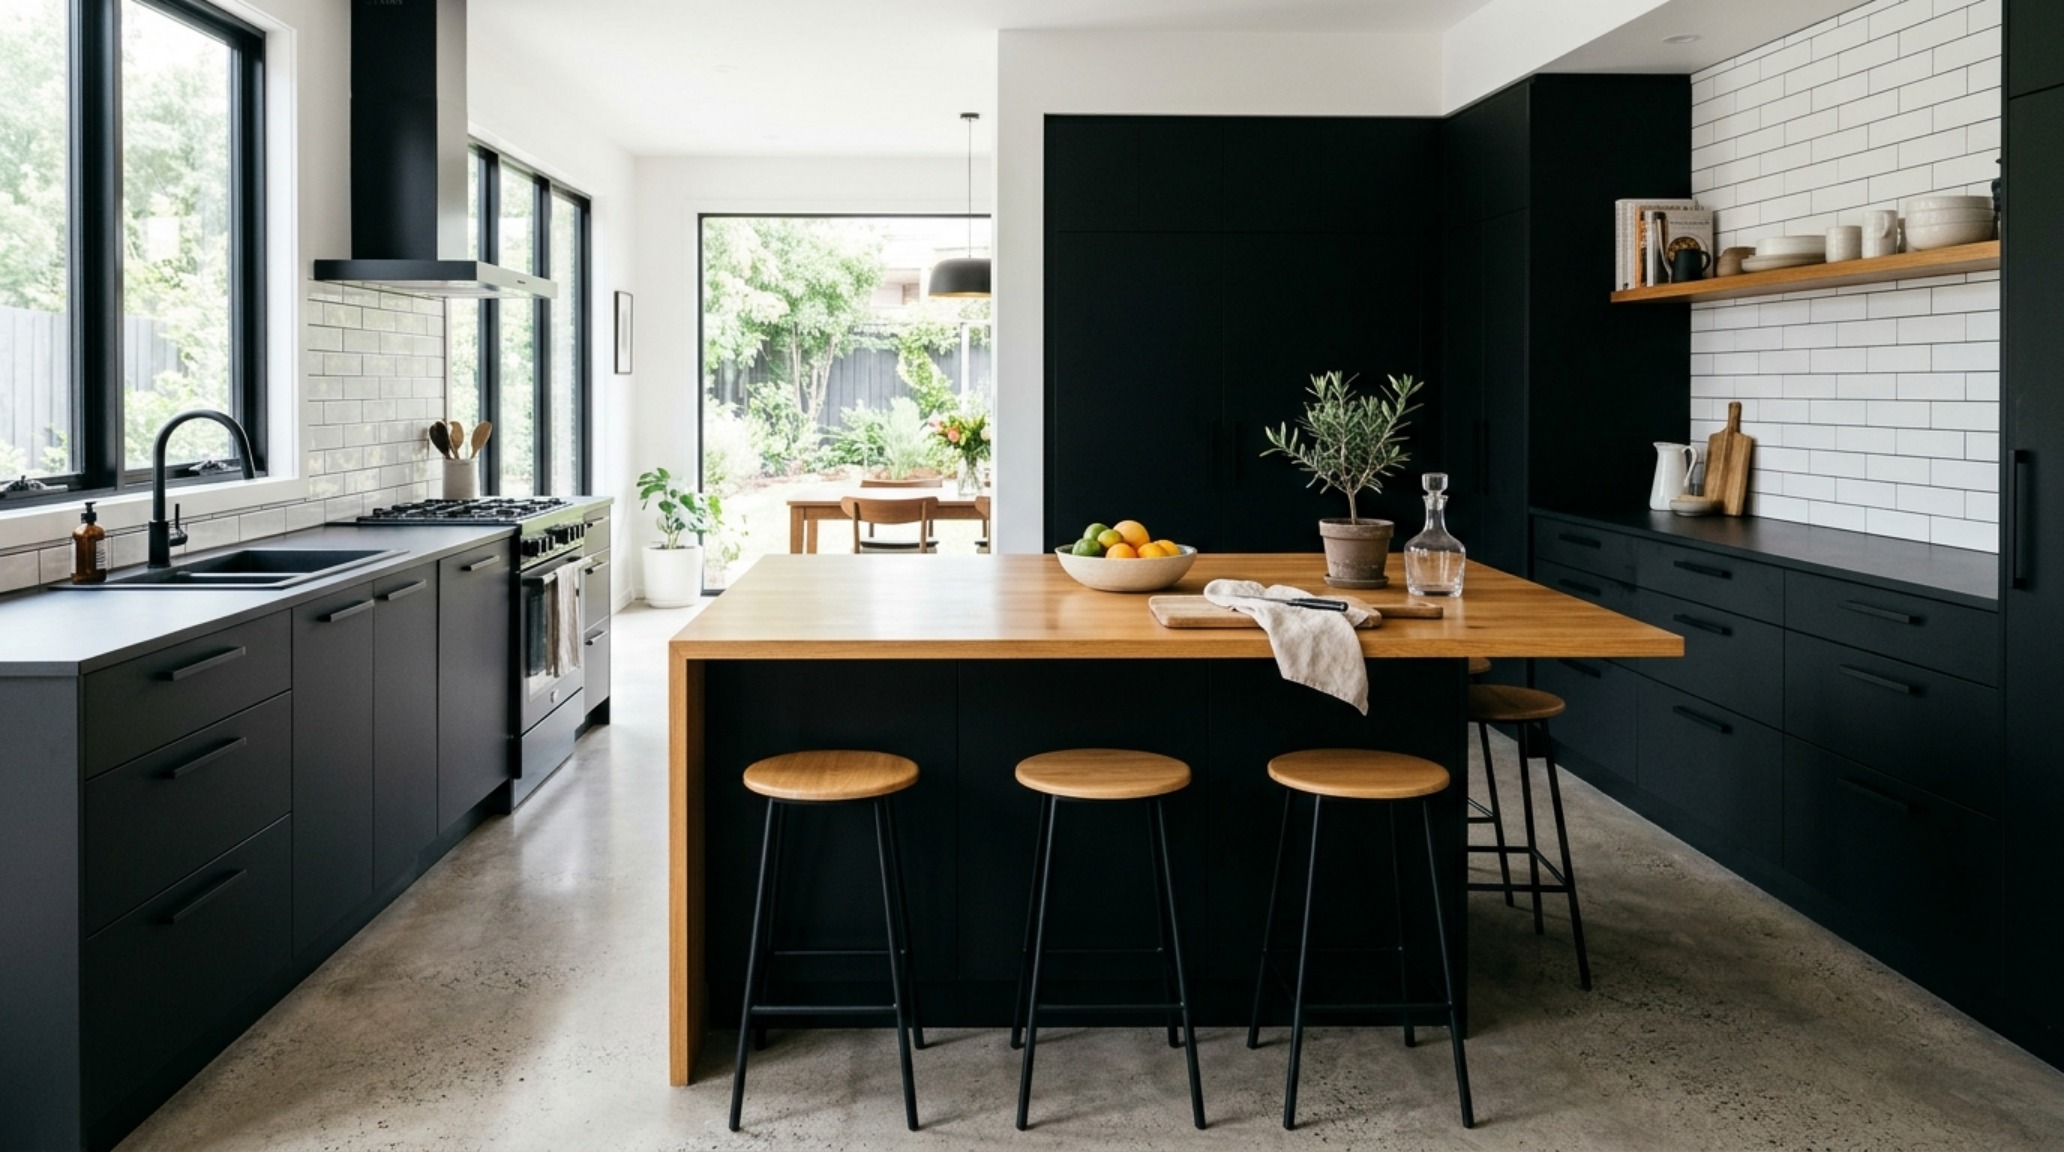
Modern living demands a high-performance environment where every object earns its place. The modern interior design advice ideas we see today prioritize ‘hidden functionalism.’ It is no longer enough for a kitchen island to be a preparation surface; it must be a charging station, a homework hub, and a storage powerhouse. The ergonomic sweet spot for an island is 42 inches from the perimeter counters—wide enough for a dishwasher to drop and a person to pass, yet close enough for a pivot-and-reach workflow. In these high-traffic zones, we look for tactile grounding. A honed travertine countertop provides a cool, organic counterpoint to high-tech appliances, while fluted white oak cabinetry adds a rhythmic texture that masks the inevitable wear of a busy home. It’s about creating a spatial cadence that feels effortless.
Interior Design Advice Lighting Guide: Layering for Atmosphere and Utility
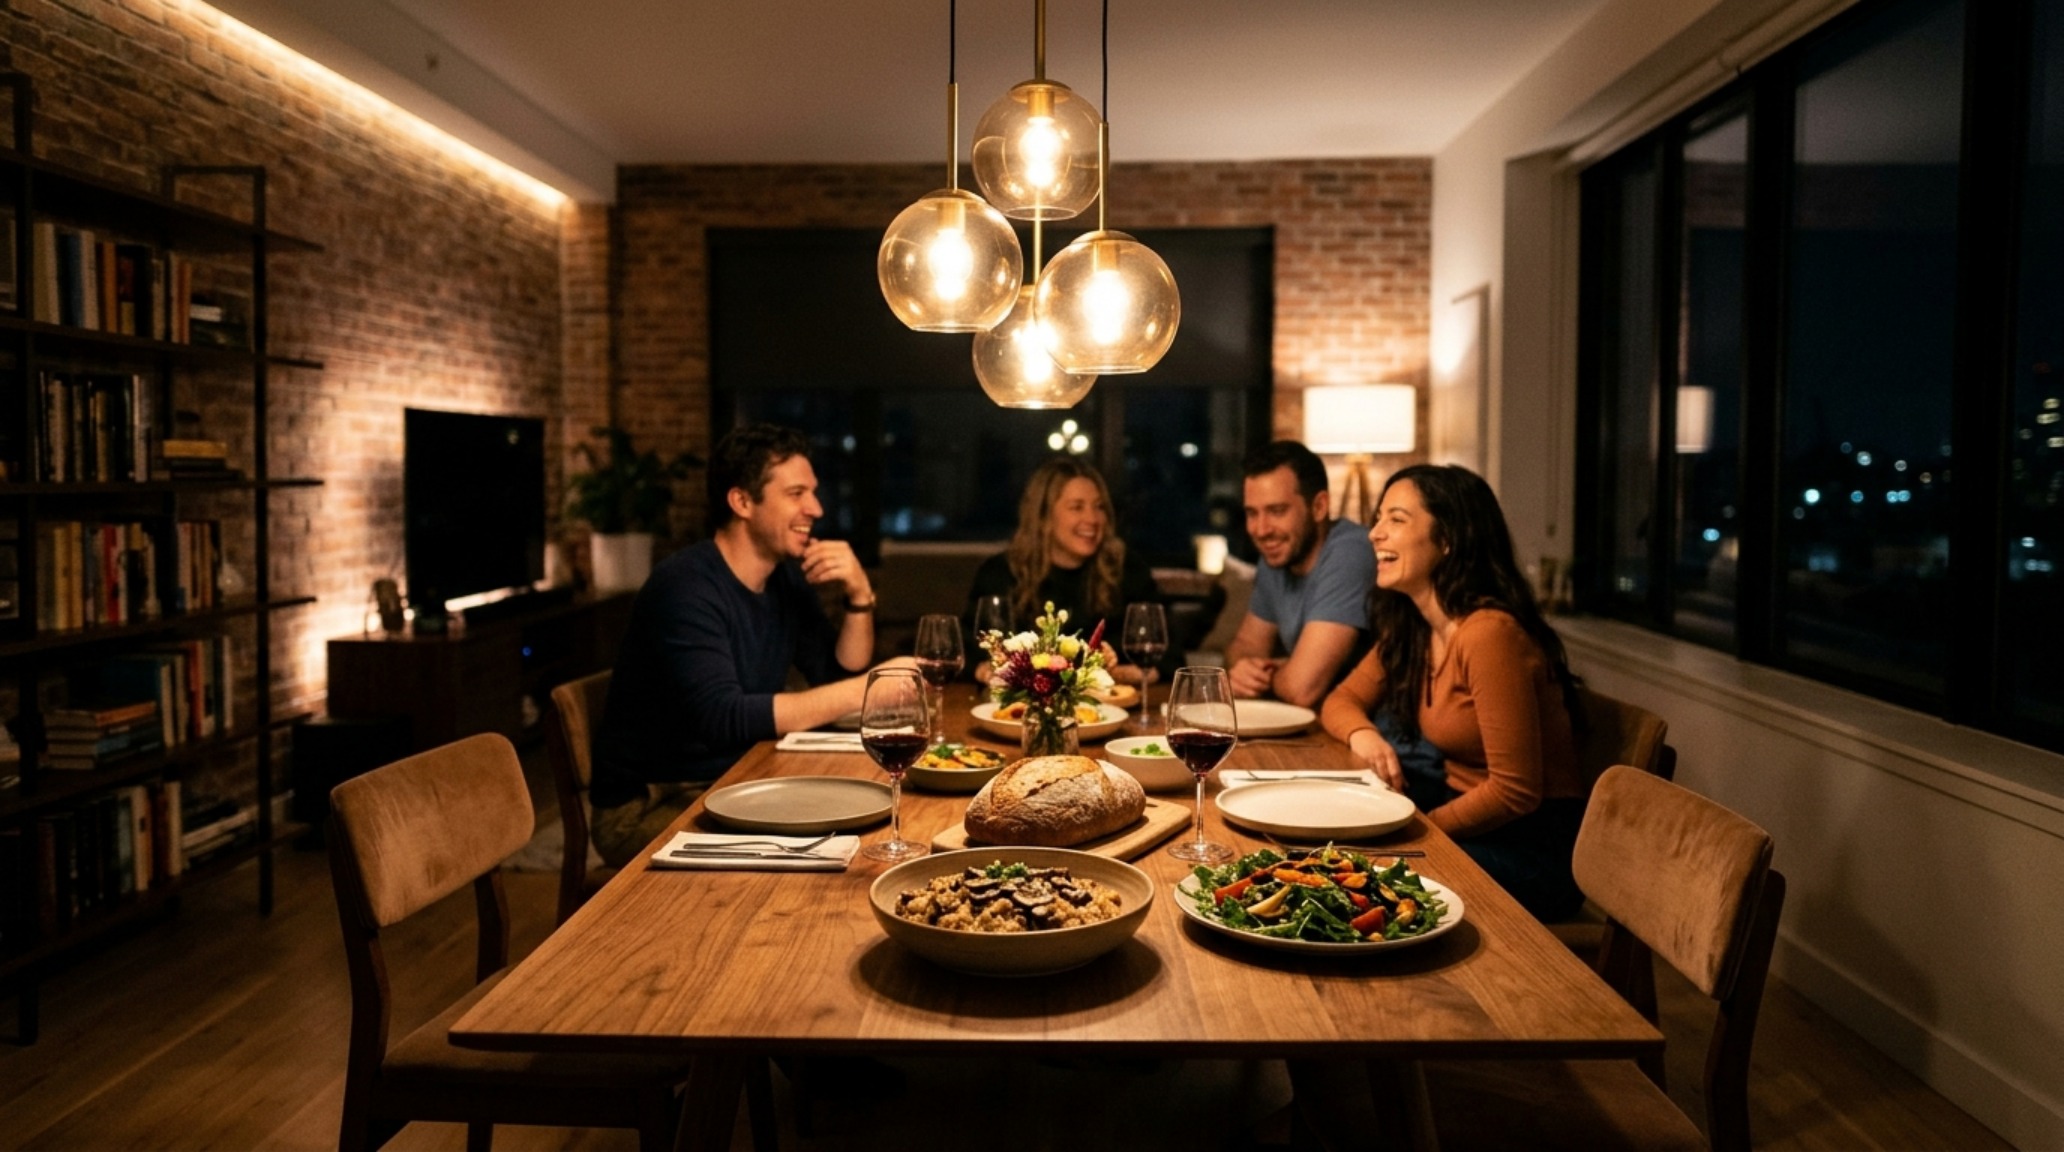
Lighting is the most underrated ergonomic tool in the designer’s kit. A single overhead light source creates harsh shadows and flattens the architectural nuances of a room. A professional interior design advice lighting guide always starts with three distinct layers: ambient, task, and accent. For general living, 2700K warm ambient light mimics the golden hour, providing a soft glow that settles the nervous system. However, in the kitchen or workspace, we shift to 3000K with a high CRI (Color Rendering Index) of 90+. This ensures that the vegetables you’re chopping look as vibrant as nature intended and that your work-from-home setup doesn’t feel like a sterile lab. Wall sconces placed at eye level (roughly 60 to 66 inches from the floor) create a human-scale intimacy that softens high ceilings and redirects the focus to the lived-in zones of the home.
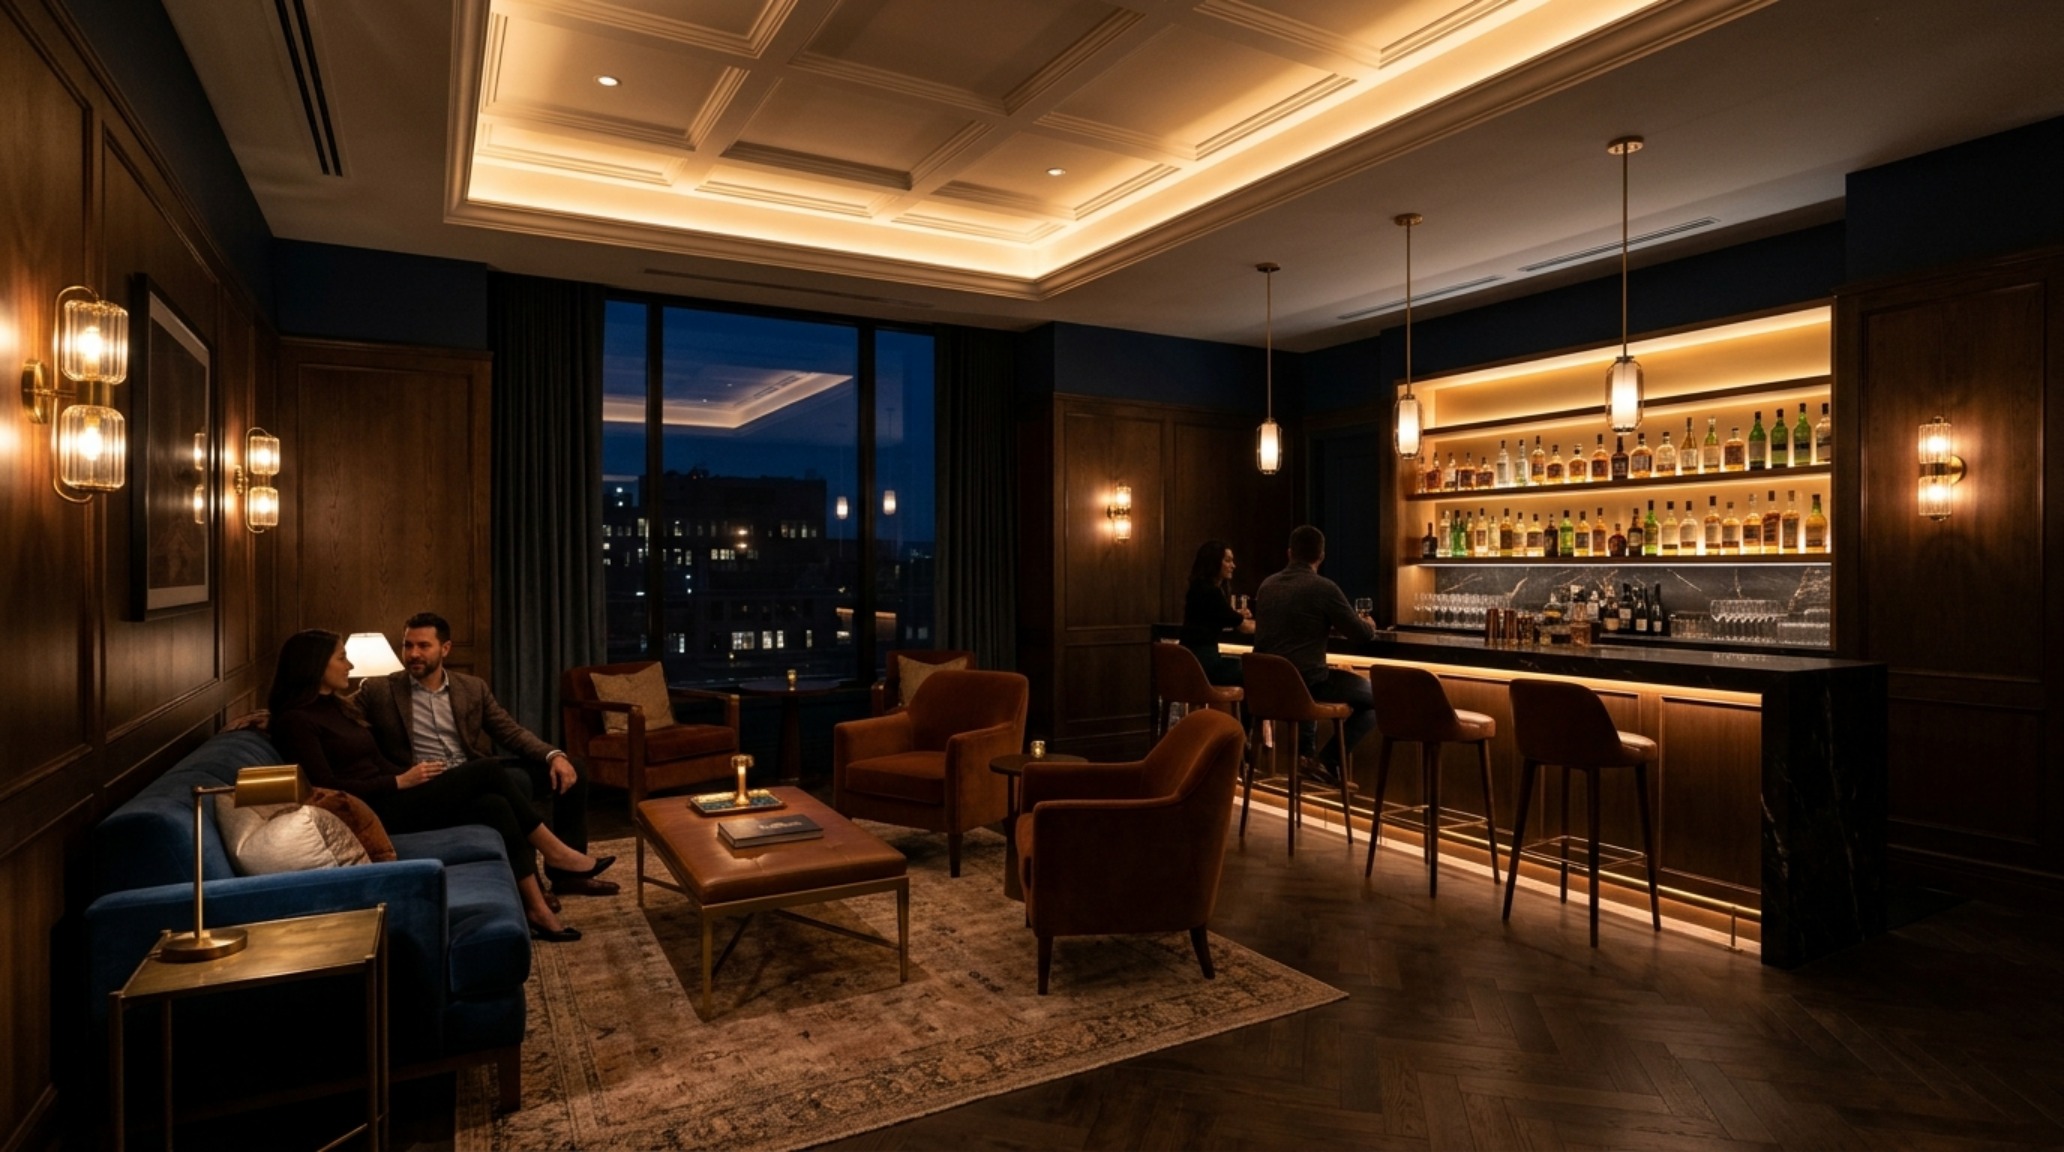
Luxury Interior Design Advice Textures: The Tactile Dimension of Space
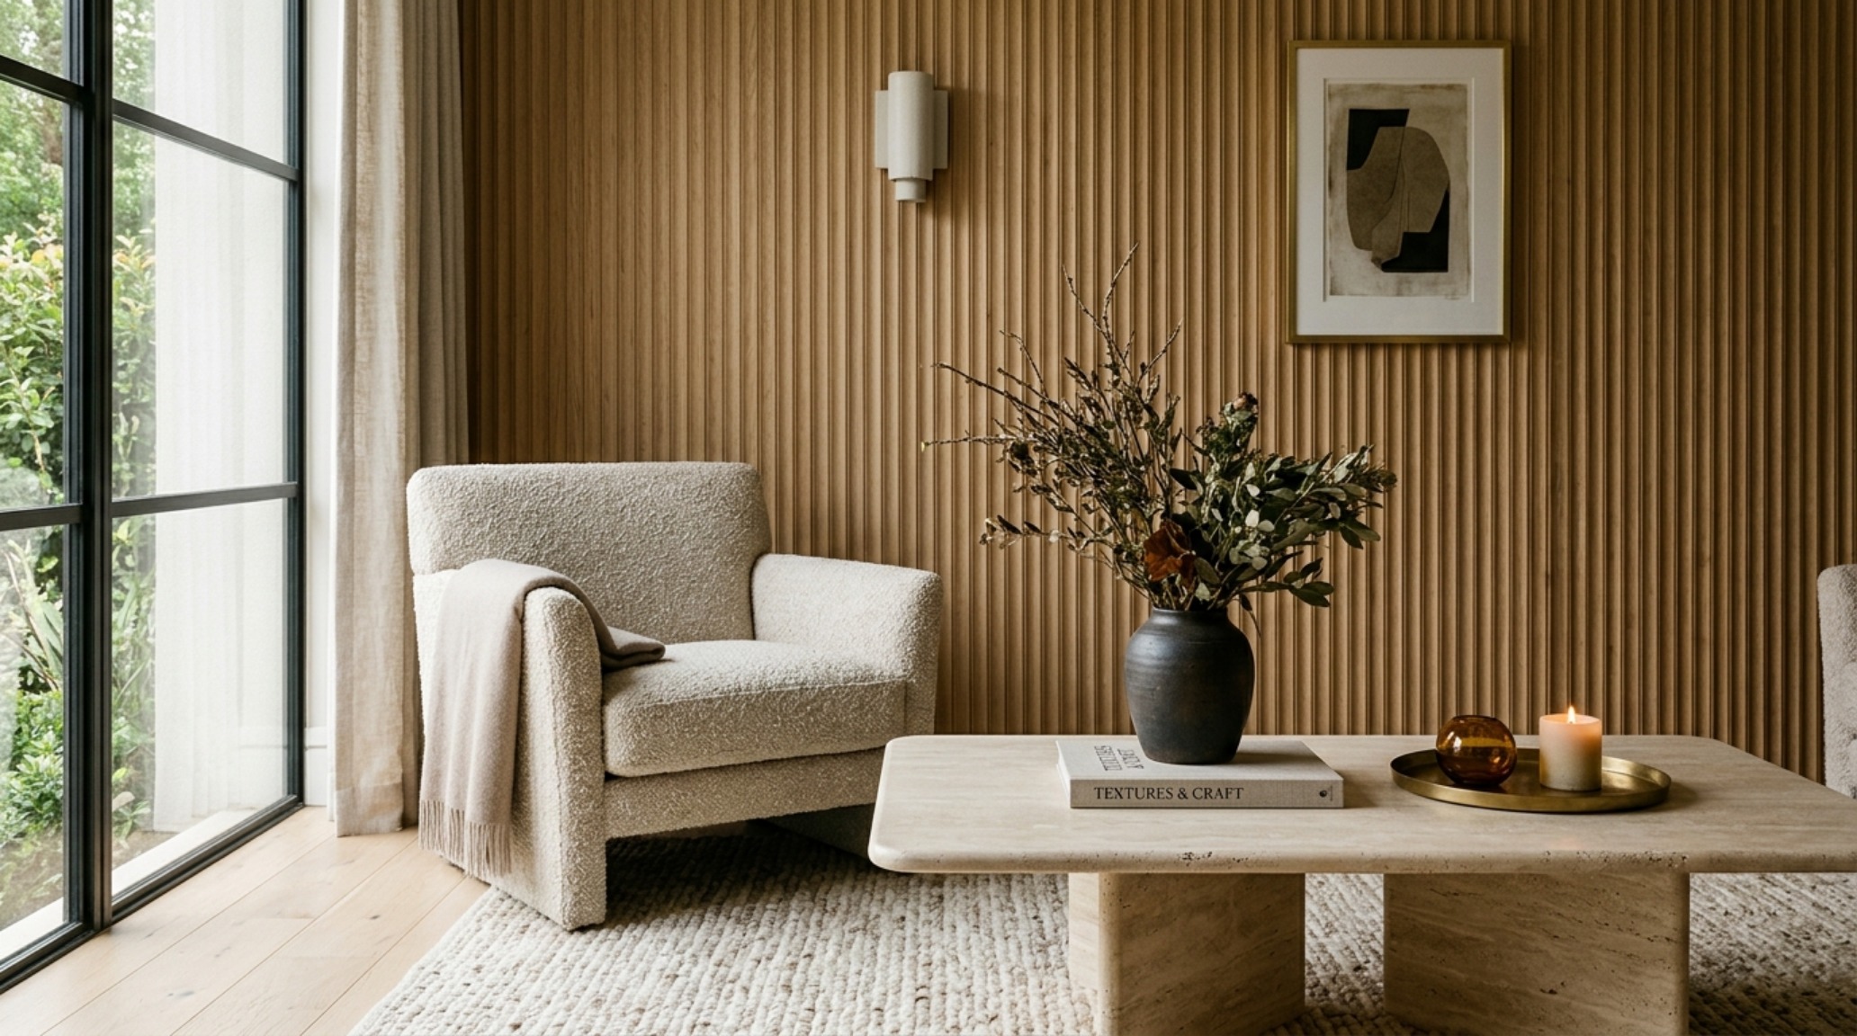
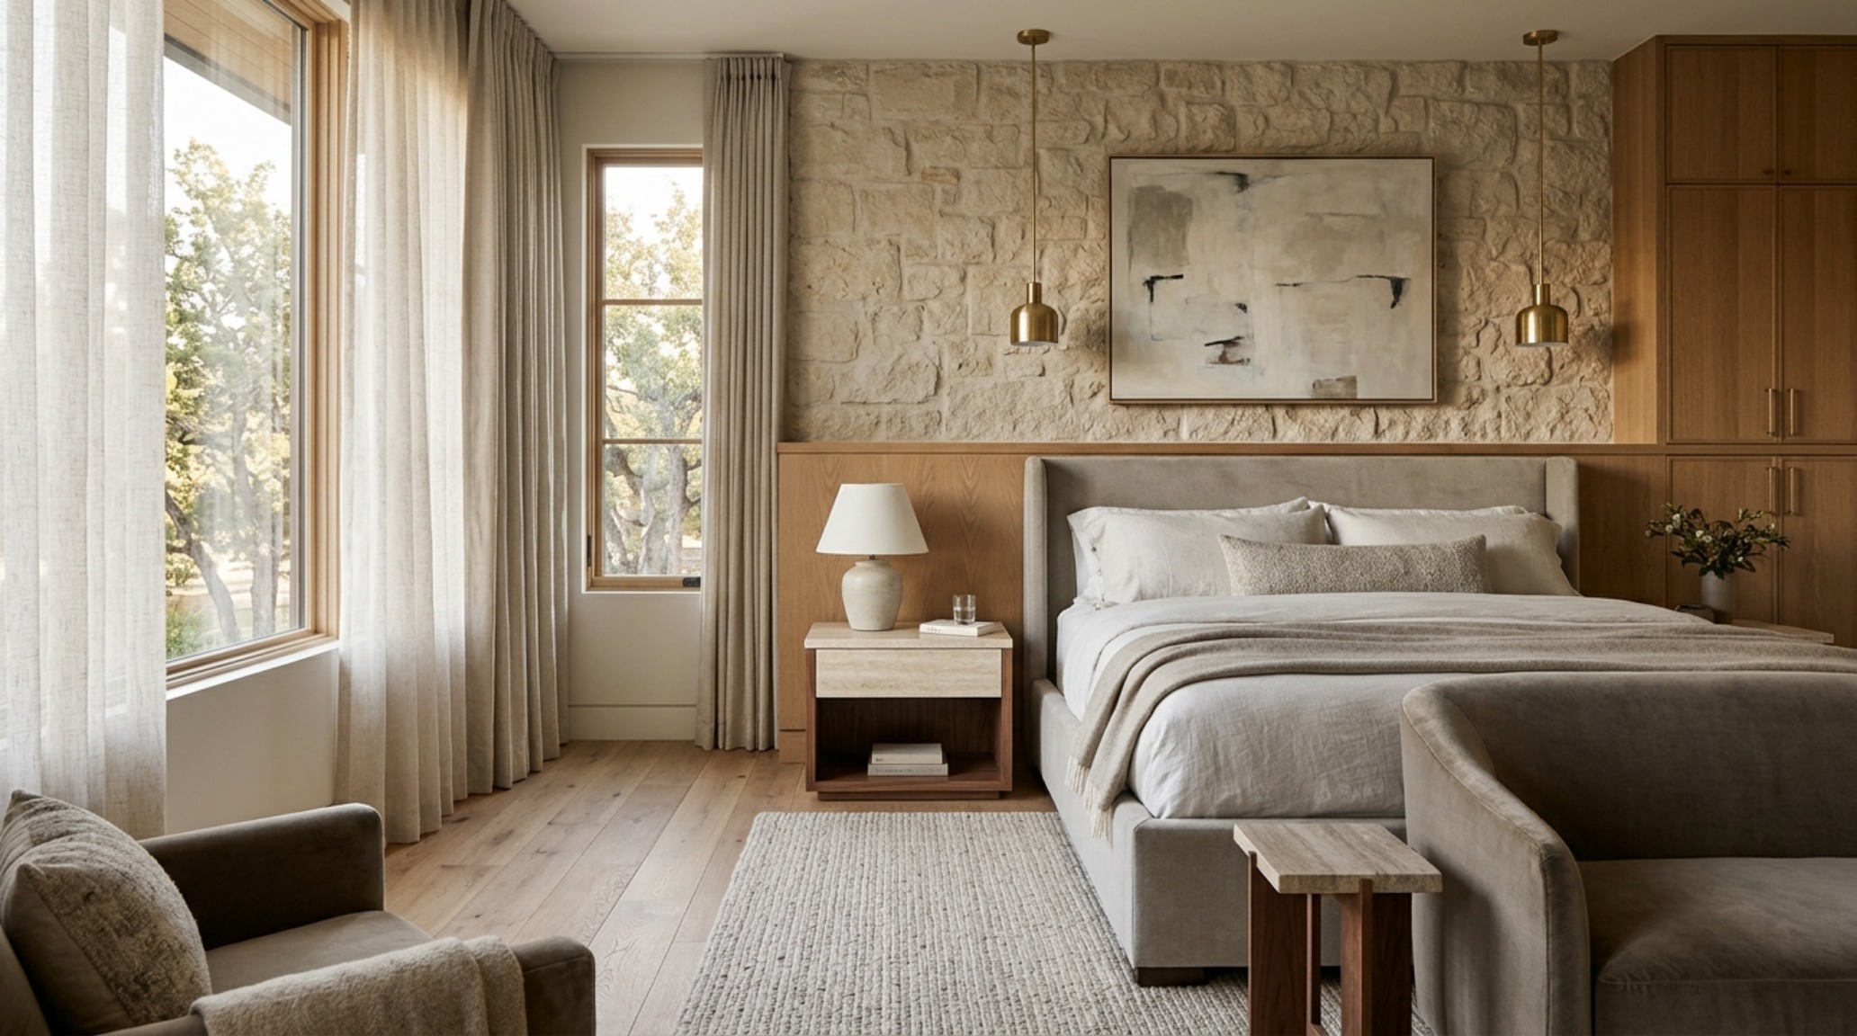
Luxury is not found in a price tag; it is found in the way a material responds to the touch. When exploring luxury interior design advice textures, we must consider the friction and warmth of every surface. A velvet sofa is inviting, but it needs the crispness of a linen drapery or the cool hardness of a marble plinth to feel balanced. This interplay of opposites—the rough against the smooth—creates a sensory depth that makes a room feel finished. Use a muted palette like Farrow & Ball Setting Plaster to provide a backdrop that allows these textures to speak. In a bedroom, the ergonomic reach to a nightstand should be a consistent 18 inches from the mattress edge, ensuring that your evening tea or a book is always within a comfortable, unthinking grasp. This marriage of physical convenience and material richness is what defines a sophisticated interior.
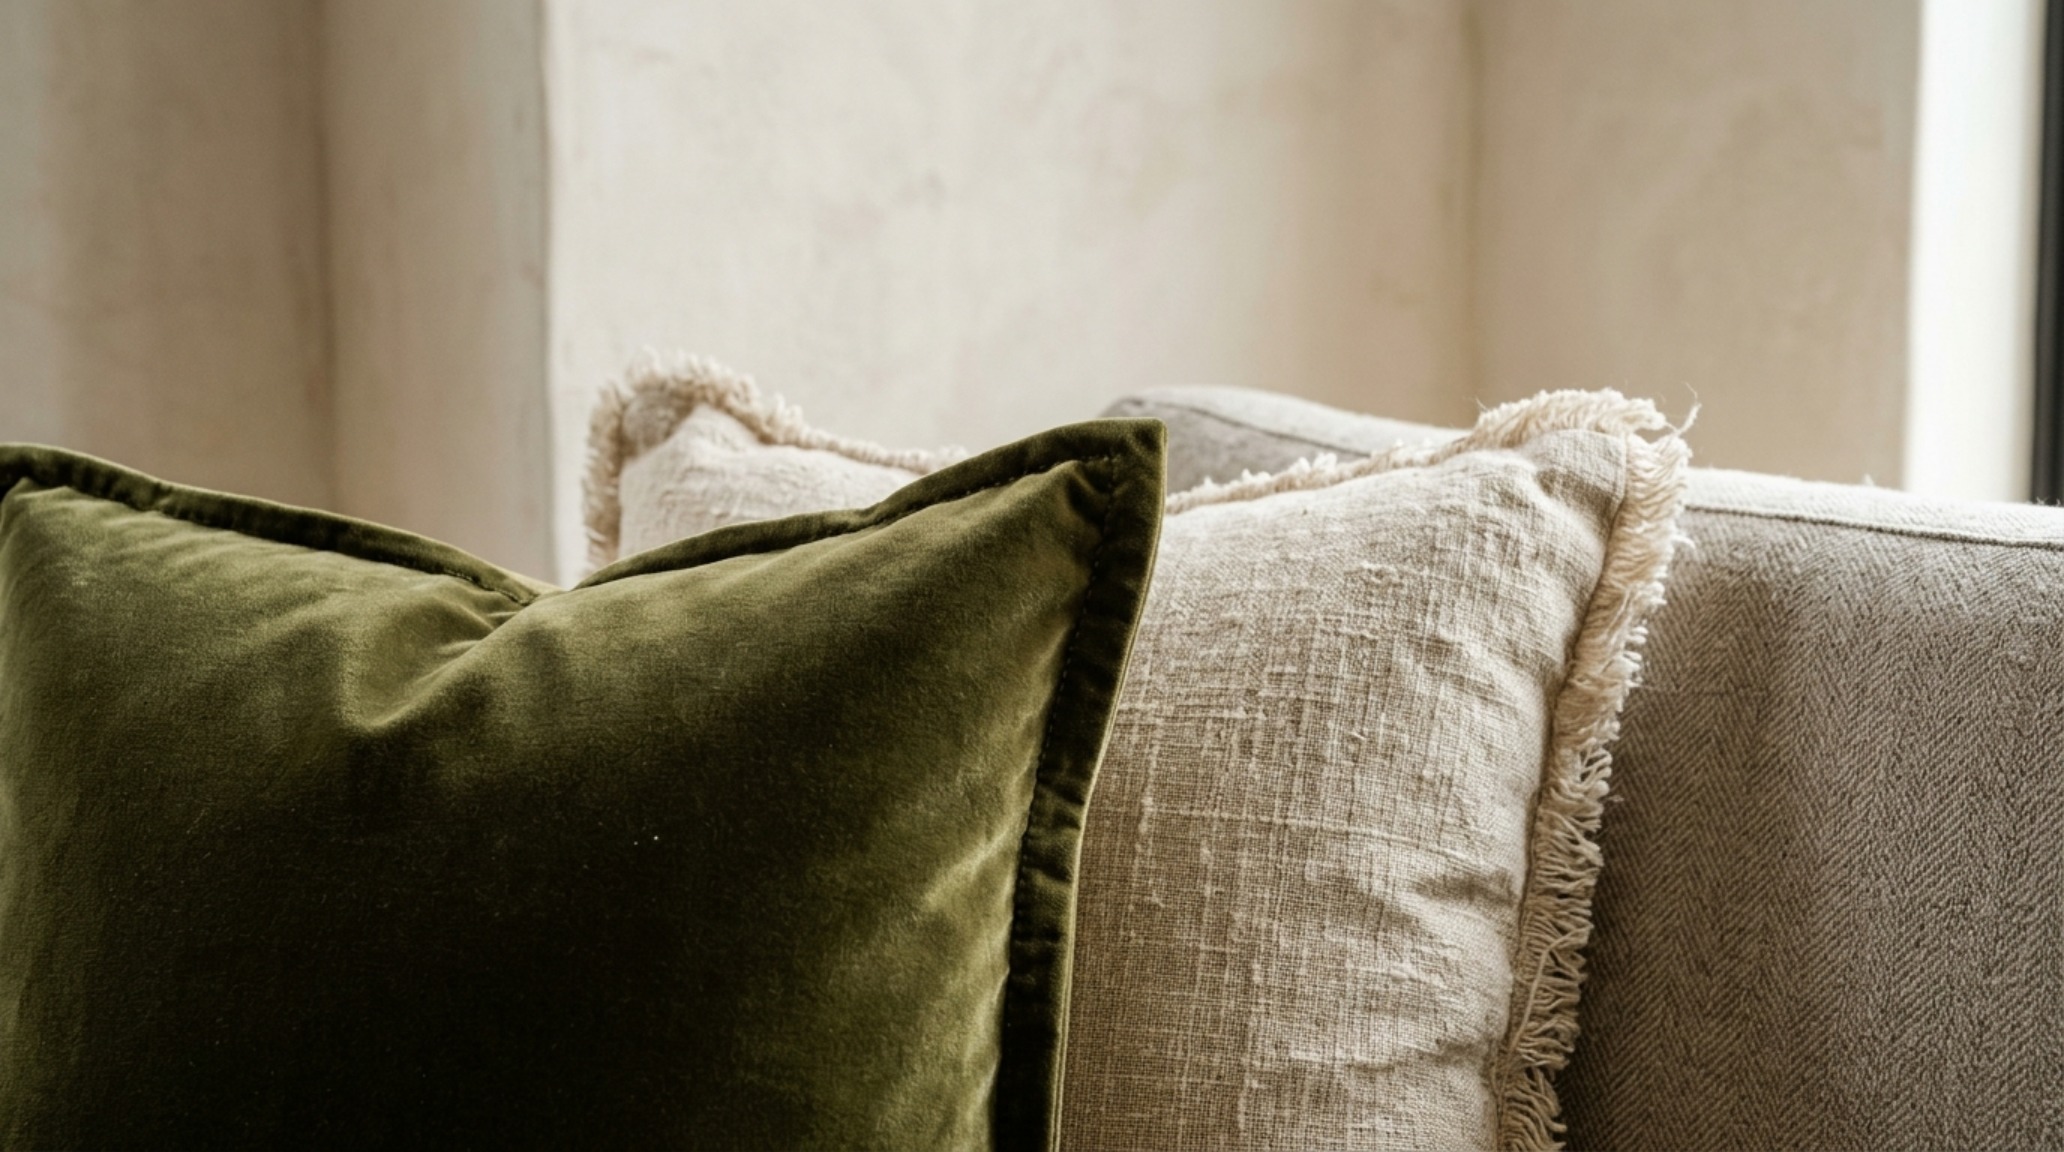
The success of a room often hinges on the smallest measurements. A coffee table should sit approximately 18 inches from the sofa edge—close enough to set down a glass without leaning, yet far enough for your legs to move freely. Dining chairs require 30 inches of clearance behind them to allow someone to pull out and stand without striking a wall or another piece of furniture. These numbers aren’t restrictions; they are the scaffolding upon which we build beauty. By adhering to these architectural realities, we ensure that the home remains a place of rest rather than a series of minor physical frustrations. When you combine this technical rigor with a curated selection of materials, you create a space that doesn’t just look good on a screen but feels right in the soul.
Spatial Anatomy & Material Specifications
Key material specifications, color codes, lighting kelvin, and ergonomic clearances.
As we look forward, the evolution of the home will continue to move toward this union of the invisible and the aesthetic. The ultimate interior design advice is to listen to the room’s constraints as much as your own creative impulses. A space that honors the ergonomics of the human body becomes a timeless sanctuary, one where shadow play and spatial cadence work in harmony to elevate the mundane into the extraordinary. True design mastery isn’t found in a single statement piece, but in the quiet, perfect flow of a life well-lived within its walls.
Editorial Silo • Recommended Architecture Studies
- Beds That Save Space: The Architectural Blueprint & Spatial Flow Guide — Archival Design Case Study
- The Closed-Loop Life: Mastering the Functional Ergonomics of Self Sustaining Homes — Archival Design Case Study
Spatial Design Lookbook
A curated lens on enduring residential architecture, tactile finishes, and serene volume.
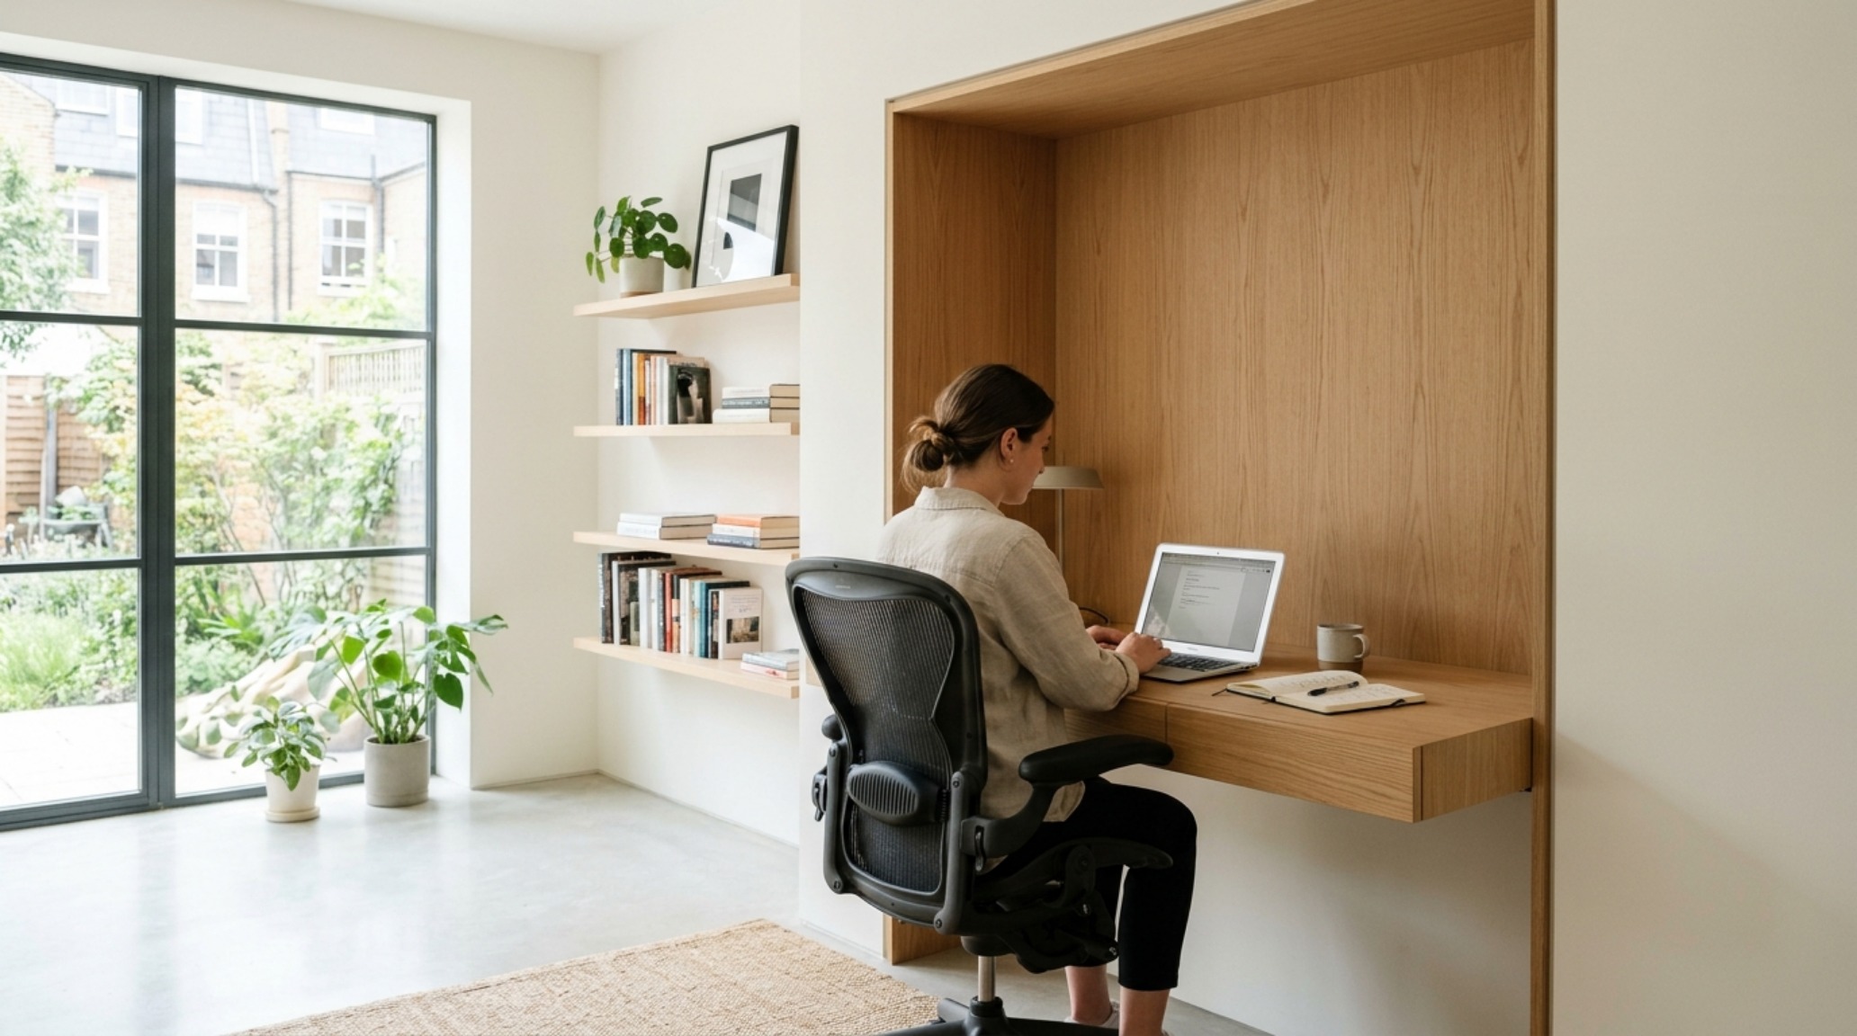
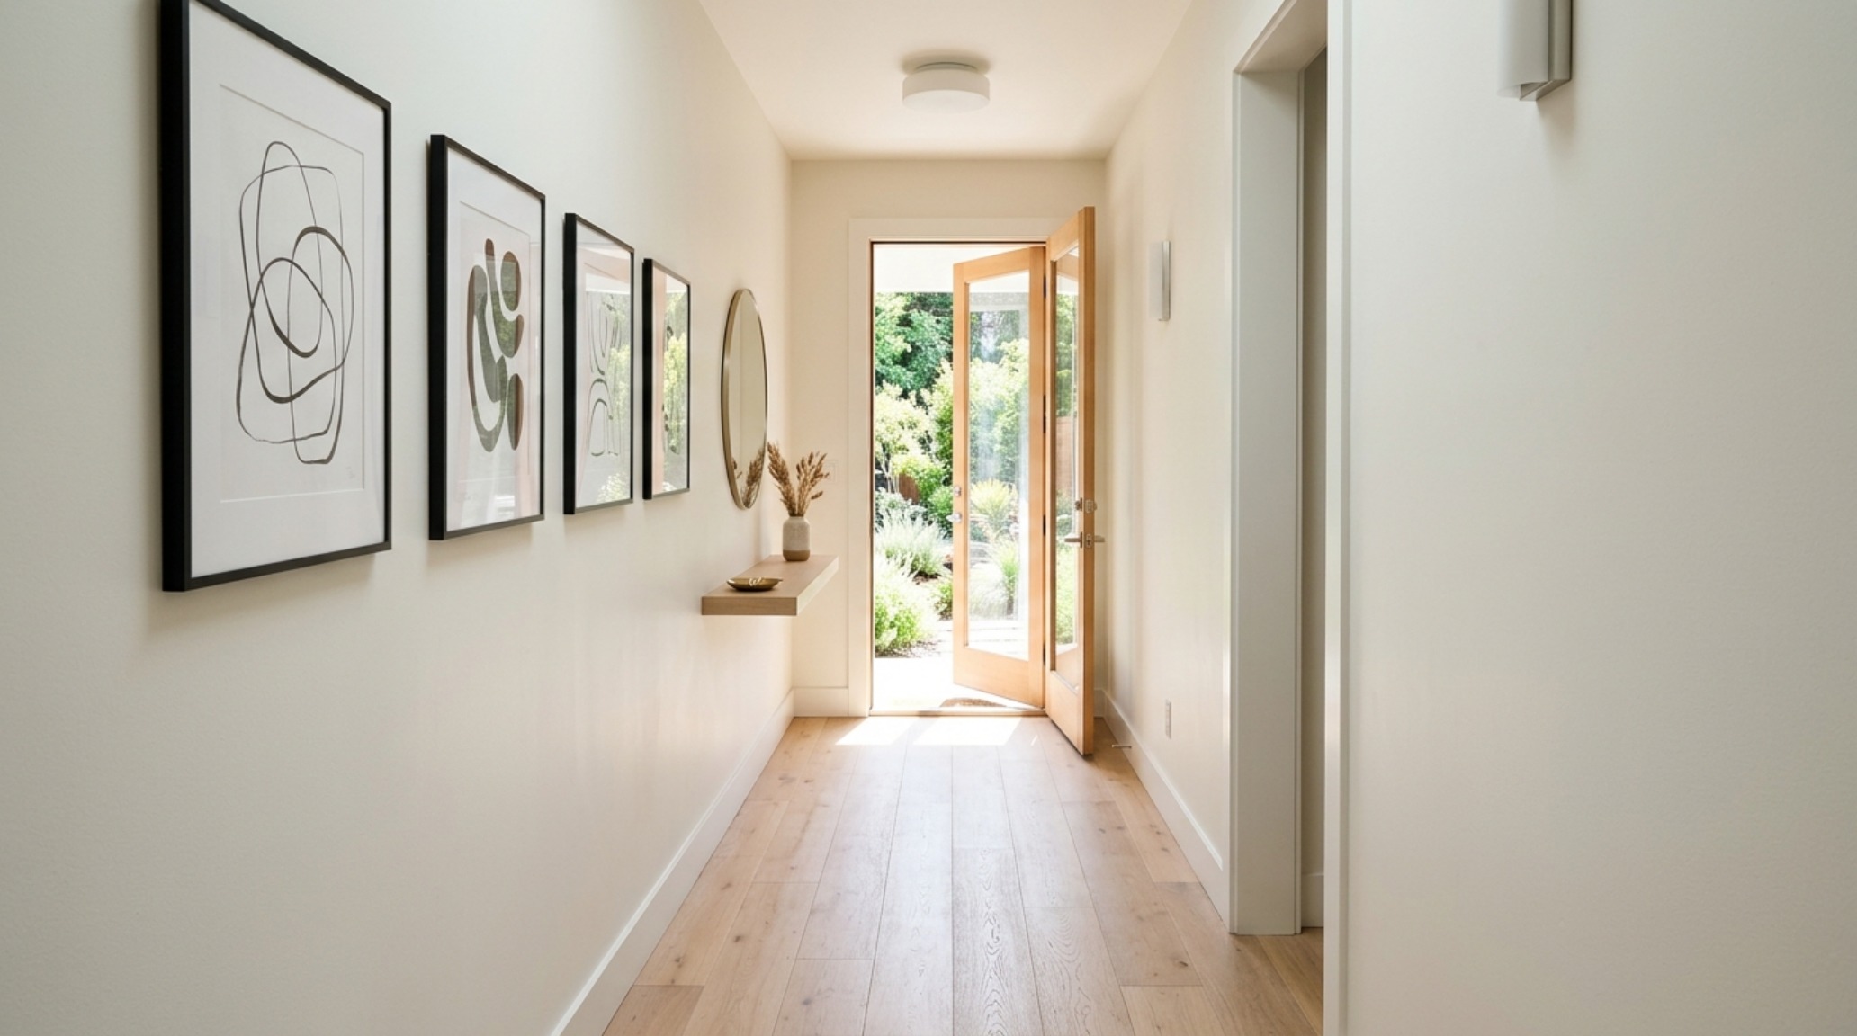
Curated Visual Lookbook
Design Gallery & Spatial Studies
A visual curation of architectural arrangements, lighting concepts, and material palettes featured in this space.