The Quiet Gravity of the Drafting Surface
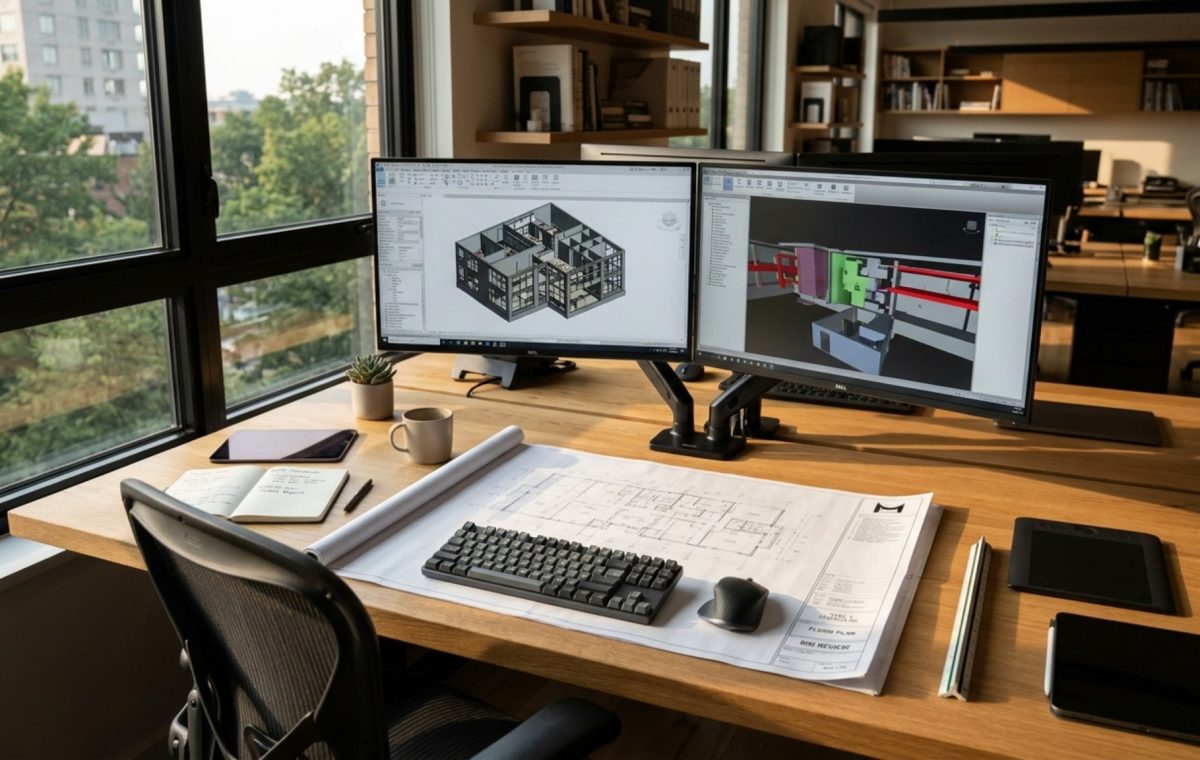
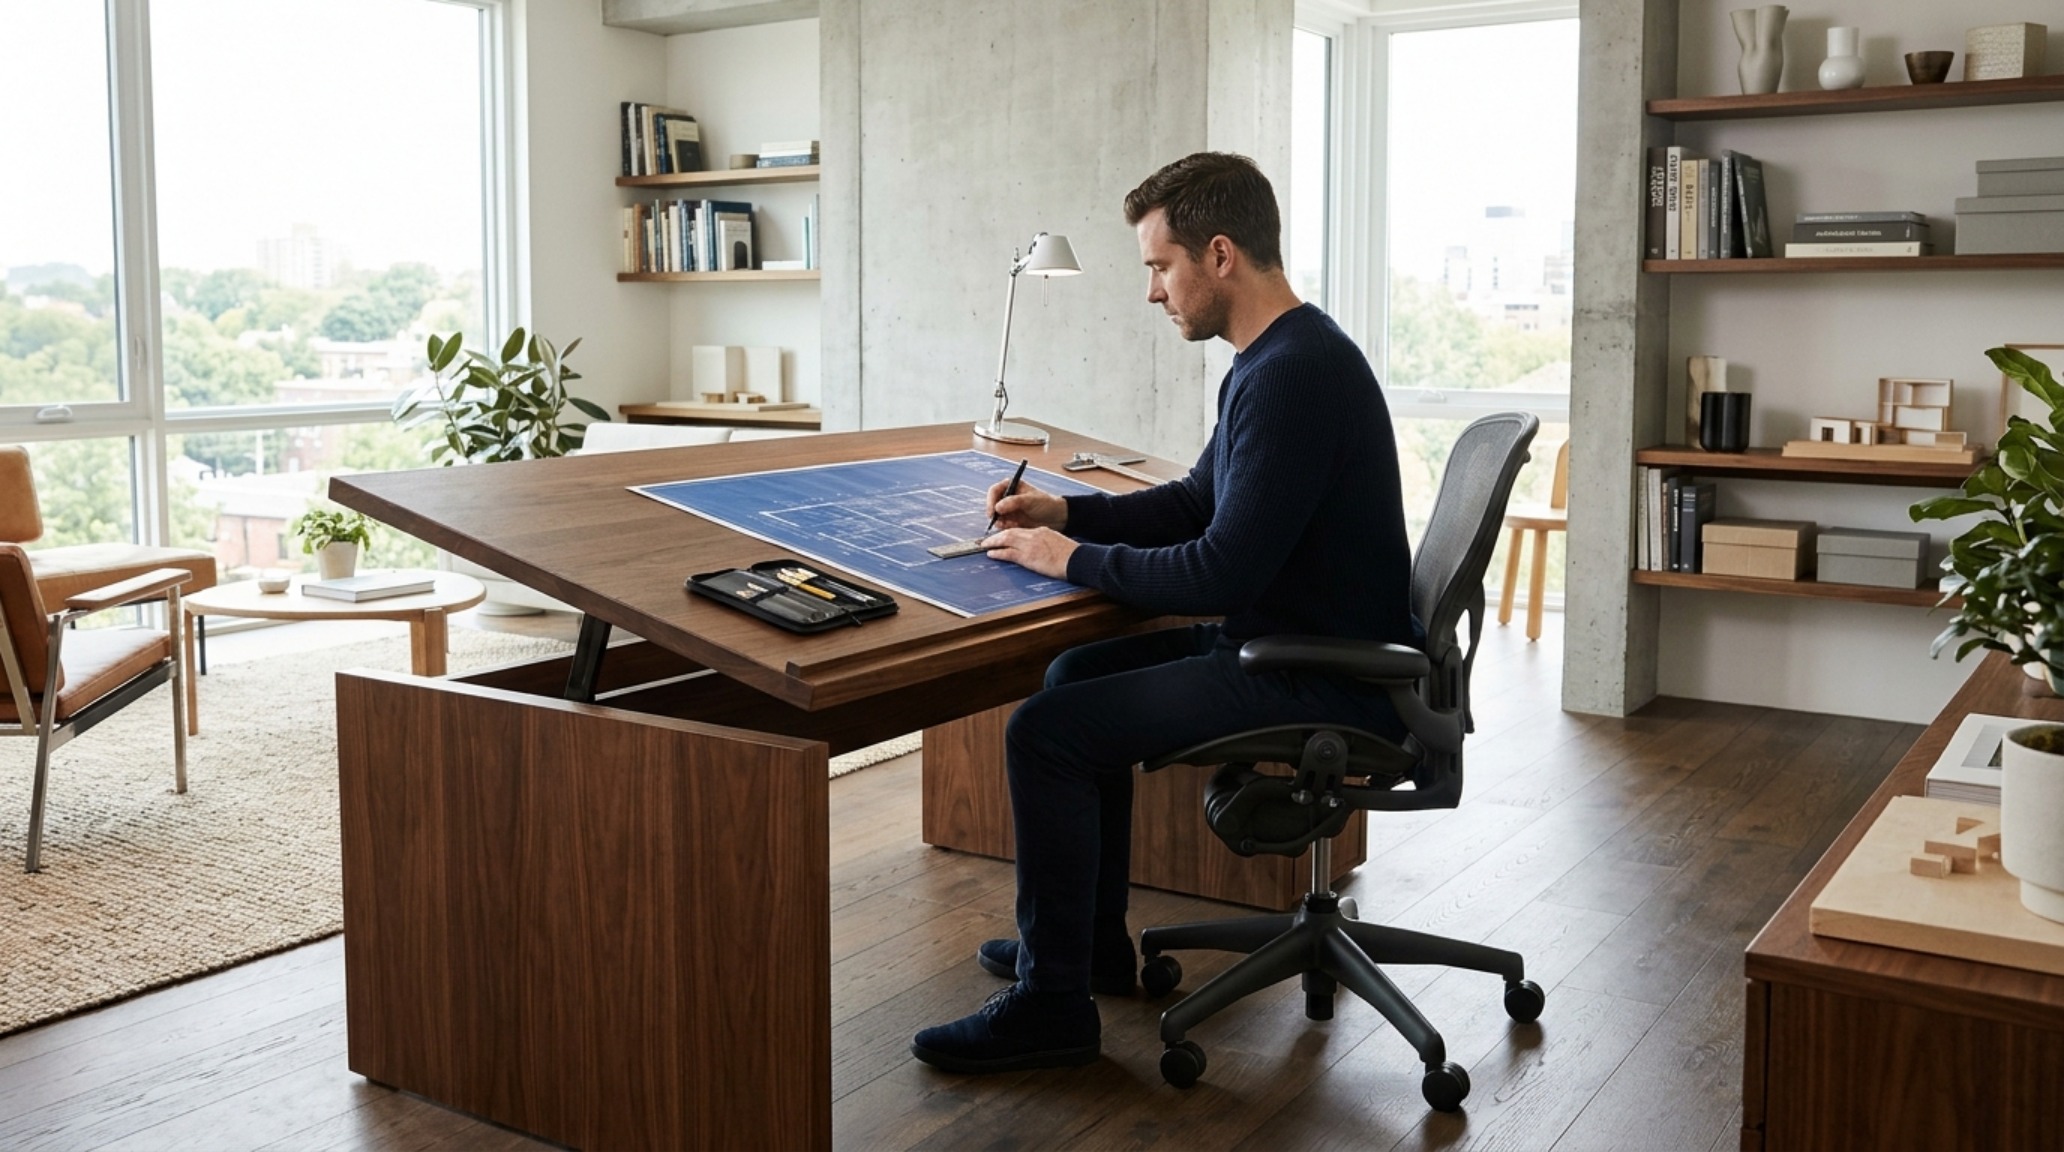
CURATORIAL CRITIQUE & DESIGN ANTHOLOGY: Observing the modern residential sanctuary, one notices a profound shift away from the ephemeral and toward the structural. We are witnessing a return to the ‘atelier’ spirit, where the home office is no longer a transient corner but a dedicated engine room of creativity. In these spaces, the choice of furniture is less about decor and more about a declaration of intent. Central to this evolution is the resurgence of architect desks, pieces that anchor a room with their uncompromising scale and technical poise. Unlike the standard 120cm writing desk, which serves well for a laptop and a coffee cup, the true drafting sanctuary requires a 150cm blueprint benchmark—a width dictated not by aesthetic whim, but by the physics of the hybrid ‘Blueprints and Bytes’ workflow.
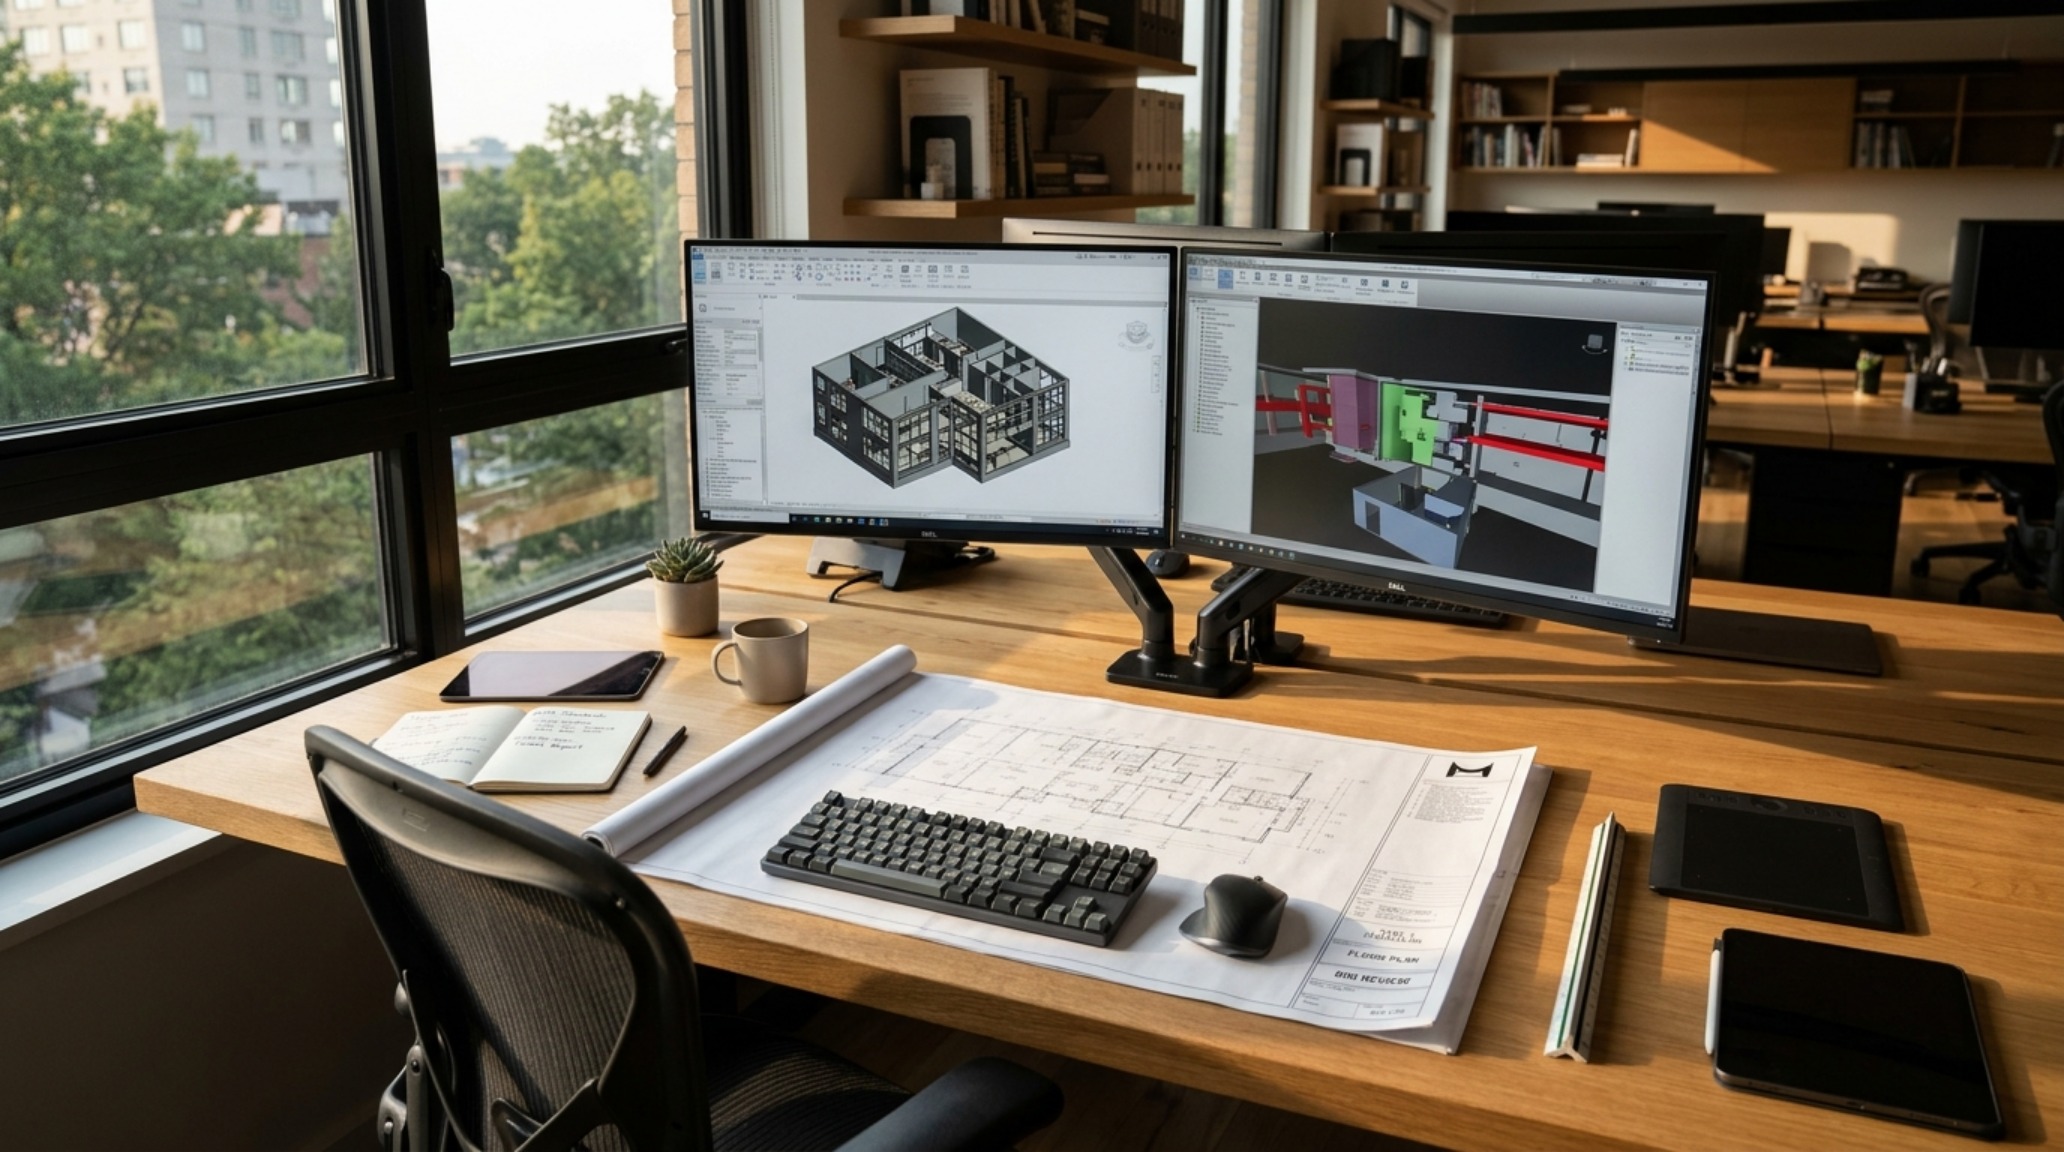
The contemporary architect or designer exists in a state of constant oscillation. We move from the high-resolution glow of a BIM (Building Information Modeling) environment to the visceral, tactile reality of a hand-sketched detail or a physical site plan. When these two worlds collide on a surface that is too small, the result is a perpetual ‘shuffling game.’ It is a friction that erodes focus. By demanding a 150cm width, we are not just buying more surface area; we are engineering a landscape where digital hardware and analog intuition can coexist without compromise.
The Architecture of the ‘Shuffling Game’ and How to Win It
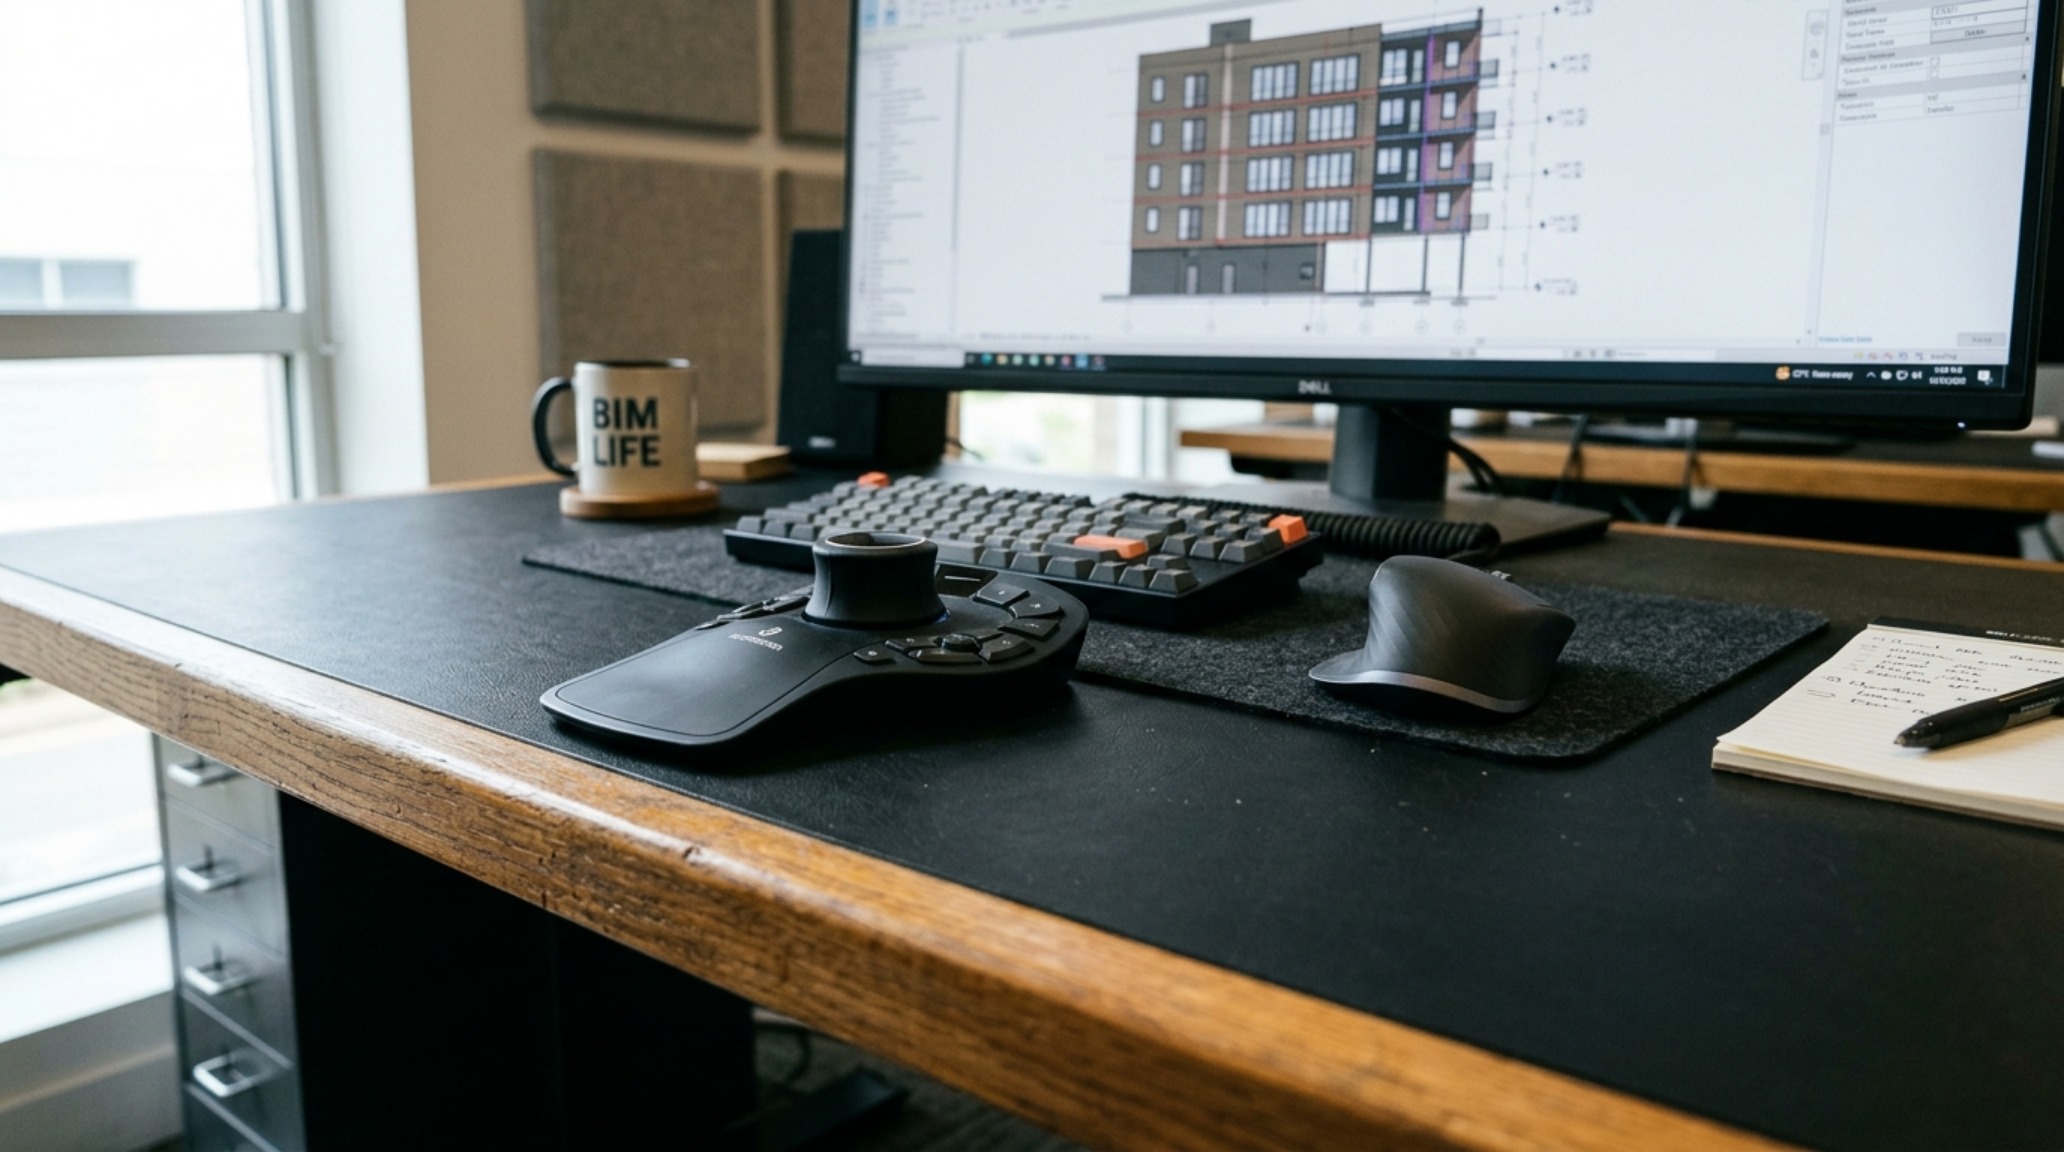
In a typical BIM manager desk setup, the hardware requirements are substantial. You have at least one 27-inch color-accurate monitor, often two, plus a keyboard, a high-precision mouse, and perhaps a 3Dconnexion controller. This digital footprint alone consumes nearly 90cm of linear space. If your desk ends at 120cm, you are left with a mere 30cm for ‘the rest.’ But ‘the rest’ is where the actual architecture happens—the unfolding of an A1 blueprint, the sprawling of reference books like The Details of Modern Architecture, and the laying out of material samples. A standard A1 sheet is 84.1cm wide. Simple math dictates that to have a drawing open alongside a monitor, a 150cm span is the absolute functional minimum.
This spatial requirement is about more than just fitting objects; it’s about the ‘negative space breathing room’ that allows for cognitive flow. When an architect desk provides that extra 30cm to 60cm of width, it creates a buffer zone. It allows for a site plan to remain laid out and visible while you update the Revit model, eliminating the need to roll and unroll, hide and seek. This is where professional drawing table ergonomics move beyond chair height and into the realm of spatial cadence.

Professional Drawing Table Ergonomics: The 150cm Threshold
Ergonomics in a drafting environment is a multi-axial challenge. While a standard desk remains static, an adjustable tilt architect workstation introduces the element of geometric precision. When you tilt a surface, the way you interact with the room changes. The sightline alignment must be preserved to prevent neck strain, meaning the desk’s depth—usually a generous 75cm to 90cm—becomes just as critical as its width. This depth allows for the monitor to be pushed back further, maintaining a healthy focal distance (typically 20 to 30 inches) even when the foreground is occupied by a large-scale drawing.
Structural load-bearing capacity is the unsung hero of this setup. A 150cm span in a material like rift-sawn white oak or thick-gauge steel requires sophisticated internal engineering to prevent sagging. High-end architect desks often utilize a ‘torsion box’ construction or heavy-duty H-frame legs to ensure that even when loaded with heavy technical manuals and hardware, the surface remains perfectly level. This levelness is not just for show; it is essential for the use of T-squares and drafting arms, where a fraction of a degree in deviation can result in a distorted projection.
Modern Drafting Table for Home Office: Opening Sightlines & Floor Plane
Integrating such a massive piece of furniture into a residential setting requires a delicate touch. The goal is to avoid the ‘office cubicle’ aesthetic and instead lean into the ‘studio’ vibe. Designers like Athena Calderone often emphasize the importance of tactile grounding—using materials that feel organic and substantial. A modern drafting table for home office use might feature a top finished in Farrow & Ball Setting Plaster for a soft, matte texture, or a deep, moody Benjamin Moore Swiss Coffee for a warm, off-white glow that doesn’t reflect monitor glare.
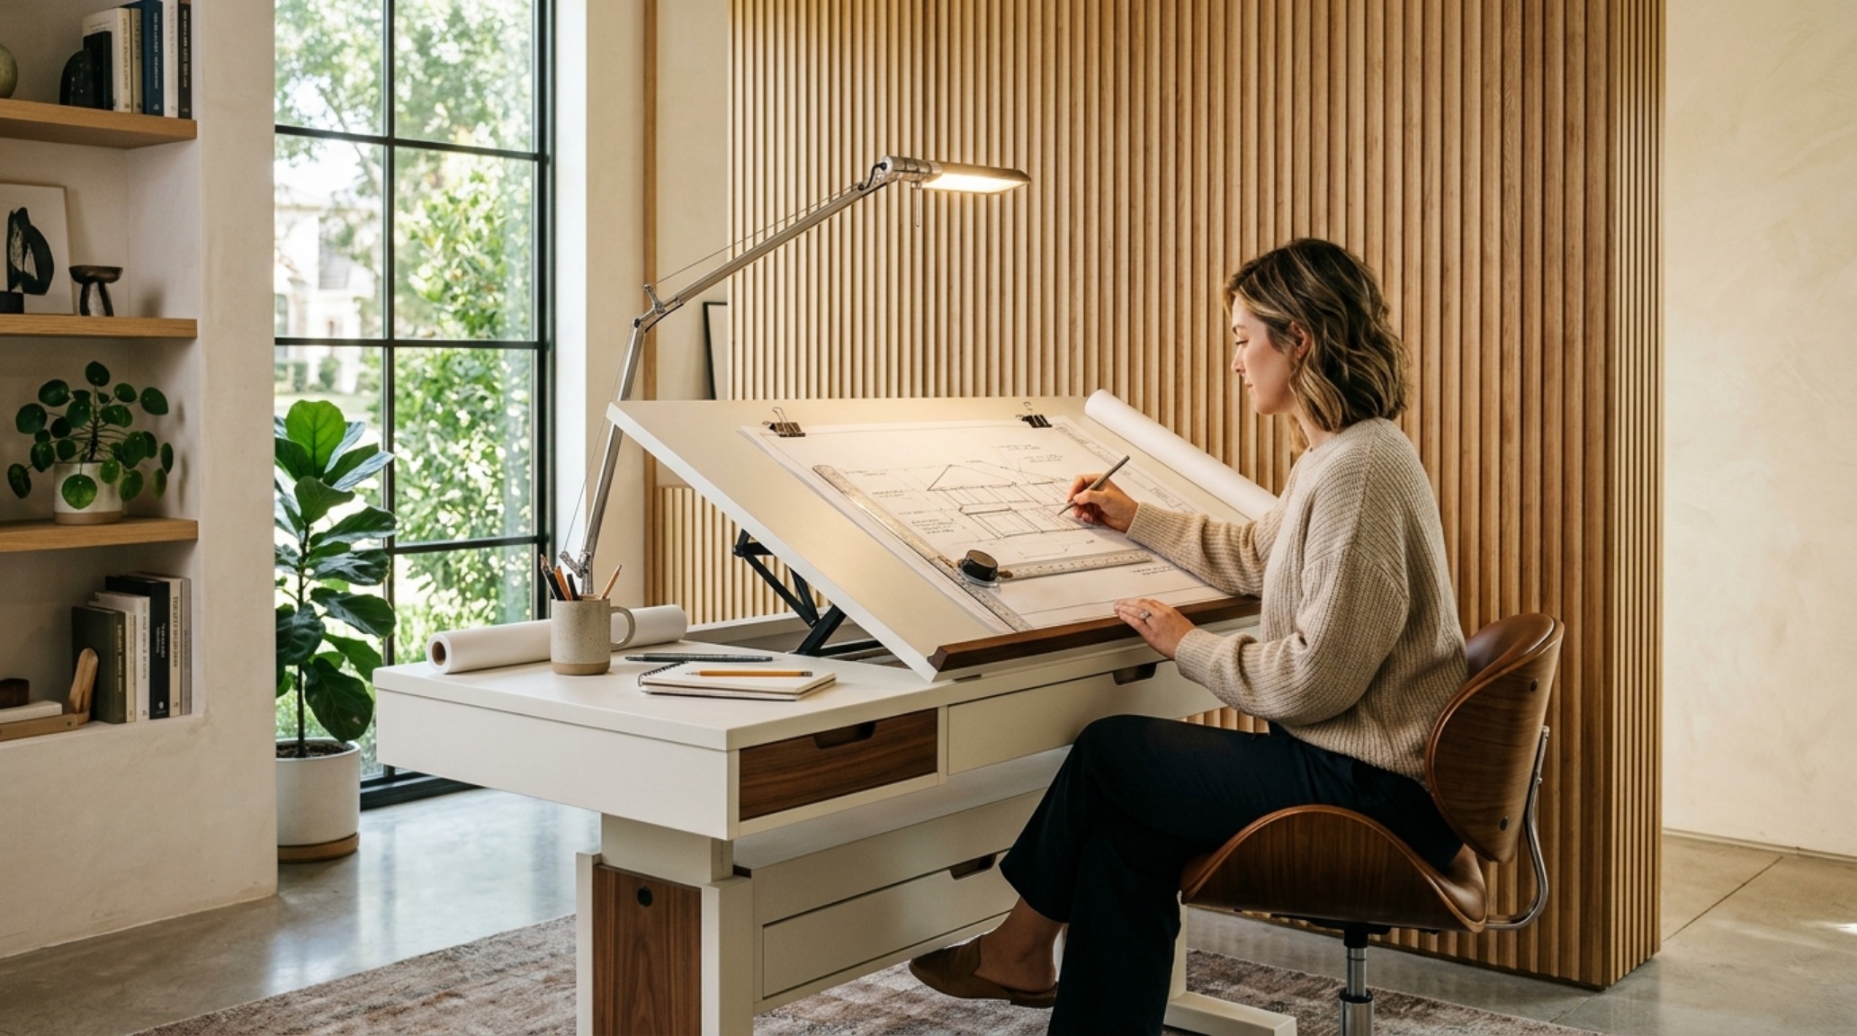
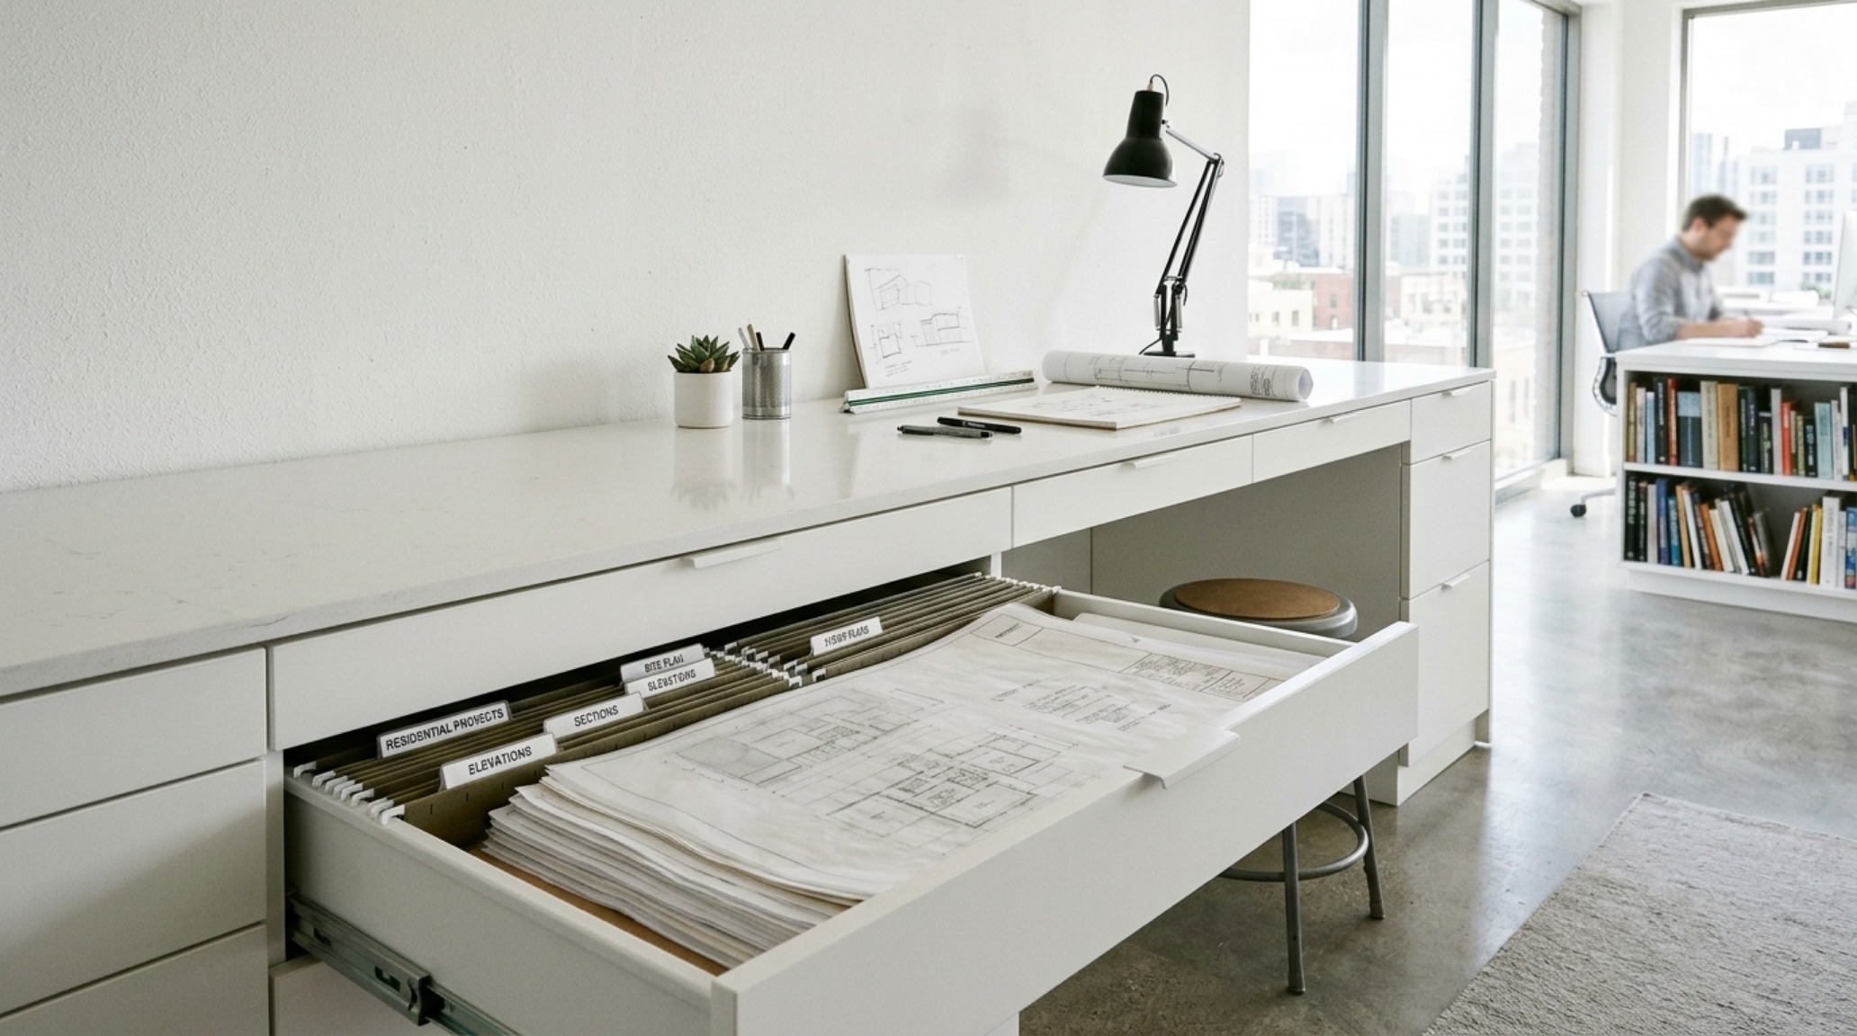
To keep the room feeling airy despite the large footprint, we look to ‘invisible storage.’ This is where blueprint storage desk solutions come into play. Rather than having a separate flat file cabinet that eats up 36-inch primary circulation paths, integrated under-desk shelving or slim-profile drawers can house active drawings. This keeps the floor plane clear, maintaining the visual flow of the room and ensuring that the desk remains the sculptural centerpiece of the sanctuary.
Spatial Perspectives & Material Curation
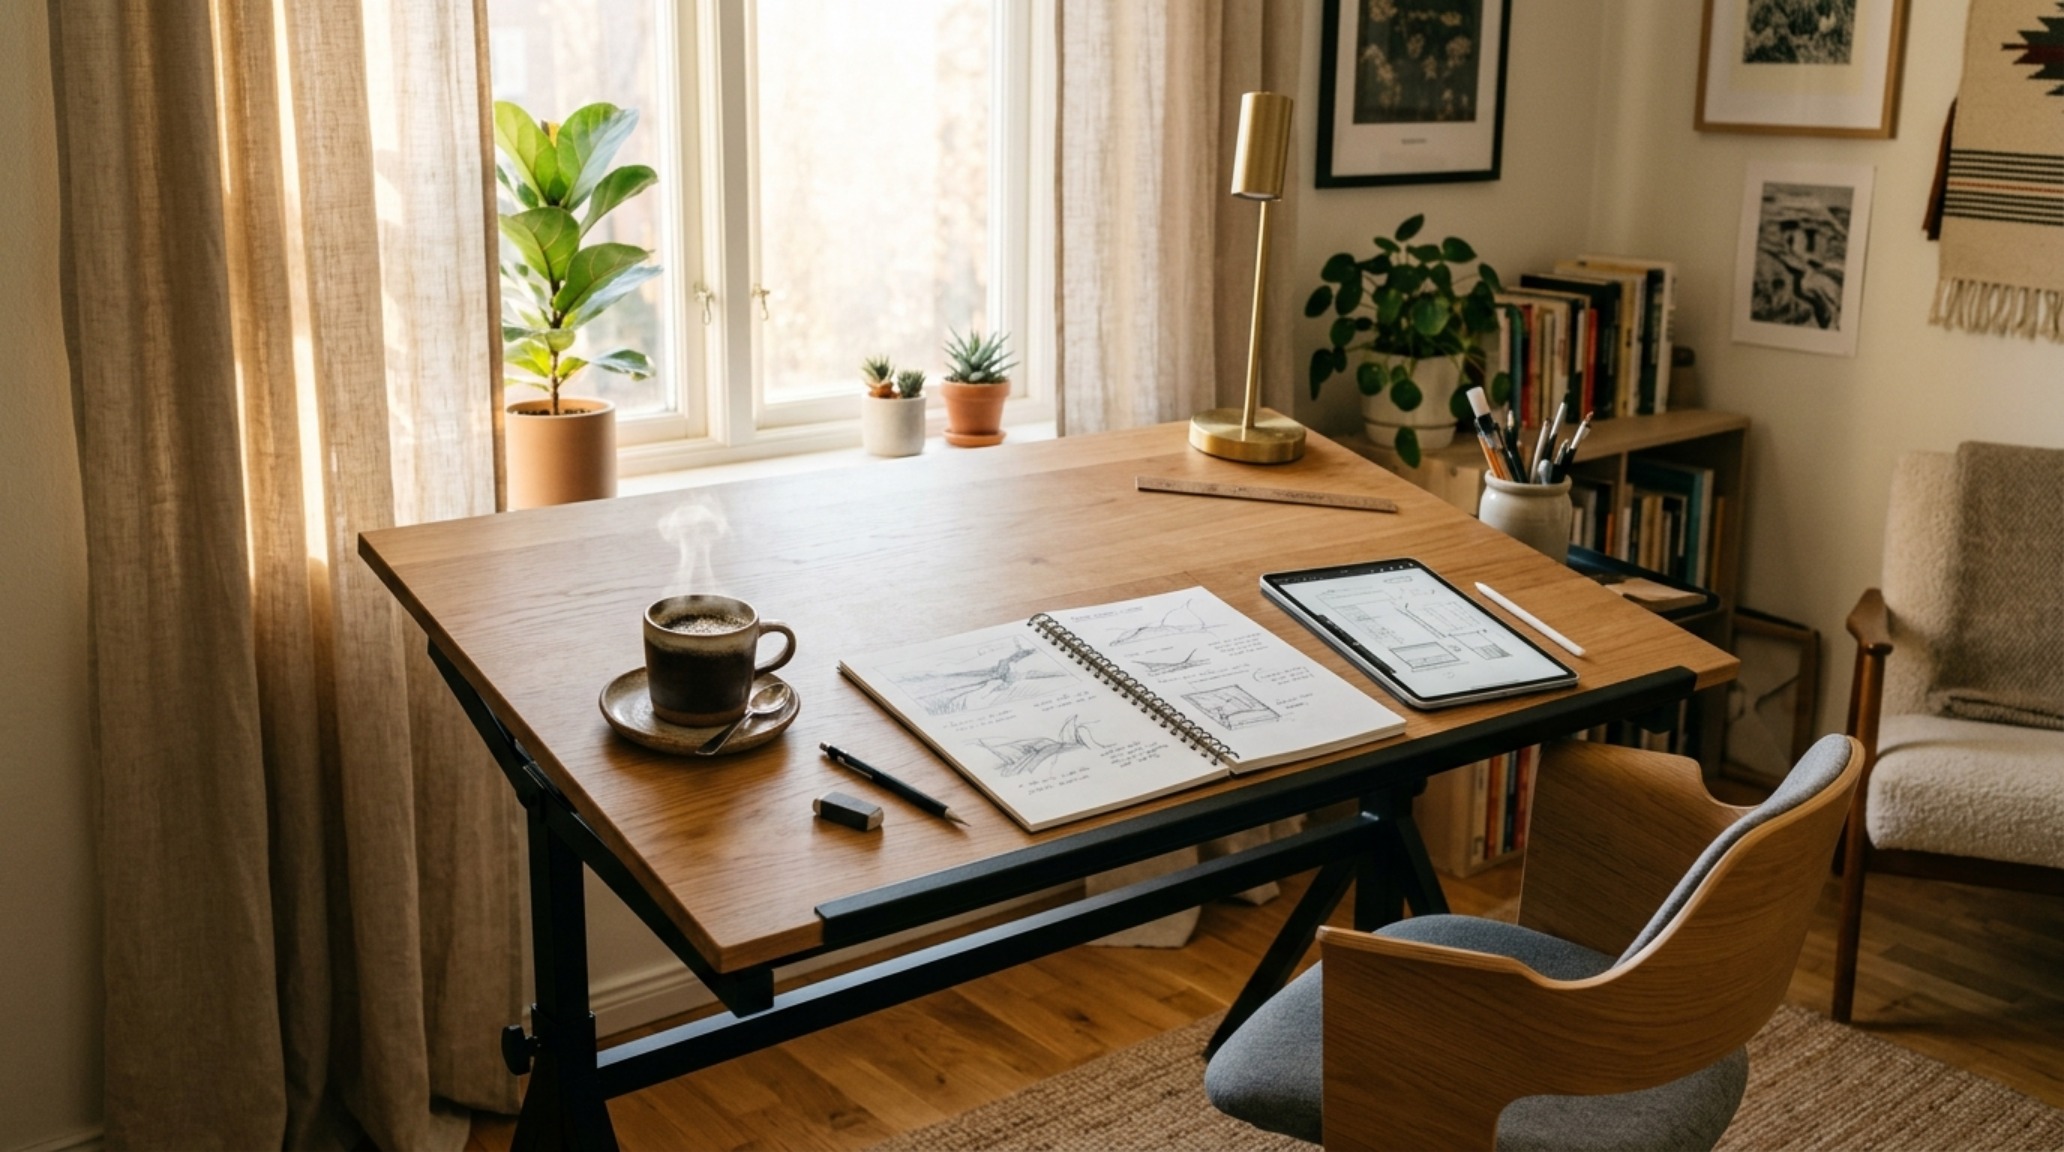
The materiality of the workspace influences the psychology of the work produced. There is a reason why a vintage industrial architect table remains so coveted on Pinterest and in the pages of Architectural Digest. These tables, with their cast-iron bases and reclaimed pine tops, offer a sense of historical continuity. They remind us that architecture is a craft of longevity. However, for the modern practitioner, we must marry this aesthetic with modern needs—specifically, high CRI 90+ lighting and cable management that doesn’t disrupt the silhouette.
Lighting for a 150cm desk must be tiered. We start with a 2700K warm ambient glow to set the mood of the room, but the task area requires a 3000K to 3500K source with a high Color Rendering Index (CRI) to ensure that material swatches and ink colors are seen accurately. A swing-arm lamp, like the iconic Tolomeo, provides the directional light needed for drafting without casting shadows across the entire 150cm span.
Blueprint Storage Desk Solutions: Managing the Roll
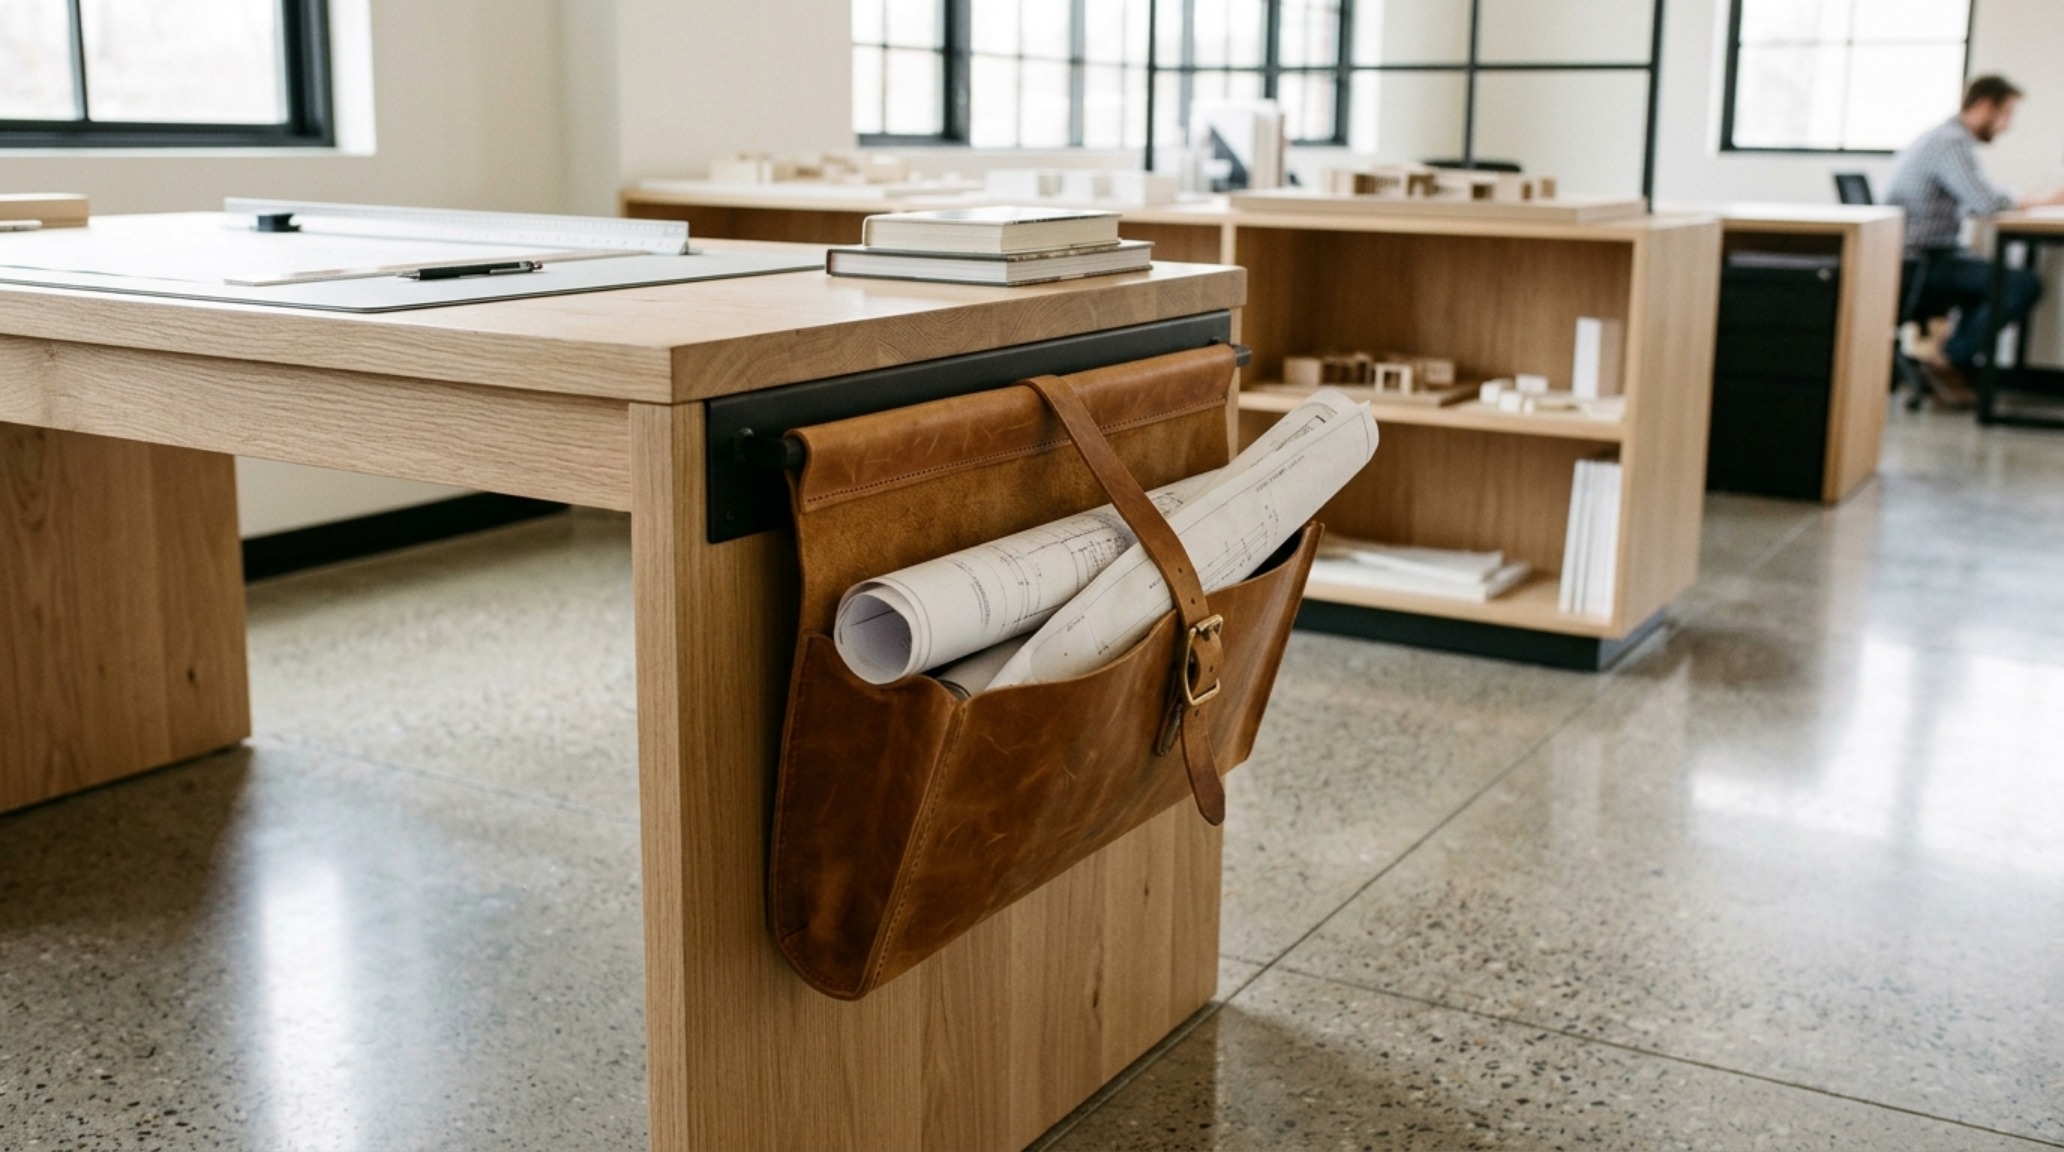
The chaos of a design project often manifests in ‘the roll’—those ubiquitous tubes of drawings that seem to multiply. A professional architect desk should offer a dedicated logic for these. Whether it’s a side-slung leather sling or a built-in vertical rack, having a place for ‘current’ projects prevents the 150cm surface from becoming a cluttered graveyard of past iterations. This is part of the ‘invisible storage’ philosophy: keeping the essential accessible but the non-essential out of the sightline.
When we talk about the BIM manager desk setup, we must also address the cable management ‘birds’ nest.’ A 150cm desk provides ample space for an integrated cable tray tucked underneath the rear edge. This allows for the sleek, minimalist look we see in high-end studio photography, where the only thing visible on the desk is the work itself. It’s about maintaining a ‘spatial cadence’ where the eye isn’t distracted by technical clutter.
The Materiality of Focus
We often overlook the tactile sensation of the desk surface. If you are drafting by hand, you need a surface with just the right amount of ‘give.’ A hard laminate can feel cold and unforgiving, whereas a linoleum-topped architect desks surface provides a slightly cushioned feel that is ideal for pencil work. This material, often found in ‘Borris’ or ‘Forbo’ desktop finishes, is naturally anti-static and heat resistant—perfect for an environment where computers are running 24/7. It also pairs beautifully with authentic materials like honed travertine or fluted white oak in the surrounding room, creating a cohesive architectural narrative.
Technical Specification & Material Matrix
Detailed specifications outlining core tactile materials, lighting temperature, and room clearances.
Ultimately, engineering the drafting sanctuary is about creating a space where the mind can move as freely as the hand. When we commit to the 150cm benchmark for our architect desks, we are acknowledging that our work is a complex weave of the digital and the physical. We are giving our ideas the room to breathe, to expand, and to settle. In the silence of a well-proportioned studio, as the 3000K light catches the edge of a fresh blueprint, the true value of spatial precision becomes clear. It isn’t just about furniture; it’s about the dignity of the creative process.
Editorial Silo • Recommended Architecture Studies
- Beds That Save Space: The Architectural Blueprint & Spatial Flow Guide — Archival Design Case Study
- The Closed-Loop Life: Mastering the Functional Ergonomics of Self Sustaining Homes — Archival Design Case Study
Curated Spatial Visuals
A curated lens on enduring residential architecture, tactile finishes, and serene volume.



Curated Visual Lookbook
Design Gallery & Spatial Studies
A visual curation of architectural arrangements, lighting concepts, and material palettes featured in this space.