The Gravity of Scale: Why We Seek the Monolith
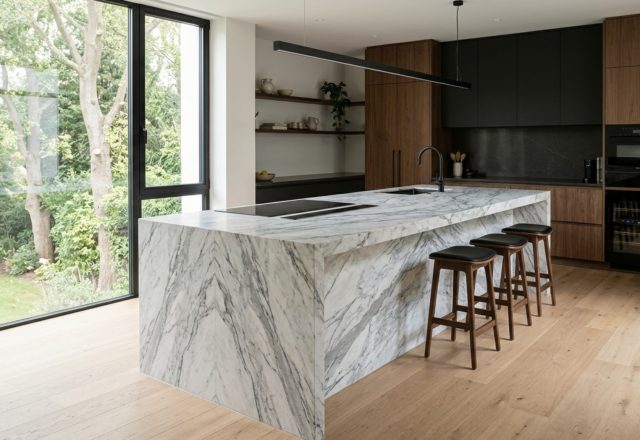
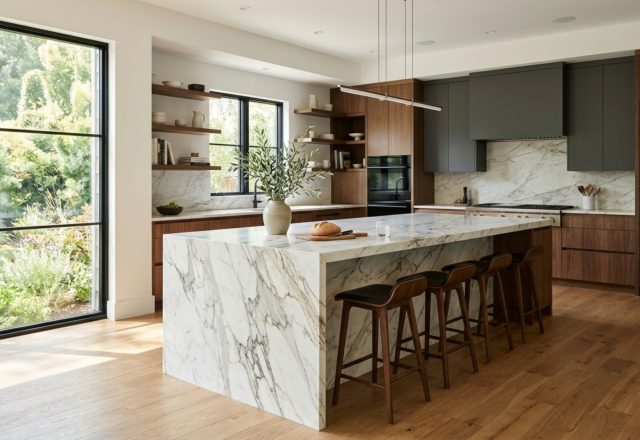
Is it possible for a room to be too generous, or does the modern open-plan layout occasionally swallow the very intimacy it seeks to foster? For many homeowners, large kitchen island designs represent the definitive architectural solution to this expansive void, acting as both a gravitational anchor and a high-functioning stage for daily life. When we talk about these massive installations, we aren’t just discussing counter space; we are discussing the curation of a home's heartbeat. The shift from the utilitarian 'work triangle' to the 'social hub' has necessitated a scale that can feel intimidating if not grounded by tactile materials and thoughtful shadow play. We are moving away from the clinical white box and toward a more evocative, earthy materiality that demands a significant footprint to truly express its character.
Extra Long Kitchen Island Ideas: Linear Continuity and Visual Anchoring
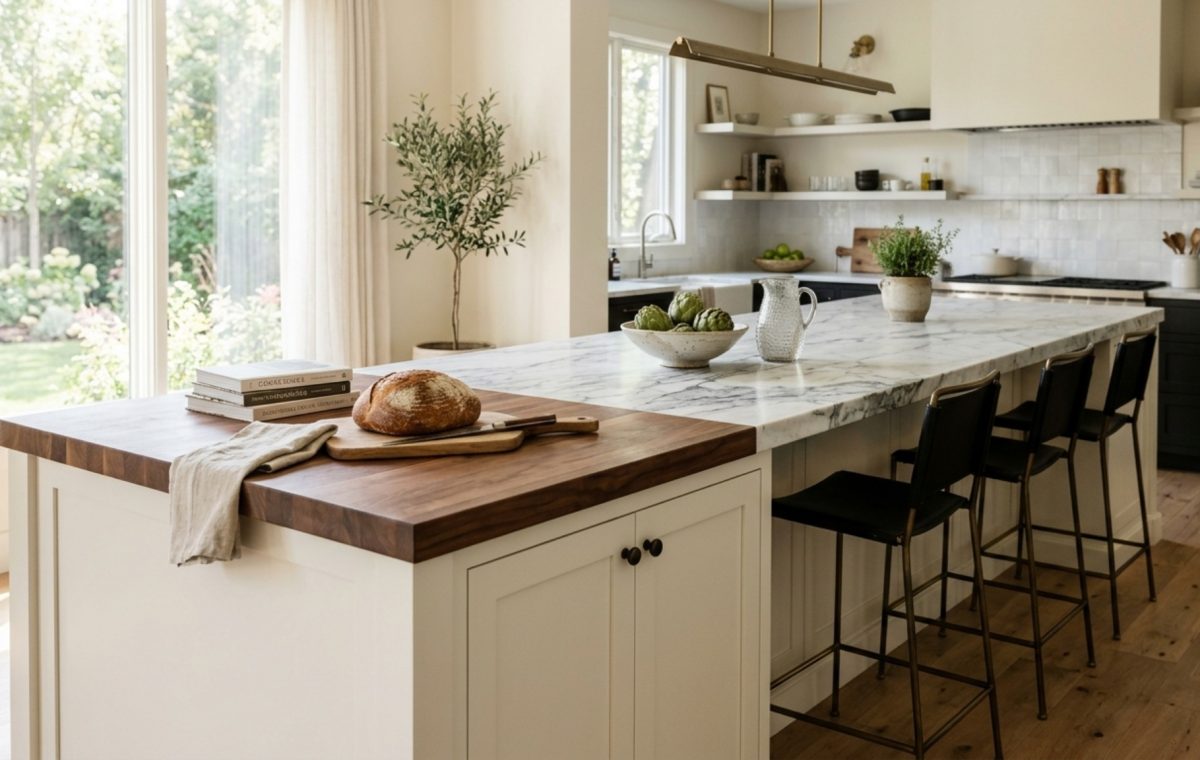
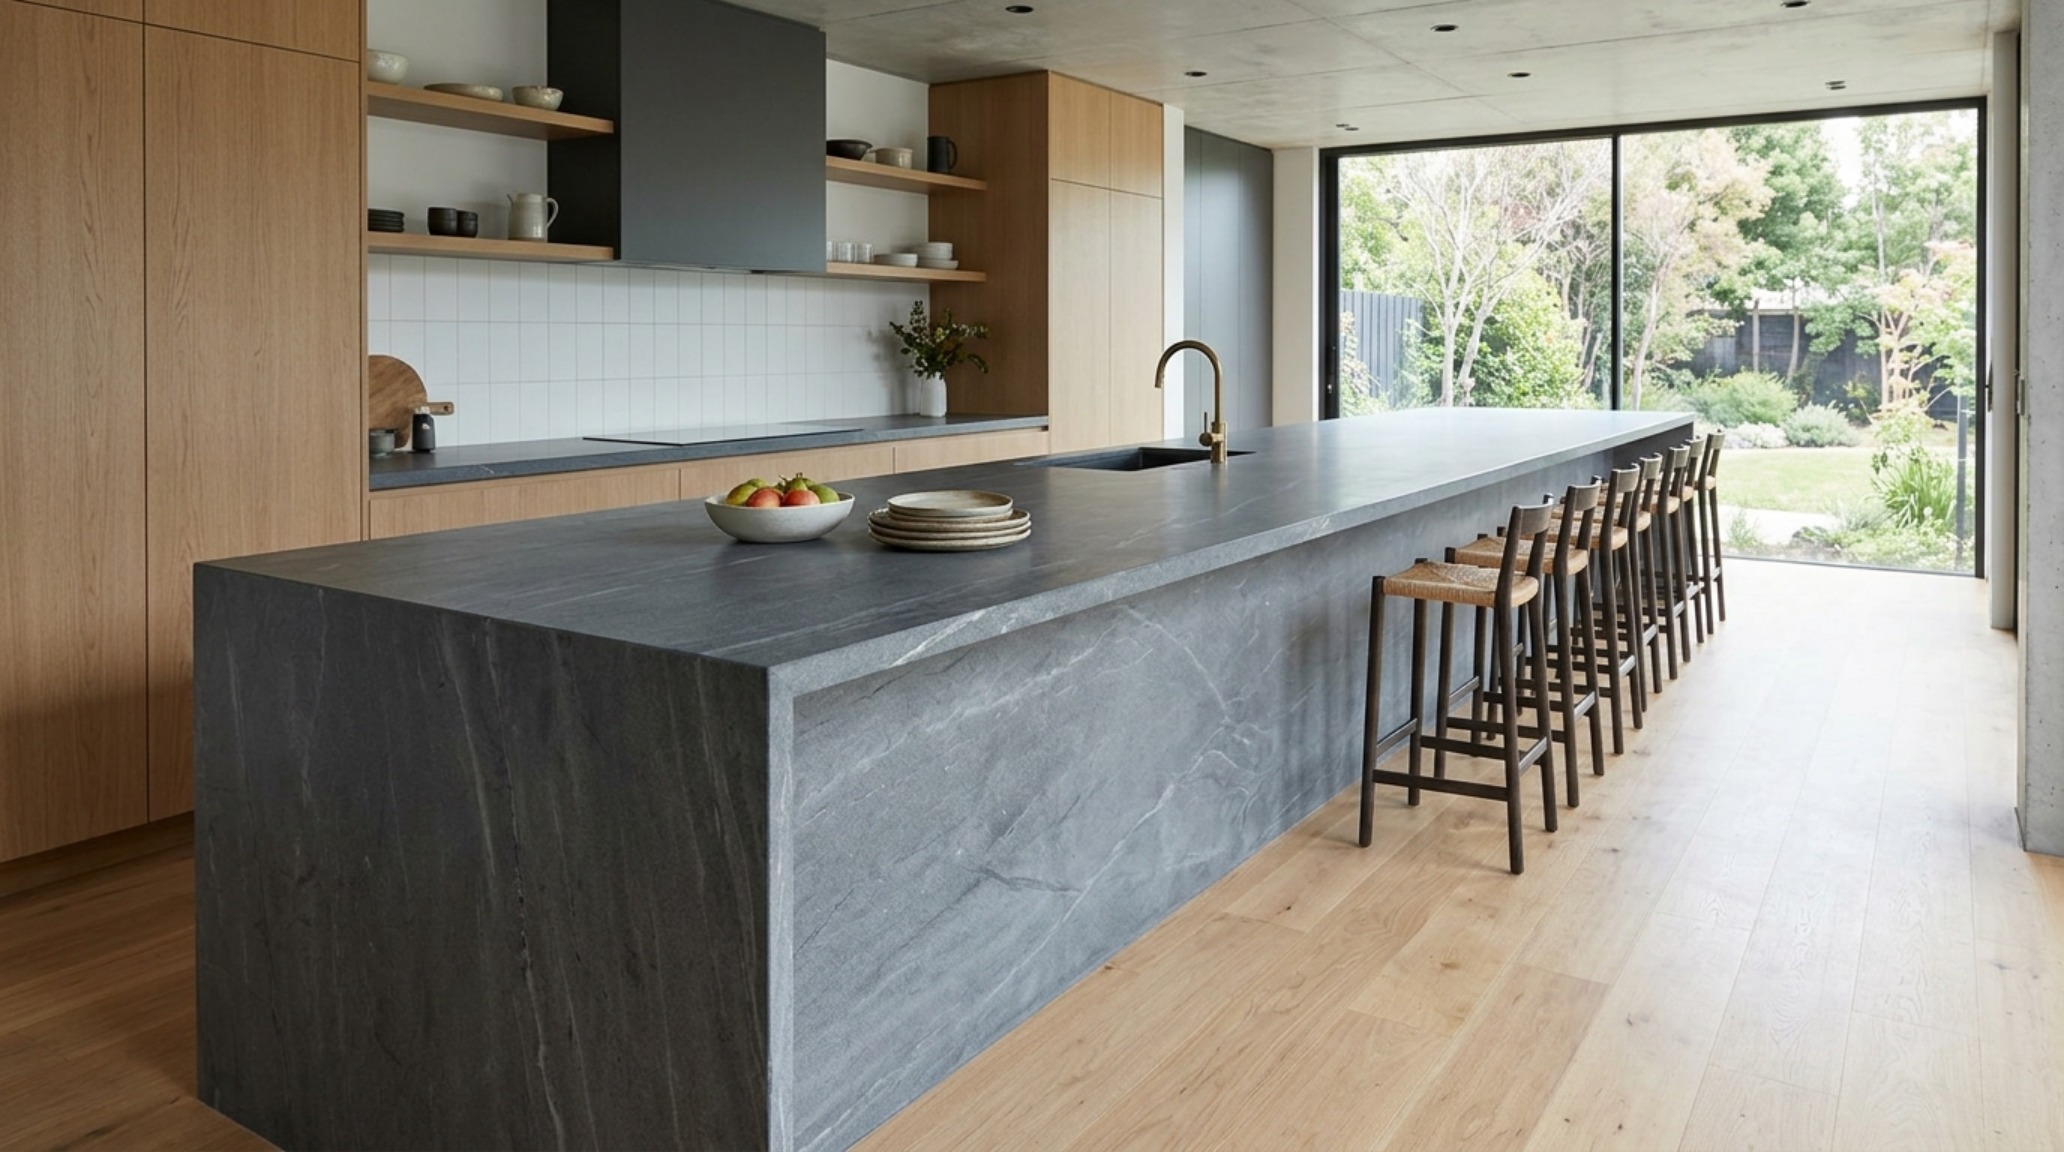
When approaching extra long kitchen island ideas, the primary challenge is maintaining a sense of proportion without the piece feeling like a runaway freight train in the center of the room. A twelve-foot expanse of stone requires visual 'breaks'—perhaps a transition from a 3cm slab of honed Calacatta Paonazzo to a thick, integrated butcher block of end-grain walnut. This material shift doesn't just signal a change in function; it provides a rhythmic cadence that the eye can follow. In expansive layouts, a long island serves as a horizontal datum line, aligning with cabinetry runs and floor-to-ceiling glazing to create a sense of structural permanence.
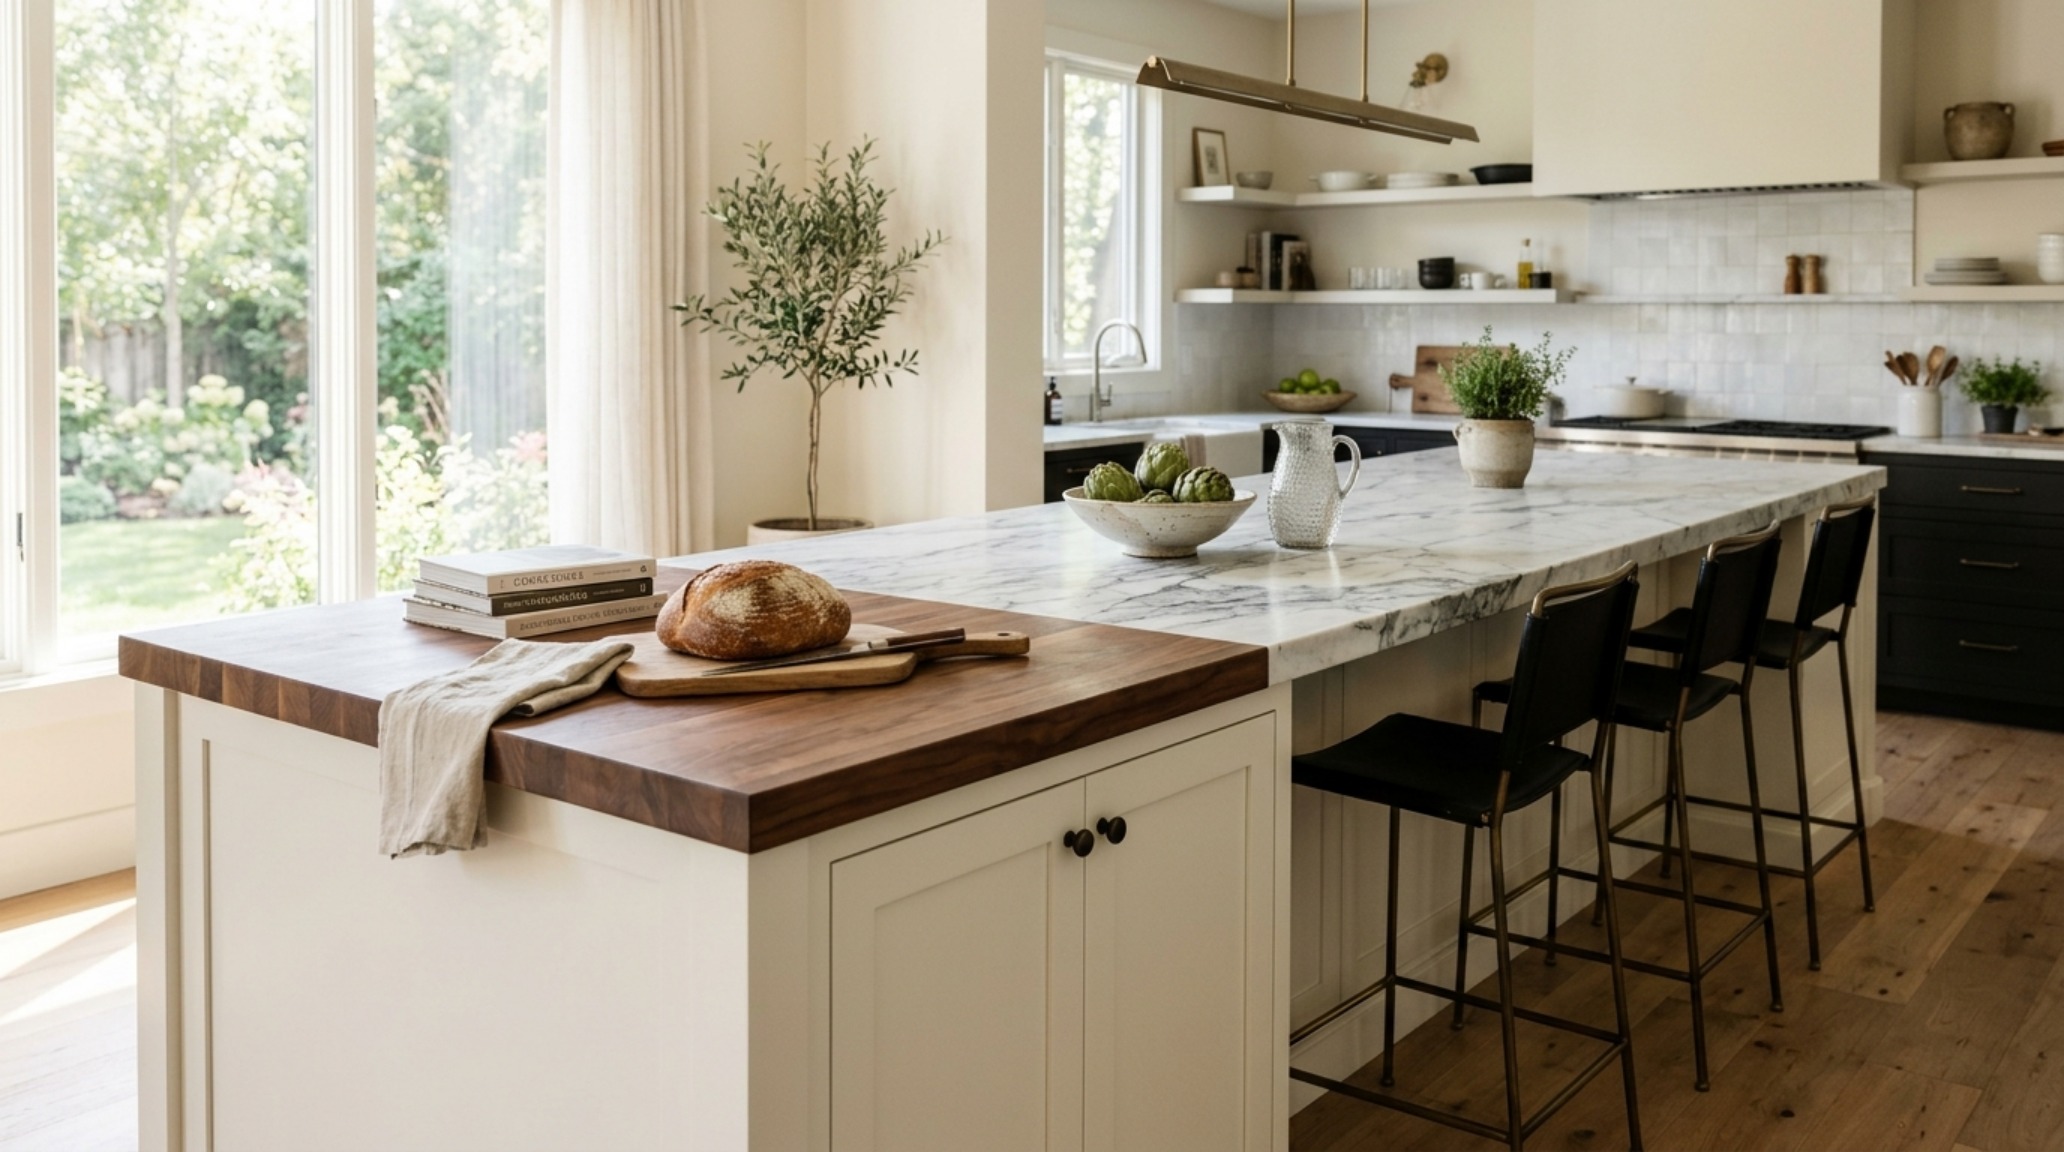
Consider the interplay of a hand-applied Tadelakt finish on the island base against a floor of reclaimed oak. The roughness of the plaster absorbs light, while the wood reflects it, creating a soft, ethereal glow at foot level. This level of detail ensures that even the most massive islands feel approachable rather than imposing. It is this balance of scale and sensitivity that defines the most successful large kitchen island designs in contemporary architecture.
Conversational Kitchen Island Seating: The Art of the L-Shape and Curved Return
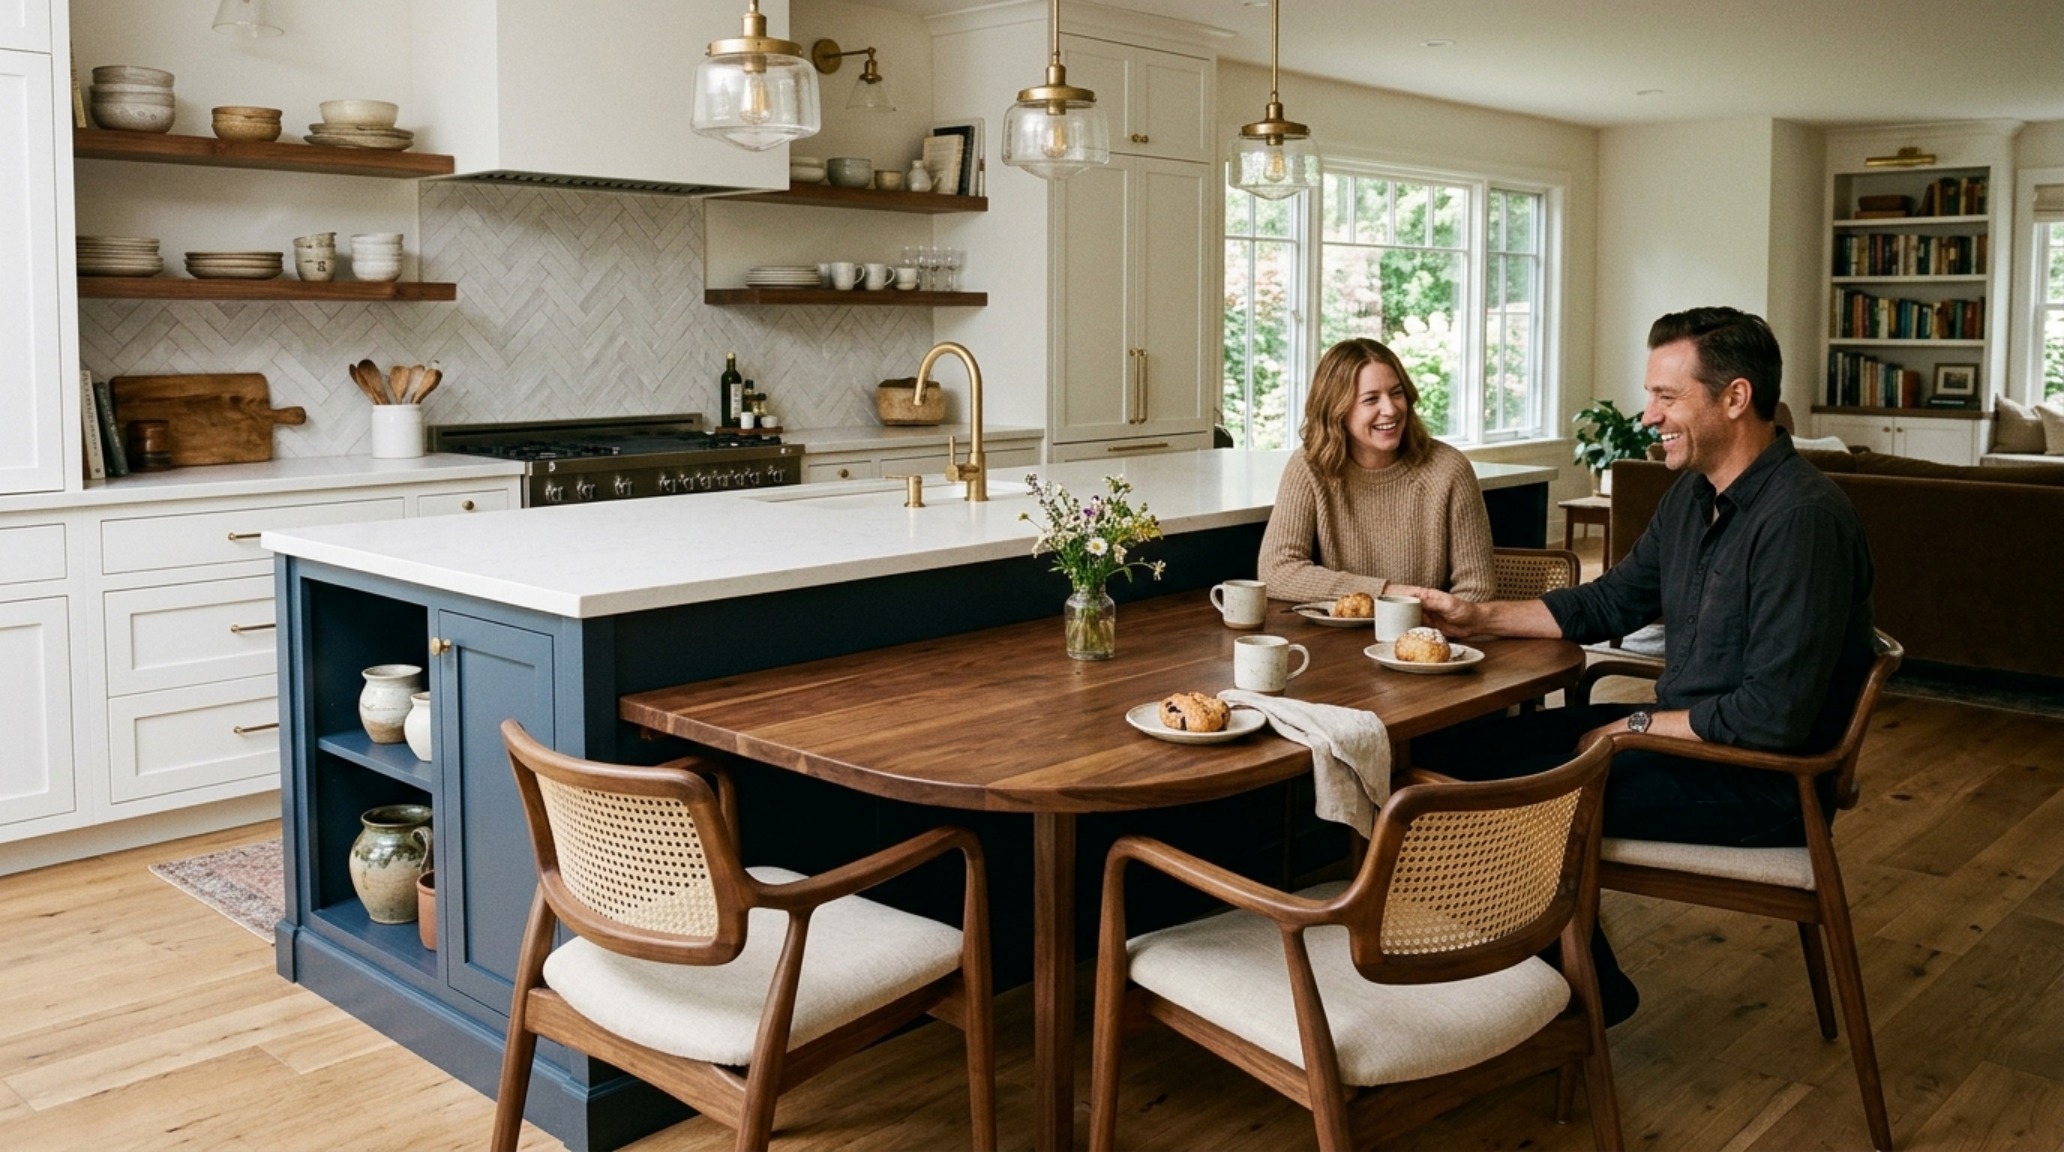
The traditional 'perch and stare' linear seating arrangement is rapidly being replaced by more inclusive, ergonomic configurations. Incorporating conversational kitchen island seating means rethinking the overhang. Rather than a straight cantilevered edge where guests sit shoulder-to-shoulder, designers are now favoring 'wrapped' corners or dropped dining heights that allow for eye contact. A curved return at one end of a large island invites a more natural flow, mimicking the geometry of a round dining table within the kitchen's footprint.
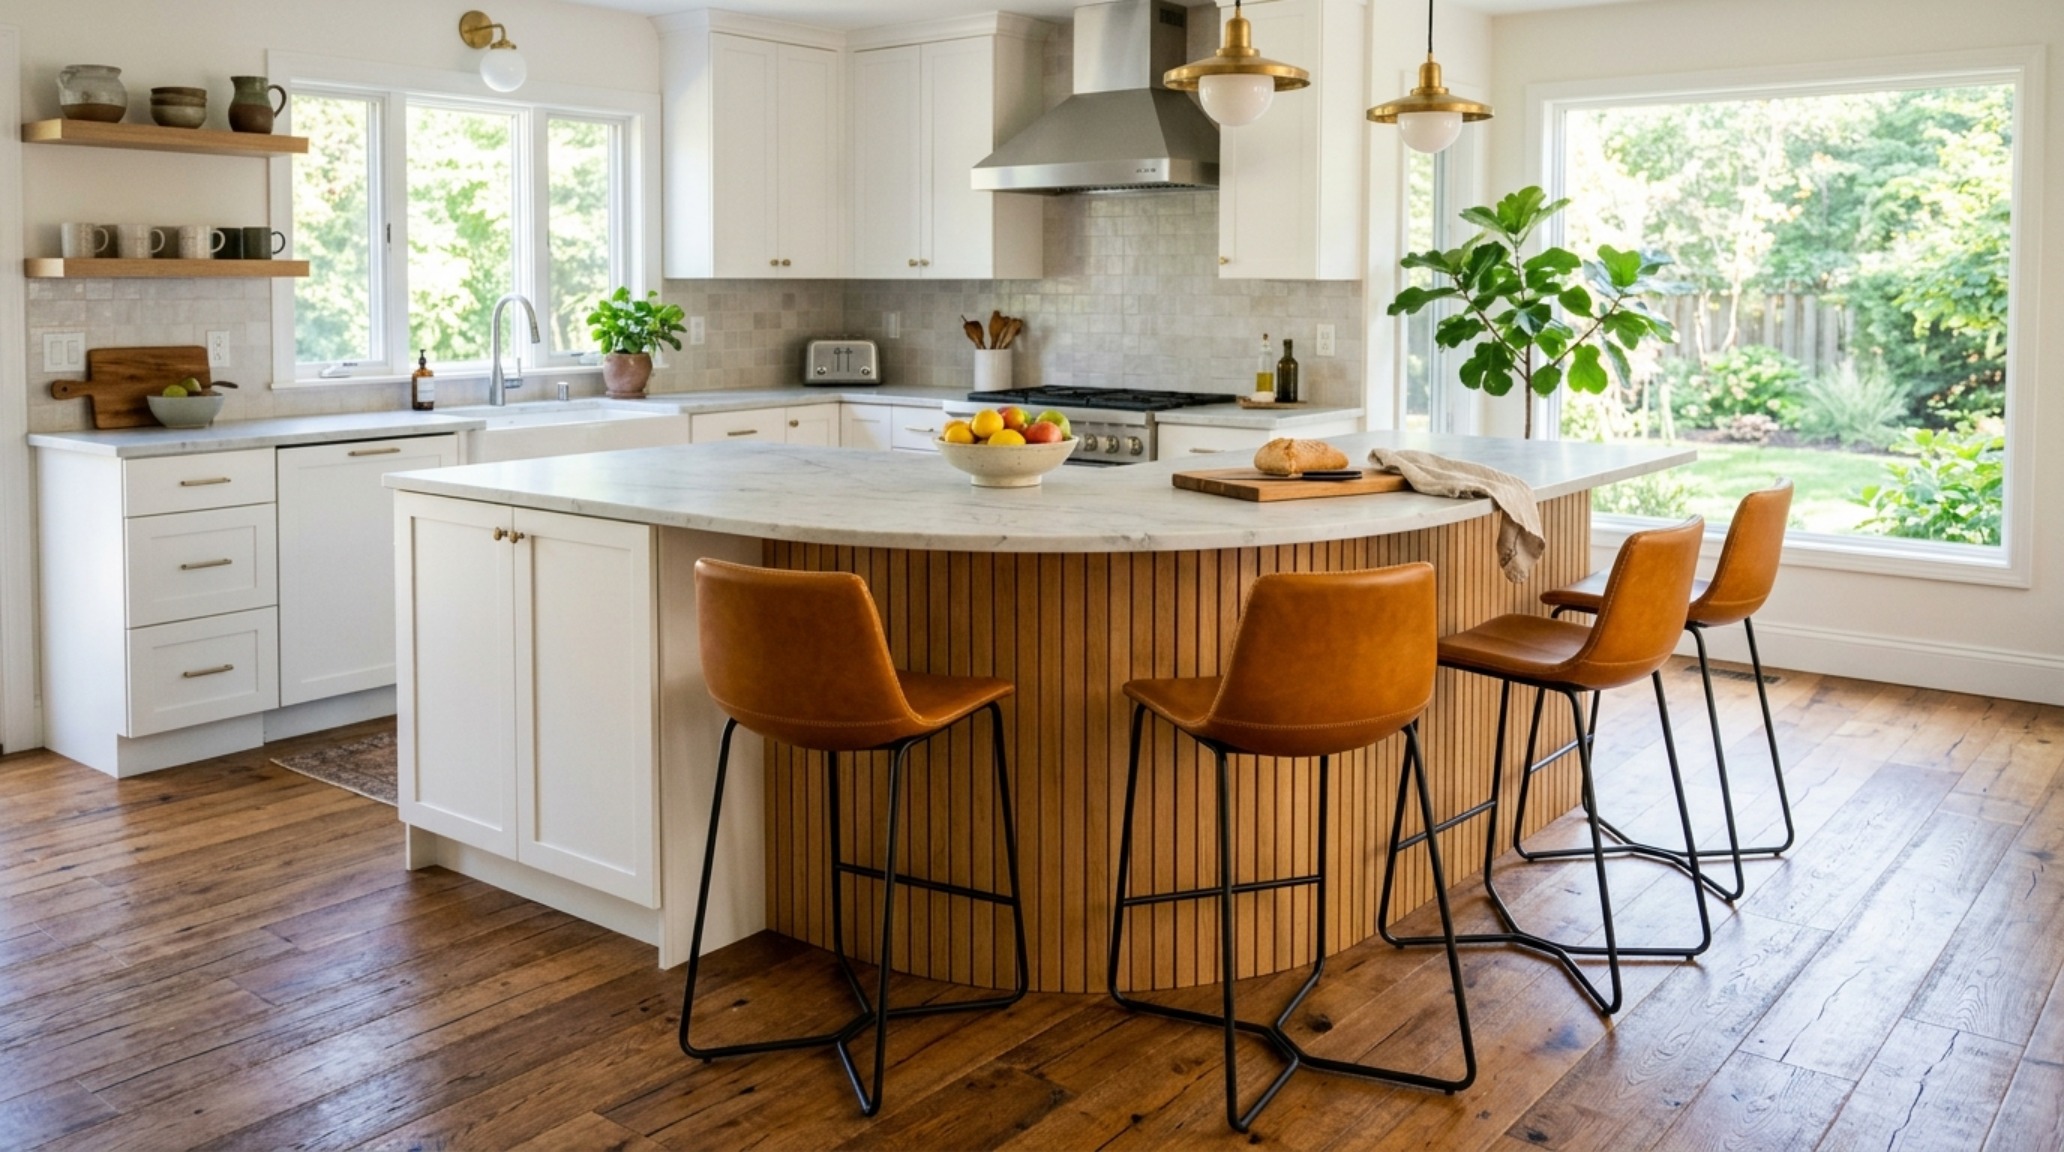
This seating strategy leverages the House Beautiful trend of 'conversational' hubs, where the island becomes a multi-functional piece of furniture rather than a rigid boundary. To make this work, the island's architecture must account for a minimum 15-inch knee clearance for counter-height stools, or 18 inches if you are opting for a bar-height ledge. This ensures that the large kitchen island designs of 2024 and beyond are as comfortable for a three-hour dinner party as they are for a quick morning espresso. Pairing these seating areas with soft, tactile upholstery—think performance bouclés or weathered leathers—further softens the hard edges of the surrounding stone and metal.
Large Island Lighting Placement: Mastering Scale and Kelvin Ratios
Lighting a vast surface requires more than just a few recessed cans and a decorative pendant. Effective large island lighting placement is about layering three distinct types of illumination: task, ambient, and accent. For an island exceeding nine feet, a single oversized linear chandelier often provides a more cohesive look than a series of small pendants, which can clutter the sightline. We recommend a hanging height of 30 to 36 inches above the counter surface to ensure the fixture feels integrated into the workspace without obstructing views across the room.
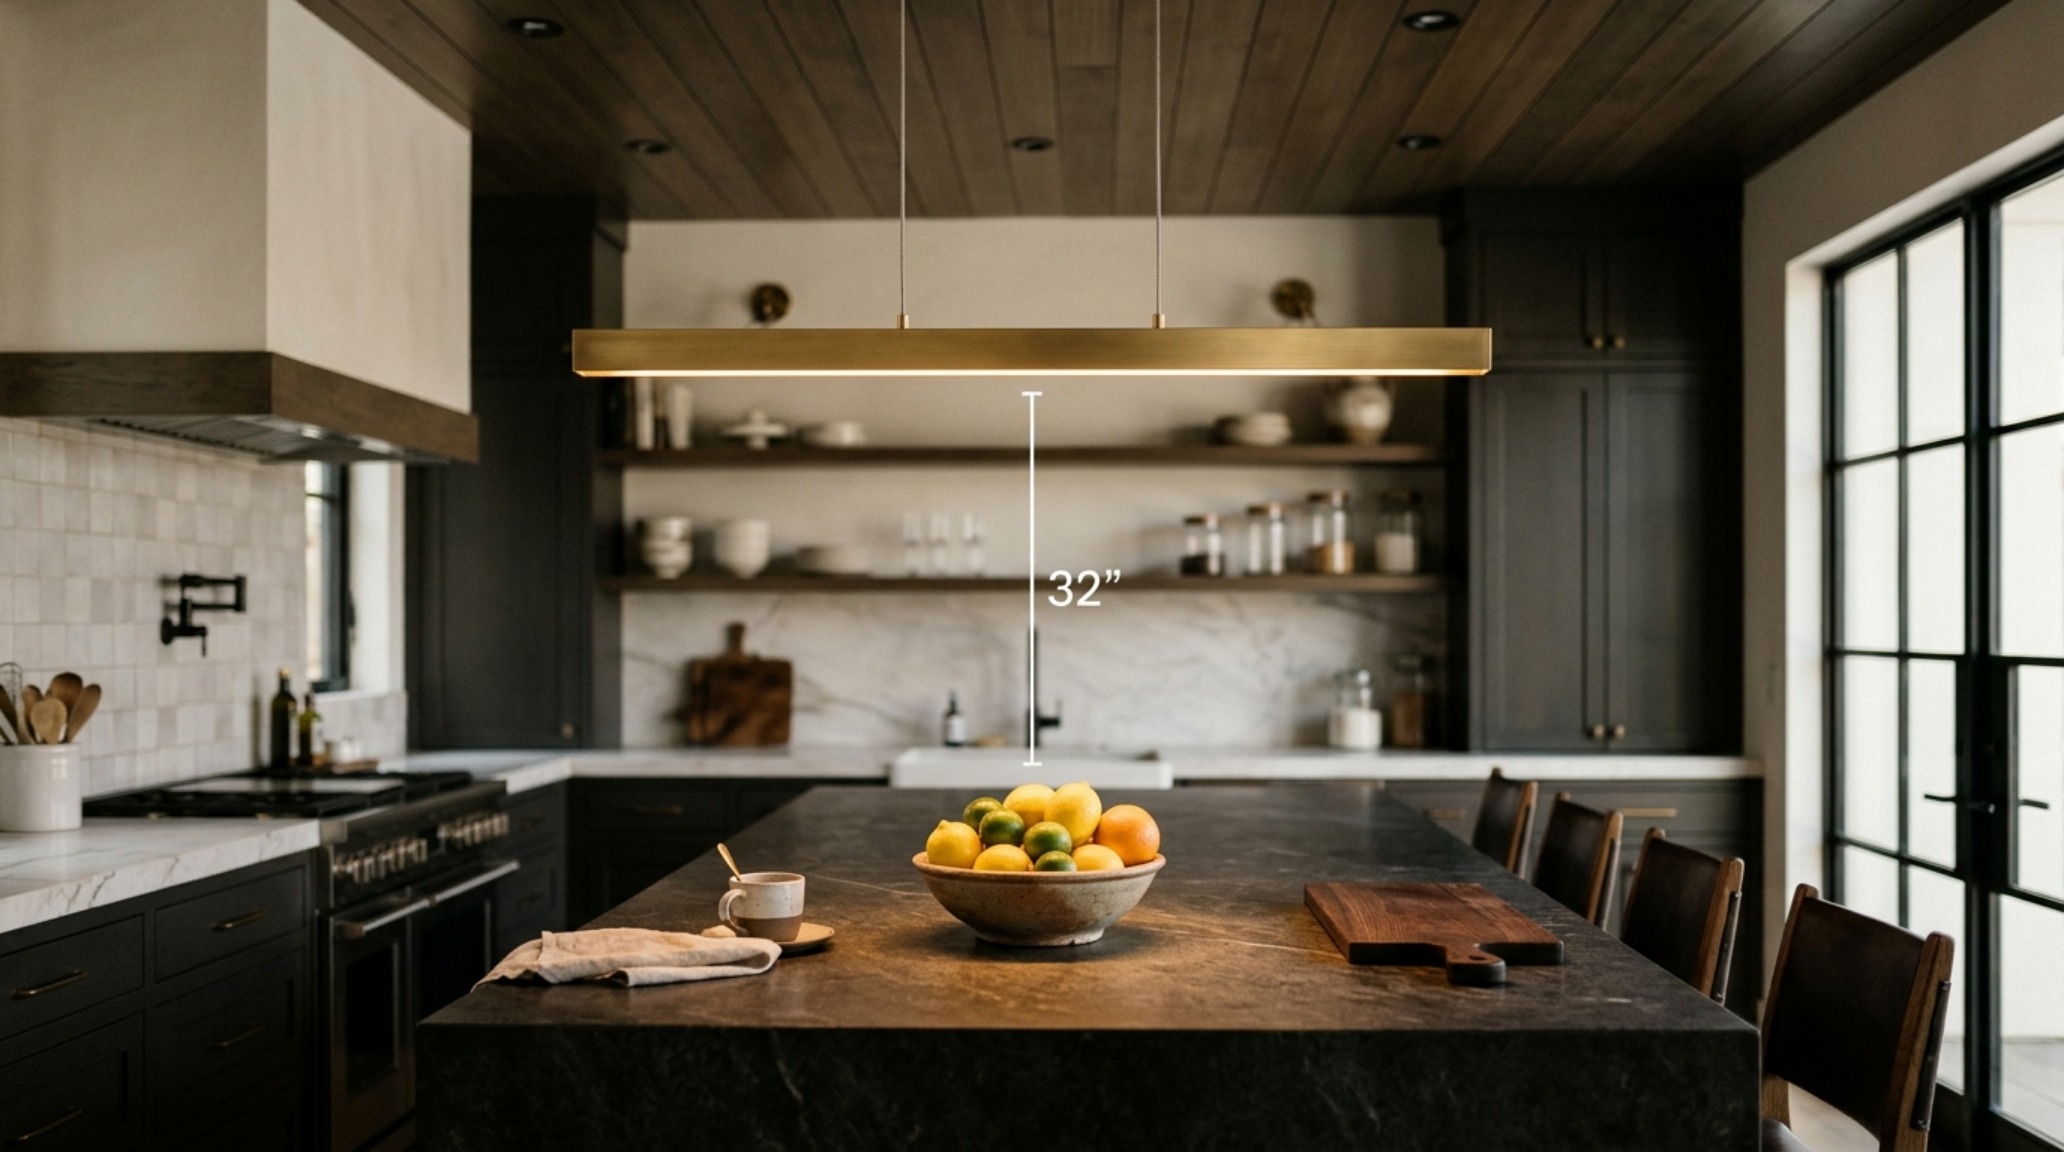
The technical specs are equally vital. To maintain the warmth of an earthy palette like Benjamin Moore Swiss Coffee or Farrow & Ball Setting Plaster, aim for a 2700K color temperature for ambient layers. However, the task lighting directly over the prep zones should ideally be closer to 3000K with a High CRI (Color Rendering Index) of 90+ to ensure the colors of food and materials are accurately represented. When large kitchen island designs are lit correctly, the stone appears to glow from within, and the negative space beneath the overhang becomes a sculptural element of shadow and light.
Oversized Kitchen Island with Storage: Concealed Functionality within Stone and Wood
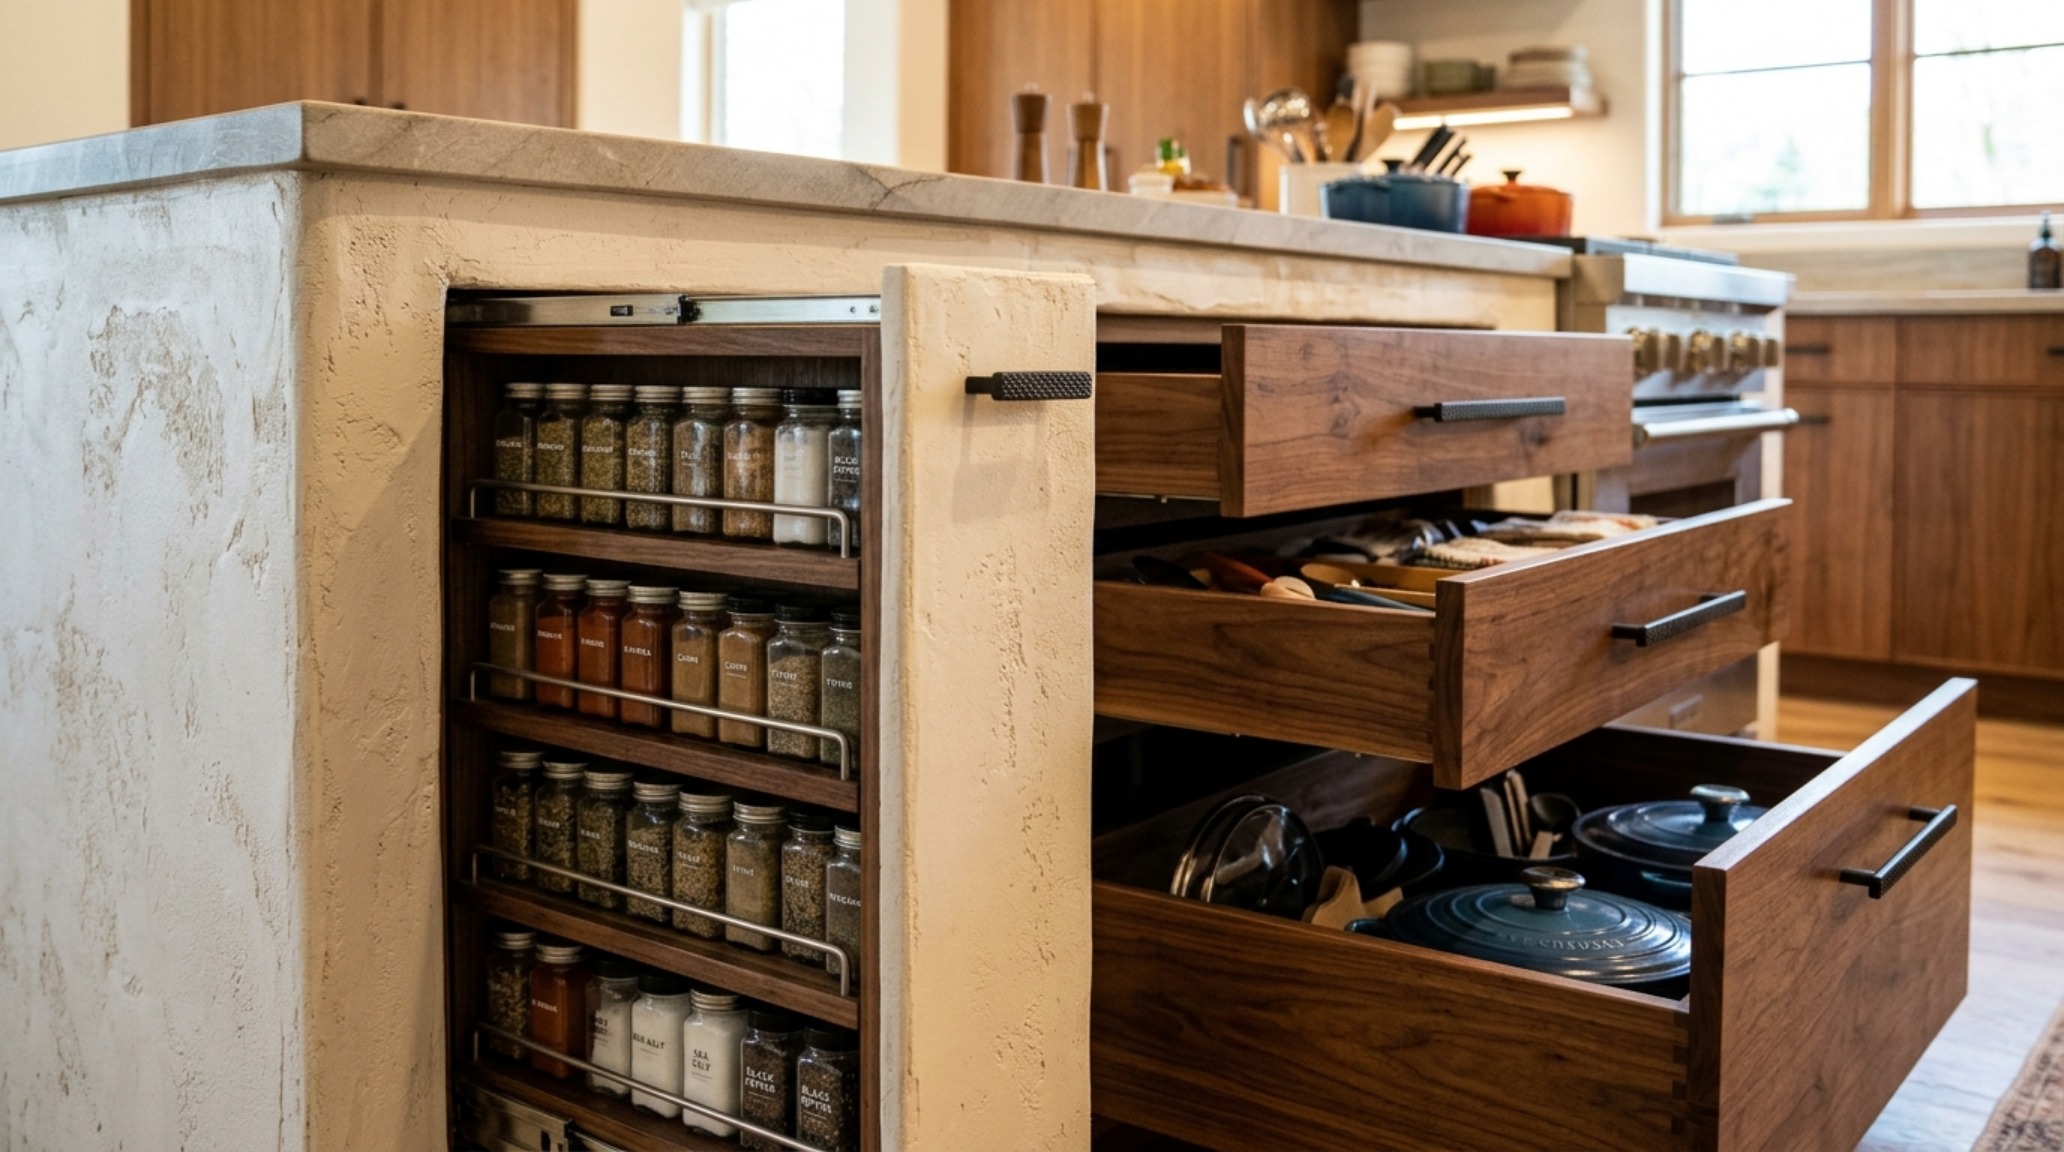
The luxury of a massive footprint is the ability to hide the mundane. An oversized kitchen island with storage can accommodate everything from integrated wine fridges and microwave drawers to deep pull-outs for heavy cast-iron cookware. The key to high-end design is 'hidden utility'—using touch-to-open latches or recessed finger pulls to keep the cabinetry face clean and monolithic. This allows the material—perhaps a beautiful rift-sawn white oak or a dark, moody charcoal stain—to take center stage without the interruption of hardware.
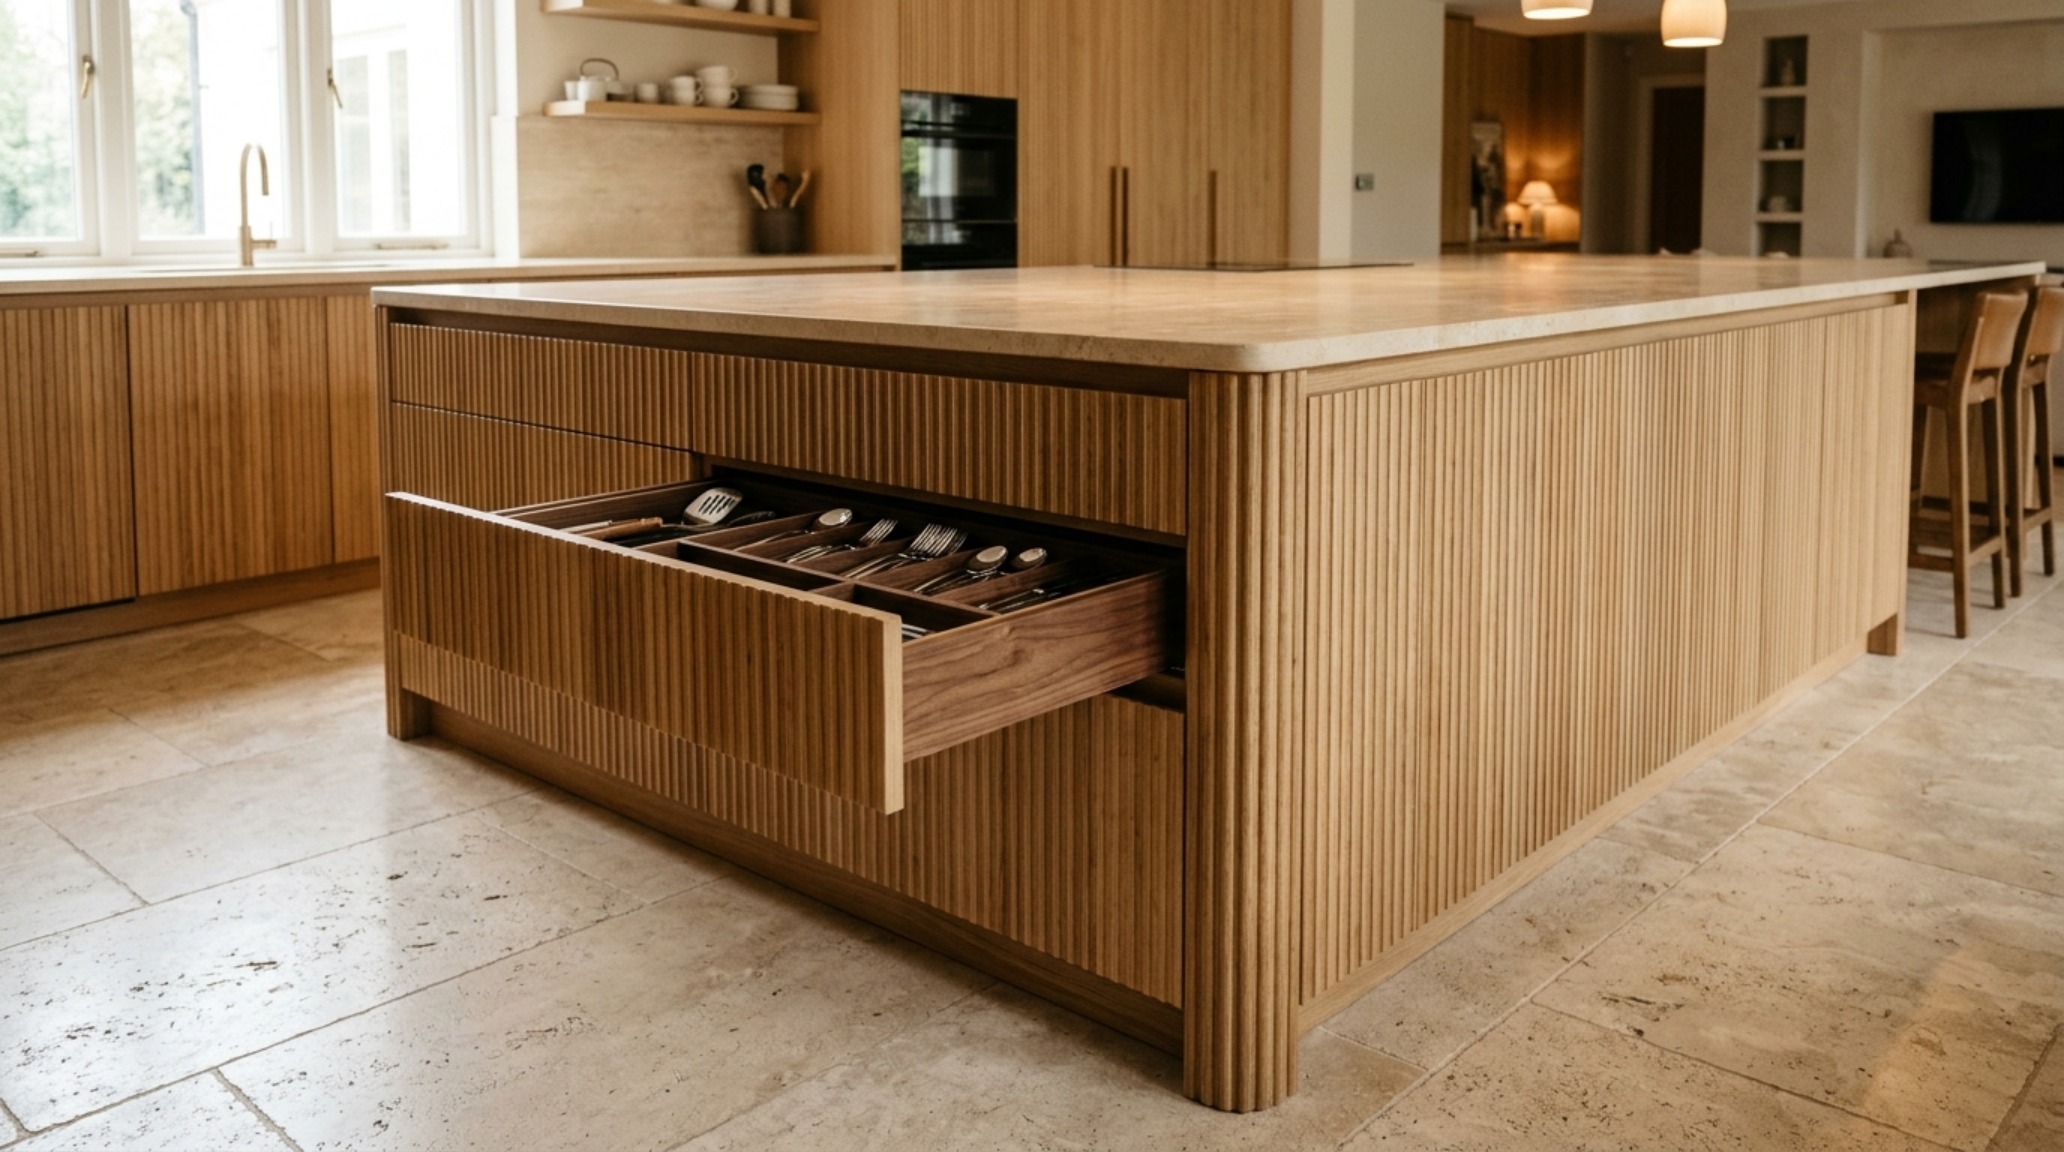
Internally, organization is paramount. Strategic large kitchen island designs often feature tiered drawer systems and custom inserts for cutlery and spice jars. This level of detail transforms the island from a mere table into a professional-grade workstation. By concentrating the majority of storage within the island, you can afford to leave the perimeter walls free for large windows or minimalist floating shelves, enhancing the overall sense of volume and airiness in the kitchen.
Kitchen Island Clearance Dimensions: The Math of Movement
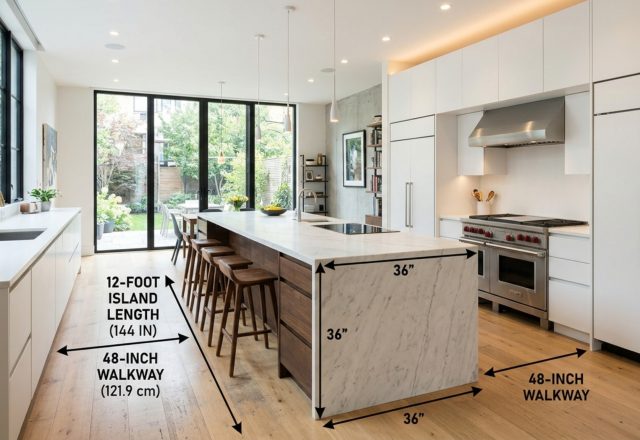
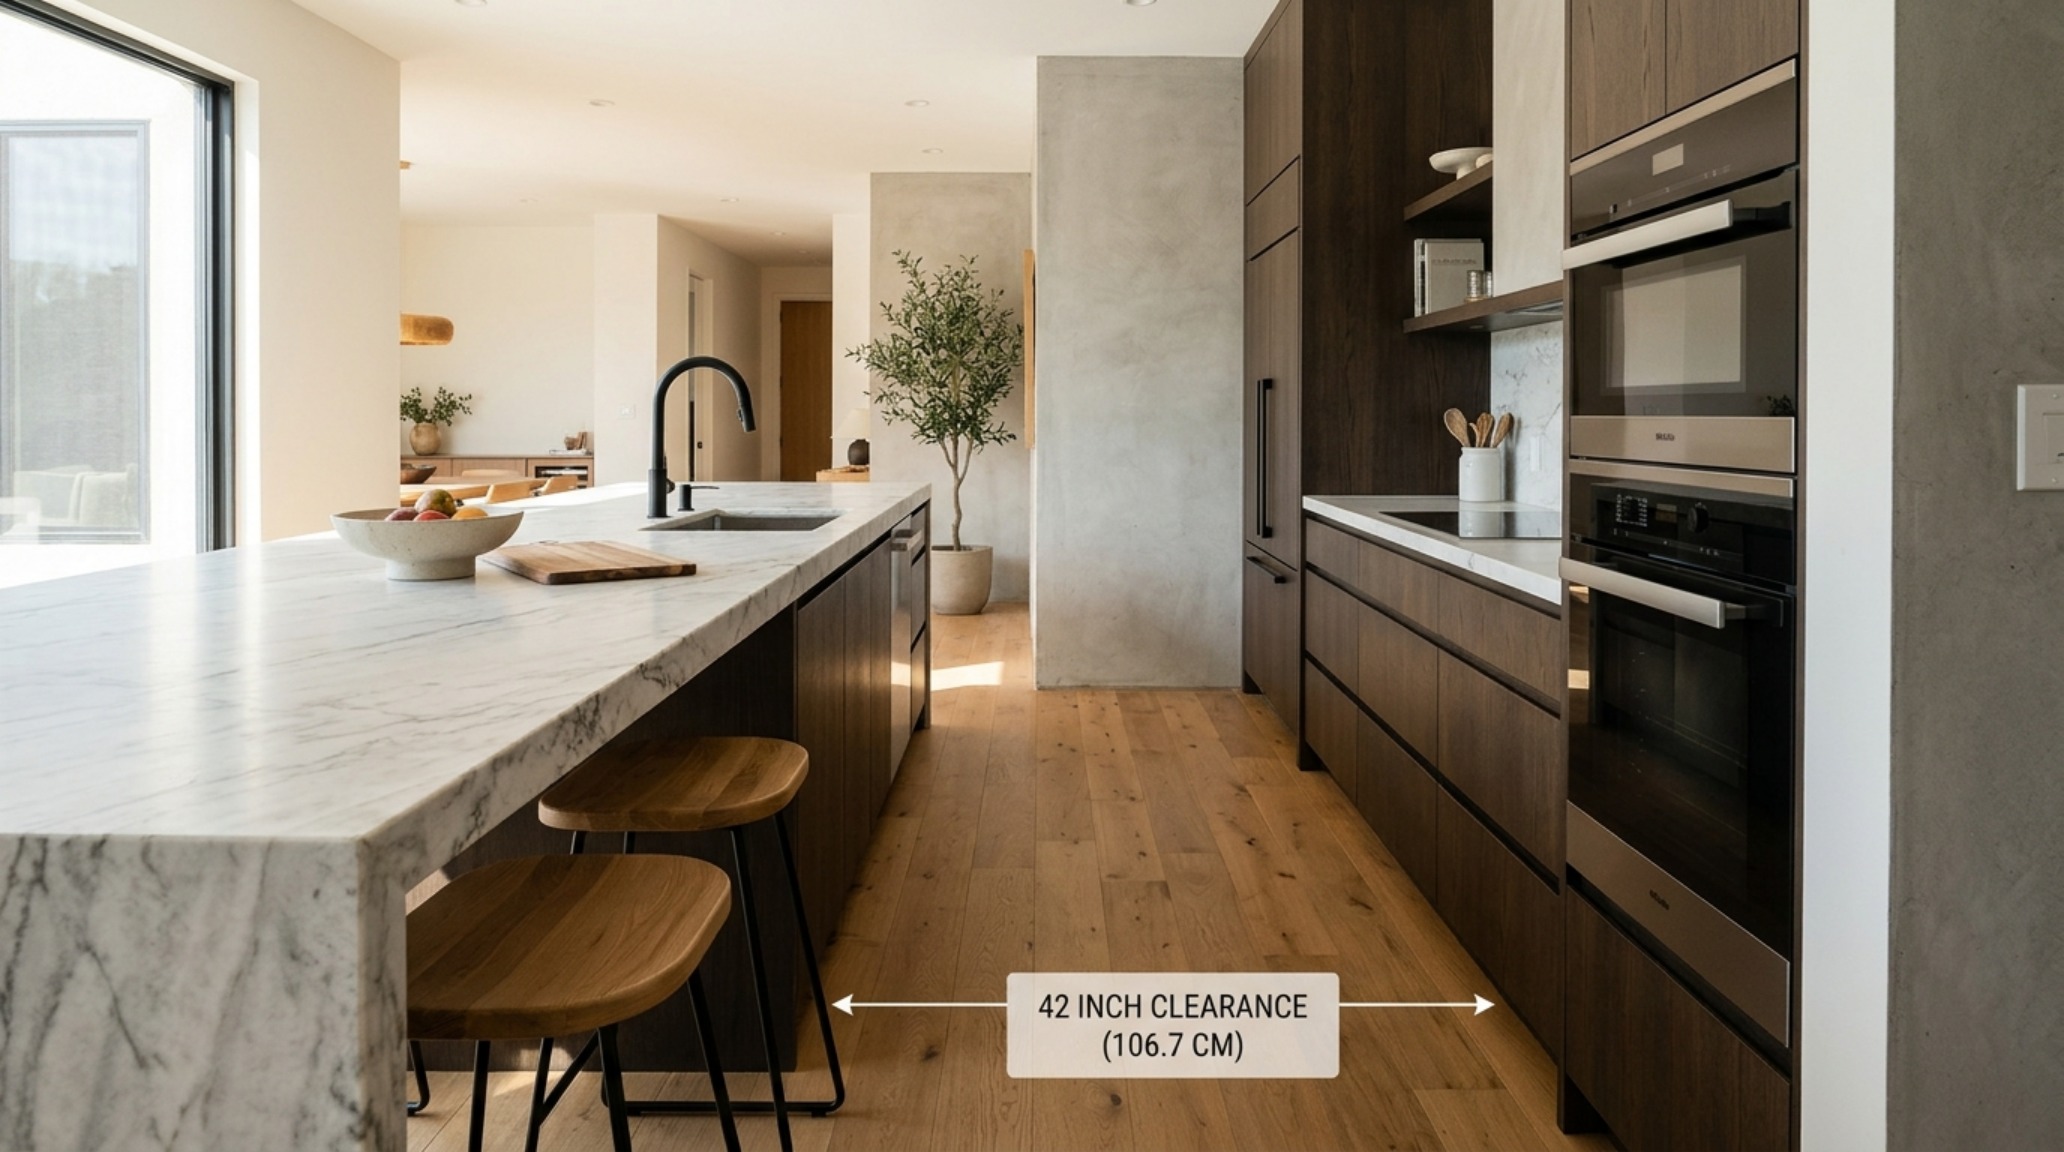
Architecture is as much about the space between objects as the objects themselves. Adhering to kitchen island clearance dimensions is what separates a professional kitchen from a frustrating one. The NKBA (National Kitchen & Bath Association) suggests a minimum of 36 inches for a walkway, but in a home featuring large kitchen island designs, 42 to 48 inches is the 'sweet spot' for a two-cook household. This allows for the refrigerator and dishwasher doors to open fully while someone else passes through, maintaining the 'spatial cadence' that makes a large home feel effortless.
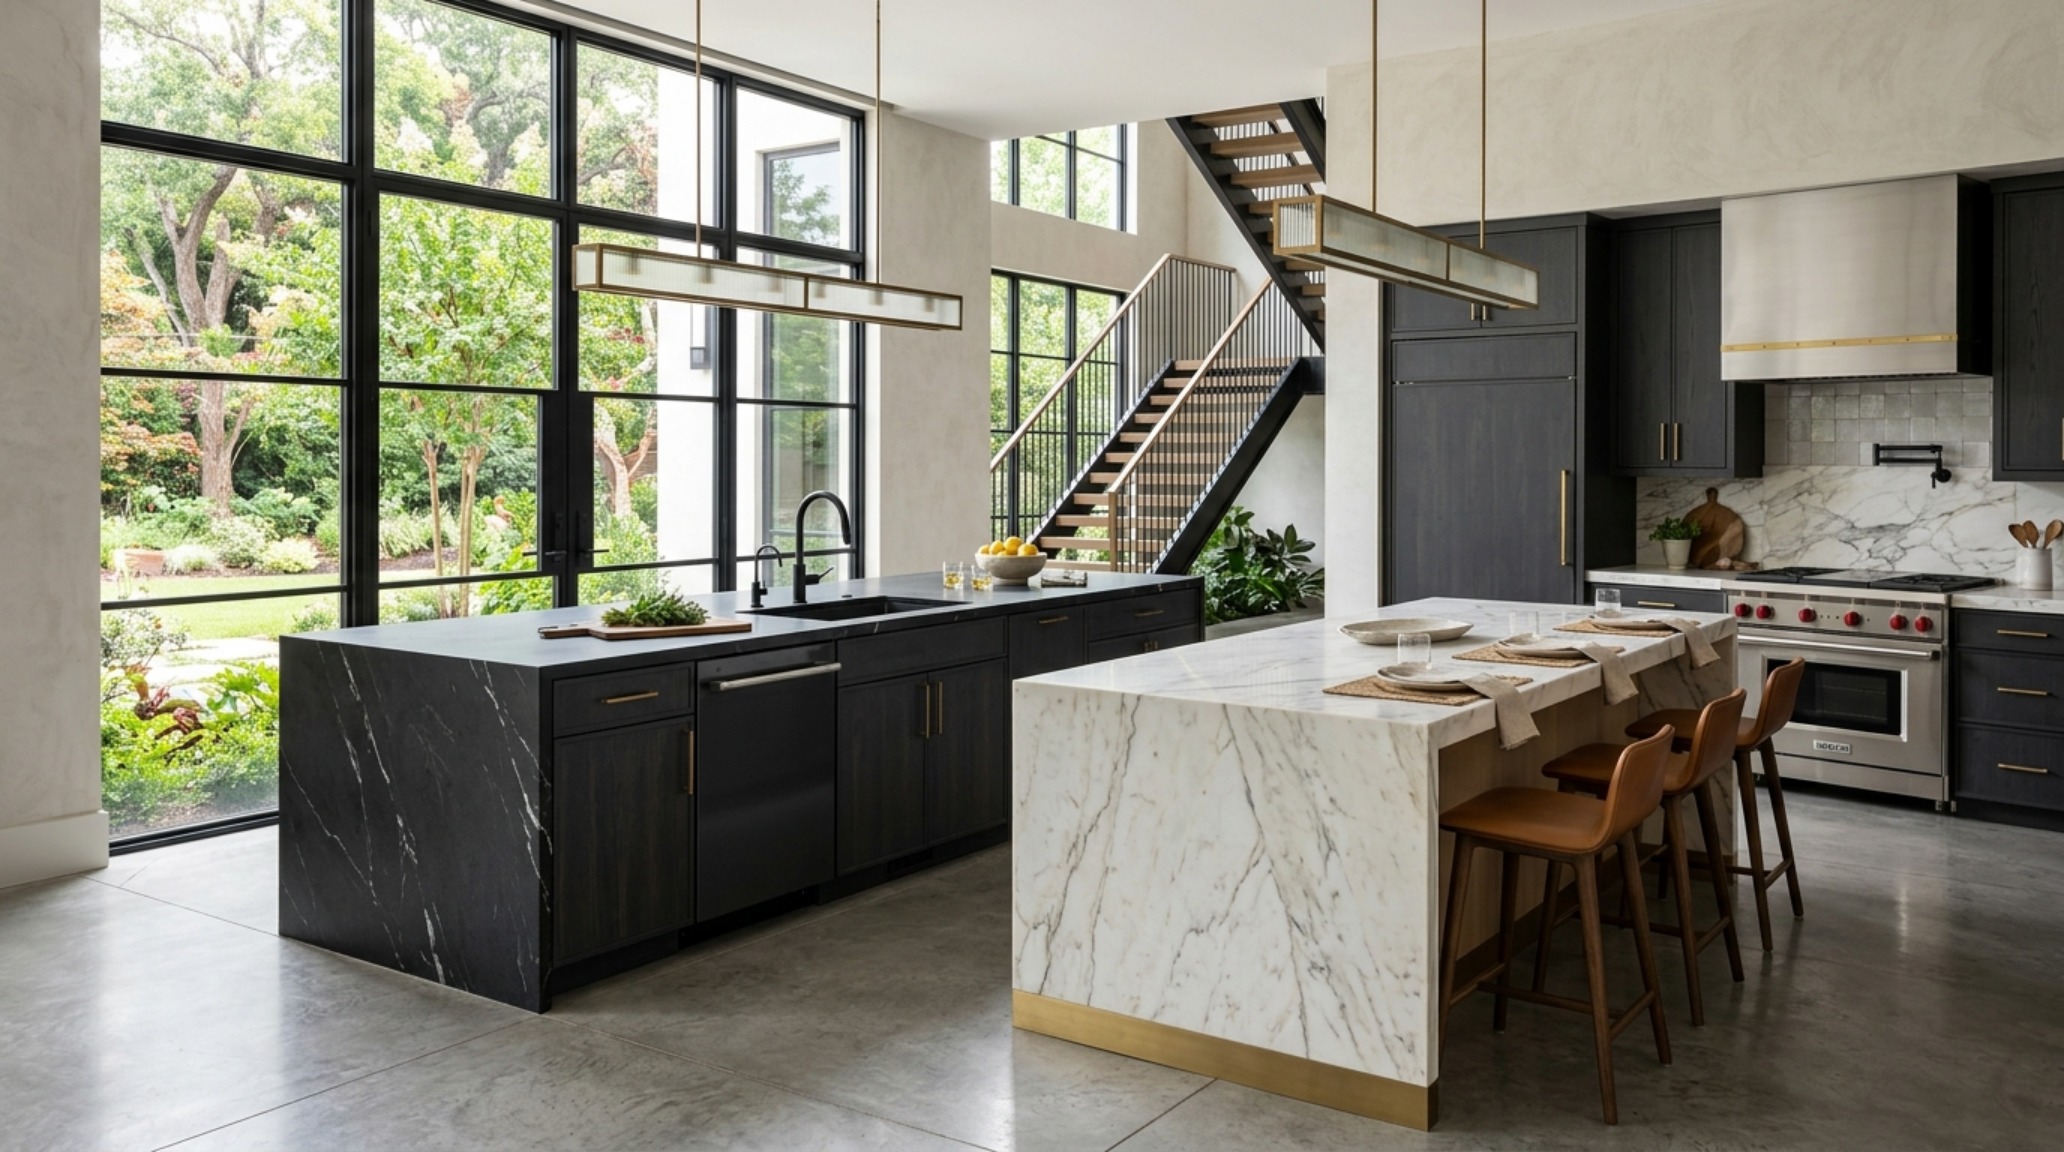
When planning a double kitchen island trends layout, these clearances become even more critical. The 'inner' island typically serves as the primary prep zone, while the 'outer' island is dedicated to serving and seating. A 48-inch gap between the two islands creates a professional-style gallery that feels grand yet efficient. This dual-island approach is the ultimate expression of tactile grandeur, allowing for a mix of materials—perhaps a rugged, dark granite for the prep island and a soft, honed marble for the entertaining one.
Spatial Anatomy & Material Specifications
Summary of authentic finishes, designer paint selections, and standard architectural clearances.
True architectural mastery isn't found in the sheer volume of a space, but in how that volume is curated to serve the human experience. As we look toward the future of residential design, the kitchen island remains the ultimate expression of this philosophy. By merging the precision of architectural clearances with the soul of organic materiality, large kitchen island designs transform from mere utility into a permanent sanctuary for the modern home—a quiet, stony sentinel that witnesses the beautiful, messy rituals of daily life.
Editorial Silo • Recommended Architecture Studies
- Monolithic Luxury: Large Kitchen Island Designs & Materiality and Visual Drama in Oversized Island Curation — Archival Design Case Study
- The Architecture of Air: Mastering the Structural Flow of the Modern Style Kitchen — Archival Design Case Study
The Interior Design Visualizer
Visual perspectives honoring architectural weight, understated craftsmanship, and layered atmospheric warmth.
Curated Visual Lookbook
Design Gallery & Spatial Studies
A visual curation of architectural arrangements, lighting concepts, and material palettes featured in this space.