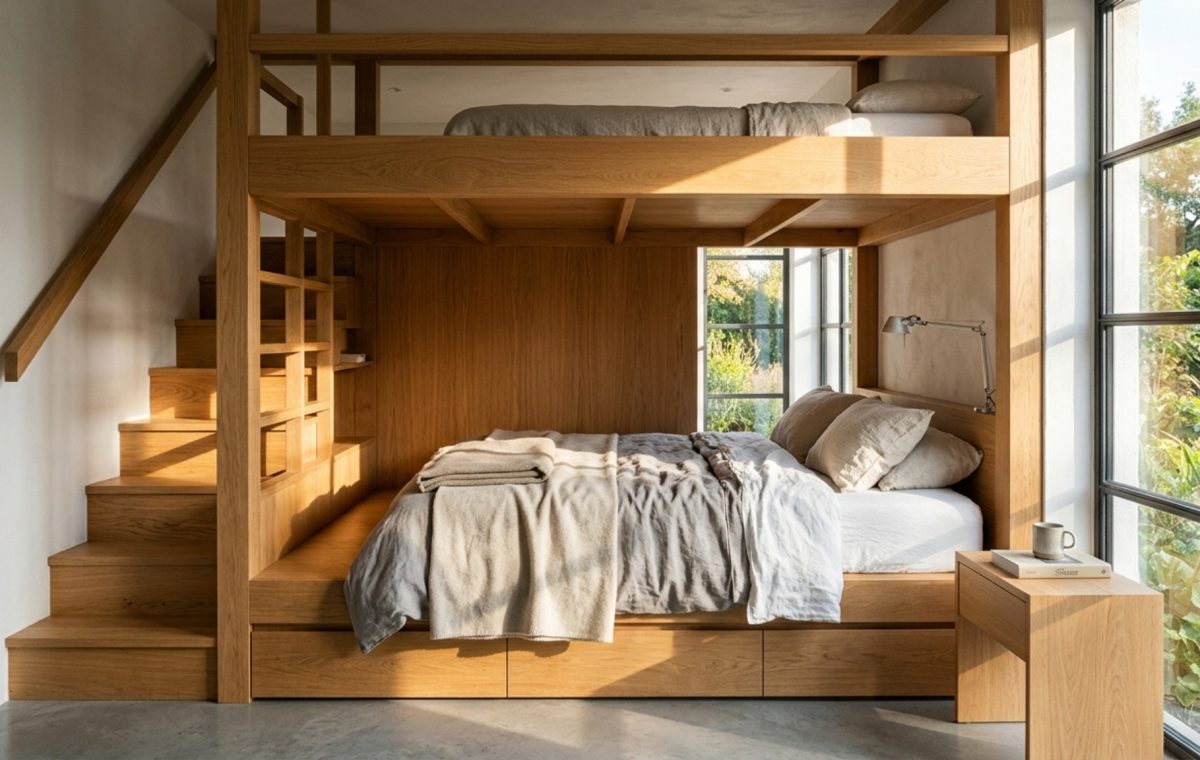
Master the Aesthetic: The Architectural Gravity of Modern Sleep Systems
The cool, mineral touch of honed travertine meets the warmth of rift-sawn oak, creating a tectonic tension that defines the modern envelope. In this dialogue of materials, beds that save space are no longer mere utilitarian afterthoughts; they are the gravitational centers of the room. We often find ourselves trapped in the fallacy that a compact room demands diminutive furniture. This is a profound miscalculation. Small furniture creates a cluttered, fragmented visual field, whereas a singular, large-scale, high-design bed anchors the spatial cadence, providing the necessary ‘visual weight’ to ground a room’s aesthetic. By leaning into the ‘go big’ philosophy, we transform the bedroom from a game of inches into a curated sanctuary where luxury is defined by the precision of the fit rather than the square footage.
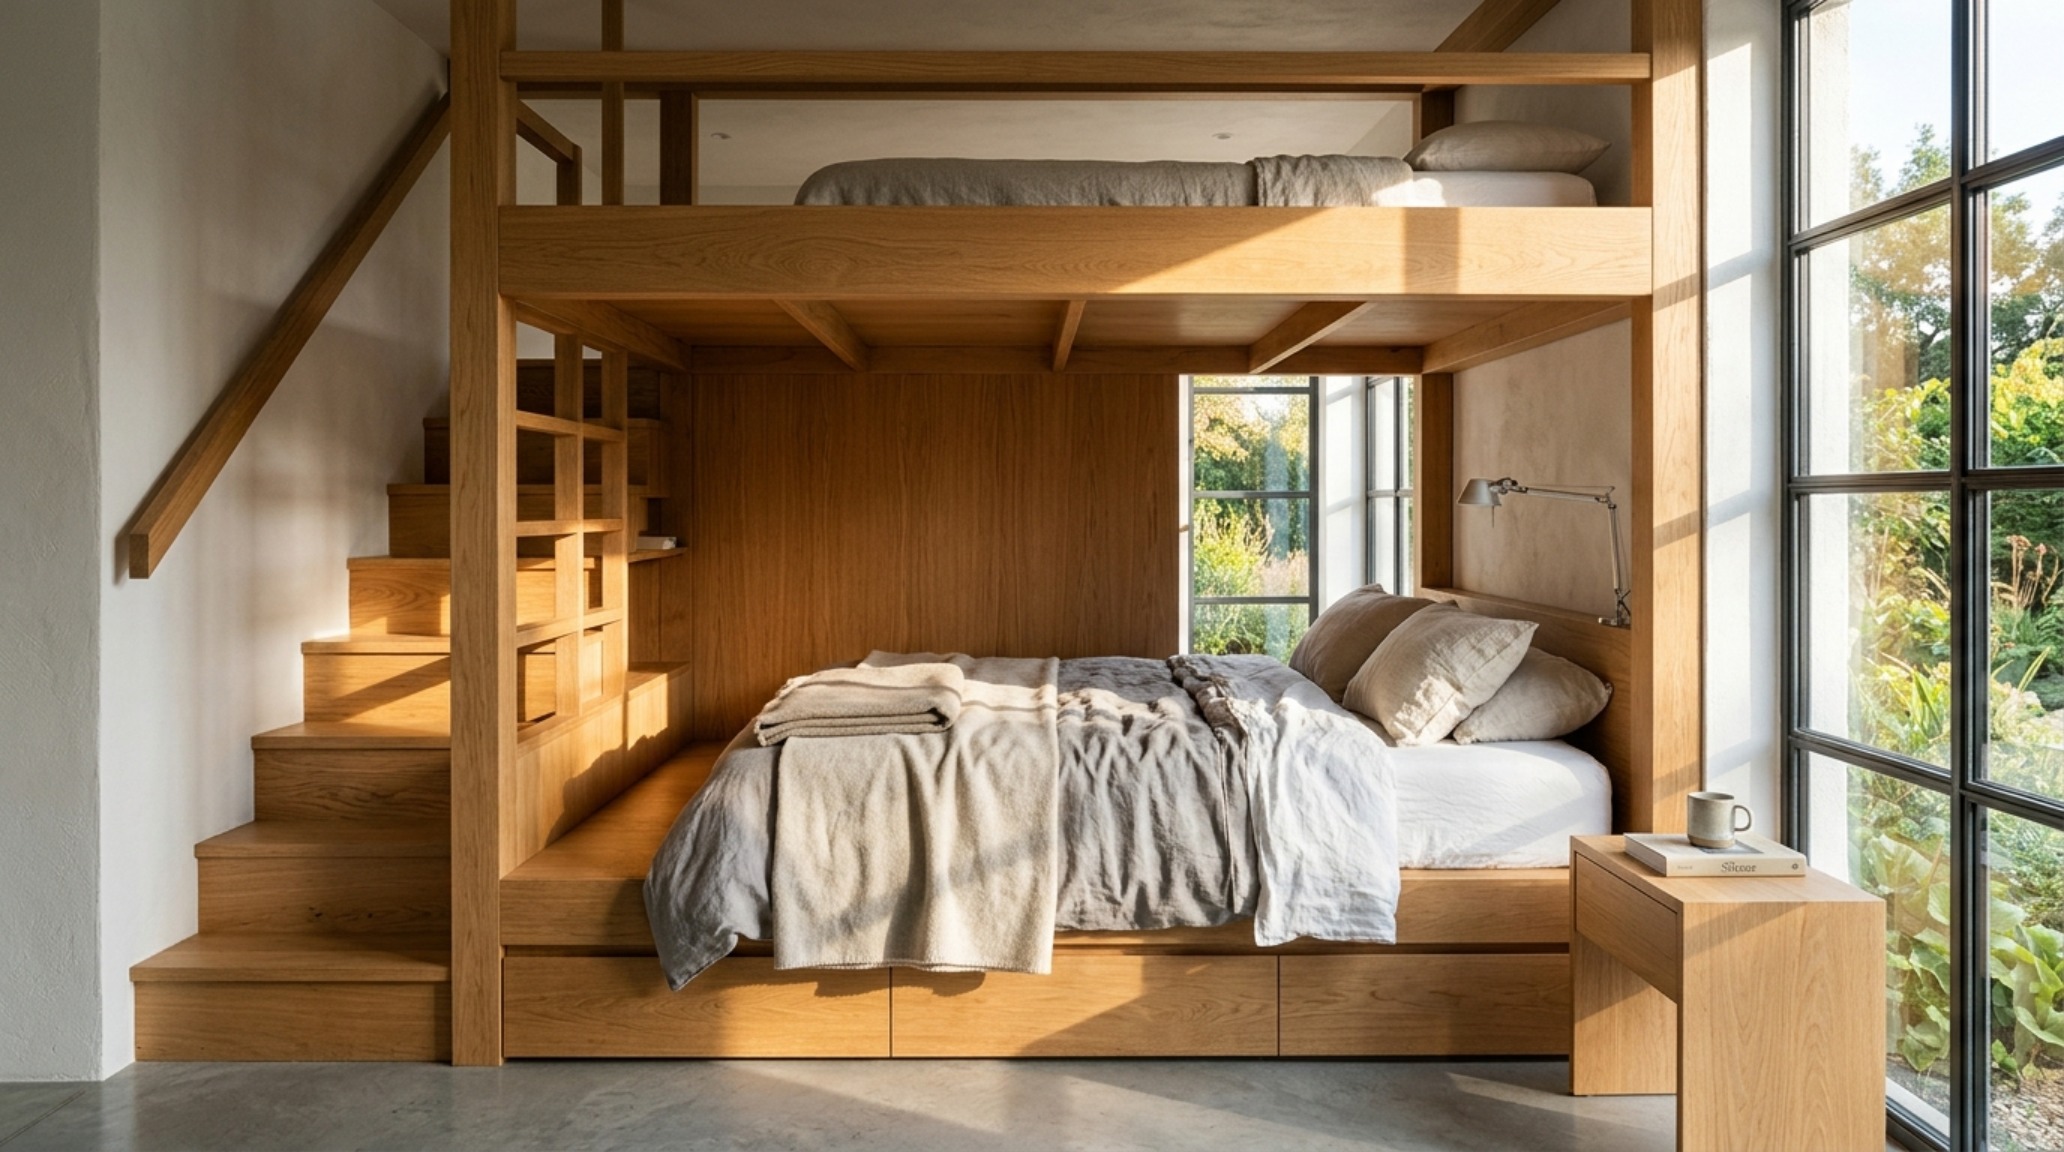
Elevated Sleeping Platforms: Redefining Vertical Zoning
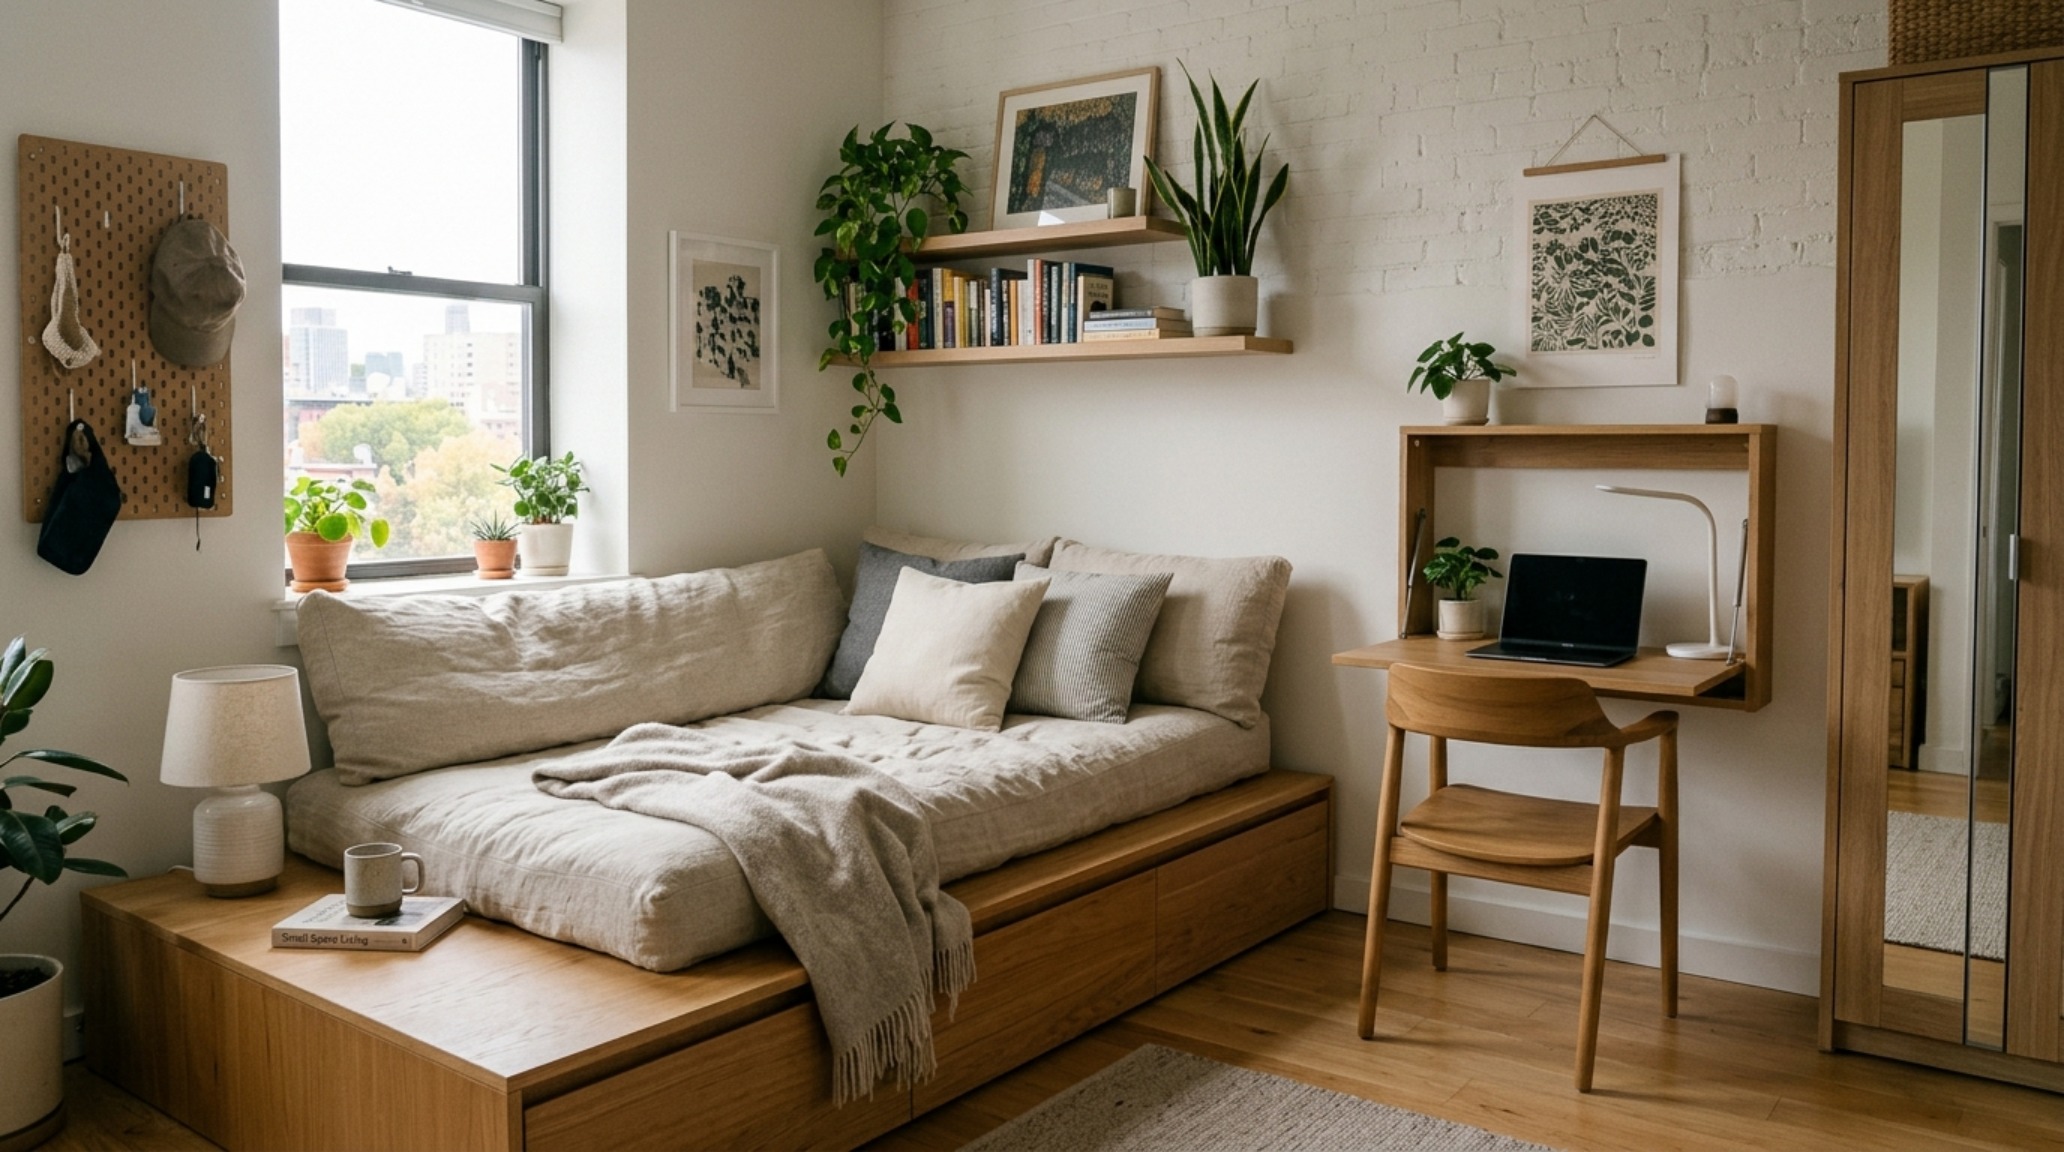
Architecture is fundamentally about the management of volume, not just area. When we introduce elevated sleeping platforms, we are effectively zoning the room without the need for intrusive partitions. Consider a platform finished in a deep, matte walnut, raised a mere eighteen inches off the floor. This slight elevation creates a psychological distinction between the circulation path and the rest zone. The platform itself becomes a piece of architecture, often incorporating deep-drawered storage that eliminates the need for bulky dressers. By utilizing the floor plane as a primary storage asset, we free up the perimeter of the room, allowing the walls to ‘breathe’—a concept known as negative space breathing room. When the eye can follow a clean line from the floor up to the ceiling without being interrupted by a fragmented collection of chests and nightstands, the room feels exponentially more expansive.
Hidden Bed Solutions: The Art of Invisible Utility
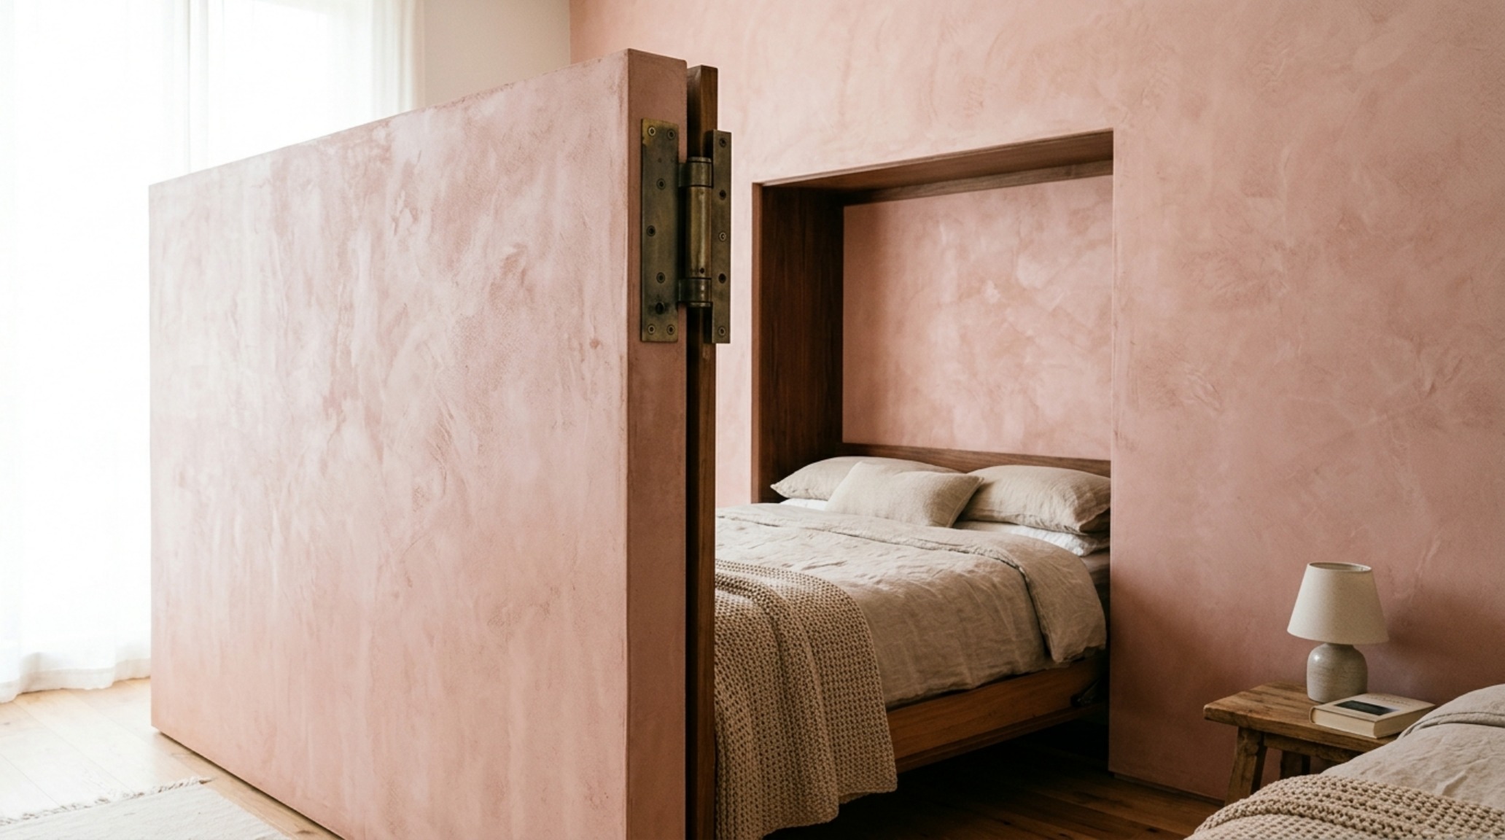
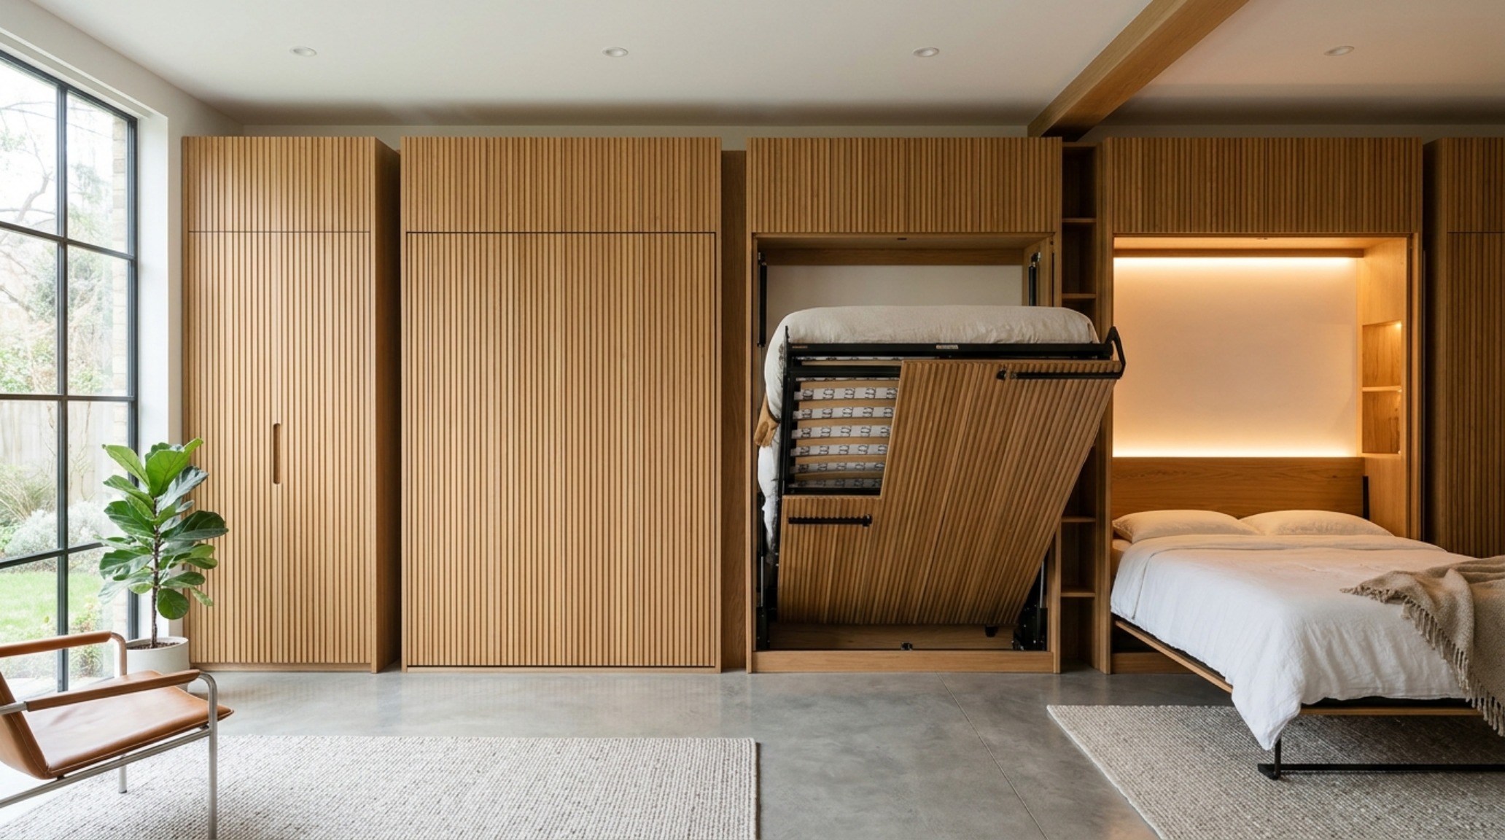
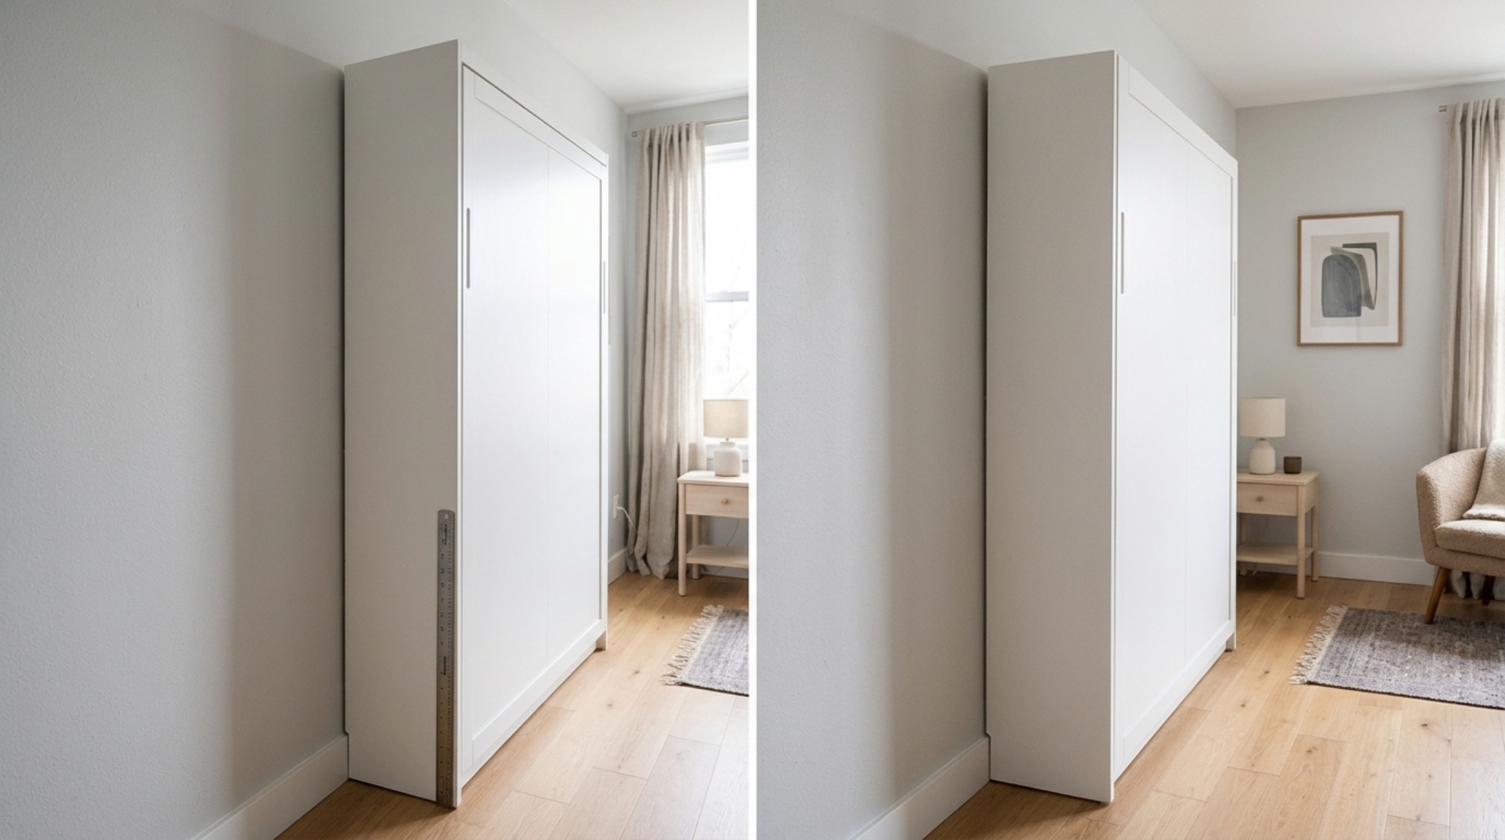
The most successful design interventions are those that perform a disappearing act when their primary function is dormant. Hidden bed solutions have evolved far beyond the clunky mechanisms of the past. Today’s architectural approach involves integrating the sleep system into a continuous wall of custom millwork. Imagine a wall paneled in Farrow & Ball’s ‘Setting Plaster’, where the vertical seams are meticulously aligned with the room’s ceiling joists. One of these panels, seemingly a permanent architectural feature, pivots to reveal a fully dressed queen-size bed. This is not about hiding a compromise; it is about celebrating the fluid nature of modern living. By maintaining a singular material palette across the ‘hidden’ unit and the surrounding walls, the bed becomes part of the room’s skin, only revealing its utility when called upon. This seamless integration ensures that the aesthetic flow is never broken by the presence of a traditional bed frame in a multi-use environment.
Multi-functional Furniture for Small Spaces: Beyond the Frame
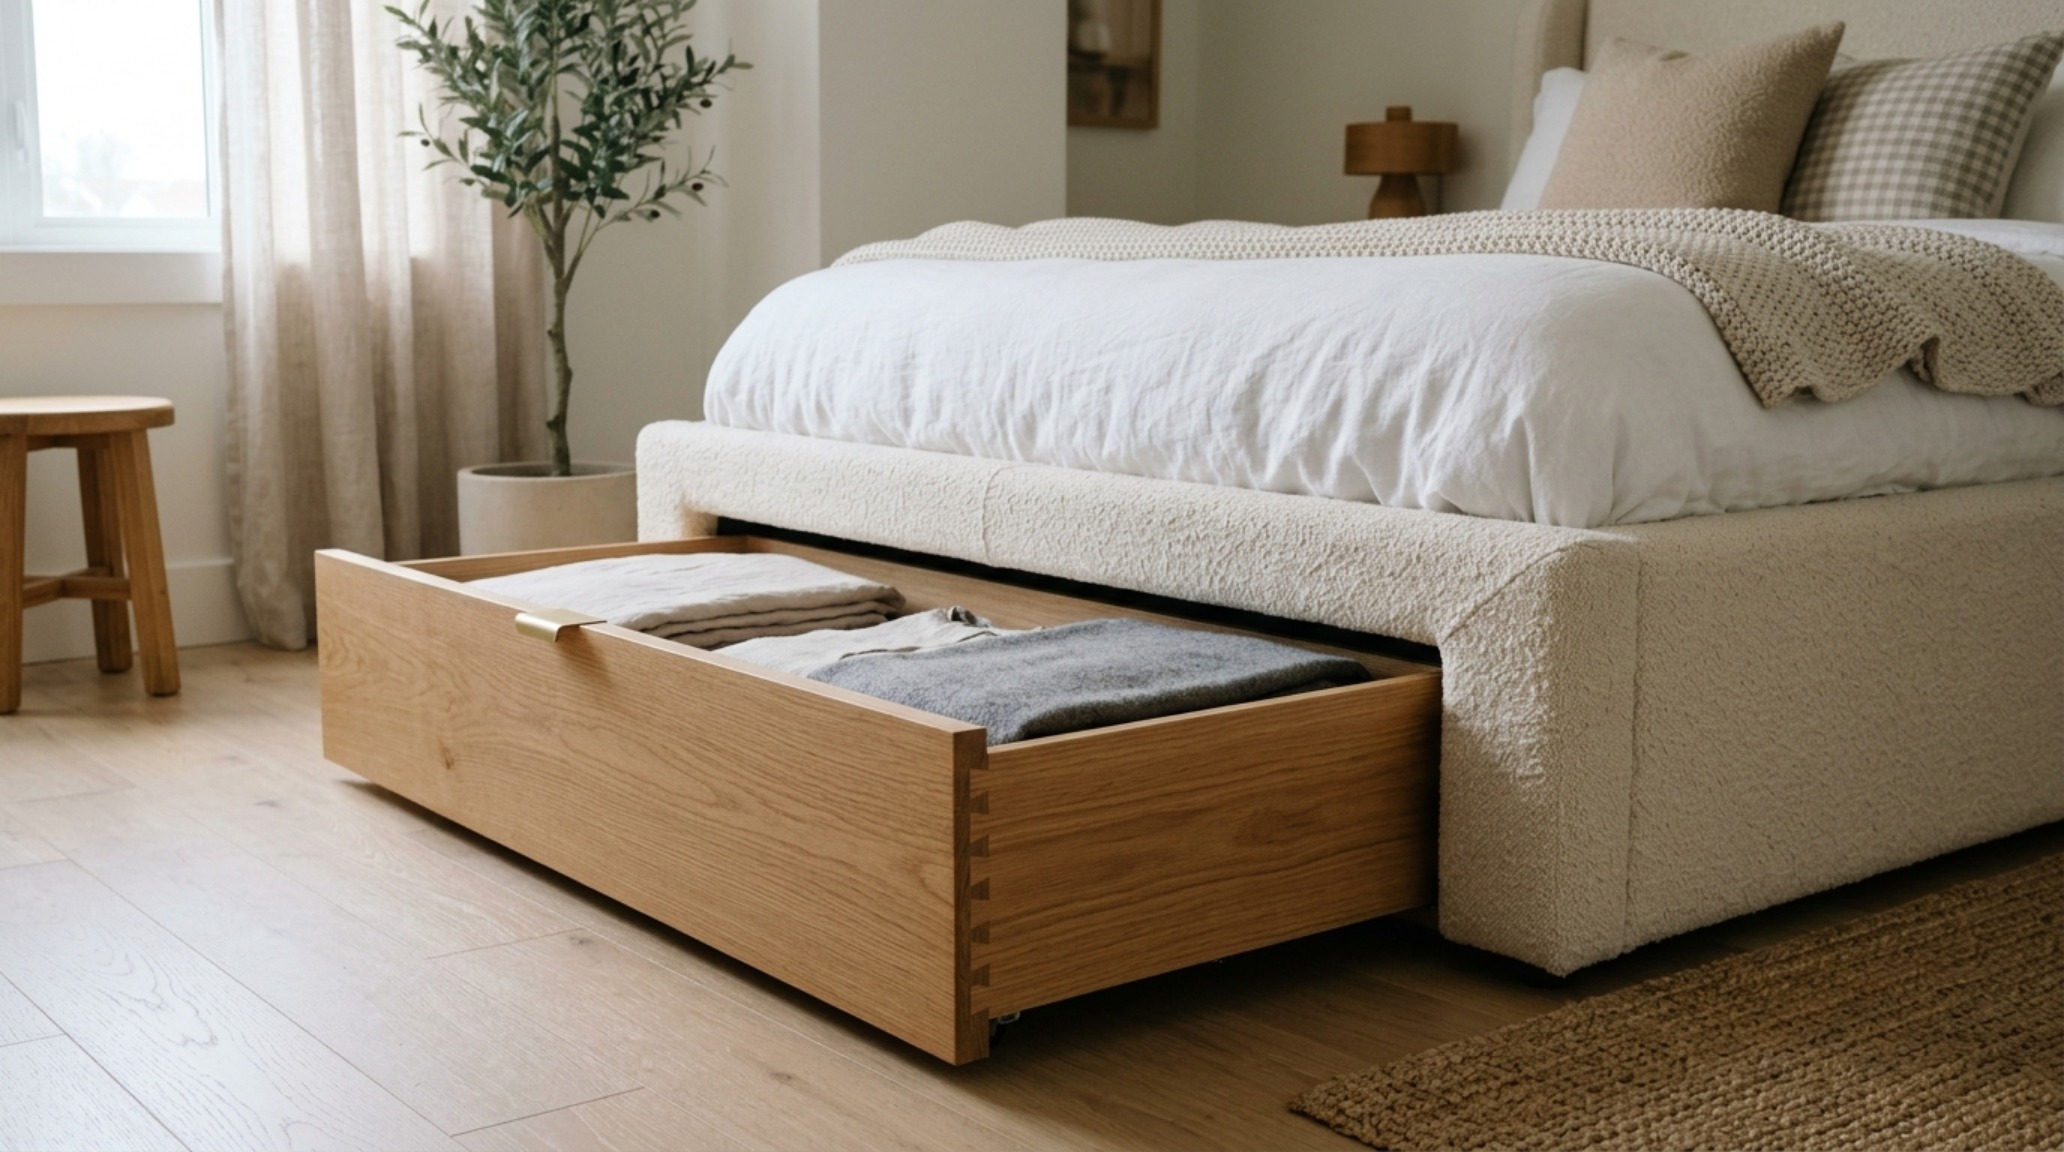
Designing for density requires a sophisticated understanding of how objects interact with light and movement. When selecting multi-functional furniture for small spaces, the goal is to choose pieces that serve a dual purpose without sacrificing the tactile materiality of the room. A storage-integrated bed should not look like a plastic bin tucked under a frame; it should be an upholstered masterpiece in a heavy-weight linen or a rich bouclé. Using high-design beds as the primary architectural anchor allows the designer to play with ‘sightline alignment.’ If the bed is low-slung and upholstered in a tone that closely matches the wall—perhaps a soft Benjamin Moore Swiss Coffee—it recedes into the background, letting the texture of the fabric provide the interest rather than the bulk of the object. This technique ensures that beds that save space contribute to a sense of serenity rather than a sense of clutter.
Queen Size Space Saving Beds: Scaling for Luxury in Tight Envelopes
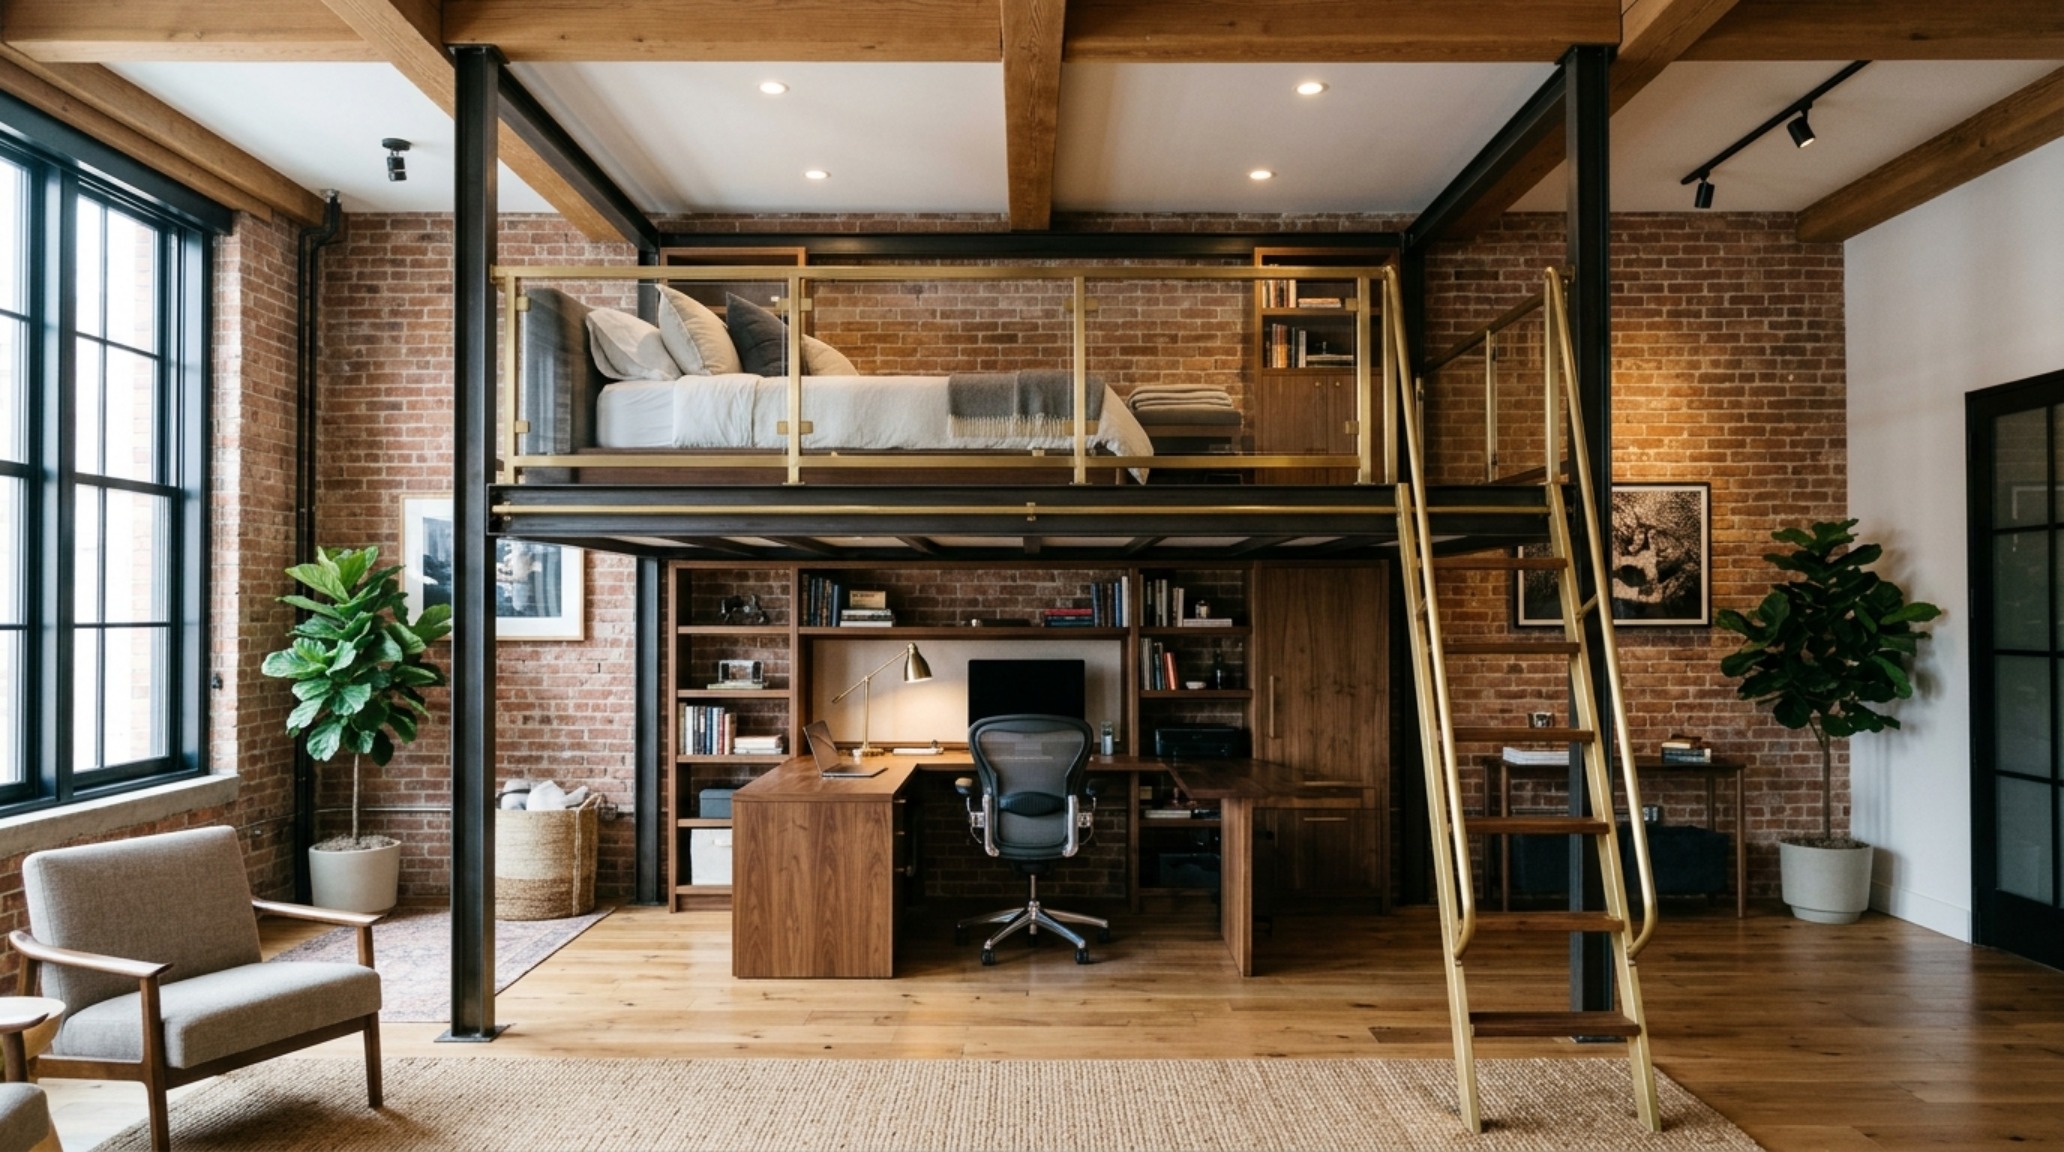
There is a persistent myth that a queen-size bed is too large for an urban studio. On the contrary, queen size space saving beds that utilize thin-profile metal frames or recessed bases can actually make a room feel more intentional. The key is in the ‘shadow play’ created by the furniture’s silhouette. A brass-finished metal loft bed, for example, provides a vertical architectural element that draws the eye upward, celebrating the room’s height. The slim profile of the brass does not obstruct the view, maintaining the transparency of the space while providing a robust sleeping area. Beneath this elevated sanctuary, a workspace or lounge area can be carved out, adhering to the 36-inch standard walkway clearance that is essential for a functional, livable floor plan. By going big with the bed’s vertical footprint, we unlock the floor area below for secondary activities, creating a high-performance architectural asset out of a single piece of furniture.
Fold-down Wall Beds: Integrated Millwork and Material Fluidity
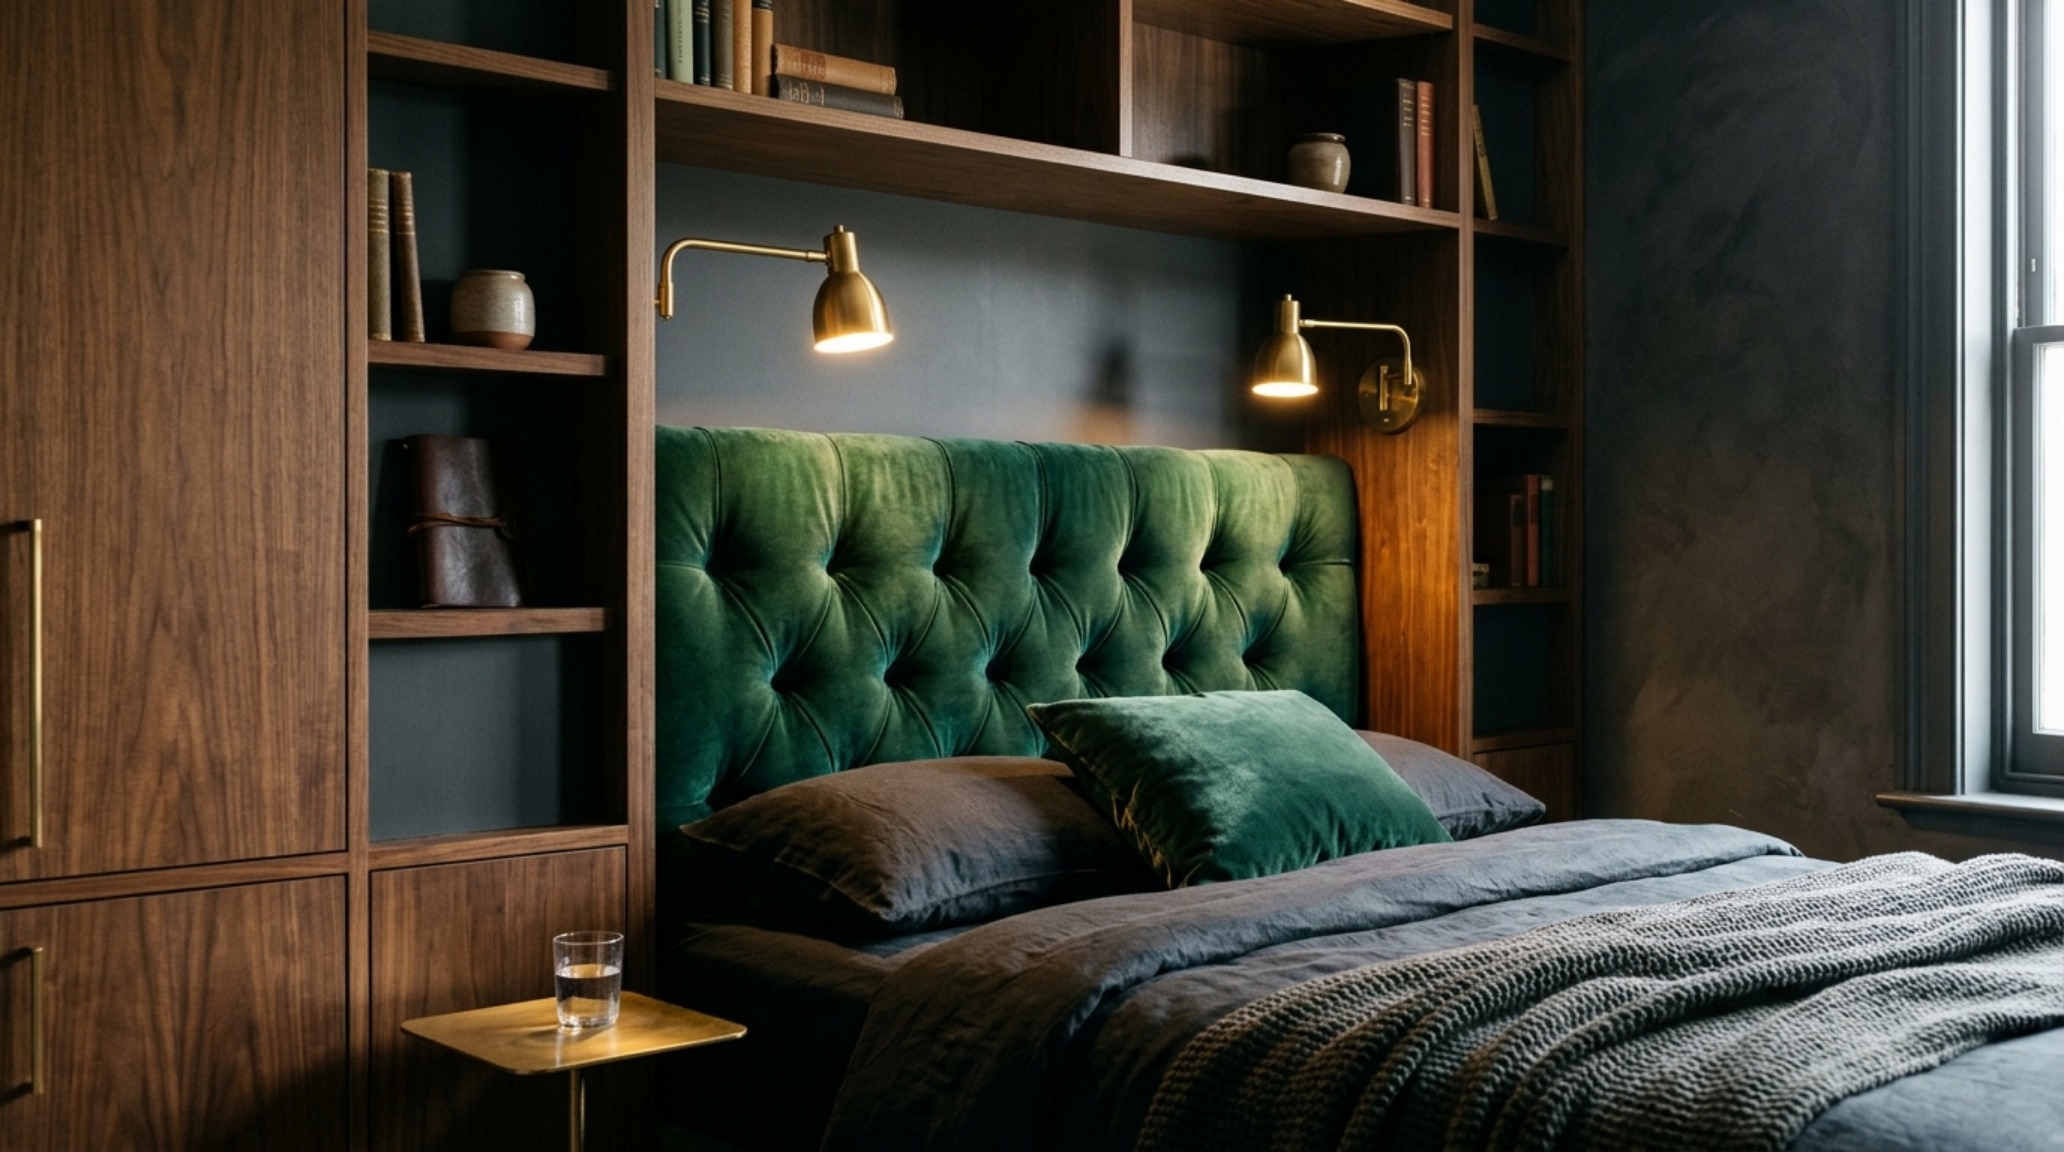
The modern fold-down wall beds are a study in precision engineering and material luxury. No longer relegated to the guest room, these systems are becoming the primary choice for those who value floor space for daytime hobbies or home offices. To master this aesthetic flow, the cabinetry housing the bed must be treated with the same reverence as a custom kitchen or a bespoke library. Using fluted white oak for the cabinetry faces adds a vertical rhythm to the room, which helps to ‘lift’ the ceiling. When the bed is folded down, the interior of the niche should be finished in a contrasting but complementary material—perhaps a plush velvet headboard or an integrated lighting system featuring 2700K warm ambient LEDs with a high CRI of 90+. This ensures that the transition from a workspace to a sleeping quarters feels like an intentional design shift rather than a frantic rearrangement of furniture.
Small Bedroom Layout Ideas: Mastering the 36-Inch Clearance
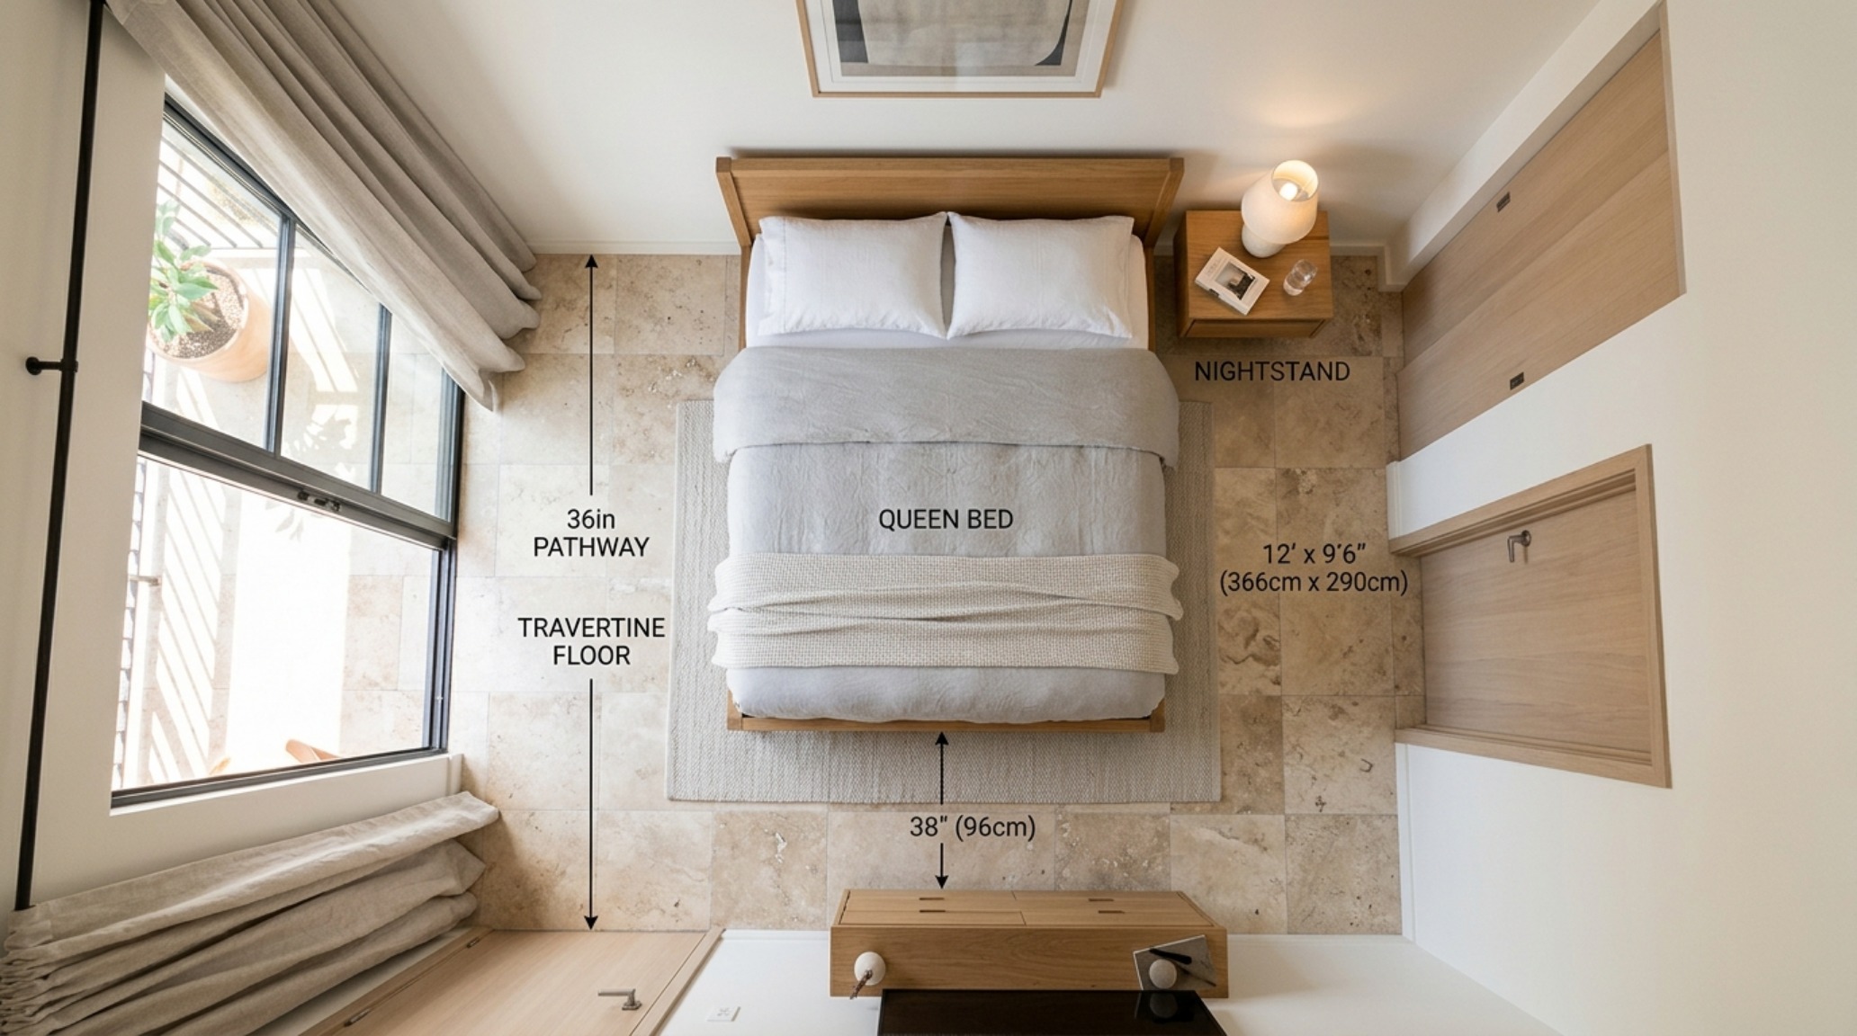
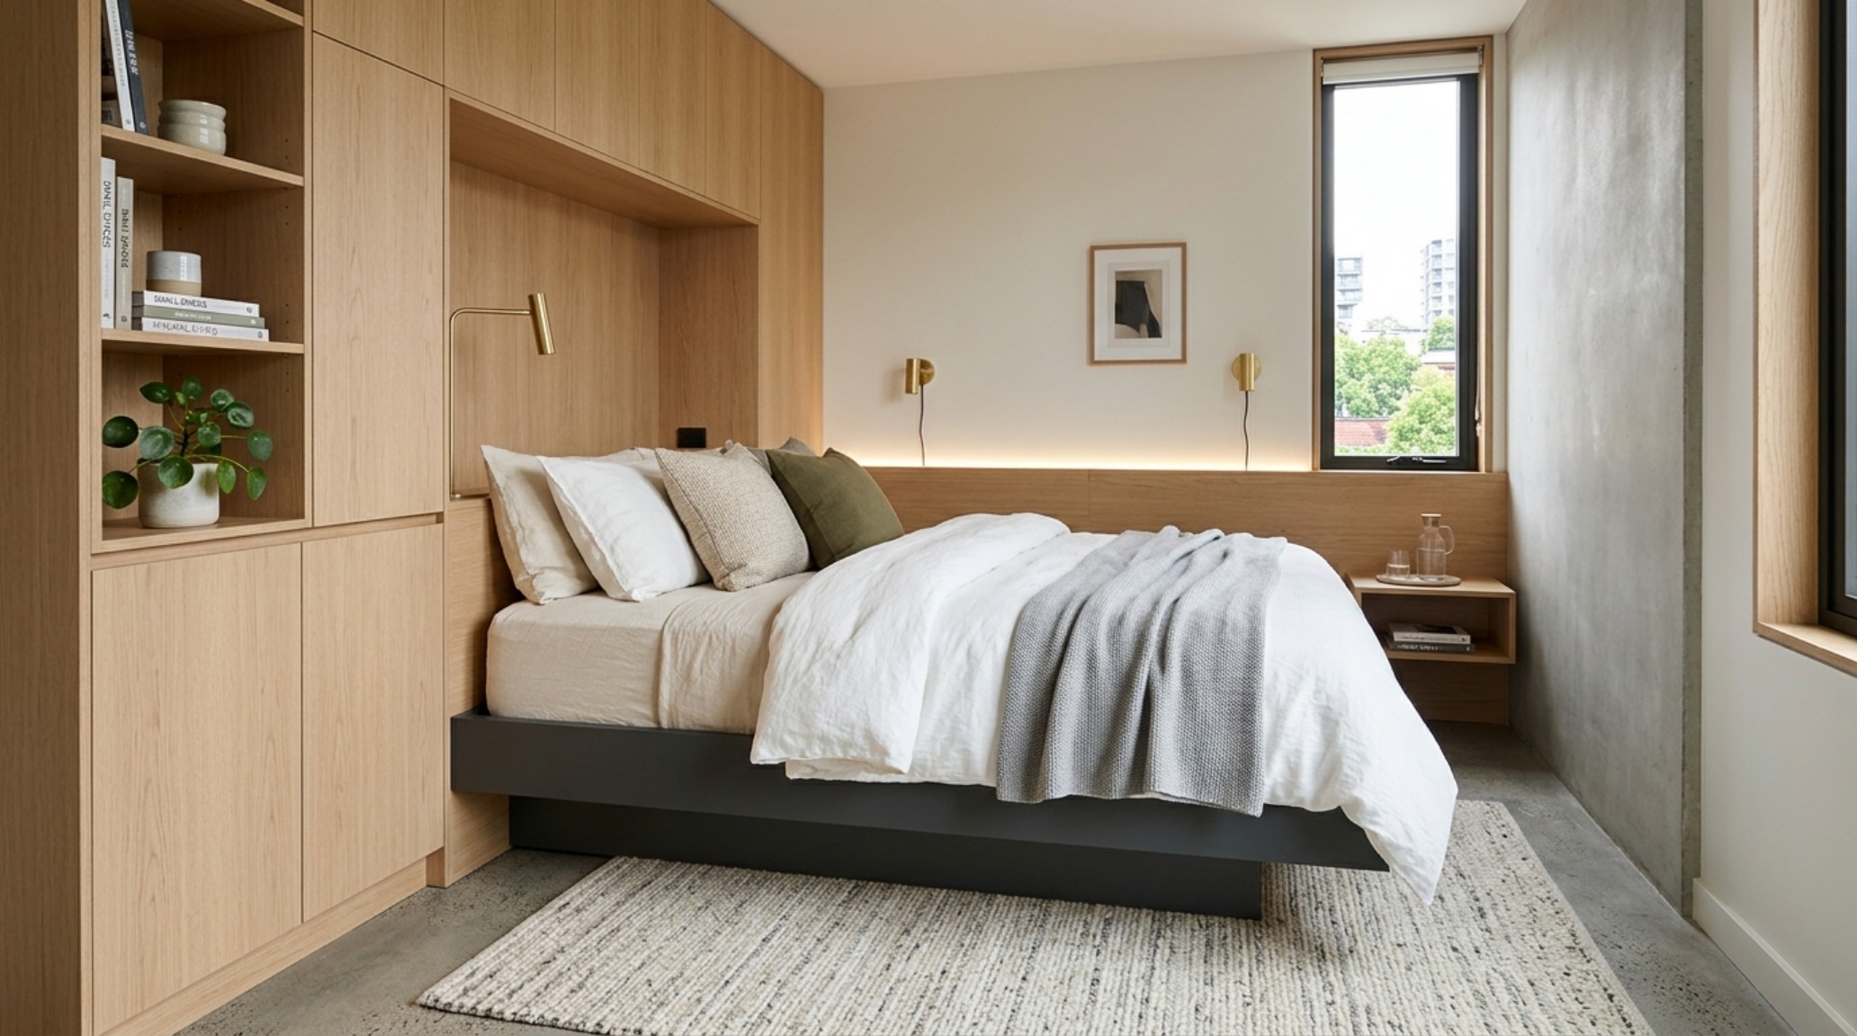
The most beautiful room in the world will fail if it is difficult to navigate. Effective small bedroom layout ideas always begin with a rigorous adherence to architectural clearances. To maintain a sense of luxury, a primary circulation path of 36 inches is the gold standard. When placing beds that save space, we must ensure that the ‘spatial cadence’—the rhythm of moving through the room—is not interrupted. This often means placing the bed against a focal wall and using wall-mounted sconces instead of bedside tables to keep the floor plane clear. If a nightstand is necessary, an 18-inch reach from the mattress is the ergonomic sweet spot. By keeping the floor visible and the furniture off the ground—using ‘floating’ elements where possible—the room’s boundary appears further away, tricking the brain into perceiving more volume than actually exists.
When we discuss beds that save space, we are ultimately discussing the reclamation of our living environments. It is a rebellion against the clutter of the unnecessary. By selecting a high-performance, large-scale bed—whether it is a custom-built loft or a sophisticated hidden system—we are making a statement that our comfort is not a compromise. The use of light, texture, and color palettes—such as the subtle shift from a matte plaster wall to a polished stone floor—ensures that these functional pieces feel like a luxury choice. Every inch of a room should be a testament to thoughtful curation, where the bed is not just a place to sleep, but a structural element that defines the very essence of the home.
Spatial Breakdown & Finish Specifications
Key structural details: paint hex codes, authentic stone and wood finishes, and lighting Kelvin index.
The evolution of the bedroom is moving toward a more dynamic, multi-layered experience where the furniture itself becomes a tool for spatial liberation. As we move away from static layouts and embrace the fluidity of beds that save space, we find that luxury isn’t about how much room we have, but how elegantly we use it. The successful integration of these systems requires a balance of architectural precision and sensory delight, ensuring that every time a bed disappears or a platform rises, it feels like a deliberate act of design rather than a necessity of urban life. The future of the domestic sanctuary lies in this poetic interplay of form and function, where the architecture of sleep is as beautiful as the rest it provides.
Editorial Silo • Recommended Architecture Studies
- Beds That Save Space: The Architectural Blueprint & Spatial Flow Guide — Archival Design Case Study
- The Closed-Loop Life: Mastering the Functional Ergonomics of Self Sustaining Homes — Archival Design Case Study
Spatial Balance & Form Lookbook
High-resolution photography exploring proportions, organic textures, and spatial harmony.
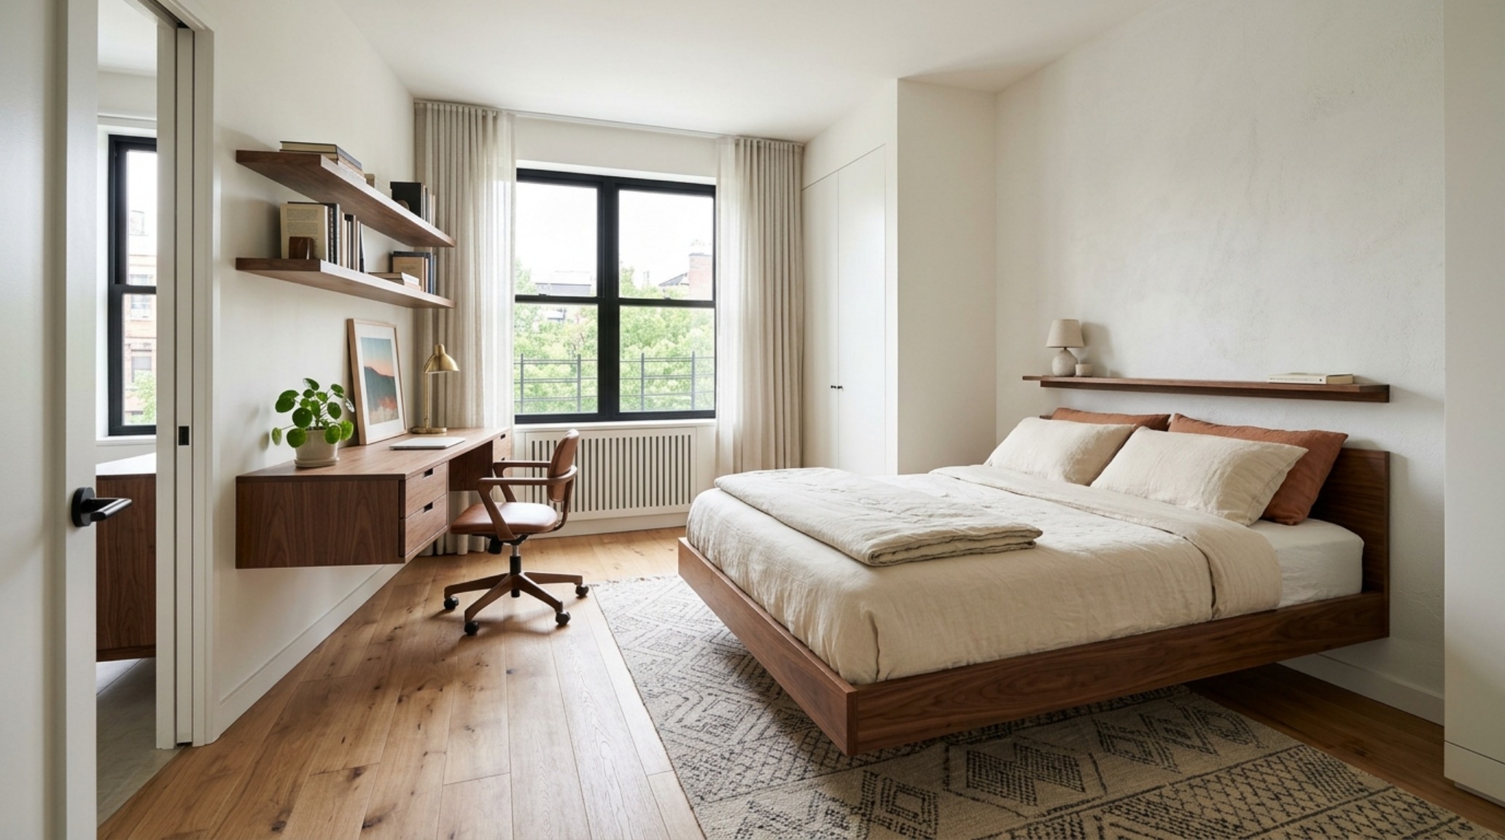
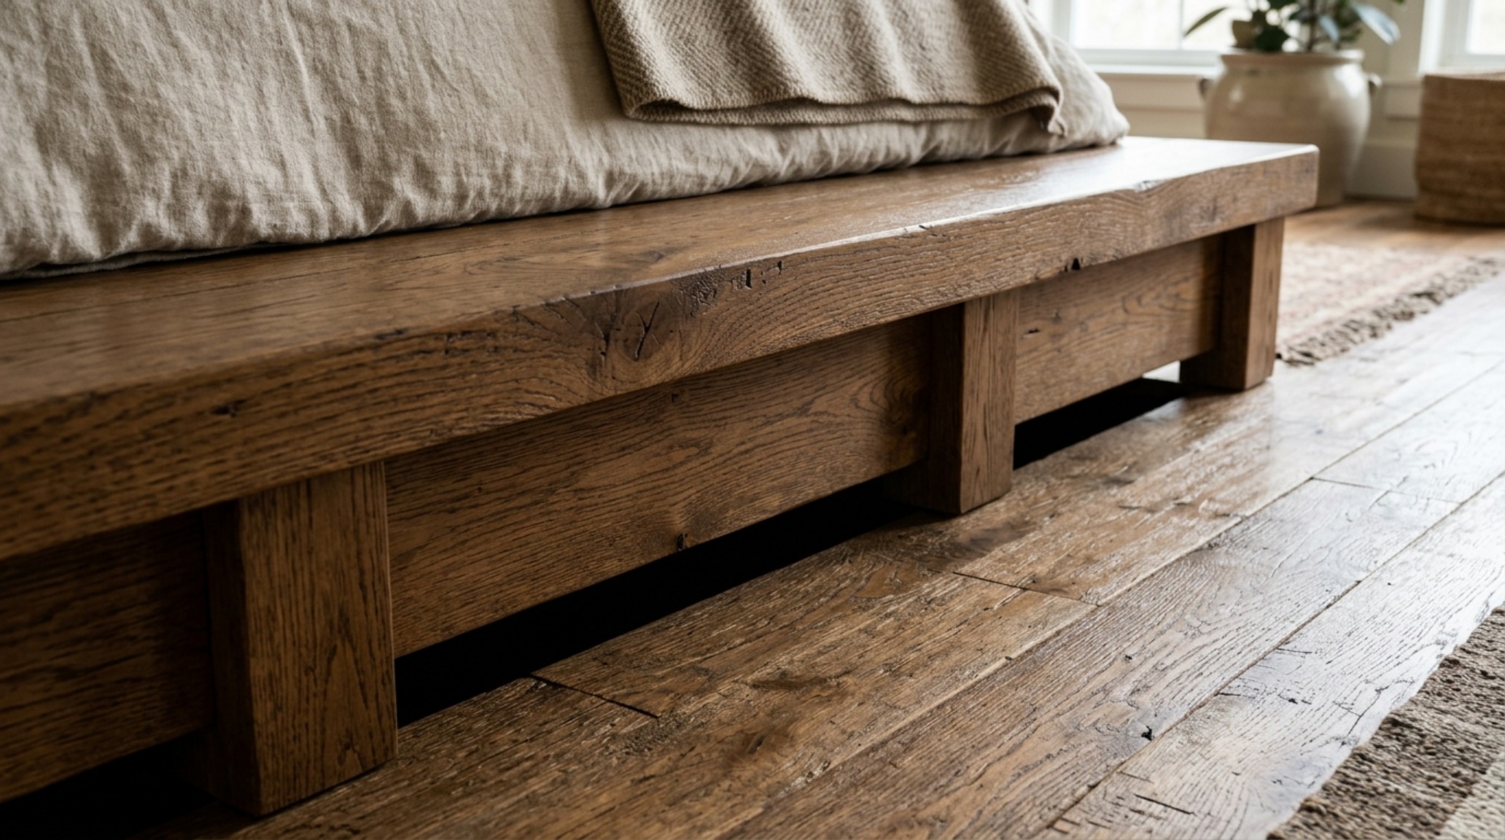
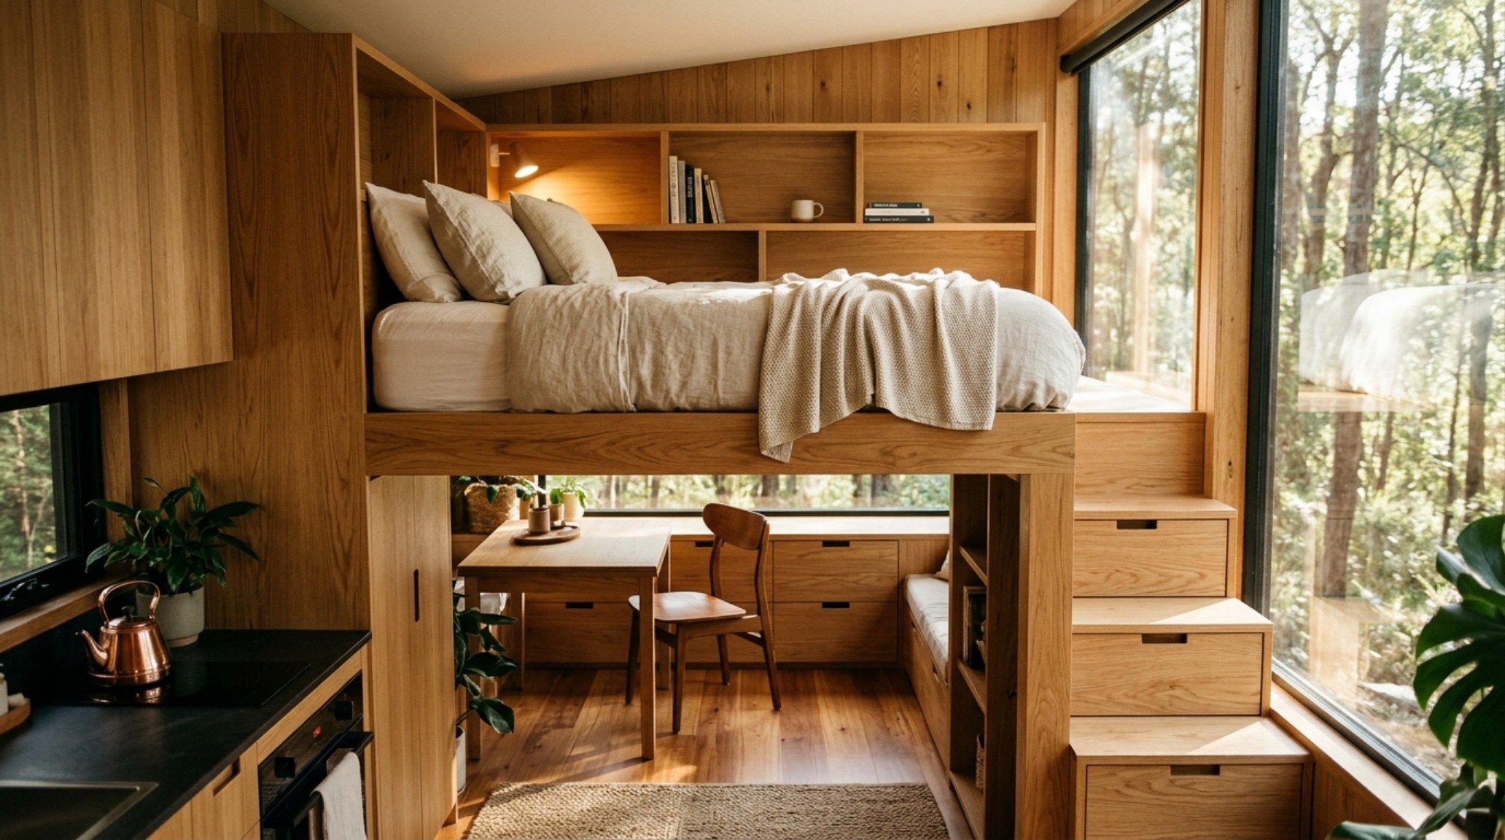
Curated Visual Lookbook
Design Gallery & Spatial Studies
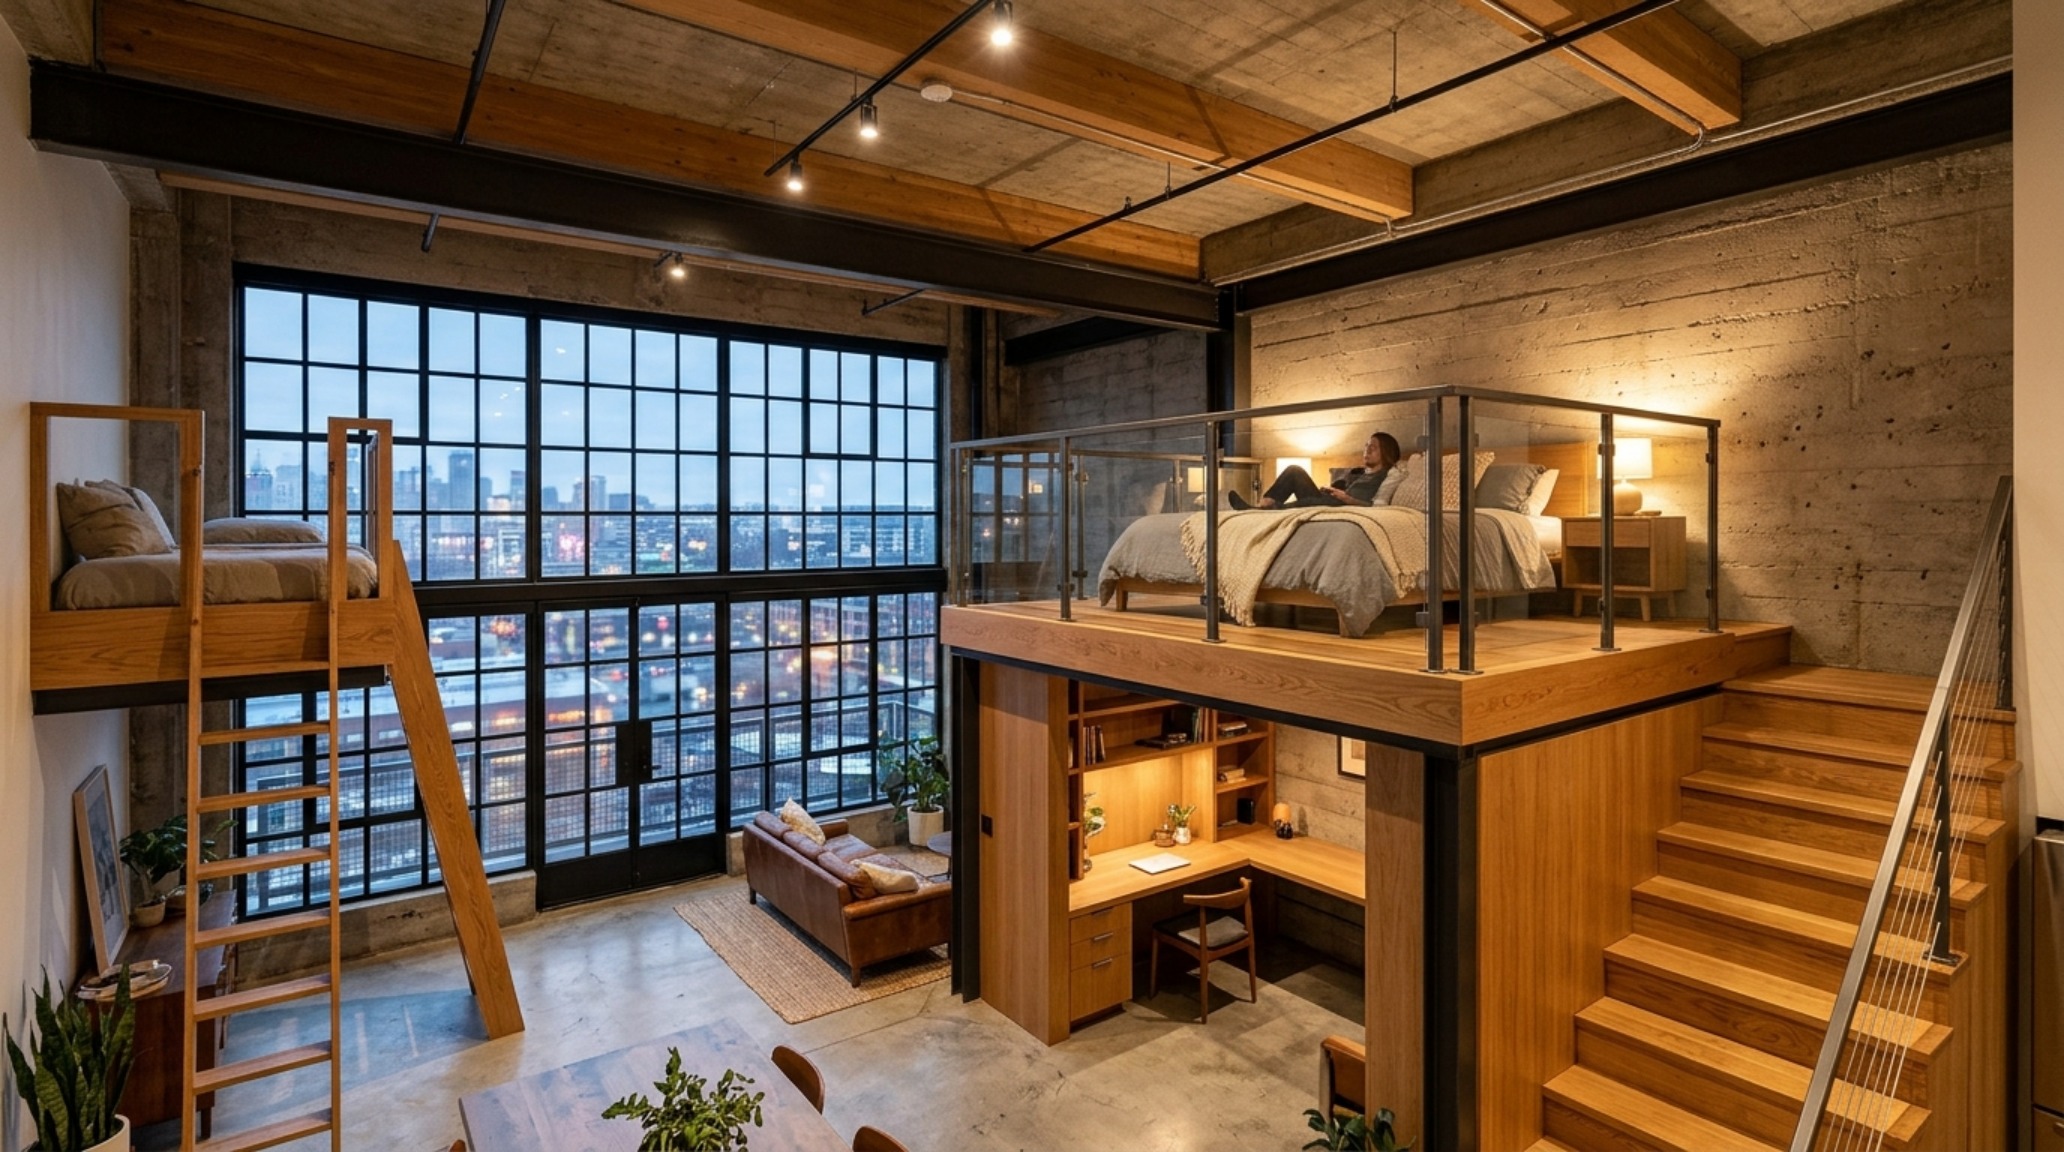
A visual curation of architectural arrangements, lighting concepts, and material palettes featured in this space.