The Architectural Grid: Reimagining the Kitchen Floor Plane
Historically, the culinary zone was a fragmented space, often sequestered from the social heart of the home and finished with bulky, small-scale ceramics that visually fractured the floor plane. These outdated conventions relied on dense grout grids that felt heavy and utilitarian, lacking the fluid continuity required by modern open-plan living. Today, the evolution of residential design has elevated this surface to a critical structural element. The most sophisticated tile designs for kitchen floors now serve as a silent architectural partner, defining the spatial cadence of the entire home through precision, scale, and material integrity. By treating the floor as a foundational grid, we can manipulate the perceived volume of a room, guiding the eye from the hearth to the horizon with intentionality.
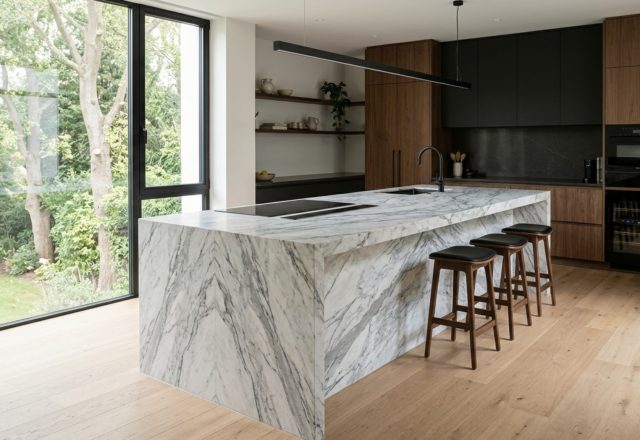
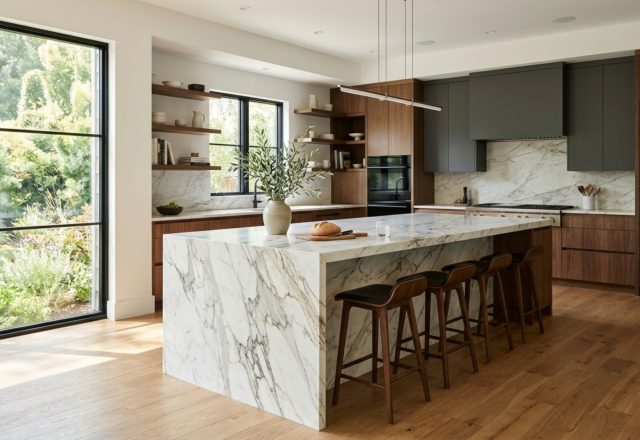
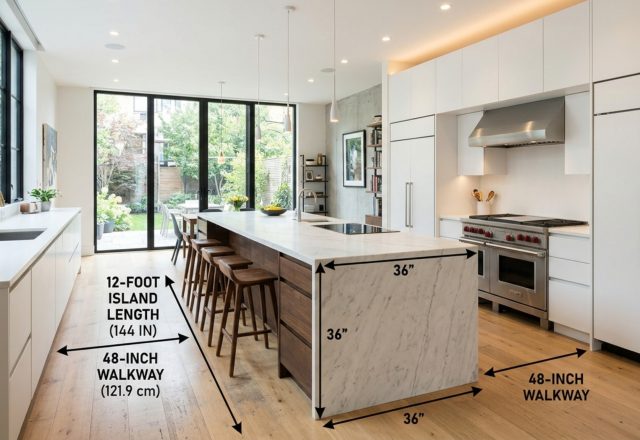
When we approach a kitchen through an architectural lens, we aren’t just selecting a surface; we are mapping out the room’s circulatory system. A successful layout respects the 36-inch standard walkway clearances, ensuring that the movement between the range, the sink, and the island feels effortless rather than constricted. The geometry of the tile should reinforce these pathways. For instance, aligning the primary grout lines with the edge of a waterfall island or the center point of a range hood creates a sense of mathematical harmony that the subconscious registers as ‘peace.’ This is where the technical meets the tactile, where the hardness of the stone is balanced by the softness of natural light hitting a honed surface.
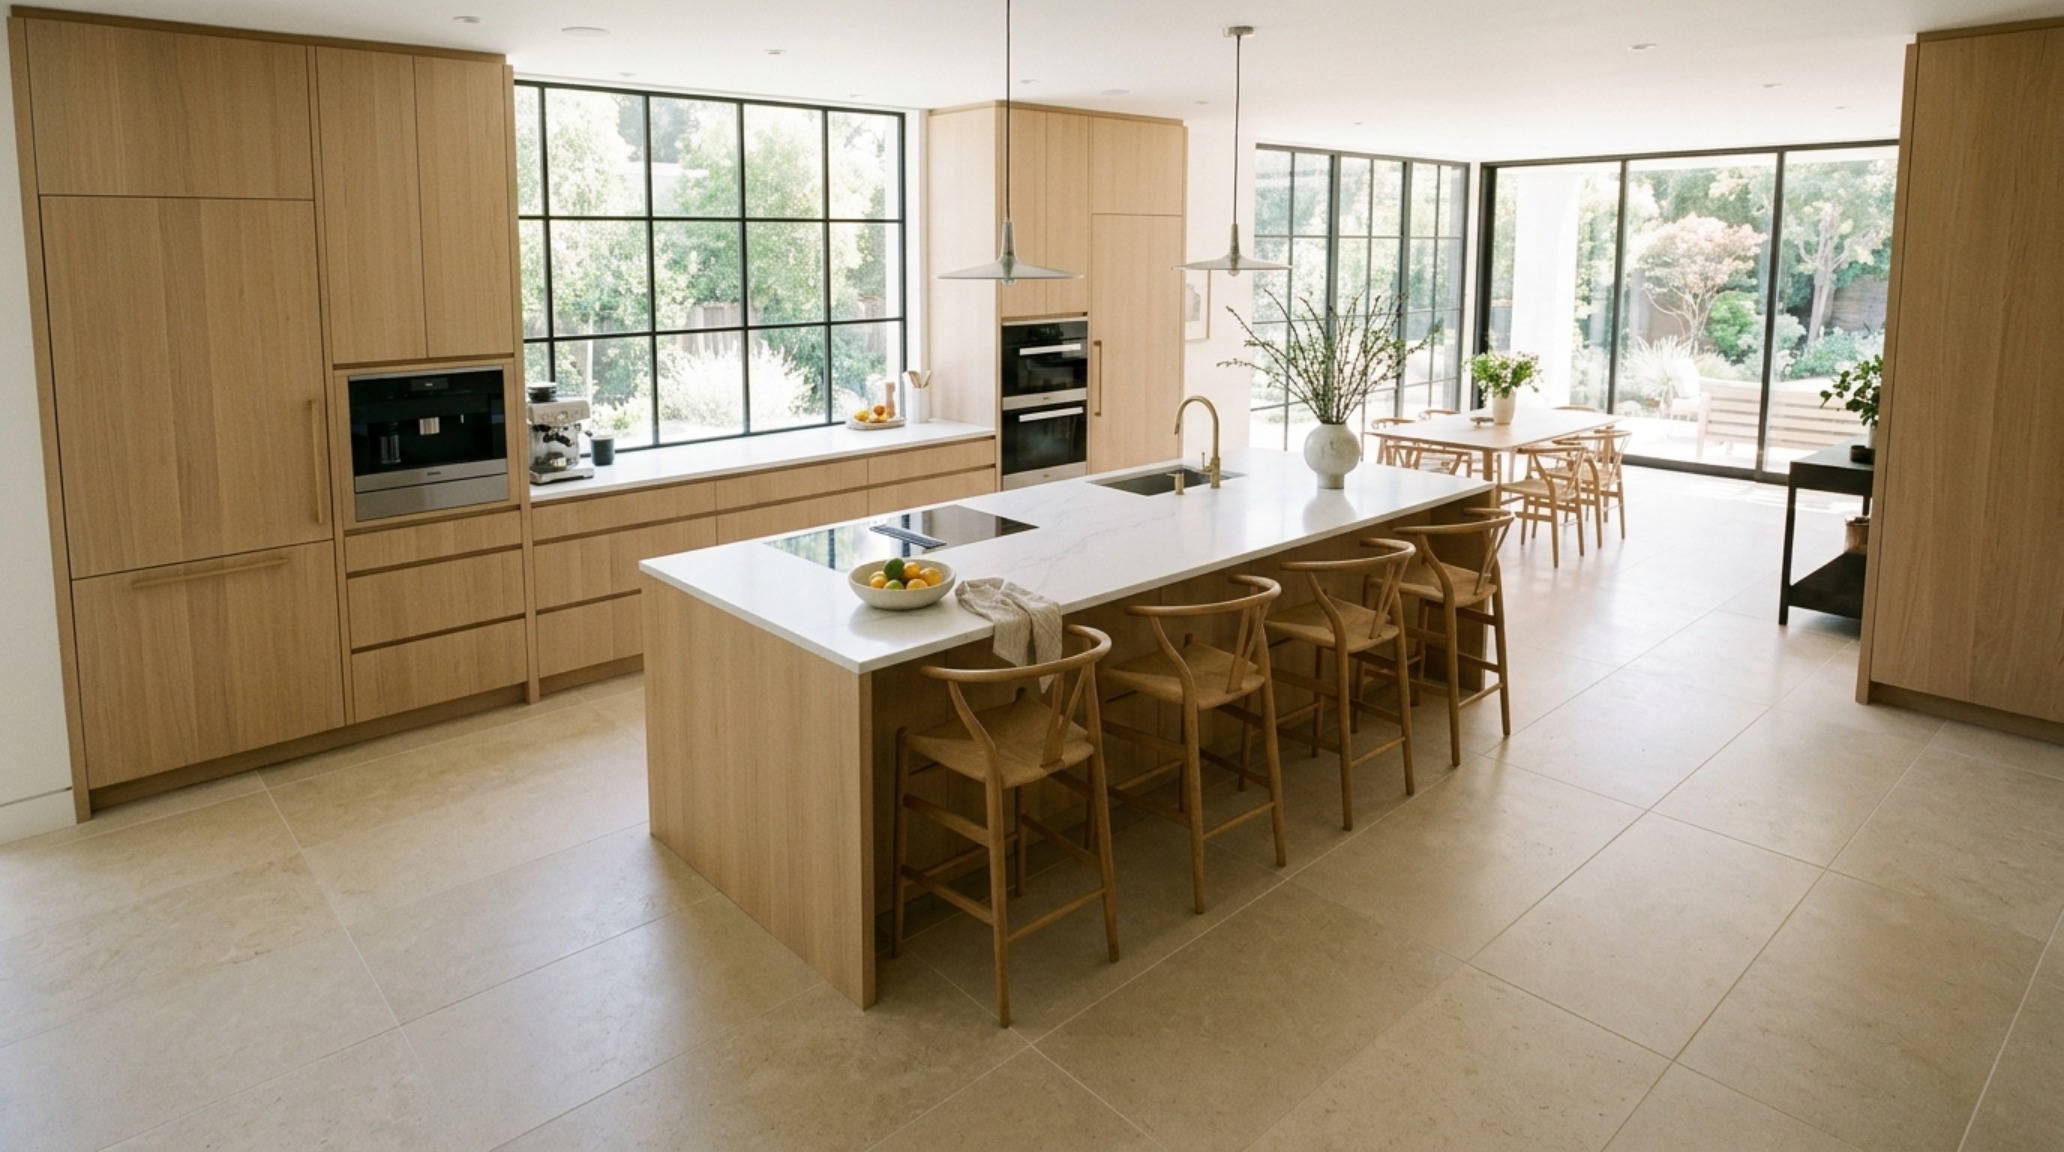
Large Format Kitchen Floor Tiles: The Geometry of Expansion
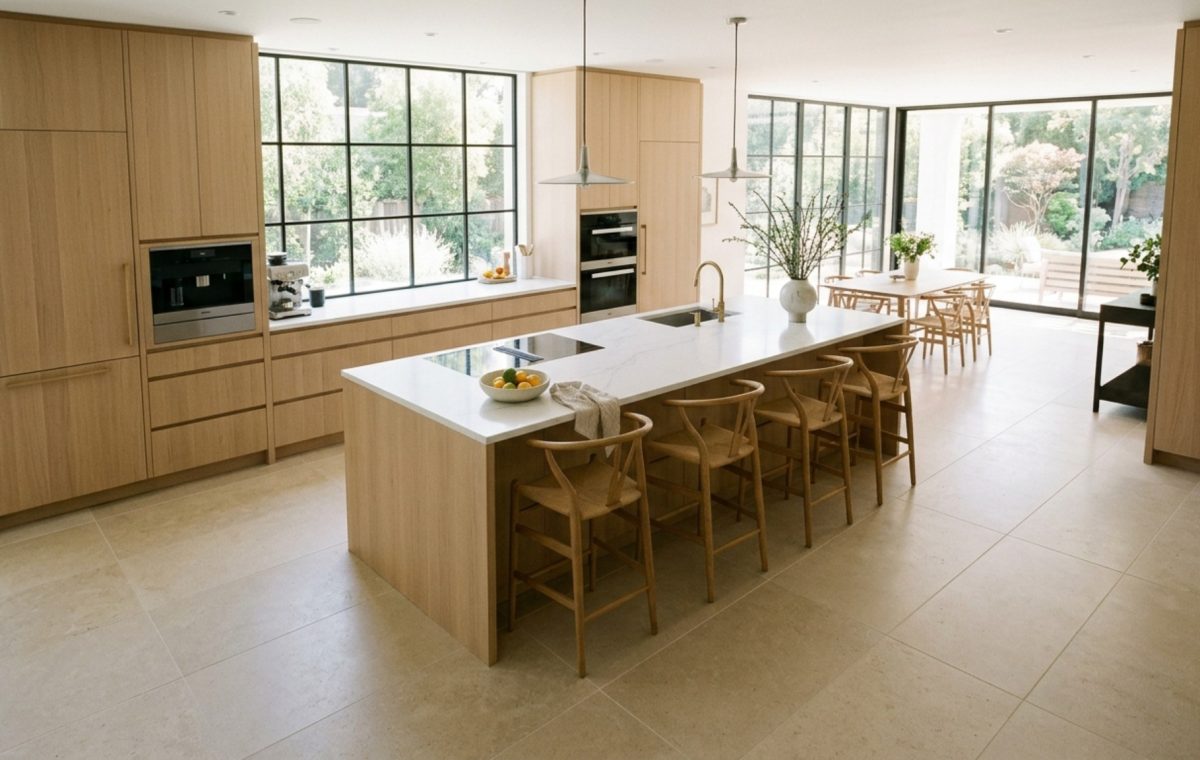
The move toward larger scales is not merely a trend; it is a response to the architectural desire for fewer visual interruptions. Integrating large format kitchen floor tiles—often in dimensions like 24×48 or even 48×48 inches—dramatically reduces the number of grout lines, effectively ‘expanding’ a small footprint by removing the ‘graph paper’ effect of smaller tiles. When these expansive slabs are laid with a 1/16-inch grout joint in a color-matched epoxy, the floor becomes a monolithic stage. This technique is particularly effective in kitchens bathed in 2700K warm ambient lighting, as the lack of deep shadows in the grout lines allows the light to wash evenly across the room, enhancing the material’s natural texture.
In a recent project involving a narrow galley kitchen, we utilized oversized porcelain slabs in a soft sand finish. By laying them perpendicular to the longest wall, we visually ‘pushed’ the walls outward, a psychological trick that leverages pattern directionality to counter architectural constraints. The result was a space that felt twice its actual square footage. This mastery of scale requires a perfectly level subfloor, often involving a self-leveling underlayment to ensure that the lippage is nonexistent, preserving that sleek, high-end architectural flow.
Architectural Vignettes & Spatial Flow
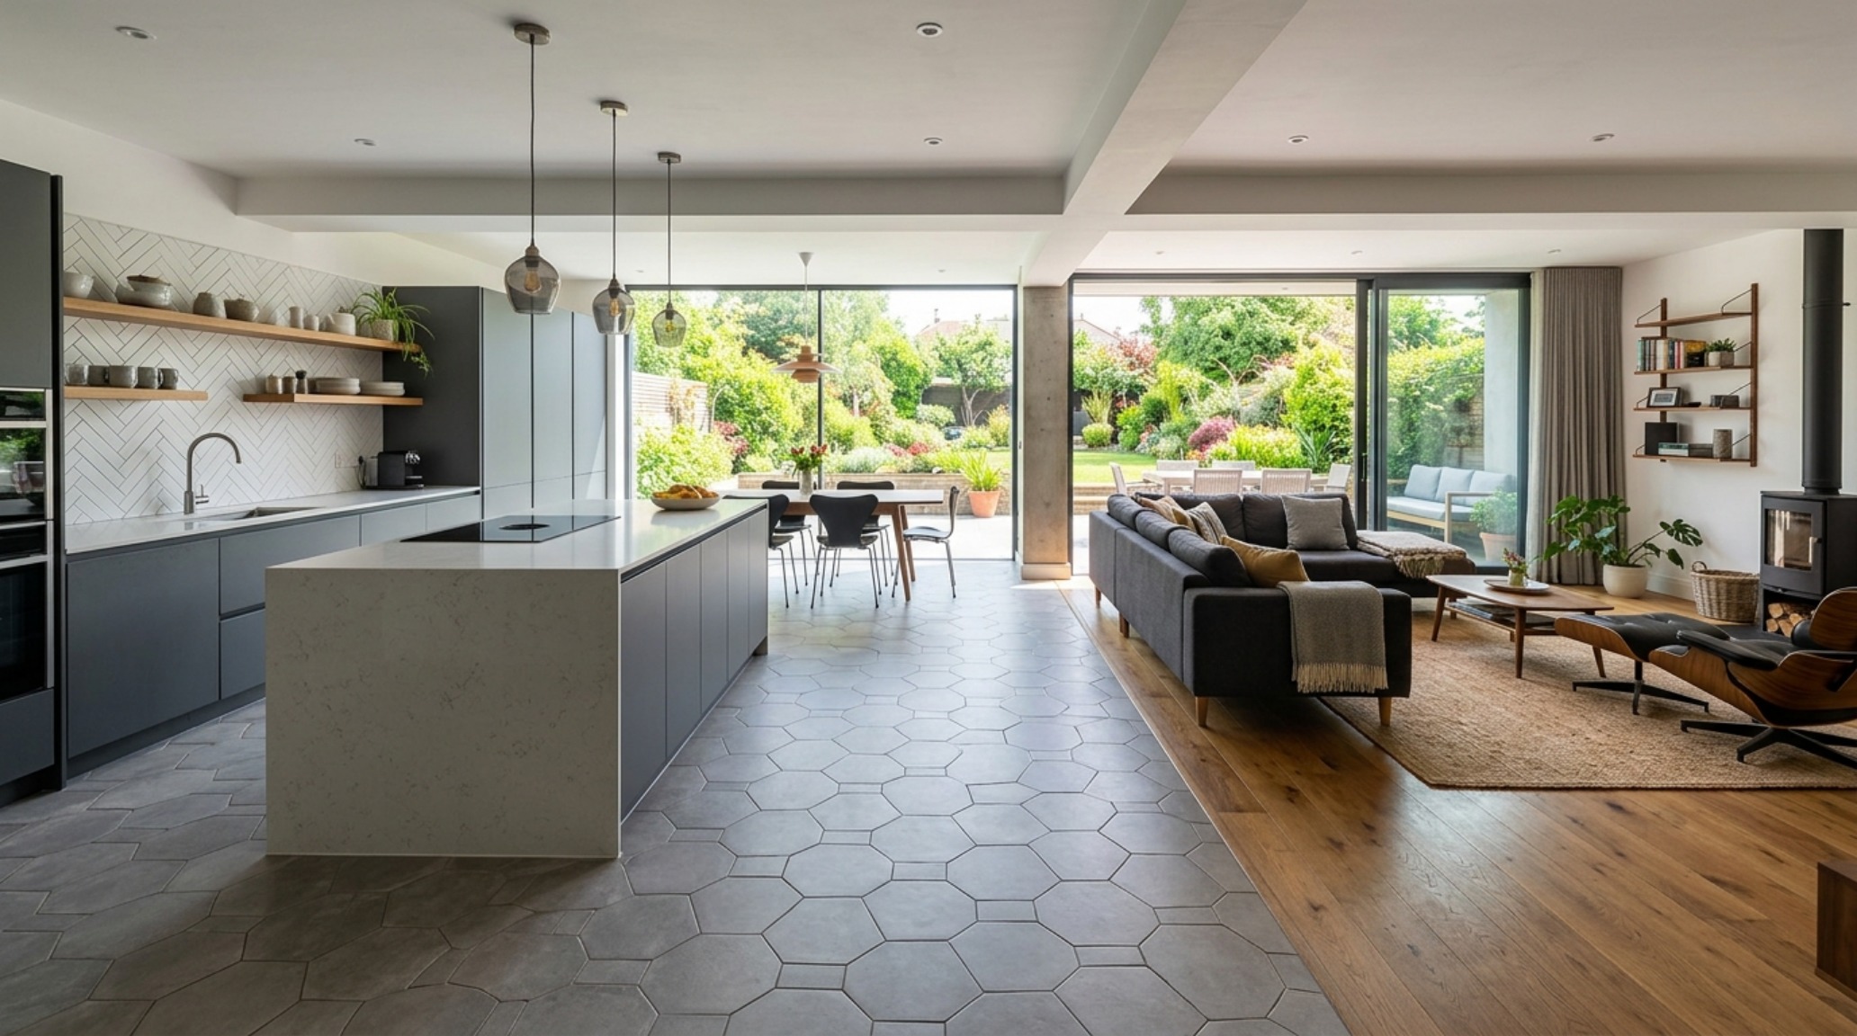
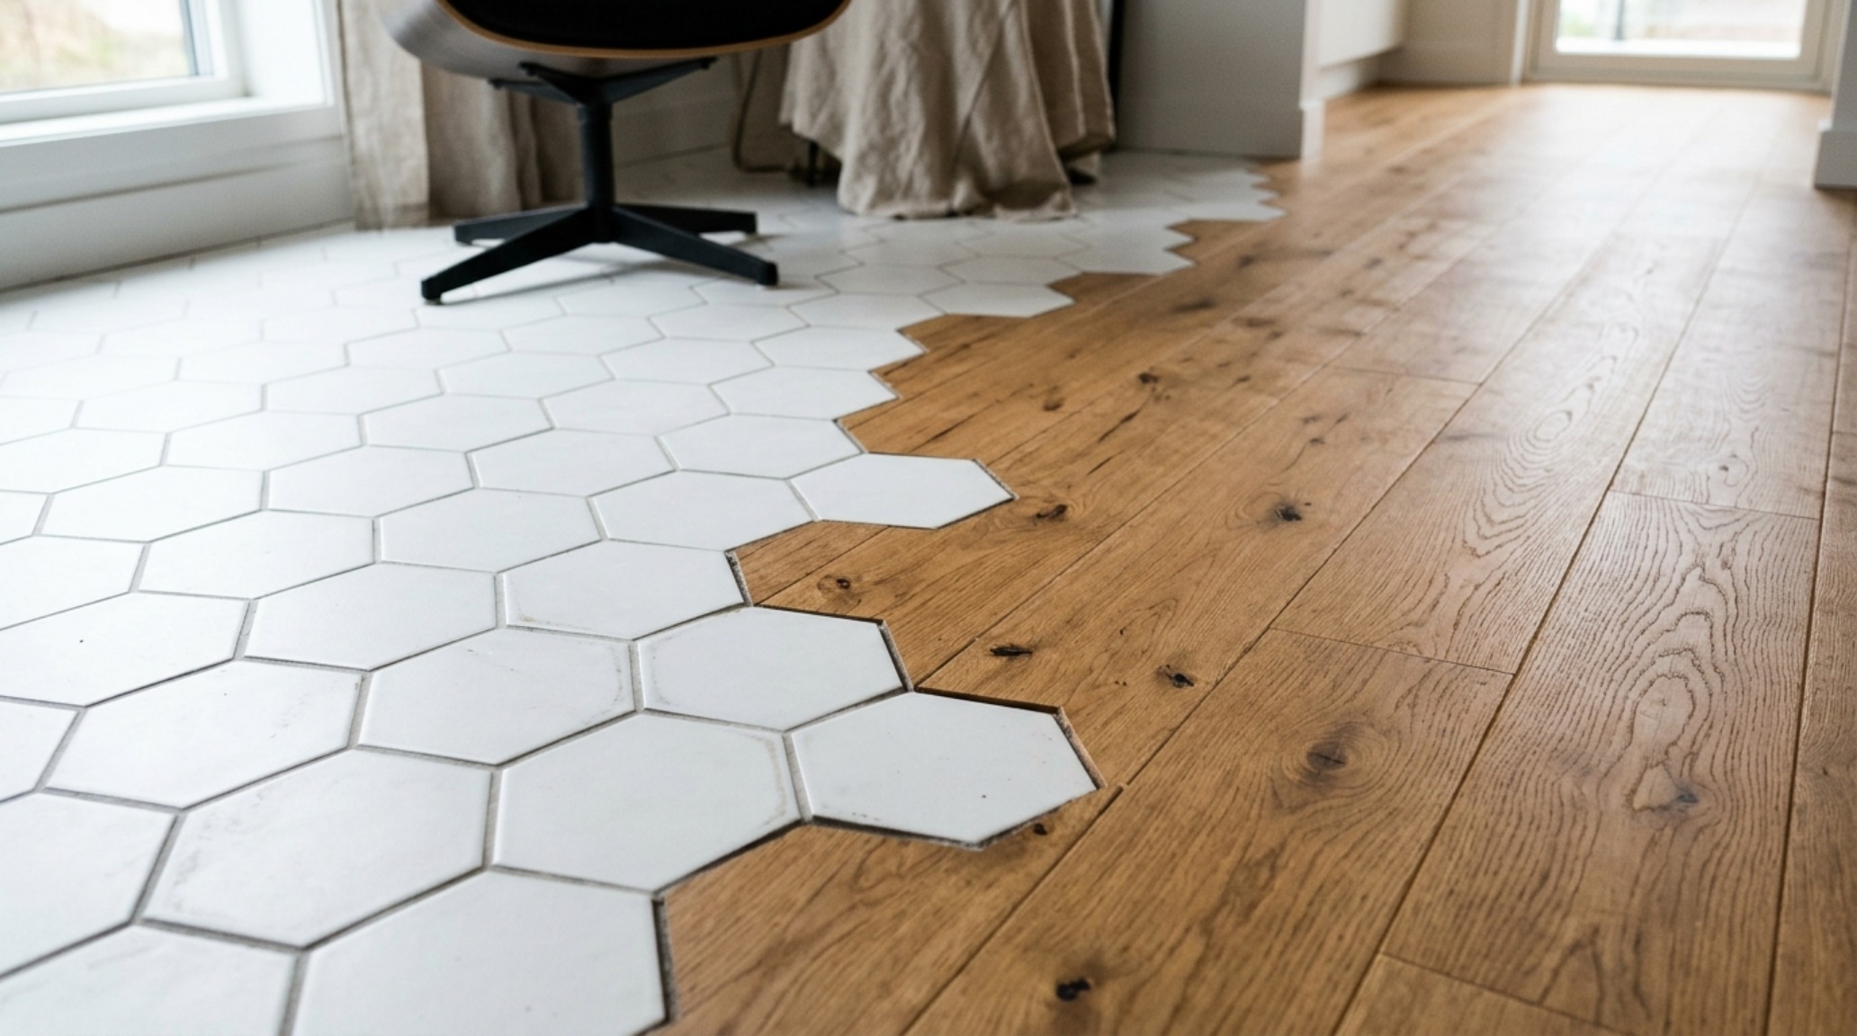
The success of a modern kitchen often hinges on how it communicates with adjacent living areas. The ‘threshold’ is no longer a barrier but a curated transition. When transitioning kitchen tile to hardwood, the objective is a perfectly flush elevation. Gone are the days of clunky T-molding transitions; the contemporary standard involves a precision-cut butt joint or a slender brass Schluter profile that sits level with both materials. This seamlessness allows the eye to travel uninterrupted, reinforcing the open-concept narrative. We often specify wide-plank European White Oak (finished in a low-sheen Bona Traffic HD) to meet a matte porcelain tile, creating a dialogue between organic warmth and architectural coolness.
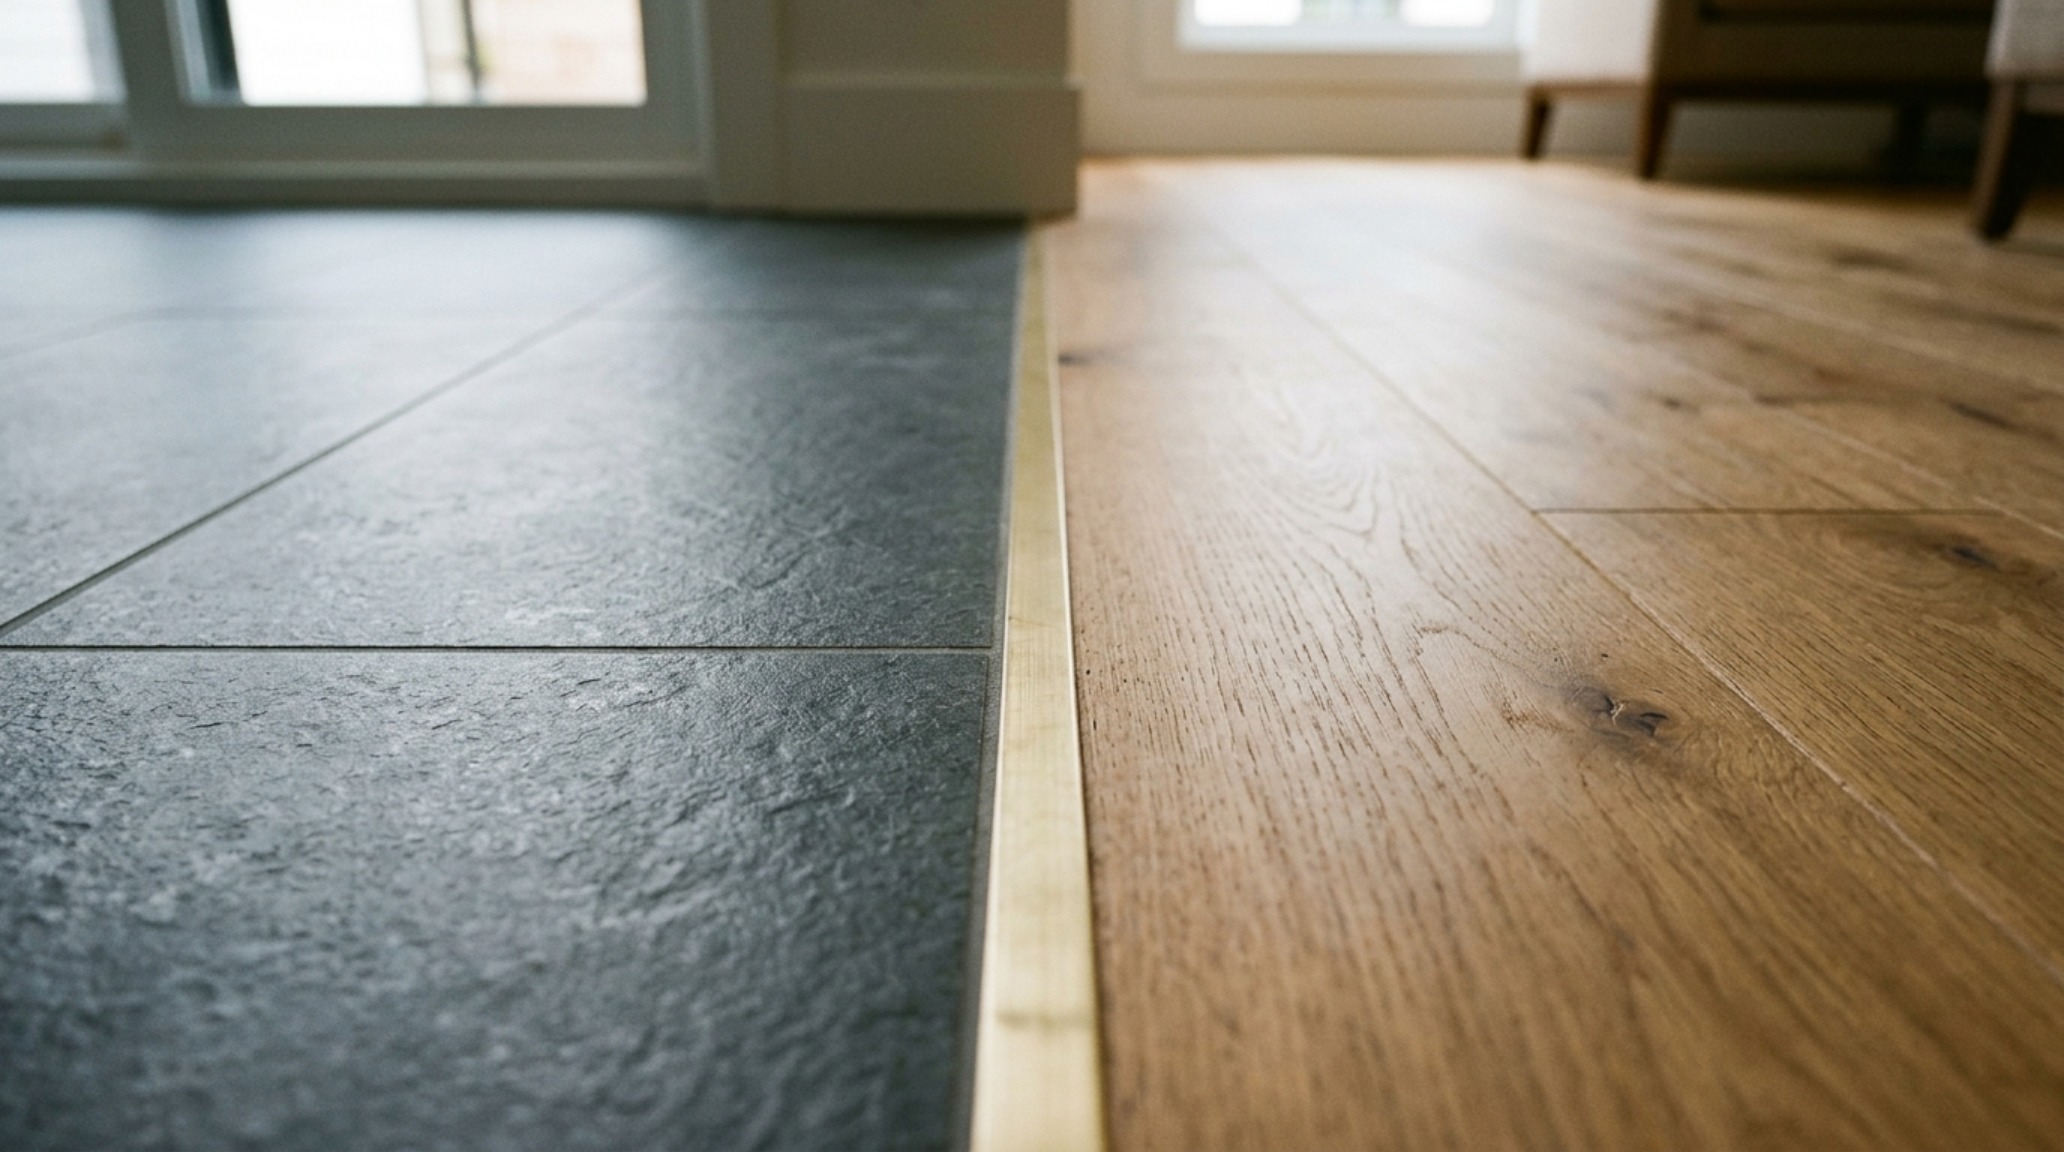
This transition is where spatial flow becomes tangible. By matching the grain direction of the wood with the long axis of the tile designs for kitchen floors, you create a directional ‘pull’ that draws guests into the space. It’s about more than aesthetics; it’s about the psychological effect of continuity. Using a soft, muted palette like Farrow & Ball’s ‘Setting Plaster’ on the walls can further bridge these two zones, as the earthy pink-terracotta undertones complement both the wood’s tannins and the tile’s mineral pigments.
Checkerboard Kitchen Tile Patterns: A Study in Rhythmic Contrast
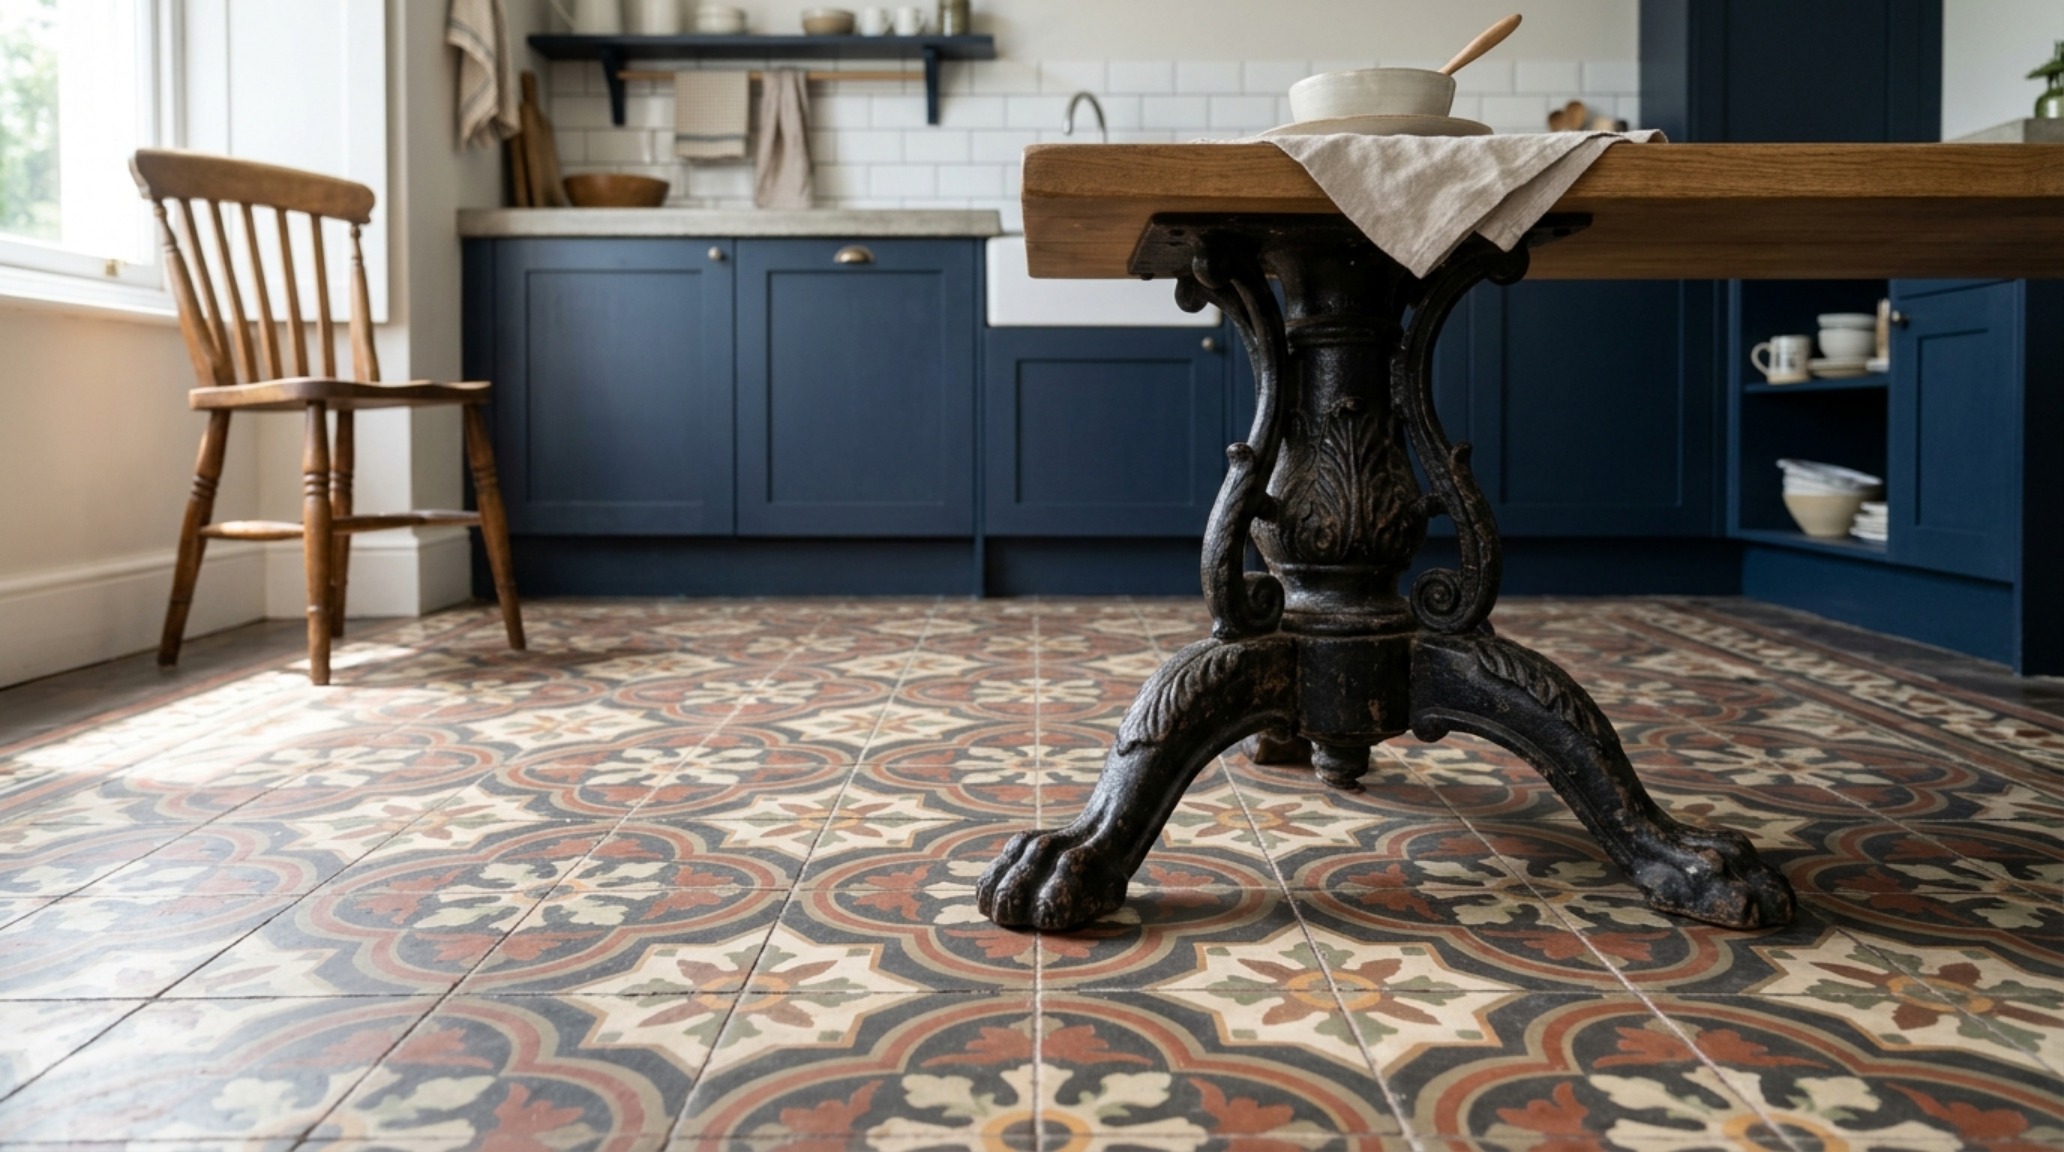
For those seeking to inject a historical soul into a modern shell, checkerboard kitchen tile patterns offer a rhythmic contrast that is both timeless and bold. However, the modern iteration of the checkerboard isn’t just black and white. We are seeing a shift toward ‘tonal’ checkerboards—pairing Honed Carrara marble with a slightly darker Bardiglio grey, or even mixing matte and gloss finishes of the same color. This creates a subtle shadow play that changes as the sun moves through the room. When executed at a 45-diagonal angle, the checkerboard pattern breaks the rigidity of the cabinetry grid, adding a sense of movement and ‘negative space breathing room’ that prevents the kitchen from feeling overly clinical.
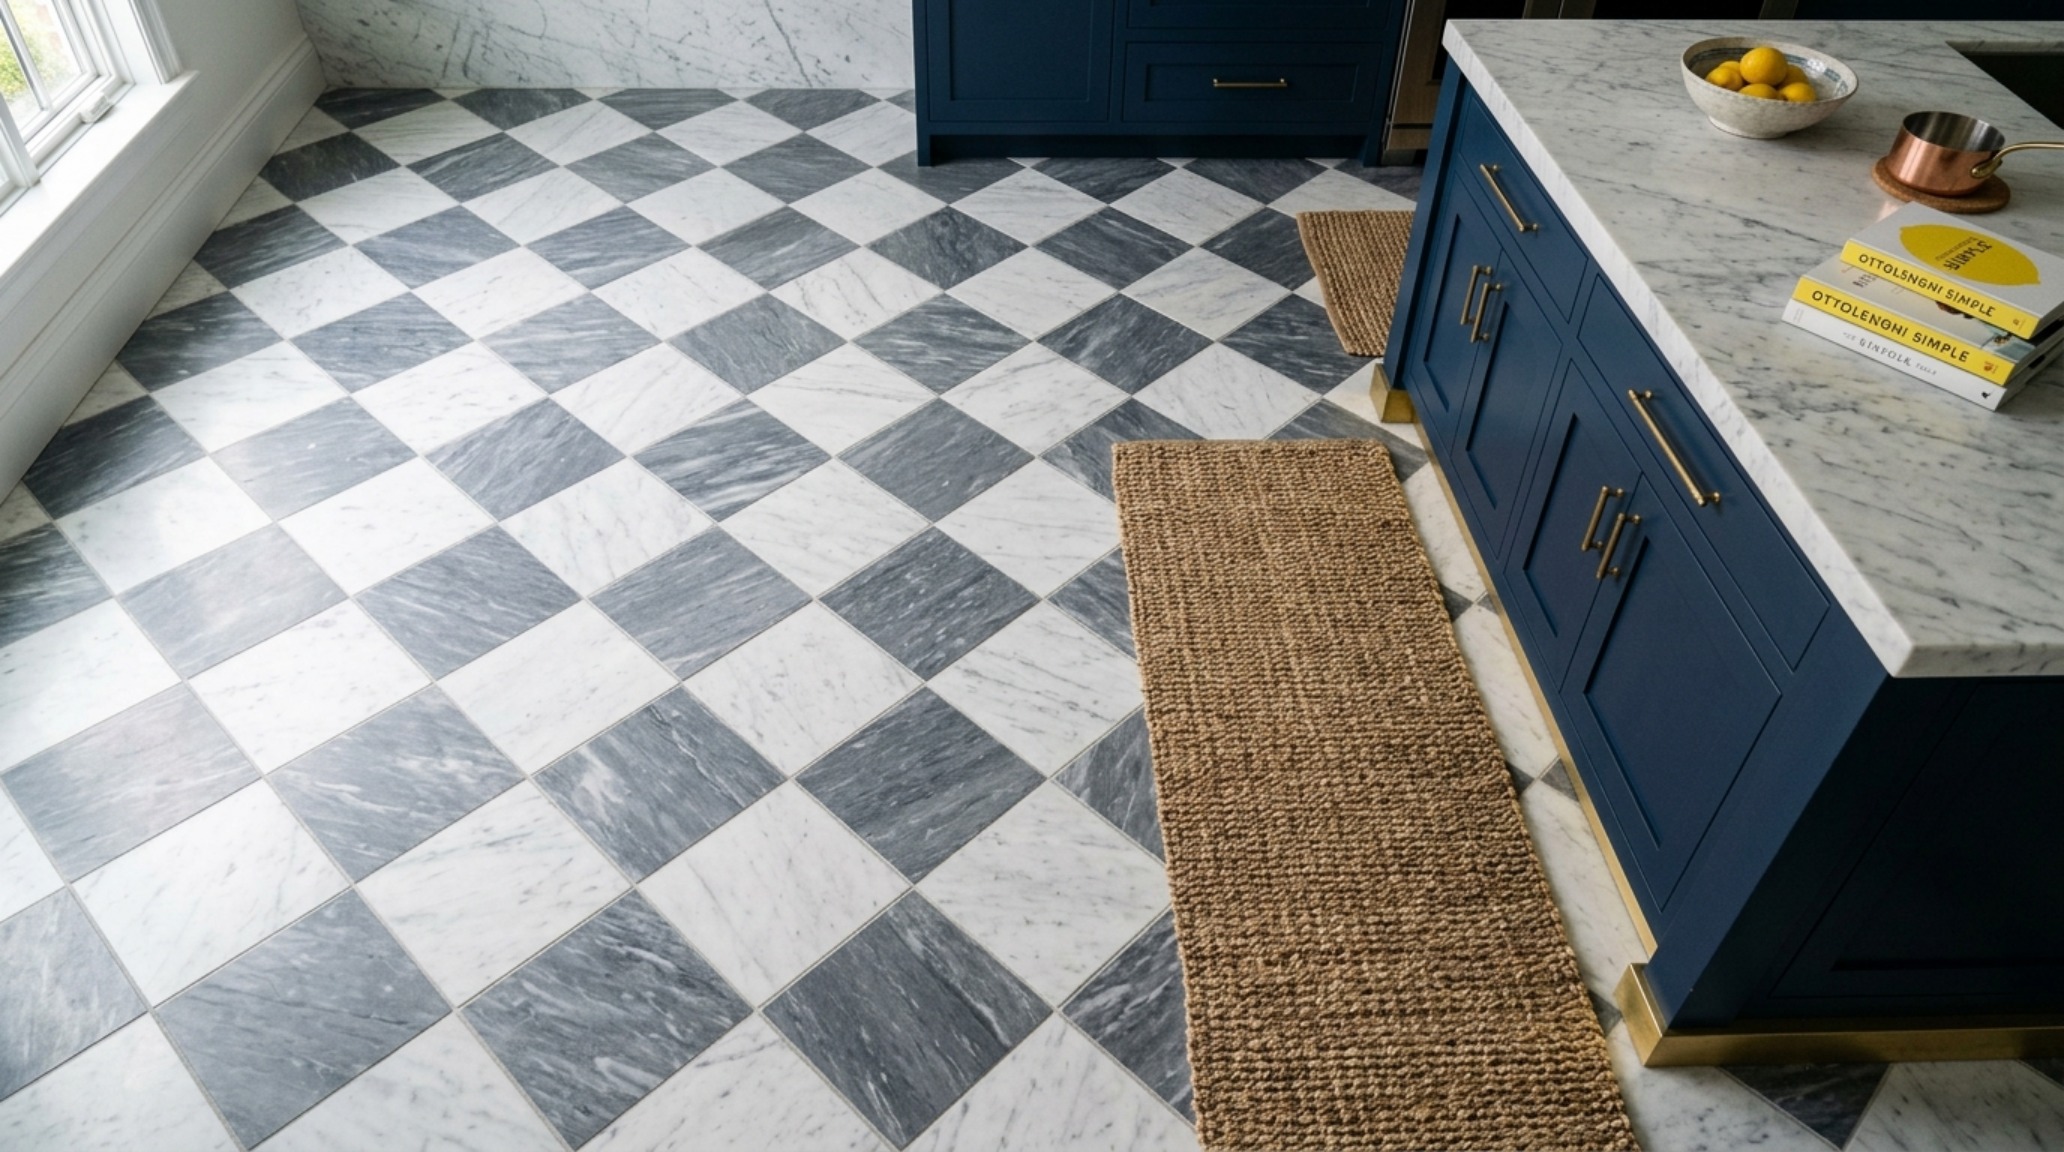
In a classic Victorian-inspired kitchen, these patterns anchor the room while allowing the vertical elements—like a fluted white oak island or high-CRI 90+ brass pendants—to shine. The key is balance. If the floor is high-energy, the cabinetry should be serene. We often recommend Benjamin Moore’s ‘Swiss Coffee’ for the millwork in these scenarios; its warm, creamy white provides a soft landing spot for the eye amidst the geometric dance of the floor. This interplay of tile designs for kitchen floors and cabinetry creates a curated, layered look that feels collected rather than ‘designed.’
Modern Grey Kitchen Tiles: Sophistication in the Mid-Tone
Grey remains a staple in the architectural palette for its ability to ground a space without overwhelming it. However, the choice between modern grey kitchen tiles in a cool slate vs. a warm ‘greige’ can completely alter the room’s temperature. A mid-tone grey tile acts as a perfect canvas for high-performance structural elements like stainless steel professional ranges or matte black hardware. When selecting these, pay close attention to the Light Reflectance Value (LRV). A tile with an LRV of around 30-40 will hide daily debris effectively while still reflecting enough task lighting (3000K) to keep the prep areas bright and functional.
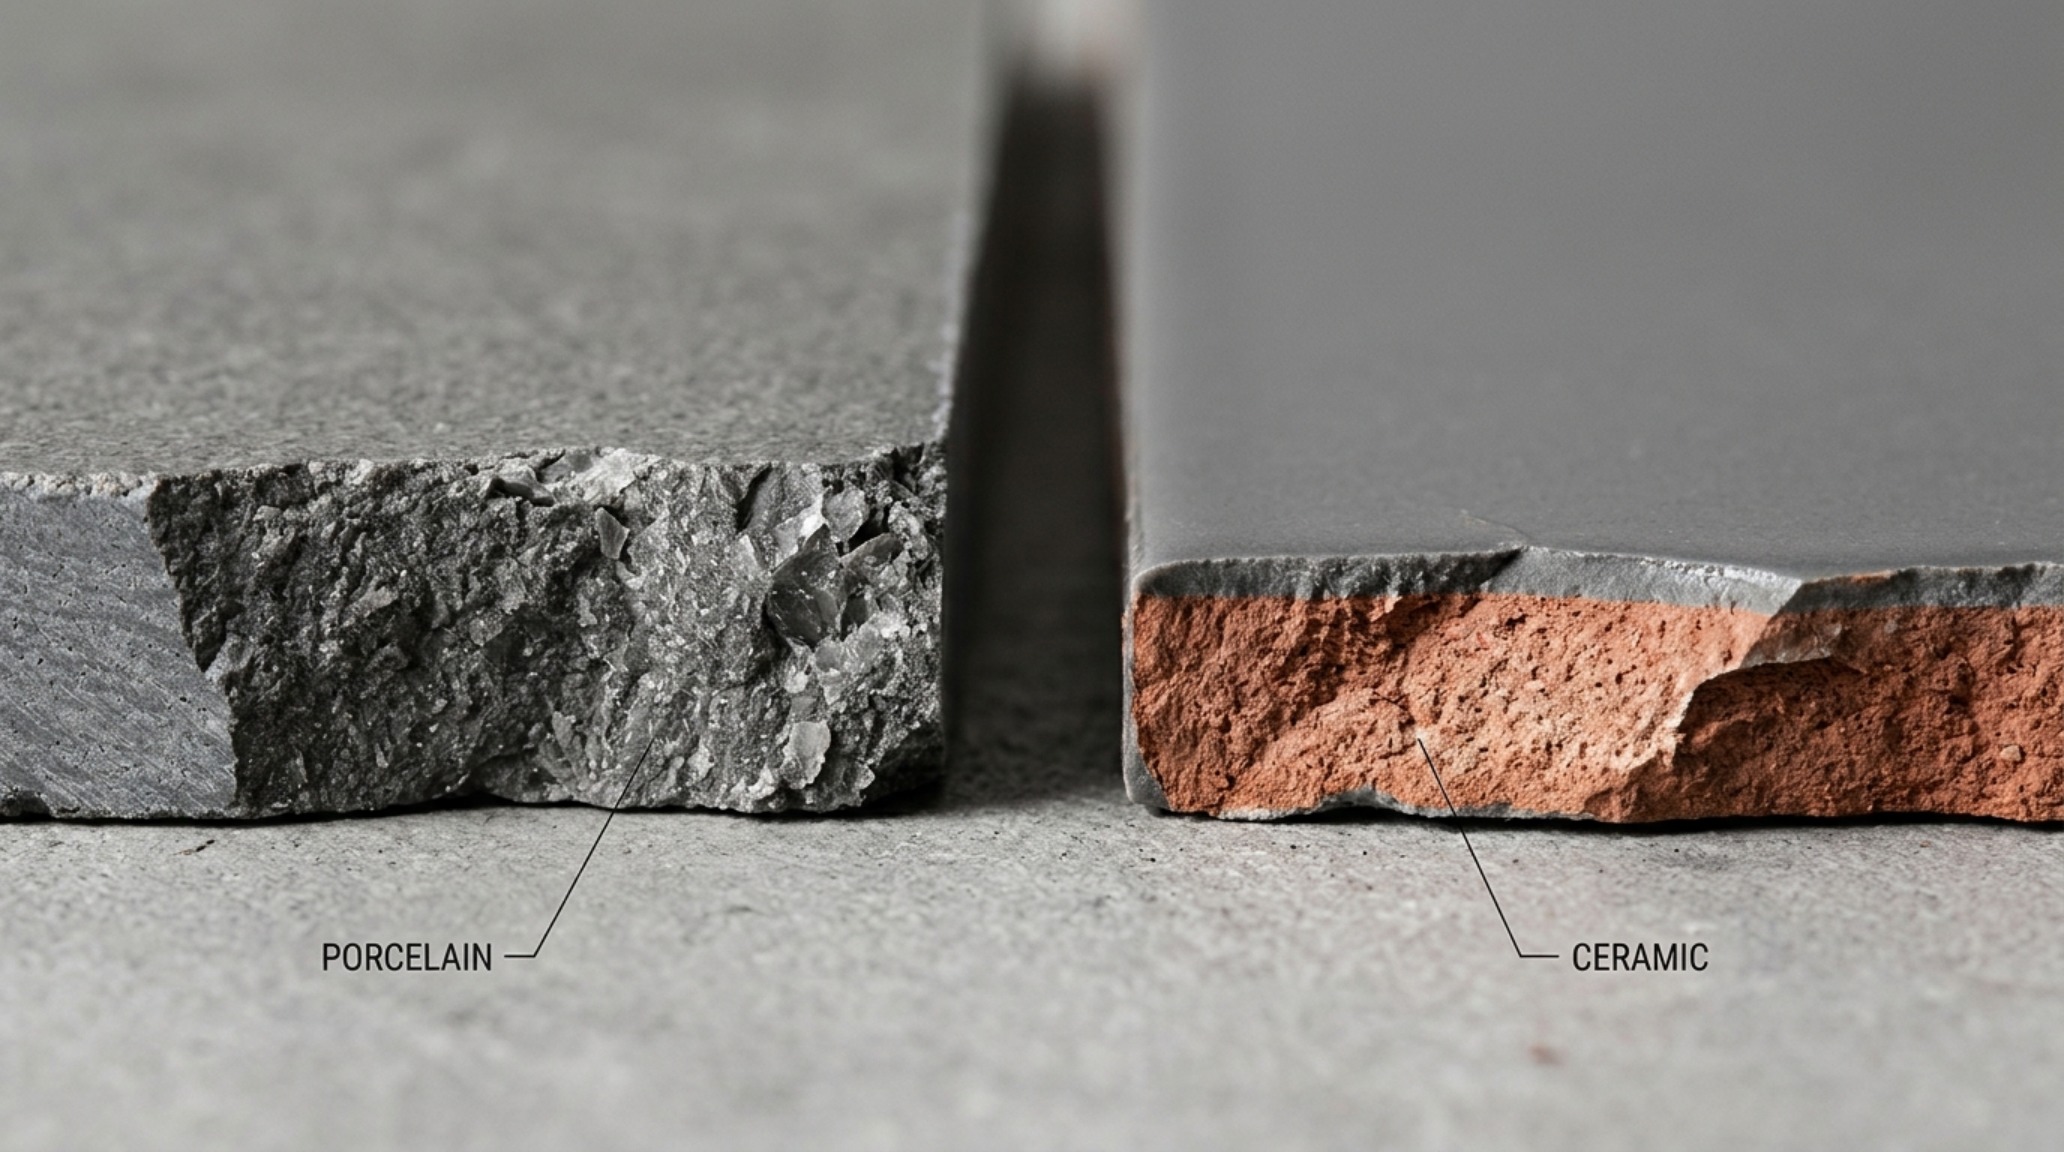
Material composition is equally vital. When debating durable porcelain vs ceramic floor tiles, the architectural choice is almost always porcelain for a kitchen. Its density and lower water absorption rate (less than 0.5%) make it impervious to the heavy foot traffic and occasional spills of a high-functioning kitchen. Furthermore, through-body porcelain ensures that if a heavy cast-iron pan is dropped, any resulting chip will be less visible because the color goes all the way through the tile. This is the ‘high-performance’ aspect of tile designs for kitchen floors that ensures the beauty of the design persists for decades.
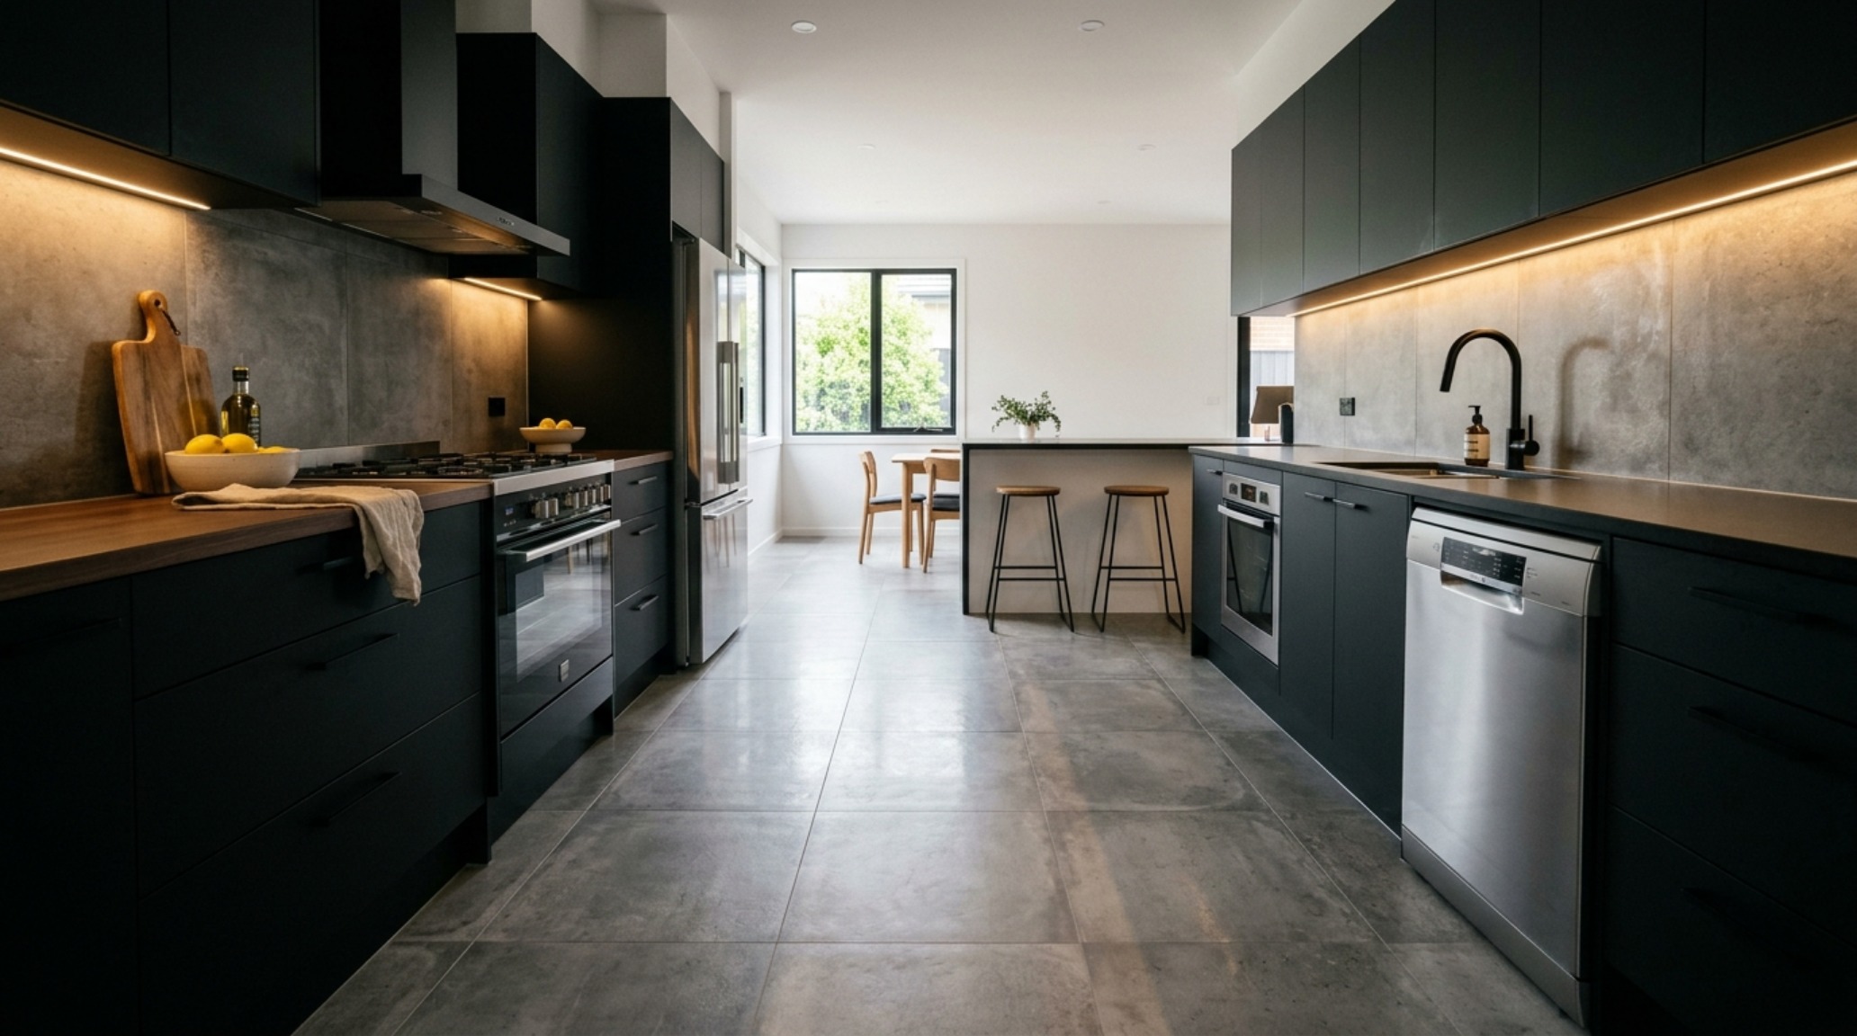
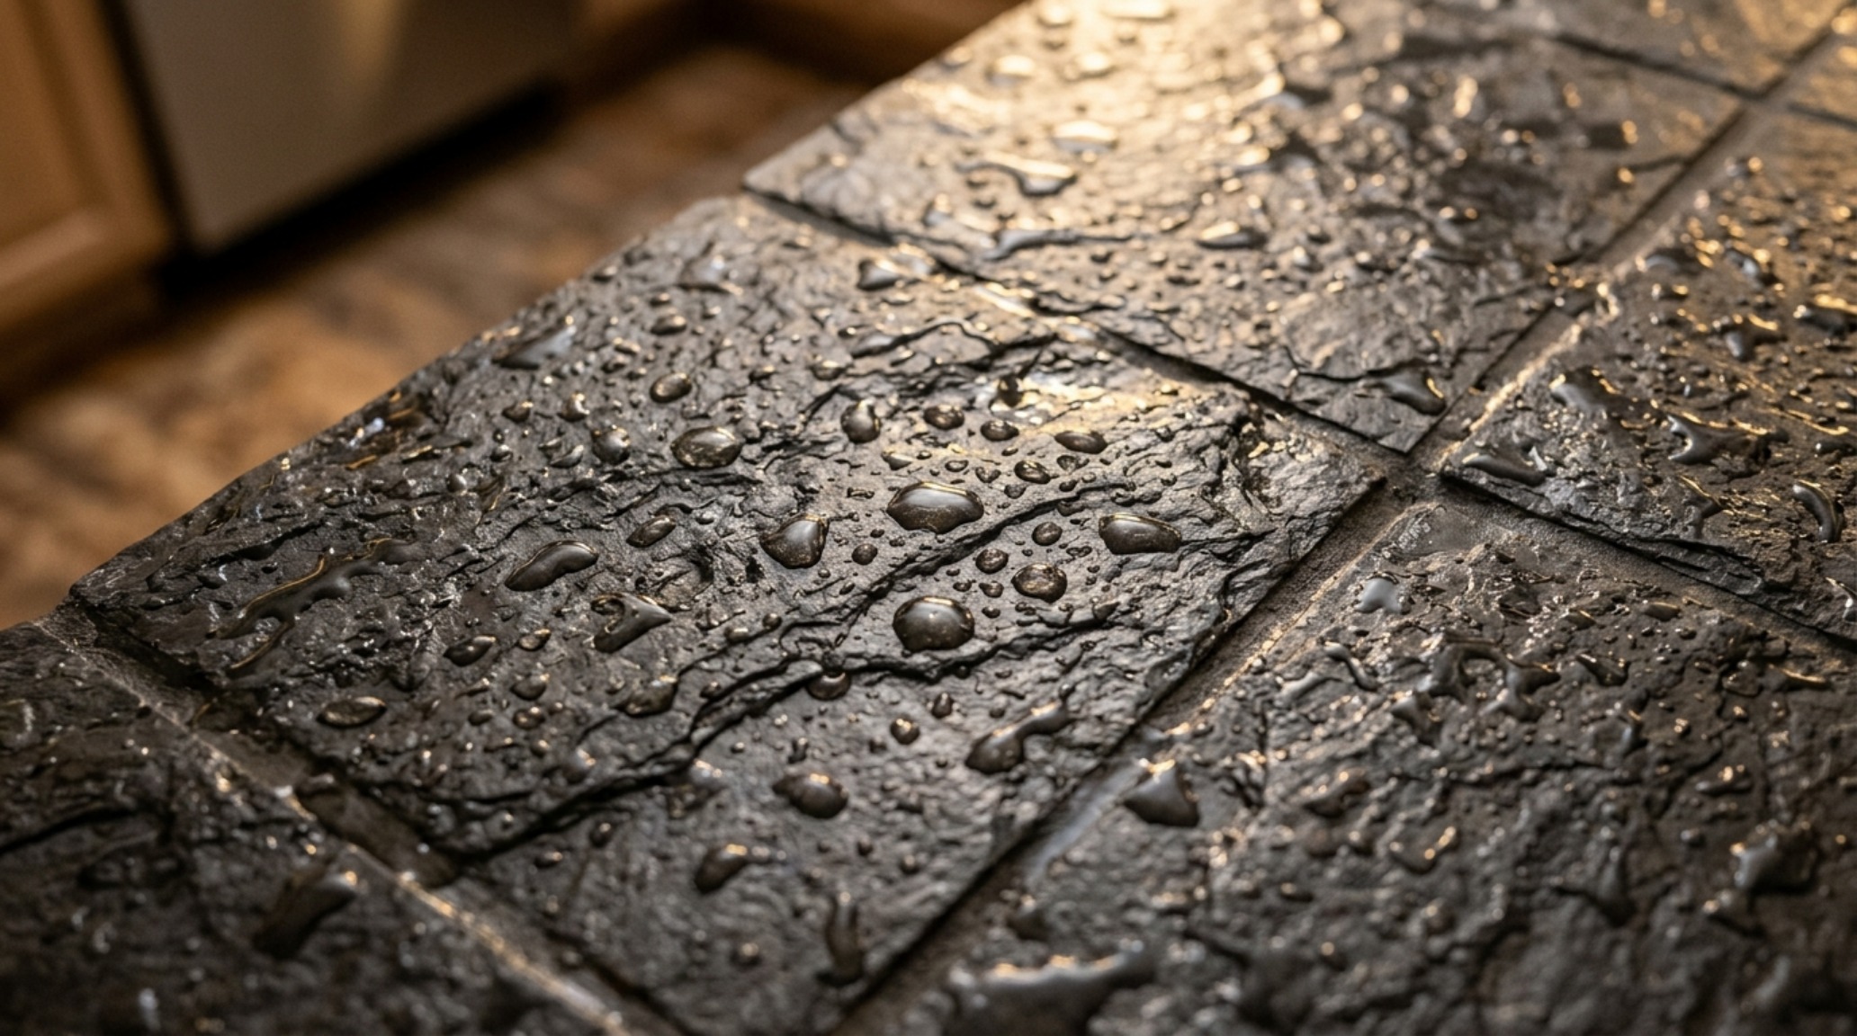
Beyond the color, the texture of modern grey kitchen tiles must be considered. In a wet environment like the kitchen, slip-resistant kitchen flooring is a non-negotiable architectural spec. Look for a Dynamic Coefficient of Friction (DCOF) rating of 0.42 or higher. This ensures that the floor is safe without sacrificing the tactile grounding and ‘shadow play’ that comes with a beautiful, natural stone-look texture.
Technical Breakdown & Material Schedule
Architectural summary of tactile material selections, lighting specifications, and spatial ergonomics.
Mastering the grid beneath our feet is the ultimate exercise in architectural restraint and vision. When we select tile designs for kitchen floors, we are not just picking a finish; we are defining the very resonance of the home. It is a commitment to the long-term dialogue between the structure and its inhabitants—a floor that is as resilient as it is refined, holding the weight of daily life with an effortless, enduring grace.
Editorial Silo • Recommended Architecture Studies
- Monolithic Luxury: Large Kitchen Island Designs & Materiality and Visual Drama in Oversized Island Curation — Archival Design Case Study
- The Architecture of Air: Mastering the Structural Flow of the Modern Style Kitchen — Archival Design Case Study
Architectural Vignettes Showcase
An evocative photographic exploration balancing structural discipline with inviting tactile softness.
Curated Visual Lookbook
Design Gallery & Spatial Studies
A visual curation of architectural arrangements, lighting concepts, and material palettes featured in this space.