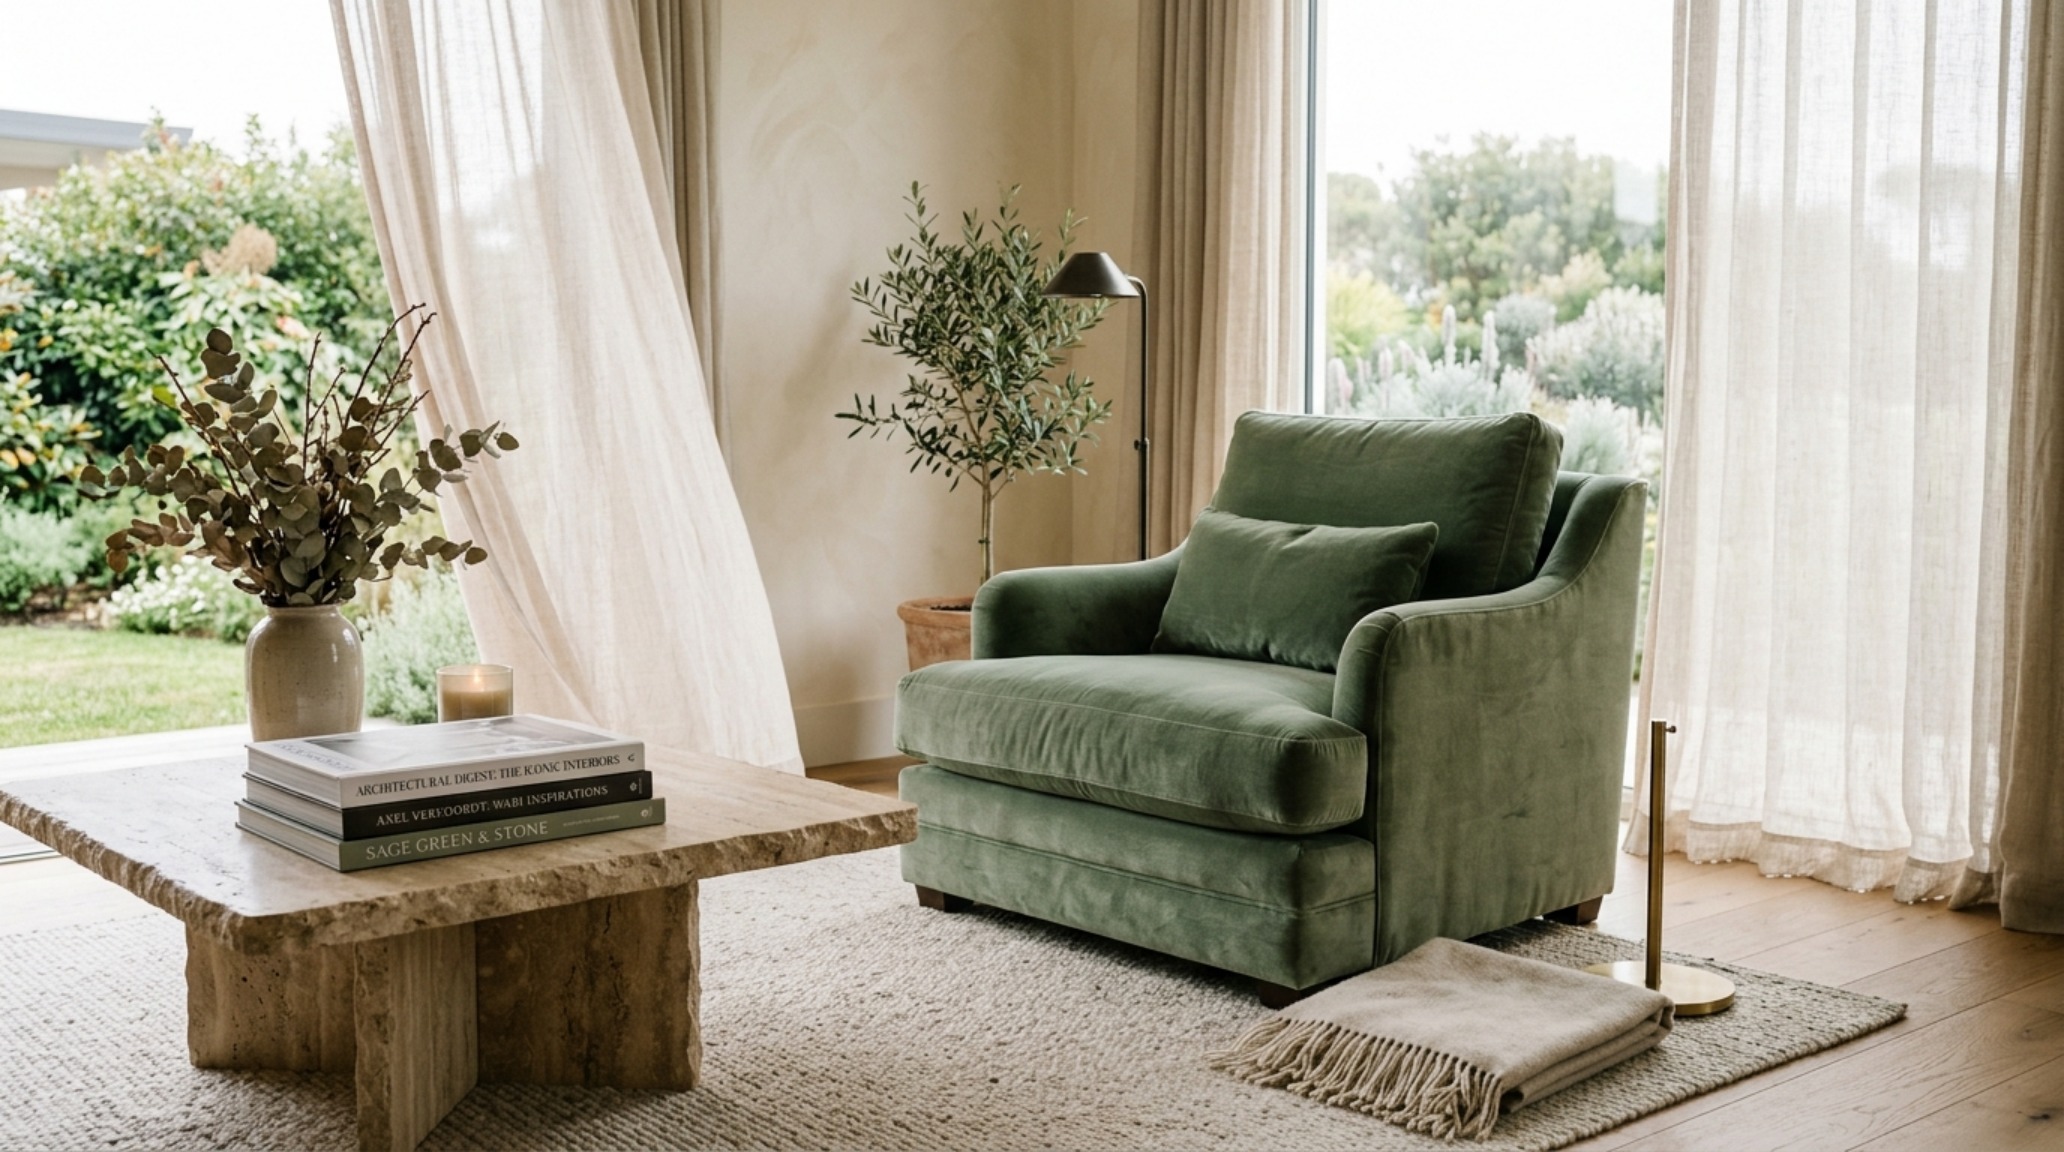
The Tactile Dialogue of Thresholds and Voids Honed travertine, cool and matte underfoot, meets the rhythmic grain of rift-sawn white oak in a seamless…
The Tactile Dialogue of Thresholds and Voids
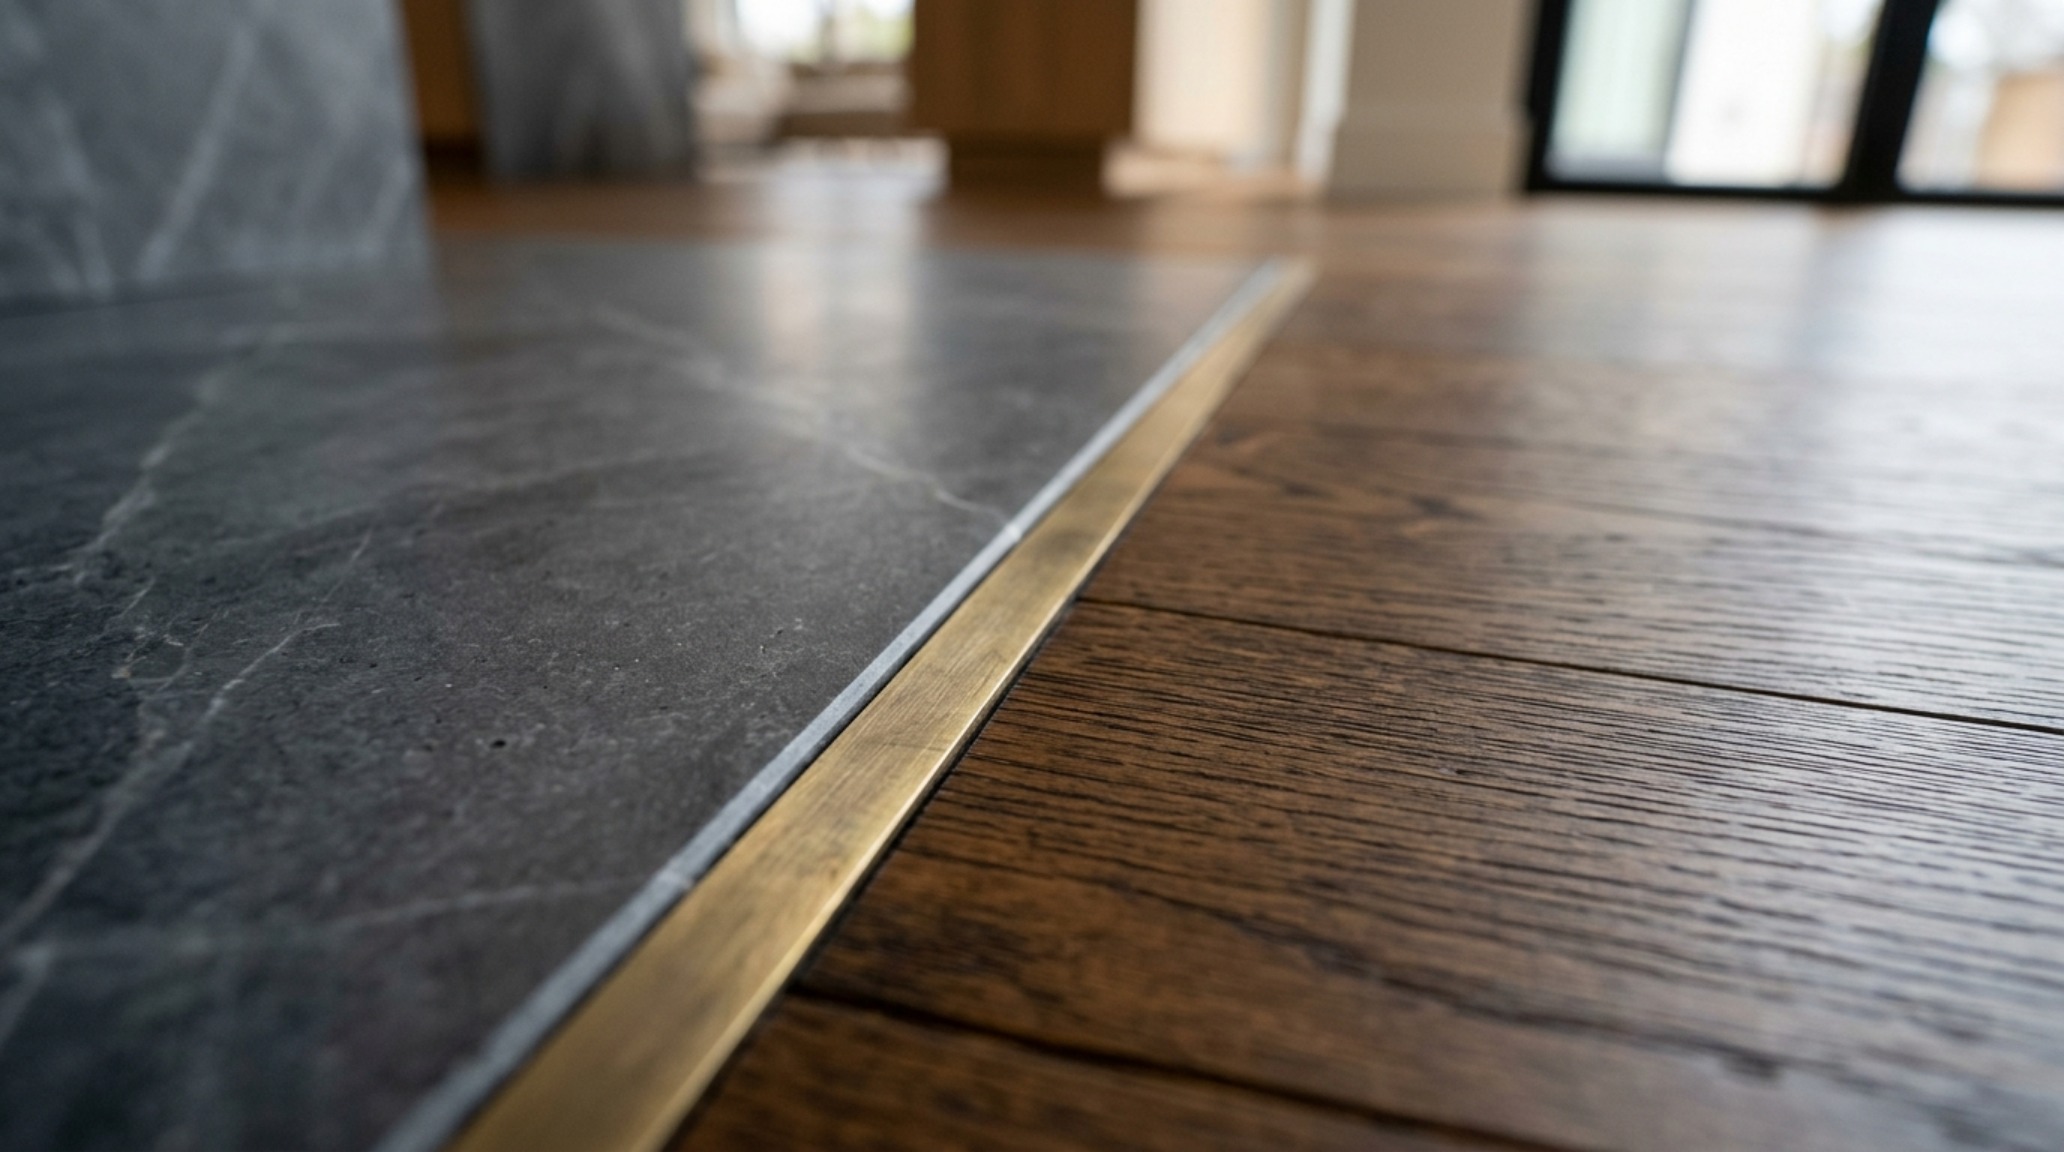
Honed travertine, cool and matte underfoot, meets the rhythmic grain of rift-sawn white oak in a seamless transition that defines the heart of open floor plan homes. There is a specific architectural tension at this intersection—a moment where the solidity of stone gives way to the warmth of timber without the interruption of a traditional casing. This dialogue between materials is what transforms a vast, echoing room into a series of curated experiences. When we strip away the internal walls, we aren’t just creating a larger room; we are choreographing a spatial flow that relies on sightlines, structural rhythm, and the subtle gravity of tactile grounding to feel intentional rather than cavernous.
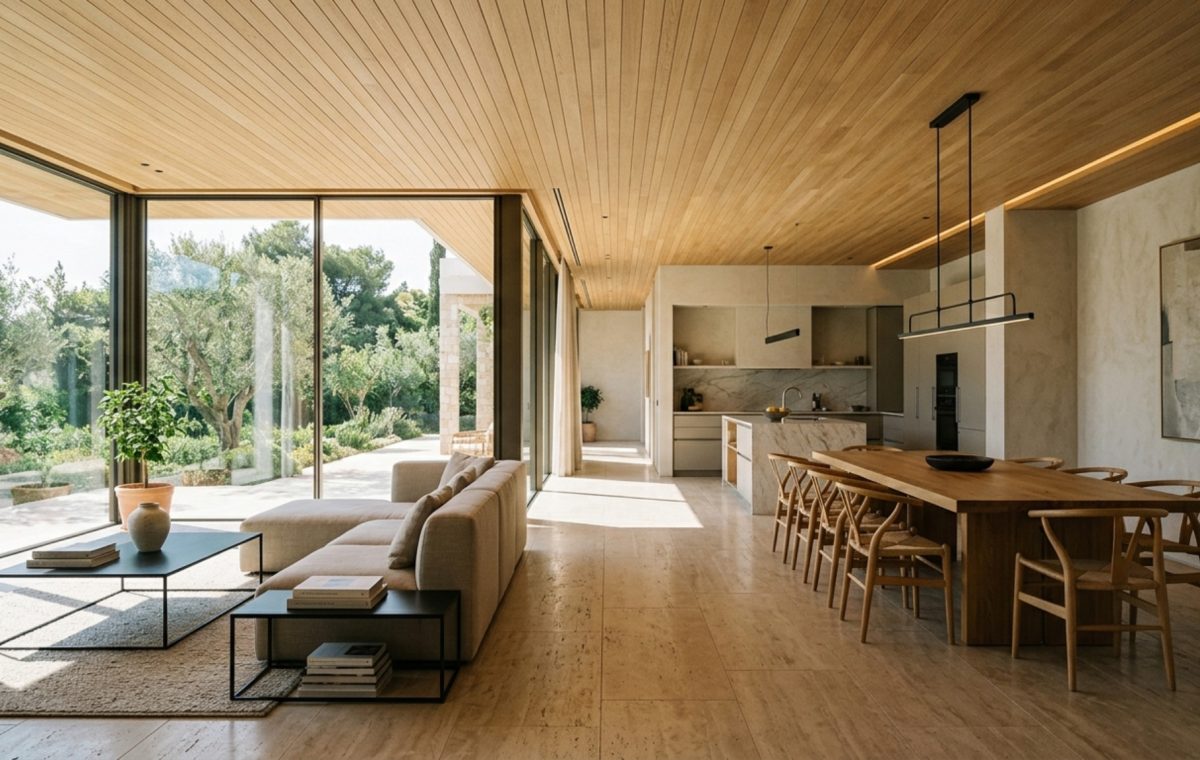
Modern open floor plan homes ideas featuring a transition from honed travertine flooring to rift-sawn white oak with floor-to-ceiling windows.
To master the open floor plan homes concept, one must move beyond the idea of “big spaces” and focus on the concept of zones. An architect views a floor plan not as a void, but as a map of human movement. We look for the natural pauses—the 36-inch clearance required for a primary circulation path, the 18-inch reach from a sofa to a coffee table, and the necessary 30-inch breathing room behind a dining chair to ensure a guest can rise comfortably without disrupting the cadence of the room. These measurements are the silent scaffold upon which sophistication is built.
Modern Open Floor Plan Homes Ideas: Zoning Through Architectural Volume
The greatest challenge in a boundary-less environment is the loss of intimacy. To combat this, we look upward. Modern open floor plan homes ideas often utilize ceiling treatments to define functional envelopes. A coffered ceiling over a dining area or a lowered soffit above a kitchen island provides a sense of enclosure without a single stud being placed in the floor. It creates a “room within a room” through visual compression and expansion.
“Design is the silent ambassador of how we live. In an open plan, the furniture doesn’t just fill space; it defines the very architecture of the day-to-day.”
Consider the placement of an oversized area rug as a foundation for a seating group. In an expansive living zone, a rug should be large enough to anchor all furniture legs, preventing the pieces from “floating” aimlessly. This creates a psychological boundary. When you step from the hard surface of a polished concrete floor onto a deep-pile wool rug, your brain registers a transition into a place of rest. This is tactile zoning at its most effective.
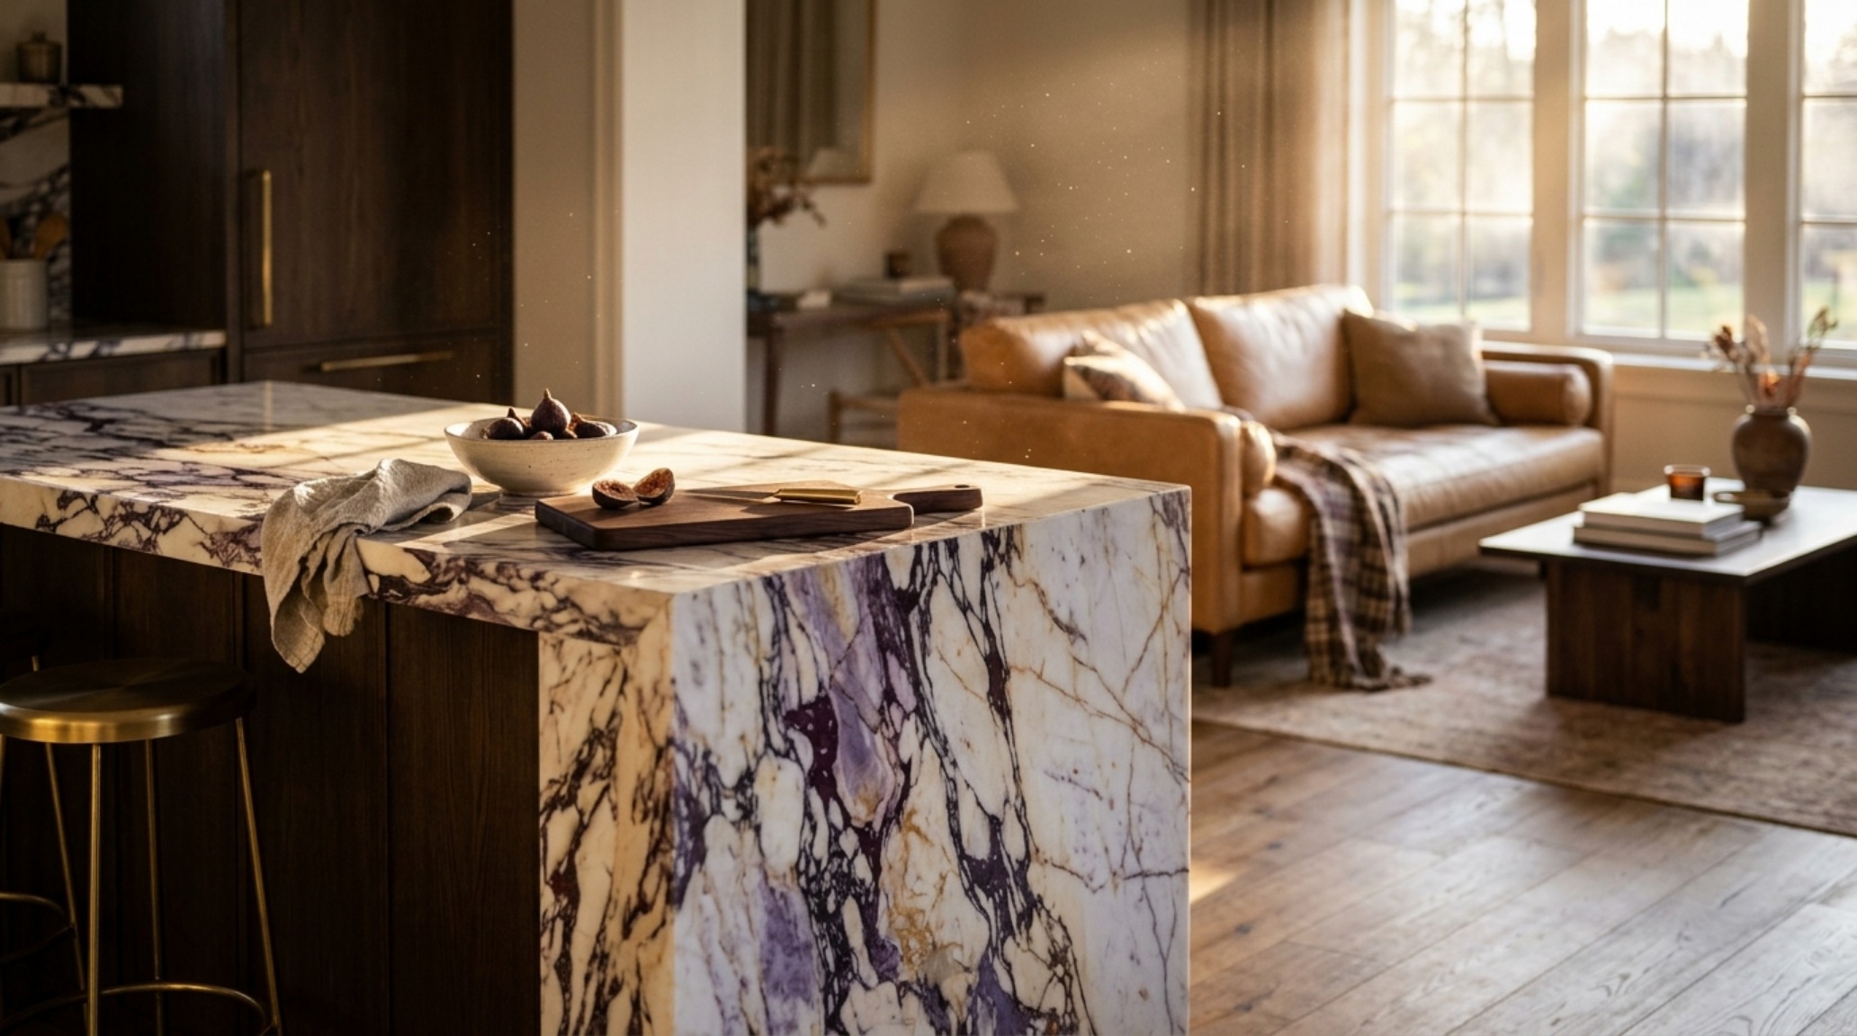
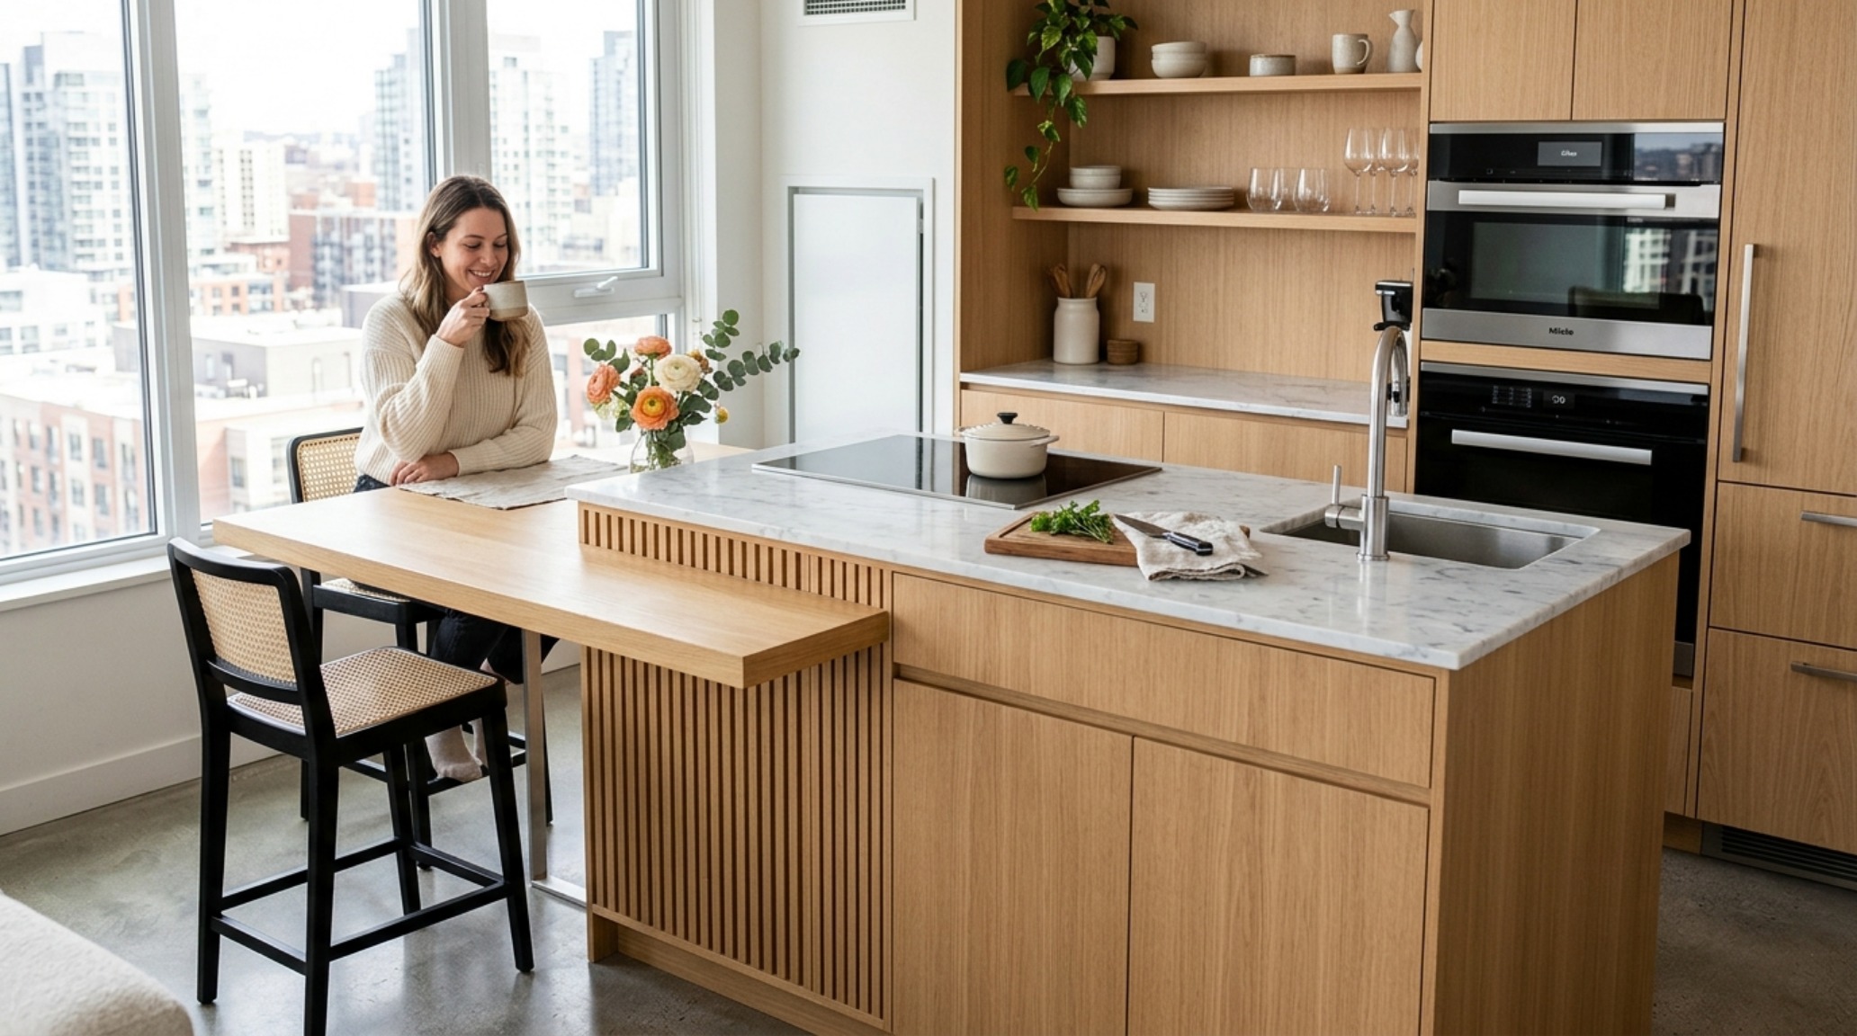
Modern open floor plan homes ideas showcasing a monolithic Calacatta marble kitchen island and integrated oak cabinetry in a light-filled space.
Small Space Open Floor Plan Homes: The Art of Sightline Management
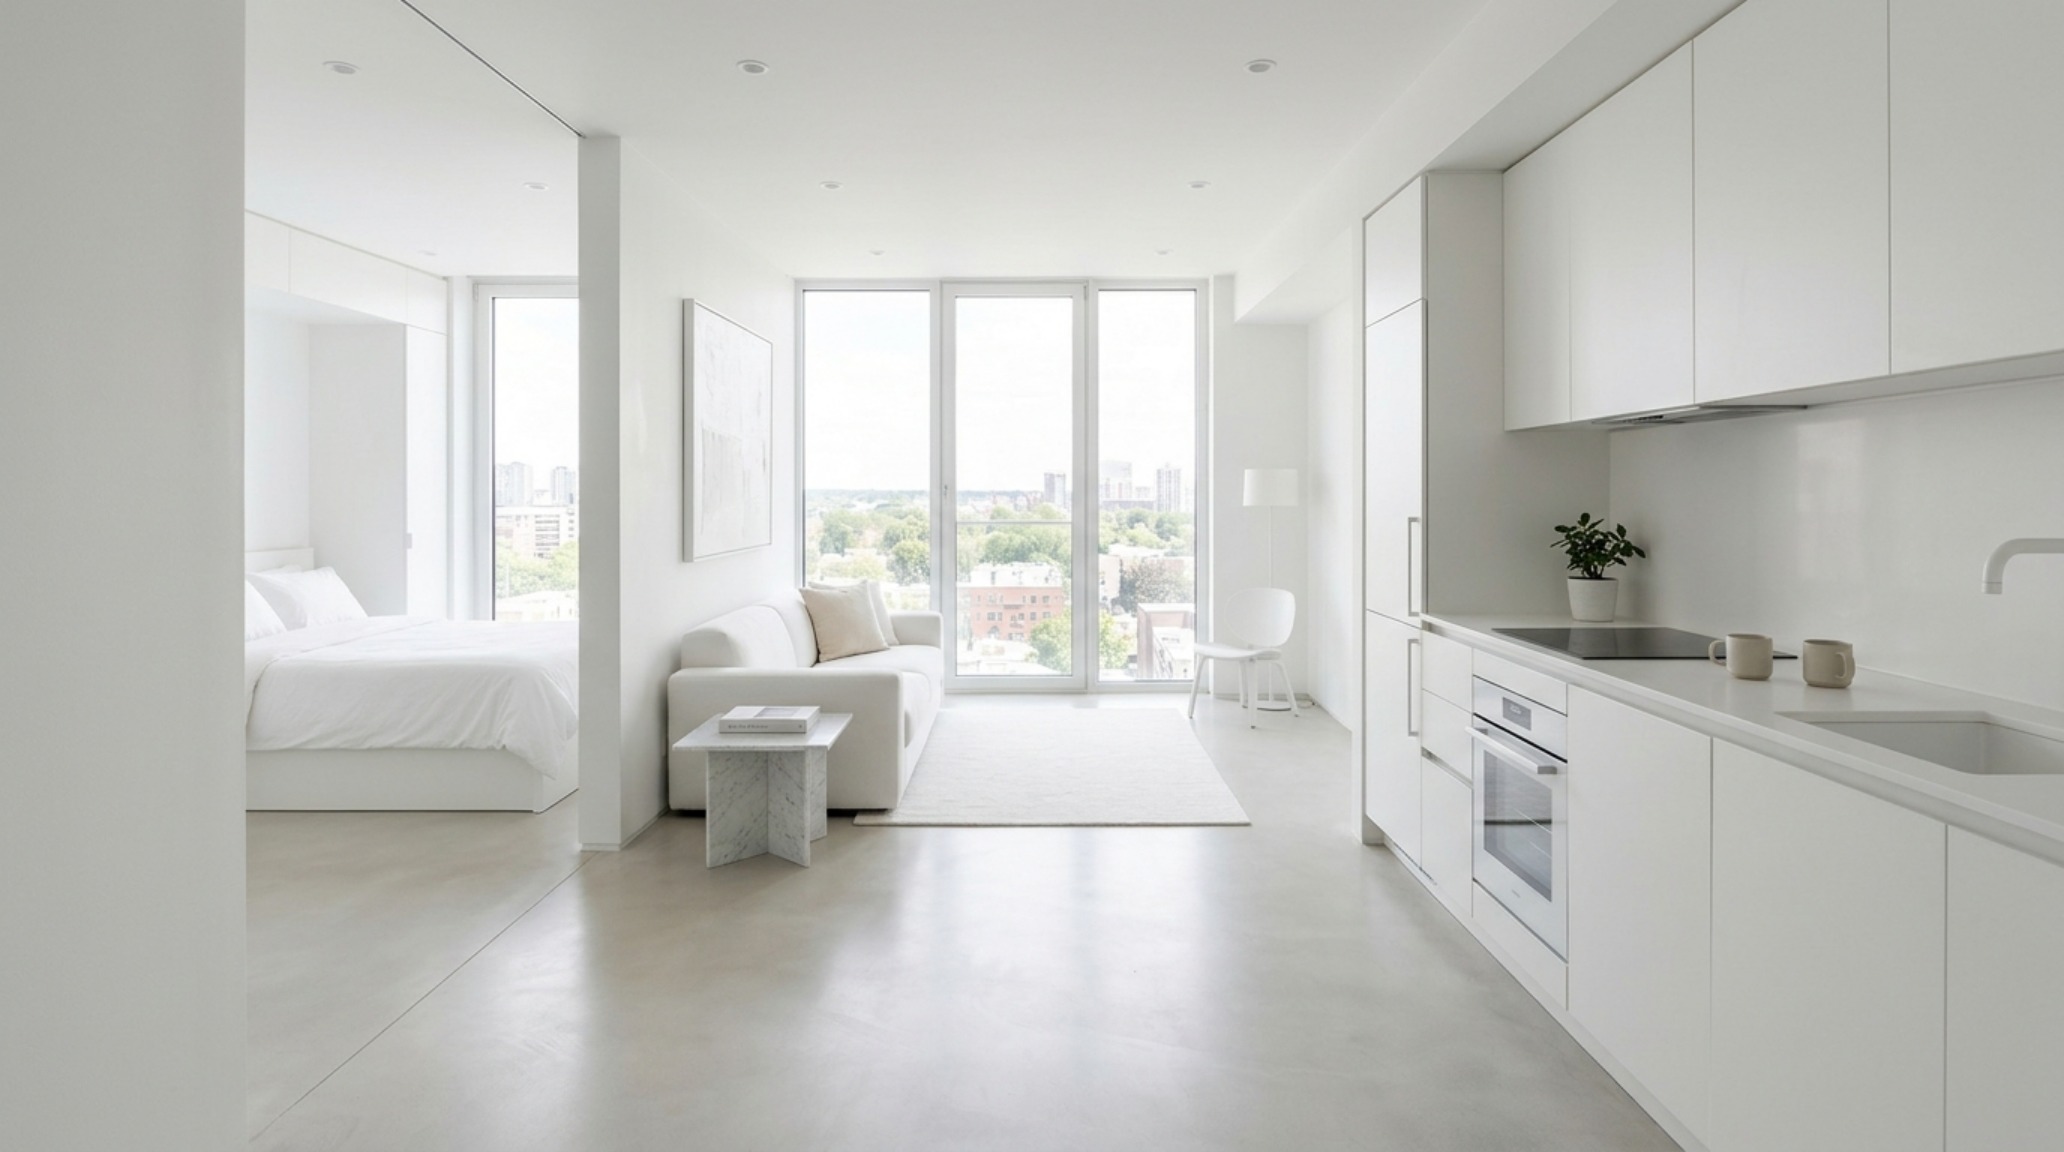
In the context of small space open floor plan homes, every inch is a precious commodity, but the goal is to avoid cluttering the visual field. The secret lies in the “long view.” By keeping the heights of furniture consistent and low, the eye can travel from the front door all the way to the furthest window, making a 700-square-foot studio feel like a grand loft. Using leggy furniture—sofas on slender steel frames or chairs with open backs—allows light and air to pass underneath, maintaining a sense of continuous floor plane.
We often employ the “mirror effect” in tighter layouts. A strategically placed floor-to-ceiling mirror at the end of a corridor or behind a dining table doesn’t just bounce light; it doubles the perceived architectural depth. When working with small space open floor plan homes, I frequently specify a monochromatic palette, such as Benjamin Moore Swiss Coffee on both walls and millwork. This lack of contrast prevents the eye from snagging on edges, allowing the architecture to recede and the lifestyle to take center stage.
div class=”image-placeholder” data-index=”2″>
Luxury Open Floor Plan Homes Textures: The Language of Materiality
When walls are absent, materiality must speak louder. In luxury open floor plan homes textures, we use contrast to create gravity. Imagine a monolithic kitchen island crafted from Calacatta Viola marble, its deep purple veining acting as a focal point against a backdrop of soft, hand-applied lime plaster walls. The plaster, perhaps in a shade like Farrow & Ball Setting Plaster, offers a velvet-like depth that catches the light in ways flat paint never could.
The interplay of textures—the rough grain of reclaimed timber beams against the surgical precision of powder-coated steel—adds layers of narrative to the space. In these high-end environments, we often incorporate “jewel box” moments. This might be a wet bar tucked into a niche, lined with antiqued mirror and fluted walnut. It provides a visual destination, a point of interest that draws the eye across the open expanse and creates a sense of discovery.
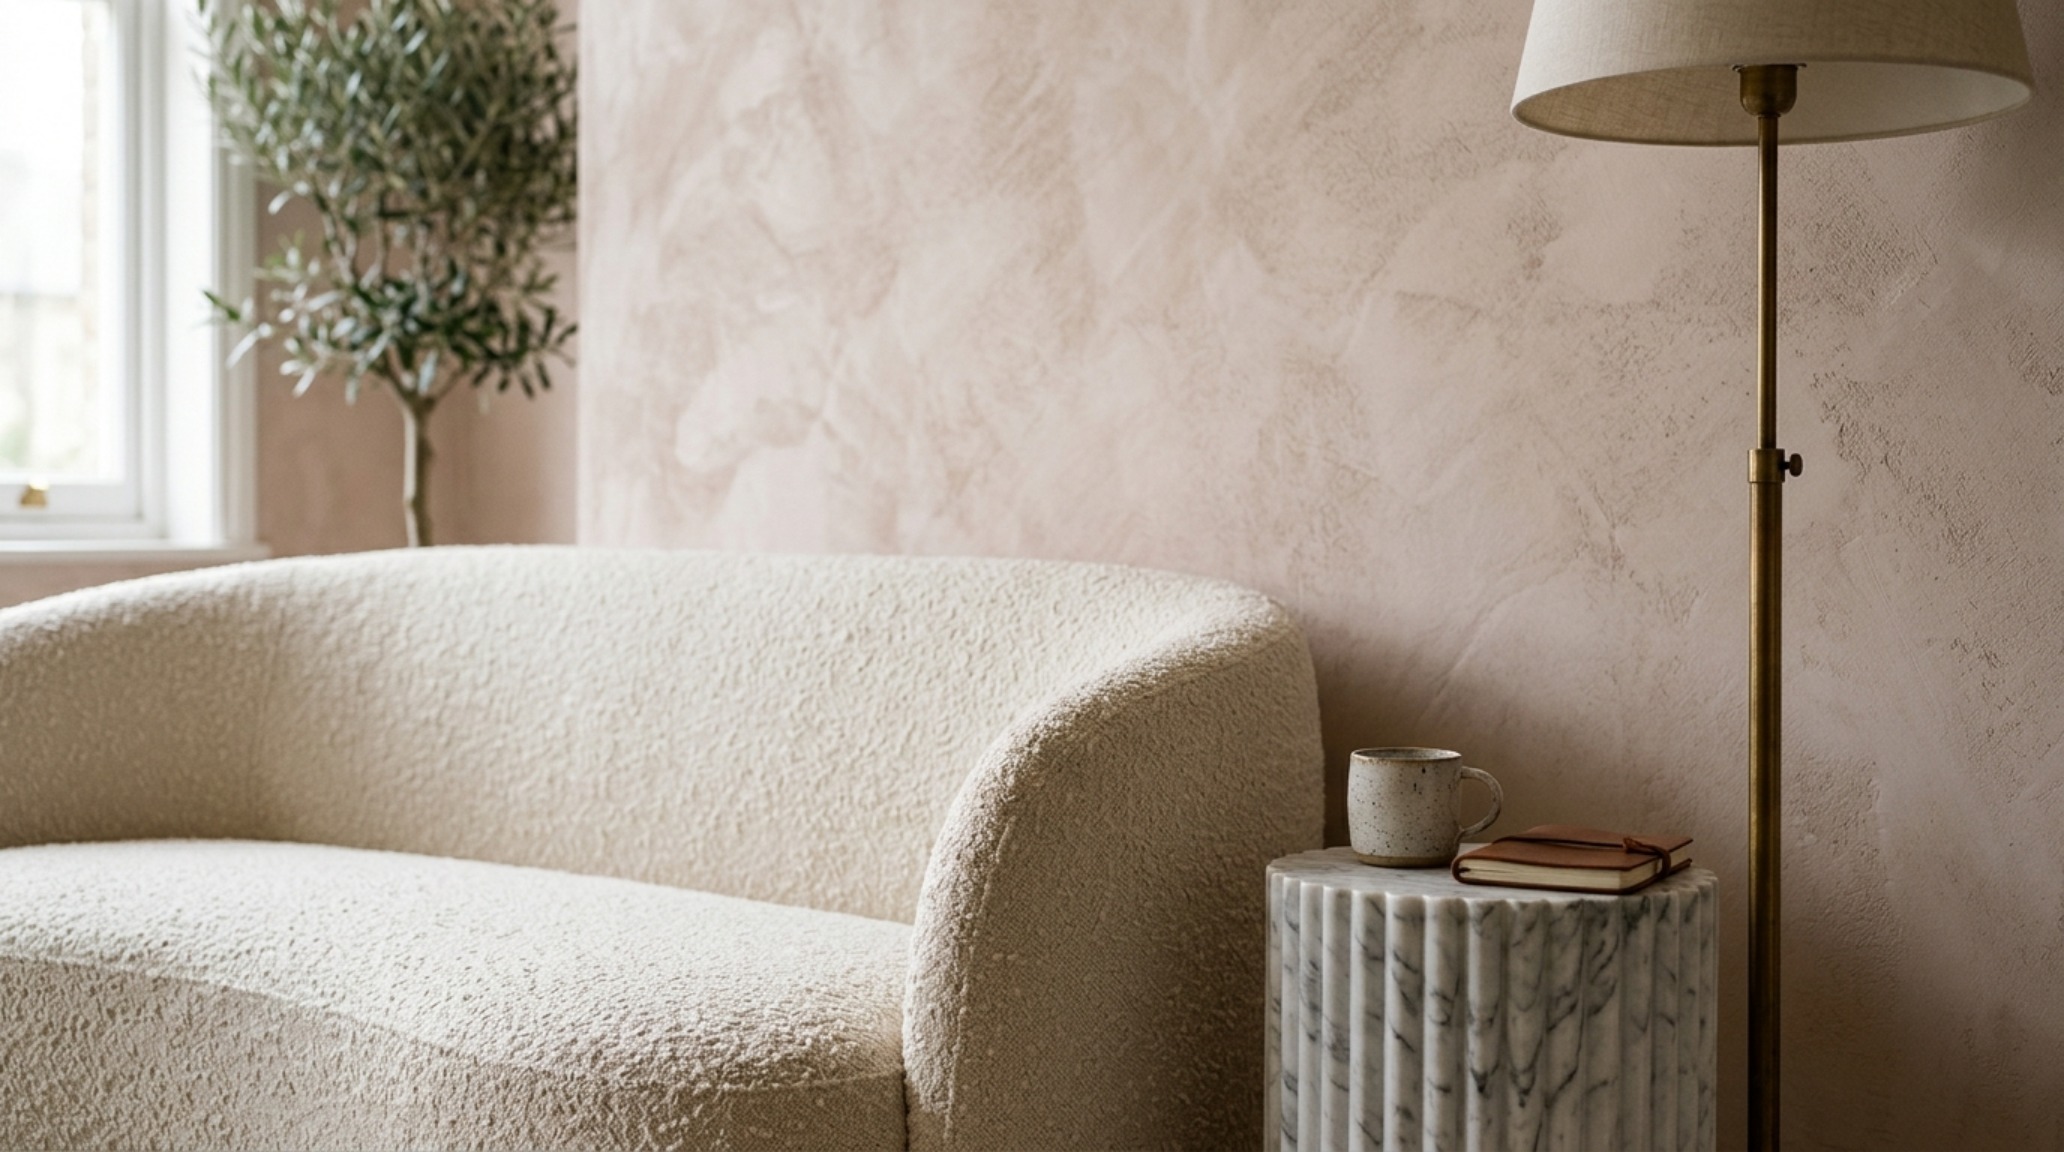
Luxury open floor plan homes textures including bouclé upholstery, fluted marble accents, and hand-applied lime plaster walls.
Tactile Grounding: Use heavy, textured fabrics like bouclé or mohair on larger furniture pieces to provide a sense of permanence.
Negative Space: Leave areas of the floor entirely clear to act as “breathing room” between zones.
Shadow Play: Use architectural reveals (shadow gaps) instead of traditional baseboards to create a cleaner, more modern transition between wall and floor.
Open Floor Plan Homes Lighting Guide: Sculpting with Kelvin and Lumens
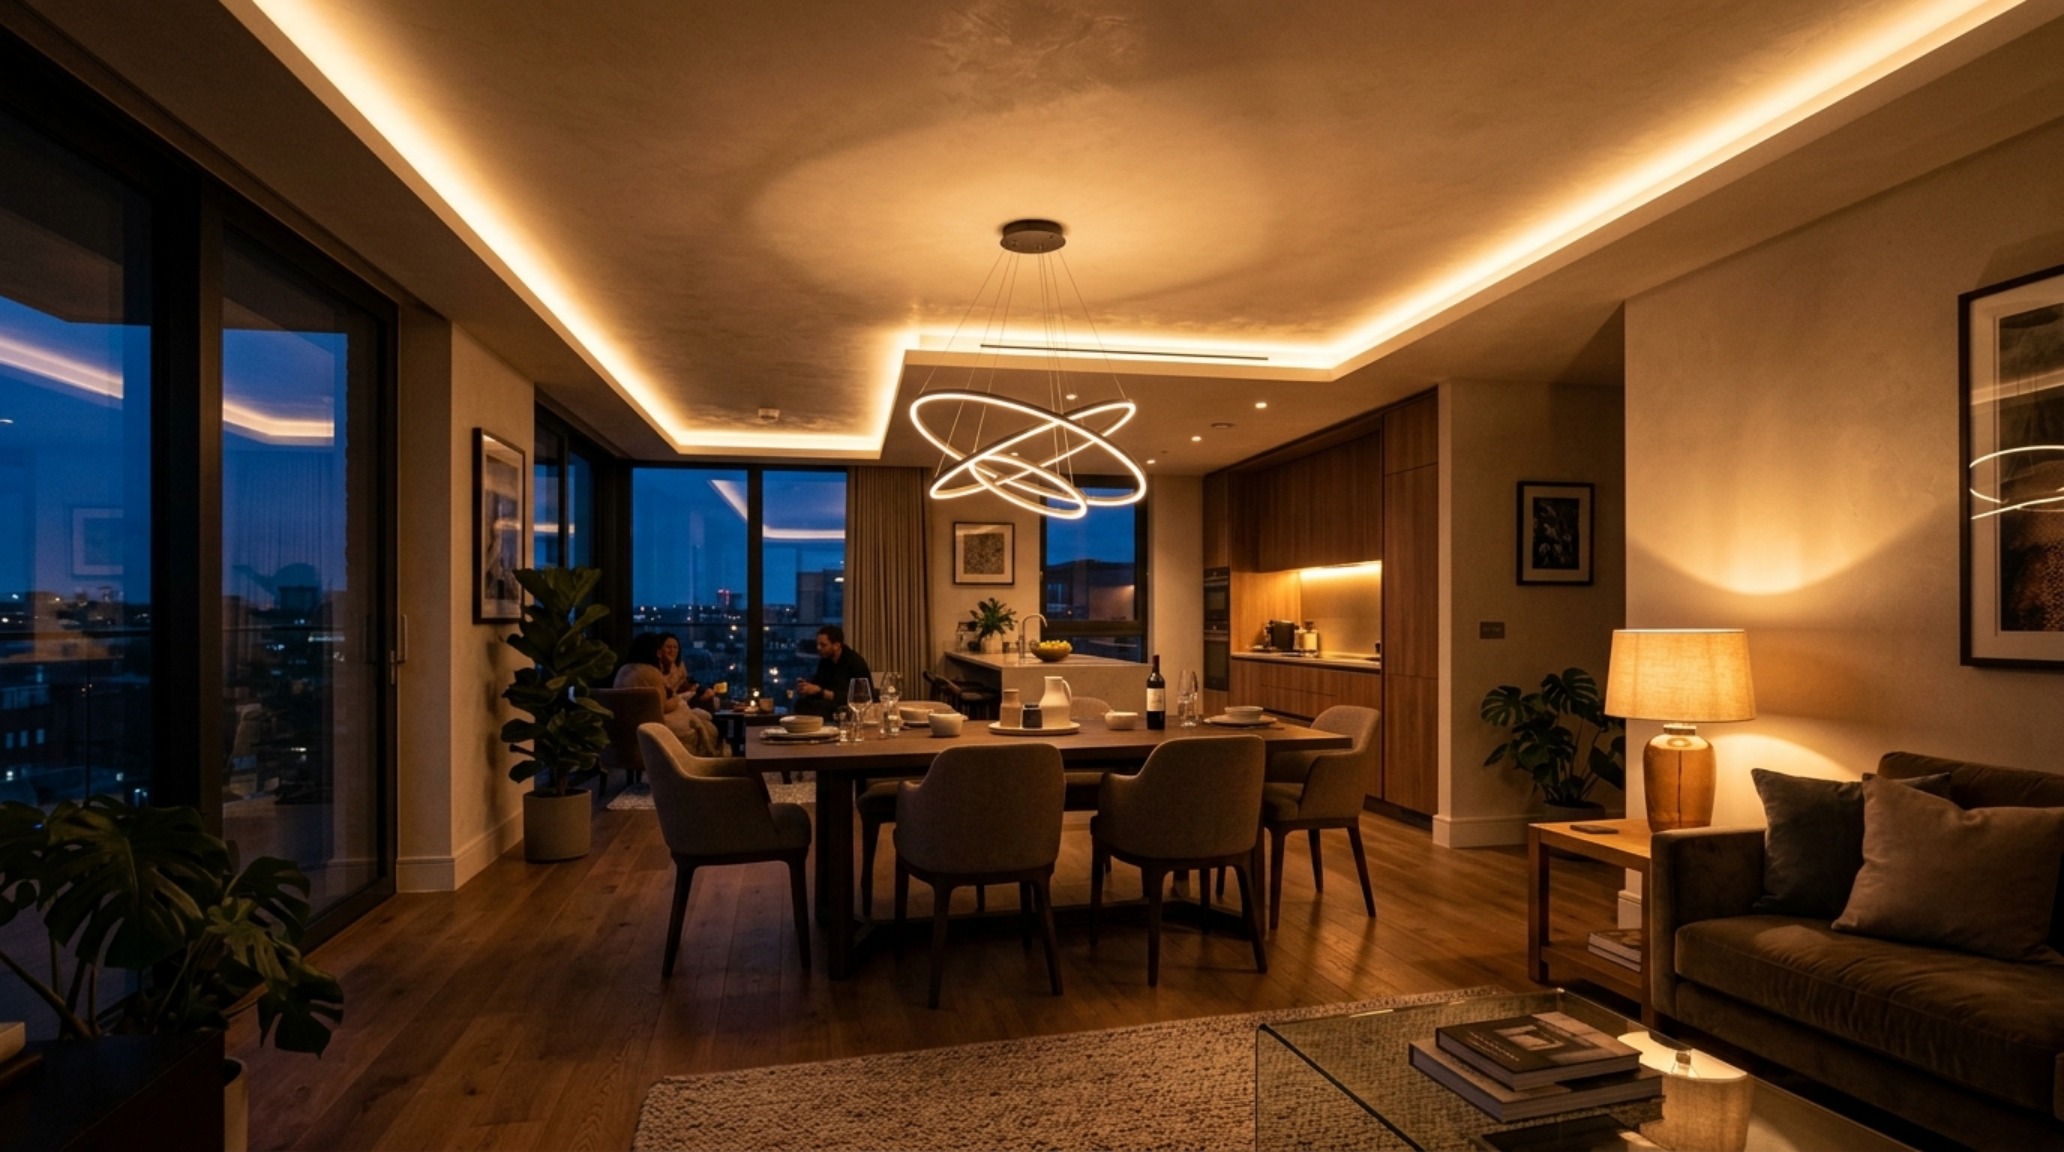
Lighting is the final, and perhaps most critical, layer of the architectural blueprint. An open floor plan homes lighting guide must prioritize layers over luminosity. A single overhead source is the enemy of atmosphere. Instead, we think in terms of heights: floor lamps for the low layer, table lamps for the middle layer, and recessed or pendant lighting for the top.
For ambient living areas, a 2700K warm white is non-negotiable. It mimics the golden hour of sunlight and creates a cozy, inviting glow. However, in functional zones like the kitchen, we shift slightly toward 3000K for better task clarity. The key is ensuring all bulbs have a High CRI (Color Rendering Index) of 90+. This ensures that the rich tones of your oak floors and the subtle pink in your plaster walls are rendered accurately at night, rather than looking muddy or grey.
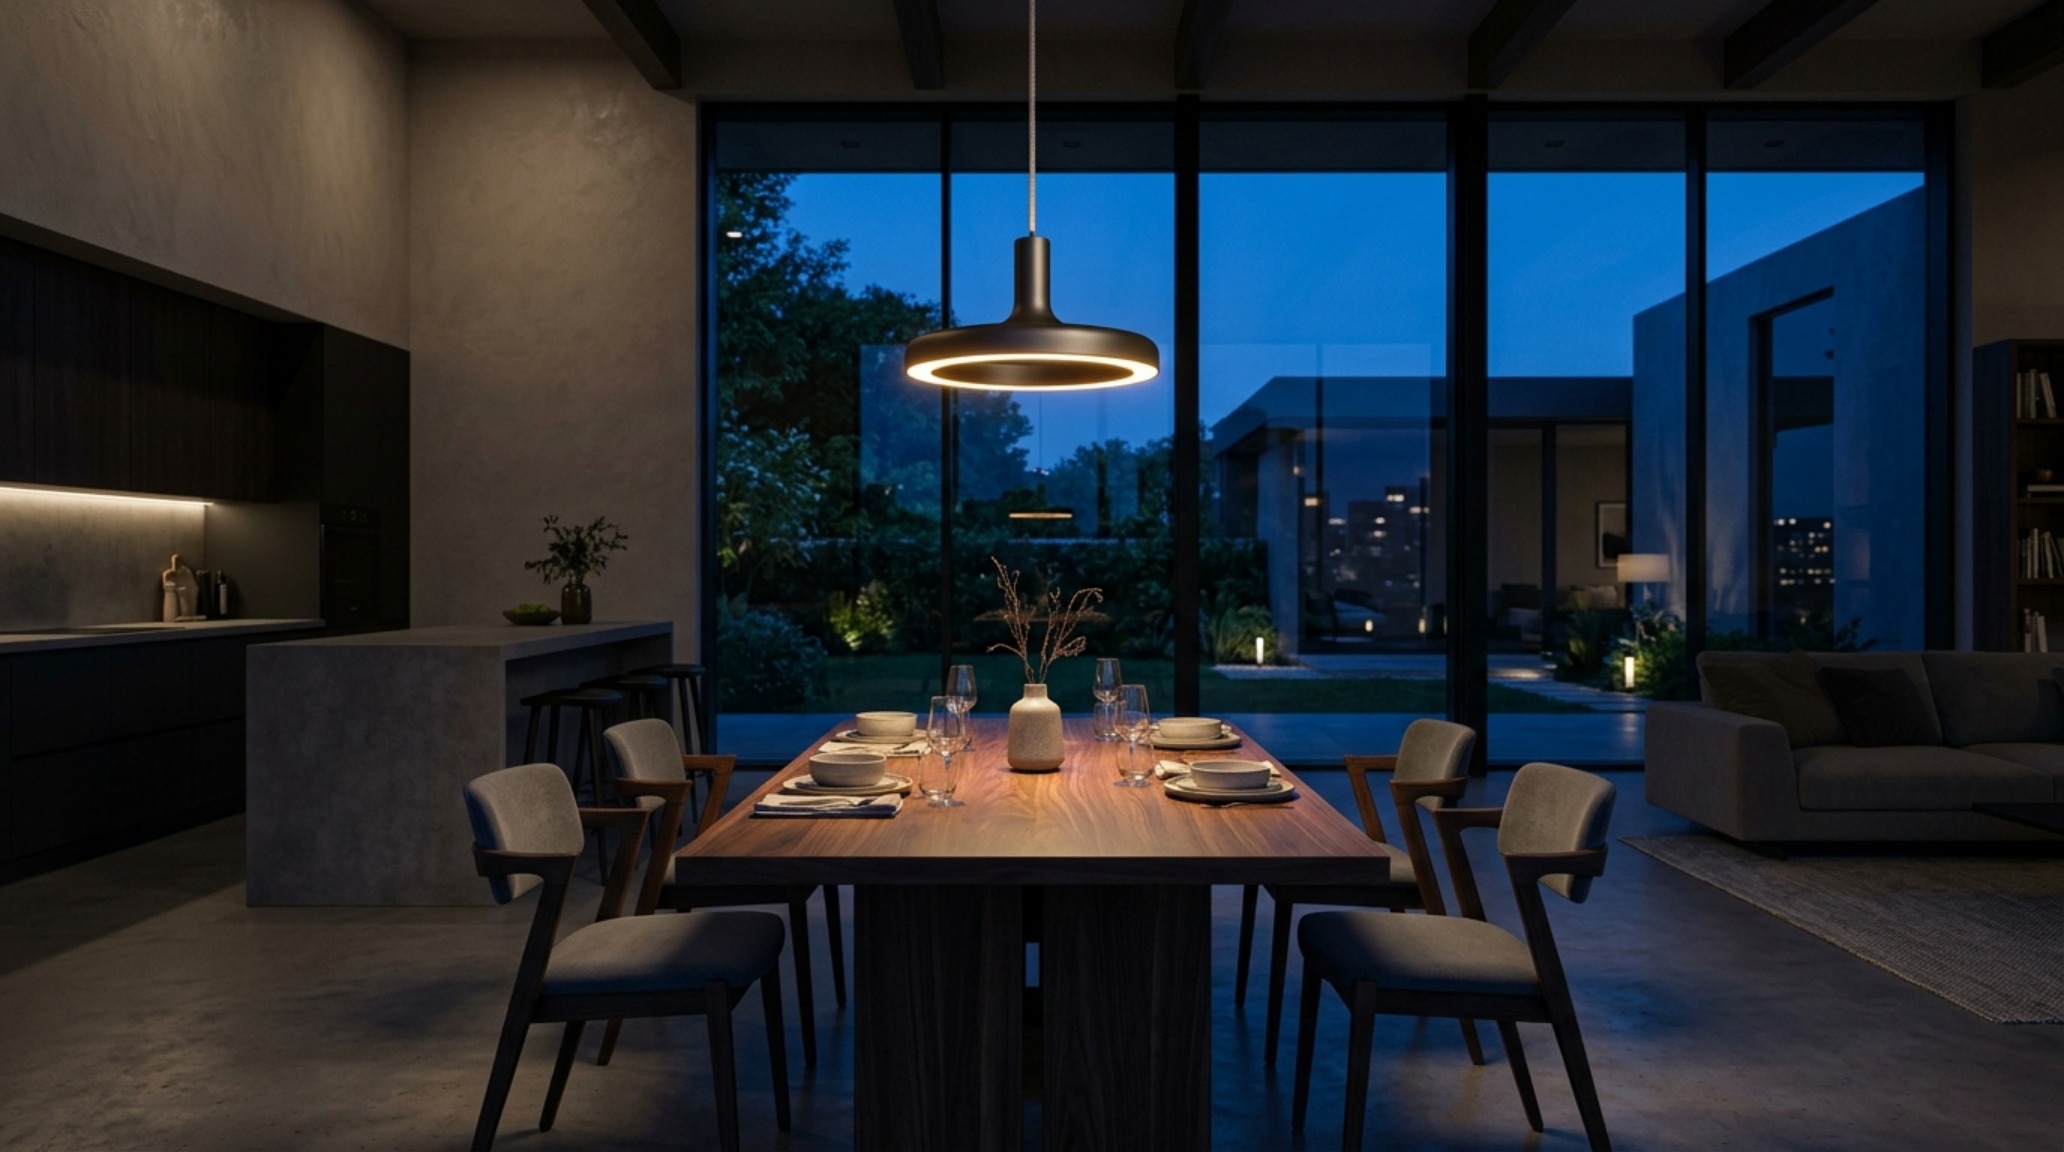
Open floor plan homes lighting guide illustrating the use of 2700K warm ambient lighting and architectural cove LEDs for evening atmosphere.
Directional lighting is another tool in the designer’s kit. By using adjustable recessed spots to wash a wall with light or highlight a piece of art, you create depth. This “wall washing” effect makes the perimeter of the room feel further away, effectively expanding the space. In a dining zone, a low-slung pendant light—positioned roughly 30 to 36 inches above the table surface—creates a pool of intimacy that gathers people together, acting as a virtual wall of light.
The Spatial Cadence of Circulation
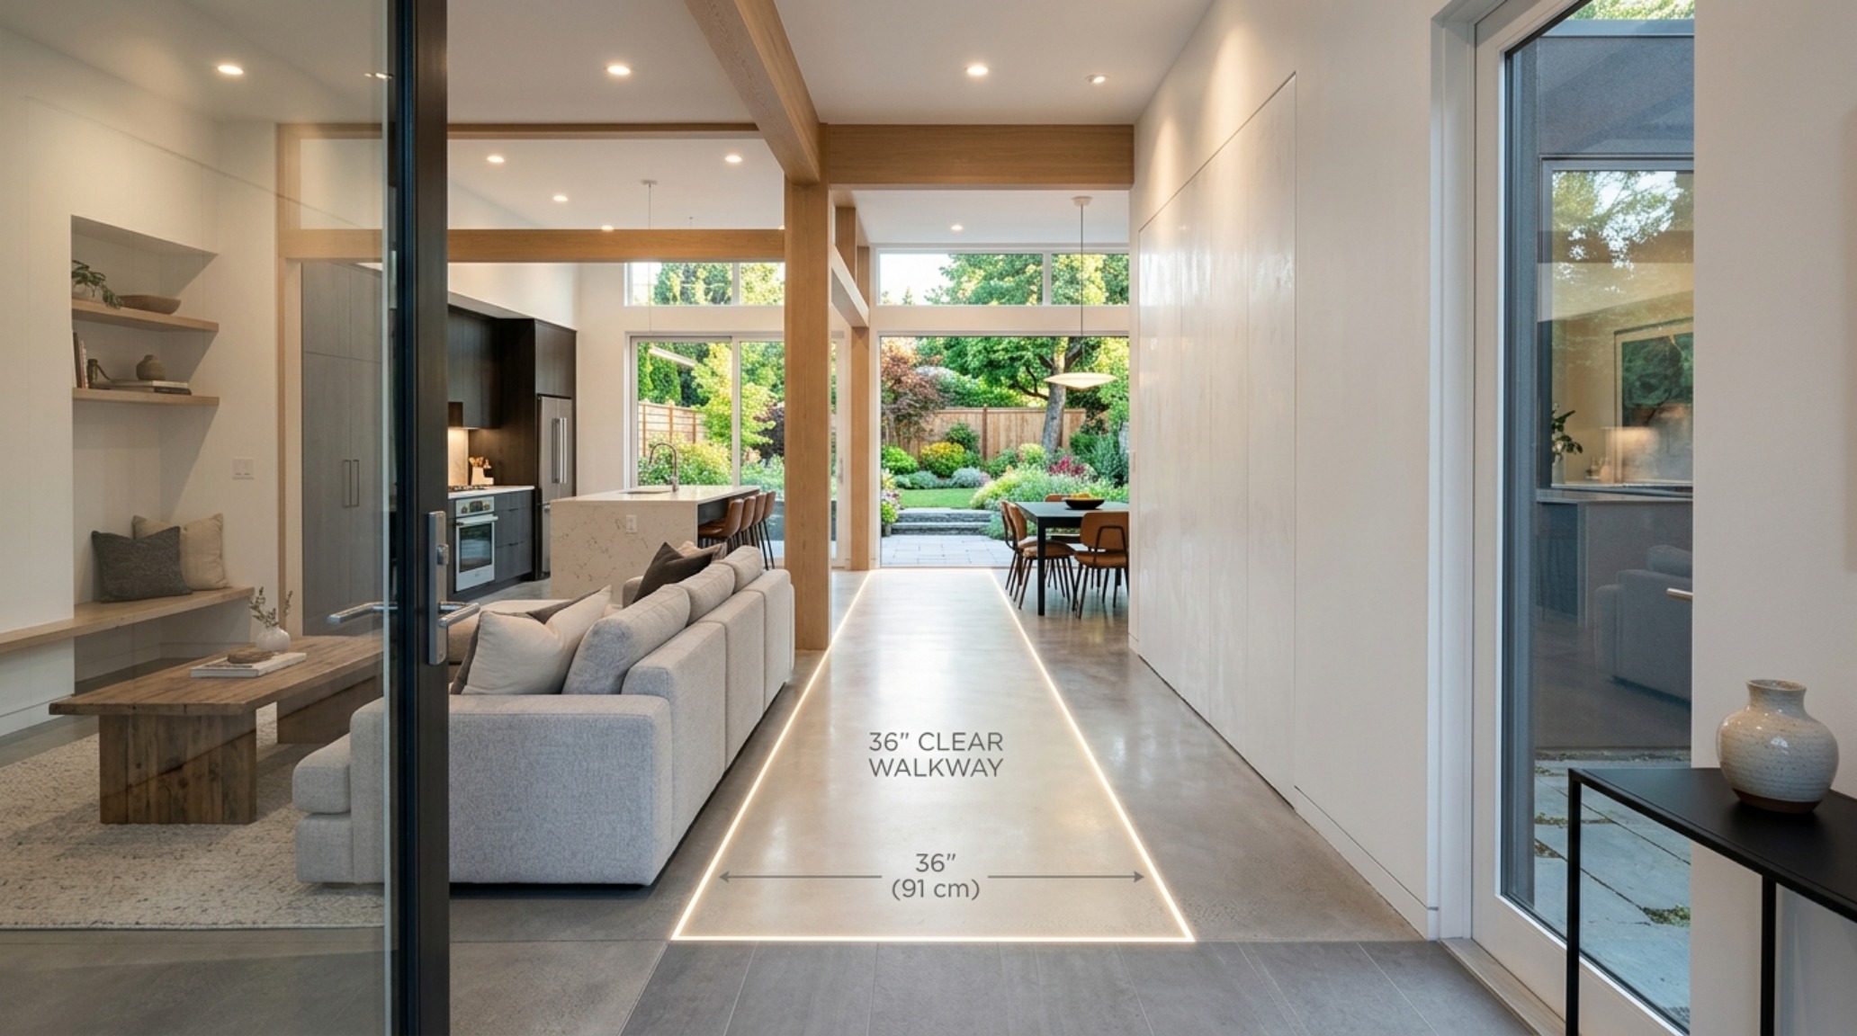
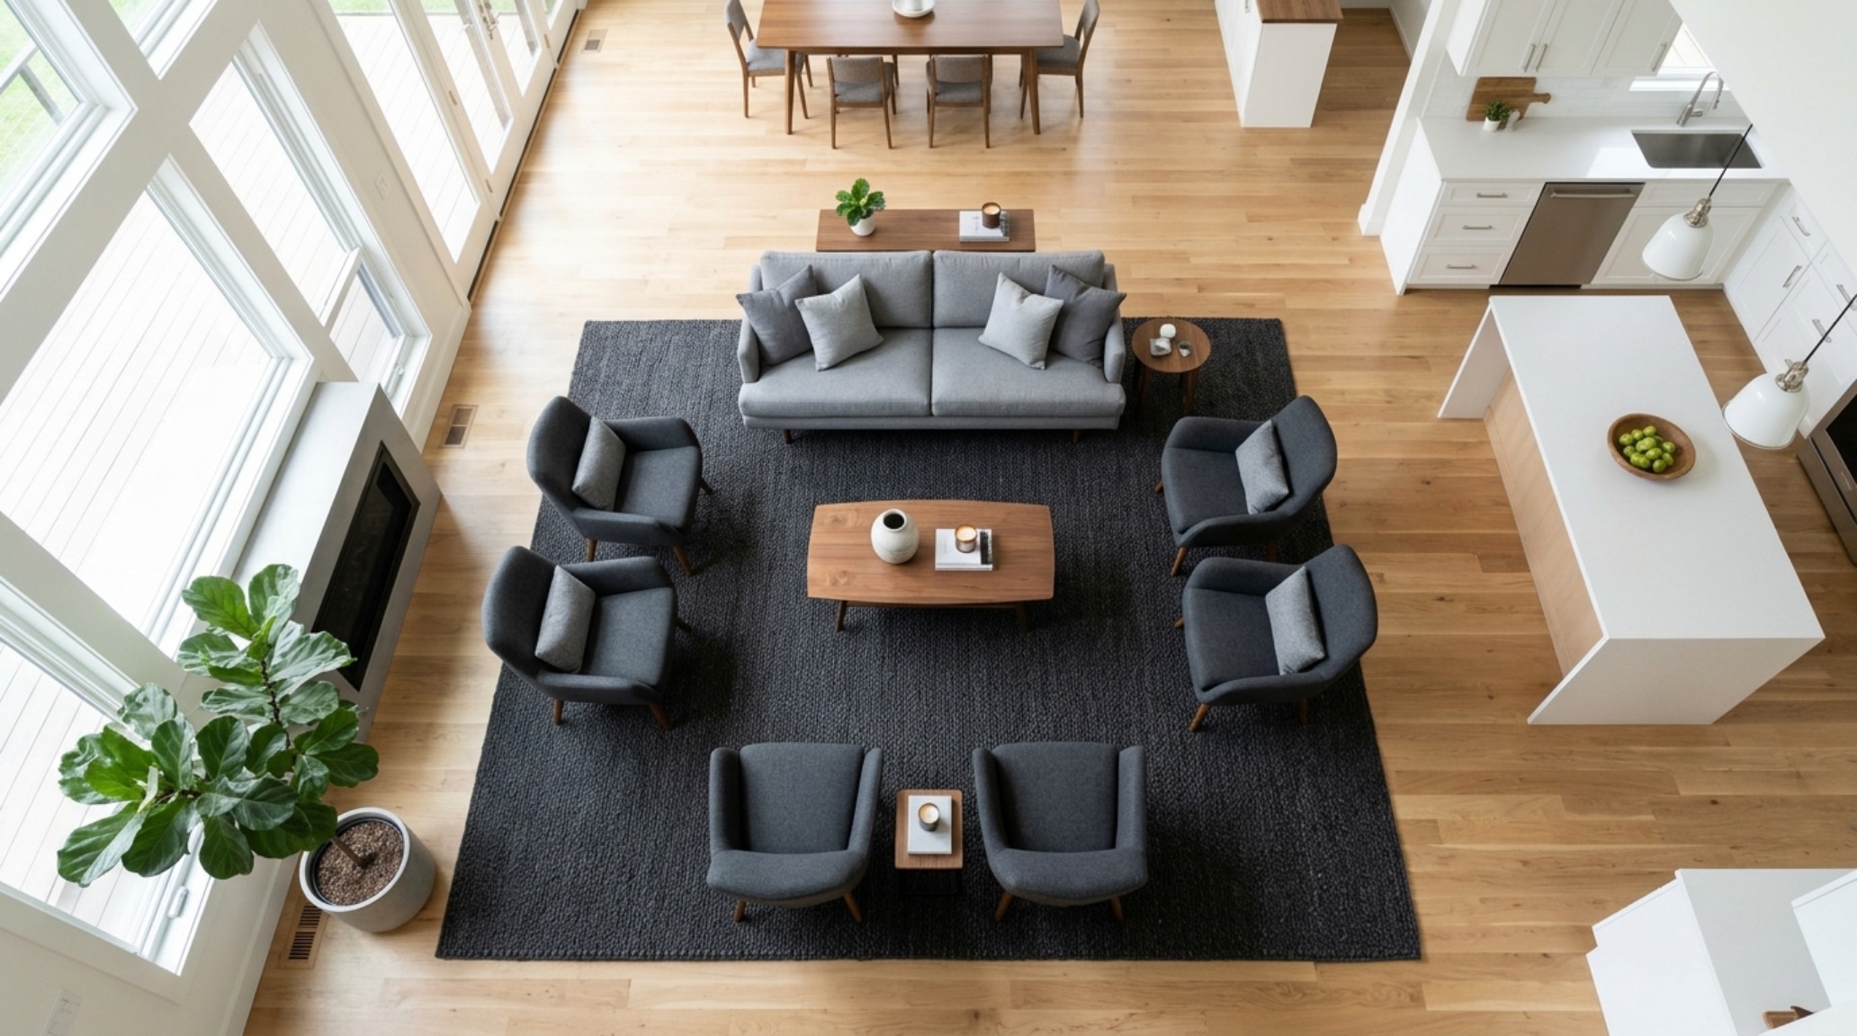
A successful open plan is one where you never feel “trapped” by furniture. We design for the 36-inch standard walkway. This isn’t just a building code suggestion; it is the minimum width required for two people to pass each other without an awkward shuffle. In the kitchen, the distance between the island and the perimeter counters should ideally be 42 to 48 inches to allow for multiple cooks and the opening of appliance doors.
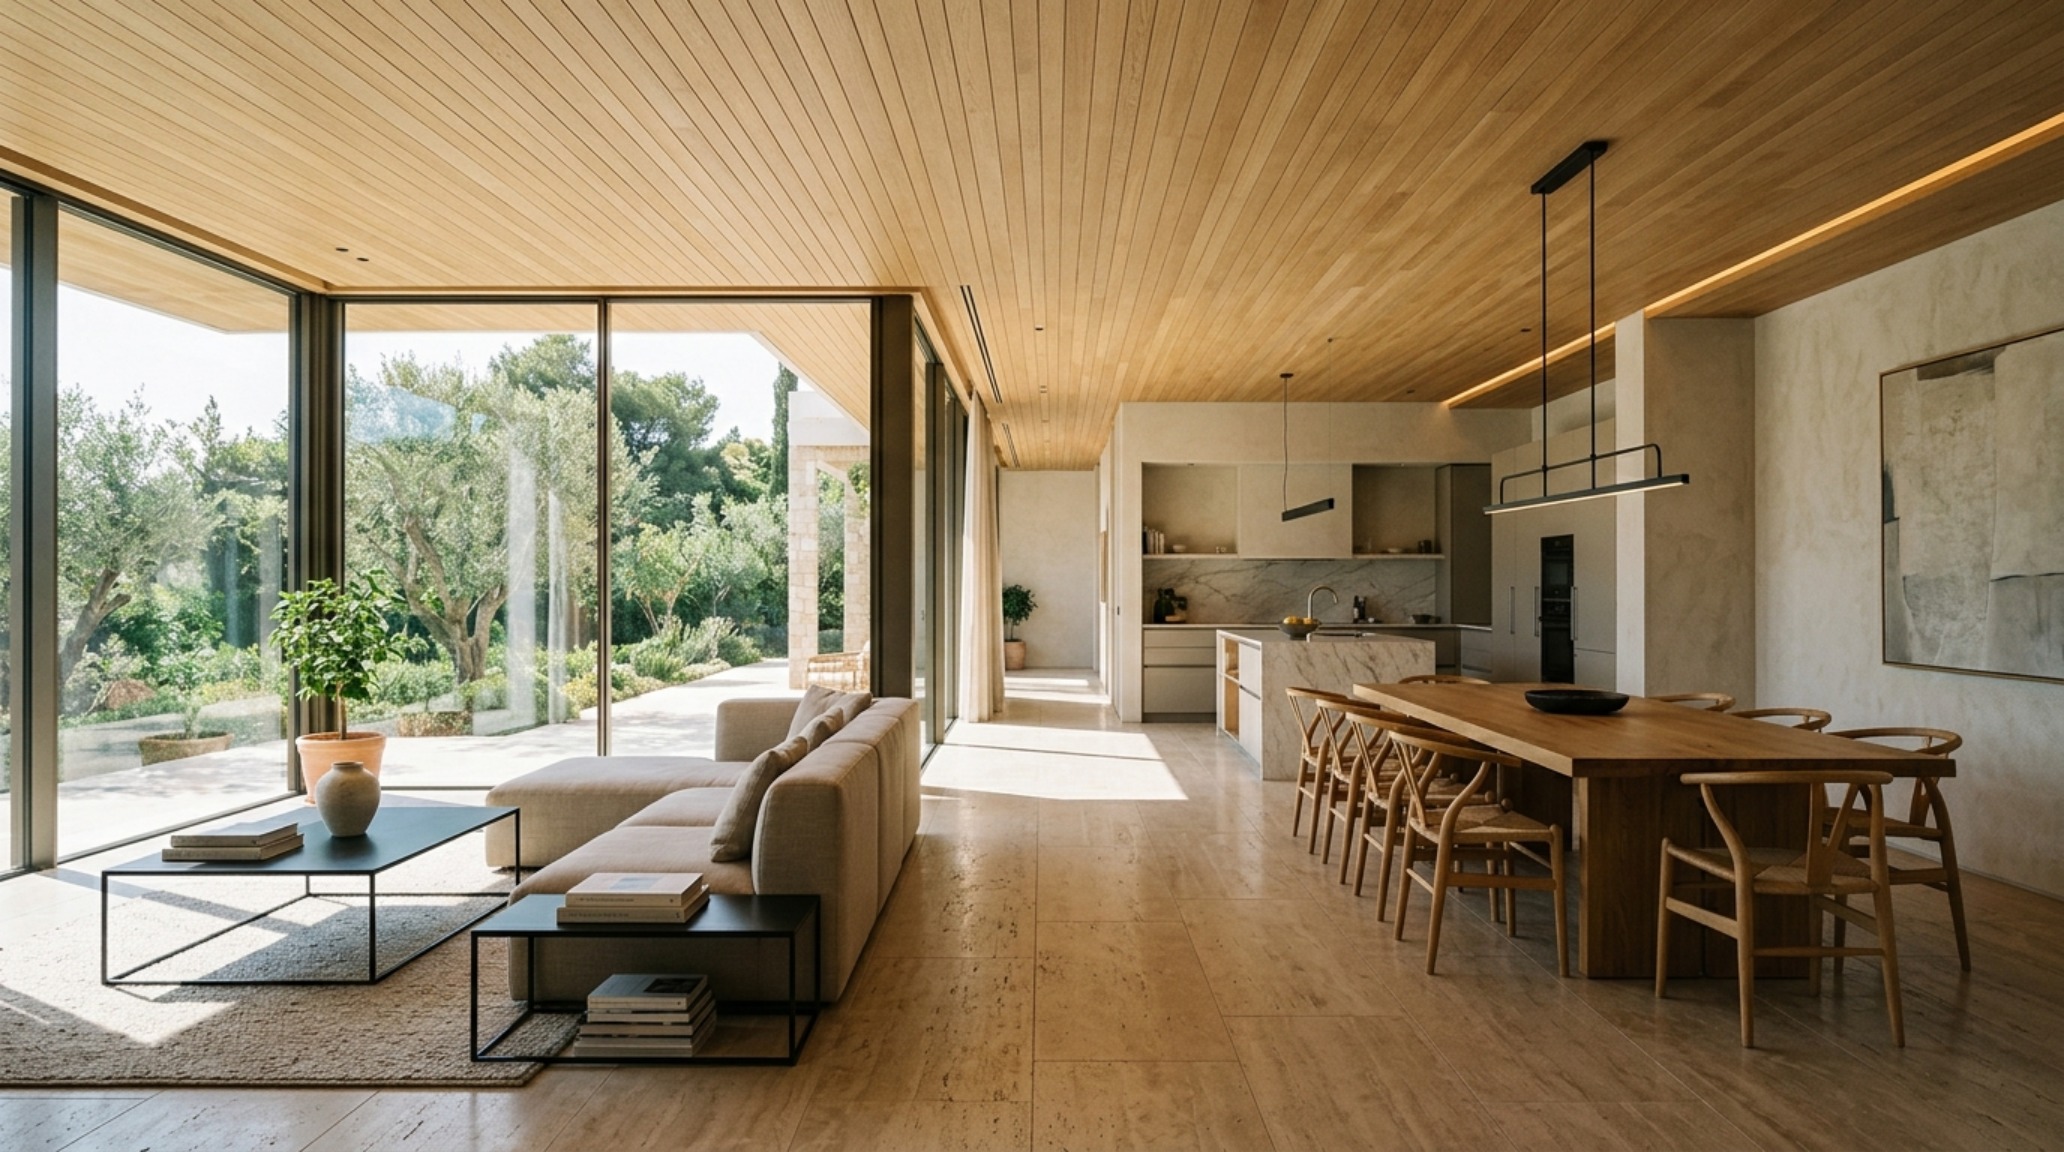
Modern open floor plan homes ideas highlighting clear 36-inch circulation paths and a framed sightline through to a landscaped terrace.
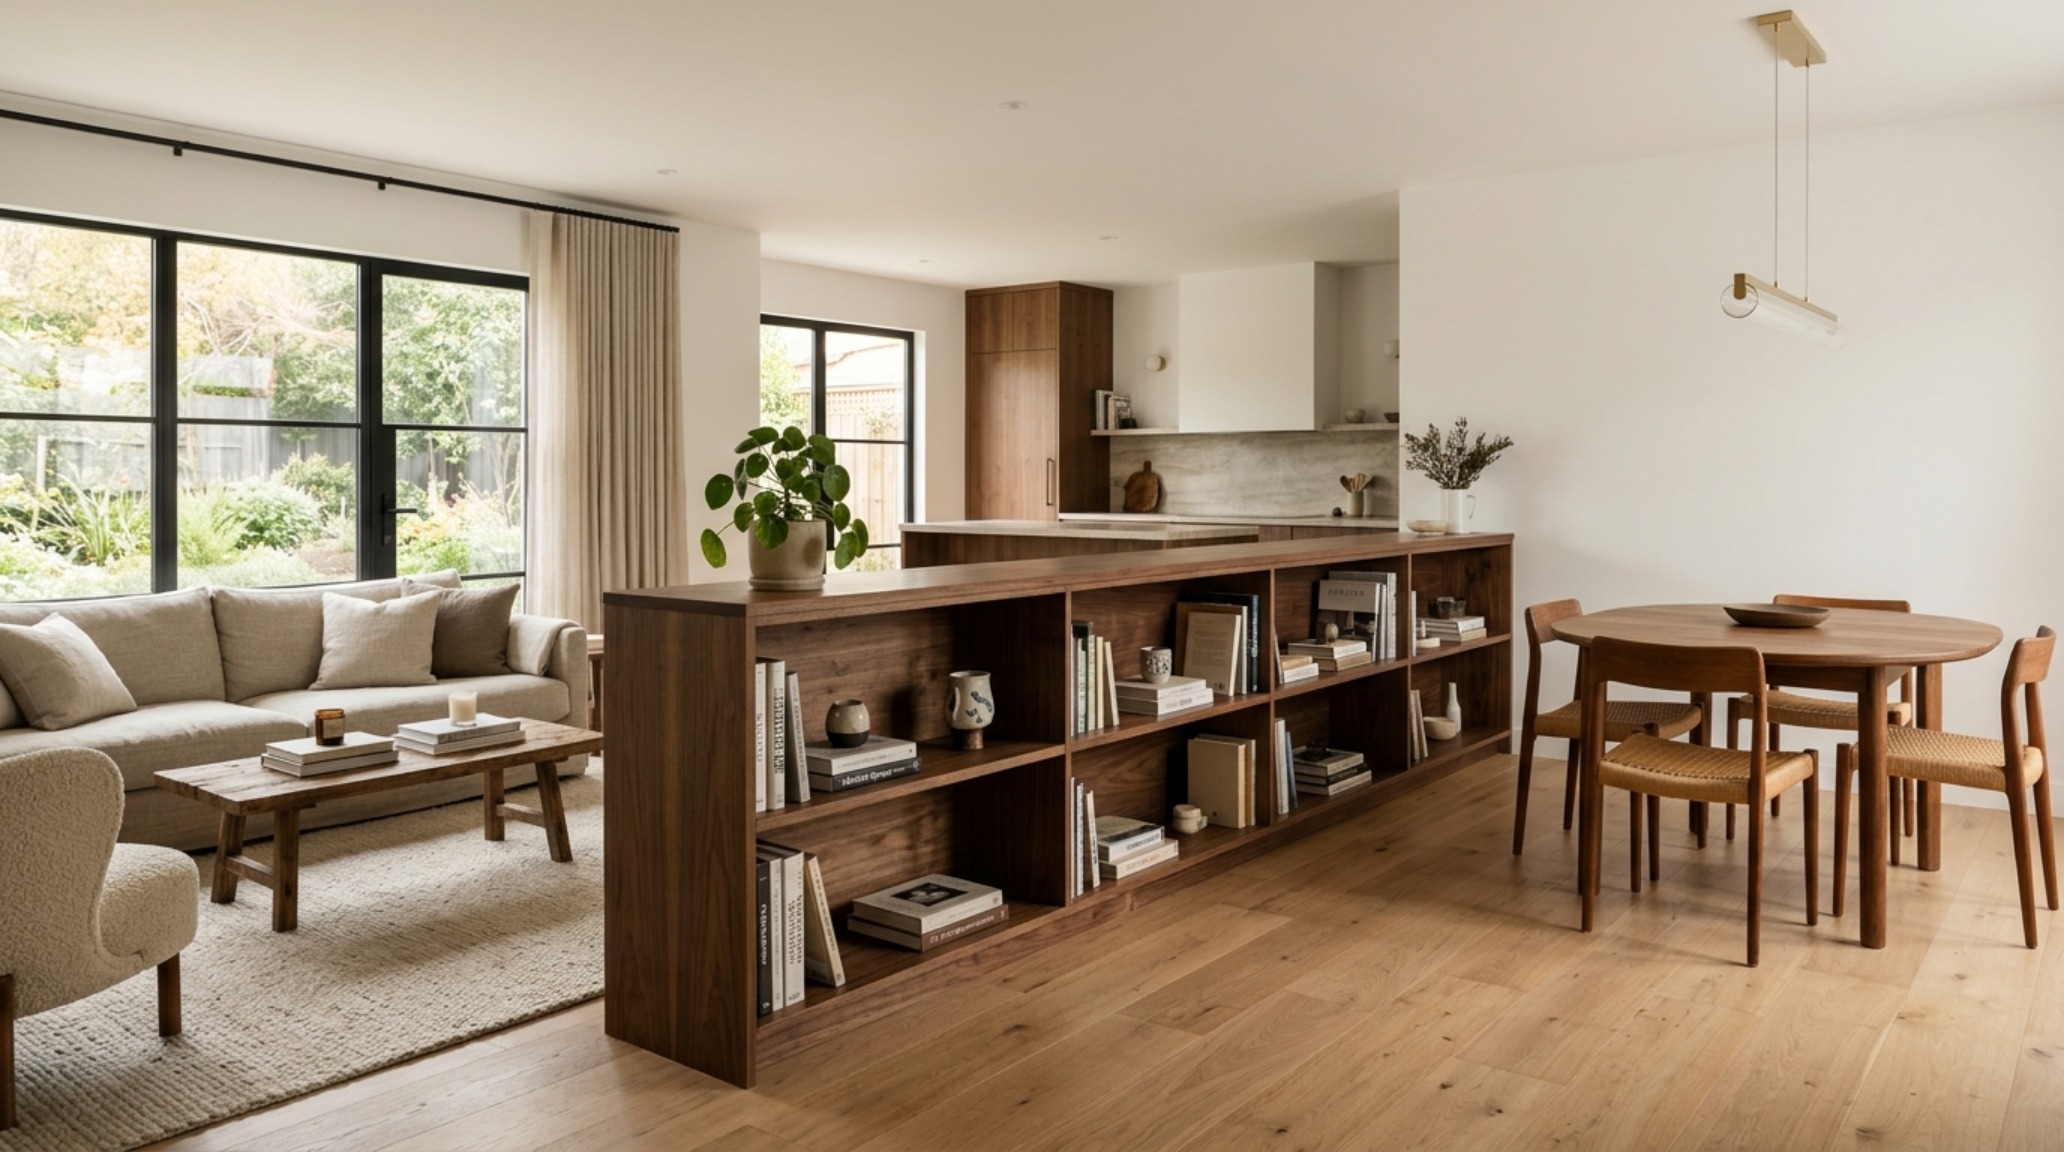
We also consider sightlines from the primary seating positions. When you sit on the sofa, what do you see? Ideally, the view should be framed: a glimpse of a curated bookshelf, a window overlooking the garden, or a fireplace. We avoid placing the back of a sofa directly toward the entry of the home, as this creates a psychological barrier that feels unwelcoming. Instead, use a console table behind the sofa to soften the transition and provide a surface for lamps or books.
Spatial Finishes, Color Registry & Specs
Architectural summary of tactile material selections, lighting specifications, and spatial ergonomics.
Color Swatches & Hex
#F2F0E8 Swiss Coffee, #E3D9D1 Setting Plaster, #2F2F2E Iron Ore
Core Tactile Materials
Rift-Sawn White Oak, Honed Travertine, Fluted Calacatta Marble
Atmospheric Lighting
2700K Warm Ambient, High CRI 94+, Integrated Cove LEDs
Spatial Proportions
36″ Circulation Paths, 42″ Kitchen Work Aisles, 18″ Table Reach
Curated Visual Chronicle
The evolution of open floor plan homes reflects a broader shift in how we perceive the domestic sphere. No longer satisfied with the rigid compartmentalization of the past, we seek spaces that breathe, that invite connection, and that adapt to the fluidity of modern life. Yet, as we remove the physical barriers of drywall and studs, the responsibility of the designer shifts toward the invisible. We must build walls out of light, boundaries out of texture, and rooms out of rhythm. The ultimate success of an open home lies not in its total square footage, but in the quiet, sophisticated logic of its flow—the way a morning shadow falls across a limestone floor, or the way a conversation carries effortlessly from the kitchen island to the fireside hearth.
Noah Lee is a Acoustic & Sensory Interior Planner with over 15 years of hands-on experience in sound-dampening heavy textiles, cork wall installations, and sensory serenity. Noah advocates for timeless architectural longevity over fleeting seasonal trends. An avid contributor to architectural and design dialogues, Noah writes extensively on creating elevated residential sanctuaries.
The Weight of History and the Lean Toward Architecture For centuries, the bed was a declarative statement of permanence—a heavy, four-poster fortress of mahogany…
The Ergonomic Evolution of Living Room Sculpting The standard for modern living dictates that decorative pillows for couches are no longer mere sedentary ornaments…