There is a specific, almost reverent silence that accompanies the threshold of a well-designed home. It is not the silence of an empty room, but the intentional hush of a space that has been curated to catch your breath the moment the door clicks shut behind you. For many of us living in urban environments, that threshold is often a challenge—a slender, sometimes dark corridor that serves as a high-traffic artery. However, when we approach narrow entryway ideas through the lens of sensory materiality rather than just utility, these transit zones transform into atmospheric preludes. This is about more than where you drop your keys; it is about the transition from the chaotic vibration of the street to the grounded sanctuary of the interior.
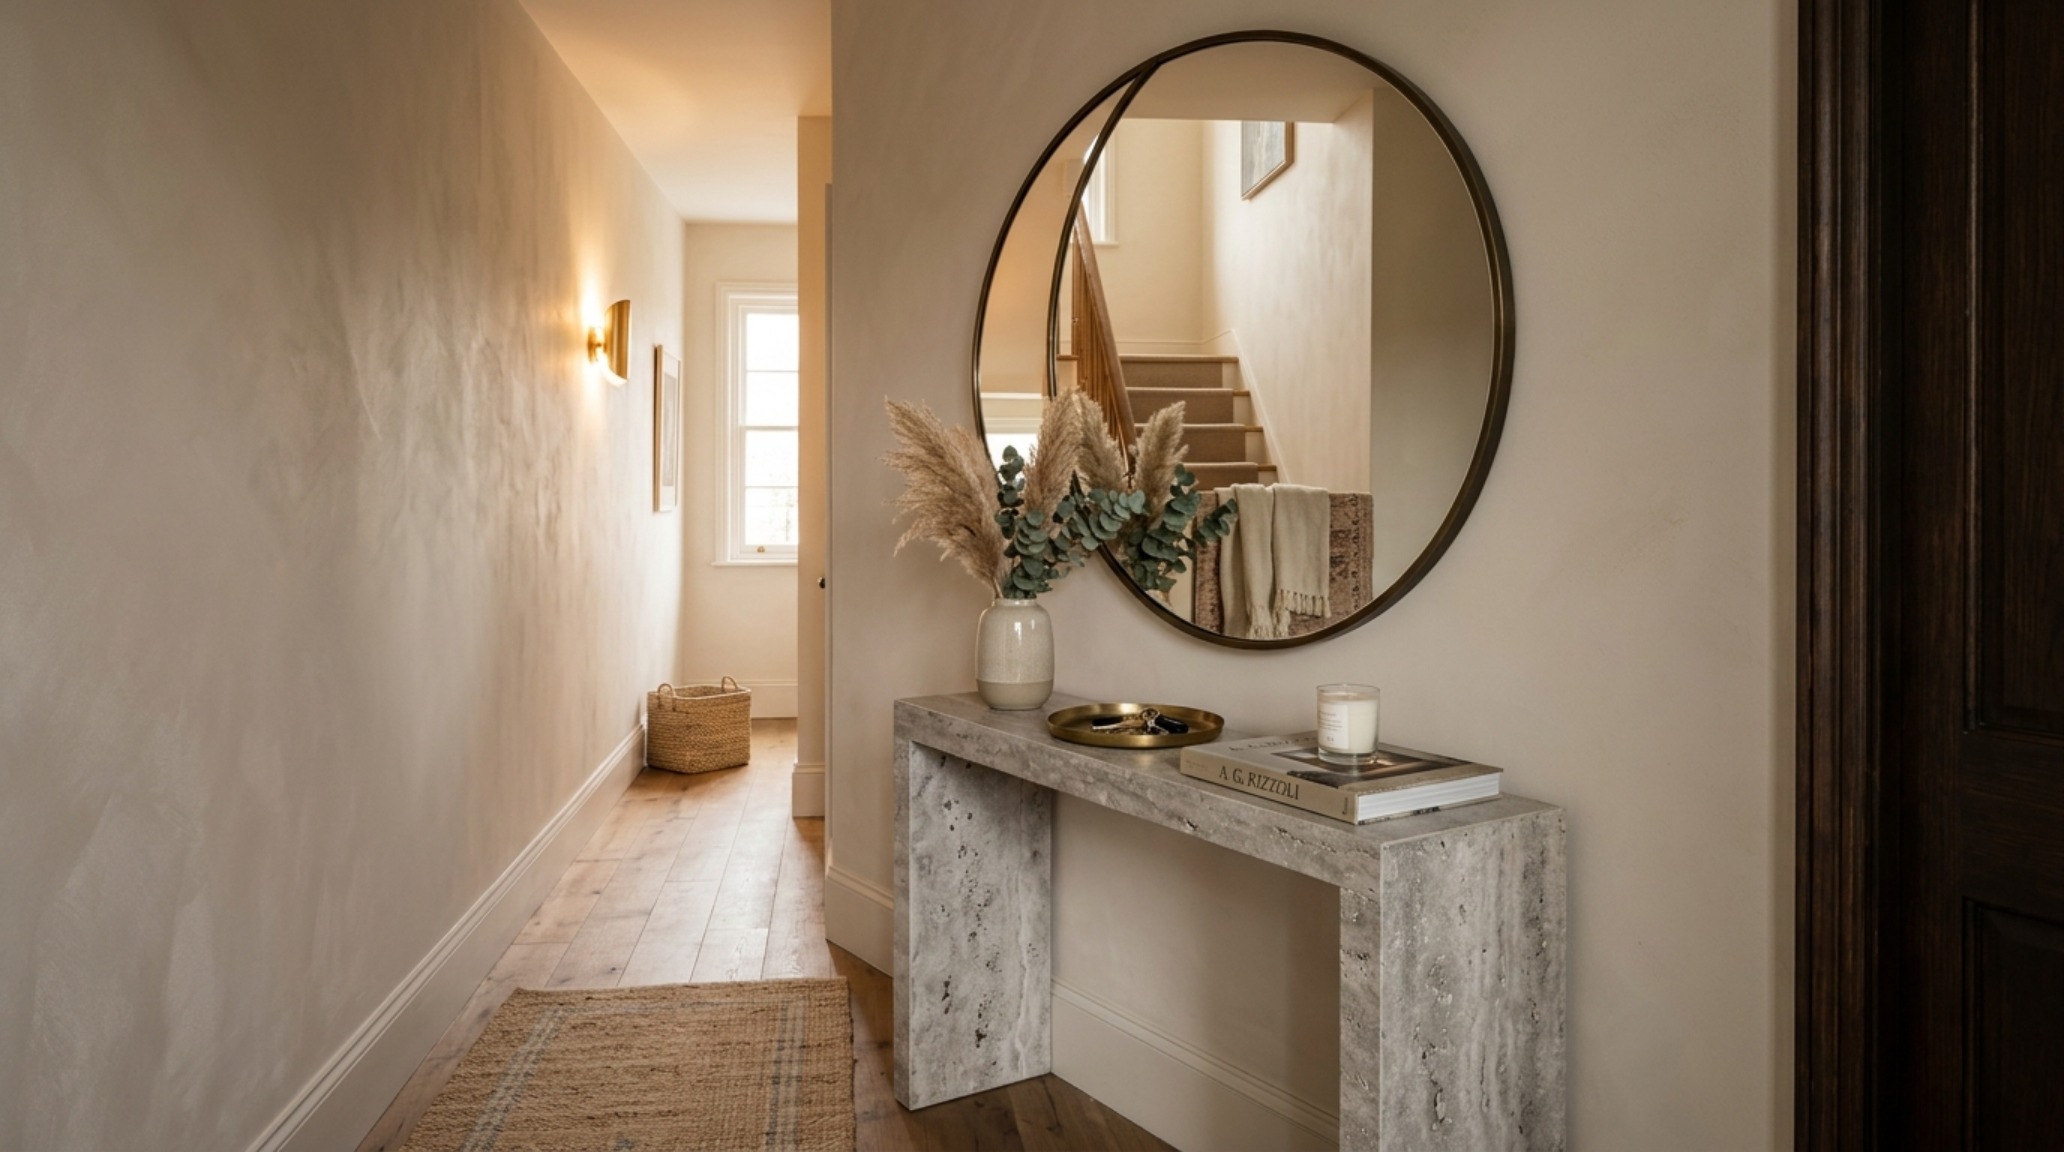
The secret to elevated hallway interior design lies in the rejection of the ‘hallway as a hallway.’ Instead, we treat it as a boutique-hotel gallery. The goal is to move away from the utilitarian and toward the experiential. We achieve this by layering textures that demand to be touched and lighting that mimics the soft, amber descent of a late-autumn sun. In the following exploration, we will break down the ‘High-Low’ finish strategy, the technical nuances of the 2700K glow, and how to maintain the rigorous 36-inch architectural clearance required for fluid movement without sacrificing a single ounce of soul.
The High-Low Finish: Manipulating Light Through Sheen Contrast
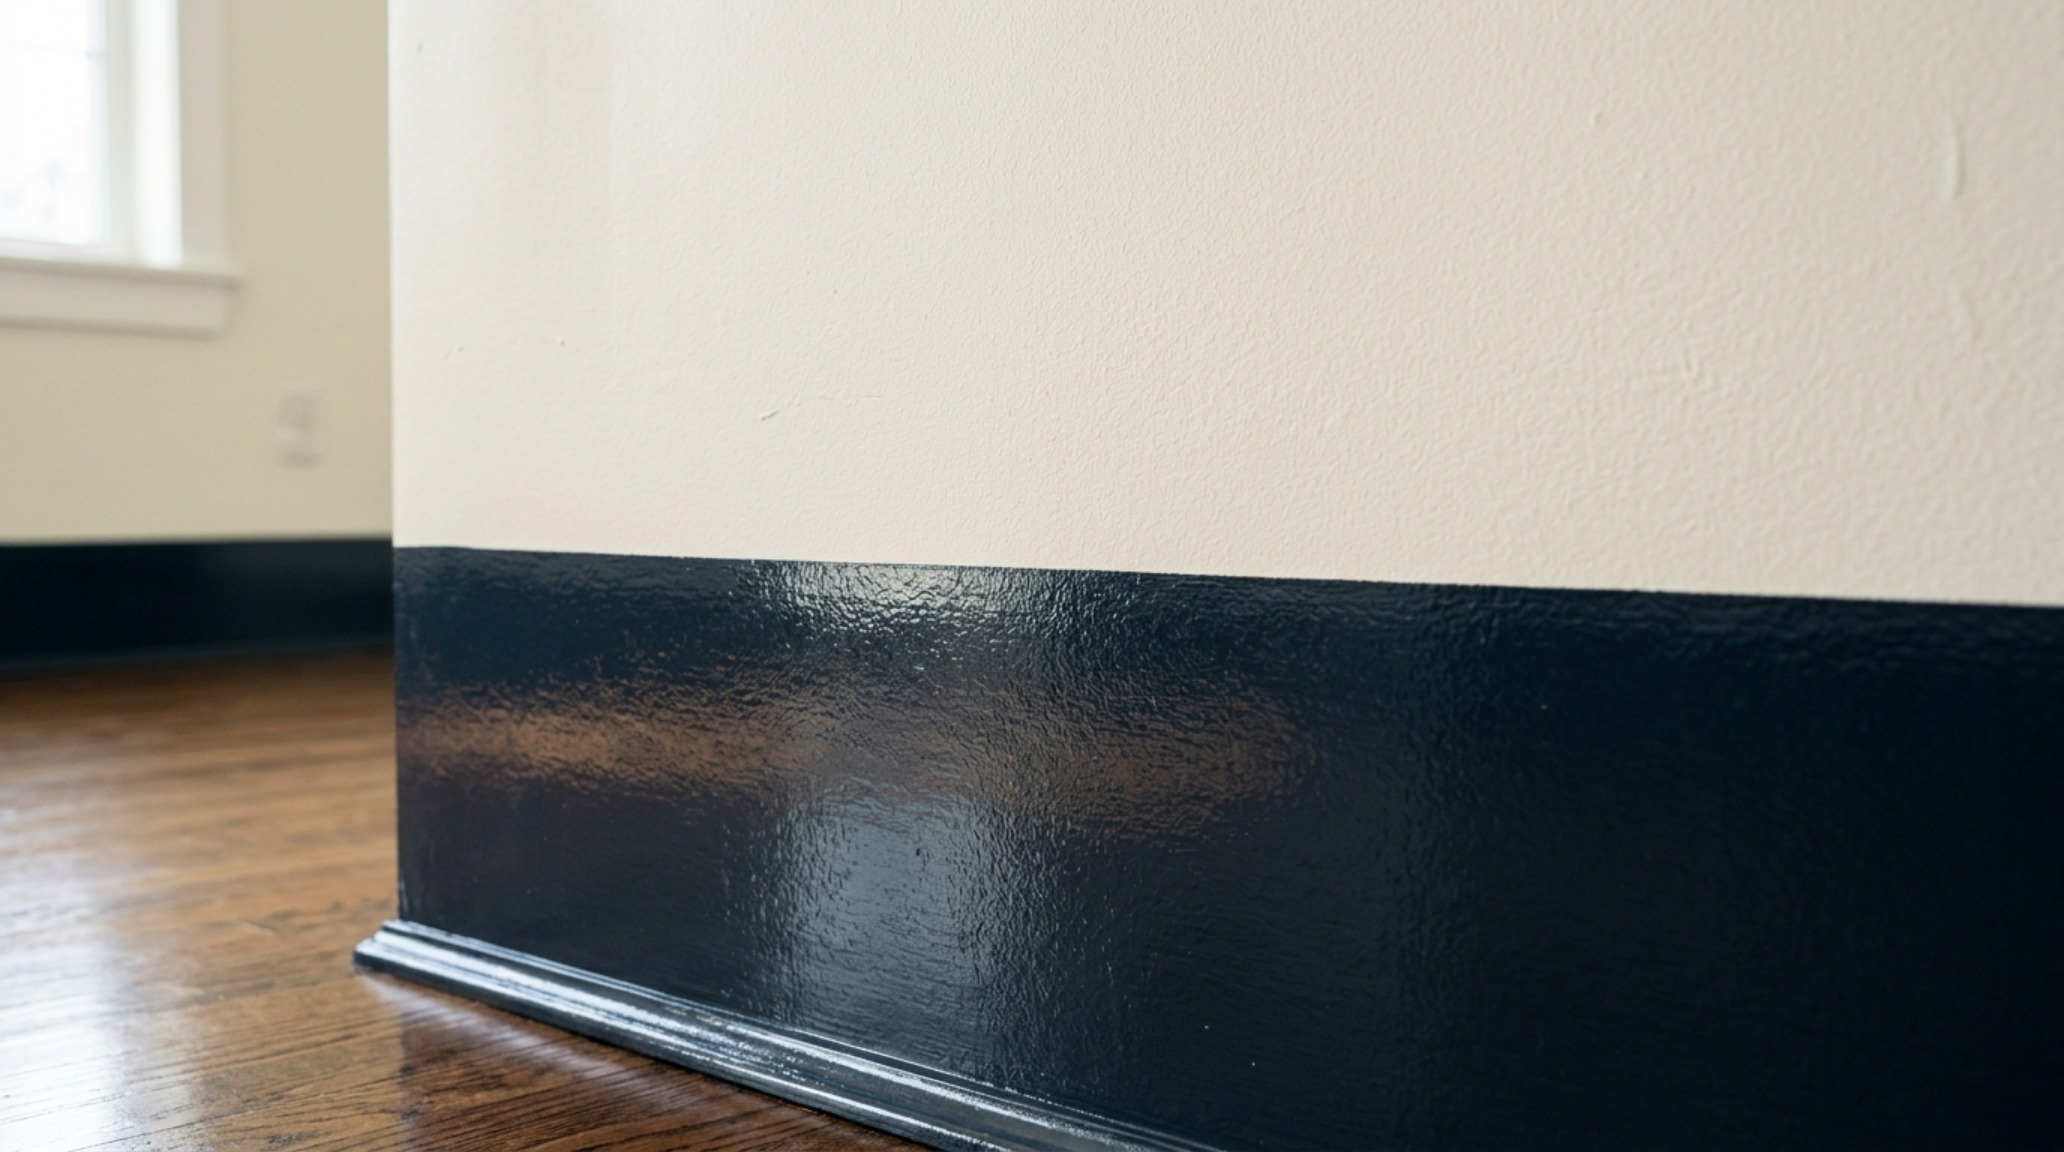
One of the most effective ways to introduce depth into a compact foyer layout is through the strategic application of paint finishes. While most homeowners default to a single matte finish for every surface, the professional designer looks at walls as tools for light manipulation. In a narrow corridor, light is your most precious resource. By employing a ‘High-Low’ strategy—pairing a high-gloss lower section with a soft, chalky matte emulsion above—you create a sophisticated play of reflections that expands the perceived volume of the room.
Imagine a wainscoting or a simple horizontal datum line at 36 inches height. Below this line, apply a high-sheen lacquer or a full-gloss finish in a deep, grounding tone like Farrow & Ball’s ‘Railings’ or a soft, mushroom-toned ‘Mouse’s Back’. This gloss section acts as a subtle mirror, reflecting the floor treatment and the glow from light fixtures, which prevents the lower half of the wall from feeling like a solid, closing-in barrier. Above this line, transition into a dead-matte finish in a complementary neutral, such as Benjamin Moore’s ‘Swiss Coffee’. The matte upper half absorbs light, softening the shadows and providing a velvety backdrop for art. This contrast in sheen creates a sophisticated architectural rhythm that guides the eye forward.
Material Grounding: Travertine, Jute, and the Weight of Objects
In a small entryway decor scheme, every object carries immense visual and physical weight. Because you are physically closer to the surfaces in a narrow space, the quality of materials becomes paramount. You cannot hide a cheap laminate or a synthetic rug in a 40-inch wide hallway; the eye—and the hand—will find it. This is where the concept of ‘tactile grounding’ comes into play. We look for materials that feel ancient, heavy, and permanent.
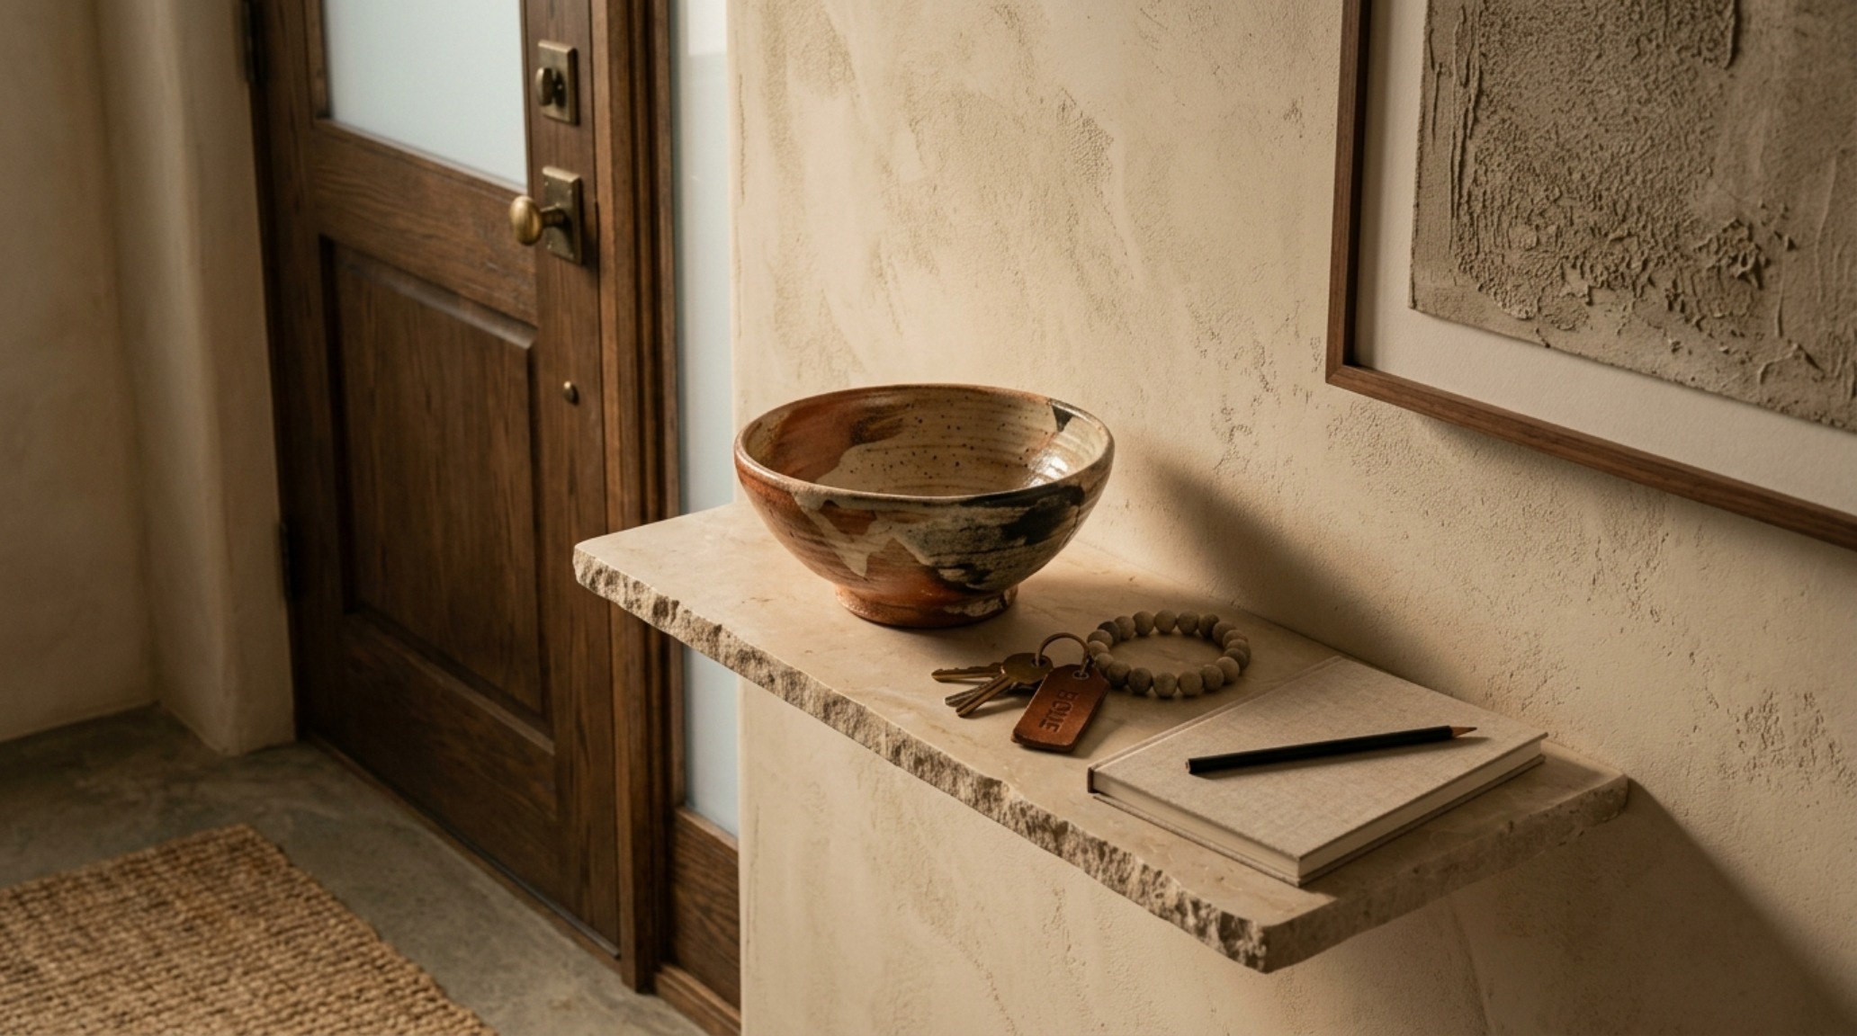
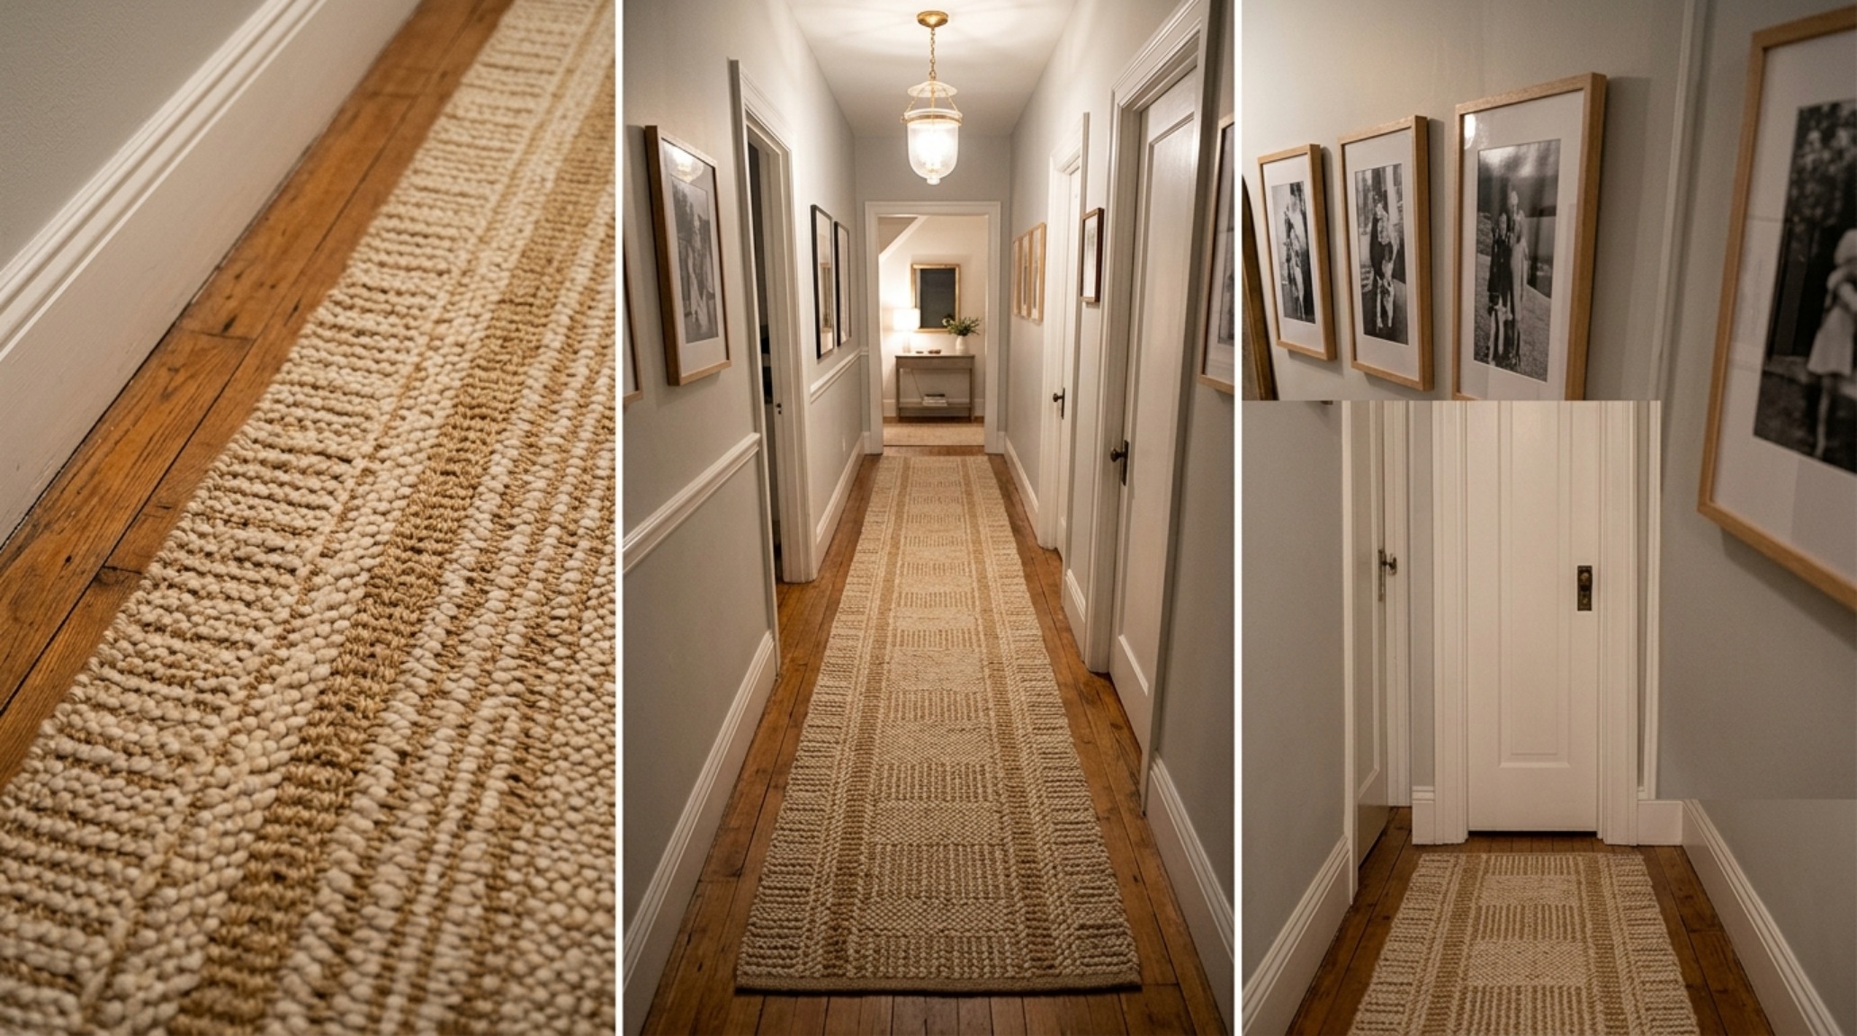
A wall-mounted or slim-profile console table in honed travertine is a masterclass in this approach. The porous, matte surface of the stone offers a cool, organic counterpoint to the warmth of the lighting. Pair this with a narrow hallway runner rug in a thick, chunky jute or a wool-sisal blend. Jute provides a rhythmic, percussive texture underfoot that signals a change in pace. It is a sensory reminder that you have transitioned from the pavement to the home. When you pair these organic elements with a small entryway console table with mirror, you’re not just checking your reflection; you’re creating a vignette where the hard stone, the rough fiber, and the polished glass all speak different tactile languages.
The 2700K Glow: Technical Lighting as an Emotional Anchor
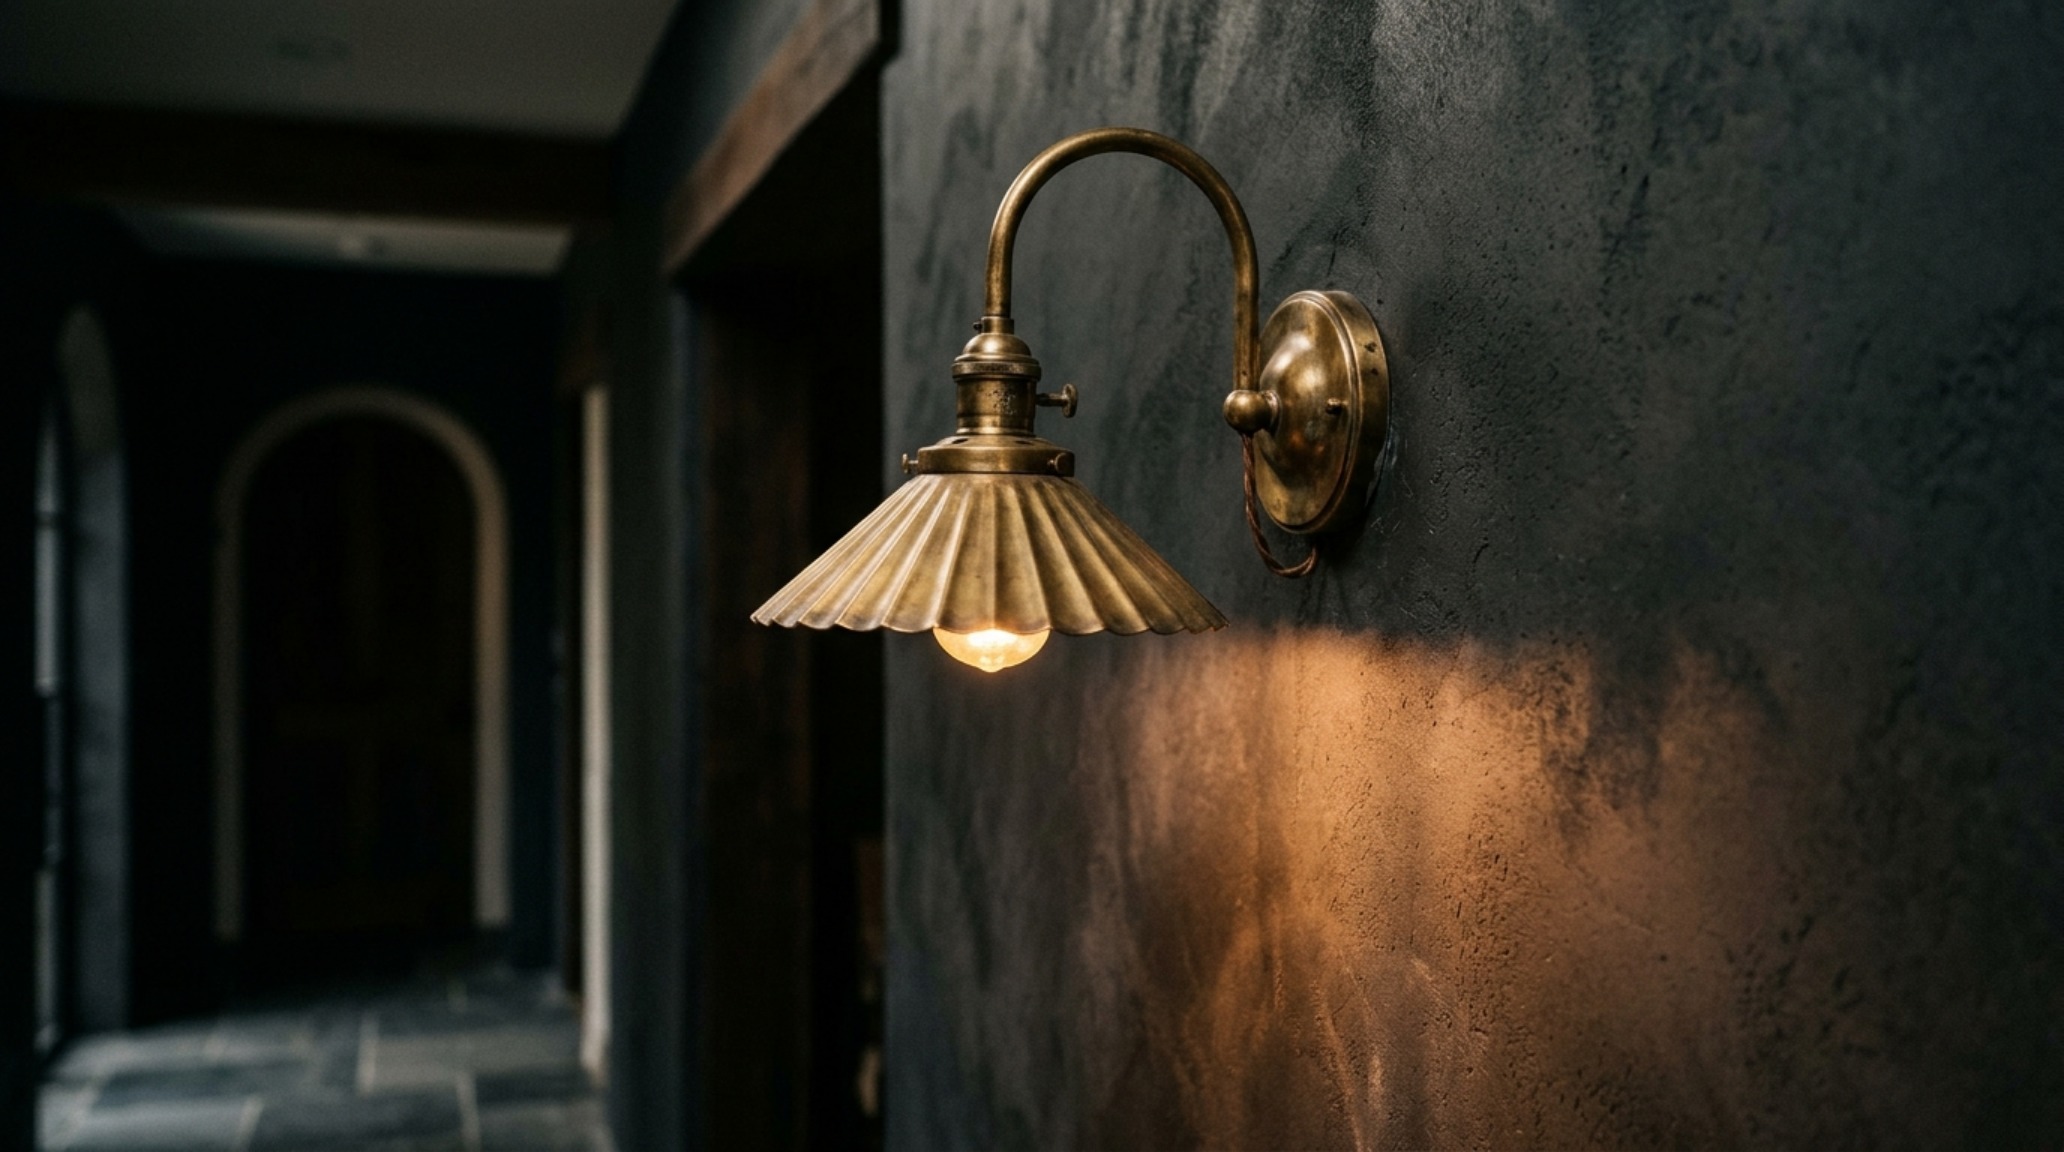
Lighting is often the most overlooked element of narrow entryway ideas, yet it is the single most important factor in establishing mood. To achieve that coveted ‘Quiet Luxury’ atmosphere, we must abandon the harsh, clinical glare of 4000K ‘daylight’ bulbs and the generic 3000K ‘warm white’ often found in big-box stores. Instead, we lean into the 2700K ‘warm glow’. This temperature mimics the incandescent warmth of a candle or an old-fashioned filament bulb, casting a golden hue that softens skin tones and enriches the pigments in your paint.
“Lighting in a transit zone should never be a flood; it should be a series of intentional pools. It is the shadow play between these pools that creates the mystery and depth needed to make a narrow space feel significant.”
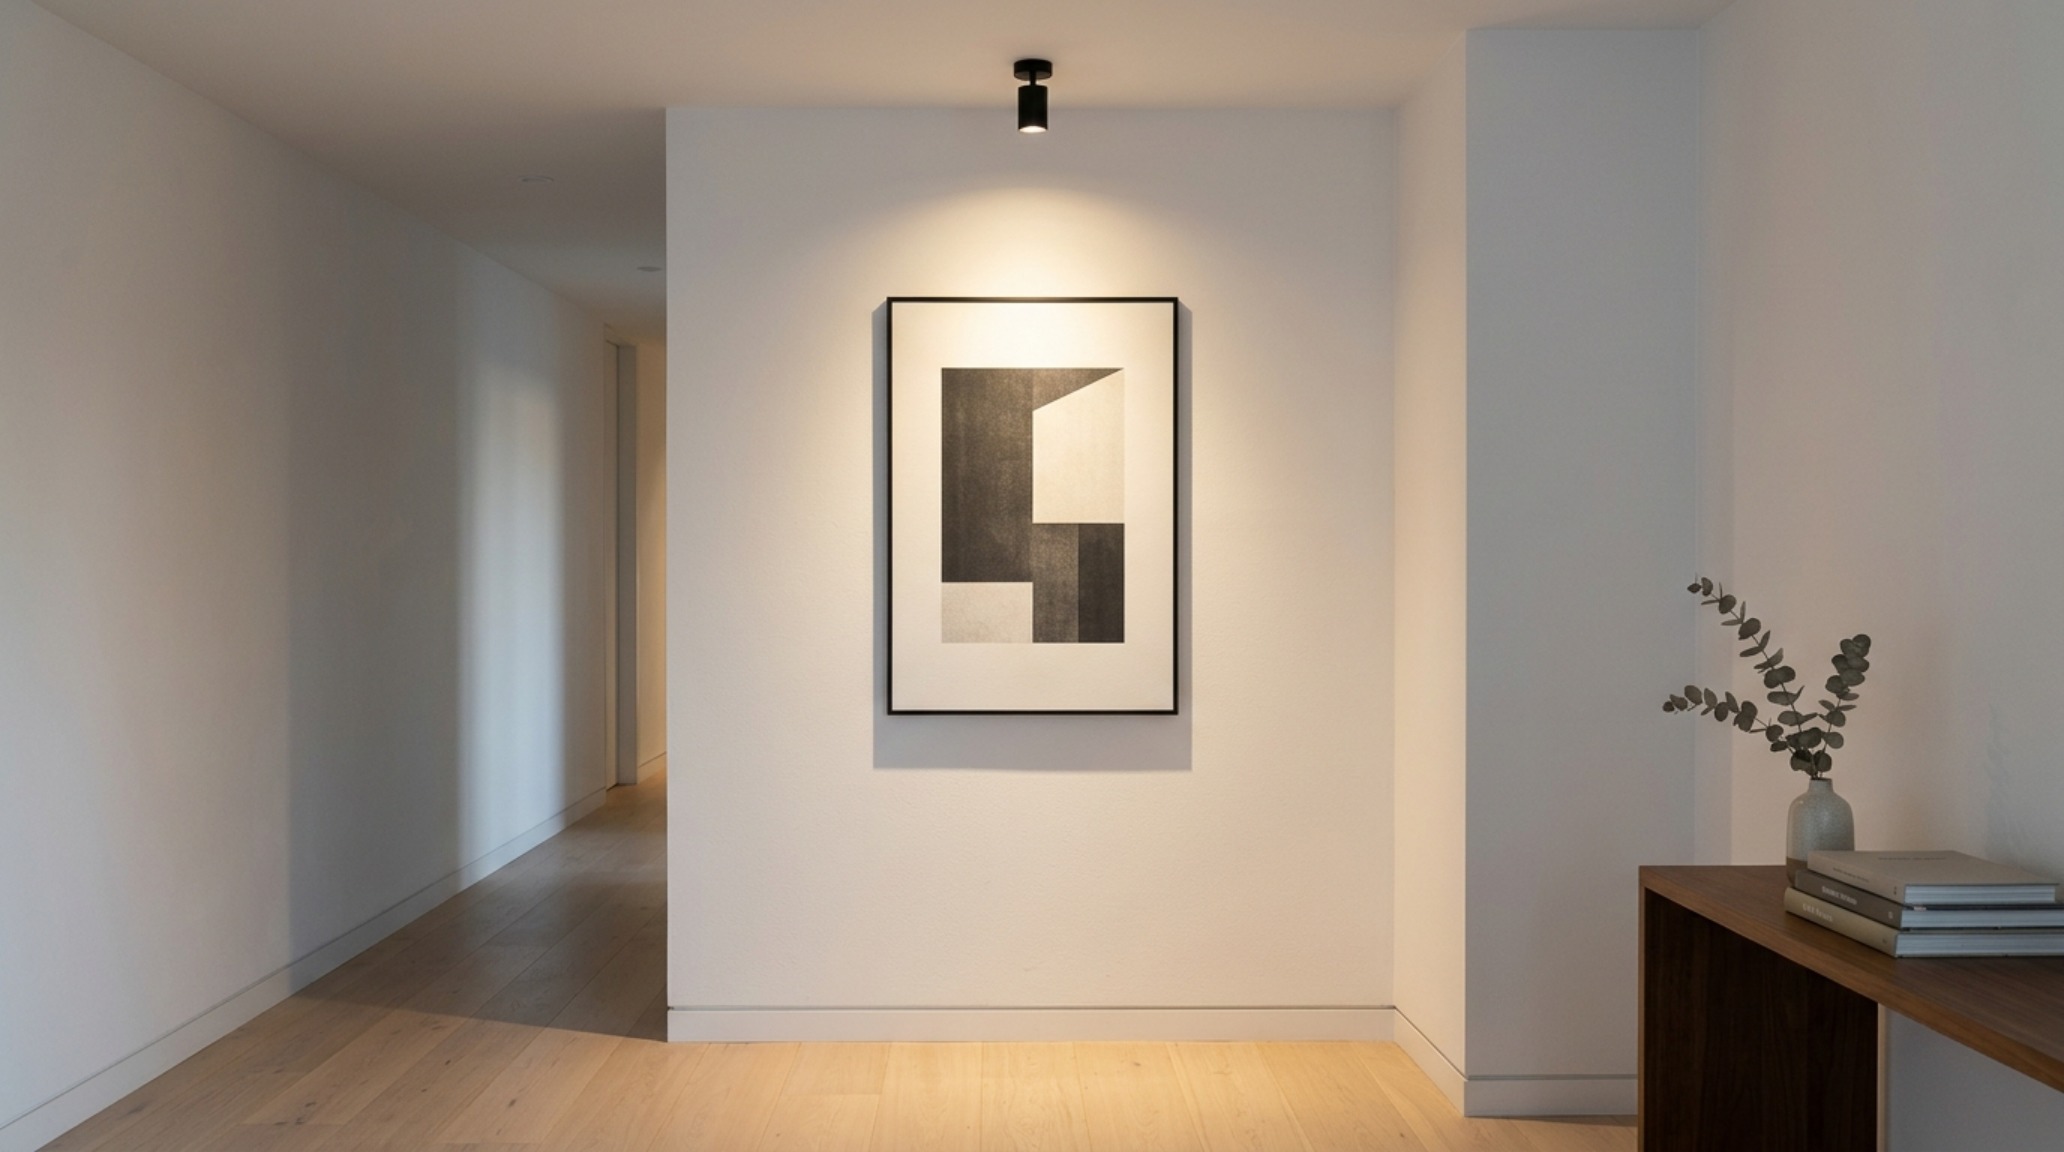
To execute this properly, avoid the ‘airport runway’ effect of a single line of recessed spotlights. Instead, layer your light. Start with a pair of wall-mounted 2700K warm-glow sconces placed at eye level (roughly 60 to 66 inches from the floor). Use fixtures with a high CRI (Color Rendering Index) of 90 or above to ensure your colors remain true and vibrant even in low light. If you have the height, a single statement pendant with a linen or pleated silk shade can provide a soft, diffused ambient layer that fills the upper volume of the room without casting harsh downward shadows.
Spatial Cadence and the 36-Inch Rule
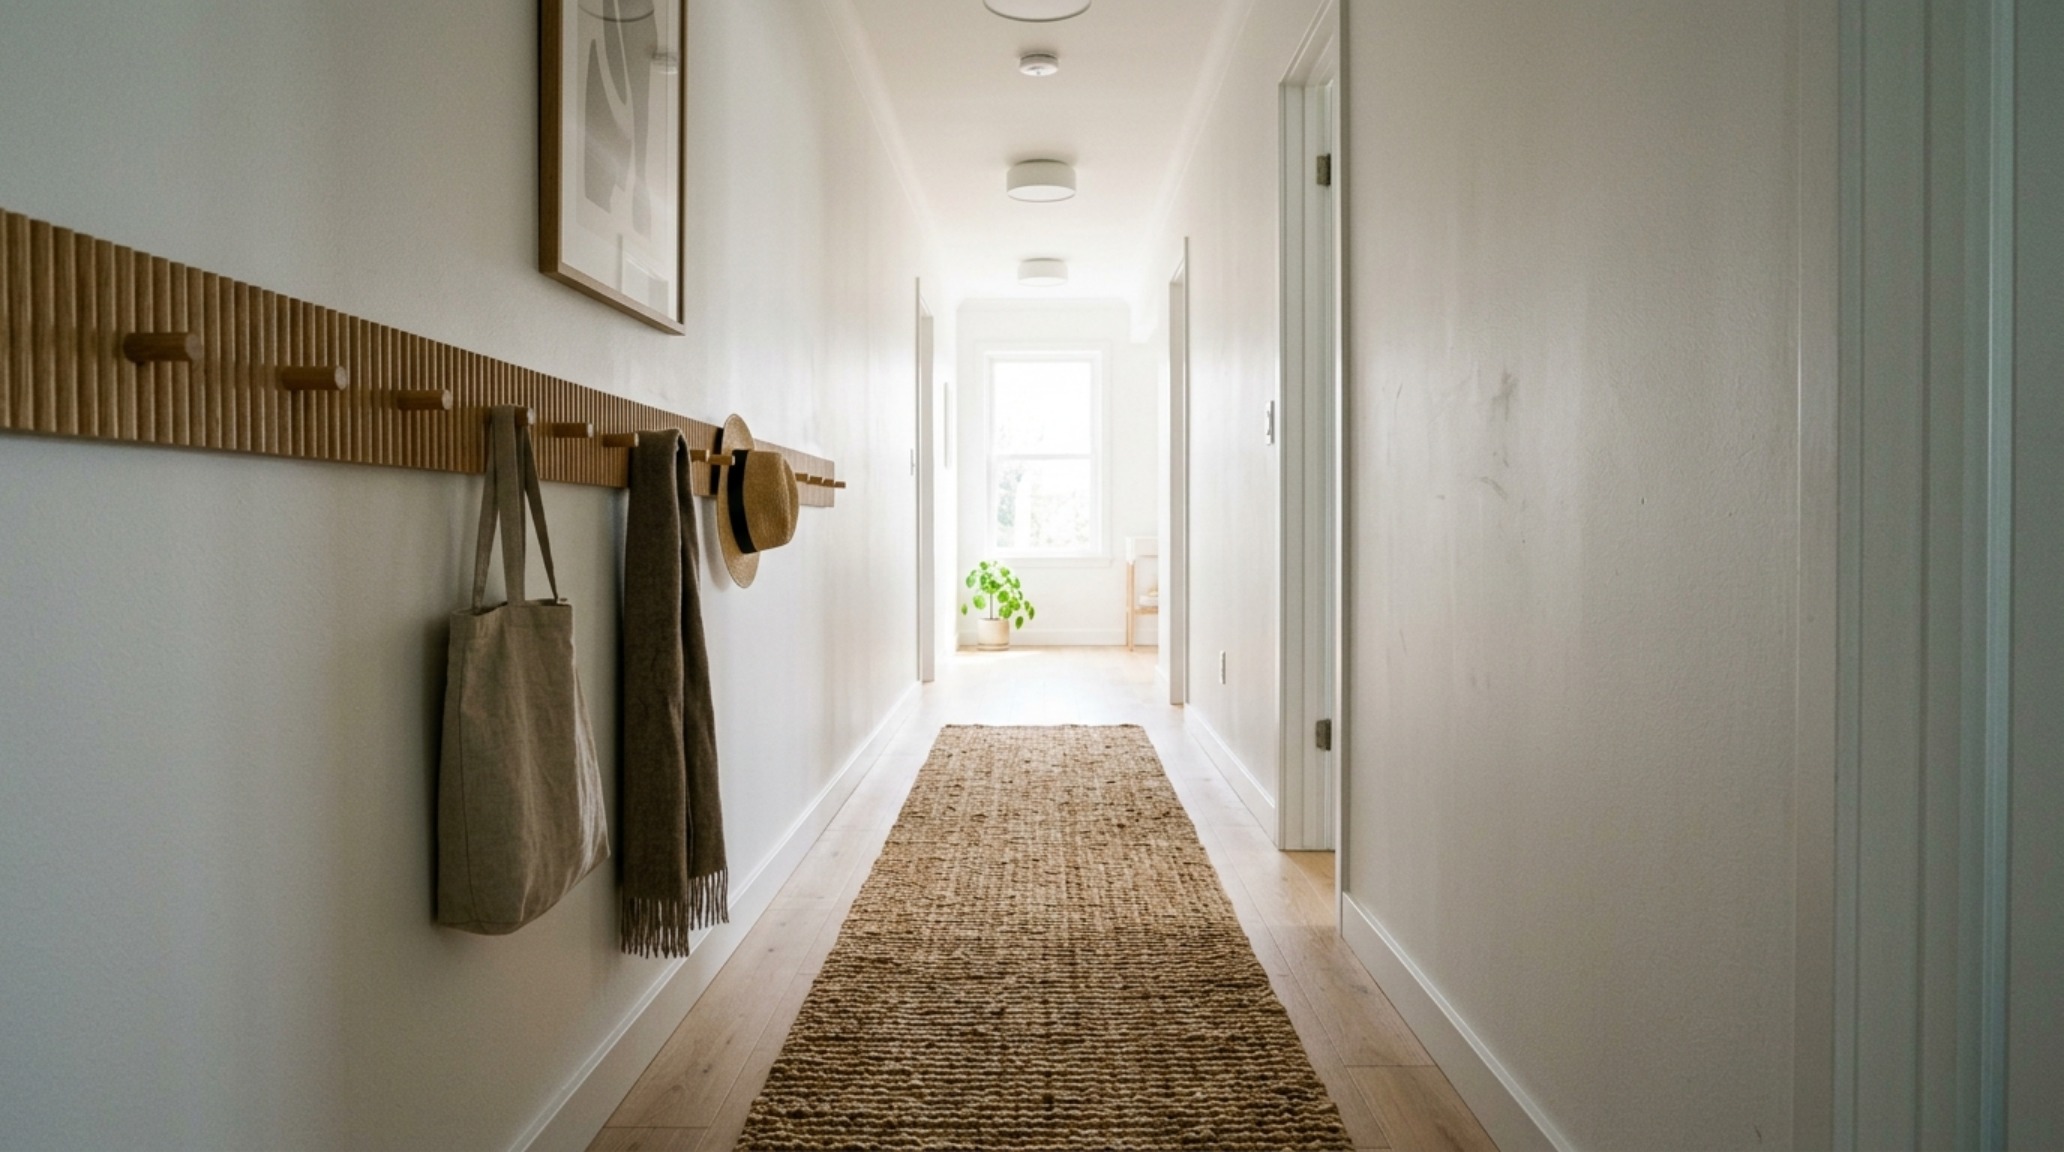
The primary friction point in any hallway interior design is the conflict between aesthetics and ergonomics. A space that looks beautiful but forces you to turn sideways to pass a coat rack is a failure of design. Architectural standards dictate a minimum of 36 inches for a primary circulation path. In a narrow hallway, this means your furniture choices must be surgical. If your hallway is 42 inches wide, your console or storage solution should not exceed 6 to 10 inches in depth.
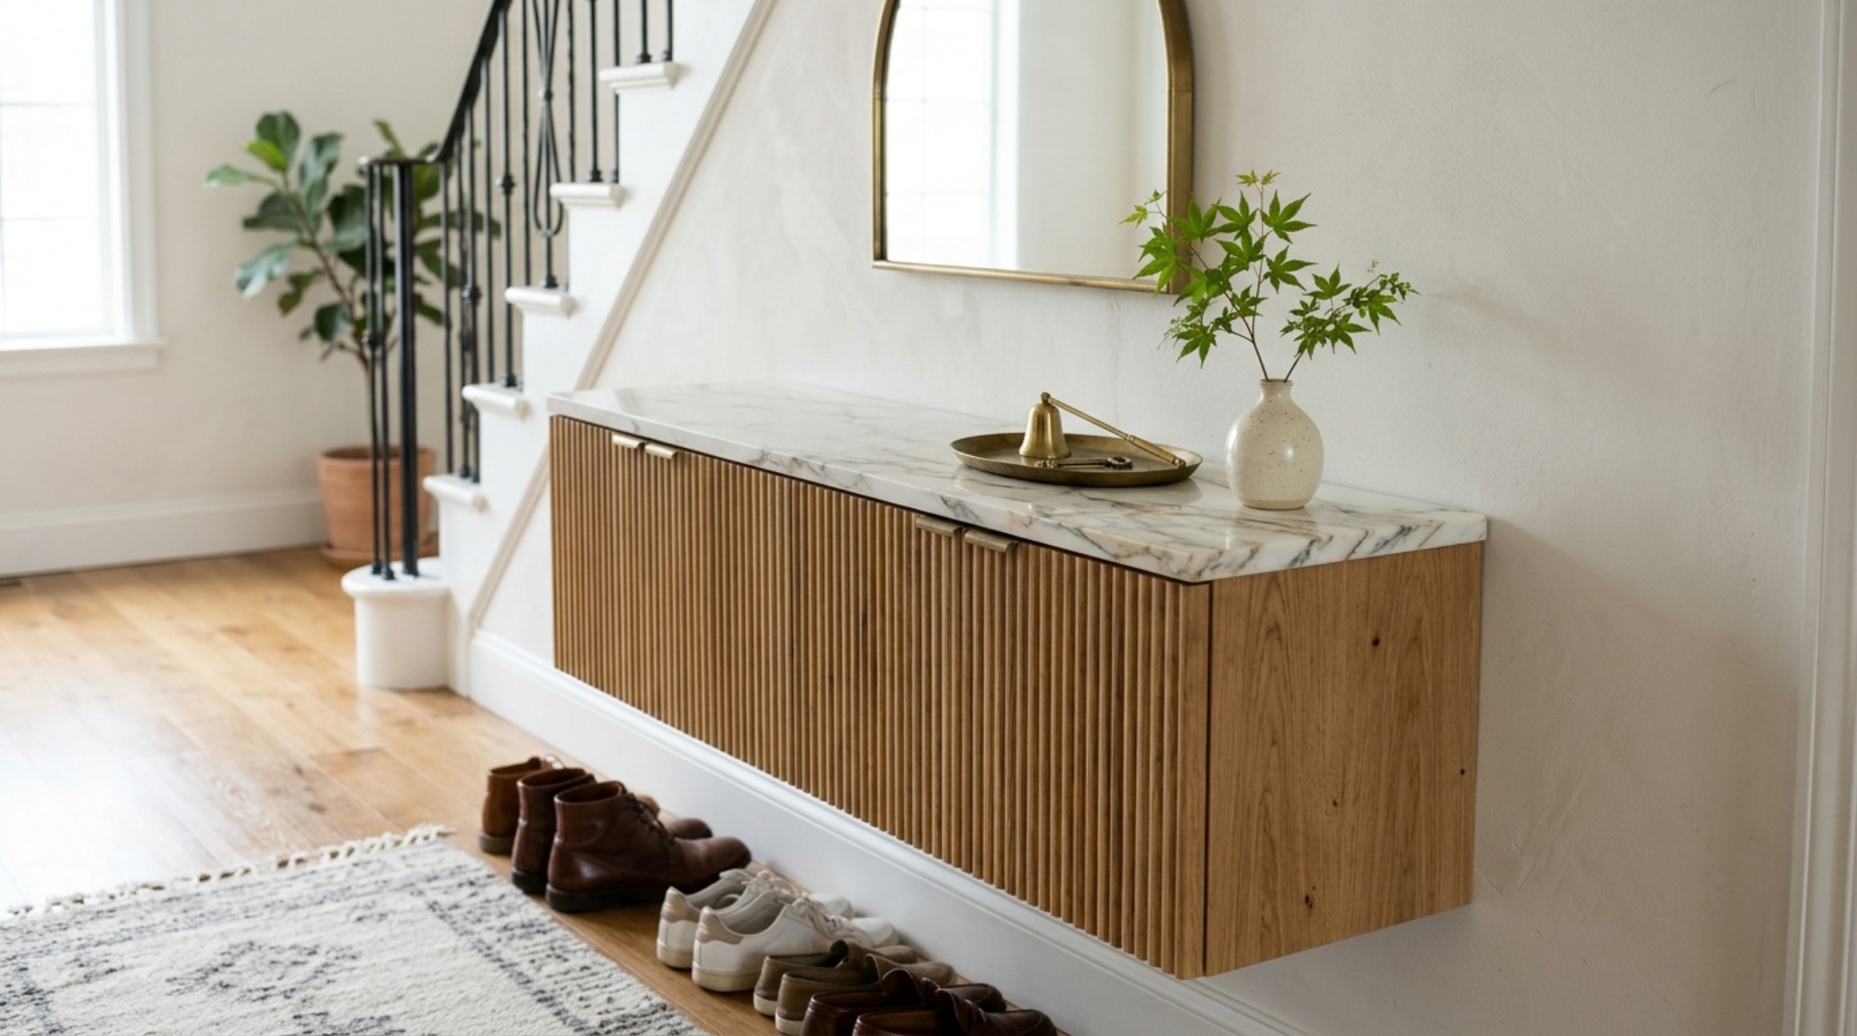
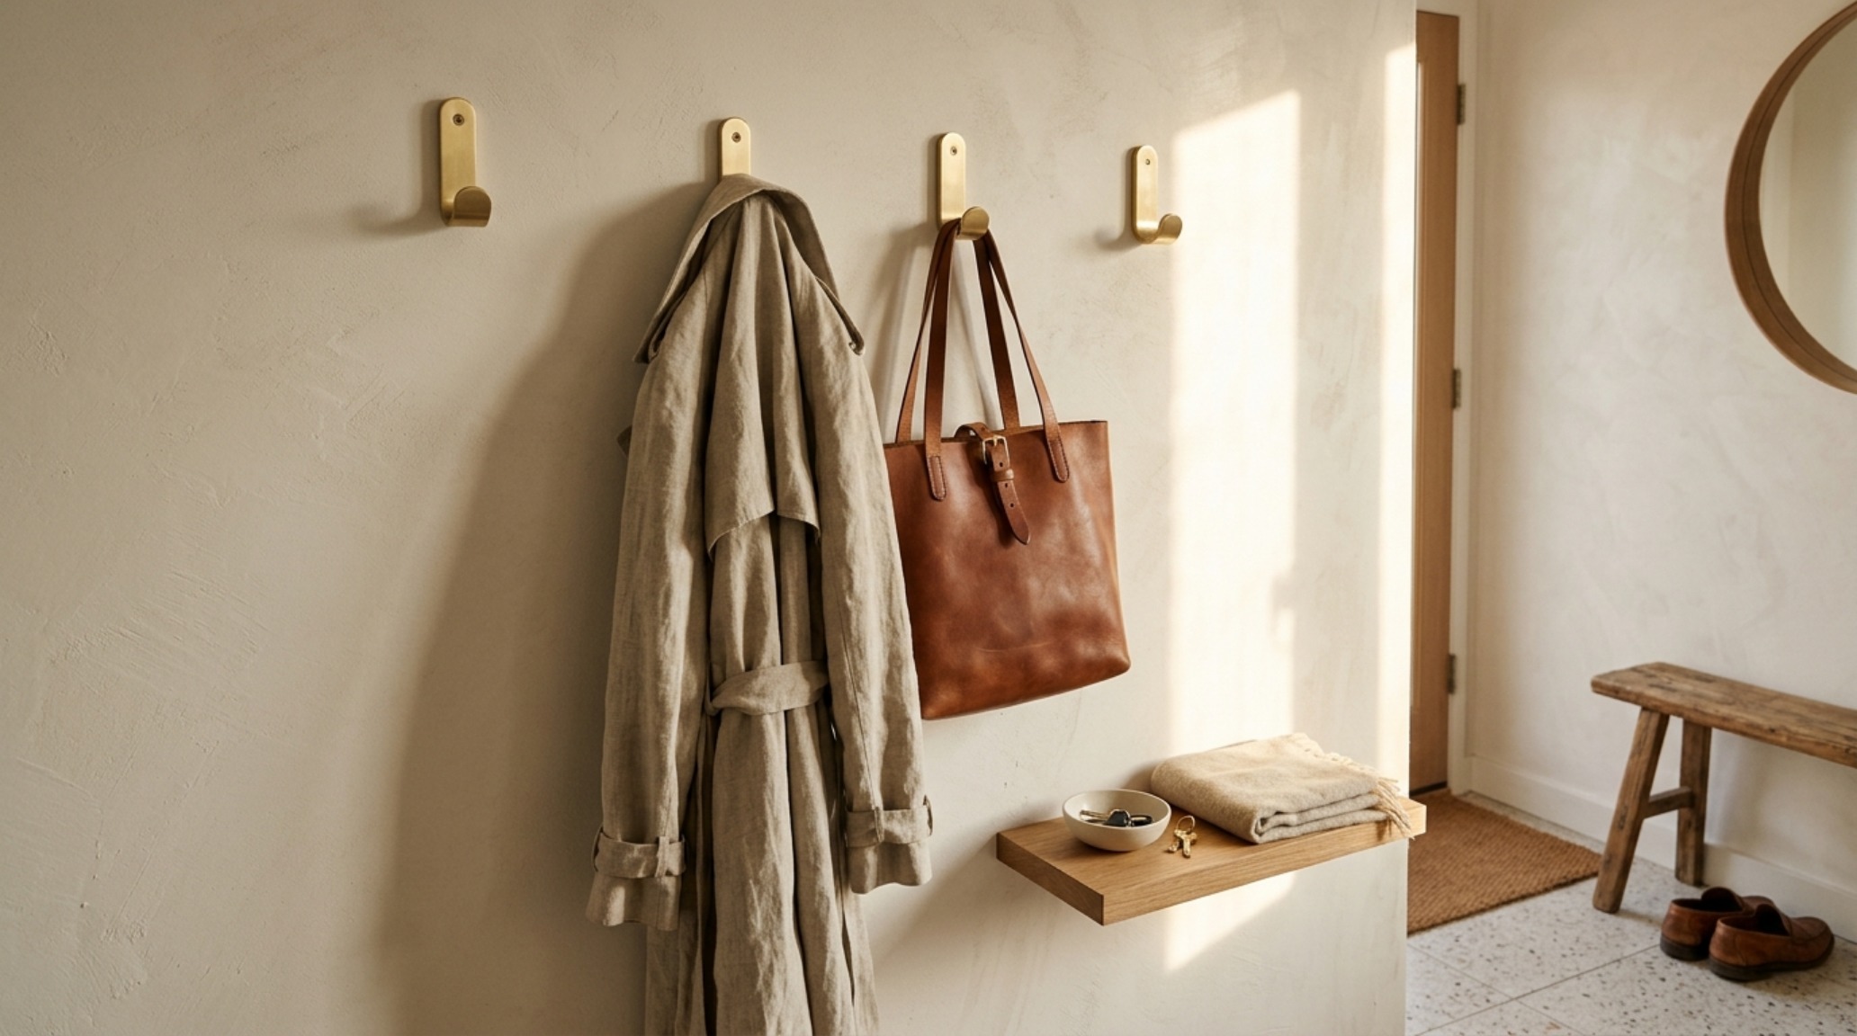
This is where wall-mounted coat racks for small entryway designs become essential. By lifting storage off the floor, you maintain the visual ‘negative space breathing room’ that prevents the eye from feeling claustrophobic. A row of heavy, solid brass hooks or a sculptural wooden peg rail provides utility while acting as a wall installation. Below, consider a floating bench or a series of woven baskets that sit flush against the wall. The goal is to keep the floor plane as clear as possible, allowing the narrow hallway runner rug to lead the eye uninterrupted toward the heart of the home.
Entrance Hall Storage: The Art of the Invisible Drop Zone
Effective small apartment entryway storage ideas rely on the ‘invisible’ approach. Rather than a bulky, freestanding wardrobe, look for ways to integrate storage into the architecture. This might mean a custom-built, floor-to-ceiling cabinet painted the exact same color and sheen as the walls, utilizing ‘touch-latch’ hardware to eliminate the visual noise of handles. If custom millwork isn’t an option, look for a compact foyer layout that utilizes verticality.
A tall, slender mirror with a concealed cabinet behind it, or a shallow-depth shoe cabinet (like the iconic IKEA Stall or Hemnes, but customized with high-end hardware and a stone top), can swallow the daily clutter of life without encroaching on the walkway. The key is to ensure that the ‘drop zone’—where the mail, keys, and phones land—is intentional. A small, fluted oak tray or a vintage brass bowl on your travertine console defines this spot, preventing the ‘clutter creep’ that can quickly overwhelm a small space.
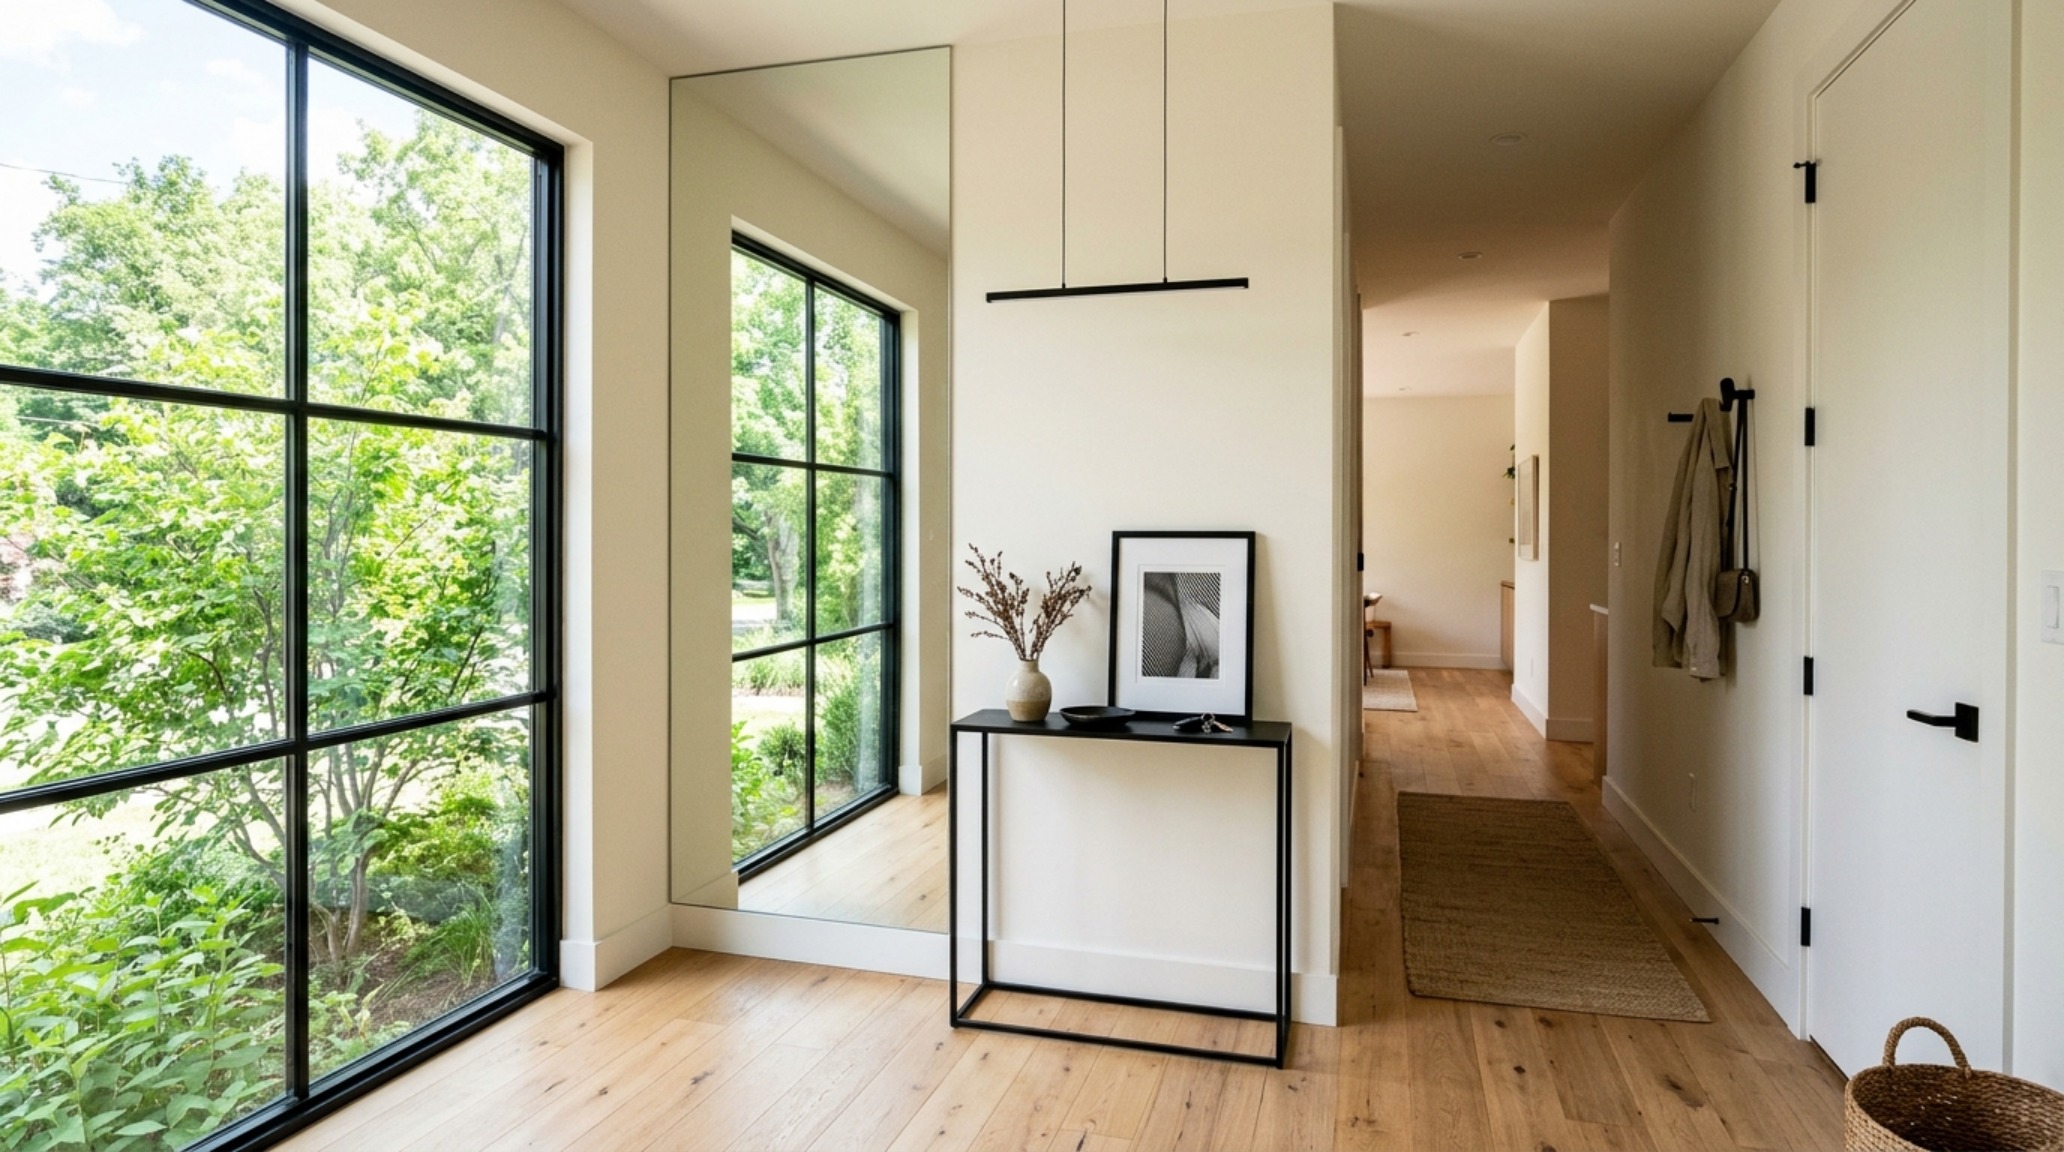
When we look at modern small entryway decor, we see a shift away from ‘decorating’ and toward ‘composing.’ It is the alignment of sightlines—ensuring that when you stand at the front door, your eye is drawn to a piece of art at the far end of the hall, or a glimpse of a sunlit room beyond. This creates a sense of journey. By using a mirror to reflect an adjacent window or a piece of greenery, you effectively ‘double’ the width of the room, breaking the tunnel effect and inviting the outside in.
Architectural Specification & Material Matrix
Curated tactile palette, spatial dimensions, and atmospheric lighting index for this design scheme.
Mastering these narrow entryway ideas is ultimately an exercise in restraint and sensory layering. When we stop viewing the foyer as a problem to be solved and start seeing it as an atmosphere to be crafted, the entire energy of a home shifts. It is the difference between arriving and truly being home. As you look at your own transit zones, consider the shadow, the sheen, and the weight of what you touch. By embracing the 2700K glow and the honesty of raw materials, you create a space that doesn’t just function—it breathes, beckoning you forward with a quiet, architectural grace.
Editorial Silo • Recommended Architecture Studies
- The Geometry of Grandeur: Architectural Lighting Formulas to Expand Narrow Entryways — Archival Design Case Study
- Ergonomic Mastery: Functional & Space-Saving Small Apartment Balcony Ideas Inspired by Linda Hayslett’s Party Plaza — Archival Design Case Study
Architectural Inspiration Lookbook
A high-resolution study in spatial proportions, tactile materiality, and light choreography curated for enduring modern living.
Curated Visual Lookbook
Design Gallery & Spatial Studies
A visual curation of architectural arrangements, lighting concepts, and material palettes featured in this space.