The Geometry of a Functional Arrival
Most entryways suffer from an obvious identity crisis. They either try too hard to be a museum gallery or deteriorate into an unavoidable drop zone for wet coats and scattered keys. Hallways are high-friction corridors. Every centimeter taken by furniture comes directly out of your walking comfort. If your hip catches a drawer pull when you carry groceries inside, the layout has failed.
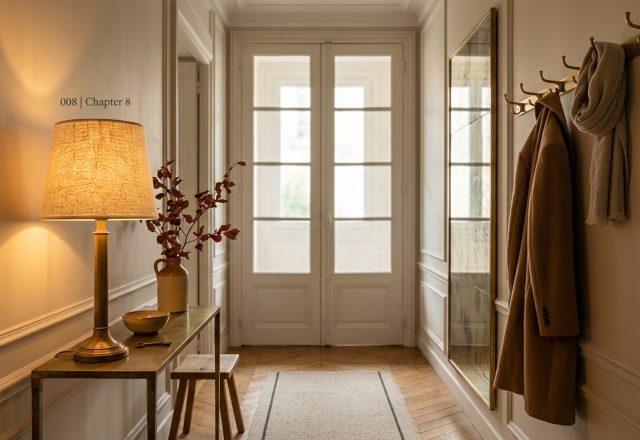
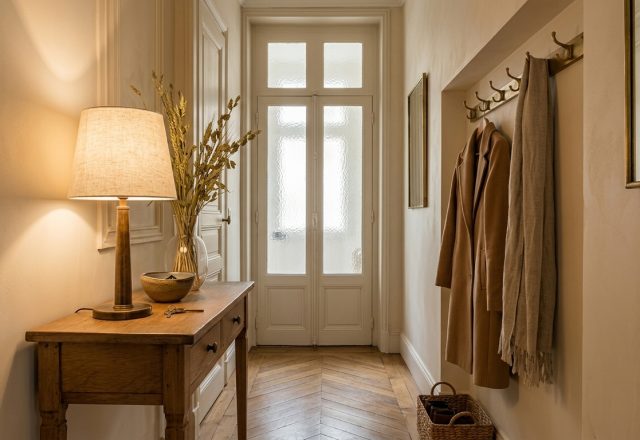
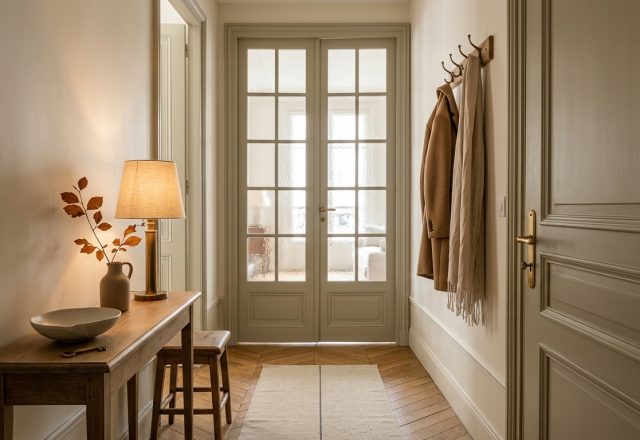
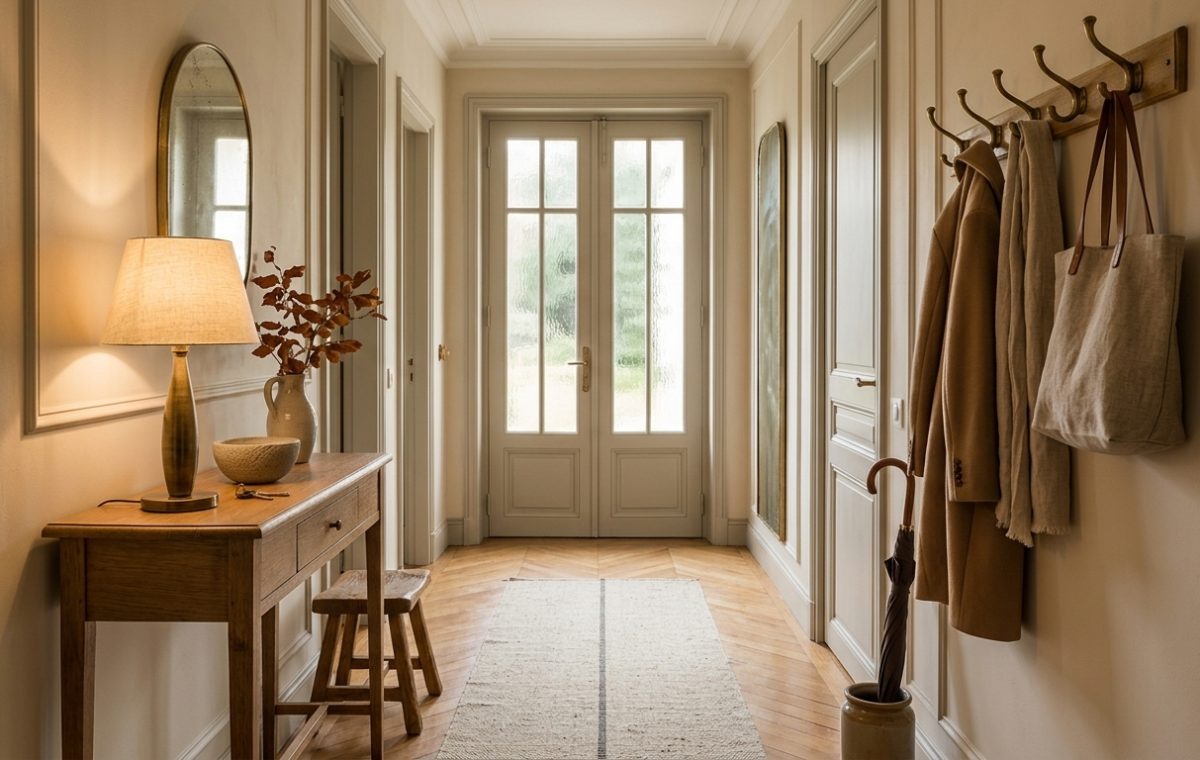
Look at the proportions in this corridor. The timber console table is remarkably shallow, extending barely thirty centimeters from the wall. That restraint is deliberate. A narrow footprint keeps the main artery clear while providing an immediate surface for daily essentials. Tucking a low wooden stool right underneath solves an old dilemma: you gain a perch for pulling on boots without obstructing foot traffic when nobody is sitting down.
Building Architecture Vertically
When you cannot build outward, you build against the wall. The molded paneling here proves that visual texture can replace bulky furniture. Traditional boiserie breaks up continuous drywall, giving a long corridor rhythm rather than the sterile feel of an office hallway.
Notice how utility integrates directly into the millwork. A simple timber rack with brass hooks sits flush against the paneling. Heavy coats hang flat. A canvas tote sits ready. Below it, an unpretentious ceramic crock swallows a dripping umbrella. None of this requires a giant wardrobe or a built-in locker system. Open storage forces a specific honesty on homeowners: if a hook is full, extra jackets belong in the bedroom closet, not piled three layers deep near the front door.
Keep entryway storage brutally honest. If you provide fifteen hooks, you will end up with twenty coats. Limit the pegs to enforce regular rotation.
Lighting the Transition Zone
Corridors often suffer from terrible lighting decisions. Builders love installing a row of recessed ceiling pots that wash the walls in flat, institutional glare. That works fine in an operating room. It ruins a home.
Bringing the light source down to chest height completely changes how the space feels. A single table lamp with a linen shade casts a warm pool across the wood grain, bouncing soft reflections off the slender mirror behind it. That oval mirror does double duty: it grabs light from the glazed French doors during the morning and offers a quick check before stepping out. The goal is atmosphere, not runway illumination.
Guiding the Eye with Texture
The herringbone flooring already provides directional movement, guiding the eye straight toward the back exterior doors. Running a coarse woven runner rug along that path serves two distinct purposes. Practically, it acts as a sacrificial barrier for street grit. Visually, it anchors the center of the hall, preventing the tall ceilings and pale walls from feeling drafty.
What kind of traffic does your front hall endure on a rainy Tuesday? The real test of an entrance is never how it looks freshly dusted on a Sunday morning. It is whether the drop zone functions smoothly when three people enter the house at the exact same moment.
Editorial Lookbook & Photo Collection