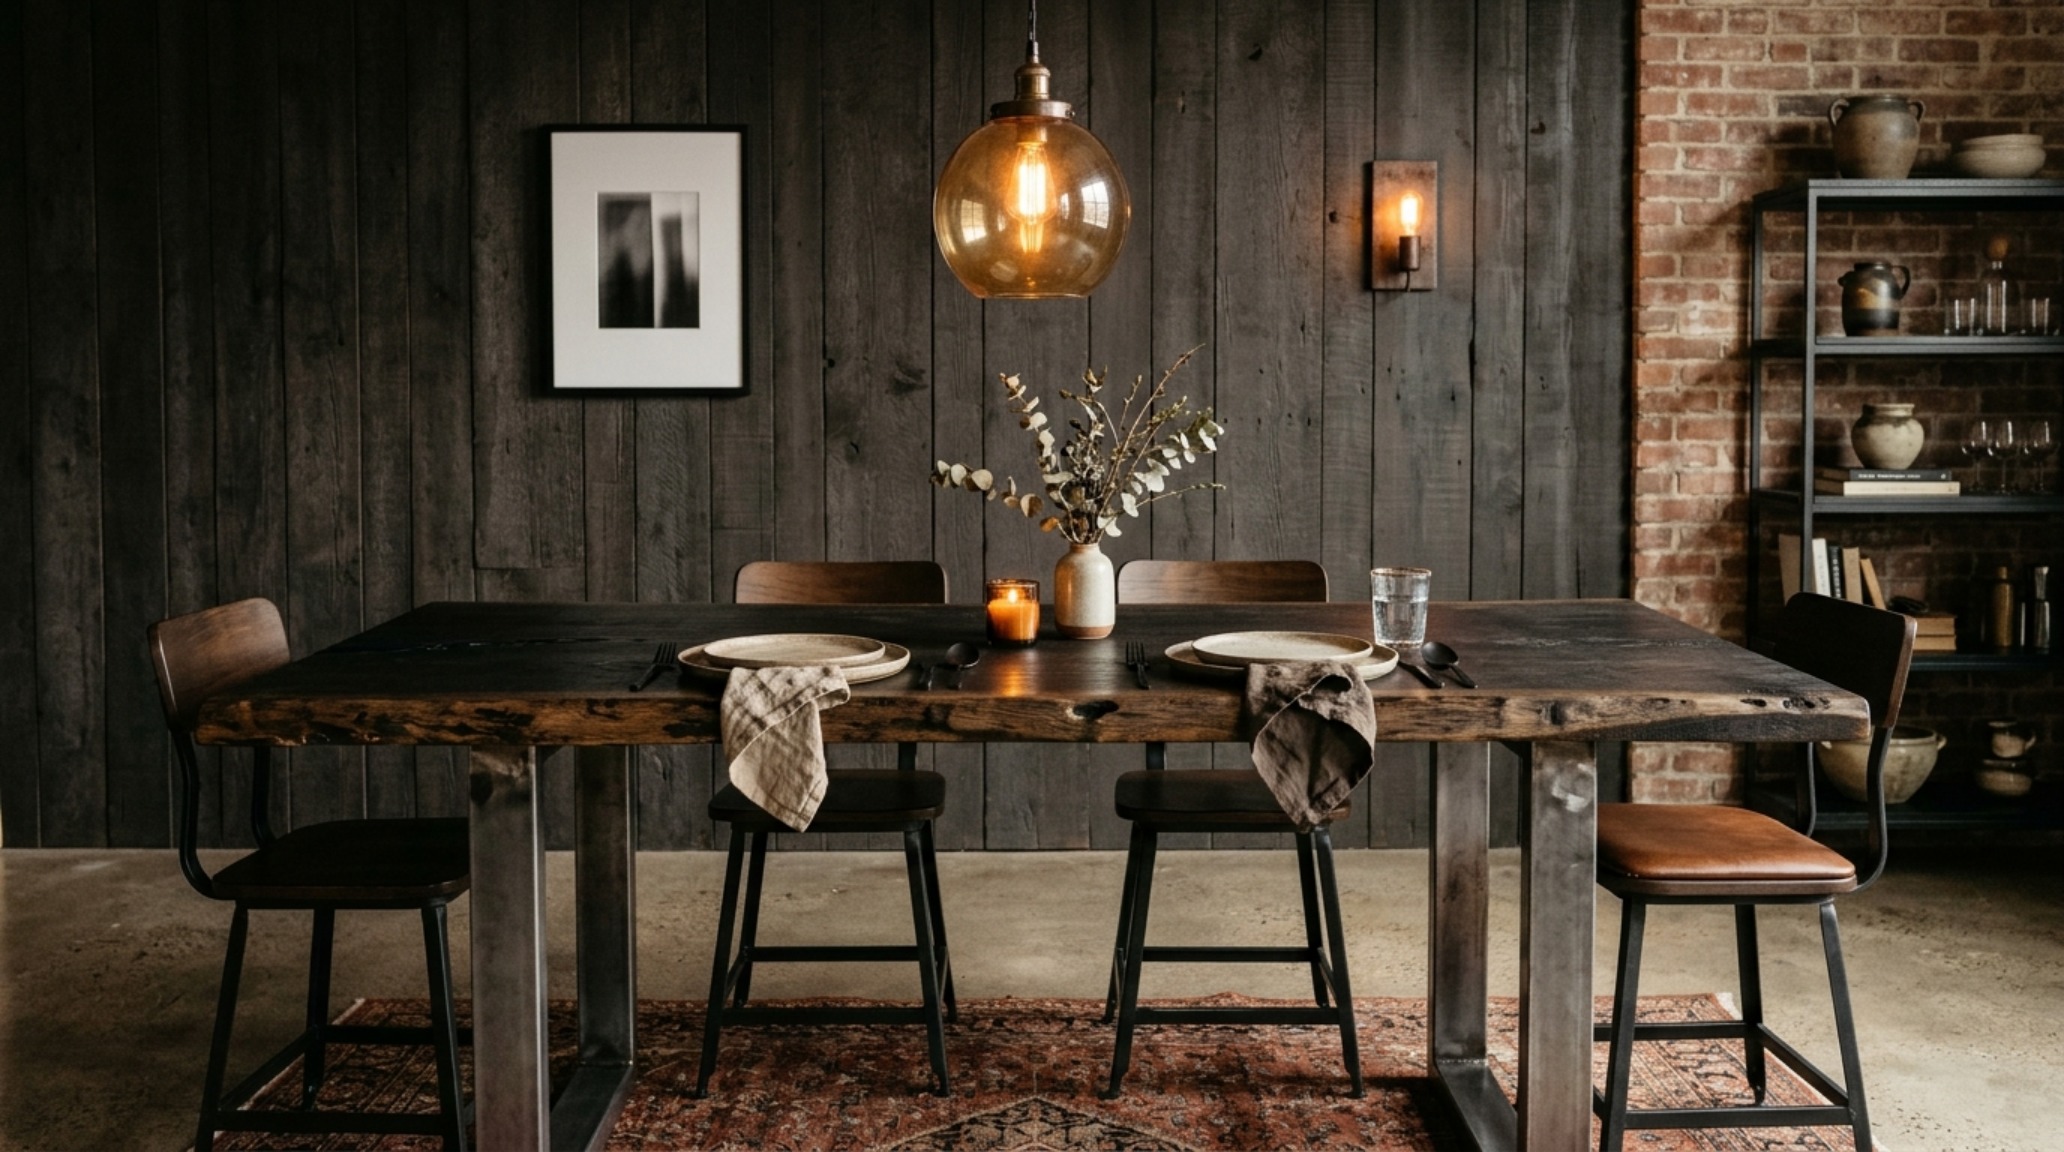
There is a persistent myth in the world of interior architecture that dark colors shrink a room. We have been conditioned to believe that white walls are the only conduit for ‘breathability’ in small-scale urban dwellings. However, when we look at the most sophisticated black wood industrial loft decor ideas trending in New York or Berlin, we see a different story unfolding. It is a story of depth, of architectural gravity, and of a concept I like to call ‘functional darkness.’ By leaning into a moody, saturated palette, we aren’t just decorating a room; we are sculpting a series of interconnected voids that feel significantly more expansive than their physical footprint suggests. This design philosophy uses black wood not as a decorative accent, but as a structural tool to define space and eliminate the visual noise that often plagues open-plan living.
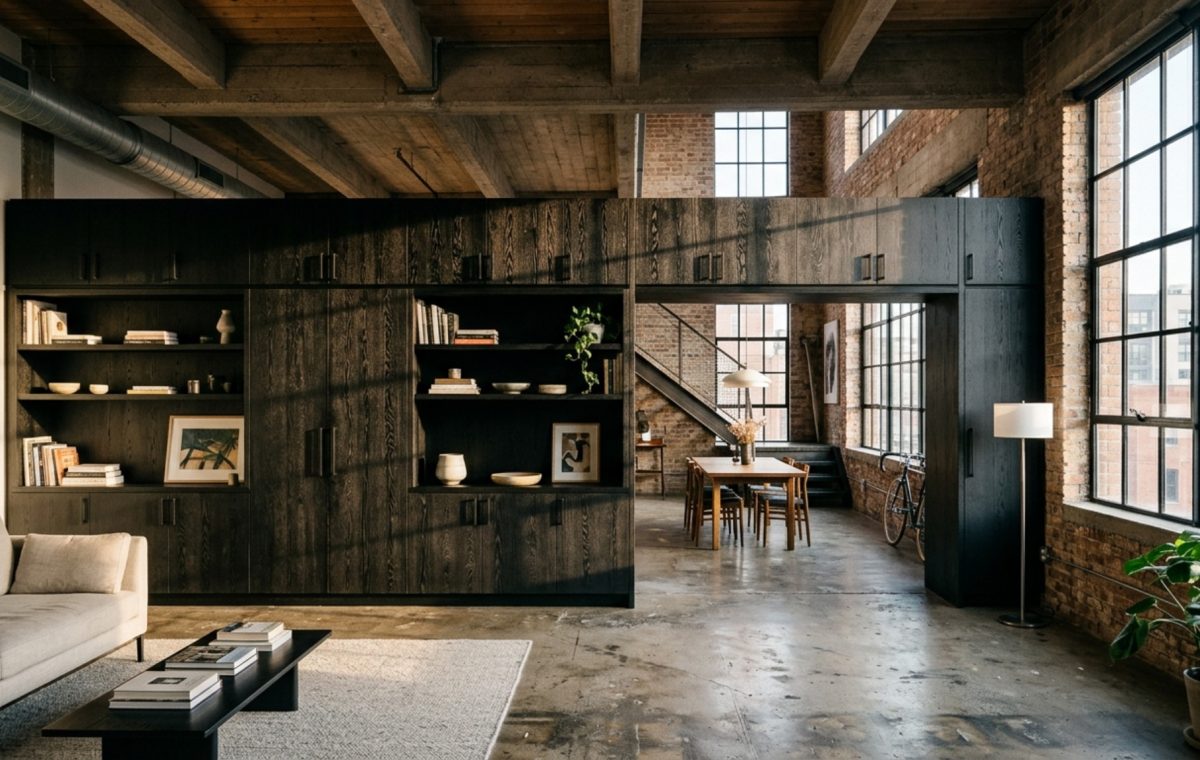
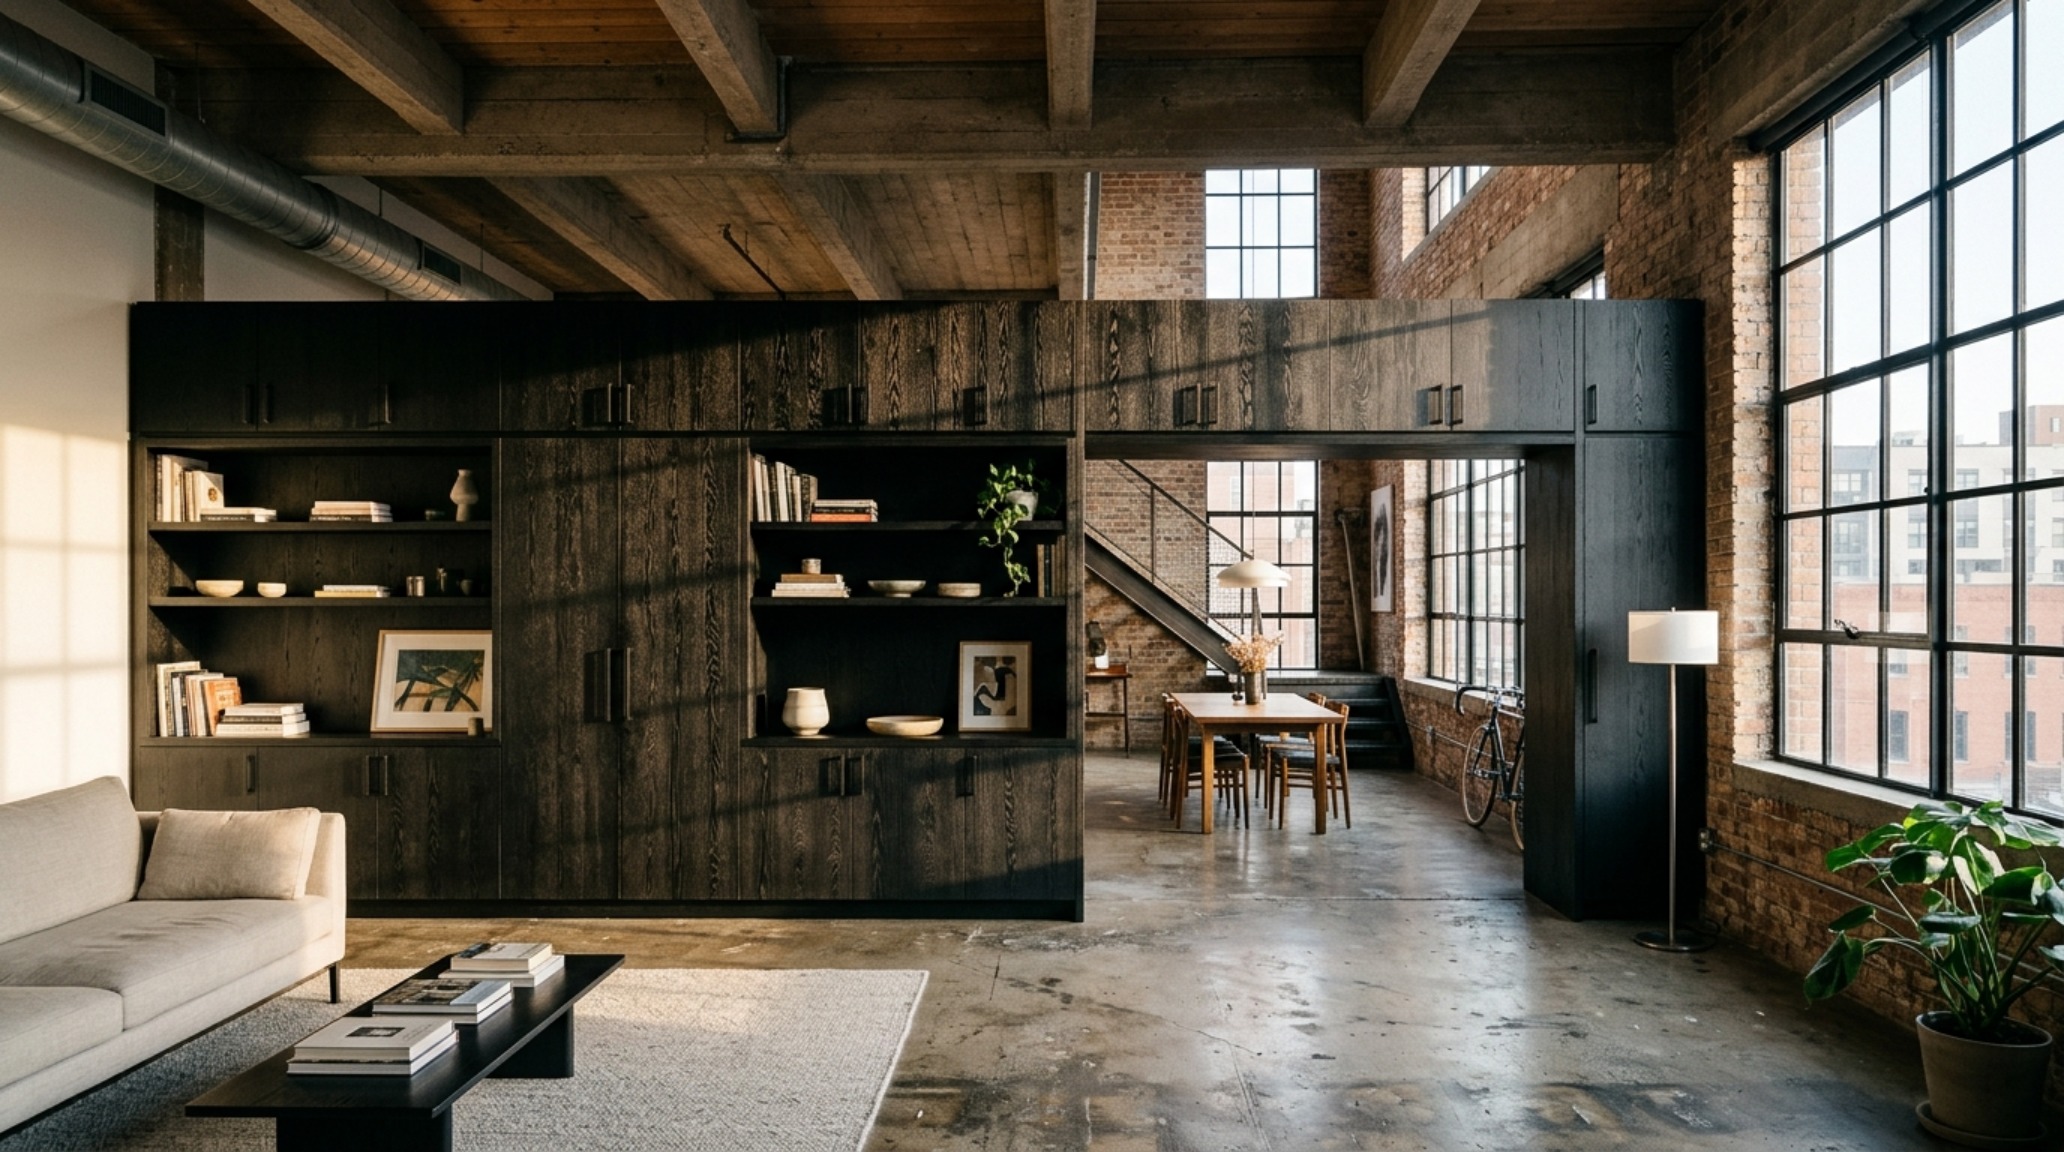
The secret lies in the tactile dialogue between the organic and the industrial. When you introduce a charred larch or blackened oak surface into a space with exposed brick and steel beams, you create a grounding effect. The wood provides a softness and warmth that prevents the industrial aesthetic from feeling clinical or cold. In a small-scale loft, every square inch is under pressure to perform. This is where engineering stealth storage becomes paramount. Instead of disparate pieces of furniture, we look toward floor-to-ceiling, multi-functional cabinetry that mimics the architecture itself. These units serve as ‘invisible’ room dividers, separating the public sphere of the living room from the private sanctuary of the bedroom without ever interrupting the visual flow of the ceiling plane.
The Ergonomic Mastery of Stealth Storage in Industrial Interior Design
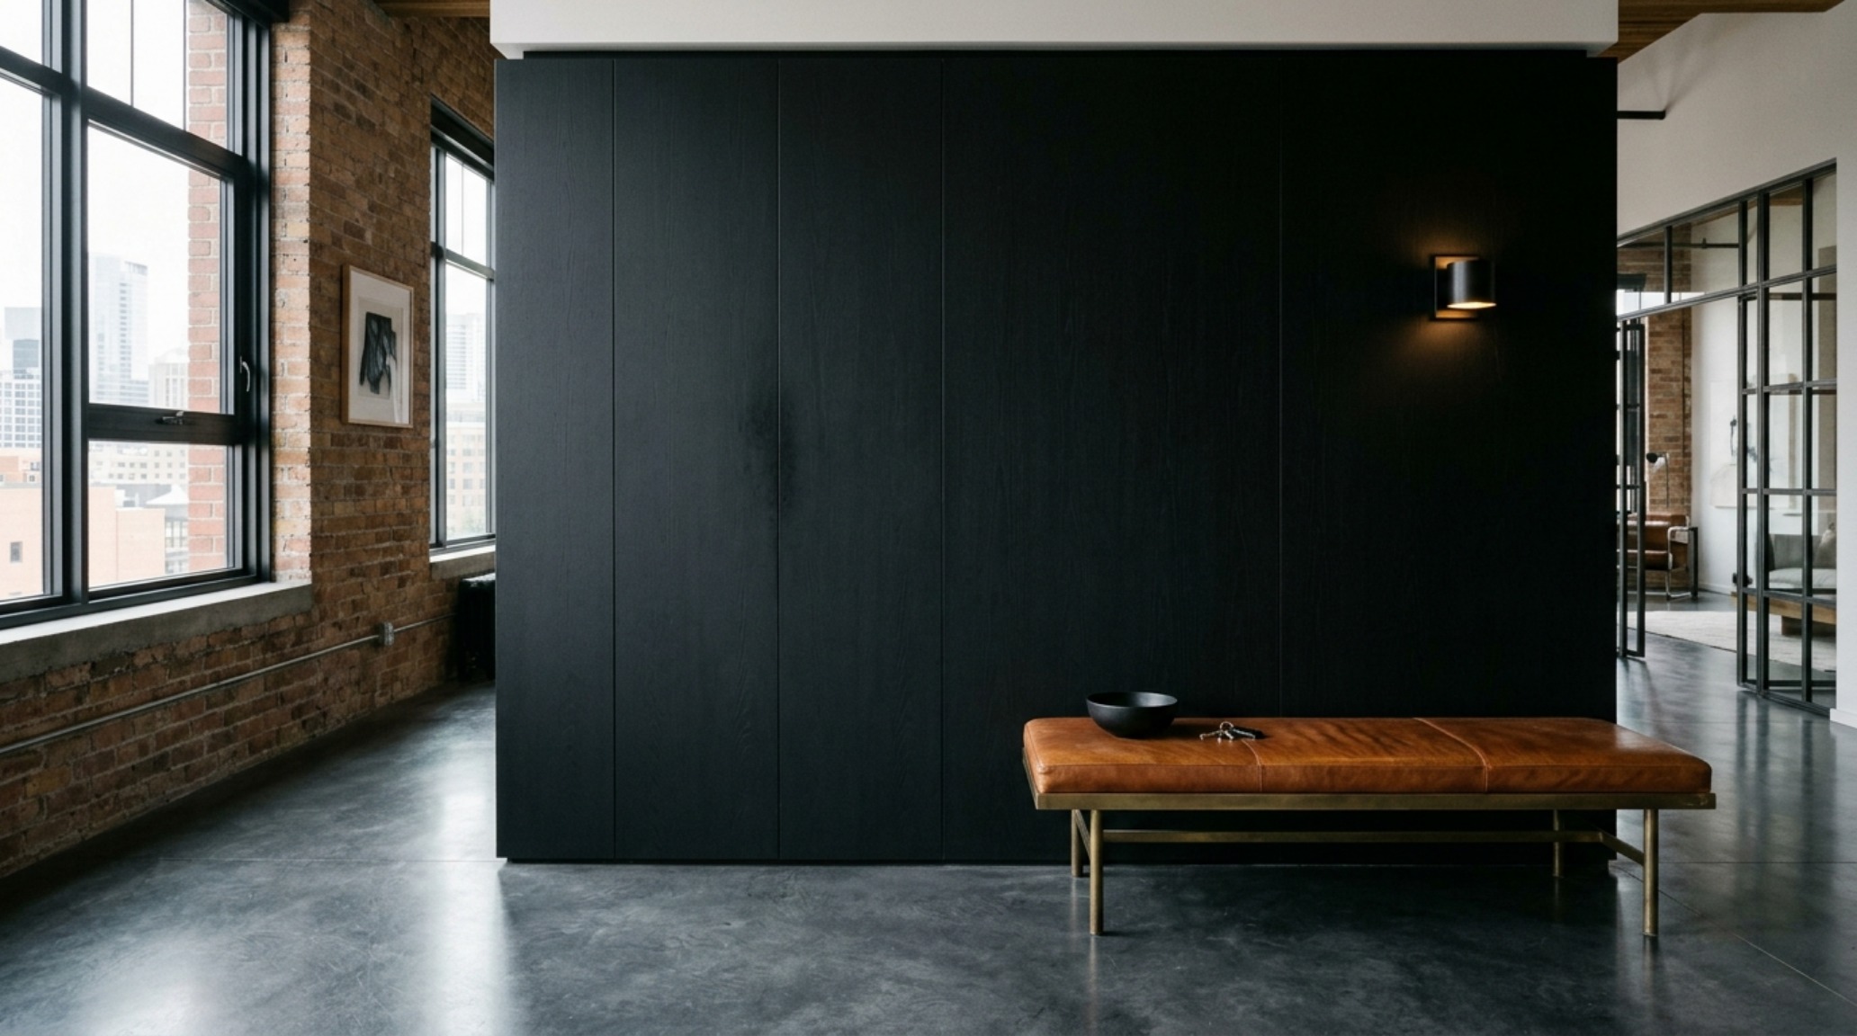
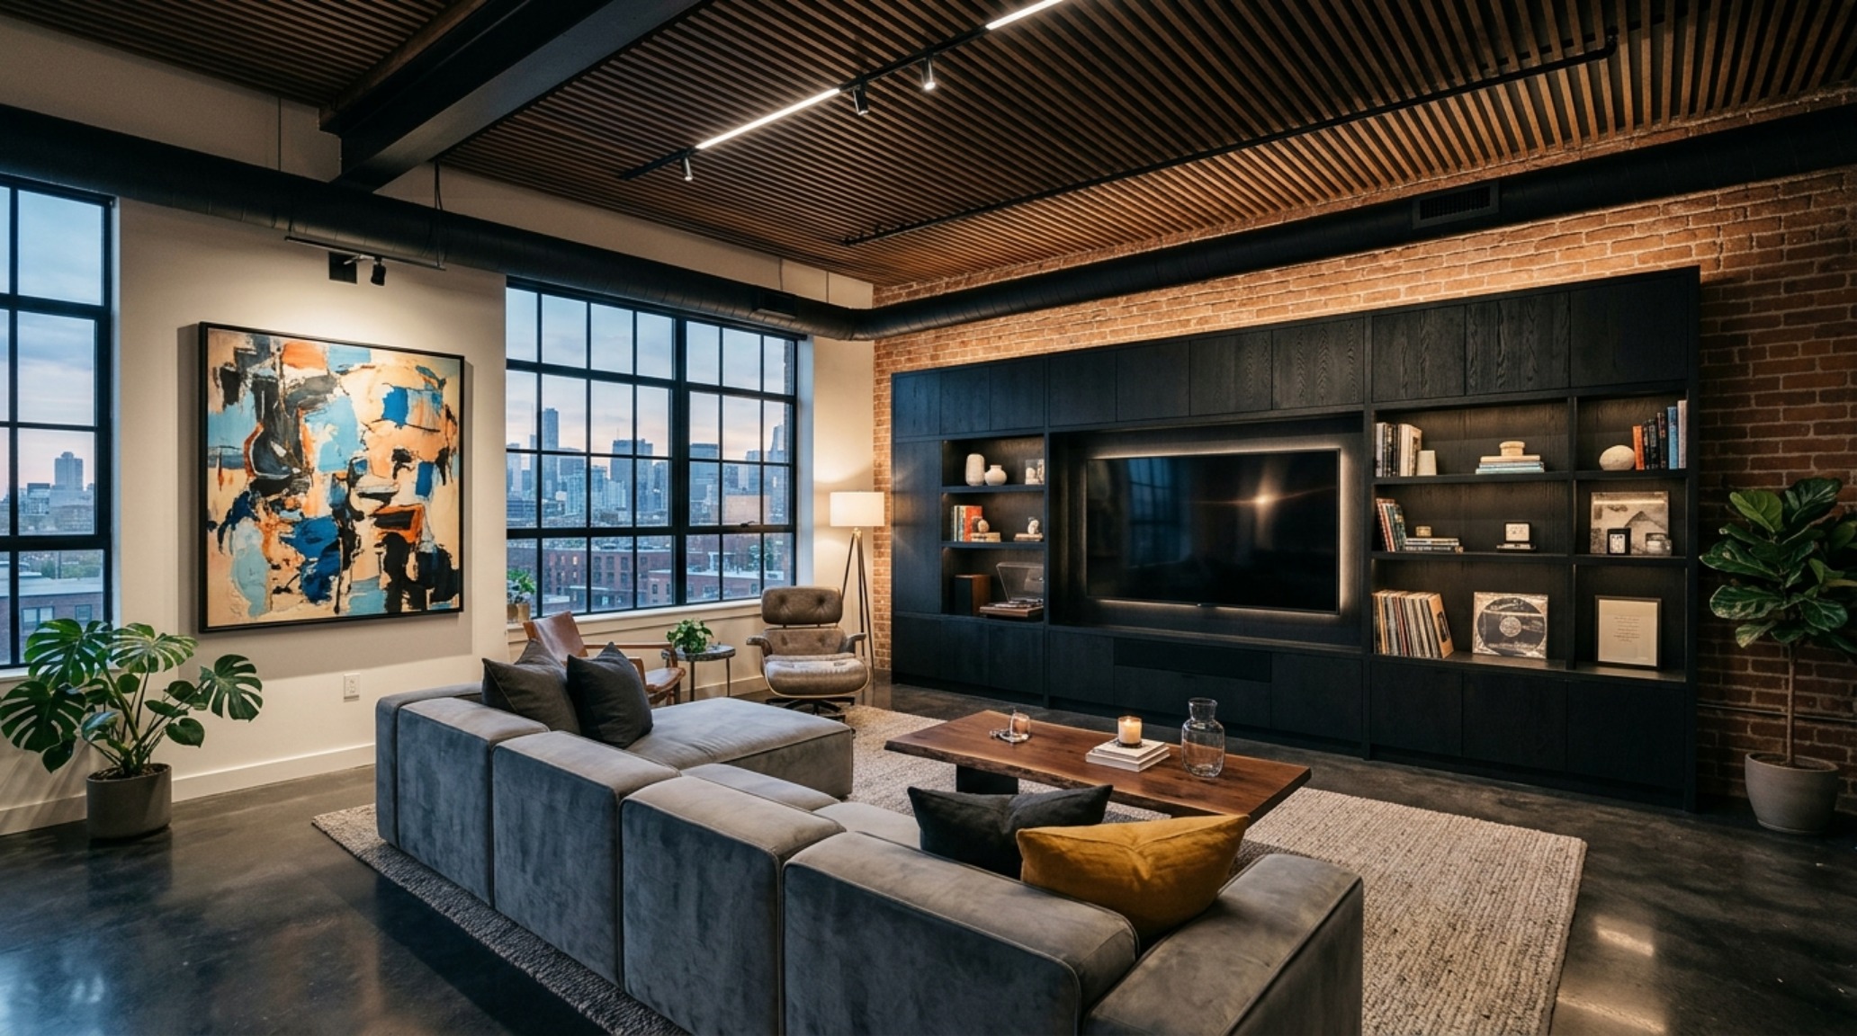
In a tight footprint, the traditional furniture layout often fails. When you place a sofa in the middle of a room, you create ‘dead zones’ that offer no utility. In the context of black wood industrial loft decor ideas, the solution is the integrated spine. Imagine a singular, monolithic cabinet system in blackened walnut that runs the entire length of your main wall. At the entrance, it serves as a cloakroom; in the kitchen, it houses the pantry and integrated appliances; and in the living area, it reveals a recessed media center or a fold-down desk. By consolidating all storage into one continuous architectural element, you free up the floor, allowing the ‘negative space’ to breathe.
Ergonomics play a vital role here. We aren’t just building boxes; we are engineering movements. This involves strict adherence to architectural clearances. For a primary circulation path, you need a minimum of 36 inches to ensure fluid movement. When designing integrated cabinetry, the ‘reach’ is equally important. High-use items should sit between 15 and 48 inches from the floor to minimize strain. By utilizing push-to-open hardware and flush-mount handles, these massive storage units disappear into the shadows, maintaining the minimalist industrial aesthetic while providing more storage than three standalone dressers combined. The goal is a space that feels uncluttered because the clutter has no place to land—it is swallowed by the functional dark.
Material Synthesis: Shou Sugi Ban and the Power of Texture
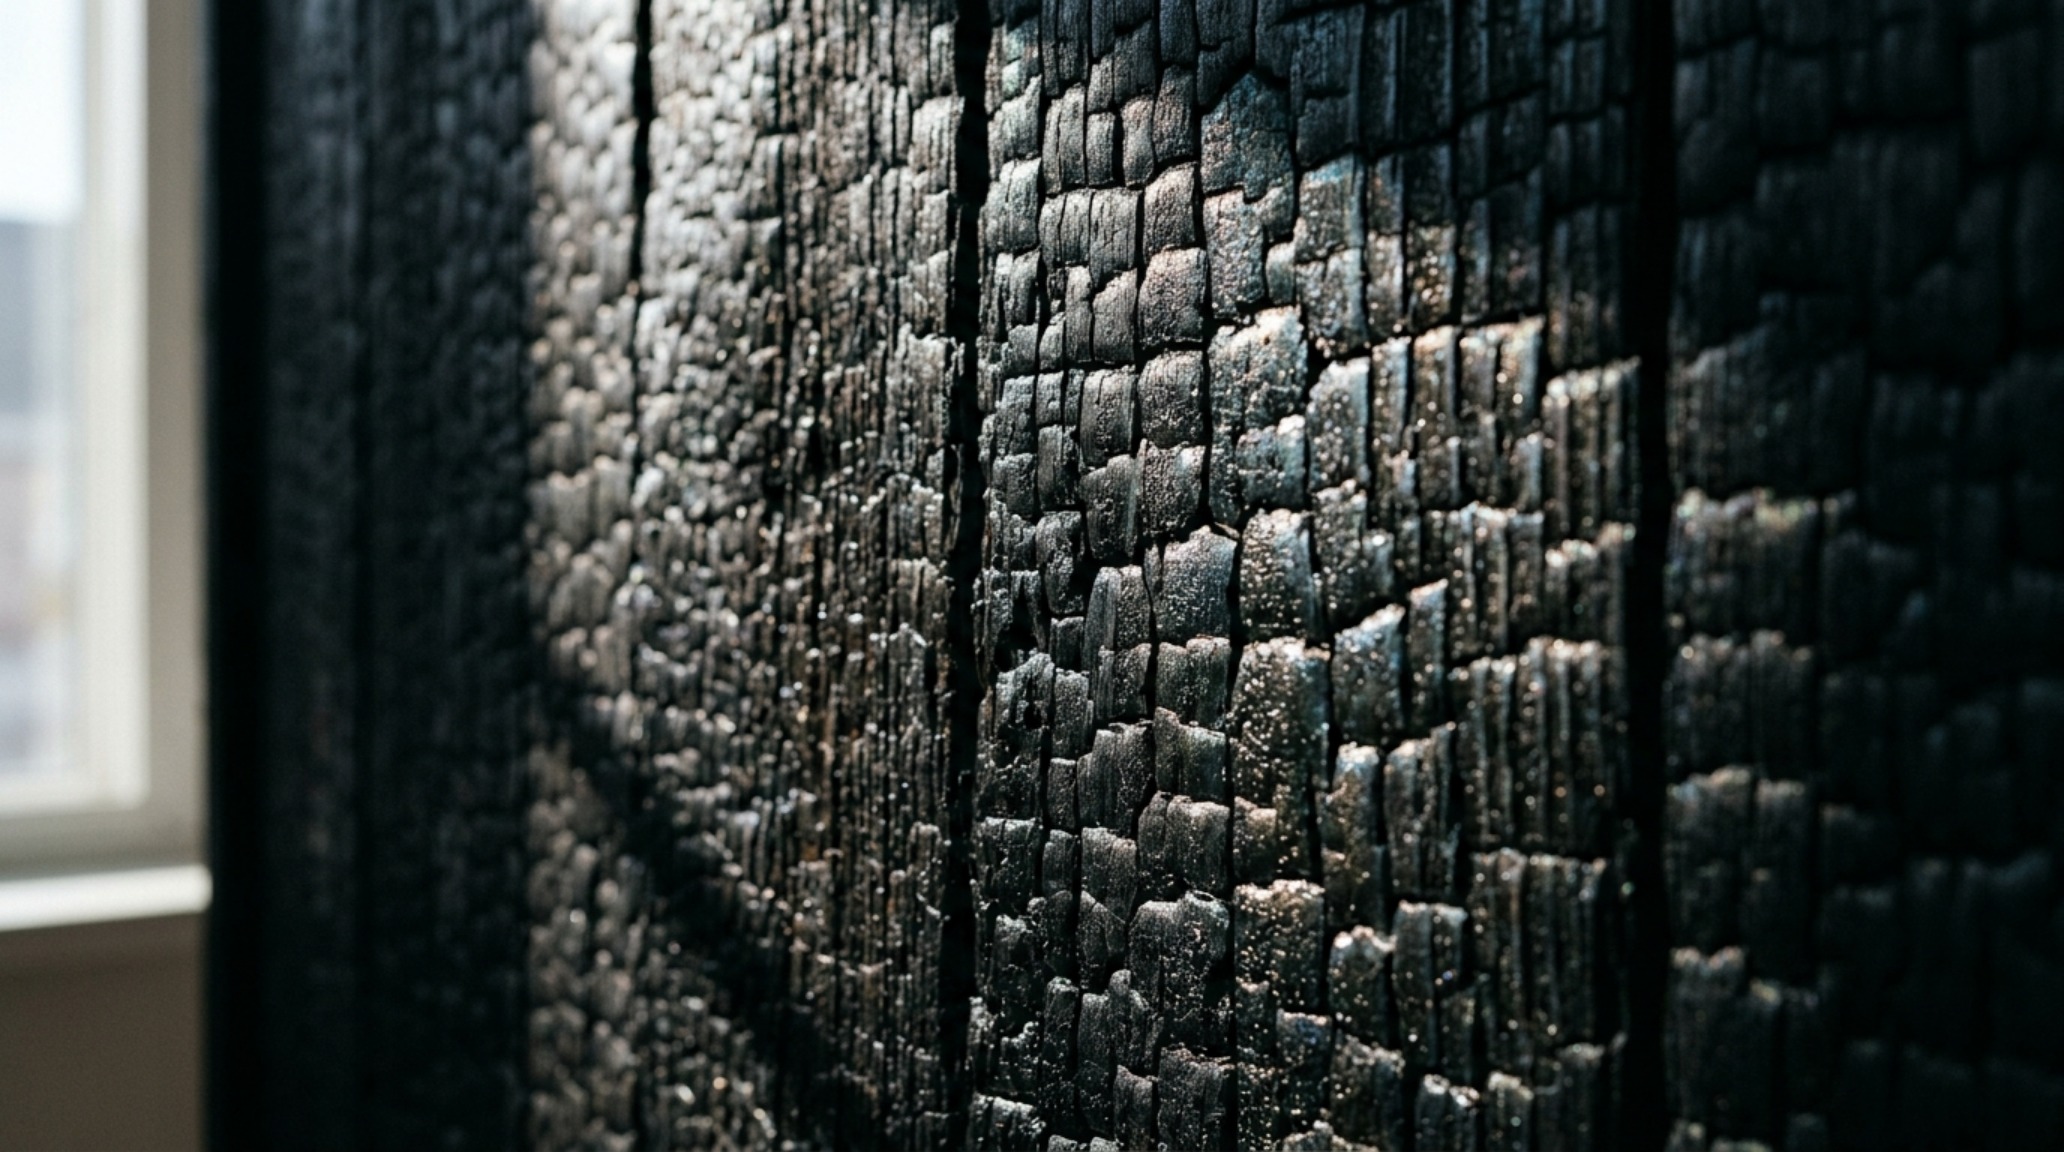
To prevent a dark space from feeling flat, we must prioritize high-tactile materiality. This is where ‘Quiet Luxury’ meets the warehouse. My favorite material for this application is Shou Sugi Ban—the traditional Japanese art of charring wood. The resulting texture is deep, crackled, and incredibly resilient. It absorbs light in a way that creates a velvet-like depth, rather than a harsh black surface. When used on a feature wall or a room divider, it provides a sense of history and craftsmanship that generic black paint cannot replicate.
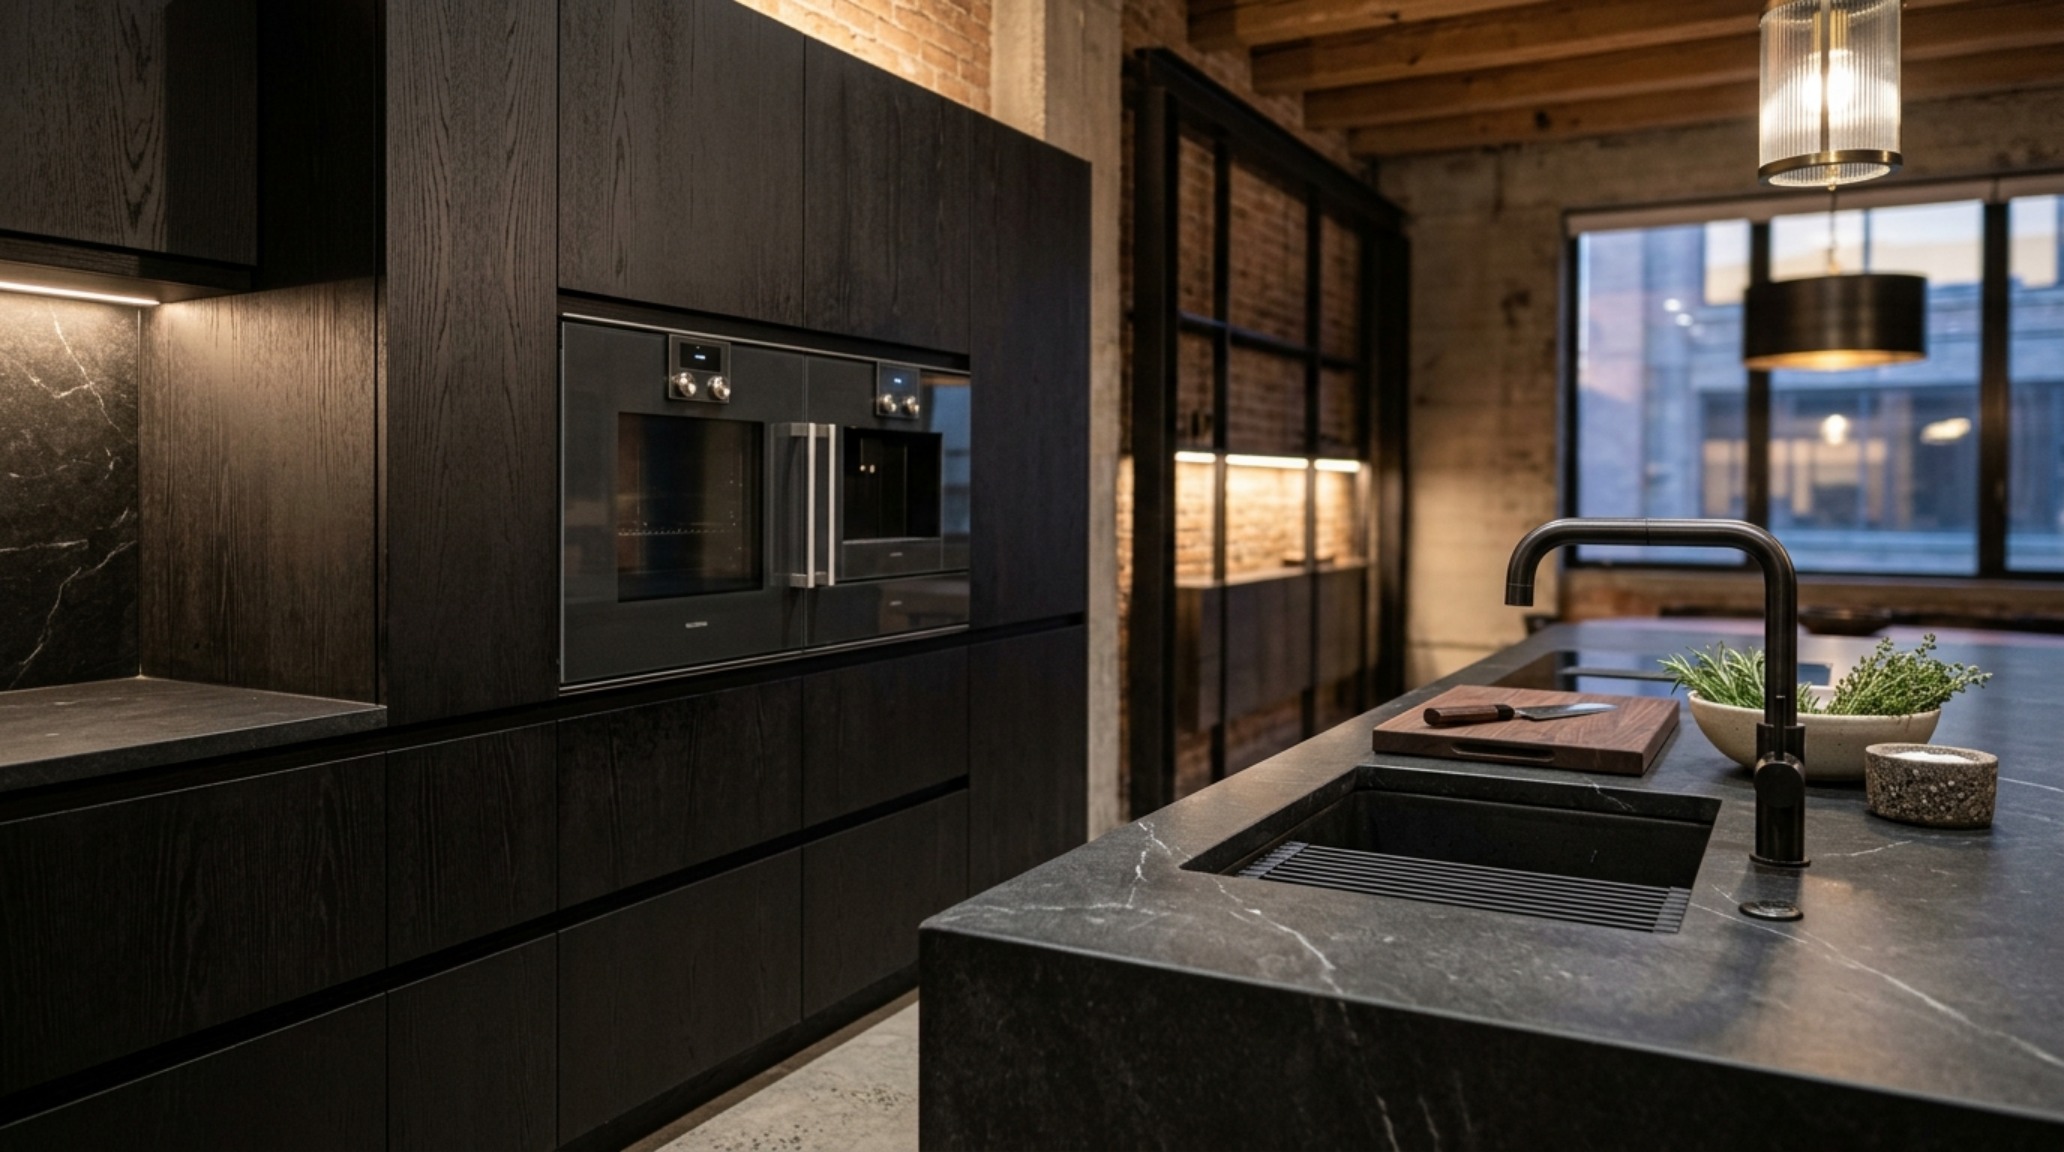
Complementing this charred texture with fluted timber or blackened oak creates a sophisticated layered effect. The verticality of fluted panels draws the eye upward, accentuating the high ceilings typical of loft living. This rhythmic repetition of lines creates a ‘spatial cadence’ that guides the eye through the room. When these textures meet the cold, hard surface of a concrete floor or a blackened steel window frame, the contrast is electric. It is the juxtaposition of the raw and the refined that defines successful Loft Living. It’s about finding the sweet spot where the ruggedness of the industrial shell is softened by the exquisite precision of custom joinery.
Designing the Invisible Boundary: Dark Wood as a Room Divider
In an open-plan loft, the challenge is defining zones without closing them off. Traditional partitions block light and stifle the sense of scale. A more ergonomic approach involves using mid-height black wood cabinetry as a threshold. By capping a storage unit at 42 inches (the standard bar height), you create a functional ledge that can serve as a breakfast bar or a display surface for curated art, while clearly demarcating the kitchen from the lounge. This height keeps the sightline clear from one end of the loft to the other, preserving the ‘open’ feel while providing necessary psychological separation.
For those needing more privacy, slatted dark wood screens offer a brilliant solution. They provide a sense of enclosure for a bedroom nook or home office while allowing air and light to filter through. The ‘shadow play’ created by these slats changes throughout the day as the sun moves, adding a dynamic, living element to the interior. When engineering these dividers, it is crucial to maintain a 30-inch clearance for dining chairs and an 18-inch reach from a sofa to a coffee table. These measurements ensure that while the space is aesthetically ‘stealth,’ it remains practically navigable.
Atmospheric Engineering: Lighting the Dark Wood Aesthetic
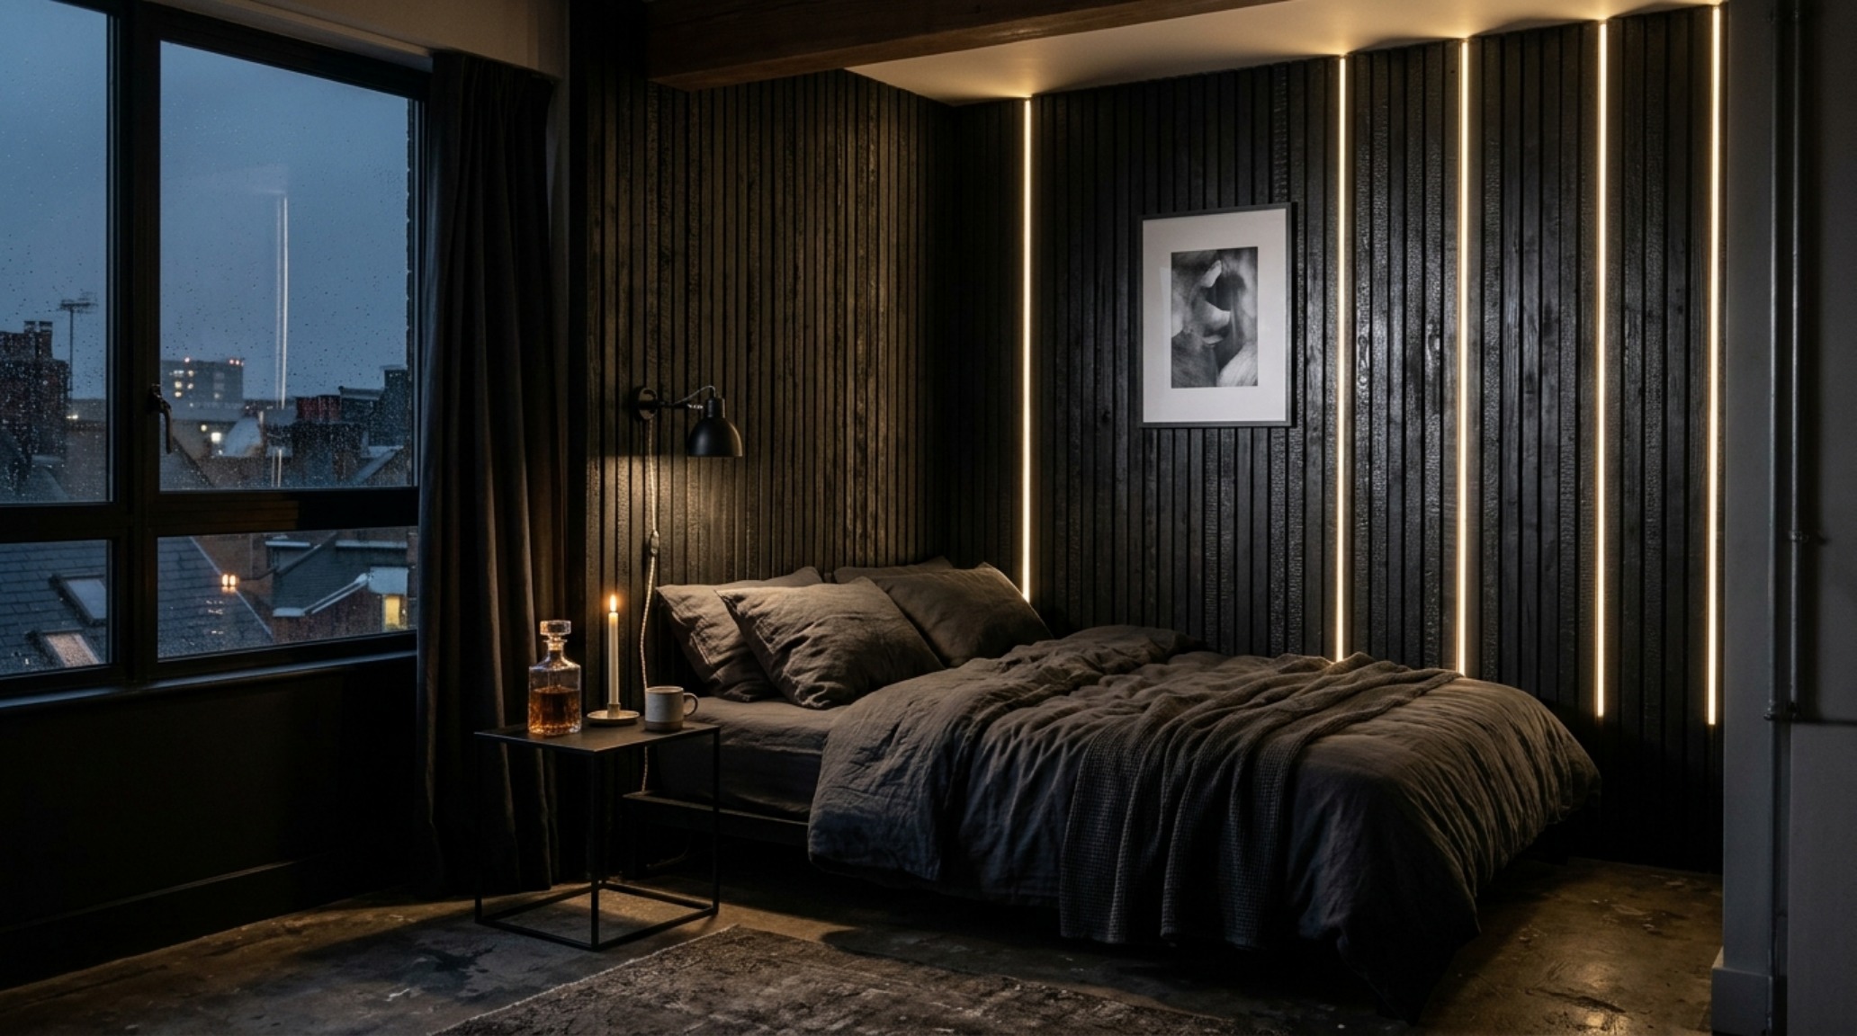
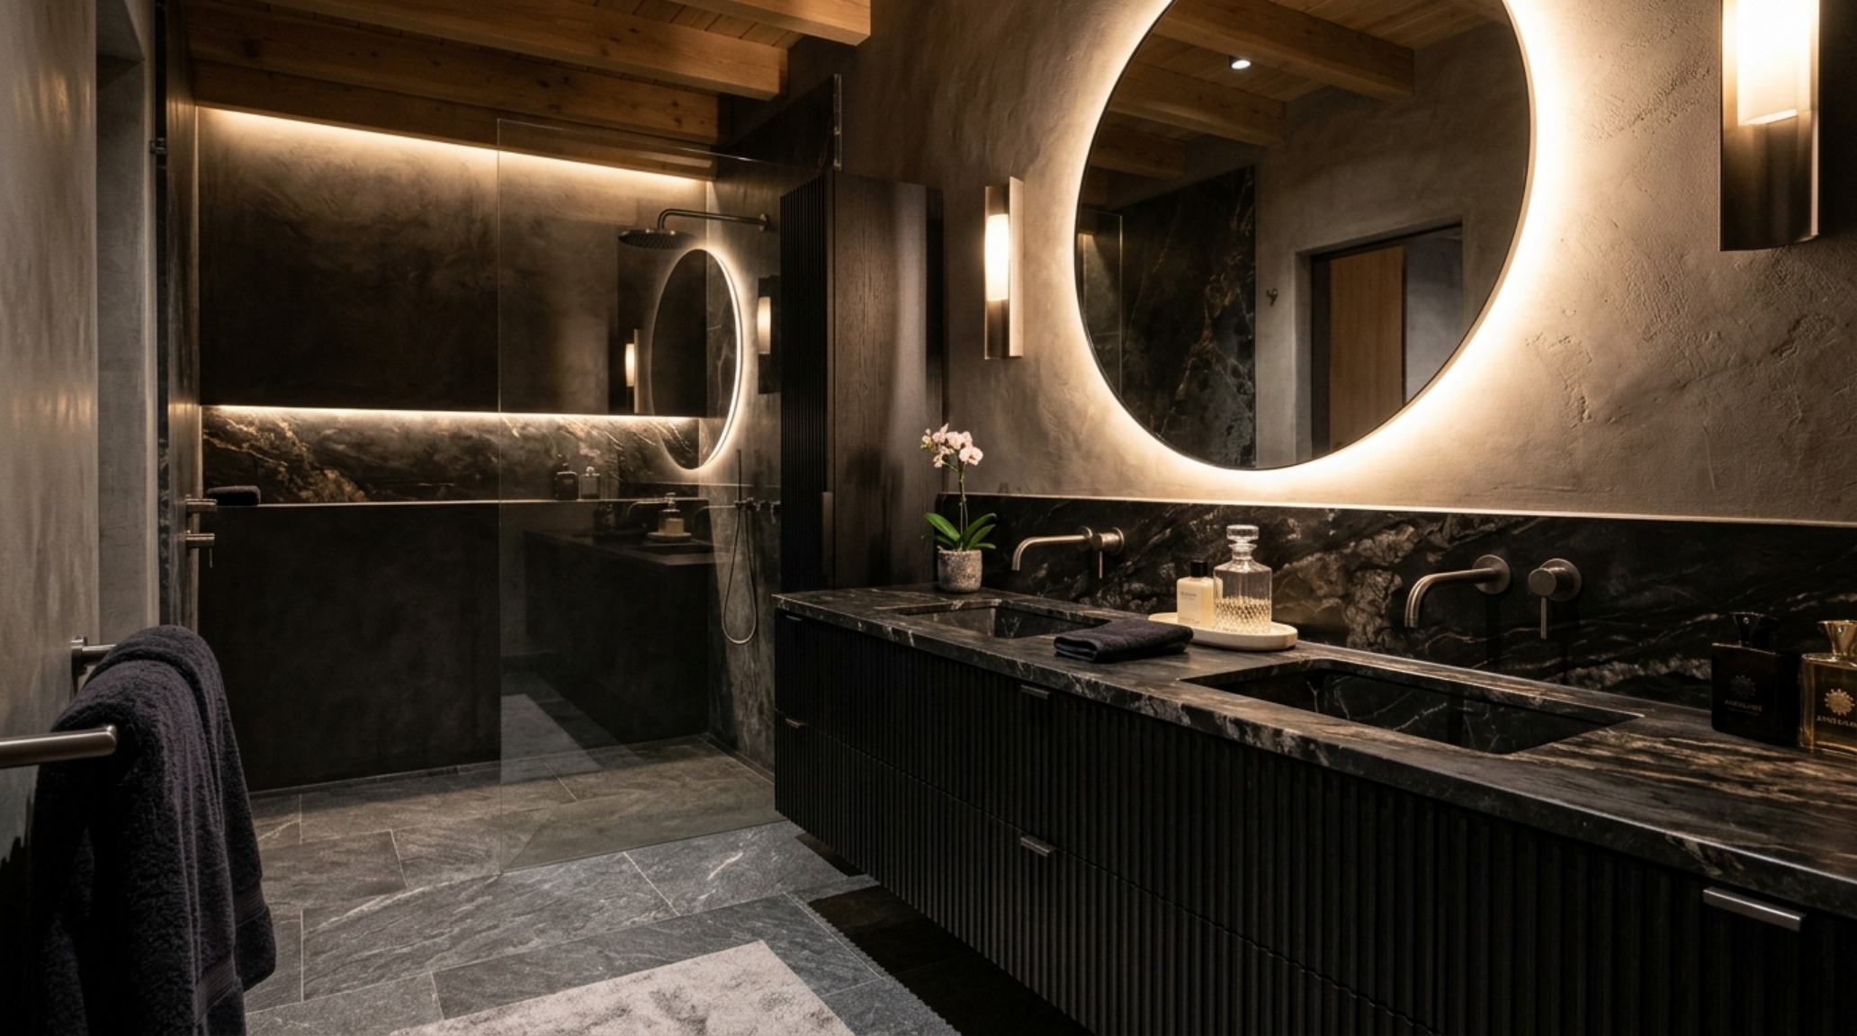
One of the most critical components of Moody Home Decor is the lighting strategy. In a space dominated by black wood, you cannot rely on a single overhead source. That will result in ‘flatness’ and a loss of detail. Instead, we use a tiered lighting approach. The foundation should be warm ambient lighting at 2700K. This temperature brings out the red and brown undertones in the black wood, making it feel inviting rather than cold. Higher Kelvin ratings, like 4000K, will make dark wood look blue and sterile.
Precision is key. We look for fixtures with a high Color Rendering Index (CRI) of 90 or above. This ensures that the nuances of the wood grain are visible. Task lighting should be strategically placed—think matte black swing-arm lamps over the bed or integrated LED strips recessed into the undersides of shelving. By lighting the *recesses* of the storage units, you create a sense of glowing depth. The light should never wash over the entire room; it should be directed to highlight specific textures and architectural features. This creates a rhythmic interplay of light and shadow that makes the loft feel like a cinematic experience.
The Tactile Kitchen: Blackened Oak and Industrial Precision
The kitchen is often the heart of the loft, and it is the perfect place to showcase the ‘black wood industrial’ aesthetic. Moving away from glossy finishes, we embrace the matte, open-pore texture of blackened oak. This material is incredibly forgiving; it hides fingerprints better than flat paint and develops a beautiful patina over time. Pairing these cabinets with a honed soapstone or a dark granite countertop creates a seamless, monolithic look that feels more like a piece of sculpture than a utilitarian kitchen.
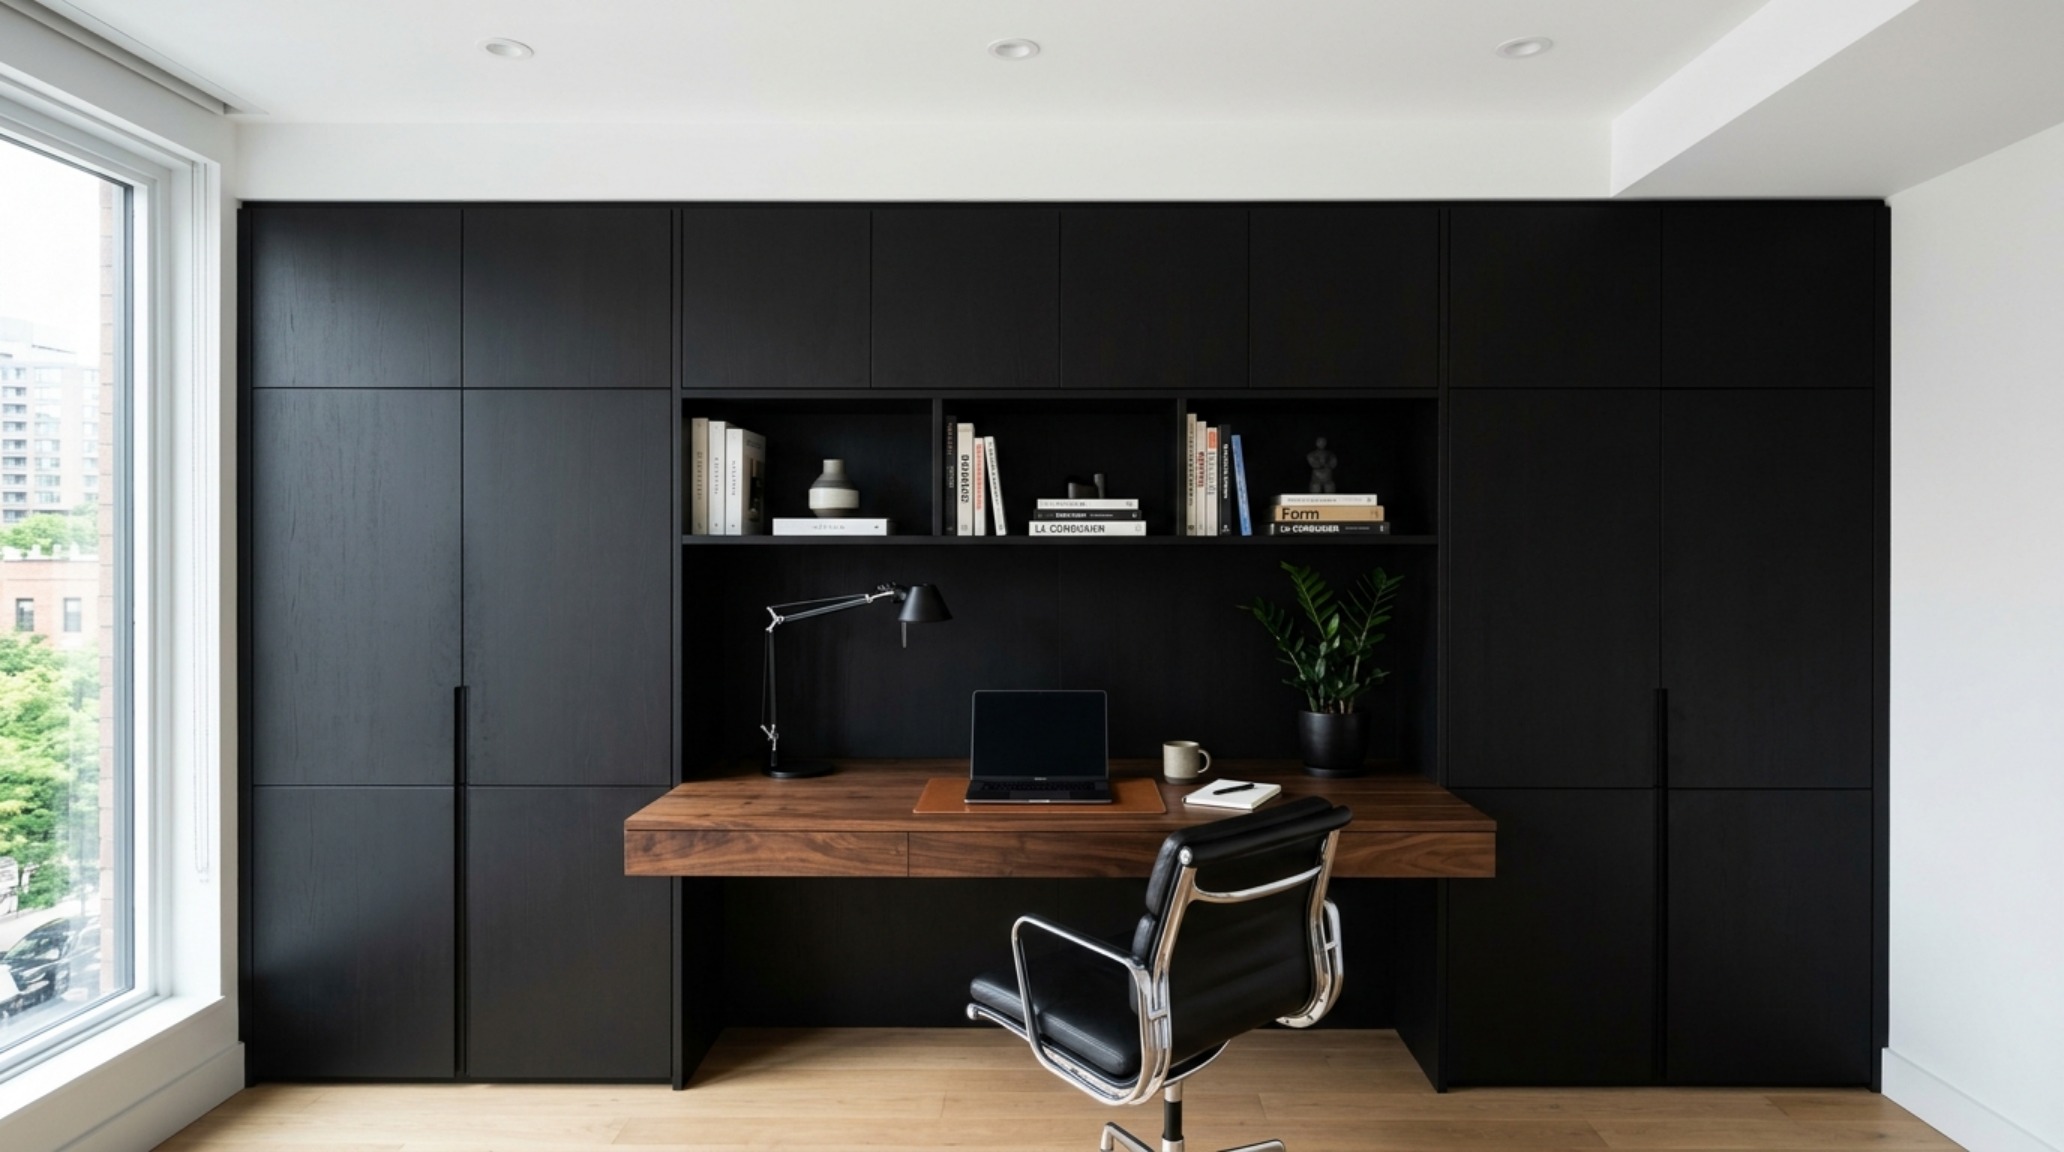
To maintain the stealth aesthetic, all appliances should be integrated behind matching wood panels. This removes the visual ‘jolt’ of stainless steel and keeps the focus on the materiality of the wood. The backsplash offers an opportunity for a subtle change in texture—perhaps a dark wood slat wall treated with a water-resistant sealant or a simple slab of the same countertop material. The goal is to minimize transitions between different materials, creating a cohesive, calm environment. When every element is considered, from the 36-inch clearance around the kitchen island to the 2700K lighting tucked under the cabinets, the kitchen becomes a masterclass in ergonomic flow.
Architectural Specification & Material Matrix
Curated tactile palette, spatial dimensions, and atmospheric lighting index for this design scheme.
Ultimately, the successful execution of black wood industrial loft decor ideas hinges on the designer’s ability to balance shadow and substance. By prioritizing custom-integrated storage and respecting the ergonomic needs of the inhabitant, a small-scale loft can transcend its physical limits. We aren’t just living in a dark space; we are thriving in an environment that has been meticulously engineered for both performance and peace. The future of urban design lies in this intersection of stealth utility and organic beauty—where the home becomes a sanctuary that is as intelligent as it is evocative.
Editorial Silo • Recommended Architecture Studies
- The Museum Effect: Mastering Architectural Proportions and Sculptural Voids in All-White Minimalist Homes — Archival Design Case Study
- Refining the Modern Male Home: Innovative Minimalist Bachelors Pad Decor Ideas for High-Performance Living — Archival Design Case Study
Architectural Inspiration Lookbook
A high-resolution study in spatial proportions, tactile materiality, and light choreography curated for enduring modern living.
Curated Visual Lookbook
Design Gallery & Spatial Studies
A visual curation of architectural arrangements, lighting concepts, and material palettes featured in this space.