There is a specific, quiet alchemy involved in reclaiming the void beneath a staircase. Often dismissed as a secondary storage cavern for vacuum cleaners and out-of-season coats, this triangular volume represents one of the most complex puzzles in residential architecture. Creating a powder room under stairs is not merely an exercise in utility; it is a masterclass in structural optimization where every millimeter is a hard-won victory. To succeed, one must look past the drywall and into the ‘invisible’ architecture—the precise intersection of plumbing stacks, joist framing, and the ergonomic dance required to make a cramped footprint feel like a curated sanctuary.
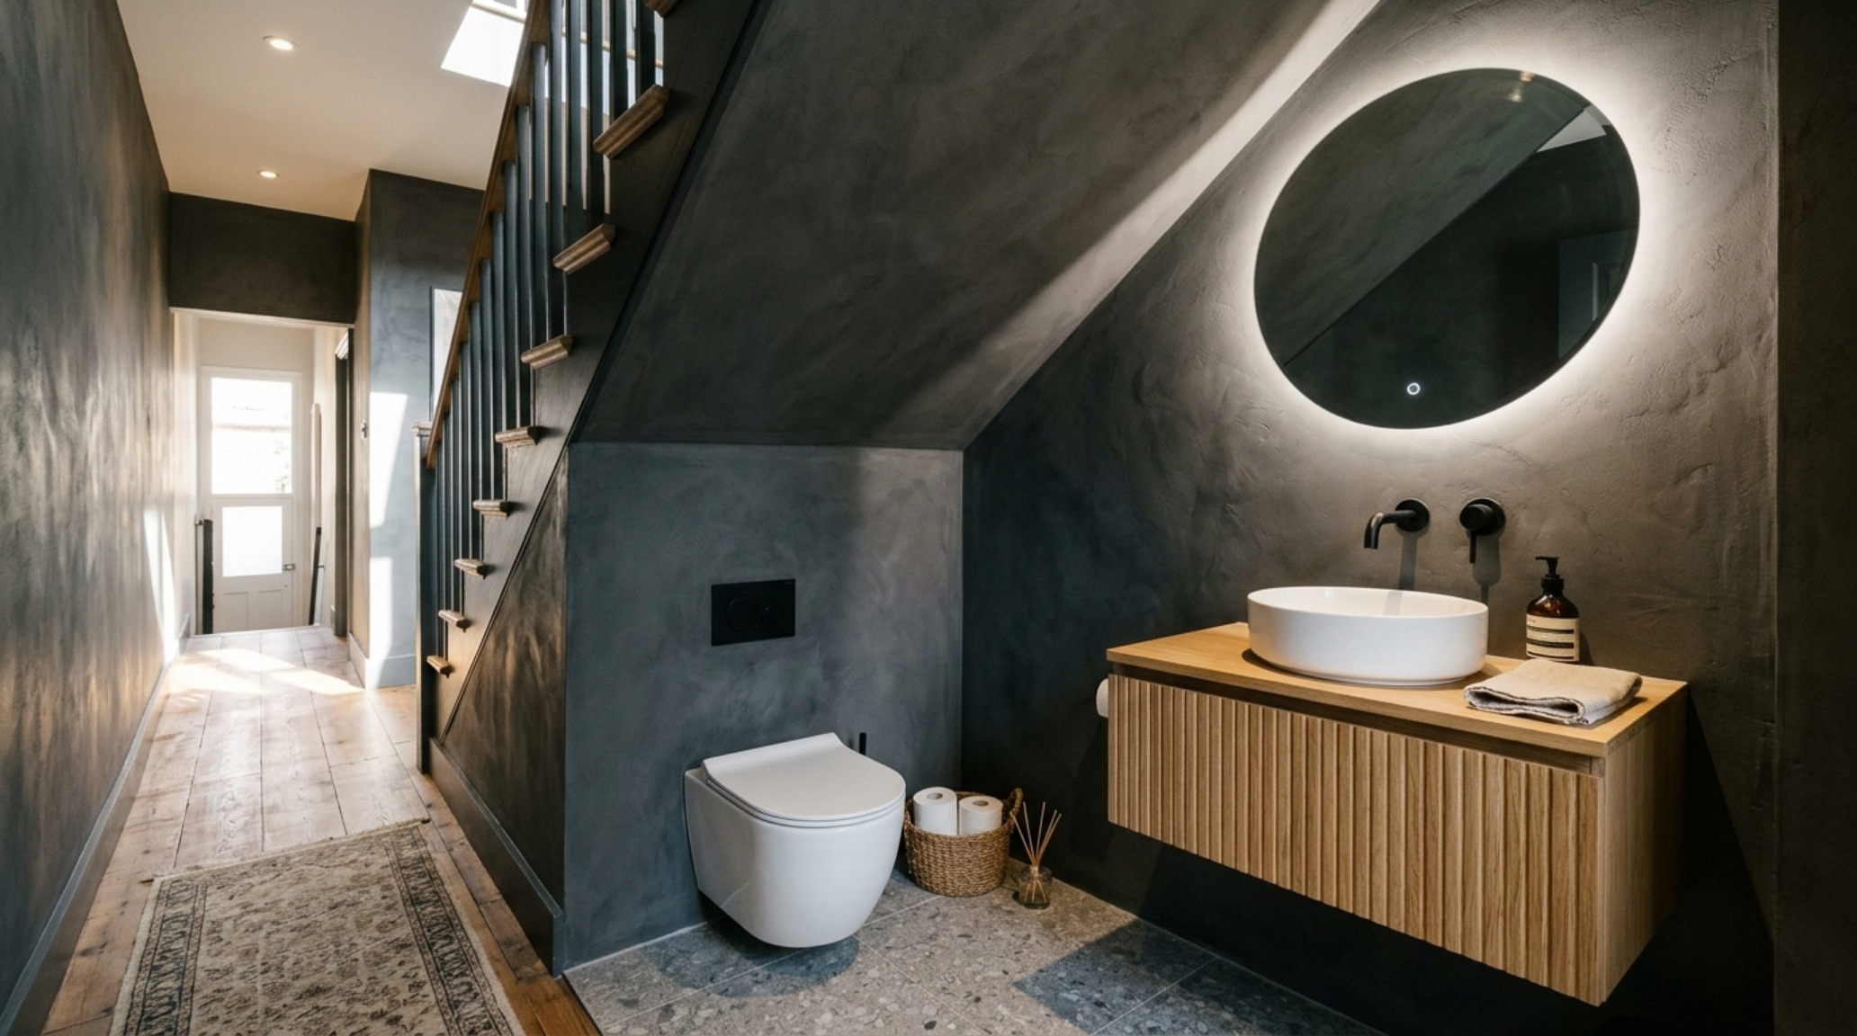
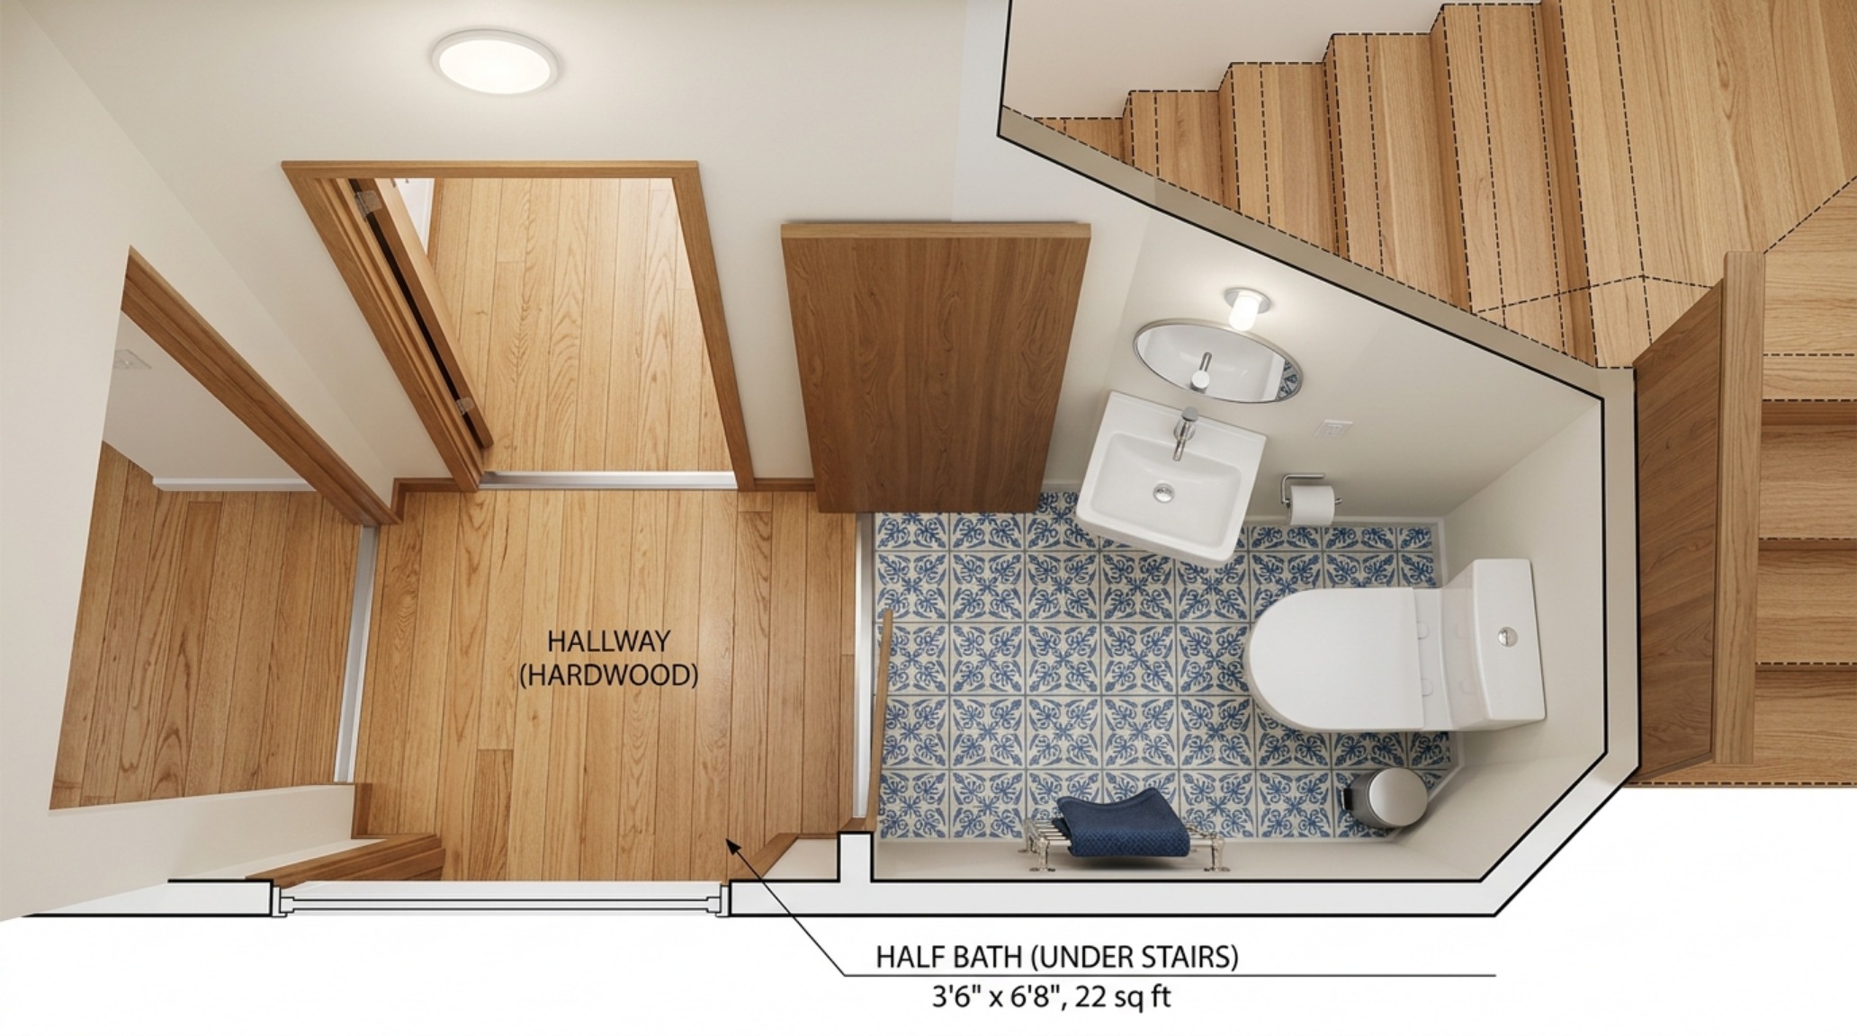
When we approach a half bath layout within these constraints, we are essentially negotiating with the staircase’s rake. The geometry of the stringers dictates the ceiling height, and in turn, the entire spatial experience. Most building codes, specifically the International Residential Code (IRC), mandate a minimum ceiling height of 80 inches in areas where users are expected to stand or move. Navigating these requirements in a sloped ceiling environment requires a strategic alignment of fixtures. The highest point of the ceiling should always be reserved for the primary point of entry and the vanity, where standing headroom is non-negotiable. Conversely, the toilet is often positioned under the descending slope, as the seated position requires significantly less vertical clearance—though the ‘stand-up’ clearance must still meet local egress standards to pass inspection.
The Engineering of Disappearance: In-Wall Cisterns and Structural Cavities
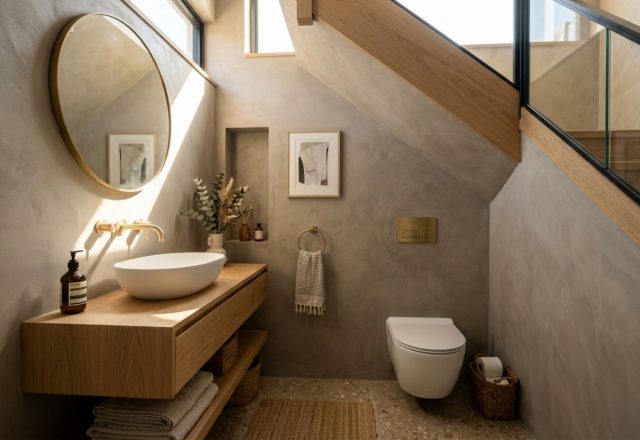
In the realm of staircase optimization, depth is the most precious currency. Standard floor-mounted toilets with external tanks can consume up to 30 inches of depth, often pushing the fixture into a zone where the ceiling is too low for comfort. The professional solution is the integration of an in-wall cistern system, such as those from Geberit or Toto. By concealing the water tank within a 2×6 or 2×4 structural stud wall, you reclaim approximately 6 to 8 inches of floor space. This ‘invisible’ plumbing move allows the toilet to sit further back, effectively increasing the perceived square footage and allowing for a more generous 36-inch standard walkway clearance in front of the fixture.
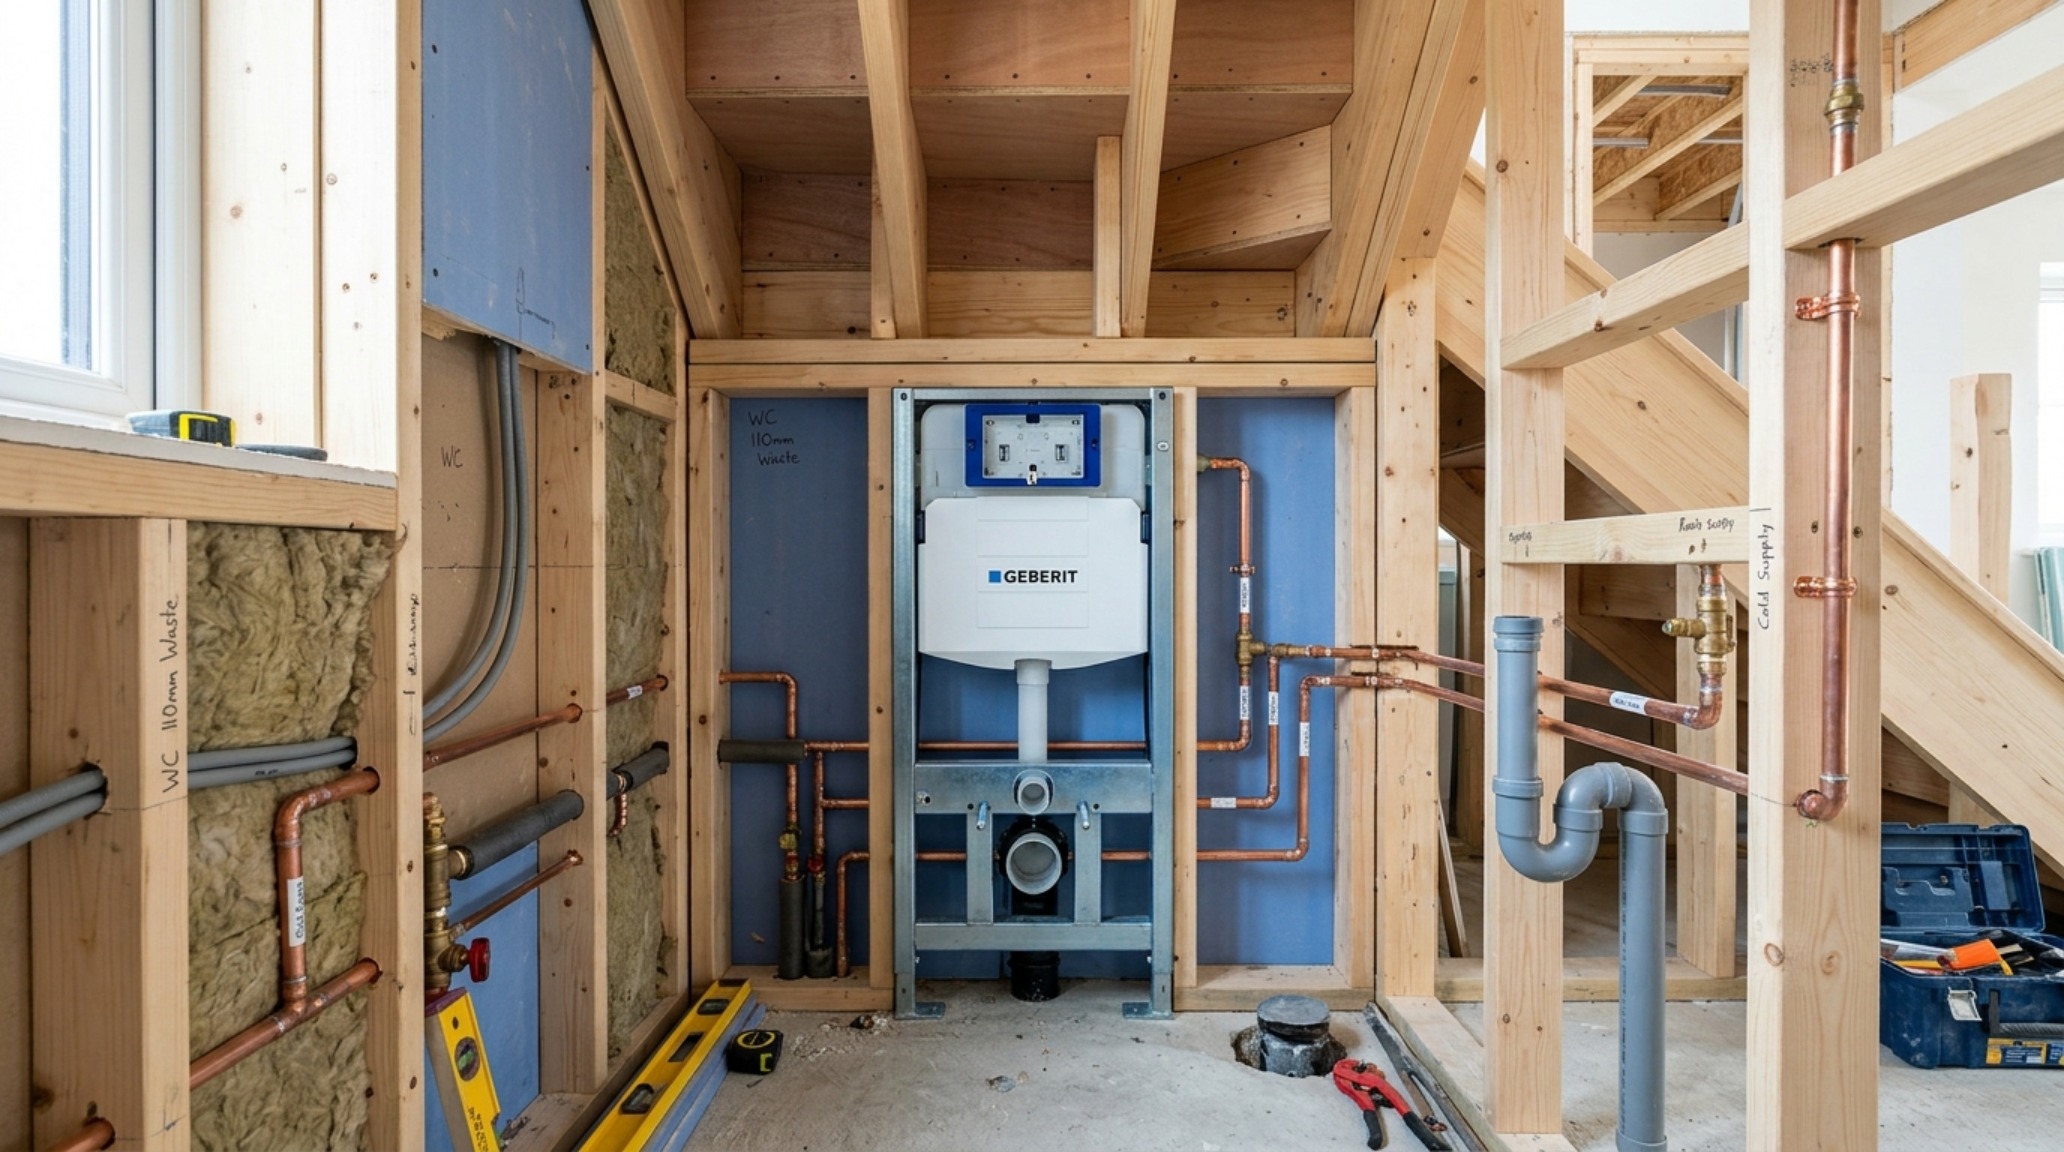
However, the installation of these concealed systems is a delicate operation. In an under-stair environment, you are often working in close proximity to the staircase’s structural supports. A common mistake is compromising the integrity of the stringers to accommodate waste pipes. To avoid this, designers often build out a ‘false’ plumbing wall or a ledge that stops at 42 inches high—creating a functional shelf for soaps and candles while housing the carrier system without interfering with the load-bearing components of the stairs above.
Circulation Cadence and the Necessity of the Pocket Door
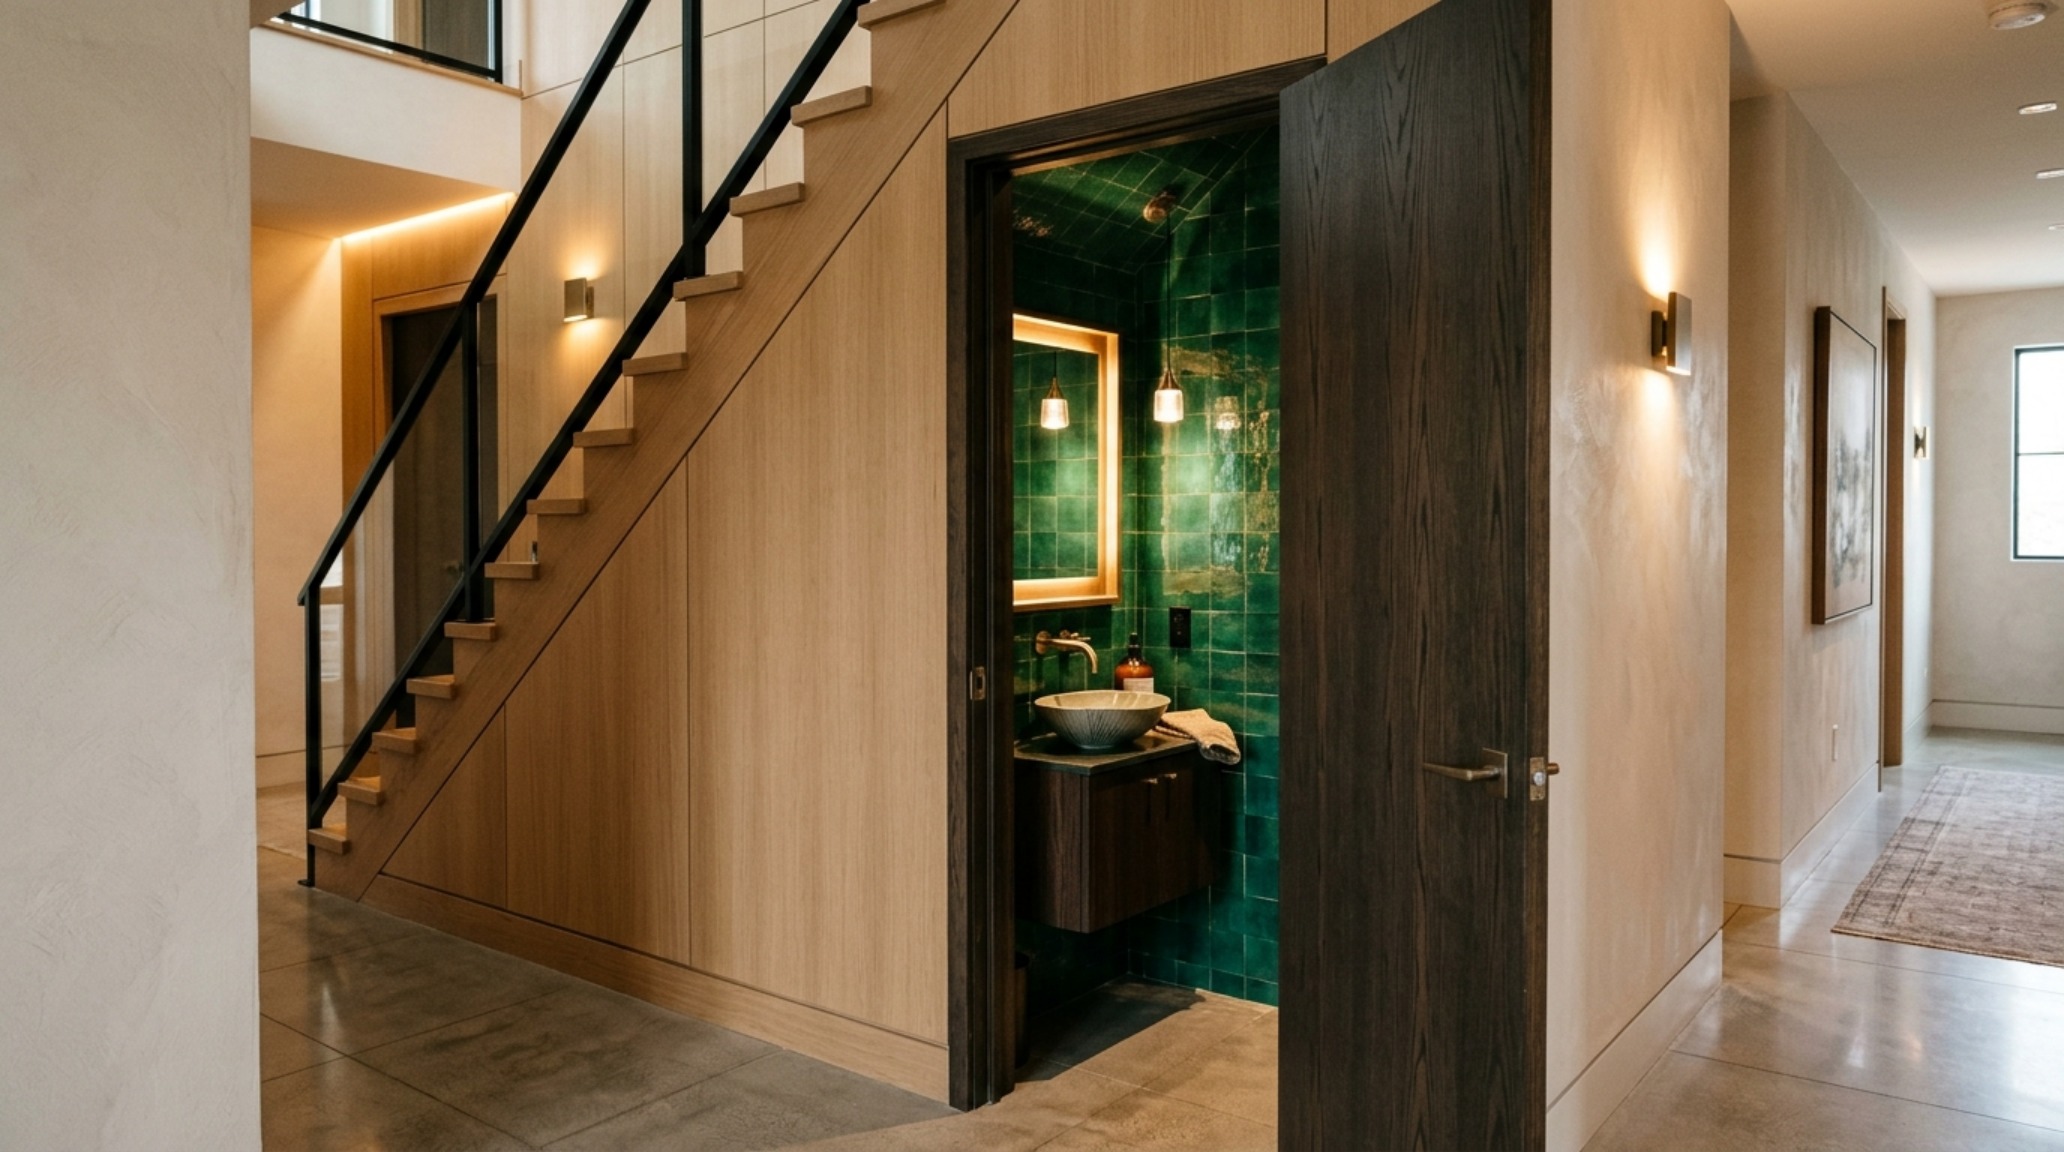
The transition into a powder room under stairs is frequently situated in high-traffic hallways or near entry foyers. A traditional swing door is often the enemy of architectural flow in these narrow corridors. A 30-inch door swinging outward can obstruct a primary path of travel, while an inward-swinging door is almost impossible to navigate within a three-by-five-foot footprint. The architectural remedy is the heavy-duty pocket door. Utilizing a high-quality track system like Johnson Hardware ensures a smooth, silent glide that disappears into the wall cavity.
“Design is not just what it looks like and feels like. Design is how it works, especially when the walls are closing in.”
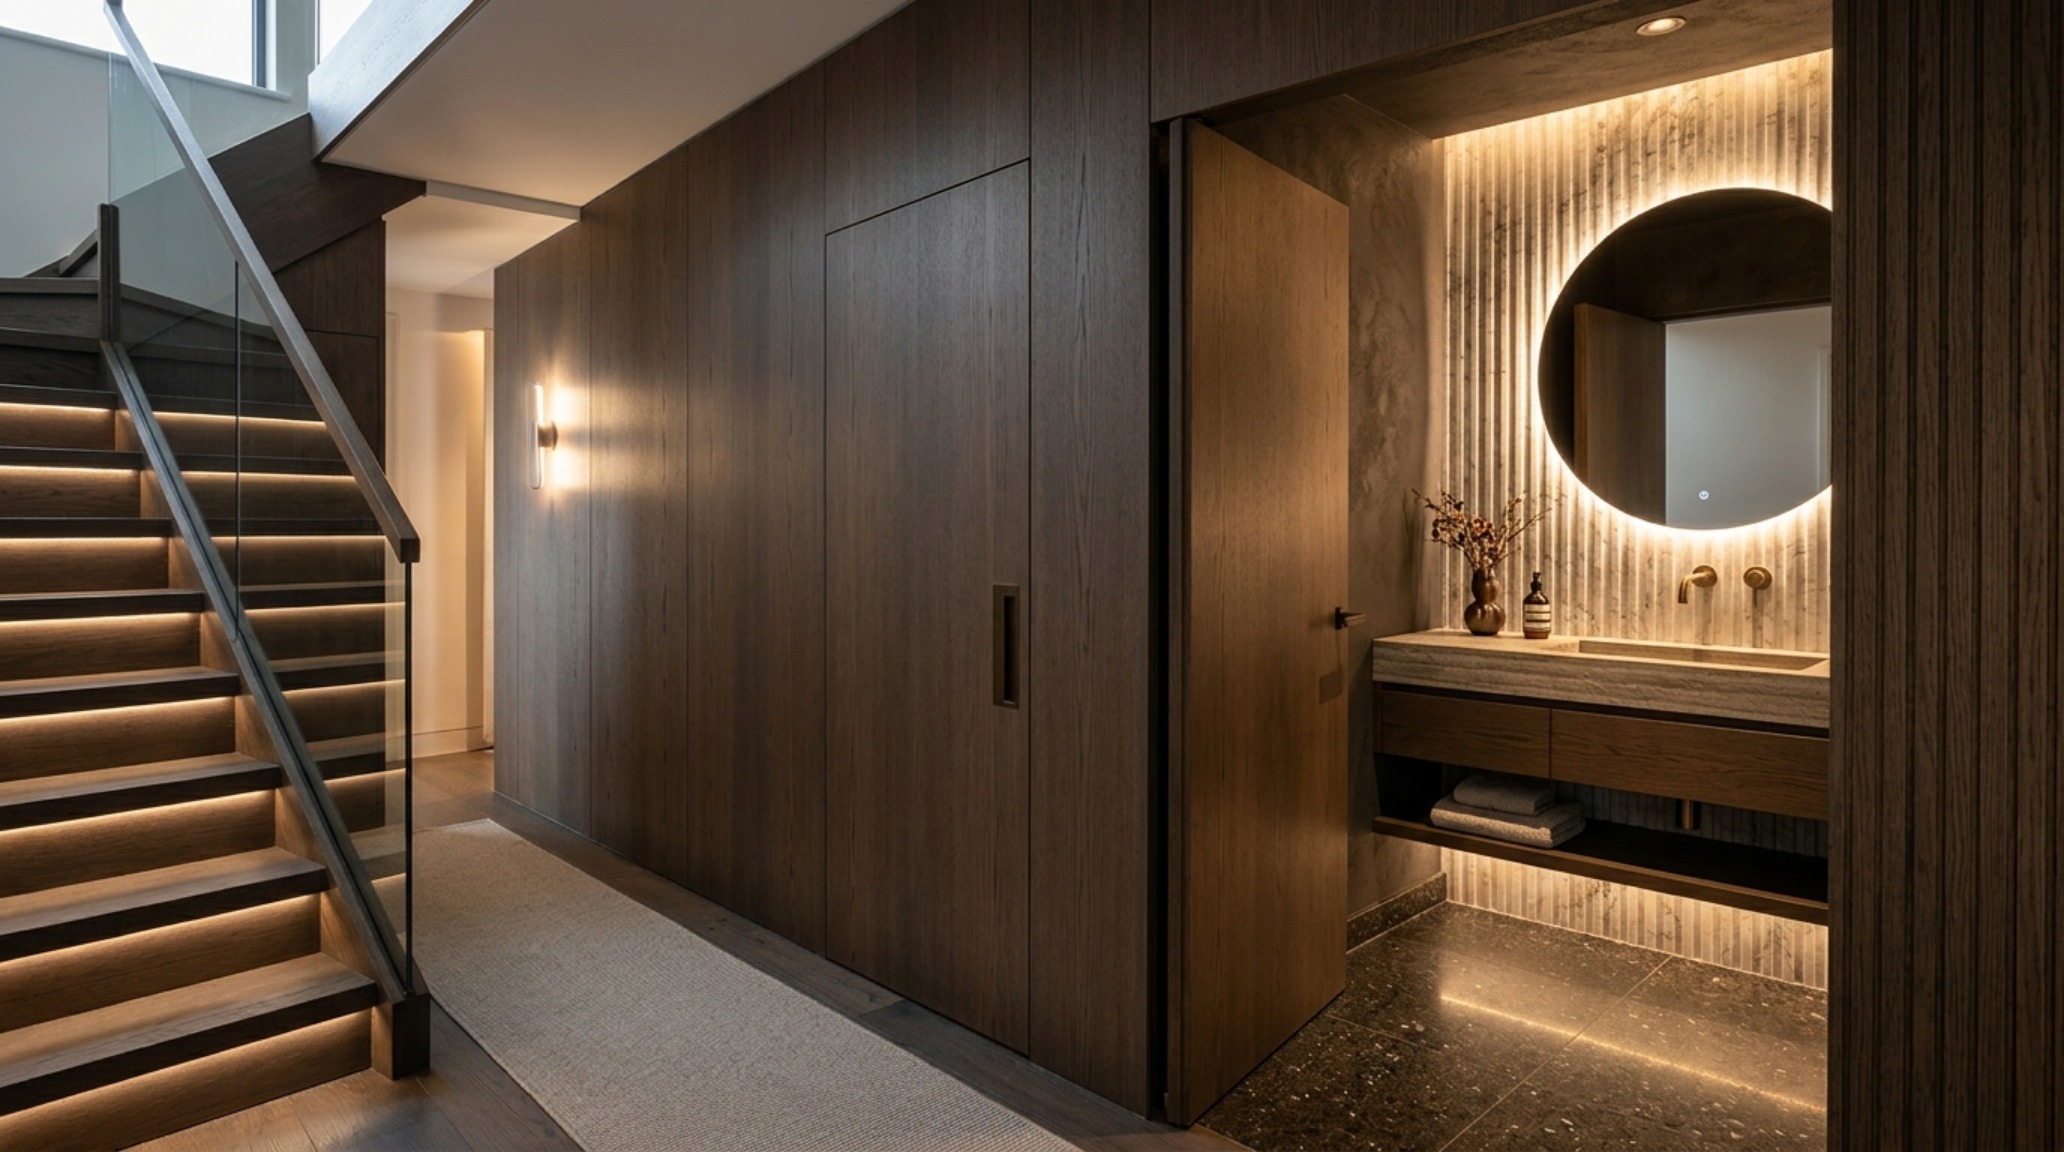
When a pocket door is not structurally feasible due to existing HVAC ducts or electrical runs within the staircase walls, a ‘hidden’ pivot door clad in the same millwork as the surrounding walls can maintain the visual continuity of the hallway. This preserves the ‘invisible’ nature of the room, turning a functional necessity into a seamless architectural feature that doesn’t disrupt the spatial cadence of the home.
The Jewel Box Aesthetic: Materiality and Sensory Grounding
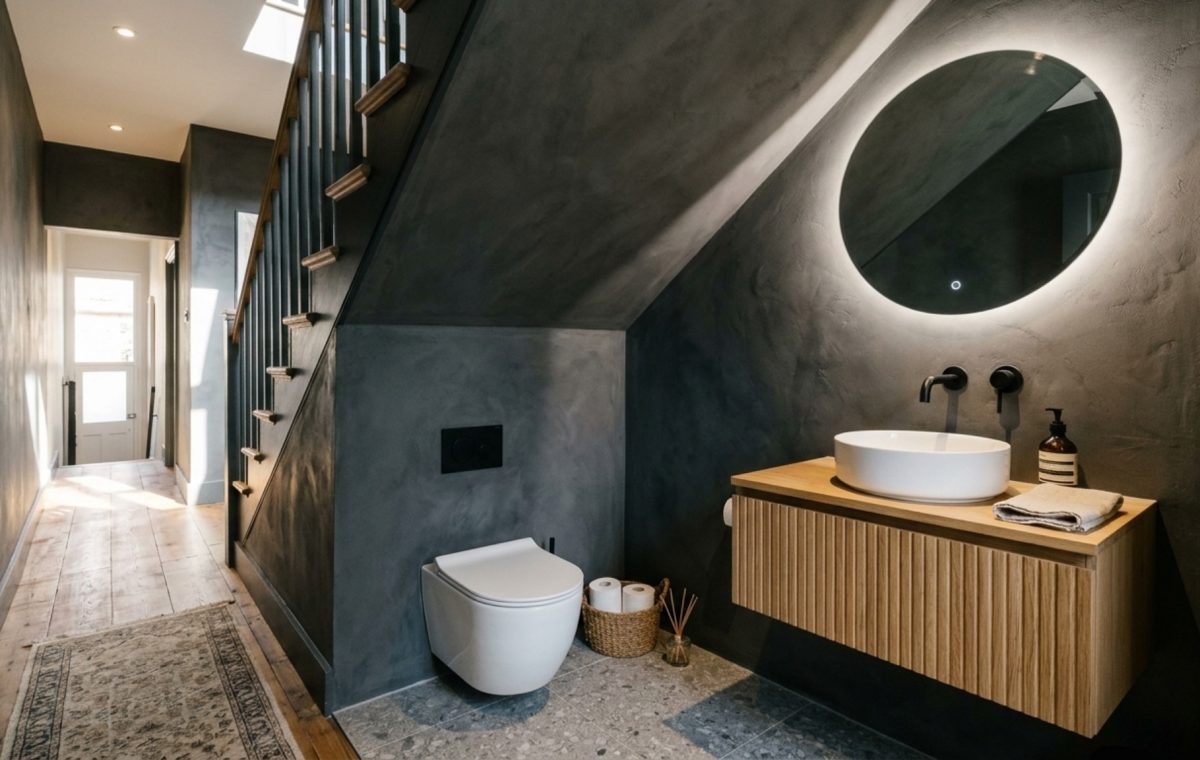
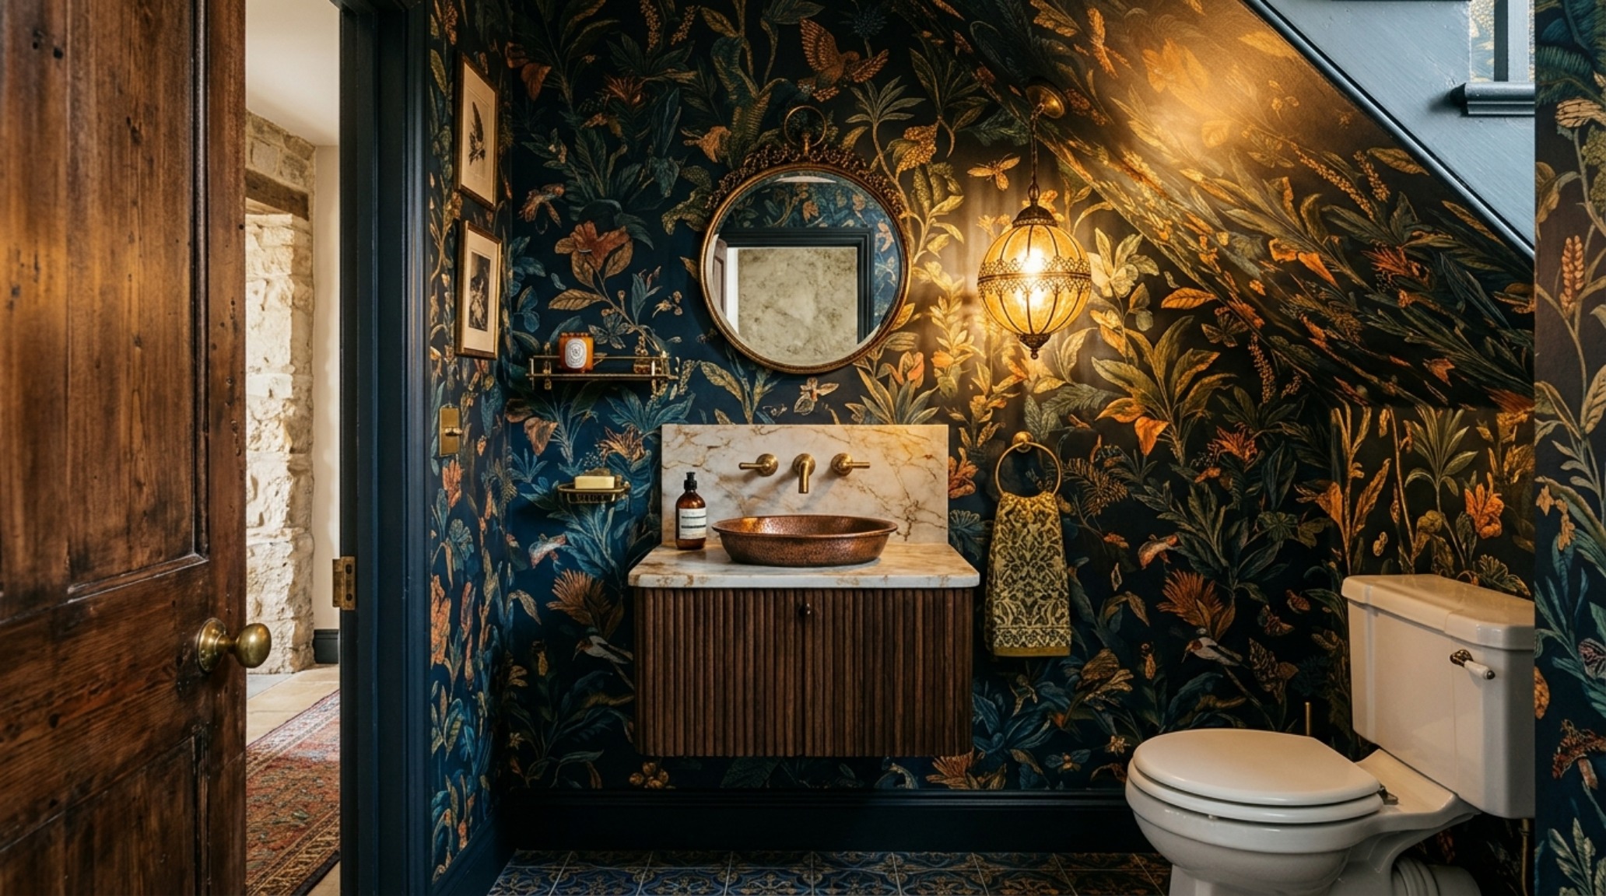
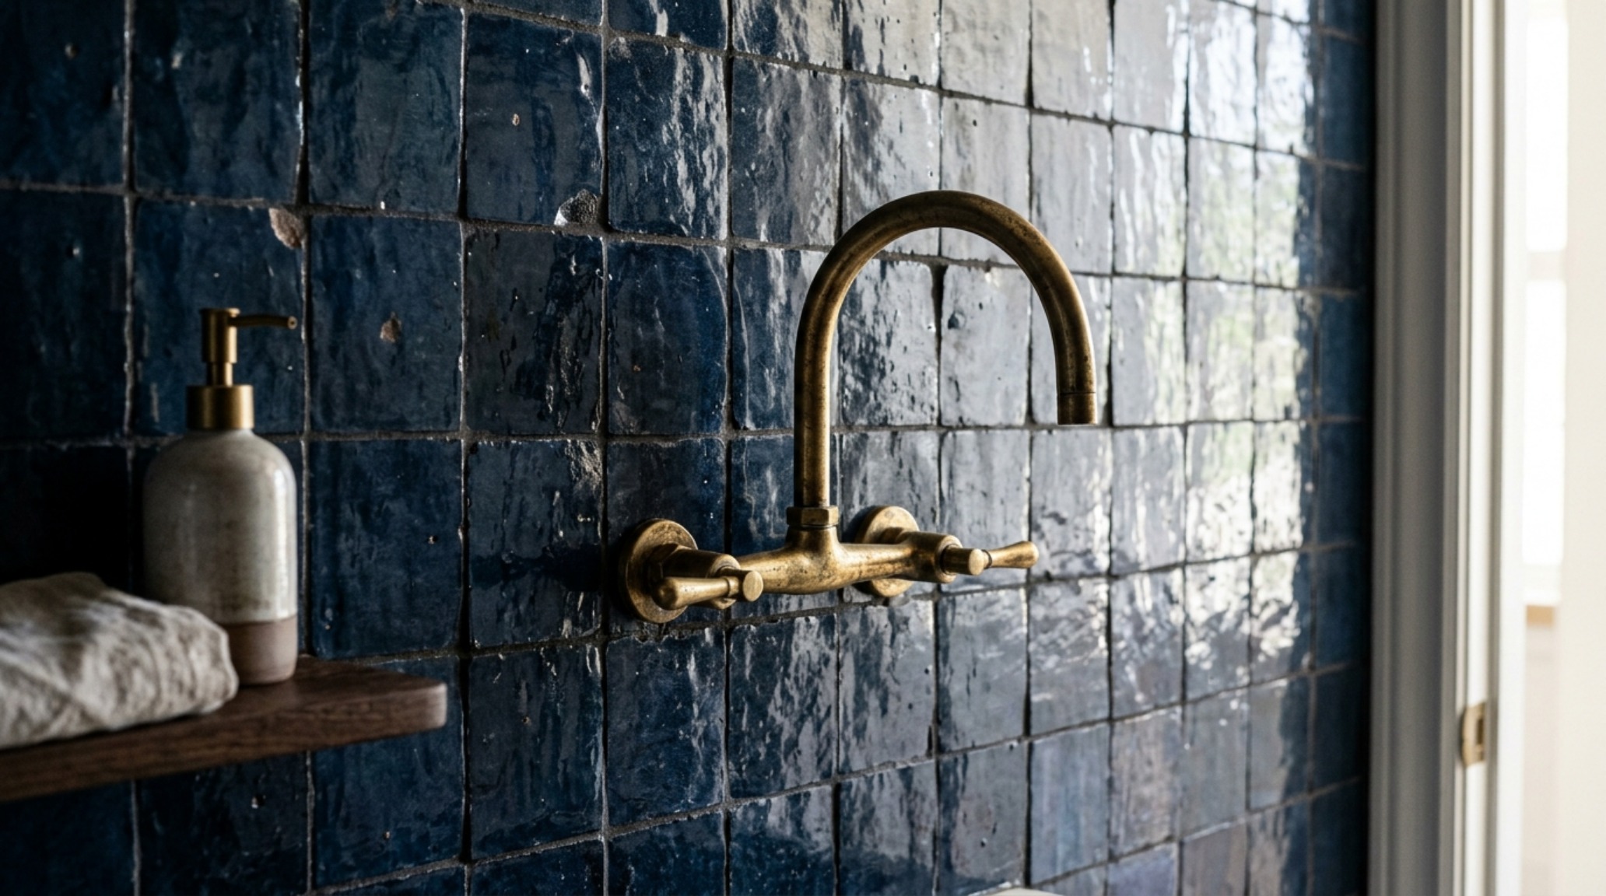
Because these spaces lack the luxury of natural light, they provide the perfect canvas for the ‘Jewel Box’ design philosophy. In a small space design, the typical advice is to use light colors to make the room feel larger. However, I often argue the opposite: lean into the enclosure. Deep, saturated hues like Farrow & Ball’s Hague Blue or the earthy warmth of Setting Plaster can transform a cramped closet into a sophisticated retreat. When you can’t fight the smallness, celebrate the intimacy.
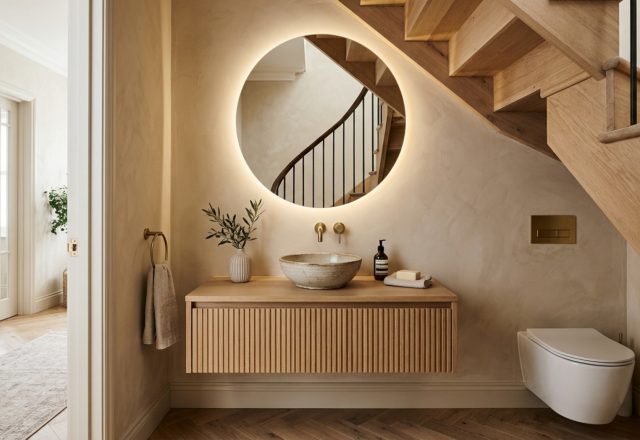
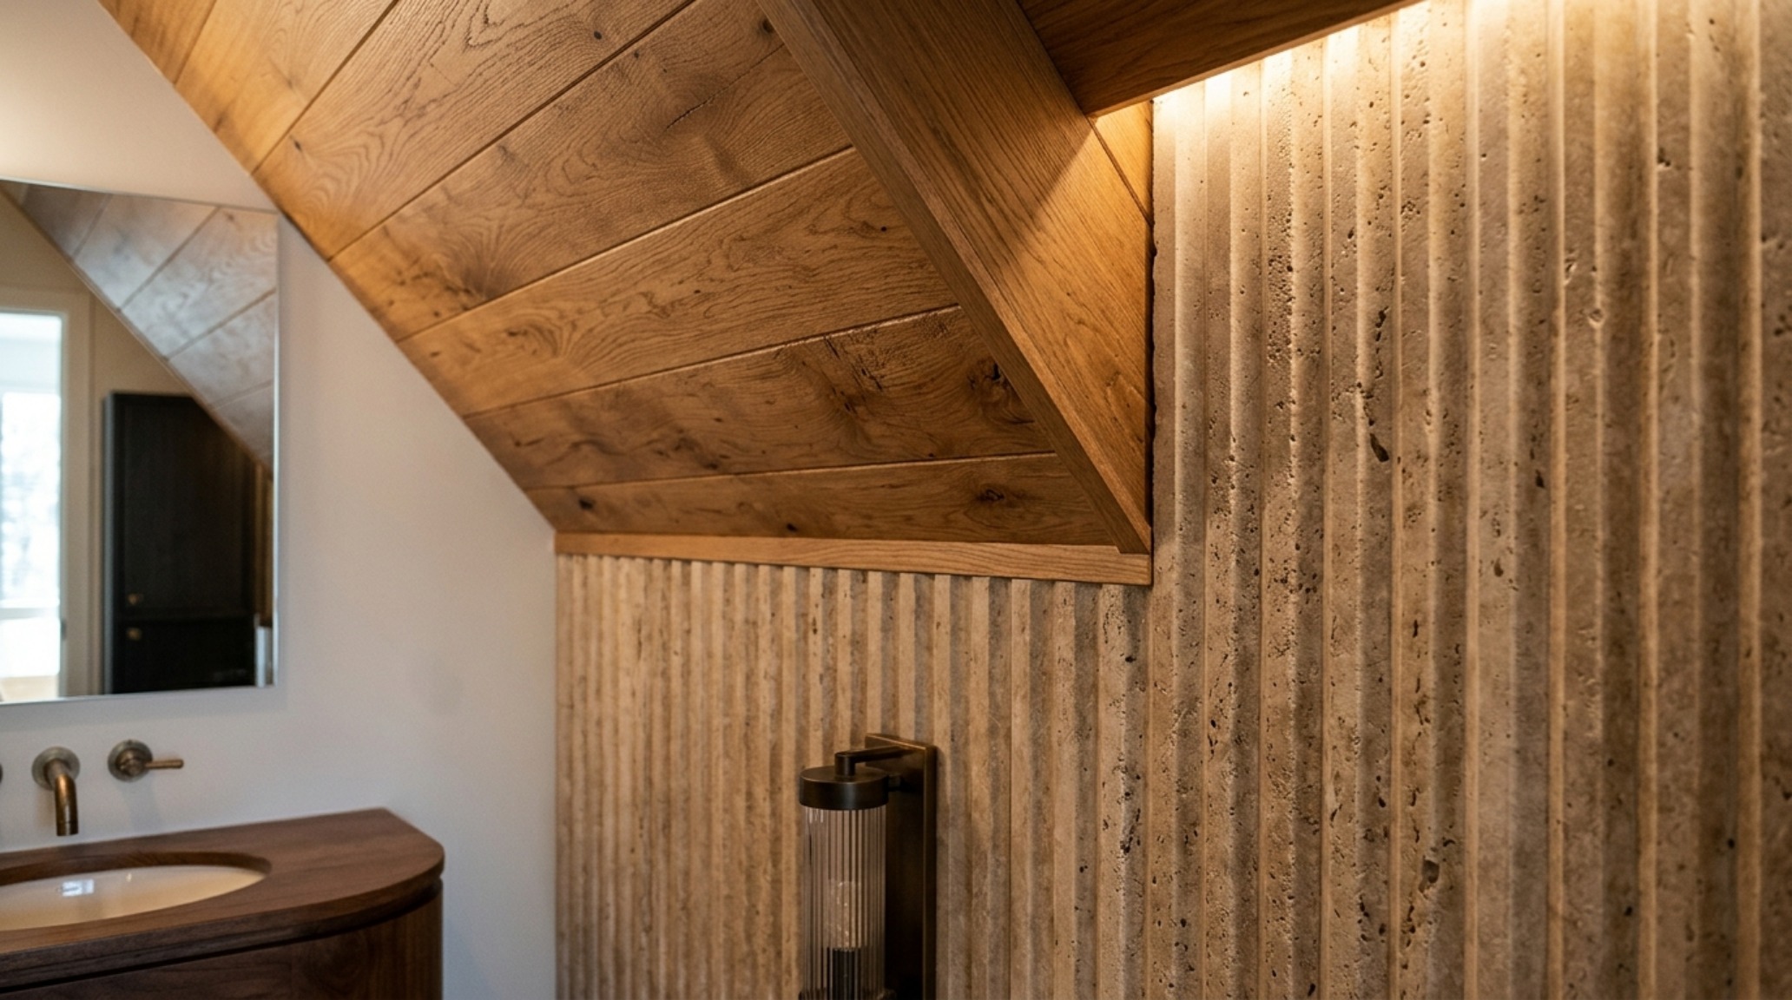
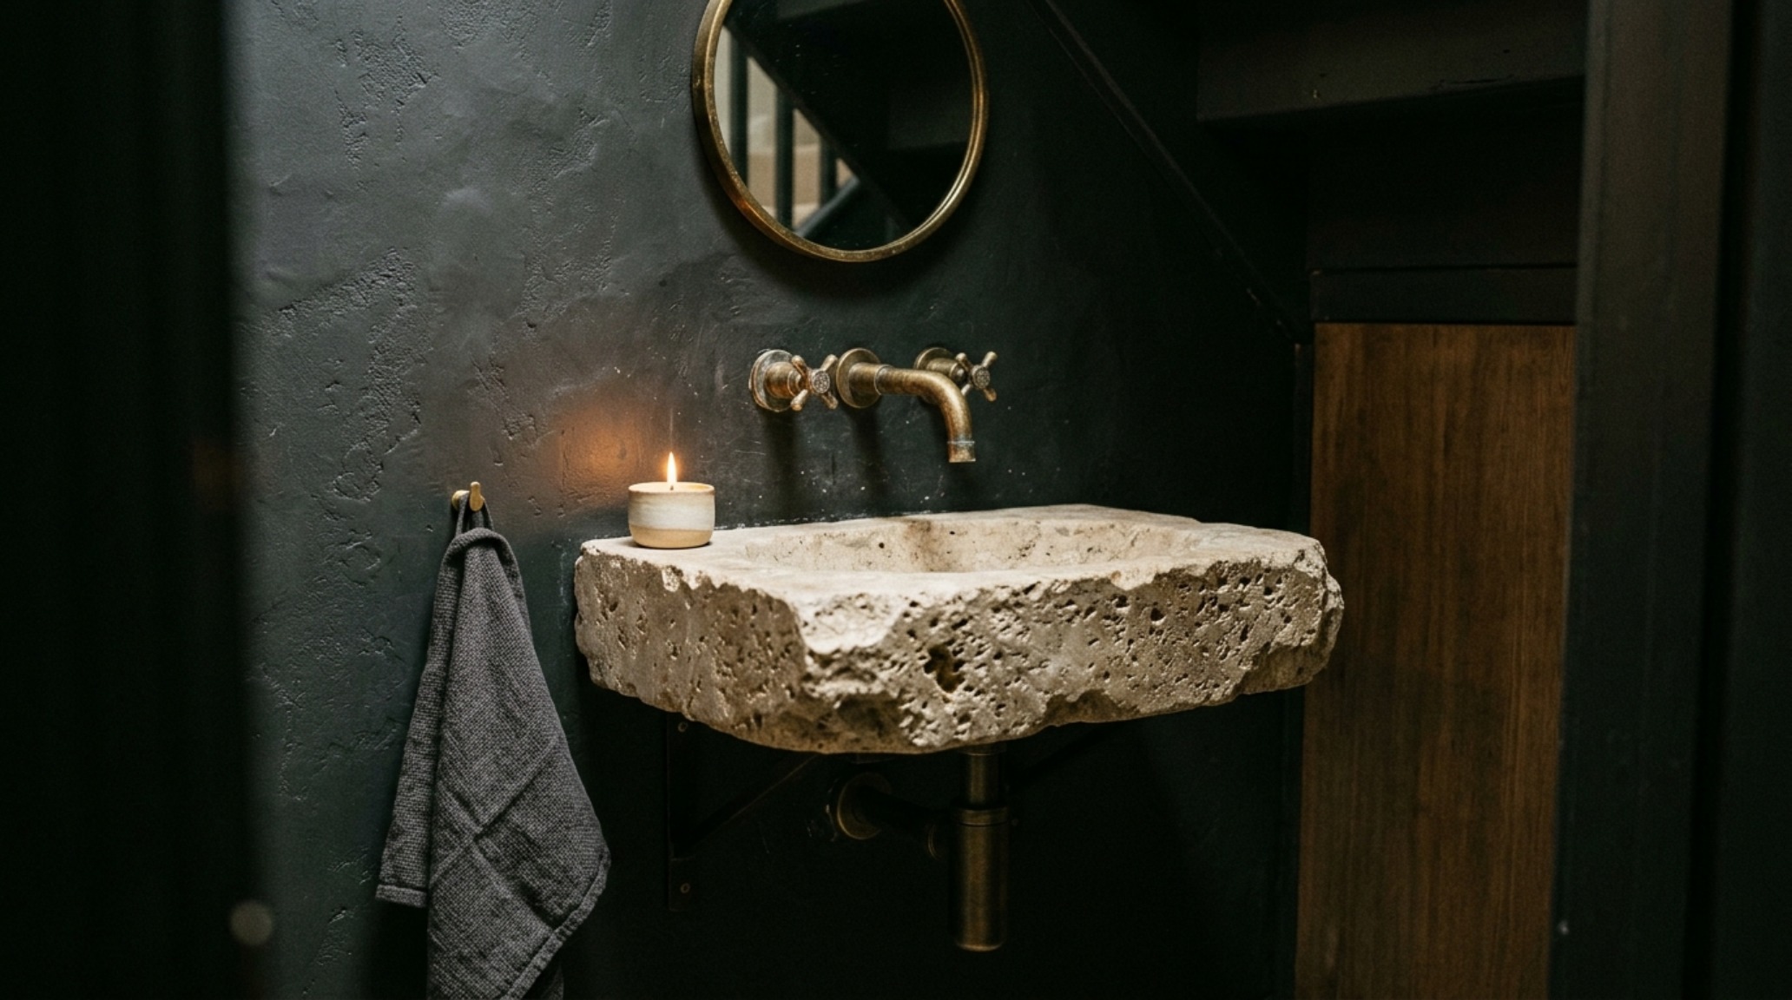
Tactile grounding is essential here. Since the user is in close proximity to every surface, the quality of materials must be exceptional. Consider a floating vanity carved from a single block of honed Travertine or Nero Marquina marble. These heavy, organic textures provide a sense of permanence and luxury that counteracts the ‘tucked away’ feeling of a staircase bathroom. Fluted white oak cabinetry or tambour wood panels on the vertical surfaces can add rhythmic shadow play, drawing the eye upward and distracting from the sloping ceiling line.
Lighting Strategy: Defeating the Windowless Void
The biggest challenge in a sloped ceiling powder room layout is the lack of a window. Without natural light, the responsibility falls entirely on a layered lighting scheme. Avoid the ‘interrogation room’ effect of a single centered recessed light. Instead, use a combination of 2700K warm ambient lighting and high CRI (90+) task lighting. An asymmetric approach often works best: a single elegant pendant dropped in the highest corner of the slope, paired with integrated LED strips behind a vanity mirror. This creates a soft, diffused glow that washes the walls and eliminates the harsh shadows typically found in triangular spaces.
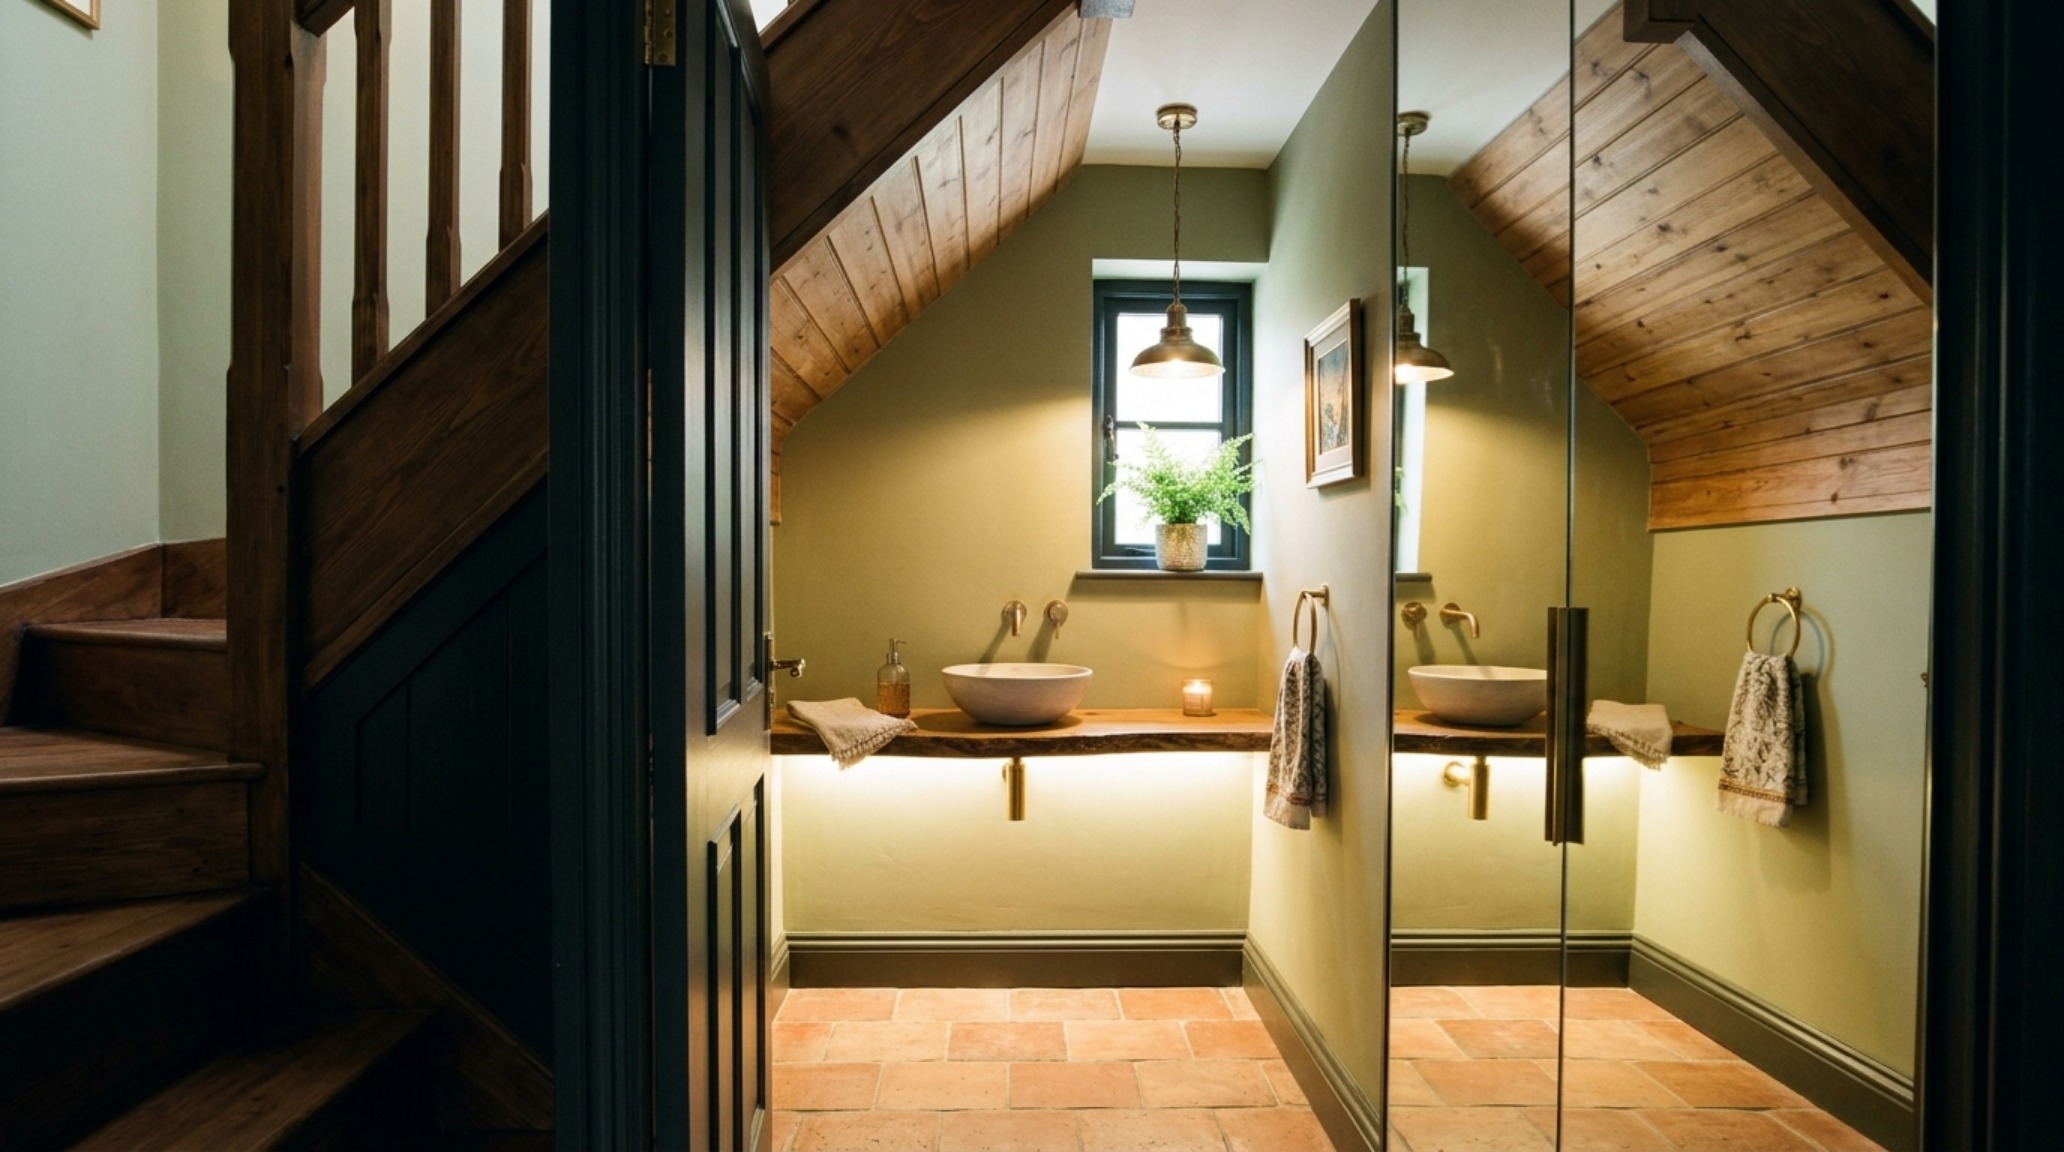
Reflective surfaces play a strategic role in under stairs bathroom ideas. While a large mirror is standard, consider antiqued mirror glass or high-gloss Zellige tiles. These materials don’t just reflect light; they fracture it, adding depth and a sense of ‘atmosphere’ that makes the walls feel less restrictive. A floor-to-ceiling mirror placed on the wall opposite the slope can visually double the floor area, creating a convincing optical illusion of a full-height room.
Tactical Execution: Flooring and Moisture Management
In a high-traffic hallway, the flooring of the powder room should either be a seamless continuation of the hallway material to maintain ‘sightline alignment’ or a distinct, bold departure. Large-format porcelain tiles with minimal grout lines can make the floor plane feel expansive. If using natural stone, ensure it is sealed correctly, as the lack of ventilation in under-stair spaces can lead to lingering humidity. Speaking of ventilation, an ultra-quiet, high-CFM (Cubic Feet per Minute) exhaust fan is non-negotiable. Modern units like those from Panasonic WhisperCeiling can be tucked into the ceiling joists and vented through the side wall of the house, ensuring the ‘invisible’ architecture also includes invisible air quality management.
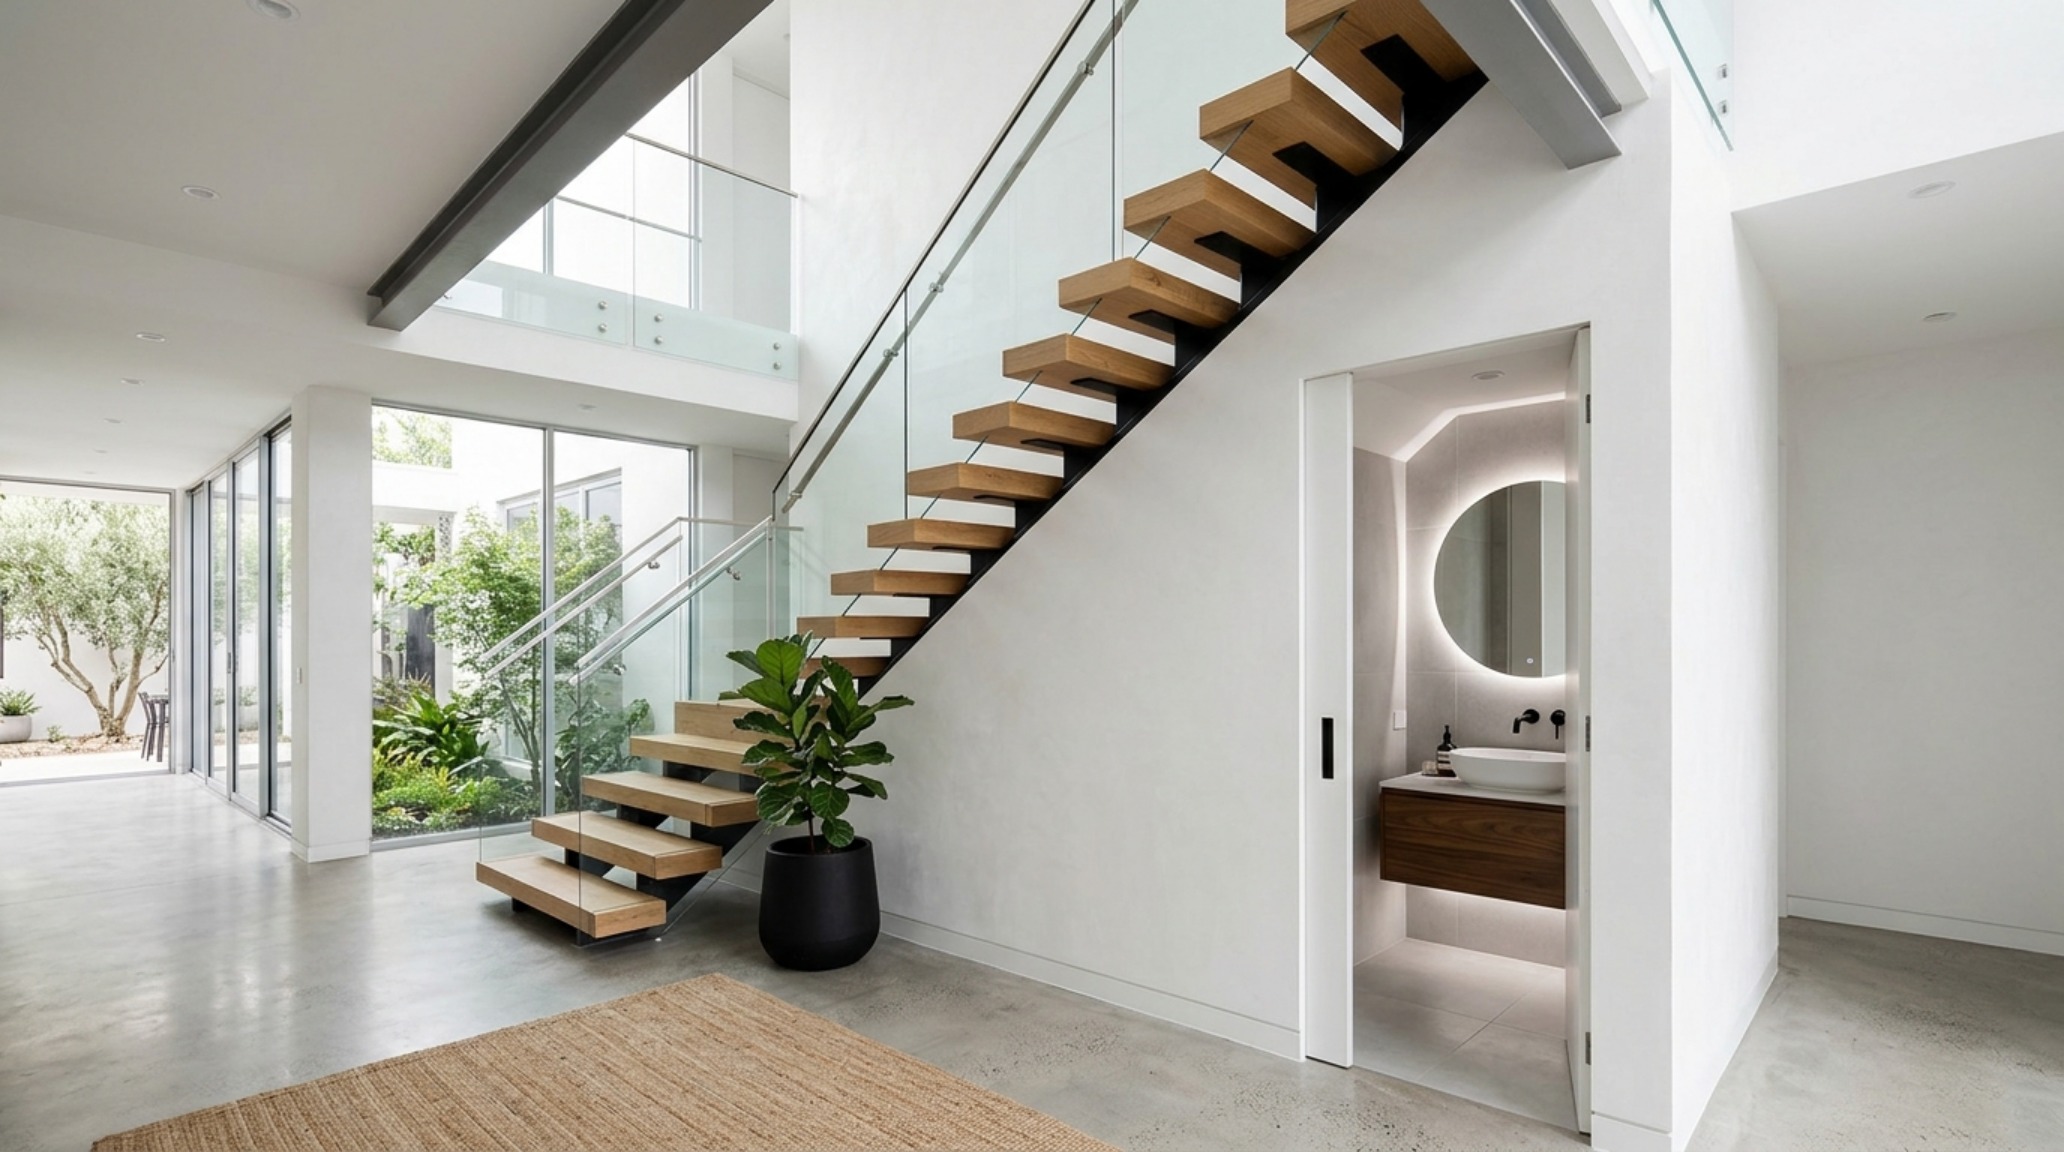
When planning the small bathroom under stairs floor plan, remember the ‘Rule of Three’ for small spaces: three primary materials, three light sources, and three points of tactile contact (the door handle, the faucet, and the vanity surface). Keeping the palette tight prevents the room from feeling cluttered. For example, brushed brass fixtures against a limewash wall finish, anchored by a dark stone floor, creates a timeless, high-end aesthetic that feels intentional rather than an afterthought.
Architectural Specification & Material Matrix
Curated tactile palette, spatial dimensions, and atmospheric lighting index for this design scheme.
Ultimately, the success of a powder room under stairs lies in its ability to defy its own limitations. It is a space that rewards precision and punishes generic thinking. By mastering the invisible structural geometry—the cisterns hidden in walls, the pocket doors hidden in cavities, and the plumbing hidden within the floor—you elevate a utilitarian void into a moment of architectural delight. These tiny rooms remind us that luxury isn’t defined by the vastness of the floor plan, but by the thoughtful intention behind every square inch, turning a structural challenge into a spatial revelation.
Editorial Silo • Recommended Architecture Studies
- Invisible Efficiency: The Ergonomic Blueprint for a High-Functioning Powder Room Under Stairs — Archival Design Case Study
- The Midnight Reader’s Sanctuary: Atmospheric Textures and 2700K Glow Under the Stairs — Archival Design Case Study
Architectural Inspiration Lookbook
A high-resolution study in spatial proportions, tactile materiality, and light choreography curated for enduring modern living.
Curated Visual Lookbook
Design Gallery & Spatial Studies
A visual curation of architectural arrangements, lighting concepts, and material palettes featured in this space.