There is a profound, often overlooked silence in the architectural ‘dead zone’—that awkward, triangular cavity beneath a primary staircase. To the uninitiated, it is a graveyard for vacuum cleaners and holiday decor. But through the lens of high-end interior spatial design, this negative space represents the ultimate puzzle in ergonomic efficiency. Designing a powder room under stairs is not merely a task of fitting fixtures into a box; it is an exercise in the geometry of the void. It requires a surgeon’s precision to navigate the descending pitch of the stringer while maintaining the ‘Quiet Luxury’ aesthetic that modern residential architecture demands.
When we approach the small bathroom floor plans required for these conversions, we are immediately confronted by the physics of the staircase architecture. The primary constraint is the ceiling’s slope. Standard building codes generally dictate a minimum head height of 80 inches for at least 50% of the floor area, yet the most successful designs leverage the lowest points for ‘passive’ functions—placing the toilet tank or a low-slung vanity where the ceiling tapers. By prioritizing the 36-inch standard walkway clearance at the highest point of the entry, we ensure the spatial flow feels intentional rather than claustrophobic.
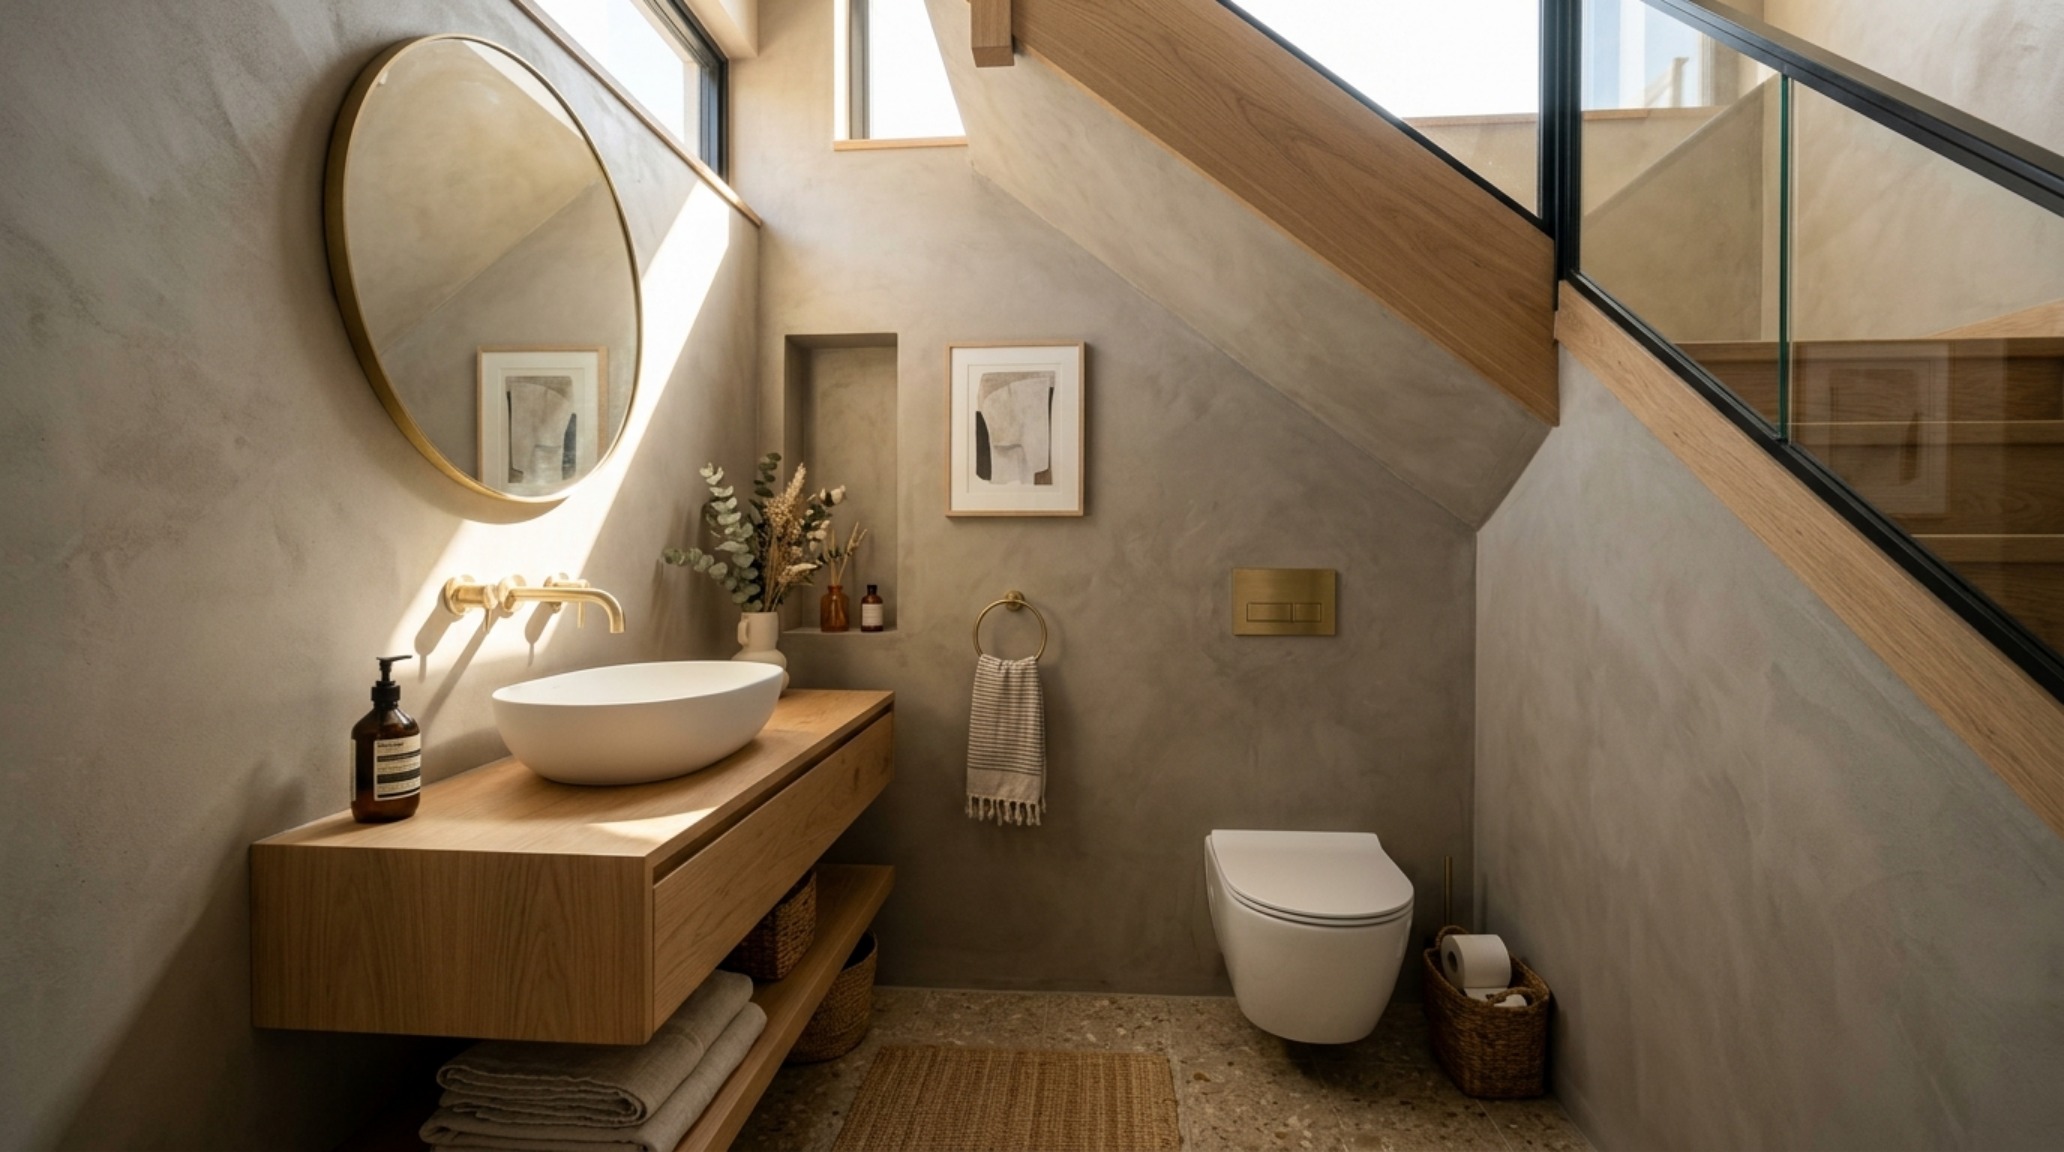
Mastering the Ergonomics of a Powder Room Under Stairs
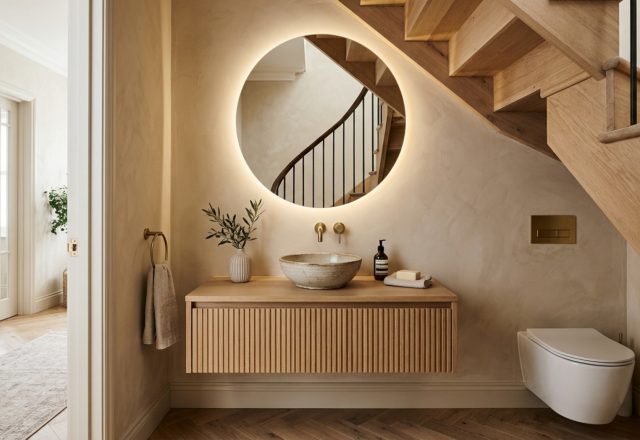
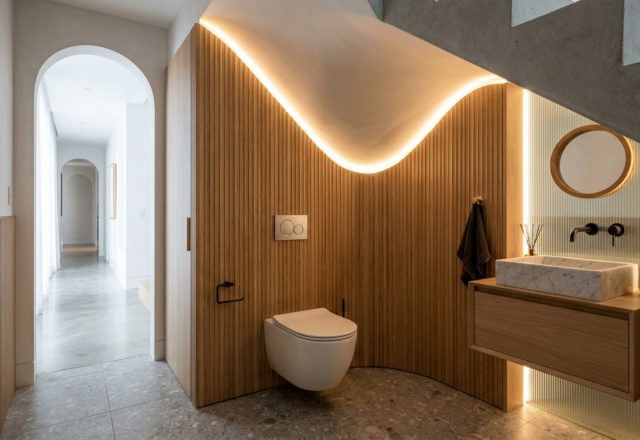
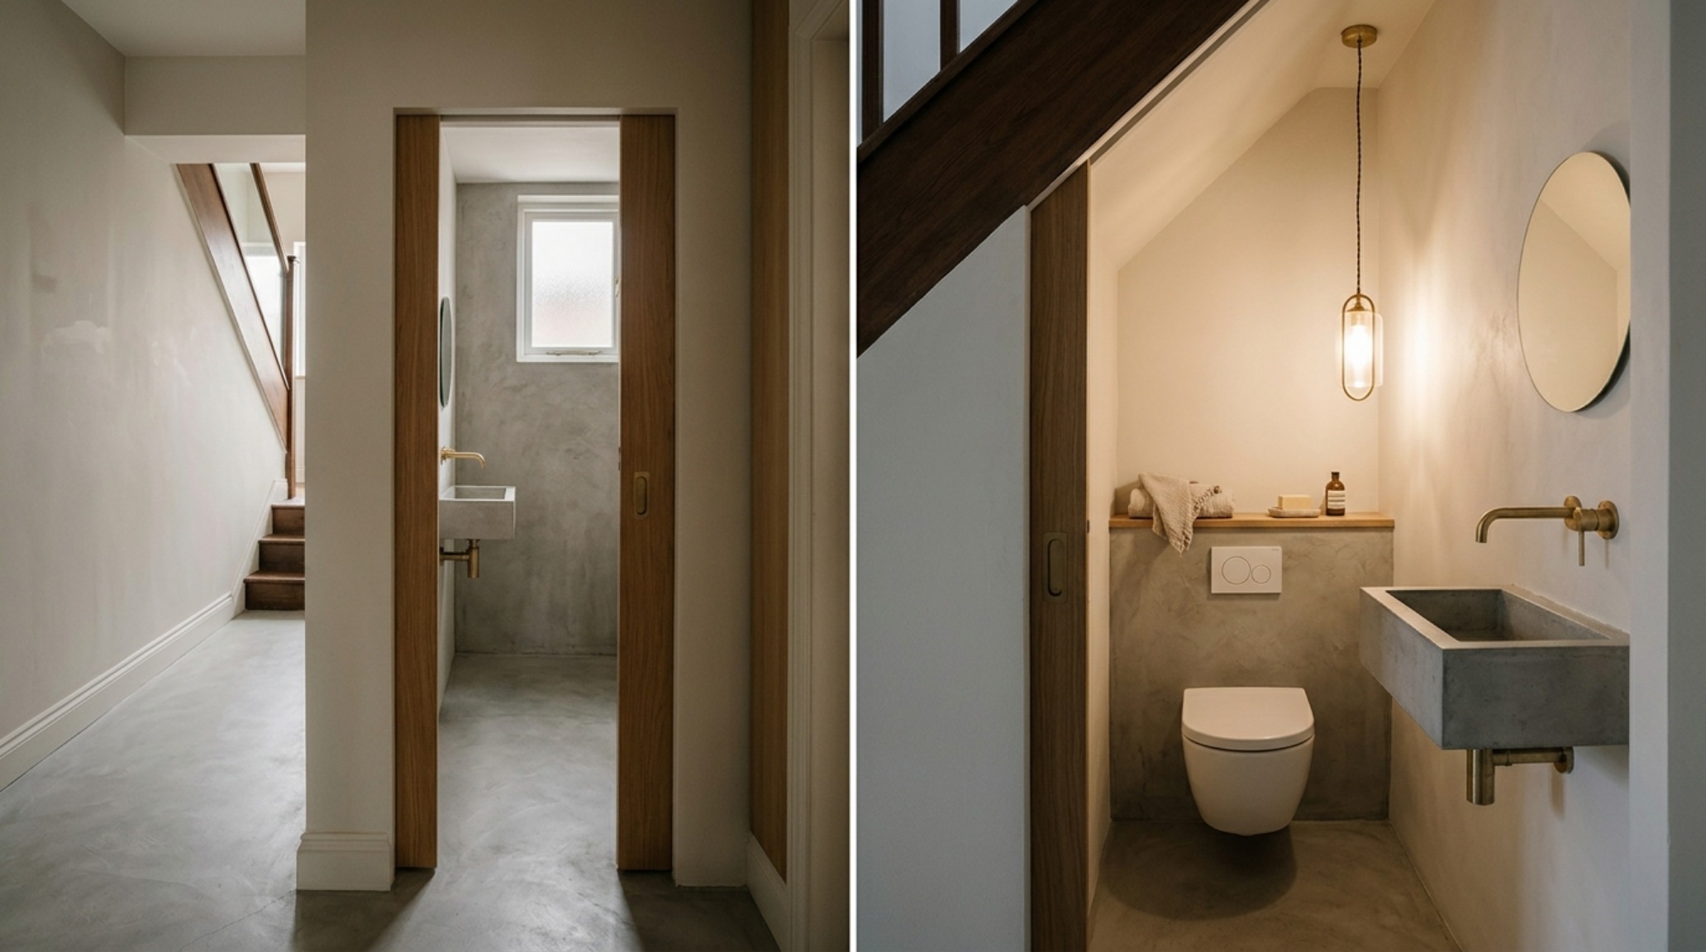
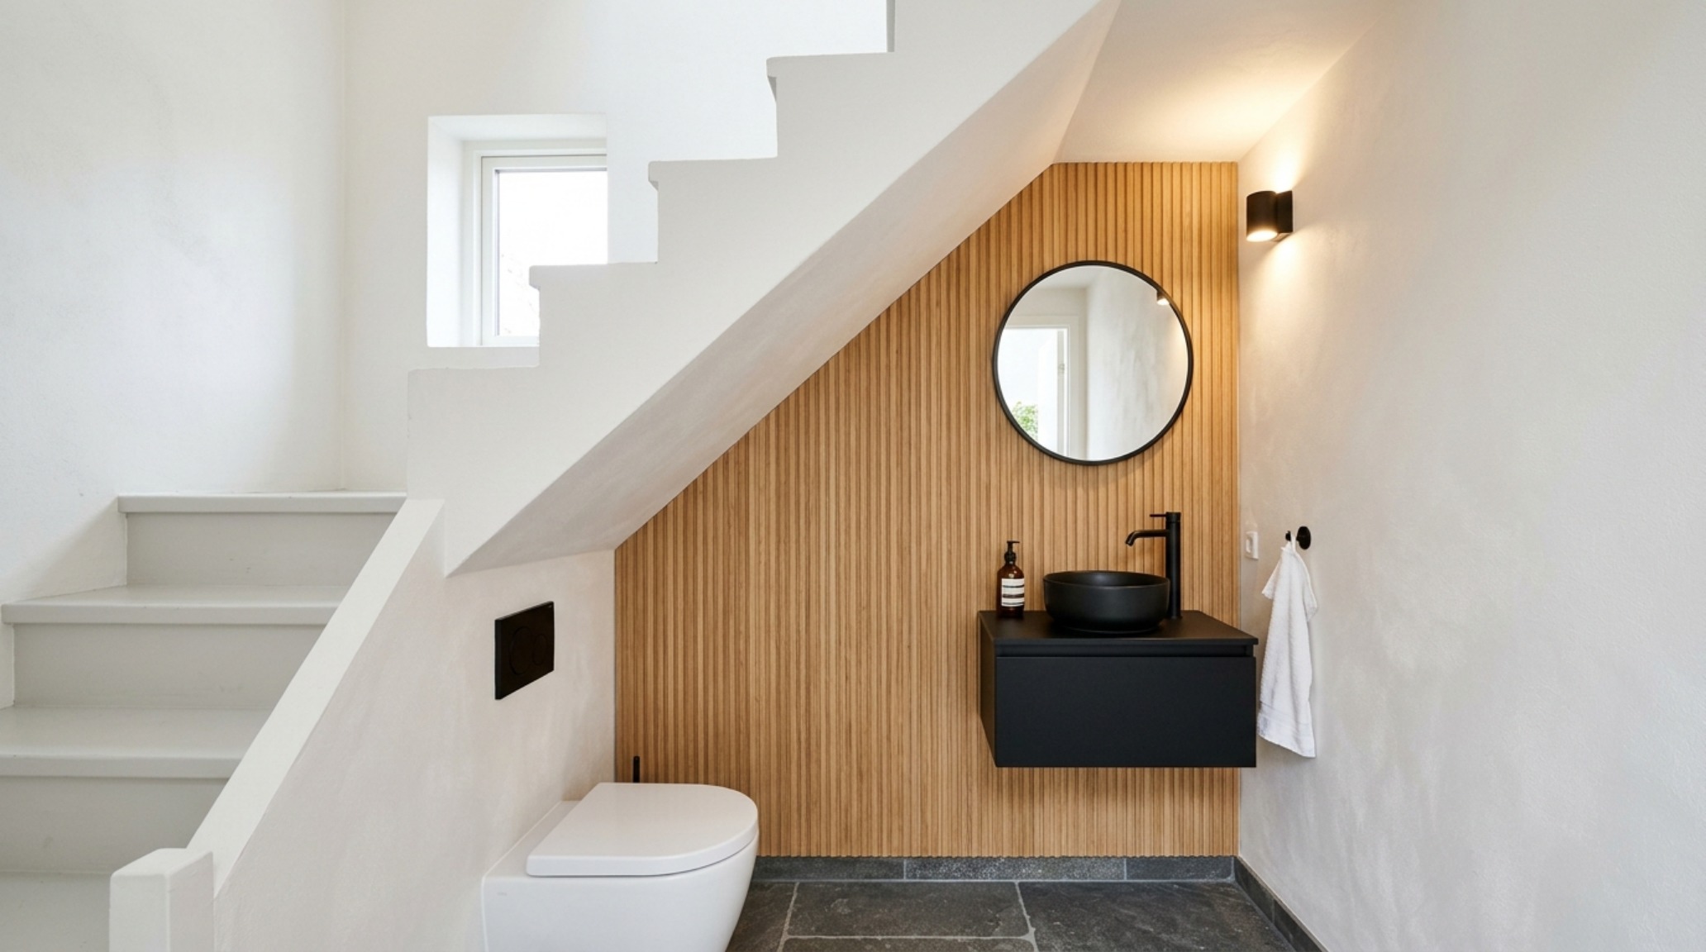
The success of a compact powder room hidden beneath a stairwell relies heavily on the ‘floating’ principle. In a footprint that often measures less than 20 square feet, floor visibility is your greatest currency for creating the illusion of volume. This is where wall-hung ‘floating’ fixtures become non-negotiable. By utilizing a concealed tank system, such as the Geberit Sigma series, the toilet is decoupled from the floor, allowing the eye to travel to the furthest corners of the room. This lack of visual obstruction provides the ‘negative space breathing room’ essential for avoiding a cramped atmosphere.
Integrating a wall hung toilet for tight spaces also addresses the technical hurdles of half bath under staircase plumbing cost. While a standard floor-mount install might seem cheaper initially, the structural flexibility of a wall-carrier allows for more creative waste-line routing within the existing floor joists, potentially saving thousands in slab-cutting or structural modifications. When calculating your under stairs bathroom layout dimensions, remember that the rough-in for a wall-hung unit typically requires a 6-inch deep 2×6 stud wall. This wall itself can then be transformed into a functional asset—a recessed architectural niche for hand towels or a discreet ledge for a single, sculptural soap vessel.
The Physics of the Pitch: Navigating Head Height
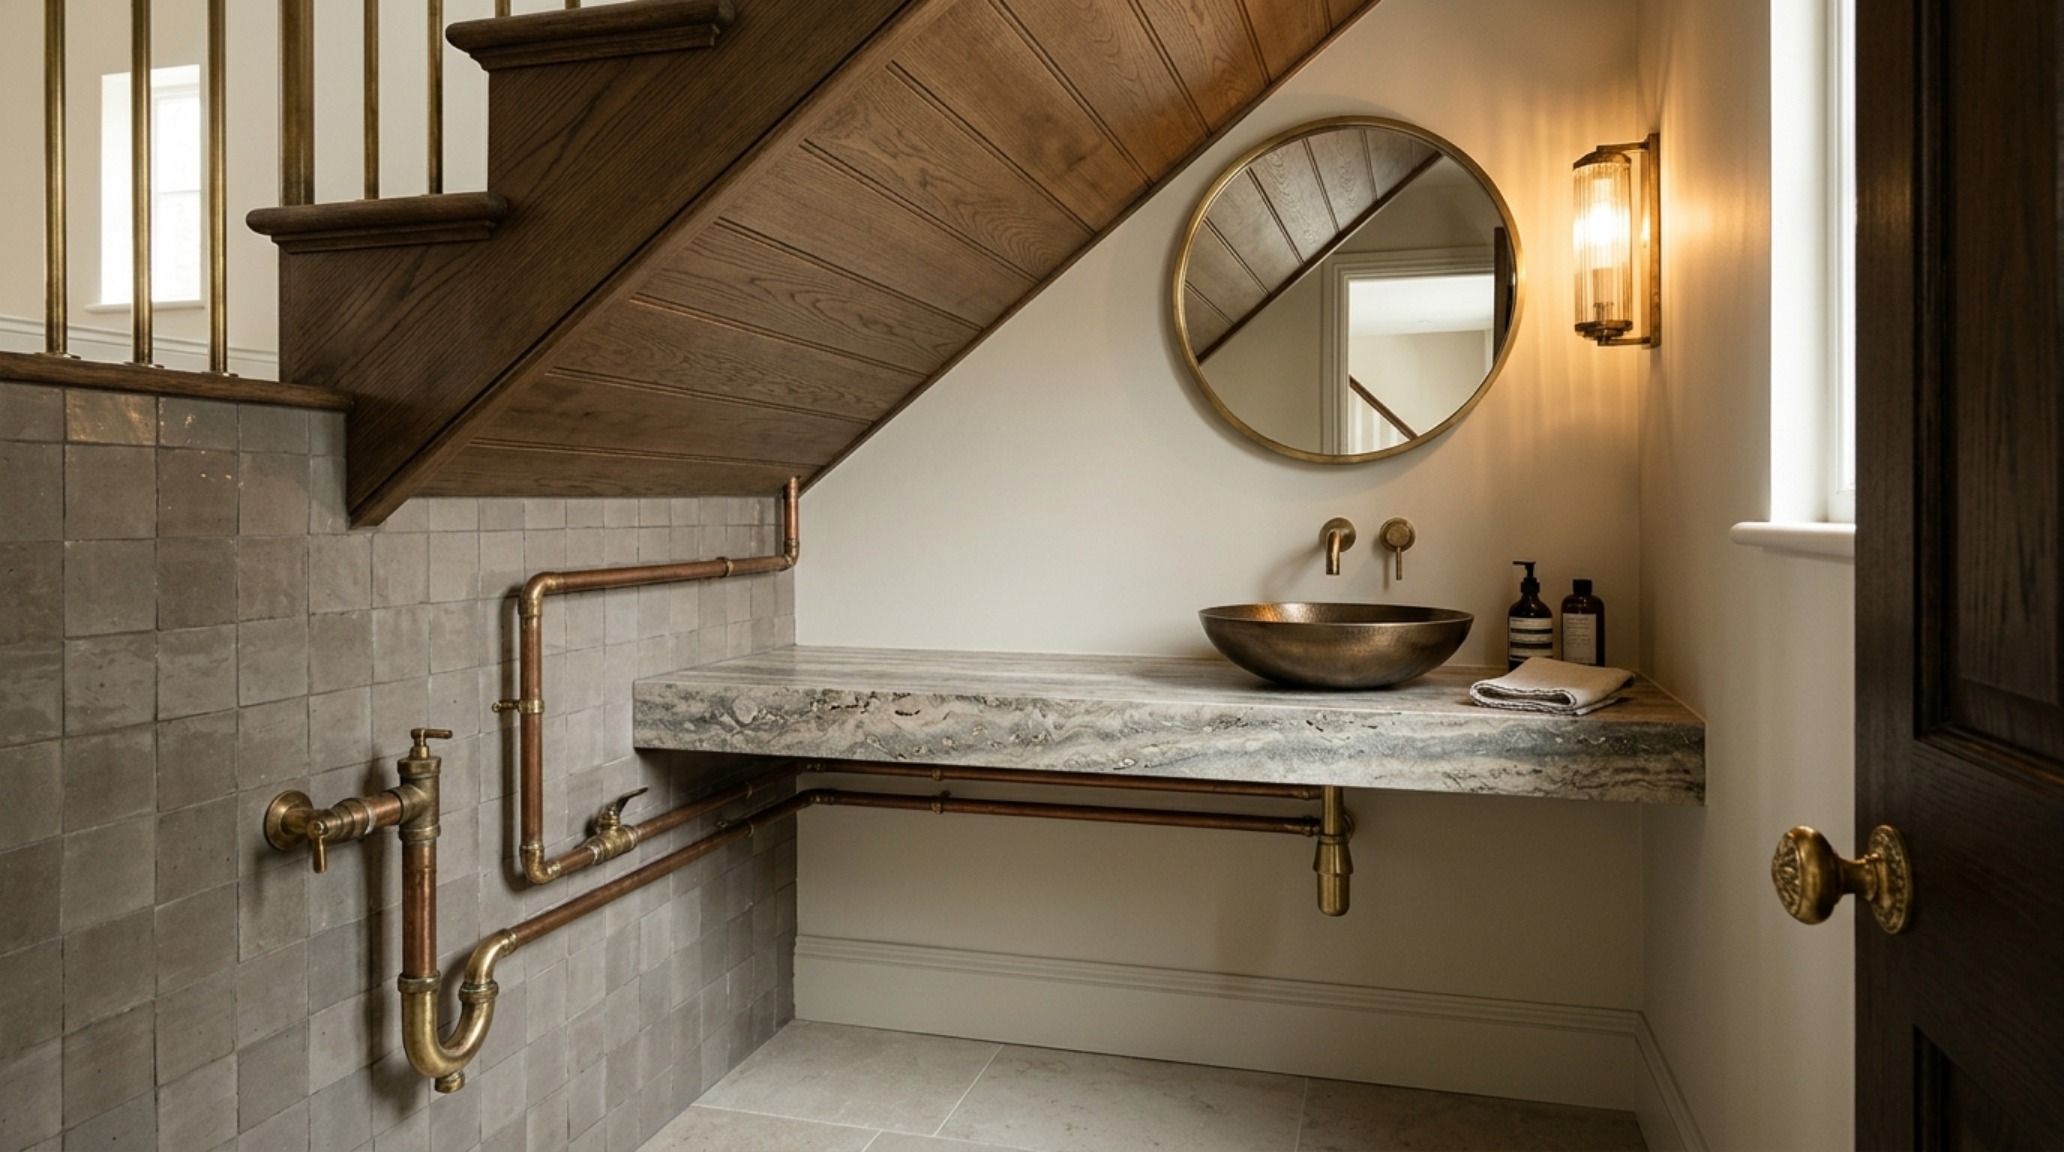
Architecture is as much about what you feel as what you see. In a powder room under stairs, the sensation of the ceiling ‘closing in’ is the primary psychological barrier. To mitigate this, we look to the ‘spatial cadence’ of the room. By placing the sink at the highest point of the incline, we ensure that the user’s primary interaction occurs where the room feels most expansive. A custom-carved stone pedestal sink, perhaps in a honed Pietra Grey marble, anchored against a 2700K backlit mirror, creates a focal point that draws the eye upward and away from the descending ceiling line.
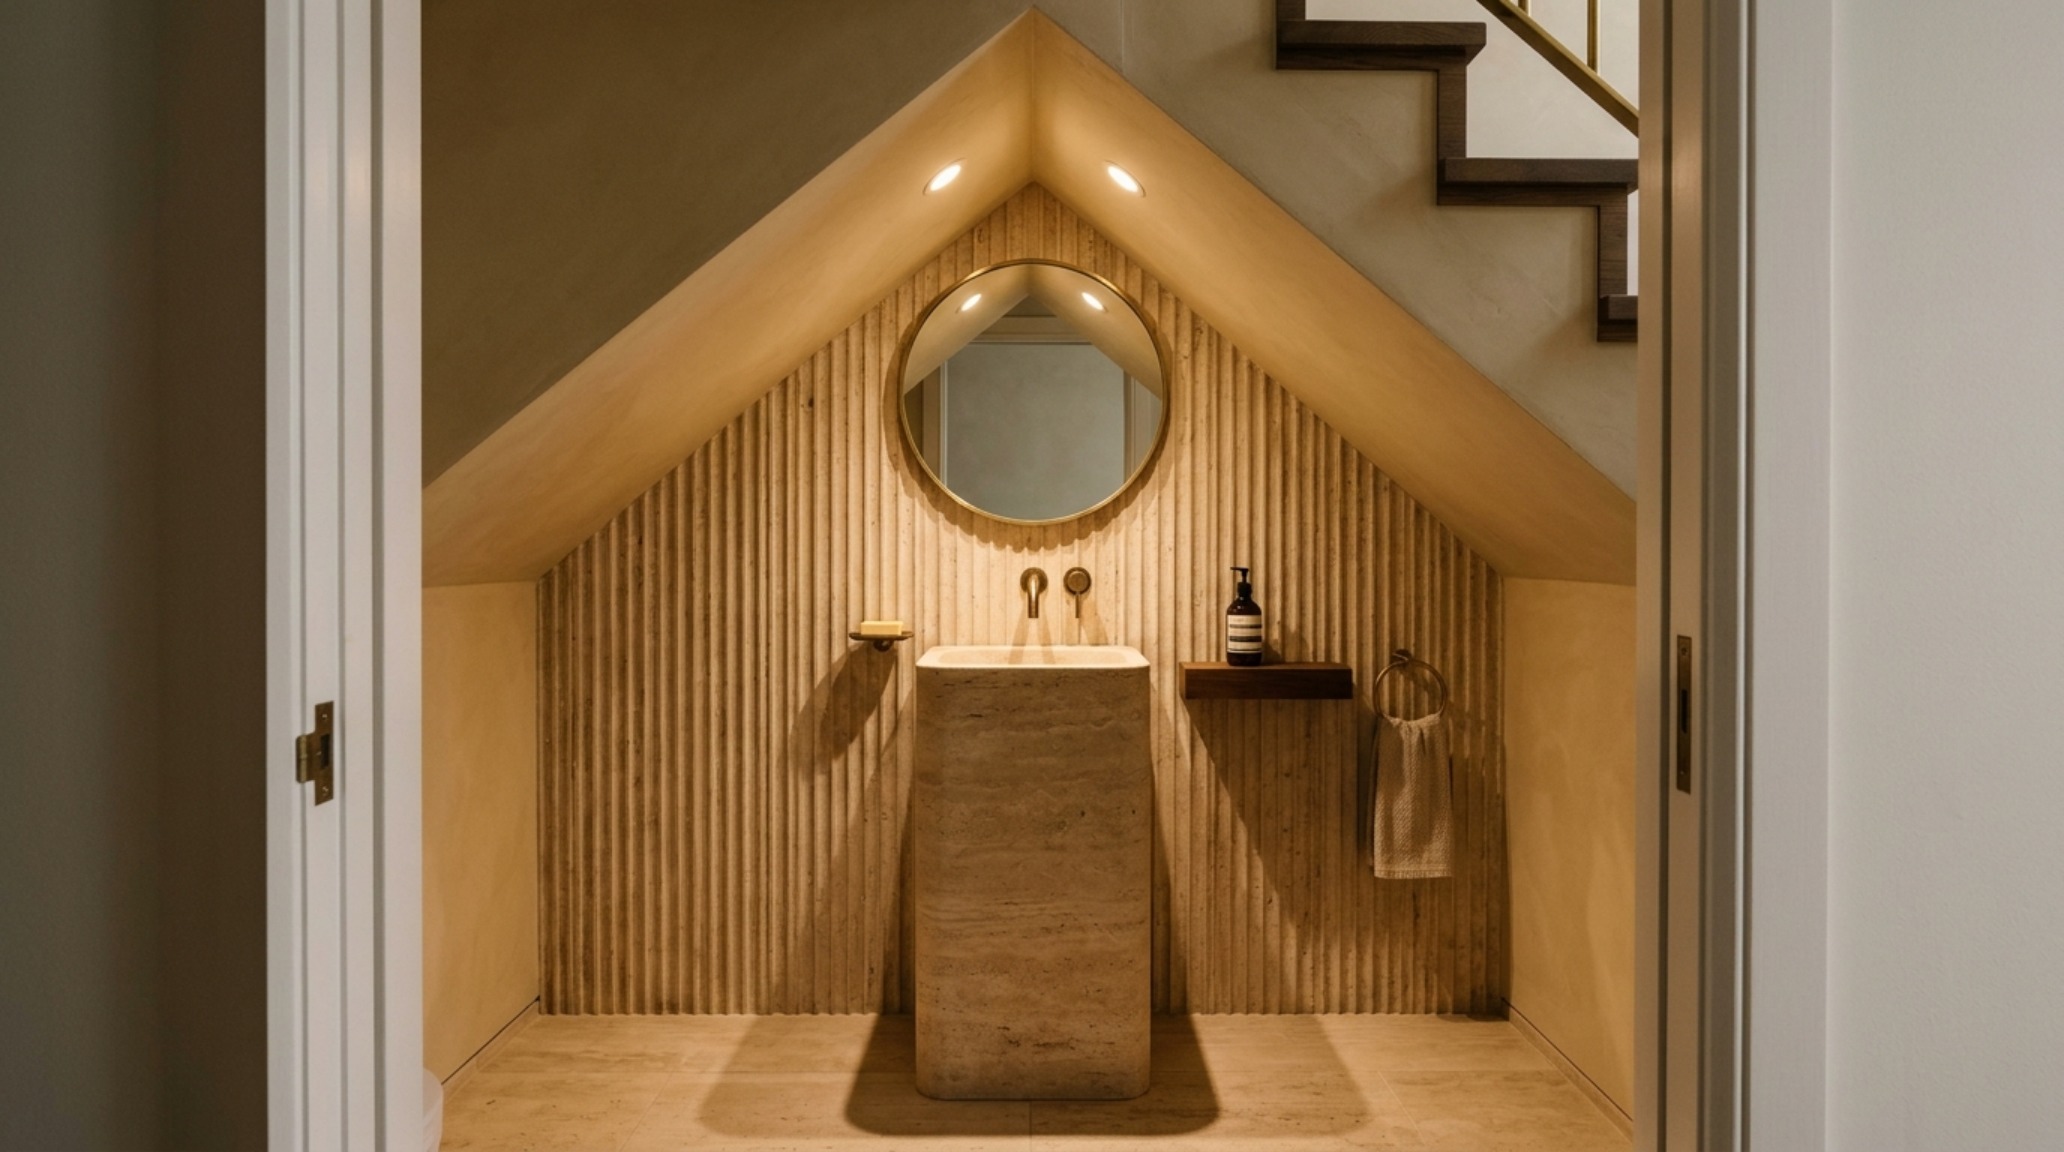
Lighting the Narrow Passage: High CRI and Shadow Play
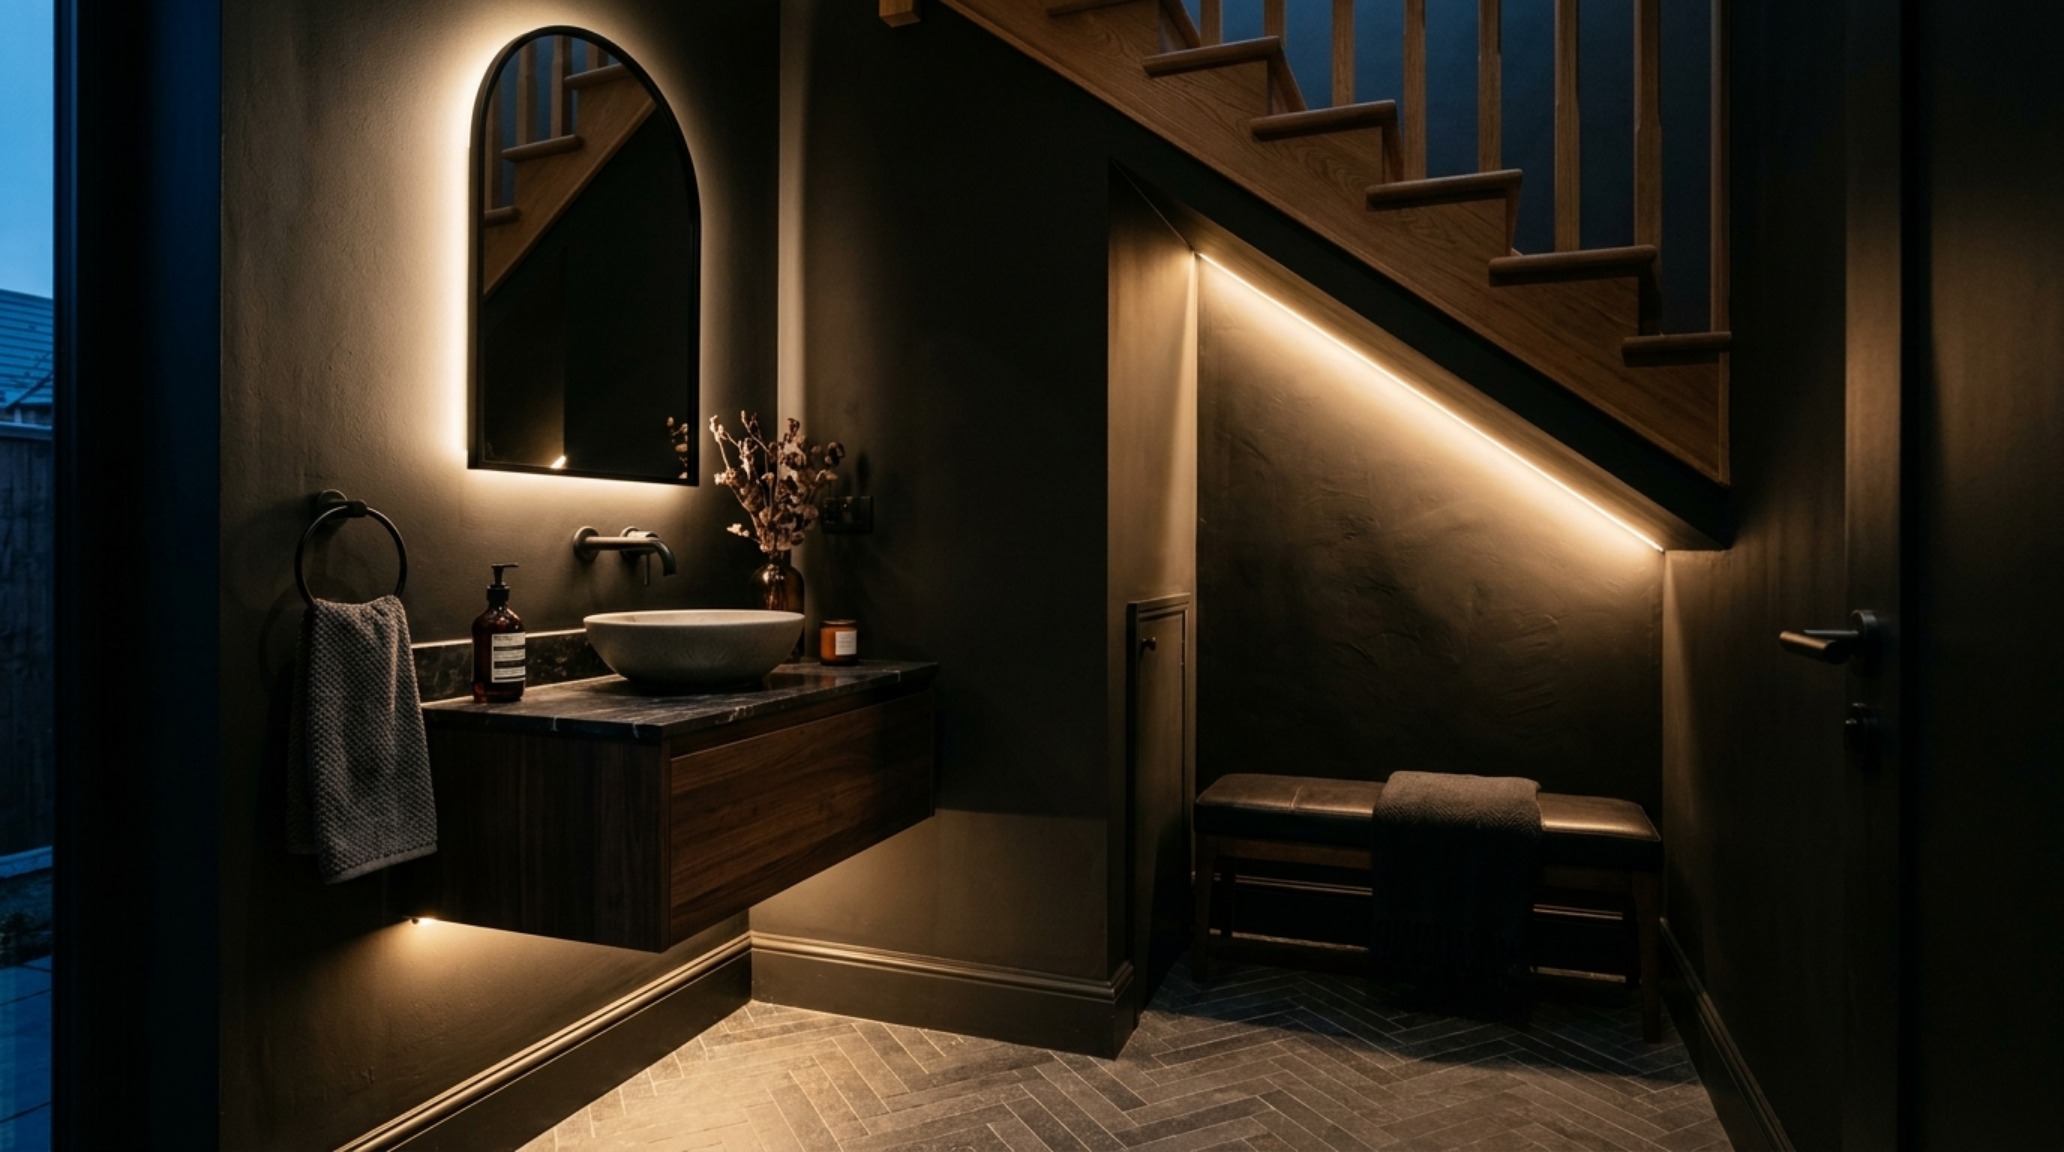
Illumination is the most potent tool in our kit for low ceiling lighting solutions. In these constricted volumes, a single overhead dome light is an architectural sin; it flattens the space and highlights every corner’s limitation. Instead, we utilize ‘layered atmospheric lighting.’ A high CRI (90+) rating is vital to ensure that skin tones and materials look natural in a windowless environment. We aim for 2700K warm ambient light to soften the angles of the staircase underside.
Consider recessed linear LED strips tucked into the junction where the wall meets the sloping ceiling. This ‘washes’ the incline with light, pushing the boundaries outward. For task lighting, avoid bulky sconces. Opt for integrated mirror lighting or a single, delicate glass pendant that drops into the corner, providing a tactile grounding to the vanity area. This strategic placement creates ‘shadow play’ that adds depth, making a compact powder room feel like a jewel box rather than a closet.
The Materiality of Quiet Luxury: Microcement and Brass
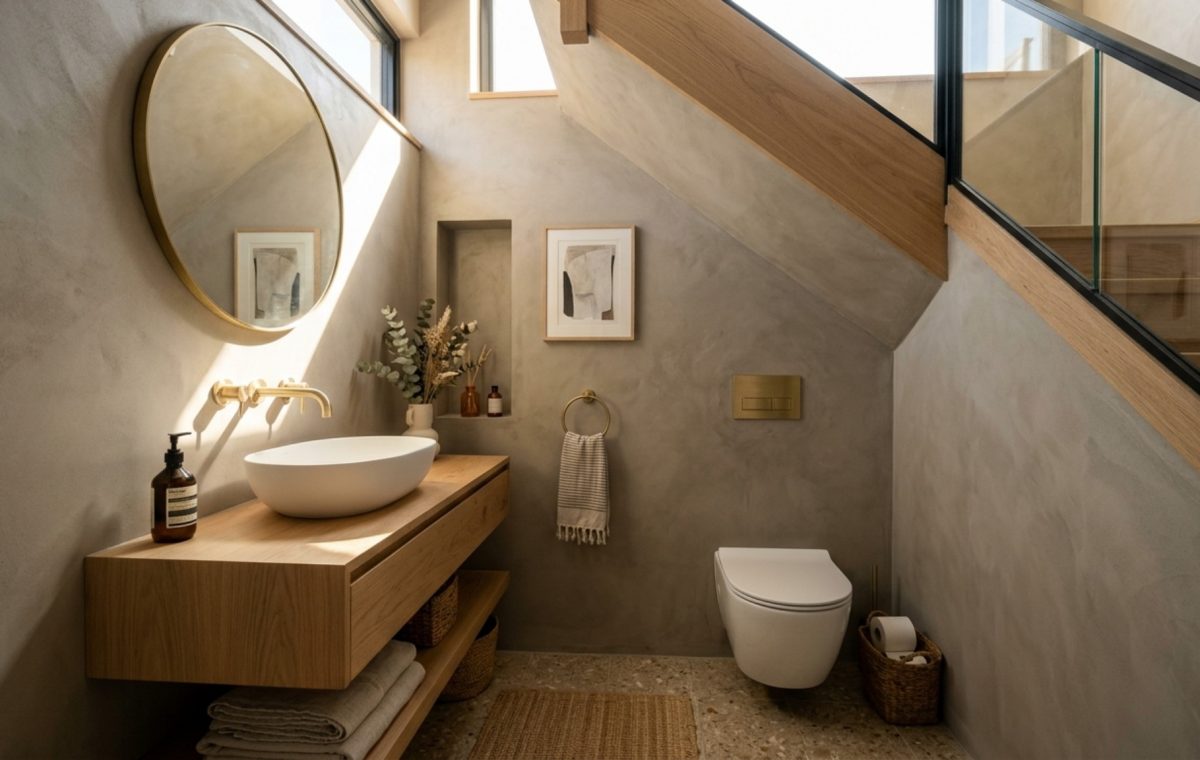
In a space this small, every surface is within arm’s reach, meaning the tactile quality of materials is magnified. This is the realm of ‘Quiet Luxury.’ We often specify microcement for the walls and ceiling to create a seamless, monolithic envelope. This removes the visual noise of grout lines, which can make a powder room under stairs feel fragmented. A soft, hand-applied finish in a shade like Benjamin Moore’s Swiss Coffee or the earthy depth of Farrow & Ball’s Setting Plaster provides a velvety backdrop that absorbs and diffuses light beautifully.
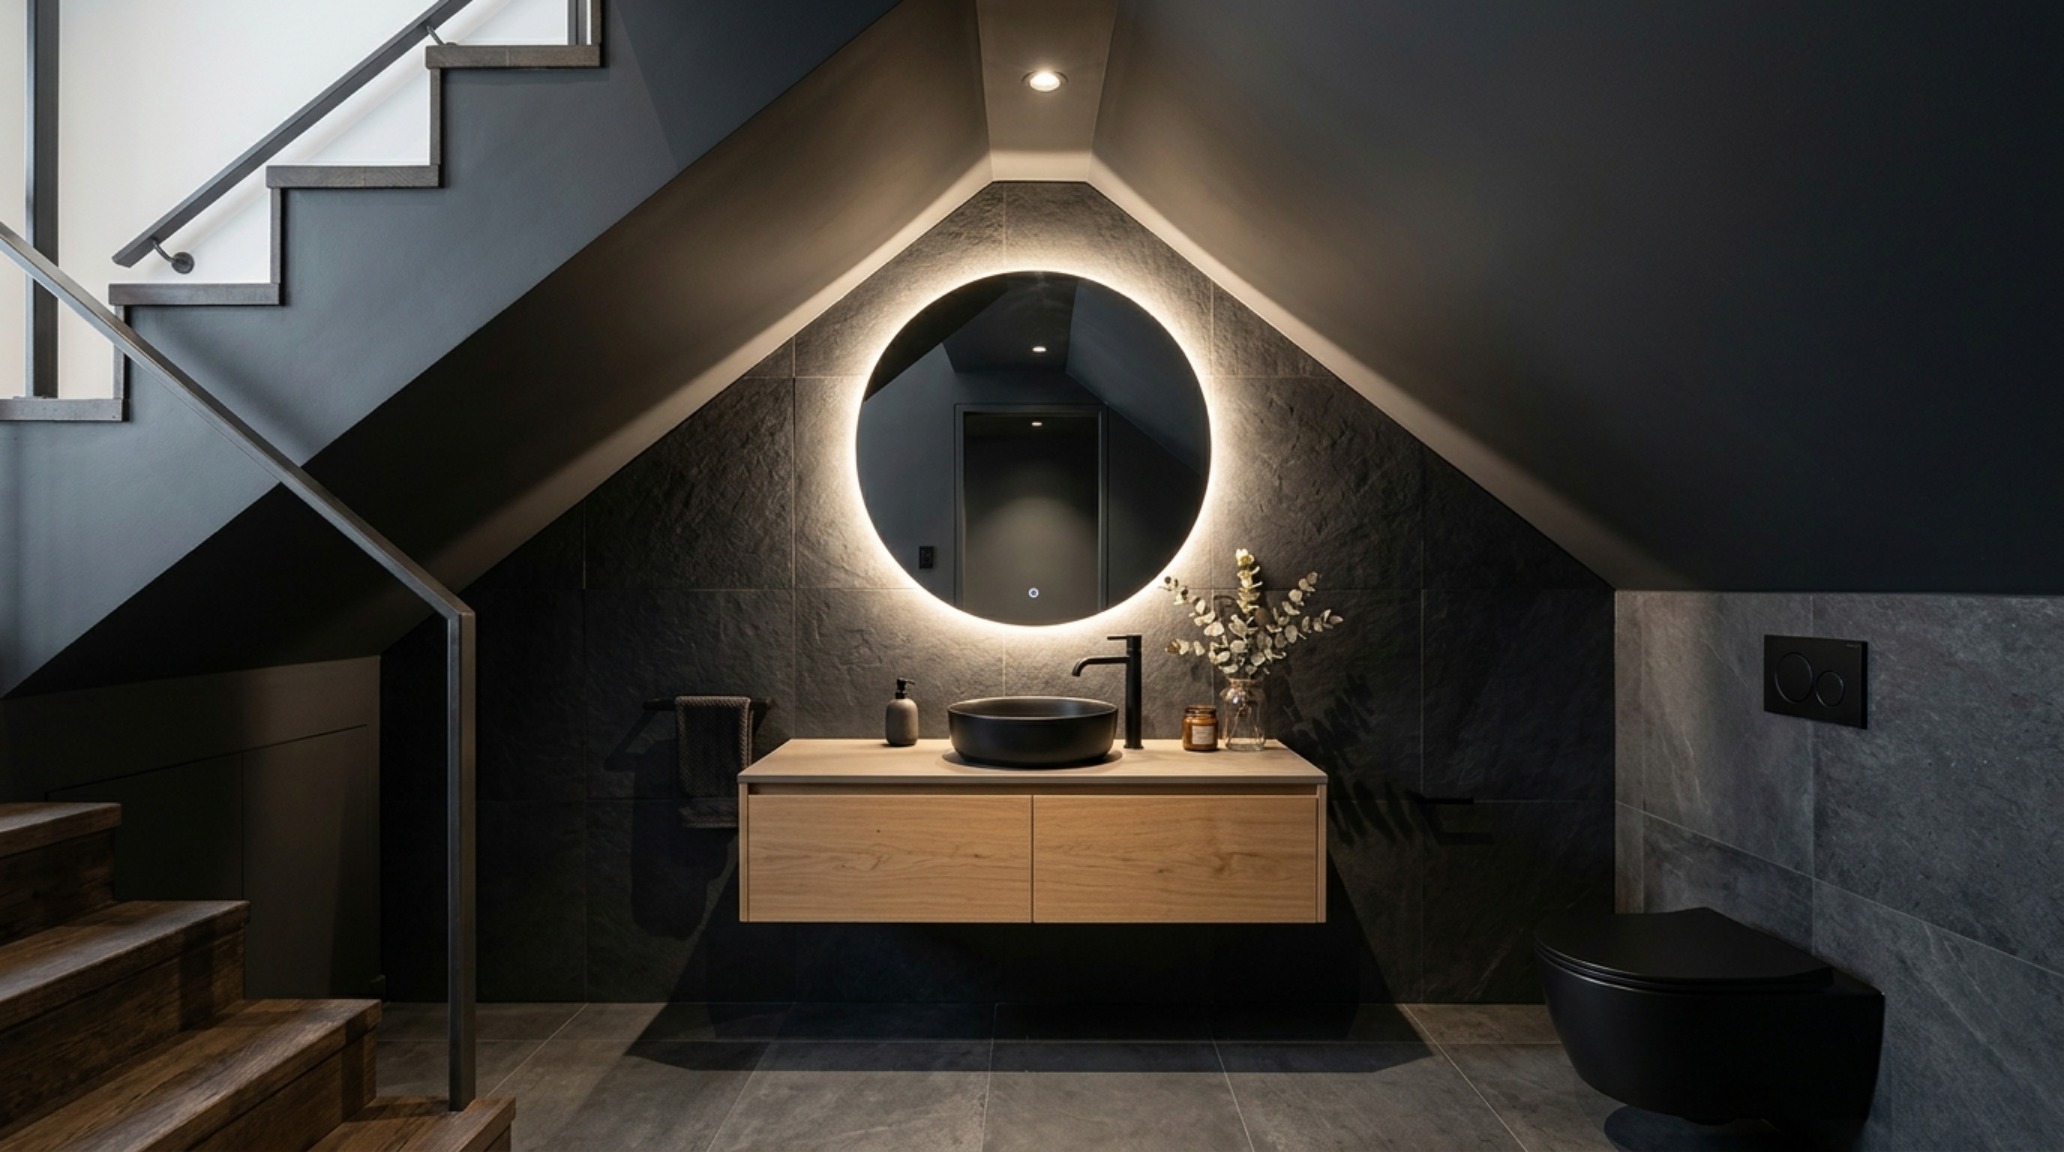
To contrast the matte texture of microcement, we introduce high-impact metals. Polished or unlacquered brass hardware offers a glint of precision against the organic wall finish. This juxtaposition is what turns a utilitarian space into a high-end spatial asset. When selecting a faucet, a wall-mounted spout is the gold standard for tiny half bath storage hacks. By clearing the vanity surface of hardware, you regain valuable inches for a small tray or a single stem of eucalyptus, maintaining a clutter-free sightline alignment.
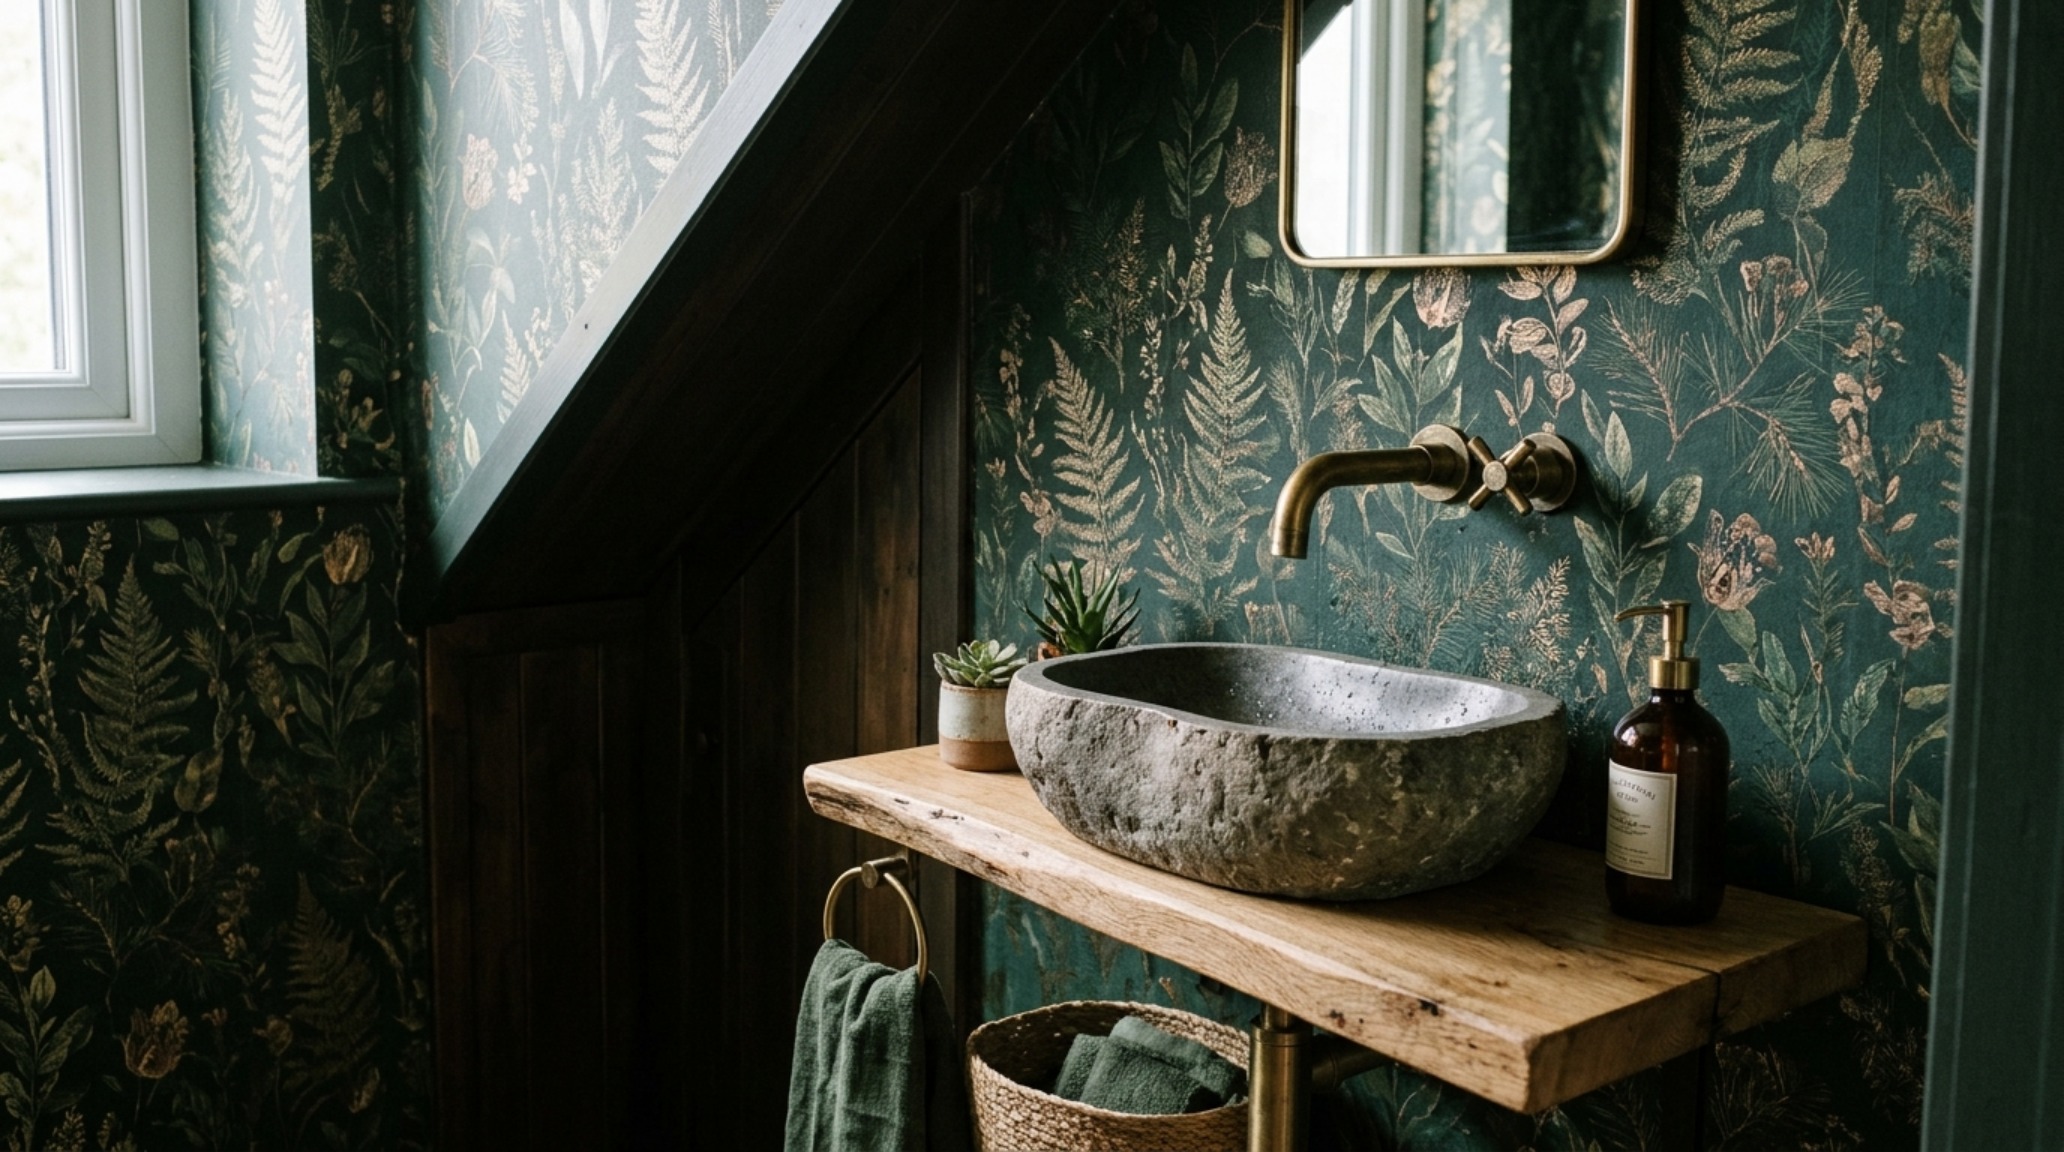
Visual Depth and Modern Small Bathroom Under Stairs Wallpaper
If microcement feels too austere, modern small bathroom under stairs wallpaper offers a different kind of spatial manipulation. Large-scale botanical prints or deep, moody geometrics can actually make a small room feel larger by blurring the corners. A dark, charcoal-based mural with metallic gold thread creates an infinite horizon line, tricking the eye into perceiving depth where there is only a 30-inch wide wall. The key is to avoid ‘busy’ small-scale patterns, which can feel frantic in a confined area.
Tactical Storage: Recessed Niches and Hidden Assets
Storage in a powder room under stairs must be invisible. We eschew traditional cabinetry, which consumes too much ‘footprint oxygen.’ Instead, we look to the ‘interstitial space’ between the wall studs. A recessed niche, lined in the same fluted white oak as the entrance door, provides a home for extra rolls and toiletries without protruding into the 30-inch dining-chair-equivalent clearance needed for comfortable movement. These niches are the ultimate tiny half bath storage hacks, turning structural necessity into a design feature.
Consider the door itself as a piece of the puzzle. An inswing door is often impossible due to the toilet placement, so we look toward high-quality pocket doors or a pivot door with a minimal frame. This ensures that the transition from the hallway into the powder room is fluid, respecting the 36-inch primary circulation paths of the home’s main gallery.
Architectural Specification & Material Matrix
Curated tactile palette, spatial dimensions, and atmospheric lighting index for this design scheme.
The transformation of a structural void into a high-functioning sanctuary is perhaps the ultimate testament to thoughtful design. When the powder room under stairs is executed with this level of geometric rigor, it ceases to be a secondary convenience and becomes a primary architectural statement. It is a reminder that beauty does not require grand square footage; it only requires the courage to inhabit the edges of the possible, turning the forgotten pitch of a staircase into a masterclass of light, material, and human-centric engineering.
Editorial Silo • Recommended Architecture Studies
- Invisible Efficiency: The Ergonomic Blueprint for a High-Functioning Powder Room Under Stairs — Archival Design Case Study
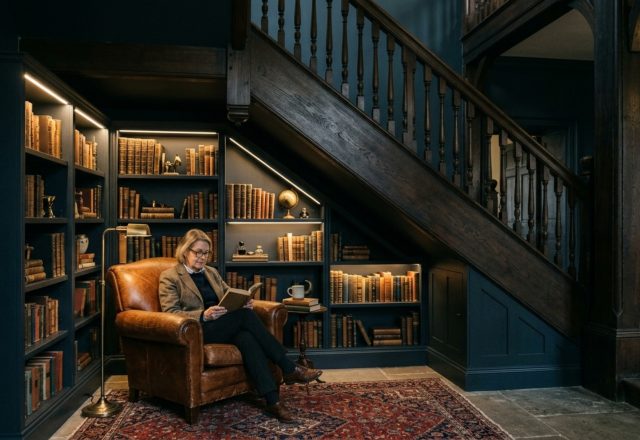
- The Midnight Reader’s Sanctuary: Atmospheric Textures and 2700K Glow Under the Stairs — Archival Design Case Study
Architectural Inspiration Lookbook
A high-resolution study in spatial proportions, tactile materiality, and light choreography curated for enduring modern living.
Curated Visual Lookbook
Design Gallery & Spatial Studies
A visual curation of architectural arrangements, lighting concepts, and material palettes featured in this space.