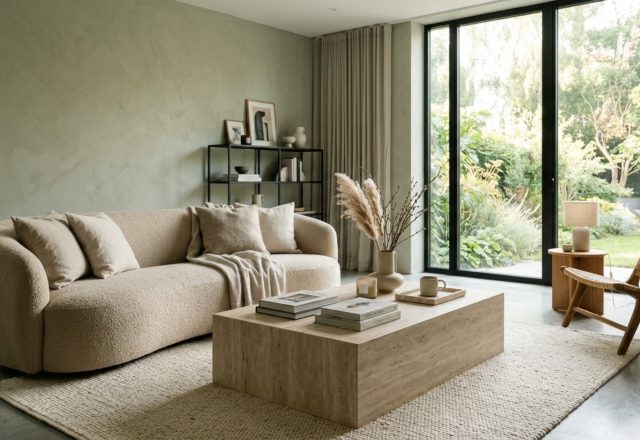
There is a persistent myth in the architectural zeitgeist that small rooms require bright, clinical whites to breathe. It is a safe approach, certainly, but it often lacks the emotional resonance and gravity that a home truly demands. Instead, we are seeing a sophisticated shift toward ‘Biophilic Noir’—a design strategy where black green living room ideas are used not to enclose, but to expand the visual horizon. By leaning into deep, moody enclaves, we can actually erase the perceived boundaries of a room, creating a sense of infinite depth that a pale wall could never achieve. This is the art of the ‘recessive’ palette: using colors that step back so the inhabitant can step forward.
The Psychology of the Moody Enclave
When we talk about moody maximalism, the goal isn’t clutter; it’s depth. In a compact living environment, every square inch must justify its existence. Darker tones, specifically the intersection of charcoal and forest green, perform a unique architectural trick. They absorb the shadows at the corners of a room, effectively ‘blurring’ the transition between walls and ceiling. This lack of a hard visual edge creates an expansive, cavernous feel. It is a departure from the traditional modern organic style, moving away from sun-drenched oak and toward the quiet, velvet-draped intensity of a private library or a high-end boutique lounge.
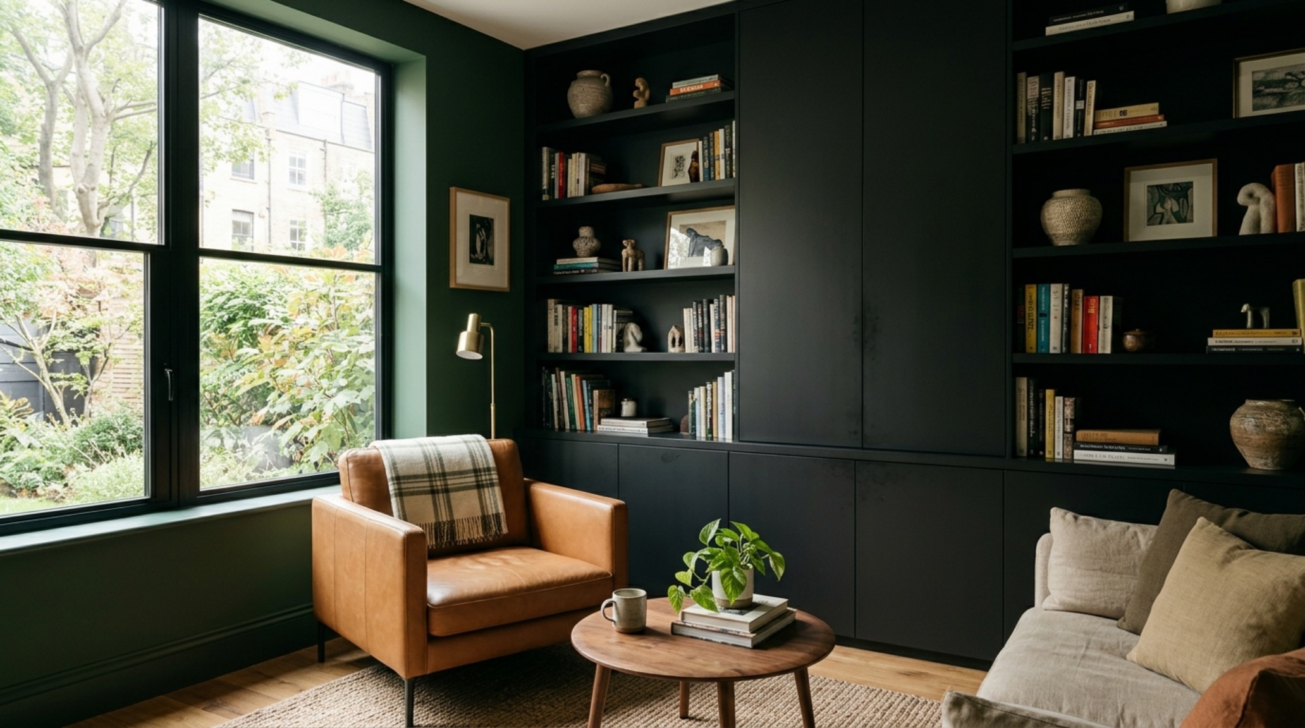
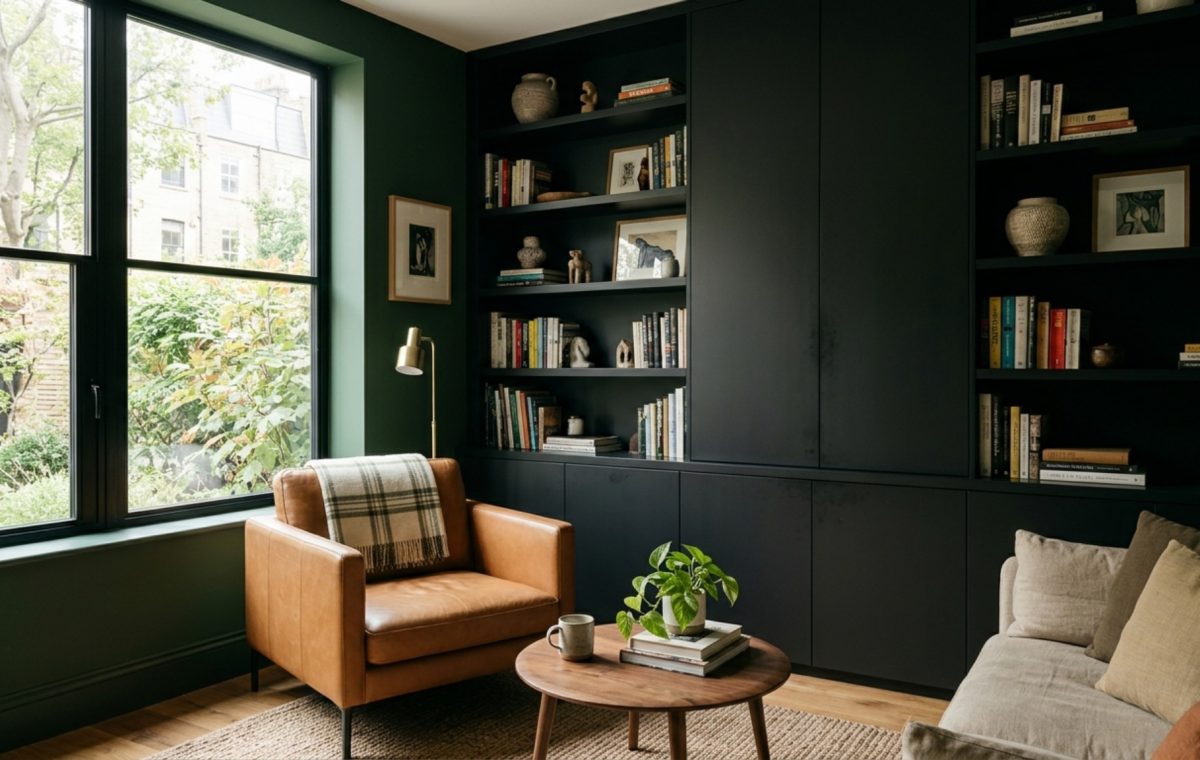
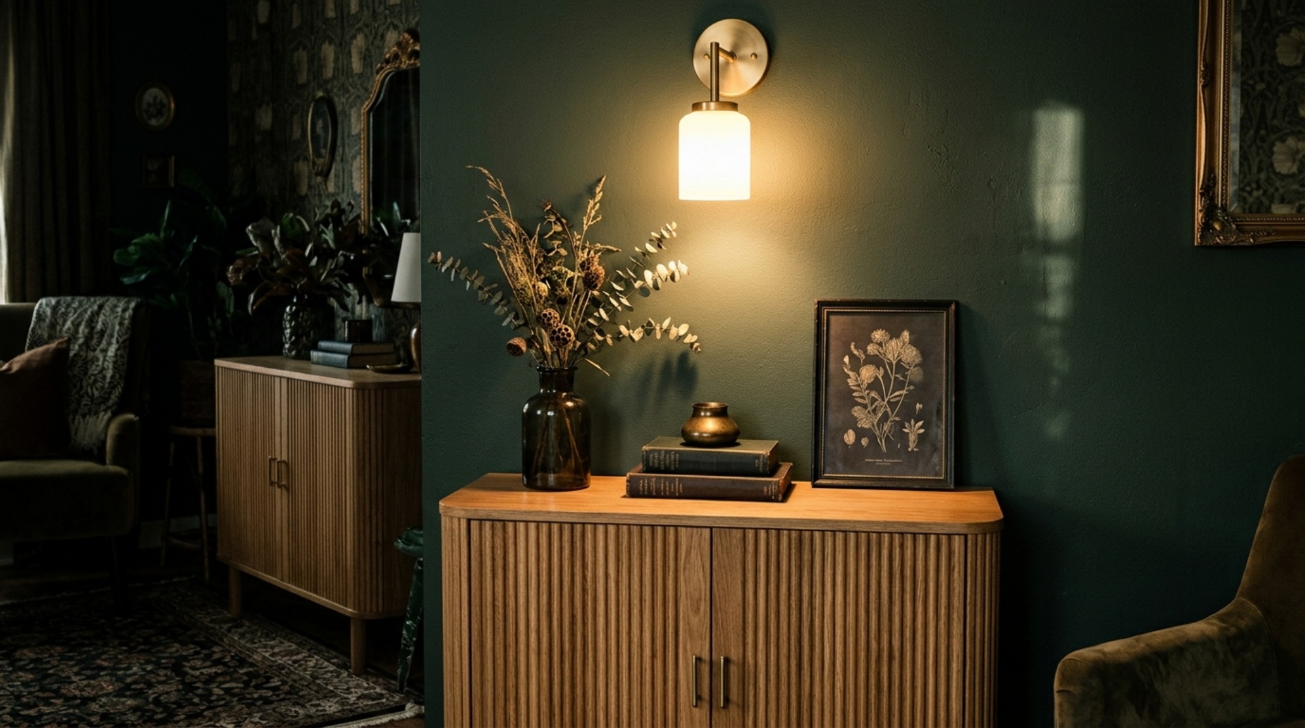
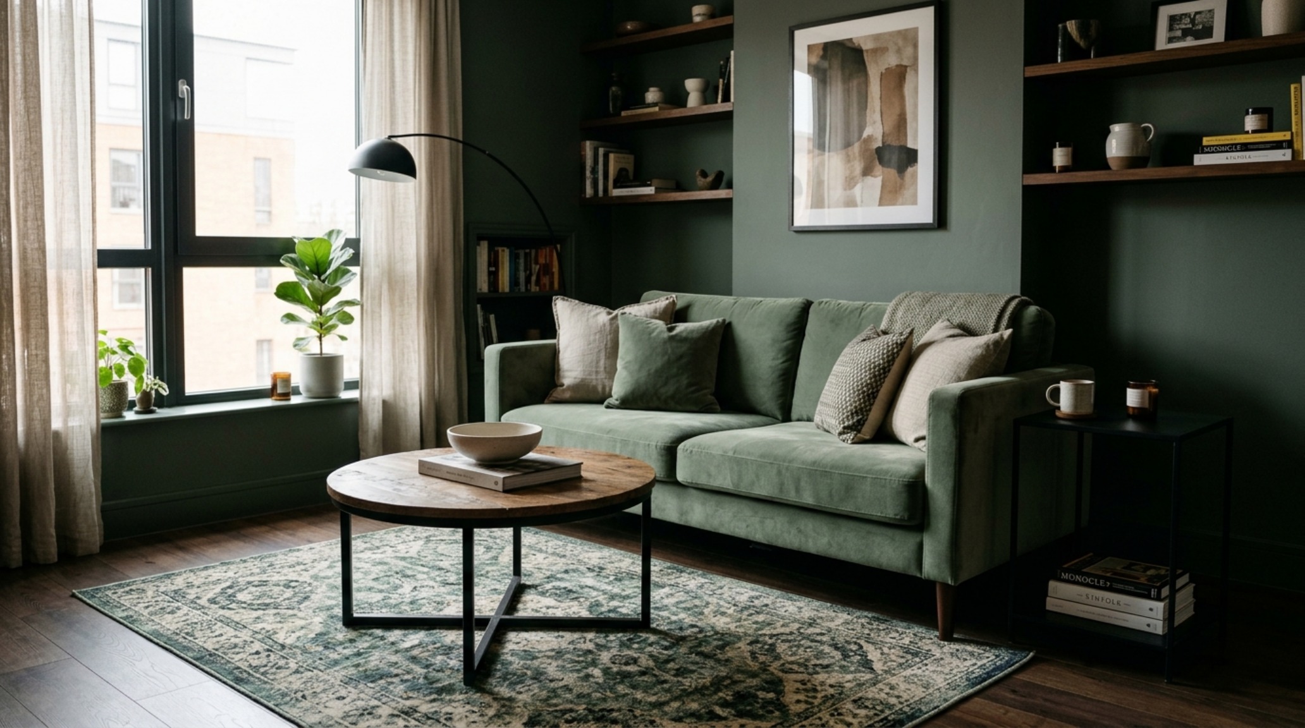
The image above illustrates how a monochromatic application of deep olive or ‘Black-Green’ can unify a fragmented space. When the shelving, the baseboards, and the crown molding share the same low-light value, the eye ceases to stop at the architecture. Instead, it glides across the surface, landing on the tactile textures of the furniture. This is where biophilic design takes a turn for the dramatic. We aren’t just adding a potted fern; we are creating an environment that mimics the dense, cooling shade of an ancient forest floor.
Ergonomic Stealth: Storage as Architecture
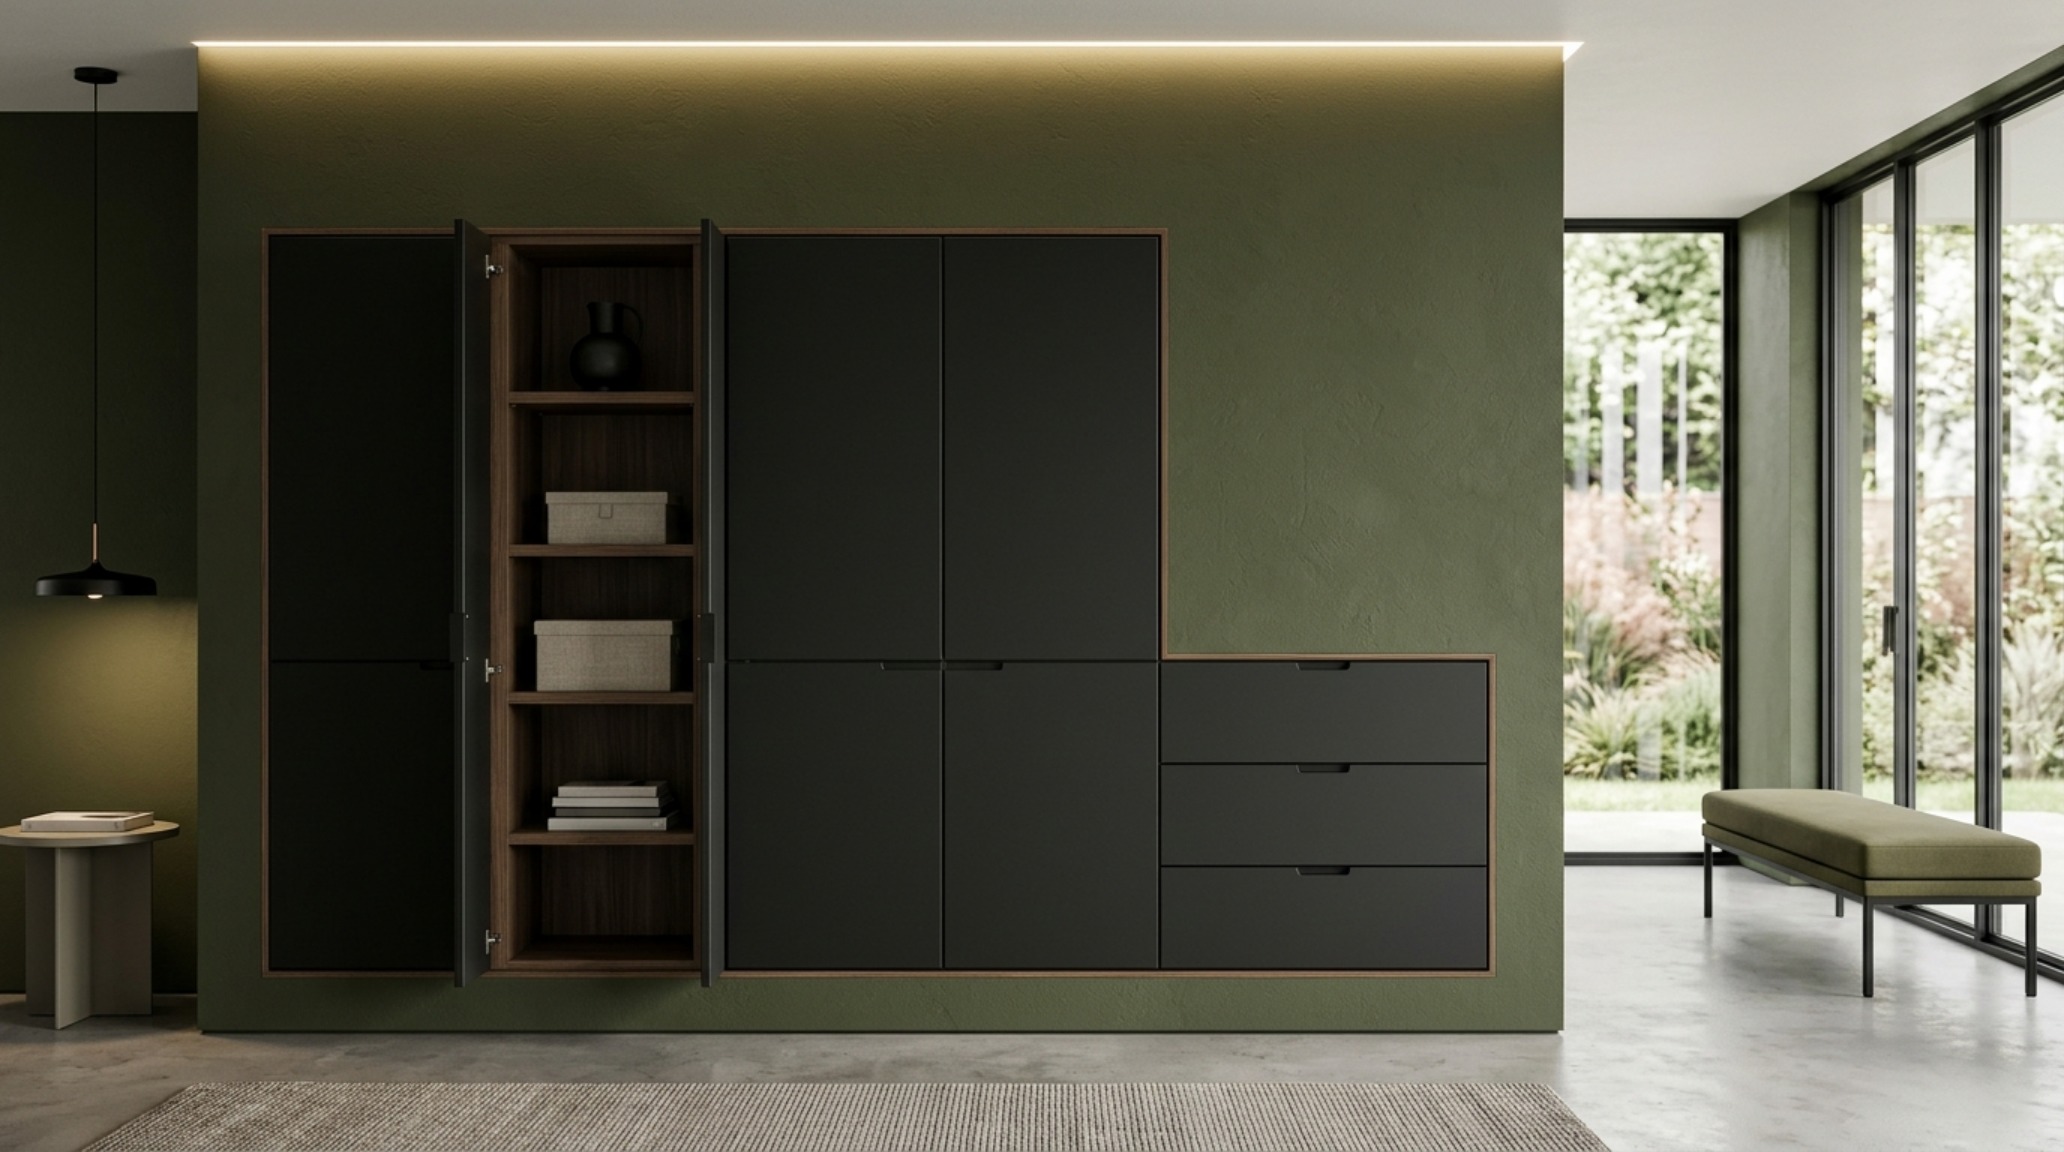
In a small-room paradox, the greatest enemy is visual noise. A bookshelf filled with varied spines or a media console with exposed wires shatters the illusion of the ‘infinite’ room. To solve this, we employ ergonomic stealth storage. Imagine floor-to-ceiling matte-black storage modules that are physically flush with the wall. These aren’t just cabinets; they are secondary walls. By using push-to-open hardware and eliminating handles, these modules disappear into the dark green interiors, providing massive utility without the visual weight.
Functionally, we must respect the 36-inch primary circulation rule. Even in a tiny ‘Biophilic Noir’ den, the path from the doorway to the primary seating must remain unobstructed. By integrating storage into the vertical plane rather than letting it sprawl across the floor, we preserve this crucial negative space breathing room. The result is a room that feels curated rather than crowded, a space where the flow of movement is as intentional as the color palette.
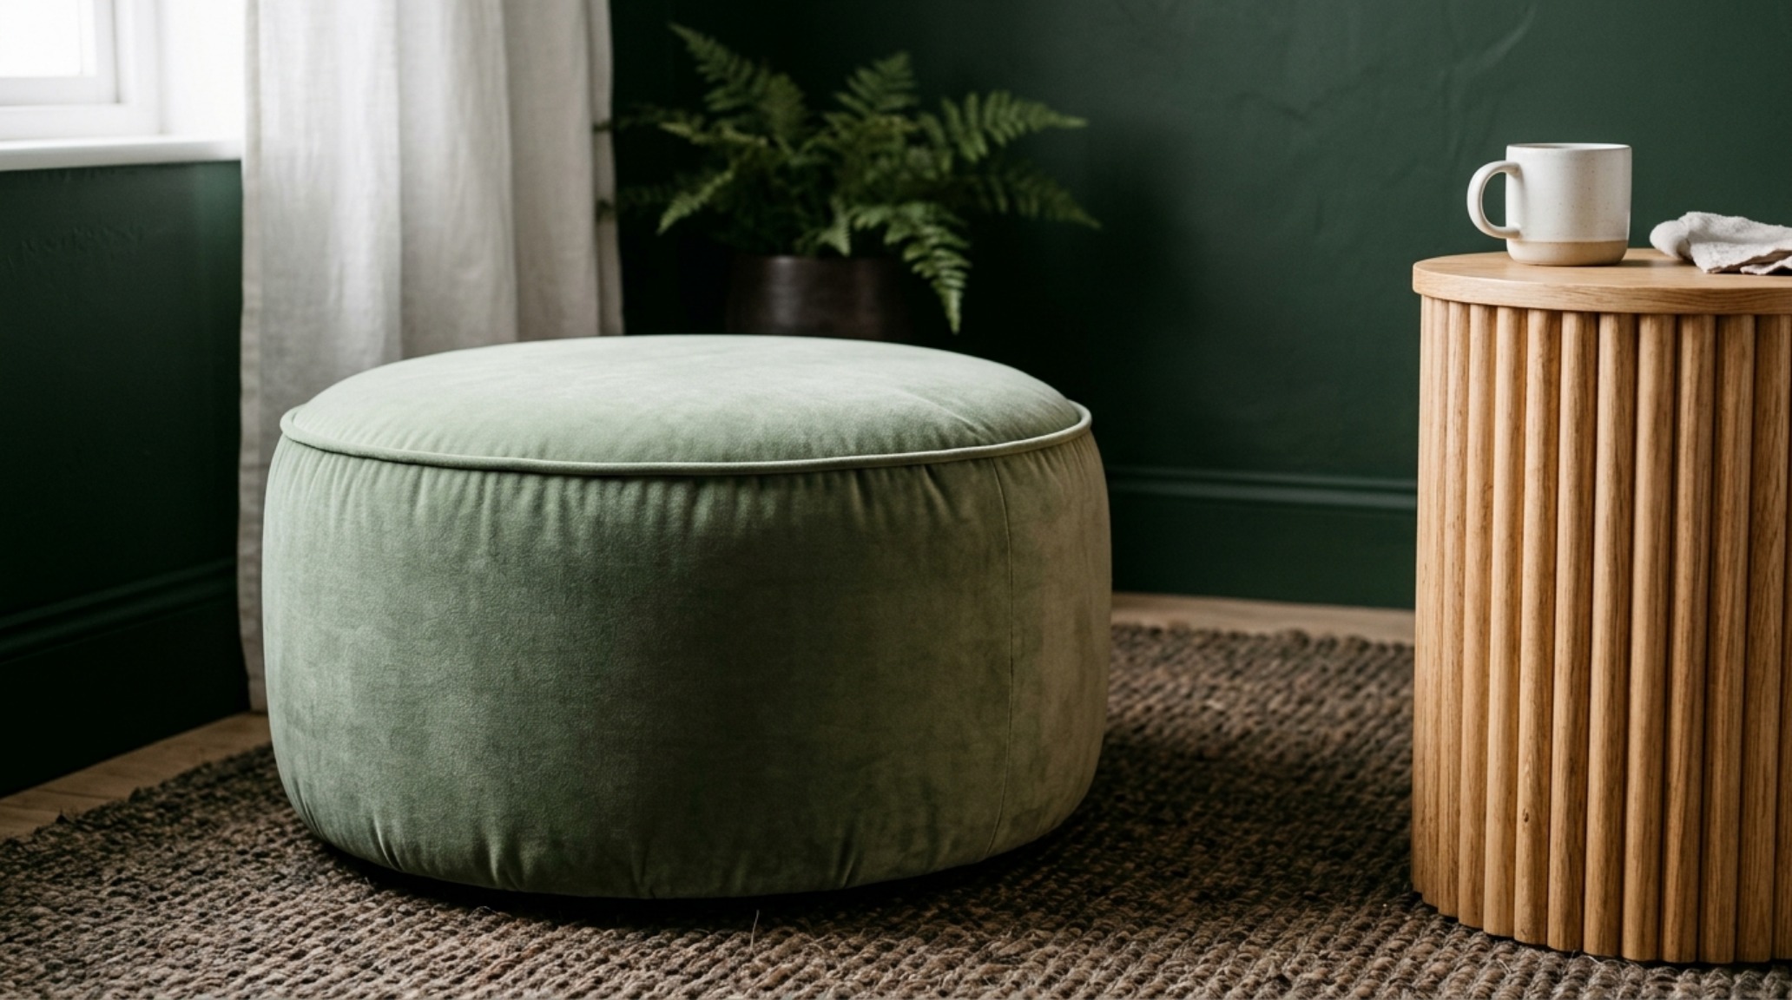
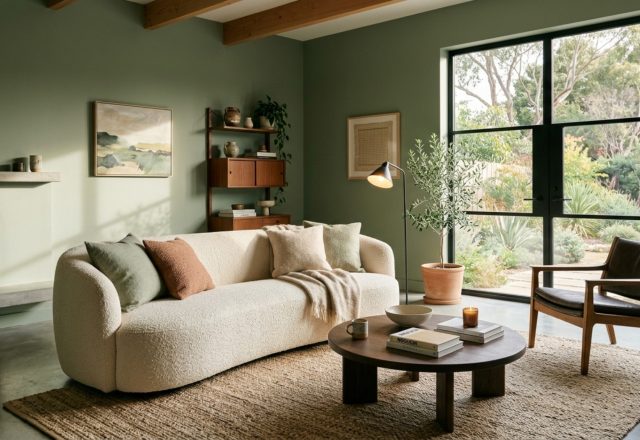
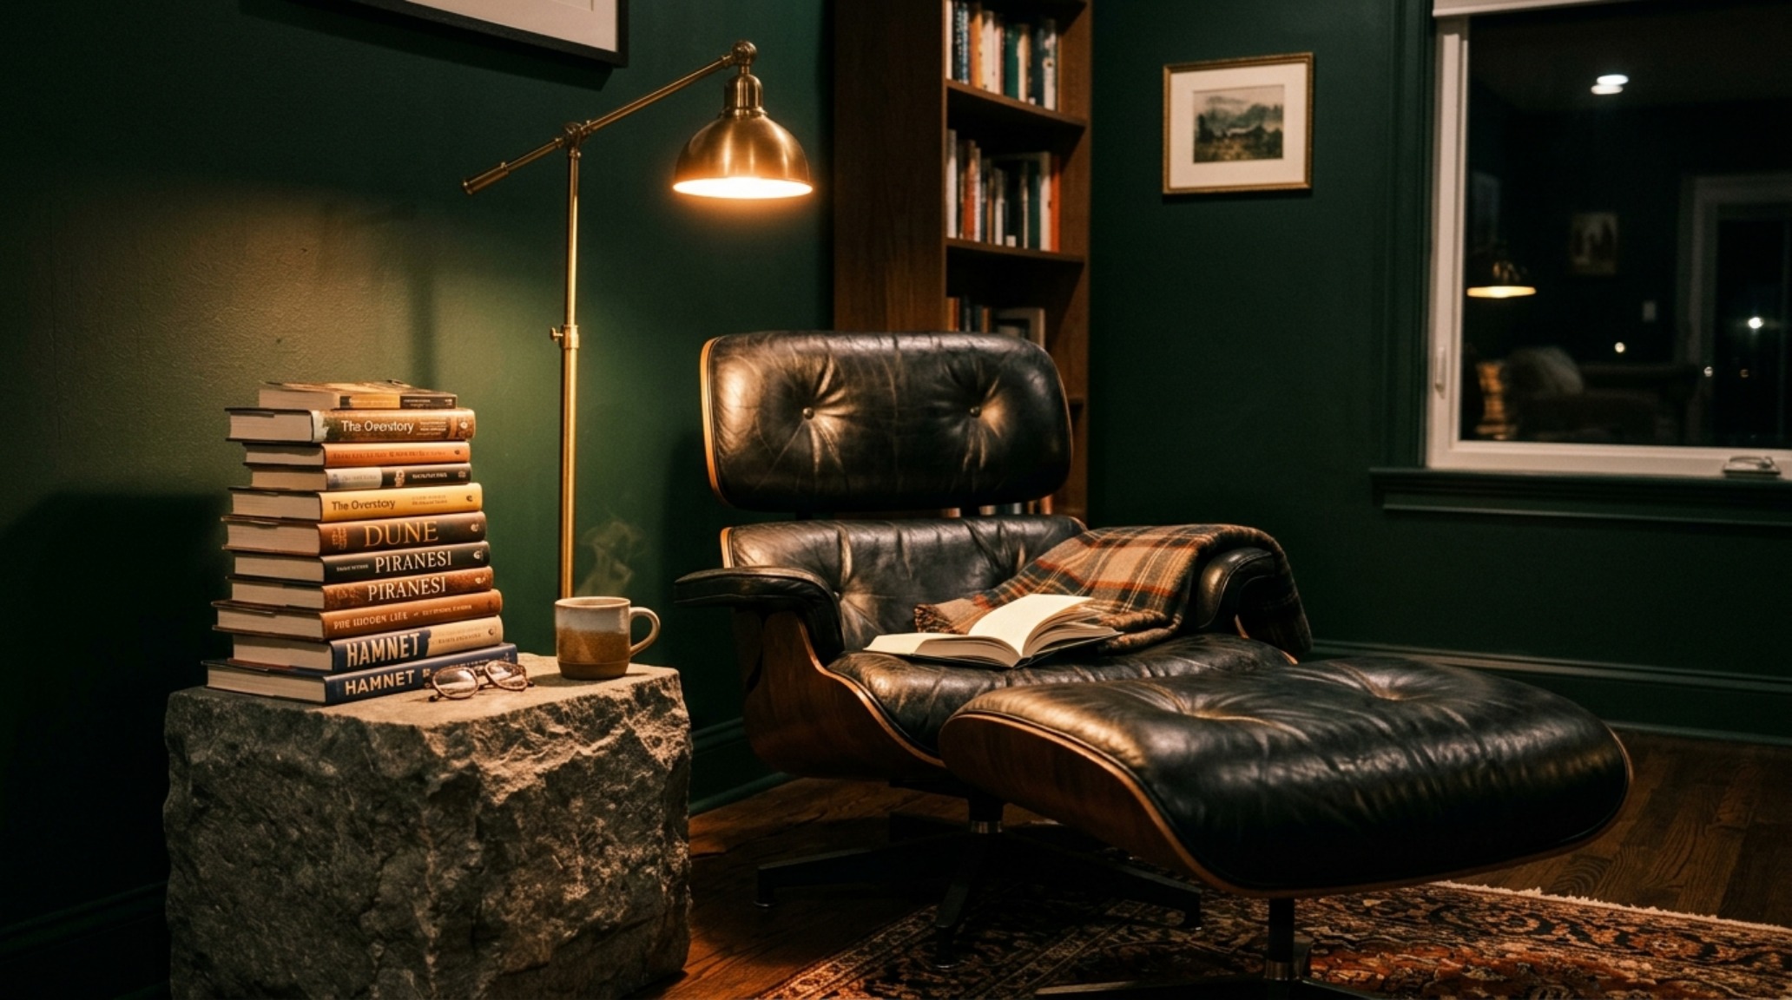
Tactile grounding is the secret weapon of the moody small room. As seen in the transition from storage to seating, the introduction of a dual-purpose sage velvet ottoman serves as both a soft architectural anchor and a functional bridge. These pieces offer forest green and black living room decor a sense of softness that counters the rigid lines of built-in cabinetry. When choosing upholstery, think about the interaction of light. Velvet captures a subtle sheen that prevents dark sage green accent wall ideas from feeling flat or muddy. It adds a necessary layer of dimensionality, reflecting the 2700K warm ambient light across its pile.
The Science of Shadow and Light
Lighting a black-green room is fundamentally different from lighting a white one. You cannot rely on bounce. Every photon must be intentional. We recommend a layered approach: high-CRI 90+ lighting to ensure the green undertones of your black paint don’t turn into a murky gray. A central pendant is rarely enough; instead, we look for recessive color blocking in lighting—concealed LED strips under shelf lips or behind a floating headboard that cast a soft glow back onto the walls. This ‘backlighting’ effect creates the illusion that the wall is moving further away from the viewer.
- Ambient Layer: 2700K warm light to mimic the golden hour.
- Task Layer: 3000K directional spots for reading nooks, ensuring clear visibility without breaking the mood.
- Accent Layer: Picture lights or integrated shelf lighting to highlight the masculine green living room aesthetics.
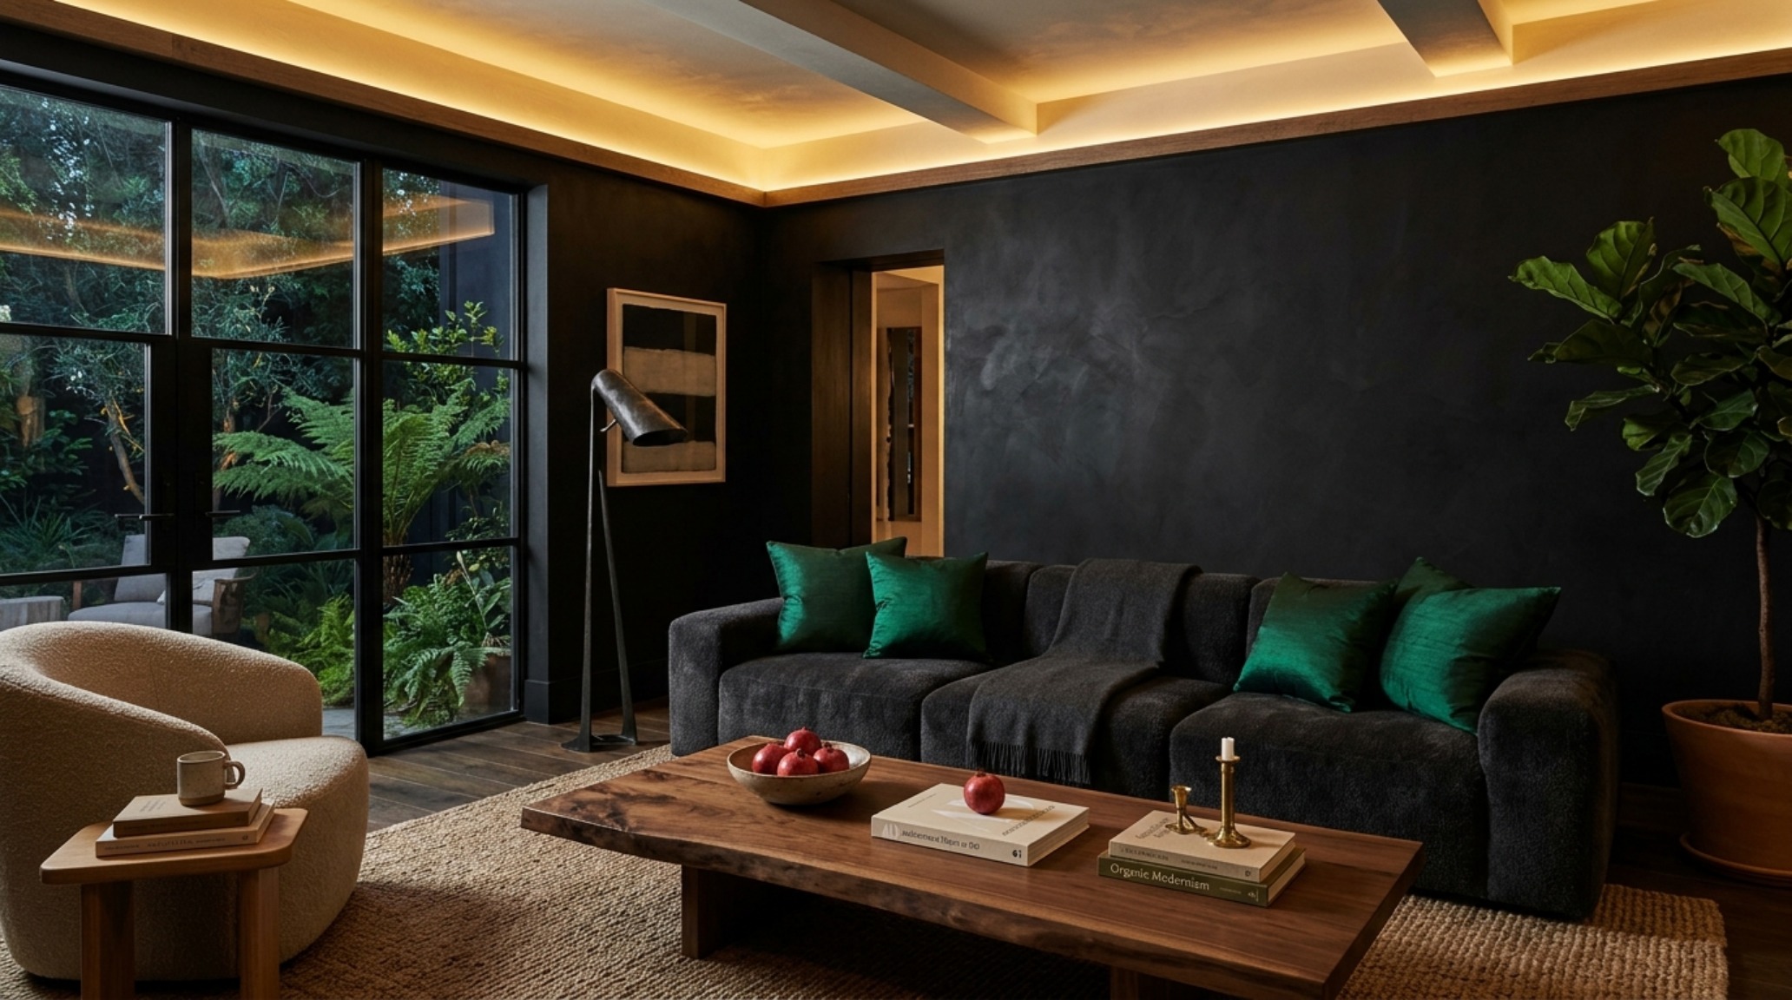
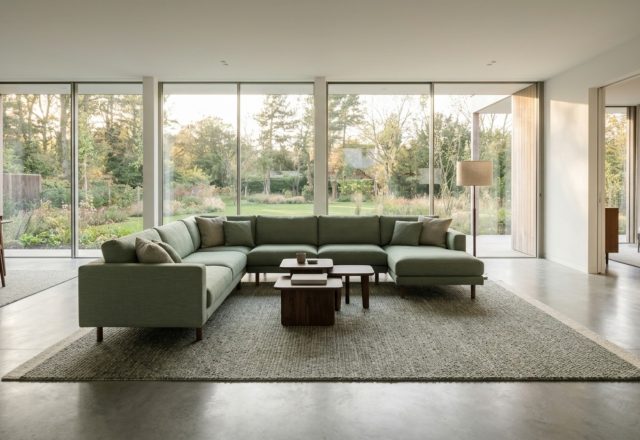
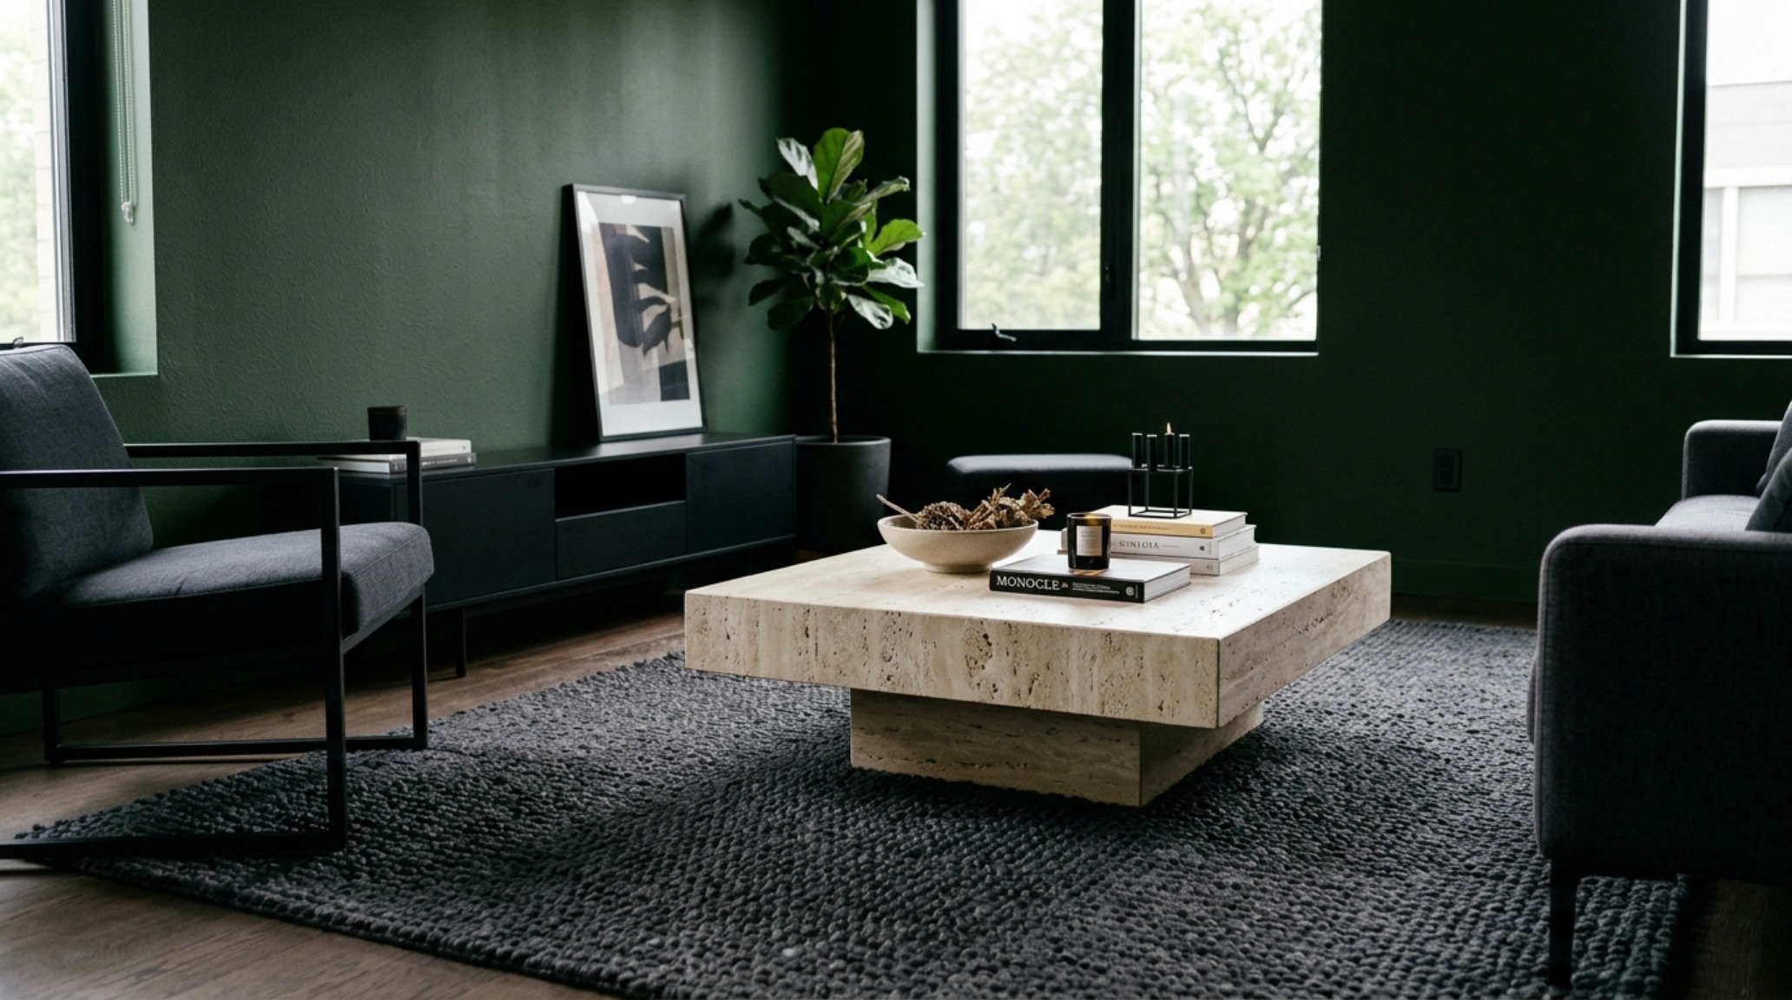
As the light settles into the deep pigments of a moody organic modern living room, the importance of ‘sightline alignment’ becomes clear. In the image above, notice how the low-profile emerald green and charcoal furniture layout keeps the horizontal plane clear. By keeping furniture below the 30-inch mark, we allow the eye to travel across the entire room, emphasizing the width of the floor rather than the proximity of the walls. This is spatial cadence at its most refined.
Materiality in the Dark: From Travertine to Fluted Oak
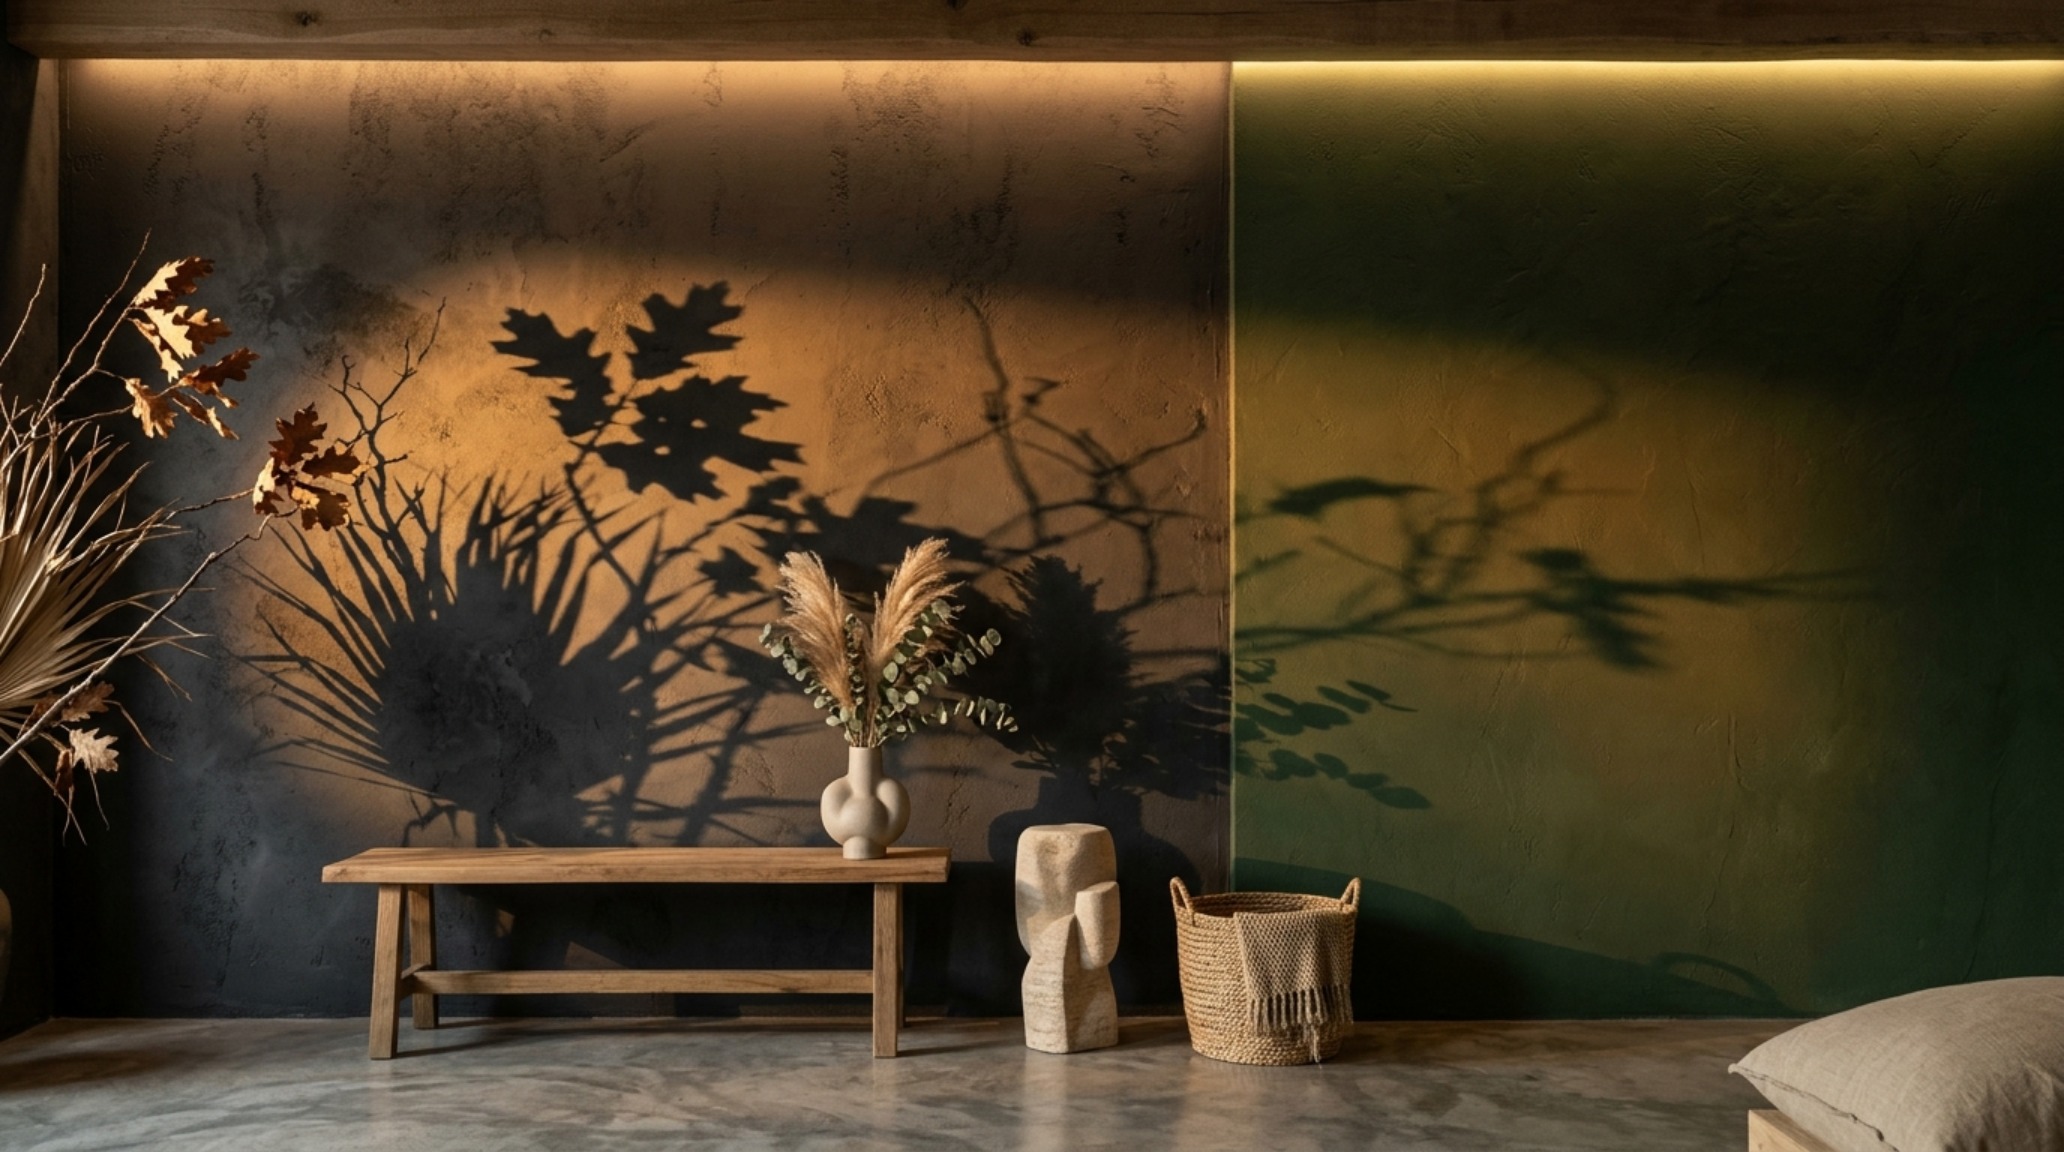
To prevent a biophilic noir interior design from feeling oppressive, you must introduce ‘material relief.’ This is where we bring in the Organic Modern elements. A honed travertine coffee table, for example, provides a stark, bright contrast against a dark charcoal rug. The 18-inch coffee table reach is the standard here—close enough for a drink, far enough to maintain legroom. The stone’s natural pores and cool temperature provide a sensory counterpoint to the warm, enveloping walls.
Fluted oak is another essential texture. Whether used on a small accent wall or as a sliding door for the media center, the vertical rhythm of the wood slats mimics the stems of plants, reinforcing the biophilic connection. It provides a organic bridge between the ‘man-made’ stealth storage and the ‘nature-inspired’ green palette. When you combine the precision of matte-black metal with the raw, tactile nature of wood and stone, the room feels lived-in and layered, not just ‘decorated.’
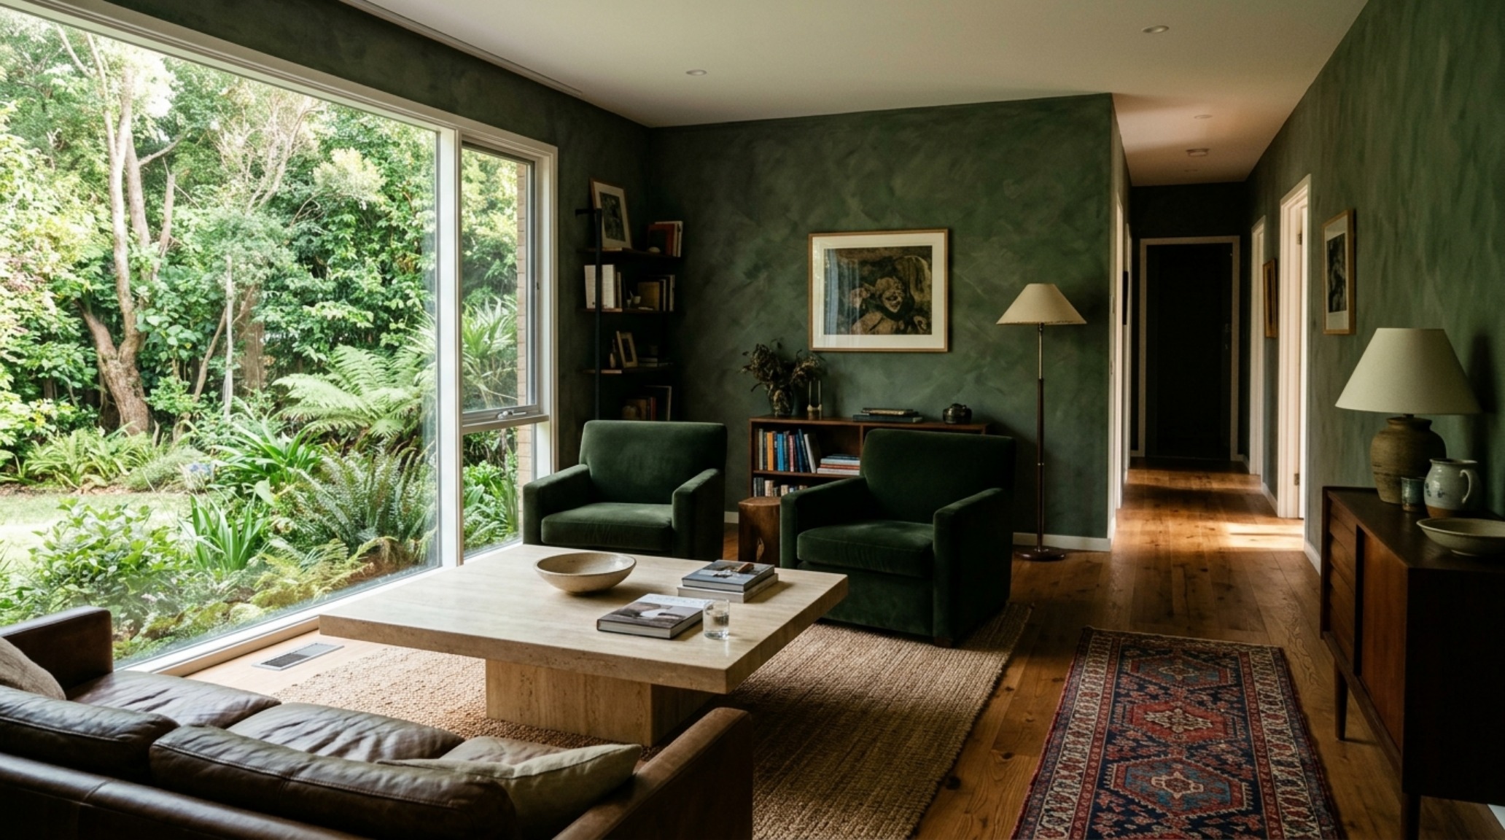
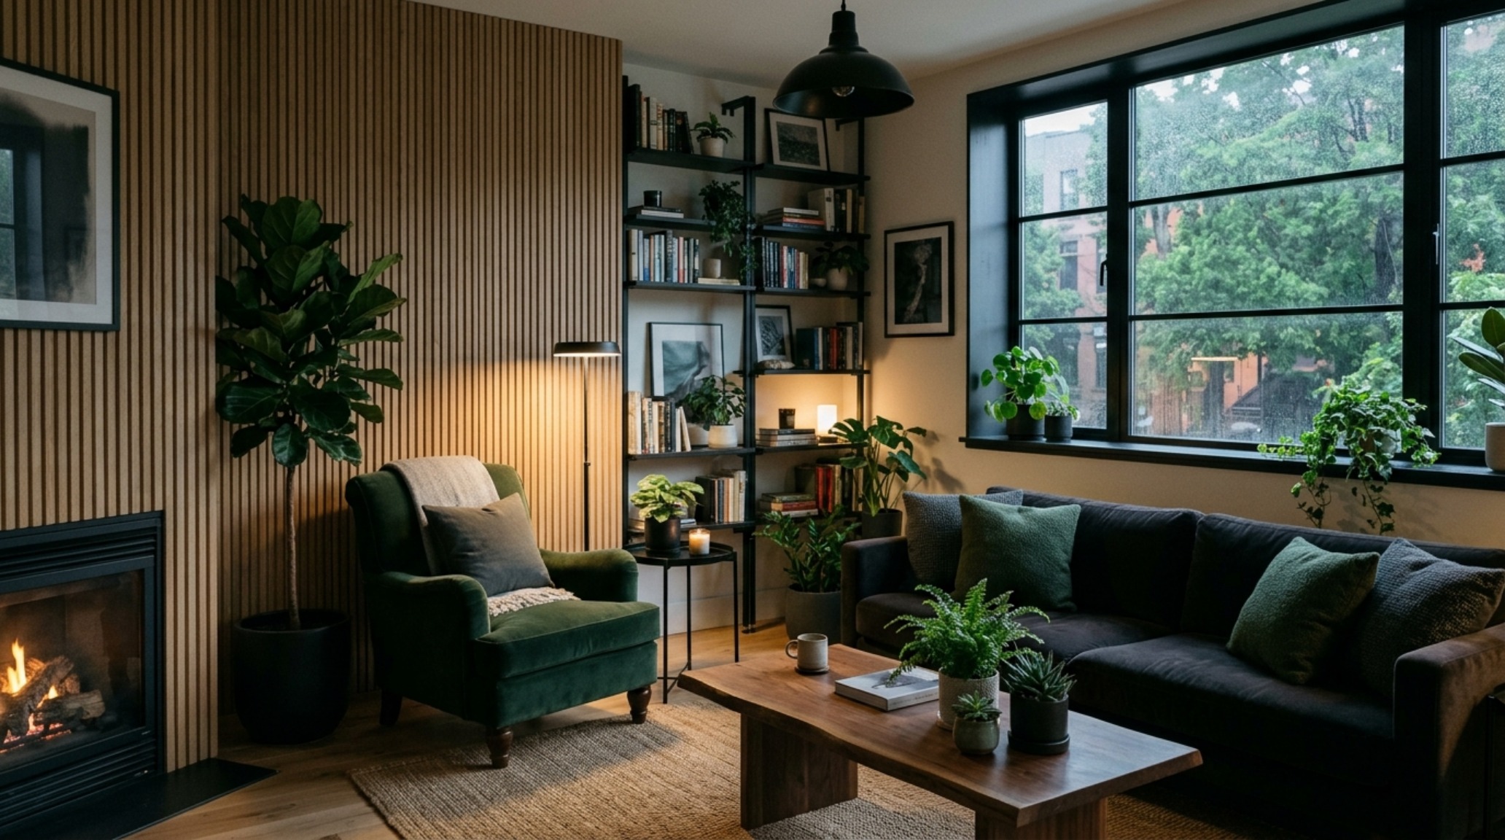
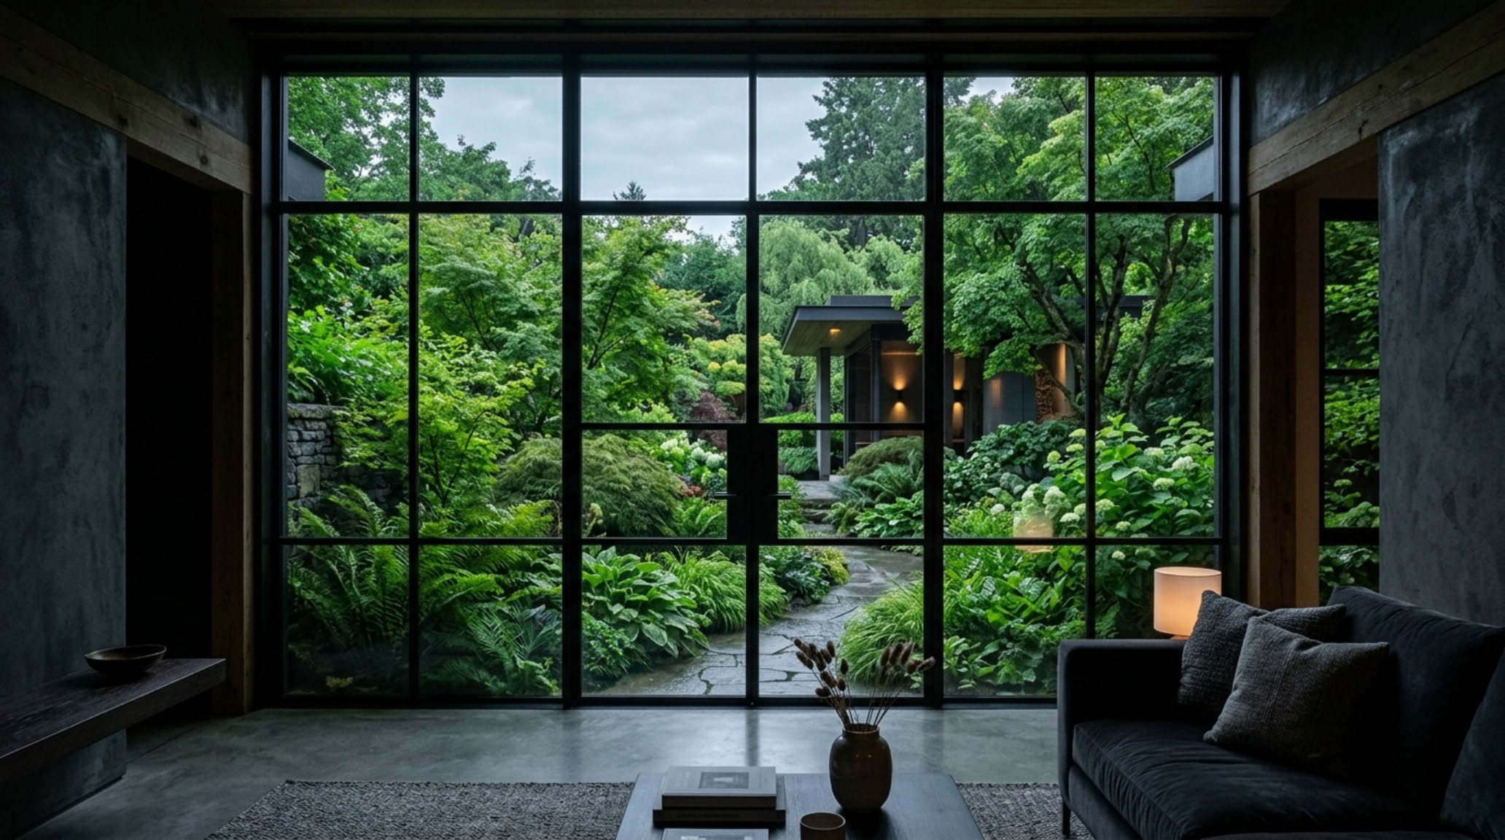
Observe the way the forest green and black living room decor interacts with natural light in the final architectural view. Even in a small space, the presence of a single, well-placed window can be transformative. The dark walls act as a frame for the exterior world, much like a dark frame enhances a photograph. The green of the interior bleeds into the green of the outside foliage, further erasing the boundary between the architecture and the environment. This is the ultimate goal of the infinite room: to make the walls disappear entirely.
Architectural Specification & Material Matrix
Curated tactile palette, spatial dimensions, and atmospheric lighting index for this design scheme.
Mastering the small room is not about compromise; it is about the courage to go dark. When we embrace black green living room ideas, we move beyond the utilitarian and into the poetic. We create a sanctuary that feels expansive because it is unified, and luxurious because it is quiet. As the urban landscape becomes increasingly compressed, our homes must become these deep, moody enclaves where the mind can wander without hitting a white wall. The infinite small room is not a trick of the light—it is a triumph of ergonomic intention and architectural soul.
Editorial Silo • Recommended Architecture Studies
- Tactile Serenity: Fusing Sage Green with Raw Earth Textures and 2700K Ambient Mastery — Archival Design Case Study
- The Architectural Anchor: Engineering Spatial Flow and Visual Symmetry with Sage Green Geometries — Archival Design Case Study
Architectural Inspiration Lookbook
A high-resolution study in spatial proportions, tactile materiality, and light choreography curated for enduring modern living.
Curated Visual Lookbook
Design Gallery & Spatial Studies
A visual curation of architectural arrangements, lighting concepts, and material palettes featured in this space.