The Fallacy of the Pass-Through Space
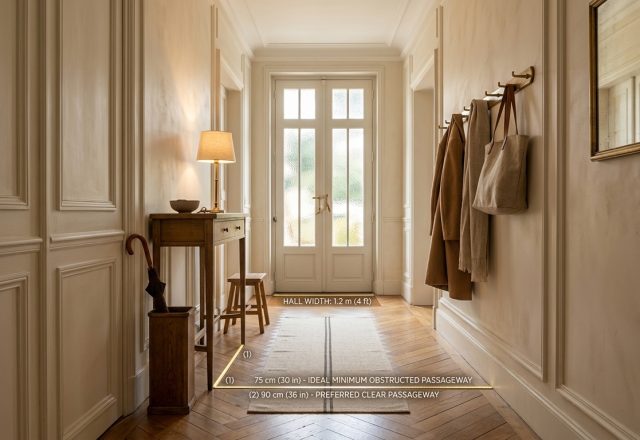
Most homeowners treat the hallway as a nuisance corridor—a practical tunnel designed solely to funnel muddy shoes from the front door into the living areas. That mindset almost always leads to flat white paint, a harsh row of recessed ceiling cans, and clutter that slowly colonizes the floorboards. Look closely at how this Parisian-inspired corridor solves that exact dilemma. It does not pretend to be wider than it actually is. Instead, it leans directly into its architectural proportions with quiet discipline.
Proportions Over Bulk: The Thirty-Centimetre Rule
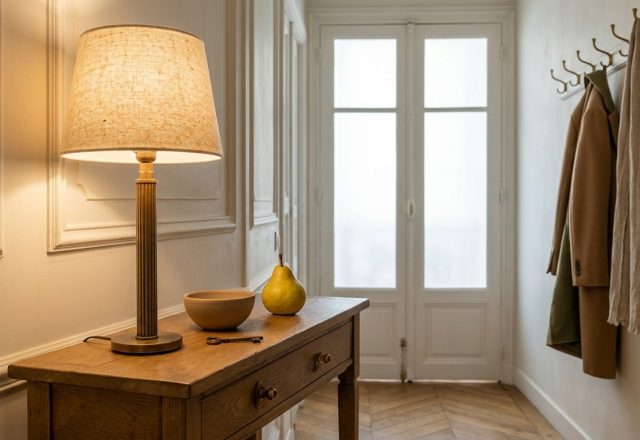
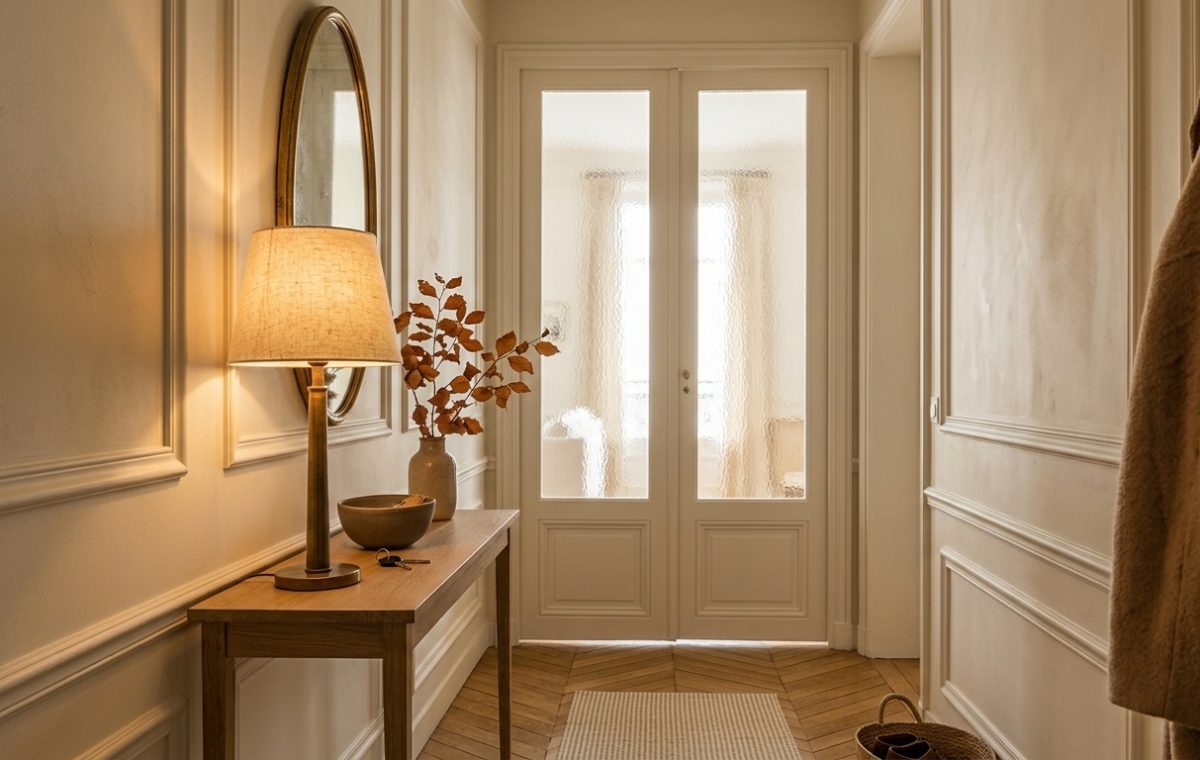
First, consider the furniture footprint. The shallow oak console table here is no deeper than thirty centimeters. In tight entry zones, every centimeter determines whether you walk comfortably or sideways. If your shoulder brushes against furniture as you pass, the space feels cramped regardless of how stylish the pieces are. A skinny console table paired with an oval wall mirror offers a functional landing spot for keys without choking the walkway. Keep the legs slender. Open clearance beneath the tabletop lets natural light wash across the floor, preventing the table from acting like an optical blockade.
Cable management is where most people stumble. If your wall outlet sits halfway down the baseboard, an exposed power cord ruins the clean geometry instantly. Route cords flush behind a table leg using clear adhesive clips, or tuck excess slack behind a shallow ceramic bowl. These small, unglamorous details keep a compact threshold looking composed day after day.
Architectural Relief Beats Framed Art
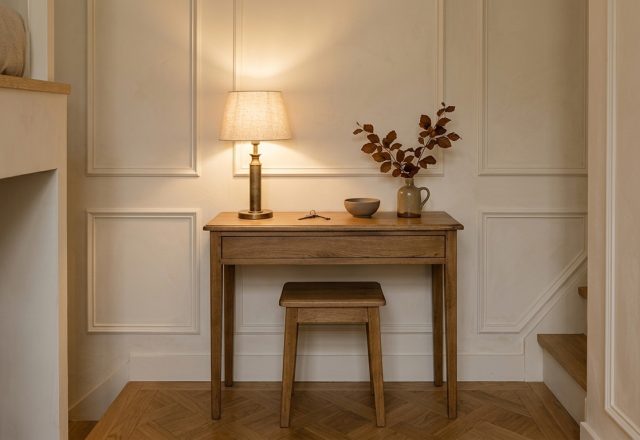
Applied wall moulding design remains the timeless secret of classic apartments. Picture-frame boiserie creates shadow and rhythm where there is zero floor space to spare. Painted in a uniform chalky tone alongside the drywall, the moulding adds rich texture without the visual noise of twenty mismatched picture frames. Dusting those profile ledges does require regular microfibre passes—a minor domestic chore rarely mentioned in decor magazines—yet the architectural presence is well worth the effort.
Meanwhile, the chevron wood flooring pulls your gaze inward. The directional points aim straight toward the textured glass doors, turning a brief passage into an intentional visual journey. Those fluted glass doors also do double duty: they borrow natural daylight from adjoining rooms while politely blurring whatever domestic mess lives behind them.
Ditching the Ceiling Downlights
Overhead downlights make narrow corridors feel like clinical examination rooms. Modern hallway lighting ideas rely on lower focal points. A single, warm-spectrum table lamp transforms the emotional temperature of the entire house the moment dusk hits. The linen shade diffuses the bulb’s harshness, casting soft pools of light across the timber surface and catching the rim of the gilded mirror.
If your own entry feels sterile, try unplugging the overhead ceiling switch tonight. Set a low-wattage 2700K lamp on whatever slim surface you currently own and watch how the mood settles. How do you handle ambient lighting in the narrowest corners of your home?
Editorial Lookbook & Photo Collection