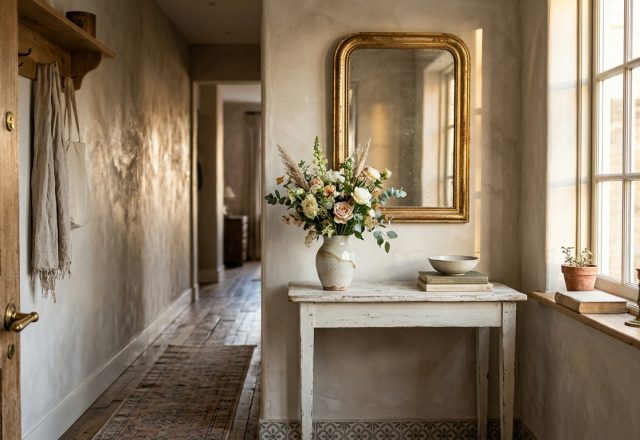
There is a specific, often overlooked psychological friction that occurs the moment we cross the threshold of our homes. We fumble for keys in the dark, hunt for a light switch with occupied hands, and navigate the cramped constraints of a tight corridor. However, the modern shift toward the ‘Invisible Home’ is changing that narrative, particularly when exploring narrow entryway ideas that prioritize effortless flow over sheer square footage. This isn’t about slapping a smart bulb into a dusty fixture; it’s about an architectural choreography where technology recedes into the millwork, allowing the transition from the world at large to the private sanctuary to feel like a deep, collective exhale.
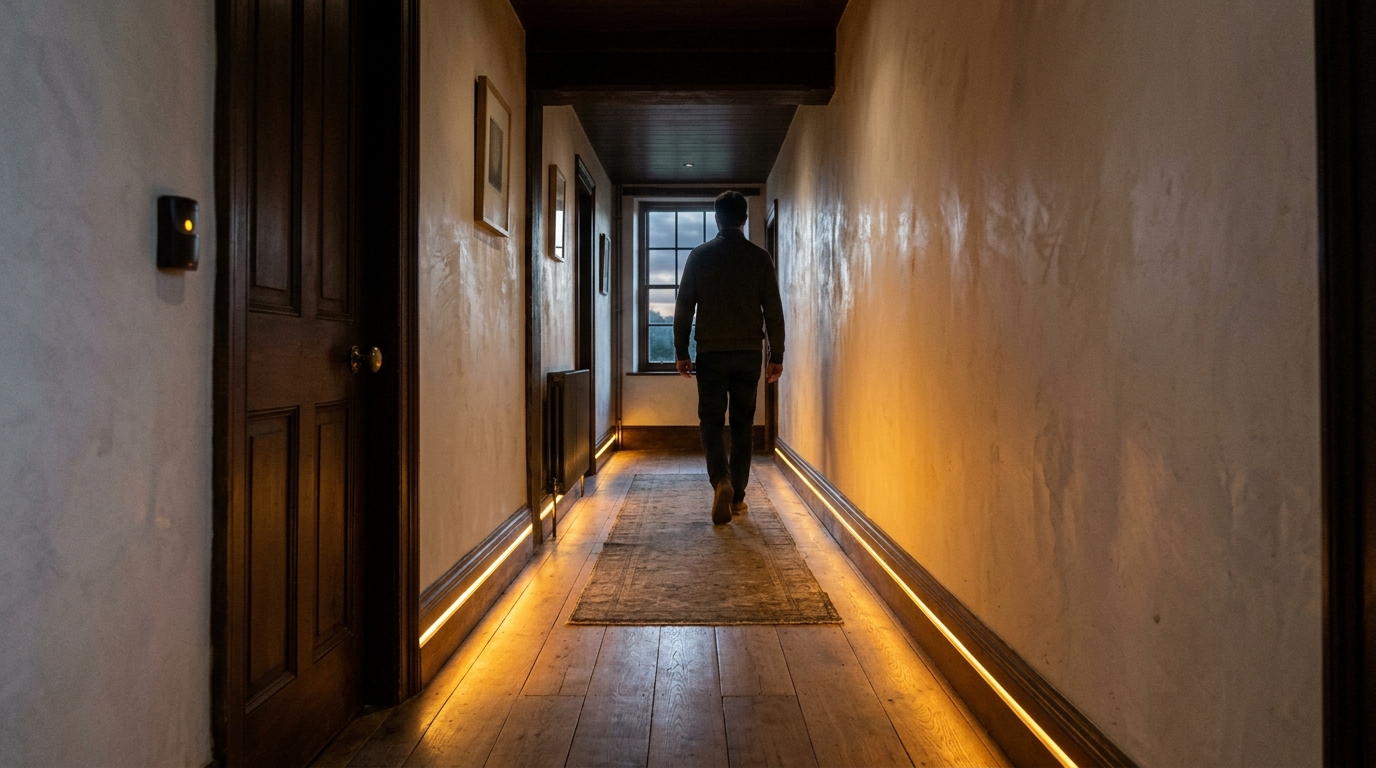
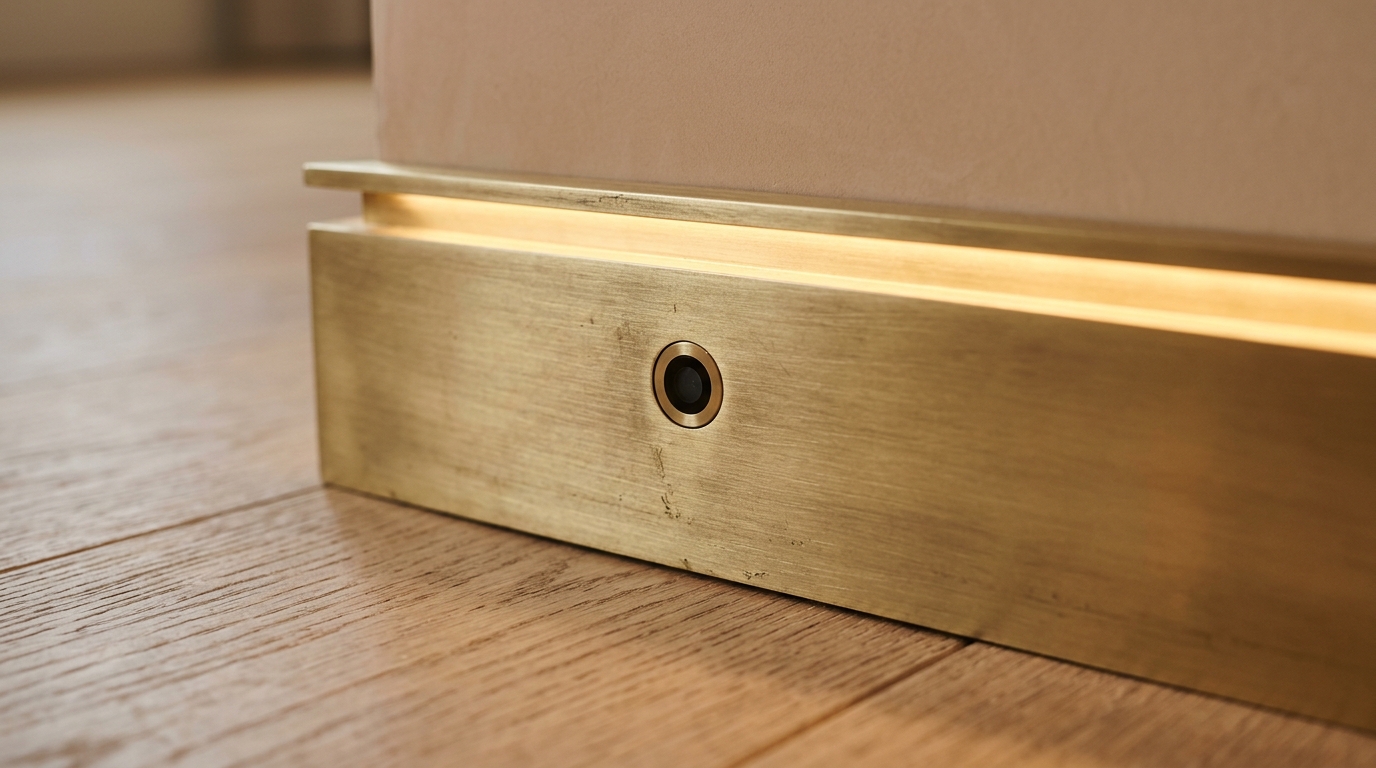
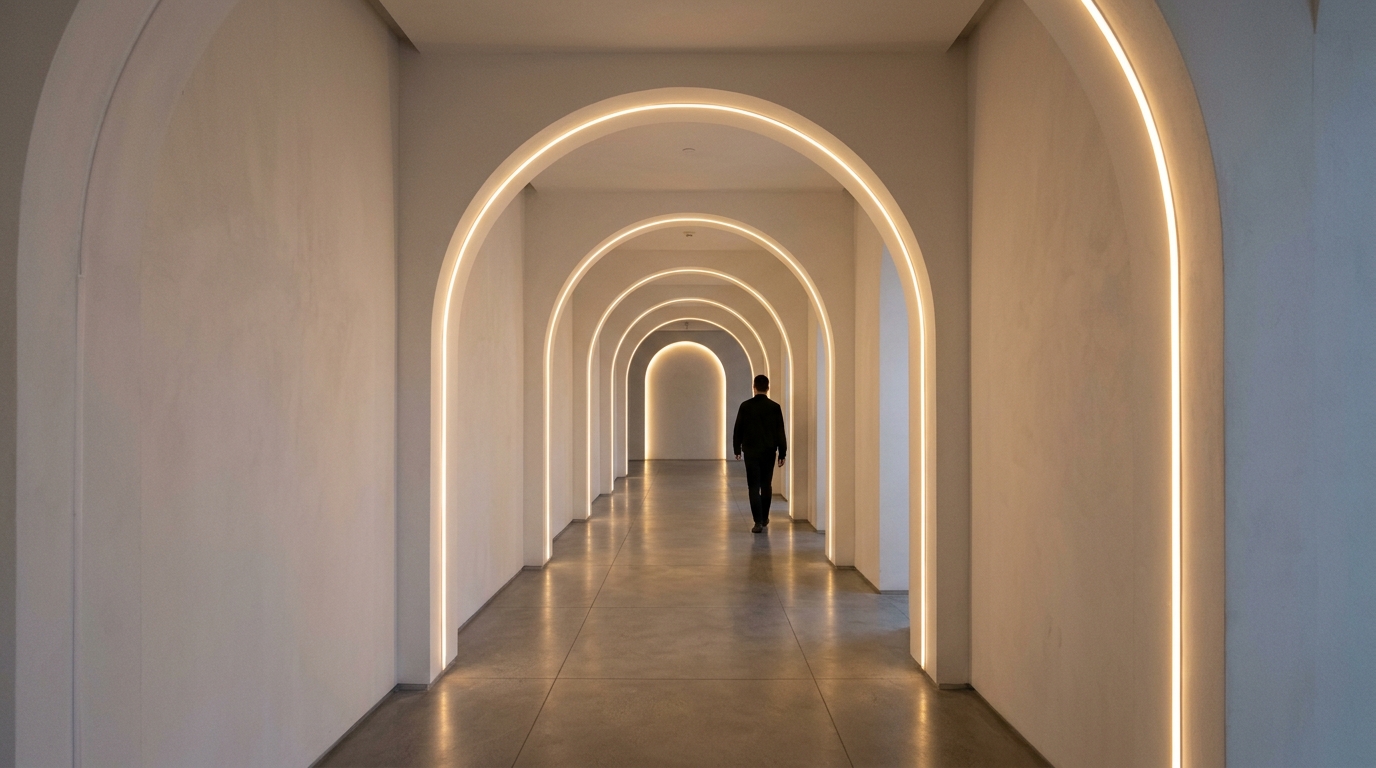
The secret to a high-performance entry lies in the silent anticipation of your needs. Imagine stepping inside as a soft, amber glow crests at your feet, triggered not by a visible plastic sensor, but by discrete PIR (Passive Infrared) sensors tucked into the shadow gap of a baseboard. By integrating automated home lighting into the very bones of the space, we eliminate the visual clutter of traditional switches and the physical clumsiness of manual operation. This spatial cadence transforms a mere hallway into a functional ‘drop-zone’ that understands the ergonomics of human movement.

Designing for the 36-Inch Constraint in Narrow Hallway Design
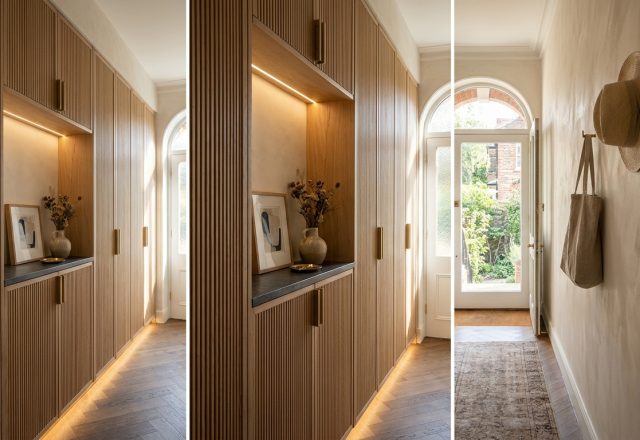
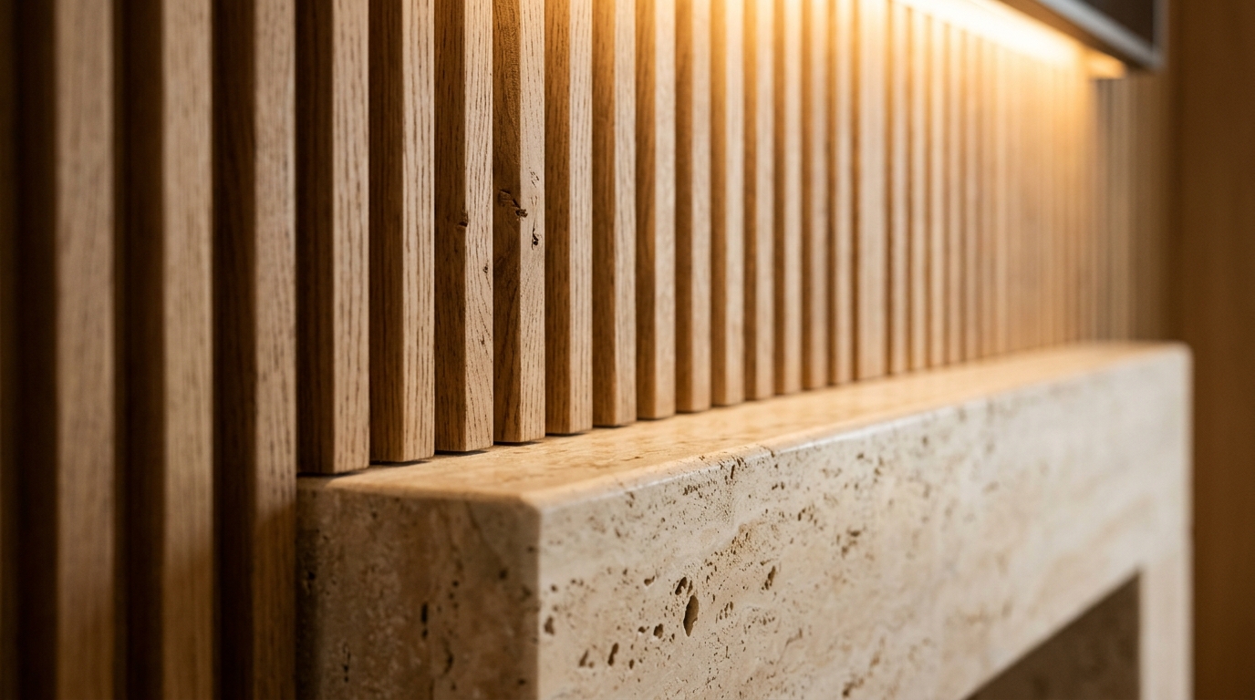
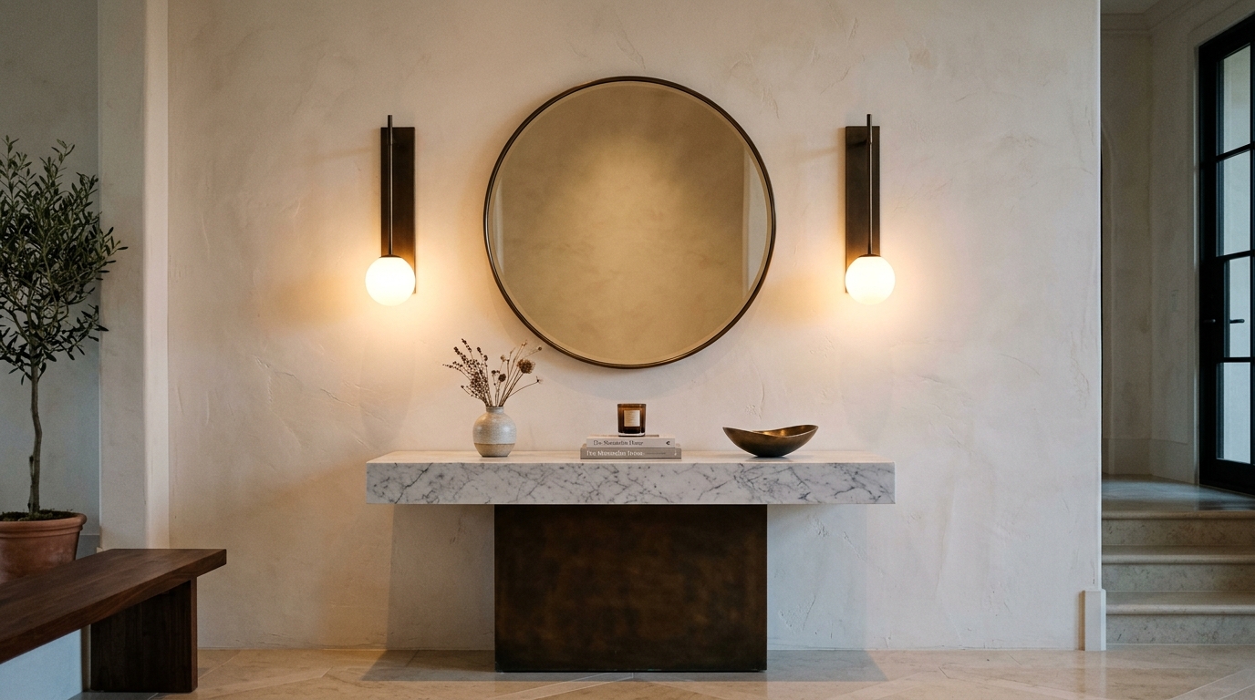
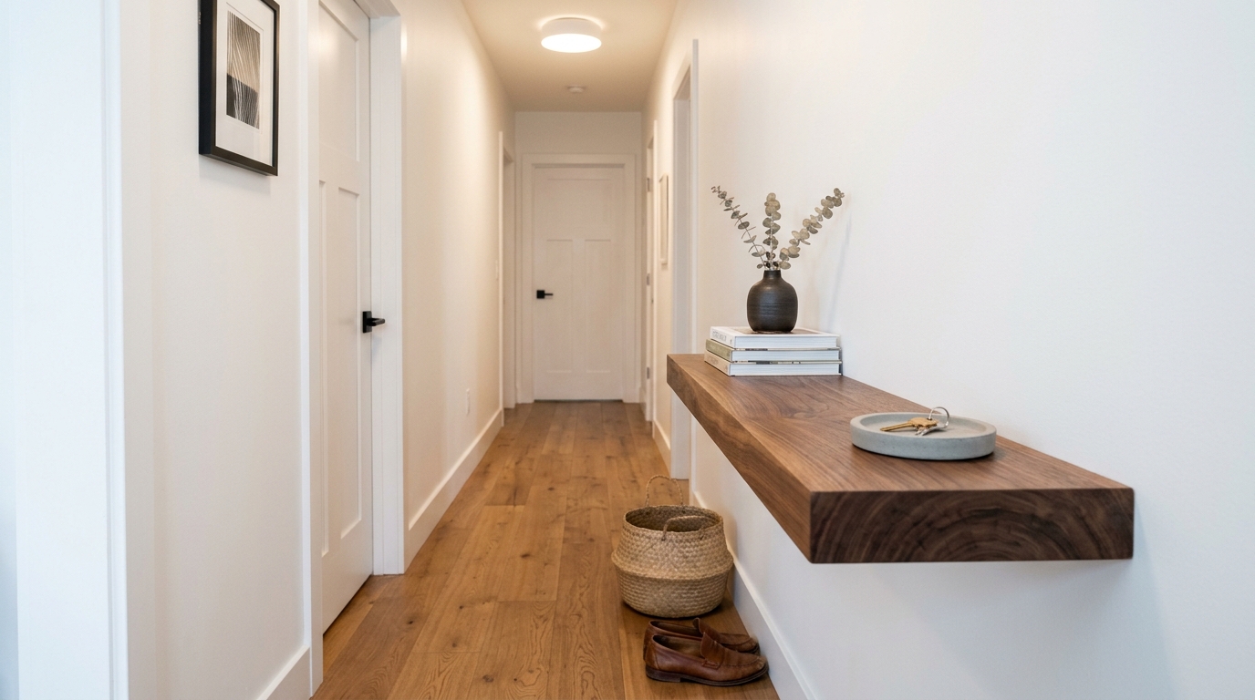
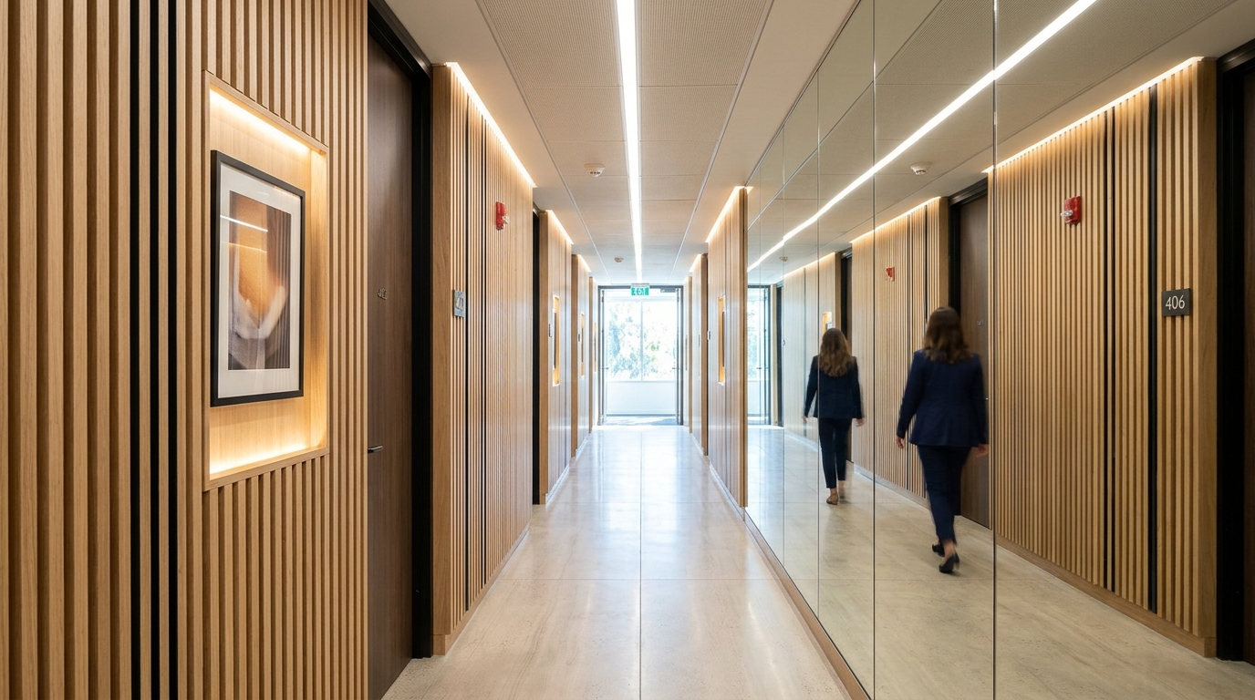
In the world of architectural standards, the 36-inch clearance is our north star. It is the minimum width required for a single person to move comfortably without feeling hemmed in. When executing narrow entryway ideas, every millimeter counts. To maintain this essential circulation path, we look toward ‘spatial correction’—using cantilevered consoles and recessed niches to keep the floor plane as clear as possible. A floating ledge made of honed travertine or fluted white oak provides the necessary utility for keys and mail without the heavy visual footprint of furniture legs.
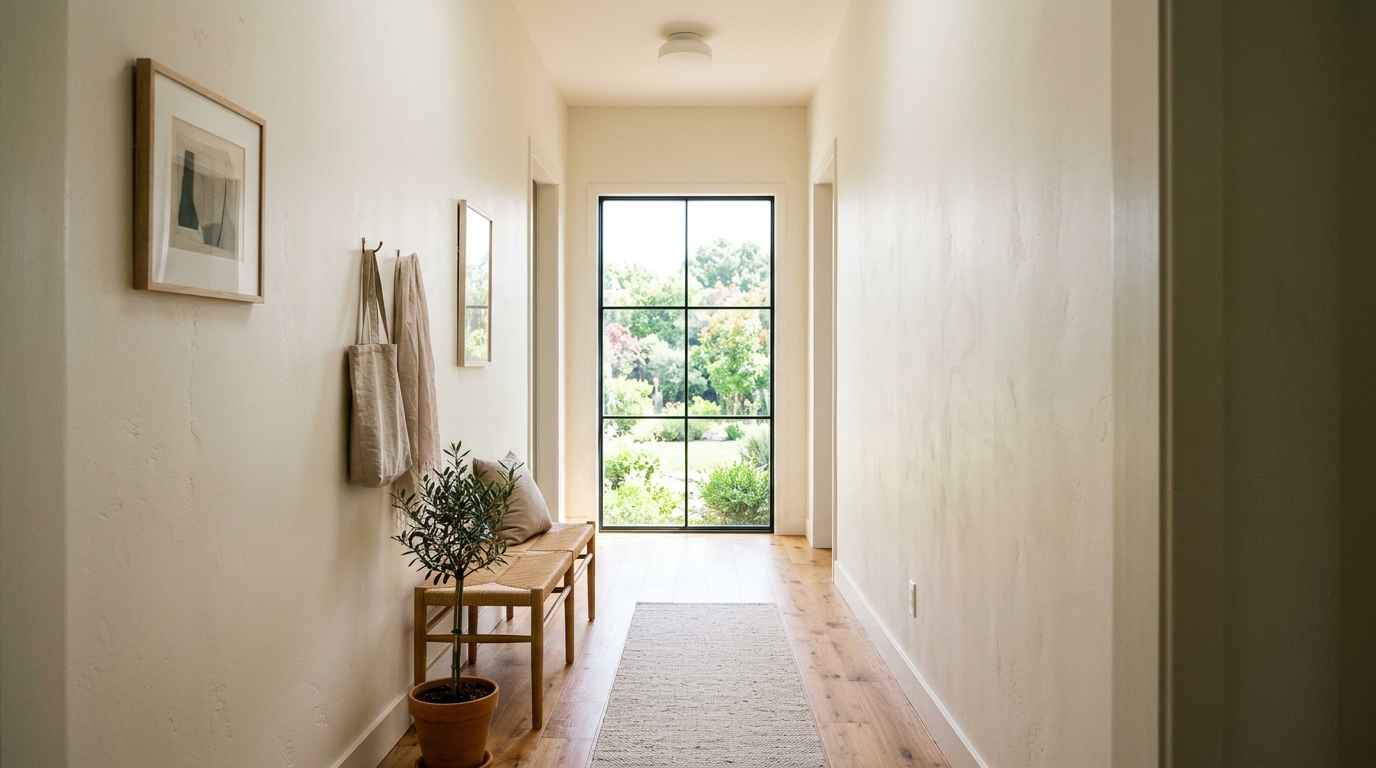
Visual expansion is equally critical. We often use ‘sightline alignment’ to draw the eye toward a focal point at the end of the corridor—perhaps a piece of art illuminated by a precision-aimed 3000K task light—to create the illusion of depth. By keeping the walls in a soft, light-reflective palette like Benjamin Moore Swiss Coffee or the earthy warmth of Farrow & Ball Setting Plaster, we allow the boundaries of the room to soften. This tactile grounding, paired with smart hallway lights that dim or brighten based on the time of day, ensures the space never feels static or oppressive.

The Luminal Blueprint: Layers of Entryway Illumination
Lighting is the most potent tool in the designer’s arsenal for altering the perception of volume. In a small foyer, a single overhead light is a missed opportunity; it creates harsh shadows and flattens the architectural detail. Instead, we advocate for a layered approach to entryway illumination. This begins with ambient light—think hidden LED COB strips tucked into a ceiling cove—to provide a soft, overall wash. We then introduce accent layers, such as recessed lighting for small foyers that grazes the texture of a limewash wall, highlighting the subtle ‘shadow play’ of the material.
Technical specifications matter here. To achieve a high-end, ‘Quiet Luxury’ feel, all light sources should be 2700K for a warm, residential glow, with a High Color Rendering Index (CRI) of 90+. This ensures that the colors of your coat, the wood grain of your floor, and the tones of your skin look natural and vibrant. When these layers are connected to a smart home entryway automation system, they can be programmed to a ‘Welcome Home’ scene: at 6:00 PM, the lights might activate at 40% brightness as you enter, providing enough visibility to disarm the alarm and shed your coat without the jarring effect of 100% luminosity.
Micro-Automation: The Rise of the Smart Integrated Mirror
The mirror is a staple of narrow entryway ideas for its ability to bounce light, but the ‘Invisible Home’ movement takes this a step further. We are seeing a surge in smart-integrated mirrors that act as a discreet command center. These aren’t the bulky, tech-heavy screens of the past. Instead, they feature ‘dead-fronted’ displays—information like the morning’s weather or a calendar reminder only appears when the motion sensor hallway lighting detects your presence, disappearing back into a flawless silvered surface once you leave the zone.
This is where ergonomics meets tech. By placing these sensors at the baseboard level (roughly 4-6 inches above the floor) or integrated into the underside of a console, the automation feels like magic rather than a mechanical process. Using led lighting for narrow hallways in a vertical orientation alongside a mirror also eliminates the unflattering top-down shadows often found in foyers, providing a perfect ‘last-look’ glow before you head out the door. It is a frictionless experience that serves your lifestyle without demanding your attention.
Materiality and the Sensory Entry
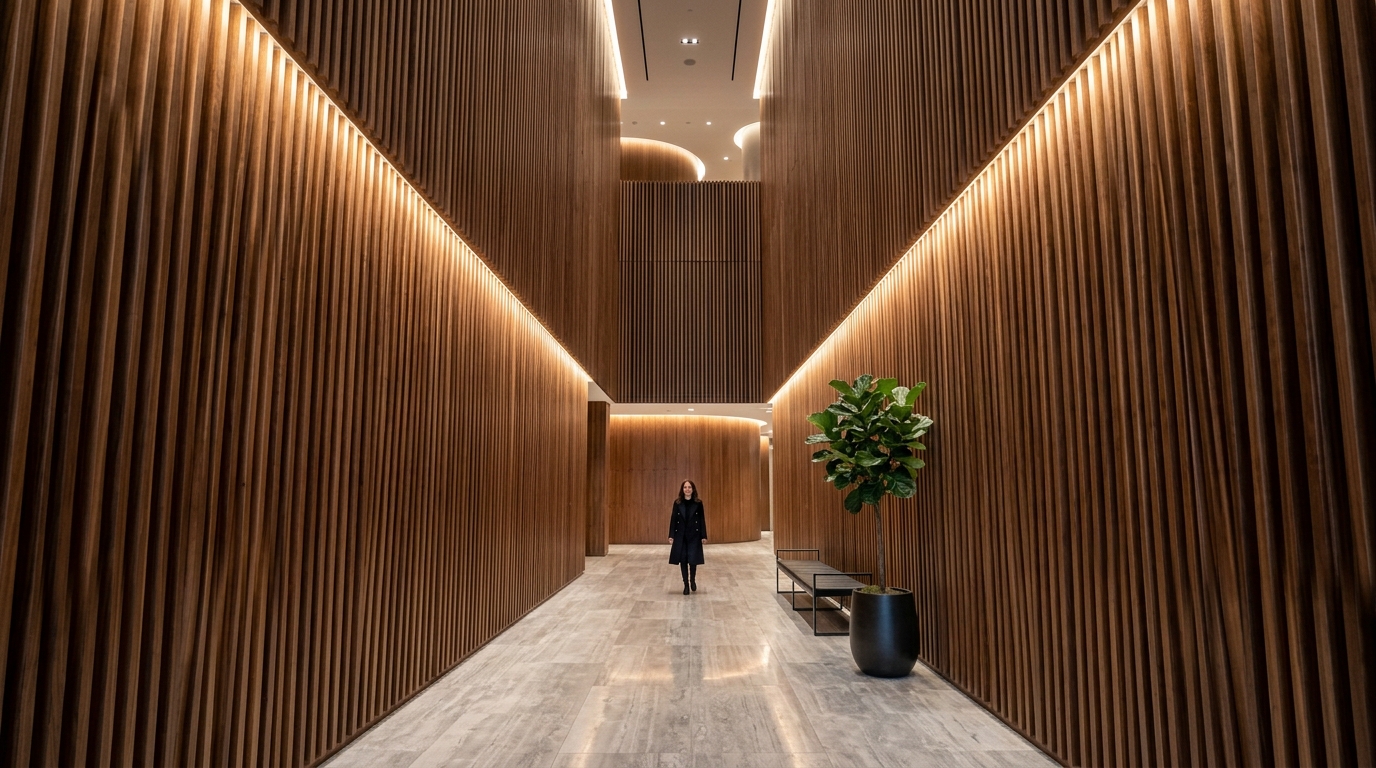
Beyond the tech, the success of a narrow foyer rests on its tactile qualities. Since the user is in such close proximity to the walls and surfaces, the materials must stand up to scrutiny. We often specify ‘High-Performance’ finishes—not just in terms of durability, but in how they interact with layered hallway lighting design. A fluted wood paneling adds vertical rhythm, which naturally draws the eye upward, making the ceiling feel higher. Honed stone surfaces offer a cool, grounding counterpoint to the warmth of the automated lights.
Consider the ‘negative space breathing room’ around your storage. Rather than a wall of flat-packed cabinets, a custom-integrated mudroom nook with integrated motion sensor hallway lighting in each cubby turns organization into a design feature. This prevents the ‘clutter creep’ that often plagues small entries. Every object has a home, and every home is illuminated the moment it is needed. It’s about creating a sequence of events that feels intentional rather than accidental.

Architectural Specification & Material Matrix
Curated tactile palette, spatial dimensions, and atmospheric lighting index for this design scheme.
Refining the entry is ultimately about honoring the transition. By weaving smart technology into the fabric of narrow entryway ideas, we move away from the ‘utility closet’ feel and toward an experience that is both efficient and deeply restorative. When the lights respond to your presence and the layout respects your stride, the architecture itself becomes a form of hospitality. It is a quiet, automated welcome that proves even the smallest spaces can deliver the highest performance, setting a refined, intentional tone for the rest of the home.
Editorial Silo • Recommended Architecture Studies
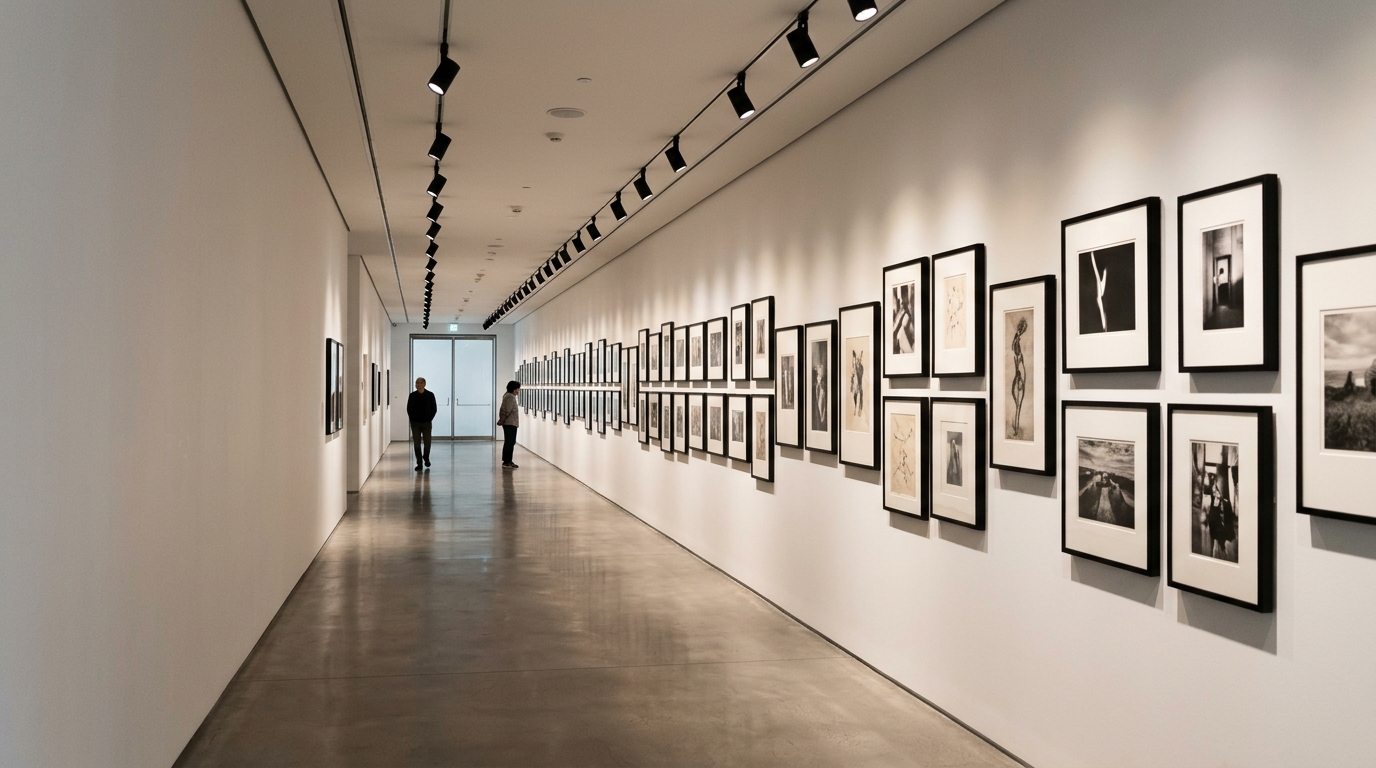
- Tactile First Impressions: Mastering the Materiality and Mood of a Narrow Hallway Gallery — Archival Design Case Study
- Cute Sweet Shabby Chic Hallway: The Architectural Blueprint & Spatial Flow Guide for Narrow Entryway Ideas — Archival Design Case Study
Architectural Inspiration Lookbook
A high-resolution study in spatial proportions, tactile materiality, and light choreography curated for enduring modern living.









Curated Visual Lookbook
Design Gallery & Spatial Studies
A visual curation of architectural arrangements, lighting concepts, and material palettes featured in this space.