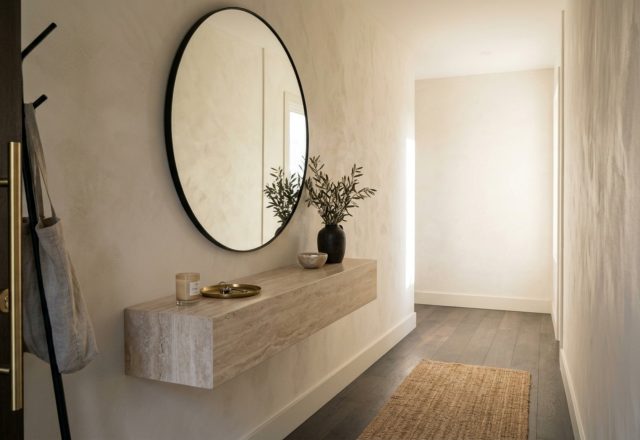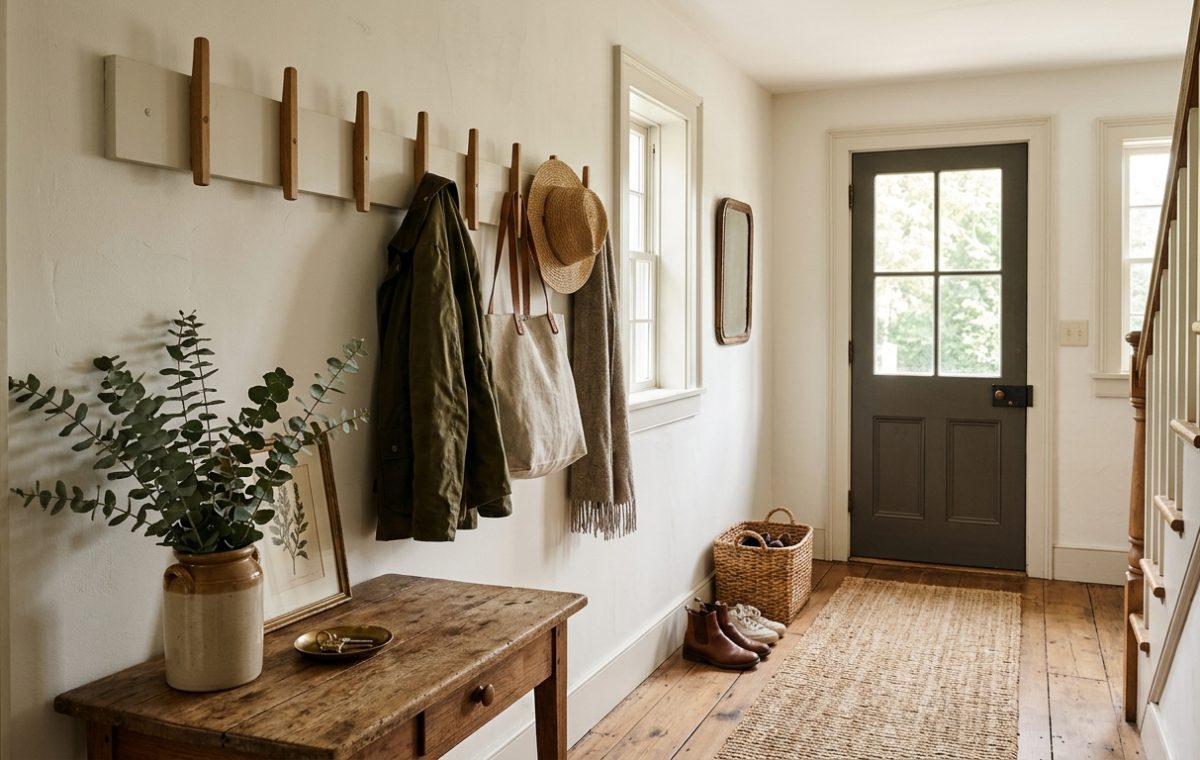
The entryway is the architectural handshake of a home. It is the first breath of interior atmosphere, the silent transition from the chaos of the exterior world to the curated sanctuary of domestic life. Yet, for many, this transition occurs in a space that feels more like a structural bottleneck than a welcoming foyer. When we tackle narrow entryway ideas, we aren’t just looking for clever ways to tuck away shoes; we are engaging in a sophisticated game of visual physics and ergonomic choreography.
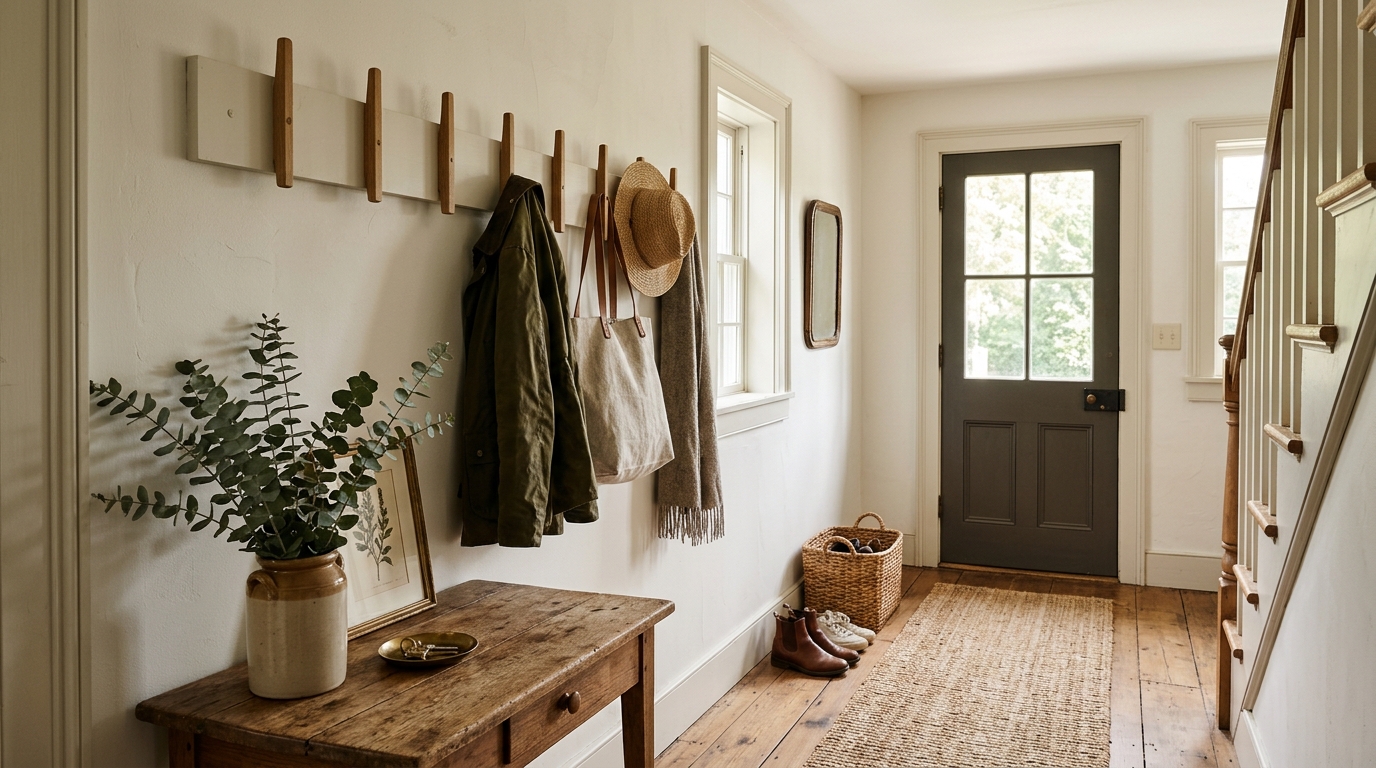
In the world of the modern farmhouse, the challenge of the narrow corridor is particularly acute. The style demands a certain tactile warmth and rustic weight—elements that can easily overwhelm a slim footprint. The solution lies in the “Vertical Blueprint.” By shifting our focus from the horizontal plane to the vertical axis, we can engineer a sense of expansive scale that defies the physical boundaries of the walls. It is about creating a rhythmic cadence of materials that draws the eye upward, making the ceiling feel like a sky and the walls like a soft, receding horizon.
The Geometry of the Corridor: Why Scale Trumps Size
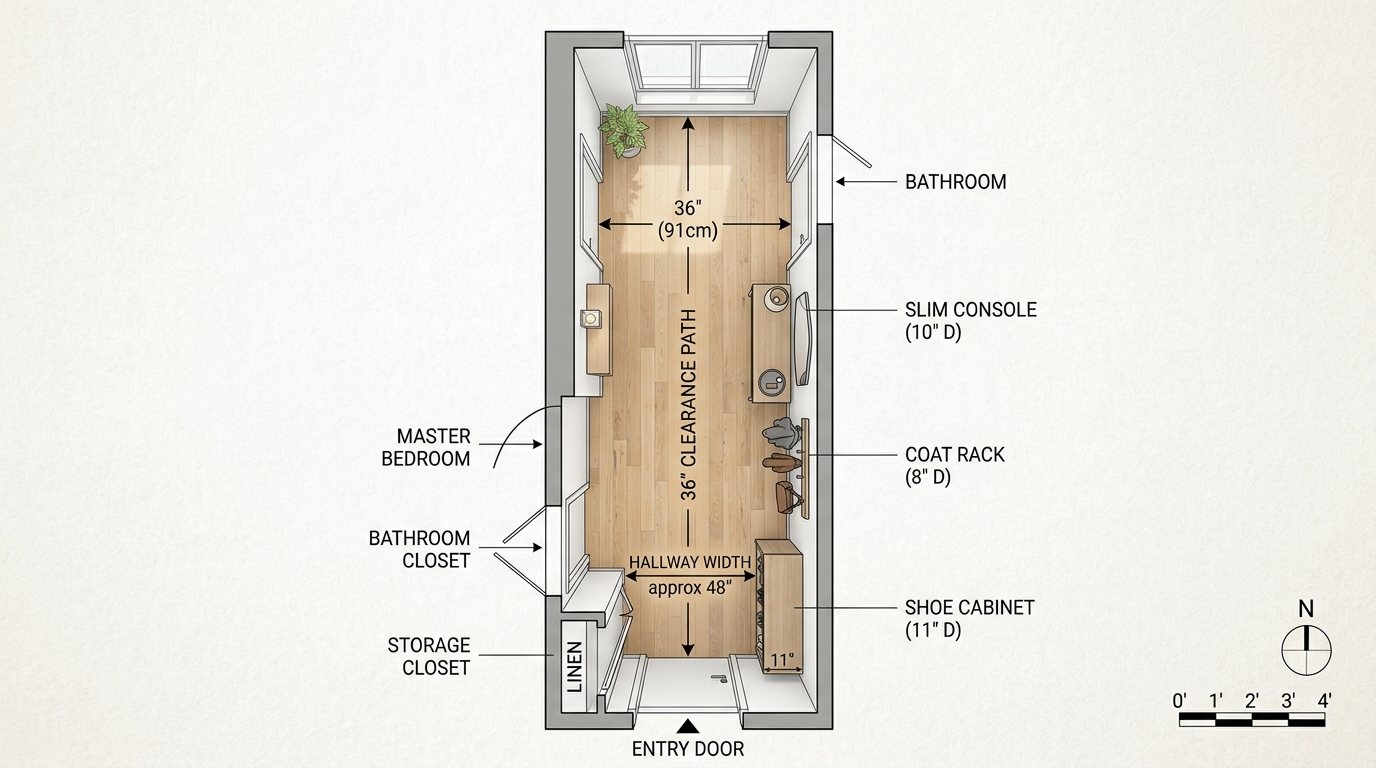
In architectural terms, the primary goal of any high-traffic artery is circulation. We must respect the 36-inch standard walkway clearance—a non-negotiable measurement that ensures two people can pass or one can maneuver without feeling the claustrophobia of a closing vise. When brainstorming narrow entryway ideas, this 36-inch rule dictates every furniture choice. If your hallway is 48 inches wide, your console or bench cannot exceed 12 inches in depth. This isn’t a limitation; it is a creative boundary that leads us to the beauty of slim-profile design.
The 36-Inch Rule: Maintaining Ergonomic Integrity
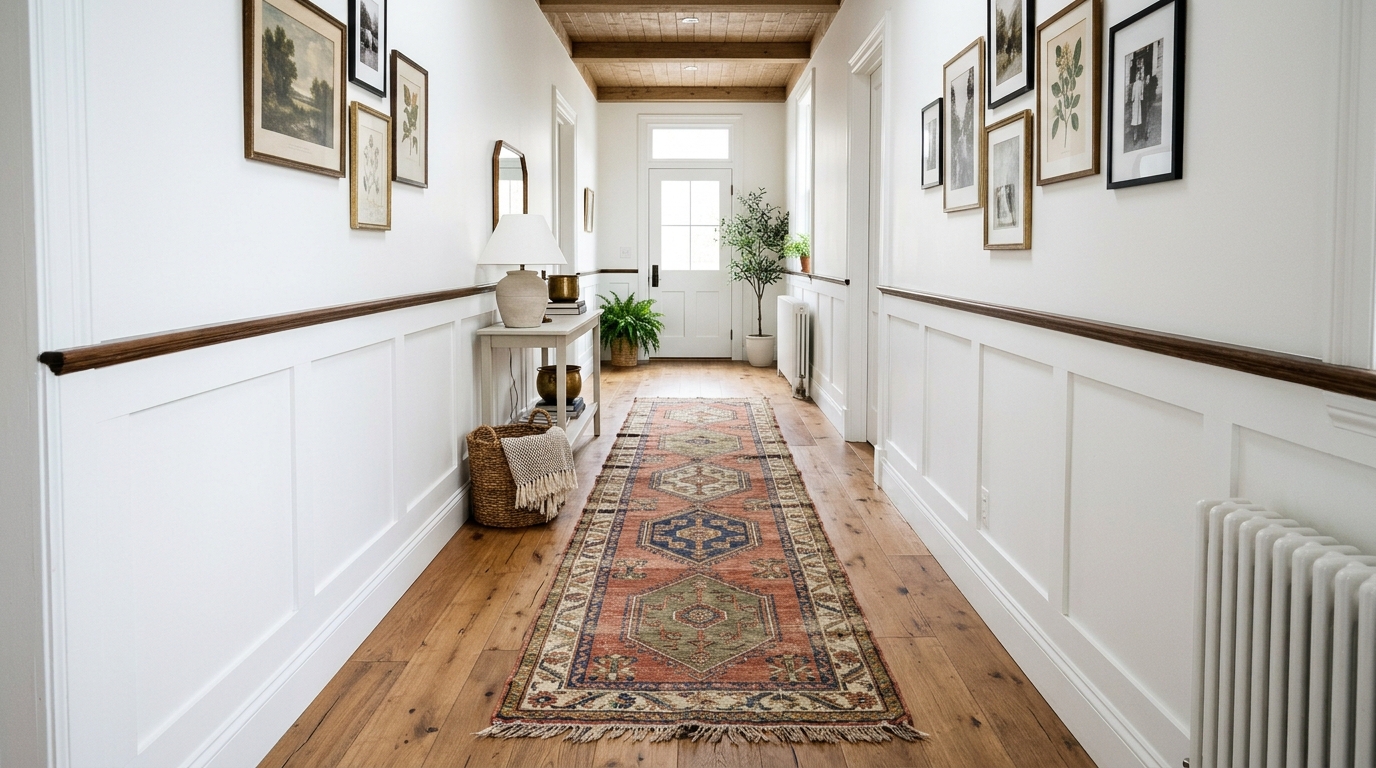
Designers often make the mistake of choosing “small” furniture for small spaces. The secret, however, is choosing narrow furniture with significant scale. A tiny, 24-inch wide console table in a long, narrow hall looks like an afterthought—a visual stutter. Instead, we look for a 60-inch long table with a 10-inch depth. This elongated profile emphasizes the length of the hall, turning a narrow passage into a purposeful gallery. This structural sightline alignment is what separates a cluttered hallway from a designed foyer.
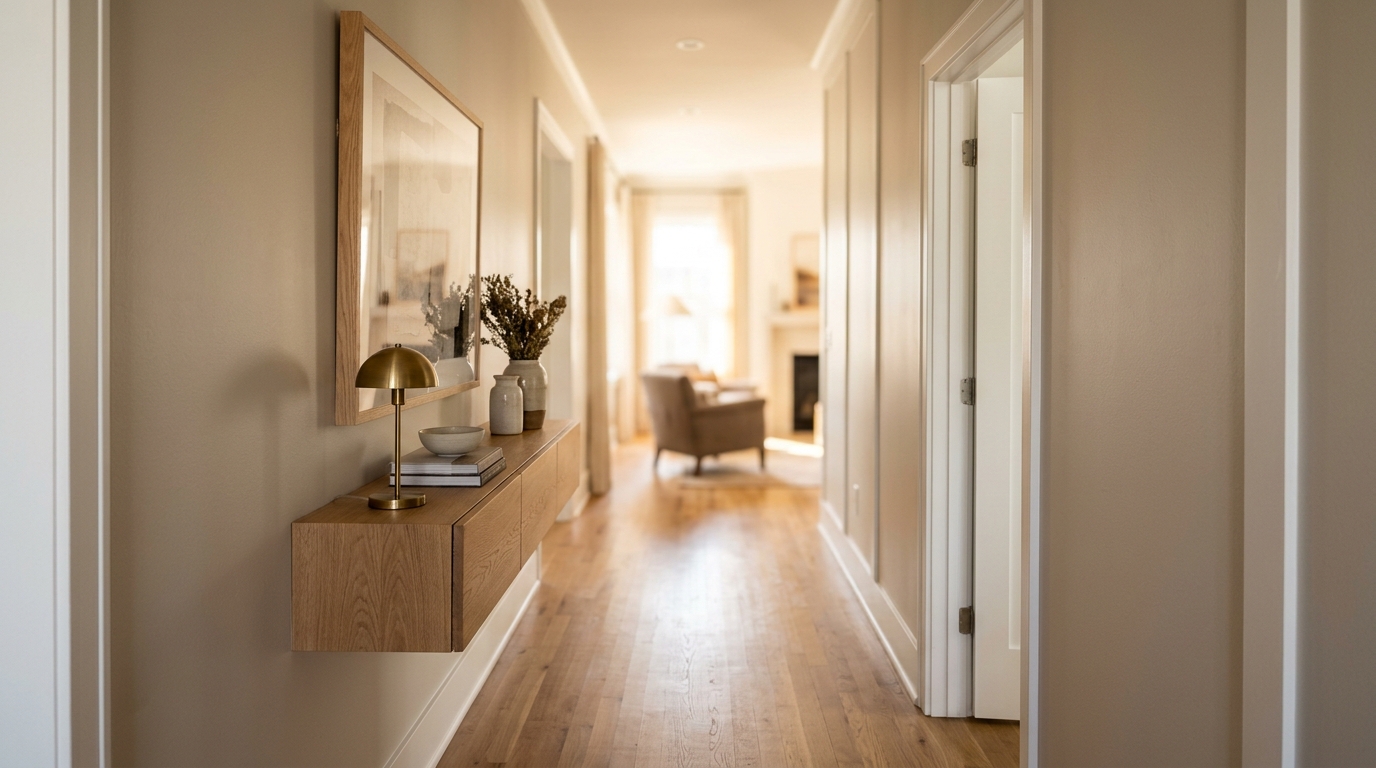
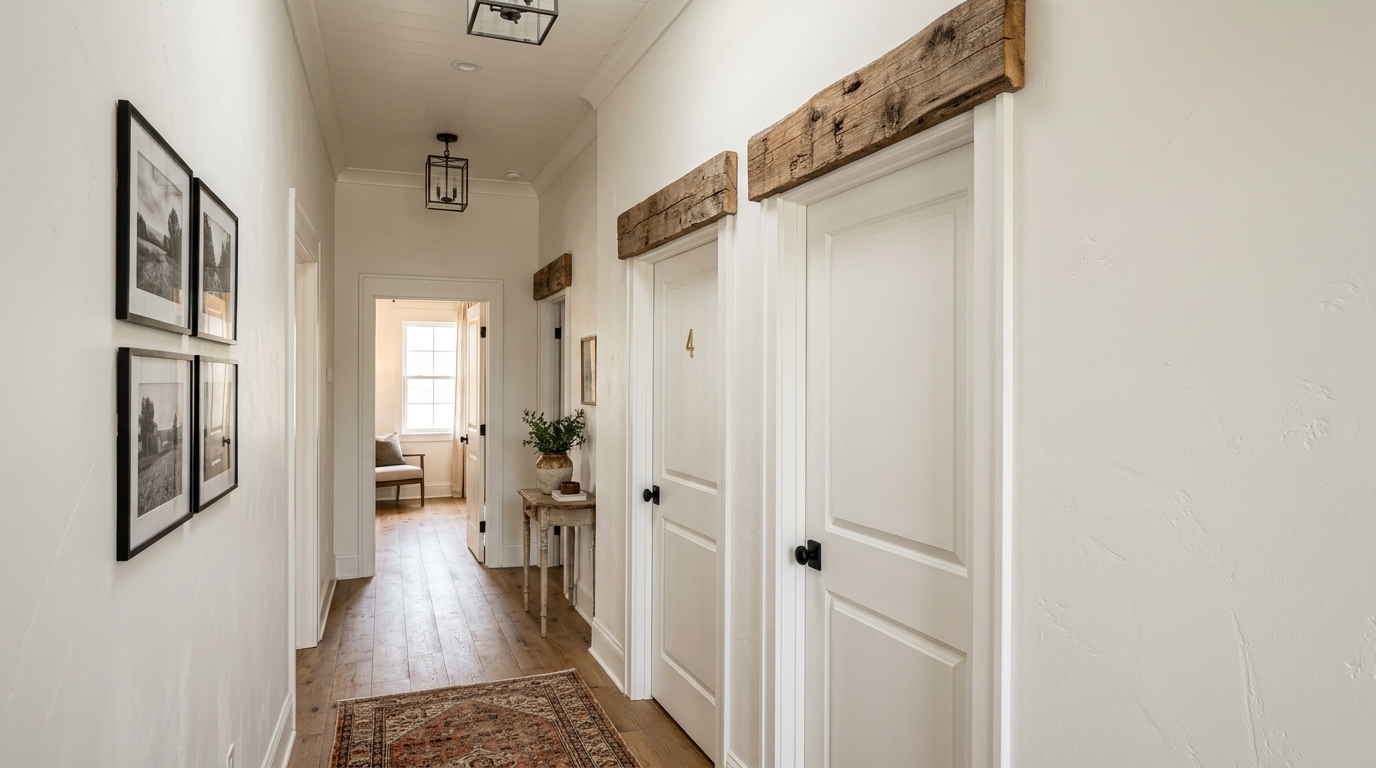
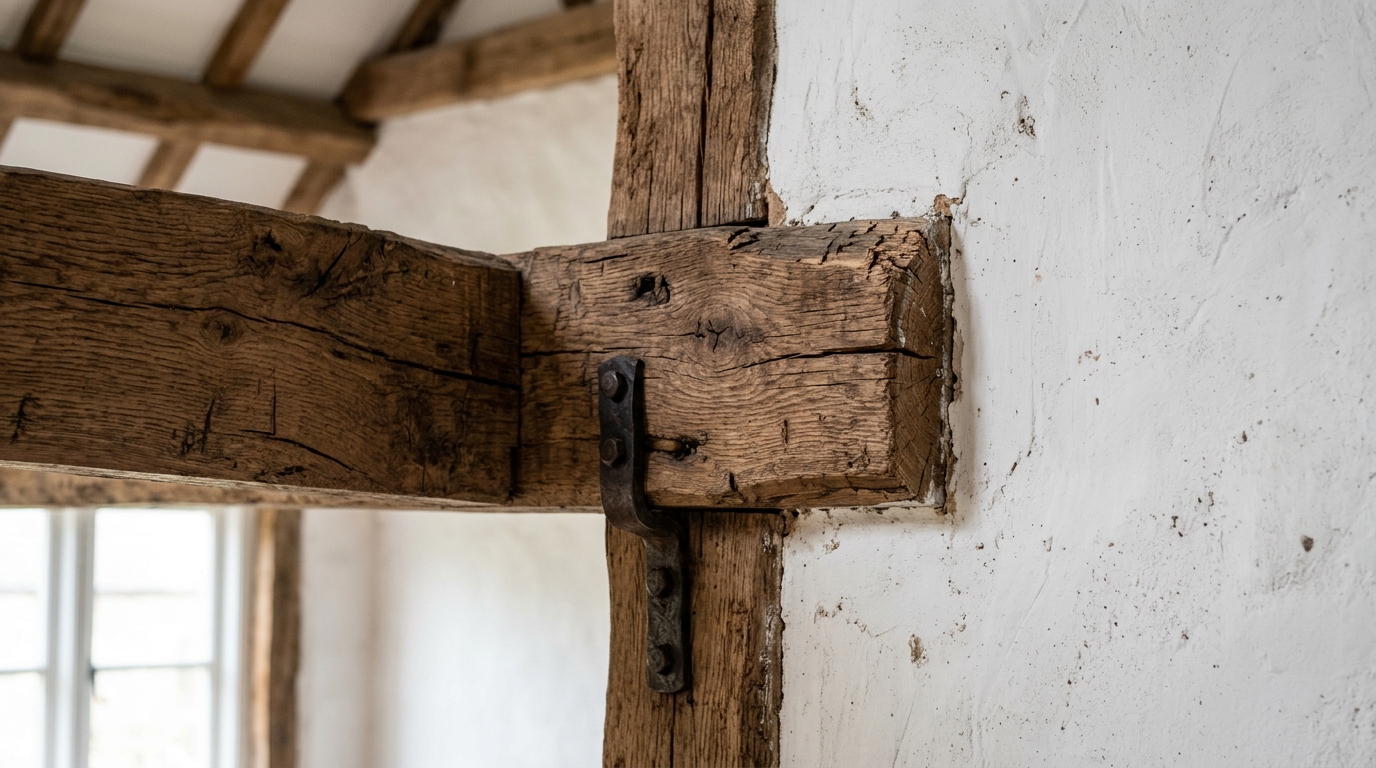
By grounding the space with a long, lean piece of furniture, you establish a horizontal anchor that allows the rest of the design to soar vertically. This brings us to the application of architectural molding and headers. In a classic farmhouse vernacular, we use reclaimed oak headers above doorways or as a high-mounted ledge. This introduces a heavy, tactile element that provides a visual stop, preventing the eye from rushing through the space too quickly. It creates a “moment” of pause.
Painting the Void: The Science of Benjamin Moore White Dove
Color is our most powerful tool for manipulating perceived volume. For the vertical blueprint, I almost exclusively specify Benjamin Moore White Dove (OC-17). It is the industry’s gold standard for a reason. With a Light Reflectance Value (LRV) of 83, it is bright enough to bounce every available lumen of light, yet it possesses a soft, creamy undertone that prevents it from feeling clinical or cold. In a narrow space, a stark, blue-toned white can feel sharp and unforgiving. White Dove, however, has a way of softening the corners, making the walls feel as though they are gently exhaling.
“Design is not just what it looks like and feels like. Design is how it works. In a narrow space, the color doesn’t just decorate; it performs a structural service by erasing the boundaries of the walls.”
To maximize this effect, we use a monochromatic approach. By painting the walls, the baseboards, and even the vertical Shaker-style wall hooks in the same hue—perhaps varying only the sheen—we eliminate visual breaks. When the eye doesn’t have to stop at a dark baseboard or a contrasting trim, the narrowness of the hall is camouflaged. The vertical lines of the Shaker pegs become subtle architectural shadows rather than jarring interruptions.
The Structural Language of Shaker Hooks and Oak Headers
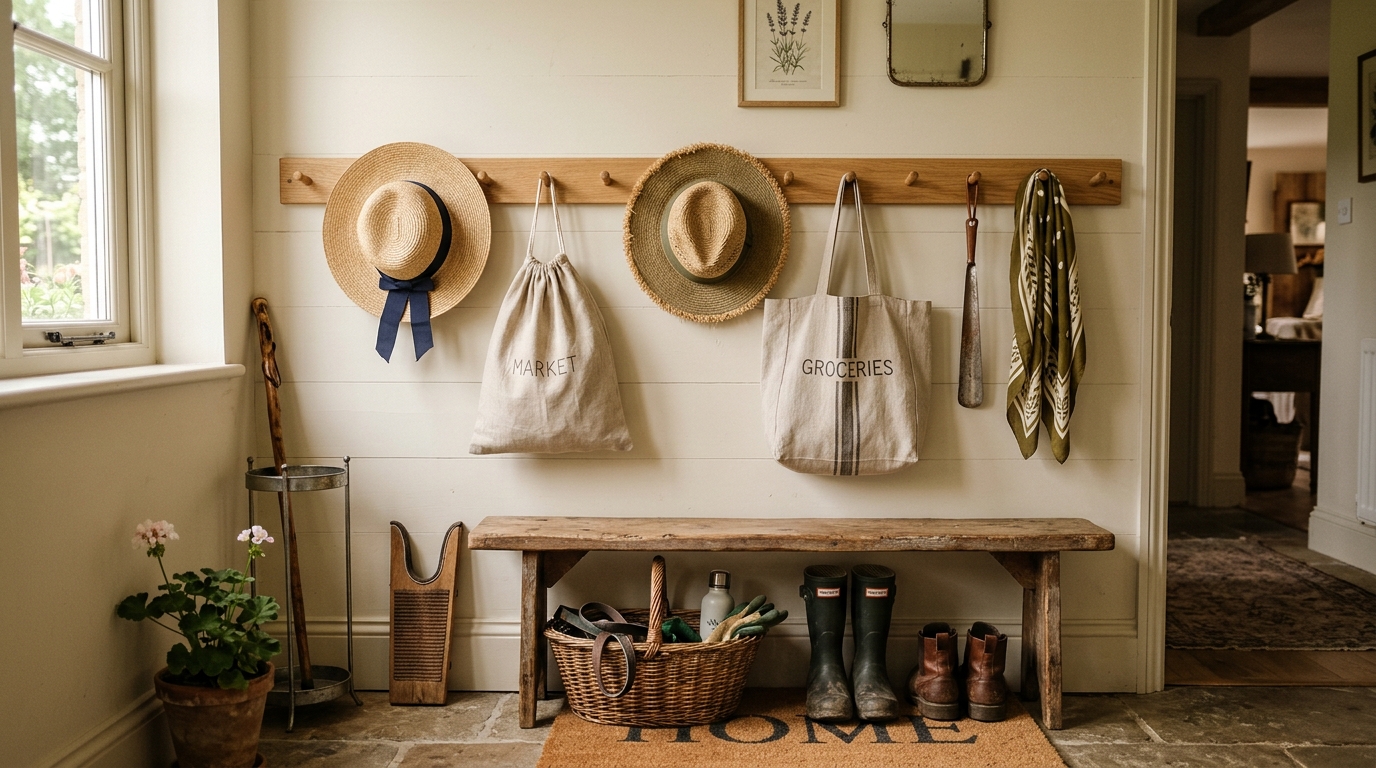
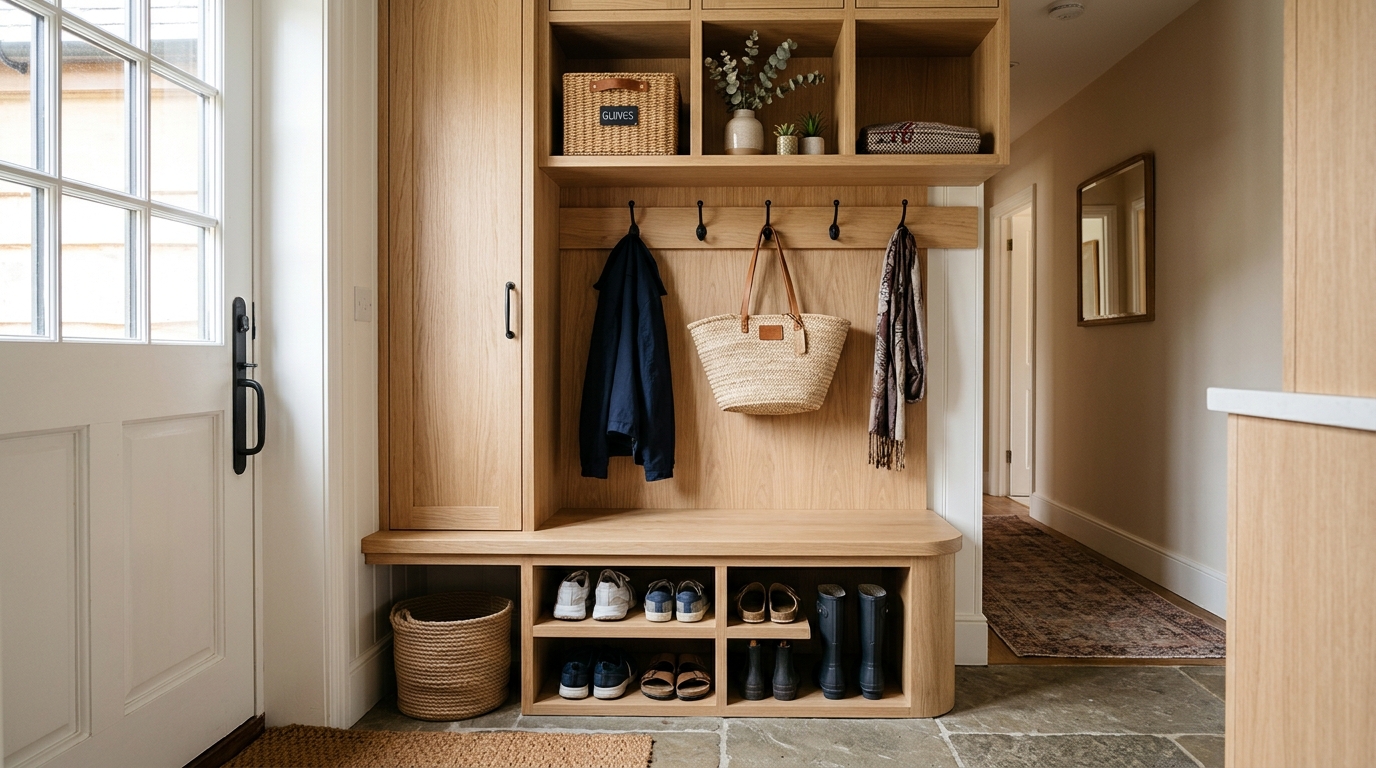
Verticality is achieved through repetition. A single hook is a utility; a row of ten Shaker pegs spanning six feet is a design statement. When we implement these narrow entryway ideas, we mount the pegs higher than standard—often at 64 inches—to draw the gaze up. This leaves the lower half of the wall clear, preserving that crucial “negative space breathing room.”
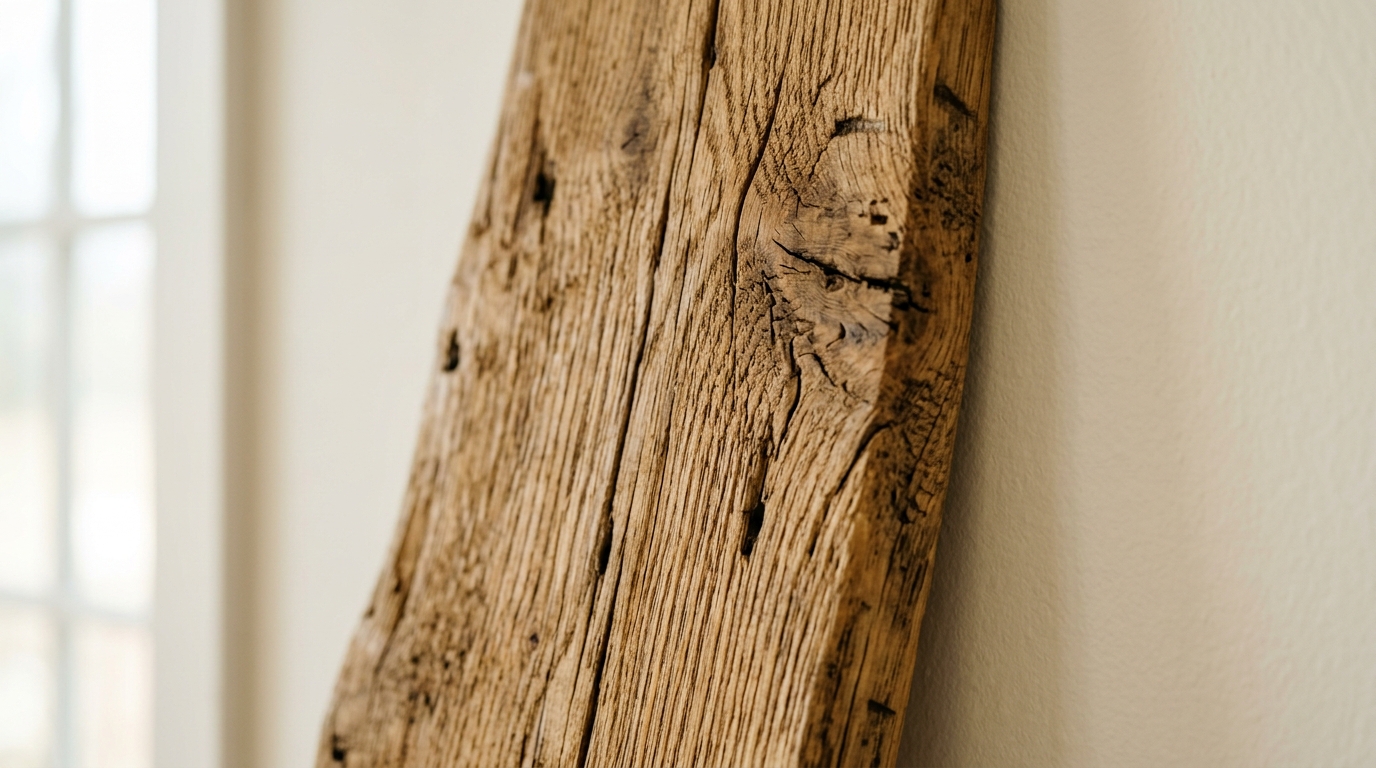
The materials must be authentic. We aren’t looking for faux-distressed wood. We want the real grain of reclaimed oak. The contrast between the matte, chalky finish of a White Dove wall and the rugged, honeyed texture of a thick oak header provides the tactile grounding that defines the farmhouse aesthetic. This is where “Simple Farmhouse” meets “Organic Modern.” We are using the warmth of the wood to balance the crispness of the paint, creating a space that feels both engineered and organic.
Doubling the Horizon: Mirror Placement and Visual Depth
If paint expands a wall, a mirror deletes it. In narrow foyers, the mirror is our primary architectural cheat code. However, the placement must be strategic. We avoid small, decorative mirrors that act as mere wall jewelry. Instead, we look for ceiling-height mirrors or oversized arched frames that lean against the wall (securely anchored, of course).
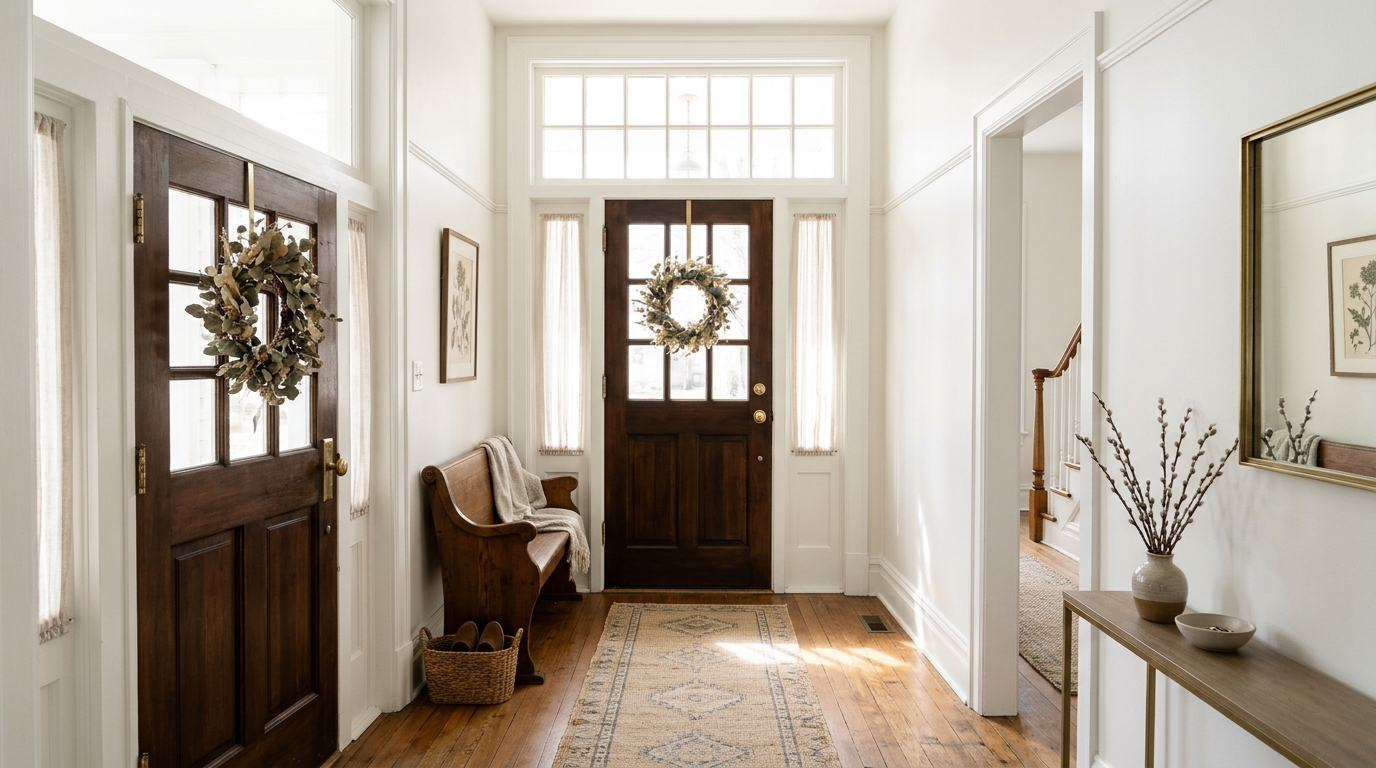
By placing a large-scale mirror opposite a doorway or a window, we pull the exterior light and the view of the adjacent room into the hallway. This doubles the visual depth. Suddenly, the 4-foot wide hall feels like an 8-foot wide gallery. When selecting a frame, stay within the vertical blueprint: a thin, black iron frame or a simple slim-profile oak frame maintains the farmhouse language without adding unnecessary bulk to the walkway.
Atmospheric Layers: Lighting Beyond the Overhead
Lighting is the soul of the entryway. Most narrow halls suffer from “pancake lighting”—a single, flat flush-mount that casts harsh shadows. To create an immersive experience, we layer our light. We start with a high CRI (90+) rating to ensure colors look true and vibrant. For the farmhouse mood, we strictly use 2700K warm ambient bulbs. This mimics the golden hour of a sunset, casting a soft, welcoming glow that is essential for a home’s entrance.
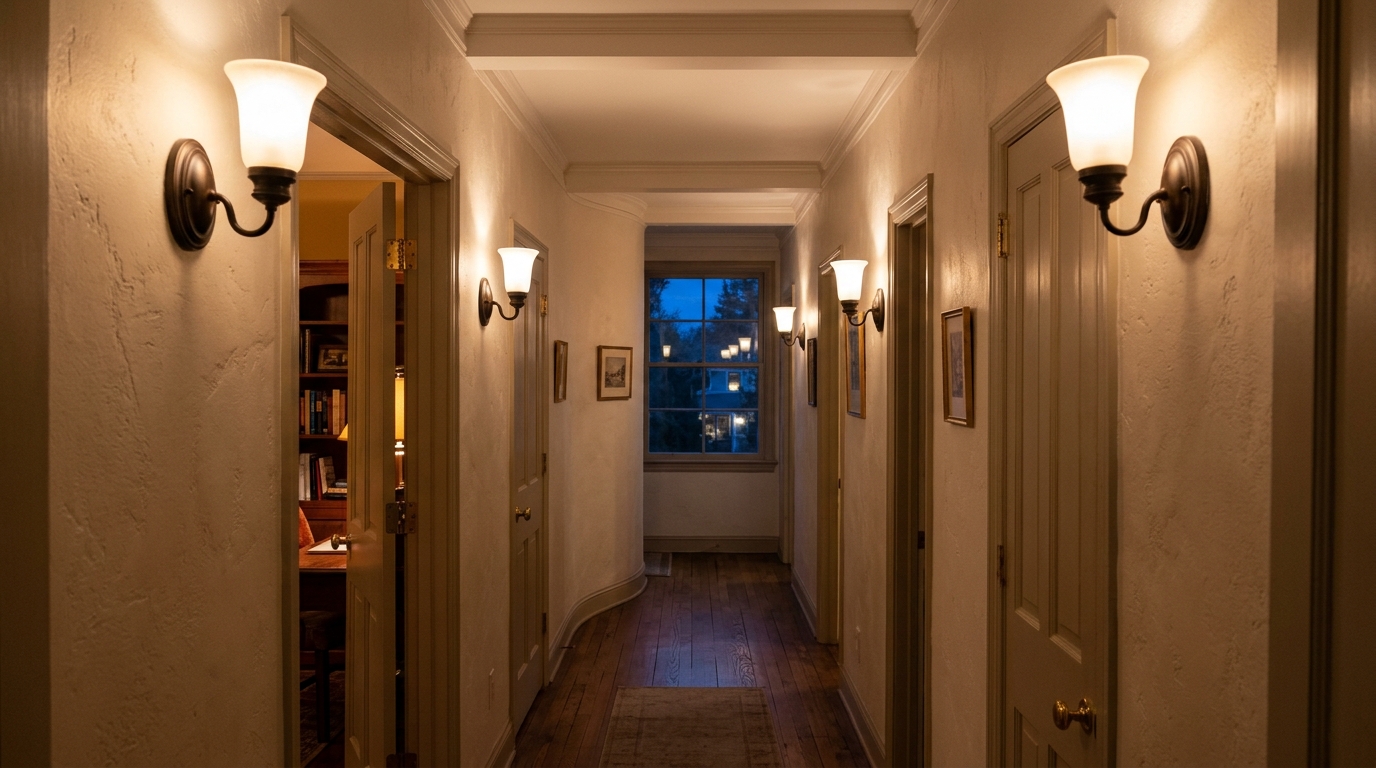
Instead of a single overhead, consider a series of small, articulated wall sconces. By placing lights at eye level along the length of the hall, you create a rhythmic shadow play that adds dimension. The light reflects off the White Dove walls, creating a soft diffusion that eliminates the “tunnel effect.” If you have the height, a single oversized lantern with a clear glass shade can provide a central focal point that anchors the vertical space without obstructing the sightline.
Curated Functionalism: The Slim Console and the Drop Zone
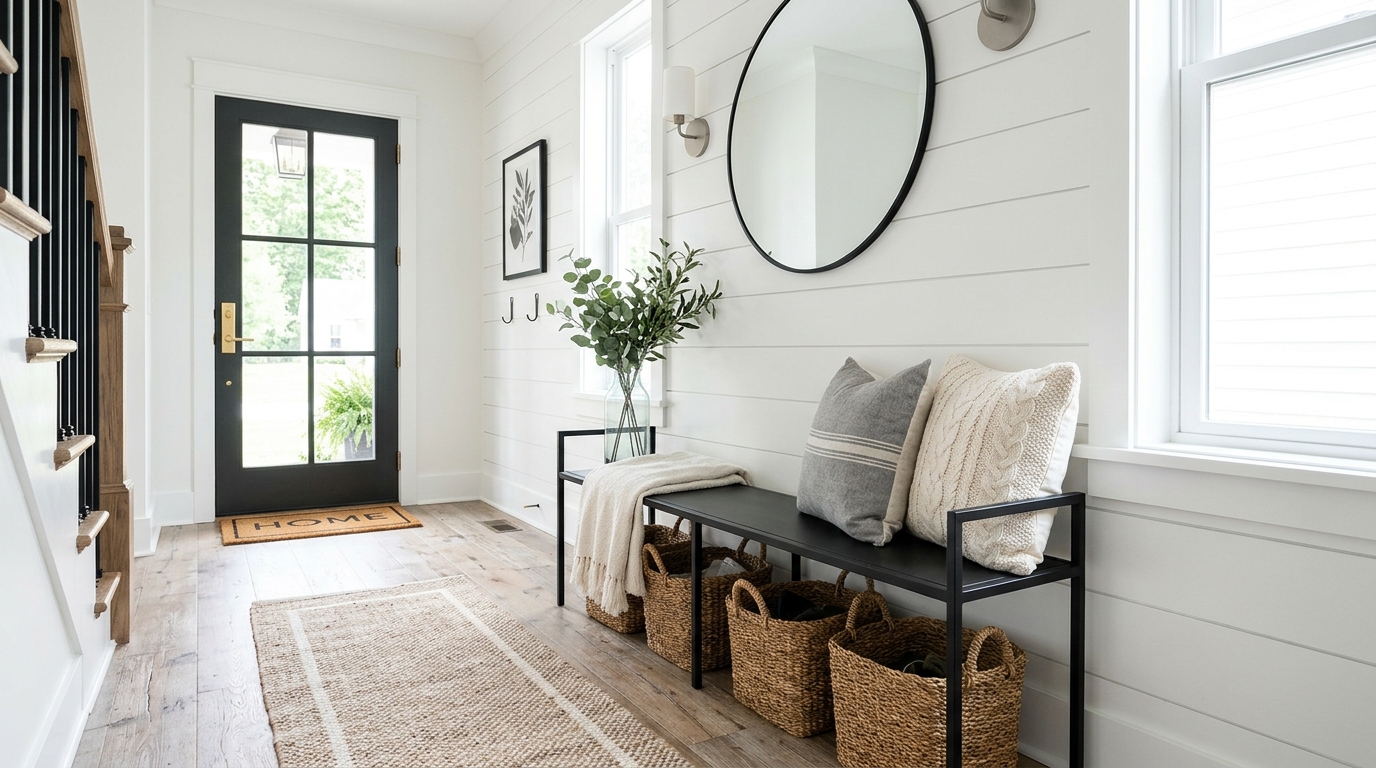
Functionality is the cornerstone of narrow entryway ideas. Every element must earn its place. A slim mudroom bench—perhaps just 12 to 14 inches deep—provides a place to remove shoes without blocking the flow. Beneath the bench, utilize woven seagrass baskets. The texture of the weave adds a layer of rustic foyer decor while hiding the inevitable clutter of daily life.
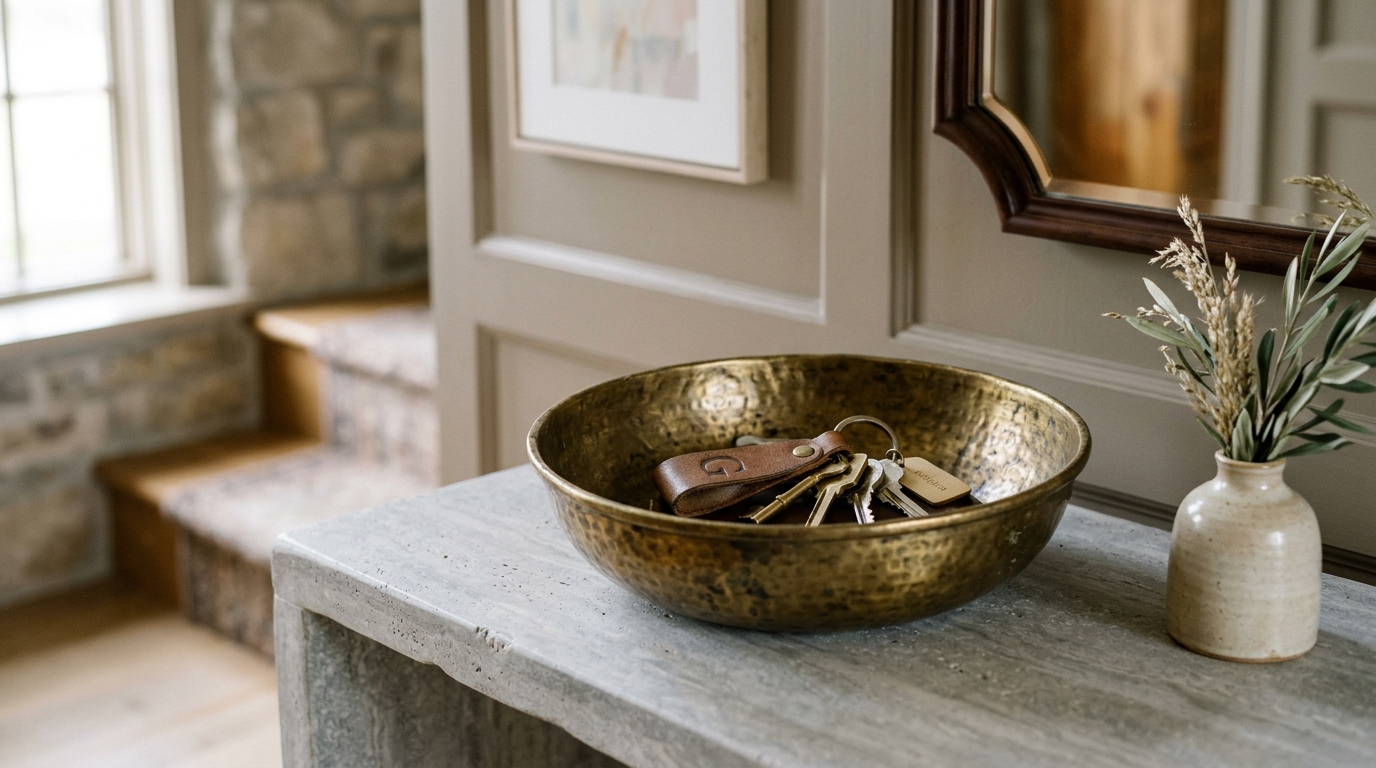
The “drop zone” should be a masterpiece of minimalism. A small, wall-mounted tray for keys, a single ceramic vase for seasonal greenery, and perhaps a stack of linen-bound books. This isn’t about filling the space; it’s about curated vignettes that tell a story of intentionality. In a narrow space, every object has a higher visual weight. Choose pieces that have a sense of craft—hand-thrown pottery, forged iron, or a vintage textile runner that leads the eye down the hall.

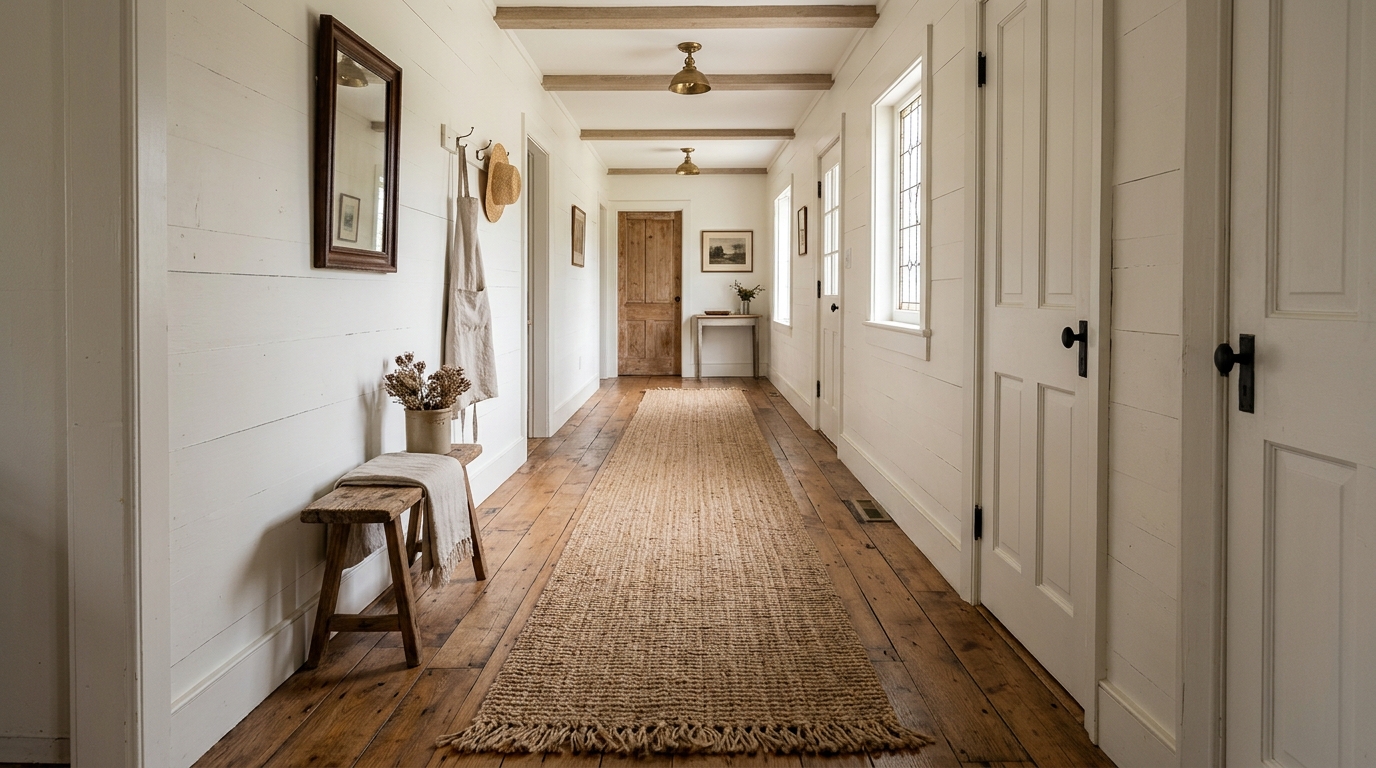
The runner rug is the final stroke of the blueprint. A narrow hallway runner rug should be long—spanning nearly the entire length of the hall—to unify the space. Look for low-pile natural fibers like jute or a vintage Turkish kilim in muted earth tones. The rug acts as a visual runway, reinforcing the linear geometry of the architecture and providing a soft landing for those entering the home.
Architectural Specification & Material Matrix
Curated tactile palette, spatial dimensions, and atmospheric lighting index for this design scheme.
Mastering a small footprint isn’t about subtraction; it’s about the sophisticated addition of elements that serve dual purposes. We use the vertical Shaker hooks to solve for small entryway storage while simultaneously creating a rhythmic architectural pattern. We use mirrors to expand the volume and light to define the mood. By adhering to the Vertical Blueprint, we transform the narrow hallway from a logistical hurdle into a curated experience of arrival. These narrow entryway ideas represent the intersection of engineering and soul, ensuring that even the slimmest space can deliver a profound sense of home.
Editorial Silo • Recommended Architecture Studies
- Fabulous Designer Foyers: Masterful Narrow Entryway Ideas & Spatial Flow — Archival Design Case Study
- The Tactile Aesthetic of Narrow Entryway: Materials, Moods & Lighting Kelvin — Archival Design Case Study
Architectural Inspiration Lookbook
A high-resolution study in spatial proportions, tactile materiality, and light choreography curated for enduring modern living.








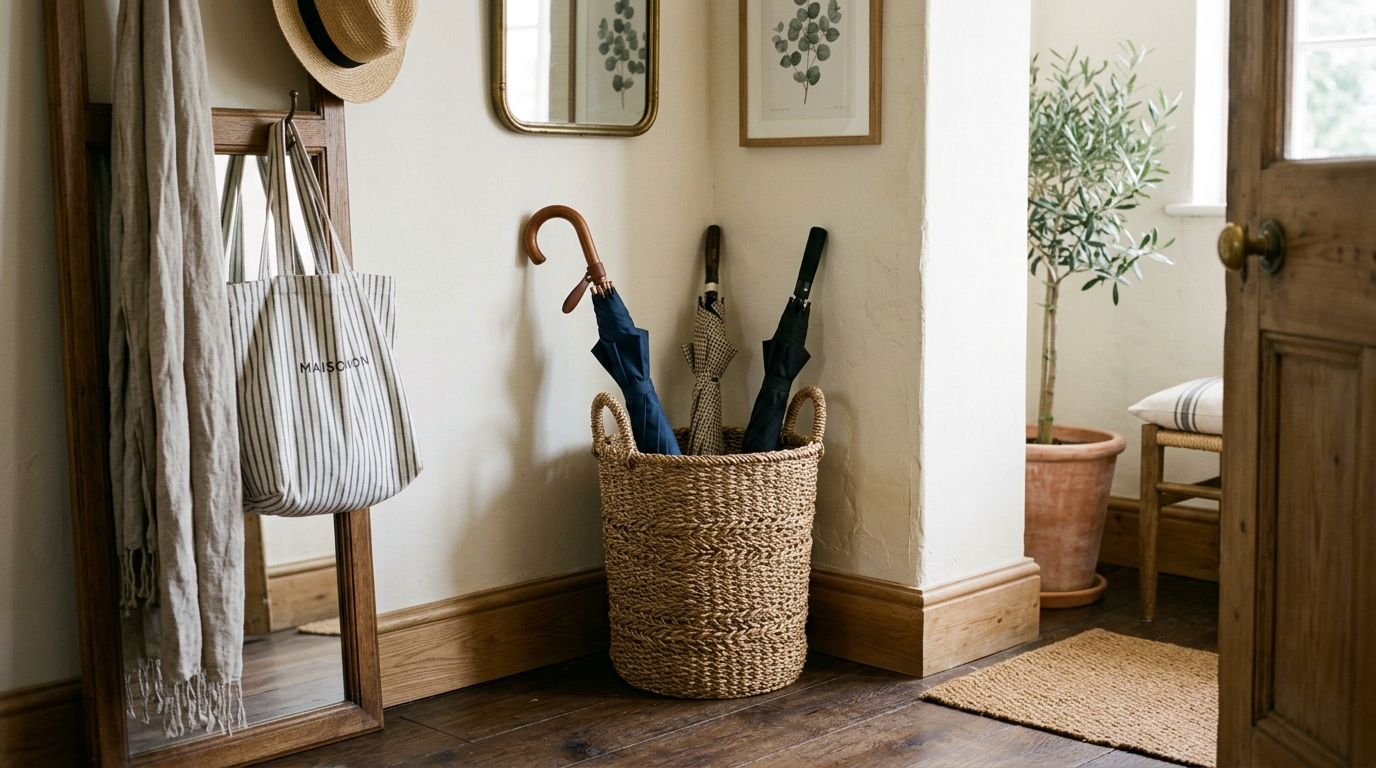
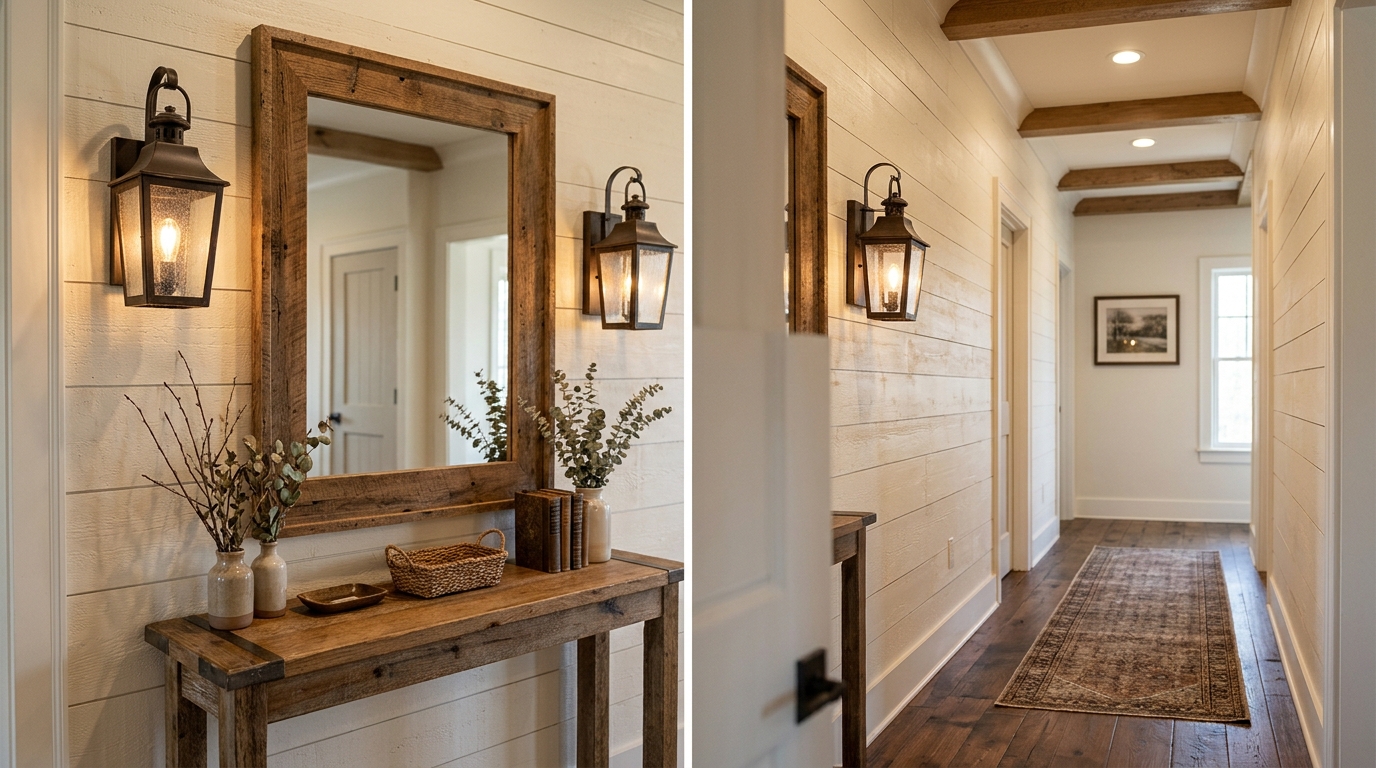

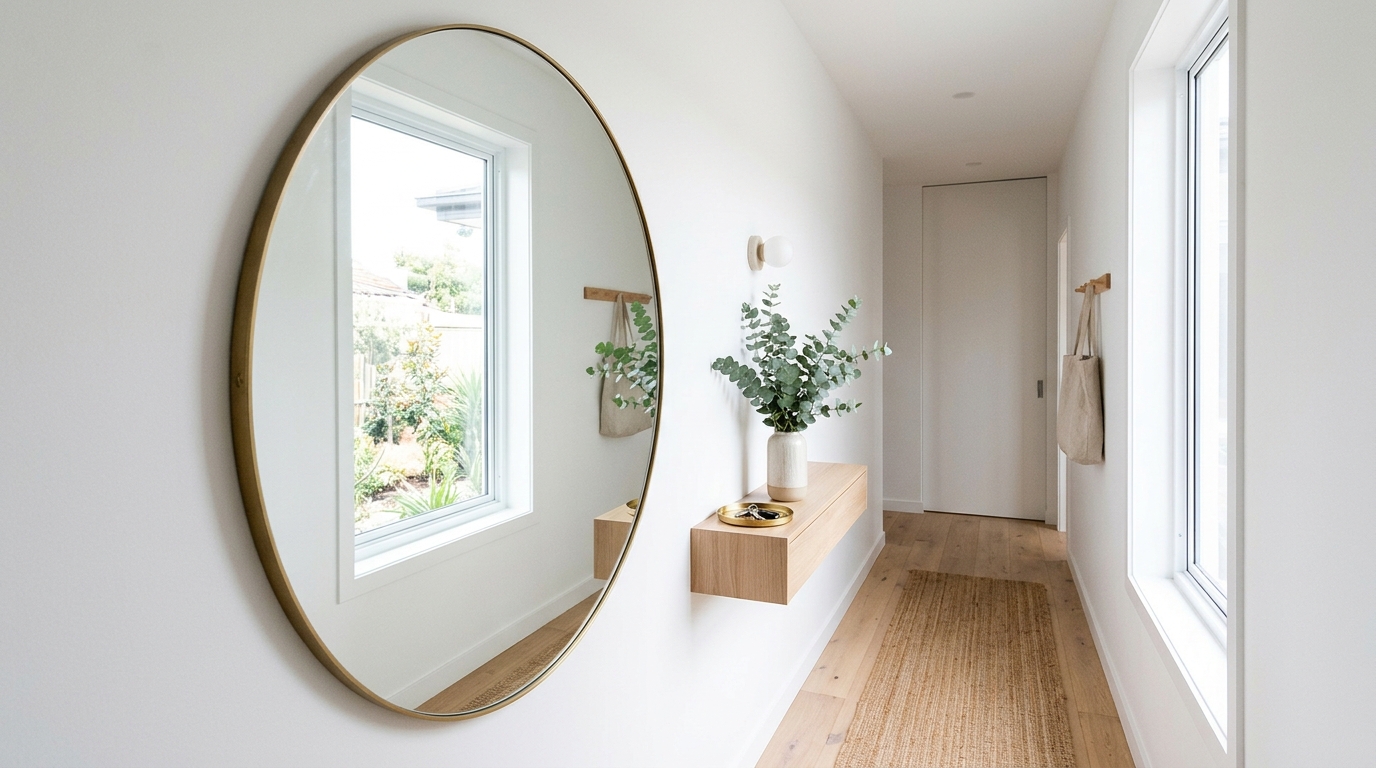


Curated Visual Lookbook
Design Gallery & Spatial Studies
A visual curation of architectural arrangements, lighting concepts, and material palettes featured in this space.