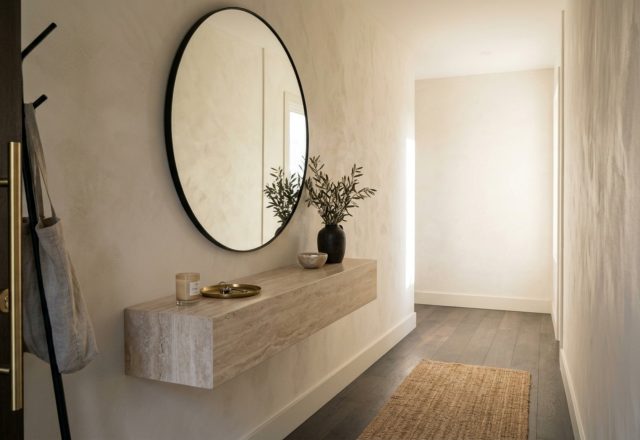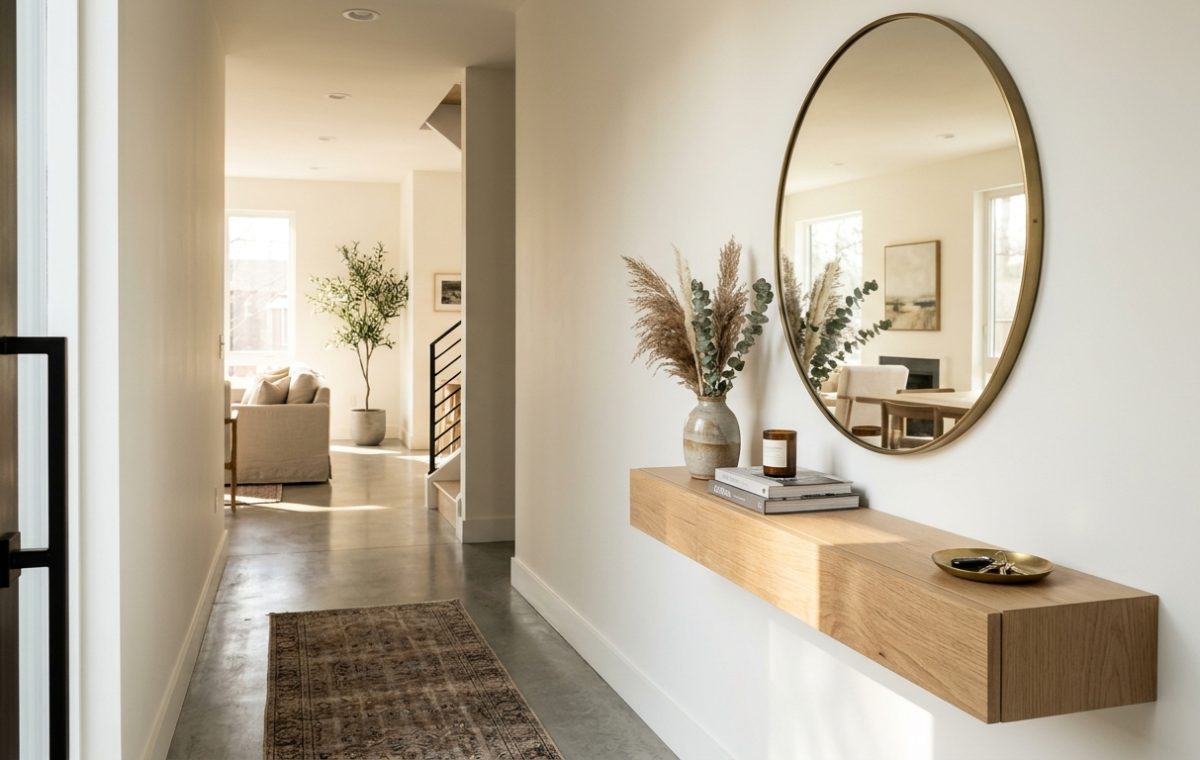
There is a specific, quiet tension that exists in the first ten feet of a home. It is the architectural equivalent of a deep breath—the transitional pause between the chaos of the street and the sanctuary of the living space. For those of us navigating the constraints of urban floor plans, this pause is often squeezed into a corridor barely wider than a standard doorway. Yet, the design shift we witnessed in 2018 proved that physical breath is less about square footage and more about the precision of the narrow entryway ideas we implement. This was the year we stopped trying to ‘fit’ furniture into hallways and started engineering the ‘Invisible Drop Zone.’
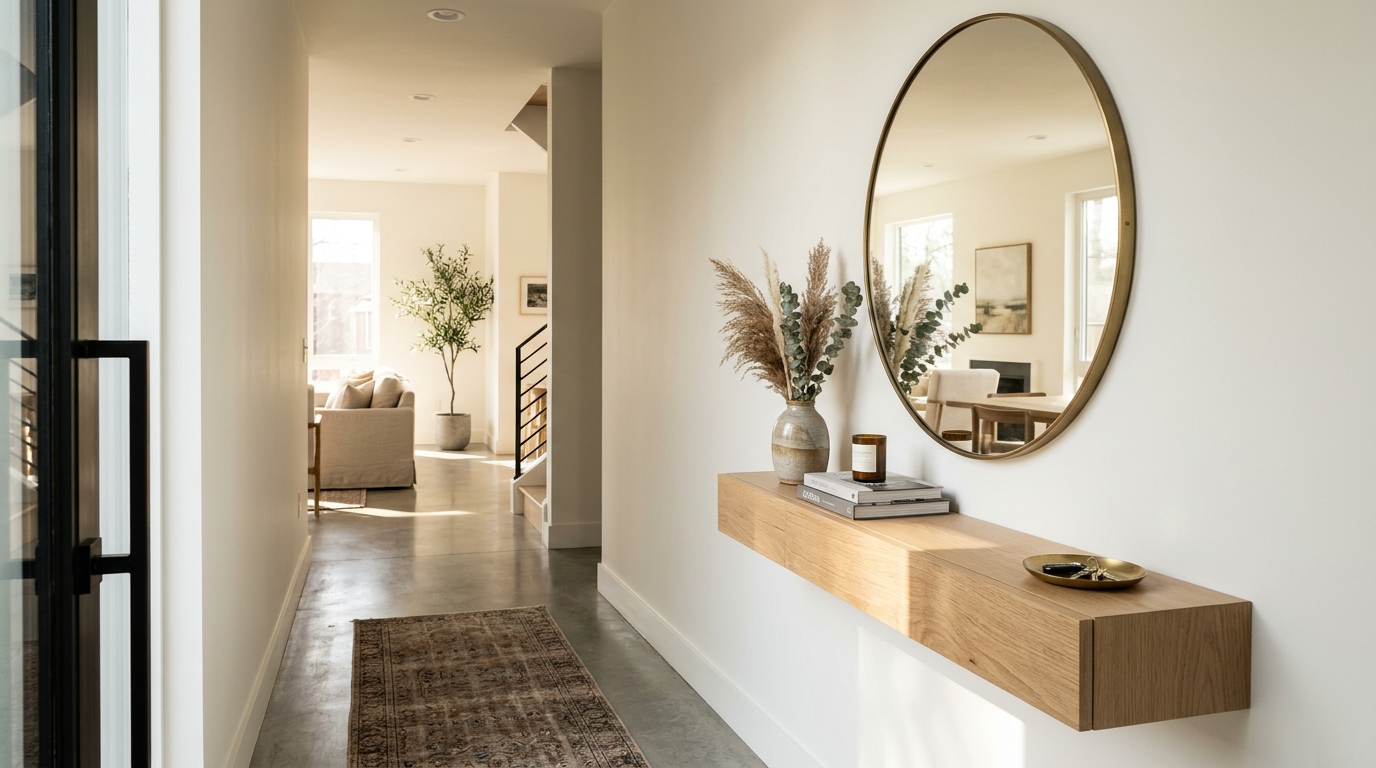
The mastery of a high-function narrow foyer rests on a fundamental understanding of spatial cadence. In my years of documenting architectural flow, I have found that the most successful small foyer design projects treat the wall not as a boundary, but as an active participant. By 2018, the industry moved away from the heavy, floor-bound consoles of the early 2000s toward ‘Warm Minimalism.’ This aesthetic prioritized structural proportion rules—like maintaining a 36-inch primary circulation path—while utilizing the ‘Narrow Runner’ trick to visually elongate the floor plan and define specific staging zones without the need for physical partitions.
The Ergonomics of the 10-Inch Threshold
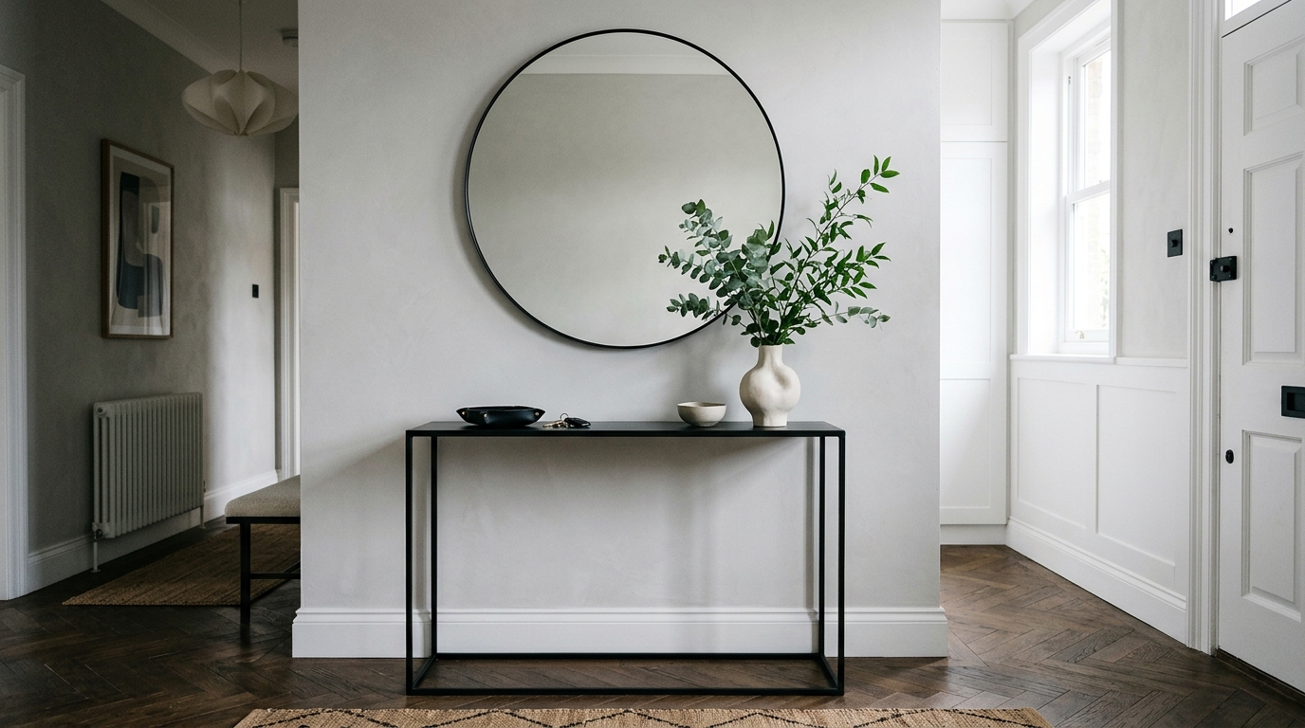
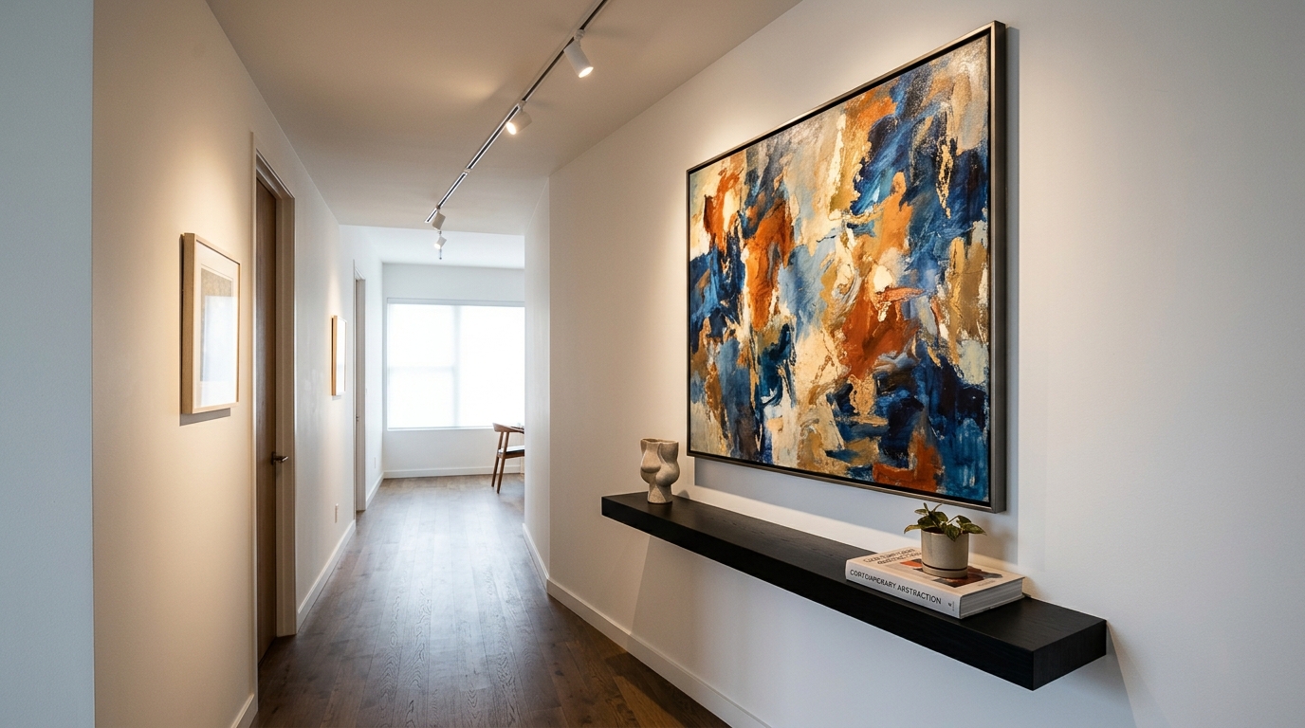
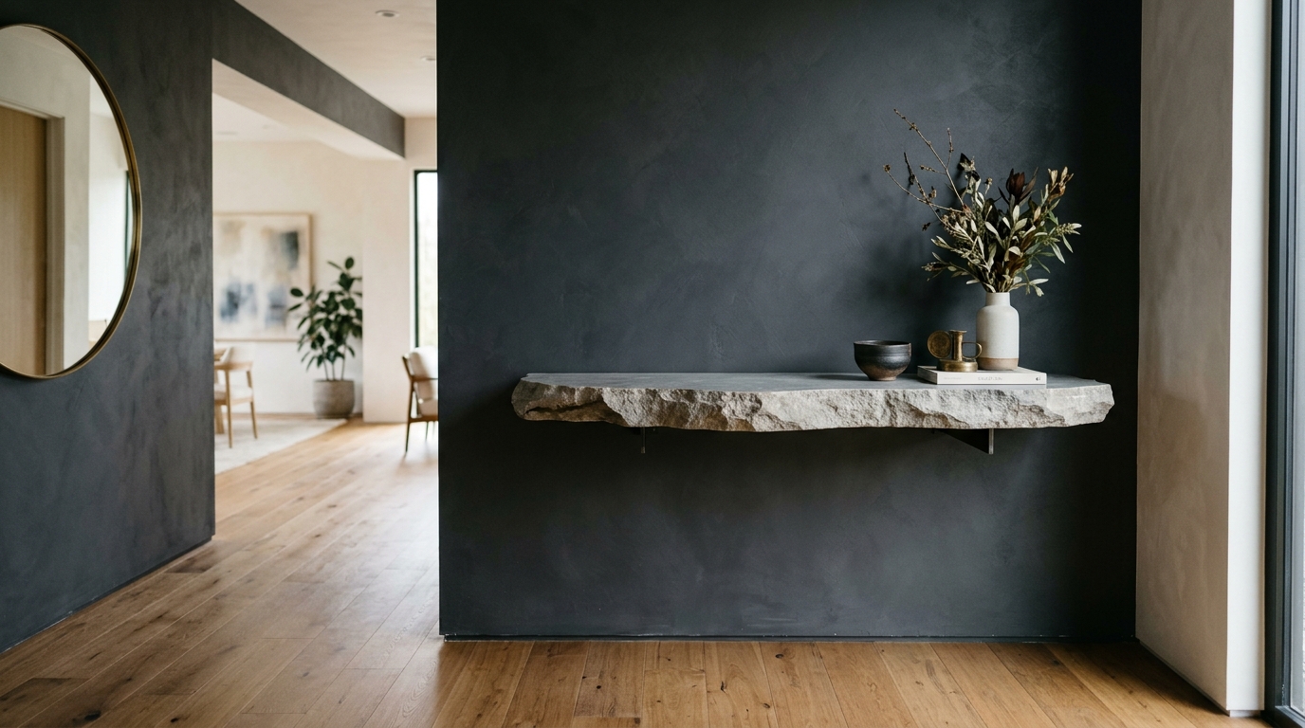
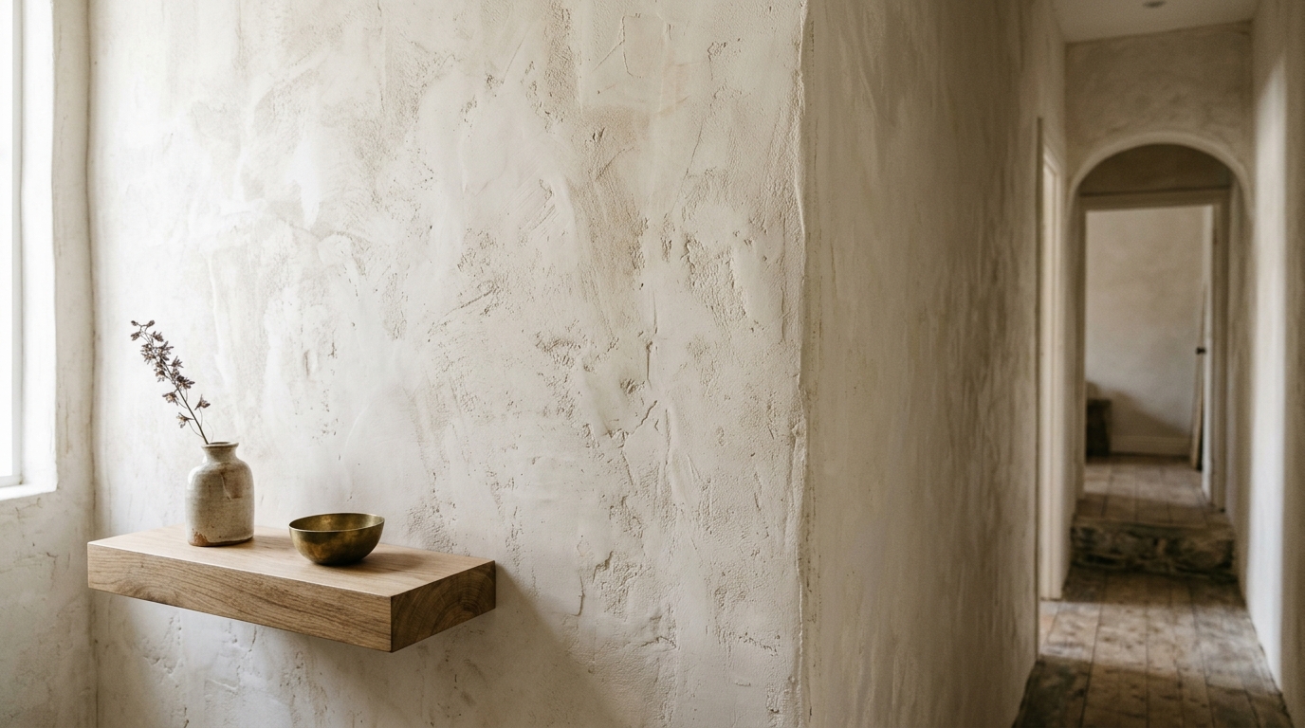
In a standard hallway, every inch is a negotiation. To master narrow entryway ideas, one must embrace the 10-inch profile. This specific depth is the ergonomic ‘sweet spot’ for a wall-mounted console or a floating shelf. At 10 inches, you have enough surface area for a stone tray to hold keys and mail, but you remain well within the safety of the 36-inch walkway clearance required for two people to pass comfortably. This is where the concept of the ‘Invisible Drop Zone’ truly takes flight.
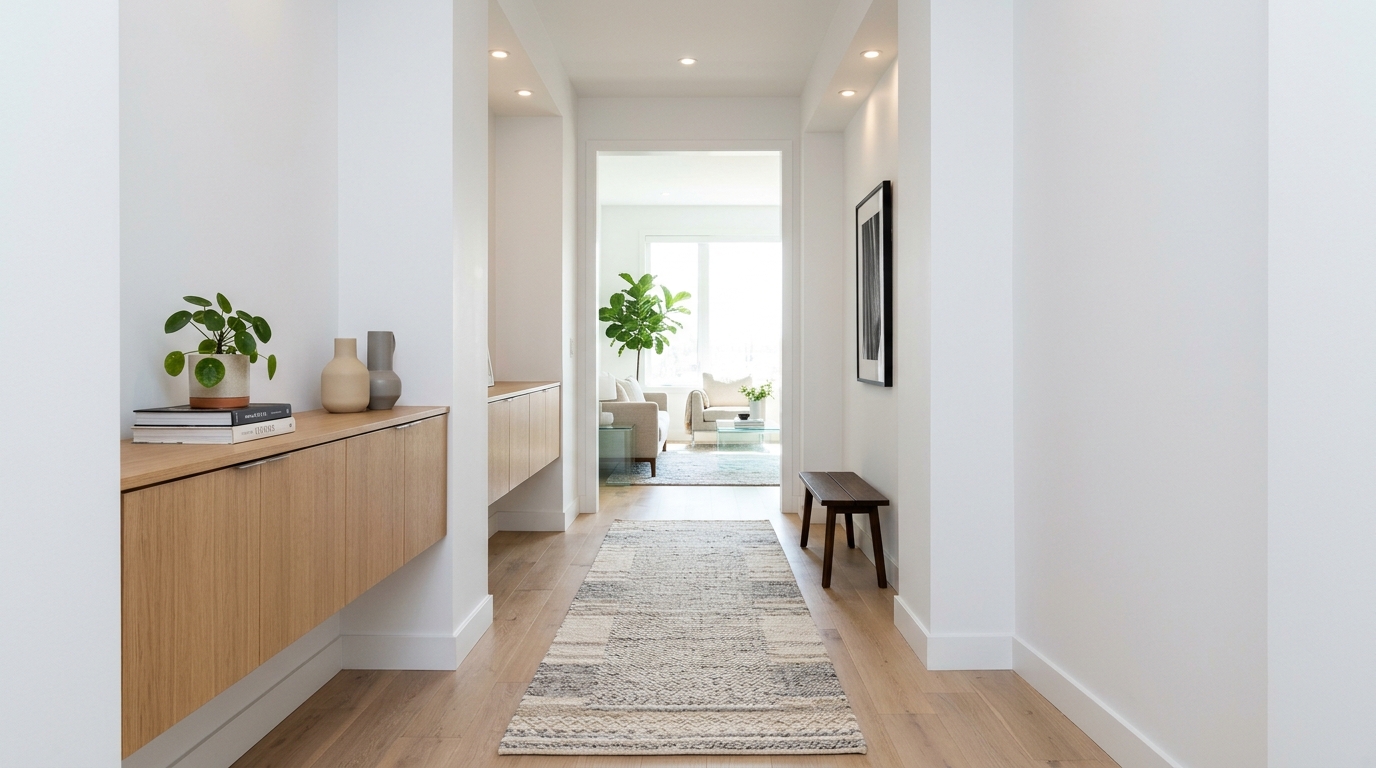
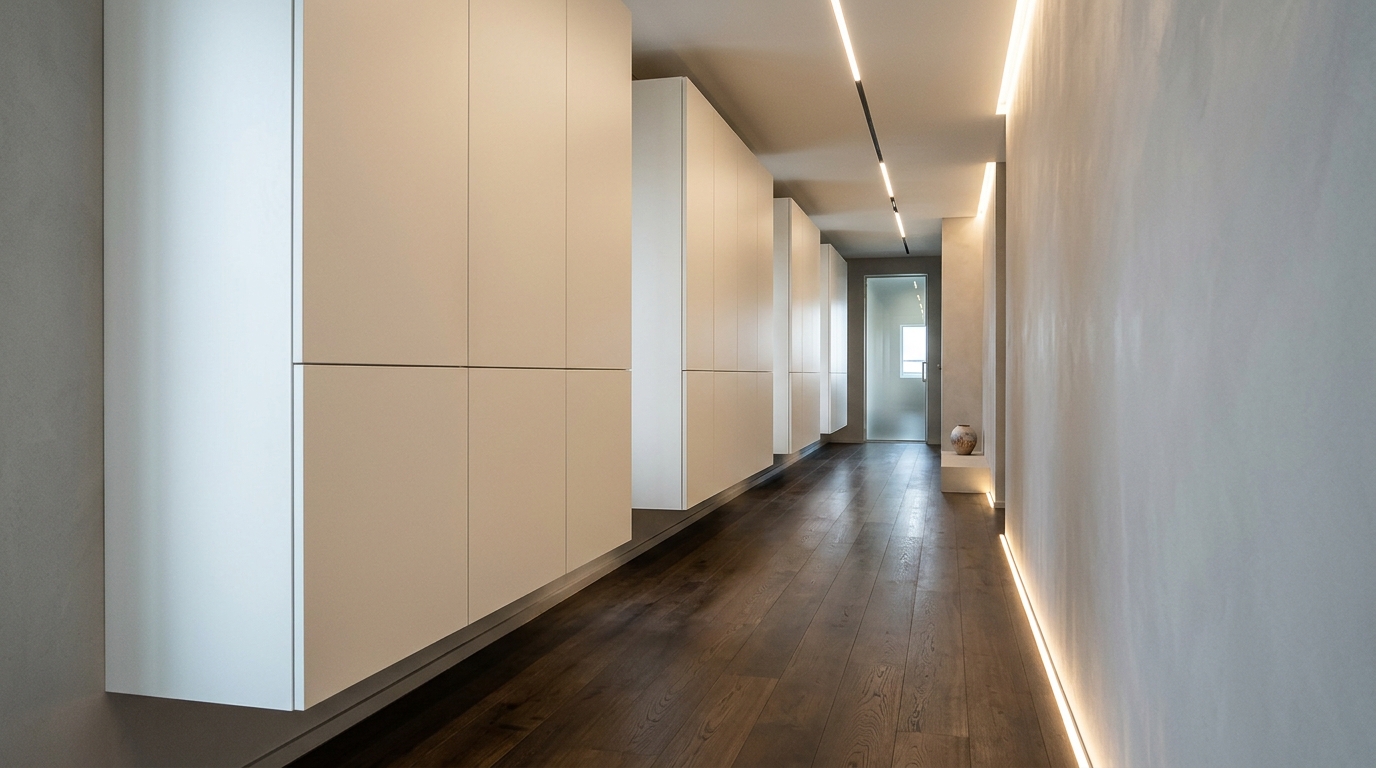
Consider the use of floating cabinetry. By lifting the storage off the floor, you expose the continuous line of the flooring, which tricks the eye into perceiving more negative space. When we talk about interior architectural flow, we are talking about the uninterrupted path of the eye. A floating white oak cabinet, perhaps finished in a soft wax rather than a high-gloss lacquer, provides tactile grounding without the visual weight of legs. It creates a sense of levitation that makes even a 40-square-foot entryway feel like a deliberate gallery rather than an afterthought.

Mastering the Narrow Entryway Ideas for Modern Urban Living
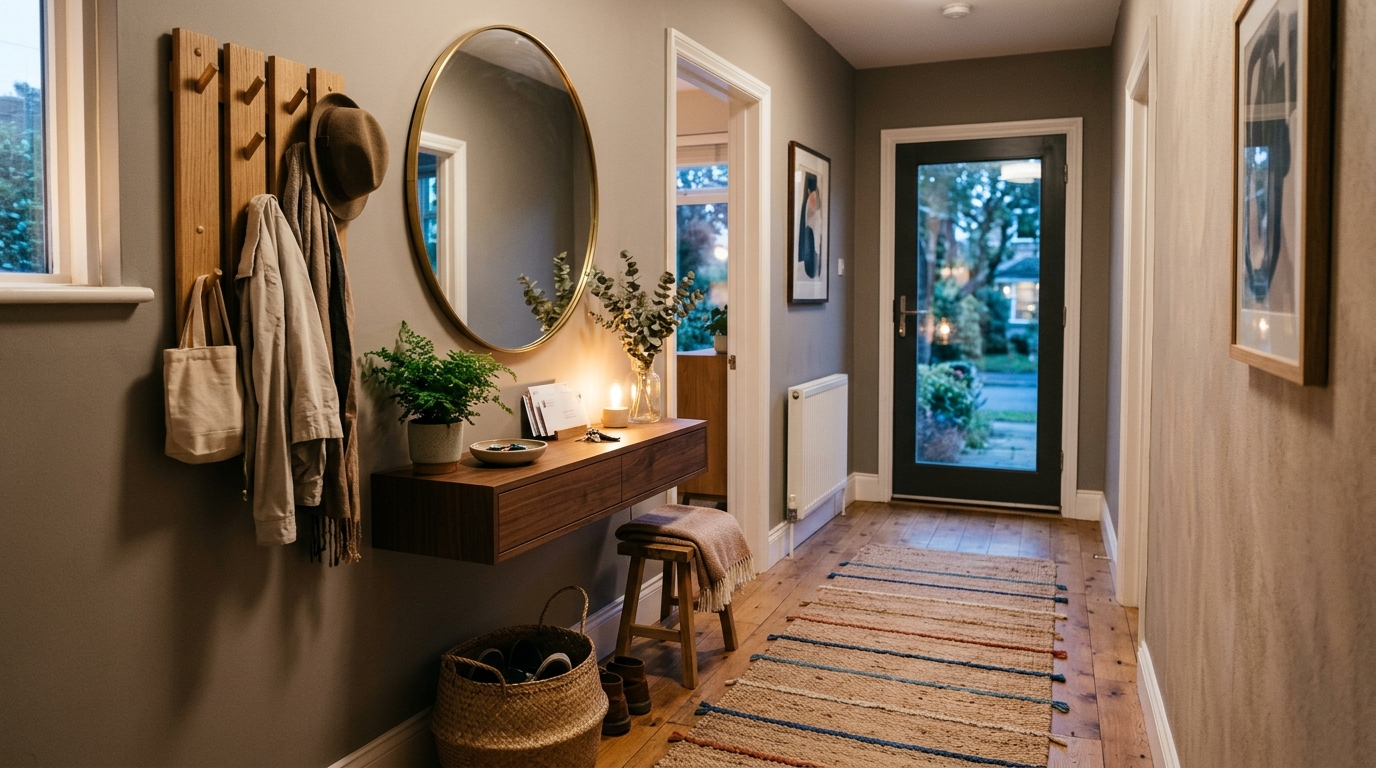
Integrating hallway storage solutions requires a surgical approach to hardware and verticality. In the 2018 design renaissance, we saw a surge in wall-mounted peg rails—specifically those made from turned maple or walnut. Unlike bulky coat racks, a peg rail provides a rhythmic, linear element that can be customized to the exact height of the users. For a truly high-performance staging area, I recommend a tiered approach: a high rail for adult coats, a mid-level rail for bags, and a low rail for children’s gear. This vertical hierarchy keeps the floor clear, adhering to the ‘zero-clutter’ philosophy that defines the ergonomic blueprint of a successful entry.
Materiality plays a vital role in how these tight spaces are perceived. I often specify Benjamin Moore Swiss Coffee for these corridors; its subtle warmth prevents the space from feeling clinical, especially when paired with the soft-glow of 2700K lighting. When the walls are finished in a matte or eggshell sheen, they catch the light in a way that softens the corners, effectively blurring the physical limits of the room. This is the ‘shadow play’ that converts a narrow passage into an atmospheric experience.
The Tactile Language of Warm Minimalism
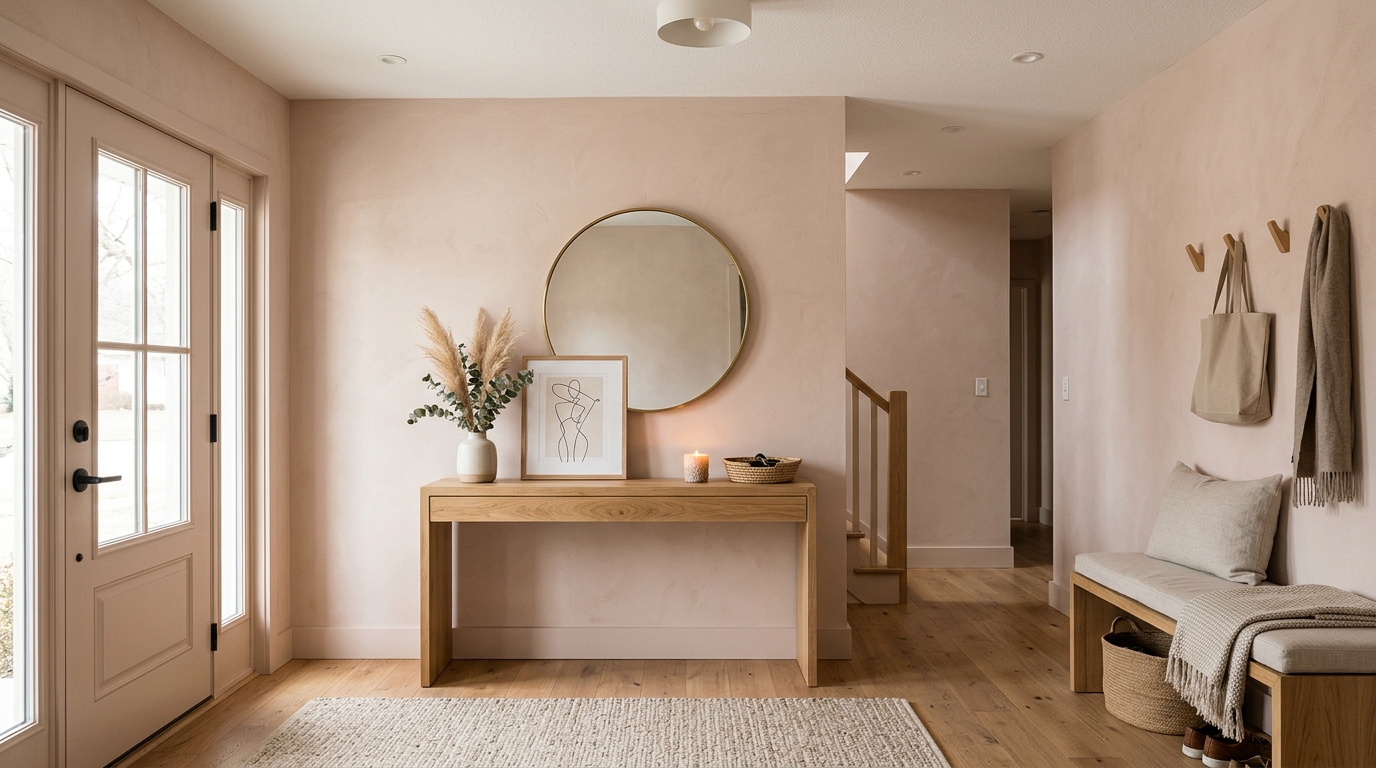
The transition from the 2018 ‘Warm Minimalism’ trend to today’s ‘Quiet Luxury’ is most evident in our choice of tactile grounding. For a narrow hallway runner rug, the material choice is paramount. A high-traffic area demands durability, but a hallway demands sensory softness. A hand-knotted jute or a low-pile wool runner in a neutral earth tone provides both. The runner should sit exactly 4 to 6 inches from the baseboards on either side, creating a framed border of flooring that reinforces the entryway layout as a curated path rather than just a tunnel.
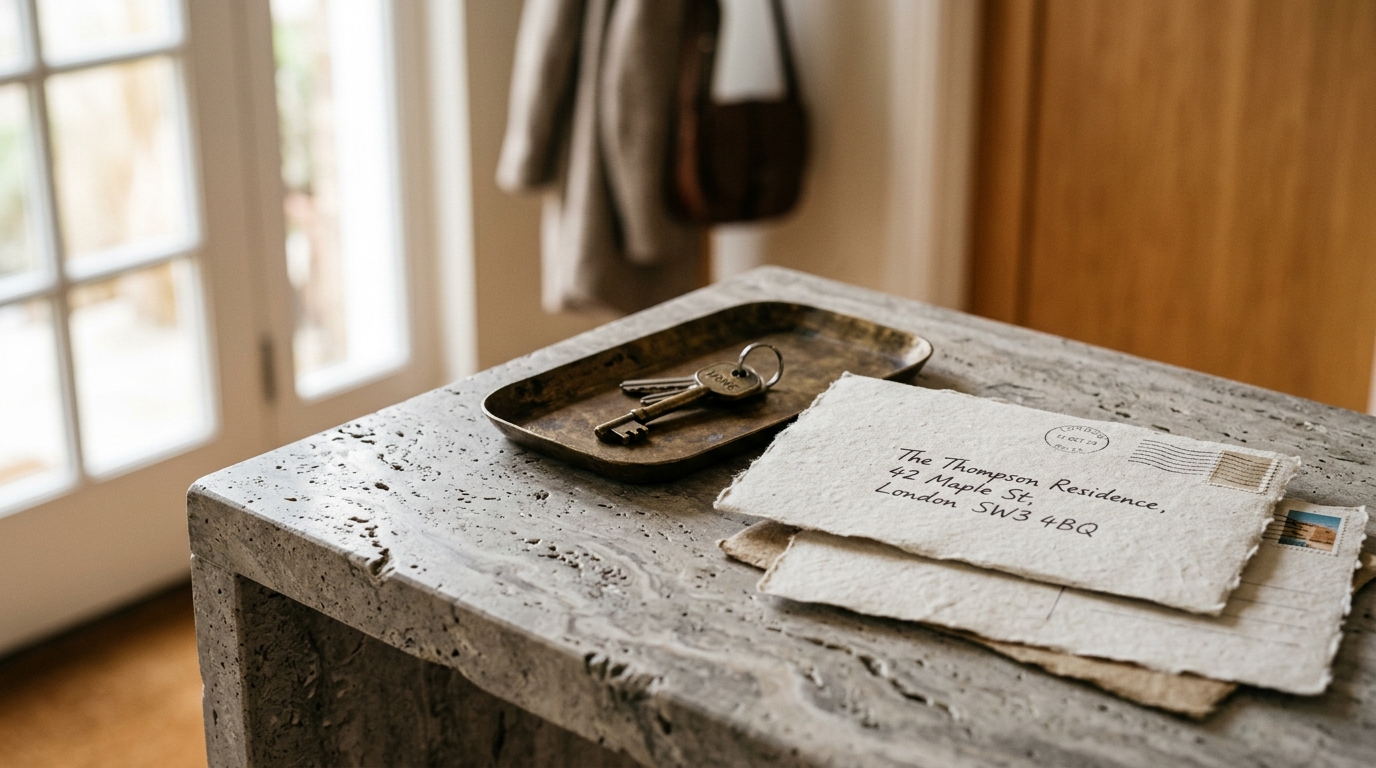
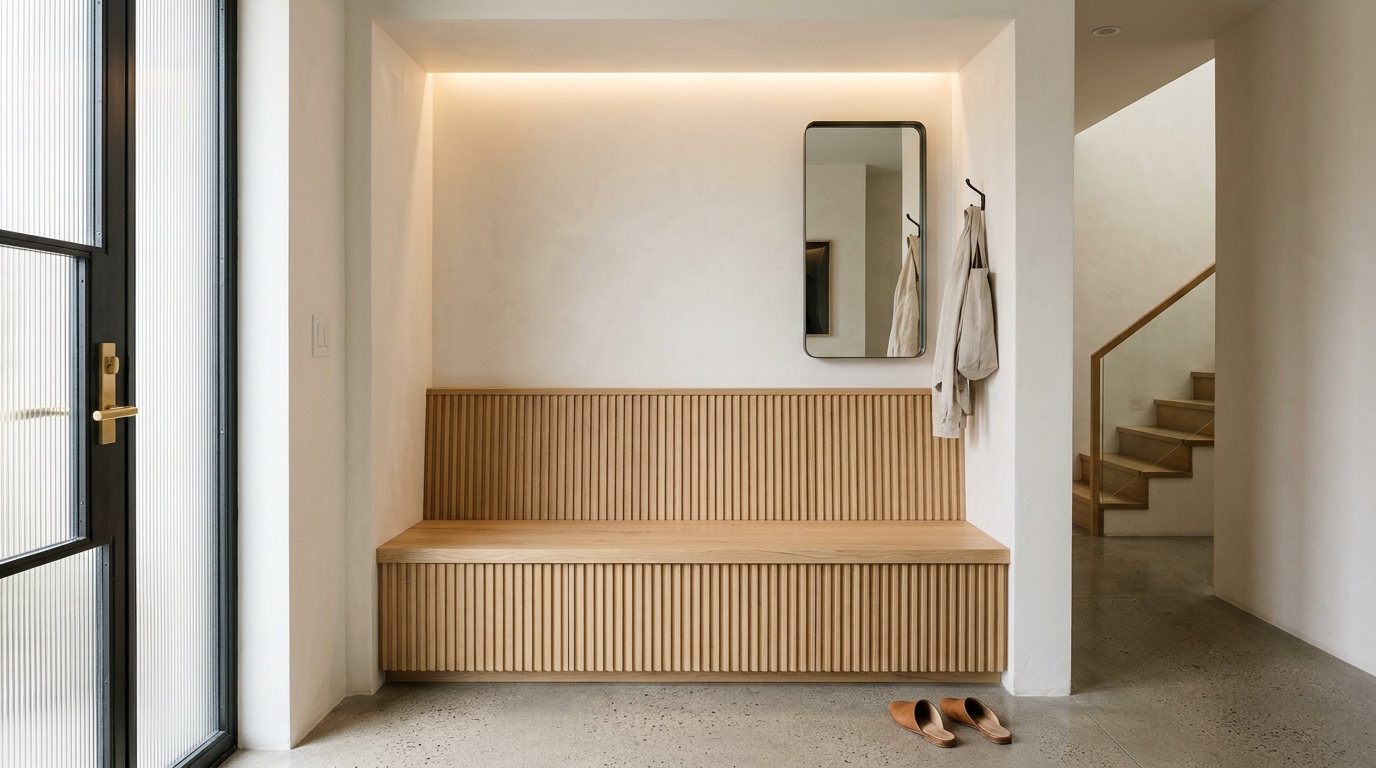
Texture is the secret weapon of the small entryway decor ideas enthusiast. When you lack the width for large-scale furniture, you must introduce depth through materials. A honed travertine top on a slim console, or perhaps a fluted wood panel behind a floating bench, provides micro-shadows that add architectural interest. These elements invite the hand to touch, grounding the inhabitant in the moment of arrival. This is the difference between a house that is merely lived in and a home that is designed to nurture the psyche.
Lighting: The Atmospheric Index
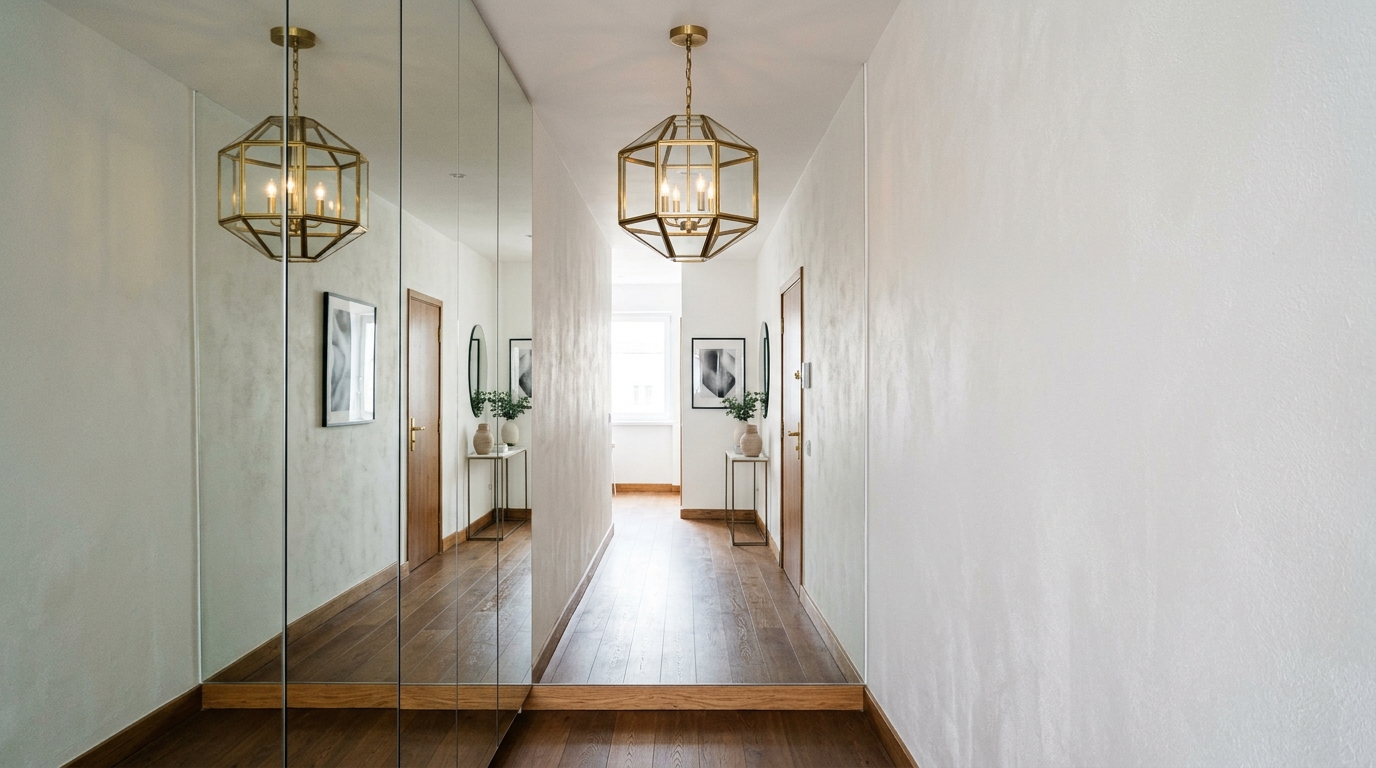
Lighting in a narrow foyer is frequently mishandled. Many homeowners rely on a single, harsh overhead fixture that flattens the space. Instead, the most sophisticated long narrow hallway lighting solutions utilize a multi-layered approach. I suggest a pair of slim-profile wall sconces set at 60 inches above the finished floor. By directing light both up and down, you create a sense of height and wash the walls in a soft, diffused glow. Using bulbs with a high CRI (Color Rendering Index) of 90 or above ensures that the natural tones of your timber and the precise pigment of your Farrow & Ball Setting Plaster walls are rendered accurately.
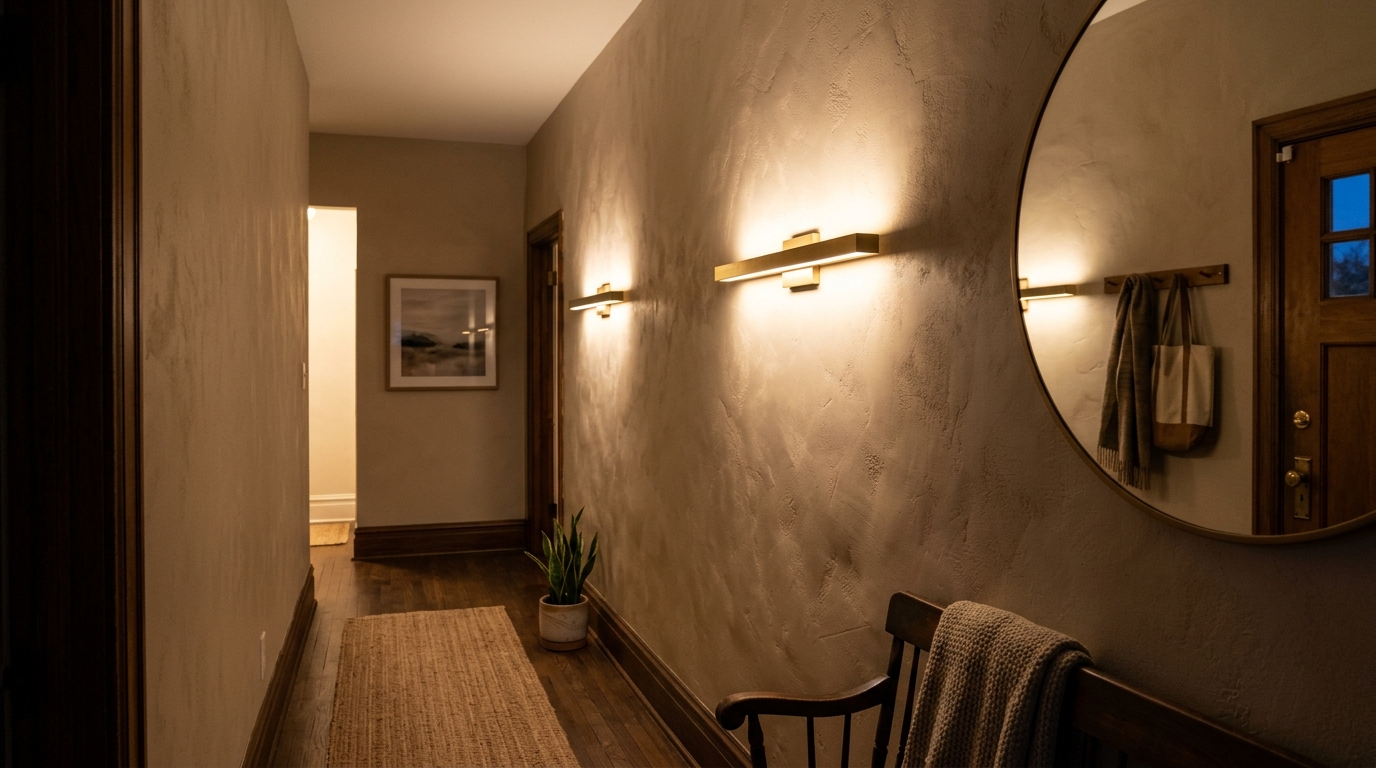
Task lighting also has a place in the narrow entry. A small, cordless LED lamp placed on a small entryway console table with mirror provides a localized pool of light that signals the ‘drop zone.’ It’s a functional cue that says, ‘You are home, put down your things.’ This 2700K warm ambient glow acts as a beacon, guiding the transition from the exterior world to the interior sanctuary.
The Ergonomic Blueprint of High-Utility Zones
Functionality is the cornerstone of the ‘Invisible Drop Zone.’ We must look at the minimalist drop zone organization as a series of micro-decisions. Where do the keys go? Where does the mail rest? Is there a place to sit and remove shoes? A modern floating entryway shelf can incorporate a hidden drawer for unsightly items, while a slim bench—perhaps only 12 inches deep—tucked under a floating console offers a moment of repose. These choices are governed by architectural reality: an 18-inch reach for a table surface and a 30-inch clearance for a seated person to comfortably move their legs.
When these measurements are respected, the ‘Narrow Runner’ trick works in harmony with the furniture. The rug defines the walking zone, while the wall-mounted elements define the utility zone. This spatial clarity is what prevents a narrow hallway from feeling congested. It is the architectural manifestation of ‘a place for everything and everything in its place,’ executed with the grace of a professional gallery.
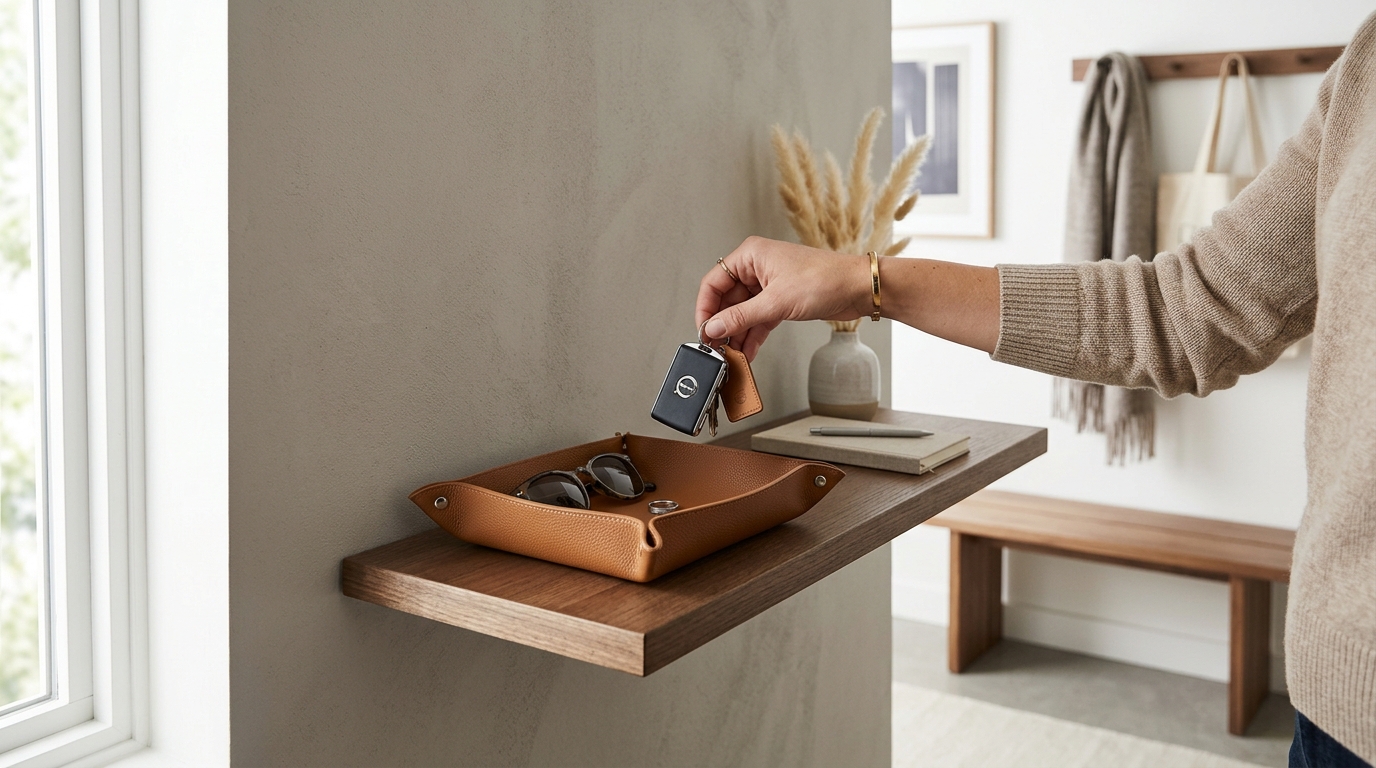
The visual centerpiece of such a space is almost always a mirror. A large-scale, circular mirror above a 10-inch console table does more than just offer a final check before leaving; it captures and redistributes light from adjacent rooms. It breaks the visual plane of the wall, suggesting a depth that isn’t physically there. This sightline alignment is a hallmark of professional design—using reflection to double the perceived width of the corridor.
Architectural Specification & Material Matrix
Curated tactile palette, spatial dimensions, and atmospheric lighting index for this design scheme.
Reflecting on the evolution of the foyer, it becomes clear that the limitations of a narrow hallway are actually an invitation for deeper intentionality. By stripping away the non-essential and focusing on the high-utility ‘Slim Profile,’ we create spaces that feel expansive not through their dimensions, but through their flawless execution. The 2018 shift toward Warm Minimalism taught us that narrow entryway ideas are not about compromise; they are about the luxury of precision. When we walk through a door into a perfectly balanced, 10-inch-wide staging area, we aren’t just entering a house—we are being welcomed by a design that anticipates our every move, proving that the smallest footprints often leave the most profound impressions on our daily lives.
Editorial Silo • Recommended Architecture Studies
- Fabulous Designer Foyers: Masterful Narrow Entryway Ideas & Spatial Flow — Archival Design Case Study
- The Tactile Aesthetic of Narrow Entryway: Materials, Moods & Lighting Kelvin — Archival Design Case Study
Architectural Inspiration Lookbook
A high-resolution study in spatial proportions, tactile materiality, and light choreography curated for enduring modern living.








Curated Visual Lookbook
Design Gallery & Spatial Studies
A visual curation of architectural arrangements, lighting concepts, and material palettes featured in this space.