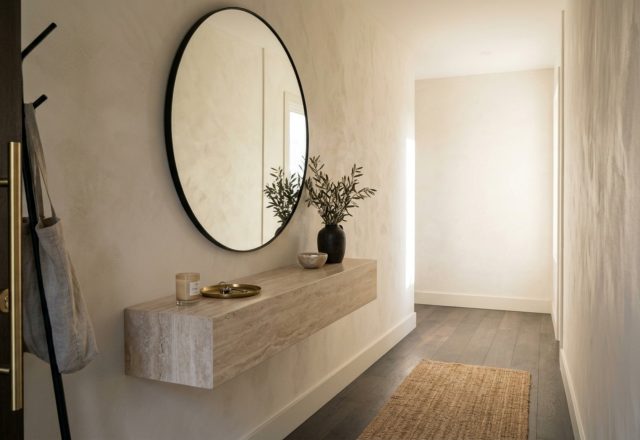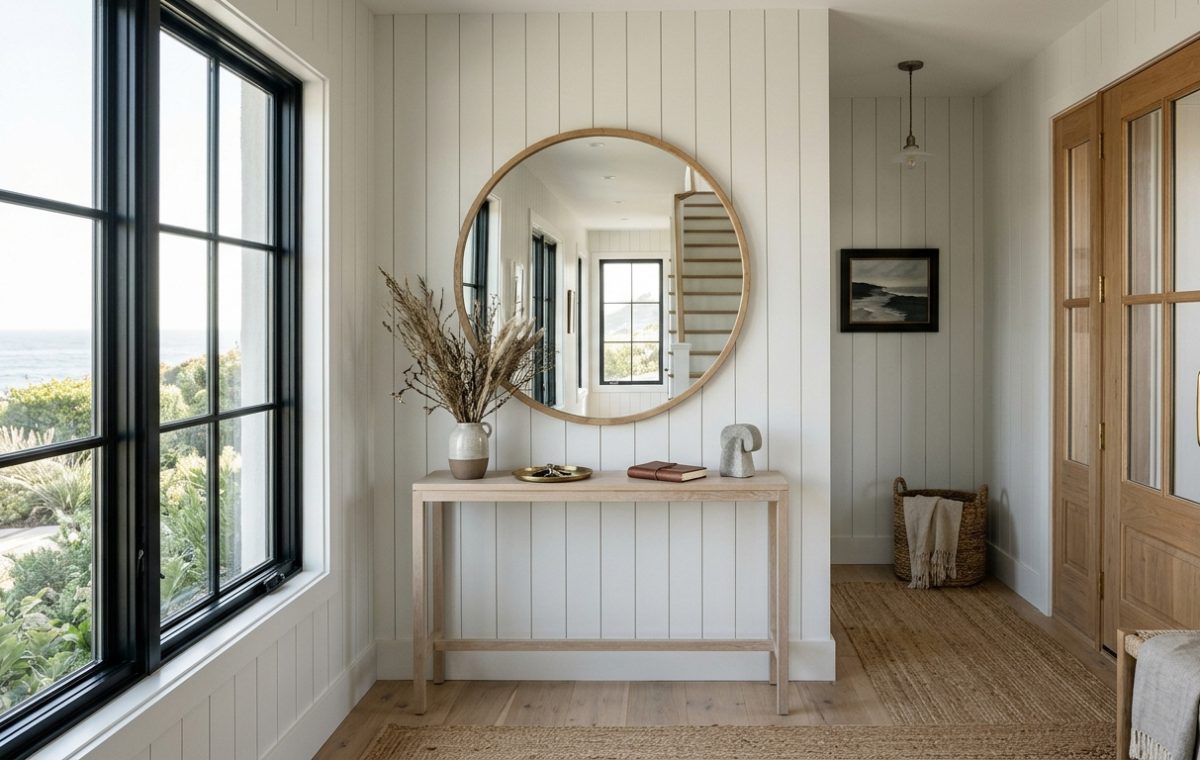
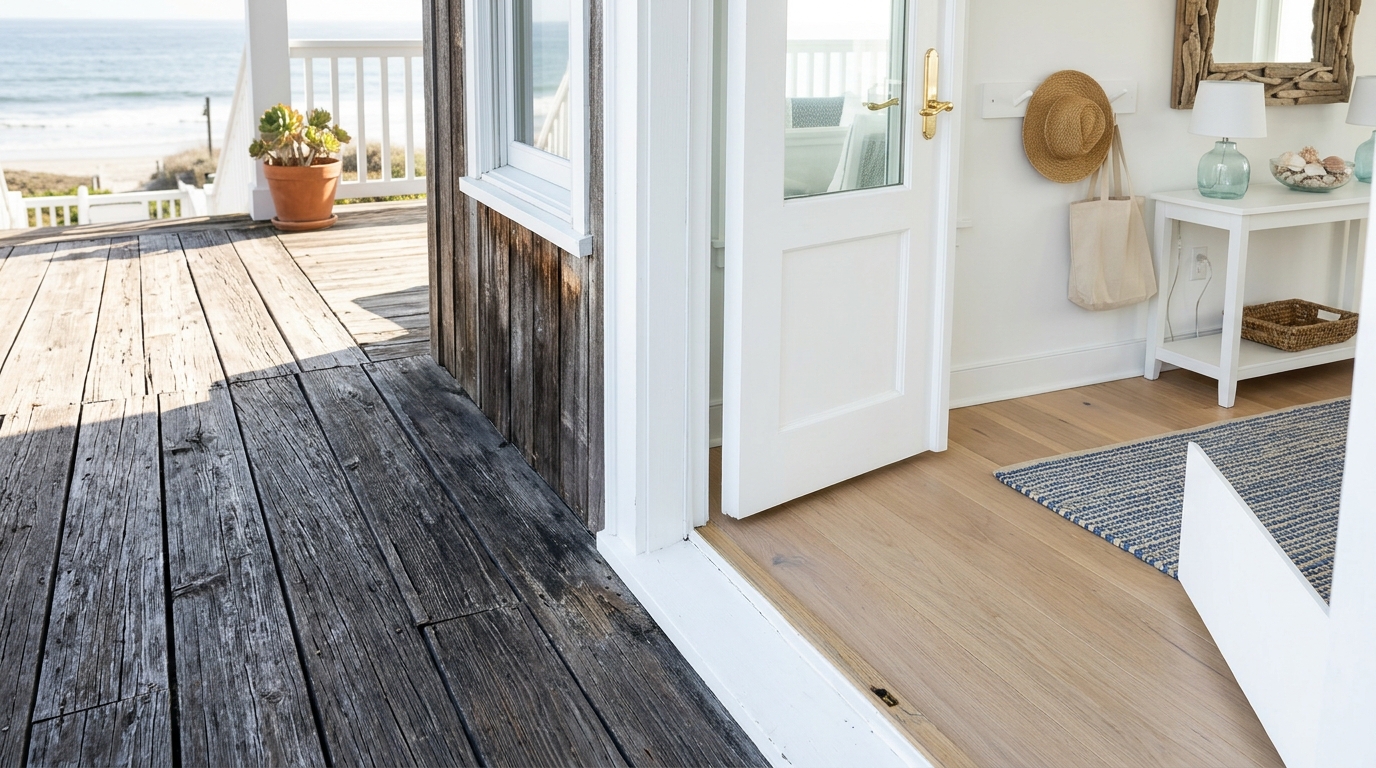
There is a specific, almost percussive rhythm to the coast—the salt-heavy air, the shifting dunes, and the inevitable architectural constraints of shorefront property. When we design for the ocean, we are often working within the ‘compressed’ floor plans of historic cottages or the vertical lean of modern waterfront builds. This spatial reality demands a sophisticated approach to narrow entryway ideas, transforming what could be a cramped bottleneck into a high-design transition. The challenge isn’t just about fitting furniture into a tight spot; it is about mastering the architectural geometry of the home’s first impression to create a sense of expansion where none physically exists.
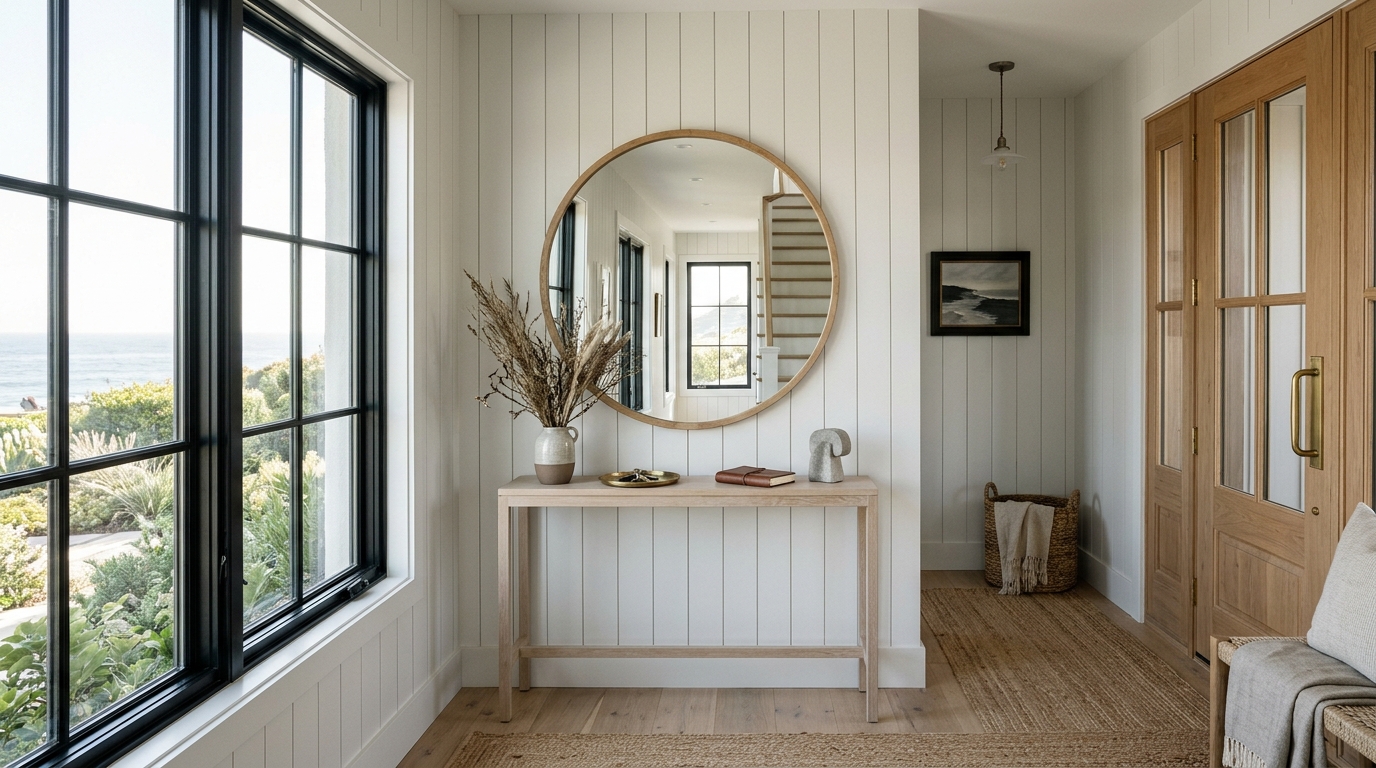
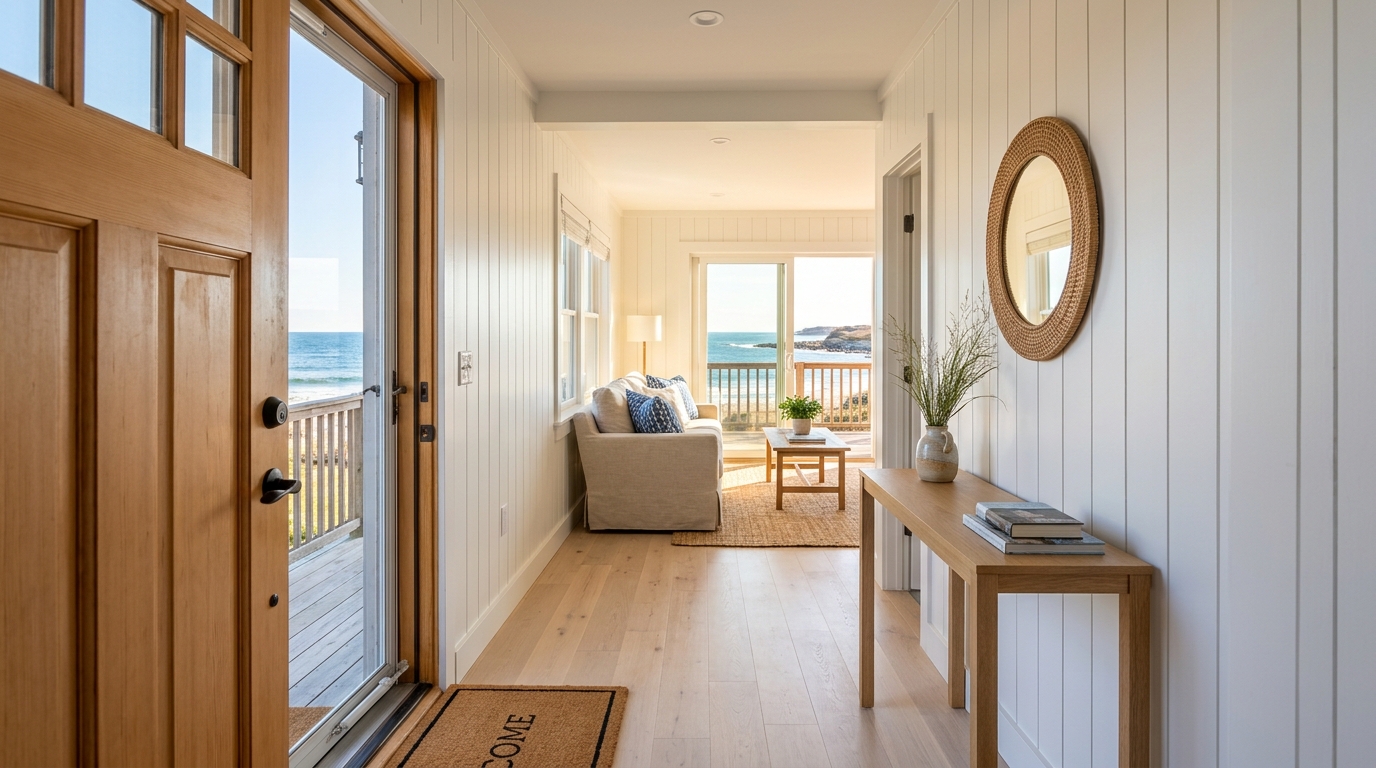
The transition from the wild, expansive horizon of the beach to the interior of a home is often jarring. We solve this by implementing the ‘Sightline Rule’—a fundamental principle of spatial cadence that dictates how the eye moves through a corridor. By aligning a narrow console table precisely with the primary light source of the adjacent room, we guide the guest’s movement without obstructing the 36-inch primary circulation path required for comfortable flow. It is a game of millimeters and material choice, where the goal is to make the walls feel less like boundaries and more like a curated frame for the coastal life beyond.
Architectural Verticality and the White Heron Palette
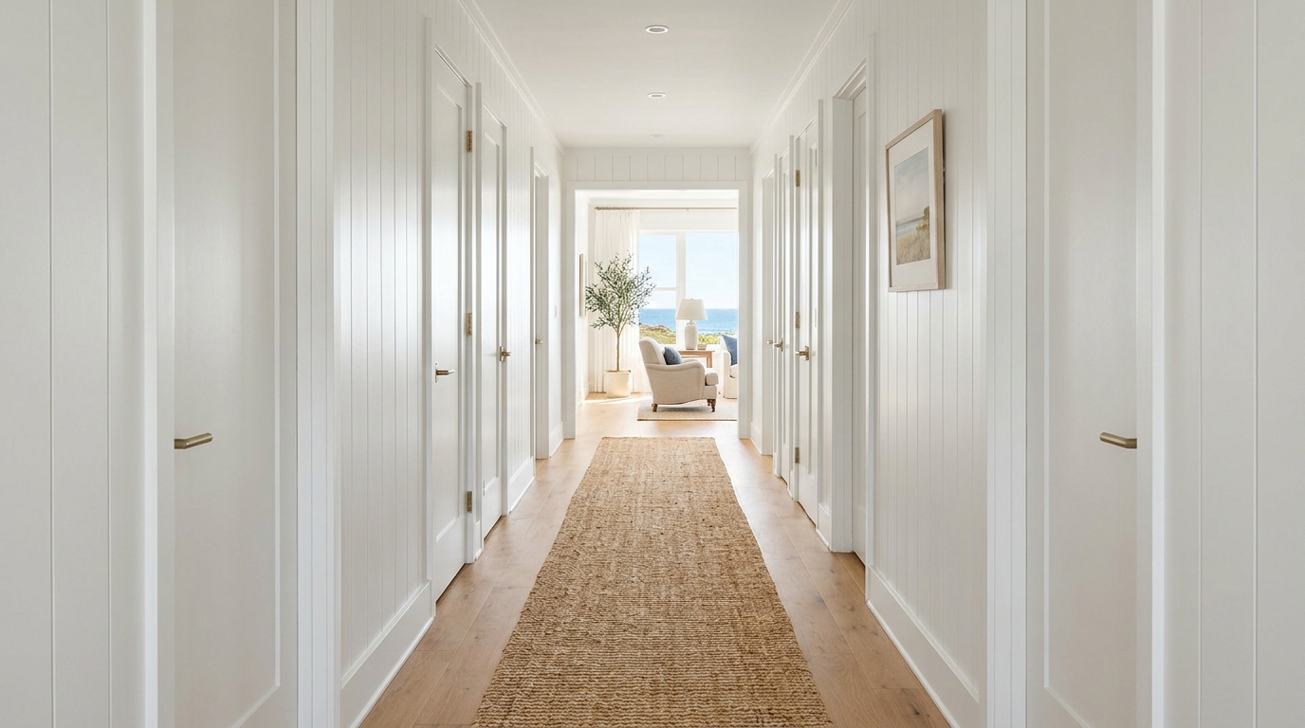
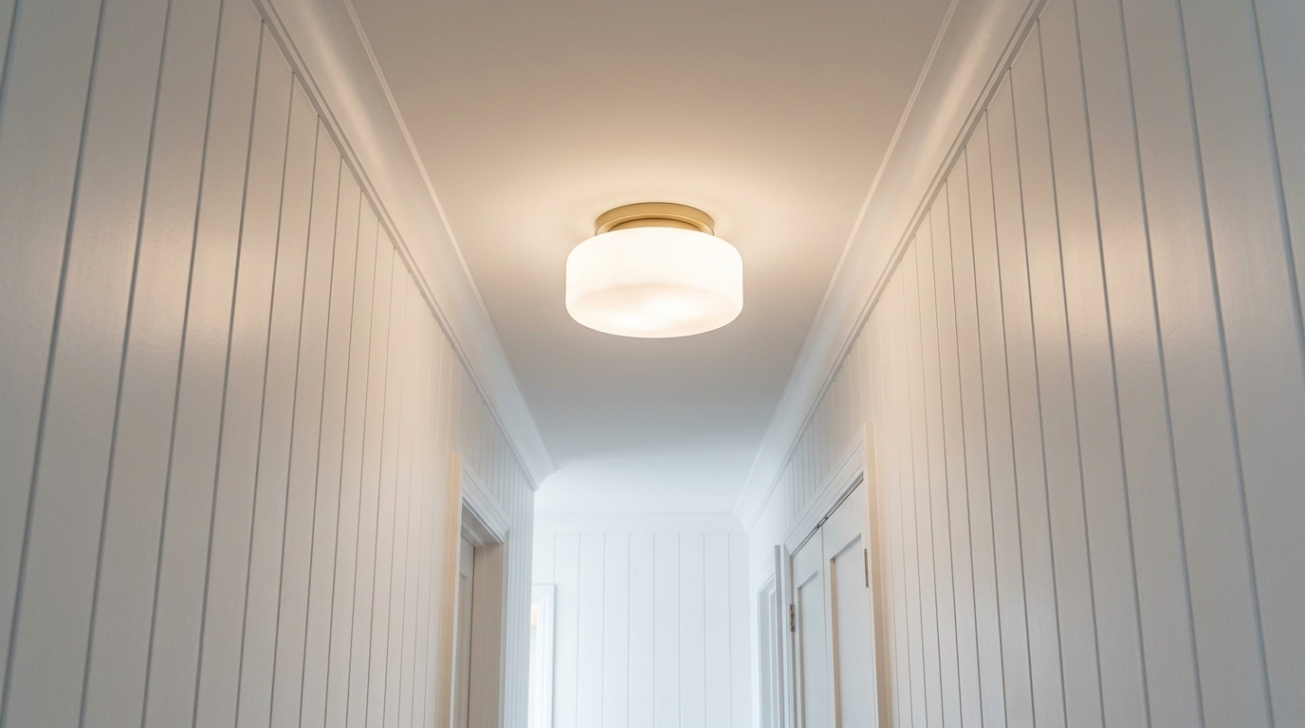
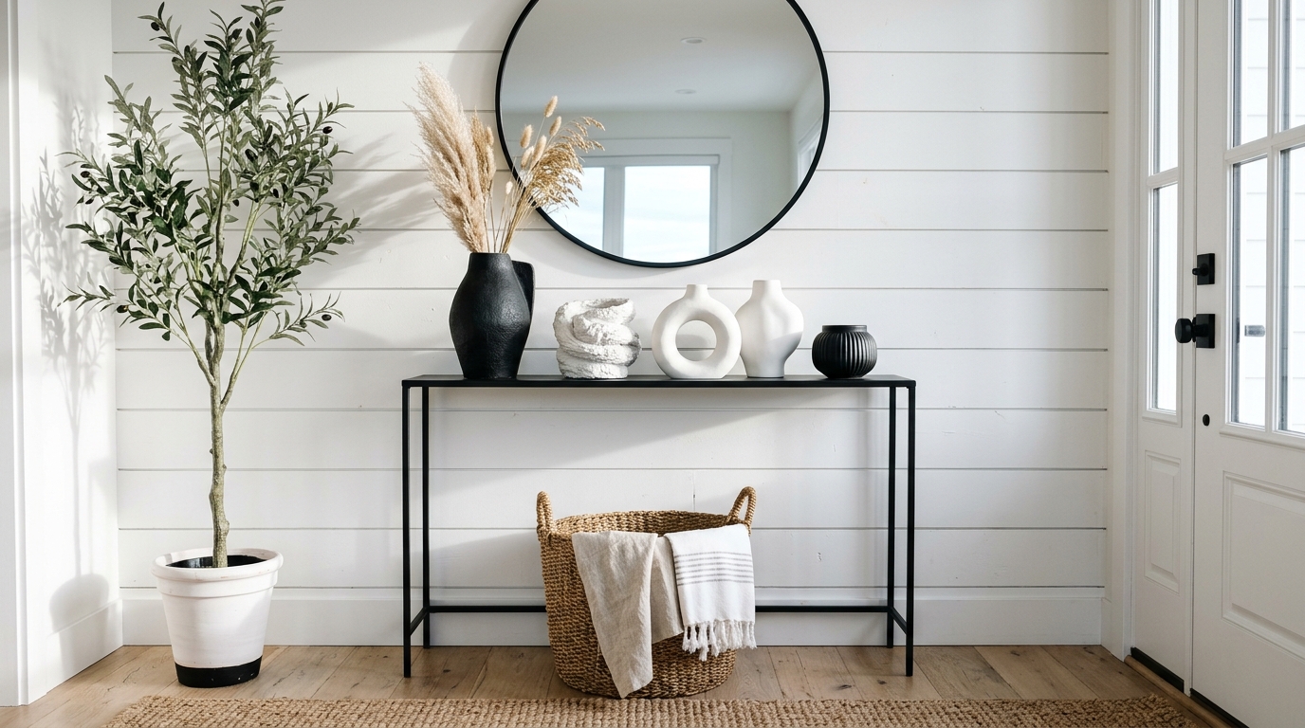
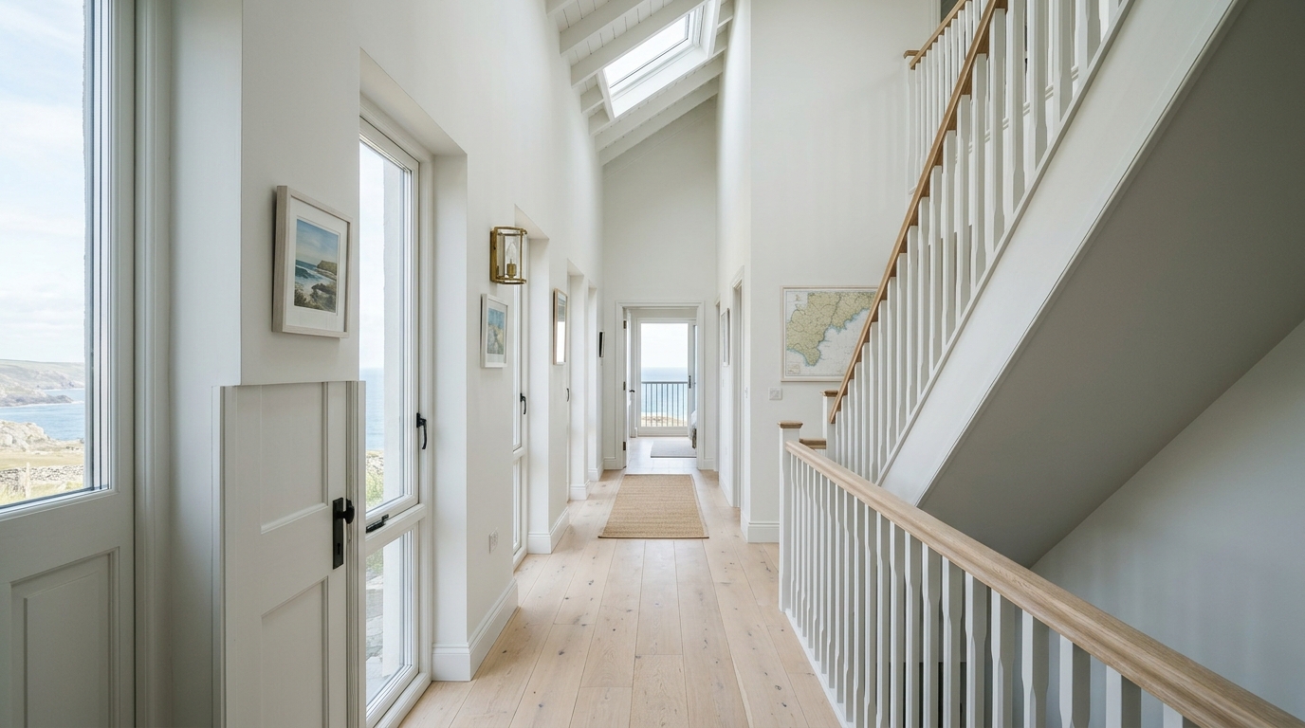
In a narrow hallway design, the biggest enemy is the horizontal ‘tunnel effect.’ When a space feels long and low, the subconscious reaction is to rush through it. To counteract this, we look upward. Utilizing vertical shiplap is a classic coastal trope for a reason, but the execution must be precise to feel contemporary rather than kitsch. By installing 6-inch wide planks from floor to ceiling, we create a rhythmic verticality that tricks the brain into perceiving a higher volume. The choice of paint is equally critical. Benjamin Moore ‘White Heron’ (OC-57) serves as our primary tool here. Unlike flatter whites, White Heron possesses a subtle, cool undertone that mimics the reflective quality of wet sand, bouncing natural light into the shadows of a compressed passage.
This application of color and texture serves as the foundation for modern coastal interior logic. When the light hits the ridges of the vertical shiplap, it creates a ‘shadow play’ that adds depth to the surface. This depth is what prevents a narrow entryway from feeling like a sterile corridor. Instead, the walls become tactile and interesting, inviting a slower pace. We often pair this with a matte finish—specifically a scrubbable ceramic matte—to handle the inevitable wear and tear of a high-traffic coastal zone while maintaining that soft, ethereal glow.
The Sightline Rule: Ergonomics of the Compressed Corridor
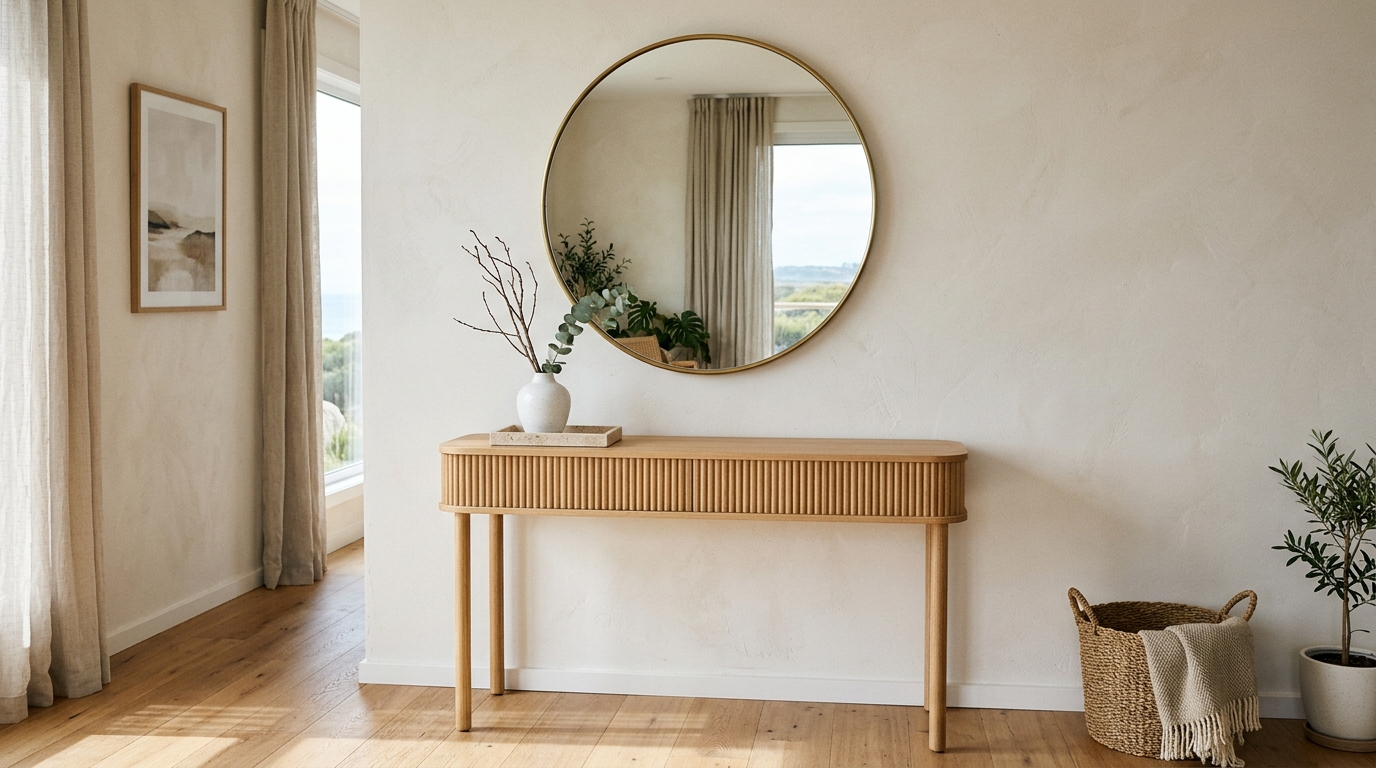
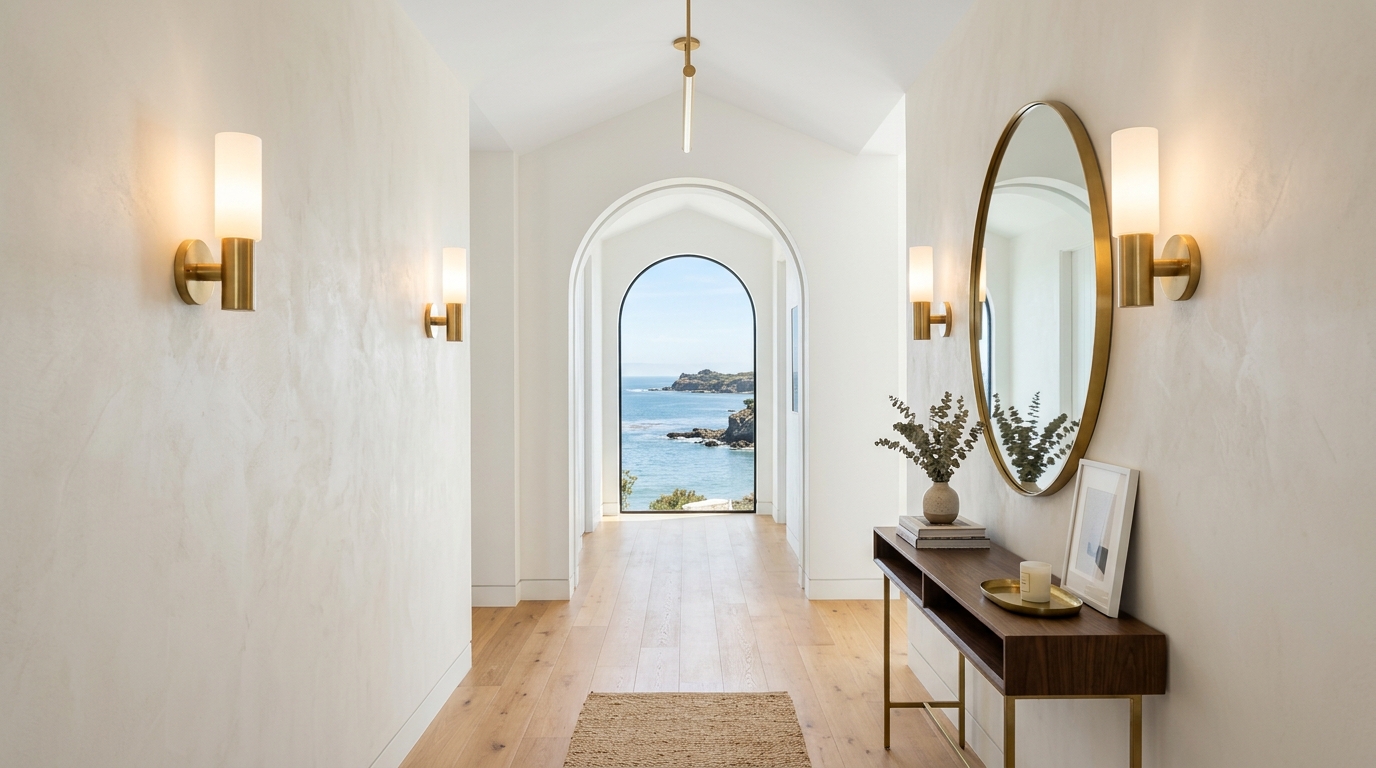
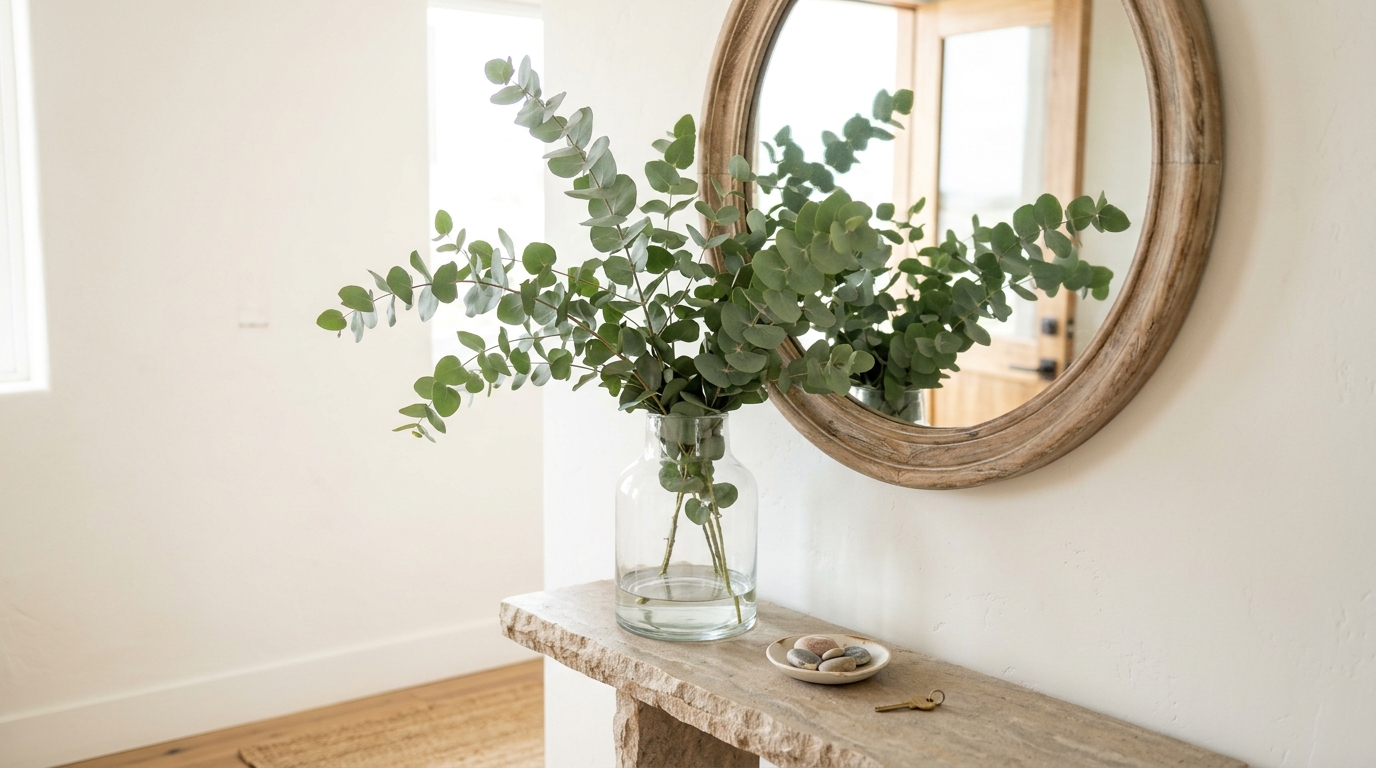
Design is as much about what you leave out as what you put in. In a small entryway decor ideas context, the ‘Sightline Rule’ is our guiding light. An architectural standard for hallways suggests a minimum of 36 inches for clear walkway passage. In a narrow coastal home, where every inch is a premium, we often find ourselves working with total widths of 42 to 48 inches. This leaves us with a mere 6 to 12 inches of depth for furniture. This is where the narrow console table with mirror becomes the hero of the floor plan.
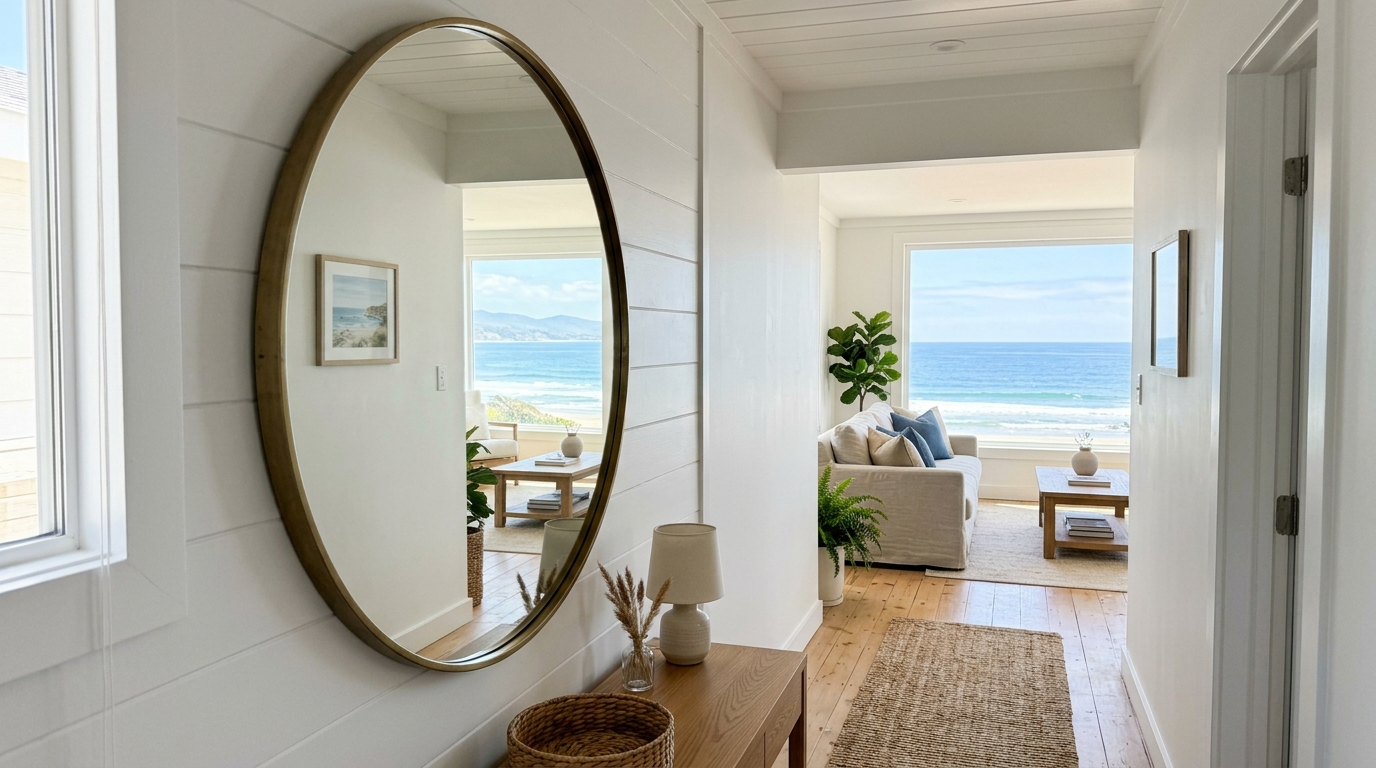
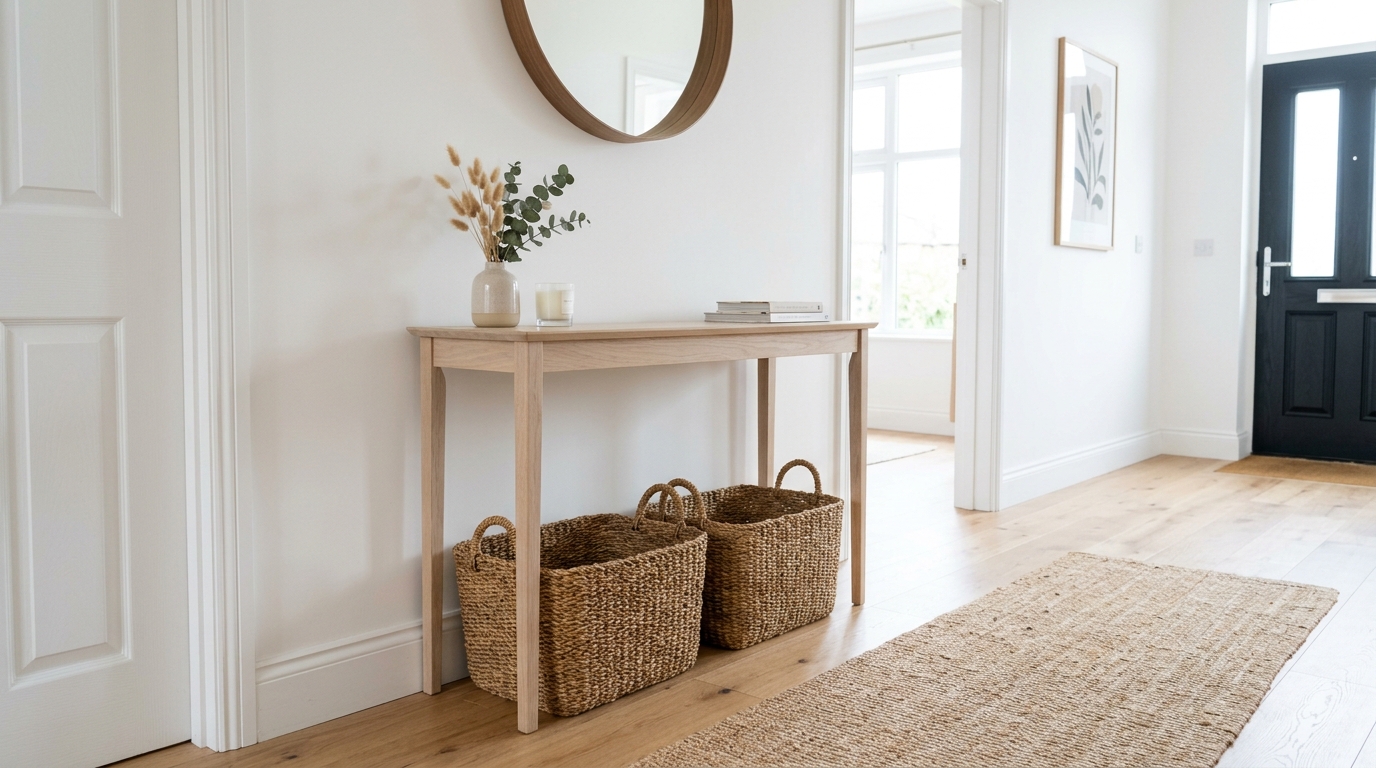
Selecting a console with a depth of no more than 10 inches—preferably with an open, airy frame in a material like bleached white oak or brushed brass—maintains the 36-inch clearance. By placing an oversized round mirror above this console, we break the linear monotony. The circular form acts as a geometric disruptor to the rigid lines of the hallway, while the reflection creates an ‘illusory window.’ This isn’t just about checking your reflection before heading to the boardwalk; it’s about doubling the perceived square footage and capturing the movement of light from the shore-side windows.
Tactile Grounding and the Organic Modern Aesthetic
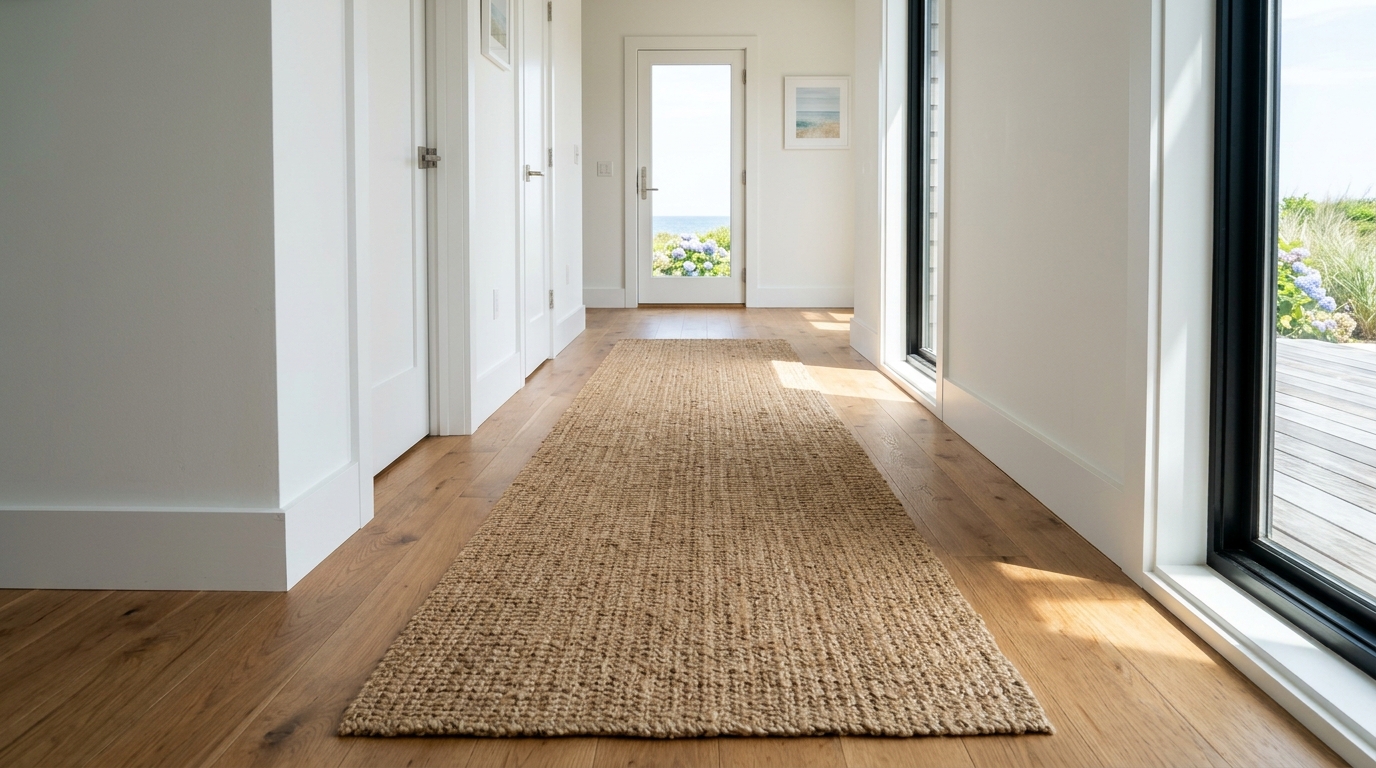
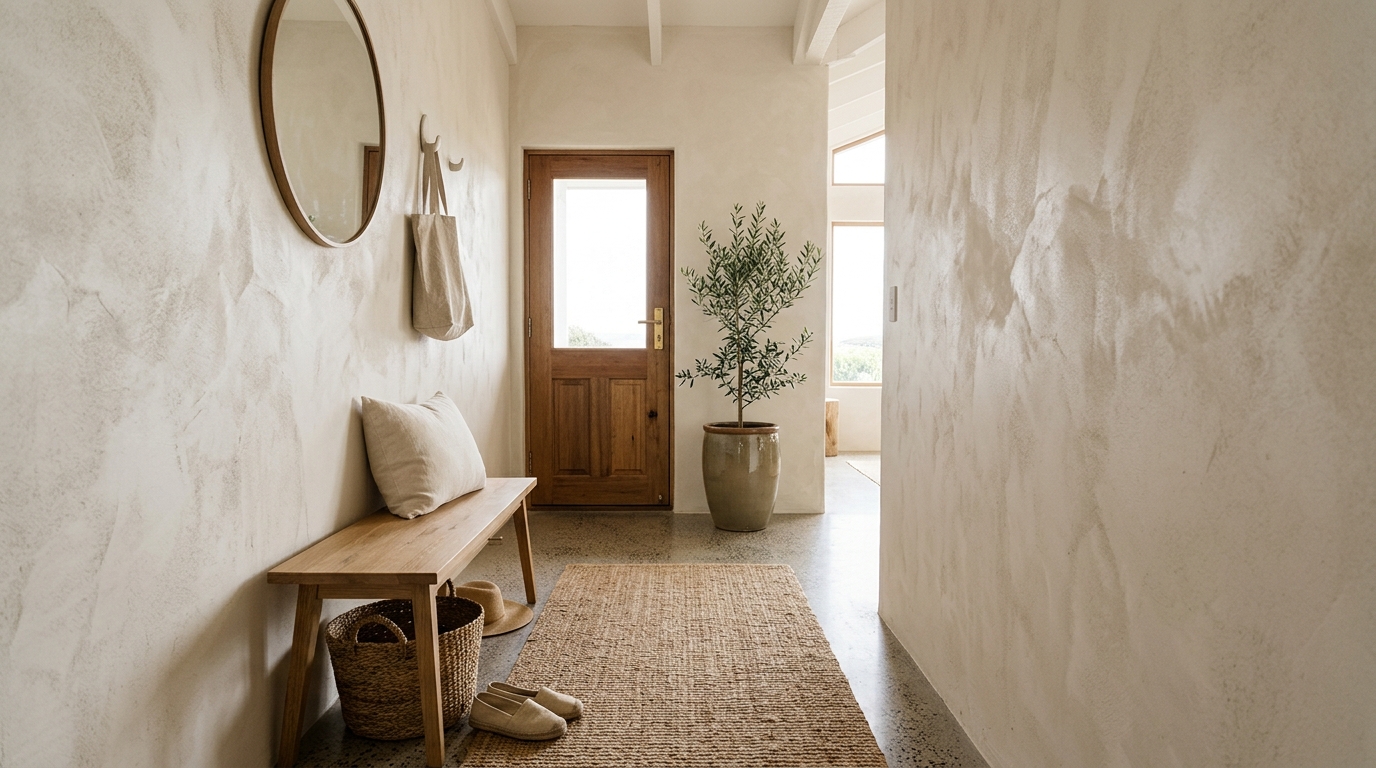
While the upper levels of the room are about light and air, the floor must provide tactile grounding. A narrow hallway runner rug is the unsung hero of this architectural blueprint. In a coastal environment, we lean toward high-performance organic fibers. Hand-woven jute or sisal runners with a low-profile weave (approximately 1/4 inch thick) are ideal. They provide the necessary durability to trap sand and salt while introducing an organic modern coastal entryway element that softens the hard lines of the architecture.
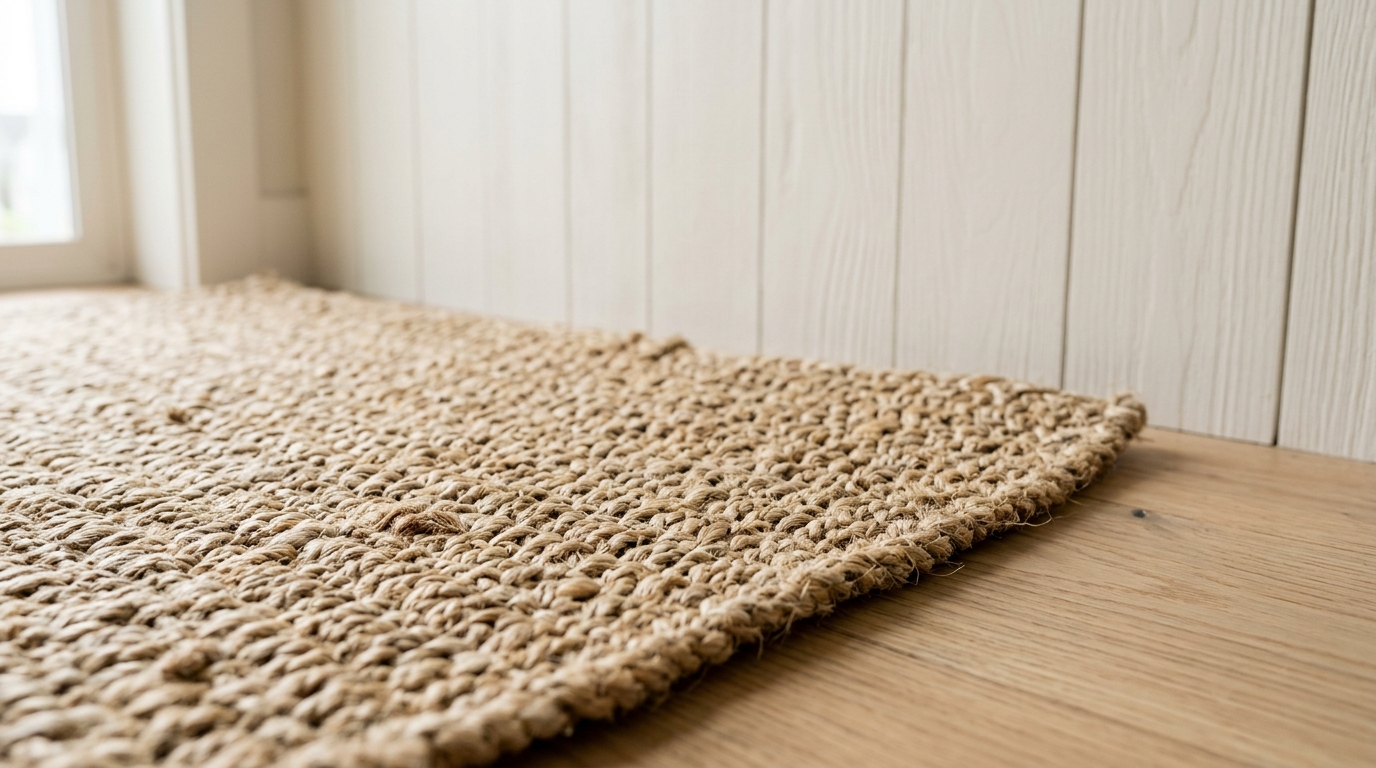
The texture of the rug should contrast with the smooth finish of the walls. Imagine the sensation of stepping off a sun-baked deck onto a cool, textured natural fiber rug. This transition is a sensory signal that you have arrived home. To ensure the space remains cohesive, we often specify runners that are roughly 4 inches narrower than the hallway on either side, allowing the wood or tile floor to act as a border. This ‘negative space breathing room’ prevents the rug from feeling like wall-to-wall carpeting and emphasizes the intentionality of the design.
Atmospheric Lighting and the 2700K Golden Hour
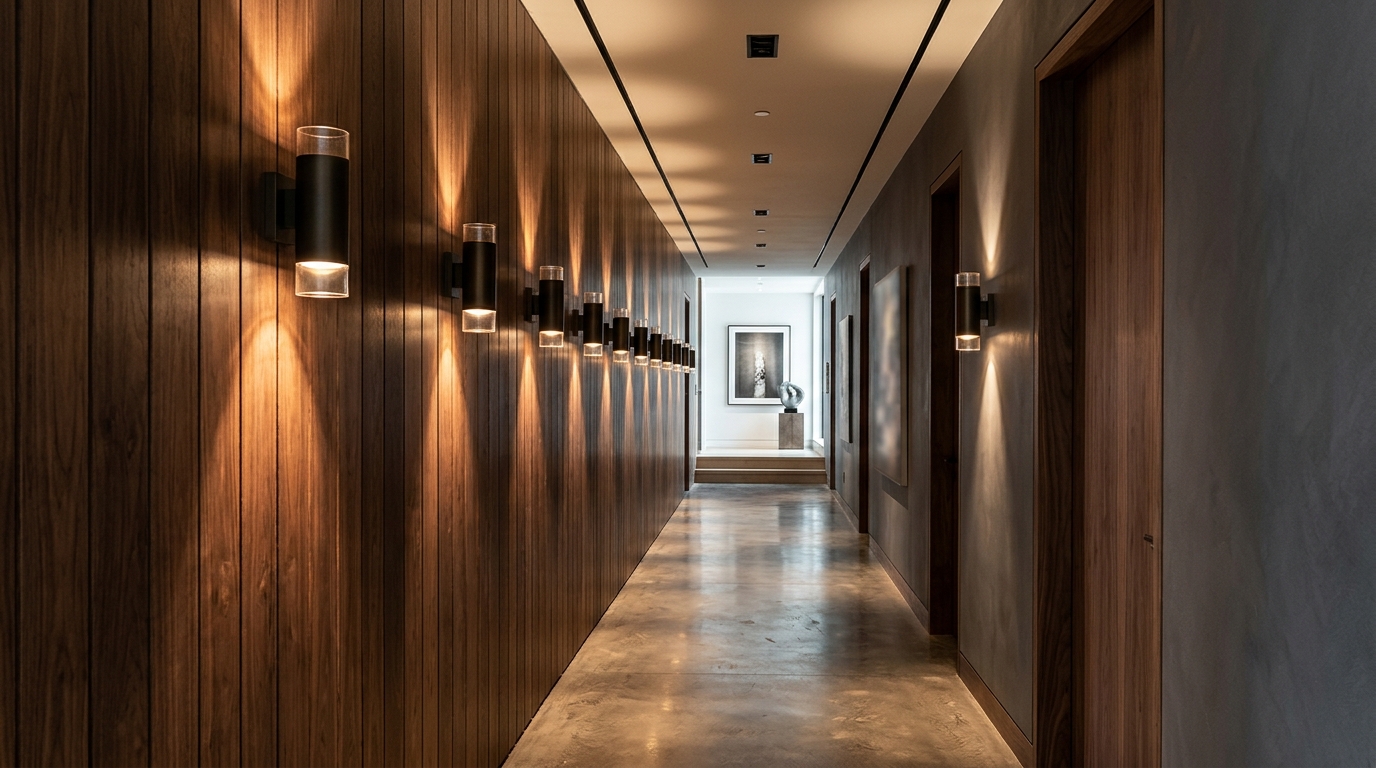
Lighting is the most powerful tool in our kit for altering spatial perception. In many coastal entryway lighting ideas, there is a tendency to over-light with harsh, 4000K daylight bulbs that feel clinical. To achieve a high-end, designer-led atmosphere, we specify 2700K warm ambient lighting with a high Color Rendering Index (CRI) of 90+. This ensures that the natural wood tones of your furniture and the subtle nuances of White Heron paint are rendered accurately, reminiscent of the golden hour on the beach.
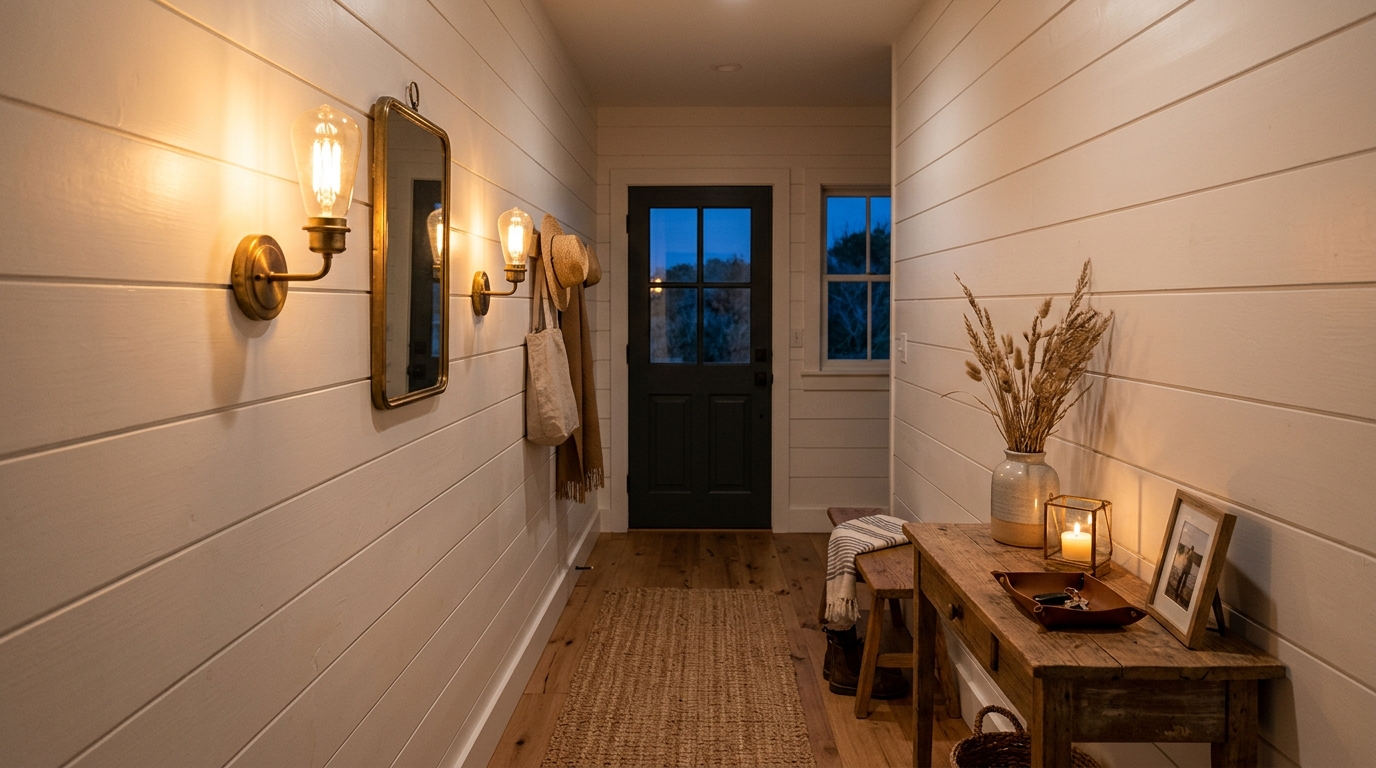
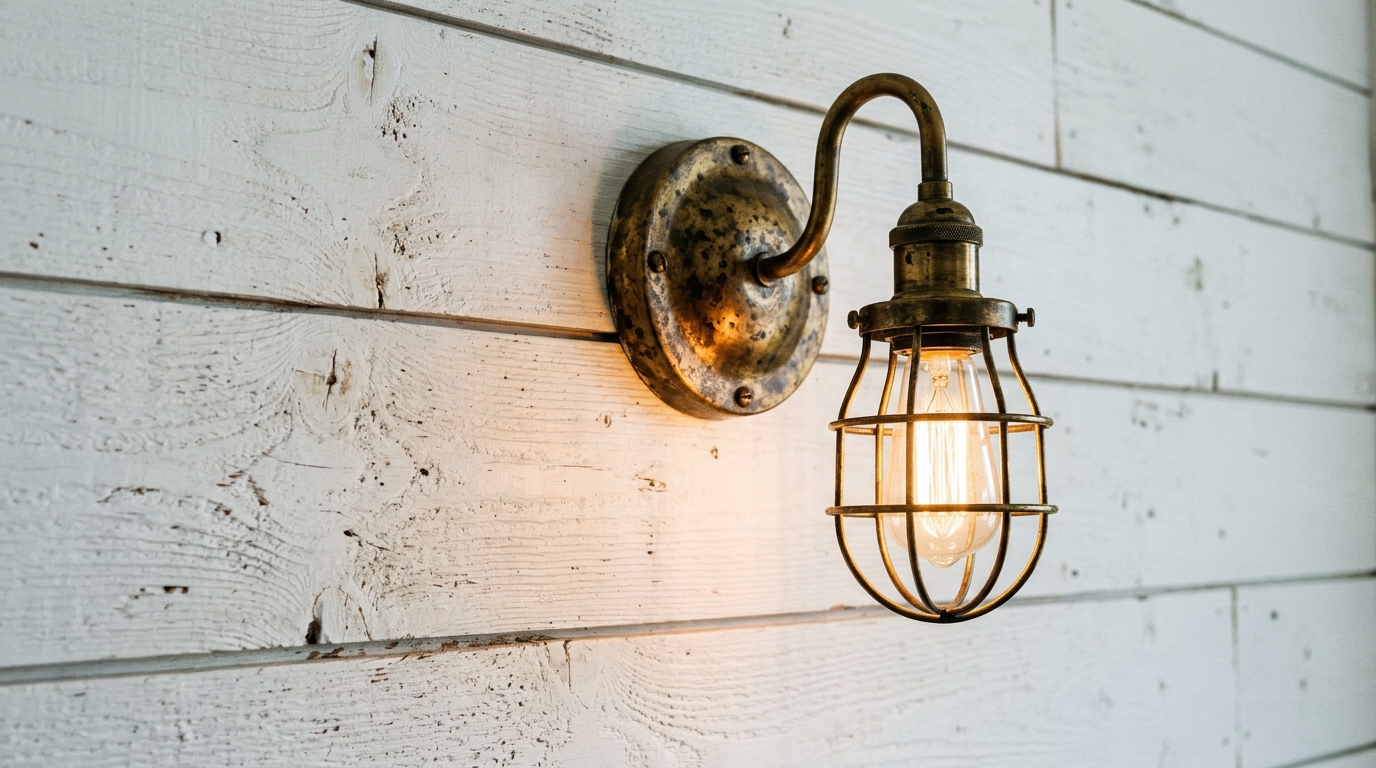
Directional wall sconces, placed at a mounting height of approximately 60 to 66 inches from the floor, provide a ‘wash’ of light down the shiplap walls. This highlights the vertical texture and avoids the ‘shadow pockets’ that often plague narrow hallways. For the ceiling, we avoid bulky pendants that might encroach on the visual height. Instead, a flush-mount fixture with a linen or frosted glass diffuser can provide soft, non-directional light that fills the volume without creating a focal point that feels too heavy for the narrow footprint.
Functional Living: Small Entryway Storage Solutions
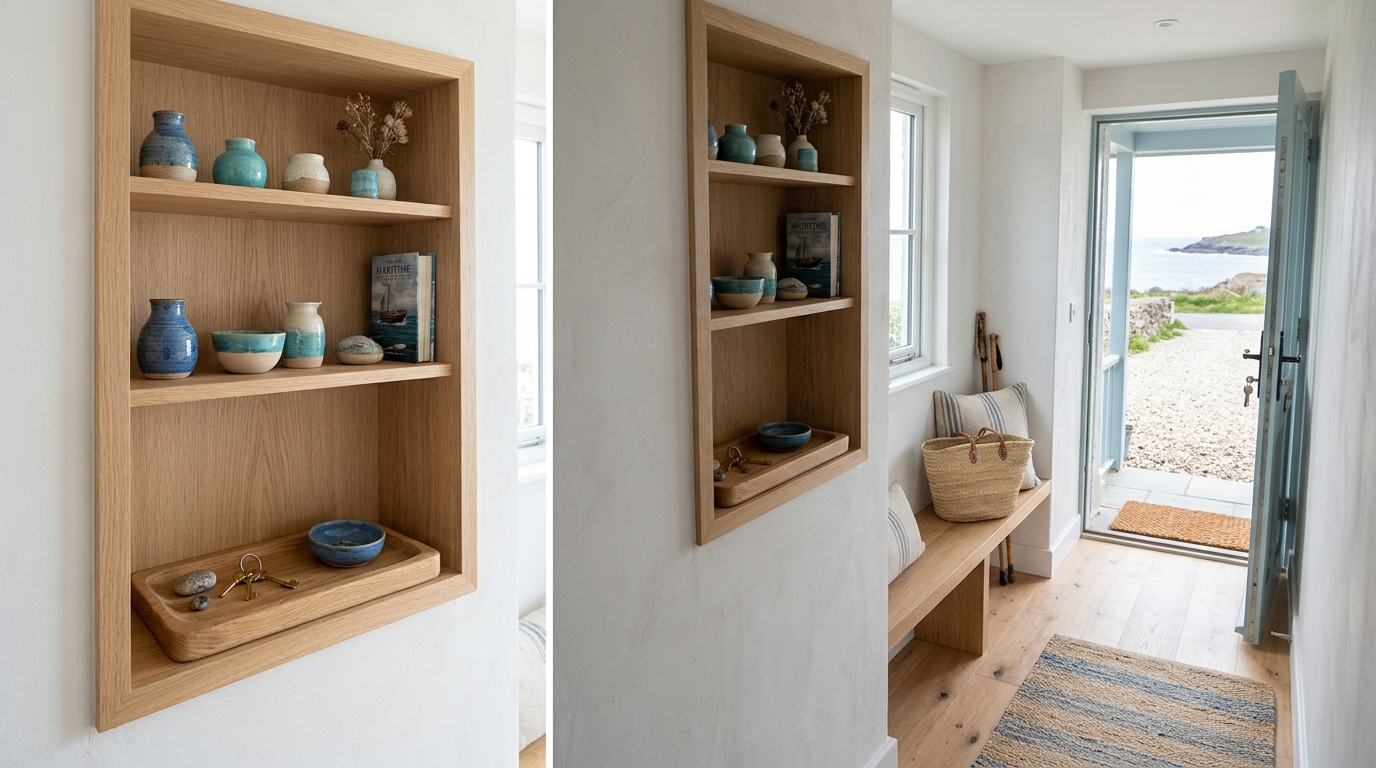
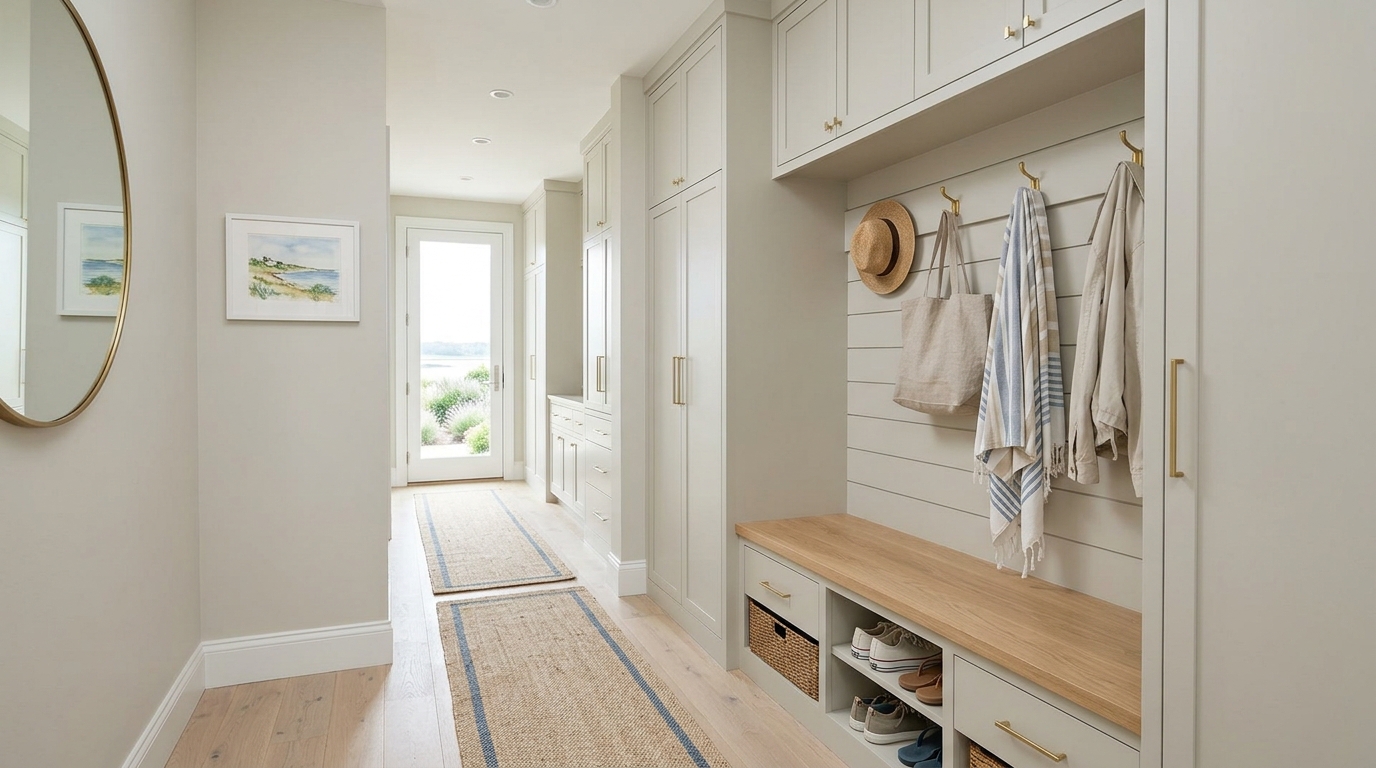
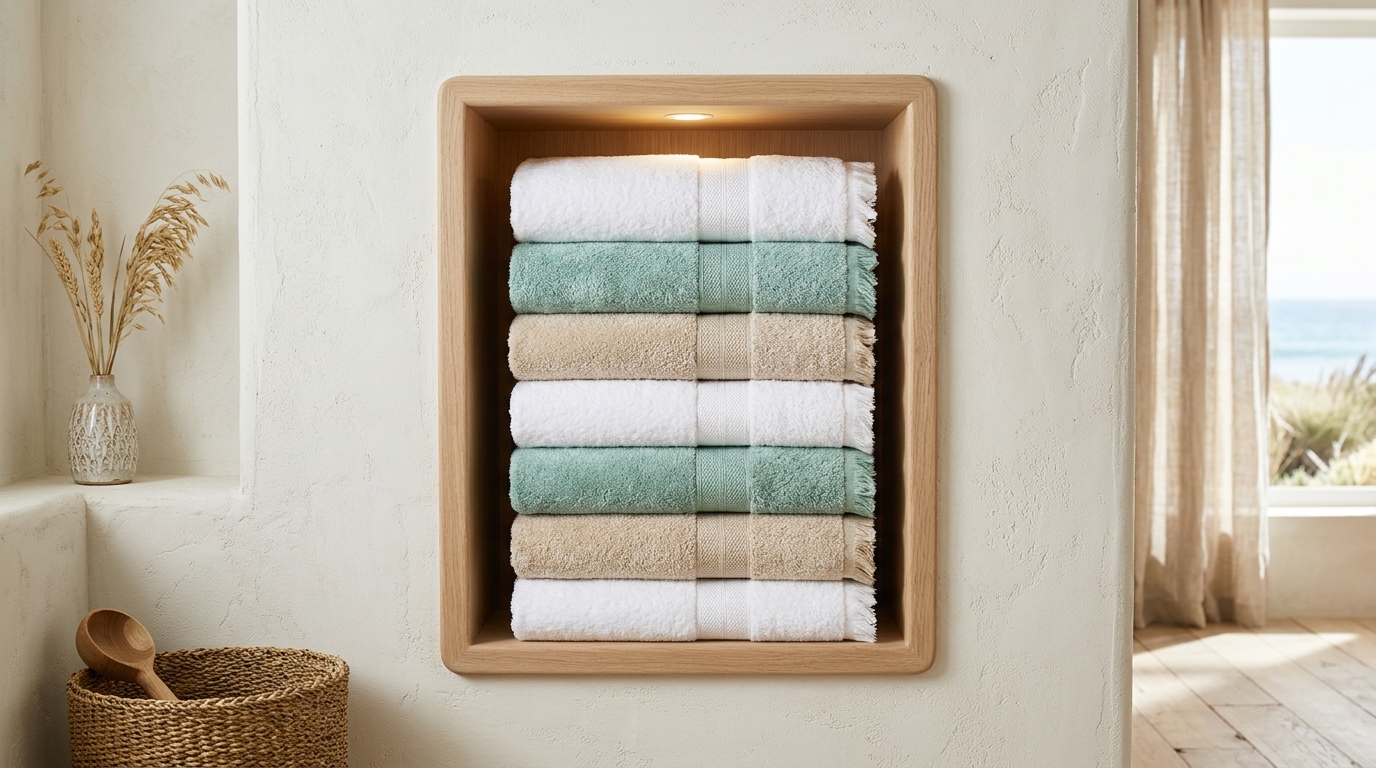
Architecture must serve the inhabitant, and coastal living is notoriously accessory-heavy—think beach bags, sun hats, and surf leashes. The key to successful narrow entryway ideas is integrating storage that feels like a part of the architecture rather than an afterthought. We look for small entryway storage solutions that utilize vertical real estate. A custom-built ‘drop zone’ using recessed wall niches can provide a place for keys and mail without taking up a single inch of floor space.
Alternatively, a series of minimalist brass or turned-wood wall hooks, installed at varying heights, creates a functional art installation. By hanging only the most aesthetically pleasing items—a well-worn straw hat or a linen beach tote—you turn daily life into a design feature. Underneath the console table, a pair of woven sea-grass baskets offers a place to tuck away flip-flops and towels, keeping the visual clutter to a minimum and preserving the clean, geometric lines of the entryway.
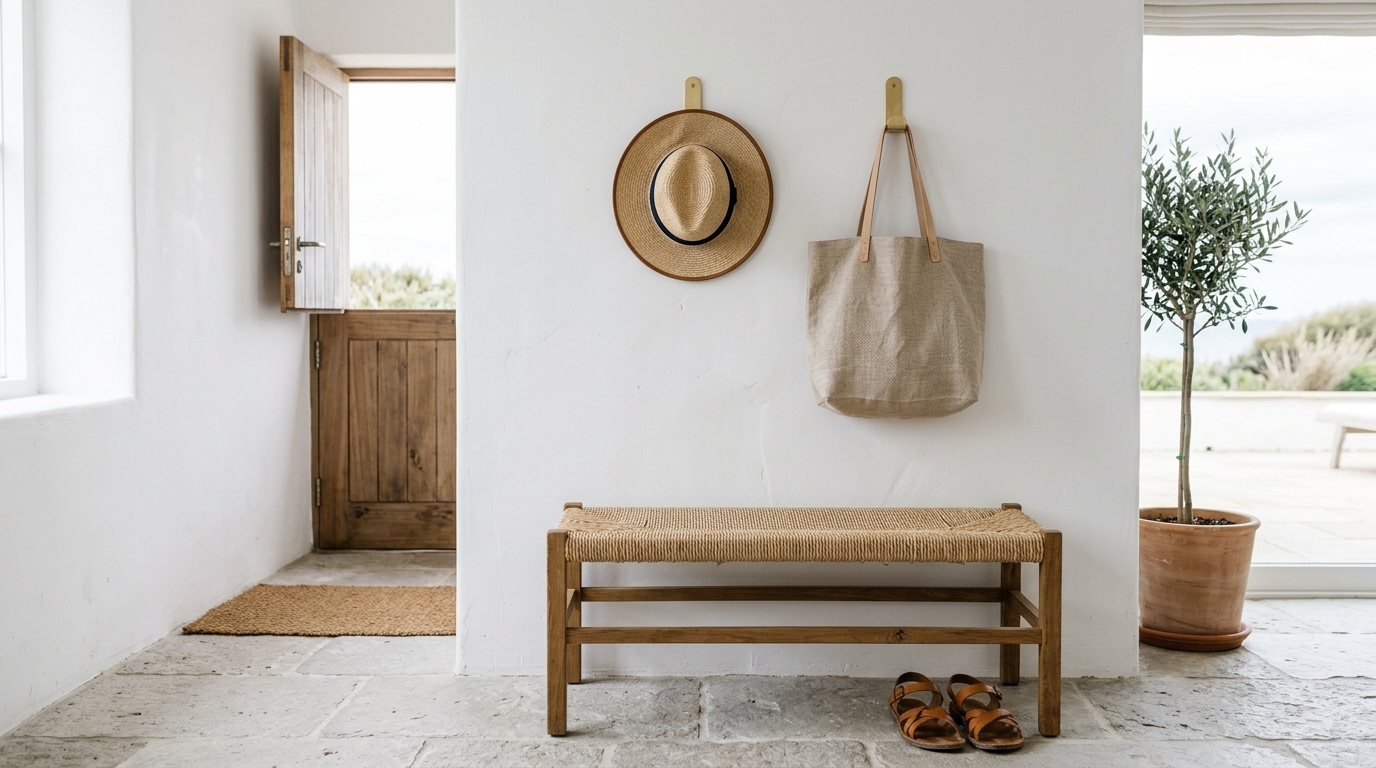
The spatial cadence of the home begins here. By respecting the physical boundaries of the narrow corridor while using light, texture, and geometry to push back against them, we create a passage that feels generous and intentional. It is a masterclass in balance—the weight of the natural world outside meeting the refined, curated calm of the interior.
Architectural Specification & Material Matrix
Curated tactile palette, spatial dimensions, and atmospheric lighting index for this design scheme.
Mastering narrow entryway ideas in a coastal context is ultimately about embracing the compression and turning it into a strength. When we focus on the verticality of the walls, the tactility of the floor, and the strategic reflection of light, we are doing more than just decorating a hallway—we are defining the architectural spirit of the entire home. This narrow shorefront passage becomes a ritual of decompression, shedding the outside world and stepping into a space that, regardless of its footprint, feels as boundless as the sea itself.
Editorial Silo • Recommended Architecture Studies
- Fabulous Designer Foyers: Masterful Narrow Entryway Ideas & Spatial Flow — Archival Design Case Study
- The Tactile Aesthetic of Narrow Entryway: Materials, Moods & Lighting Kelvin — Archival Design Case Study
Architectural Inspiration Lookbook
A high-resolution study in spatial proportions, tactile materiality, and light choreography curated for enduring modern living.

Curated Visual Lookbook
Design Gallery & Spatial Studies
A visual curation of architectural arrangements, lighting concepts, and material palettes featured in this space.