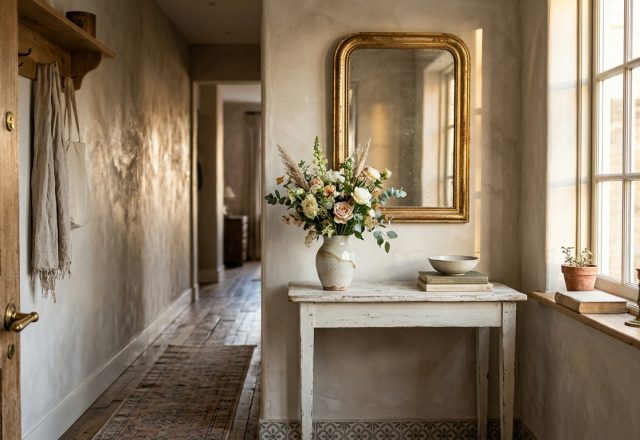
The entryway is the architectural equivalent of a deep, cleansing breath.
Often relegated to the functional status of a ‘transit zone,’ the corridor leading…
The entryway is the architectural equivalent of a deep, cleansing breath. Often relegated to the functional status of a ‘transit zone,’ the corridor leading into a home carries the heavy burden of setting the psychological pace for every room that follows. When we approach narrow entryway ideas from the perspective of a seasoned designer, we stop looking at the lack of square footage as a limitation and start viewing it as a curated gallery opportunity. It is here that the interplay of tactile materiality and atmospheric light can transform a cramped passage into a sophisticated, high-end experience that whispers ‘Quiet Luxury’ before a single word is spoken.
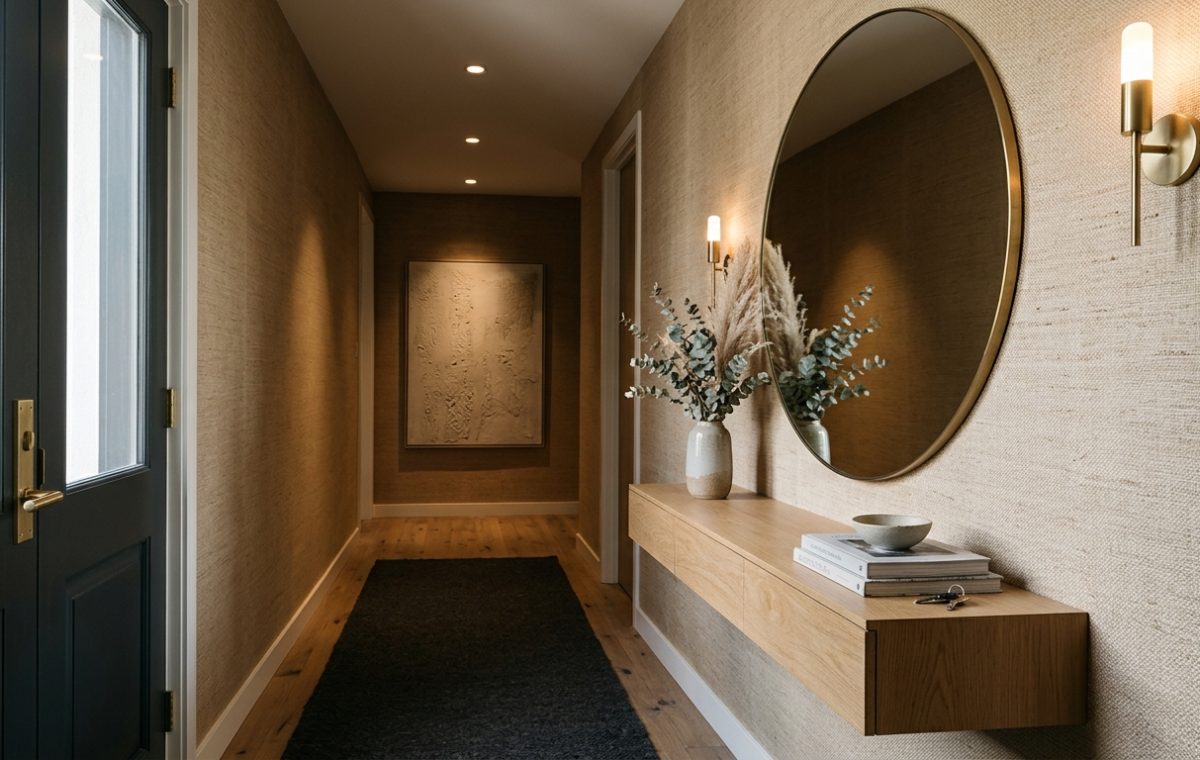
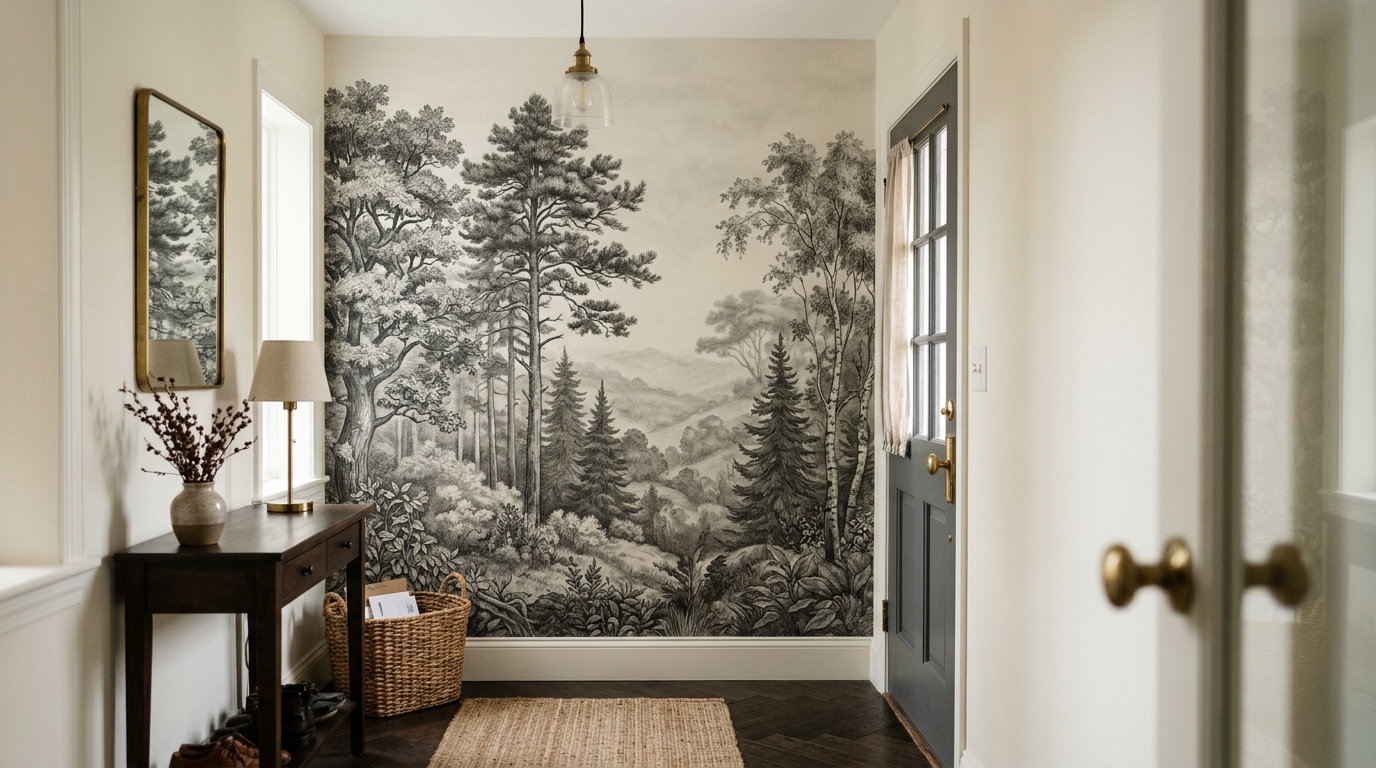
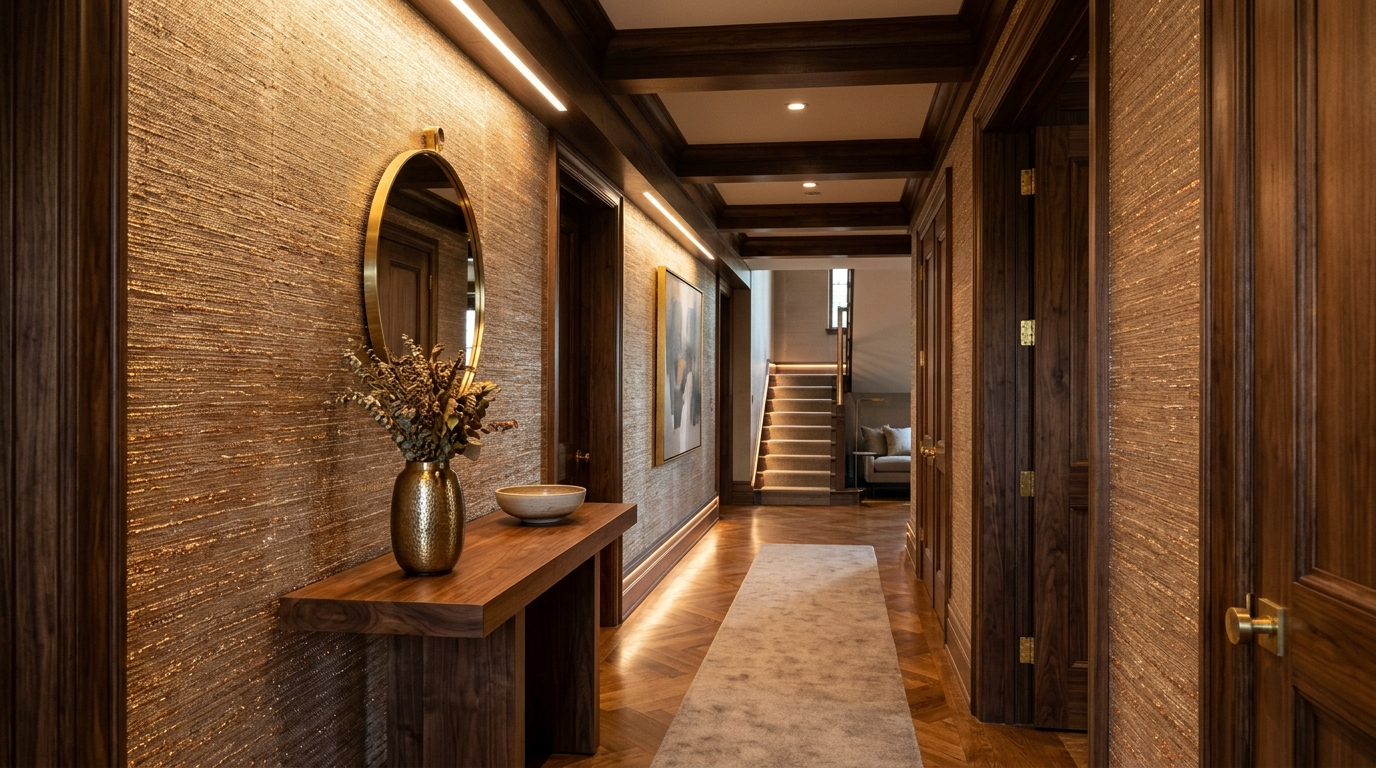
Editorial hero shot of a narrow entryway featuring Phillip Jeffries Manila Hemp grasscloth and a minimalist white oak floating console.
The Architecture of Intimacy: Why Texture Trumps Color
In smaller, constrained spaces, color often feels static. A flat paint finish on a long, windowless wall can feel oppressive, highlighting every imperfection in the drywall and absorbing light in a way that feels heavy. This is where the magic of hallway wallpaper—specifically those with significant tactile depth—changes the narrative. By introducing materials like Phillip Jeffries Manila Hemp or a hand-woven grasscloth, we invite a kinesthetic response. The eye doesn’t just see a wall; it feels the rhythm of the fibers and the subtle irregularities that signal human craftsmanship.
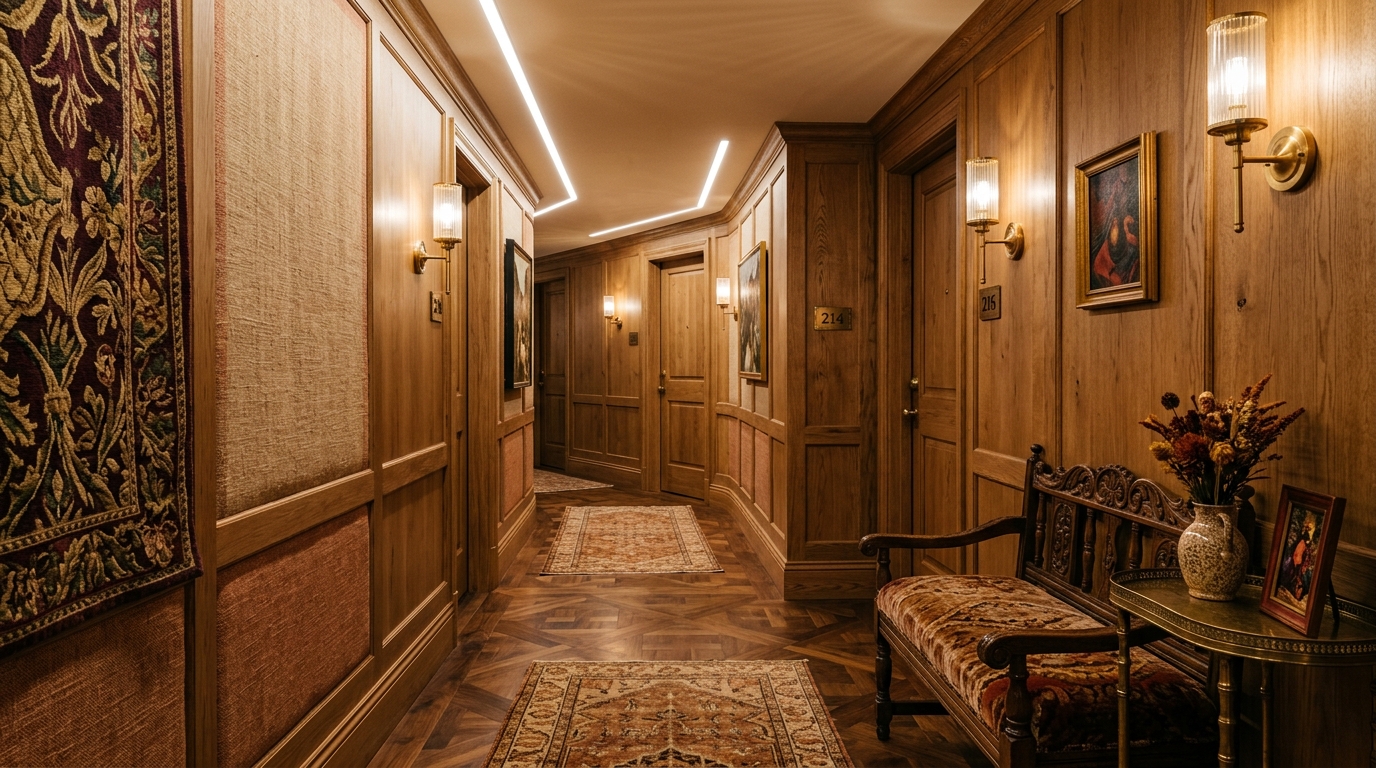
For those navigating the challenges of a small entryway decor strategy, the primary goal is to break up the visual ‘tunnel effect.’ We achieve this by layering textures that react differently to light. Imagine a wall dressed in a metallic-backed grasscloth. During the day, it provides a grounded, organic warmth. At night, the metallic threads catch stray rays from a nearby room, creating a sense of depth that makes the walls feel as if they are receding rather than closing in. This is the hallmark of interior spatial design: using materiality to manipulate perceived volume.
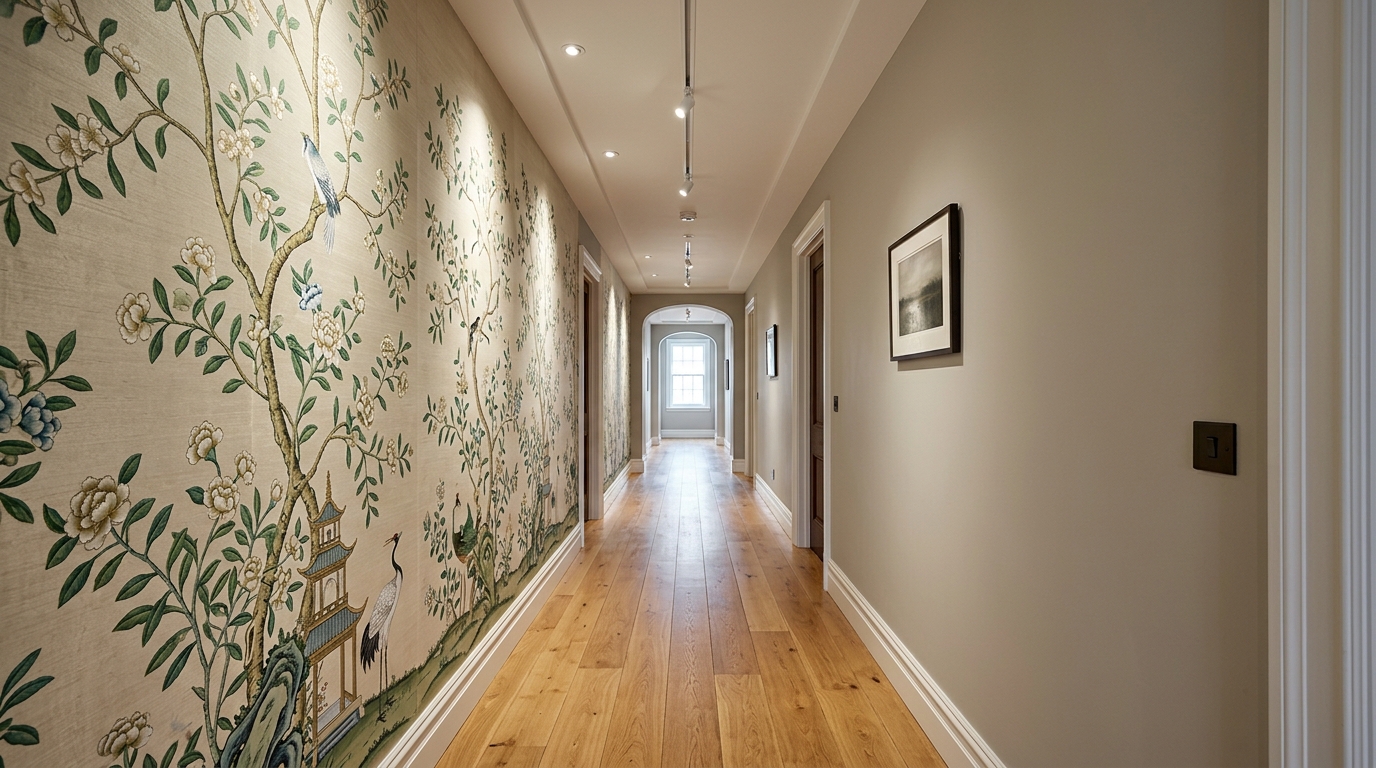
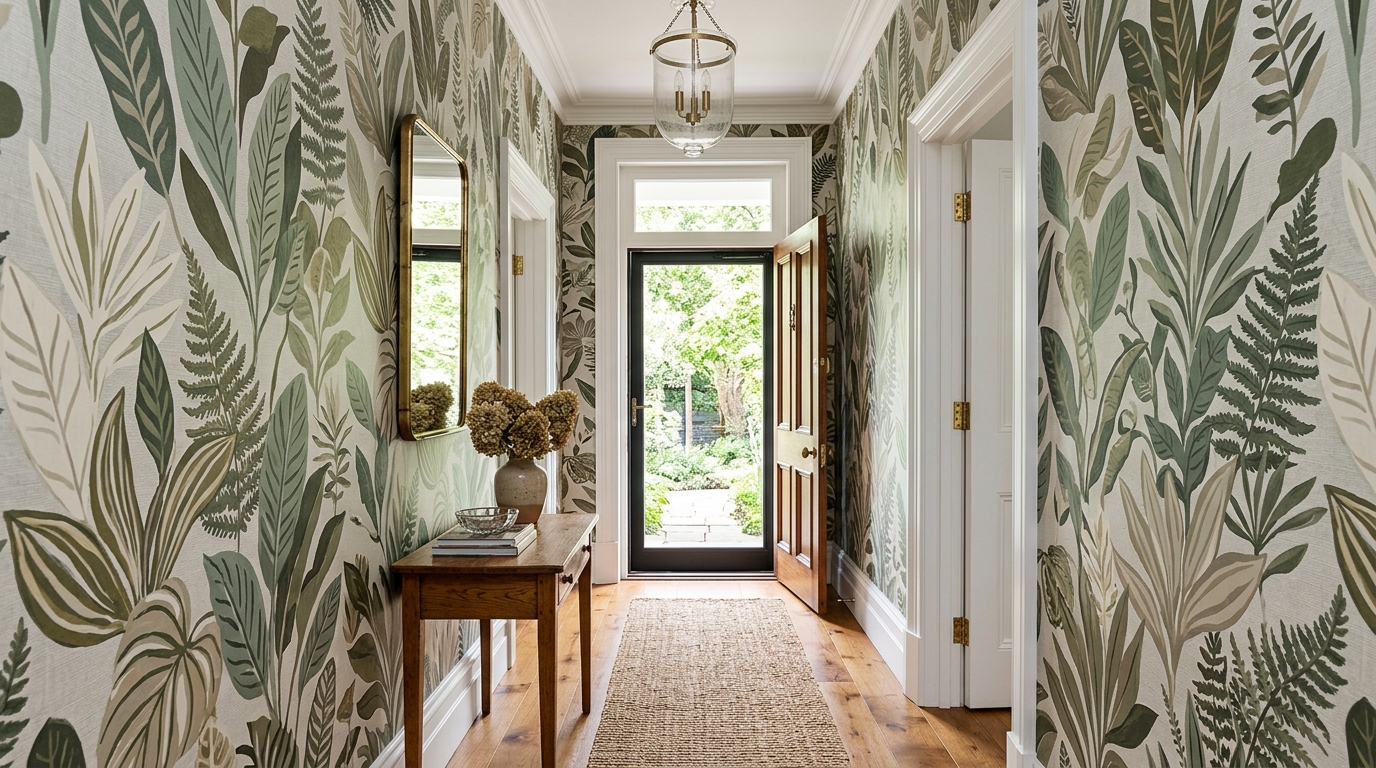
A wide-angle architectural perspective of a long hallway showing how wallpaper patterns break the visual tunnel effect.
Mastering the Material Palette: From Grasscloth to Limewash
When selecting wall coverings, the weight of the material dictates the ‘mood’ of the transition. If you are leaning into an Organic Modern aesthetic, consider the subtle, chalky depths of a limewash-effect paper. Brands like Farrow & Ball have perfected the ‘Dead Flat’ finish, which offers a 2% sheen level that mimics the ancient plaster of a Mediterranean villa. This finish is transformative in narrow corridors because it scatters light softly across the surface, eliminating the harsh ‘hot spots’ of glare that often plague glossy finishes in tight spaces.
Phillip Jeffries Grasscloth: Best for adding organic warmth and natural sound dampening.
Peel and Stick Wallpaper for Hallways: A high-end vinyl alternative for high-traffic zones where durability is as important as aesthetics.
Scenic Wallpaper for Small Foyers: Ideal for creating a ‘window’ where none exists, using depth-of-field imagery to extend the visual horizon.
“The most successful entryways don’t fight their narrowness; they lean into it, treating the walls like a canvas for texture and the ceiling as a source of soft, directional glow.”
The Curated Transit: Narrow Entryway Ideas for High-End Materiality
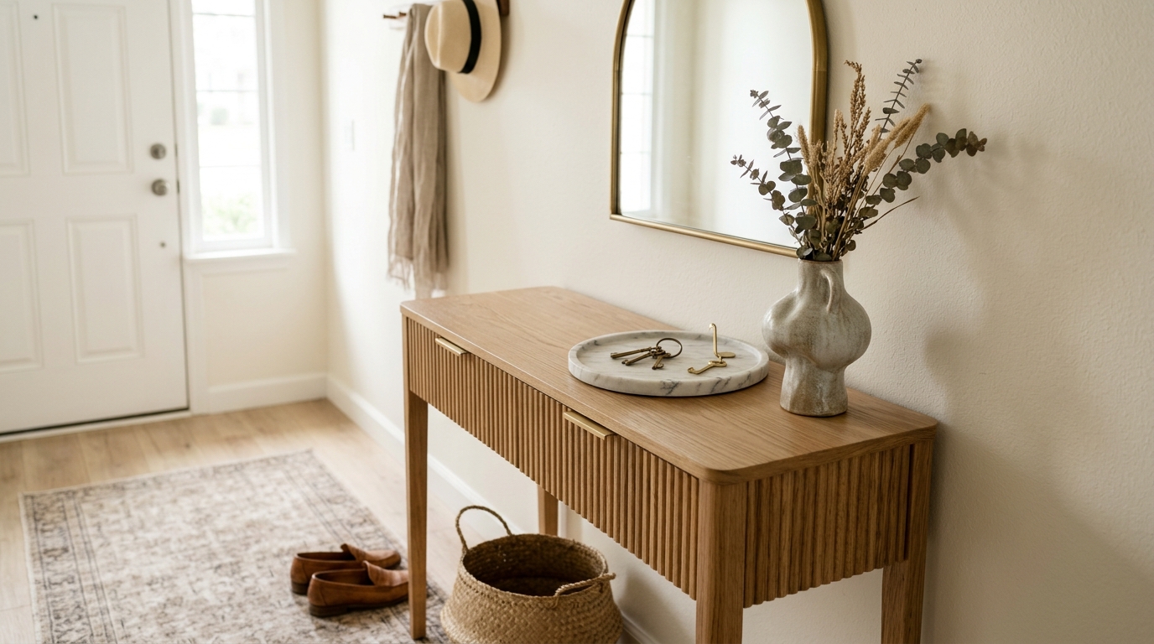
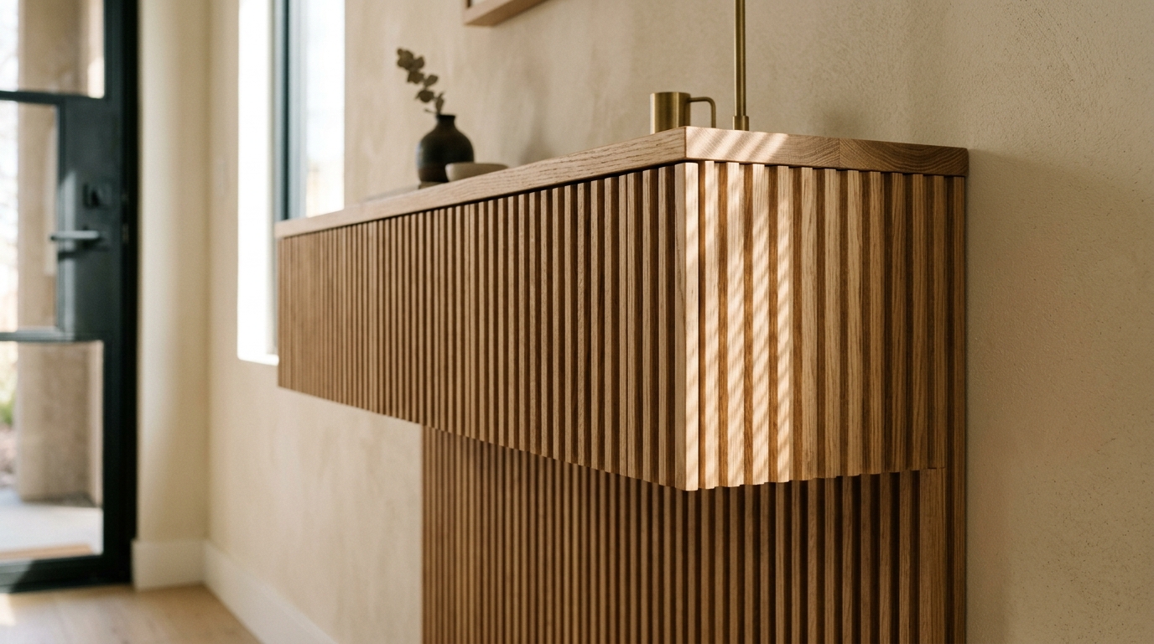
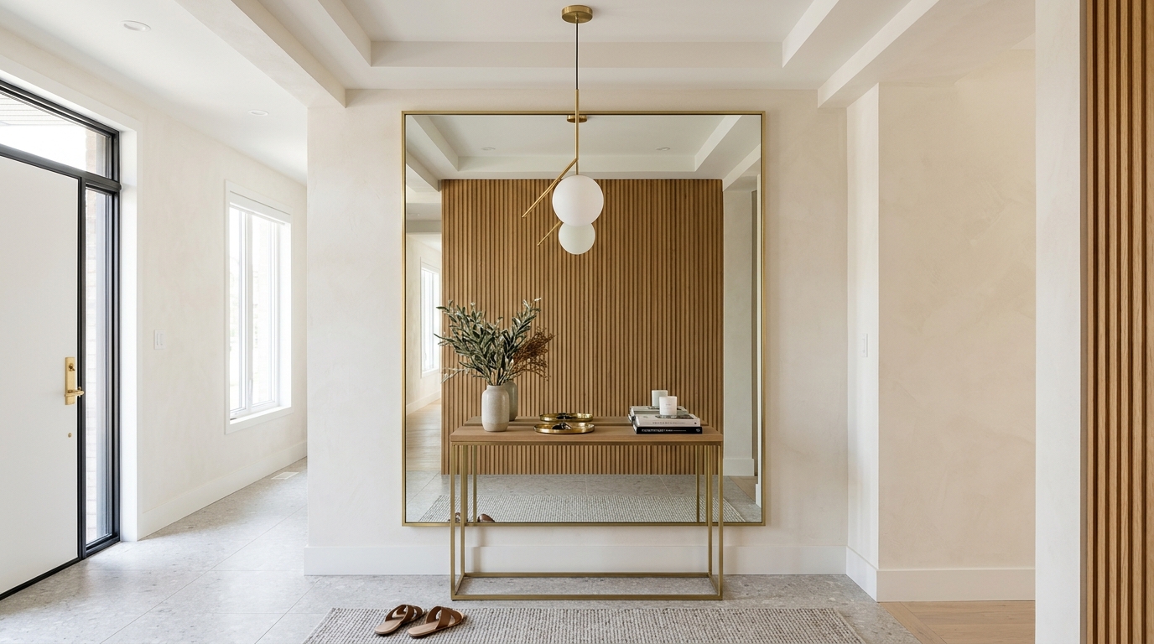
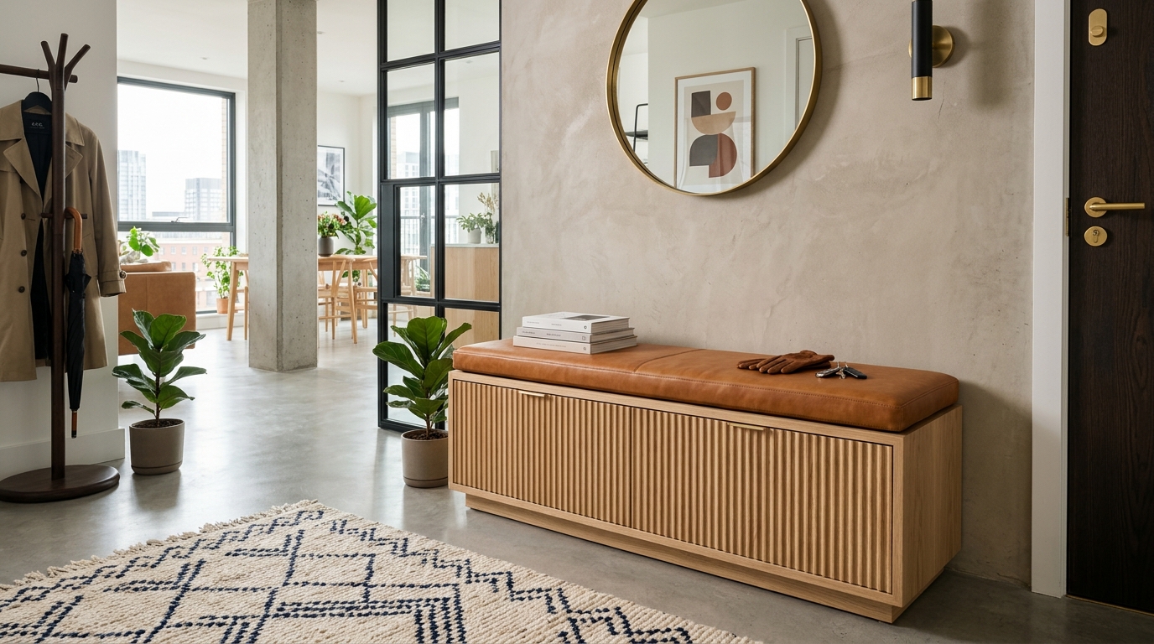
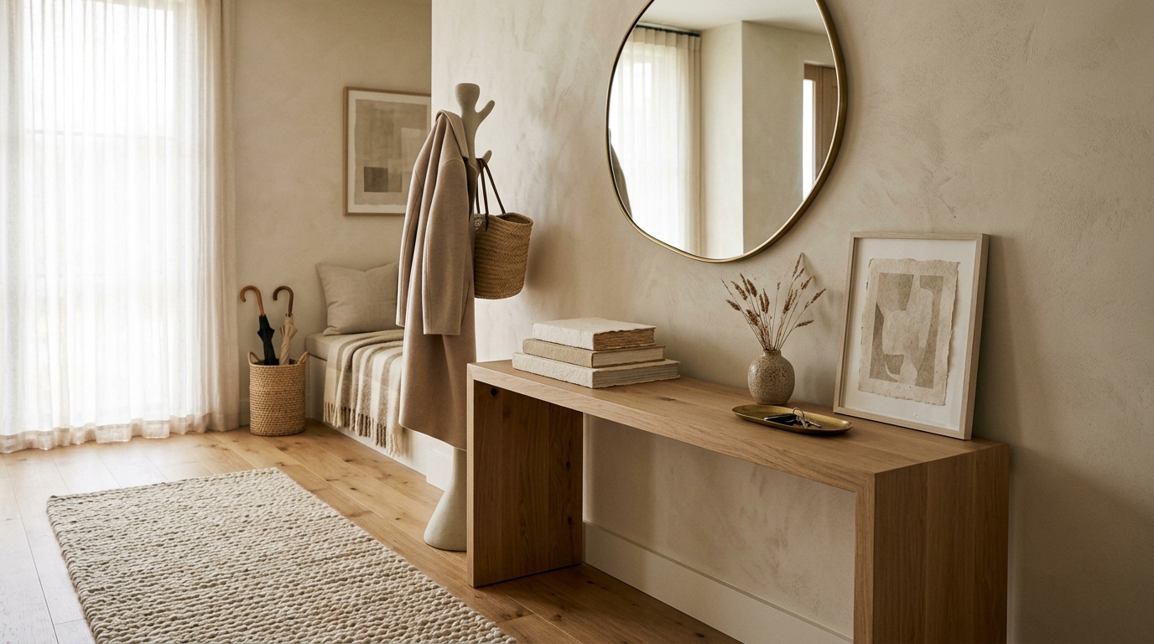
To truly master narrow entryway ideas, one must adhere to the strict ergonomic rules of architectural scaling. A standard walkway requires at least 36 inches of clearance for comfortable movement. In many urban homes, this leaves very little room for traditional furniture. The solution lies in ‘floating’ elements and verticality. A slender, wall-mounted console table in fluted white oak provides a landing strip for keys and mail without consuming precious floor space. Pair this with a large, circular mirror—not just to check your reflection, but to bounce light across the hallway, effectively doubling the perceived width of the room.
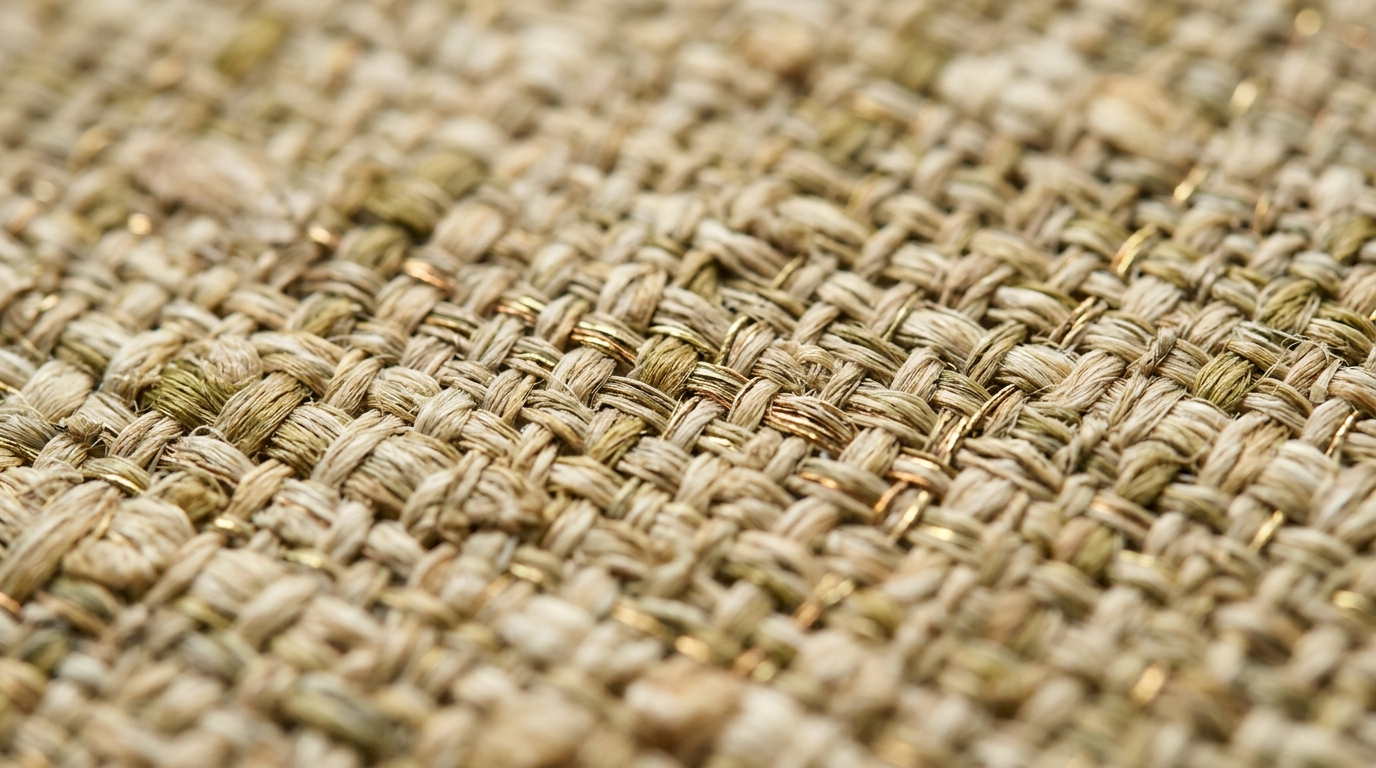
Macro detail shot of hand-woven tactile grasscloth wallpaper showing intricate fiber textures and organic irregularities.
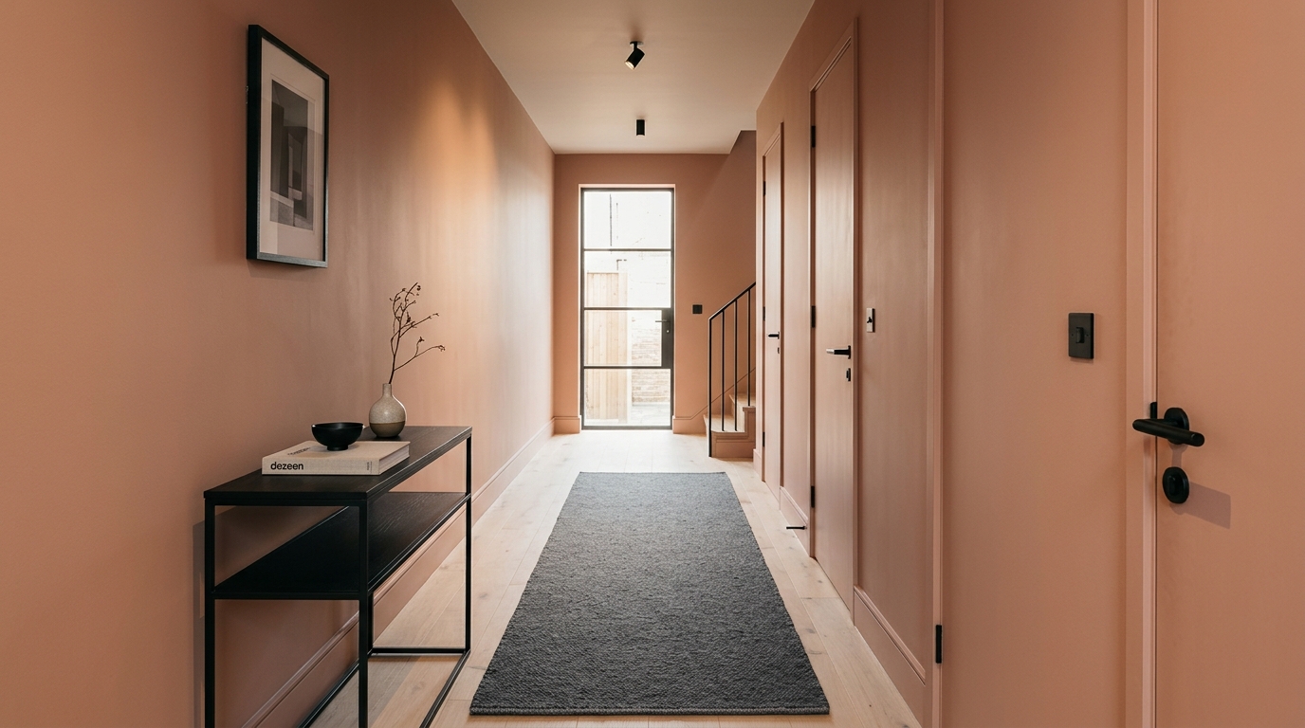
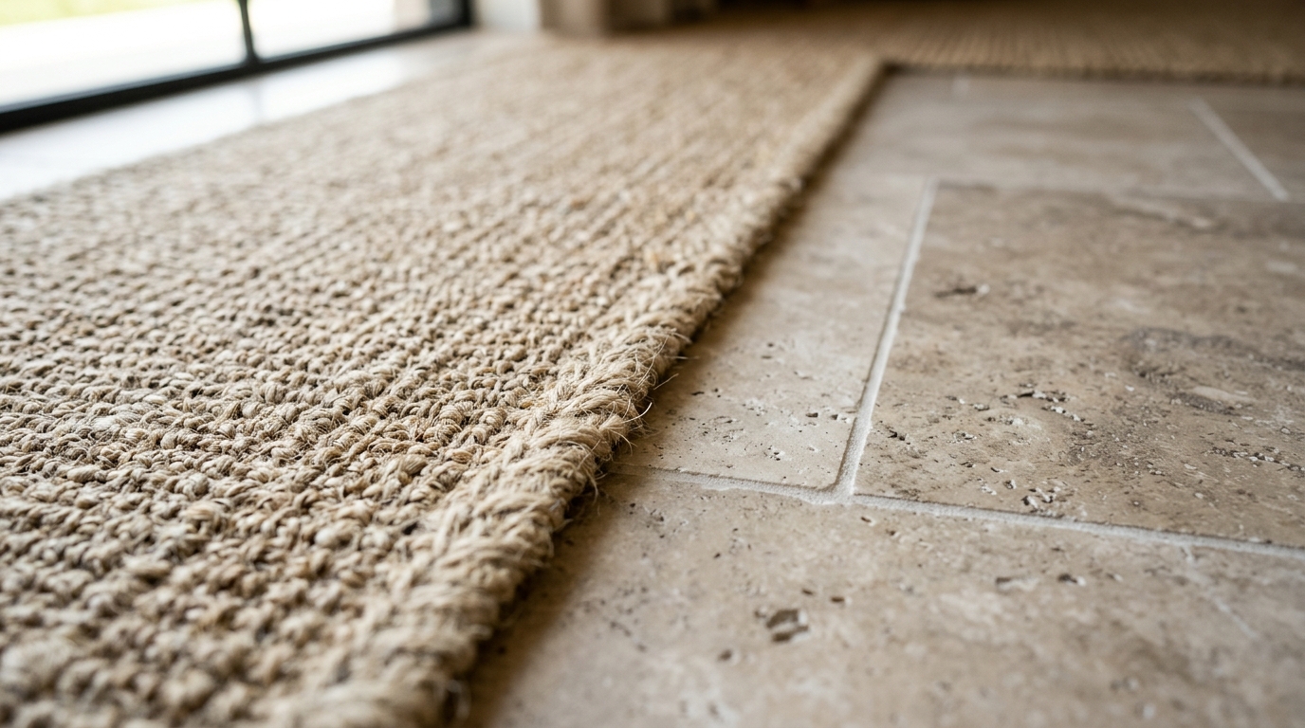
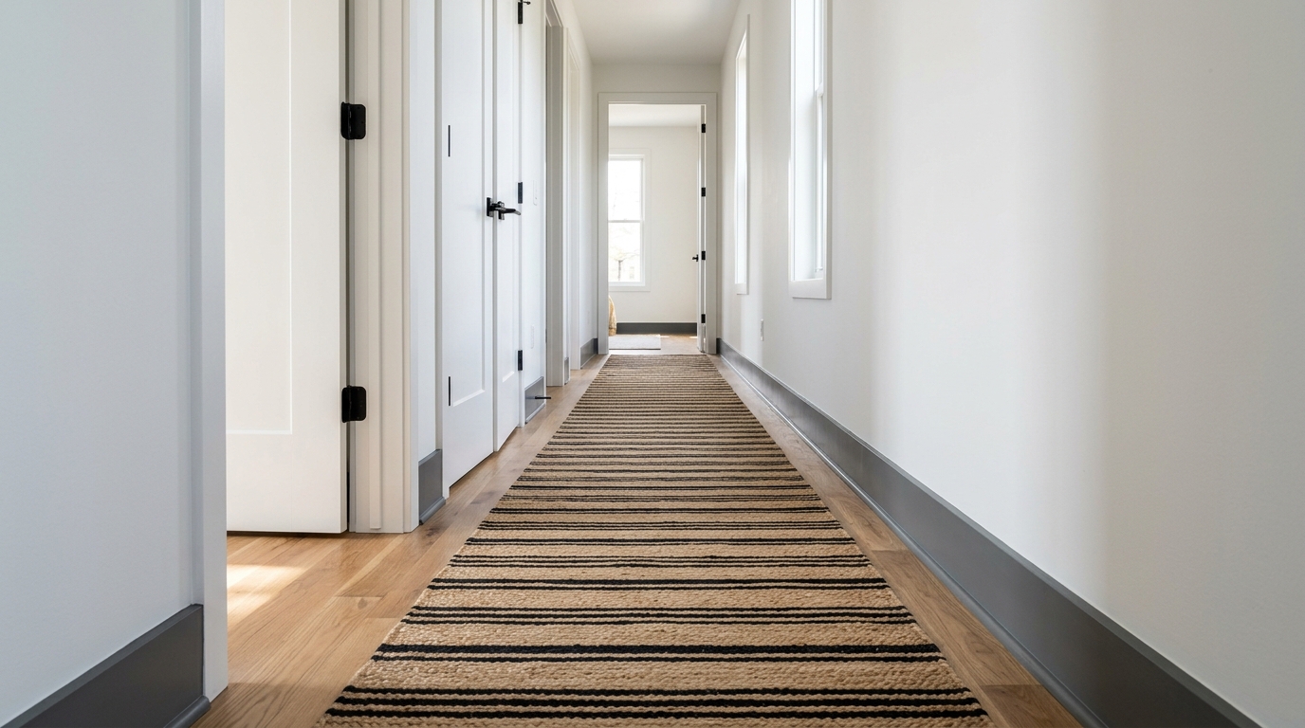
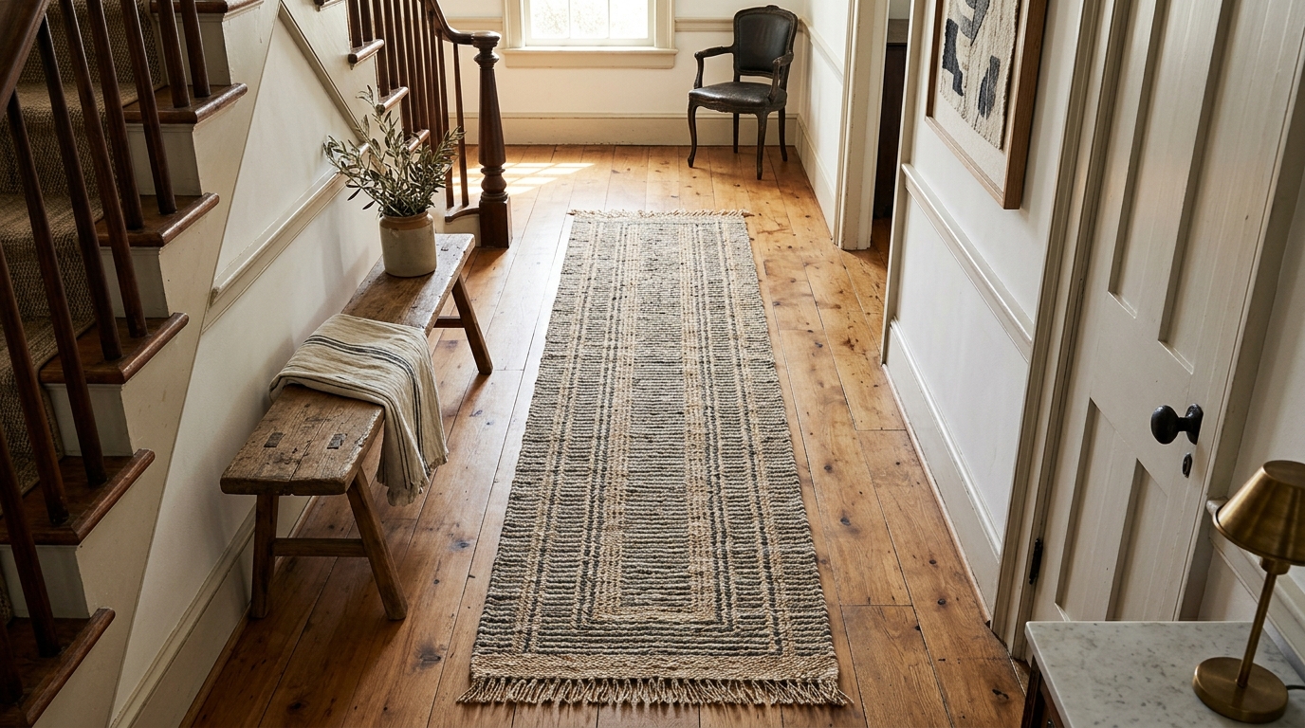
Grounding the space requires a narrow hallway runner rug. This isn’t just about protecting the floor; it’s about establishing a ‘cadence.’ A runner with a subtle linear texture or a low-pile wool weave helps elongate the space while softening the acoustic reflection of a long corridor. Seek out materials like sisal for a rugged, organic feel, or a silk-blend wool for a touch of refined sheen underfoot.
Strategic Illumination: The 2700K Atmospheric Shift
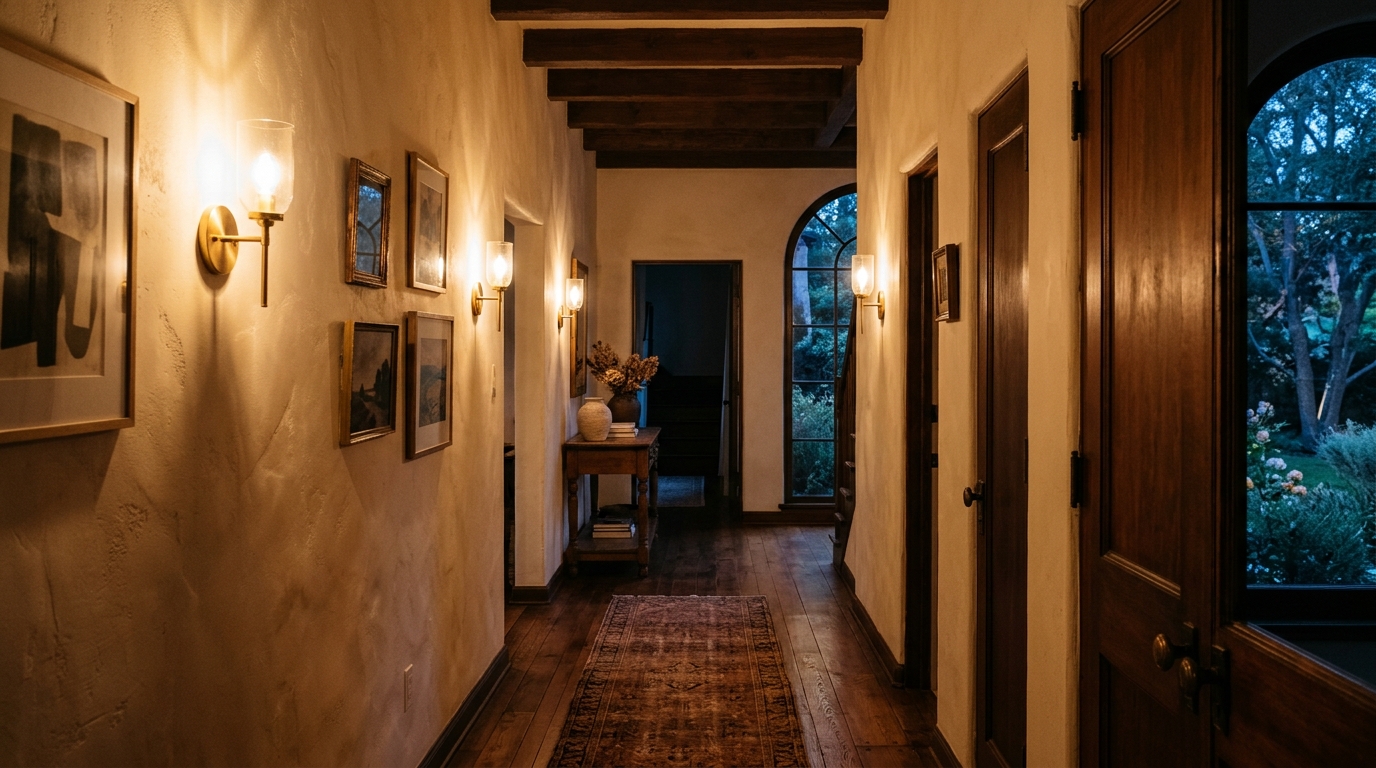
Light is the most underrated material in an interior designer’s toolkit. For a transition zone to feel like a gallery, we must move away from the ‘interrogation room’ feel of standard 3000K or 4000K overhead LEDs. Instead, we specify 2700K ‘warm-dim’ technology with a high Color Rendering Index (CRI) of 90+. This ensures that the rich ochres of your grasscloth and the subtle taupes of your paint are rendered accurately, with a warmth that feels like golden hour, regardless of the time of day.
Atmospheric lighting demonstration in a hallway using 2700K warm-dim sconces to create soft shadows on textured walls.
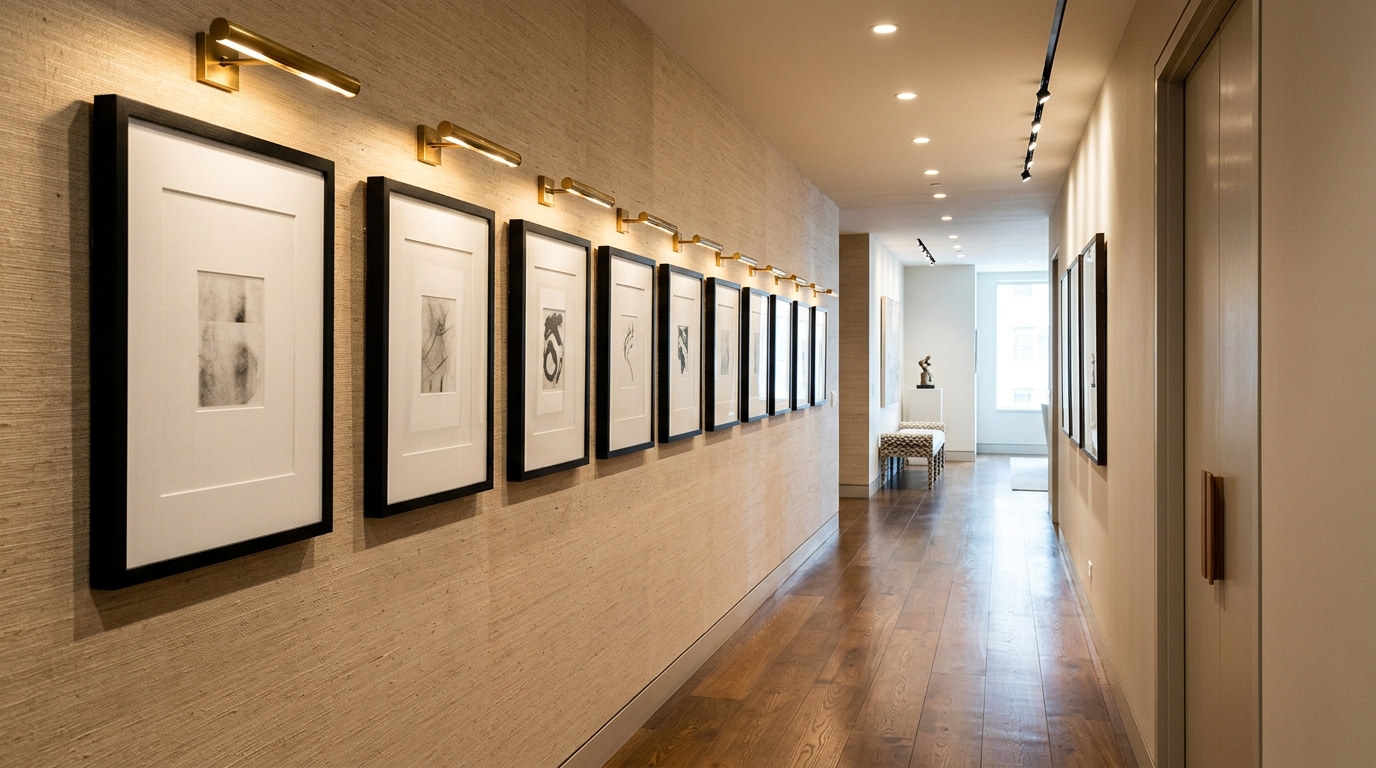
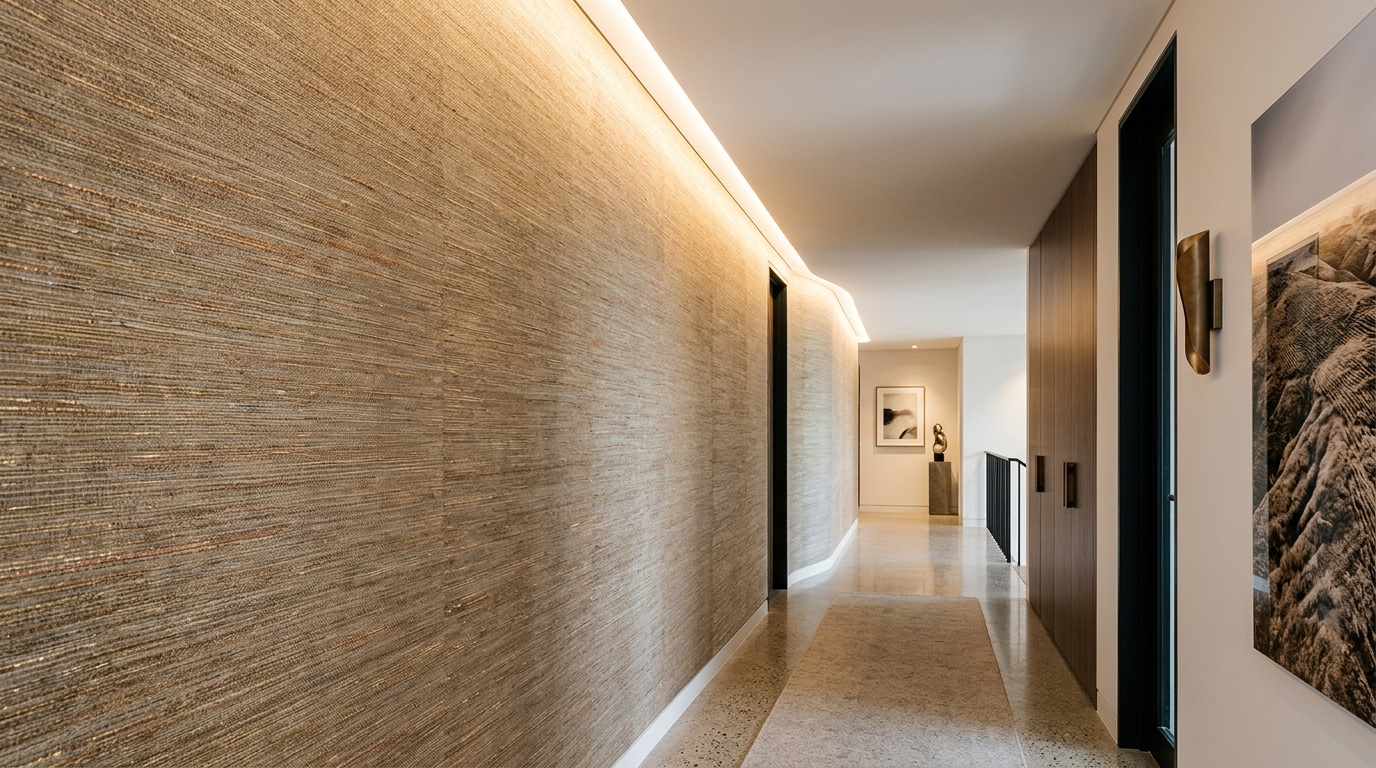
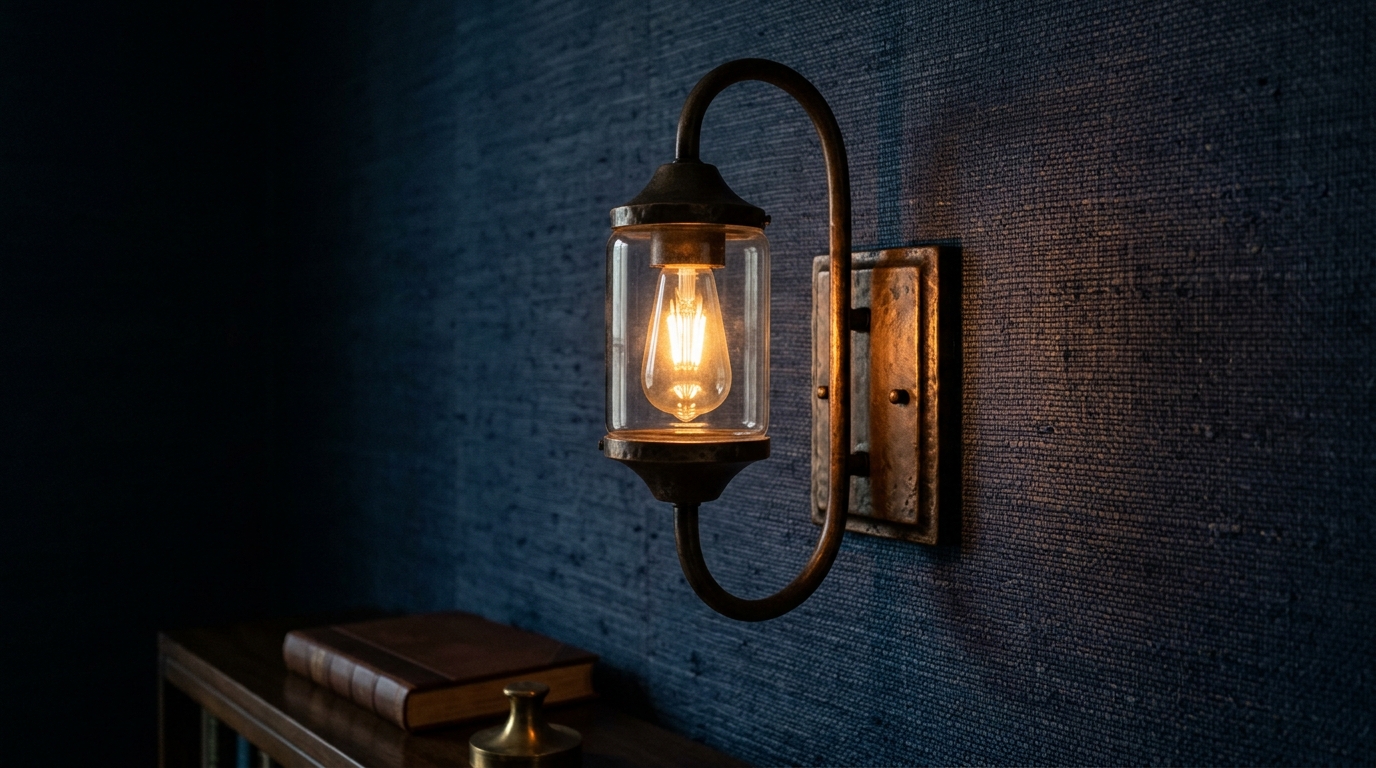
Directional lighting is key. Rather than a single central fixture, use wall-washers or adjustable downlights aimed specifically at the textured wallcoverings. This creates ‘shadow play,’ highlighting the weave of the grasscloth wallpaper for narrow entry and creating a sense of architectural drama. If hardwiring is an issue, consider slim, rechargeable LED picture lights or minimalist sconces that provide a soft, lateral glow at eye level, humanizing the scale of the passage.
The Ergonomic Blueprint: Living within the Clearances
Design is nothing if it isn’t functional. When placing small entryway decor ideas, we follow the 18-inch rule: any surface should be easily reachable without leaning, and any decorative object should not protrude more than 4 inches from the wall if it sits below shoulder height. This prevents the ‘clutter creep’ that makes narrow hallways feel claustrophobic. Use ‘negative space’ as a design element itself—leaving sections of a beautiful wall uncovered allows the material to ‘breathe’ and prevents the eye from feeling overwhelmed by visual stimuli.
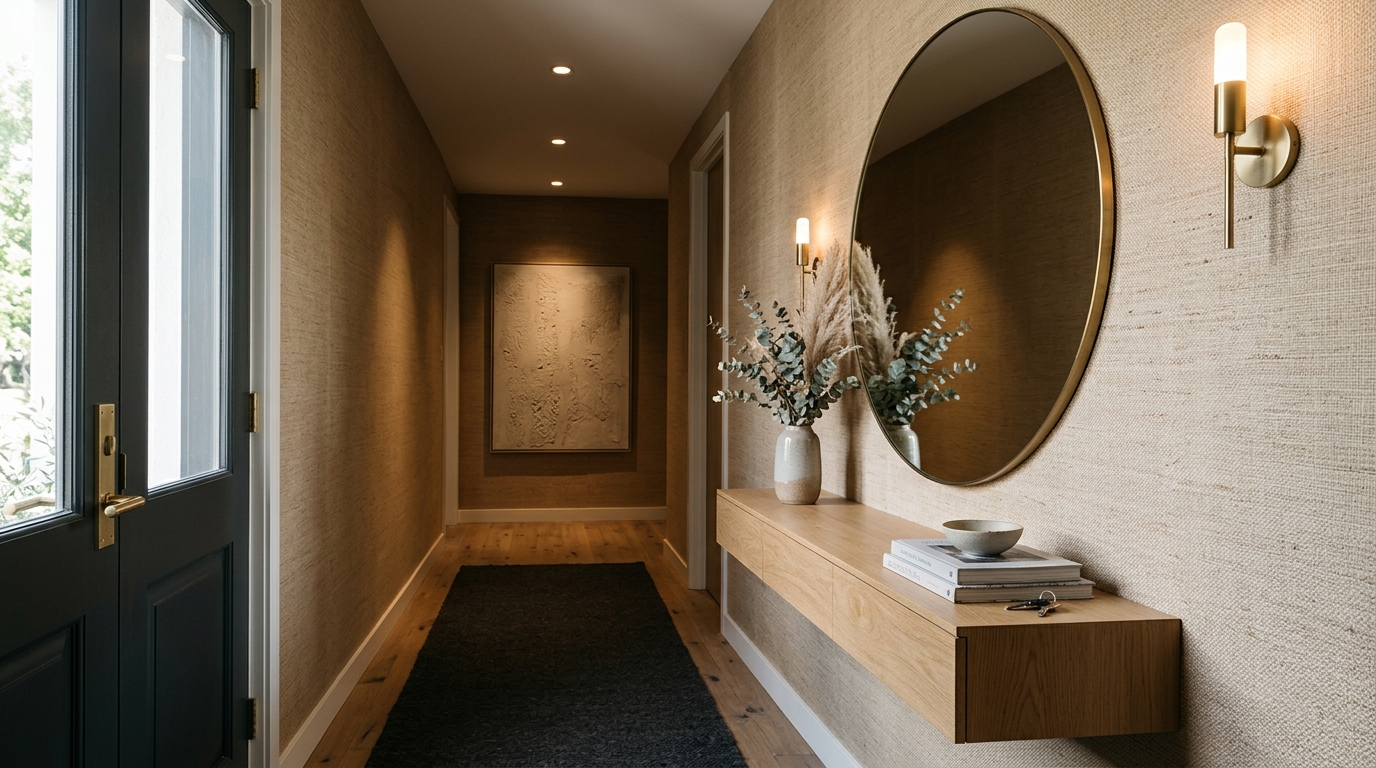
Functional lifestyle shot of a narrow entryway console with a ceramic tray, keys, and a large circular mirror reflecting natural light.
For those utilizing peel and stick wallpaper for hallways, the choice of pattern is critical. Large-scale, sprawling motifs often work better than tiny, repetitive prints. A large botanical or a soft, abstract mural creates a sense of ‘place’ rather than a ‘pattern,’ making the hallway feel like a destination in its own right. This approach, combined with Farrow & Ball Setting Plaster or Benjamin Moore Swiss Coffee on the trim, creates a seamless, tonal environment where the architecture and the decor exist in perfect, quiet harmony.
Architectural Specification & Material Matrix
Curated tactile palette, spatial dimensions, and atmospheric lighting index for this design scheme.
Ultimately, the success of these narrow entryway ideas lies in the transition from seeing to feeling. When we prioritize the ‘Quiet Luxury’ of a textured wall over a loud, flat color, we invite residents and guests alike to slow down. By grounding the space in authentic materials—the roughness of jute, the coolness of honed stone, and the velvet finish of ‘Dead Flat’ paint—we create a spatial cadence that honors the architecture. This is not just a hallway; it is a meticulously choreographed introduction to the soul of the home, where light and texture define the boundary between the world outside and the sanctuary within.
A high-resolution study in spatial proportions, tactile materiality, and light choreography curated for enduring modern living.
PLATE 01
Modern hallway with Farrow & Ball Dead Flat paint in Setting Plaster and a high-contrast charcoal runner rug.
STUDY NO. 01 300 DPI MASTER
PLATE 02
Close-up of a fluted white oak wall-mounted console table demonstrating space-saving narrow entryway ideas.
STUDY NO. 02 300 DPI MASTER
PLATE 03
Scenic wallpaper installation in a small foyer creating an illusion of depth and an expanded visual horizon.
STUDY NO. 03 300 DPI MASTER
PLATE 04
Honed travertine stone flooring detail meeting a textured sisal runner in a high-end transitional space.
STUDY NO. 04 300 DPI MASTER
PLATE 05
Architectural view of a small entryway with a ceiling-height mirror and a minimalist brass pendant light.
STUDY NO. 05 300 DPI MASTER
PLATE 06
Peel and stick wallpaper with a large botanical print used to create a statement wall in a narrow urban hallway.
STUDY NO. 06 300 DPI MASTER
PLATE 07
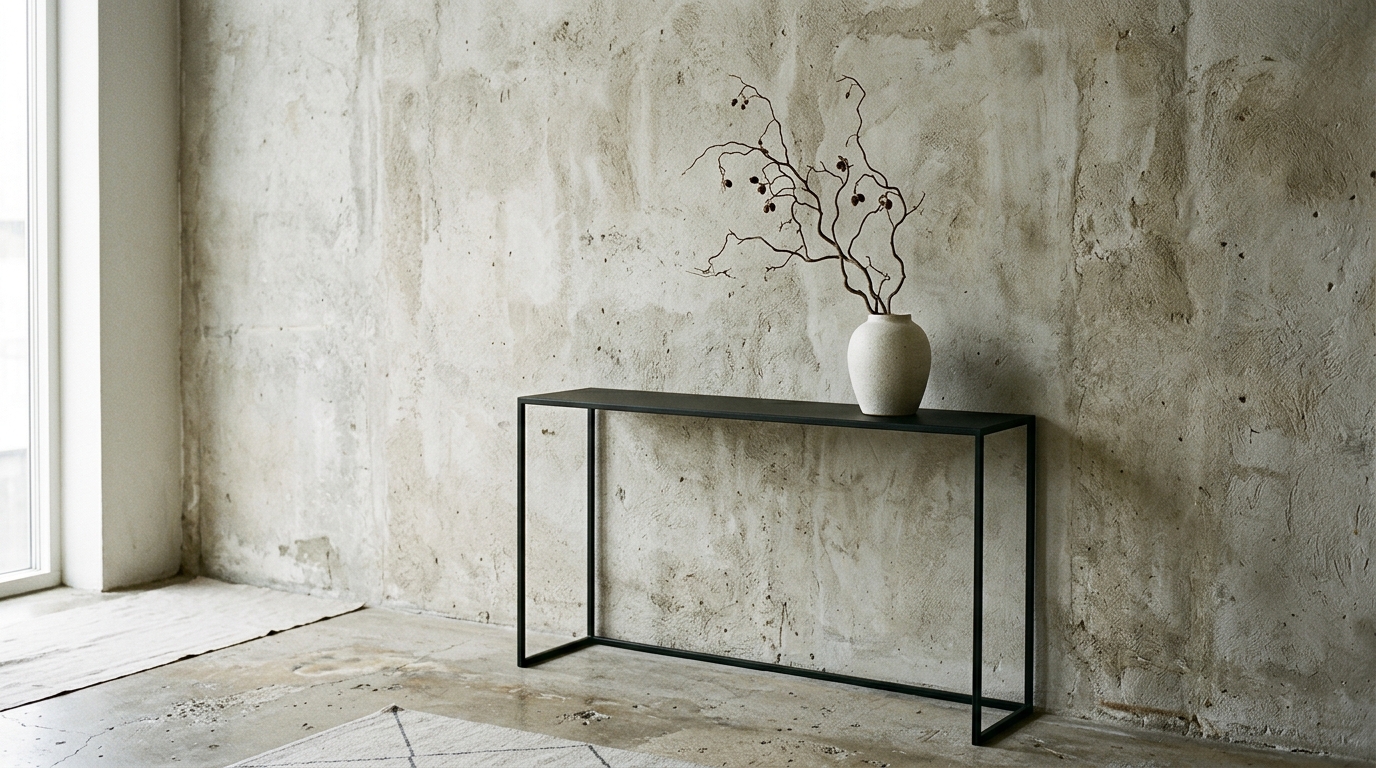
Minimalist entryway decor featuring a single sculptural vase on a slim matte black metal console table.
STUDY NO. 07 300 DPI MASTER
PLATE 08
Designer hallway featuring a mix of metallic-backed wallcoverings and matte wood accents for light reflection.
STUDY NO. 08 300 DPI MASTER
PLATE 09
Spatial alignment shot showing 36-inch walkway clearances and the ergonomic flow of a curated modern entryway.
STUDY NO. 09 300 DPI MASTER
PLATE 10
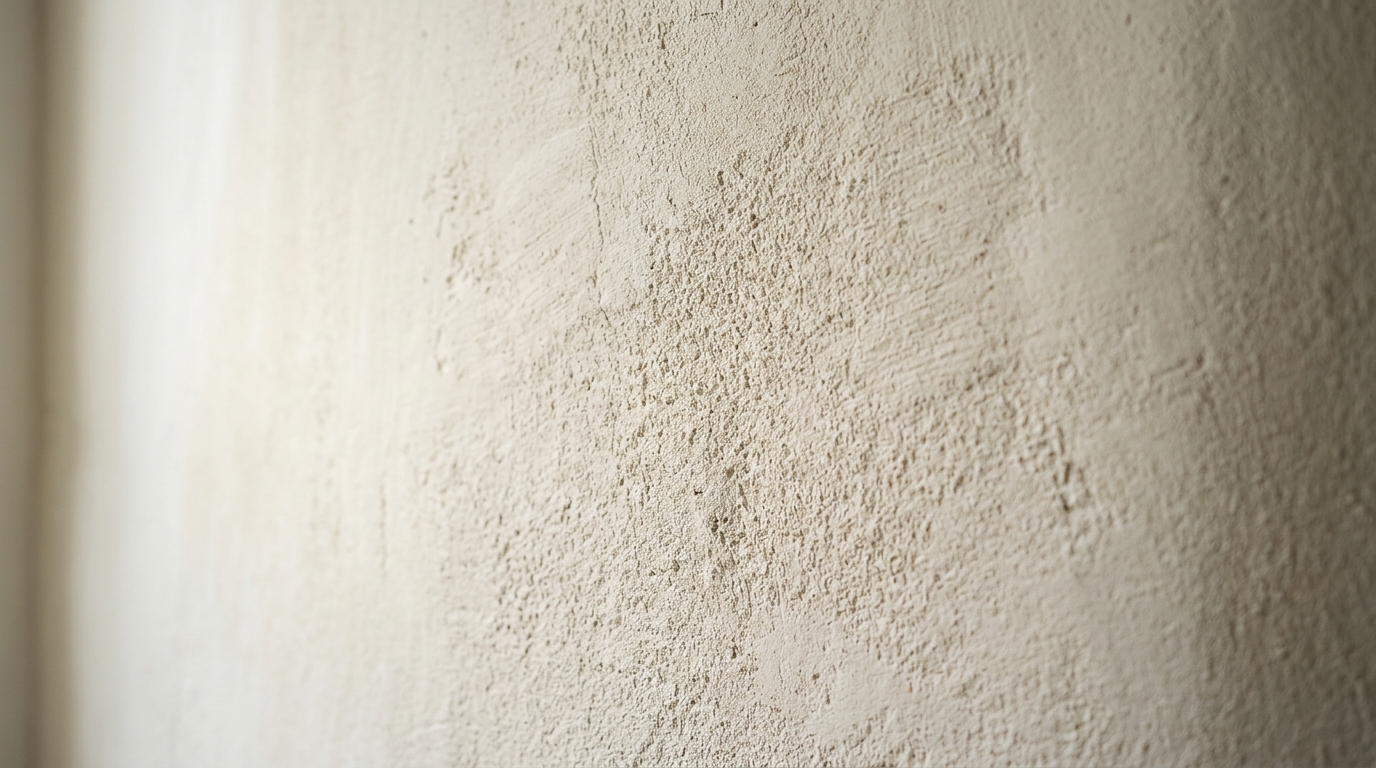
Soft directional lighting washing over a lime-wash effect wallcover, highlighting the chalky, matte texture.
STUDY NO. 10 300 DPI MASTER
PLATE 11
A curated gallery-style hallway with uniform wooden frames and integrated picture lighting on textured wallpaper.
STUDY NO. 11 300 DPI MASTER
PLATE 12
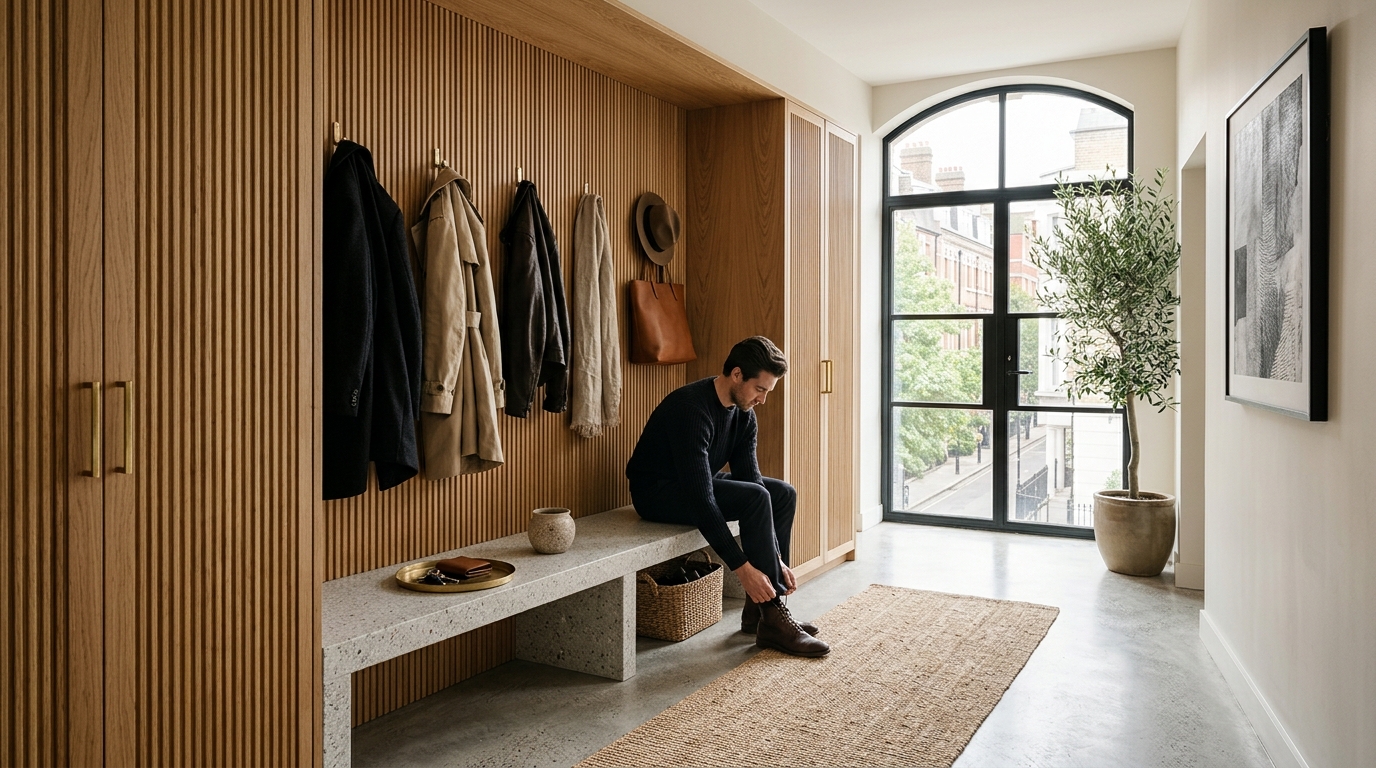
Small entryway storage solution using a bespoke fluted oak bench with integrated shoe storage and leather upholstery.
STUDY NO. 12 300 DPI MASTER
PLATE 13
Top-down view of a narrow hallway runner rug with a linear weave pattern to elongate the architectural space.
STUDY NO. 13 300 DPI MASTER
PLATE 14
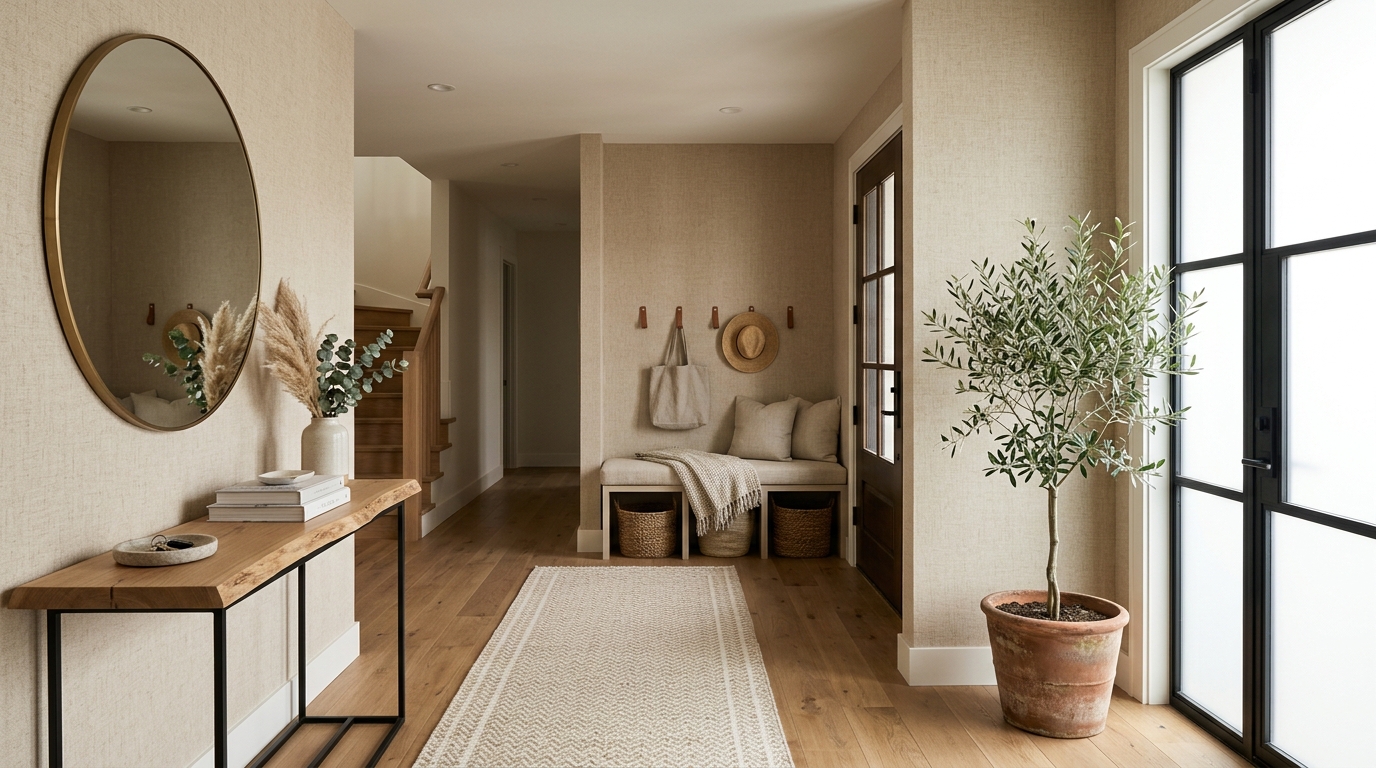
Lush organic modern entry with potted olive tree and neutral-toned grasscloth providing a calm transition.
STUDY NO. 14 300 DPI MASTER
PLATE 15
High-CRI LED lighting rendering the warm wood tones and rich textures of a luxury apartment hallway.
STUDY NO. 15 300 DPI MASTER
PLATE 16
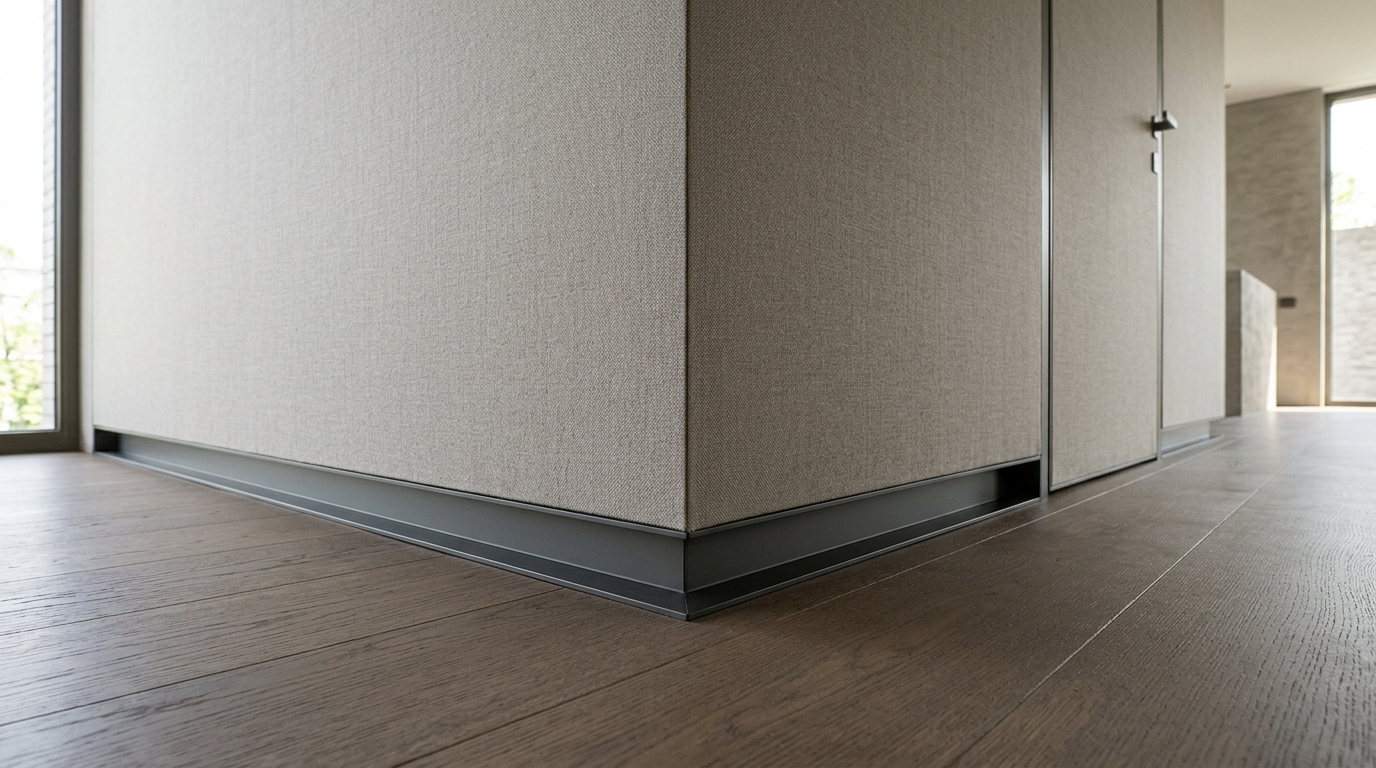
Minimalist architectural detail of a ‘shadow gap’ trim meeting a textured fabric wallcovering in a modern home.
STUDY NO. 16 300 DPI MASTER
PLATE 17
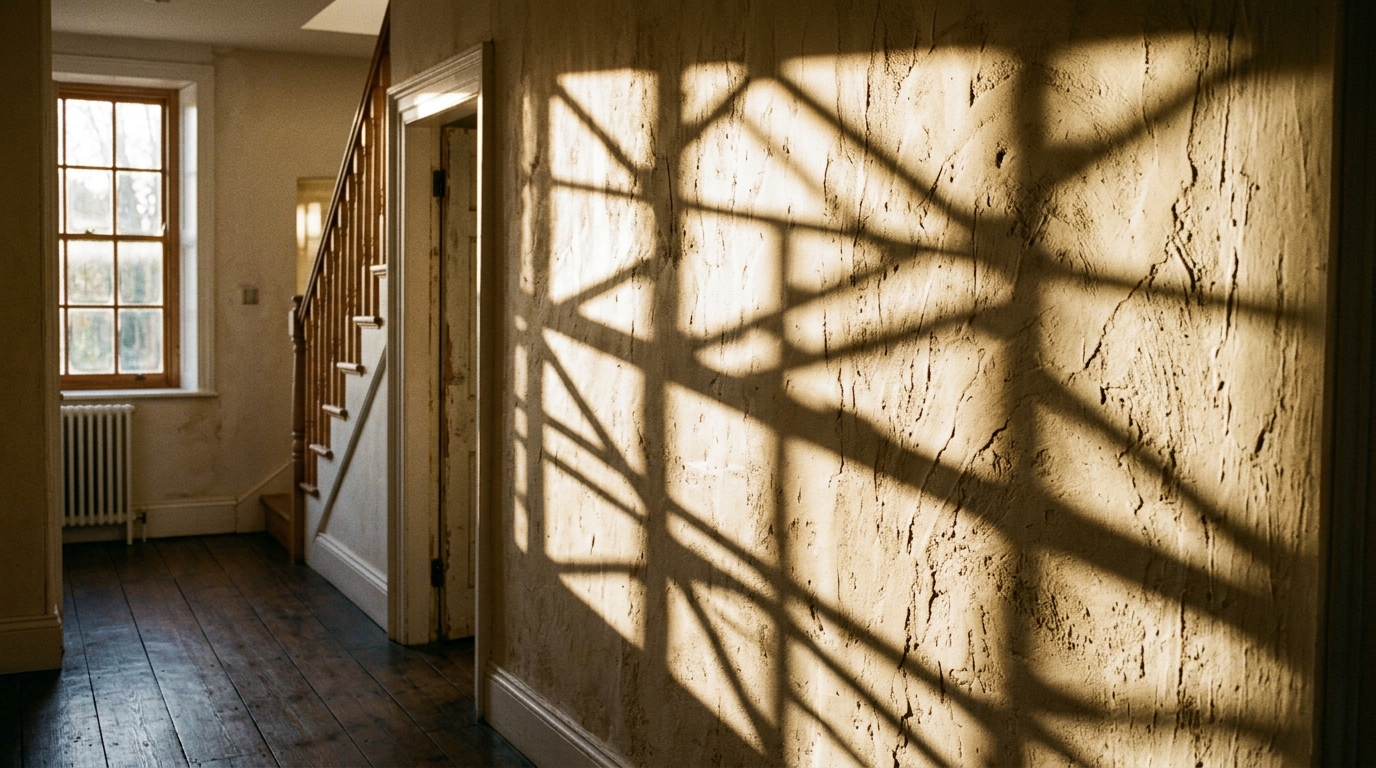
Artistic shot of natural light filtering through a front door onto a textured wall, creating dynamic geometric shadows.
STUDY NO. 17 300 DPI MASTER
PLATE 18
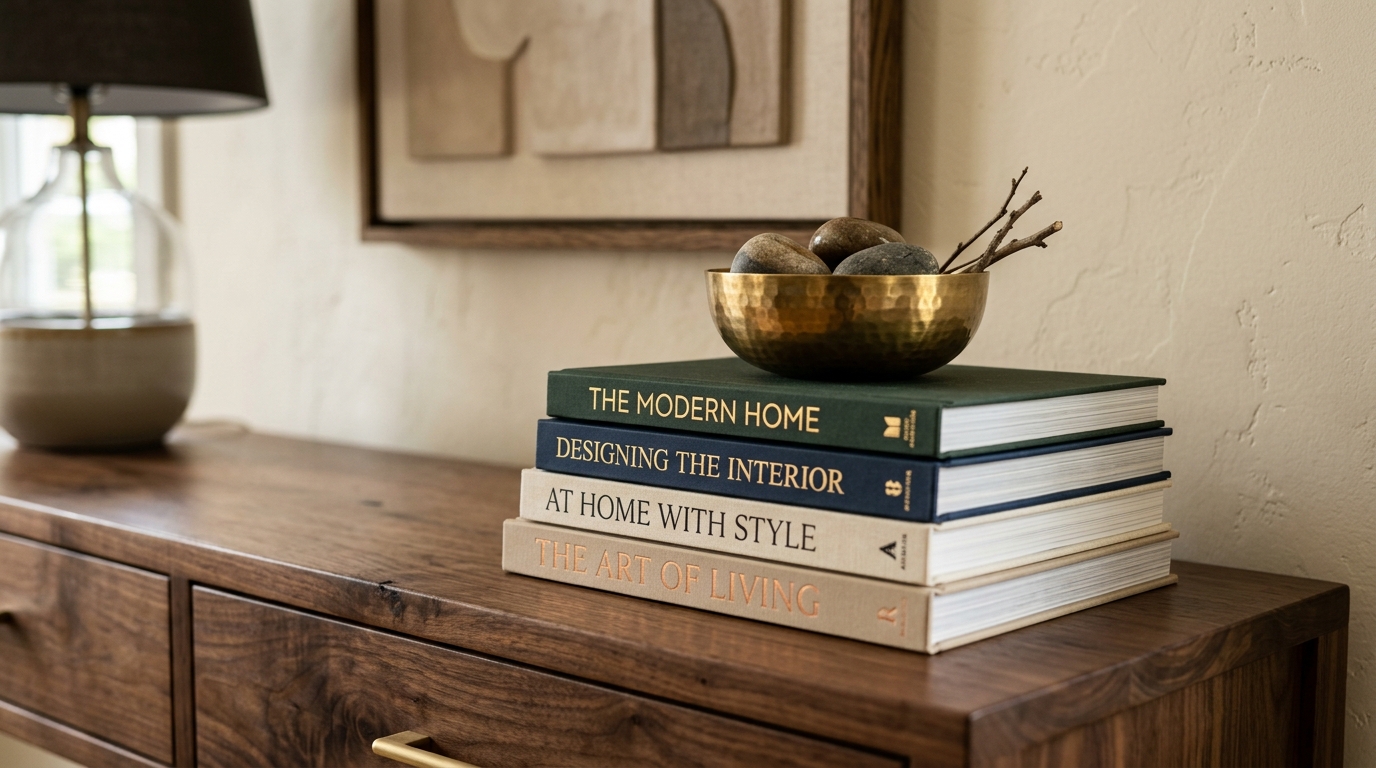
Small entryway decor ideas featuring a stack of coffee table books and a brass tray on a slim glass console.
STUDY NO. 18 300 DPI MASTER
PLATE 19
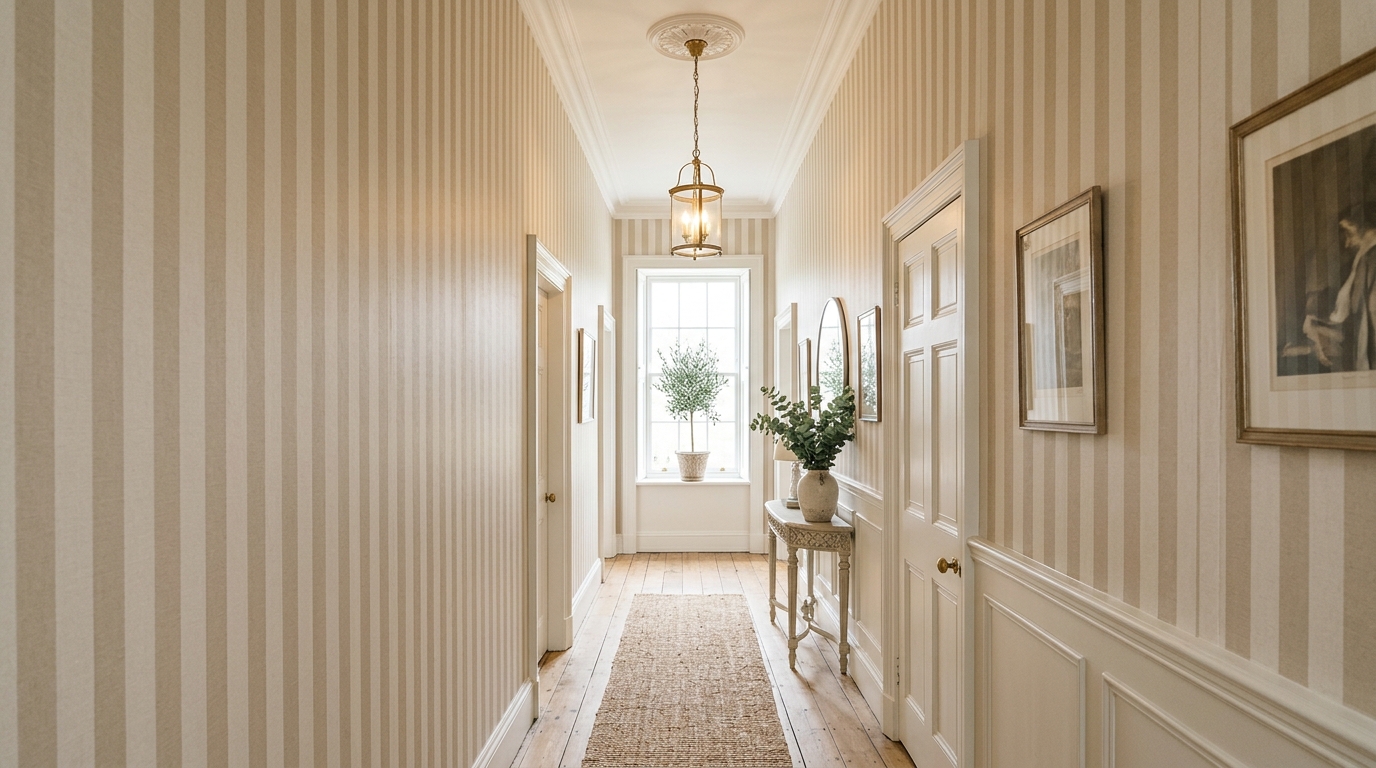
Hallway wallpaper featuring a subtle vertical stripe to increase the perceived height of the ceiling.
STUDY NO. 19 300 DPI MASTER
PLATE 20
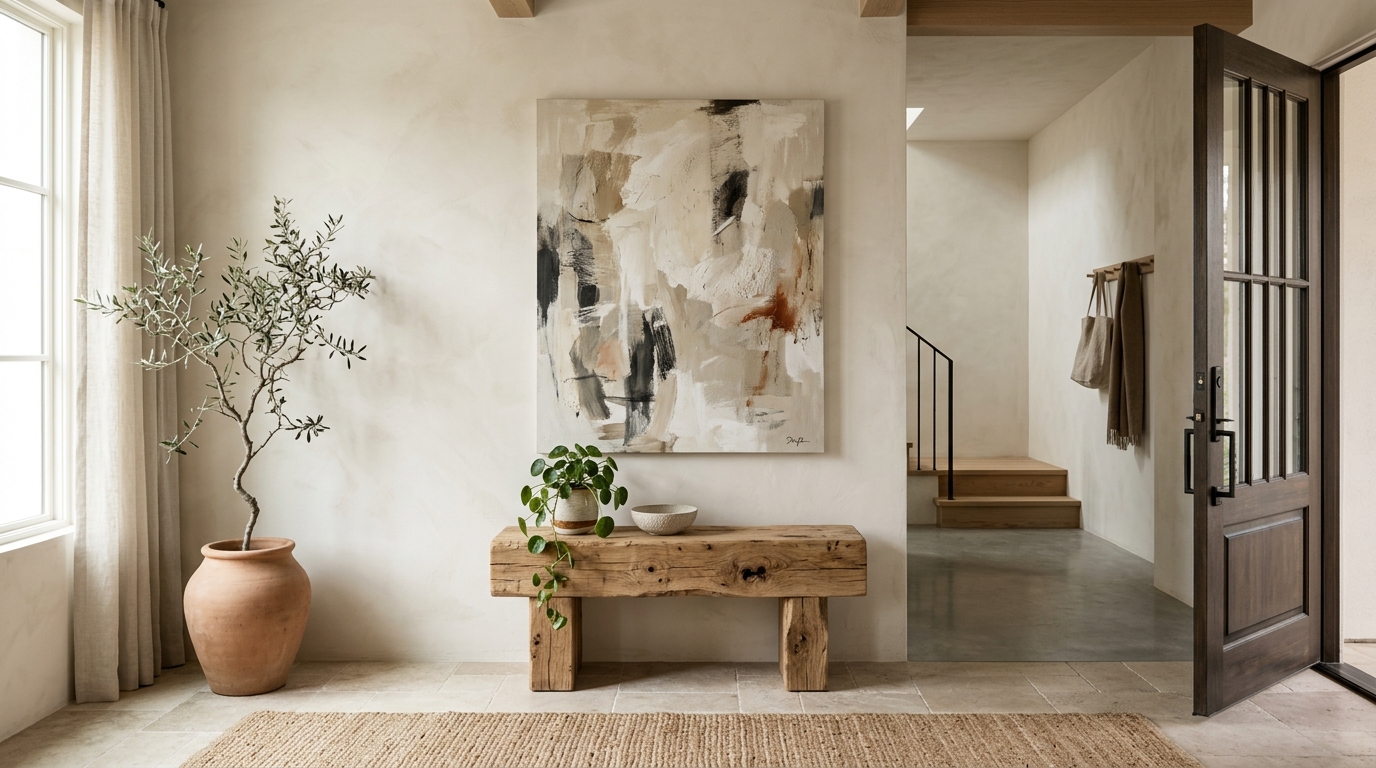
Organic modern foyer with a reclaimed wood stool and a large abstract painting on a limewash wall.
STUDY NO. 20 300 DPI MASTER
PLATE 21
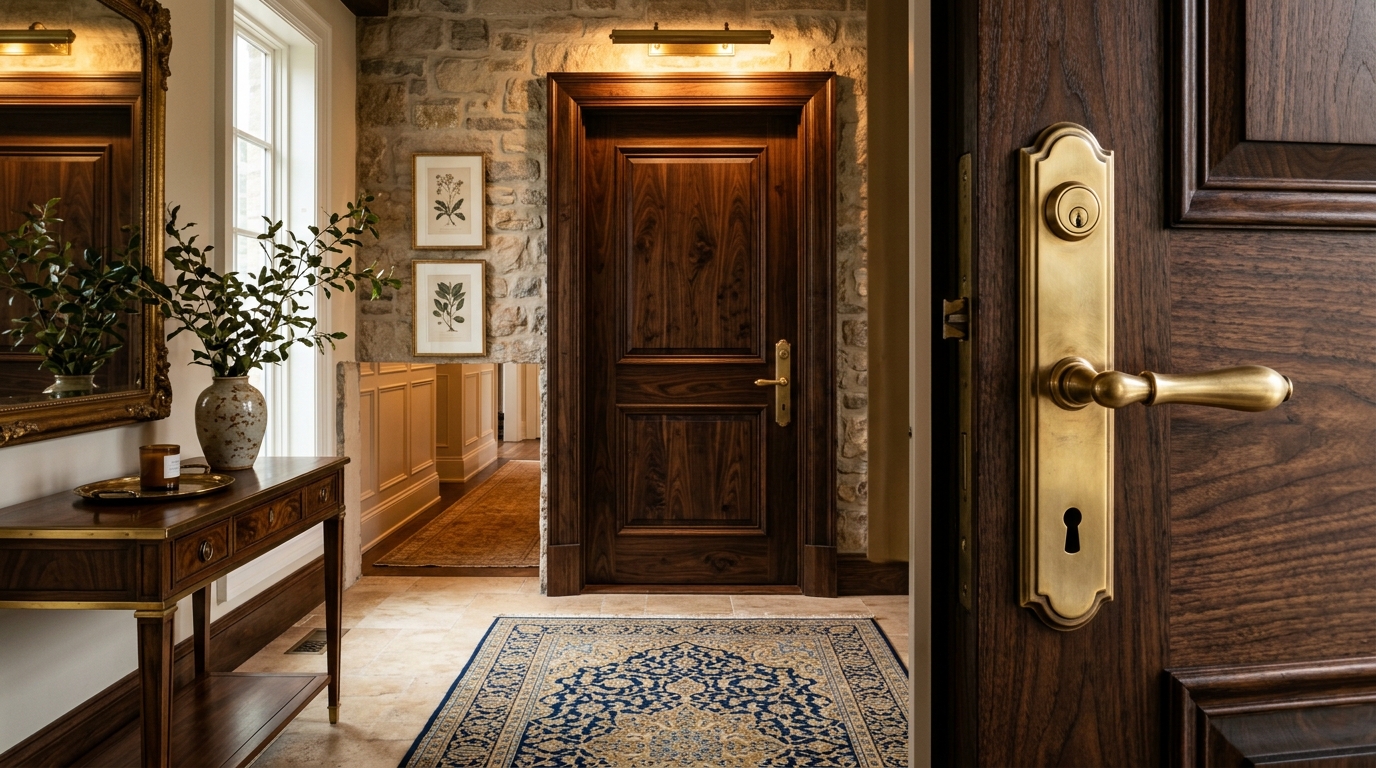
Refined entryway with a silk-blend runner rug and brushed brass hardware accents on a dark wood door.
STUDY NO. 21 300 DPI MASTER
PLATE 22
Integrated architectural lighting in a hallway cove, casting a soft glow across a metallic weave wallpaper.
STUDY NO. 22 300 DPI MASTER
PLATE 23
Detail of a bronze wall sconce at eye level against a backdrop of deep navy grasscloth wallpaper.
STUDY NO. 23 300 DPI MASTER
PLATE 24
Modern entryway design showcasing the ‘Quiet Luxury’ of tonal beige materials and layered neutral textures.
STUDY NO. 24 300 DPI MASTER
PLATE 25
Functional transit zone with a wall-mounted coat rack in matching fluted oak and a minimalist stone bench.
STUDY NO. 25 300 DPI MASTER
PLATE 26
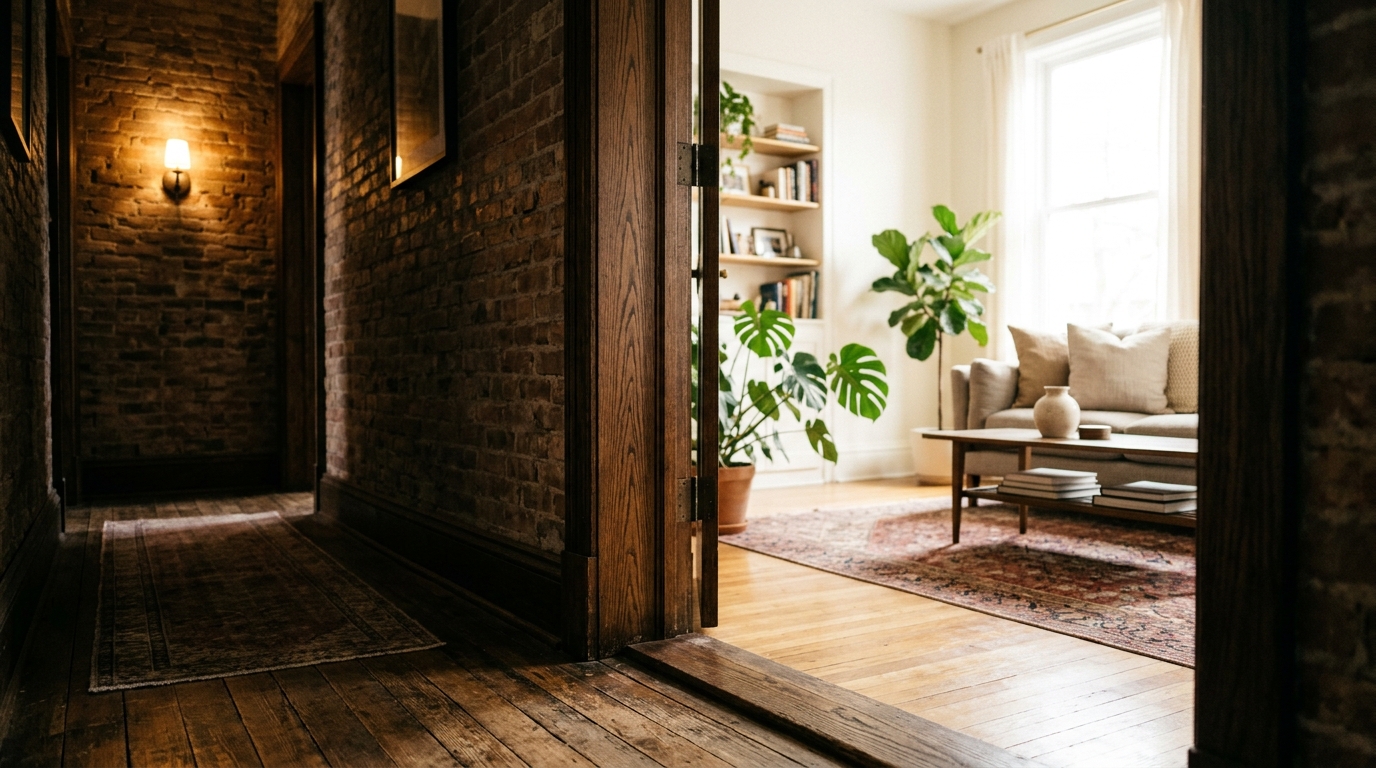
Closing architectural reflection shot showing the transition from a textured hallway into a bright, open-plan living area.
STUDY NO. 26 300 DPI MASTER
Curated Visual Lookbook
Design Gallery & Spatial Studies
A visual curation of architectural arrangements, lighting concepts, and material palettes featured in this space.
31 Curated Views
Written by
JayhawkRent Editorial Team
Olivia Hernandez is a Sustainable Interior Consultant with over 13 years of hands-on experience in reclaimed timber, low-VOC finishes, energy-efficient fixtures, and circular design. Olivia approaches each space as a tailored sculptural canvas designed for human ease. An avid contributor to architectural and design dialogues, Olivia writes extensively on creating elevated residential sanctuaries.
Editorial review fields are available through custom fields: jayhawk_reviewer_name and jayhawk_reviewer_note.
When we discuss the threshold of a home, we aren’t merely talking about a transitional passage; we are defining the psychological decompression chamber of…