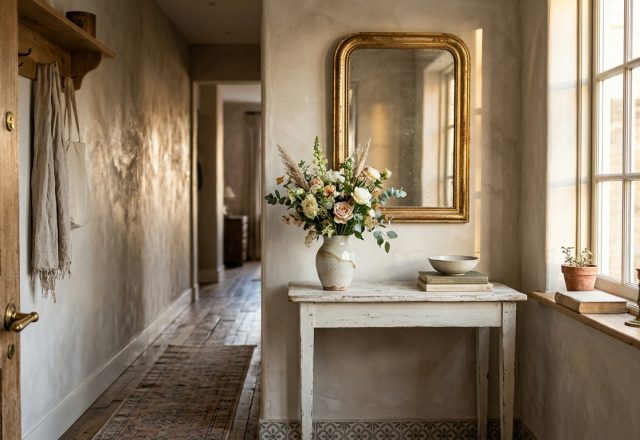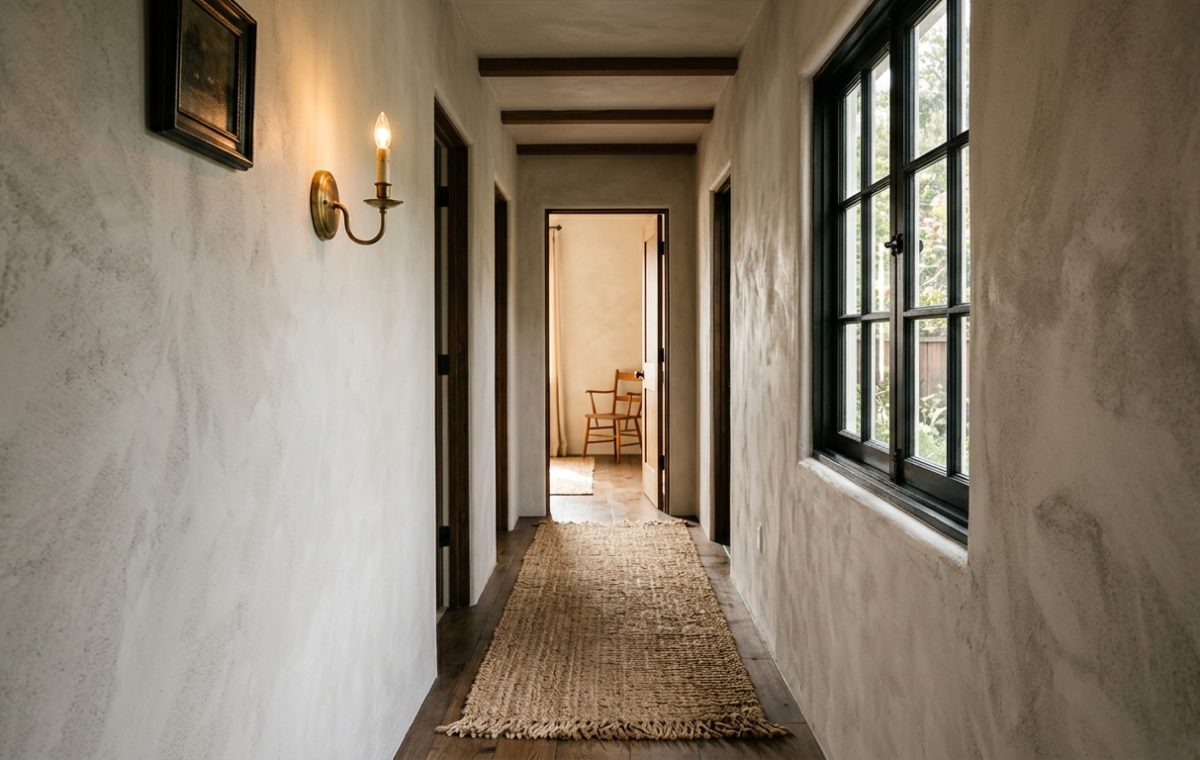
For most, the corridor is a utilitarian afterthought—a transit zone designed for speed rather than sensation. However, when we approach narrow hallway ideas through the lens of ‘Quiet Luxury’ and Organic Modernism, these transitional spaces transform from cramped bottlenecks into immersive sensory experiences. The goal isn’t just to make a space look wider; it is to make the experience of moving through it feel richer. By prioritizing the ‘glow’ of the transition and the tactile quality of every surface, we shift the narrative from what the space lacks in width to what it possesses in soul.
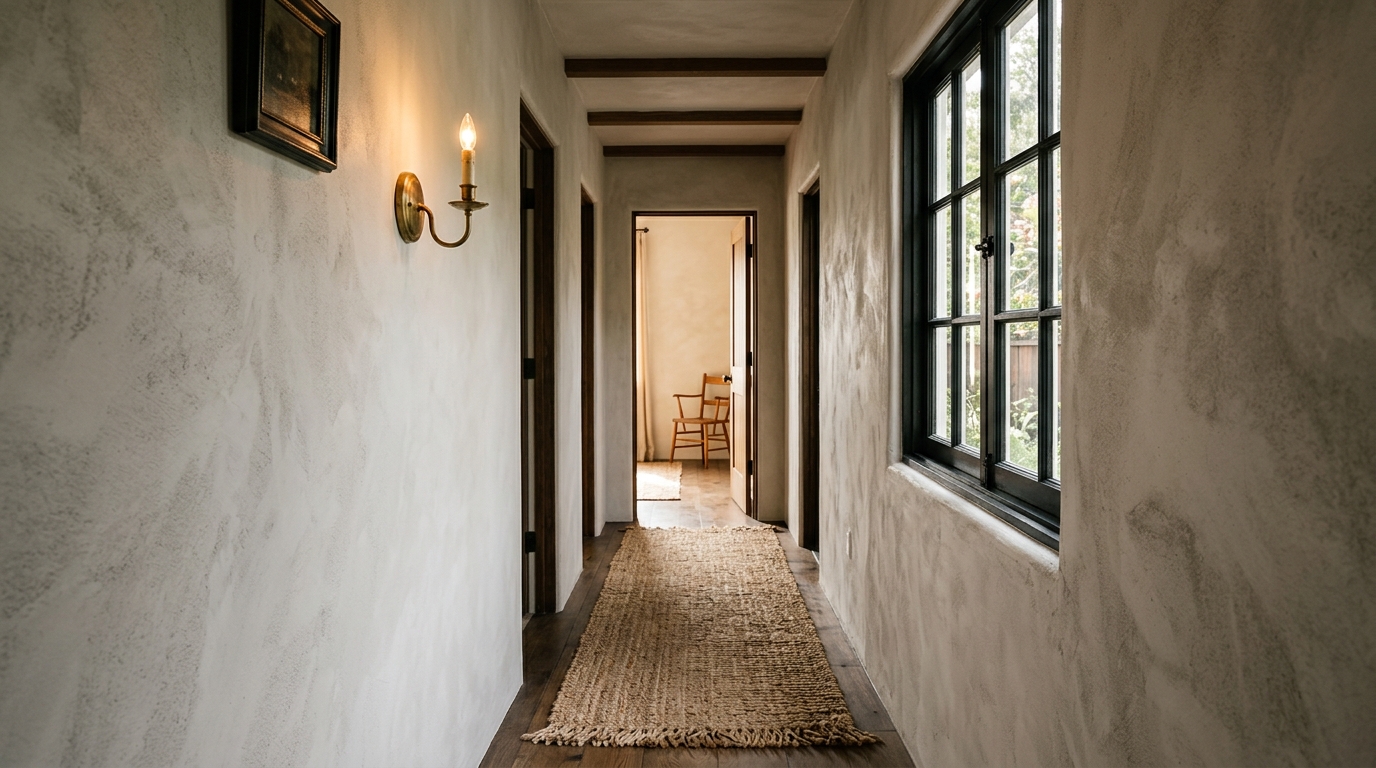
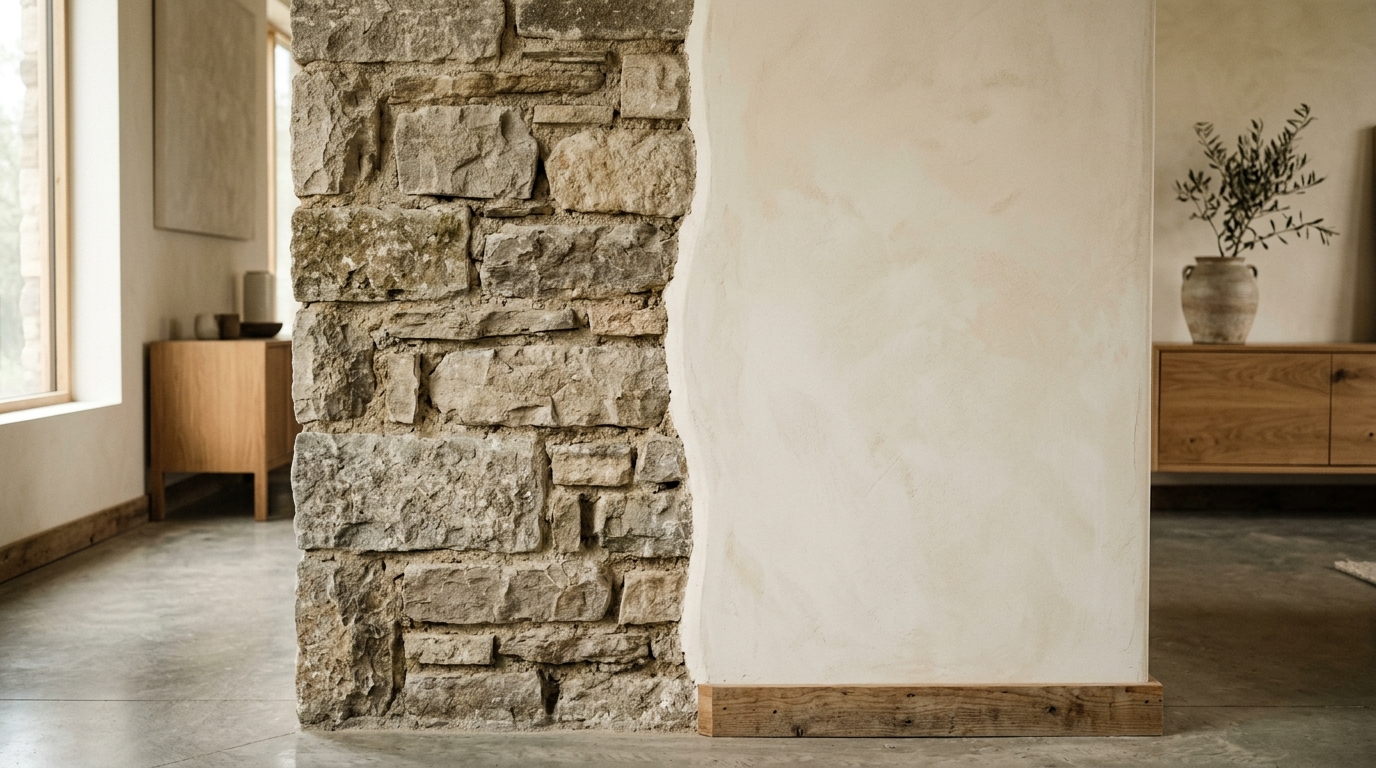
Designing a high-sensory hallway requires a departure from flat, sterile finishes. In a narrow environment, your shoulders are often inches away from the walls; your feet are hyper-aware of the floor’s resonance. This physical proximity is an opportunity. When you run your hand along a wall finished in Portola Paints limewash or Roman Clay, the microscopic peaks and valleys of the minerals provide a grounding, haptic feedback that a standard eggshell finish simply cannot replicate. This is where the alchemy of texture begins to override the limitations of square footage.
The Alchemy of Texture: Limewash and Raw Minerality
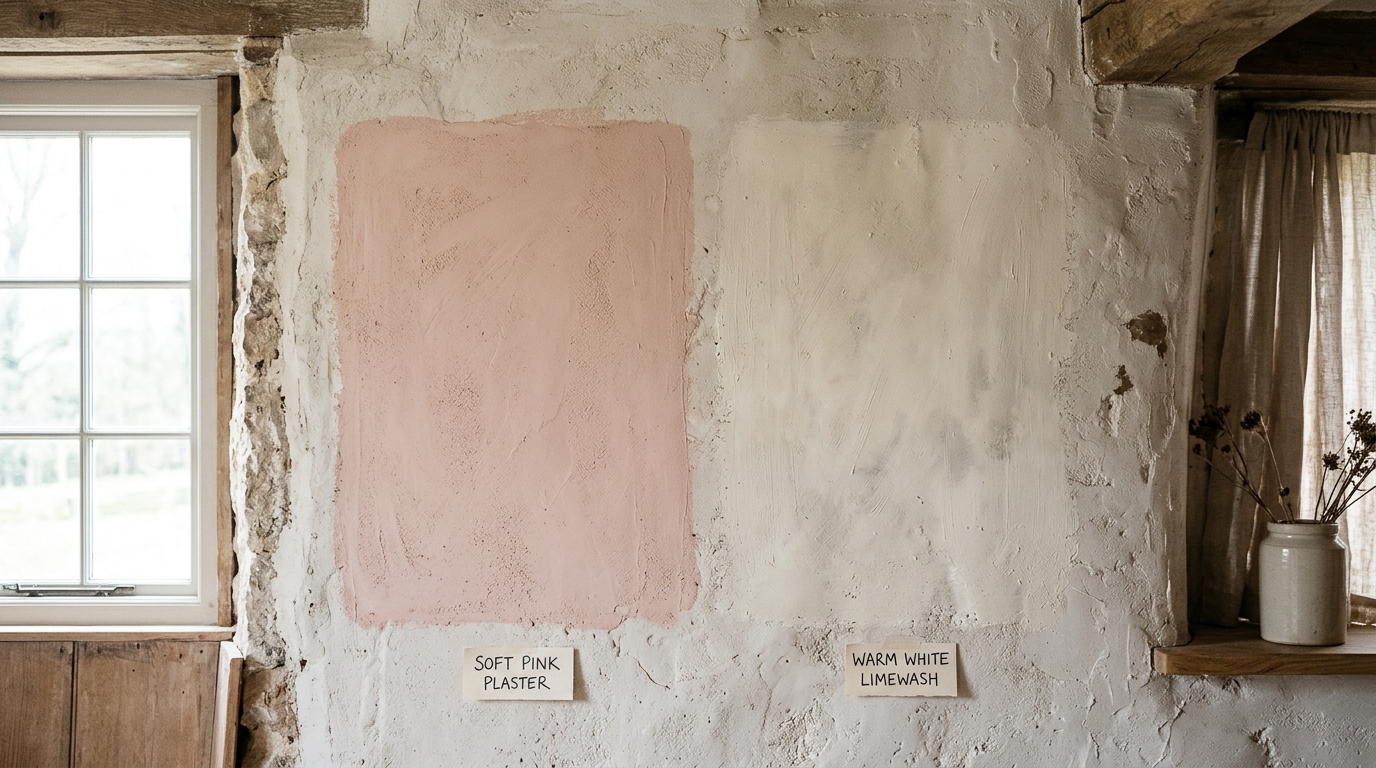
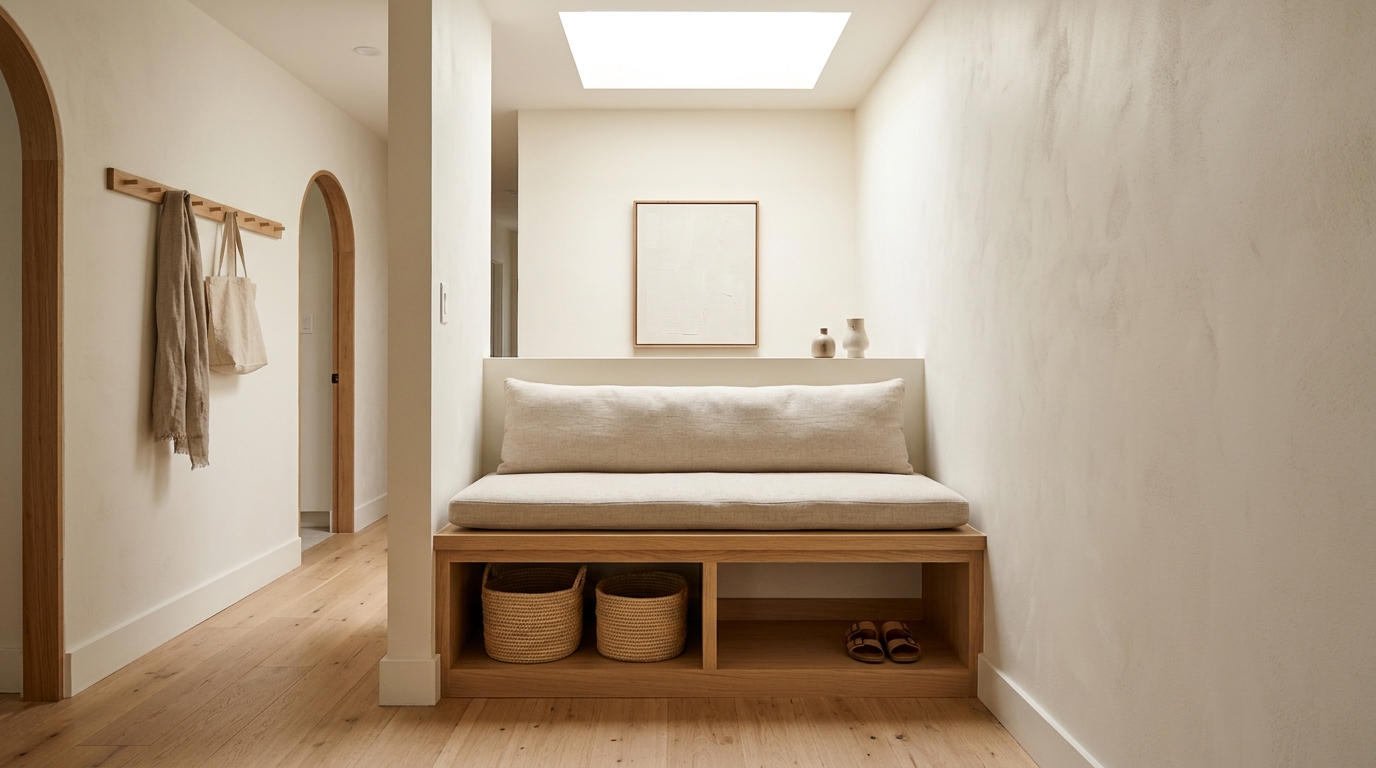
In the world of high-end hallway interior design, texture acts as a visual substitute for architectural depth. A flat white wall feels like a dead end, whereas a wall with movement feels like an invitation. Limewash, specifically in earth-toned pigments like Farrow & Ball Setting Plaster or the mushroom-hued Table Linen from Portola, creates a soft, sueded effect. Because limewash is breathable and patinas over time, it lends an air of permanence and history to even the most modern new-build corridor.
“The most successful narrow spaces don’t fight their constraints; they lean into the intimacy of the squeeze, using materiality to create a protective, cocoon-like embrace.”
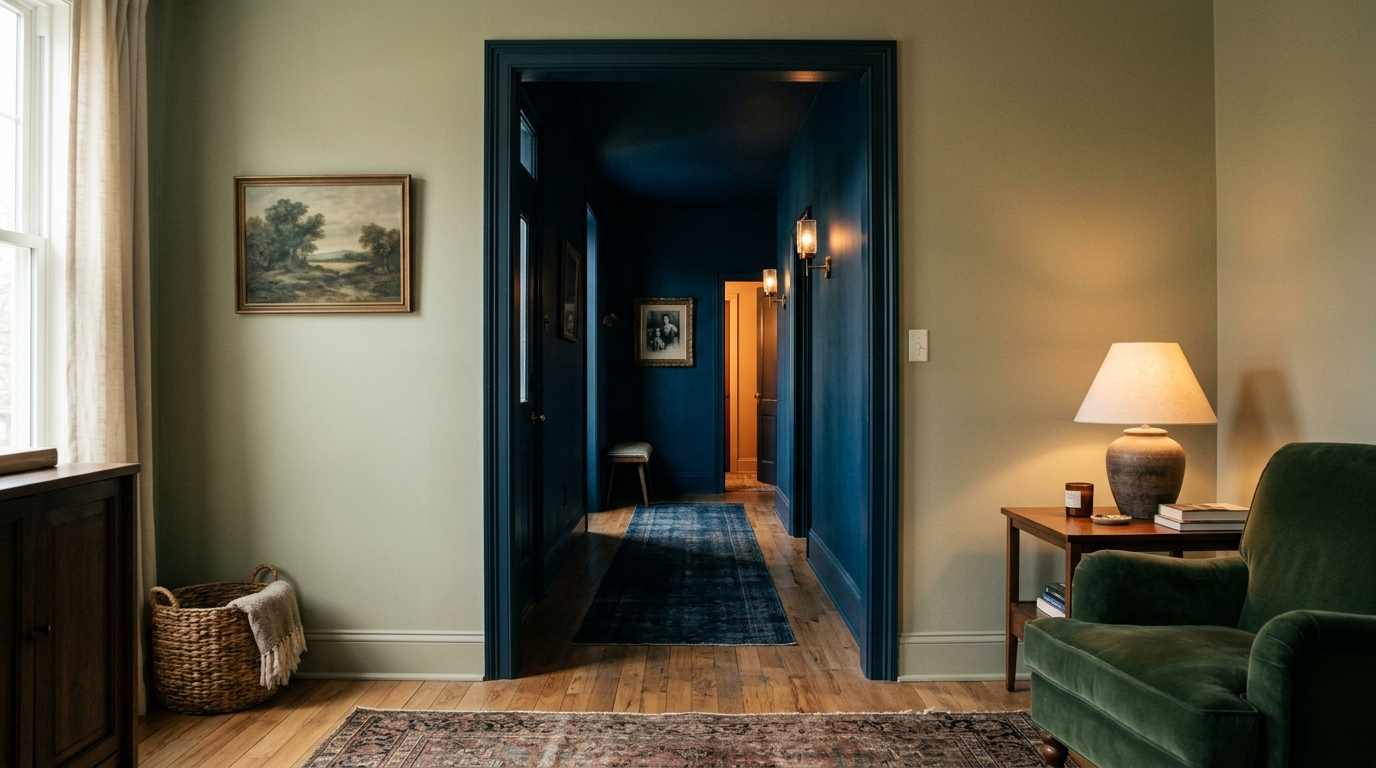
To execute this look, consider a tonal palette. By matching the trim and the ceiling to the wall color—using the ‘color drenching’ technique—you eliminate the visual breaks that usually highlight a ceiling’s height or a floor’s narrowness. This creates a seamless, sculptural volume. When the eye isn’t snagged on the contrast between a white baseboard and a beige wall, it glides effortlessly toward the focal point at the end of the hall, making the entire journey feel more fluid.
Illuminating the Void: Narrow Hallway Ideas for Atmospheric Glow
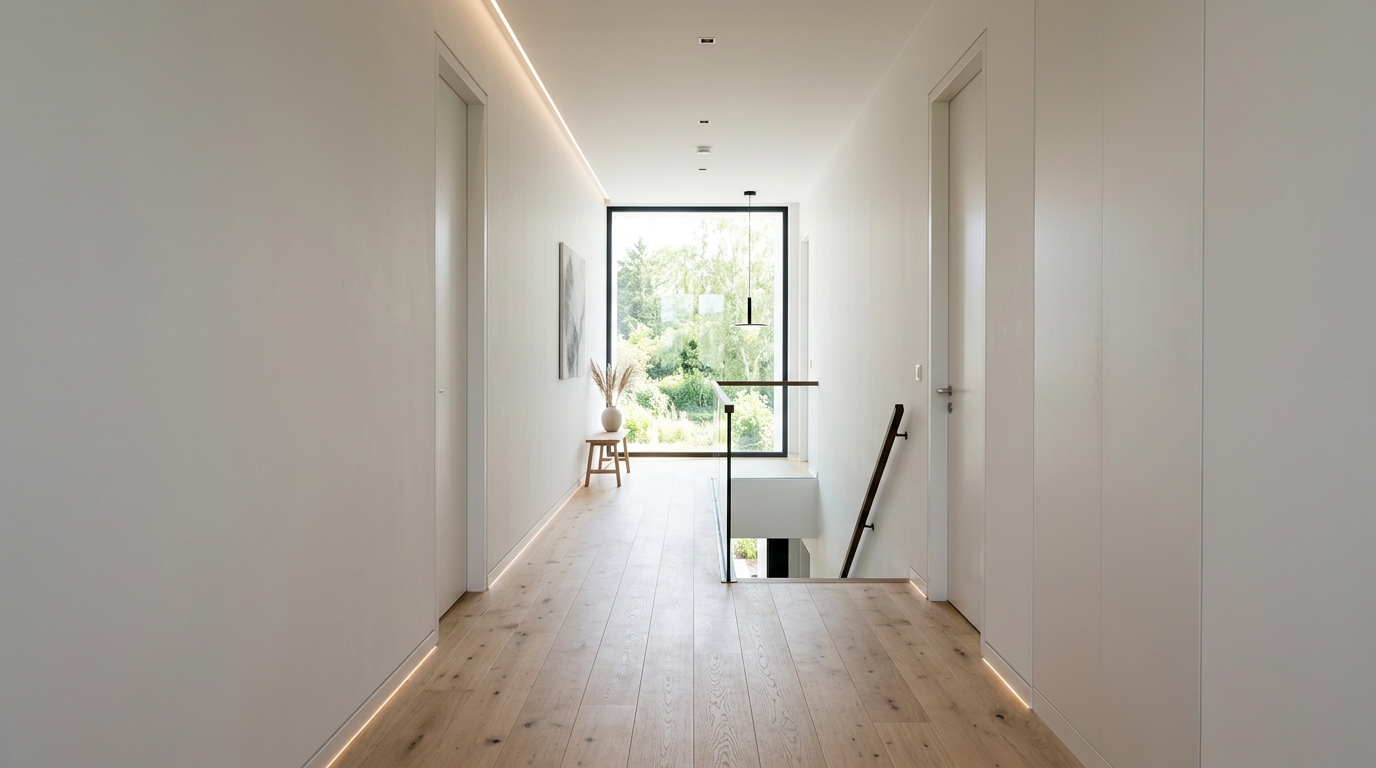
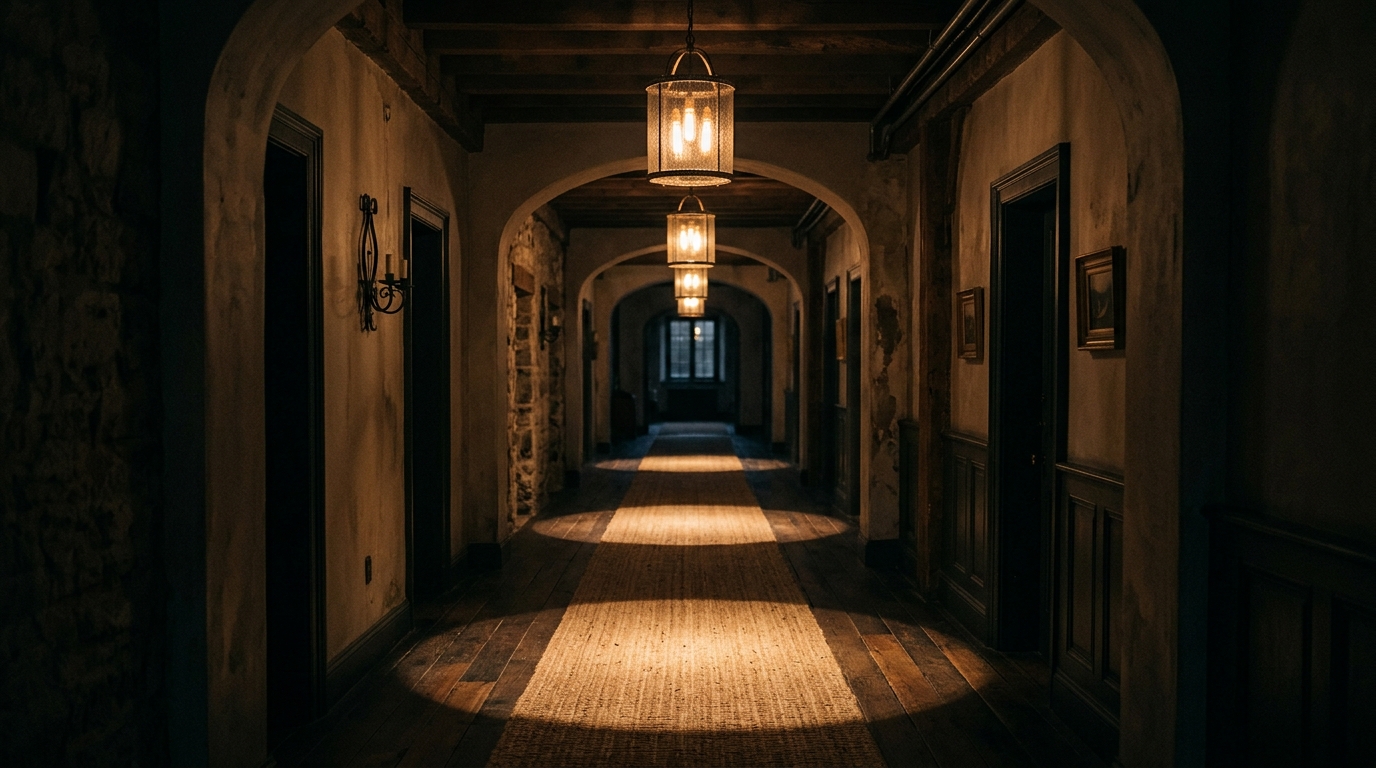
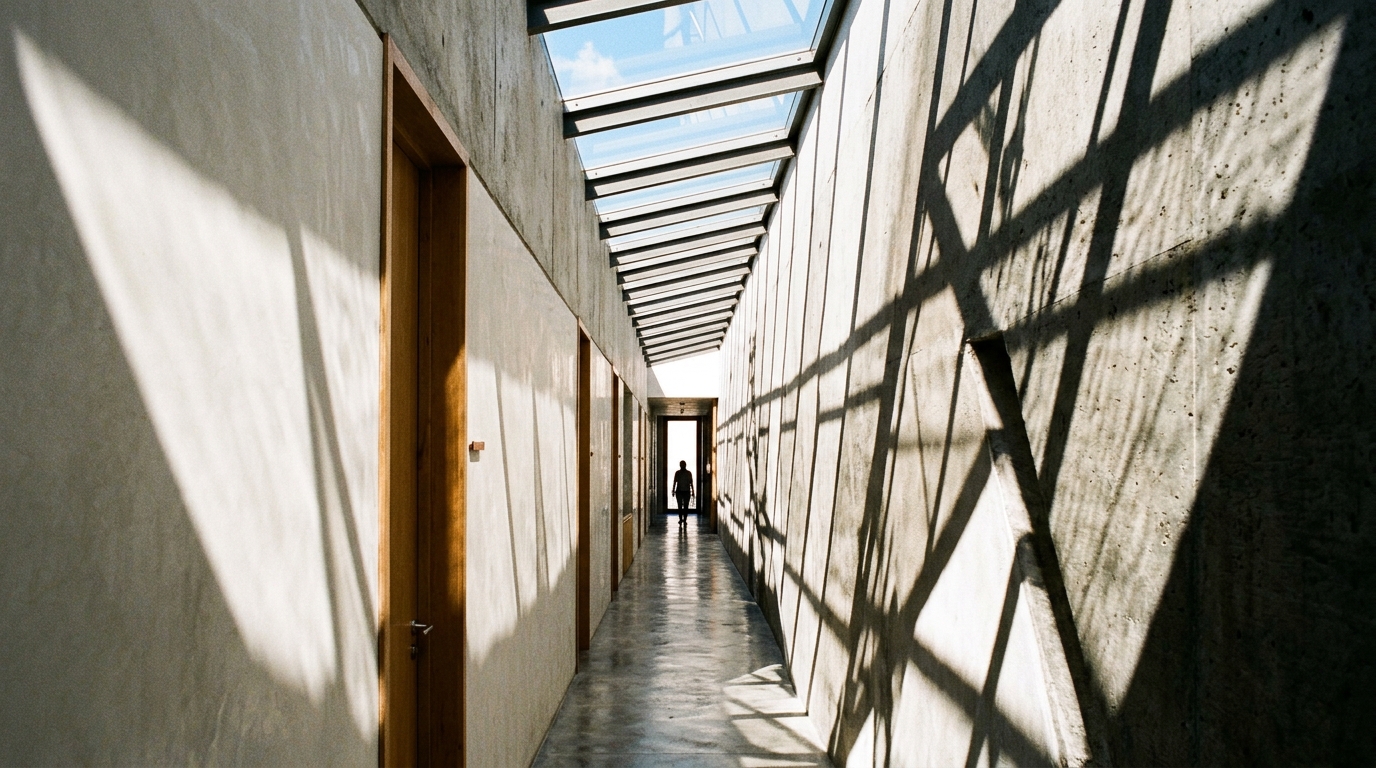
Lighting is the most potent tool in your arsenal for manipulating spatial perception. In a narrow hallway, a single overhead boob-light or a series of harsh, 4000K recessed ‘polka dots’ is a recipe for clinical discomfort. Instead, we look toward narrow hallway lighting ideas that prioritize ‘warm-dim’ technology. The secret is specifying integrated LEDs with a 2700K color temperature that can dim down to a candle-like 1800K.
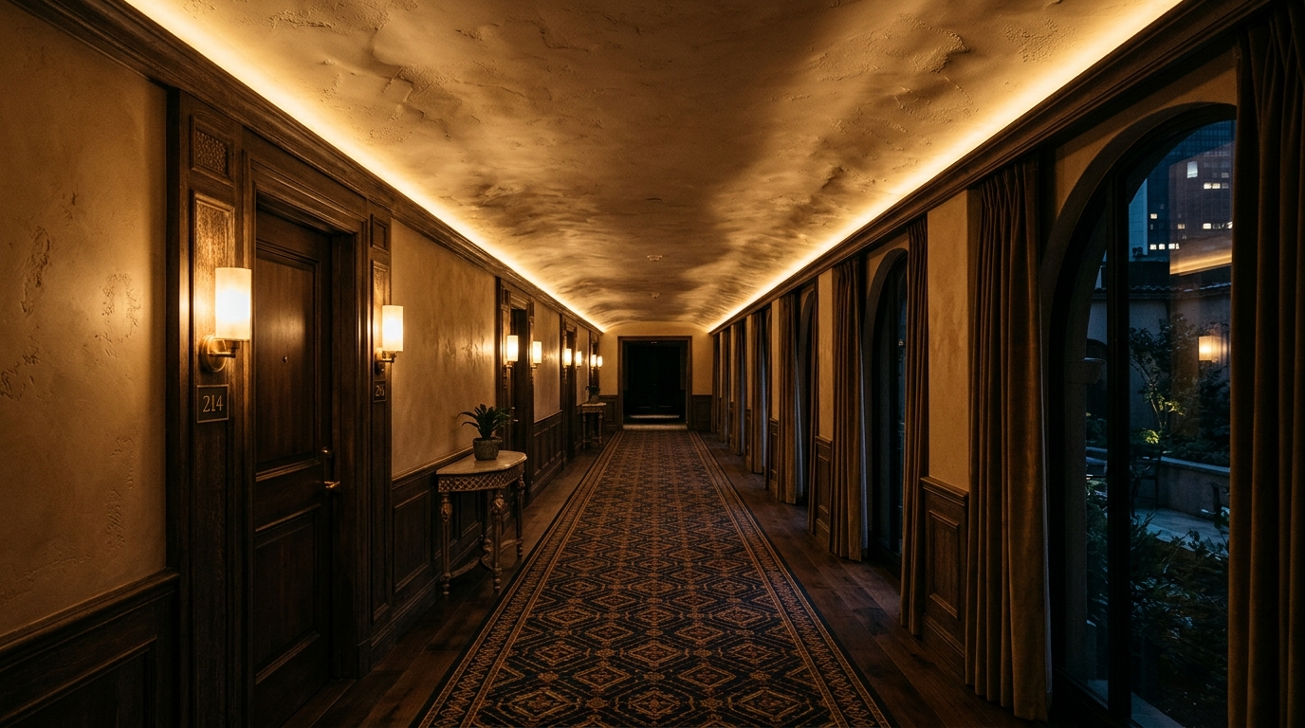
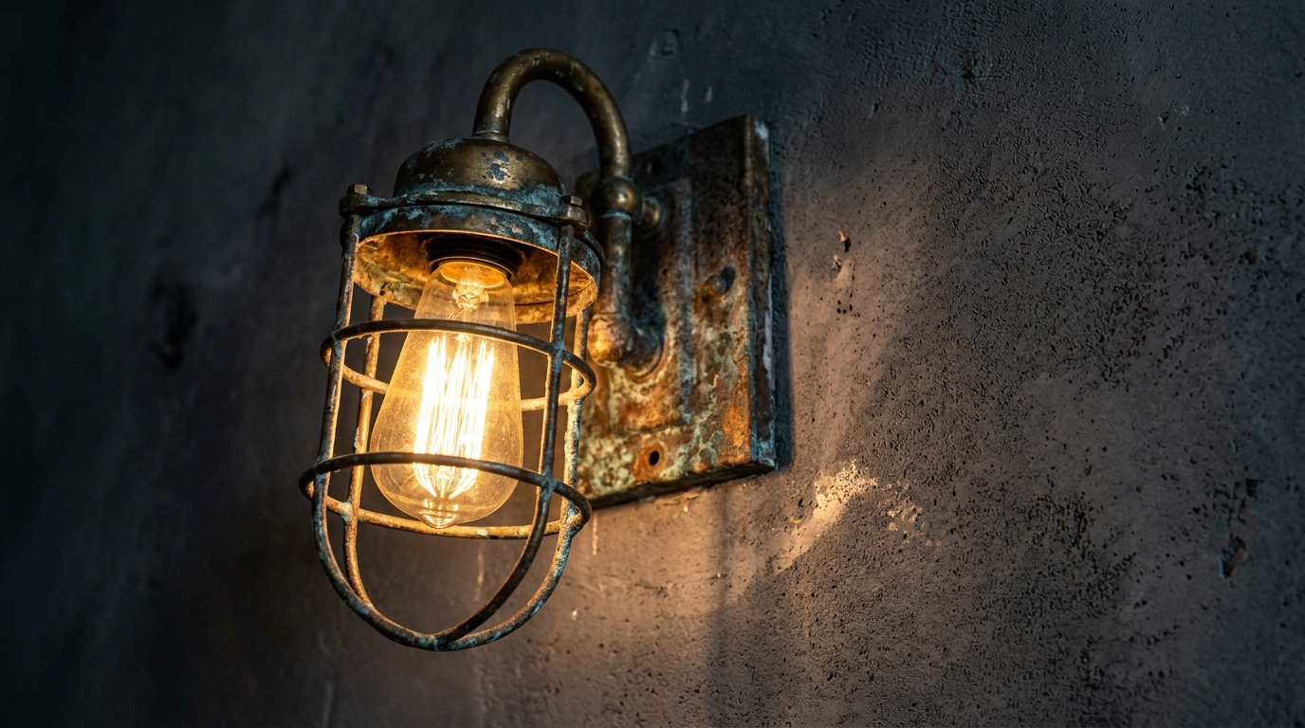
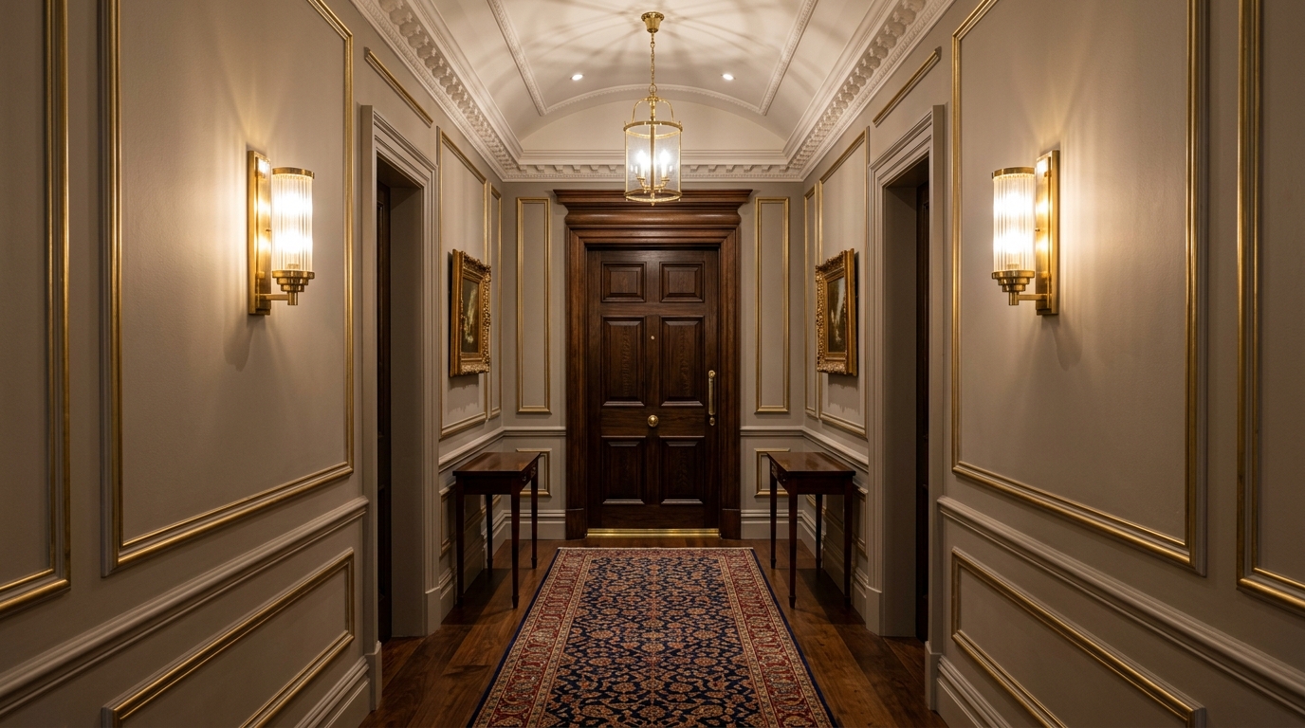
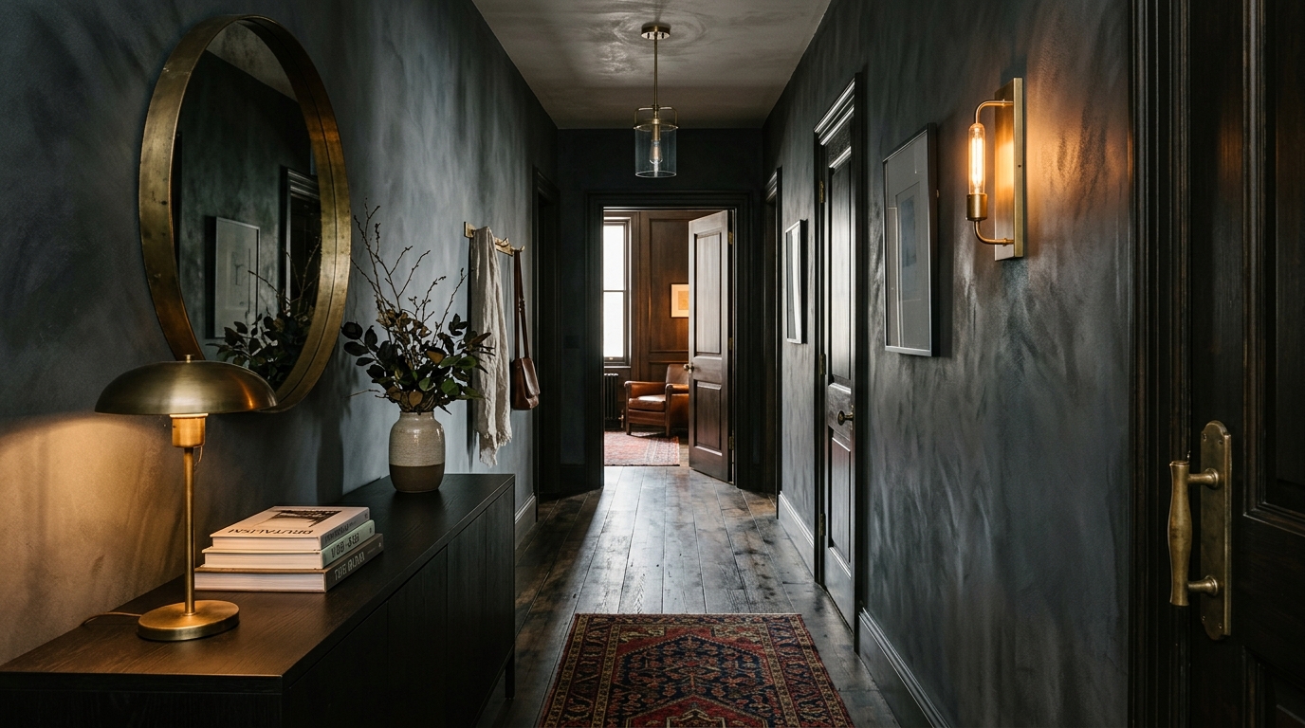
High-CRI (Color Rendering Index) lighting—aim for 90+—is non-negotiable. It ensures that the subtle pinks in your plaster or the rich ochres in your jute runner don’t turn grey under artificial light. To create a rhythmic ‘cadence’ down the hall, utilize unlacquered brass sconces. Positioned at eye level (approximately 60 to 66 inches from the floor), these fixtures cast light both upward and downward, creating pools of shadow and highlights. This ‘shadow play’ breaks up the long, monotonous stretch of a corridor, giving the brain new data points to process as you walk.
The Strategic Use of Linear LED Grazing
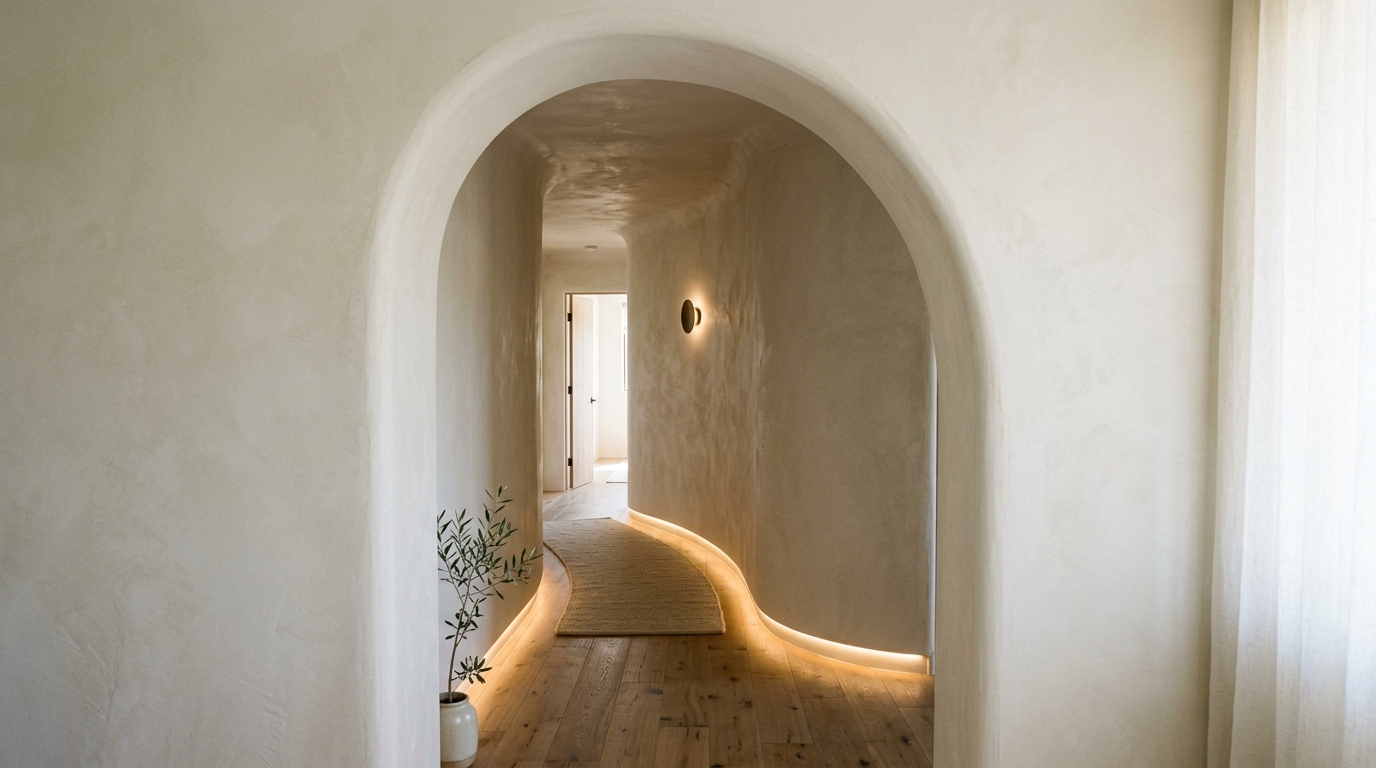
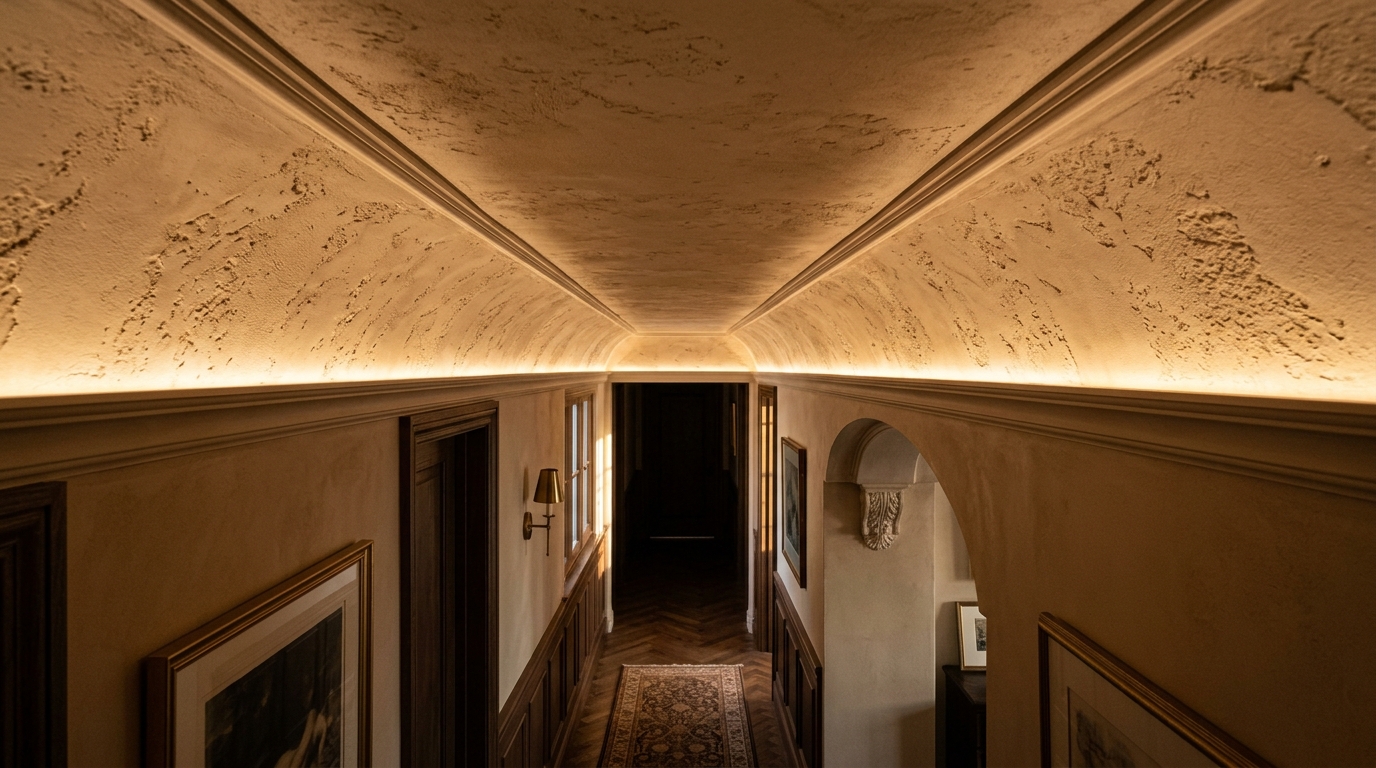
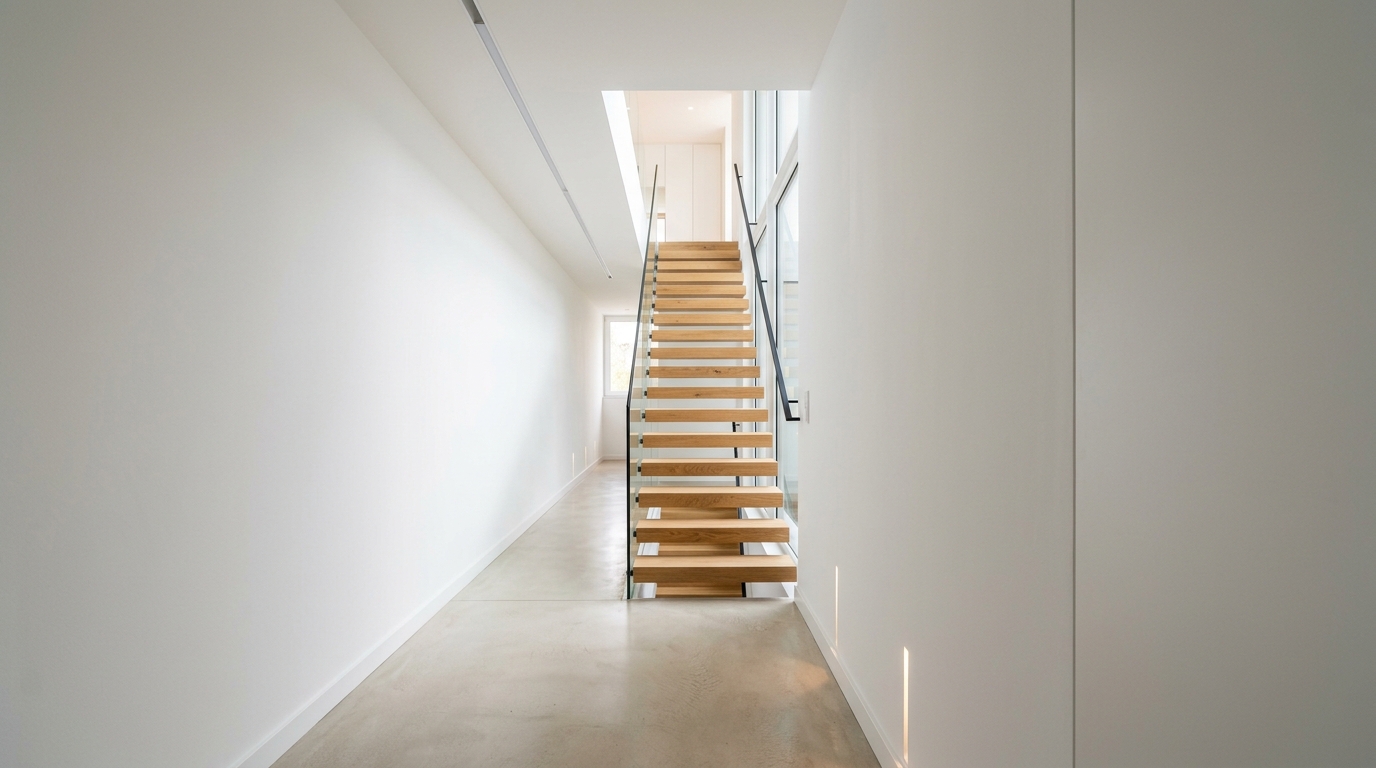
If your ceiling height allows, a recessed linear LED channel tucked into a perimeter cove can ‘graze’ the limewash walls. This technique highlights the physical texture of the paint, turning the wall itself into a work of art. Unlike traditional fixtures, light grazing hides the source of the illumination, resulting in a mysterious, ambient glow that feels architectural rather than decorative. This is a hallmark of the ‘Quiet Luxury’ movement: the light is felt before the fixture is seen.
Grounding the Path: Jute, Oak, and Spatial Cadence
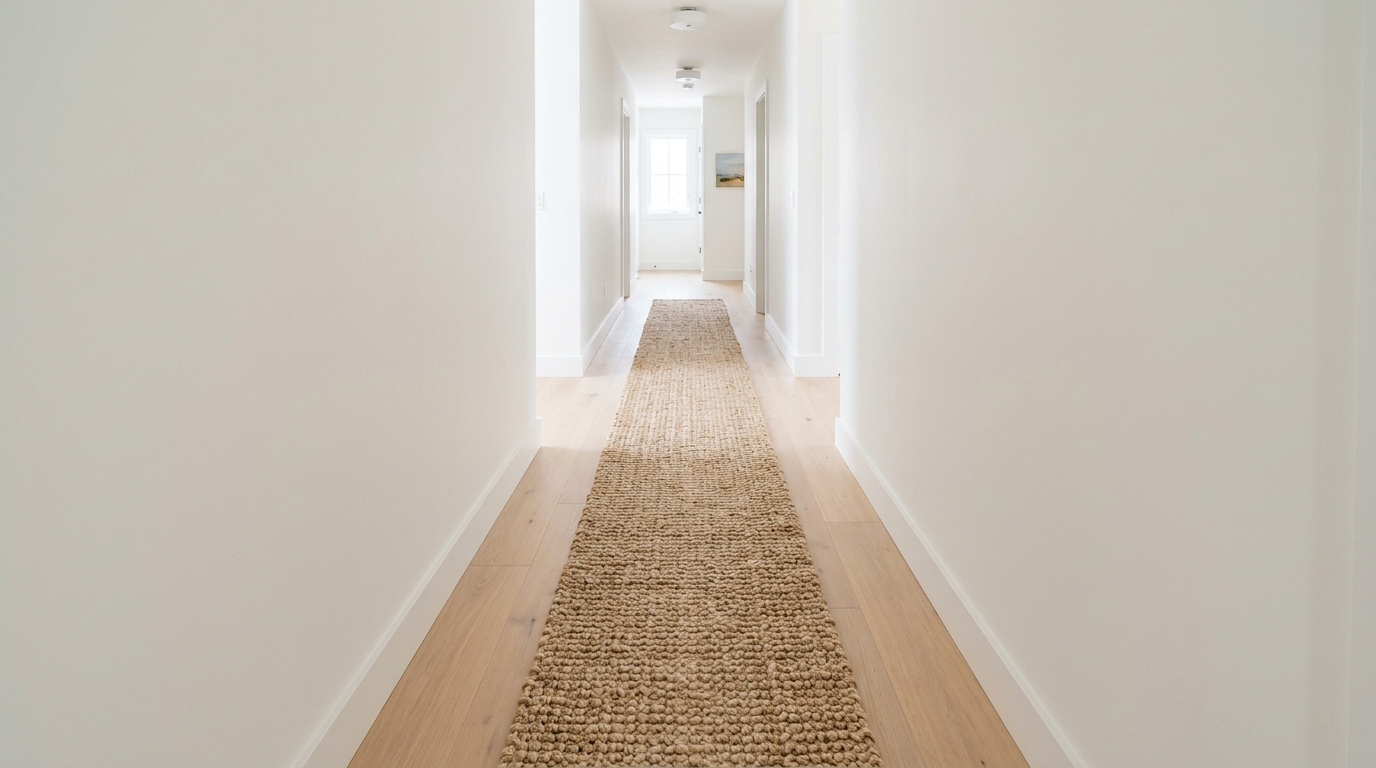
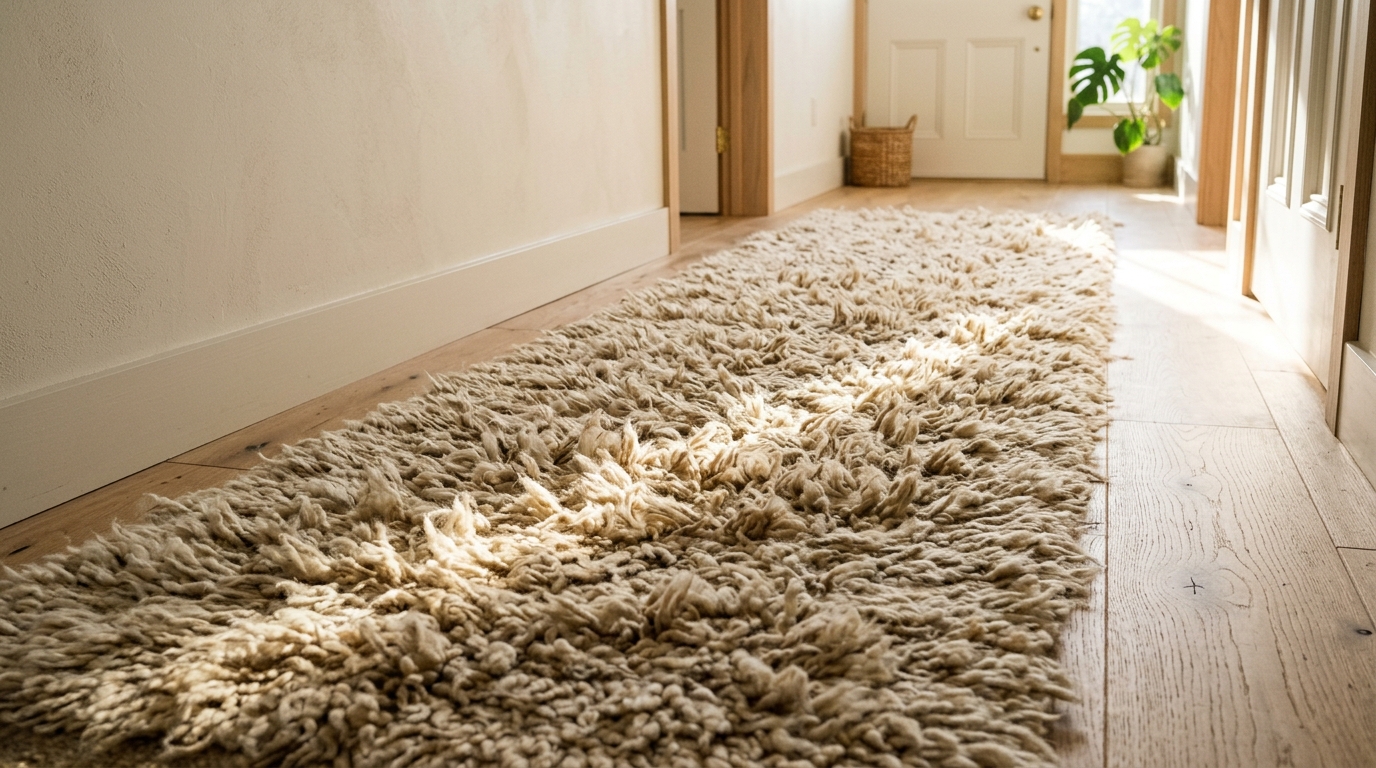
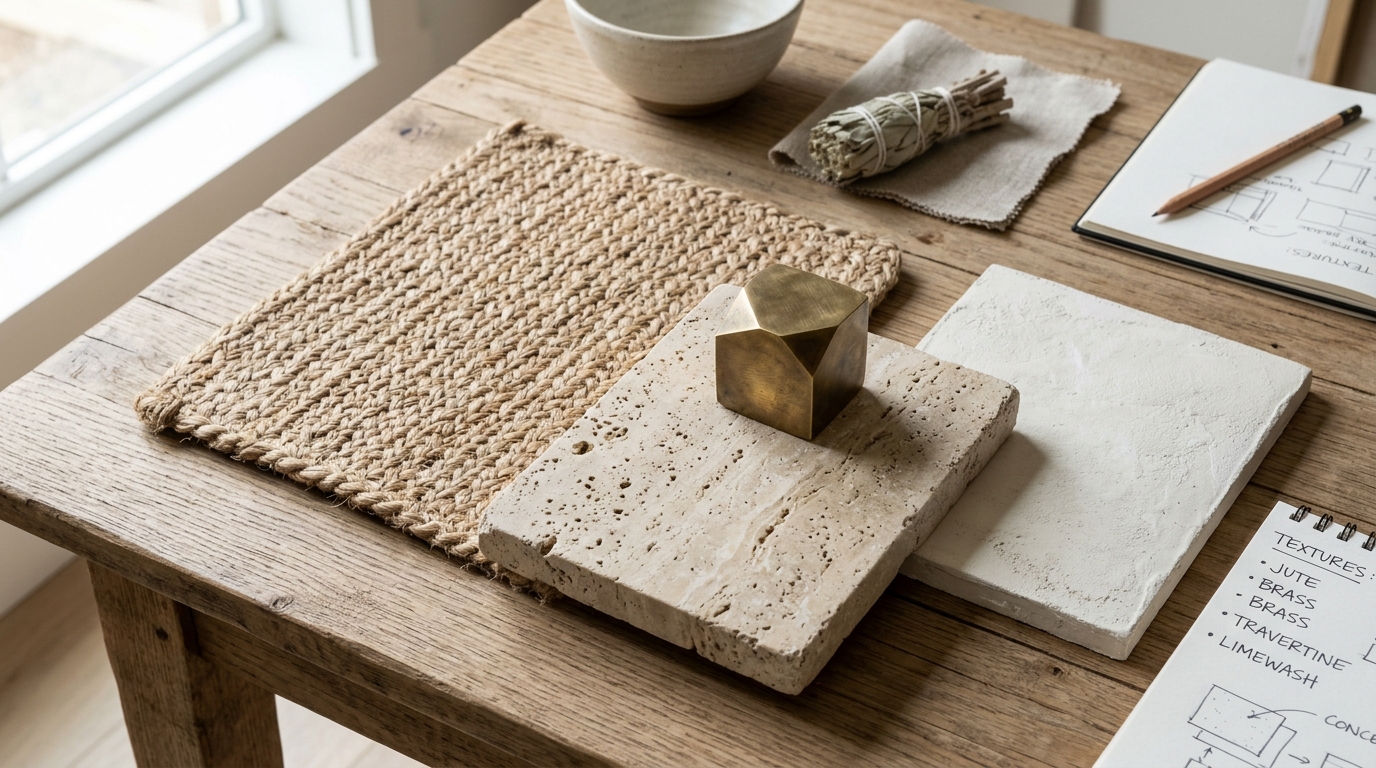
Underfoot, the choice of material dictates the ‘tempo’ of the home. A narrow hallway runner rug isn’t just a decorative accent; it’s an acoustic dampener and a tactile anchor. For an Organic Modern aesthetic, a high-pile jute or seagrass runner provides a rugged contrast to smooth plaster walls. The coarse, natural fibers massage the feet, grounding the dweller in the present moment. However, ergonomics must lead: ensure the runner leaves at least 4 inches of floor visible on either side to maintain the ‘negative space breathing room’ that prevents the hall from feeling like a carpeted tunnel.
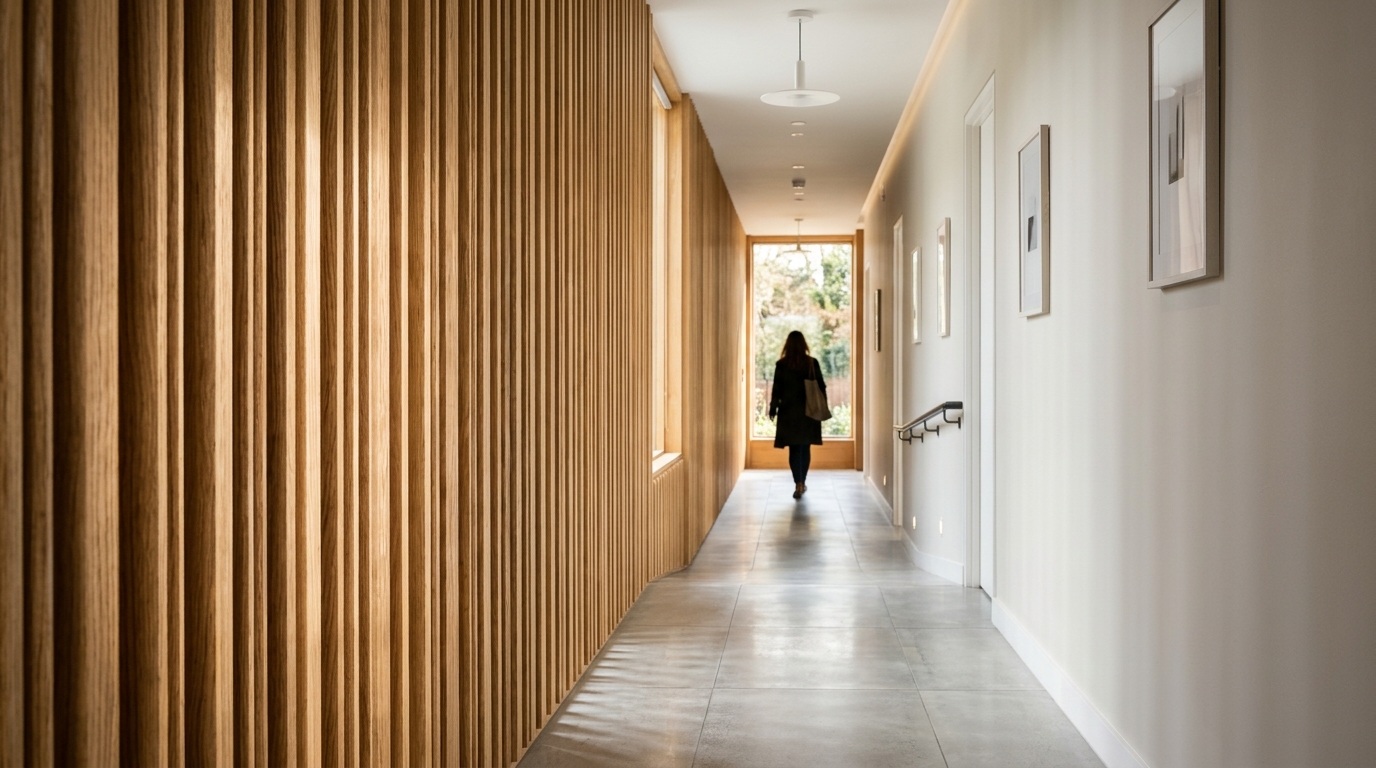
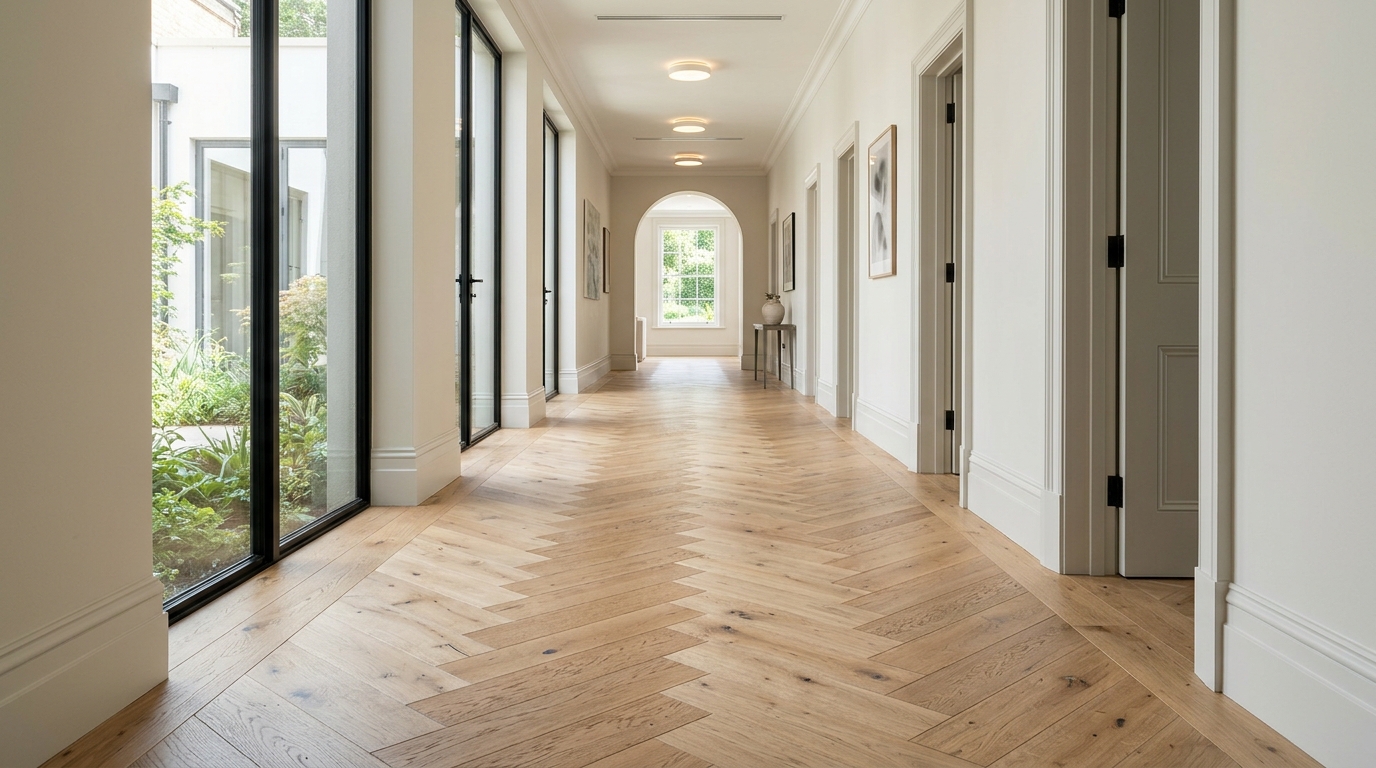
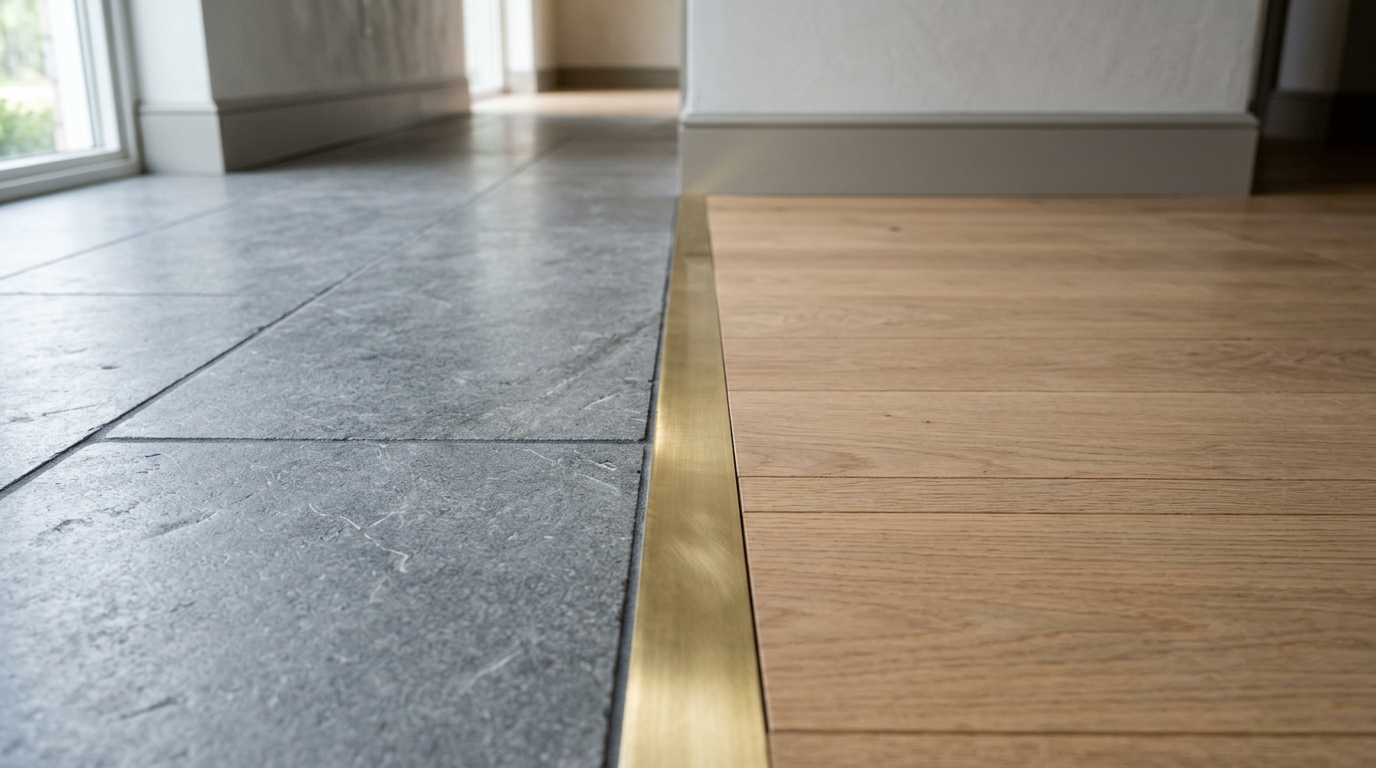
When it comes to the hard flooring beneath, wide-plank European Oak in a light, matte oil finish remains the gold standard. Aligning the planks parallel to the length of the hallway will draw the eye forward, emphasizing the ‘sightline alignment’ toward a window or a piece of art at the terminus. If the hallway feels too ‘runway-like,’ laying the planks in a herringbone or chevron pattern can provide a necessary visual break, expanding the floor’s perceived width through diagonal lines.
The Geometry of Function: Travertine Ledges and Unlacquered Brass
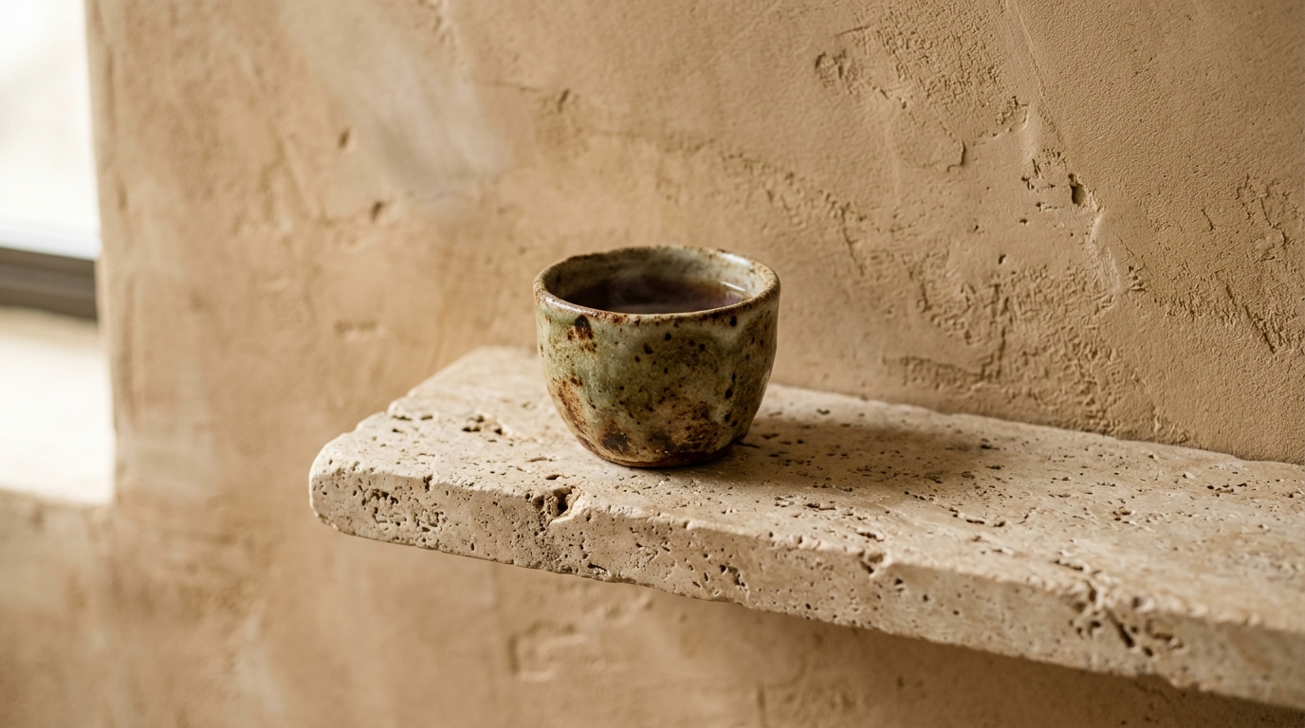
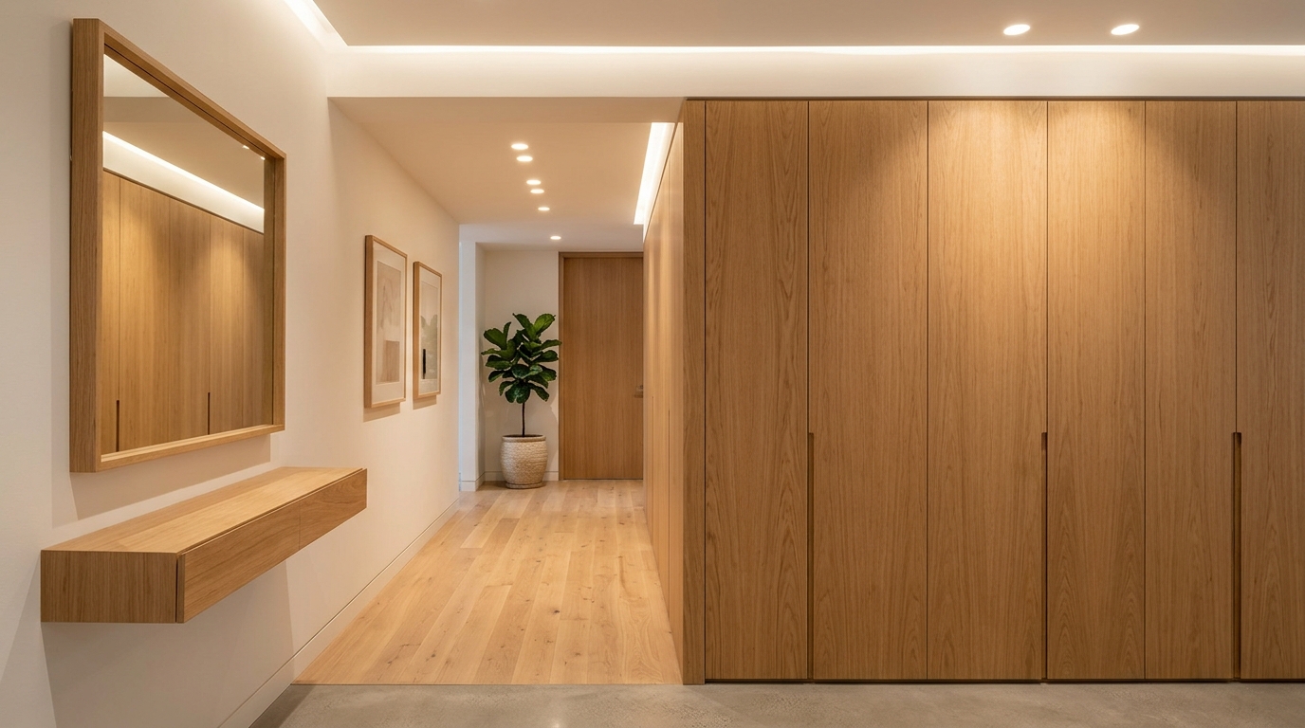
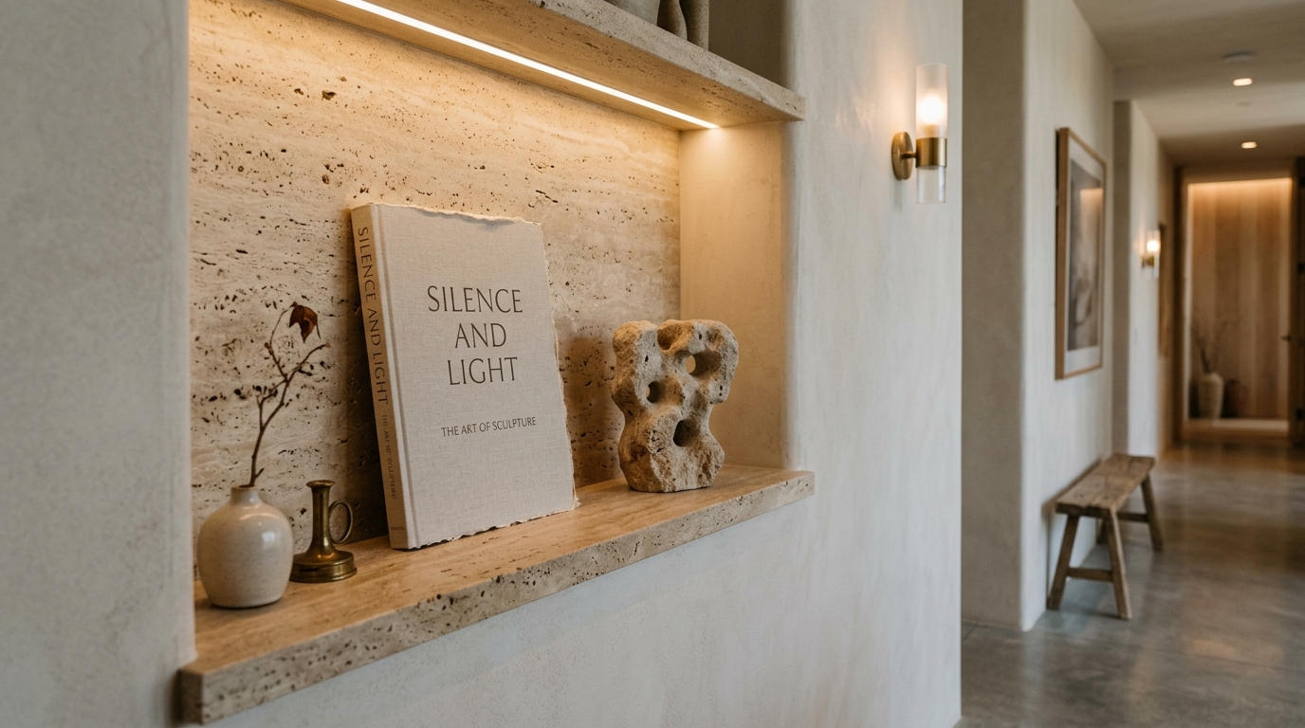
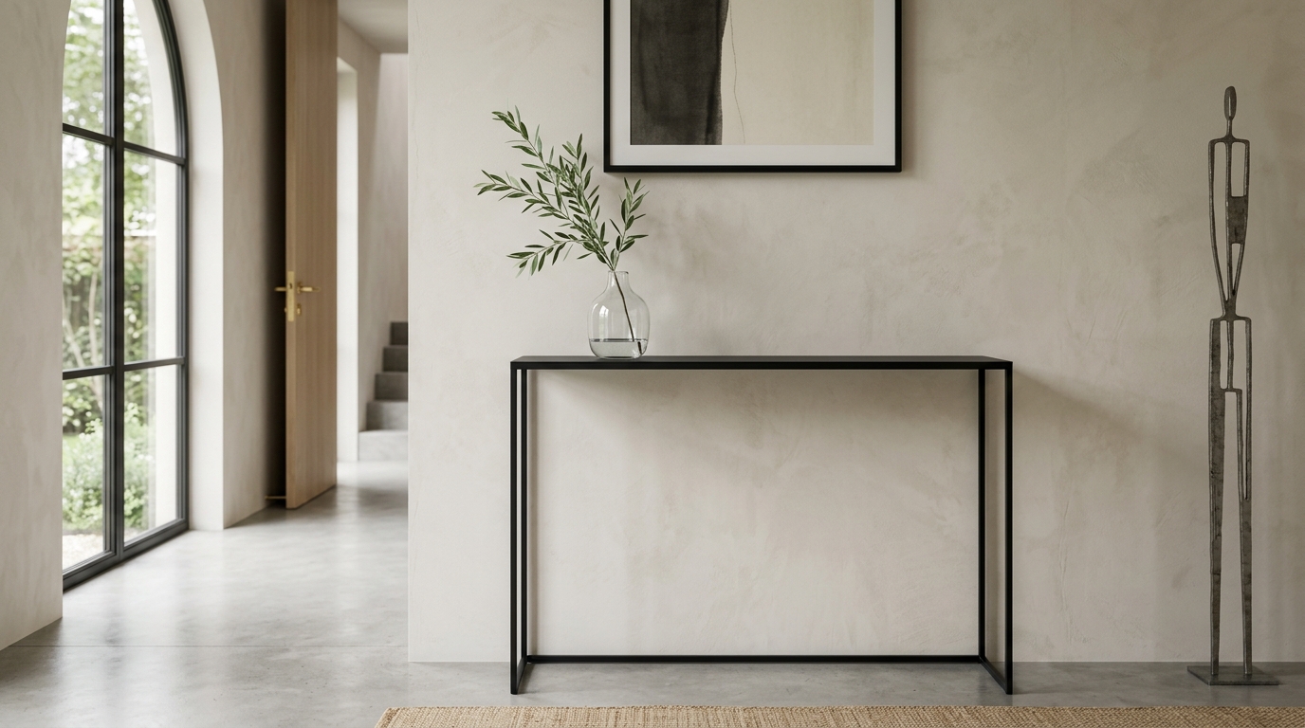
In a narrow space, every inch is a premium. Traditional console tables often fail the ’36-inch walkway clearance’ rule, leaving the space feeling cluttered and hazardous. The solution lies in wall-mounted, floating elements. A custom-carved travertine ledge, perhaps only 6 to 8 inches deep, offers a place for keys and a single ceramic vessel without encroaching on the floor’s footprint. Travertine’s porous, pockmarked surface adds another layer of raw texture, perfectly echoing the limewash above.
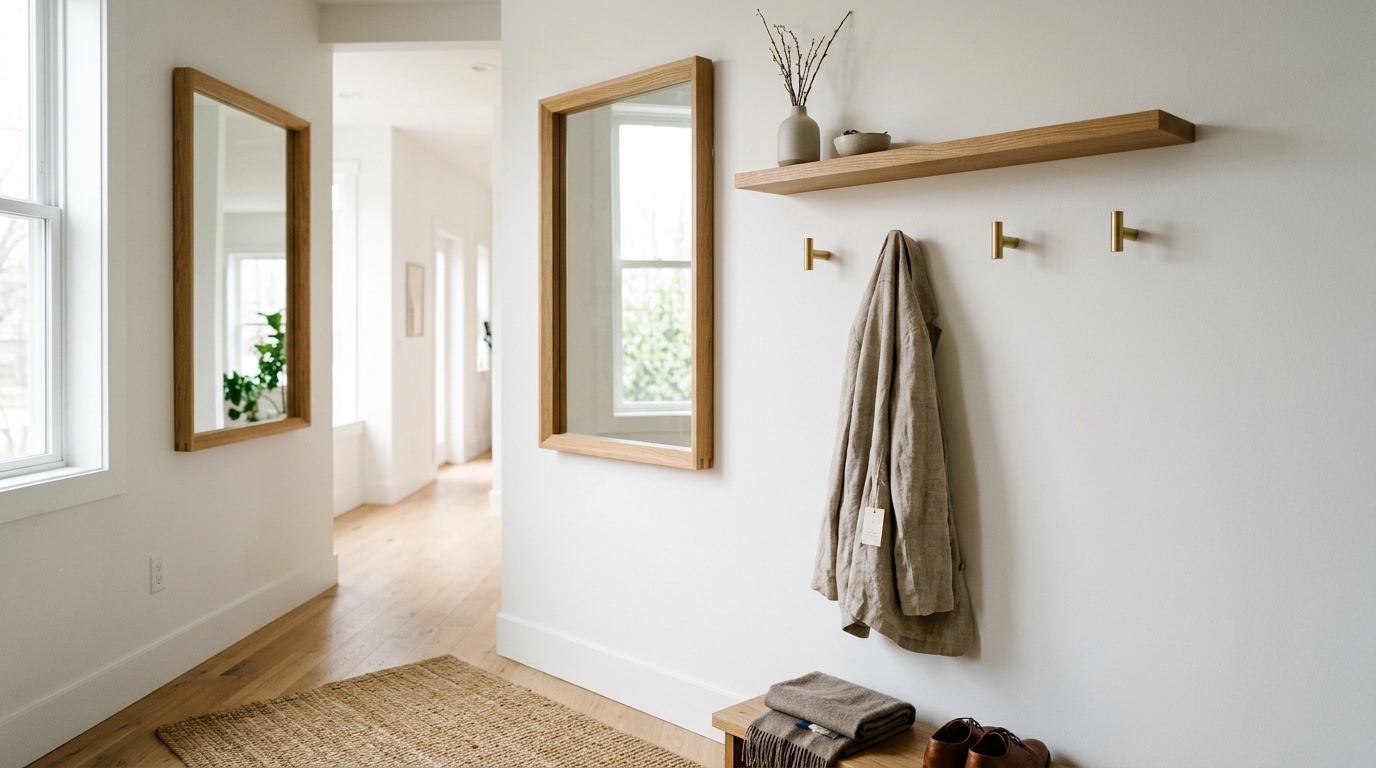
- Functional Hooks: Opt for heavy, unlacquered brass pegs rather than a bulky coat rack. Over time, the brass will develop a unique patina from the oils in your hands, marking the ‘passage of time’ in the home.
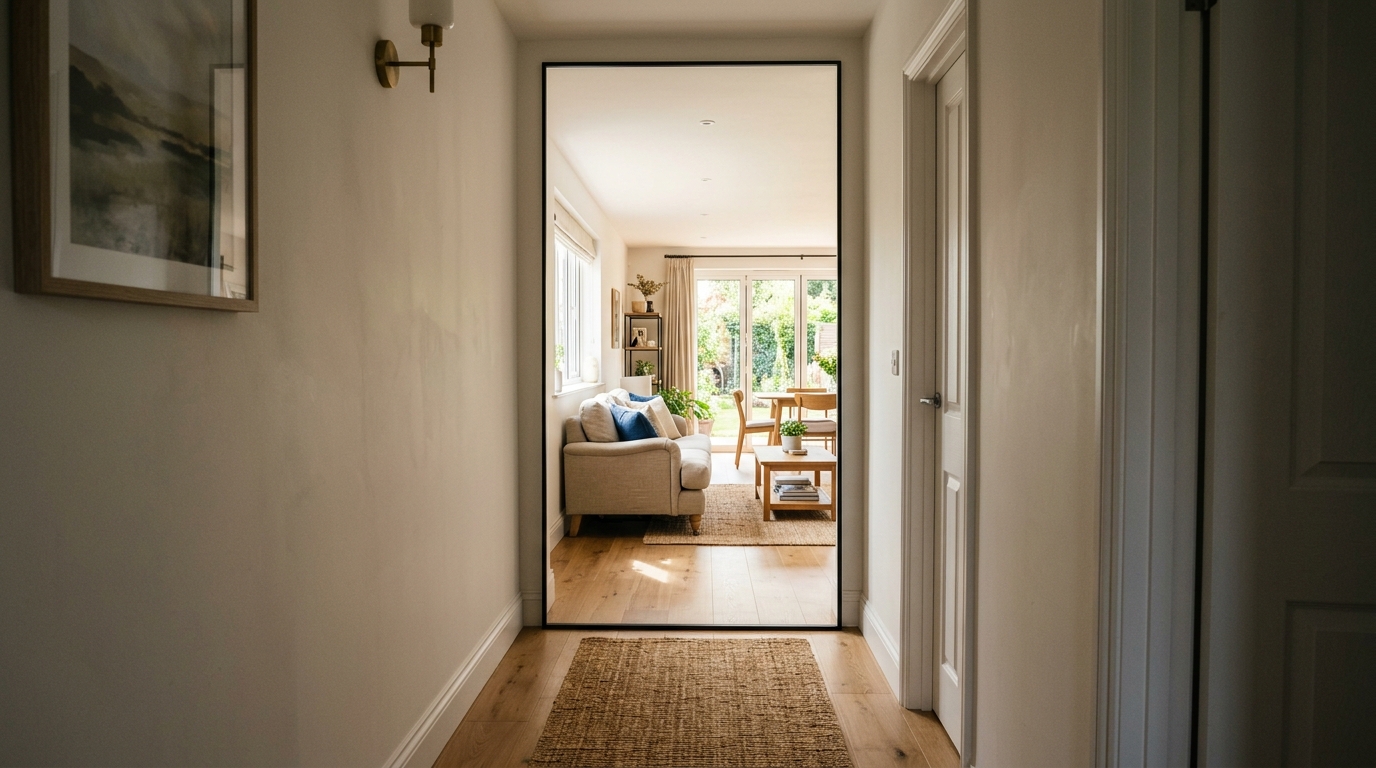
- Mirror Placement: Use modern narrow hallway mirrors strategically. An oversized, floor-to-ceiling mirror at the end of a dark corridor can double the perceived length and bounce natural light from adjacent rooms deep into the core of the house.
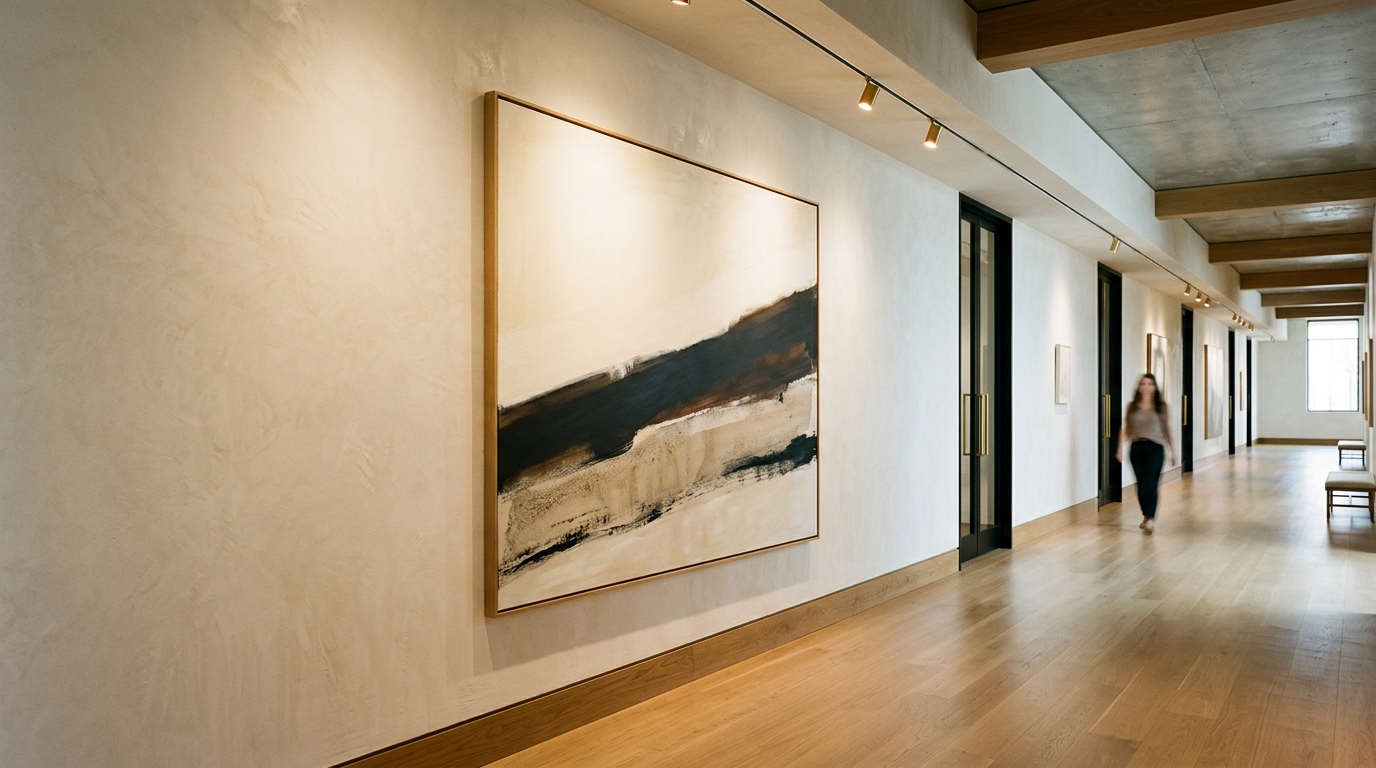
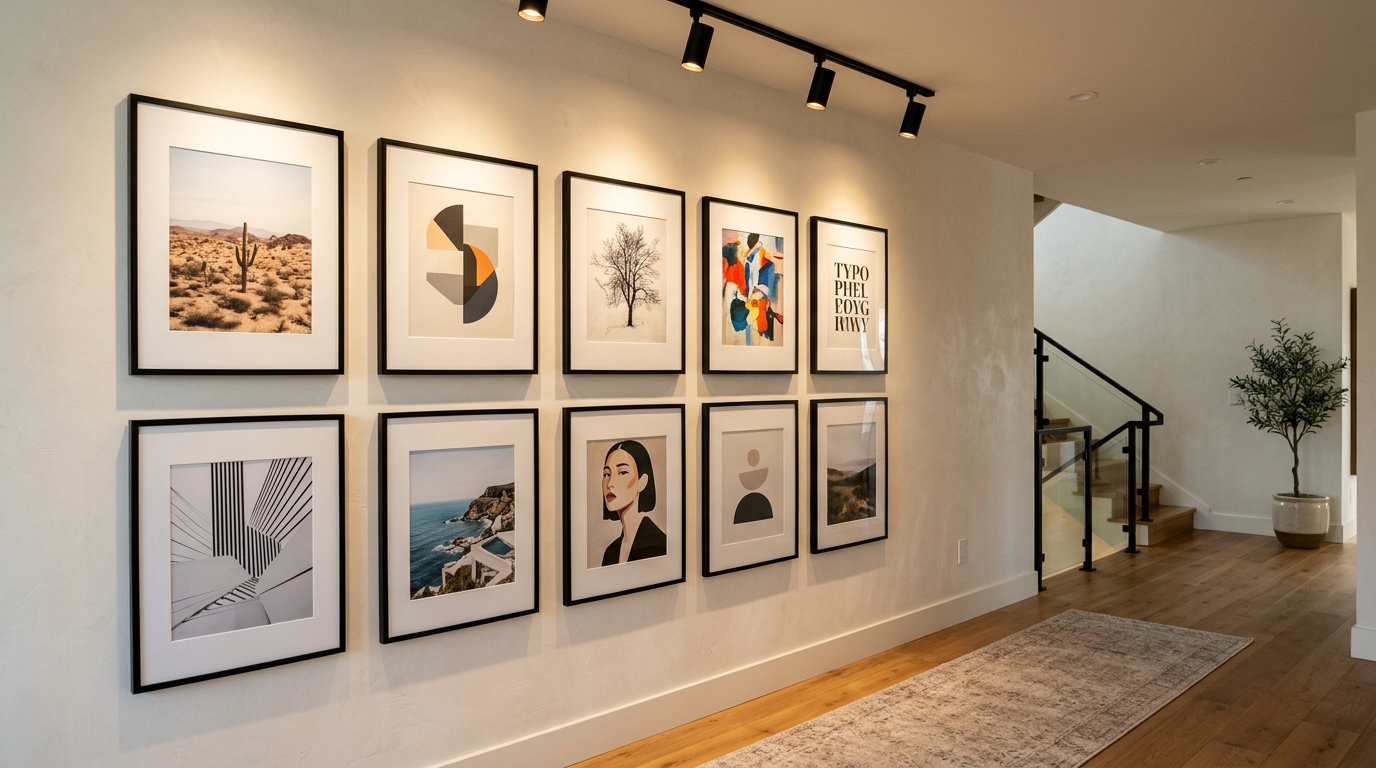
- Negative Space: Resisting the urge to fill every wall is vital. A ‘breathing wall’—a stretch of nothing but beautiful texture and light—is more luxurious than a wall cluttered with small, disjointed frames.
Refining the Threshold: Sensory Integration
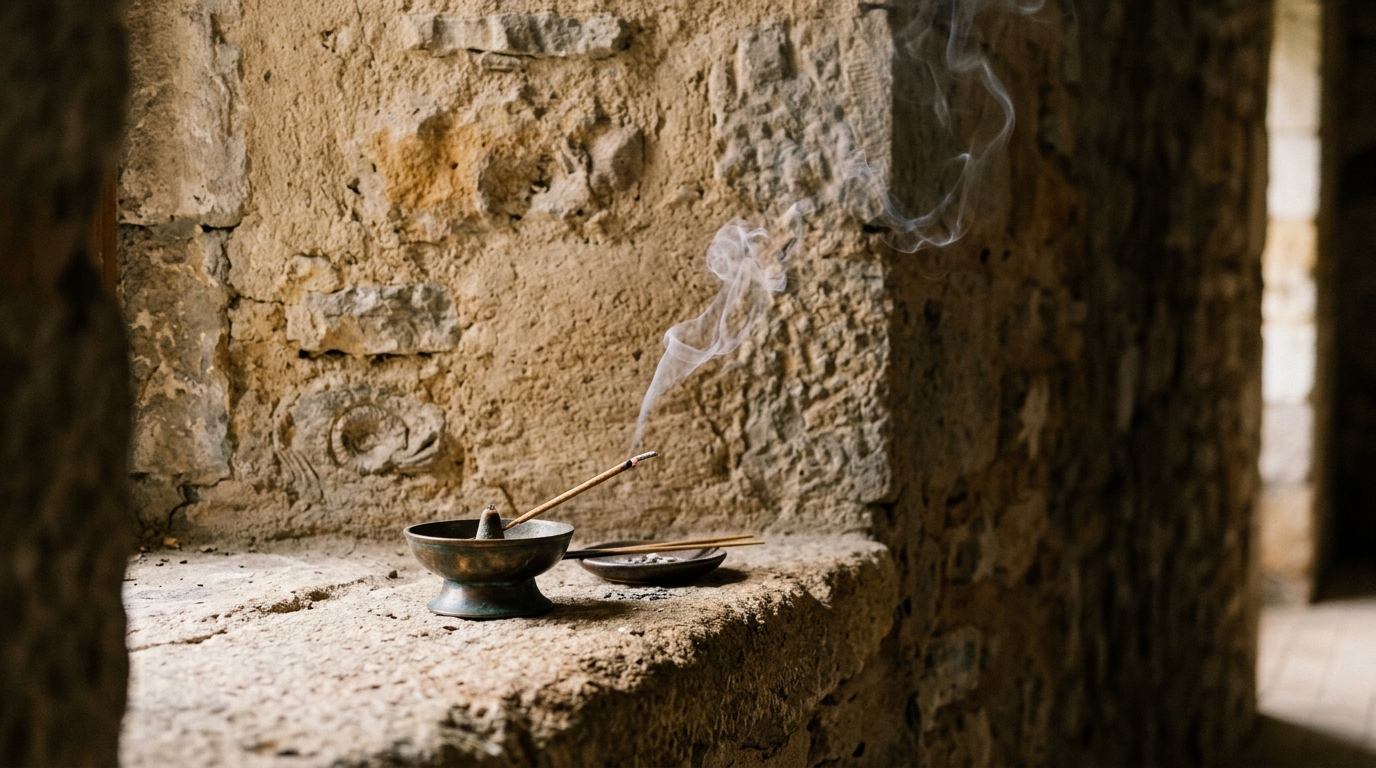
The final layer of a high-sensory hallway involves the things we cannot see. Because corridors are enclosed, they hold scent and sound differently than open-concept areas. Integrating a subtle, wood-based scent—sandalwood or cedar—complements the organic materials like jute and oak. Acoustically, the combination of limewash and heavy textiles ensures that the ‘echo’ typically associated with long corridors is replaced by a hushed, gallery-like stillness.
As we consider these narrow hallway ideas, it becomes clear that the most successful designs are those that treat the transition as an event. By layering the warmth of 2700K lighting with the honesty of raw materials like stone and brass, we create a corridor that does more than just connect rooms. It resets the nervous system. The narrowness becomes intimacy; the length becomes a journey; and the humble hallway becomes a testament to the power of thoughtful, tactile architecture. In the end, a home’s beauty is found not just in its grand rooms, but in the quiet, glowing spaces that lead us there.
Editorial Silo • Recommended Architecture Studies
- The Tactile Aesthetic of Narrow Entryway: Materials, Moods & Lighting Kelvin — Archival Design Case Study
- Tactile First Impressions: Mastering the Materiality and Mood of a Narrow Hallway Gallery — Archival Design Case Study
Architectural Inspiration Lookbook
A high-resolution study in spatial proportions, tactile materiality, and light choreography curated for enduring modern living.
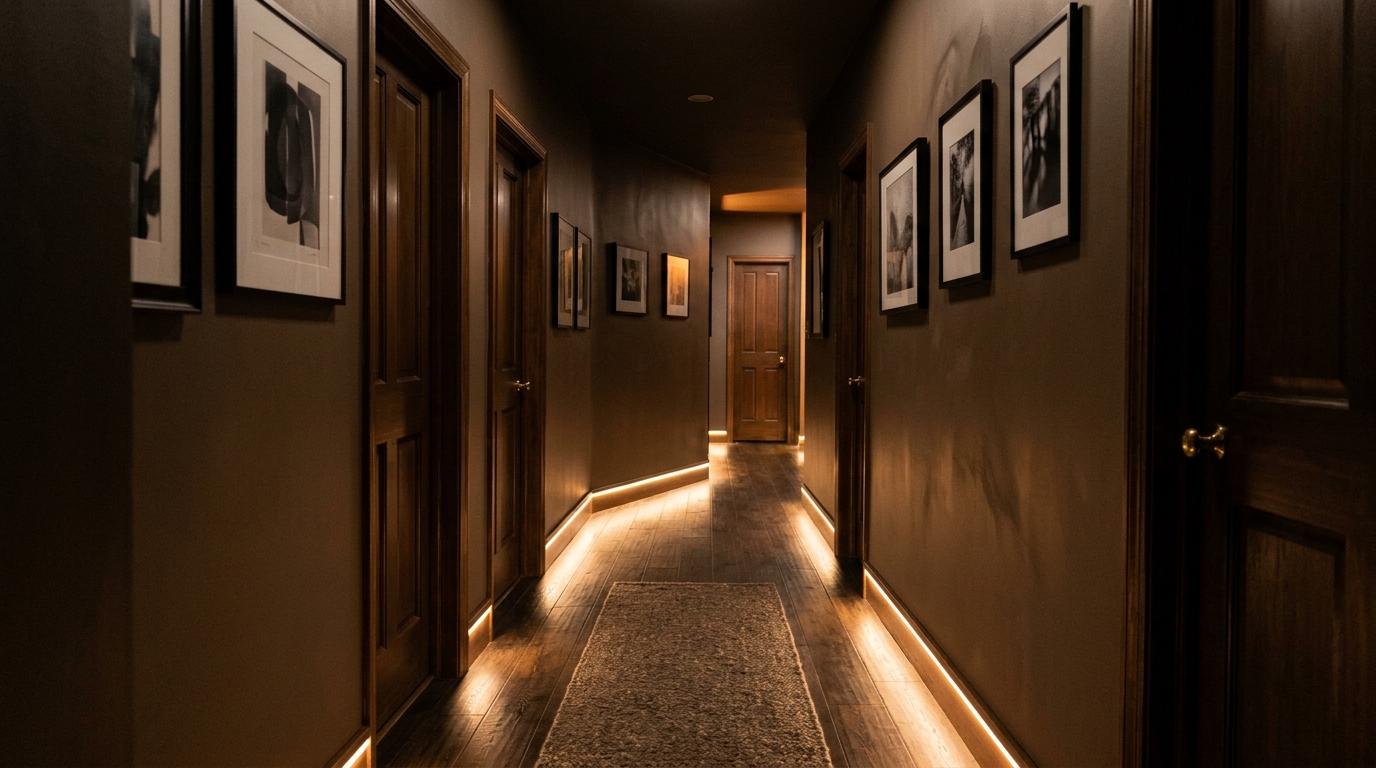
Curated Visual Lookbook
Design Gallery & Spatial Studies
A visual curation of architectural arrangements, lighting concepts, and material palettes featured in this space.