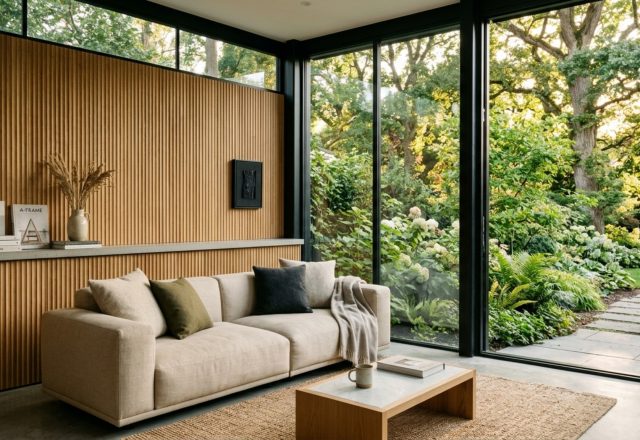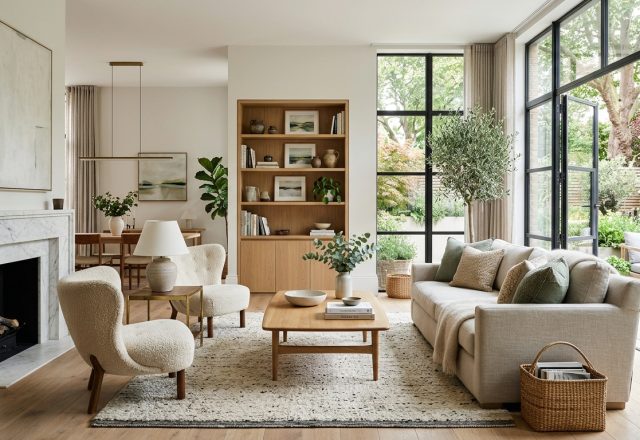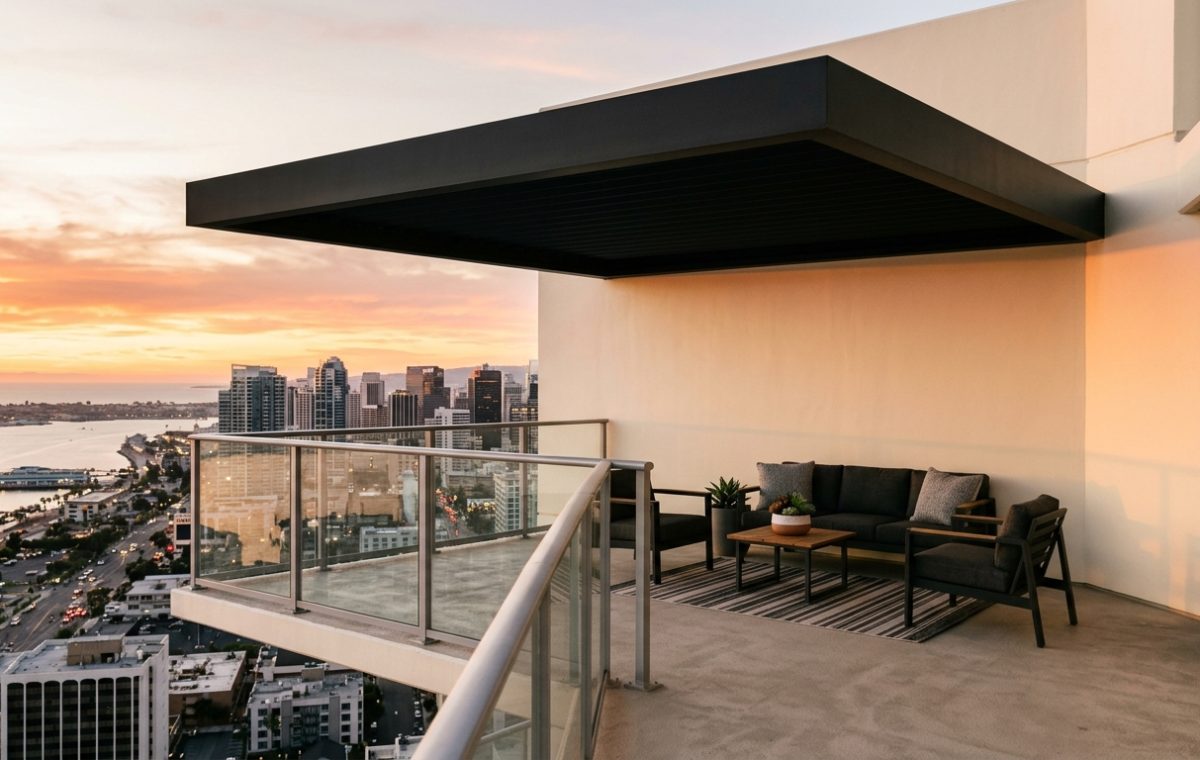
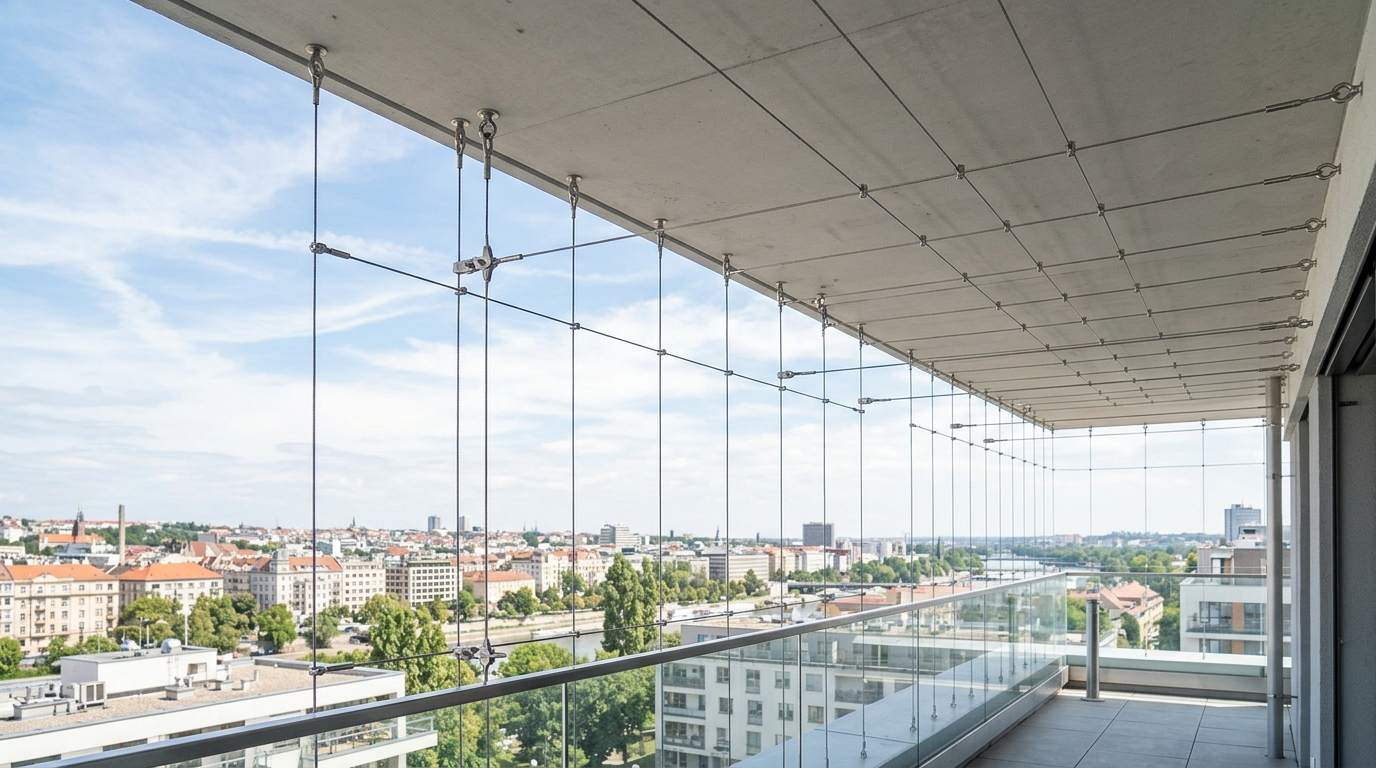
There is a specific kind of architectural claustrophobia that occurs when one steps onto a standard six-by-ten-foot urban balcony. It is the feeling of being caught between a hard interior boundary and a sheer vertical drop, often exacerbated by the visual weight of the balcony above. However, the most sophisticated small apartment balcony ideas currently circulating in the design world—from the minimalist lofts of Tokyo to the brutalist high-rises of Berlin—suggest that the solution isn’t found in floor-level clutter, but in the ‘Vertical Horizon.’ By treating the overhead space as an architectural asset rather than a void, we can expand the perceived volume of these compact outdoor rooms. We are no longer just looking at a ledge; we are looking at a framed sky-gallery that utilizes slim-profile cantilevered structures and invisible wire systems to redefine the very concept of urban shelter.
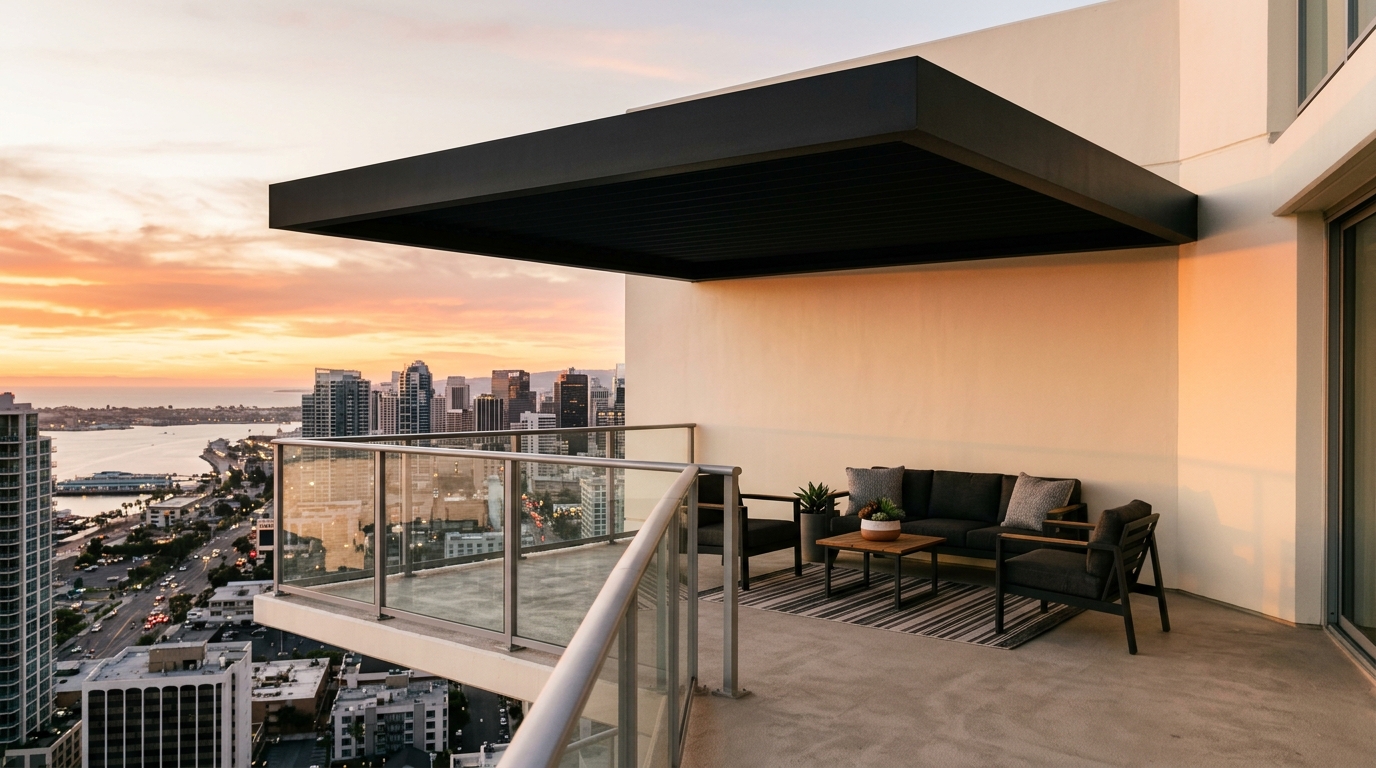
The Geometry of the Cantilever: Weightless Patio Cover Solutions
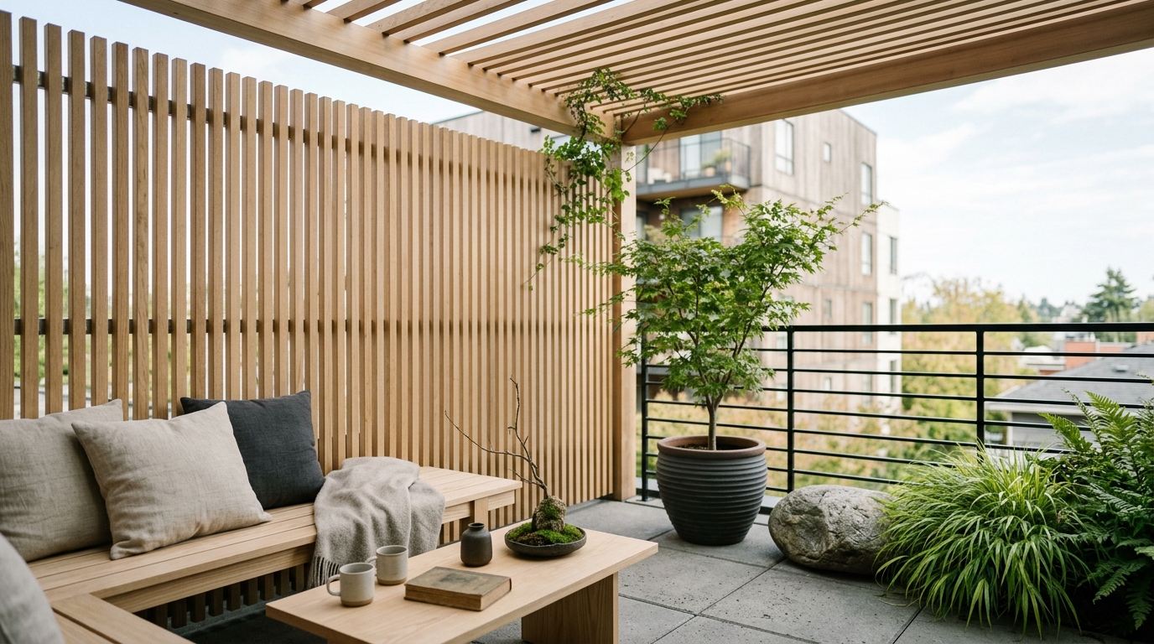
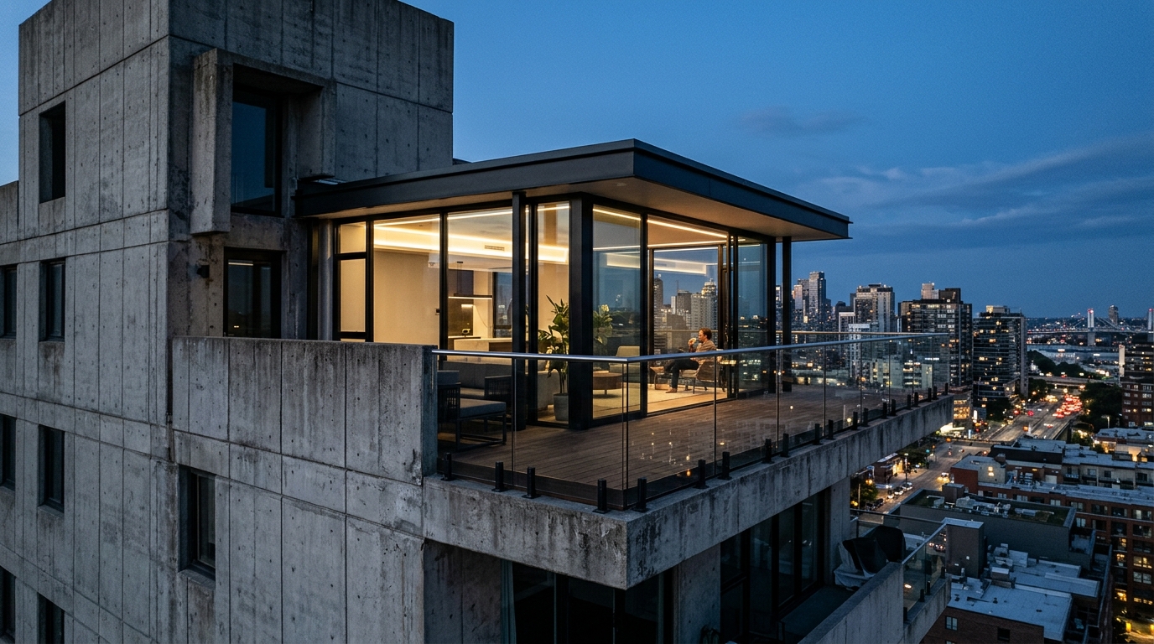
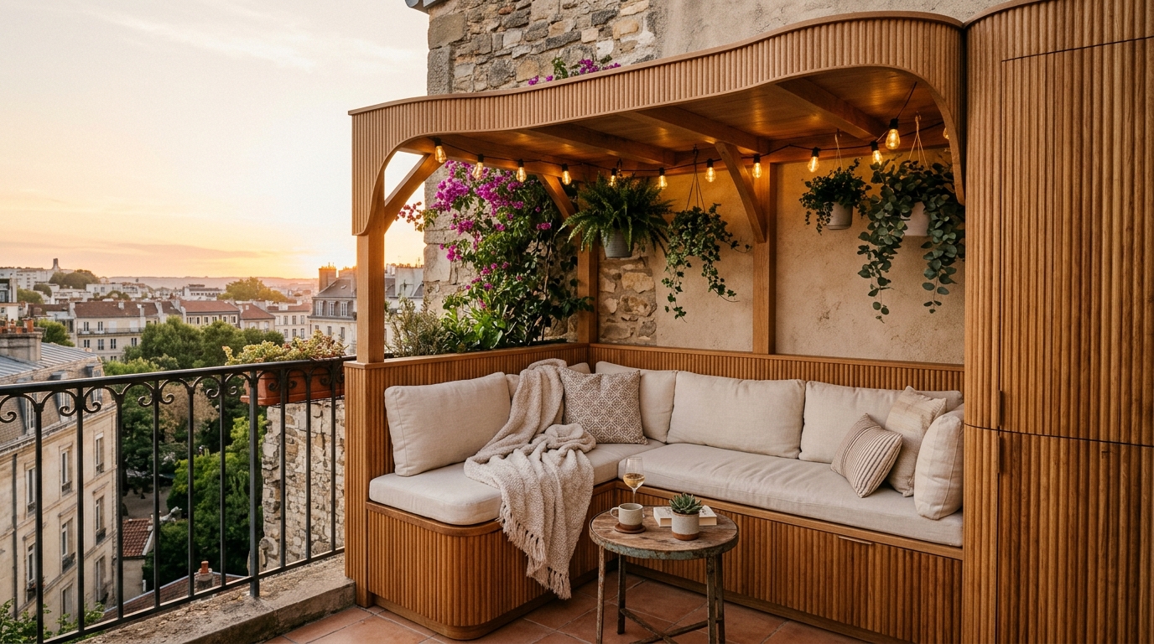
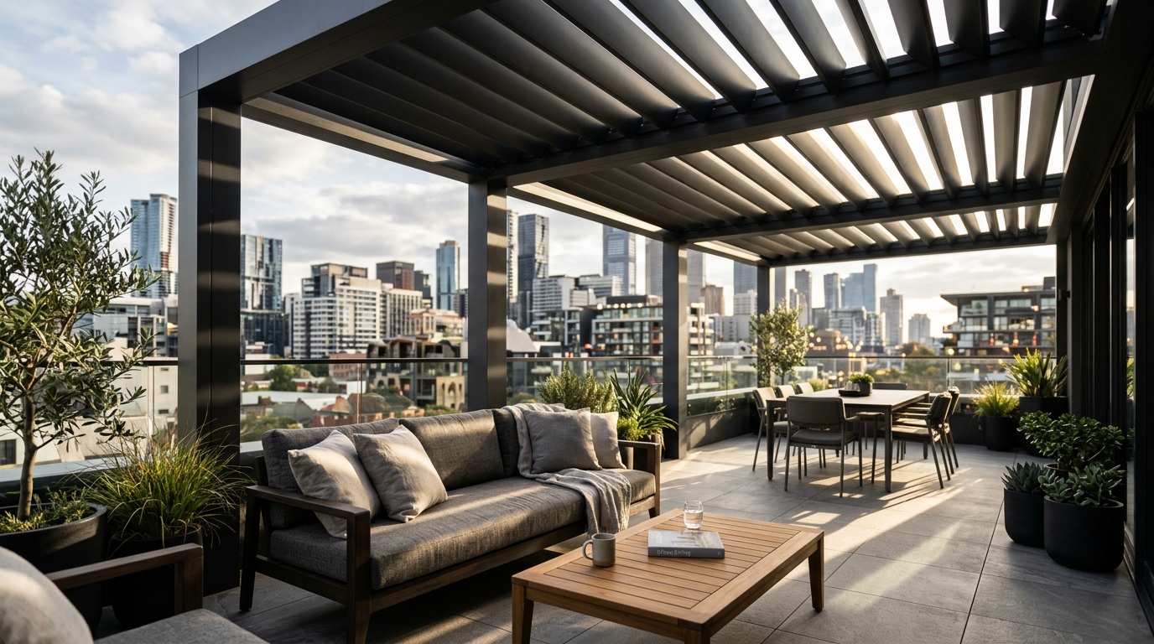
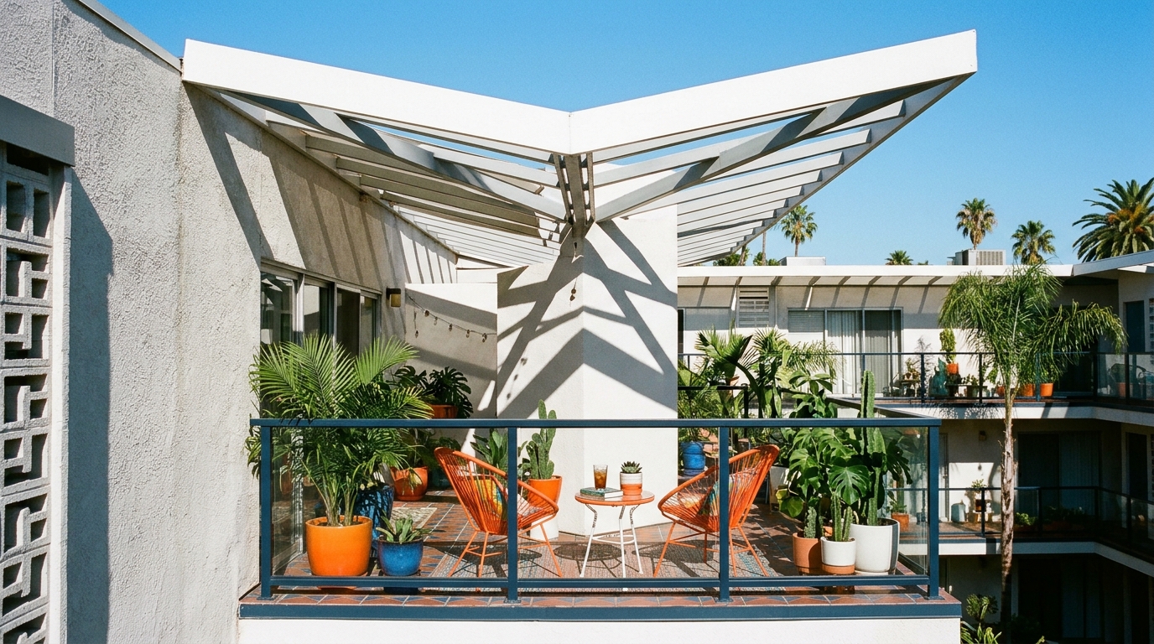
When working with limited square footage, every structural element must justify its existence through both utility and aesthetic lightness. Traditional bulky gazebos or heavy wooden pergolas are the enemies of the petite terrace; they swallow the sun and truncate sightlines. Instead, the current architectural zeitgeist favors the cantilever. A cantilevered patio cover, anchored to the building facade with minimal hardware, projects outward without the need for vertical posts that consume precious floor real estate. This strategy preserves the 36-inch primary circulation paths required for fluid movement. By aligning the structural ribs of the cover with the interior ceiling joists, we create a visual ‘borrowed landscape’ effect where the eye perceives the interior and exterior as a singular, uninterrupted plane. This spatial cadence is essential for making small apartment balcony ideas feel like intentional extensions of the living room rather than tacked-on afterthoughts.
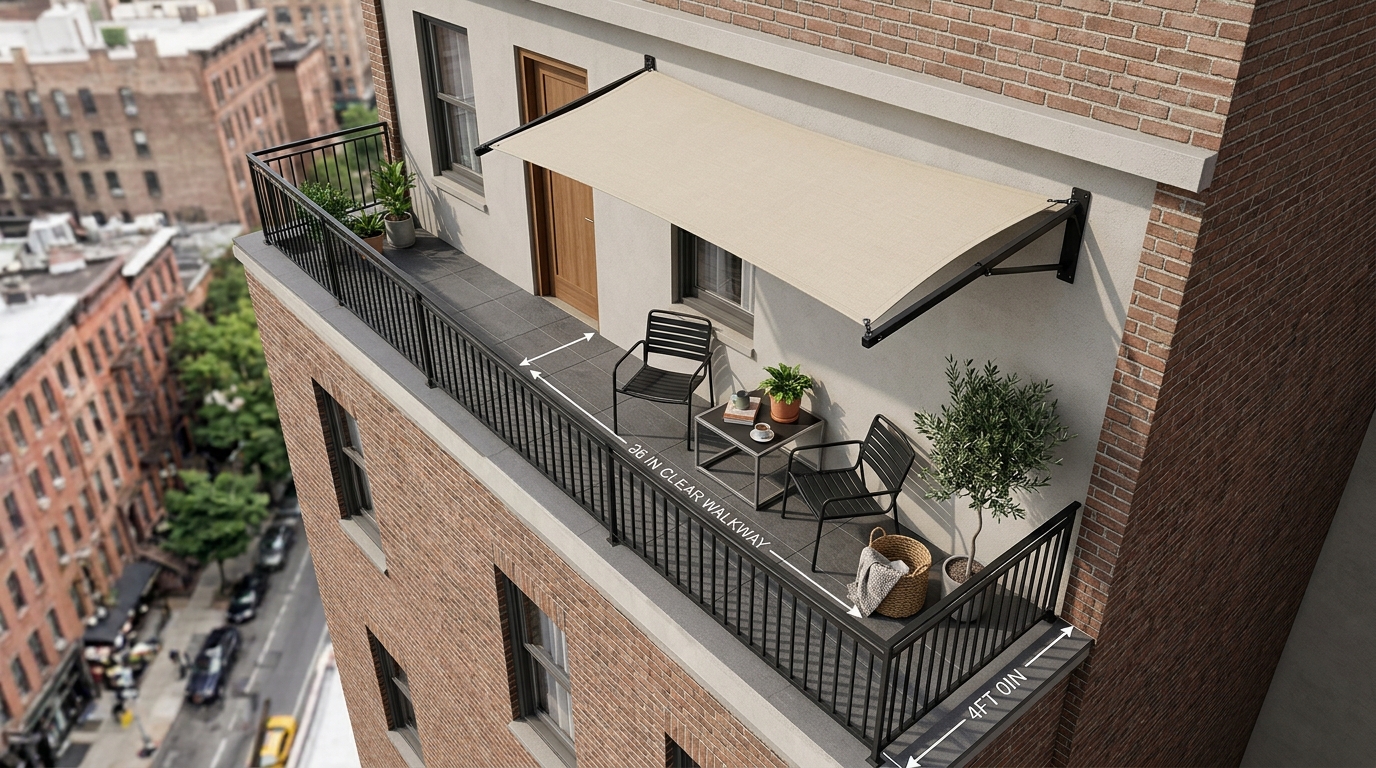
Adhering to the 36-Inch Rule: Spatial Cadence and Clearance
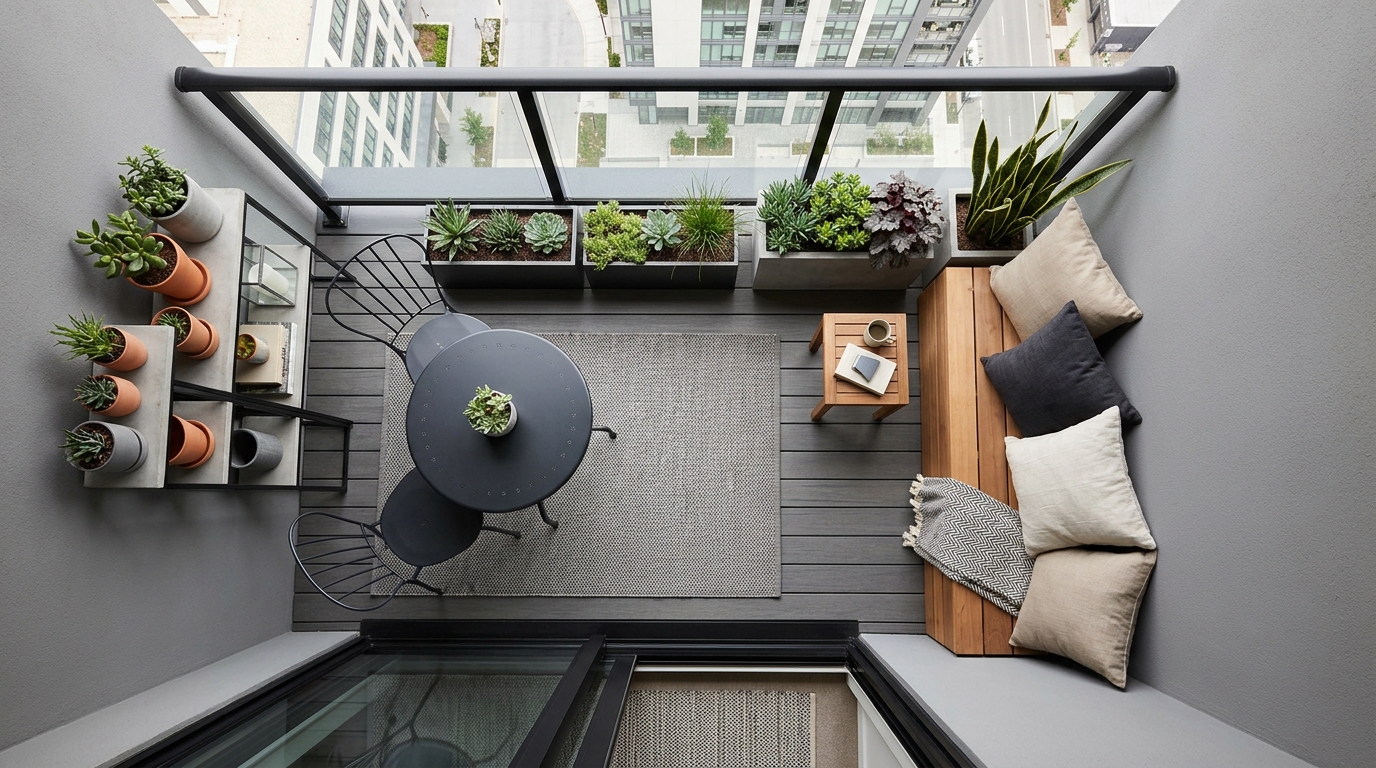
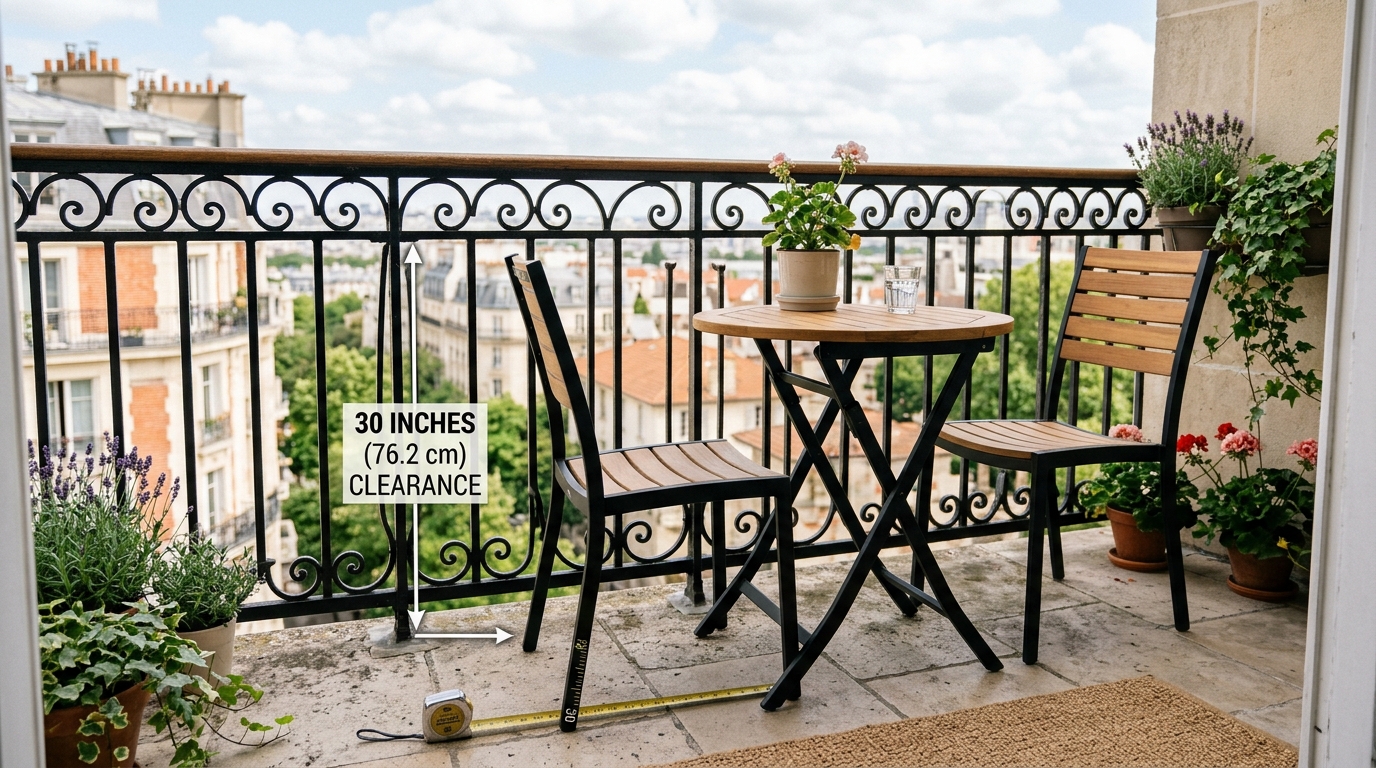
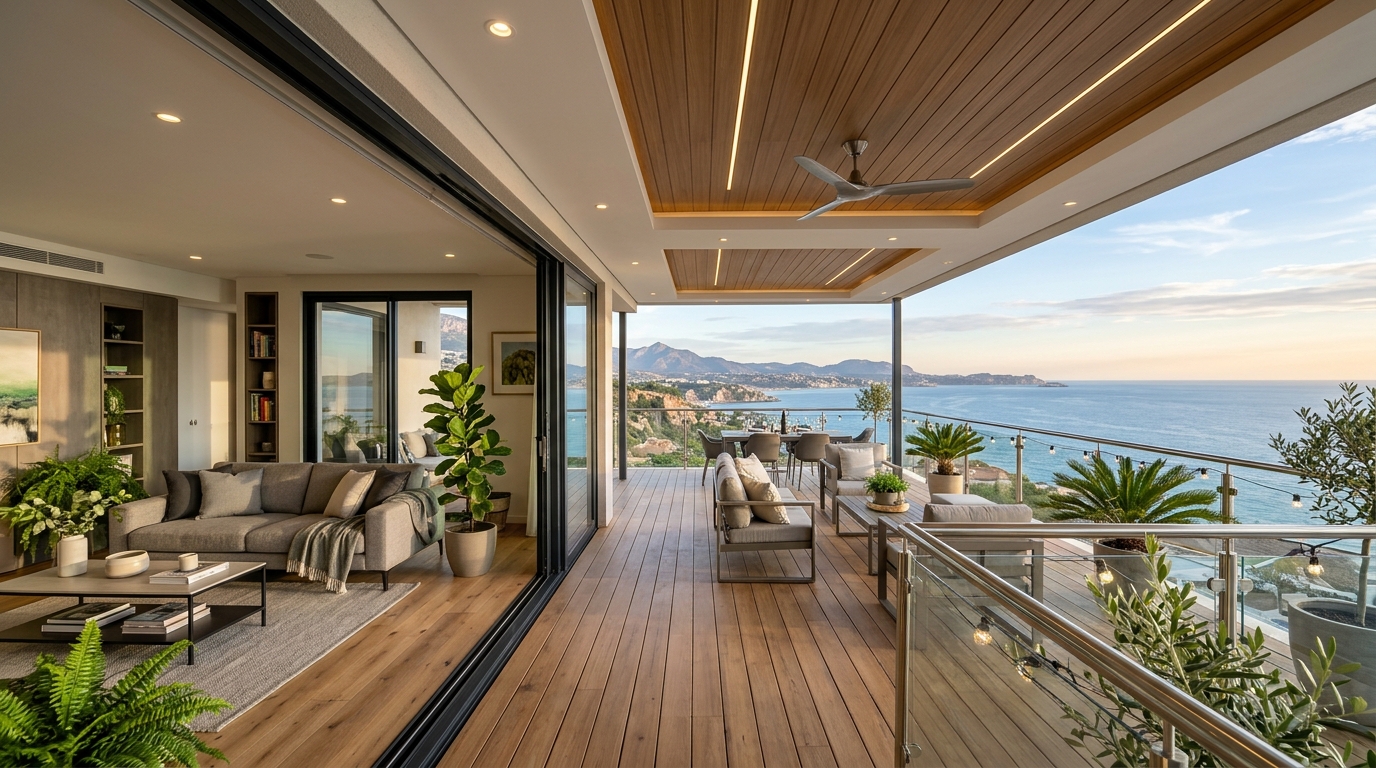
Architecture is as much about the space between objects as the objects themselves. On a narrow balcony, the difference between a functional retreat and a cramped storage area is exactly 36 inches. This is the gold standard for walkway clearance. When installing outdoor shade structures, the mounting height must be calculated to clear the tallest door frame while maintaining a sense of intimacy. We often suggest a mounting height of 90 to 96 inches. This height allows for the integration of recessed LED channels without making the space feel ‘squat.’ Parallel to this, the furniture layout must respect the 18-inch reach—the ergonomic distance from a seating edge to a coffee table. By utilizing wall-mounted cantilevered covers, you free up the floor to accommodate a low-profile sectional or a pair of slim-line bistro chairs without violating these crucial architectural clearances.
Materiality and the Invisible Ceiling: Modern Balcony Shade Structures
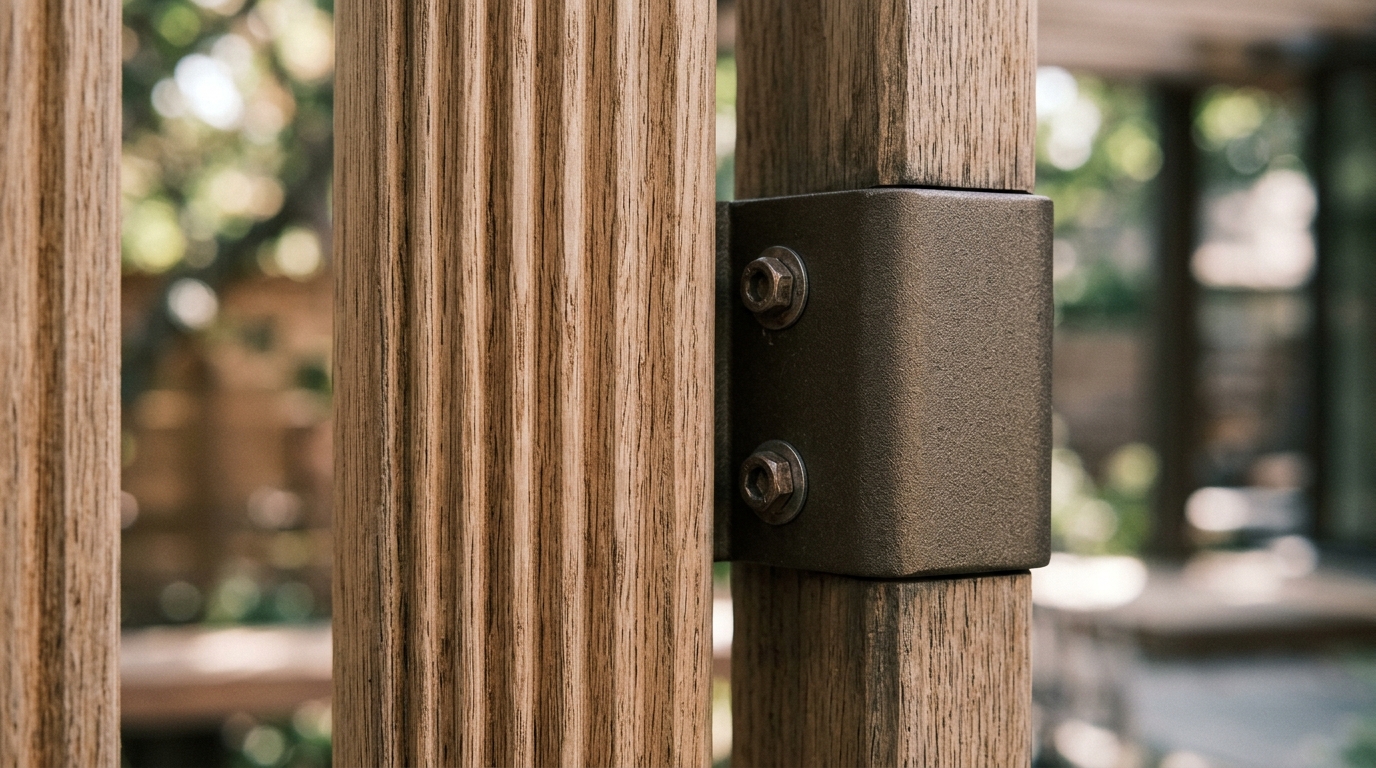
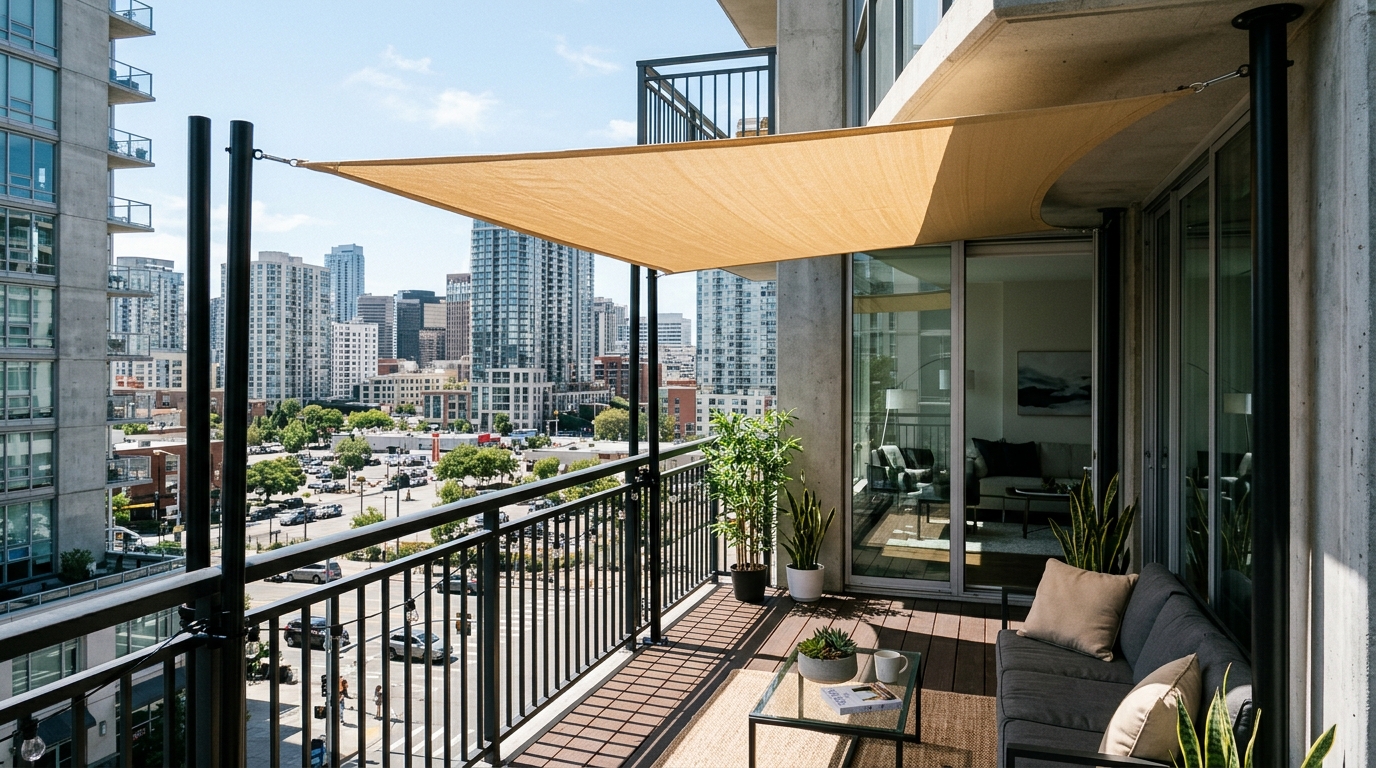
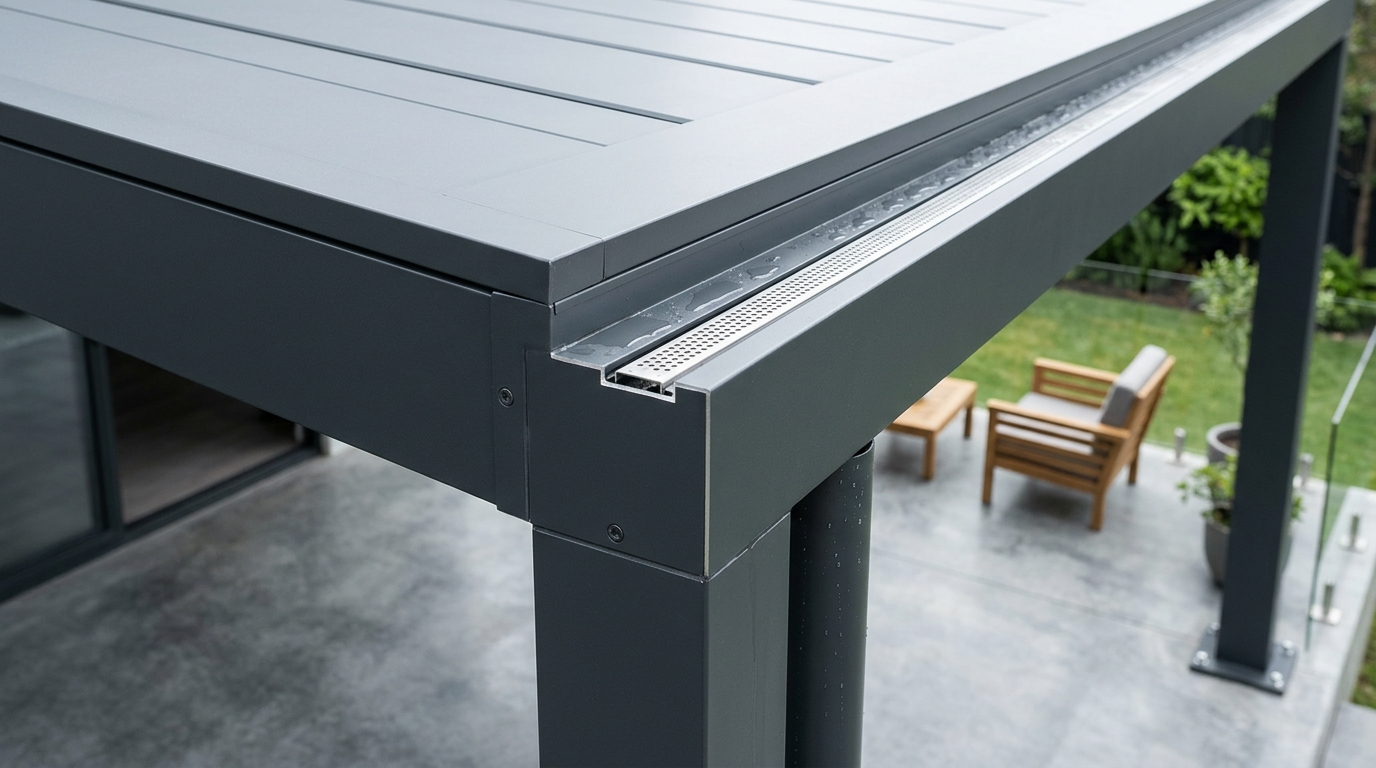
The tactile experience of a balcony is often neglected in favor of sheer functionality. To achieve an Organic Modern aesthetic, we look toward materials that bridge the gap between the industrial and the ethereal. Imagine a powder-coated aluminum frame in a deep bronze or matte charcoal, supporting a series of tensioned stainless steel wires. These ‘invisible’ covers provide a framework for deciduous climbers or high-performance solar fabrics that filter light without blocking the breeze. For those seeking balcony privacy screens that don’t feel like a barricade, fluted glass inserts or laser-cut aluminum panels with a 40% transparency rating offer a sophisticated solution. These materials react to the shifting sun, casting complex shadow plays across the balcony floor, which adds a layer of ‘visual texture’ that makes the small footprint feel infinitely more complex and curated.
The Renter’s Paradox: No-Drill Patio Cover for Renters
One of the most frequent inquiries in urban design is how to implement these structural changes without losing a security deposit. The no-drill patio cover for renters has evolved from flimsy umbrellas to sophisticated tension-post systems. These systems use high-pressure vertical poles that wedge between the floor and the ceiling of the balcony above, providing a stable anchor for retractable awnings or horizontal slat screens. When executed in a refined finish like brushed champagne or sand-blasted aluminum, these temporary structures look entirely bespoke. They allow for the mounting of cozy outdoor balcony string lights or even lightweight radiant heaters, ensuring the space is usable across three seasons without a single permanent perforation in the building envelope.
Atmospheric Layering: Light, Kelvin, and Visual Heat
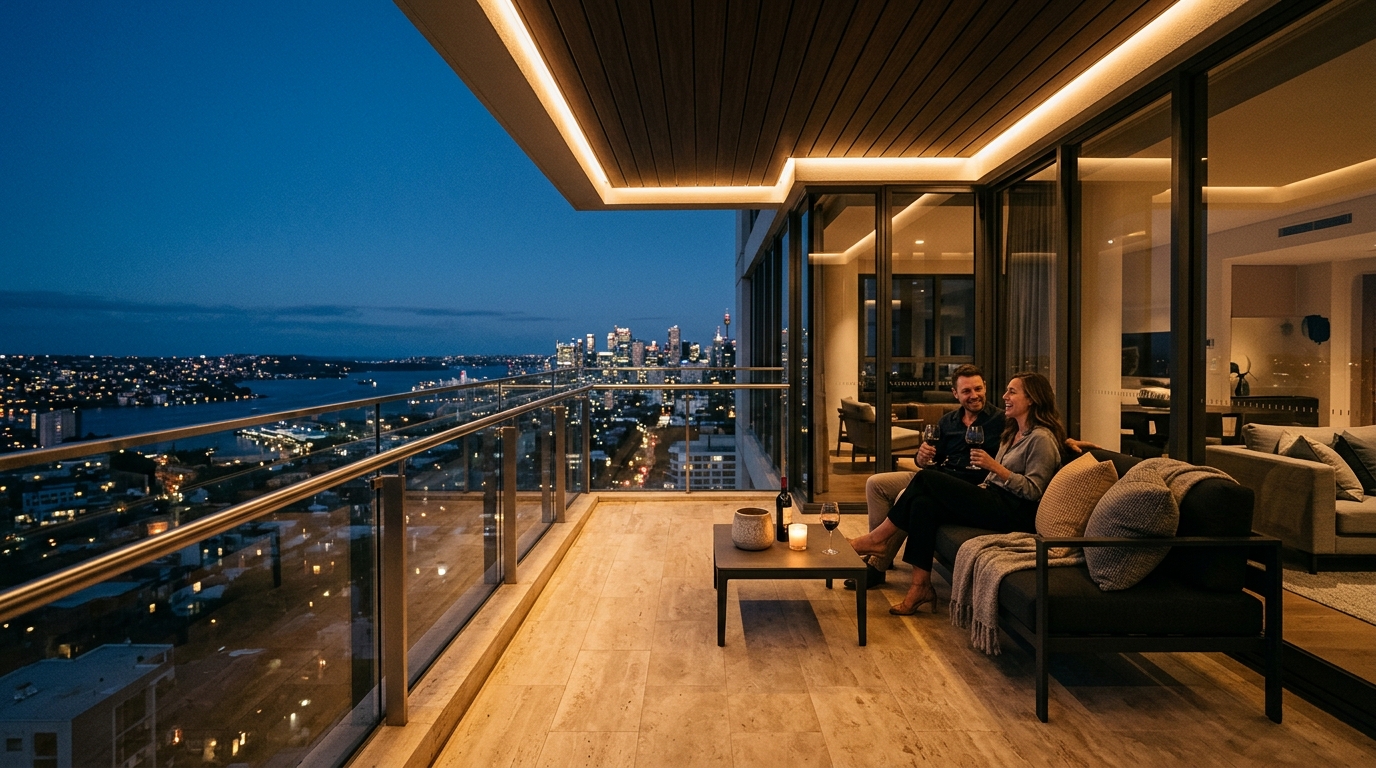
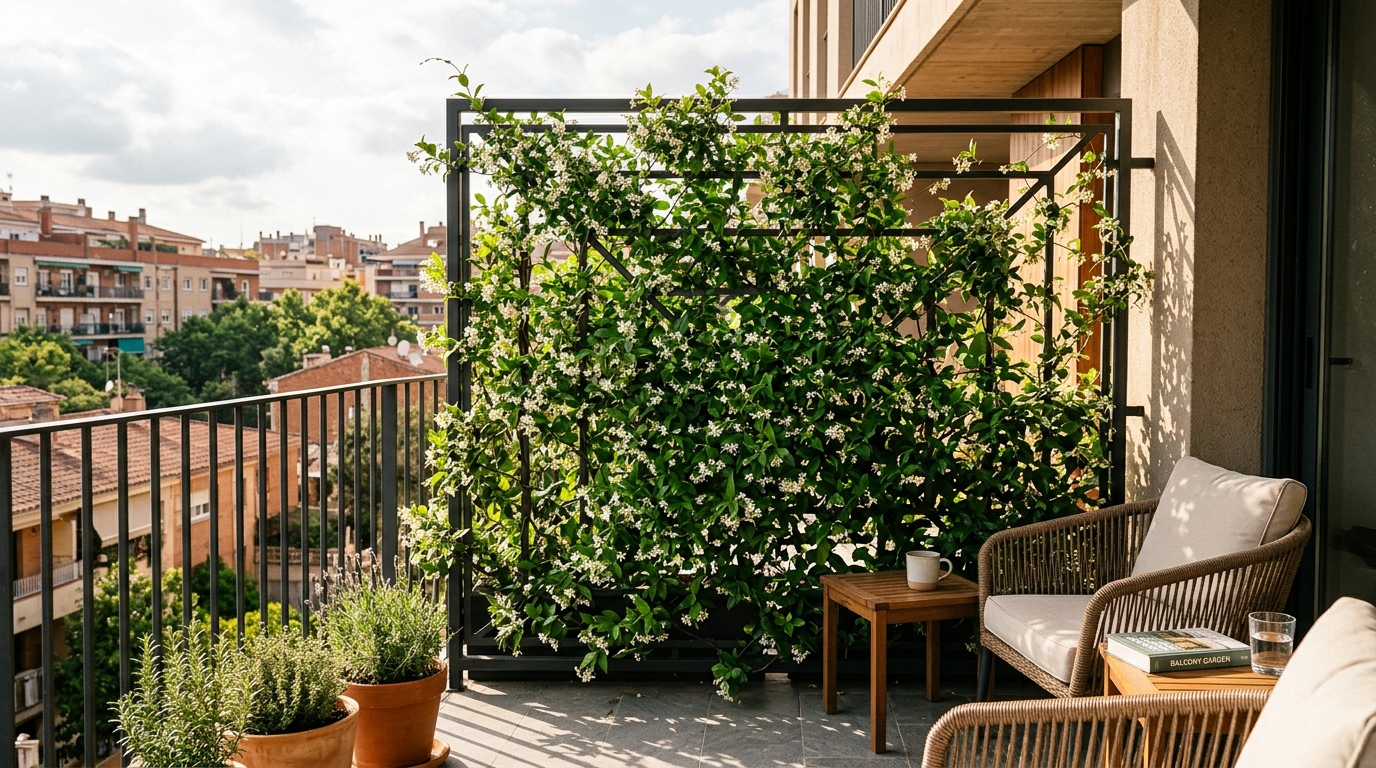
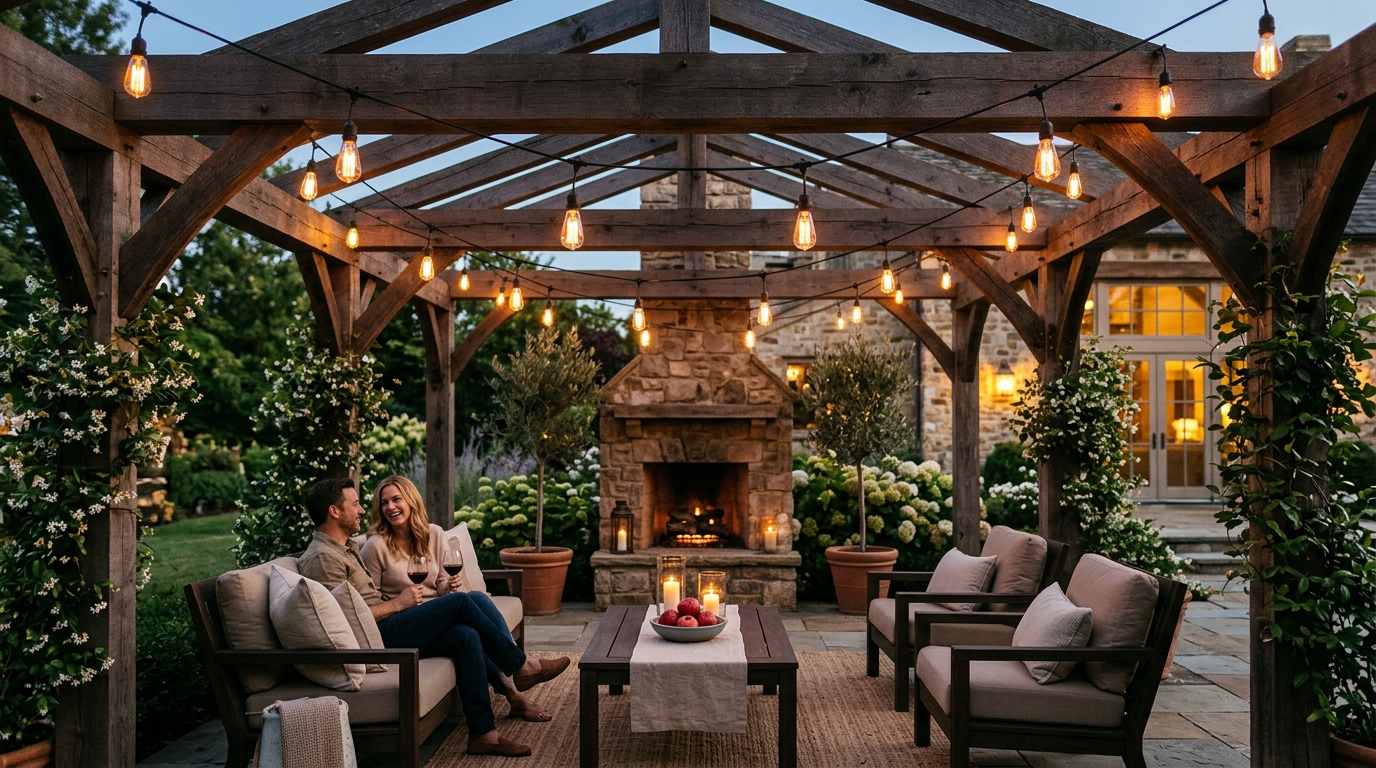
As the sun sets, the architectural volume of a balcony is defined entirely by light. The mistake most make is relying on a single, harsh overhead fixture. To truly elevate small apartment balcony ideas, we must think in layers. We specify 2700K warm ambient lighting for the primary ‘glow’—this Kelvin temperature mimics the warmth of a candle and feels most natural against the skin. Task lighting, perhaps for a small reading nook or a balcony garden privacy screen, can step up to 3000K for clarity, but it must be diffused. Utilizing high CRI (Color Rendering Index) ratings of 90+ ensures that your Mediterranean herbs and terracotta pots retain their true, vibrant hues under artificial light. By hiding LED strips within the structural channels of the patio cover, you create a wash of light that bounces off the ceiling, effectively lifting the space and making the ‘Vertical Horizon’ feel expansive even at midnight.
Privacy as an Architectural Layer
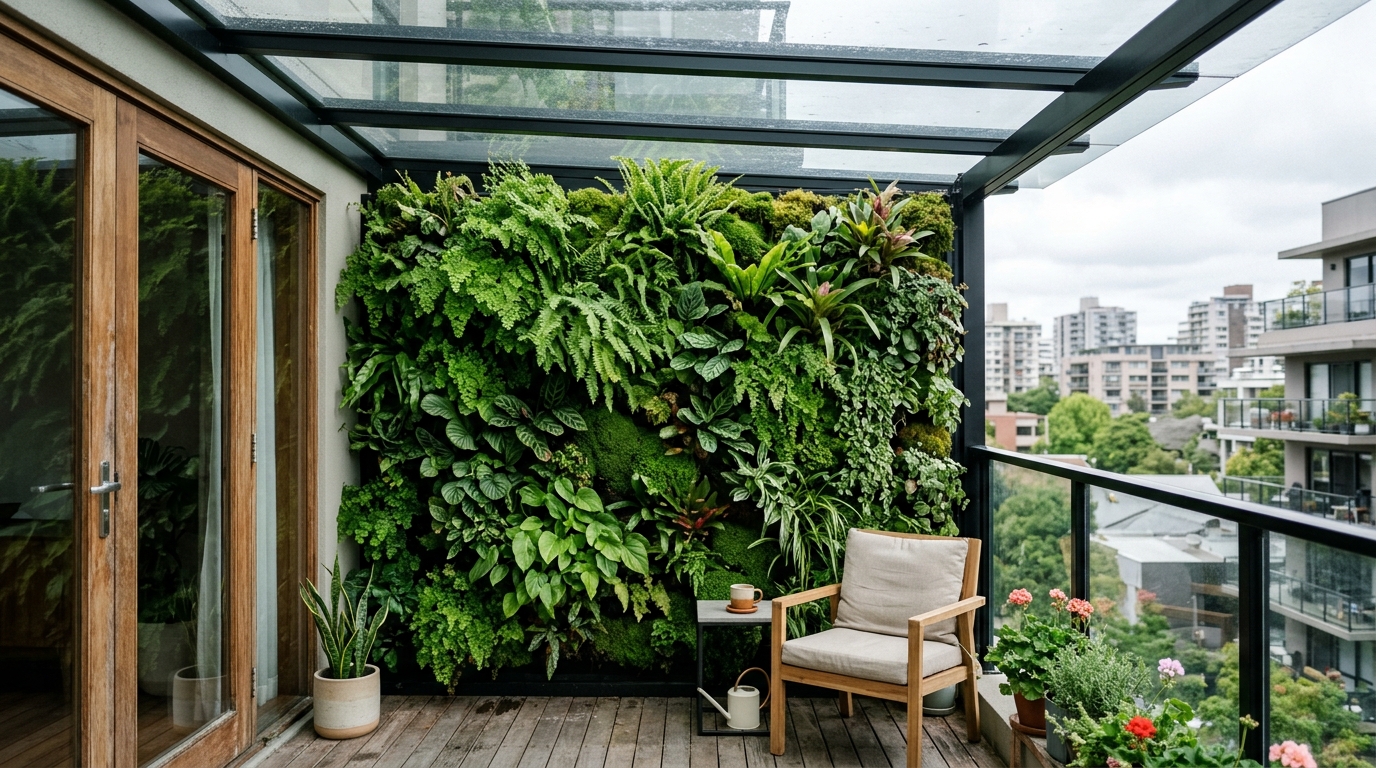
Privacy in an urban context is often a defensive move, but it should be a design opportunity. Instead of a solid wall, consider a staggered vertical slat system. Using a species like teak or a sustainable composite, these slats can be angled to block the sightlines from the neighboring building while still allowing the occupant to see out toward the horizon. This is the essence of the balcony garden privacy screen: it is a living, breathing filter. Integrating a slim-line irrigation system into the patio cover’s frame allows for a ‘green waterfall’ effect, where jasmine or ivy drapes down, providing natural cooling and a scent-profile that masks city smells. This softens the hard edges of the aluminum and glass, grounding the high-altitude space in organic reality.
Ergonomics of the Sky-Lounge: Living in the Negative Space
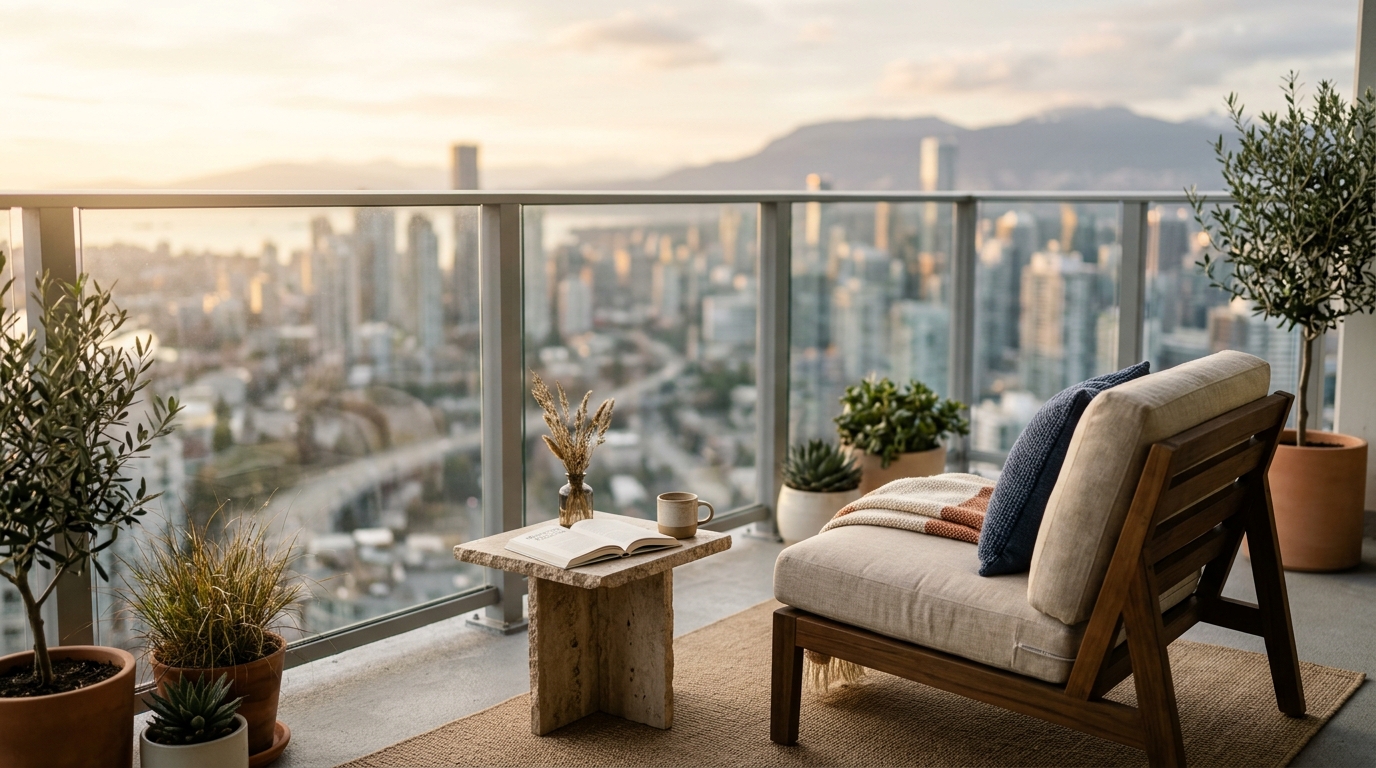
Finally, we must address the furniture—the objects that occupy the negative space we have so carefully framed. In a small area, the furniture should feel like it is ‘growing’ out of the architecture. Low-slung pieces with open bases allow the eye to travel through the furniture to the balcony’s edge, creating the illusion of more floor space. We often recommend a 30-inch dining chair clearance for those brave enough to host alfresco dinners. Even in a compact setup, the 18-inch coffee table reach remains a non-negotiable for comfort. When these ergonomic truths are combined with a cantilevered cover, the result is a high-performance living zone that punches far above its weight class.
Architectural Specification & Material Matrix
Curated tactile palette, spatial dimensions, and atmospheric lighting index for this design scheme.
The evolution of the urban balcony from a forgotten concrete slab to a high-design sanctuary is a testament to the power of vertical thinking. By prioritizing structural slimness and atmospheric light, these small apartment balcony ideas do more than just provide shade—they provide a sense of place. Whether you are installing a permanent cantilevered masterpiece or a clever no-drill solution, the goal remains the same: to dissolve the boundaries between the sky and the home, creating a sanctuary that feels as infinite as the horizon itself.
Editorial Silo • Recommended Architecture Studies
- Ergonomic Mastery: Functional & Space-Saving Enclose Screened Porch Decor Ideas for Modern Living — Archival Design Case Study
- The Vertical Architectural Edit: 12 Structural Rules to Master Small Apartment Balcony Proportions — Archival Design Case Study
Architectural Inspiration Lookbook
A high-resolution study in spatial proportions, tactile materiality, and light choreography curated for enduring modern living.

Curated Visual Lookbook
Design Gallery & Spatial Studies
A visual curation of architectural arrangements, lighting concepts, and material palettes featured in this space.