There is a specific, quiet cadence to a well-considered pantry. It is the architectural equivalent of a deep breath—a transition from the high-energy performance of the kitchen into a curated sanctuary of texture and order. Often, the conversation around small pantry organization ideas stops at the plastic bin. But for those of us who view the home as a sensory narrative, the pantry is an opportunity to experiment with material honesty, shadow play, and the subtle physics of light. It is not merely a storage unit; it is a jewel box where the ritual of nourishment begins.
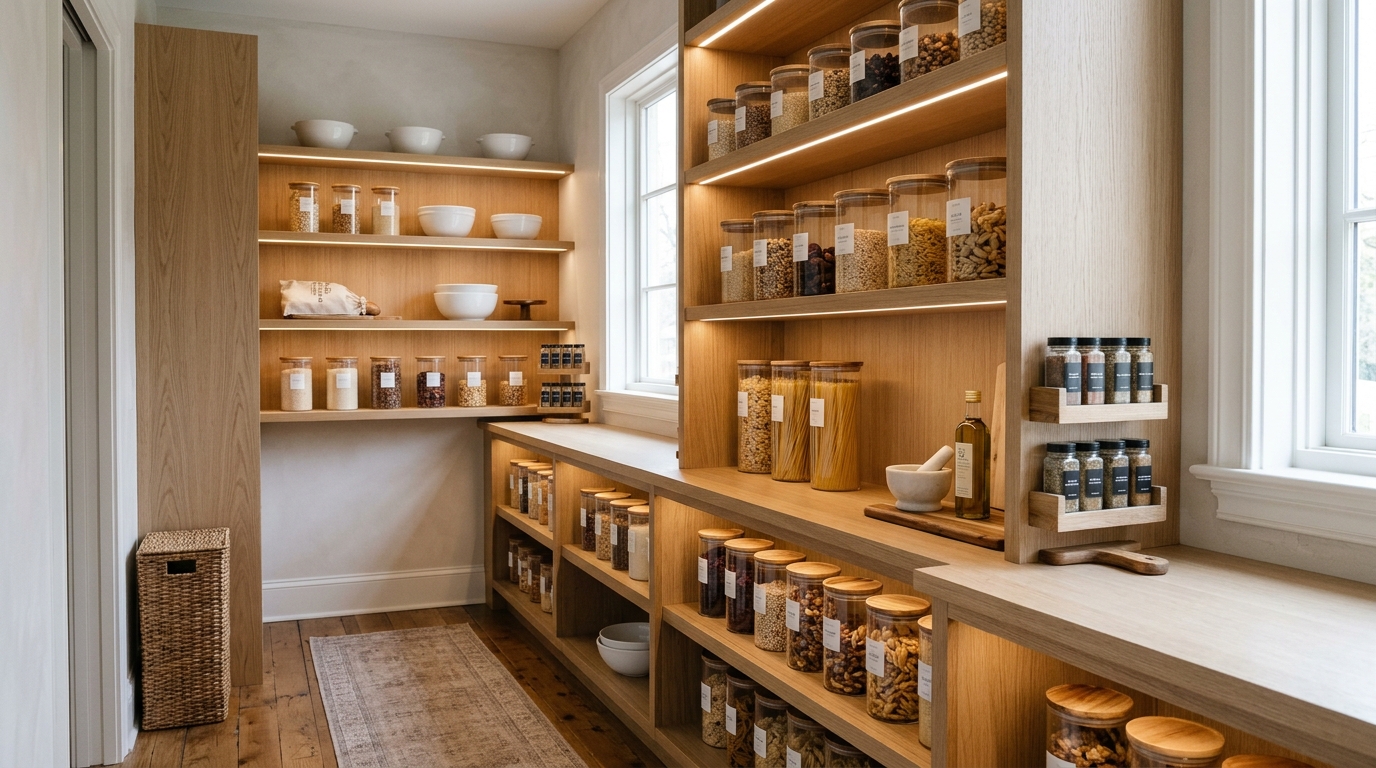
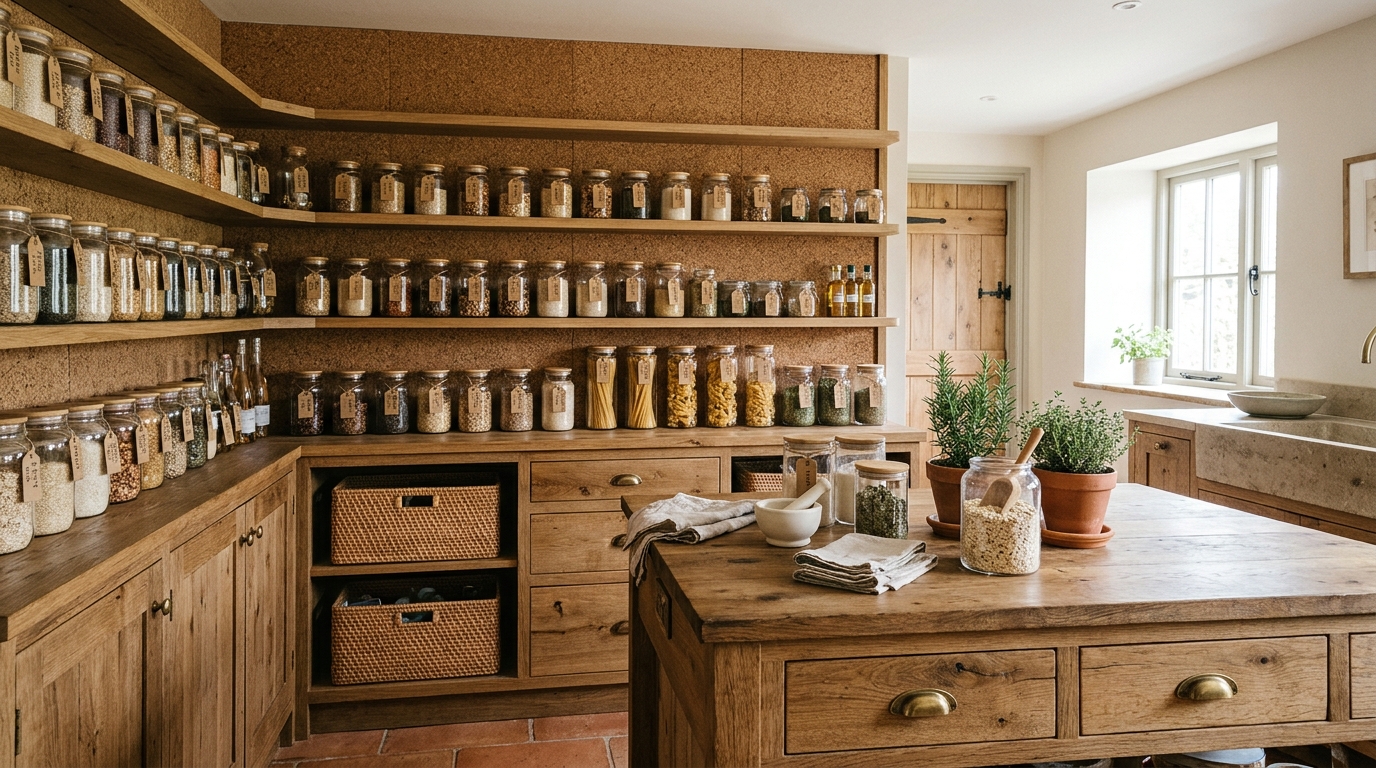
Designing this space requires a shift in perspective. We must move away from the purely utilitarian and toward a philosophy of tactile grounding. When we discuss small pantry organization ideas, we are really discussing the orchestration of negative space. How does a hand-turned white oak shelf feel against the cool, indifferent surface of a honed marble backsplash? How does the light catch the ripple of a hand-woven wicker basket? These are the questions that transform a secondary storage room into a fundamental pillar of residential architecture.
The Architectural Blueprint: Spatial Cadence and Clearances
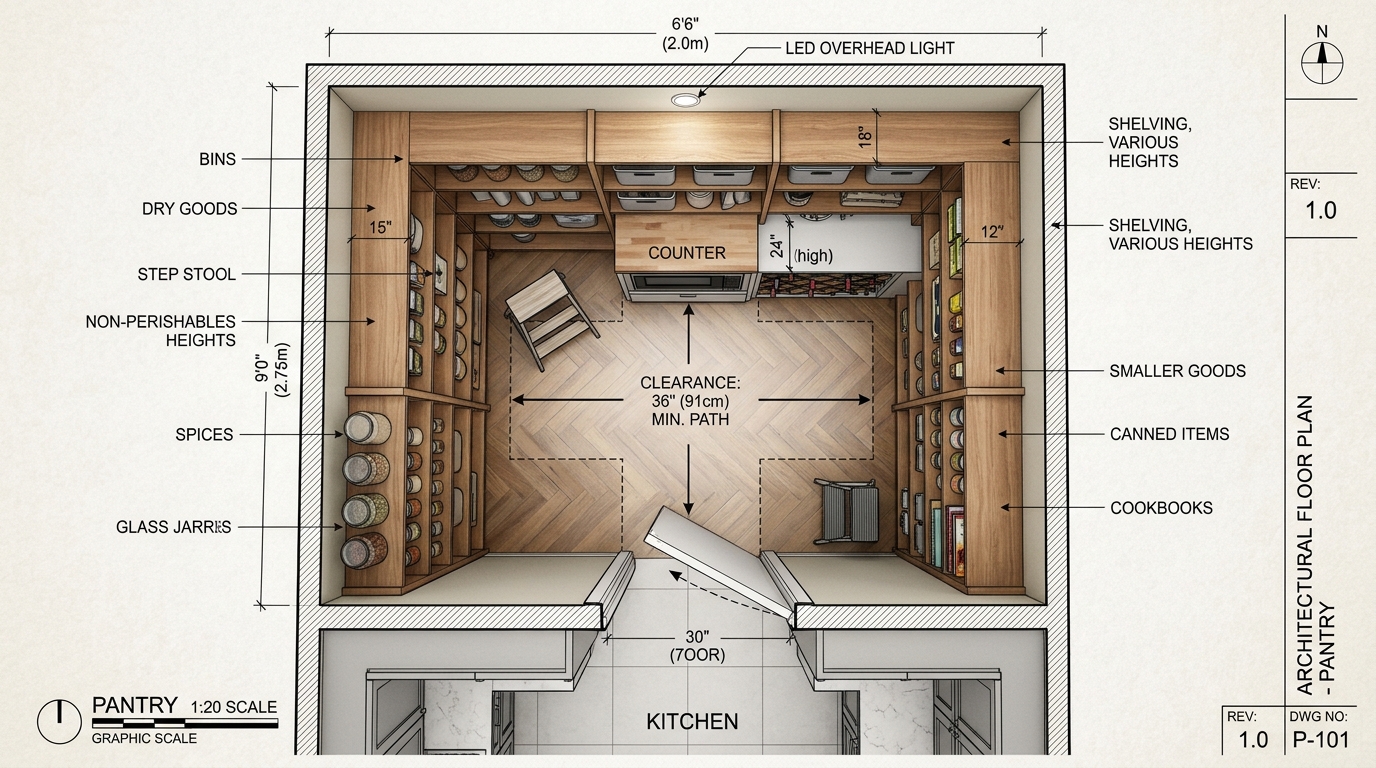
Before we can layer in the beauty of unlacquered brass or limewash walls, we must respect the mathematics of movement. In the world of high-end interior design, the luxury of a space is often defined by its clearances. For a pantry to feel like a retreat rather than a closet, we aim for a primary circulation path of at least 36 inches. This isn’t just about code; it’s about the psychology of the reach. Even in more constrained footprints, maintaining a 30-inch clear walkway ensures that the act of selecting an ingredient feels intentional, not cramped.
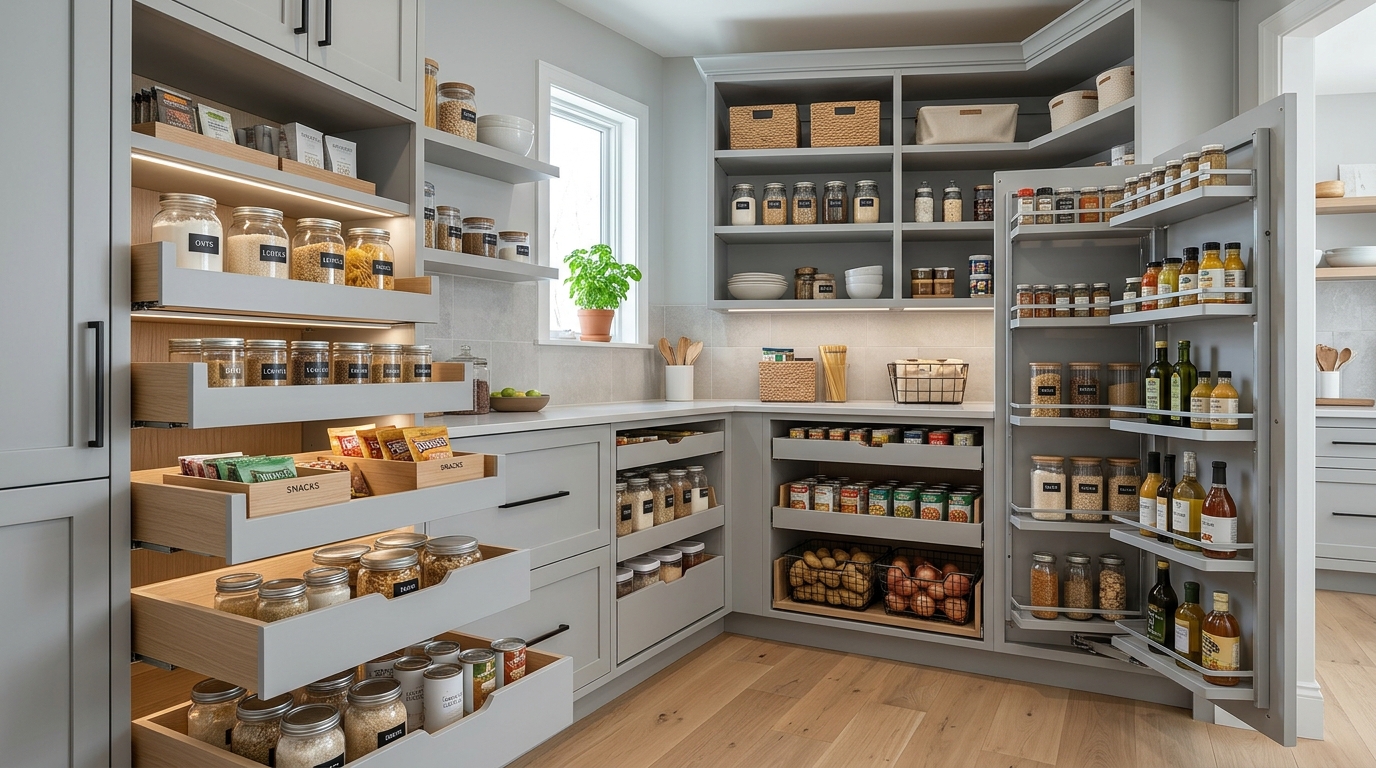
Shelving depth is where many small pantry organization ideas fail. There is a common misconception that deeper is better. In reality, a shelf deeper than 14 inches often becomes a graveyard for expired goods. Architecturally, we prefer a tiered approach: 12-inch depths for eye-level dry goods, and 16-to-18-inch depths for lower-level heavy equipment or pull-out crates. This creates a stepped profile that allows the eye to sweep across the entire inventory without visual friction.

Small Pantry Organization Ideas Layout and Ergonomics
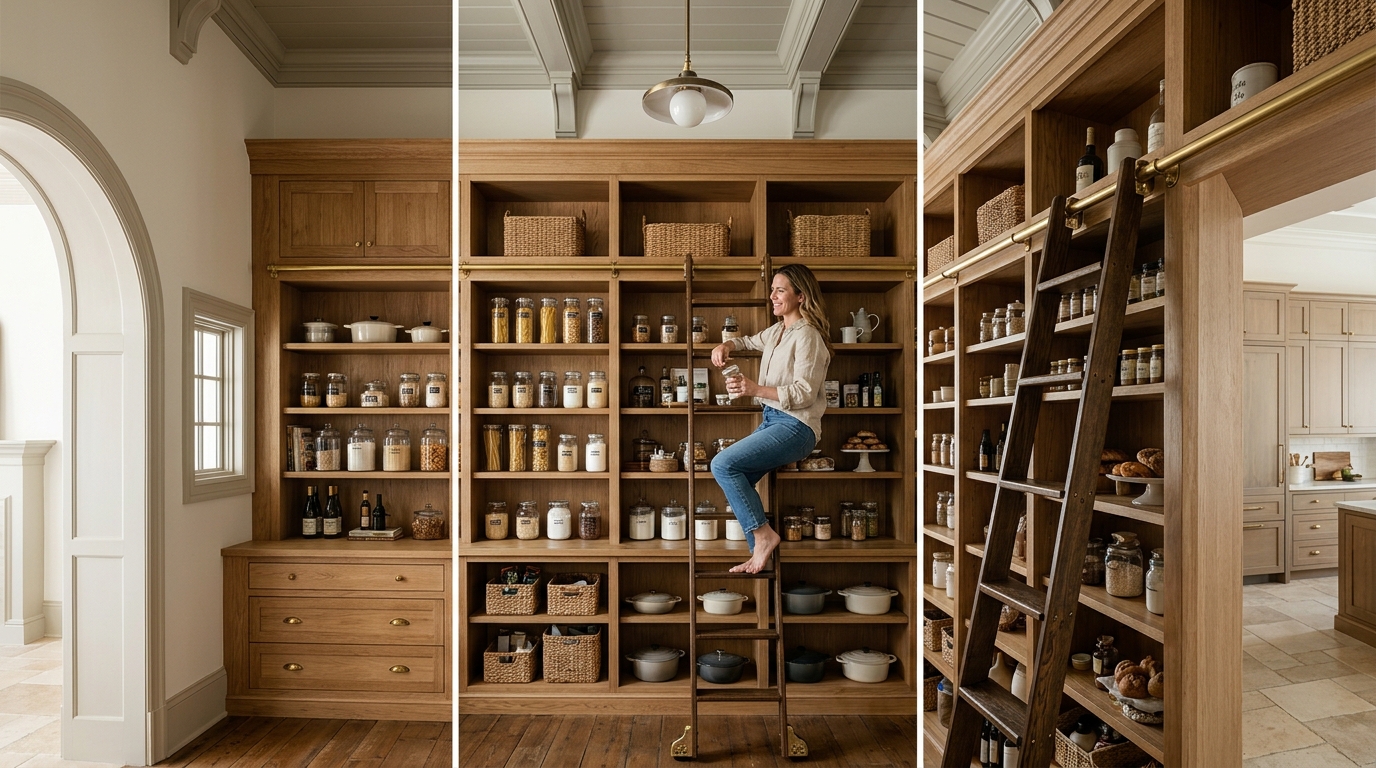
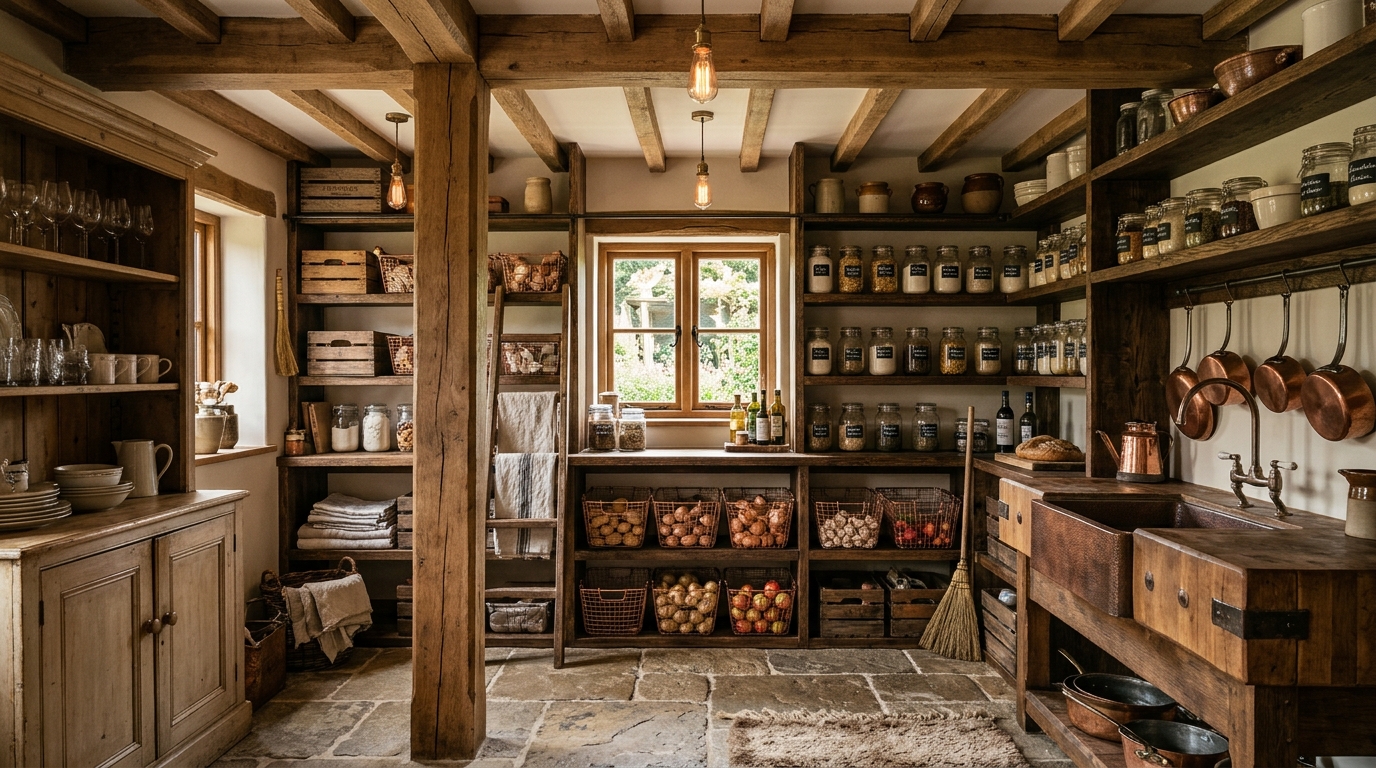
Ergonomics in the pantry is a study in verticality. The “golden zone”—the area between the waist and the shoulders—is reserved for the items used daily. Above this, we utilize the height of the room for seasonal platters or bulk storage, often accessed via a library ladder in more vertical builds. Below the waist, we shift from fixed shelving to deep, full-extension drawers. The tactile experience of a soft-close drawer gliding open to reveal organized glass jars is a small, daily luxury that cannot be overstated. When executing small pantry organization ideas layout strategies, consider the weight of the objects; stone crocks belong near the floor, while lightweight linens can sit on the highest reach.
Materiality: The Soul of the Shelving
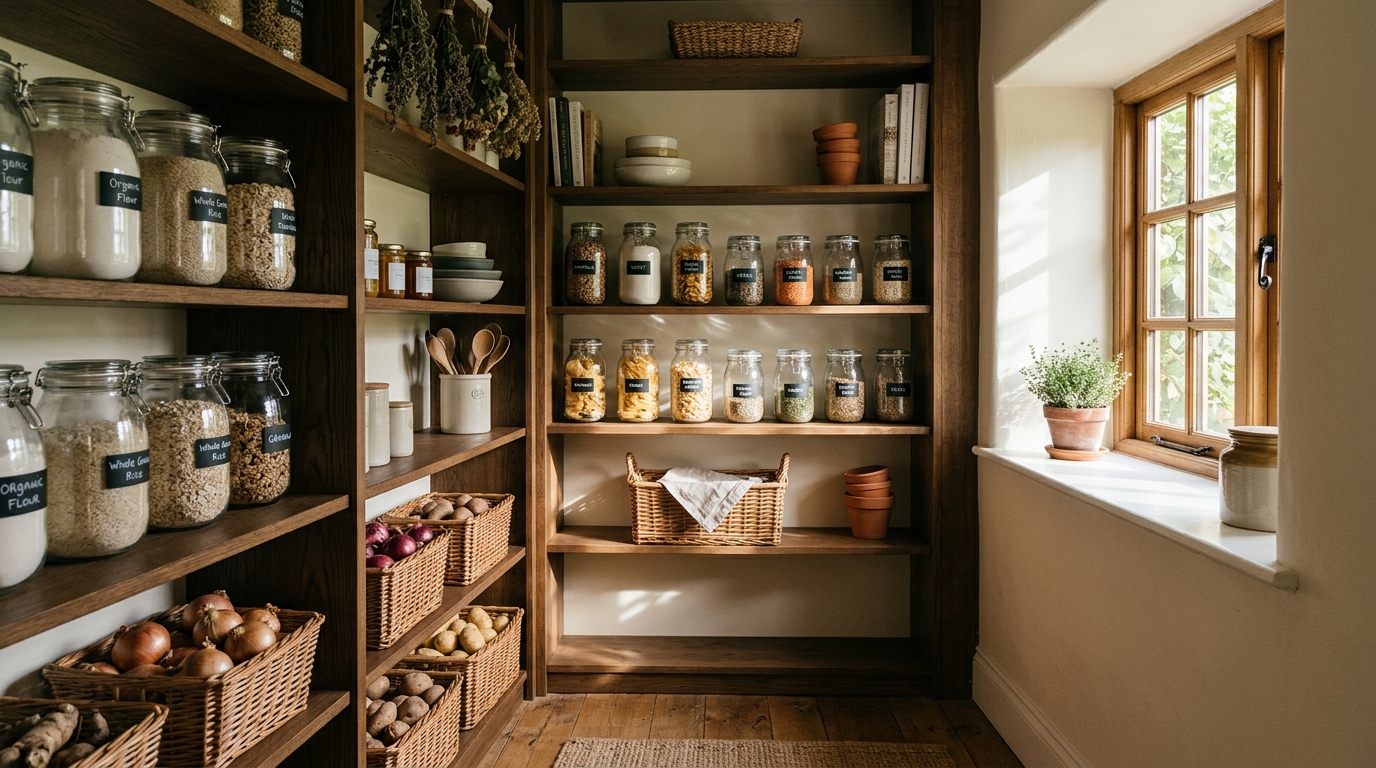
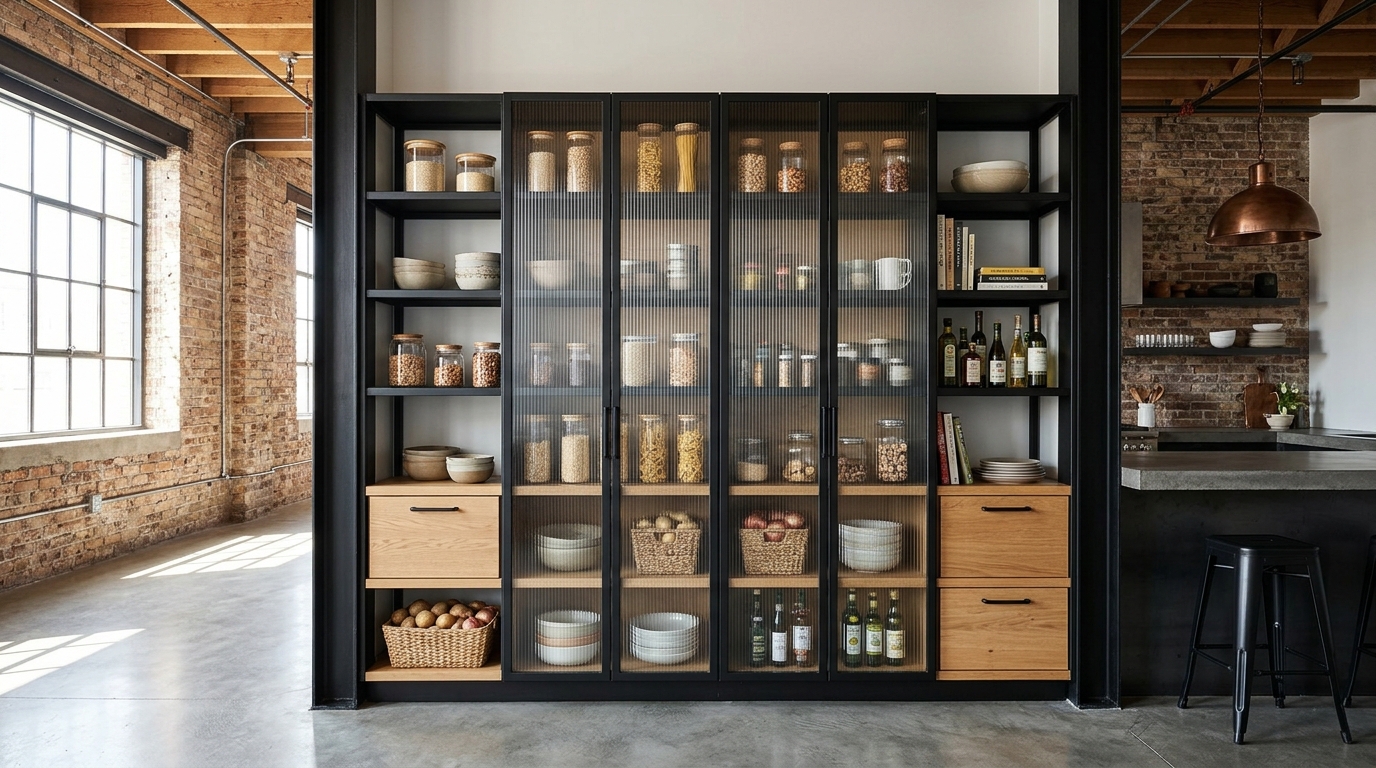
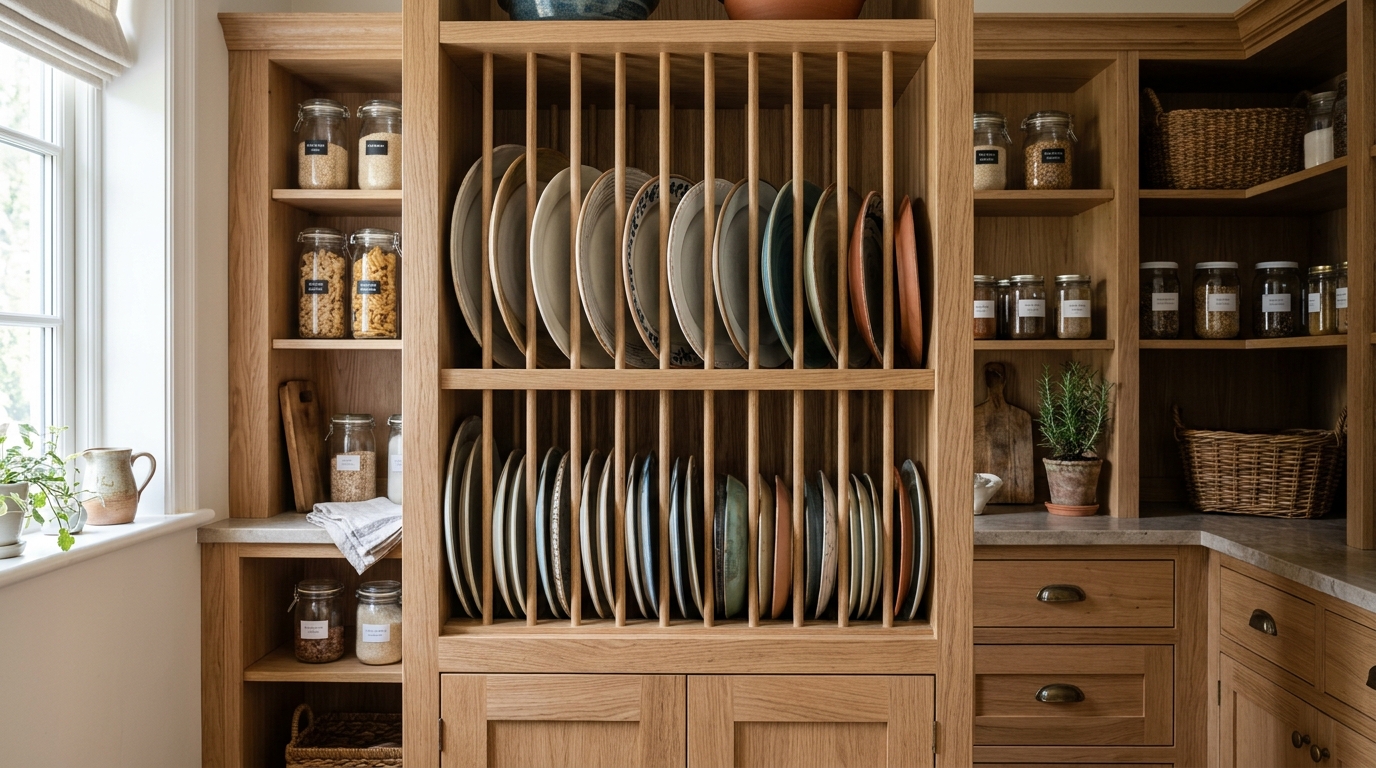
The materials we choose dictate the emotional temperature of the room. Wood is the most common choice, but its execution varies wildly. A fluted white oak provides a rhythmic, architectural texture that plays beautifully with light, while a dark, oil-rubbed walnut offers a sense of heritage and permanence. When we look at small pantry organization ideas architecture, the thickness of the shelf itself becomes a design statement. A 1.5-inch thick mitered-edge shelf feels substantial and grounded, whereas a thin, metal-framed system feels industrial and ethereal.
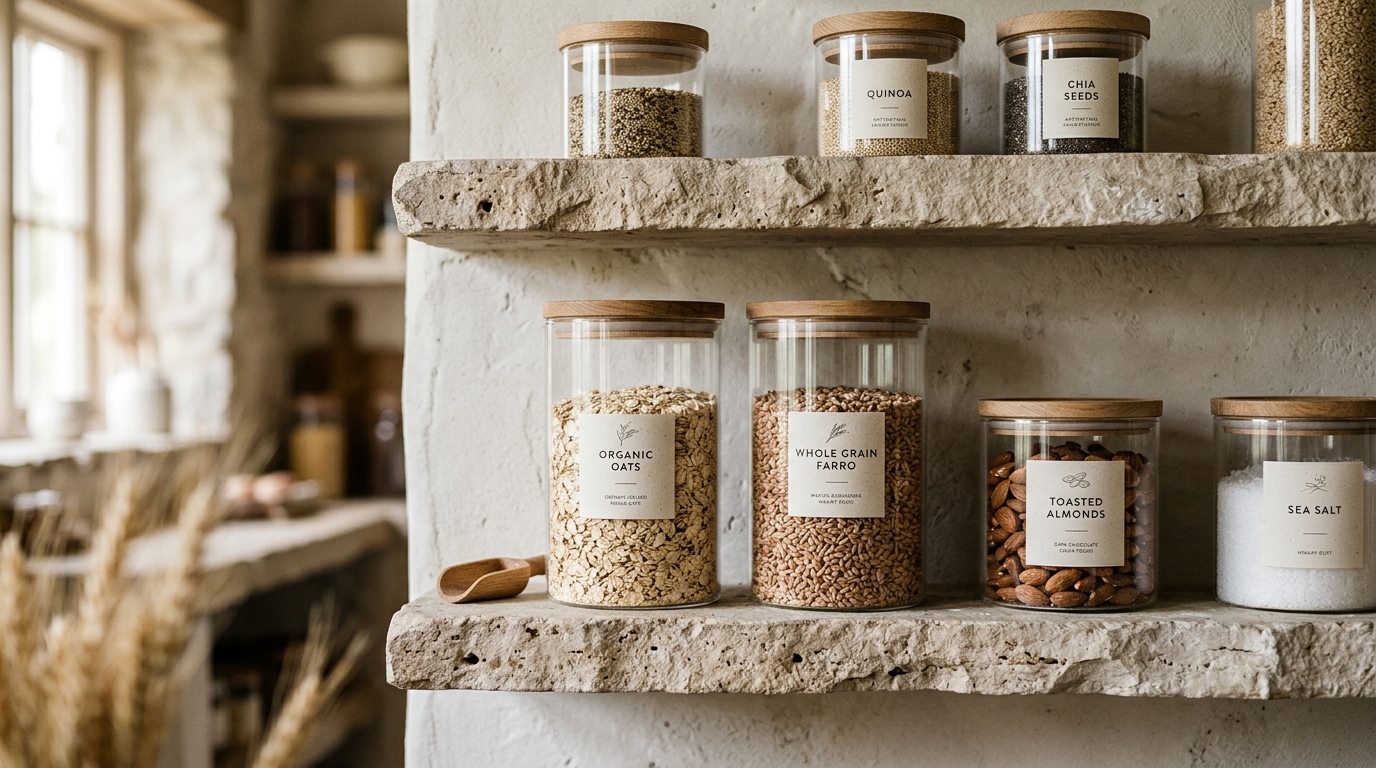
We are seeing a massive resurgence in stone within the pantry—not just for countertops, but as integrated shelving. A honed travertine shelf is cool to the touch and provides a stunning, neutral backdrop for colorful produce. When paired with walls finished in Farrow & Ball Setting Plaster or Benjamin Moore Swiss Coffee, the stone disappears into the architecture, creating a monolithic, serene environment. The contrast between the matte, chalky wall and the subtle sheen of the stone is the hallmark of a sophisticated small pantry organization ideas approach.
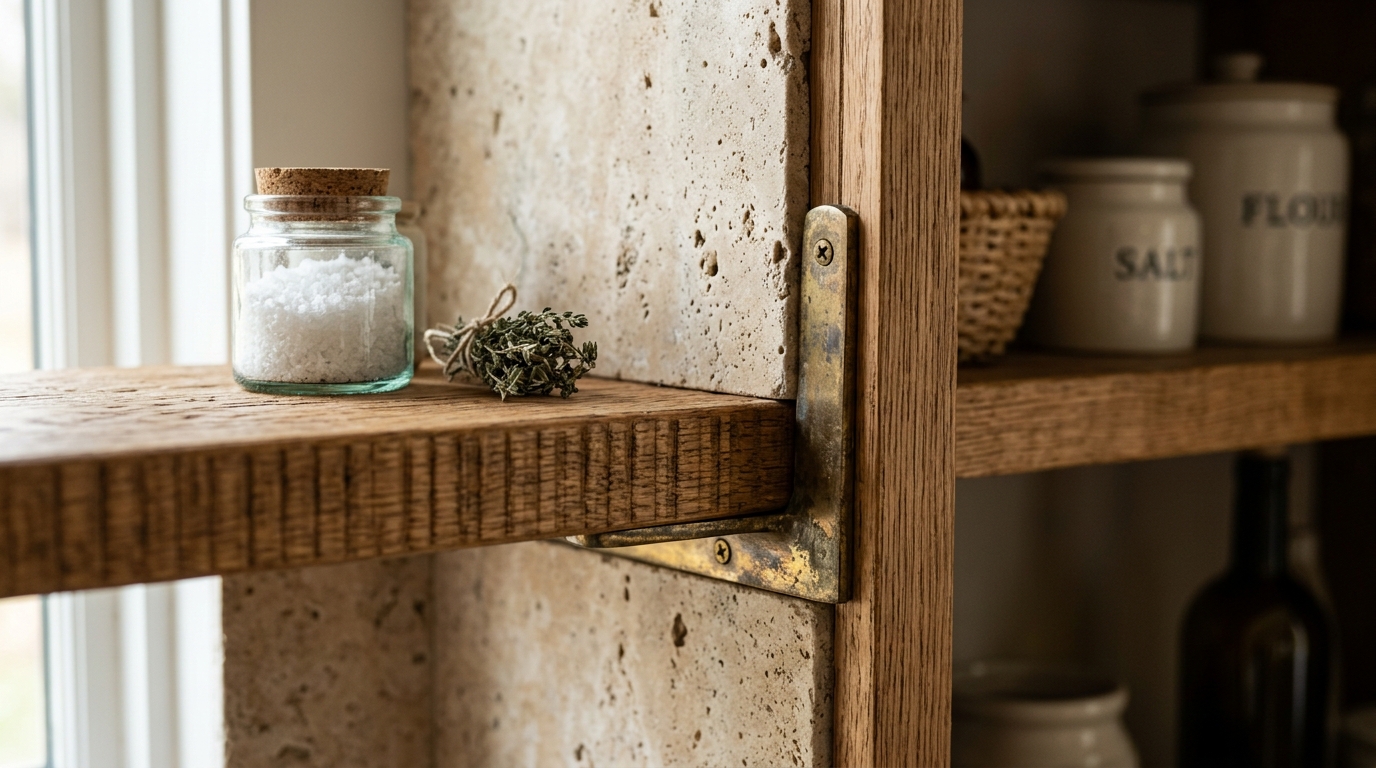
“The pantry is the heart’s quiet corner; it is where the raw materials of life are held in a state of grace before they are transformed by heat and hands.”
The Alchemy of Light: Kelvin and High CRI
Lighting is the most overlooked element in small pantry organization ideas. Most homeowners settle for a single overhead flush-mount that casts harsh, flattening shadows. To create an atmospheric sanctuary, we must treat lighting as a layered composition. We begin with the Kelvin scale. For a residential pantry, 2700K is the gold standard for ambient warmth. It mimics the glow of late afternoon sun and makes natural materials like wood and stone look their most inviting.
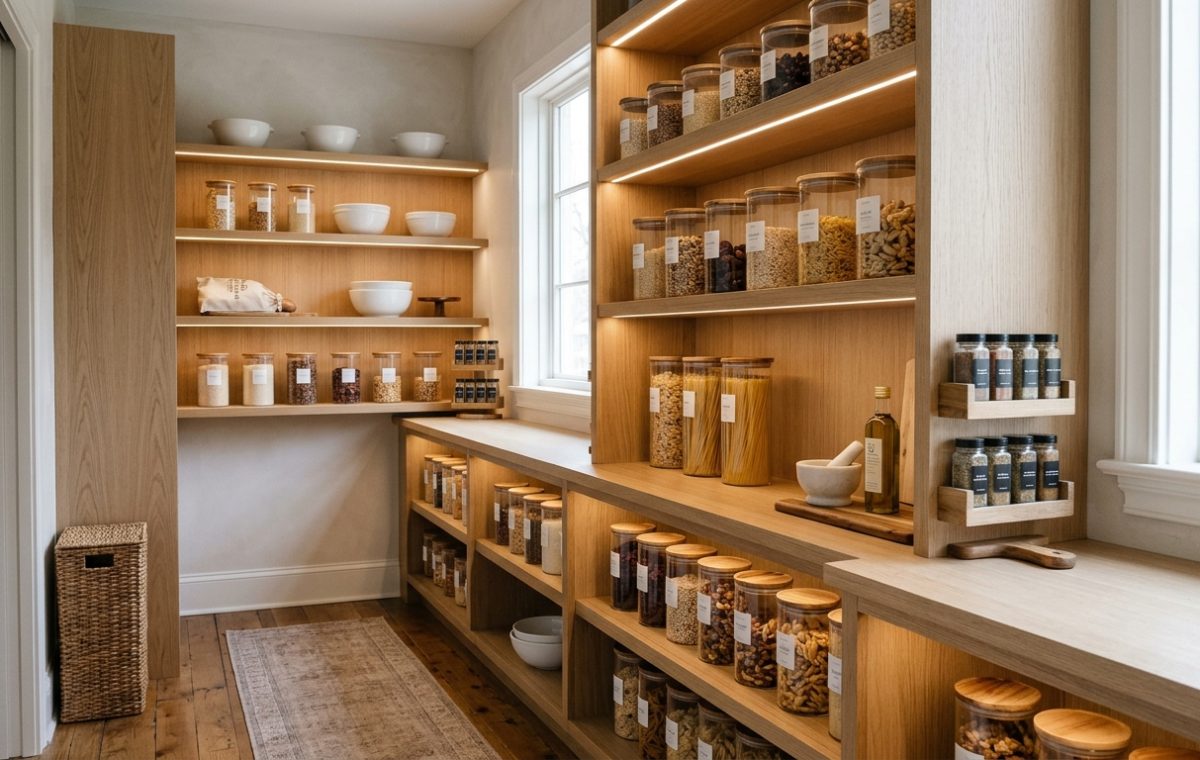
However, for task-oriented areas, such as a coffee station or a prep counter within the pantry, we might shift toward 3000K to provide a bit more clarity. The critical metric here is the Color Rendering Index (CRI). In a space where you are identifying ingredients by color and texture, a CRI of 90+ is essential. This ensures that the deep red of a tomato or the golden hue of honey isn’t washed out by cheap LED phosphors. Integrated LED tape lighting, recessed into the underside of shelves and diffused through a frosted lens, eliminates dark corners and turns the pantry into a glowing lantern at night.
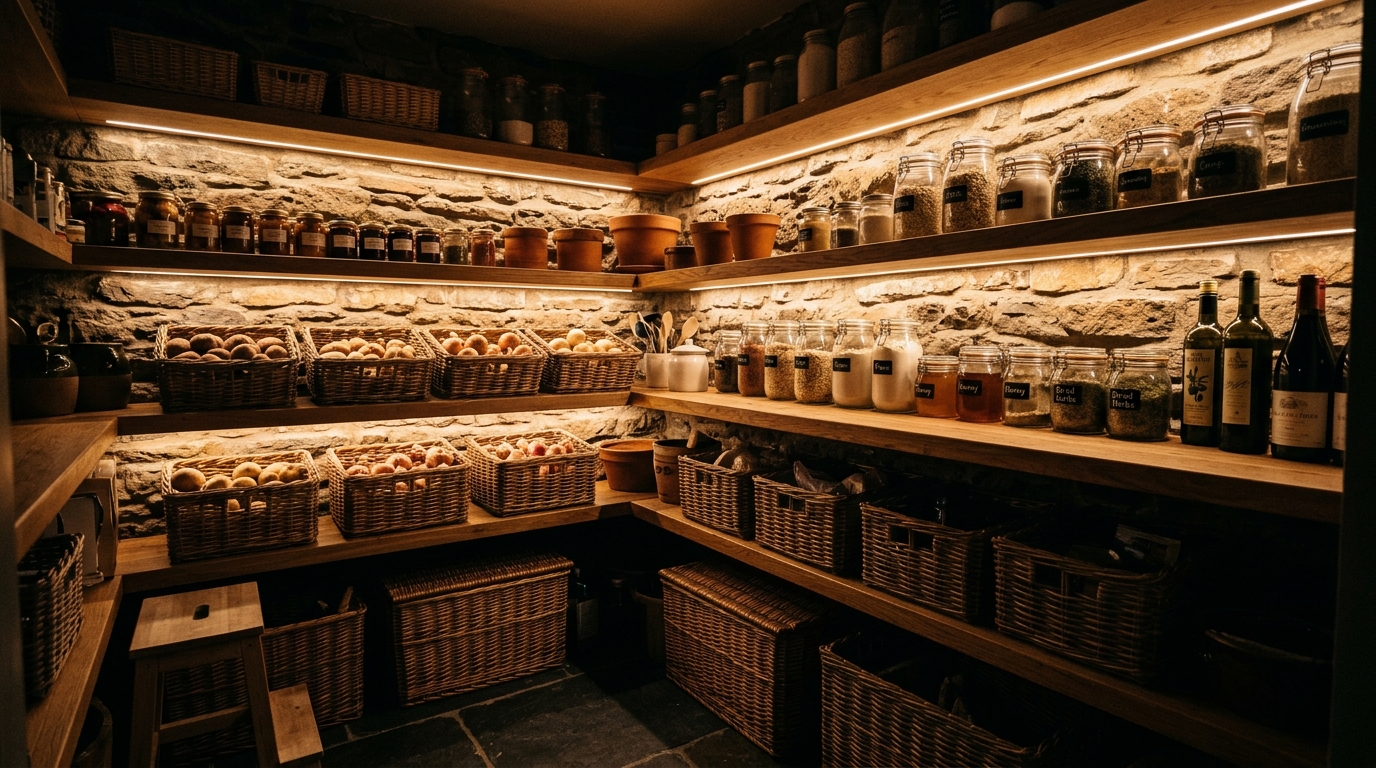
The Small Pantry Organization Ideas Lighting Guide
Shadow play is just as important as light. By positioning lights at different depths within the shelving, we create a sense of three-dimensionality. A light placed at the back of a shelf silhouette the items in front, creating a dramatic, gallery-like effect. This is particularly effective when using modern small pantry organization ideas that feature glass-fronted cabinetry or open wire mesh doors. The light filters through the texture, casting intricate patterns across the floor and opposite walls.
Synthesizing Style and Functionality
As we blend these elements, we arrive at a space that is both hyper-functional and aesthetically profound. The most successful luxury small pantry organization ideas textures involve a mix of the hard and the soft. Imagine a pantry with walls of micro-cement, shelves of reclaimed oak, and bins made of hand-stitched leather. The leather softens the acoustics of the room, while the oak provides structural integrity. This is the difference between a storage room and a curated environment.
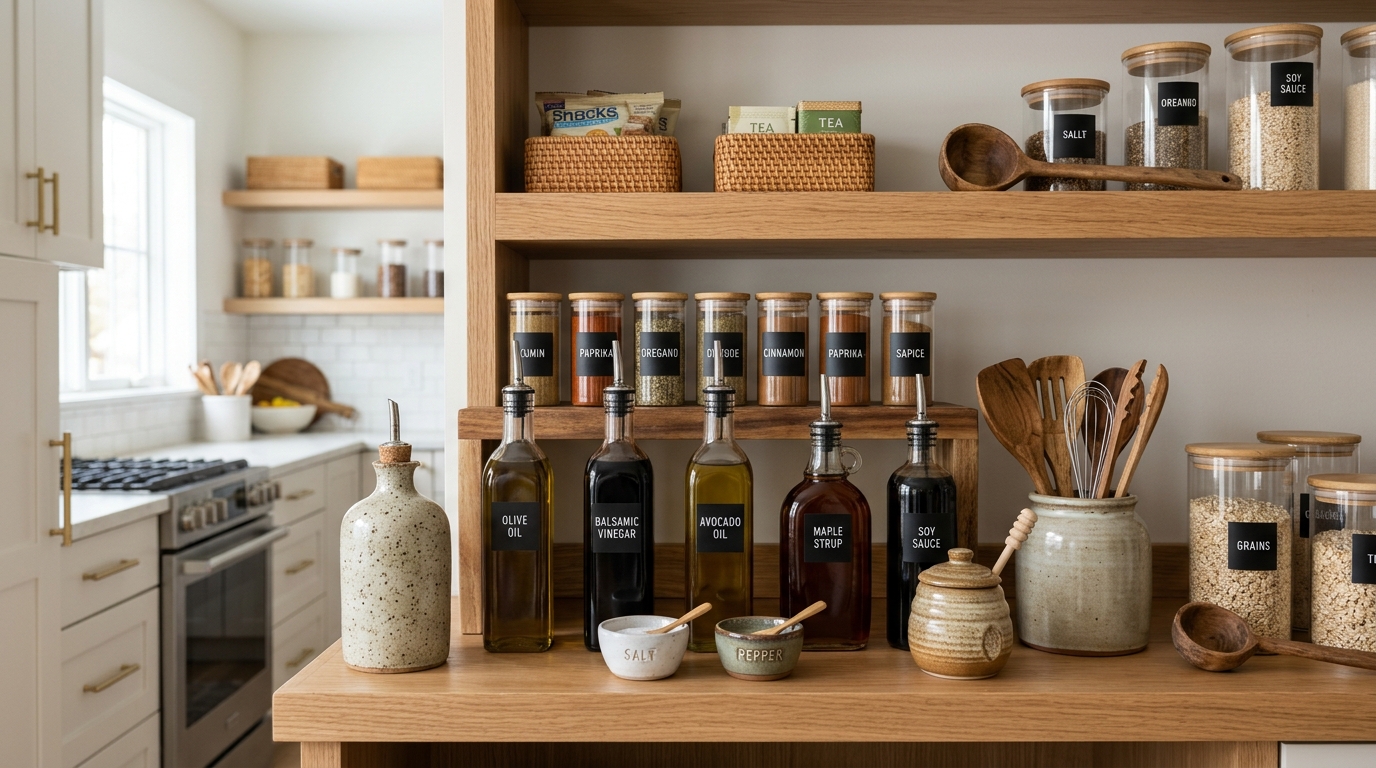
In smaller footprints, we must be ruthless with our selections. Every item must earn its place. This is where small space small pantry organization ideas shine. We use vertical plate racks to save horizontal space, and we opt for uniform glass canisters with minimalist labels to reduce visual noise. By stripping away the chaotic branding of supermarket packaging, we allow the natural textures of the food—the grain of the rice, the matte surface of dried beans—to become the decor.

Consider the pantry as a stage. The shelving is the set, the lighting is the mood, and the organization is the choreography. When these elements align, the simple act of making a morning coffee or reaching for a snack becomes a moment of pause. It is a reminder that even the most utilitarian corners of our homes deserve the same architectural rigor and poetic touch as the grandest living room.
Architectural Specification & Material Matrix
Curated tactile palette, spatial dimensions, and atmospheric lighting index for this design scheme.
Ultimately, the evolution of small pantry organization ideas reflects a larger movement in design toward slow living. We are no longer content with hidden clutter; we seek visibility, order, and beauty. By treating the pantry with the same reverence as the rest of the home, we create a spatial harmony that resonates through every meal and every interaction. It is an investment in the architecture of the everyday, proving that even the simplest shelf can be a work of art when viewed through the lens of light and material.
Editorial Silo • Recommended Architecture Studies
- Most Beautiful Islands World: The Architectural Blueprint & Spatial Flow Guide — Archival Design Case Study
- Free Standing Kitchen Pantry: The Architectural Blueprint & Spatial Flow Guide — Archival Design Case Study
Architectural Inspiration Lookbook
A high-resolution study in spatial proportions, tactile materiality, and light choreography curated for enduring modern living.
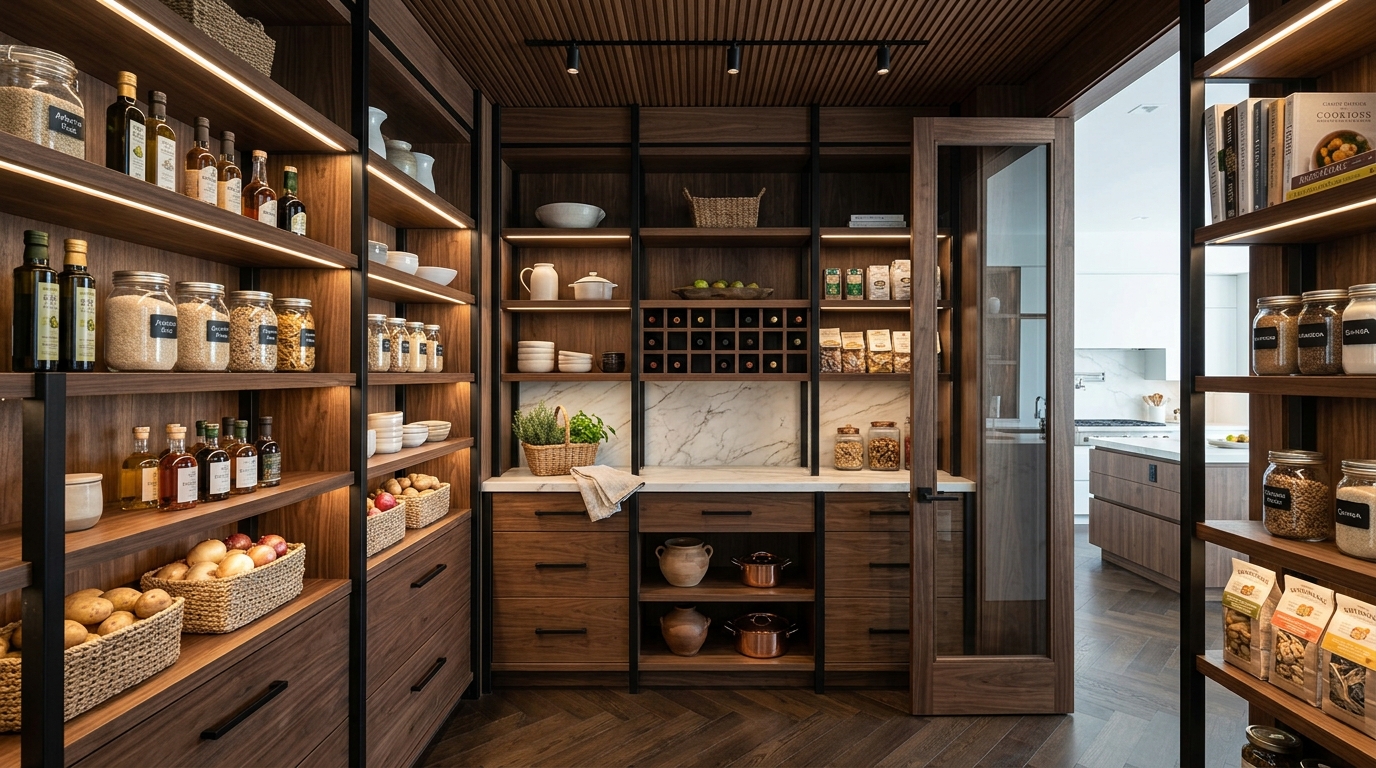









Curated Visual Lookbook
Design Gallery & Spatial Studies
A visual curation of architectural arrangements, lighting concepts, and material palettes featured in this space.