The Evolution of the Domestic Engine: Beyond the Static Room
For decades, the architectural blueprint was a rigid manifestation of social hierarchy—stuffy parlors designed for guests who never stayed and cramped kitchens hidden away like industrial engine rooms. The transition from these heavy, compartmentalized Victorian shells to the airy, liberated volumes of contemporary living marks a profound shift in how we inhabit space. In this shift, the rise of house design blogs has served as more than just a digital mood board; they have become the technical field guides for a generation obsessed with the intersection of ergonomic science and high-performance utility. We are no longer content with a home that merely looks ‘finished.’ We demand a kinetic dwelling—a space that anticipates our reach, silences visual noise, and facilitates a seamless flow between the rituals of work and rest.
Modern House Layout Rules: The Choreography of Circulation
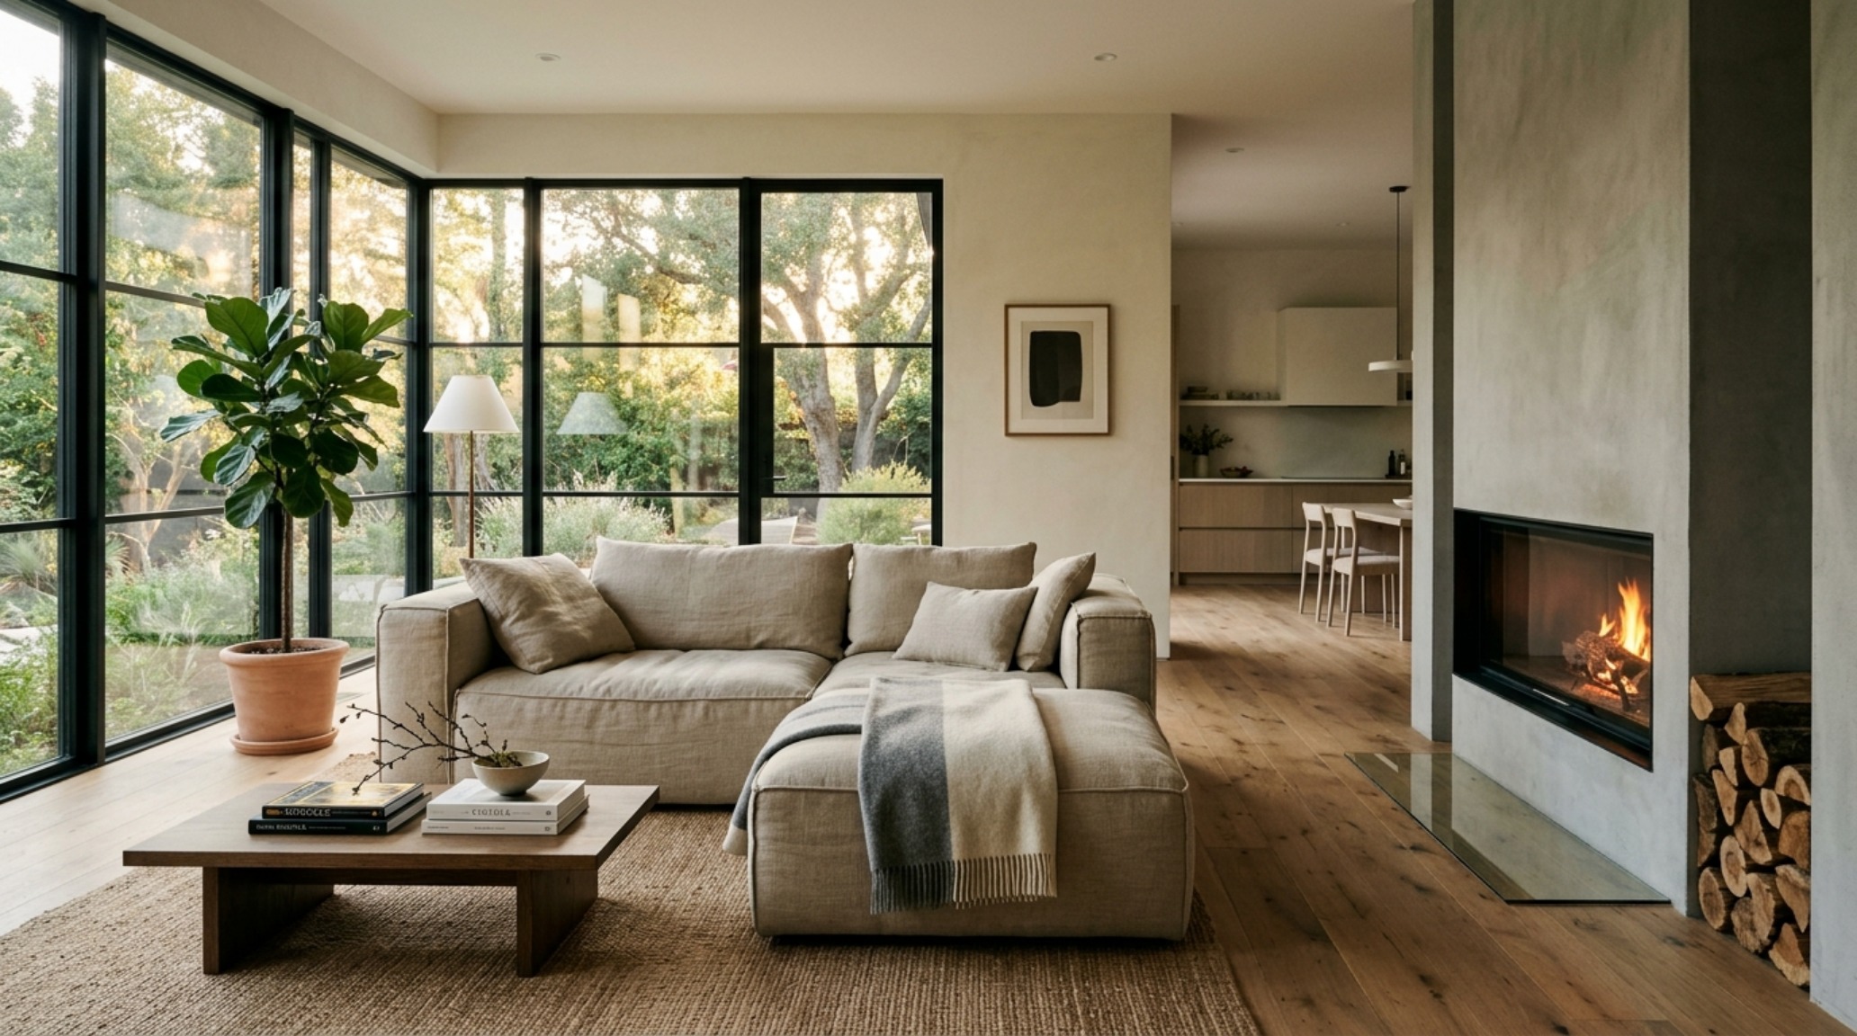
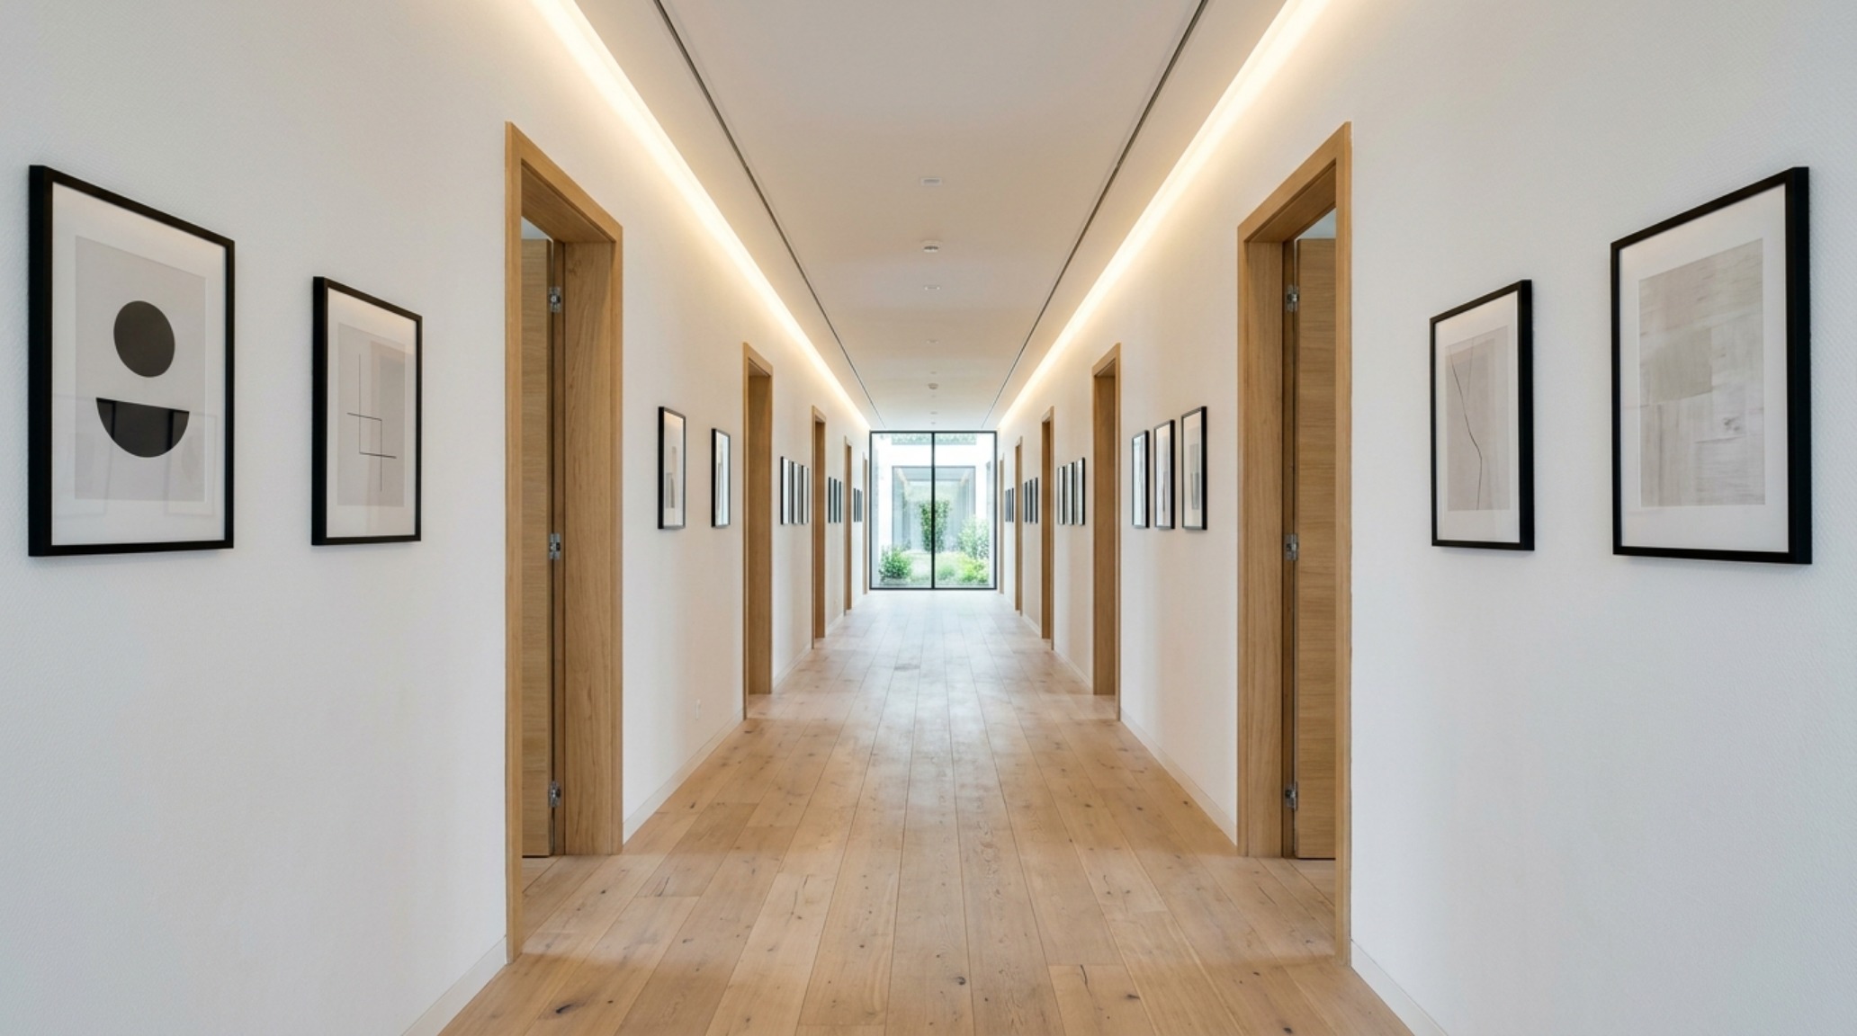
The hallmark of a high-performance home lies in its circulation logic. We often discuss ‘open plan’ living as a panacea, but without strict spatial zoning, an open plan is merely a chaotic void. Professional designers rely on specific modern house layout rules to ensure that the ease of a room isn’t compromised by its size. This begins with the 36-inch rule: the minimum primary walkway clearance required for two people to pass without a sideways shuffle. When we look at the most influential architectural portfolios, we see this measurement treated as sacred. It’s the difference between a hallway that feels like a transit tunnel and one that feels like a gallery.
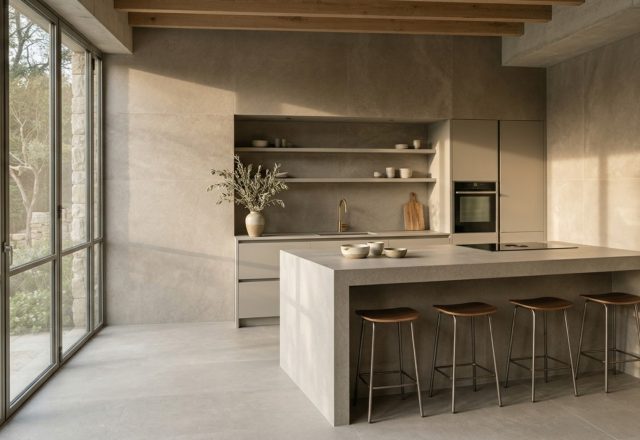
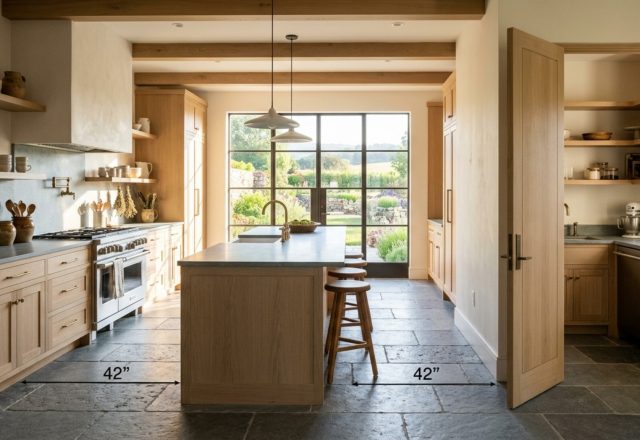
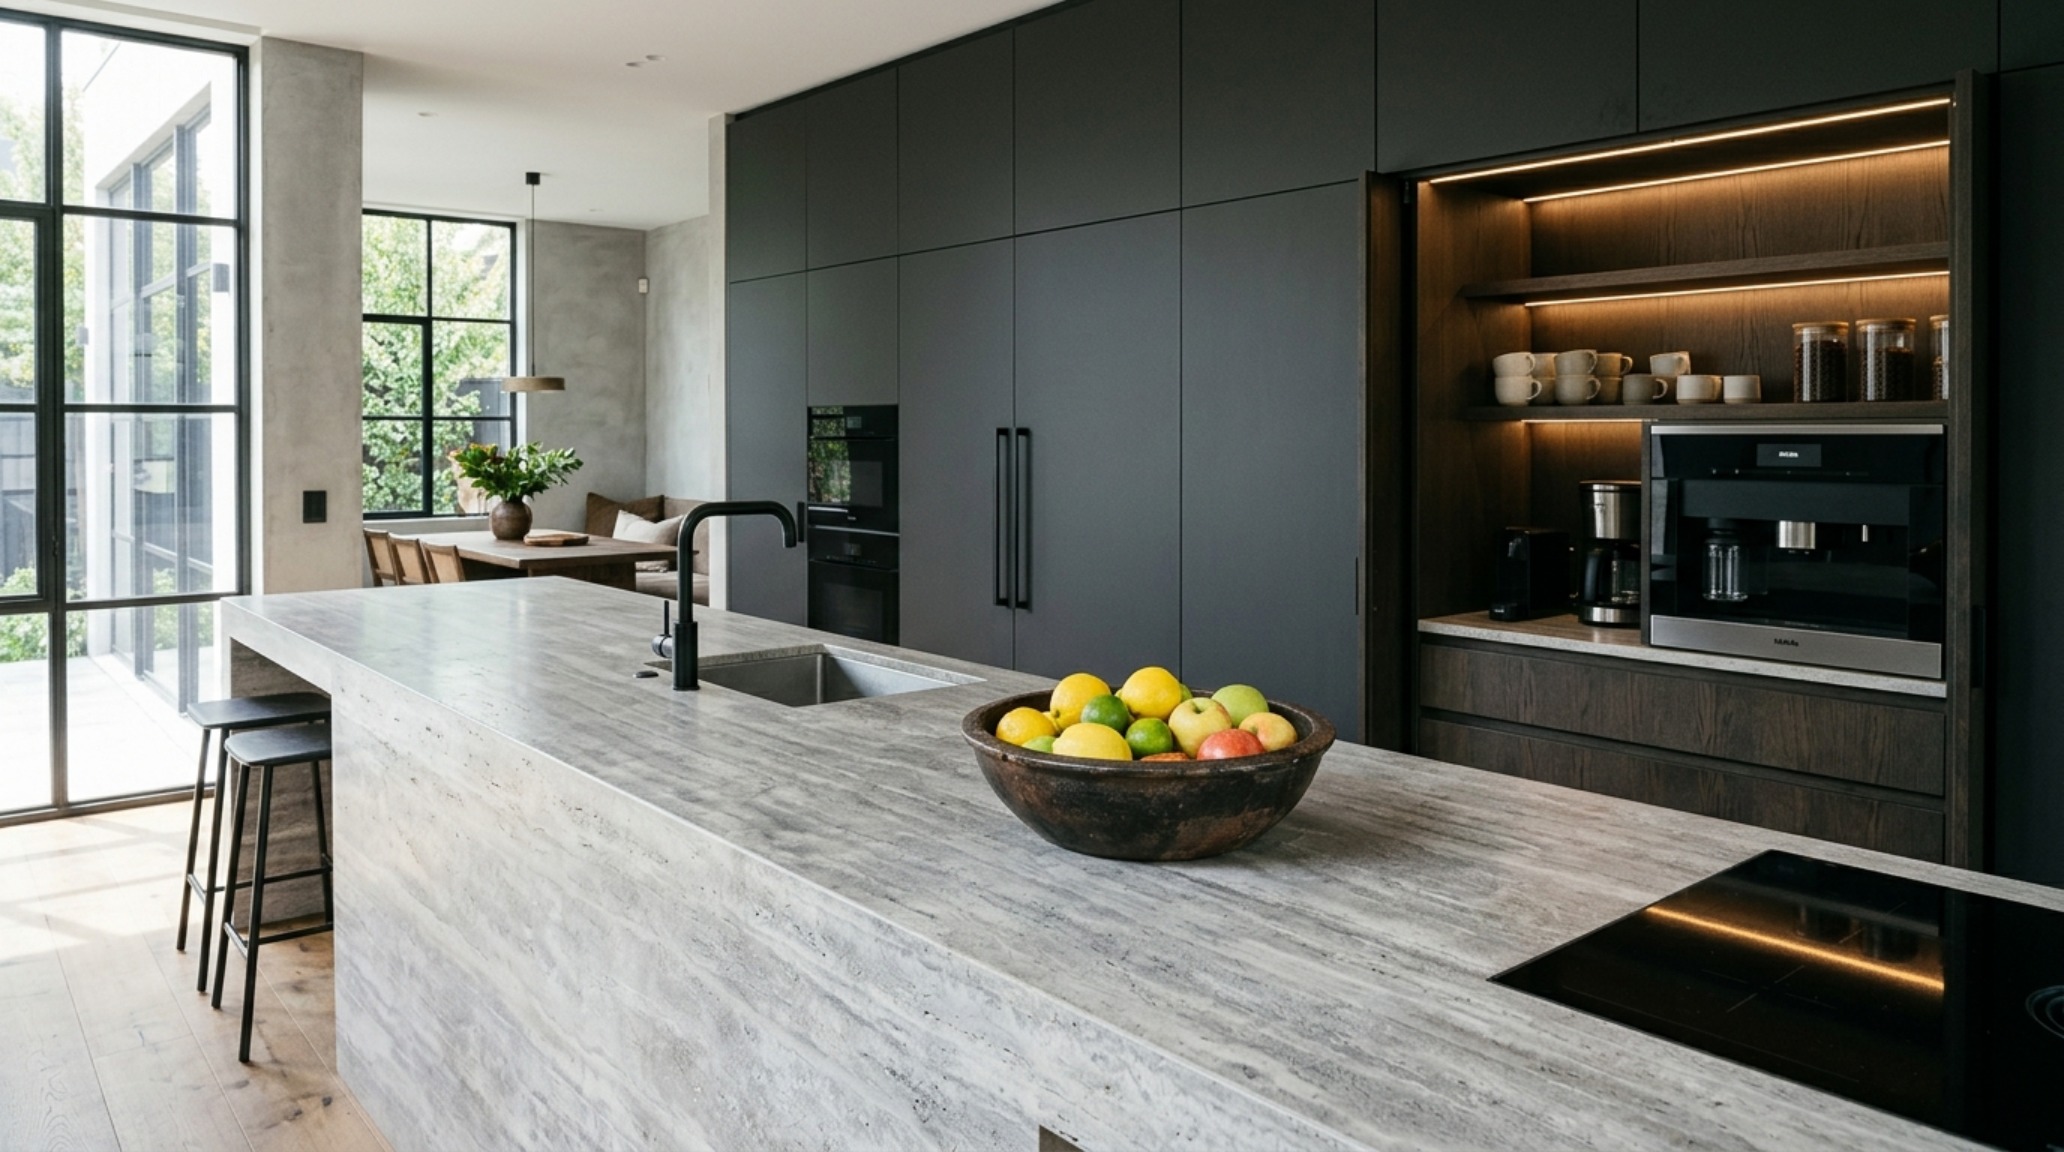
Consider the ‘Golden Triangle’ of the kitchen, now evolved into ‘Work Zones.’ Instead of a simple path between the sink, fridge, and stove, we now prioritize the ‘prep-to-pivot’ ratio. A kitchen island shouldn’t just be a monolithic block; it should be a calibrated tool. By maintaining a 42-inch ‘butt-room’ (the clearance between the island and the perimeter cabinets), you allow for a dishwasher to be fully extended while a second person moves behind the cook. This level of precision is what separates a trendy kitchen from a functional masterpiece.
Functional House Design Tips: The Art of Stealth Utility
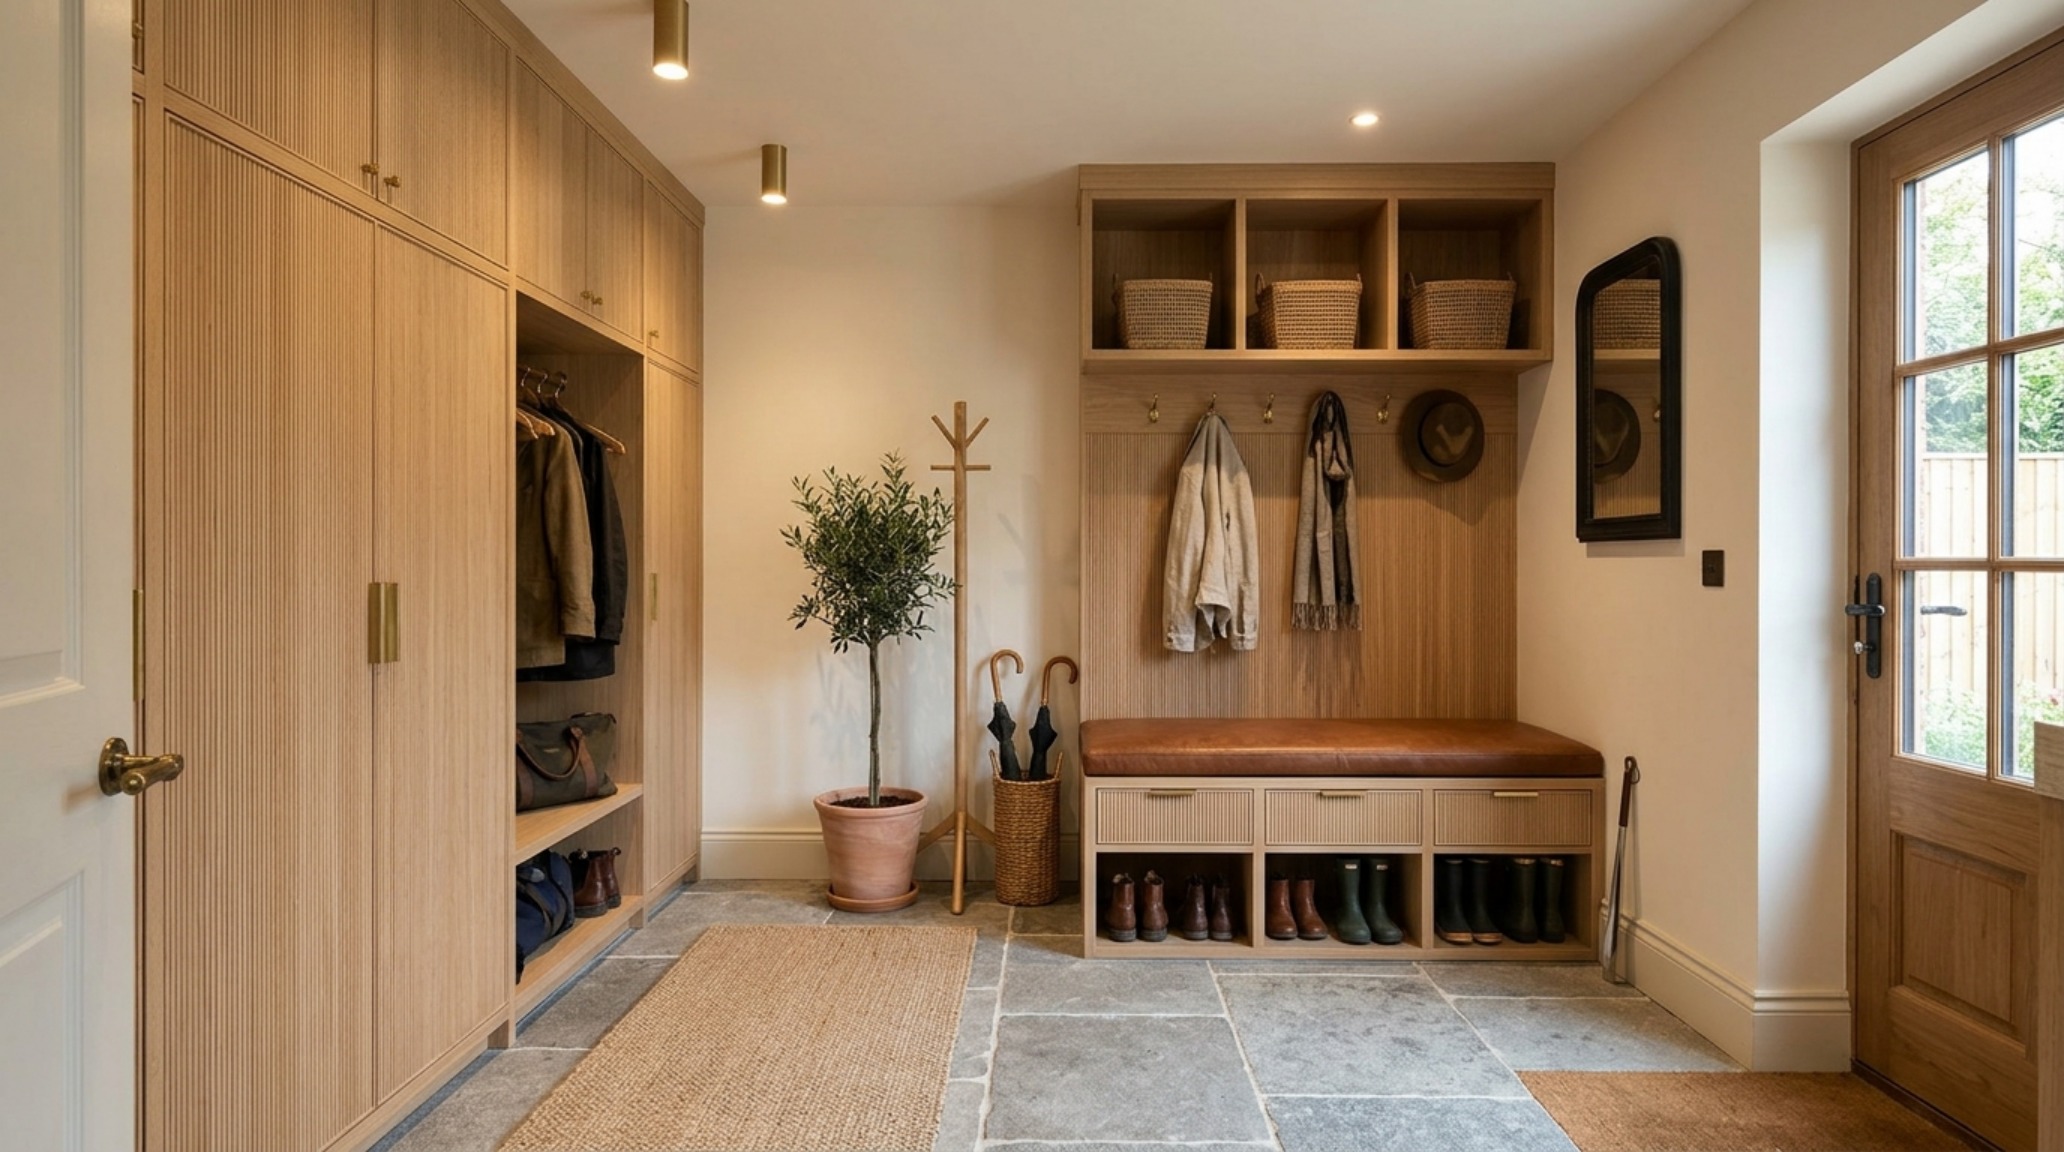
The modern aesthetic frequently leans toward minimalism, but minimalism is a lie if it doesn’t account for the clutter of human existence. The most effective functional house design tips found in technical journals focus on ‘stealth storage’—integrated solutions that vanish into the architecture. This isn’t about buying more bins; it’s about the ‘drop zone’ philosophy. Every home needs a transitional space—a mudroom or a concealed entry cabinet—where the outside world is shed. By utilizing vertical wall cavities for recessed niches, we can house mail, keys, and tech charging stations without encroaching on a single square inch of floor plane.
Architectural Vignettes & Spatial Flow
Visualizing these concepts requires looking at how light interacts with utility. A ‘stealth’ pantry shouldn’t just be a cupboard; it should be a pocket-doored annex with motion-sensor LED strips at 3000K to ensure task clarity. When we observe the visual narratives in the best home interior design blogs 2024, the recurring theme is ‘visual silence.’ This is achieved by aligning the top of door frames with the height of cabinetry, creating a continuous horizontal datum line that allows the eye to travel across a room without ‘hitching’ on staggered heights.
Small Space Architectural Solutions: Verticality and Negative Space
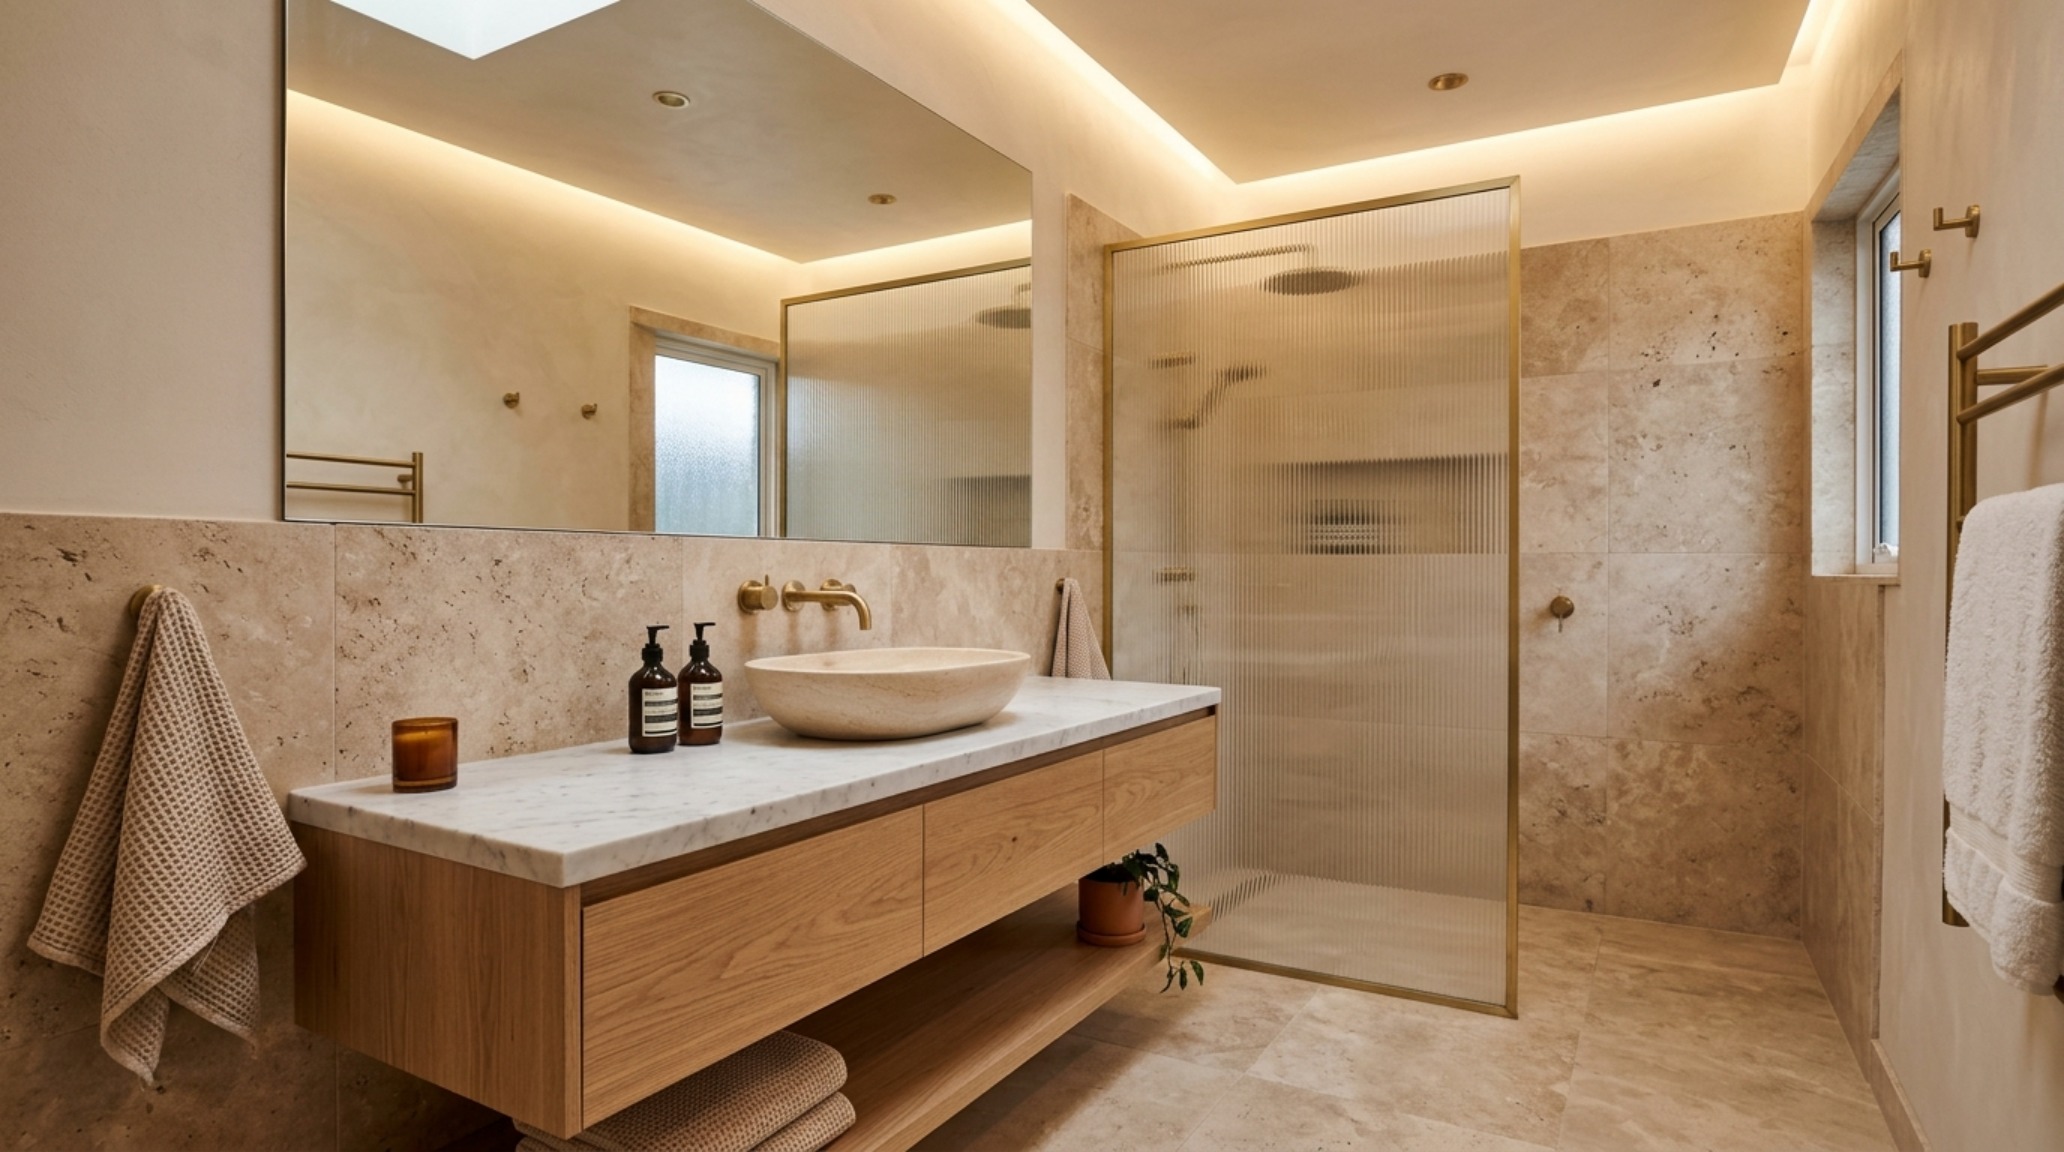
In urban environments where square footage is the ultimate luxury, the ‘kinetic dwelling’ strategy becomes a survival mechanism. Implementing small space architectural solutions requires a pivot from horizontal thinking to vertical mastery. Floating vanities in bathrooms are a classic example; by exposing the floor tiles all the way to the wall, the brain perceives more floor area, tricking the eye into feeling more ‘breathing room’ or negative space. This is often paired with oversized mirrors that lack frames, reflecting light from a 2700K ambient source to soften the edges of a tight footprint.
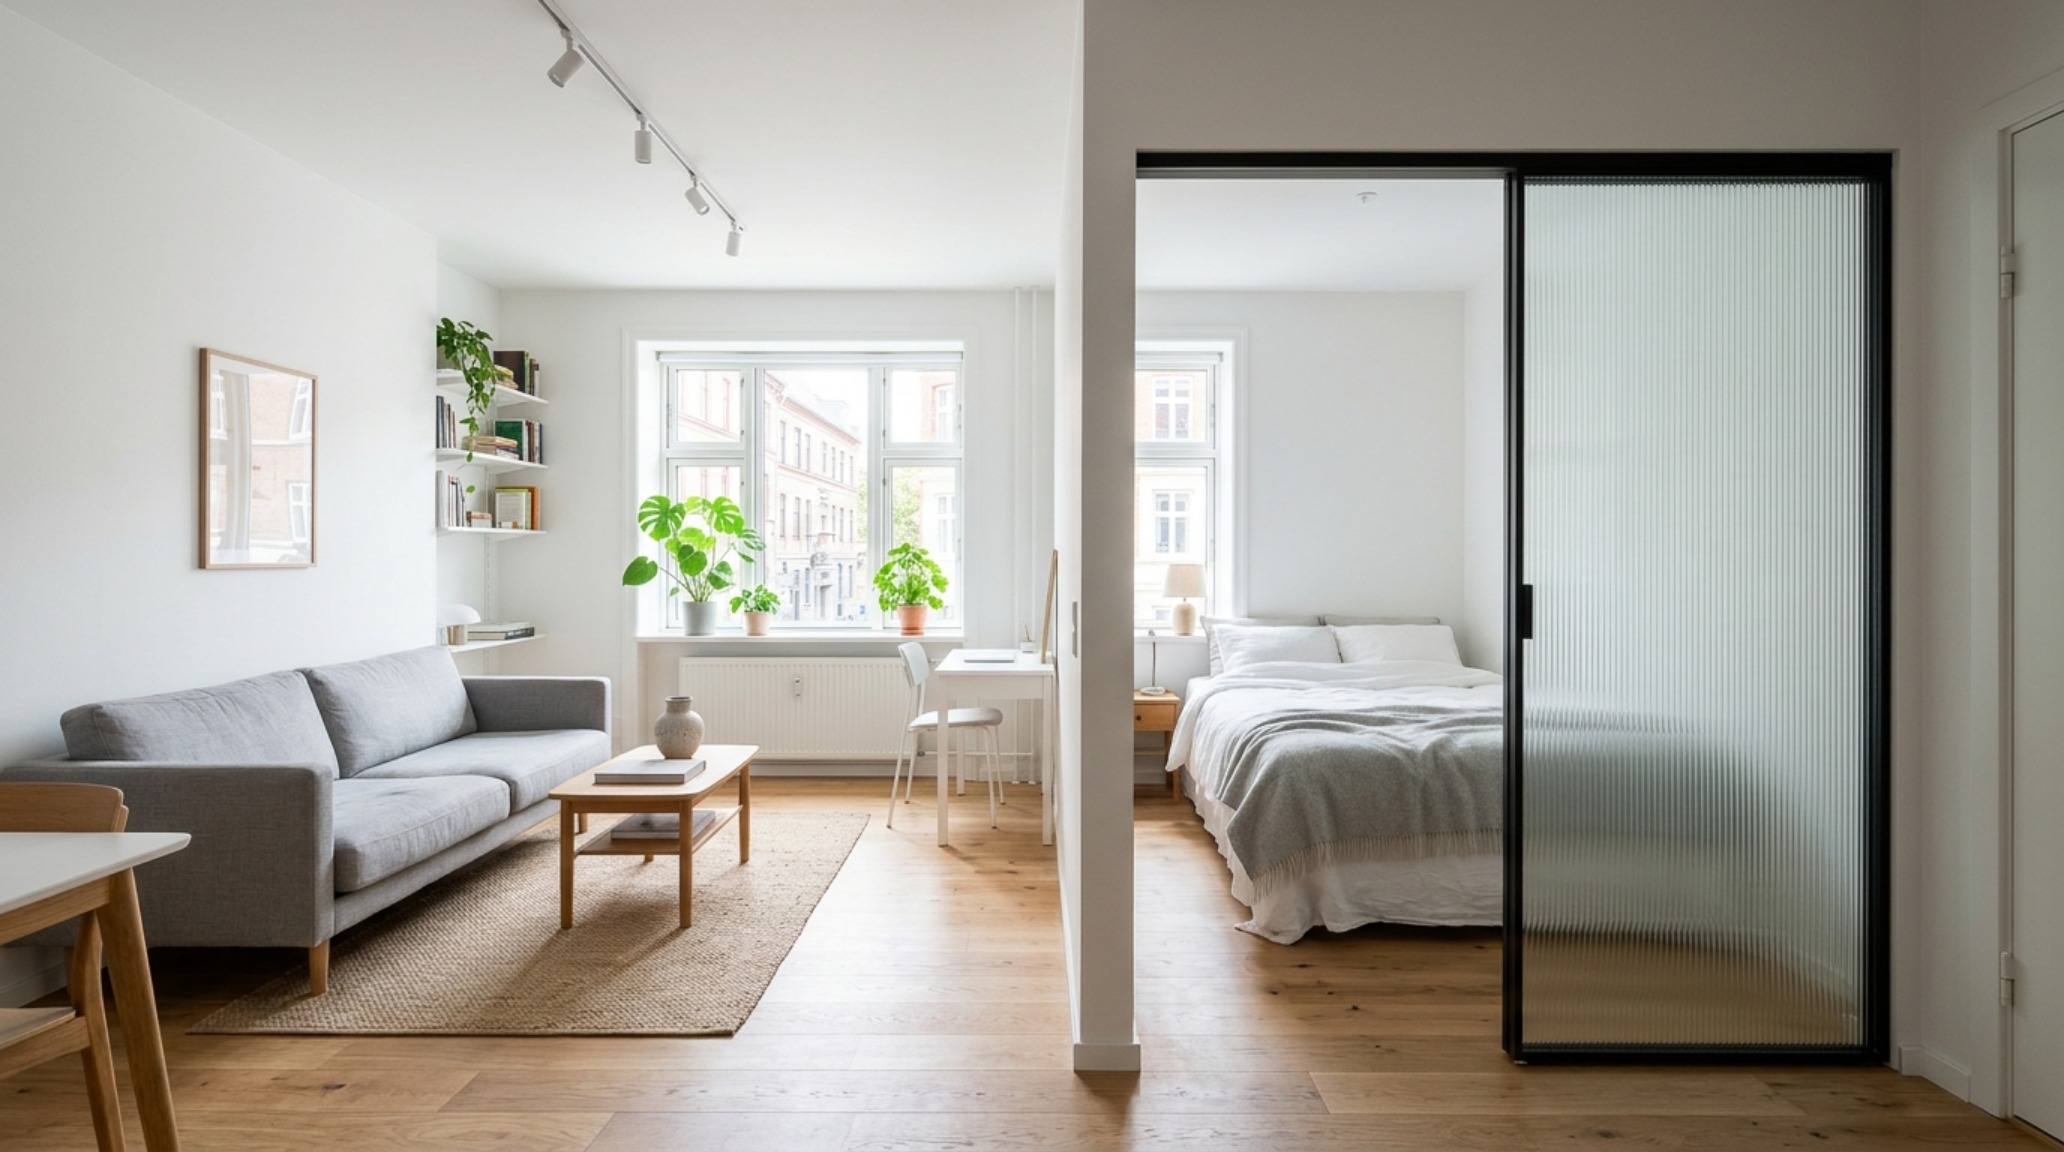
Another stealth move is the use of ‘borrowed light’—installing transoms or internal glass partitions that allow natural light to penetrate the windowless core of a home. This isn’t just about brightness; it’s about the circadian rhythm. A home that doesn’t track the sun feels stagnant. By using materials like fluted glass, you maintain the privacy of a bedroom or office while drawing in the golden hour glow from the living area.
Interior Design Clearance Measurements: The Mathematics of Comfort
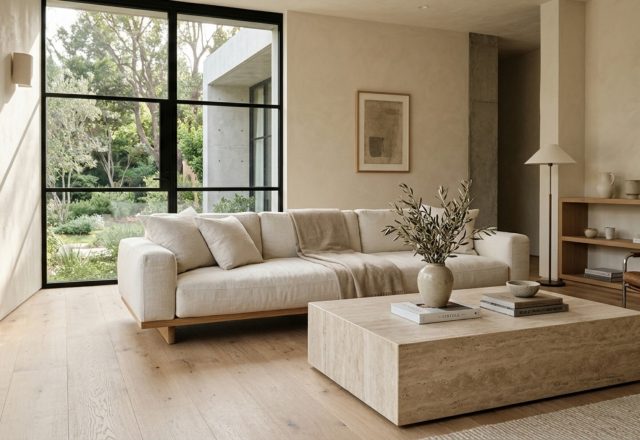
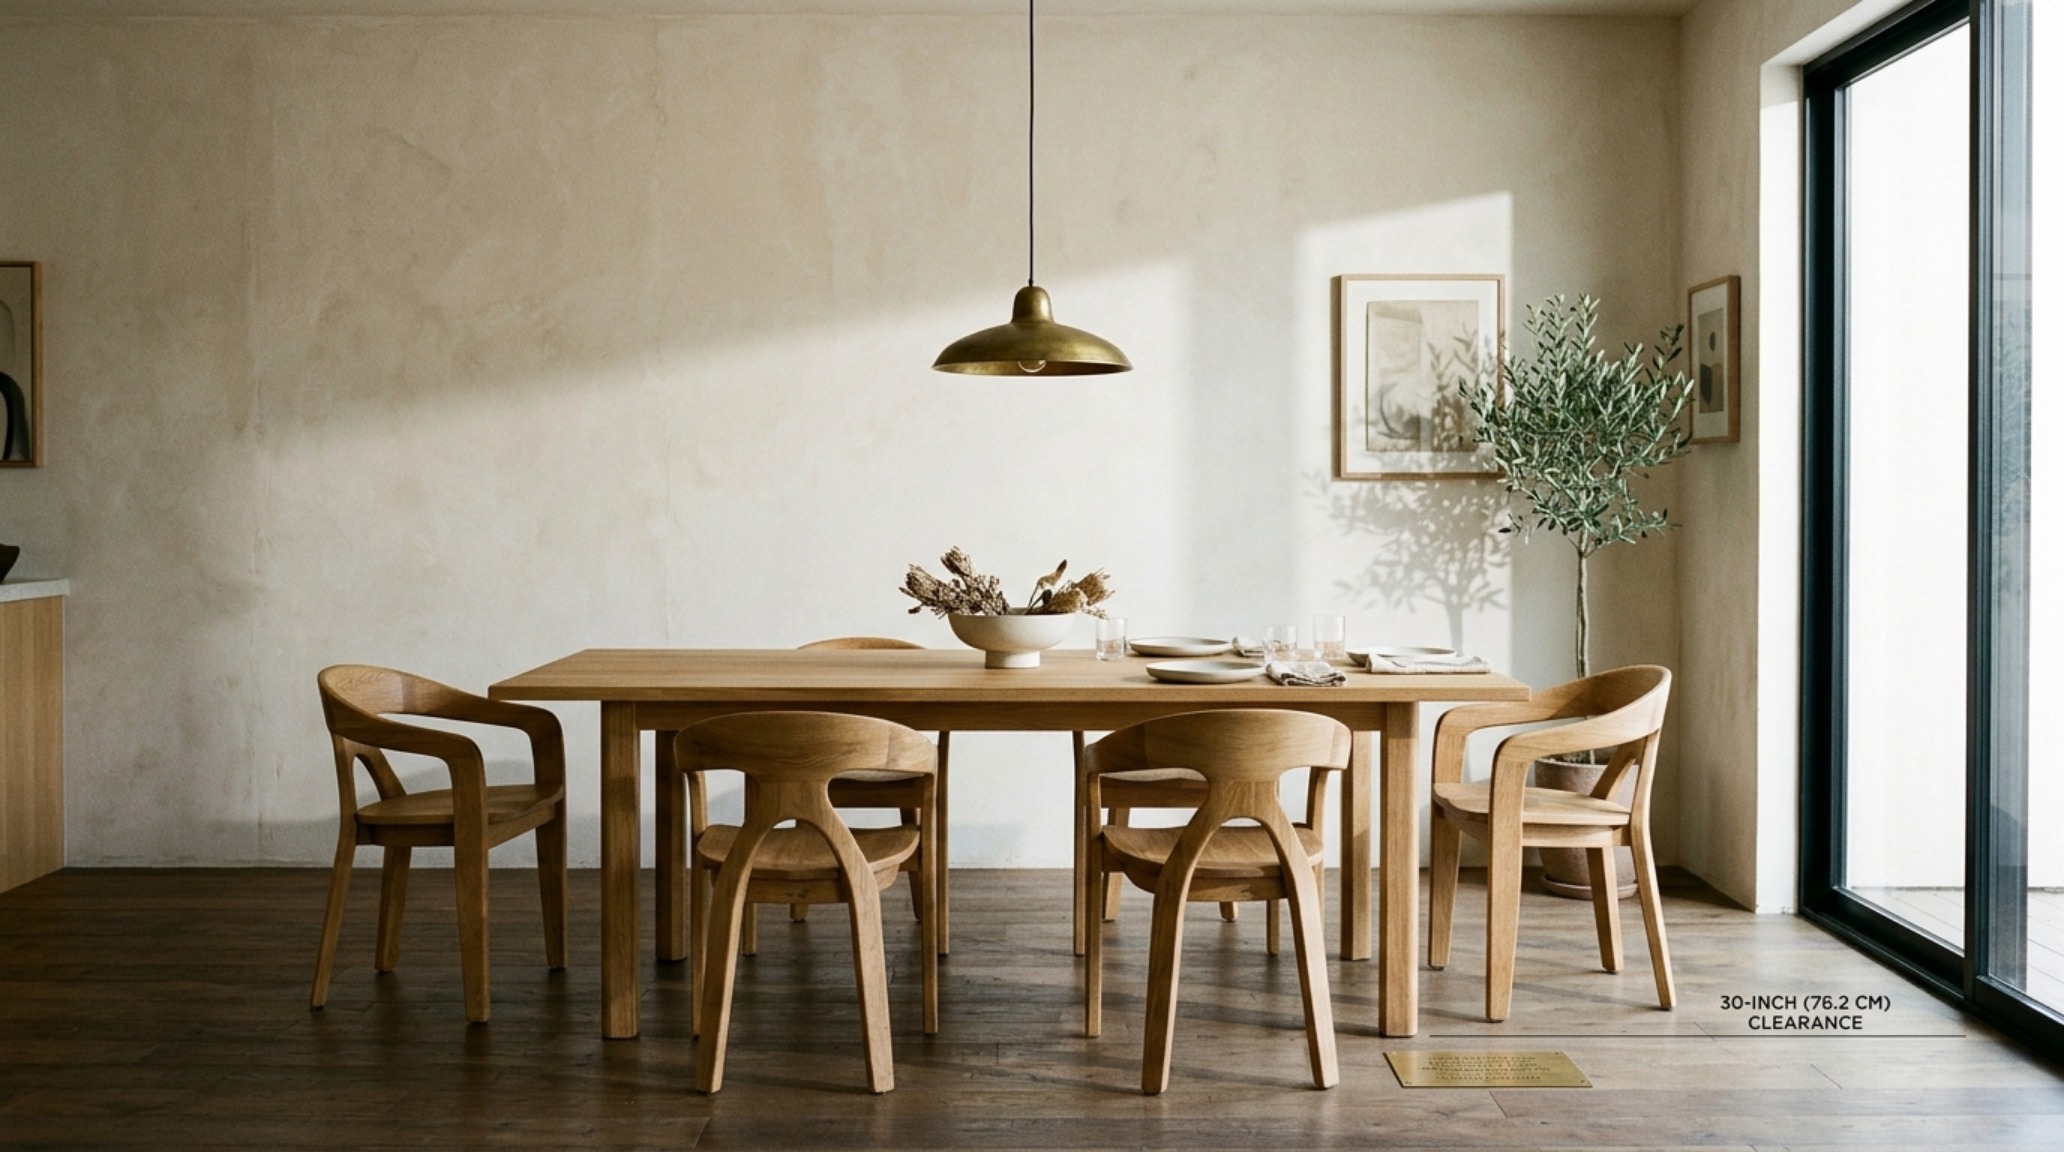
Design is often sold as a feeling, but it is executed in millimeters. Following interior design clearance measurements is what makes a room feel ‘right’ even if the inhabitant can’t explain why. For instance, the relationship between a sofa and a coffee table is defined by the 18-inch reach. Any further, and you’re straining for your drink; any closer, and you’re bruising your shins. Similarly, a dining chair requires 30 inches of ‘push-back’ space from the table edge to allow a guest to stand without hitting a wall or a sideboard.
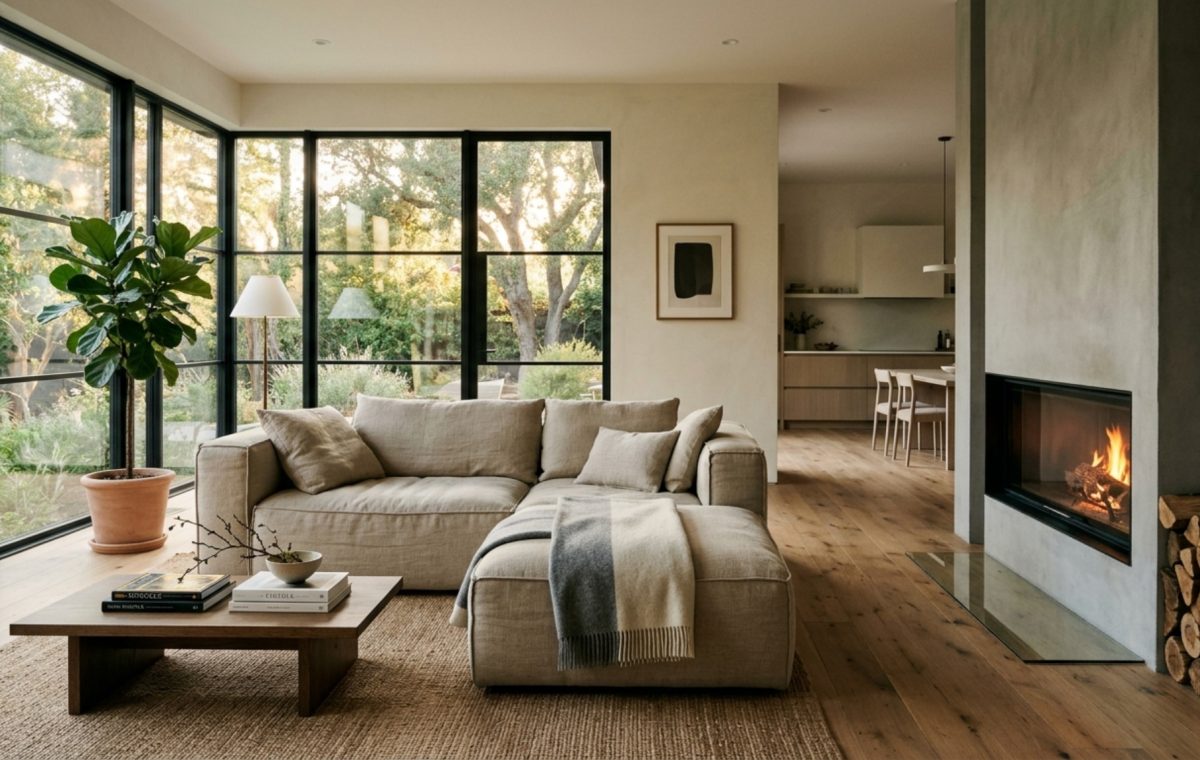
These numbers are the skeleton of style. When you read house design blogs that focus on technical precision, you start to see furniture not as objects, but as obstacles or anchors. A rug, for example, should never ‘float’ in the middle of a room. It must be sized so that at least the front legs of all seating furniture rest upon it, anchoring the conversation group and defining the ‘island’ within the larger room volume. This grounding effect is essential for reducing the ‘visual vibration’ of a large, multi-functional space.
Trending Aesthetic Home Blogs: Tactile Grounding and Material Sincerity
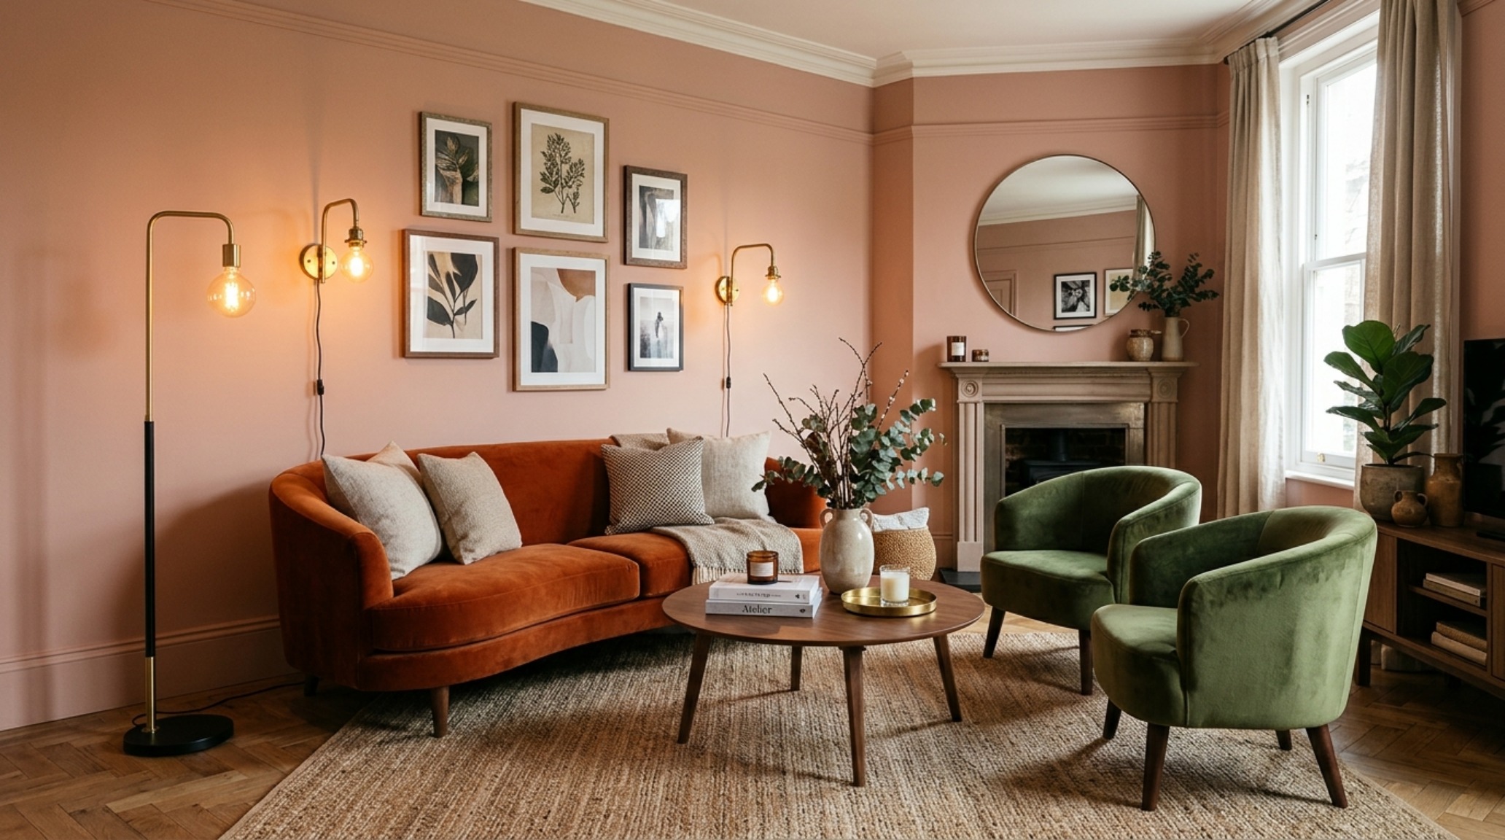
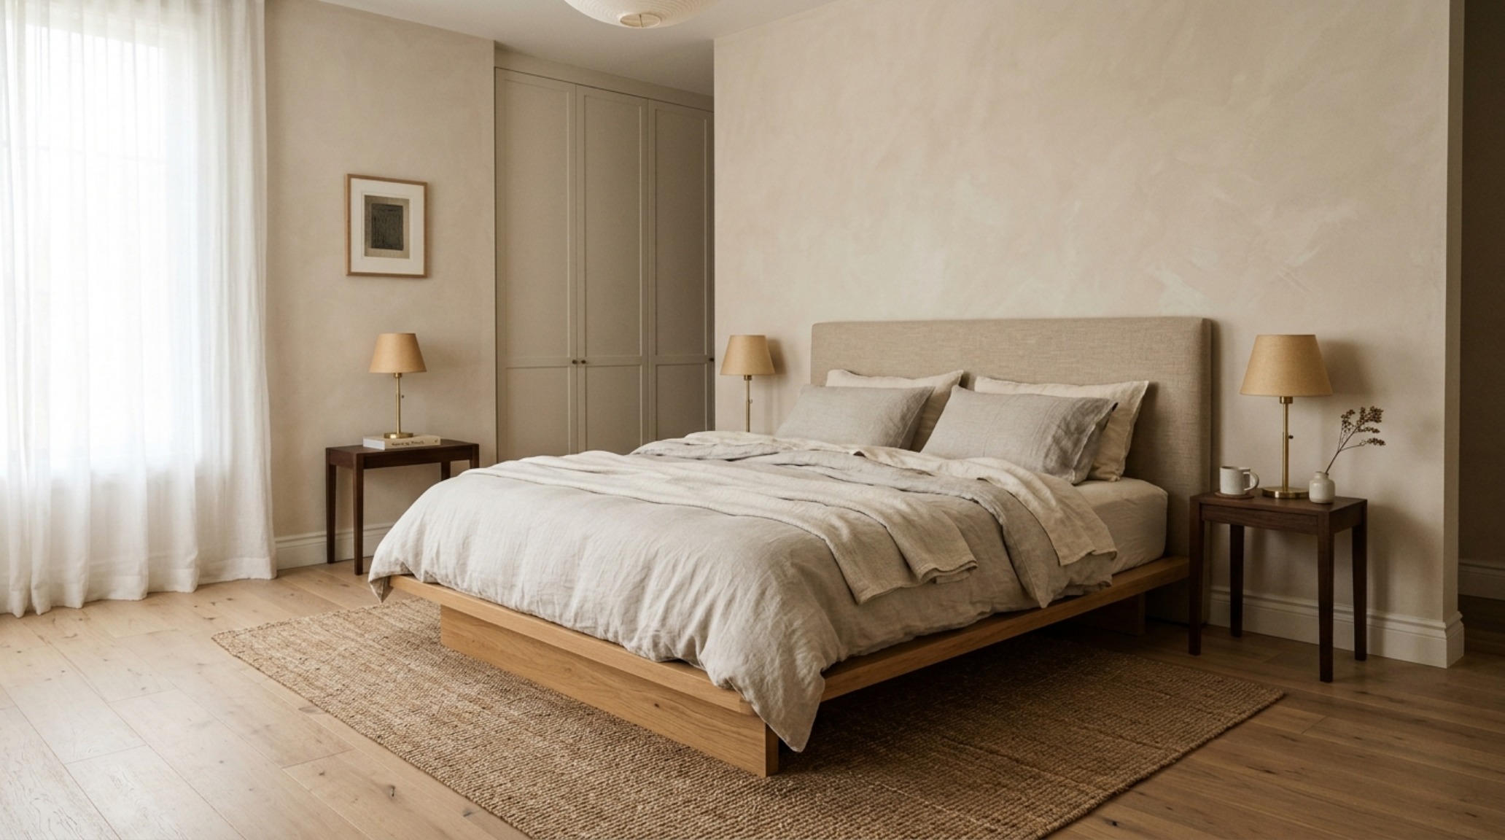
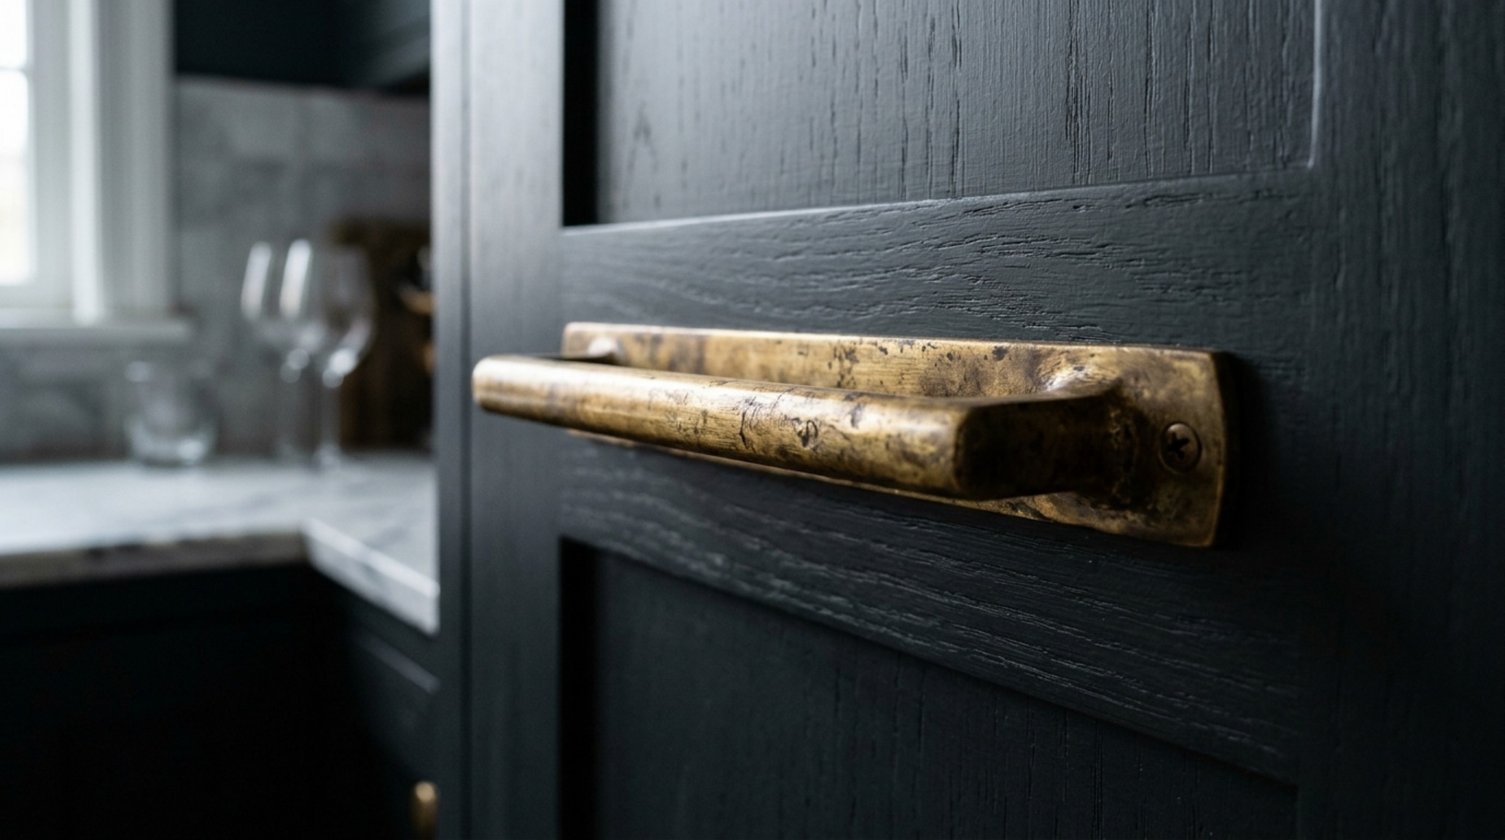
As we move through 2024, the digital design landscape has shifted away from the ‘cold gray’ era toward a period of ‘tactile grounding.’ The most trending aesthetic home blogs are currently championing ‘honest materials’—surfaces that patina with age rather than degrading. We see a resurgence of honed travertine, which offers a soft, matte velvet feel underfoot, and Farrow & Ball’s ‘Setting Plaster,’ a dusty, earthy pink that acts as a neutral while providing a warm, skin-tone glow to the room.
Lighting, too, has become more surgical. We are moving away from the ‘Swiss cheese’ ceiling of recessed cans and toward ‘layered illumination.’ This involves high CRI (90+) ratings to ensure that the deep navy of your cabinetry doesn’t look black at night. By mixing eye-level sconces with low-level floor lamps, you create a ‘spatial cadence’—areas of light and shadow that define the mood of the house as the day progresses.
Spatial Palette, Finishes & Architectural Ledger
Architectural breakdown detailing authentic surfaces, paint references, and standard circulation clearances.
The shift toward high-performance living isn’t merely a trend; it is a fundamental reclamation of the domestic sphere. By synthesizing the technical rigor of architectural measurements with the expressive, tactile soul of modern materiality, we transform our homes from static backdrops into active participants in our well-being. As we continue to refine the ‘kinetic dwelling,’ the insights shared across the best house design blogs will remain the essential blueprints for a life lived with precision, intention, and an unyielding commitment to both form and function. The future of home is not just where we reside, but how efficiently we thrive within the boundaries of our own making.
Editorial Silo • Recommended Architecture Studies
- The Materiality Manifesto: Curation, Color Theory, and Sensory Depth in Modern House Design Blogs — Archival Design Case Study
- The Architectural Blueprint: Mastering Spatial Flow with Monolithic Kitchen Tile Options — Archival Design Case Study
Modern Spatial Living Lookbook
Carefully observed photographic studies detailing finish textures, sightline choreography, and enduring poise.
Curated Visual Lookbook
Design Gallery & Spatial Studies
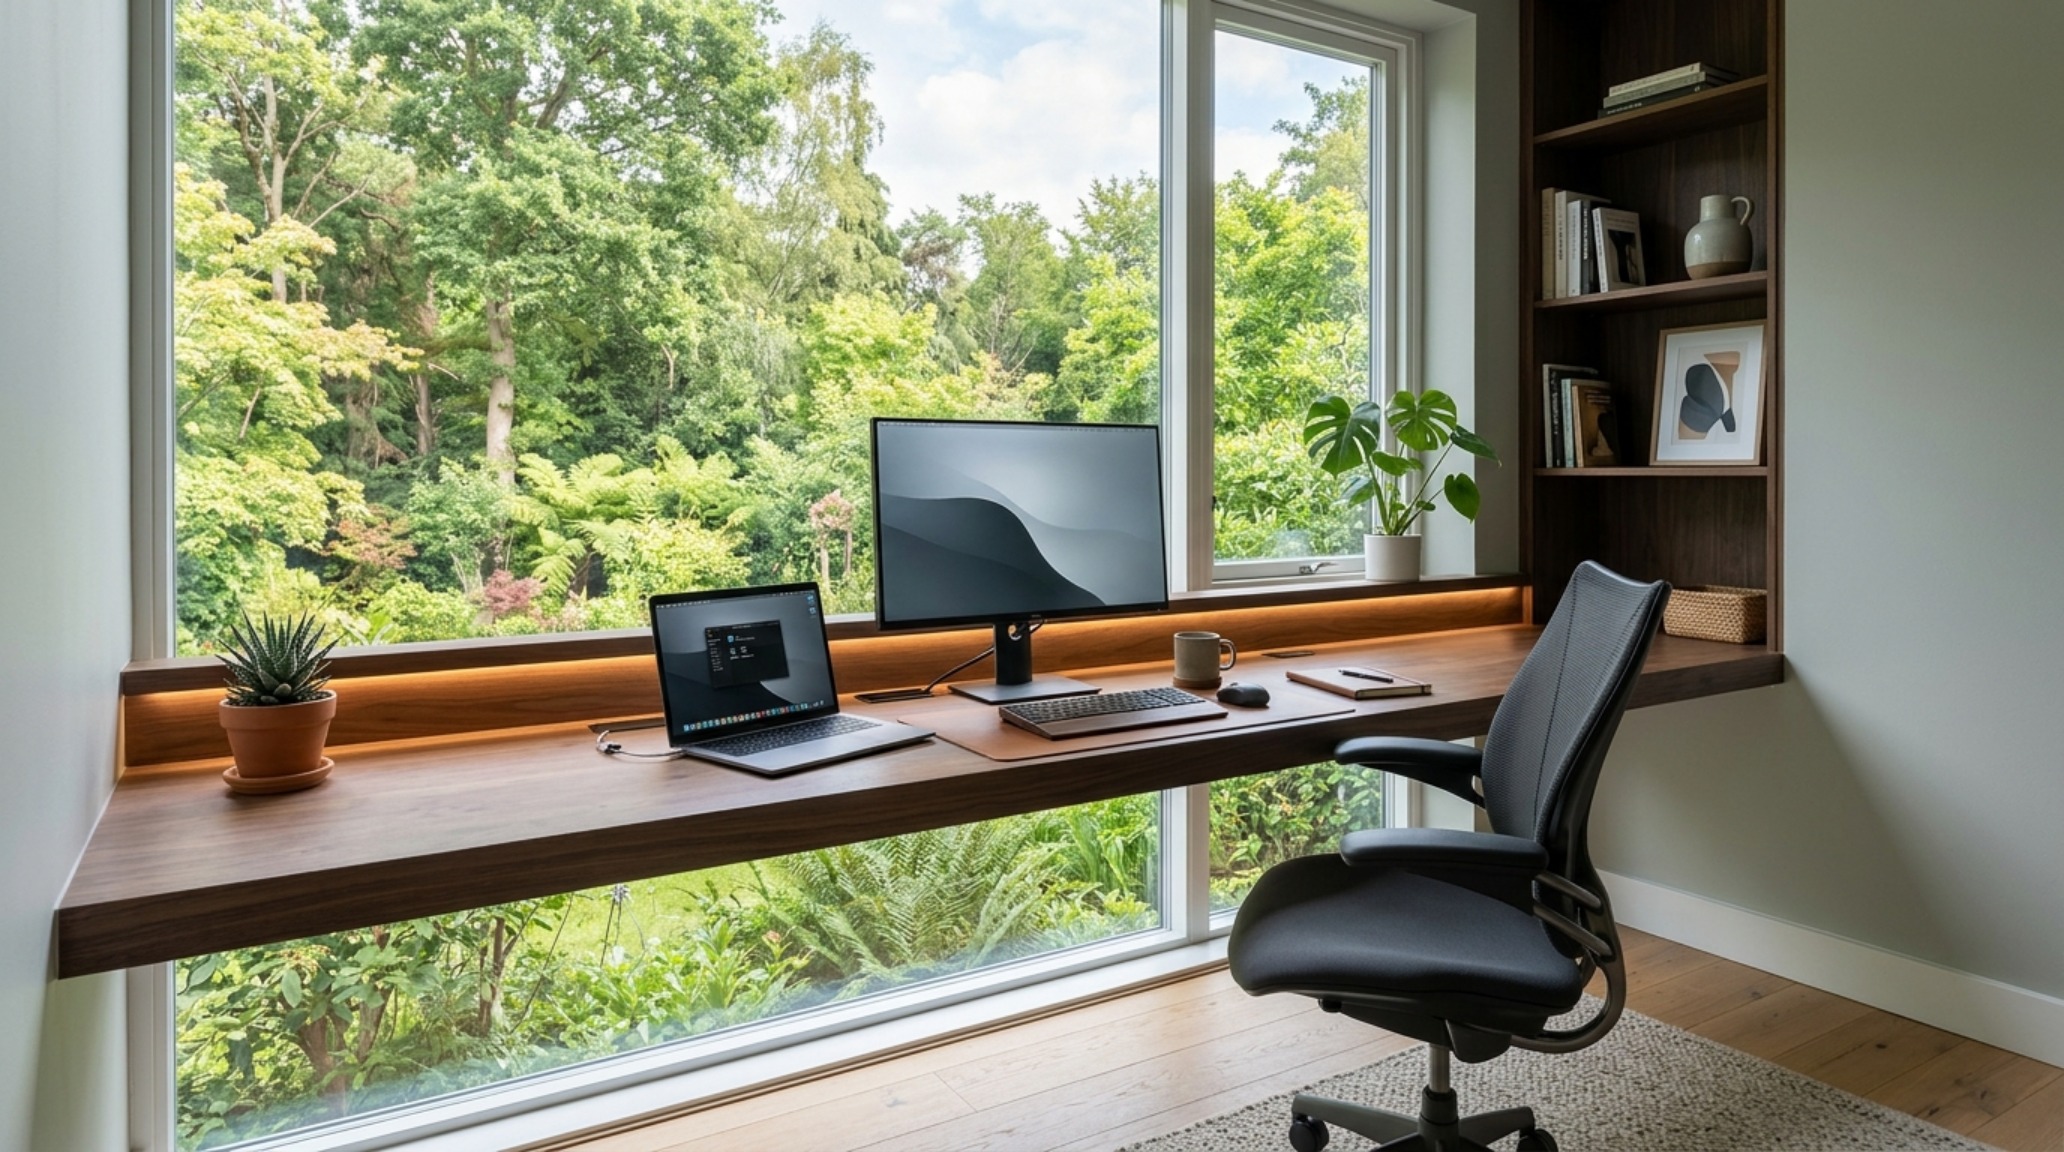
A visual curation of architectural arrangements, lighting concepts, and material palettes featured in this space.