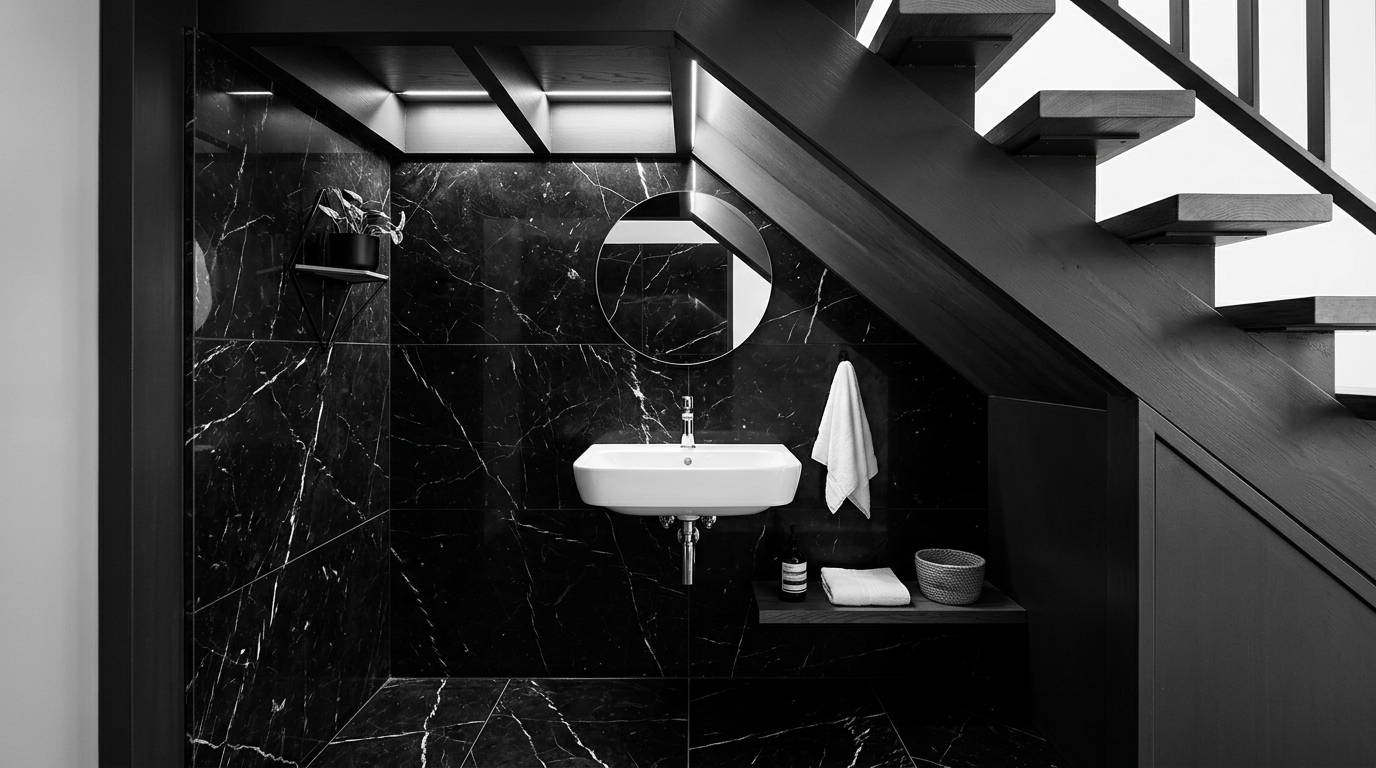
There is a specific kind of architectural alchemy that happens when we stop treating the awkward voids of our homes as storage graveyards and start viewing them as opportunities for high-impact theater. In the world of premium residential design, few projects offer as much transformative satisfaction as the powder room under stairs. It is a space defined by constraints—sloping ceilings, narrow footprints, and a total lack of natural light—yet these very limitations are the ingredients for what I call the ‘Jewel Box’ effect. By leaning into the darkness rather than fighting it, we can create a sensory sanctuary that feels less like a utility closet and more like a curated destination.
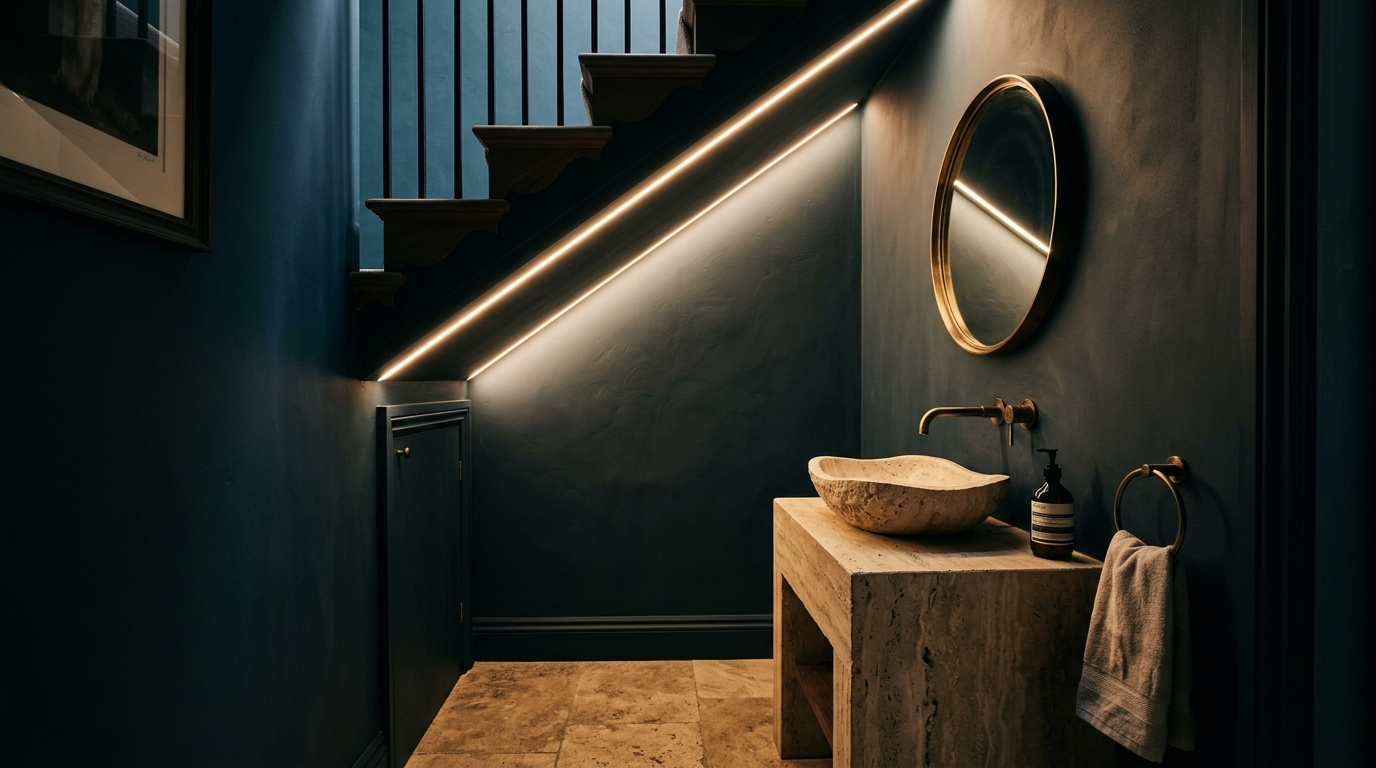
The secret to a successful powder room under stairs lies in the rejection of the ‘bigger is better’ philosophy. In a sprawling master bath, a bold choice can feel overwhelming. In a four-by-five-foot cavity, it feels intentional. We are seeing a massive shift toward ‘Quiet Luxury’ in these secondary spaces, where the tactile grounding of a heavy stone vessel or the rhythmic shadow of an integrated LED strip takes center stage. When you open that small door, the transition should be immediate: a move from the airy, high-traffic hallway into a moody, high-contrast environment that prioritizes atmosphere over sheer volume.
Mastering the Geometry of a Powder Room Under Stairs
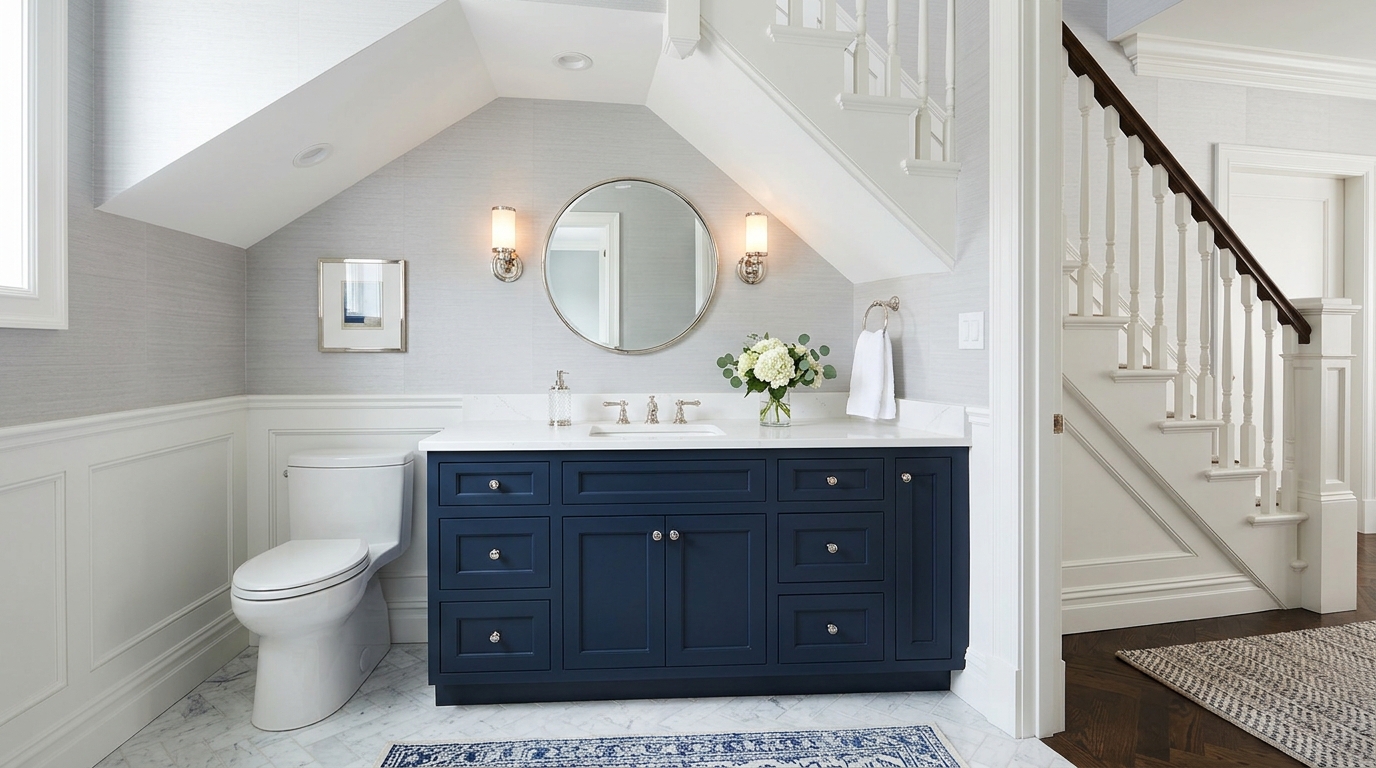
Before we can layer in the Farrow & Ball pigments and the unlacquered brass, we must address the spatial cadence of the slope. The most common mistake in under stairs bathroom planning is a failure to account for the ‘rising line.’ You must map the clearance for the toilet and the vanity against the underside of the stringer. A standard wall-hung toilet requires a mounting height of about 15 to 19 inches, but the human using it needs a minimum of 60 inches of vertical clearance to stand comfortably. By placing the toilet at the lowest point of the pitch and the vanity at the highest, you maximize every square inch of negative space.
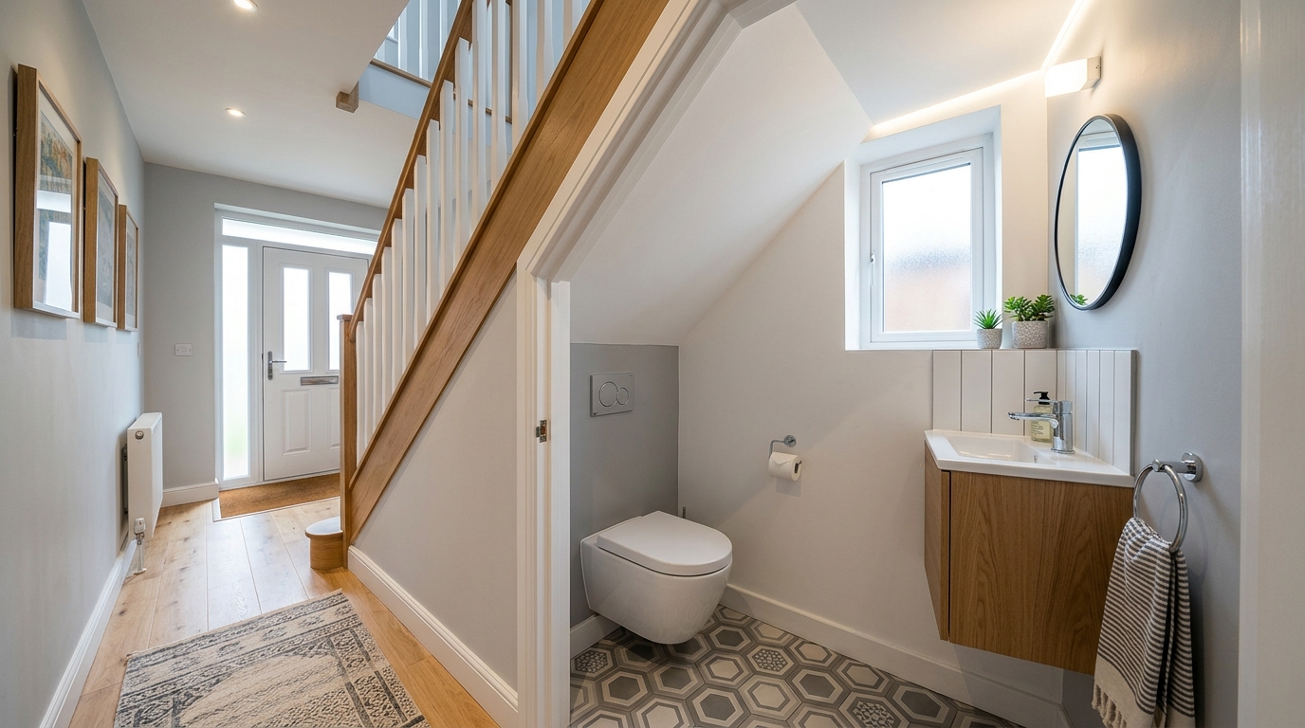
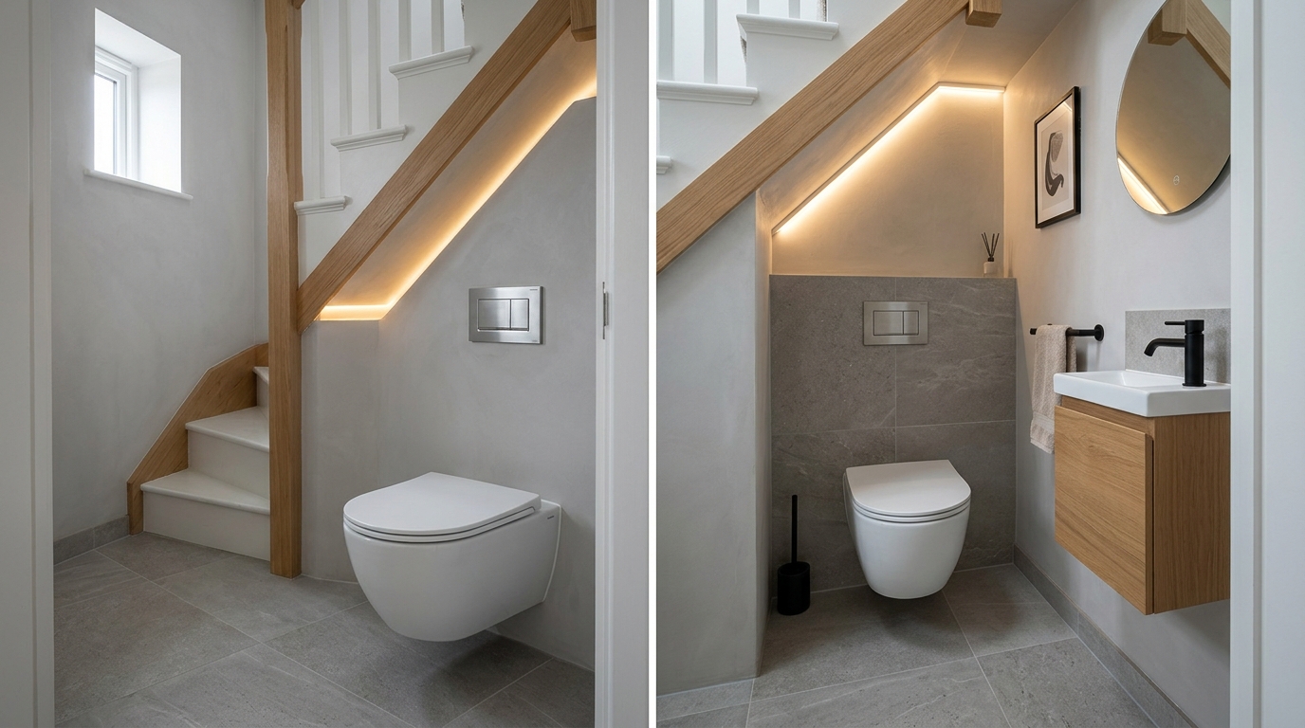
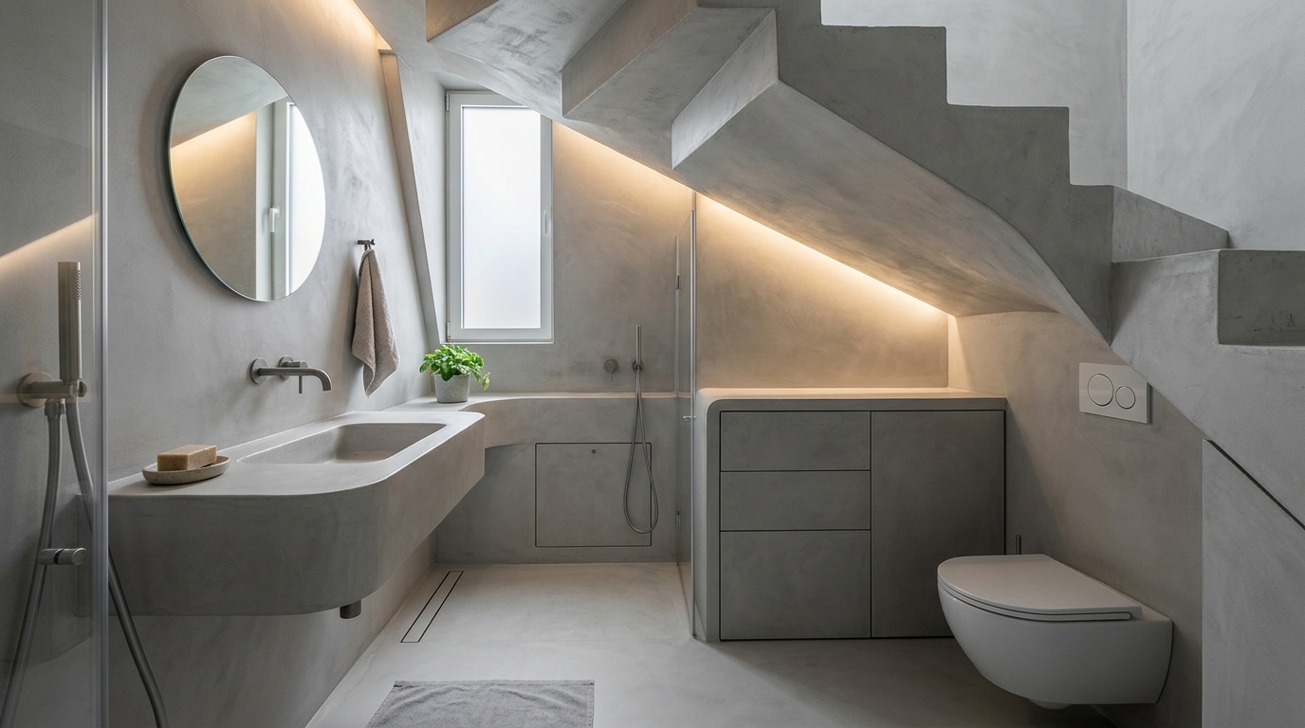
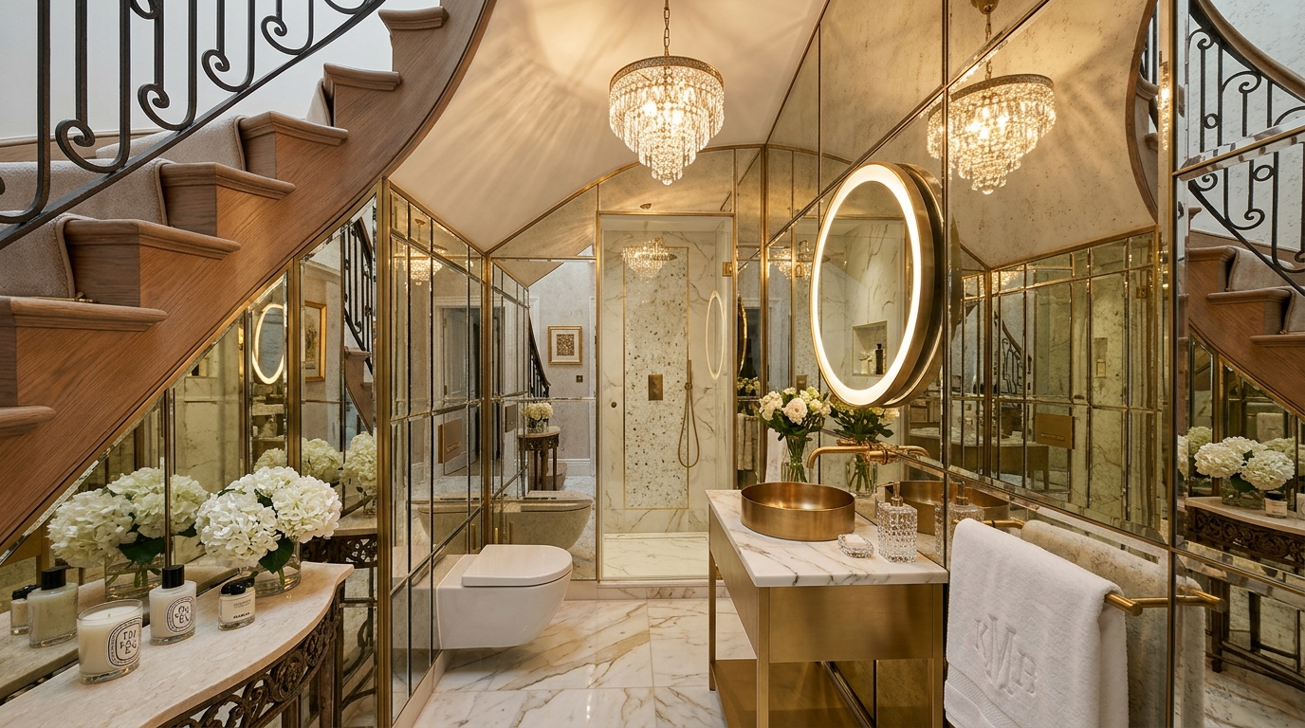
For a small under stairs bathroom layout, every millimeter is a negotiation. I often recommend a wall-hung toilet from manufacturers like Laufen or Duravit. By concealing the tank within a 2×6 stud wall, you reclaim roughly 6 to 9 inches of floor space, which is the difference between a cramped passage and a comfortable 36-inch standard walkway clearance. This architectural sleight of hand makes the floor appear continuous, visually expanding the room’s footprint. If the plumbing permits, an offset door placement can also prevent a direct sightline to the toilet from the hallway, maintaining a sense of privacy and decorum.
Materiality: The Power of Tactile Grounding
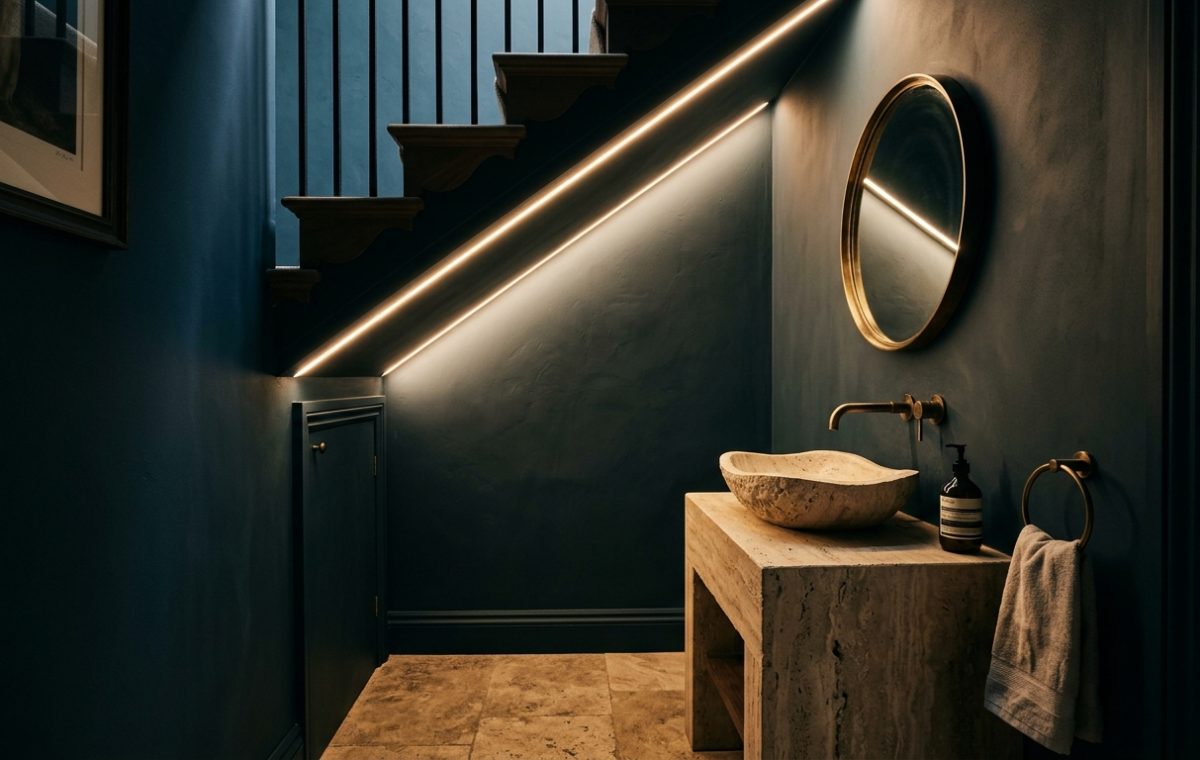
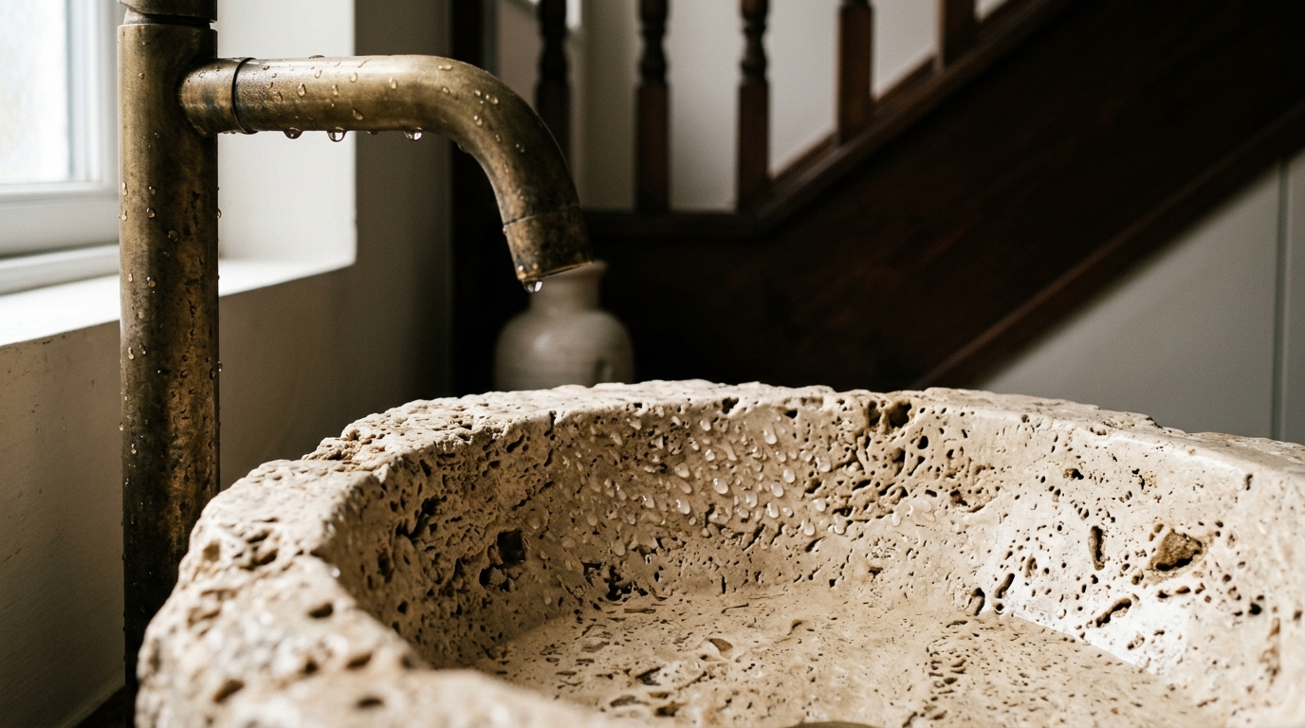
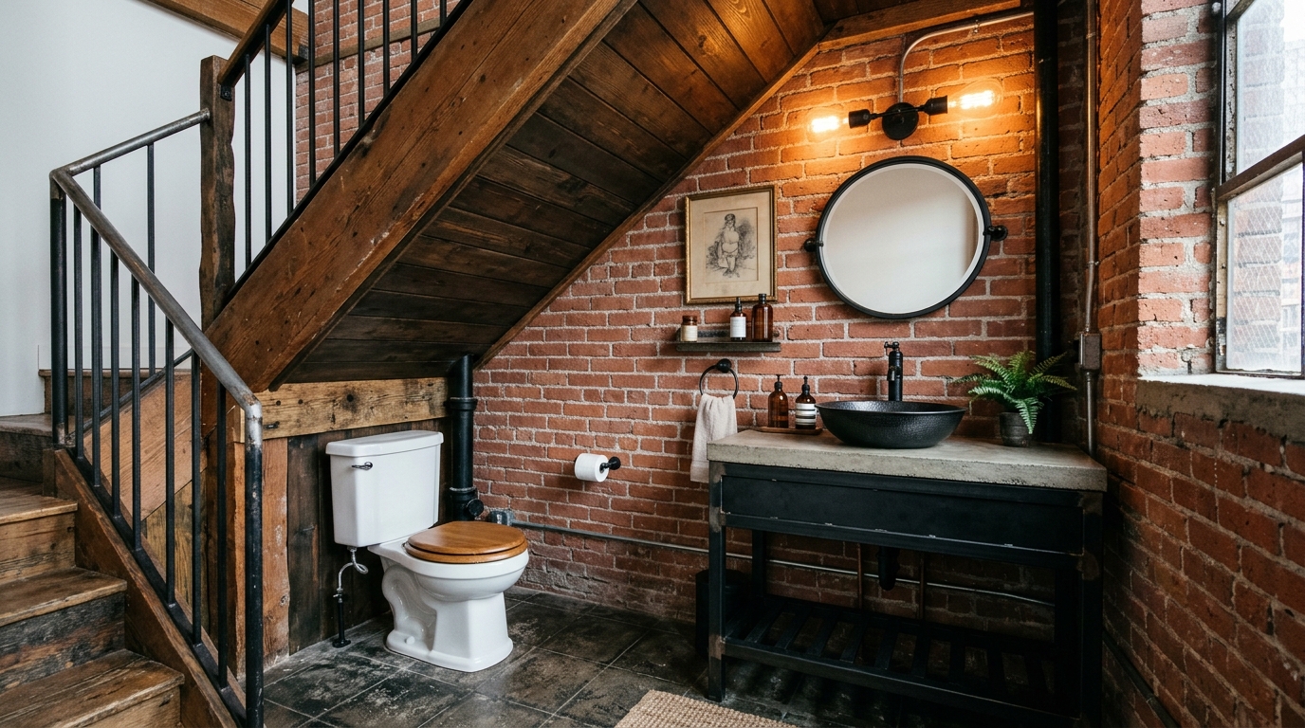
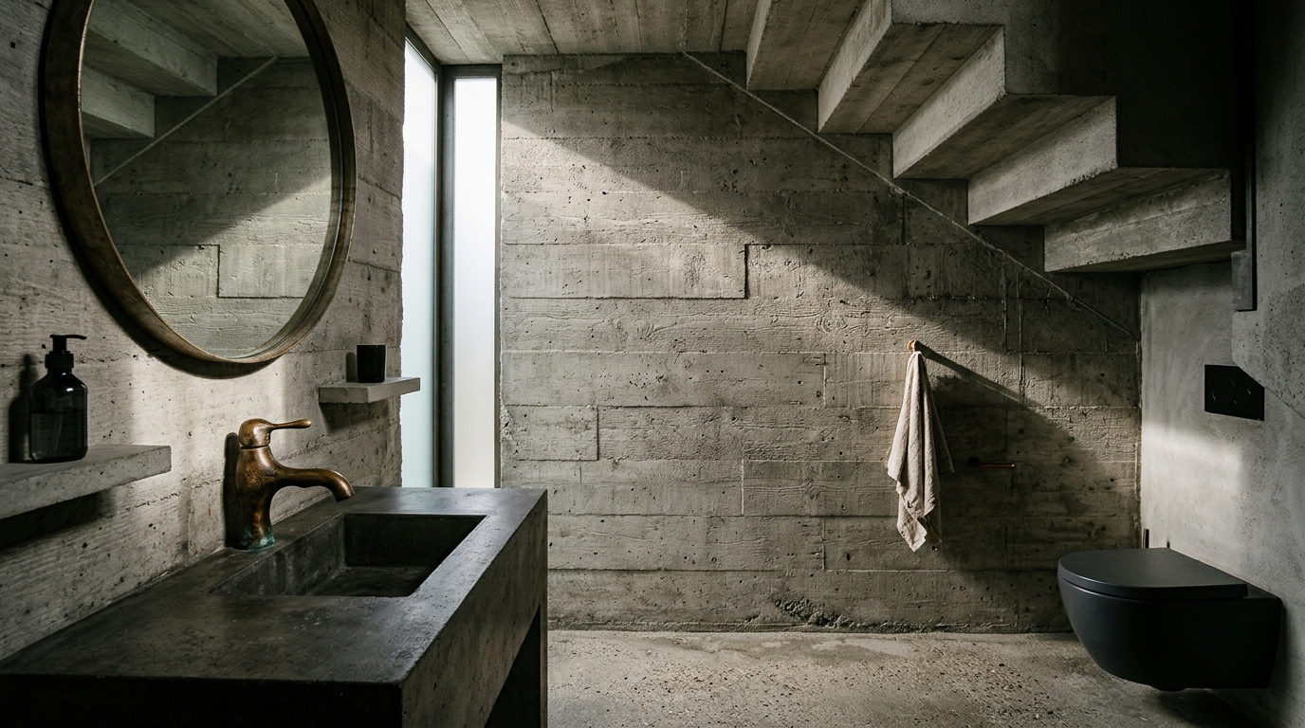
Because the powder room under stairs is a low-traffic area, it is the perfect laboratory for high-stakes materials that might be too precious for a family bath. Think of a travertine vessel sink carved from a single block of stone, its pitted, matte surface contrasting against a polished backsplash. Travertine offers a warmth that marble sometimes lacks, grounding the room in an earthy, ancient materiality. Pair this with a wall-mounted faucet in a deep bronze or aged brass finish to keep the vanity surface clear and the aesthetic streamlined.
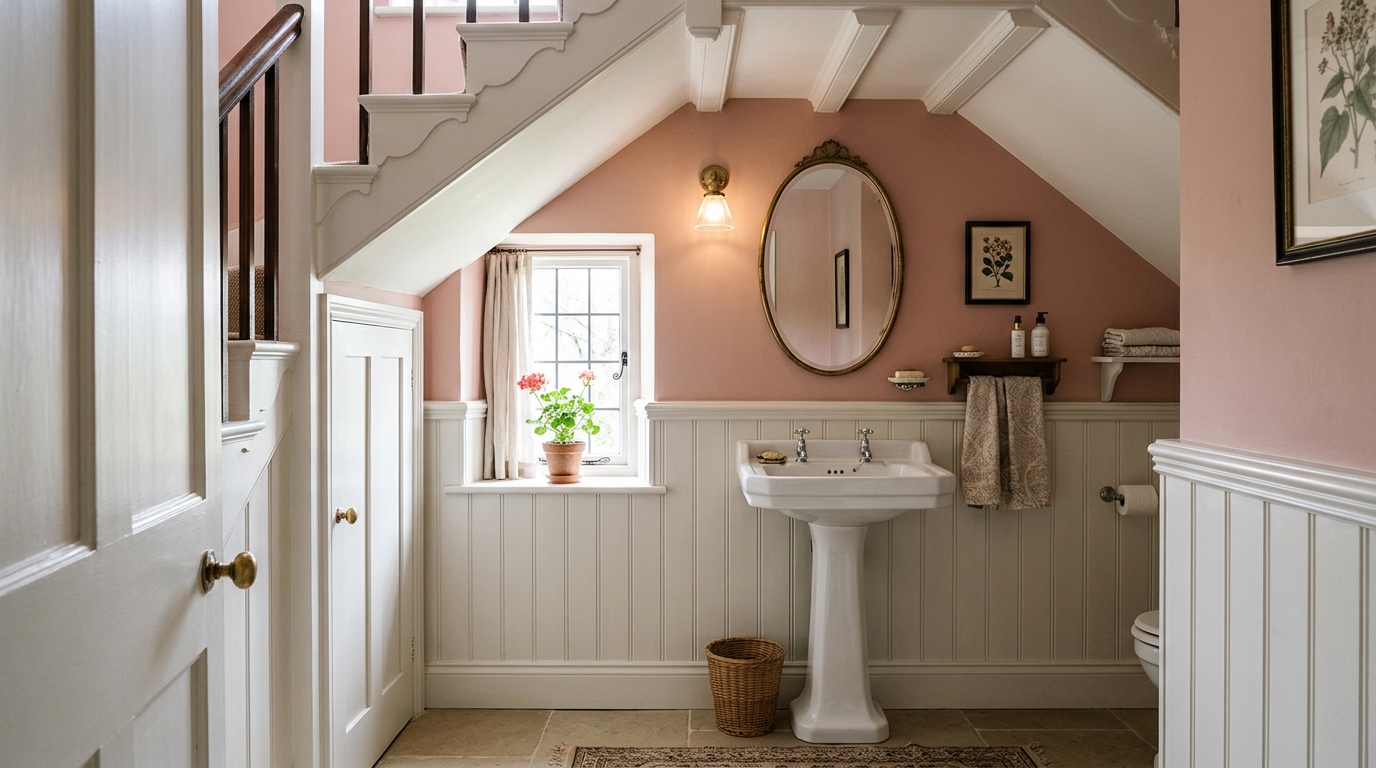
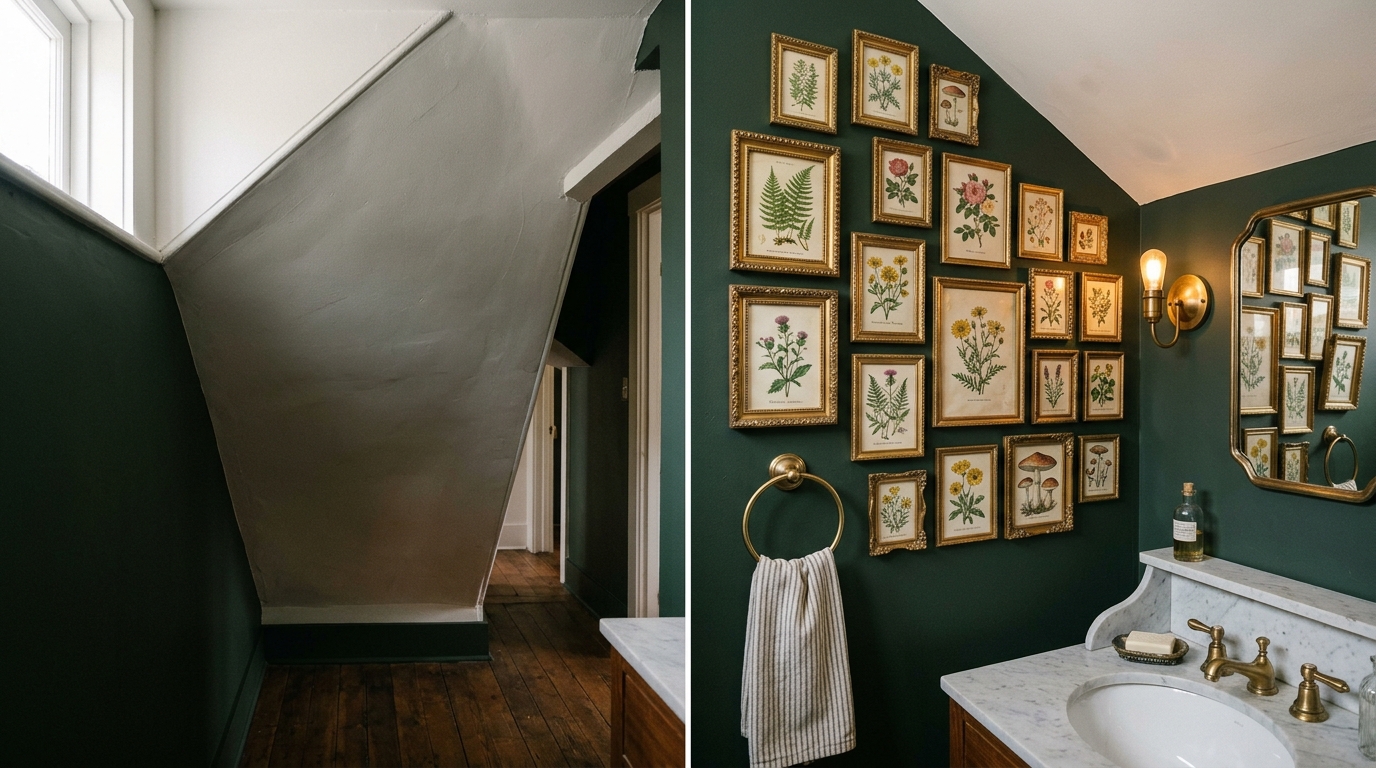
Color is your most potent tool for creating depth. While many homeowners instinctively reach for white paint to ‘open up’ a small space, the opposite is often more effective in a modern half bath under staircase. A deep, saturated hue like Farrow & Ball Hague Blue creates an infinite horizon line, making the walls feel as though they are receding into the shadows. If you prefer something softer, Setting Plaster offers a sophisticated, dusty terracotta tone that glows under warm light, mimicking the appearance of authentic lime wash. These colors don’t just sit on the surface; they wrap the room in a velvet-like embrace.
Atmospheric Lighting: The 2700K Stringer Line
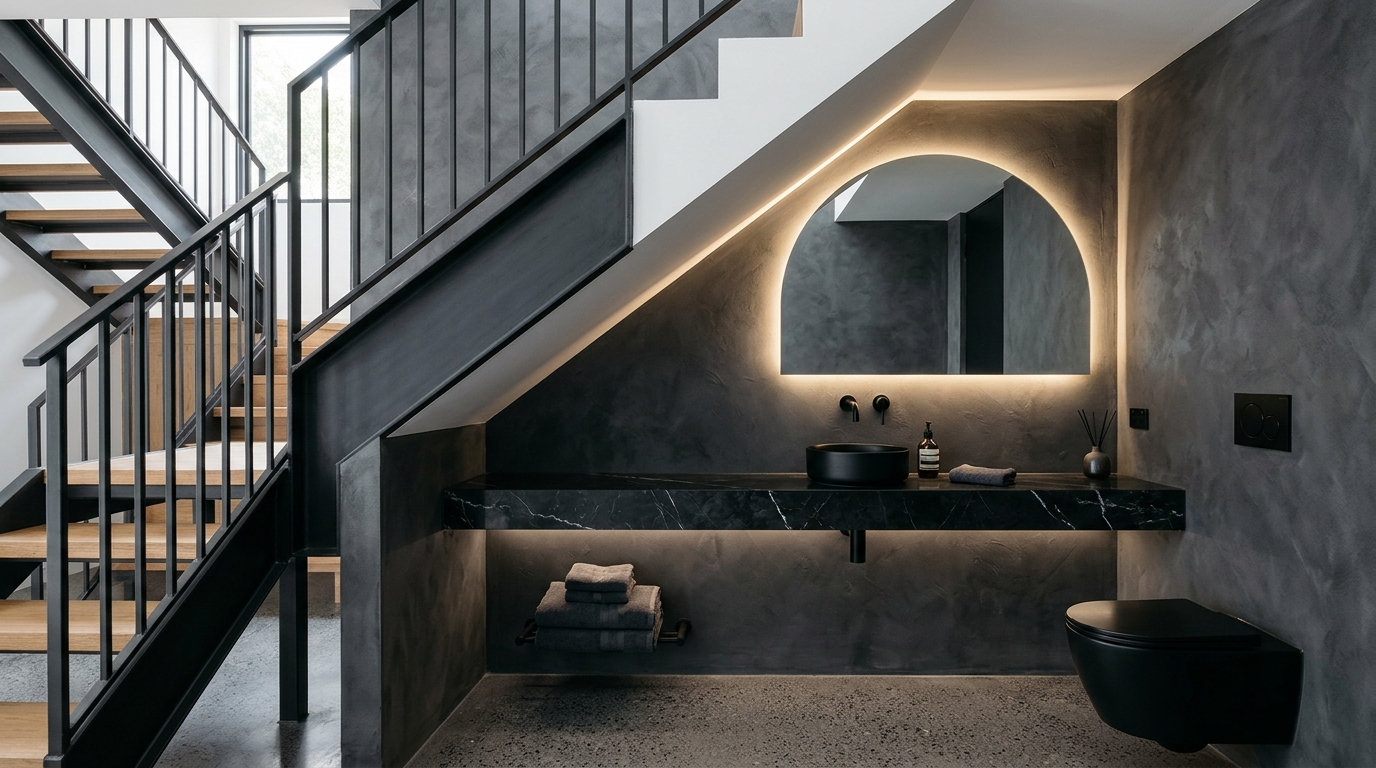
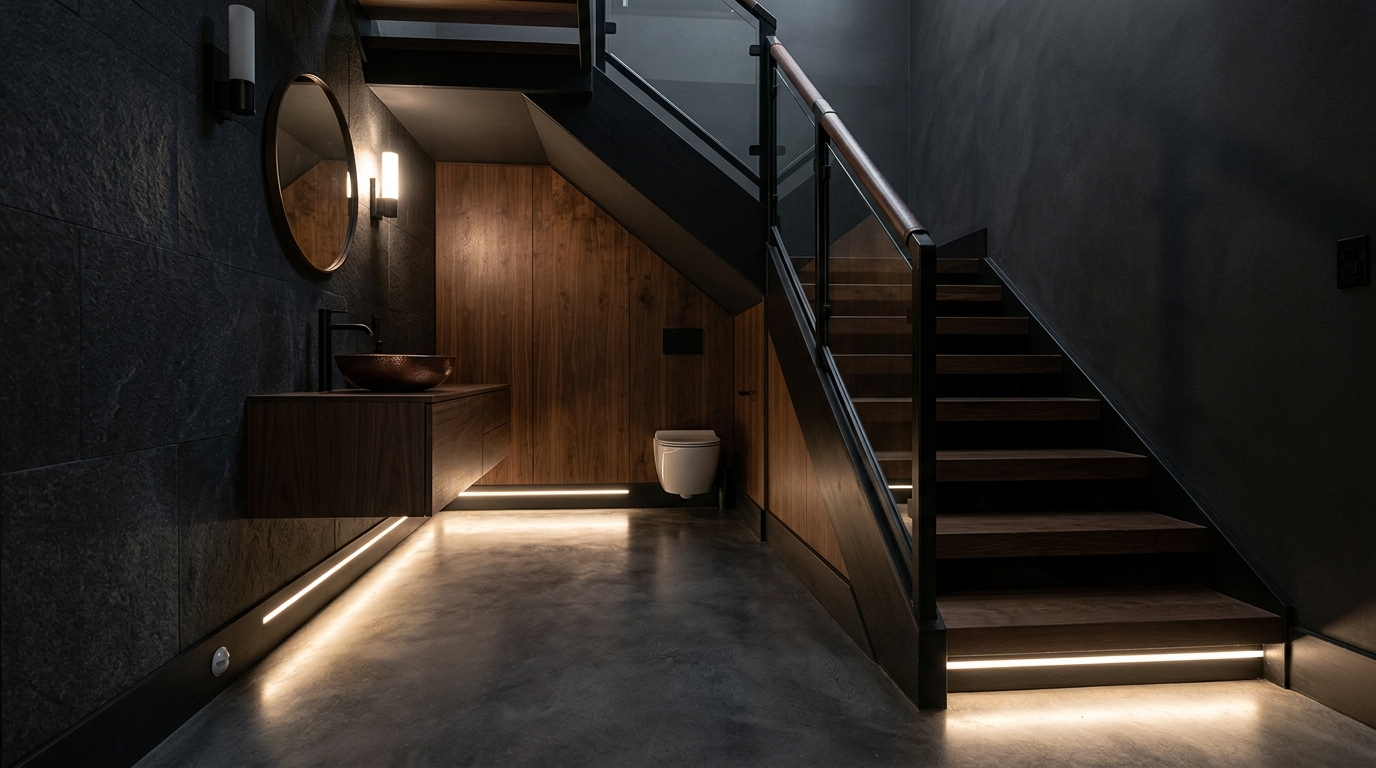
Lighting in a windowless cavity is not about illumination; it is about sculpture. To achieve the Jewel Box effect, we move away from harsh overhead recessed cans and toward integrated 2700K LED strip lighting. By hiding a high-CRI 90+ LED ribbon along the stringer line—the diagonal underside of the staircase—you create a wash of light that highlights the architectural geometry of the room. This indirect light source eliminates the unflattering shadows cast by traditional ceiling fixtures, providing a soft, ambient glow that feels expensive and intentional.
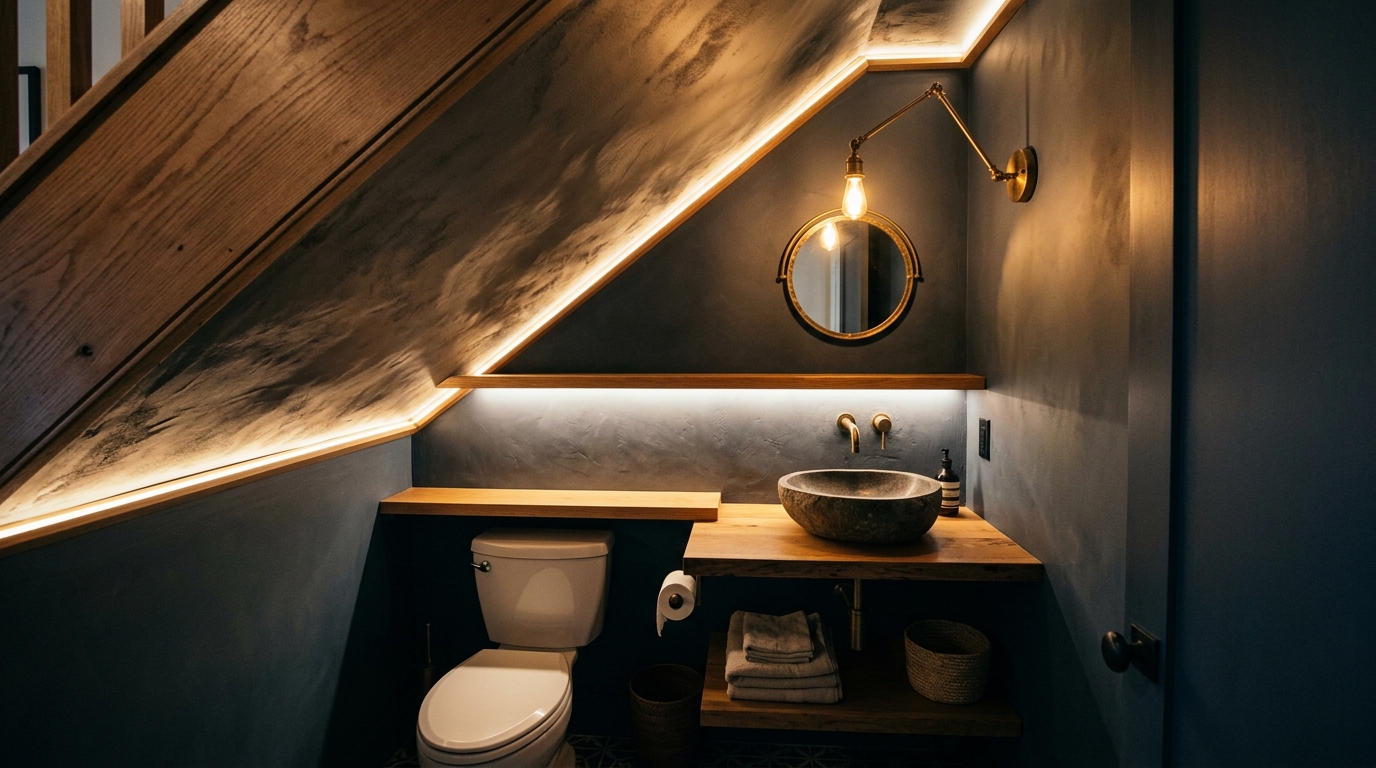
Task lighting should be equally considered. Instead of a single sconce above the mirror, try a pair of low-wattage pendants or slender wall-mounted fixtures flanking the glass. This provides even, shadow-free light for the face while adding another layer of verticality to the powder room design. The goal is to create a hierarchy of light: the functional glow of the vanity, the architectural accent of the stringer line, and perhaps a tiny floor-level ‘pathway’ light that activates via motion sensor for guests visiting at night.
Wallpaper and the Art of the Sloped Ceiling
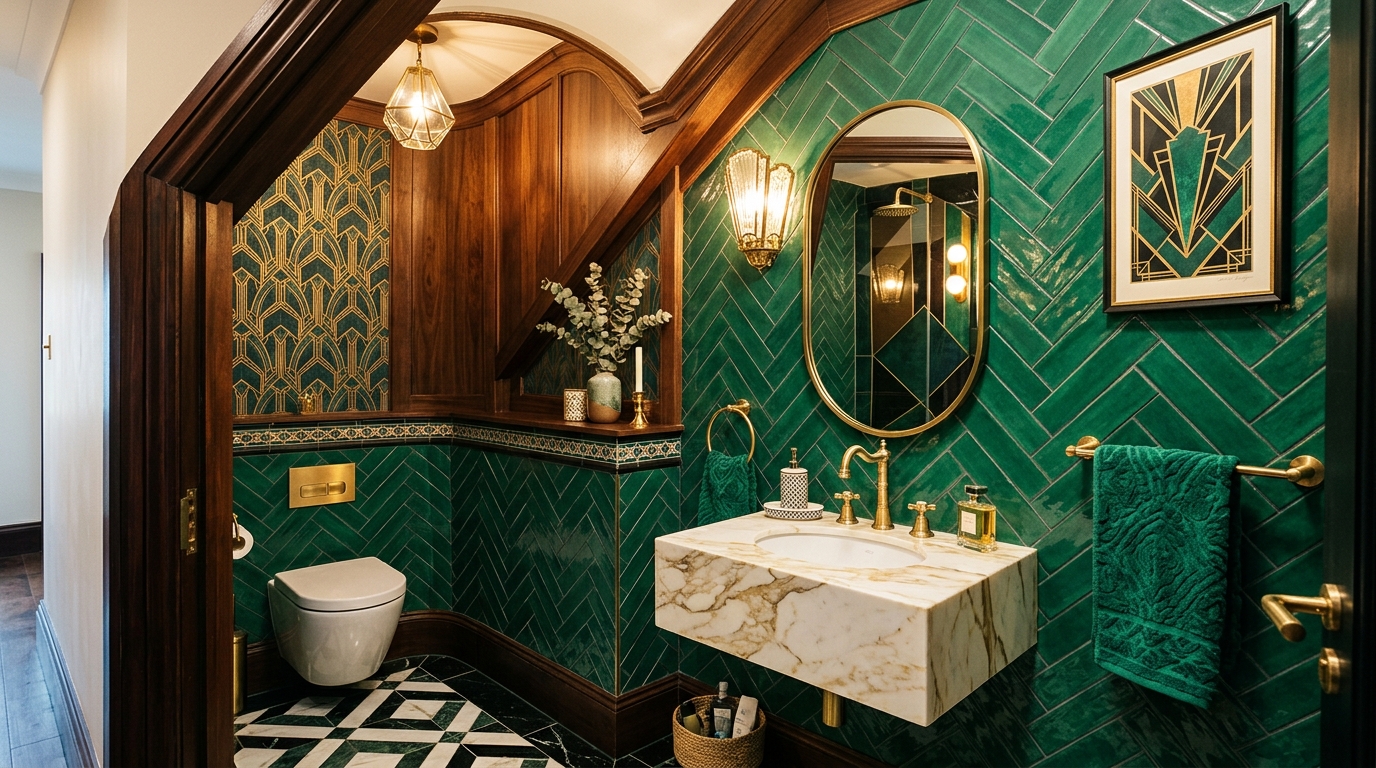
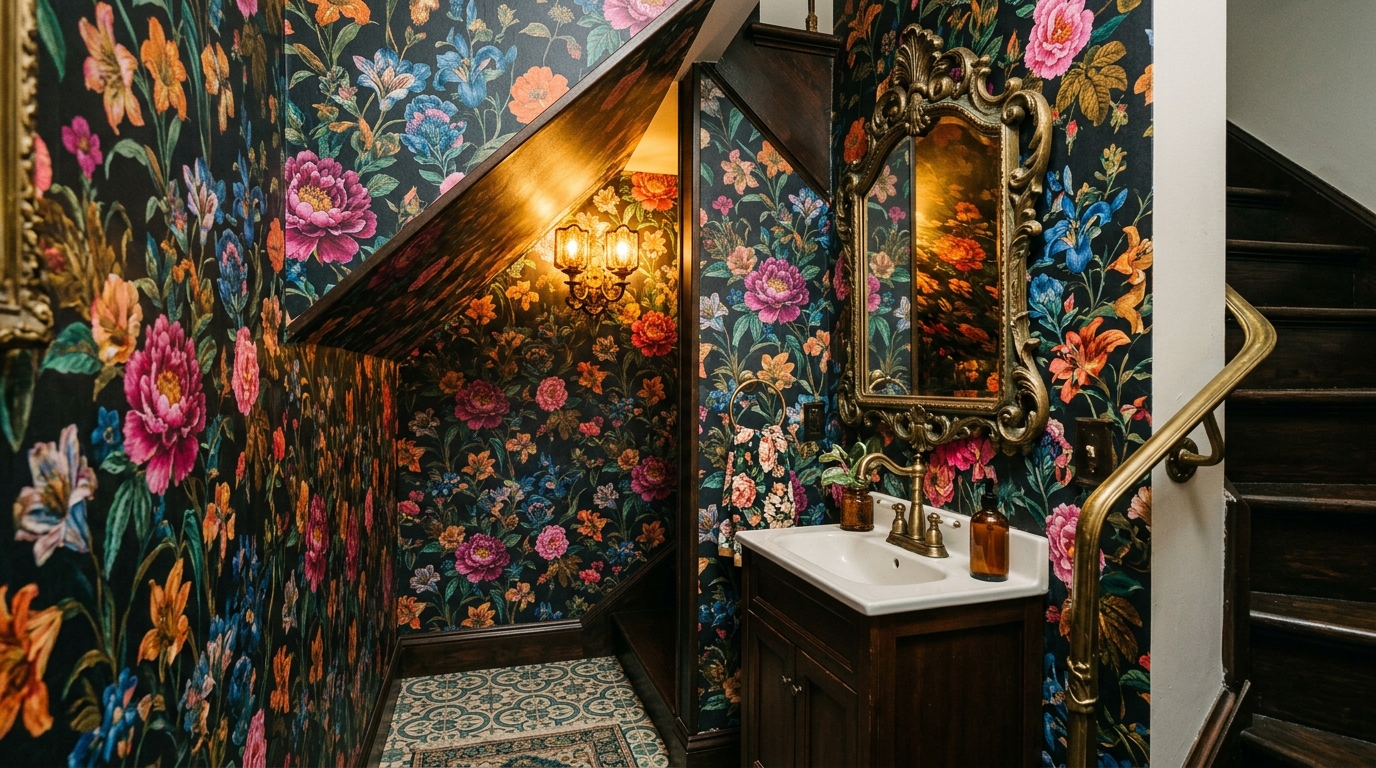
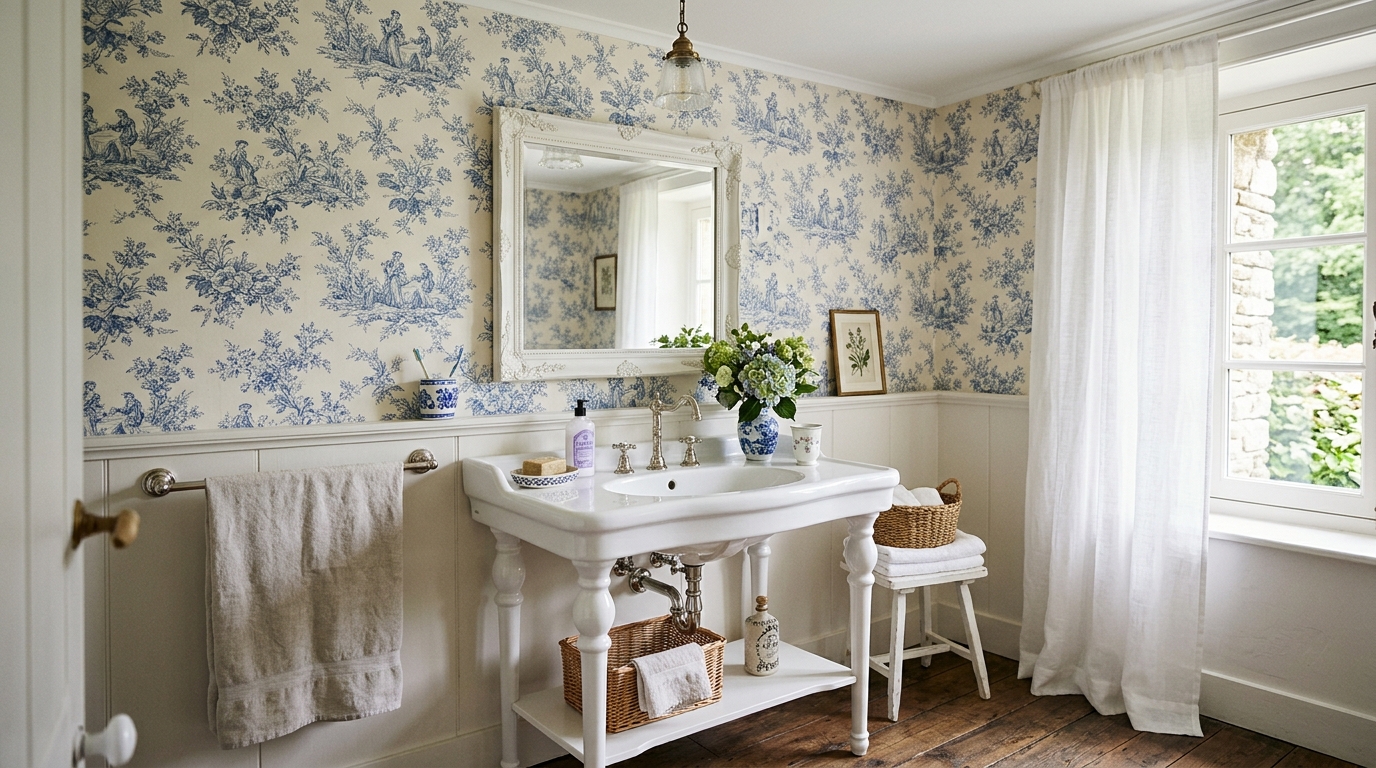
One of the most frequent search queries I see is for sloped ceiling powder room wallpaper. The challenge here is the ‘tent’ effect, where a pattern can feel like it’s collapsing inward. The solution is to use a large-scale, non-directional print. Moisture-resistant chinoiserie wallpaper is a perennial favorite for a reason; its sprawling, organic branches and bird motifs break up the rigid lines of the staircase, camouflaging the awkward angles. If you wrap the entire room—including the ceiling—in the same pattern, you blur the boundaries of the space entirely.
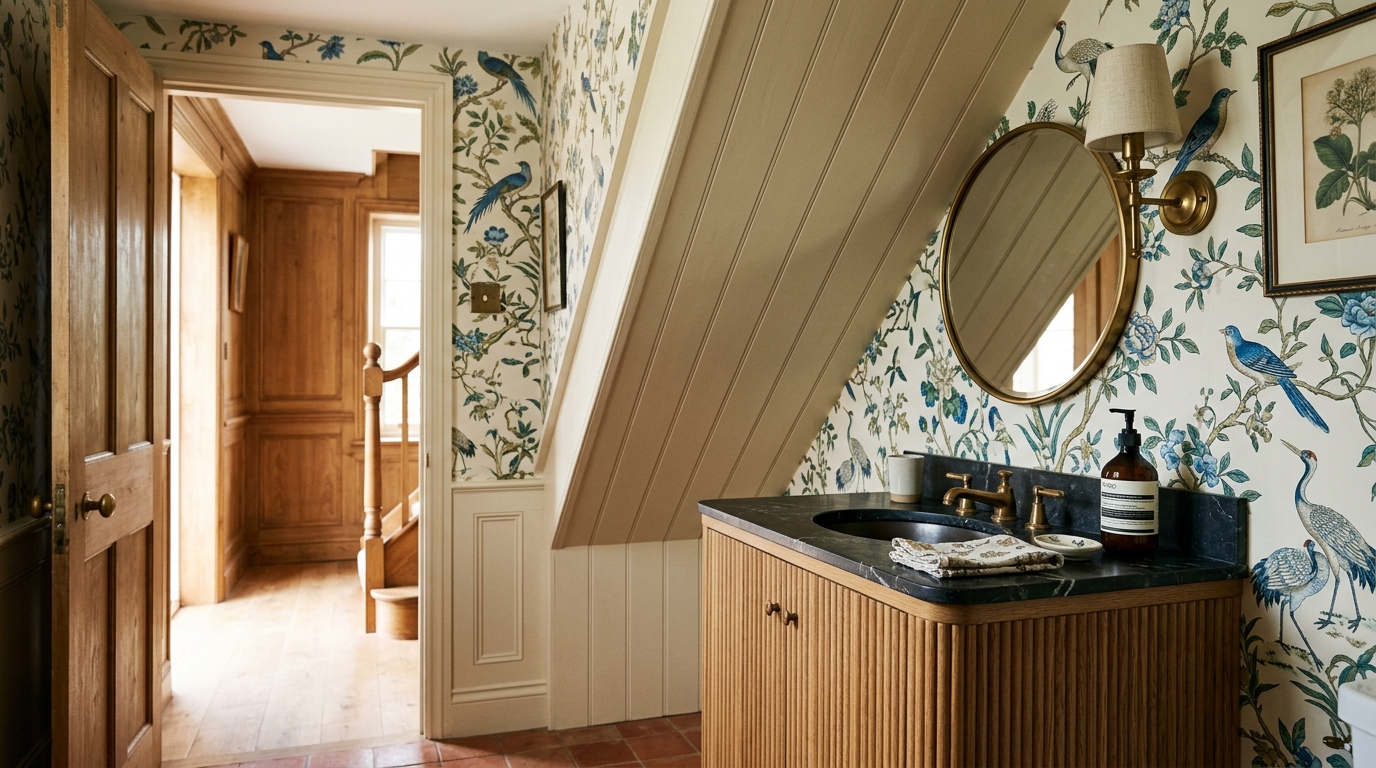
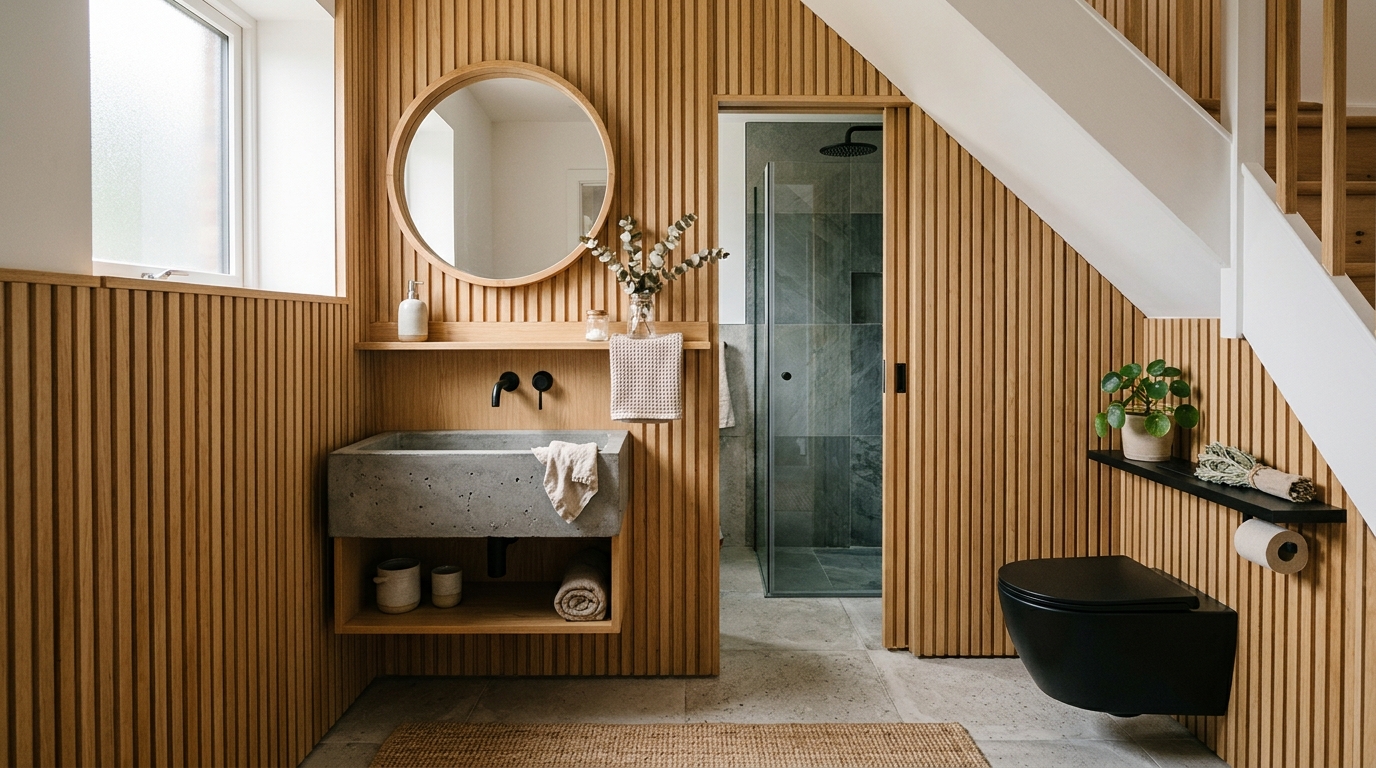
When selecting compact vanity units for cloakrooms, look for fluted wood details or tambour doors. These textures add a ‘micro-architecture’ to the room, catching the light and providing a rhythmic contrast to the smooth walls. In a home renovation ideas context, upgrading a standard vanity to a custom floating slab of stone or a repurposed vintage dresser can elevate the entire under stairs toilet ideas concept from a basic fix to a bespoke feature. Remember that in a small room, every handle, hinge, and soap dispenser is a focal point.
Functional Sophescence: The Final Touch
Beyond the aesthetics, a powder room under stairs must perform. Ventilation is paramount in a space without windows; a high-quality, ultra-quiet extractor fan (rated at 1.0 sone or less) is a non-negotiable investment. Soundproofing is the other ‘invisible’ luxury. Adding mineral wool insulation into the wall cavities and using a solid-core door with a bottom sweep ensures that the acoustic privacy of the bathroom is maintained, preventing the ‘echo chamber’ effect that often plagues under-stairs conversions.
Integrating wall hung toilet for tight spaces is only half the battle; you also need to consider the tactile experience of the accessories. A heavy, linen hand towel, a signature scent in a glass diffuser, and a single piece of framed art can transform the utility of the room into an experience. This is the essence of the ‘Jewel Box’—it is a space that rewards curiosity. It is the architectural equivalent of a secret garden, hidden behind a nondescript door, waiting to surprise and delight anyone who enters.
Designing a powder room under stairs is ultimately an exercise in restraint and bravery. It requires the courage to go dark when others go light, and the precision to measure in millimeters rather than inches. By focusing on the intersection of structural engineering and high-contrast materiality, we turn a dead cavity into a high-value destination room. It is a reminder that the most memorable spaces in a home are often the ones we never expected to find in the first place, proving that even the most humble square footage can become a sensory sanctuary when treated with the gravity of a masterpiece.
Editorial Silo • Recommended Architecture Studies
- The Tactile Aesthetic of Glossy Tile: Materials, Moods & Lighting Kelvin — Archival Design Case Study
- The Tactile Sanctuary: Curating Warm Minimalist Moods with Natural Stone Inspired Tiles Decor Ideas — Archival Design Case Study
Architectural Inspiration Lookbook
A high-resolution study in spatial proportions, tactile materiality, and light choreography curated for enduring modern living.
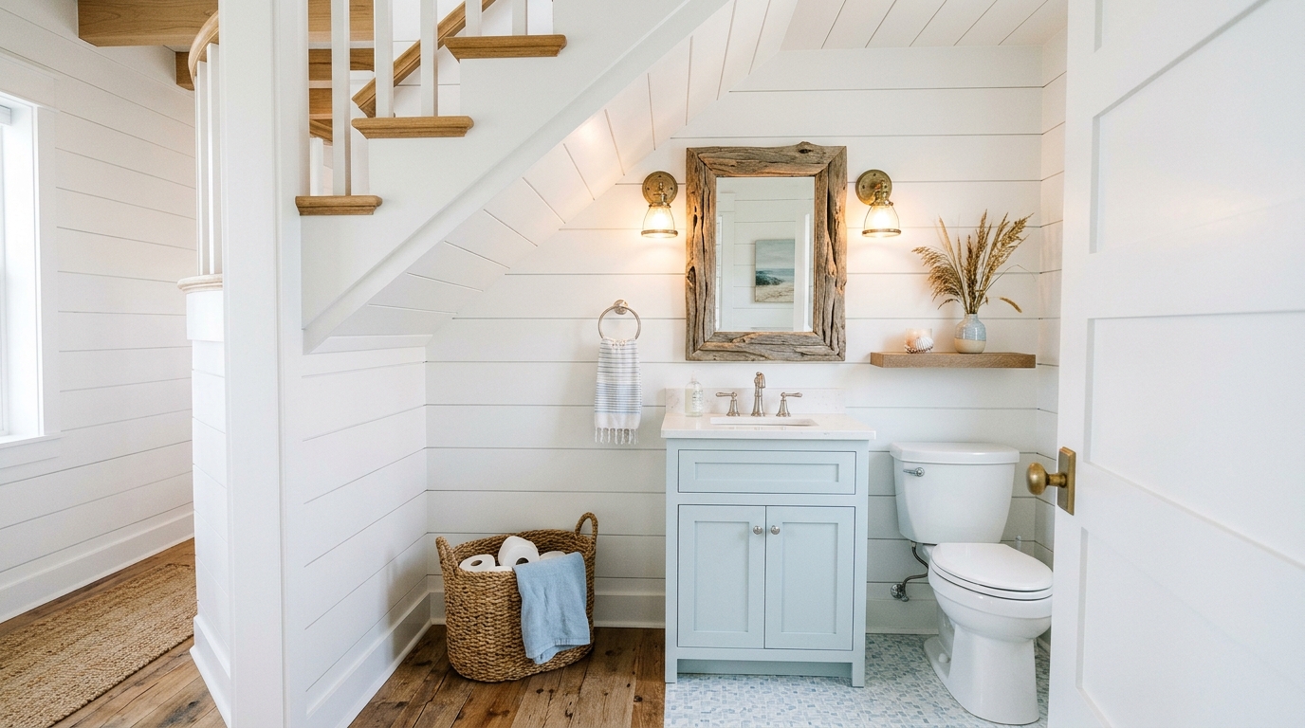
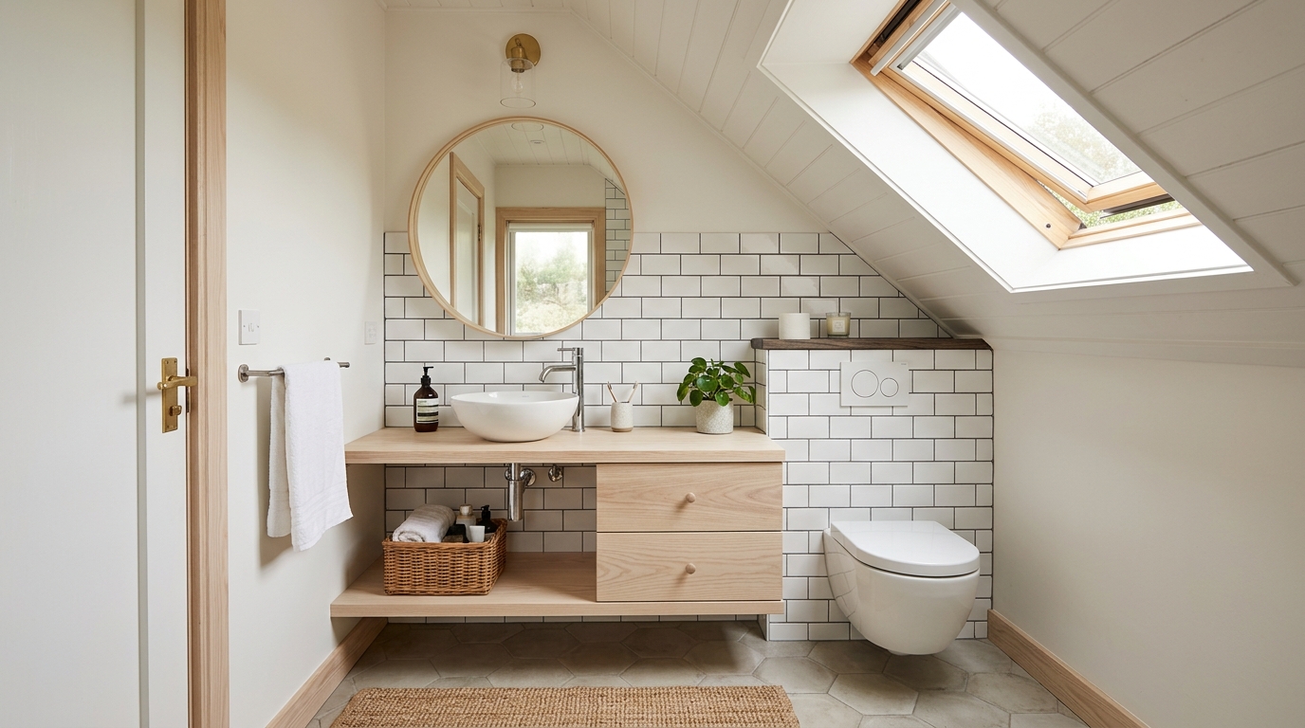
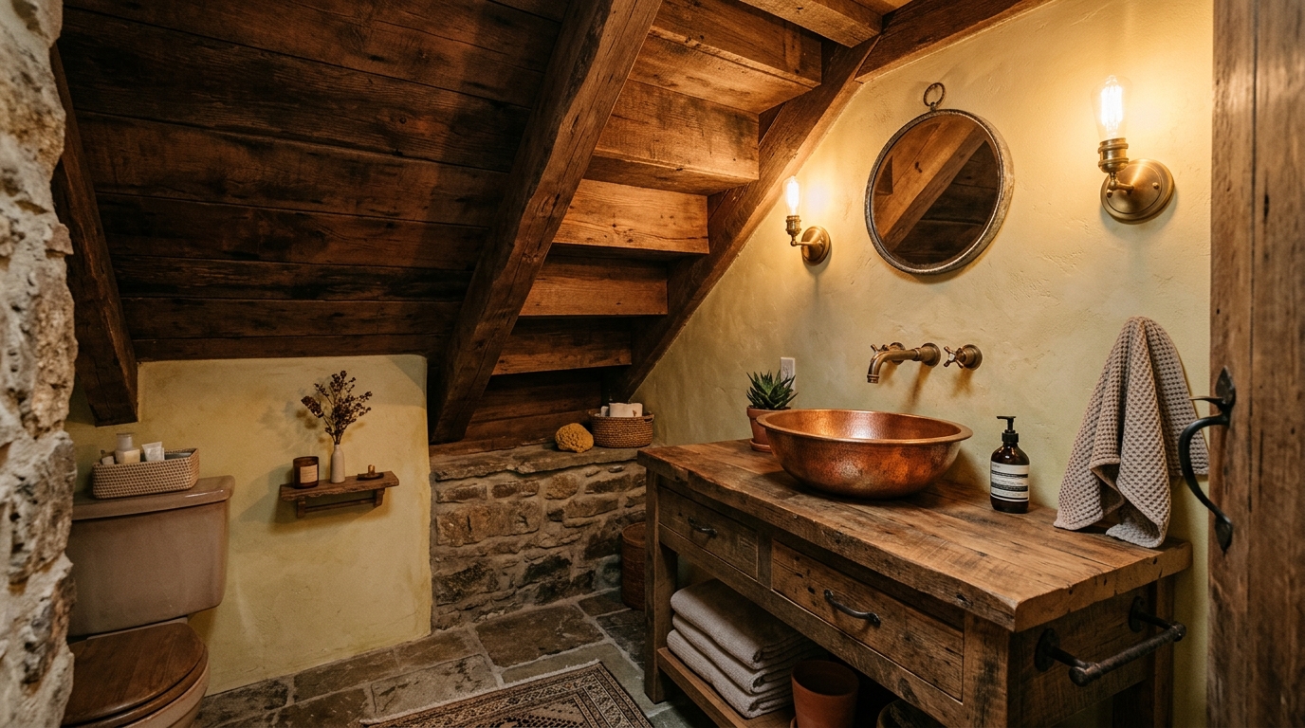
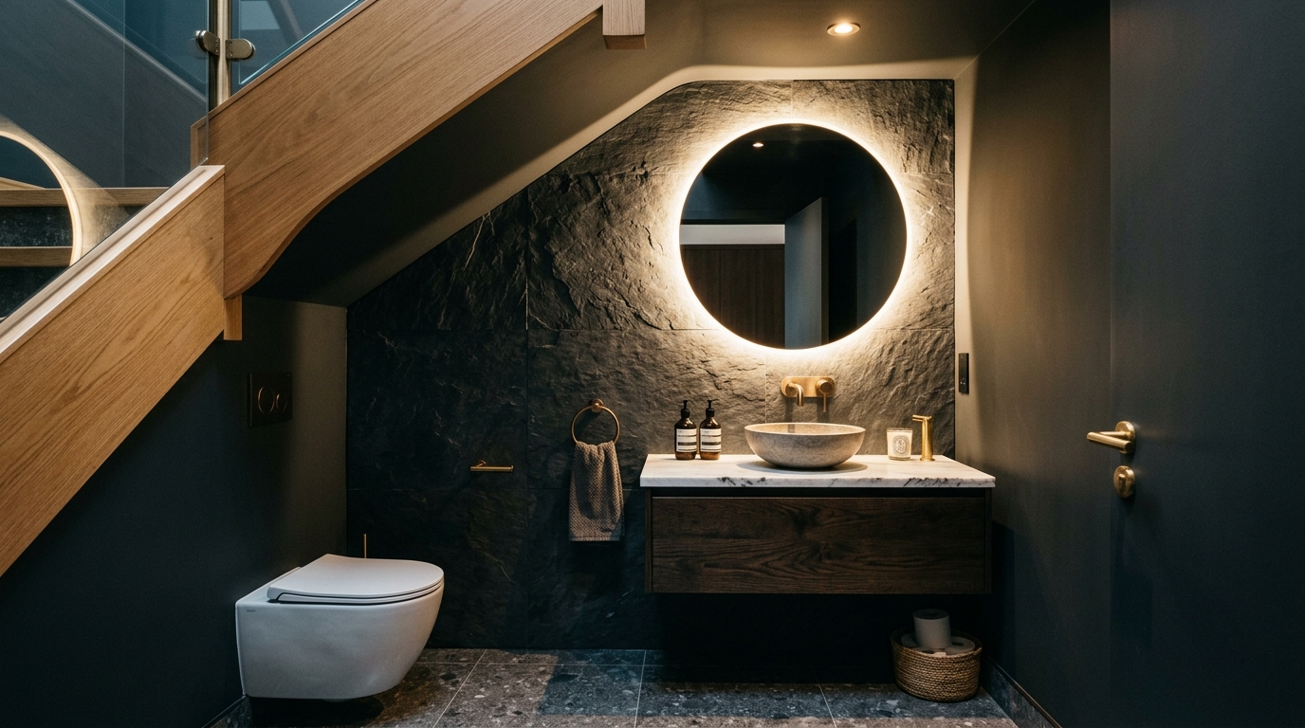
Curated Visual Lookbook
Design Gallery & Spatial Studies
A visual curation of architectural arrangements, lighting concepts, and material palettes featured in this space.