When Jenny Marrs first shared the sweeping, sun-drenched transformation of her Italian villa, the design world didn’t just see a renovation; we saw a…
When Jenny Marrs first shared the sweeping, sun-drenched transformation of her Italian villa, the design world didn’t just see a renovation; we saw a manifesto on soulfulness. The project, characterized by its centuries-old textures and deliberate spatial rhythms, felt worlds away from the concrete constraints of urban life. Yet, the architectural DNA of that Tuscan terrace contains the exact DNA needed to solve the most common metropolitan plight: the cramped exterior. By deconstructing the Marrs aesthetic—stripping away the acreage and focusing on the core principles of verticality, materiality, and visual weight—we can derive sophisticated small apartment balcony ideas that transcend mere decoration.
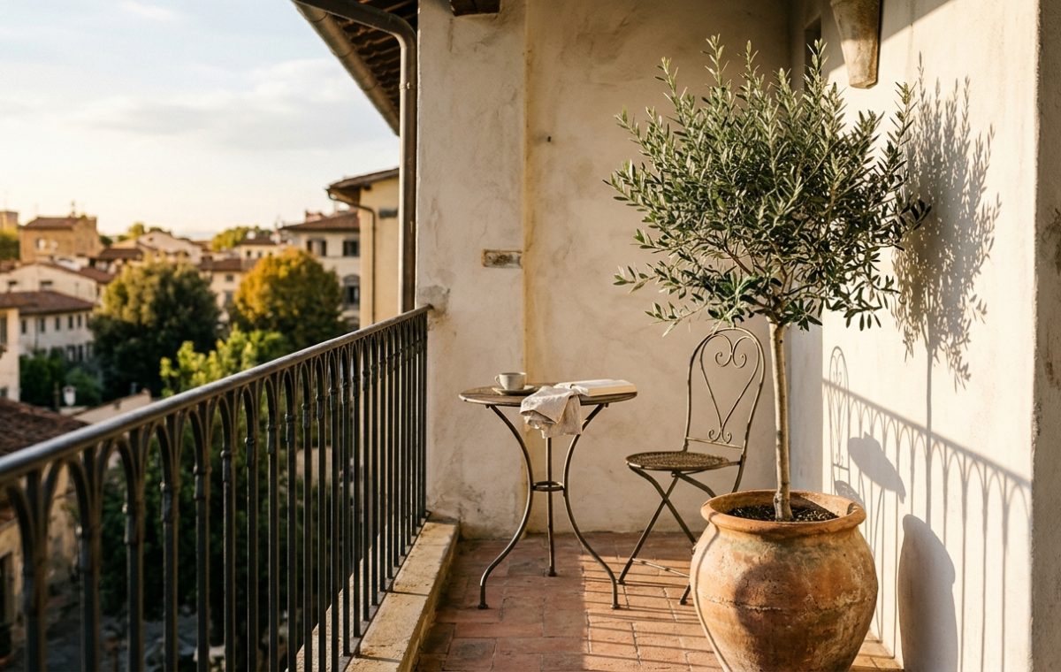
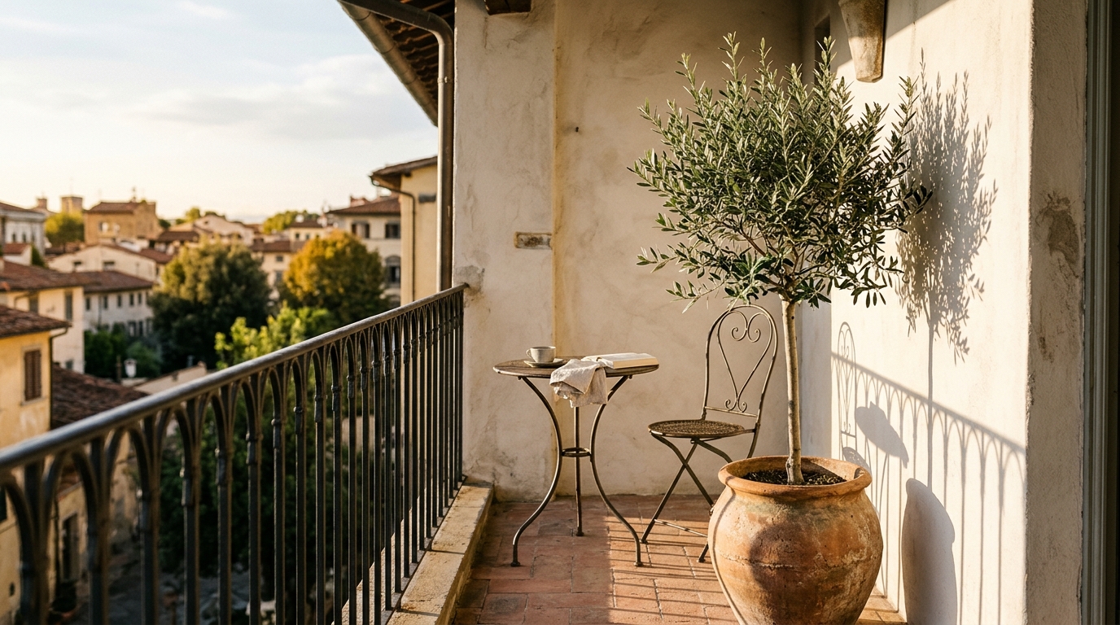
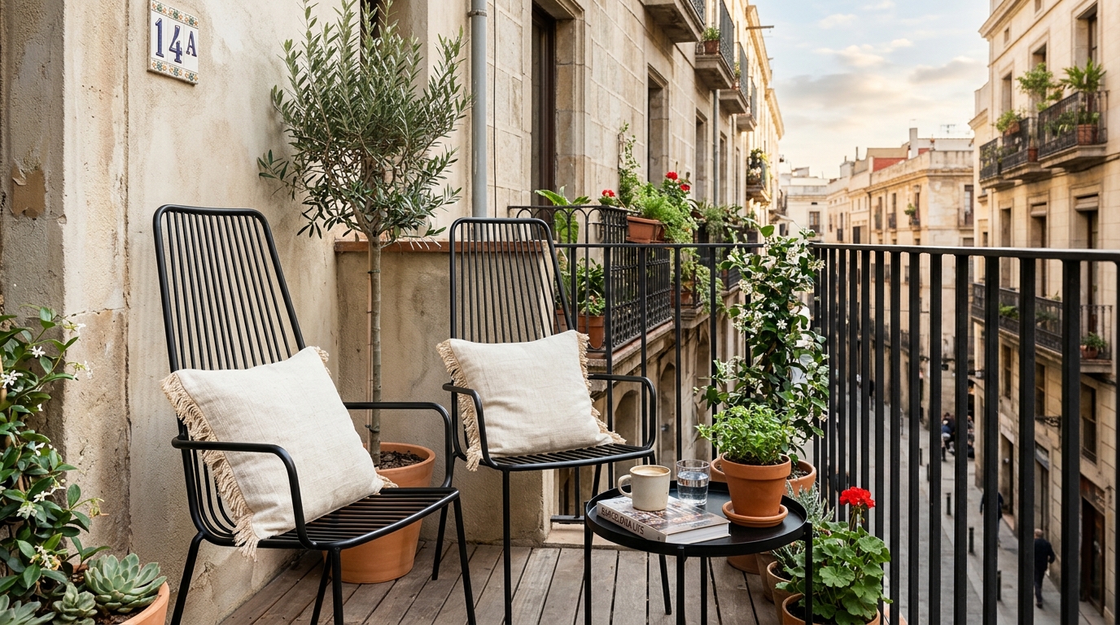
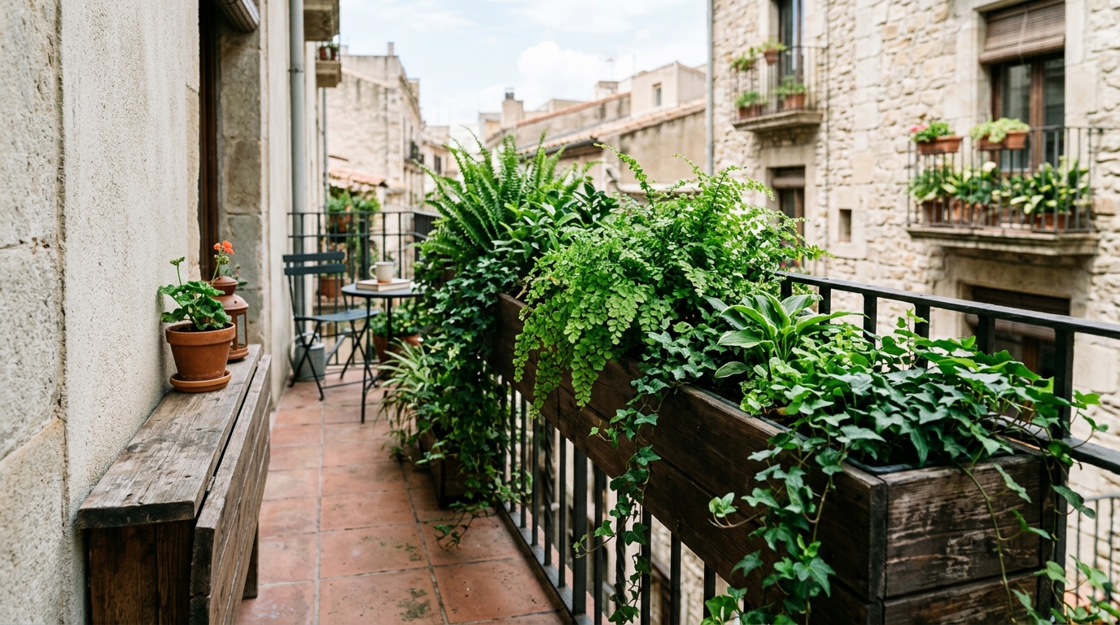
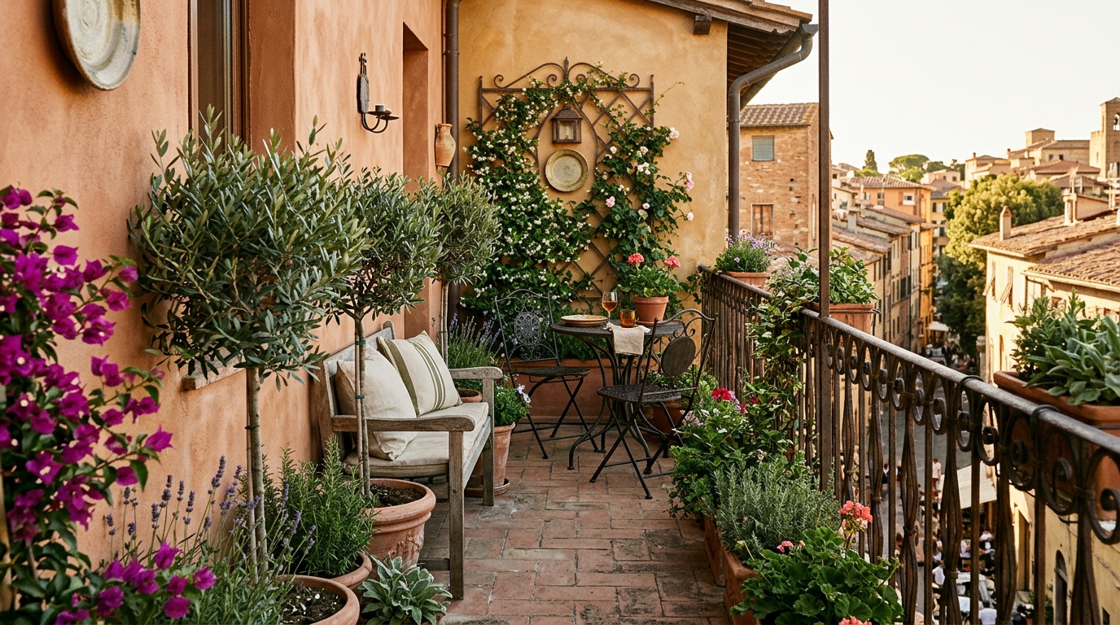
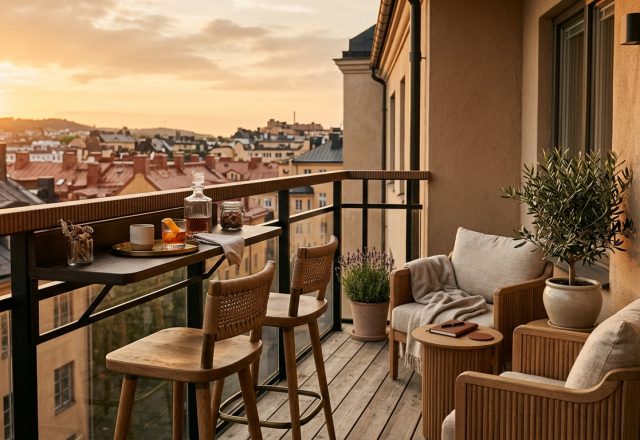
A narrow apartment balcony with limewashed walls and a small bistro set, showcasing high-end small apartment balcony ideas and Italian rustic design.
The challenge of a narrow balcony is rarely a lack of square footage; it is a lack of perceived depth. In the Jenny Marrs Italian house project, the exterior spaces breathe because they respect the architectural ‘bones’ of the building. To replicate this on a balcony that may only be five feet deep, we must pivot from horizontal sprawl to vertical dominance. This is where the Italian rustic design philosophy becomes our greatest asset. It encourages us to look at walls not as boundaries, but as canvases for architectural layers.
The Geometry of the Arch: Creating the Illusion of Depth
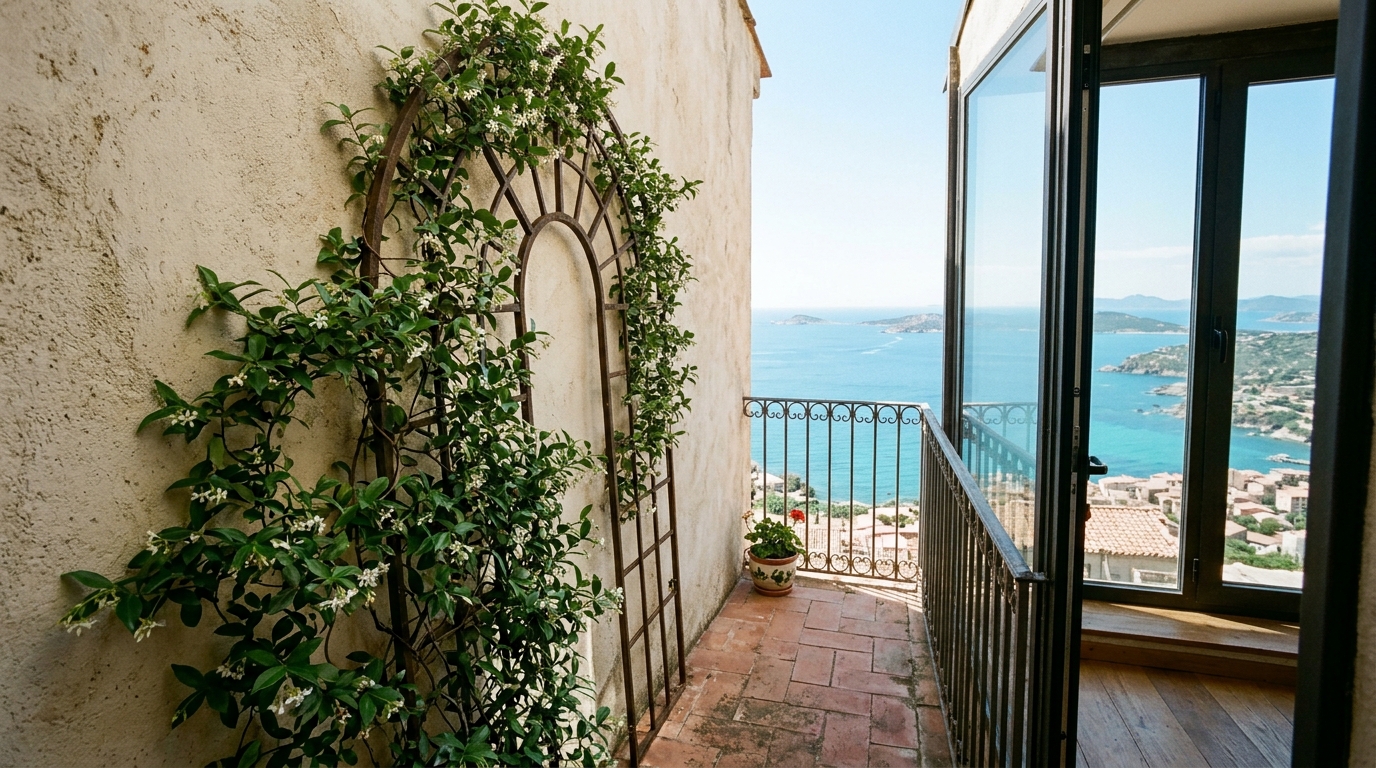
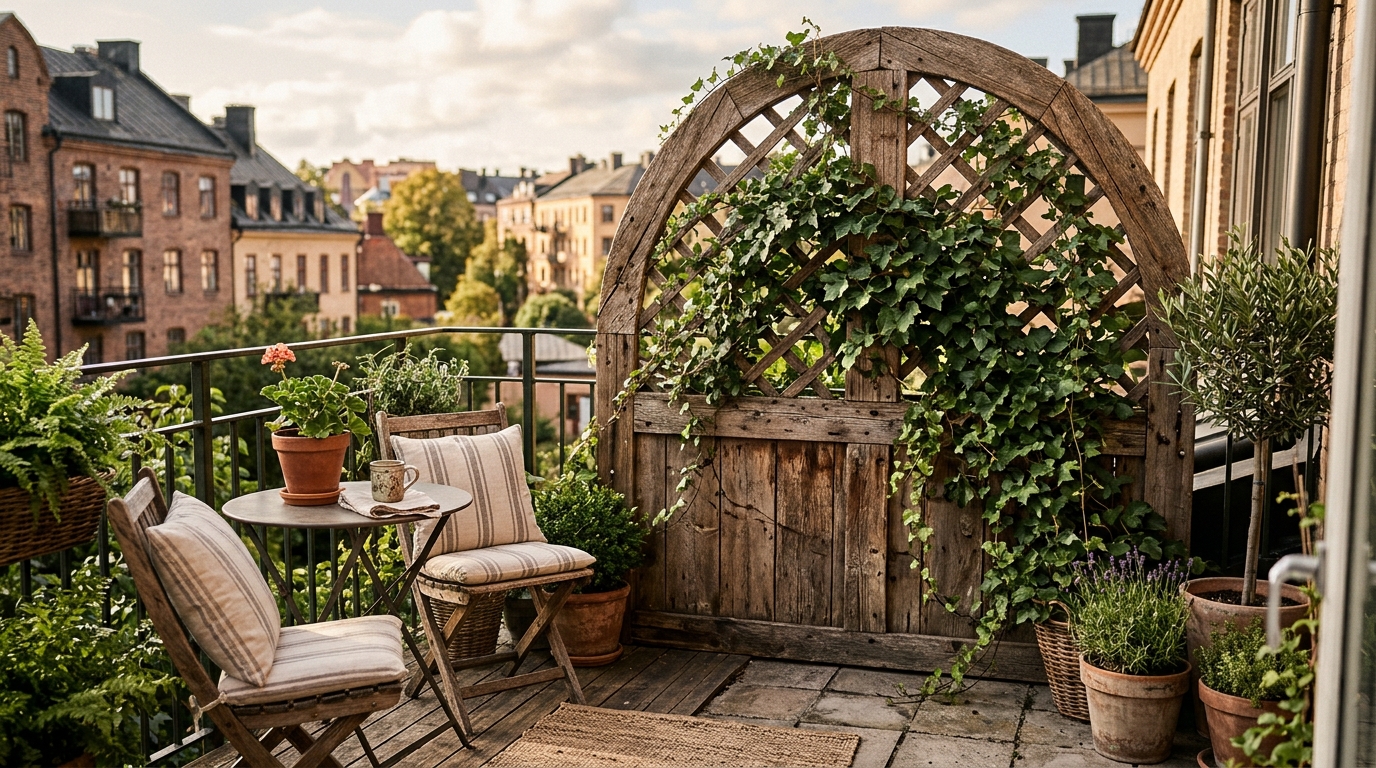
One of the most striking features of the Marrs’ Italian renovation is the repetition of the arch. Arched openings create a sense of transition and ceremony. In a standard rectangular balcony, the sharp 90-degree angles often feel clinical and restrictive. To soften these edges, consider the introduction of slender wrought iron silhouettes. A narrow, arched trellis leaning against a limewashed wall doesn’t just support climbing jasmine; it breaks the visual box. By mimicking the arched geometries found in historic villas, you draw the eye upward, effectively doubling the perceived height of the ceiling or the sky above.
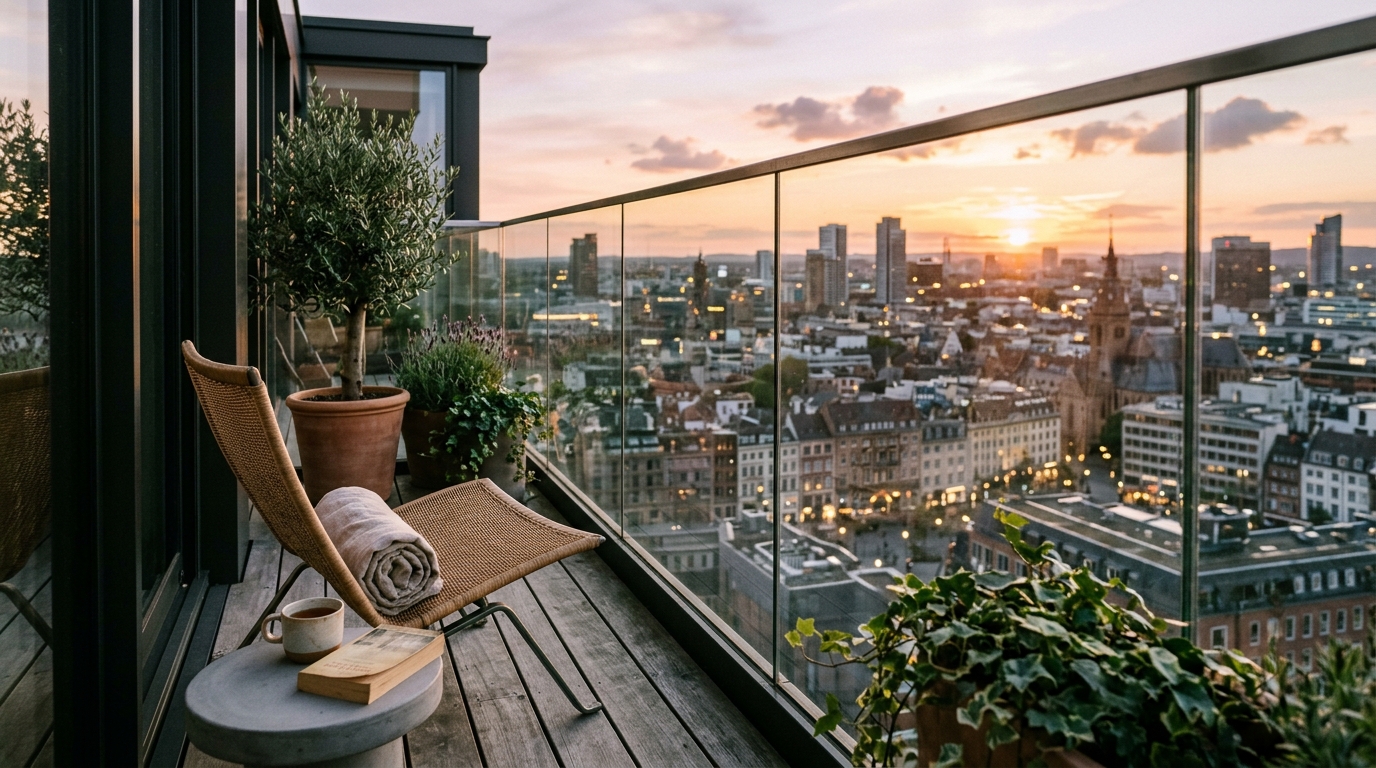
This vertical shift is essential for small balcony seating ideas. Instead of a low-slung, bulky sectional that eats the floor plan, look for chairs with high, airy backs. A bistro set in a patinated bronze finish provides the necessary function without the visual bulk. When the eye can see through the furniture to the walls and floor, the space feels exponentially larger. This ‘visual transparency’ is a hallmark of high-end European small balcony design, where the furniture acts as an accent rather than an obstacle.
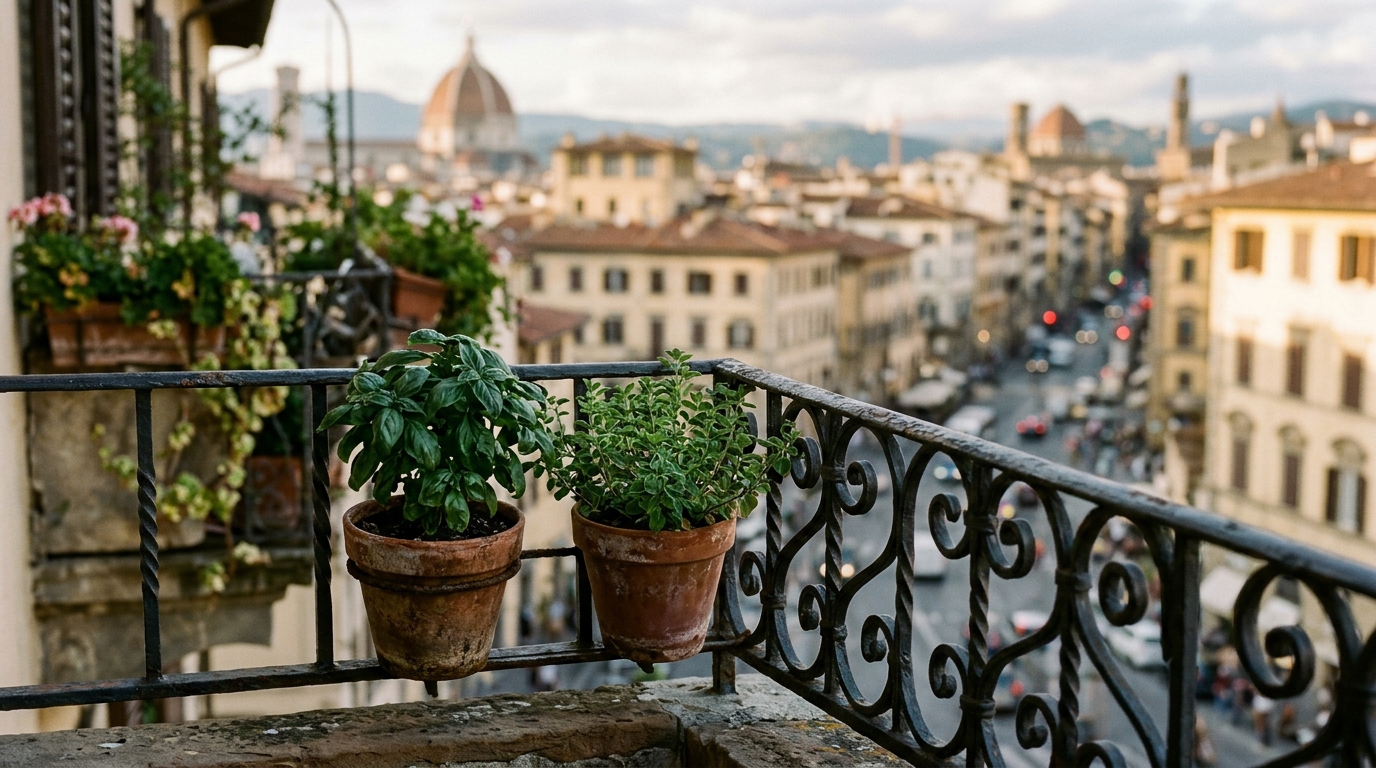
Architectural view of a balcony with arched wrought iron trellises and climbing plants, demonstrating vertical sightlines in a Jenny Marrs Italian house style.
Structural Secrets: Applying Small Apartment Balcony Ideas to Modern Urban Living
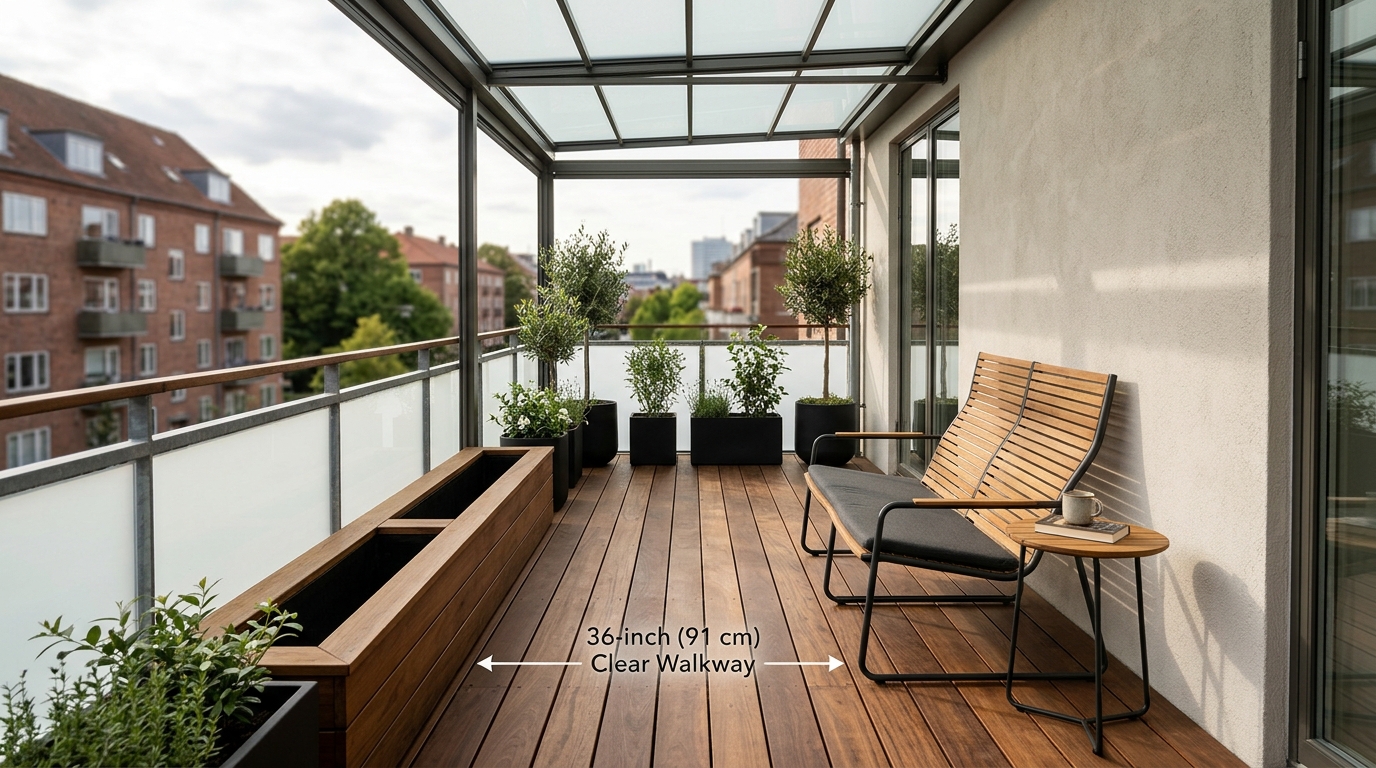
Successful design requires a rigorous adherence to ergonomics. In the sprawling hills of Italy, space is a luxury, but in the city, it is a calculation. To maintain a functional flow, you must respect the 36-inch standard walkway clearance whenever possible. On a narrow balcony, this might mean pushing all furniture to one side to create a clear ‘sightline alignment’ from the interior door to the railing. This path should never be cluttered. Even a 30-inch dining chair clearance is vital; if you cannot pull out a seat without hitting the glass door, the layout is failing the architecture.
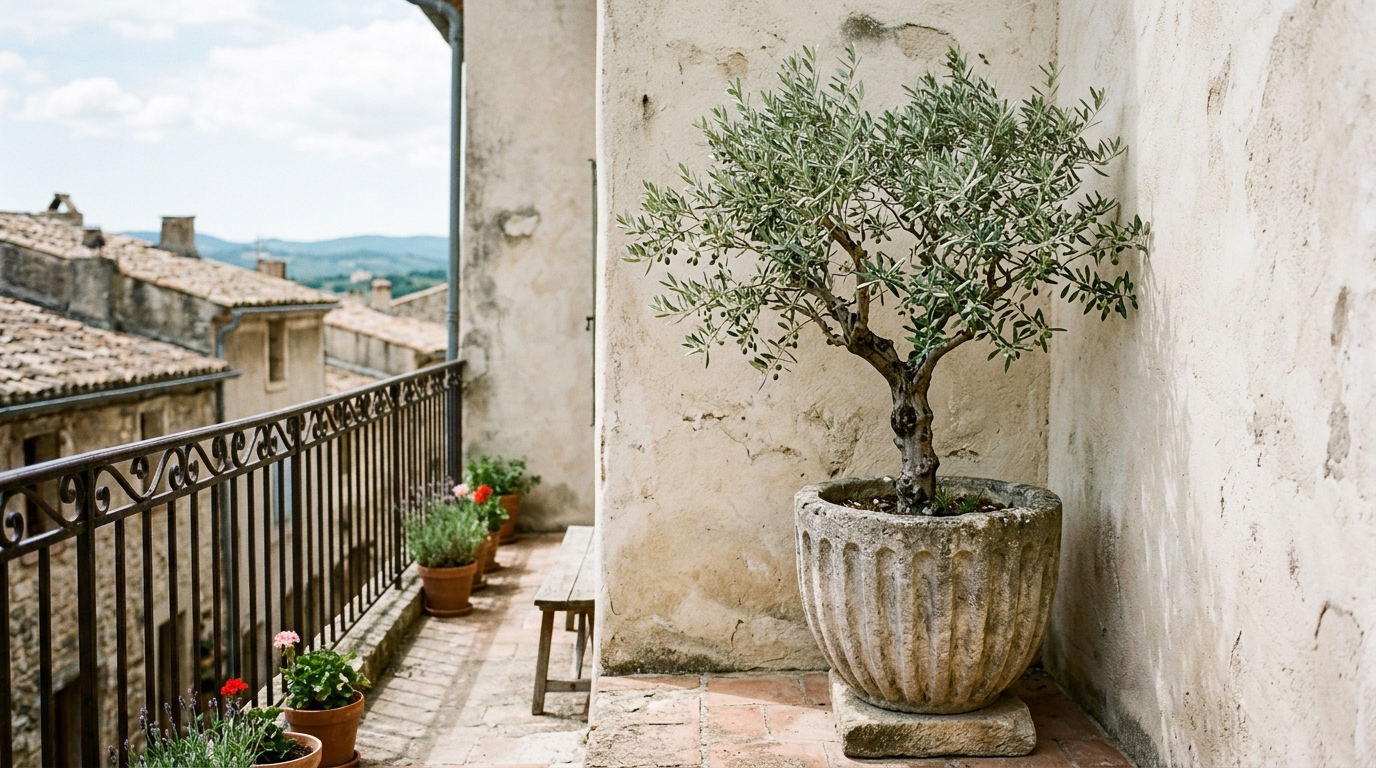
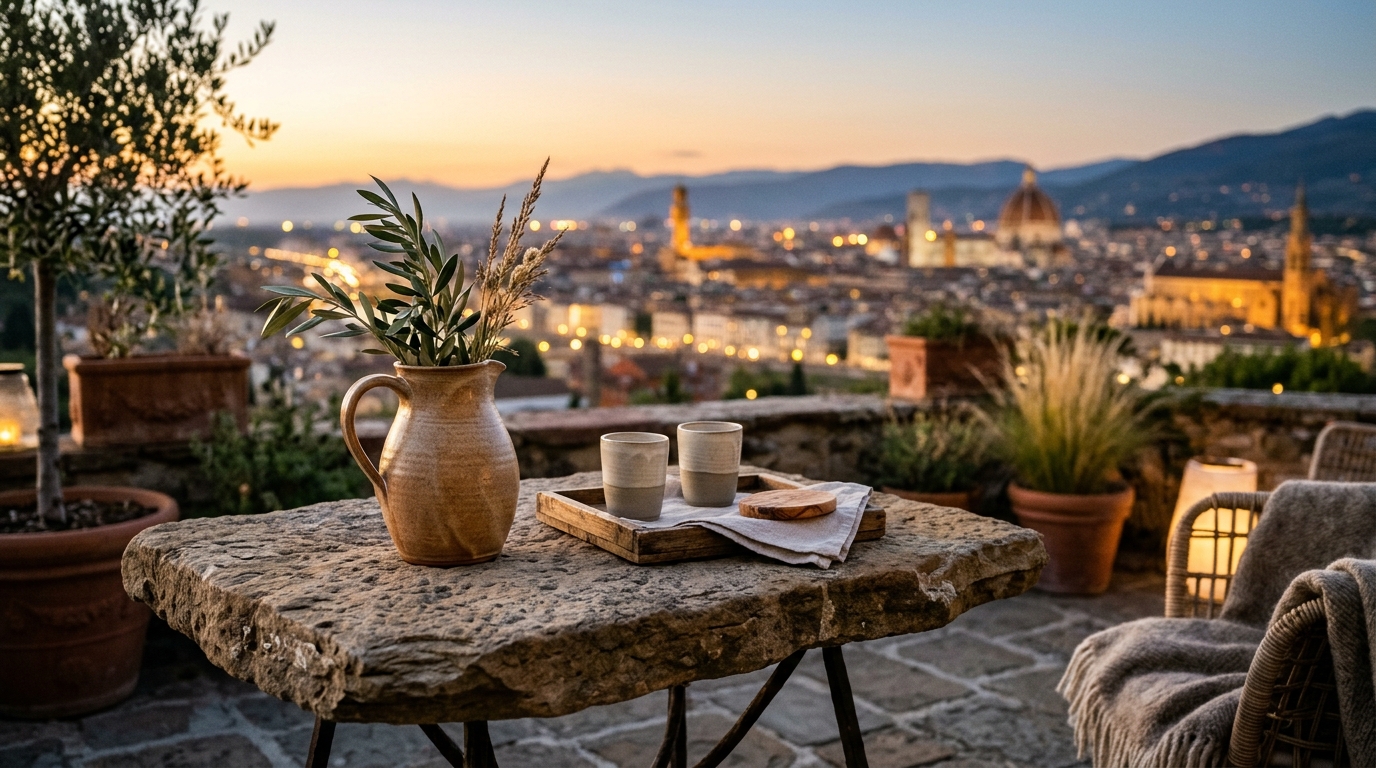
Jenny Marrs often uses ‘visual weight’ to ground her designs. On a balcony, this means placing your heaviest-looking item—perhaps a weathered oak bench or a large terracotta vessel—at the shortest end of the rectangle. This anchors the space and allows the rest of the balcony to feel lighter. When implementing rustic Italian patio decor, the goal is to balance the ‘raw’ with the ‘refined.’ A rough-hewn stone surface paired with a sleek, 18-inch coffee table reach ensures that the space remains tactile yet navigable. The proximity of the table to the seating is a small but critical detail; it creates an intimate ‘pocket’ of living space that feels intentional rather than accidental.
Close-up of tactile materials including a weathered wood bench and a terracotta pot on a balcony, emphasizing rustic Italian patio decor.
The Material Palette: Limewash and Living Textures
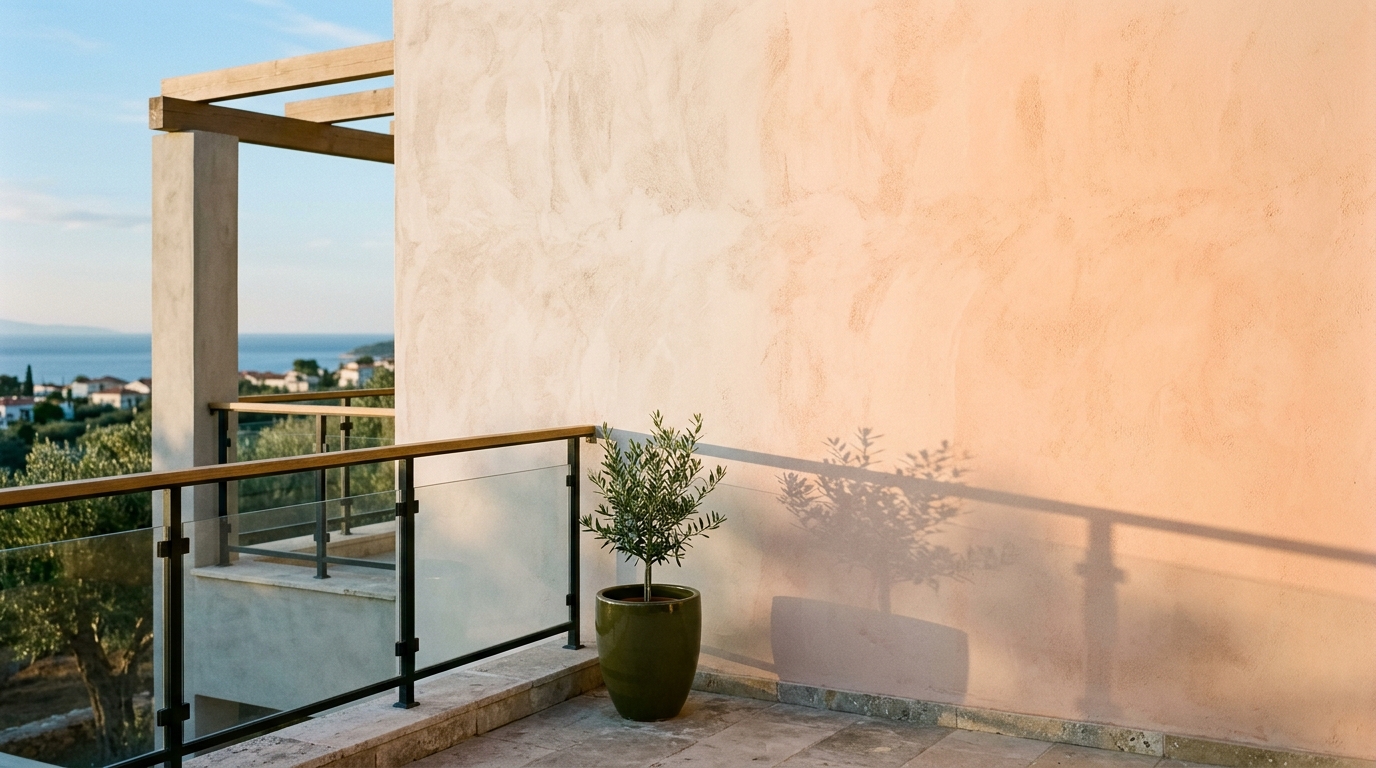
To achieve the Organic Modern outdoor living vibe that characterizes the Marrs’ work, materiality is non-negotiable. Avoid the synthetic sheen of plastic or treated ‘faux’ woods. Instead, embrace a palette that ages gracefully. A limewash balcony wall DIY project is perhaps the most transformative weekend update you can undertake. Using a product like Romabio Classico Limewash in a shade like Benjamin Moore Swiss Coffee, you can create a breathable, matte finish that reflects light with a soft, chalky glow. This texture provides the ‘Old-World’ architectural integrity that makes the Jenny Marrs outdoor furniture aesthetic feel so grounded.
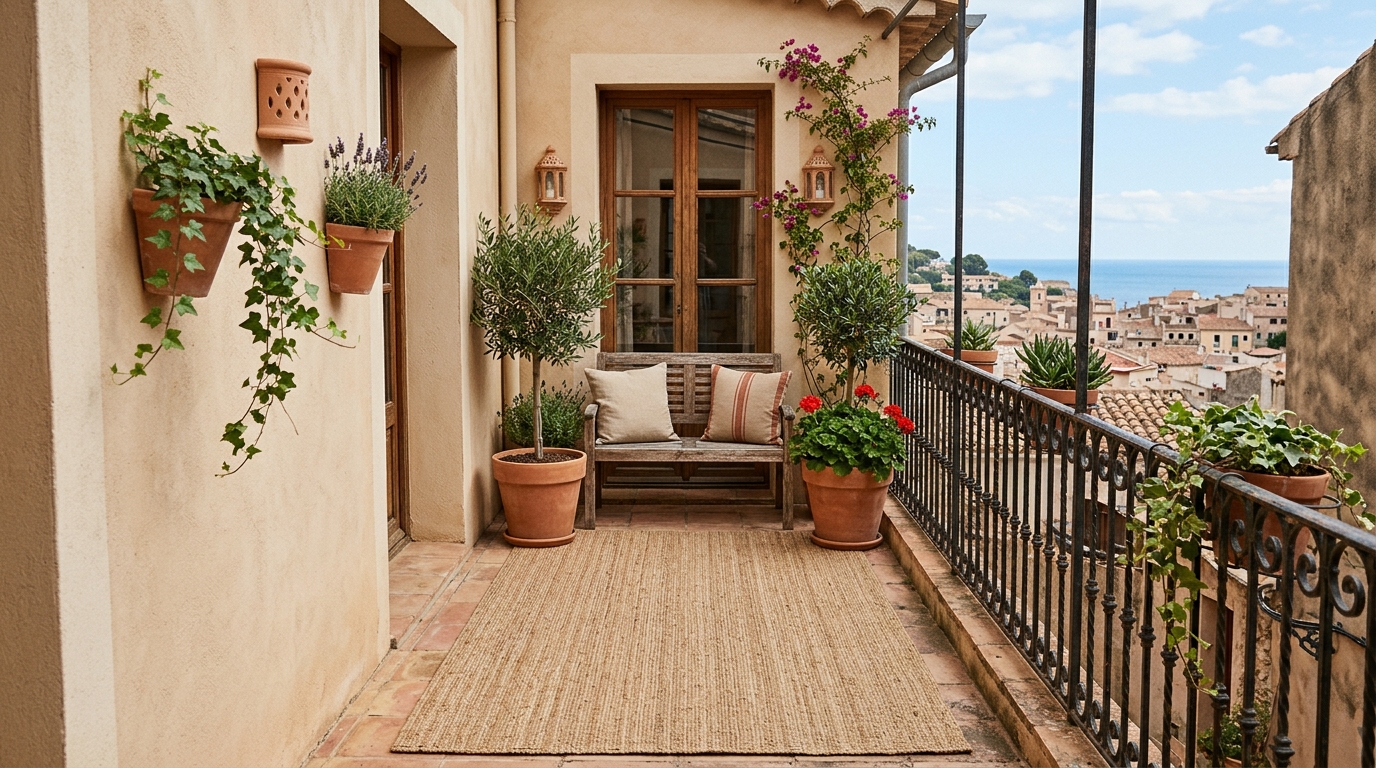
Beneath your feet, the transition is equally important. If your balcony has standard grey concrete, consider interlocking teak tiles or, for a truer Italian feel, reclaimed terracotta pavers. The key is to avoid high-contrast patterns that ‘choppy up’ the floor. A singular, consistent material stretching from the door to the edge of the balcony creates a unified plane, further expanding the visual footprint. This tactile grounding is what separates a generic outdoor space from a curated sanctuary.
The Atmospheric Shift: Lighting and Privacy
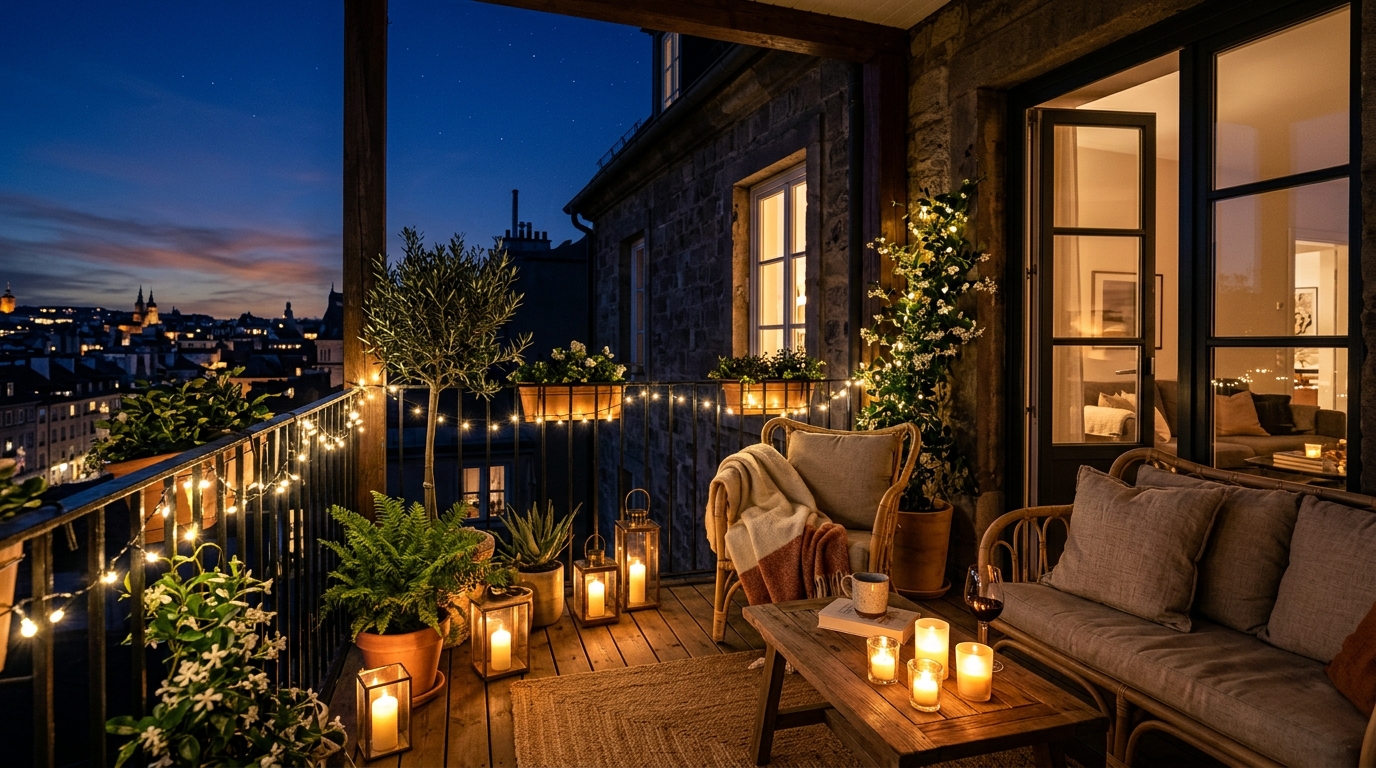
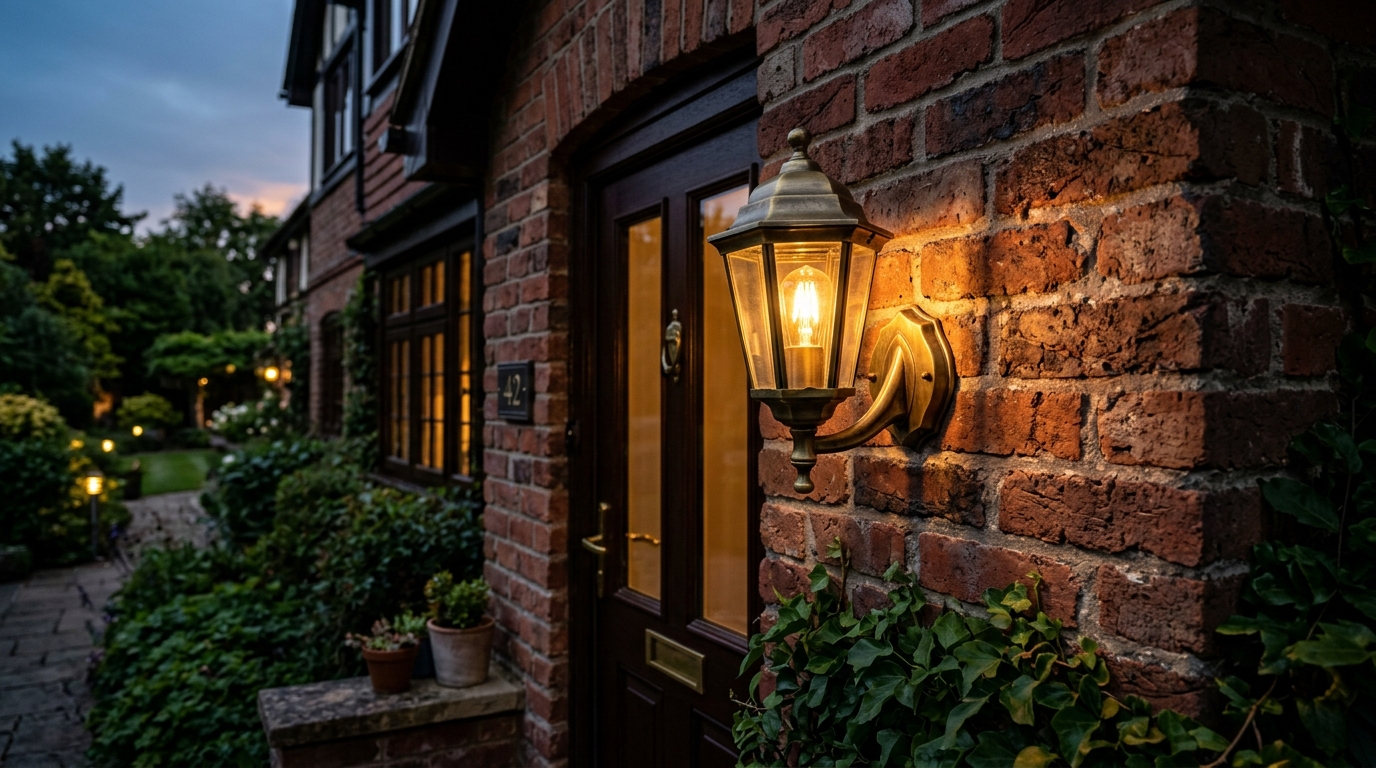
Lighting is the invisible architecture of any space. In the evening, a balcony should not be illuminated by a single, harsh overhead fixture. To replicate the ‘shadow play’ of a Tuscan courtyard, you need layers. Aim for a 2700K warm ambient temperature. This golden hue mimics the ‘magic hour’ of the Italian countryside. High CRI (90+) ratings are essential here; they ensure that the green of your olive trees and the terracotta of your pots look vibrant and true, even after the sun sets.
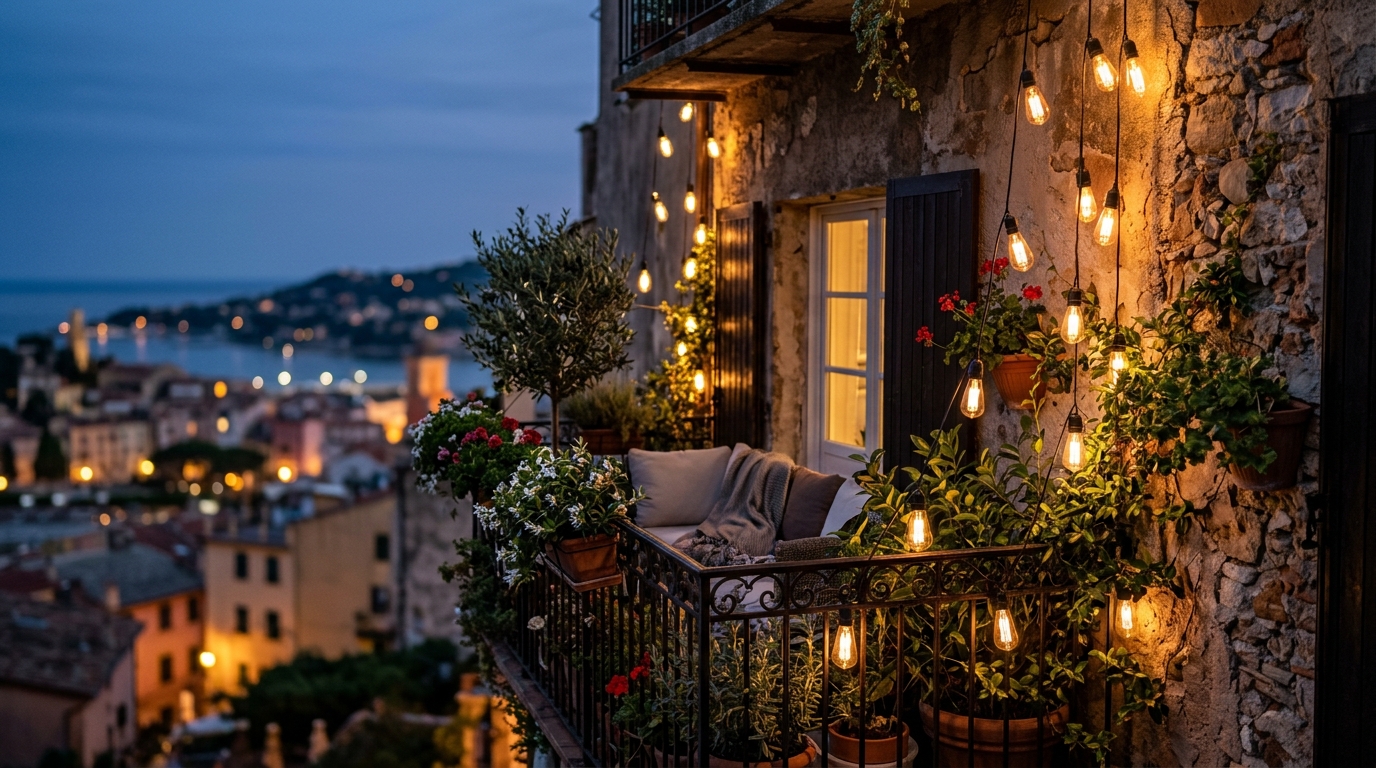
A cozy balcony at dusk with warm 2700K string lights and flickering candles, illustrating atmospheric lighting for Organic Modern outdoor living.
Privacy is often the biggest hurdle in urban environments. A balcony garden privacy screen should not be a solid wall of plastic. Take a cue from the Jenny Marrs Italian house and use living architecture. A row of ‘Sky Pencil’ hollies or a slender cedar in a tall, fluted pot provides a soft, permeable barrier. It blocks the neighbor’s view while allowing the breeze to pass through. To add that final layer of magic, weave in cozy outdoor balcony string lights with small, clear Edison bulbs. The trick is to drape them vertically rather than horizontally, emphasizing the height of your space once again.
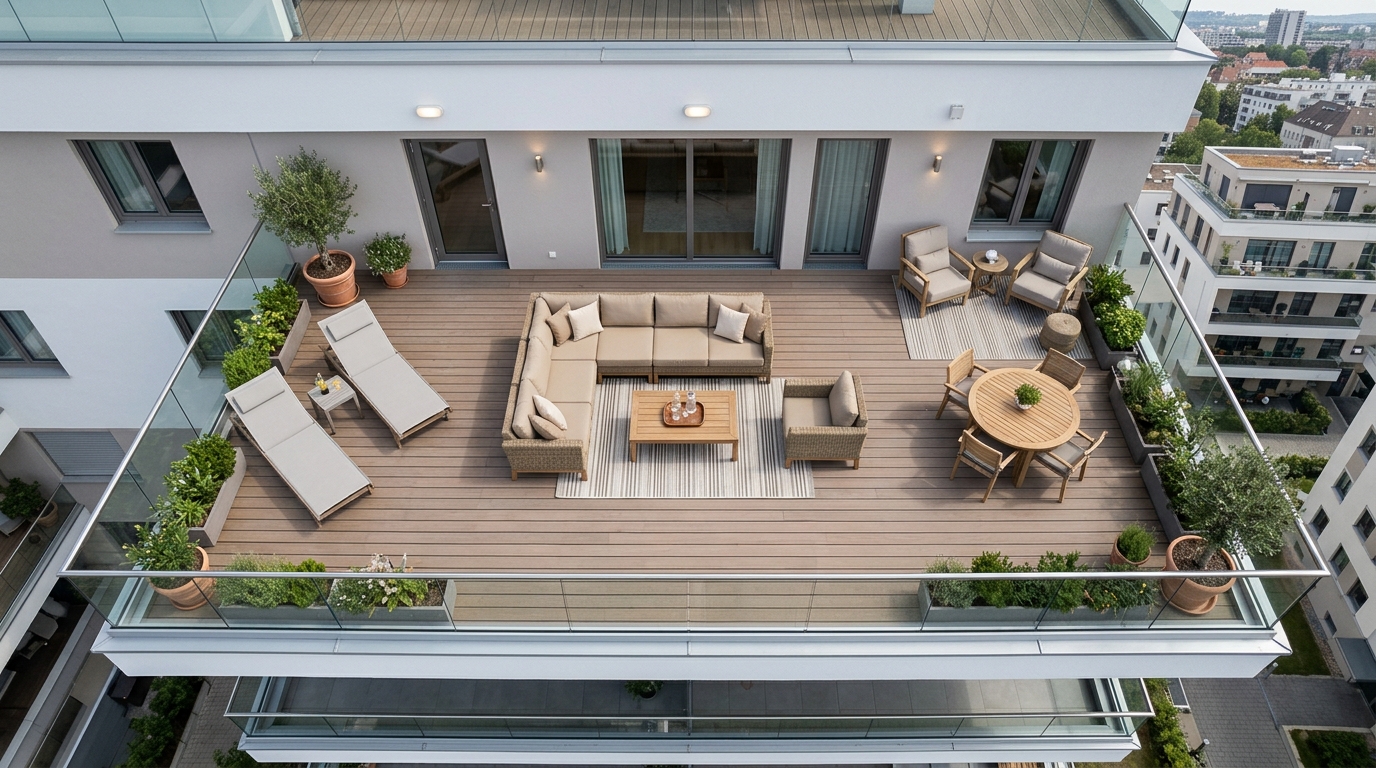
Functional layout of a small balcony with 36-inch walkway clearance and slender furniture, providing practical small apartment balcony ideas.
Spatial Cadence and the Final Edit
Design is as much about what you leave out as what you put in. Negative space breathing room is the secret ingredient in Jenny Marrs’ patio designs. Even in a small footprint, resist the urge to fill every corner. Leave a section of the wall bare to appreciate the play of light on the limewash. Allow one corner to be just a single, perfectly placed antique stool. This restraint creates a ‘spatial cadence’—a rhythm that guides the occupant through the space with ease.
As you curate your accessories, think about the sensory experience. A small rosemary bush or a lavender plant near the seating area provides a subtle fragrance that evokes the Mediterranean. These small, organic touches bridge the gap between the built environment and the natural world, a core pillar of the Organic Modern movement. By focusing on these high-end details—the Kelvin of your bulbs, the texture of your walls, and the precision of your clearances—you turn a narrow balcony into a masterclass in architectural scaling.
Architectural Specification & Material Matrix
Curated tactile palette, spatial dimensions, and atmospheric lighting index for this design scheme.
Color Swatches & Hex
#F1EFE7 Swiss Coffee, #E7D7C1 Setting Plaster, #3C3B39 Tuscan Iron
Ultimately, scaling the grandeur of a villa down to a few dozen square feet is an exercise in architectural empathy. It requires us to listen to the light, respect the clearances, and choose materials that tell a story of time and craftsmanship. By reimagining small apartment balcony ideas as a timeless architectural dialogue between the urban present and the rustic past, we create more than just a place to sit; we create a threshold to another world. The proportions may be smaller, but the spirit remains vast, echoing the quiet, soulful elegance of the Italian countryside right in the heart of the city.
A high-resolution study in spatial proportions, tactile materiality, and light choreography curated for enduring modern living.
PLATE 01
A single olive tree in a large fluted stone pot placed in the corner of a narrow balcony to create visual weight and depth.
STUDY NO. 01 300 DPI MASTER
PLATE 02
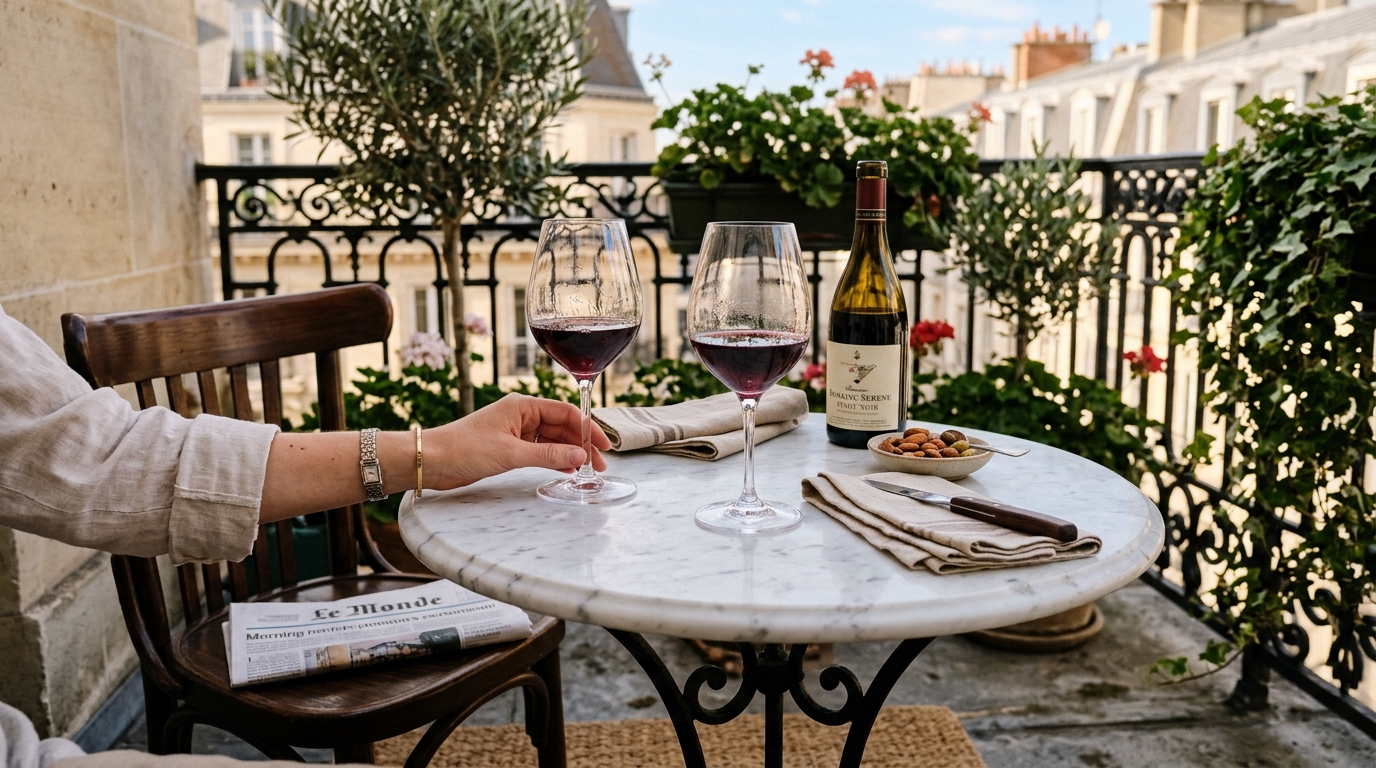
Top-down perspective of a small balcony seating area with an 18-inch reach from a marble-topped coffee table to a wicker chair.
STUDY NO. 02 300 DPI MASTER
PLATE 03
Limewashed balcony wall in Farrow & Ball Setting Plaster, catching the soft directional sunlight of a late afternoon.
STUDY NO. 03 300 DPI MASTER
PLATE 04
Wrought iron balcony railing adorned with small terracotta herb pots, reflecting a European small balcony aesthetic.
STUDY NO. 04 300 DPI MASTER
PLATE 05
A custom-built arched wooden screen on a balcony providing privacy while maintaining the Jenny Marrs outdoor furniture aesthetic.
STUDY NO. 05 300 DPI MASTER
PLATE 06
Interlocking teak floor tiles meeting a white limewash wall on a narrow urban balcony, creating a clean material transition.
STUDY NO. 06 300 DPI MASTER
PLATE 07
A pair of slender black metal chairs with neutral linen cushions arranged to optimize small balcony seating ideas.
STUDY NO. 07 300 DPI MASTER
PLATE 08
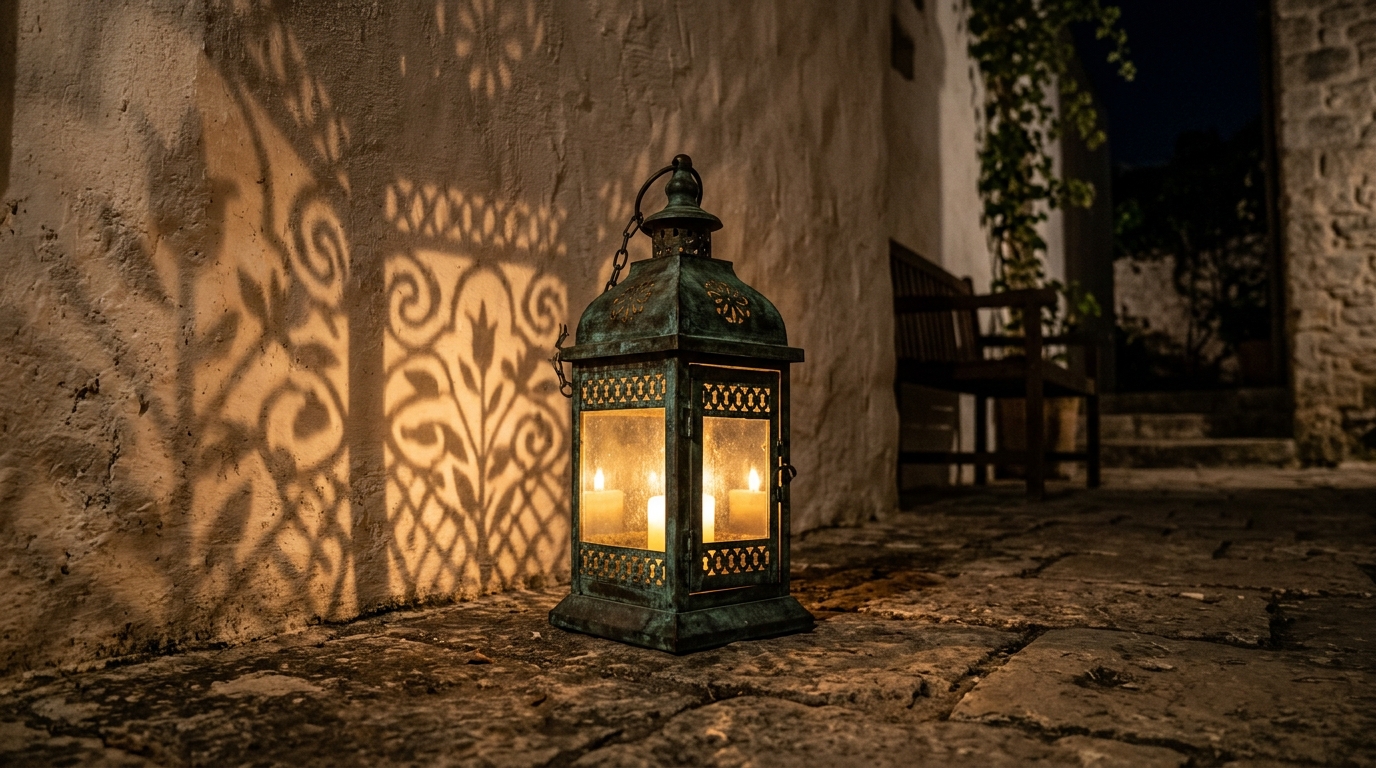
Detailed shot of a patinated bronze outdoor lantern casting intricate shadows against a textured stone wall.
STUDY NO. 08 300 DPI MASTER
PLATE 09
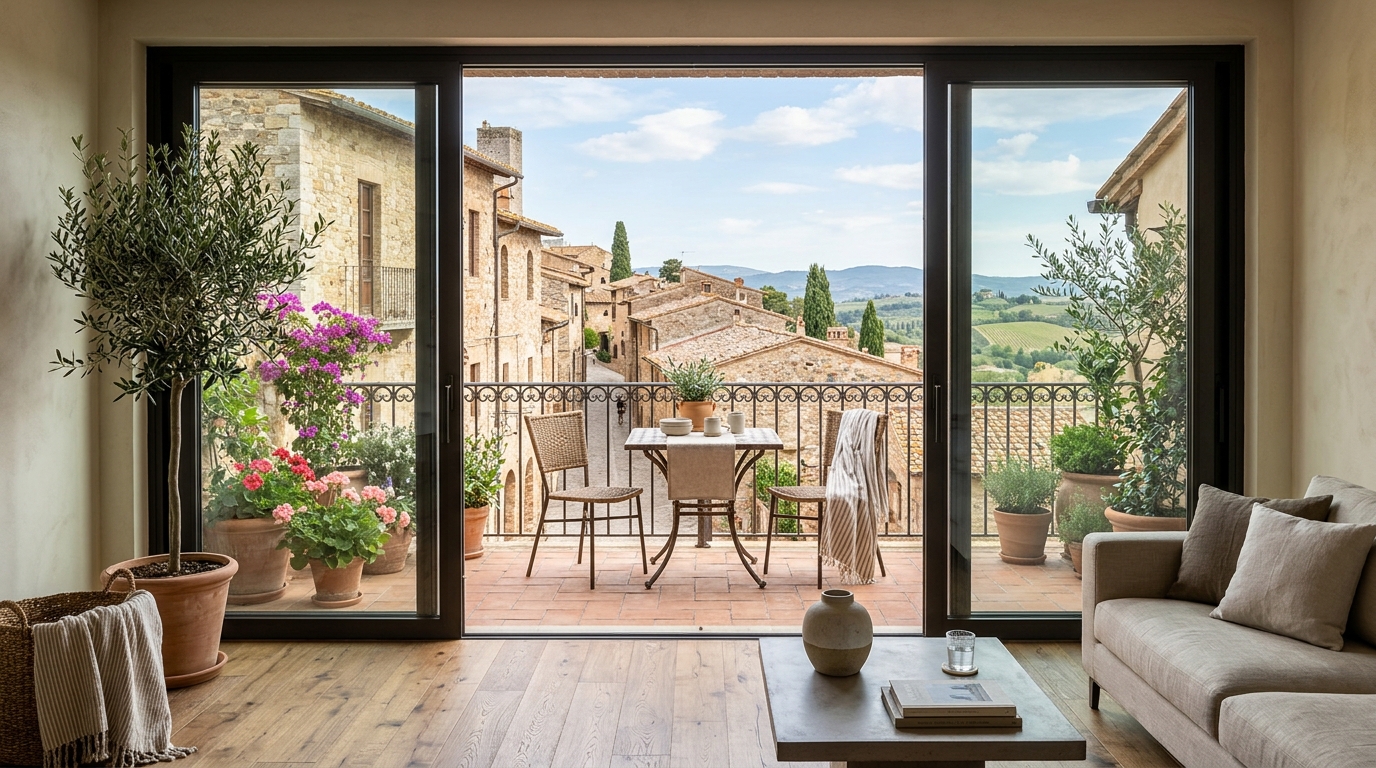
View from an interior living room looking out onto a narrow balcony, showing perfect sightline alignment and spatial flow.
STUDY NO. 09 300 DPI MASTER
PLATE 10
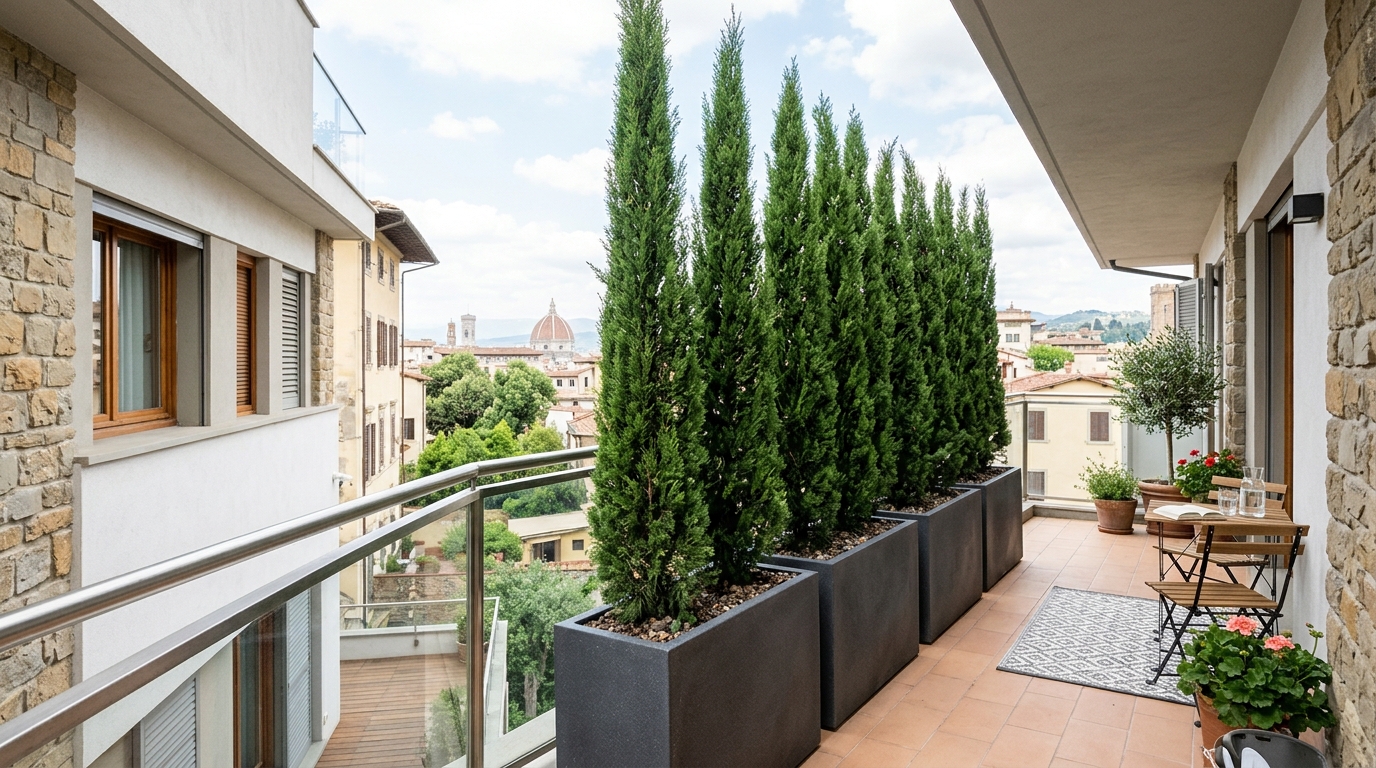
A balcony garden privacy screen made of tall, thin Italian Cypress trees in rectangular charcoal planters.
STUDY NO. 10 300 DPI MASTER
PLATE 11
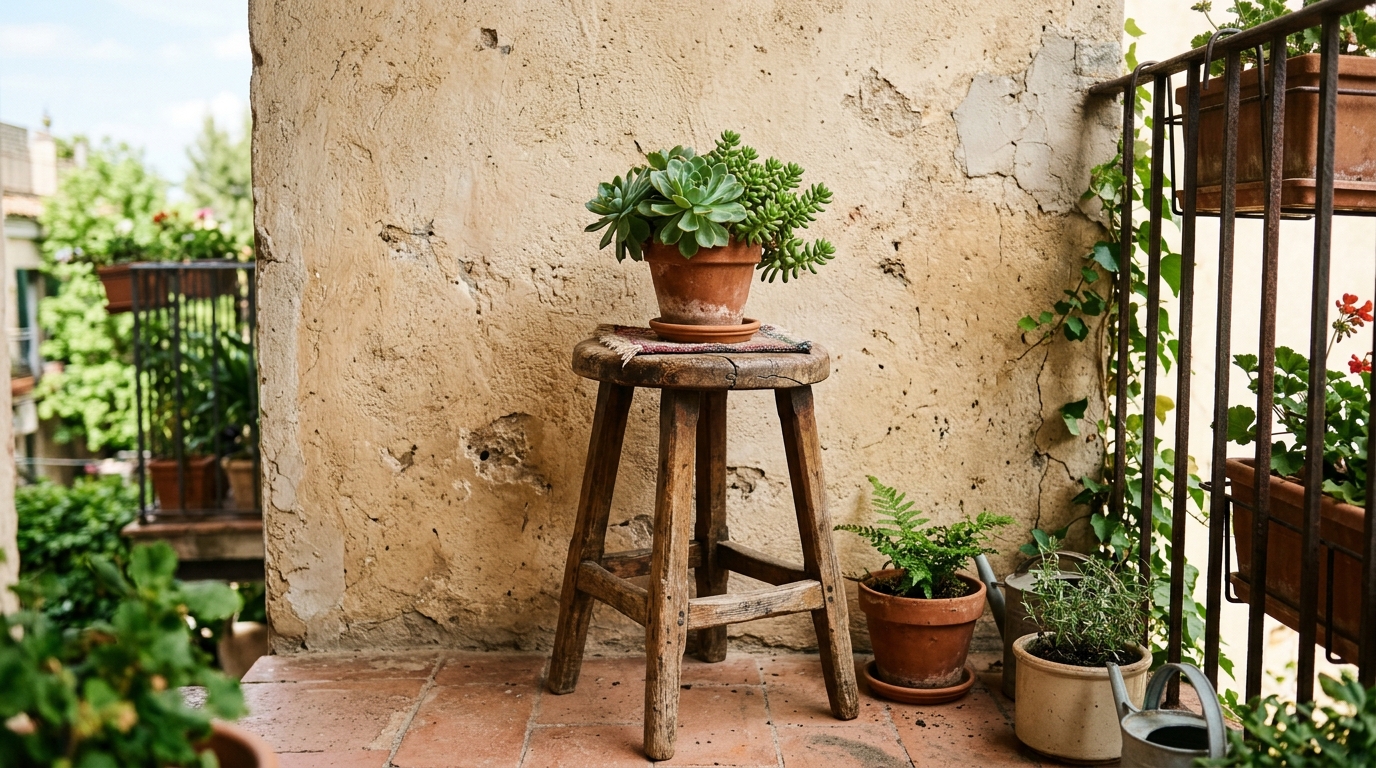
An antique wooden stool used as a side table on a small balcony, adding a touch of Jenny Marrs’ Italian antiques style.
STUDY NO. 11 300 DPI MASTER
PLATE 12
Warm LED string lights draped vertically against a dark balcony wall to emphasize height in a small space.
STUDY NO. 12 300 DPI MASTER
PLATE 13
Close-up of a rustic stone tabletop with a single ceramic carafe, highlighting the Organic Modern outdoor living texture.
STUDY NO. 13 300 DPI MASTER
PLATE 14
A narrow balcony featuring a small outdoor rug with a subtle Mediterranean pattern to unify the floor plane.
STUDY NO. 14 300 DPI MASTER
PLATE 15
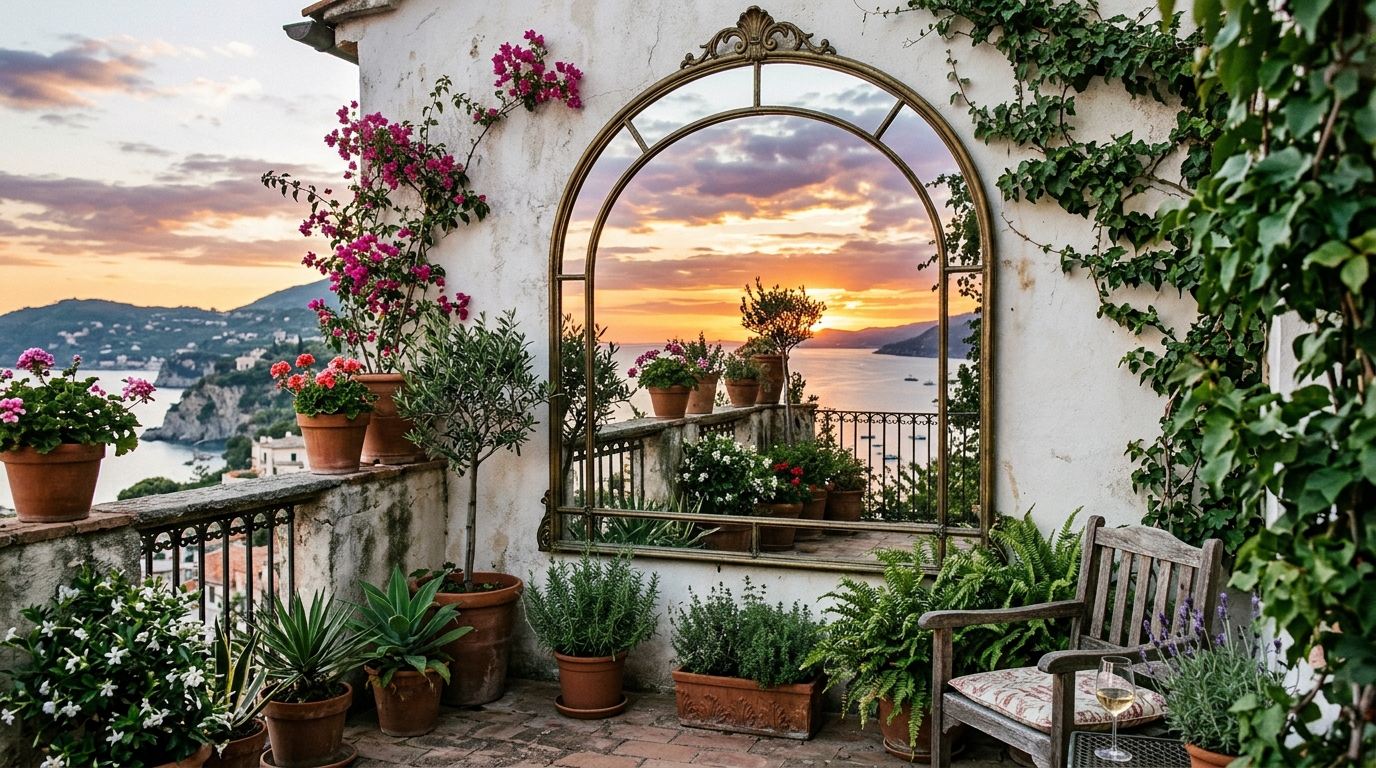
Strategic placement of a large mirror on a balcony wall to reflect the view and double the perceived space.
STUDY NO. 15 300 DPI MASTER
PLATE 16
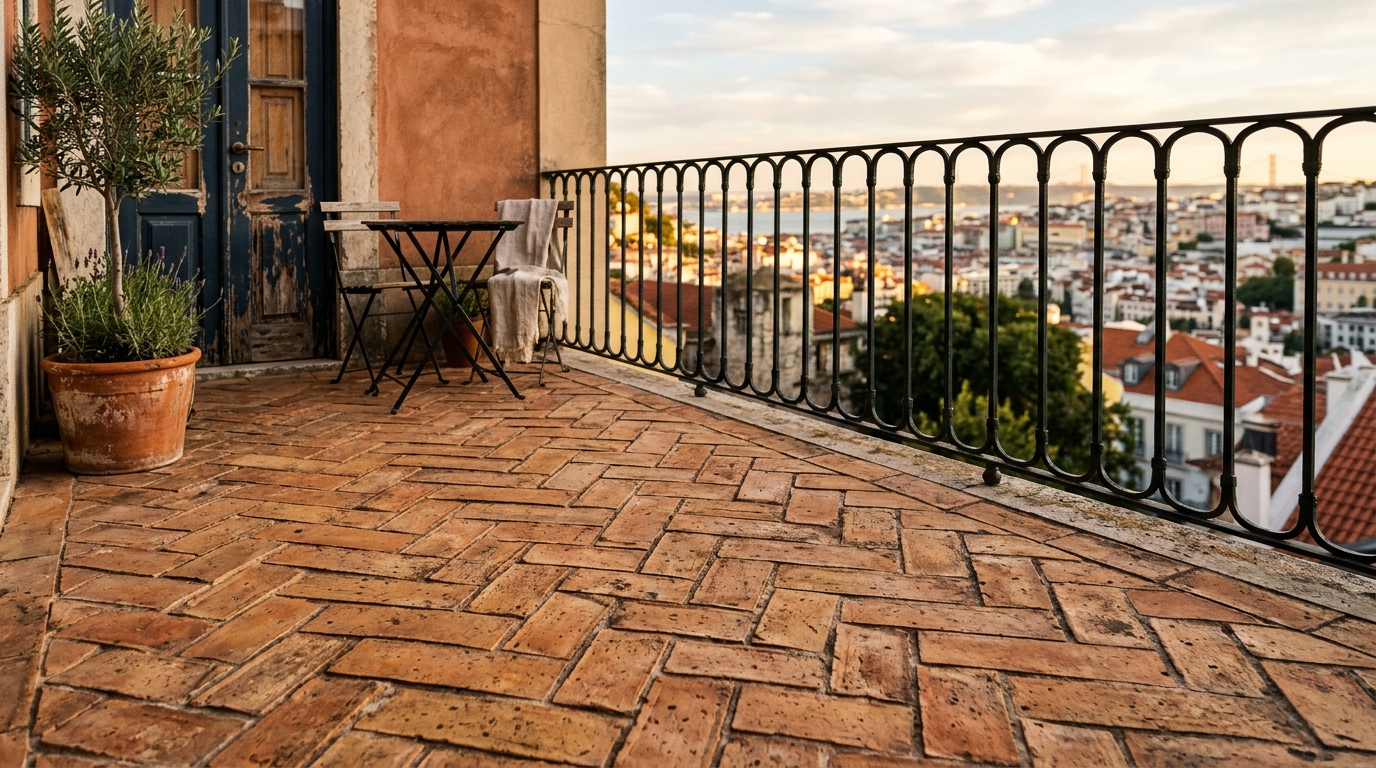
Traditional Italian terracotta pavers laid in a herringbone pattern on a modern apartment balcony.
STUDY NO. 16 300 DPI MASTER
PLATE 17
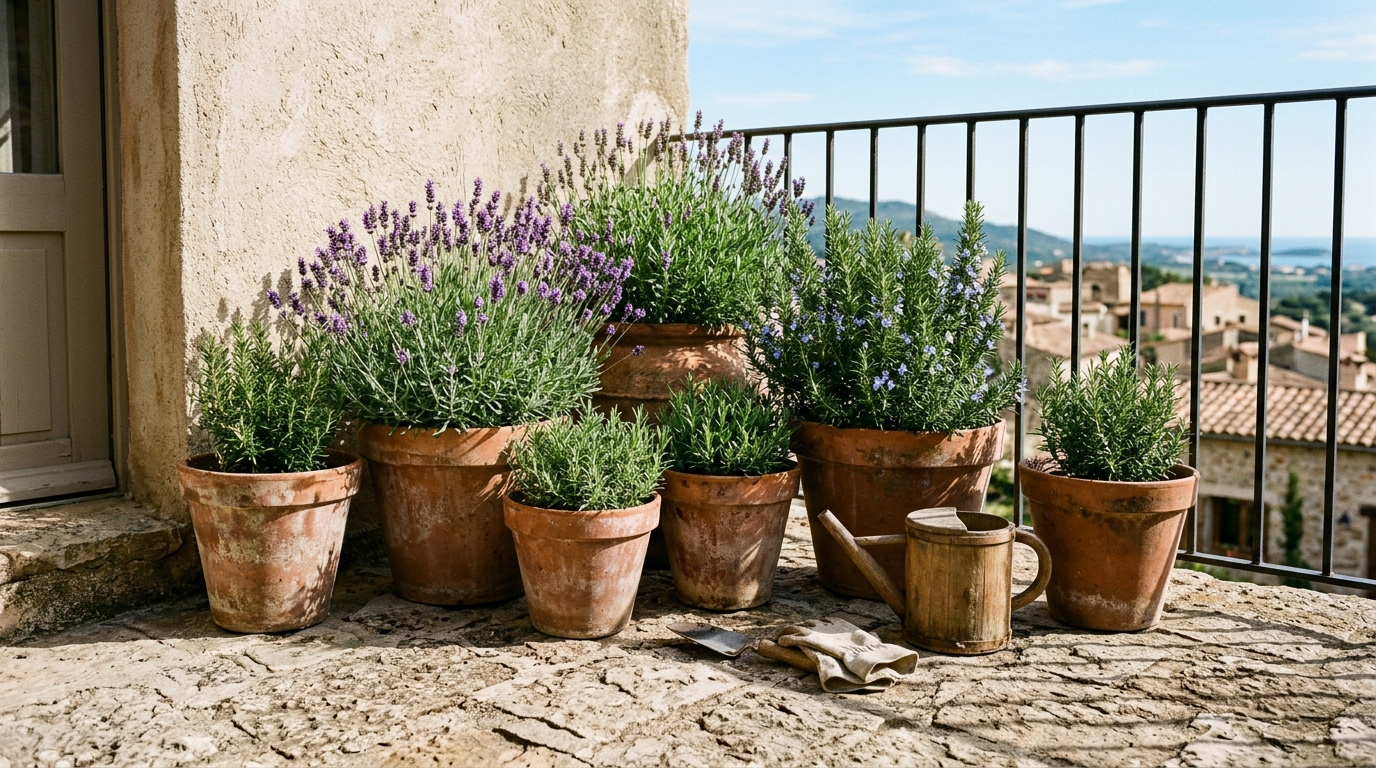
A cluster of different sized clay pots with rosemary and lavender, creating a sensory balcony experience.
STUDY NO. 17 300 DPI MASTER
PLATE 18
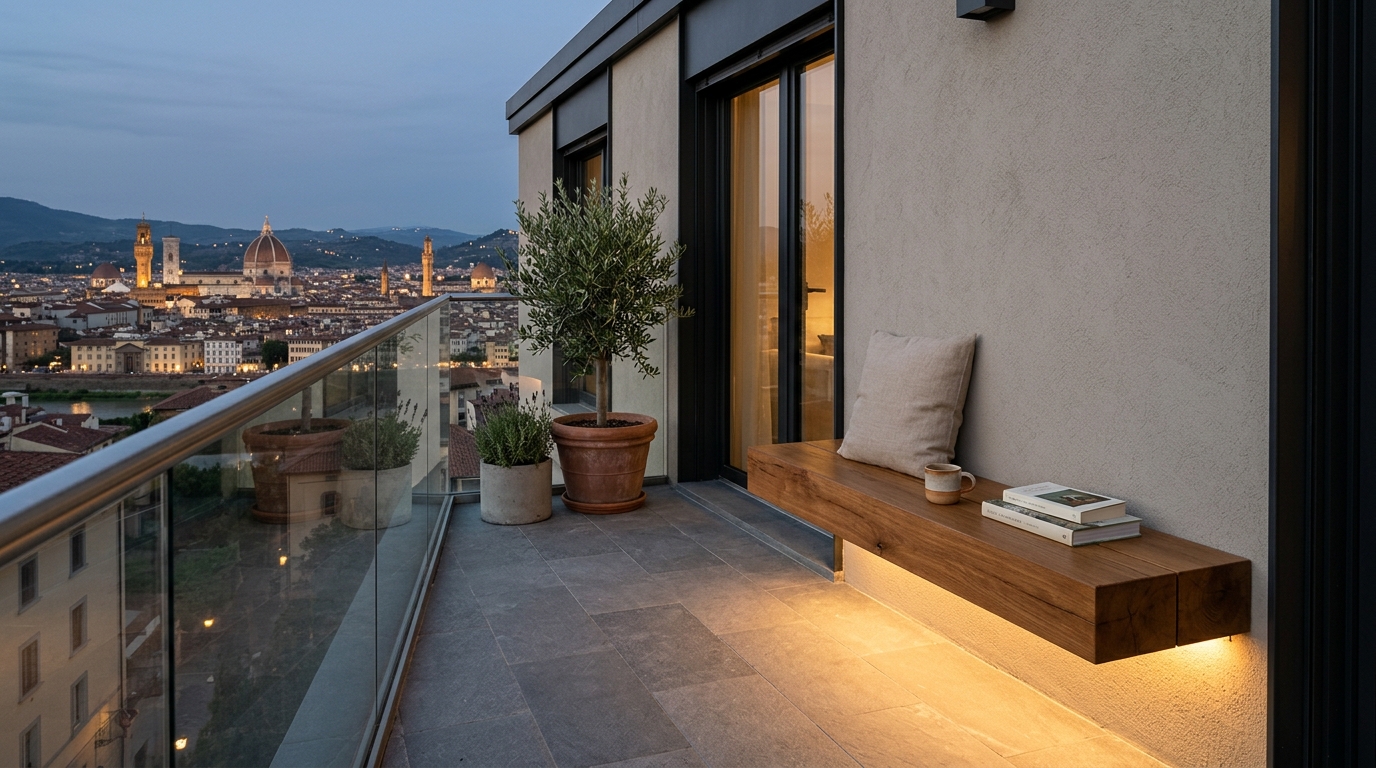
Modern minimalist balcony with a floating wooden bench and hidden warm white LED strip lighting.
STUDY NO. 18 300 DPI MASTER
PLATE 19
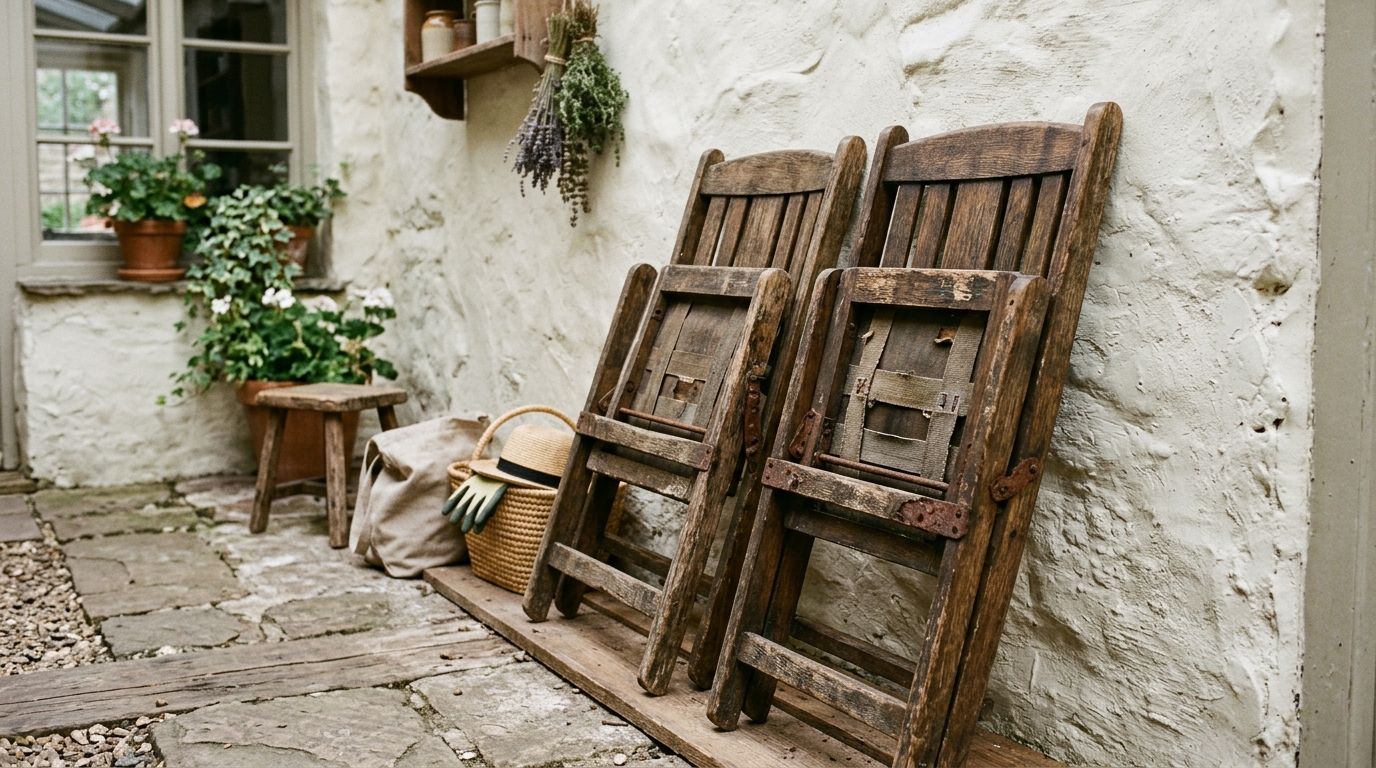
Weathered oak folding chairs tucked neatly against a balcony railing to preserve walkway clearance.
STUDY NO. 19 300 DPI MASTER
PLATE 20
A small balcony featuring a built-in planter box with lush green ferns and trailing ivy for a ‘secret garden’ feel.
STUDY NO. 20 300 DPI MASTER
PLATE 21
High-angle shot of a balcony layout showing the 30-inch clearance needed for comfortable seating.
STUDY NO. 21 300 DPI MASTER
PLATE 22
A brass wall-mounted sconce with a 2700K bulb illuminating a limewashed brick wall on an urban terrace.
STUDY NO. 22 300 DPI MASTER
PLATE 23
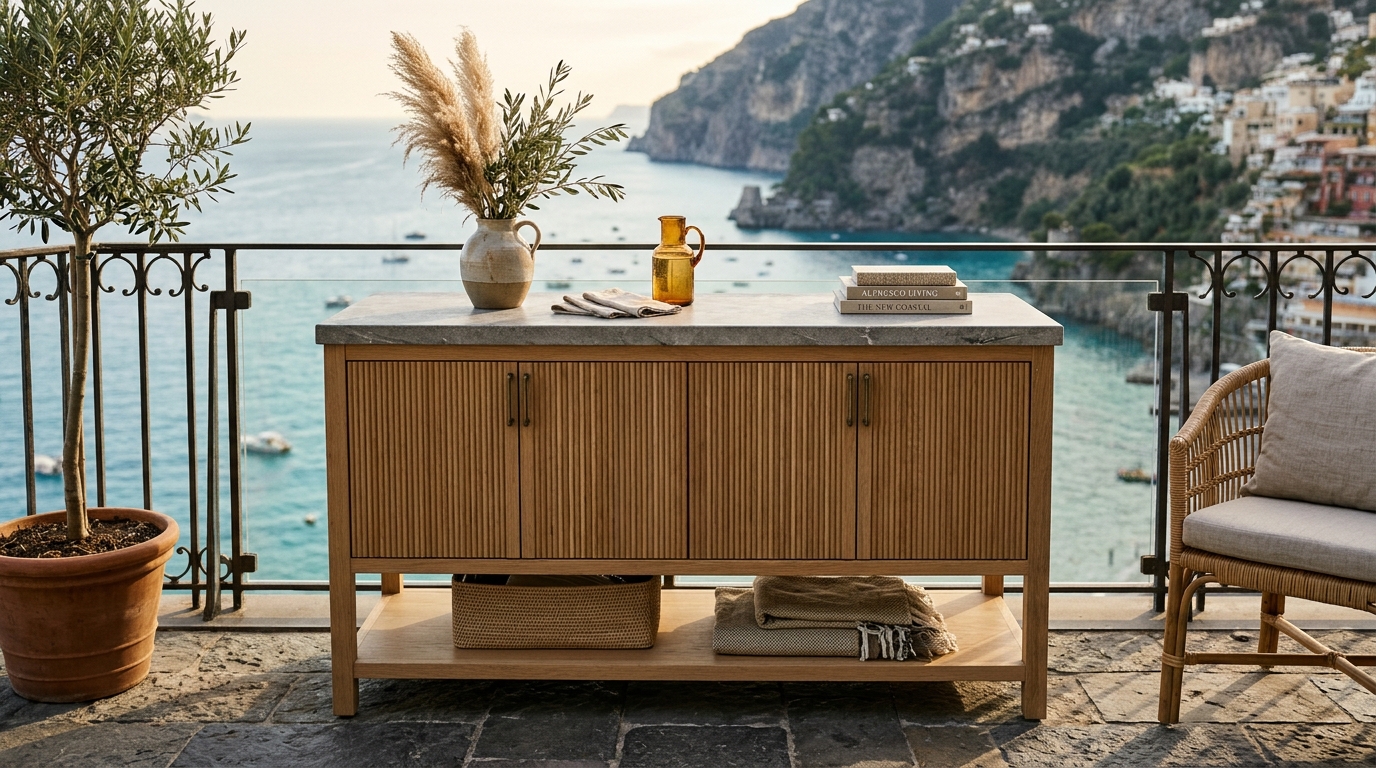
Detail of a fluted white oak outdoor cabinet used for storage on a rustic Italian-inspired balcony.
STUDY NO. 23 300 DPI MASTER
PLATE 24
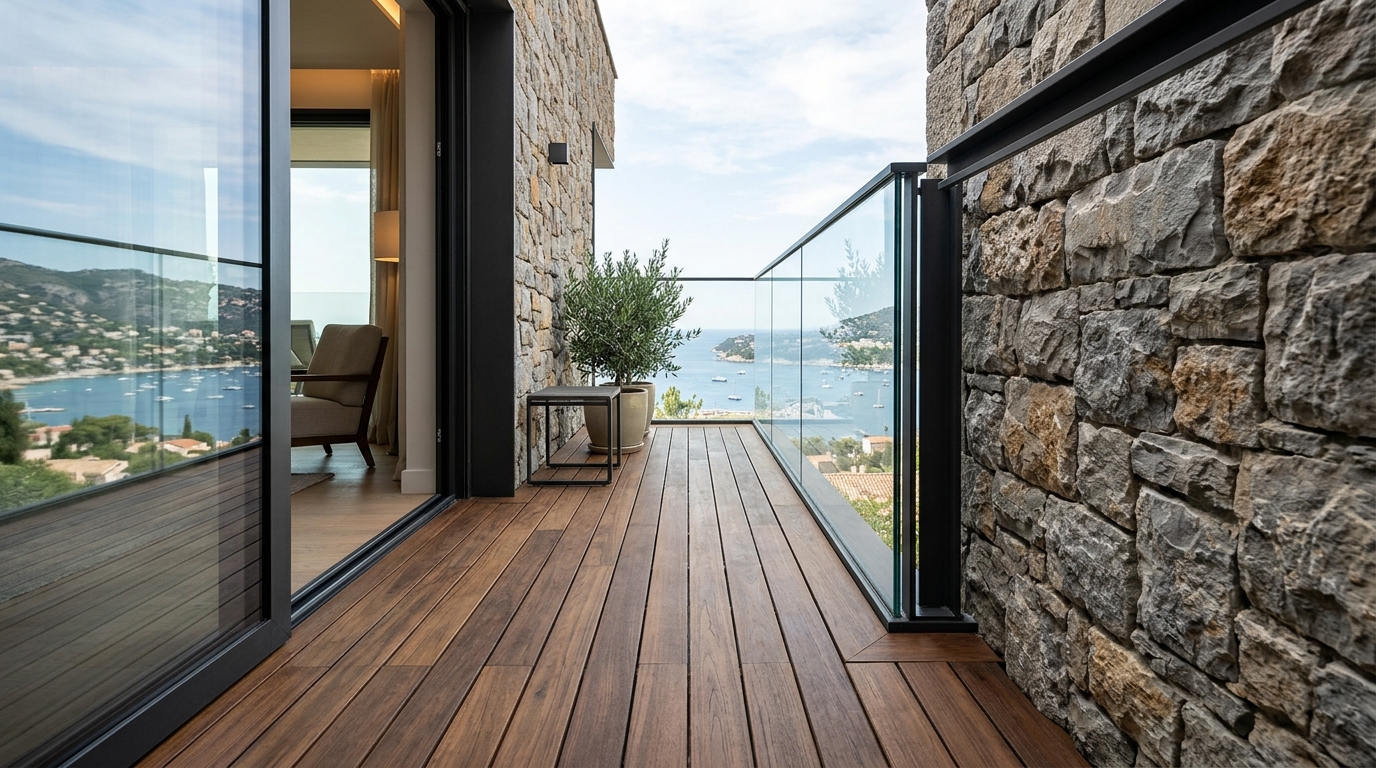
A narrow balcony with a glass railing to maintain unobstructed views and a sense of openness.
STUDY NO. 24 300 DPI MASTER
PLATE 25
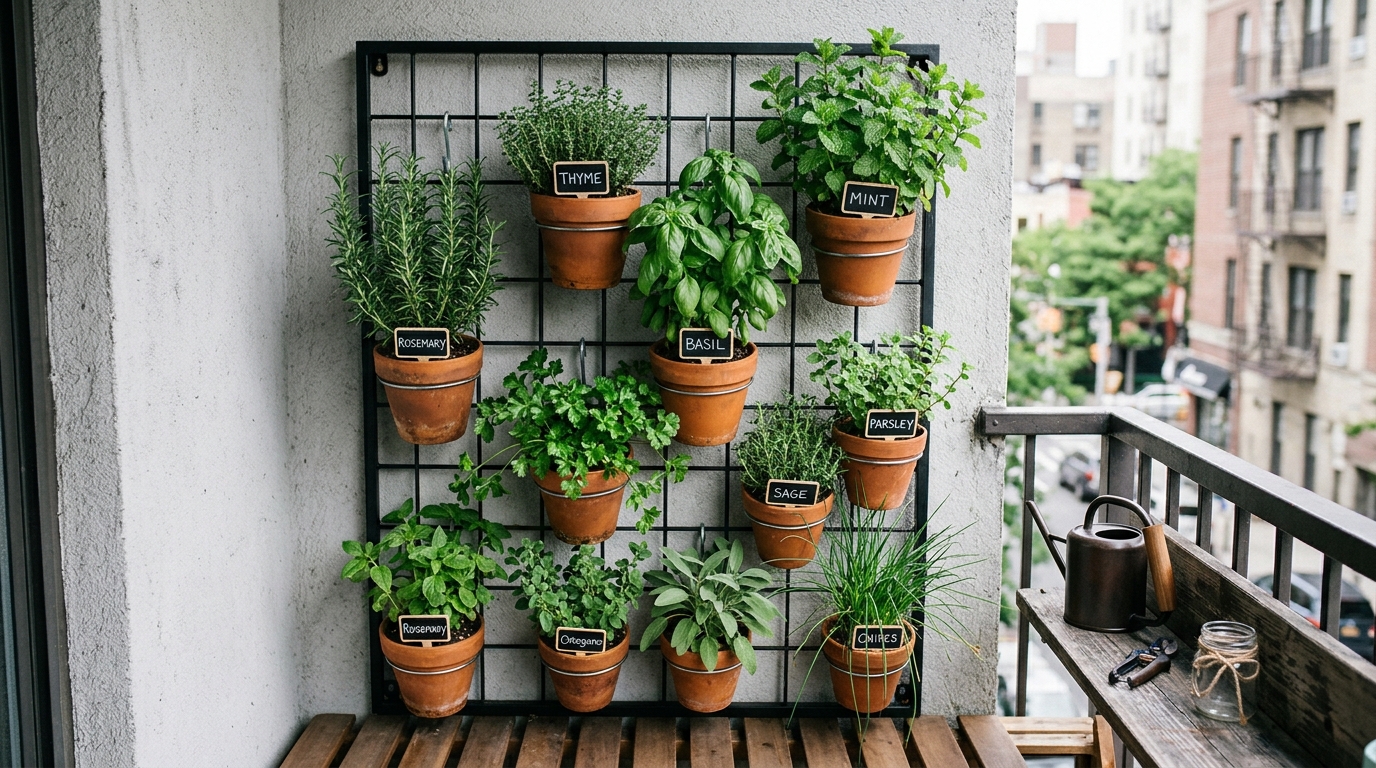
Vertical herb garden mounted on a wrought iron grid, a space-saving solution for small apartment balcony ideas.
STUDY NO. 25 300 DPI MASTER
PLATE 26
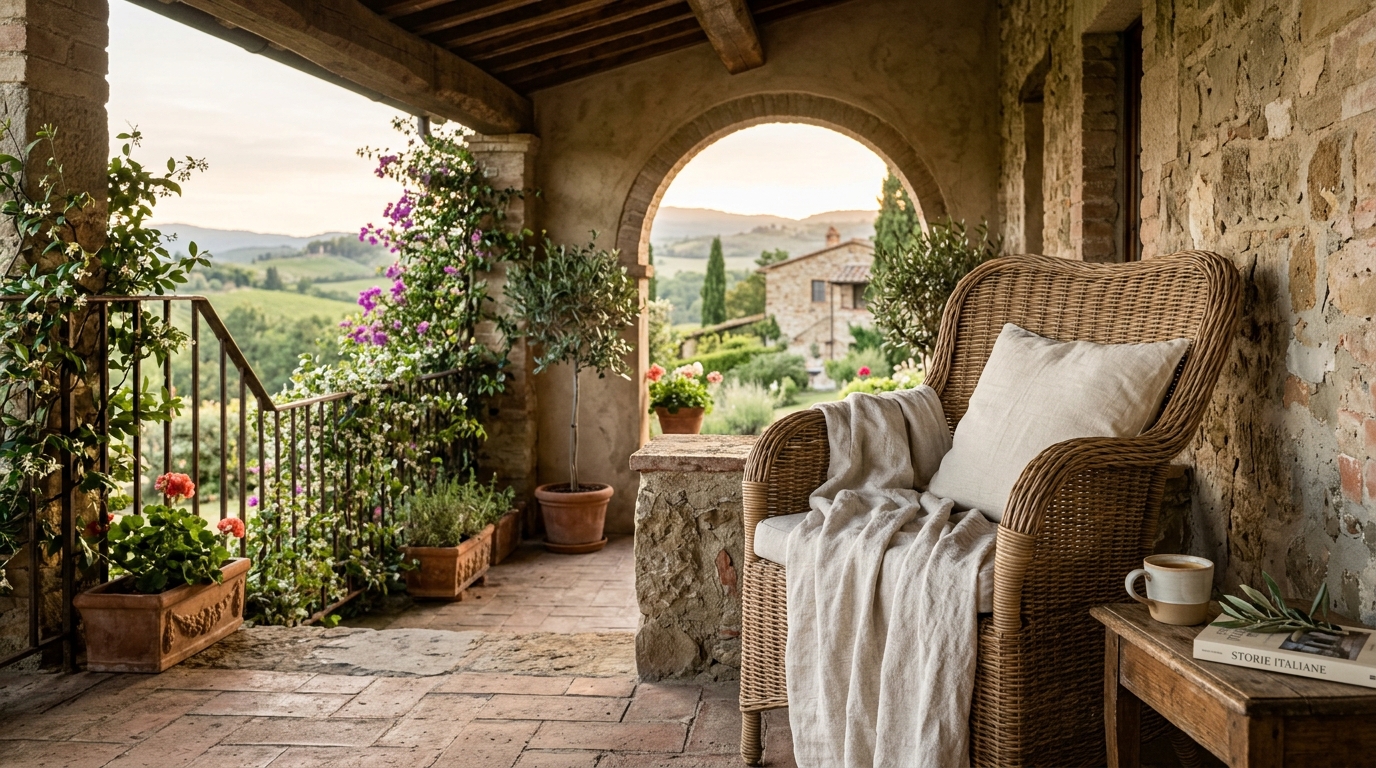
A linen throw draped over a wicker chair on a balcony, adding softness to the rustic Italian patio decor.
STUDY NO. 26 300 DPI MASTER
PLATE 27
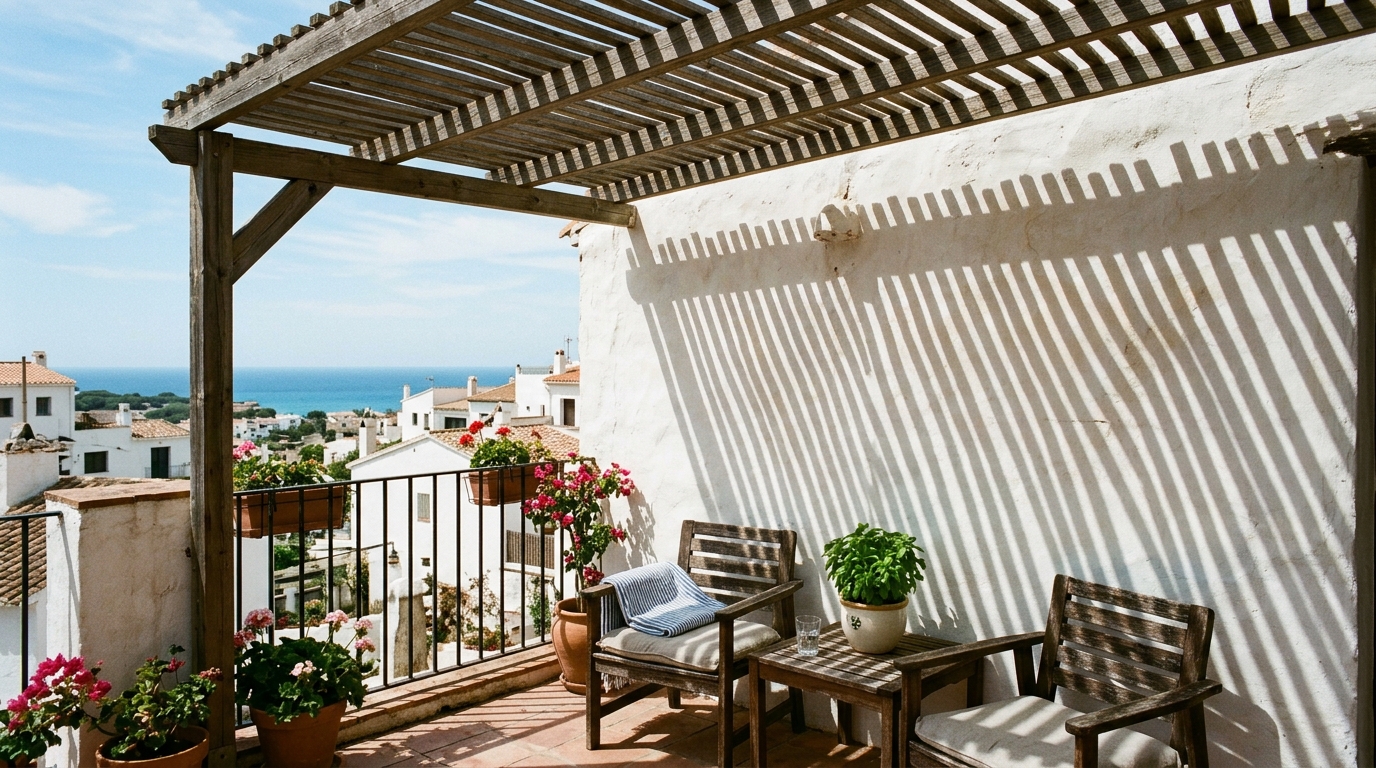
Sunlight filtering through a slatted wooden pergola over a narrow apartment balcony, creating rhythmic shadows.
STUDY NO. 27 300 DPI MASTER
PLATE 28
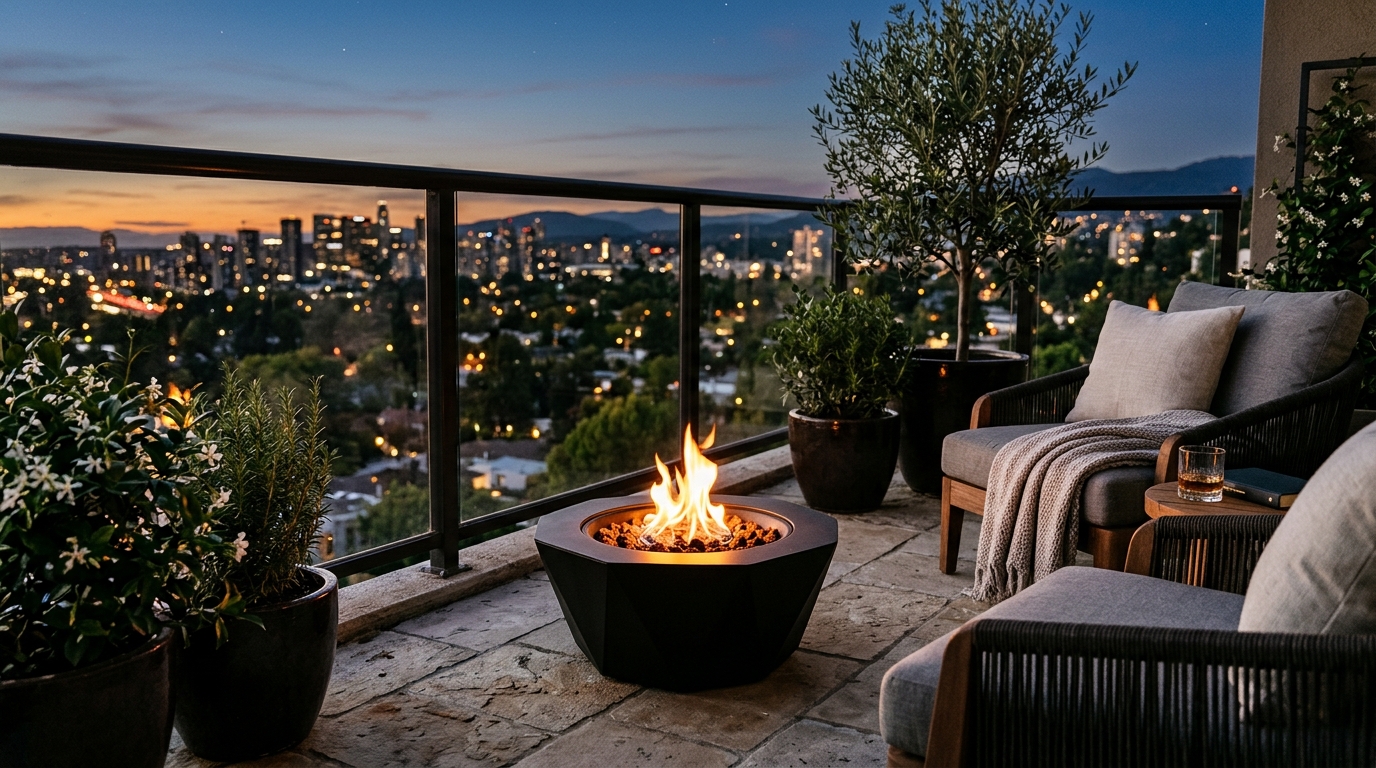
A minimalist outdoor fireplace or fire pit bowl as a focal point on a luxury urban balcony.
STUDY NO. 28 300 DPI MASTER
PLATE 29
The final view of a fully styled Italian-inspired balcony, blending historic textures with modern city living.
STUDY NO. 29 300 DPI MASTER
Curated Visual Lookbook
Design Gallery & Spatial Studies
A visual curation of architectural arrangements, lighting concepts, and material palettes featured in this space.
34 Curated Views
Written by
JayhawkRent Editorial Team
Oliver Wilson is a Minimalist Interior Architect with over 10 years of hands-on experience in negative space balance, clean architectural lines, and decluttered living environments. Oliver advocates for timeless architectural longevity over fleeting seasonal trends. An avid contributor to architectural and design dialogues, Oliver writes extensively on creating elevated residential sanctuaries.
Editorial review fields are available through custom fields: jayhawk_reviewer_name and jayhawk_reviewer_note.
The architectural evolution of the American home has reached a fascinating inflection point where the traditional ‘seasonal’ space is being reclaimed as a primary…
Exploring small apartment balcony ideas with an architectural focus on spatial harmony and material authenticity. High-end interior design visual depicting small apartment balcony ideas…