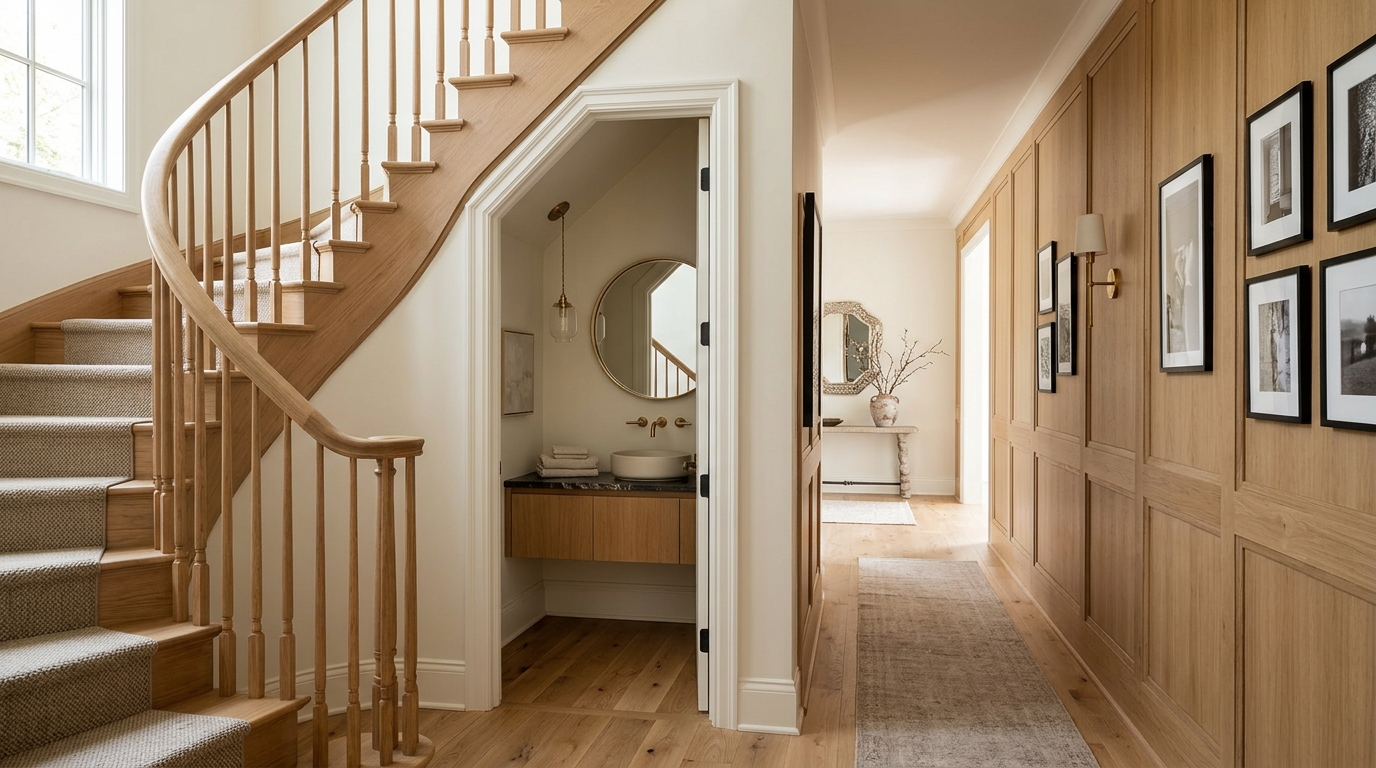
There is a specific, quiet thrill in the architectural reclamation of dead space. In the world of high-end residential design, few challenges are as mathematically demanding or as rewarding as the staircase conversion. We often look at the void beneath a grand staircase as a storage afterthought, yet when we apply the principles of the golden ratio and rigorous spatial planning, this triangular footprint becomes the ultimate canvas for a powder room under stairs. It is not merely about fitting a toilet into a closet; it is an exercise in structural integrity and the manipulation of perspective. When you step into a well-executed under-stairs sanctuary, the constraints of the pitch disappear, replaced by a sense of deliberate, compressed luxury.
The Mathematics of the Incline: Engineering the Perfect Powder Room Under Stairs Layout
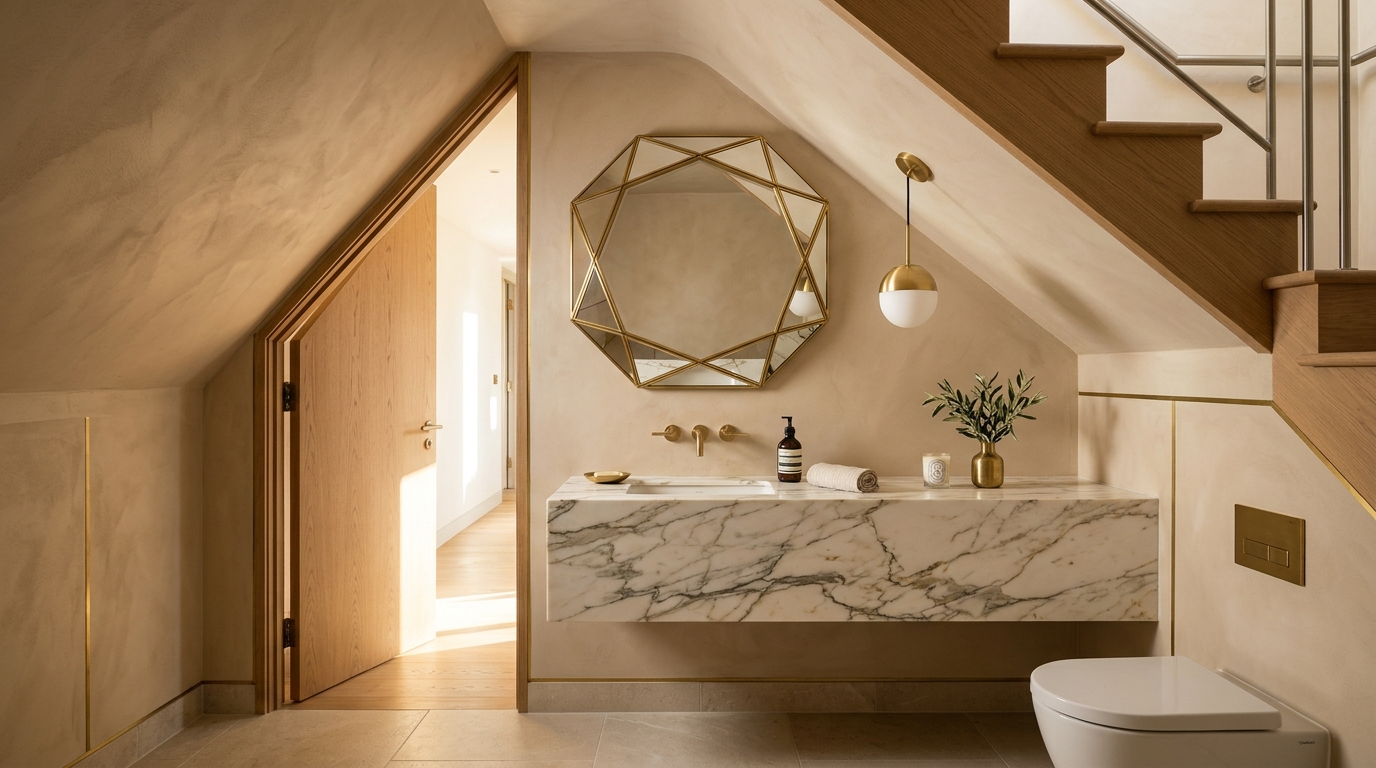
Successful under-stairs spatial planning begins with the physics of the stair stringer. Standard residential codes typically demand a minimum ceiling height of 80 inches for at least half of the required floor area, but in a luxury context, we aim for a more generous cadence. The ‘Geometry of Luxury’ dictates that the highest point of the ceiling—where the stairs meet the floor above—must serve as the primary entry and vanity zone. This allows the user to transition into the space without a sense of vertical compression. We utilize the 7/11 rule—7 inches of rise and 11 inches of run—as our geometric guide to determine where the ceiling will begin its sharp descent. By aligning the vanity sightlines with the highest pitch, we ensure that the mirror reflects the room’s most expansive angle, creating an optical illusion of height.
Structural Integrity and the Invisible Plumbing Grid
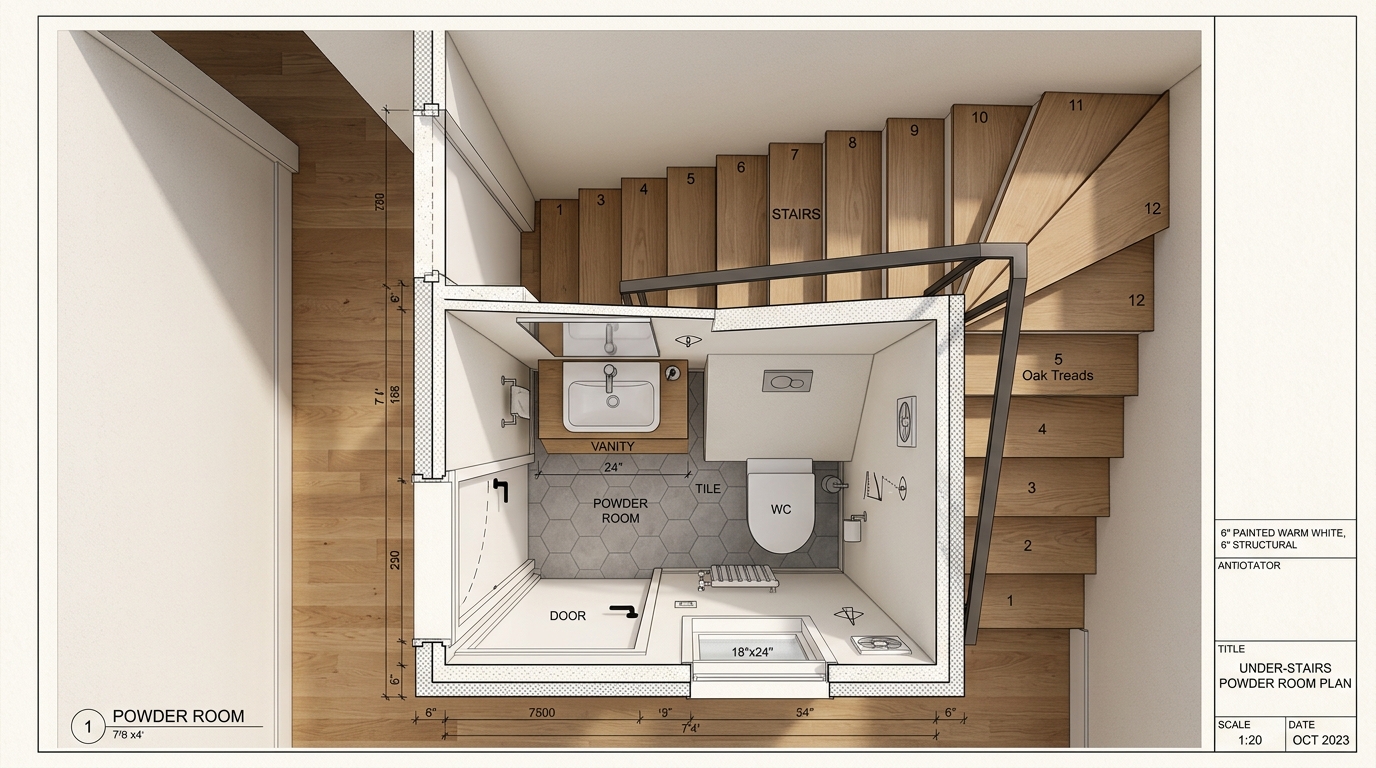
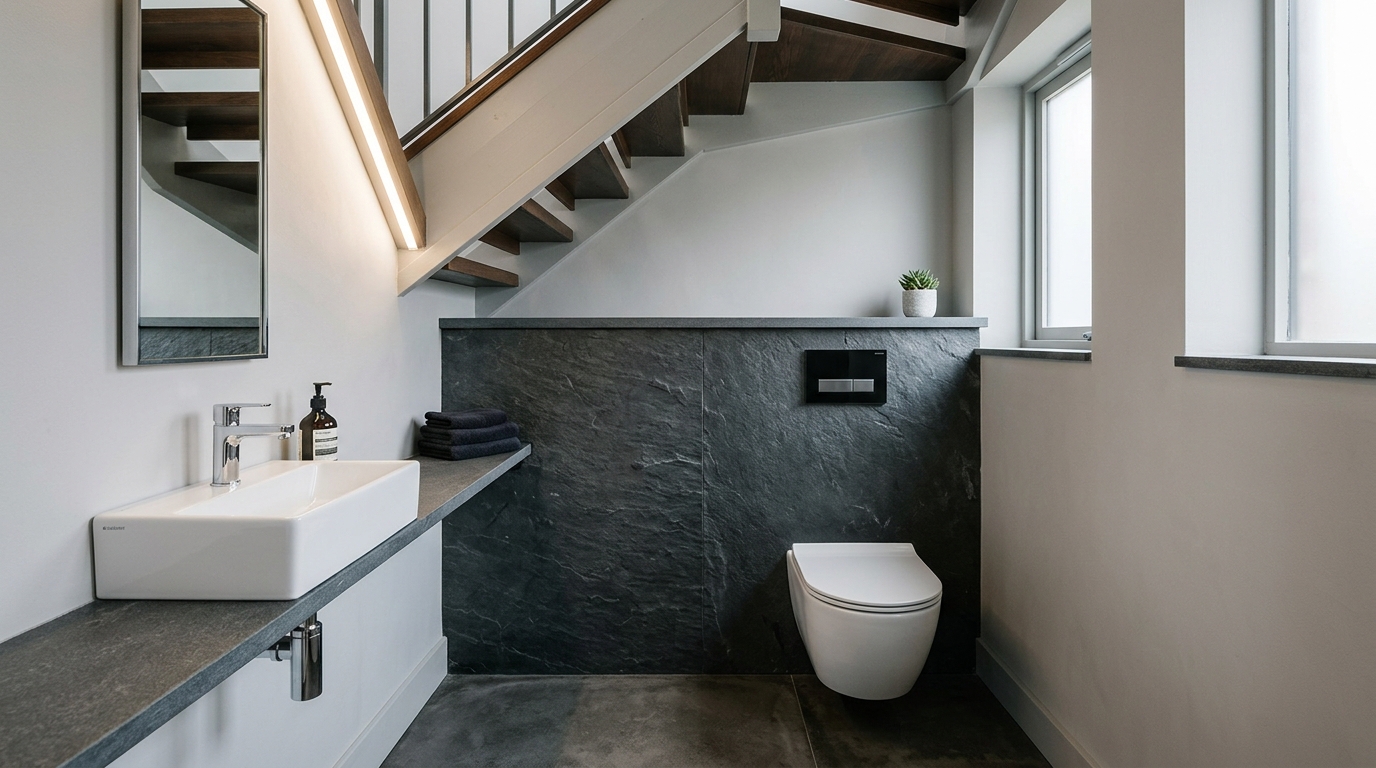
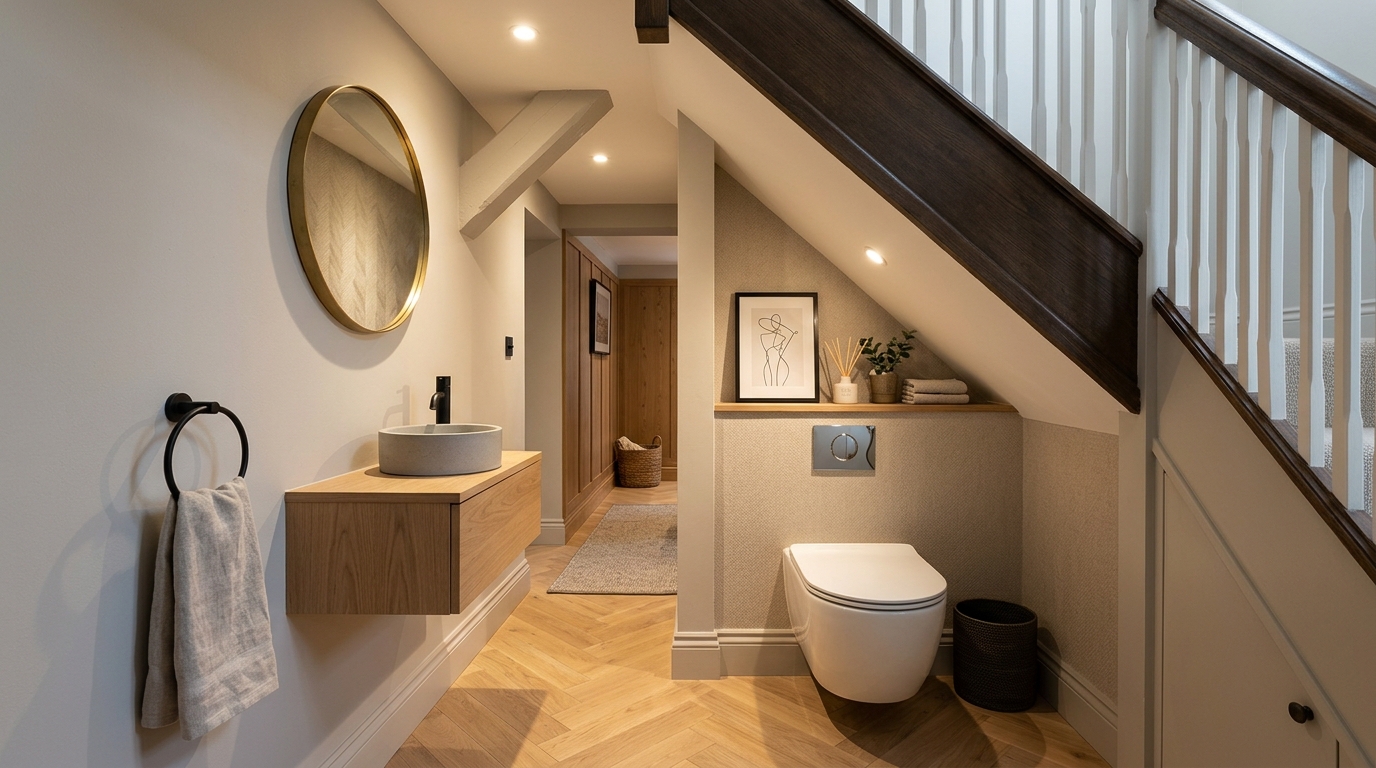
Converting this area requires a surgical approach to the home’s existing skeleton. One does not simply move a wall; one must respect the load-bearing requirements of the staircase itself. Plumbing rerouting is the most significant technical hurdle. We often specify rear-outlet toilets or wall-hung systems to minimize the need for core-drilling through original floor joists. By utilizing a concealed cistern within a built-out false wall at the lowest point of the pitch, we create a functional ‘ledge’ for styling while hiding the necessary venting and waste lines. This technical precision allows the finished room to feel like an organic part of the home’s flow rather than a bolted-on utility.
Mastering the Sightline: Ergonomics in Sloped Ceilings
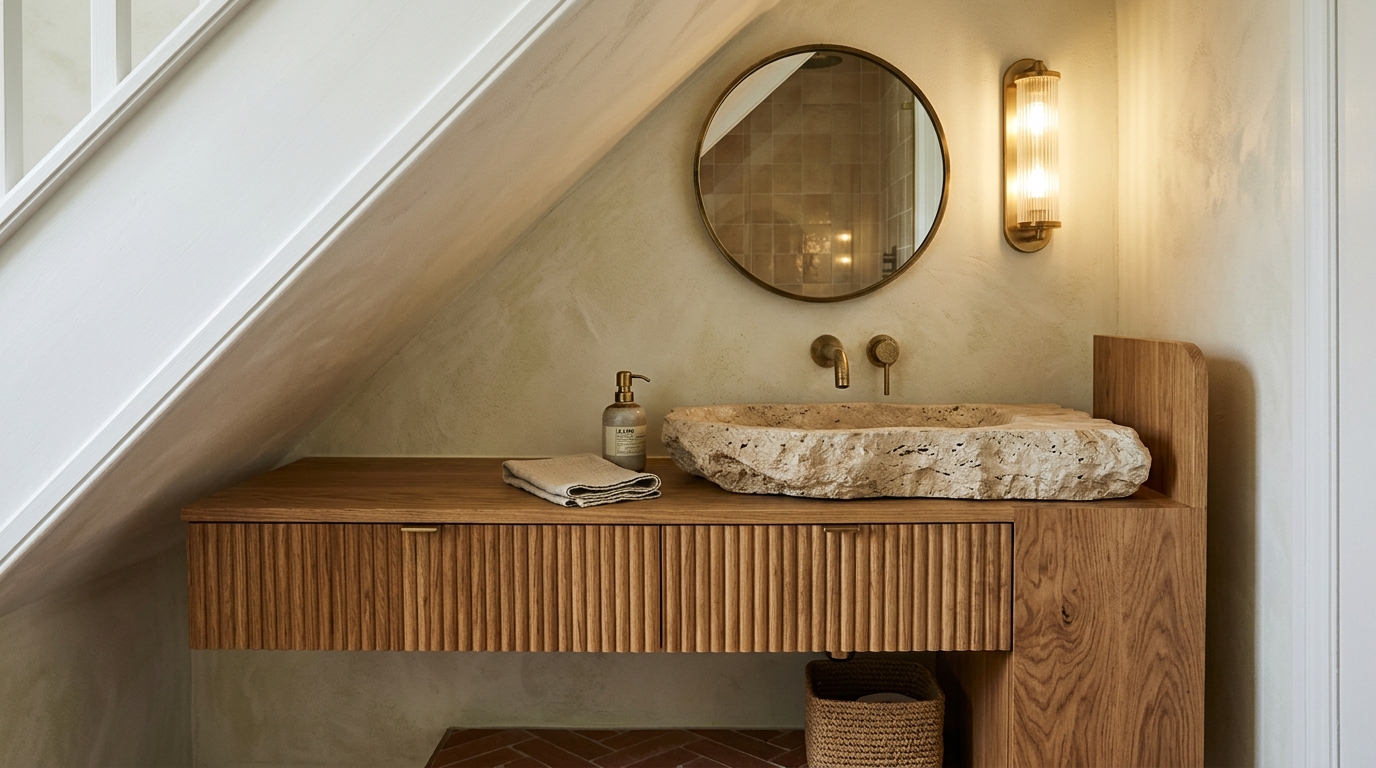
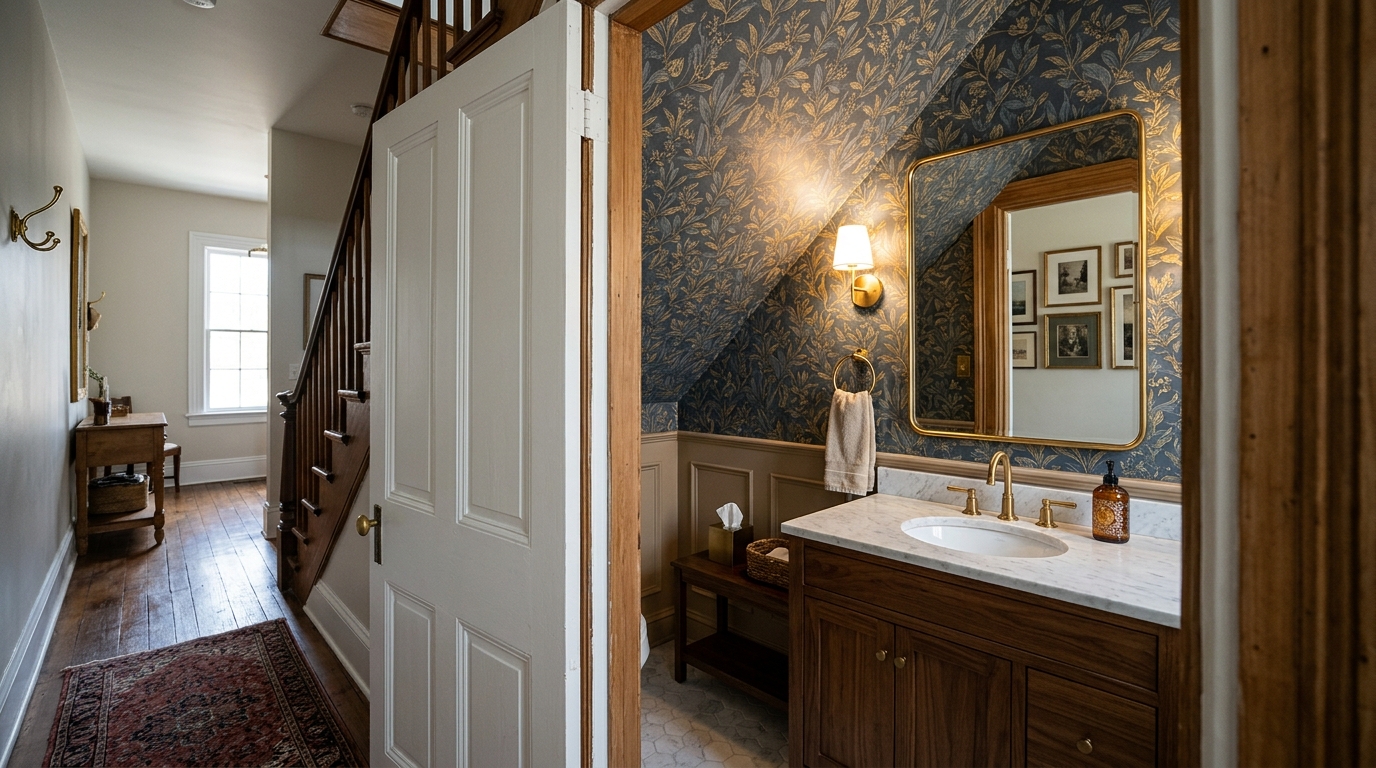
In a powder room under stairs, the placement of the ‘throne’ is a matter of both code and comfort. We prioritize the 18-inch clearance from the center of the toilet to the nearest wall, but the real magic happens in the vertical clearance. By placing the toilet at the lowest end of the ceiling slope, we capitalize on the fact that one is seated in this area, meaning the head height requirement is naturally lower than in the standing vanity zone. However, the transition must feel intentional. We often suggest a continuous material wrap—perhaps a fluted oak paneling or a soft limewash like Portola Paints’ ‘Table Linen’—to draw the eye along the curve of the ceiling, softening the harsh transition between the high and low points.
Vanity Sightlines and the Power of Reflection
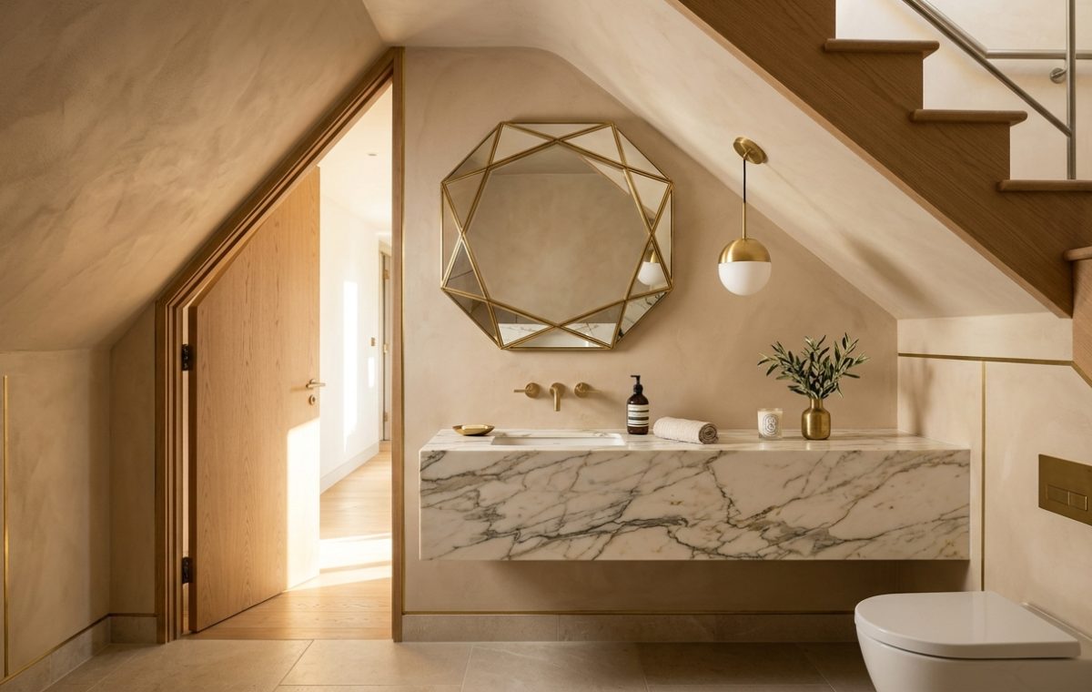
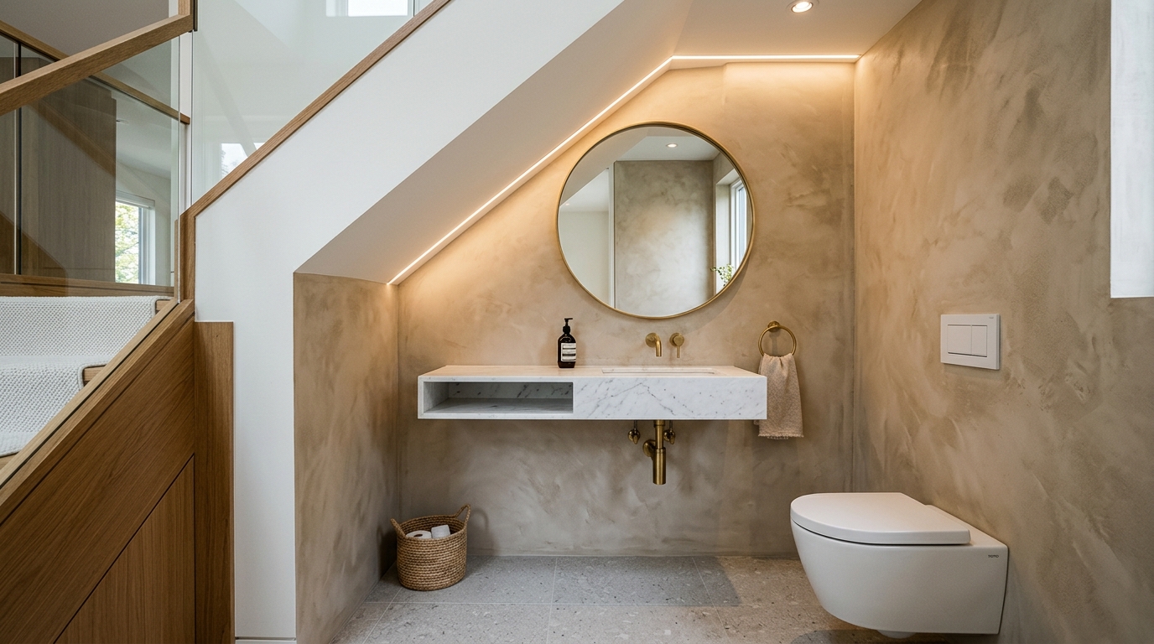
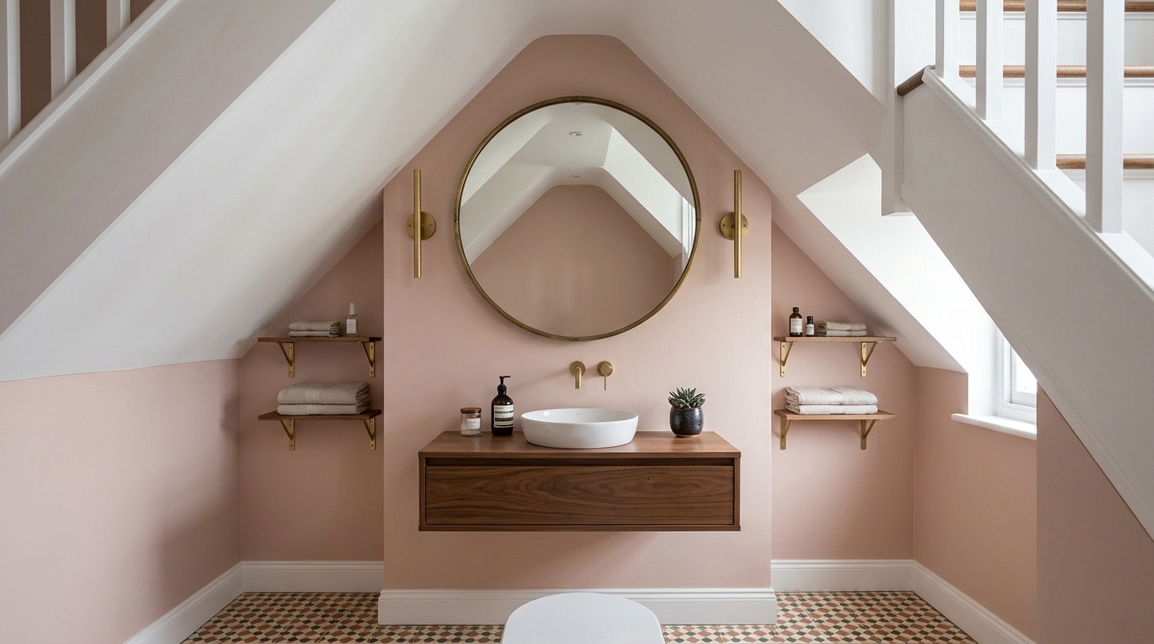
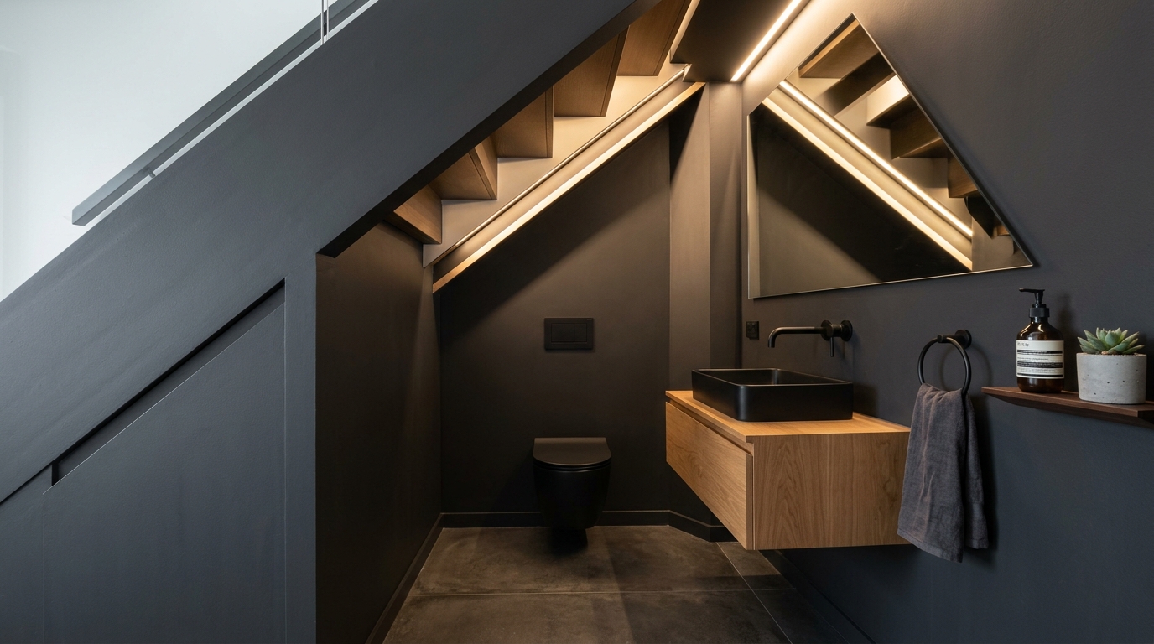
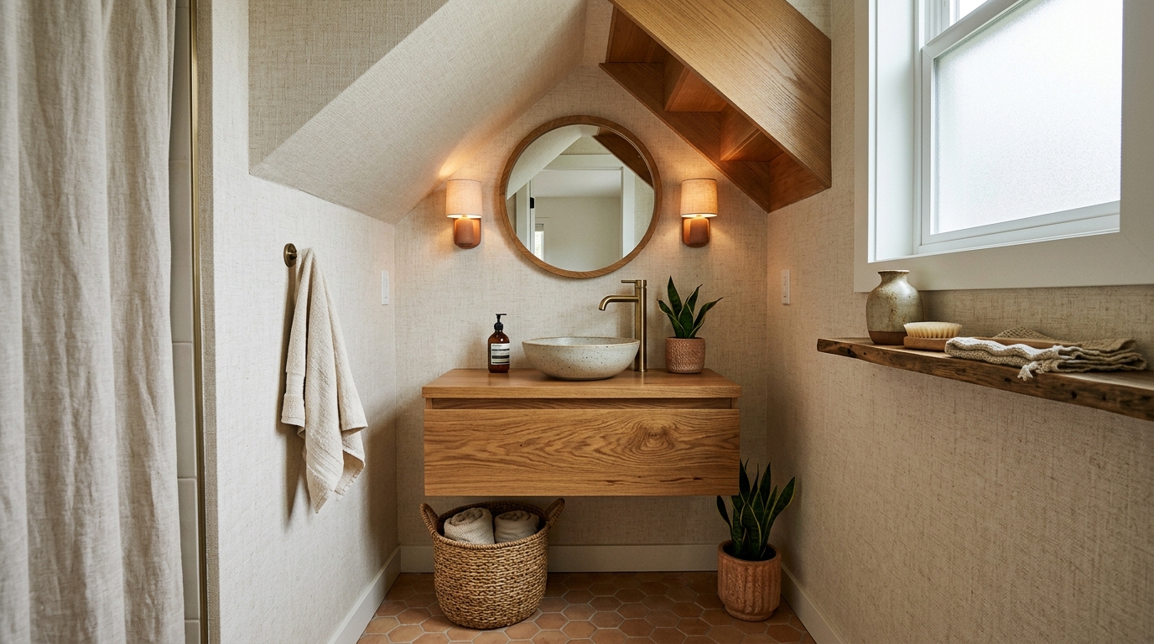
The vanity is the anchor of the powder room. In these compact geometries, a floating vanity is non-negotiable. Lifting the cabinetry off the floor exposes more of the footprint, which tricks the brain into perceiving more square footage. We specify narrow-depth basins (typically 12 to 15 inches) to maintain a clear 36-inch walkway. To maximize the architectural sightlines, the mirror should be custom-cut to follow the pitch of the ceiling, or alternatively, an oversized circular mirror can be used to break the geometric rigidity of the sloping lines. This contrast between the sharp angles of the staircase and the soft curves of the fixtures creates a sophisticated visual tension.
Tactile Grounding: Materiality in Small-Scale Design
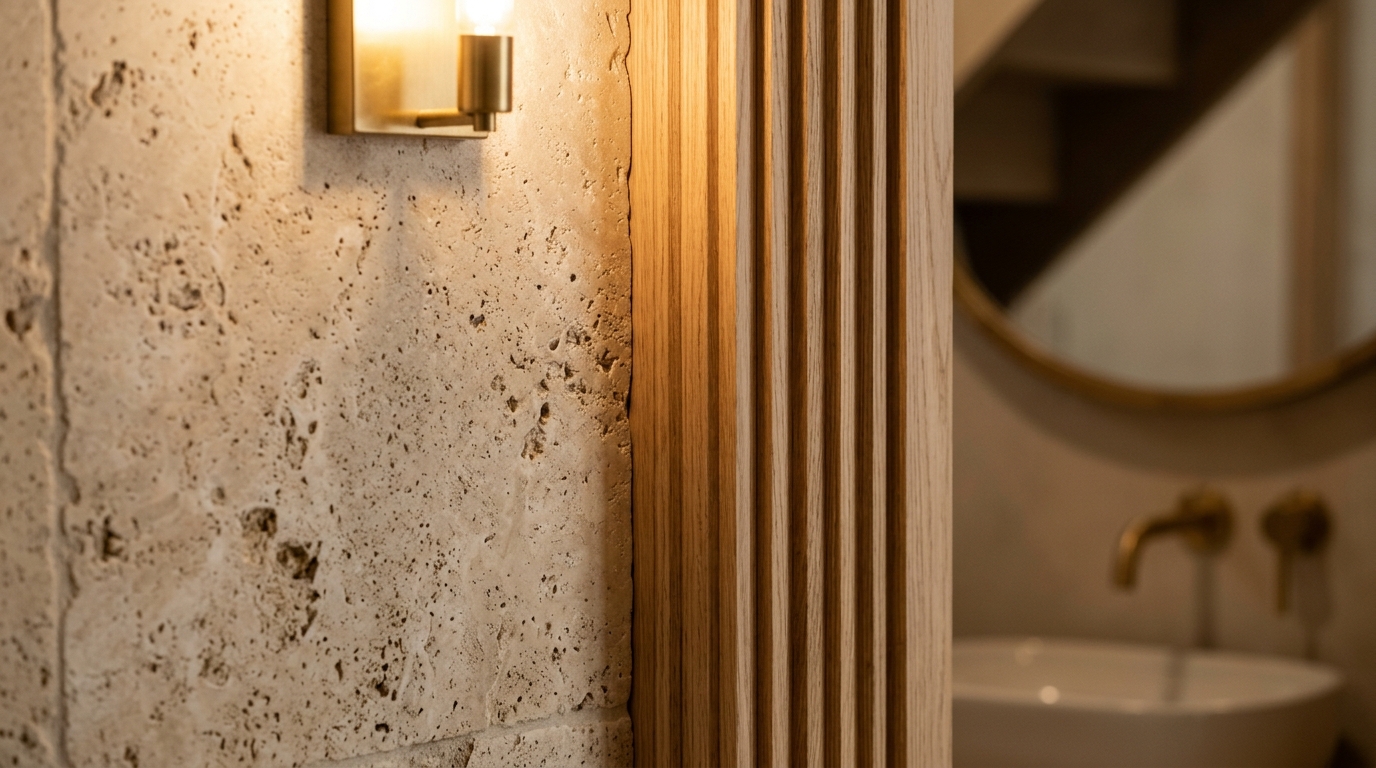
When space is limited, the quality of materials must be exceptional. This is the realm of ‘Quiet Luxury,’ where we rely on the tactile quality of a surface rather than overt ornamentation. A honed Calacatta Viola marble backsplash provides enough visual drama to fill the room without cluttering it. We look for ‘negative space breathing room’ by keeping the floor treatment consistent with the hallway outside—perhaps a 7-inch wide white oak plank or a continuous poured terrazzo—to ensure the powder room under stairs feels like a seamless extension of the architecture. For the walls, Farrow & Ball’s ‘Setting Plaster’ or ‘Swiss Coffee’ by Benjamin Moore provides a warm, chalky depth that absorbs shadows beautifully in angled corners.
The Palette of Shadow and Light
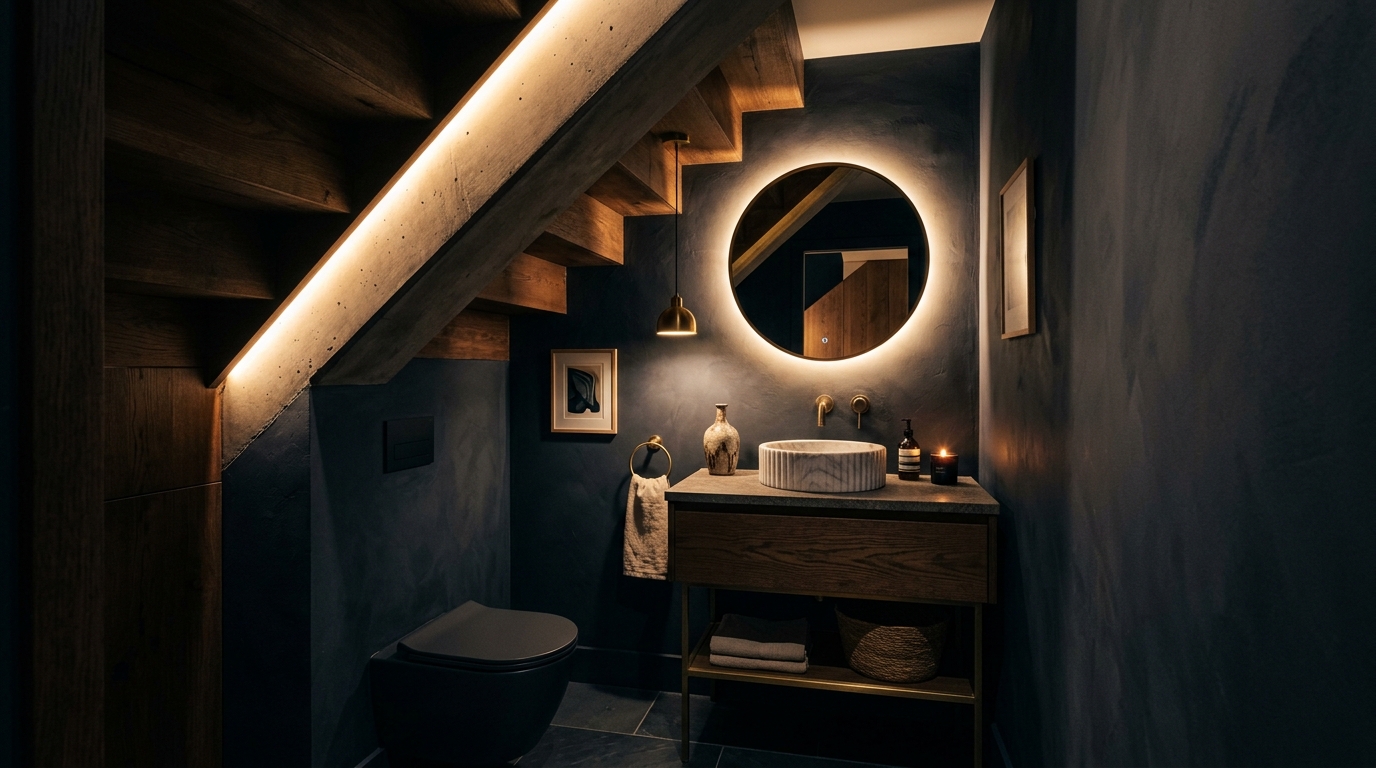
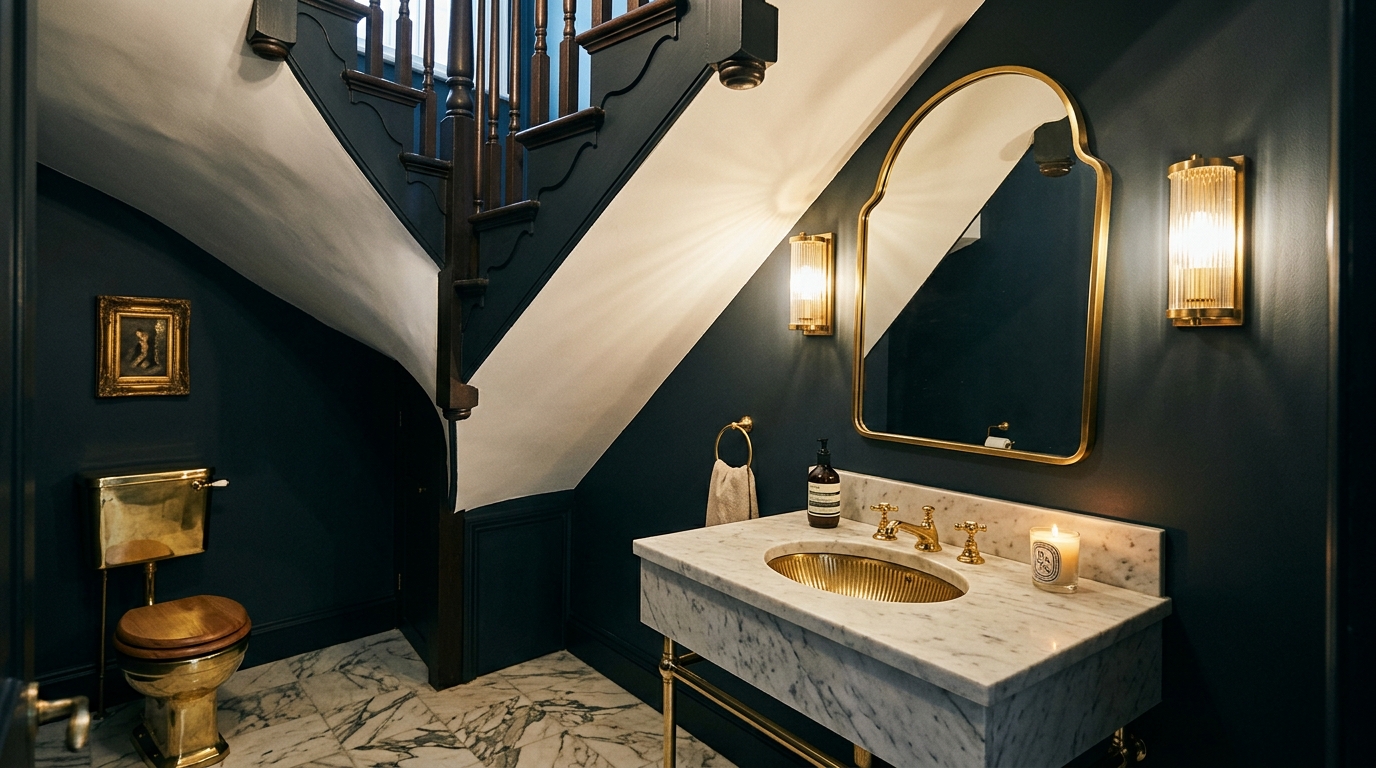
In a room with no natural light, the color palette must work with the shadows, not against them. Dark, moody tones like ‘Railings’ can actually make the walls recede, while lighter, reflective surfaces can highlight the odd angles. The key is consistency. By painting the ceiling, walls, and trim in the same monochromatic shade, you erase the boundaries of the room, making the geometry feel expansive rather than restrictive.
The Atmospheric Mood: Lighting Specification for Sloped Ceilings
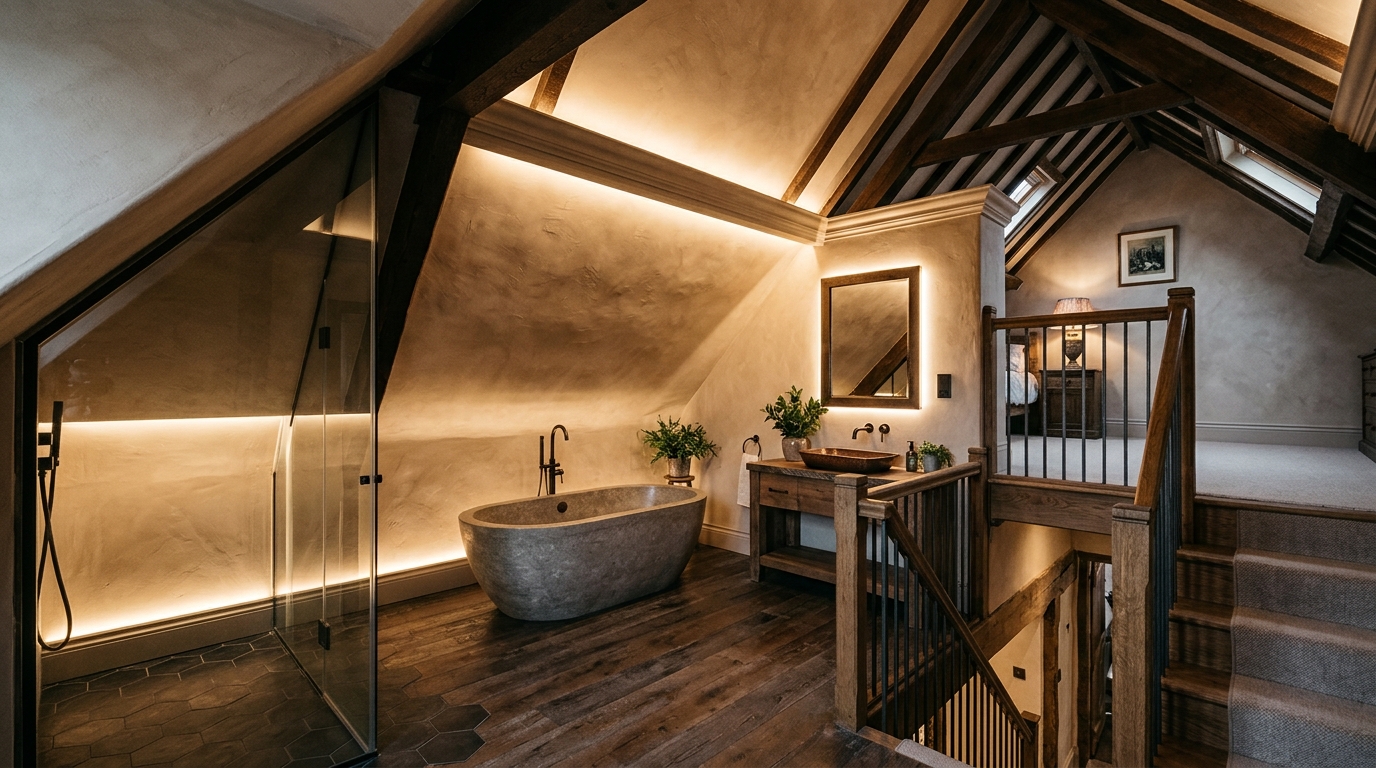
Lighting a sloped ceiling requires a departure from standard overhead cans. Recessed lighting often creates harsh, unflattering shadows in a triangular space. Instead, we advocate for a layered approach. We use 2700K warm ambient lighting to mimic the soft glow of golden hour. To address the task of the vanity, we specify a high CRI (90+) rating to ensure skin tones look natural. The most effective technique in a powder room under stairs is ‘grazing’ the sloped ceiling with an LED strip hidden in a small cove or behind a floating mirror. This washes the angled surface in light, pushing the ceiling away visually and eliminating dark, claustrophobic pockets.
Sconces and Scale
Scale is everything. An oversized pendant can feel like an obstruction in a low-ceilinged space. We prefer slender, vertical sconces mounted at eye level (approximately 60 to 66 inches from the floor). This draws the gaze horizontally across the room’s widest point. Integrated toe-kick lighting beneath the vanity adds a final layer of architectural depth, grounding the floating elements and providing a safe, low-light path for guests at night.
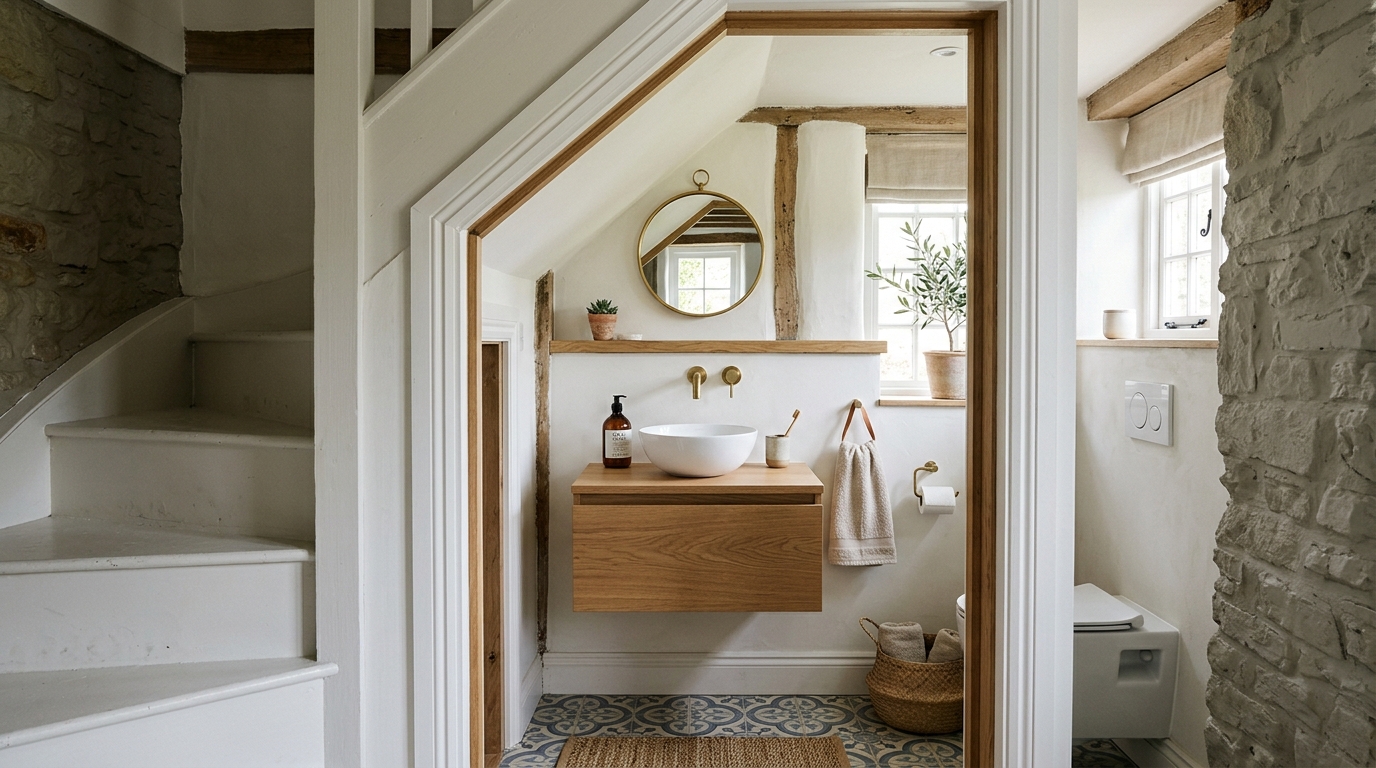
Functional Snapshots: The Art of the Editorial Finish
The final layer of an under-stairs conversion is the styling—the ‘spatial cadence’ that makes the room feel lived-in. We choose accessories that reinforce the architectural lines. A single, tall branch in a ceramic vessel provides height, while a small, textured tray for hand towels adds a layer of tactile grounding. Every element must be curated with the same technical precision as the plumbing. When we respect the physics of the incline and the geometry of the footprint, the resulting powder room under stairs ceases to be a compromise. It becomes a testament to the idea that luxury is not about square footage, but about the masterful alignment of light, material, and sightline. It is a quiet, architectural jewel box that elevates the everyday ritual into an experience of pure, geometric harmony.
Editorial Silo • Recommended Architecture Studies
- The Tactile Aesthetic of Tile Trends 2026: Materials, Moods & Lighting Kelvin — Archival Design Case Study
- The Tactile Spa: Curating Raw Textures and 2700K Lighting for Immersive Bathing — Archival Design Case Study
Architectural Inspiration Lookbook
A high-resolution study in spatial proportions, tactile materiality, and light choreography curated for enduring modern living.
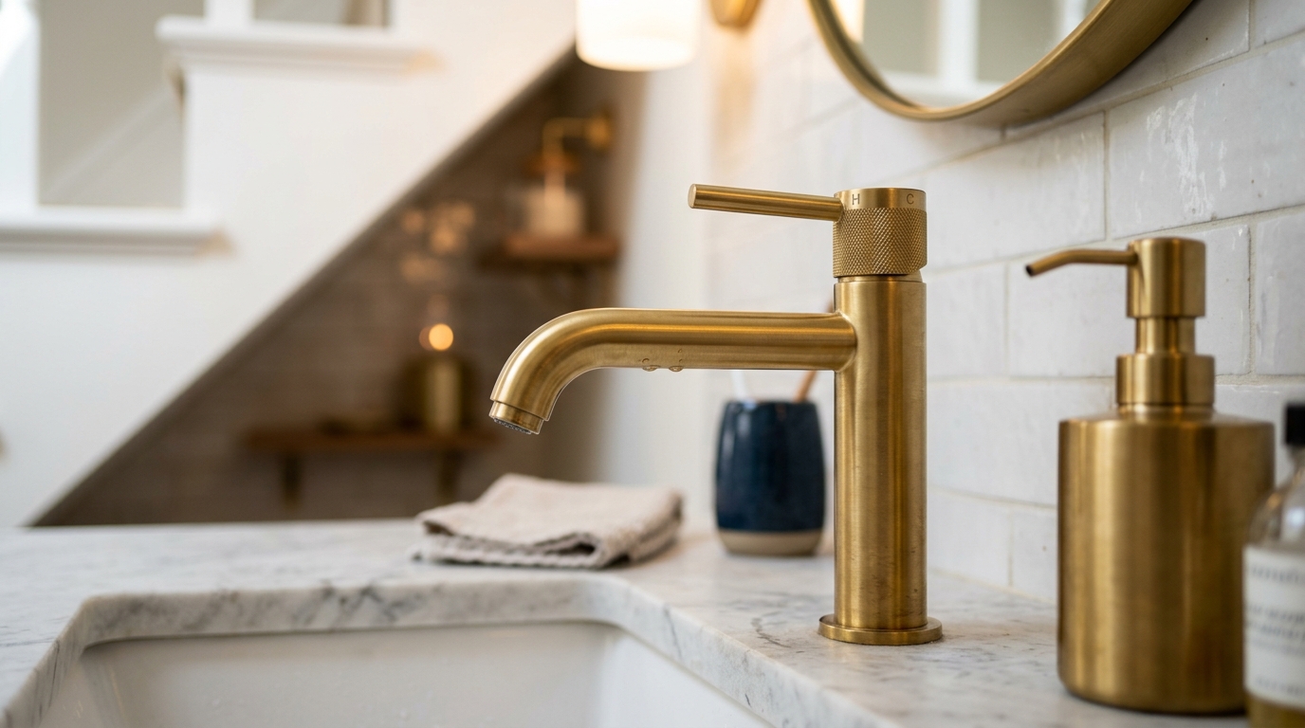
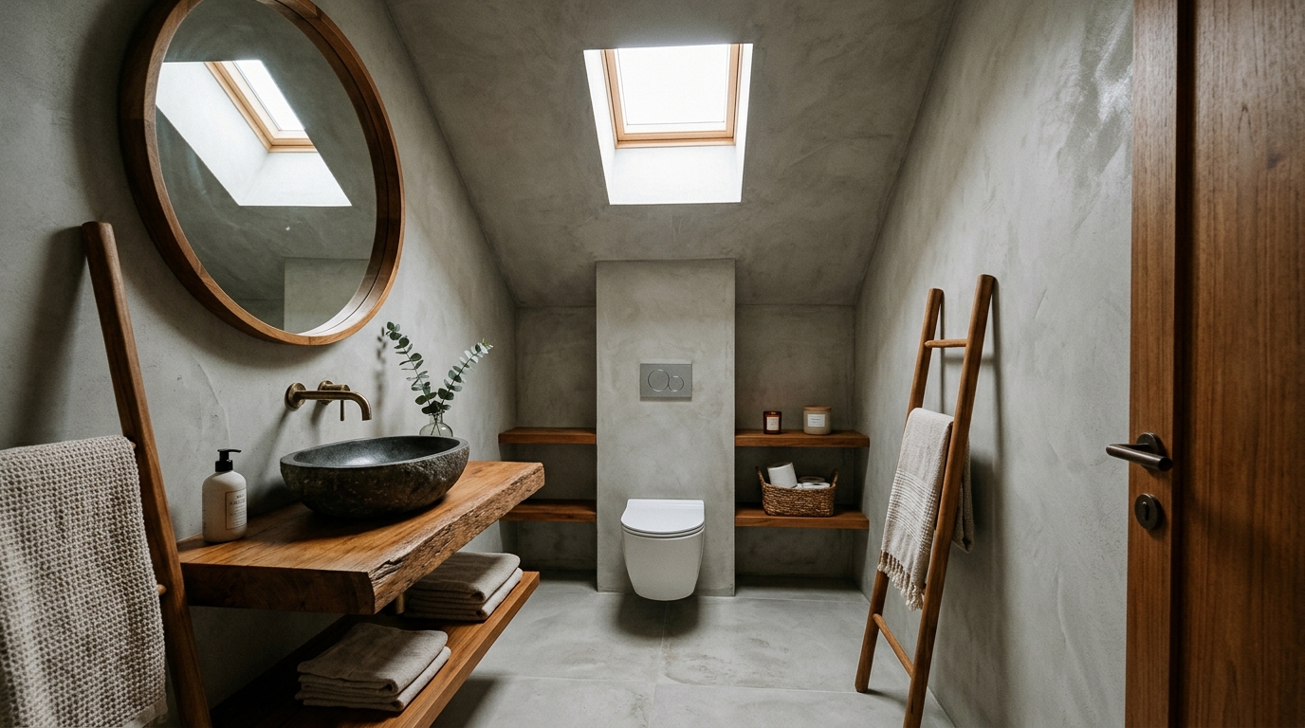
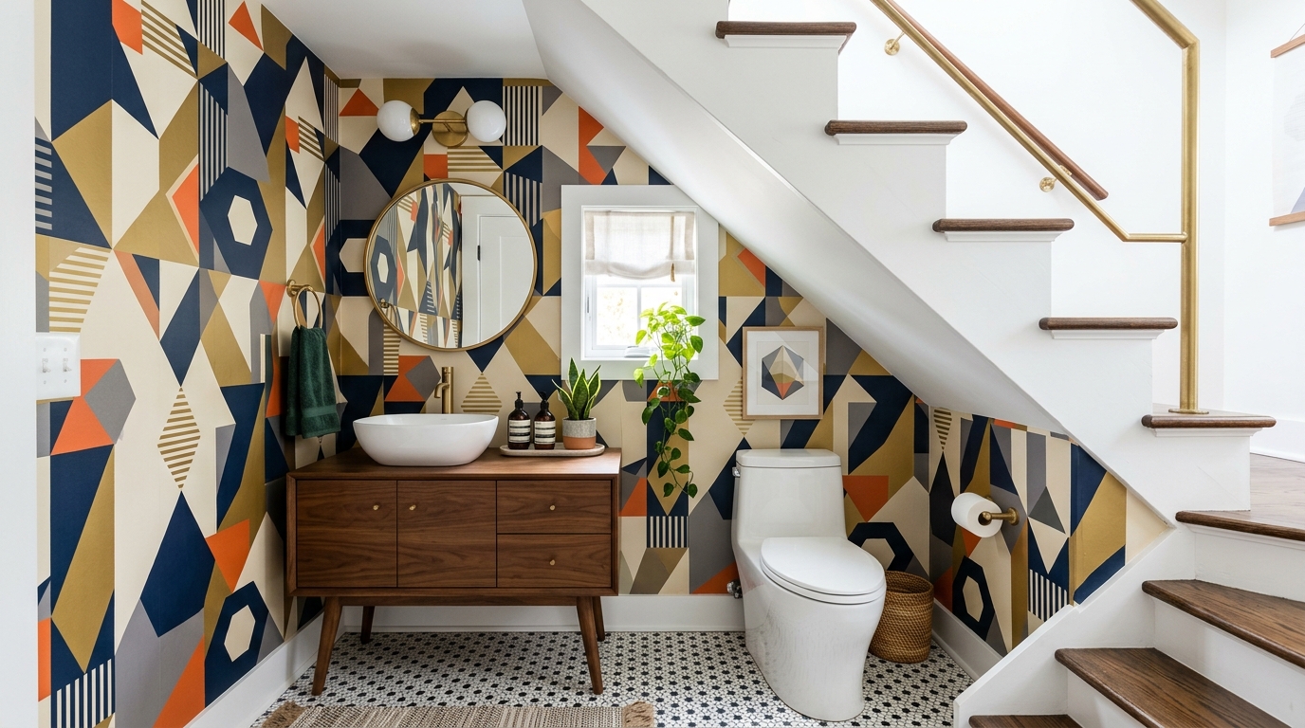
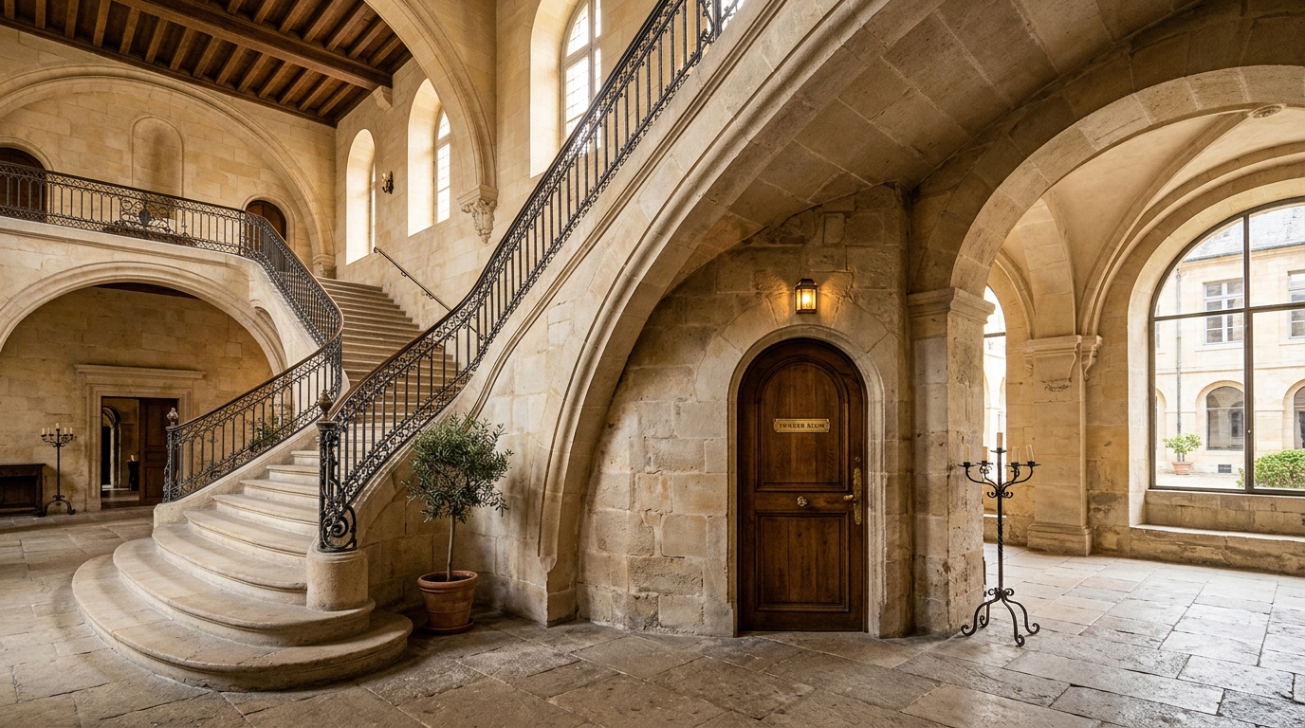
Curated Visual Lookbook
Design Gallery & Spatial Studies
A visual curation of architectural arrangements, lighting concepts, and material palettes featured in this space.