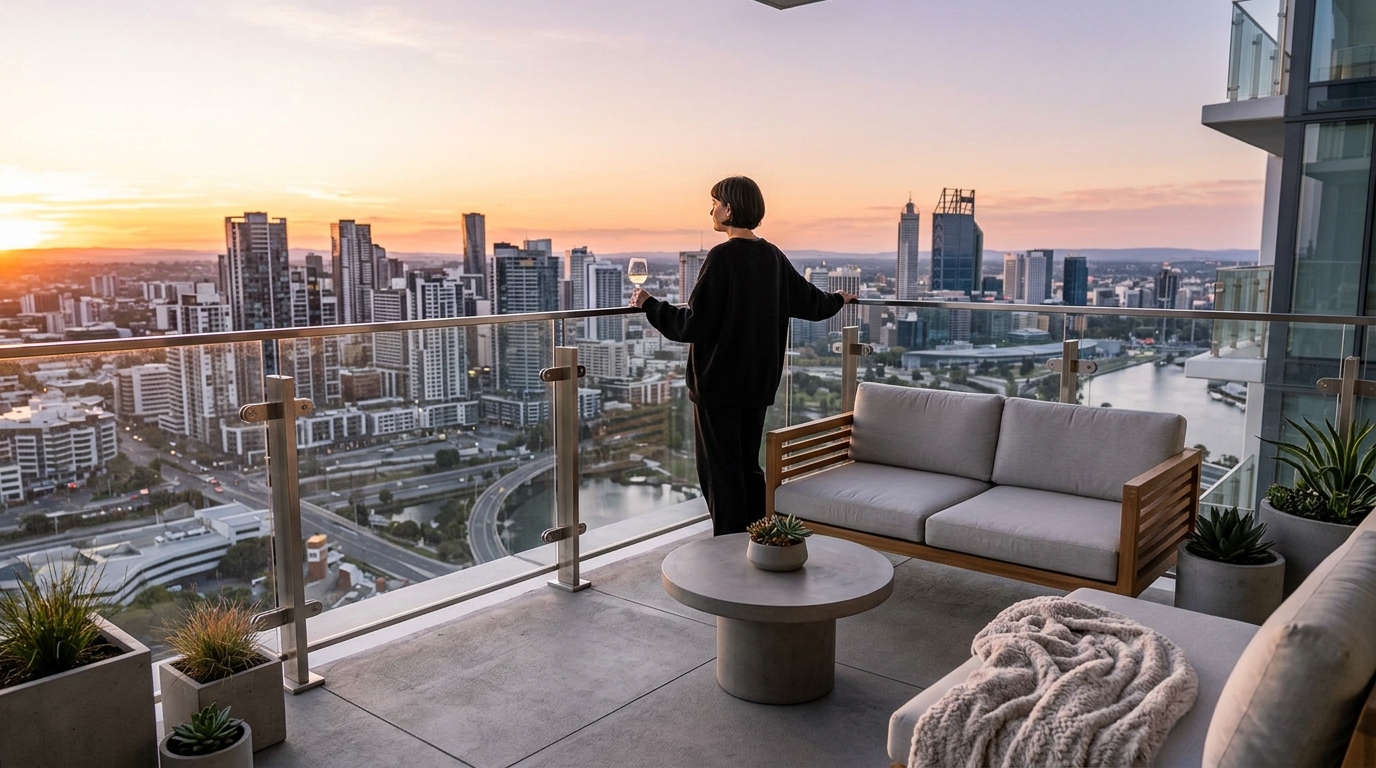
Urban density often presents us with a spatial paradox: the desire for an expansive outdoor sanctuary versus the reality of a four-by-eight-foot concrete slab. When we approach small apartment balcony ideas through the lens of architectural efficiency, the goal shifts from simply ‘furnishing’ to ‘engineering.’ We are no longer looking for objects to fill a void; we are designing a high-performance ecosystem that respects the human cadence. In the world of ultra-urban living, every square inch must earn its keep, and the most successful designs are those that prioritize flow—the invisible, vital ‘negative space’ that allows a home to breathe.
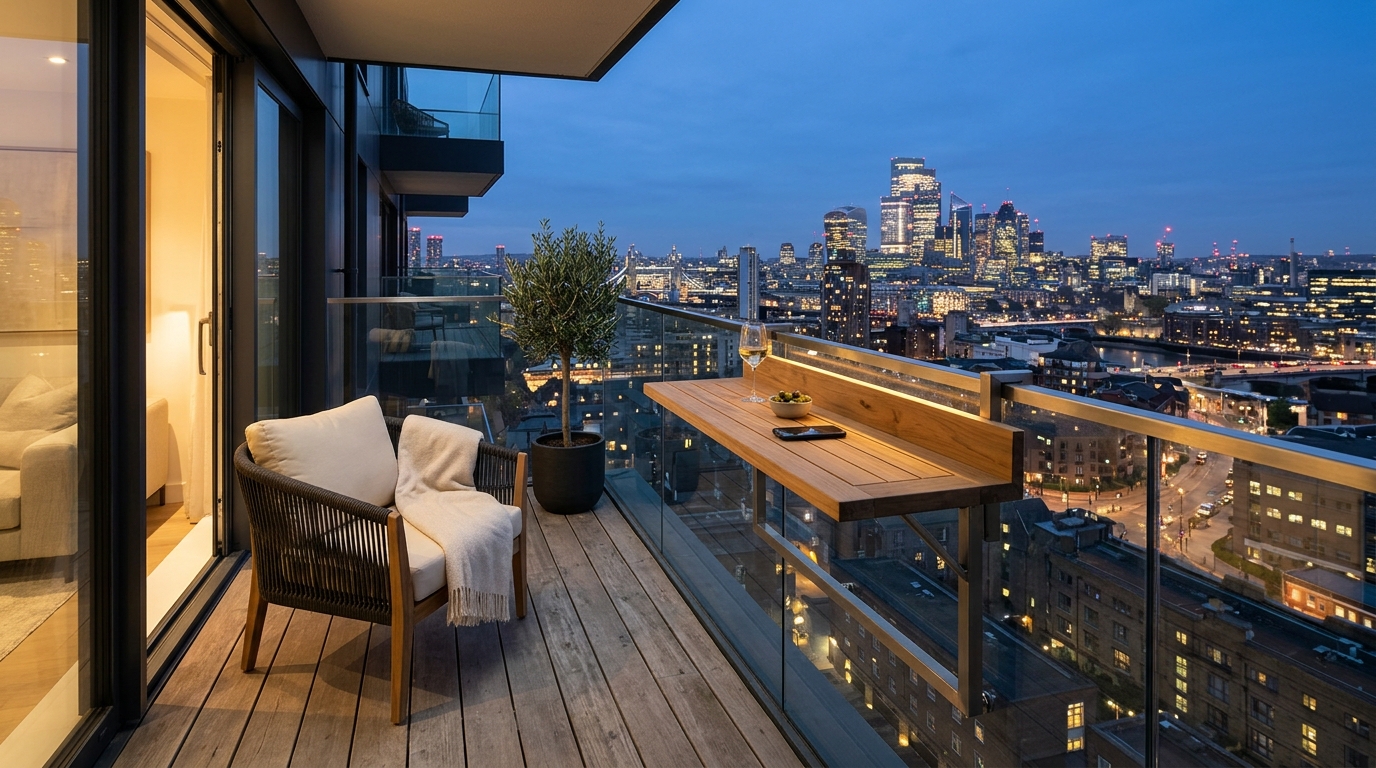
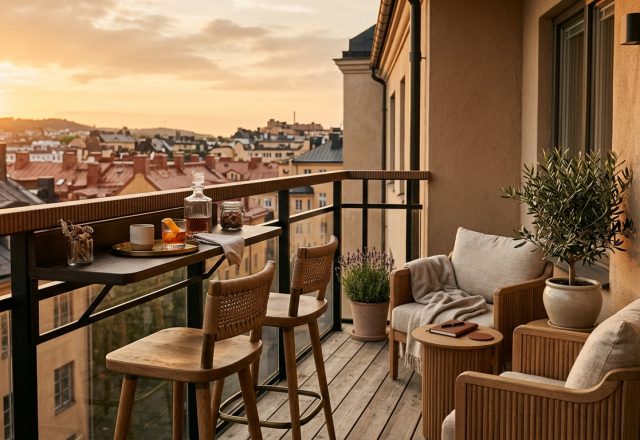
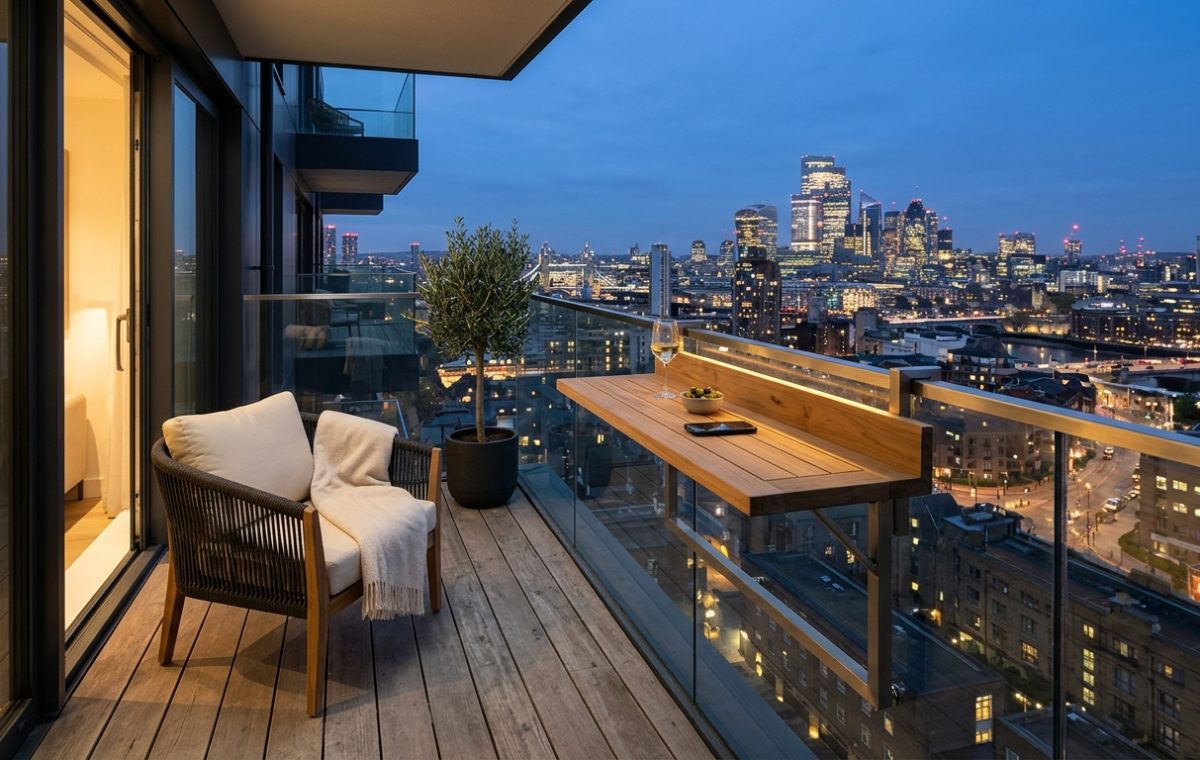
The concept of ‘Zero-Footprint’ design is the ultimate antidote to the cluttered, claustrophobic patio. By elevating our functional surfaces off the deck and onto the architectural periphery, we reclaim the floor for movement. This is where the railing-mounted bar desk becomes a revolutionary tool. Rather than a traditional table that consumes a 30-inch diameter of floor space, a slim, cantilevered teak or powder-coated aluminum bar attached to the balustrade provides a high-functioning surface for morning espresso or remote work without obstructing a single footstep. It’s an exercise in spatial geometry: when the furniture floats, the balcony feels infinite.
Mastering the Geometry of Small Apartment Balcony Ideas
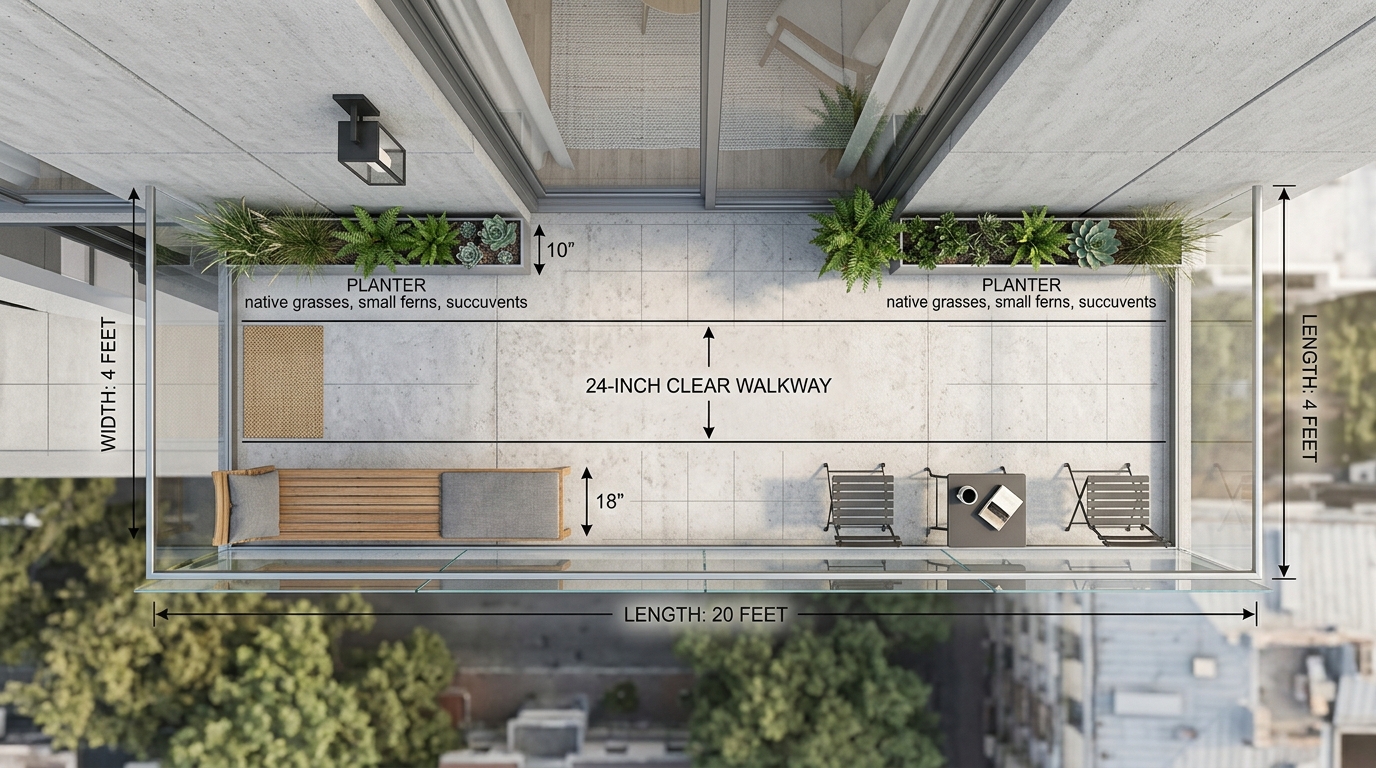
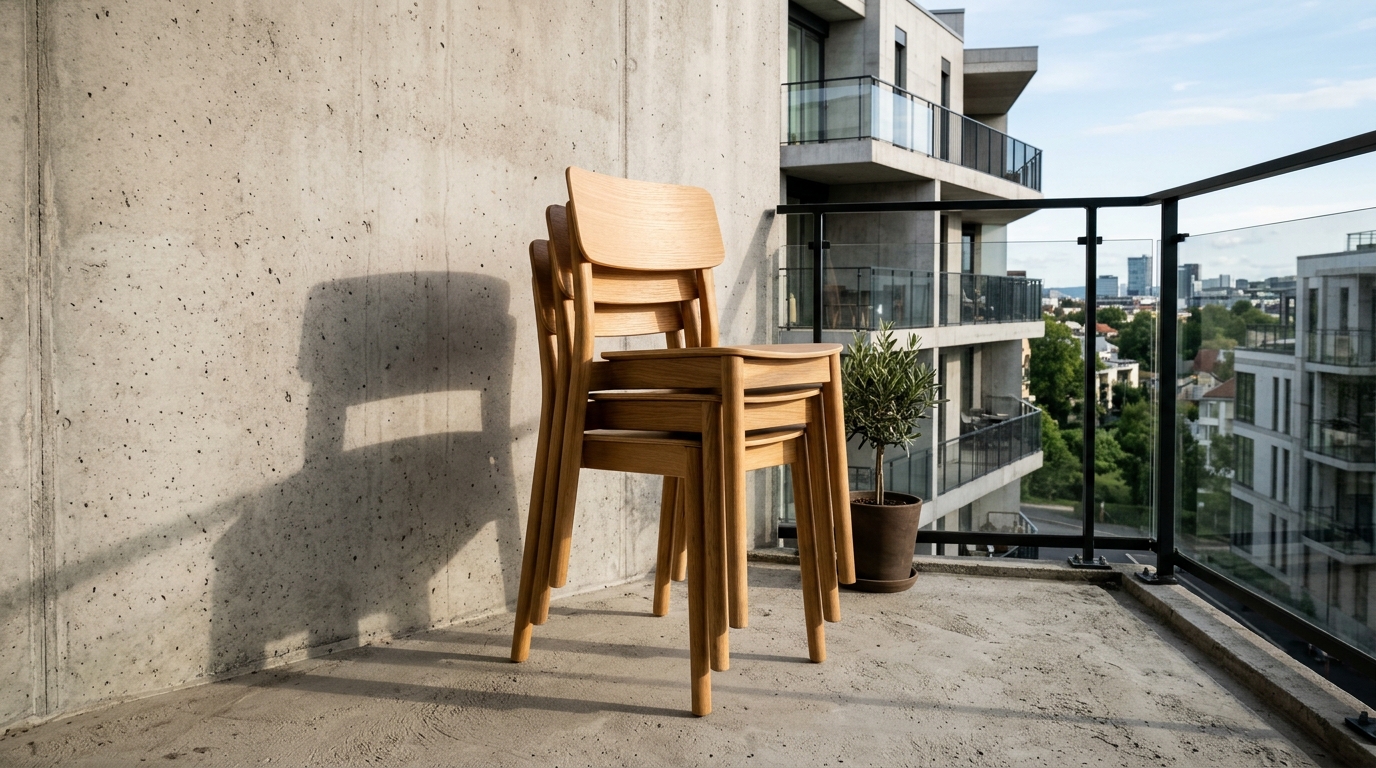
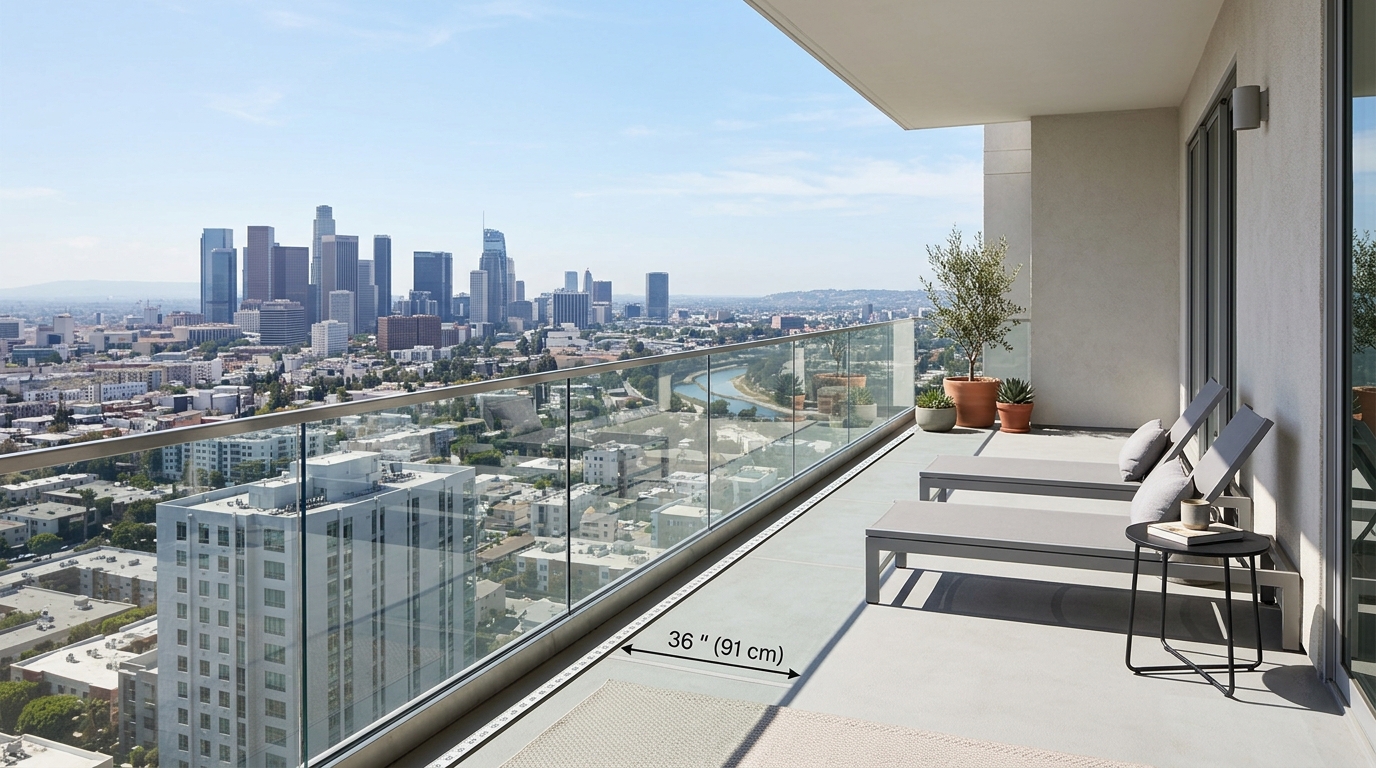
In any interior or exterior design, the ‘circulation path’ is the most critical element. Architects generally aim for a 36-inch primary walkway in larger homes, but on a narrow urban balcony, we can calibrate this to a tight, yet comfortable 24-inch clearance. This is the minimum width required for a human to move without feeling the need to shimmy sideways. To maintain this flow, furniture selection must be rigorous. We look for ‘Nesting Ergonomics’—pieces that integrate into one another like a solved puzzle. Scandinavian-inspired nesting chairs, for instance, offer a refined aesthetic while allowing extra seating to be tucked away when not in use, preserving that essential 24-inch corridor.
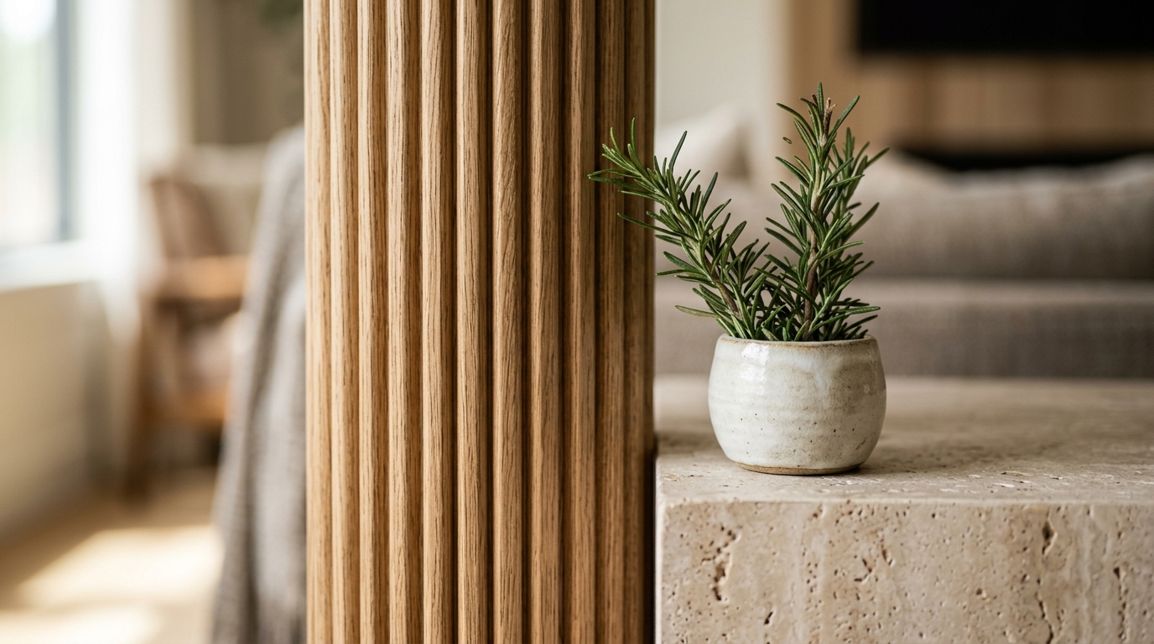
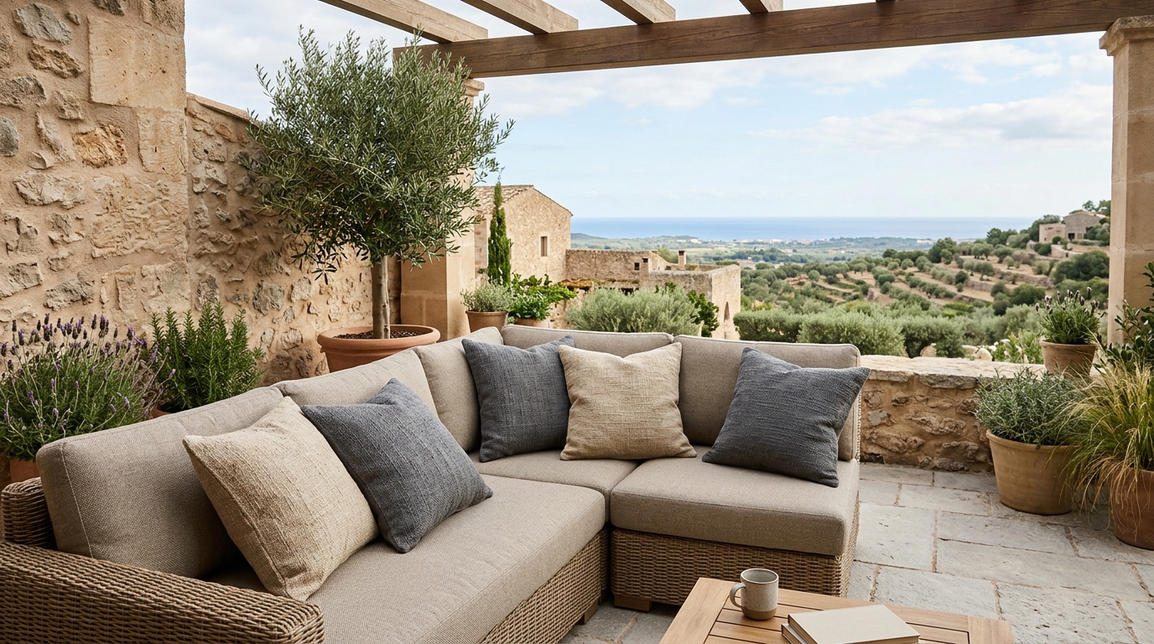
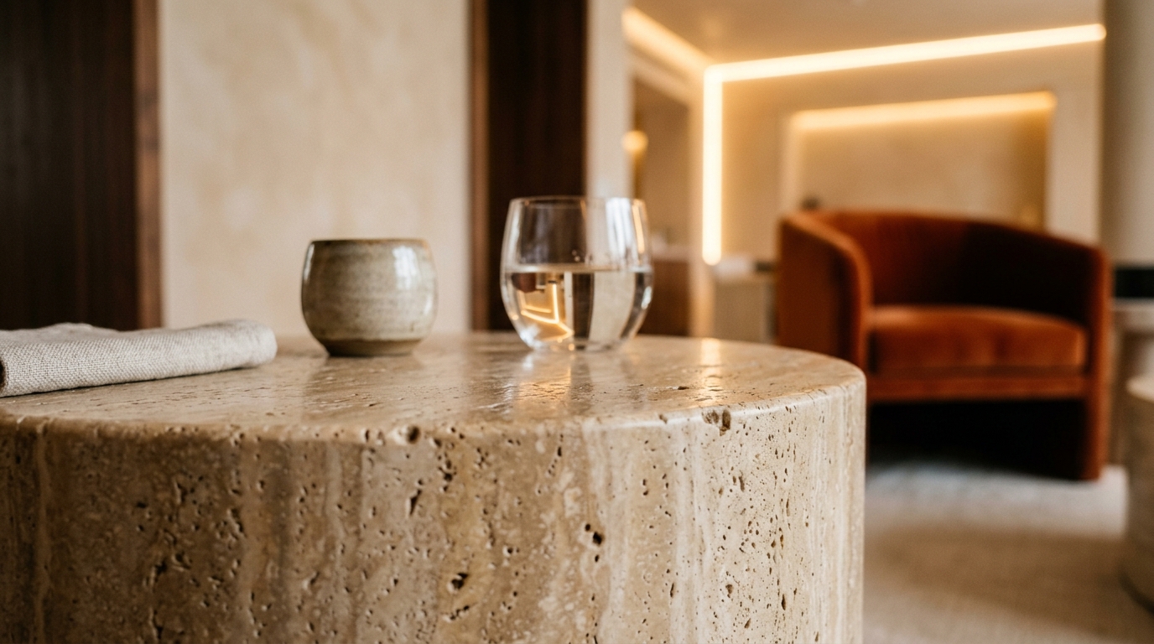
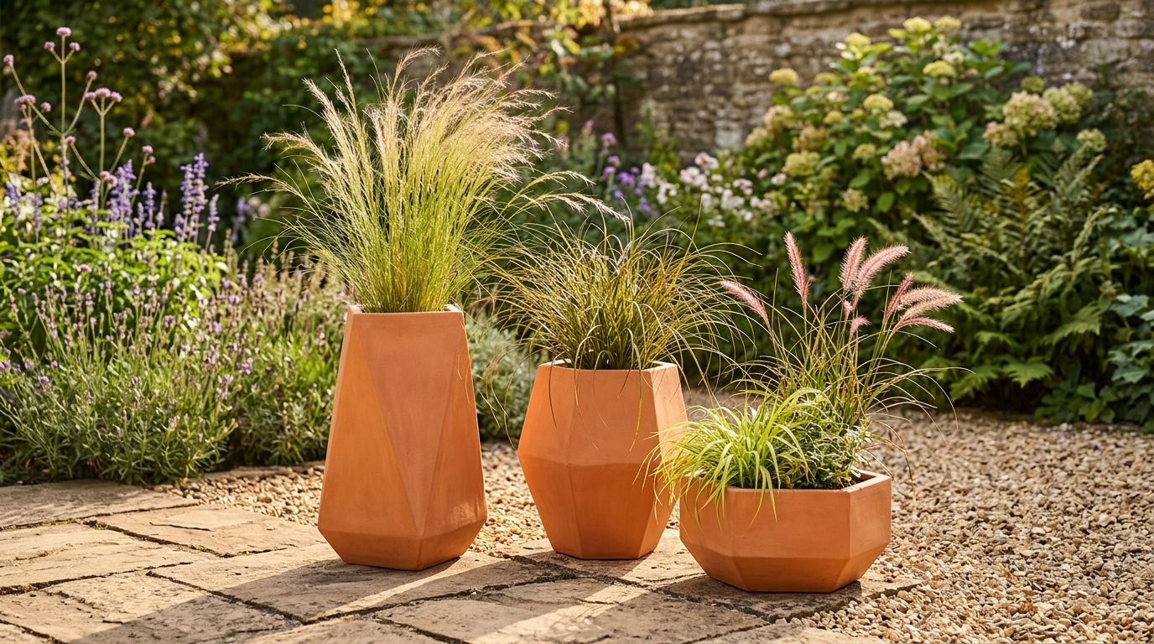
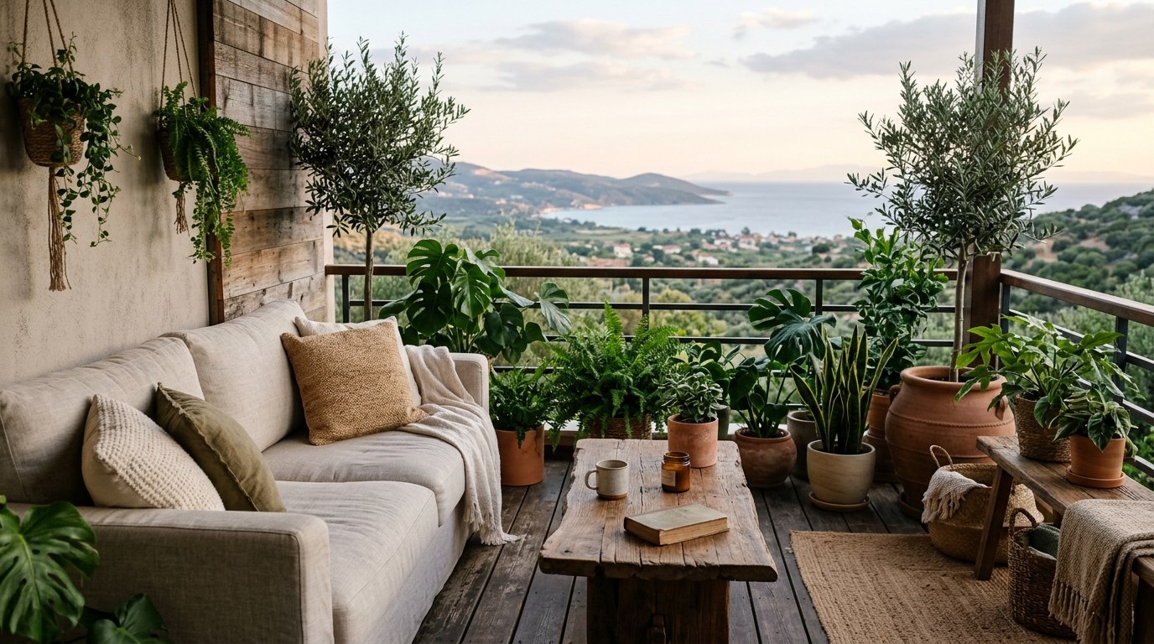
Tactile materiality is what elevates a space from a ‘utility area’ to a ‘private oasis.’ For 2025, the trend leans heavily toward ‘Quiet Luxury’—a palette that favors quality over flash. Think fluted white oak, honed travertine surfaces, and metals finished in muted bronzes rather than high-shine chrome. We use these materials to ground the space. A small balcony can feel flighty or flimsy if the furniture is too lightweight; adding a single, heavy-textured element, like a stone-topped nesting table or a terracotta planter with significant heft, provides the ‘tactile grounding’ necessary for a sense of permanence and luxury.
The Biophilic Privacy Screen: Softening the Urban Edge
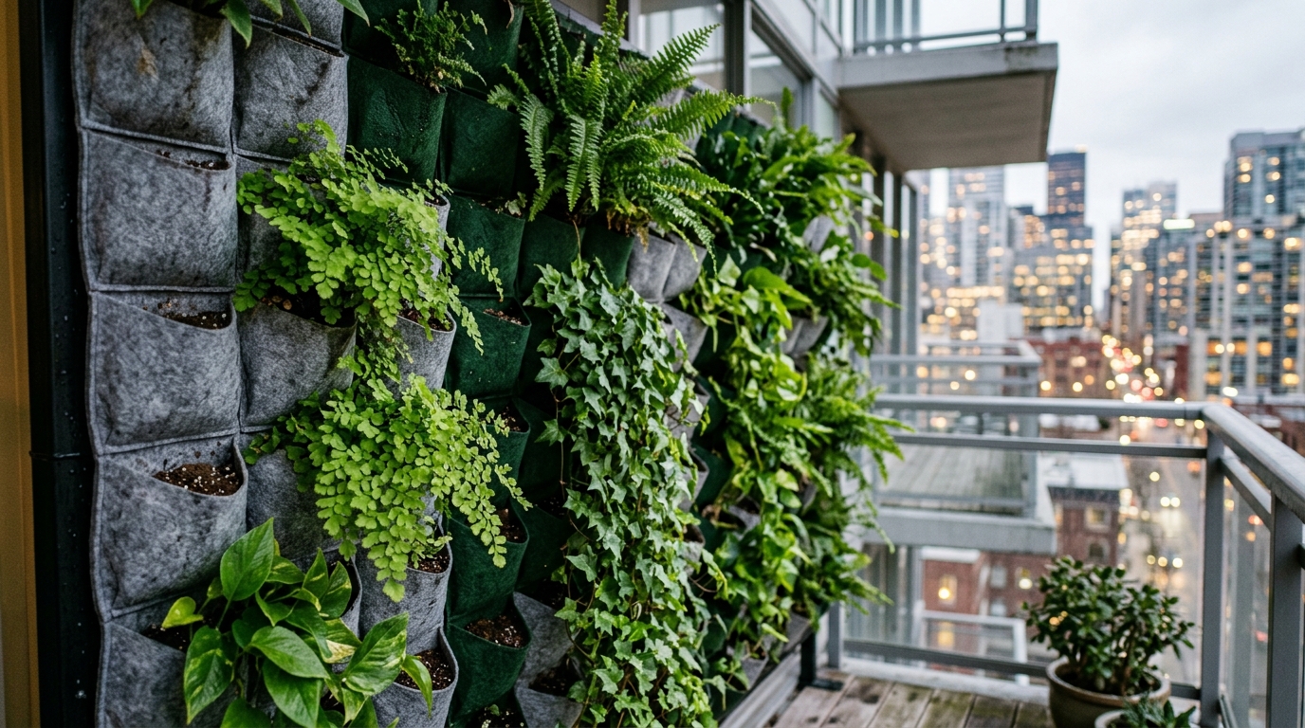
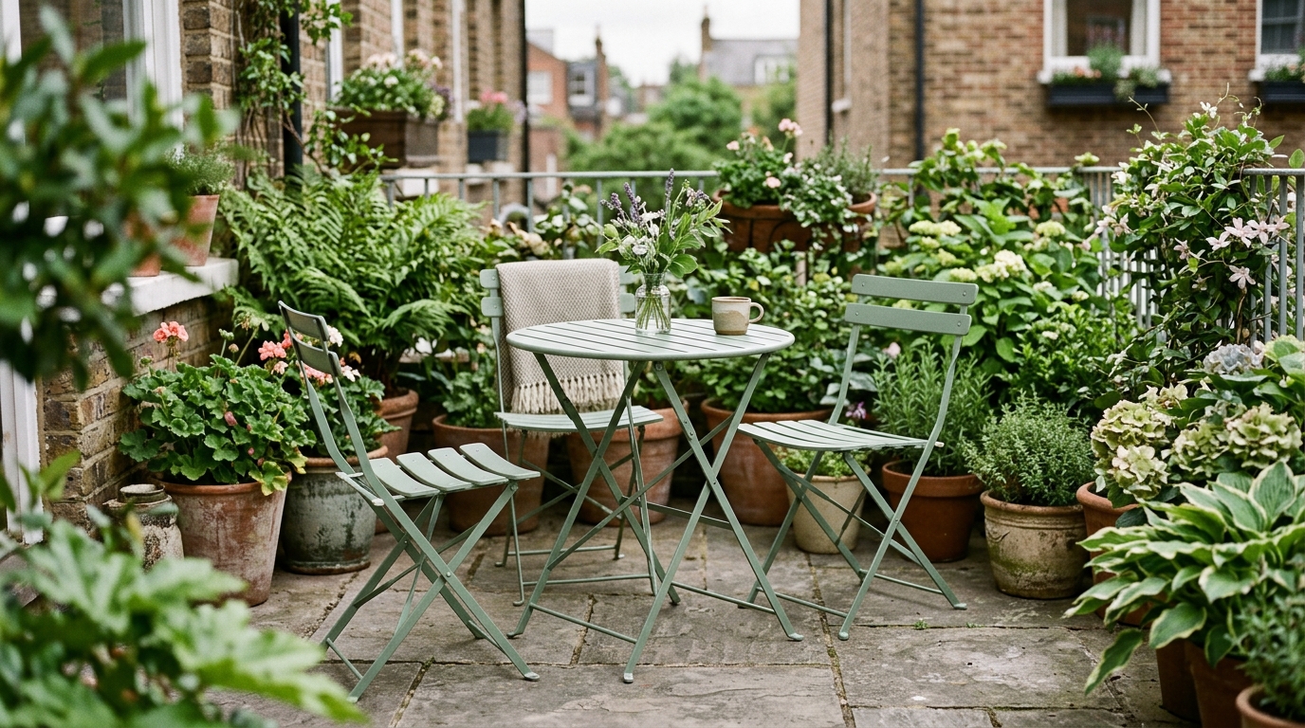
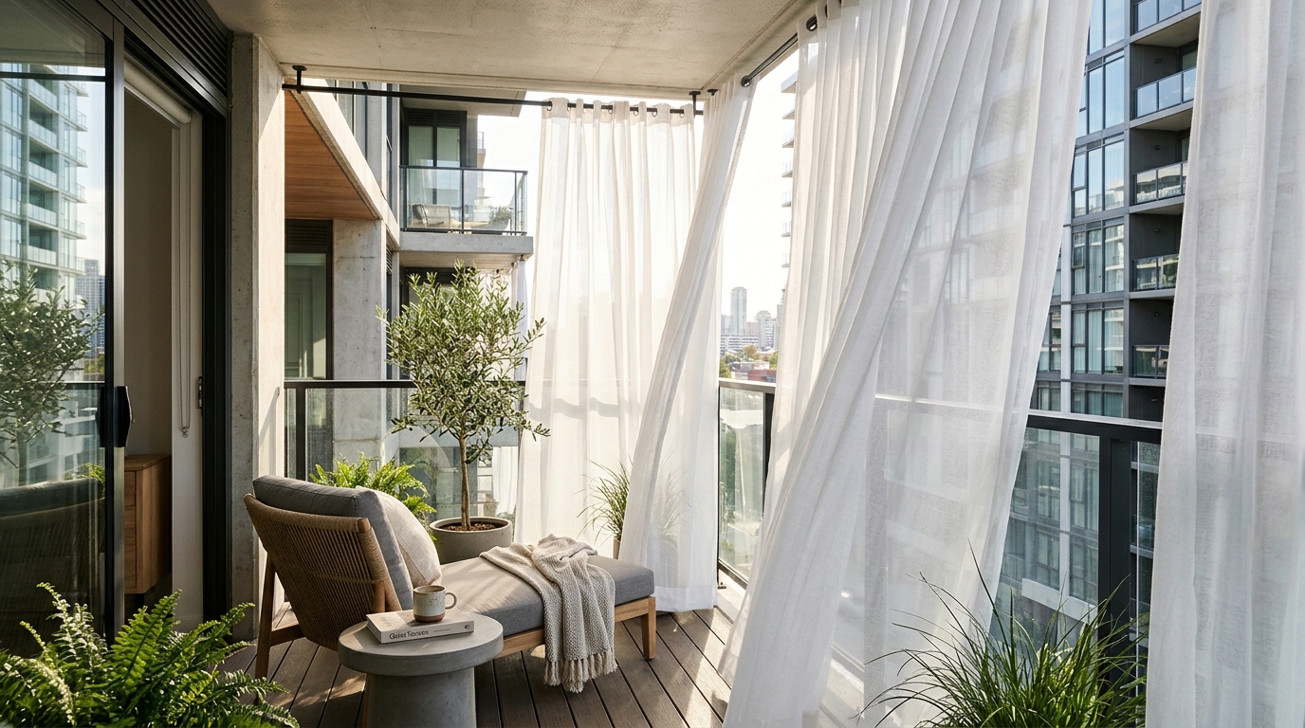
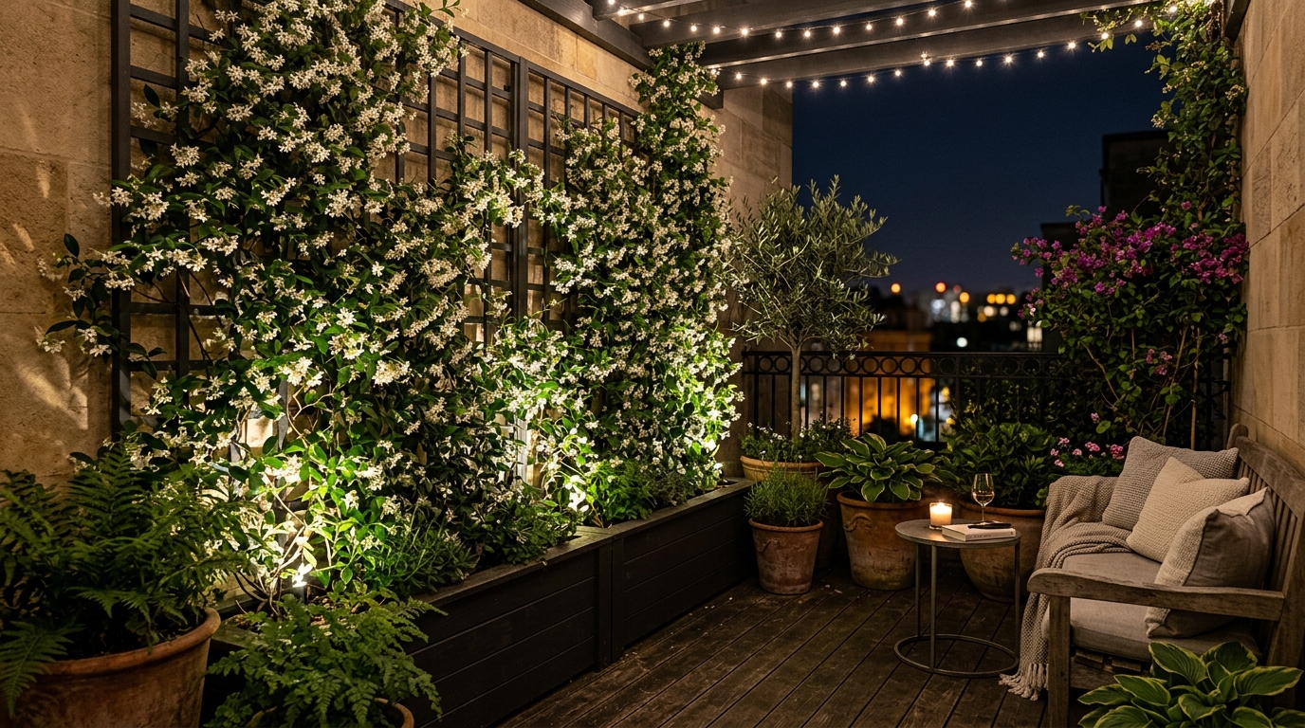
One cannot discuss small apartment balcony ideas without addressing the psychological need for privacy. In a high-rise context, you are often overlooked by neighbors or exposed to the raw visual noise of the city. The solution isn’t a heavy, opaque wall—which would shrink the space visually—but a vertical garden screen. By utilizing a slim-profile trellis system or a modular felt-pocket wall, we introduce biophilic elements that serve three purposes: they act as a soft-focus privacy filter, they dampen street acoustics, and they provide a cooling microclimate through transpiration.
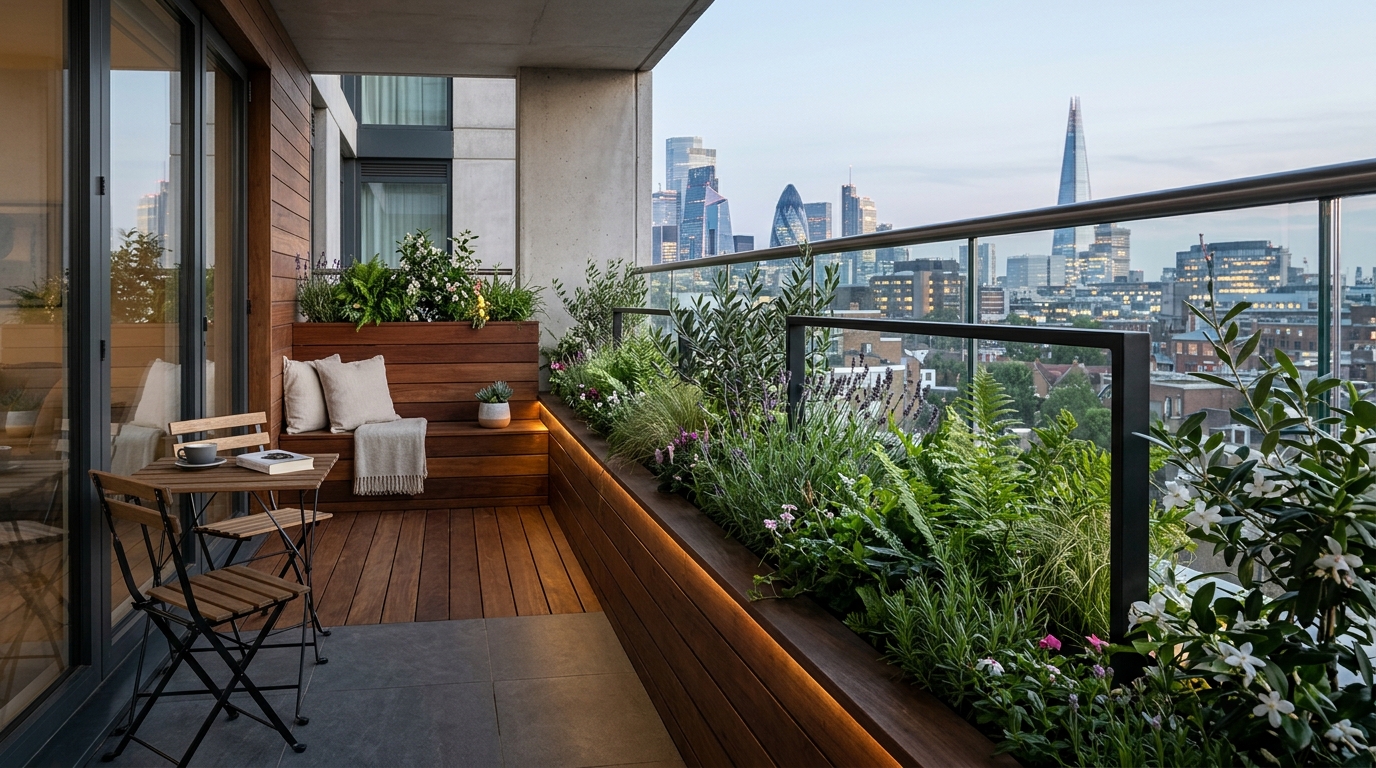
When selecting plant species, consider the ‘spatial cadence’ of the foliage. Asparagus ferns offer a frothy, ethereal texture that allows light to filter through, while Star Jasmine provides a structural, evergreen backdrop with the added sensory benefit of fragrance. This ‘green layering’ creates a sense of depth. When you look through a layer of leaves to the city beyond, the eye registers the distance differently, making the balcony feel like a lush foreground to the urban horizon rather than a cramped cage.
Atmospheric Engineering: Lighting and Color Theory
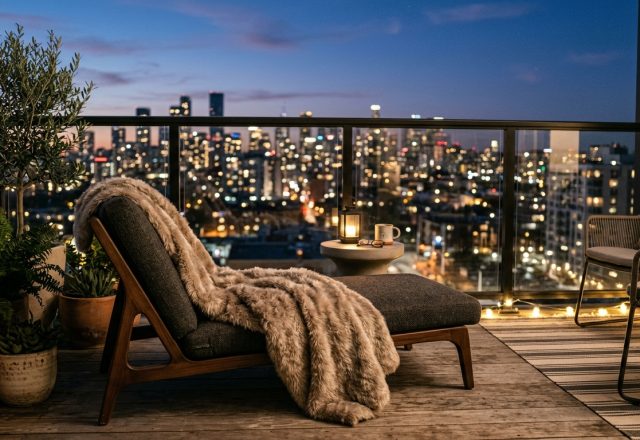
Lighting is the silent architect of mood. To avoid the sterile, ‘hospital-hallway’ feel often found in standard outdoor lighting, we specify a strict Kelvin temperature. For an intimate, warm glow that mimics the golden hour, 2700K is the gold standard. High CRI (Color Rendering Index) ratings of 90 or above are essential; they ensure that the deep greens of your vertical garden and the rich tones of your wood furniture look natural and vibrant under artificial light. Instead of a single overhead glare, we layer the light: a diffused floor lamp for ambient warmth, and perhaps a subtle, rechargeable task light on the railing bar for evening reading.
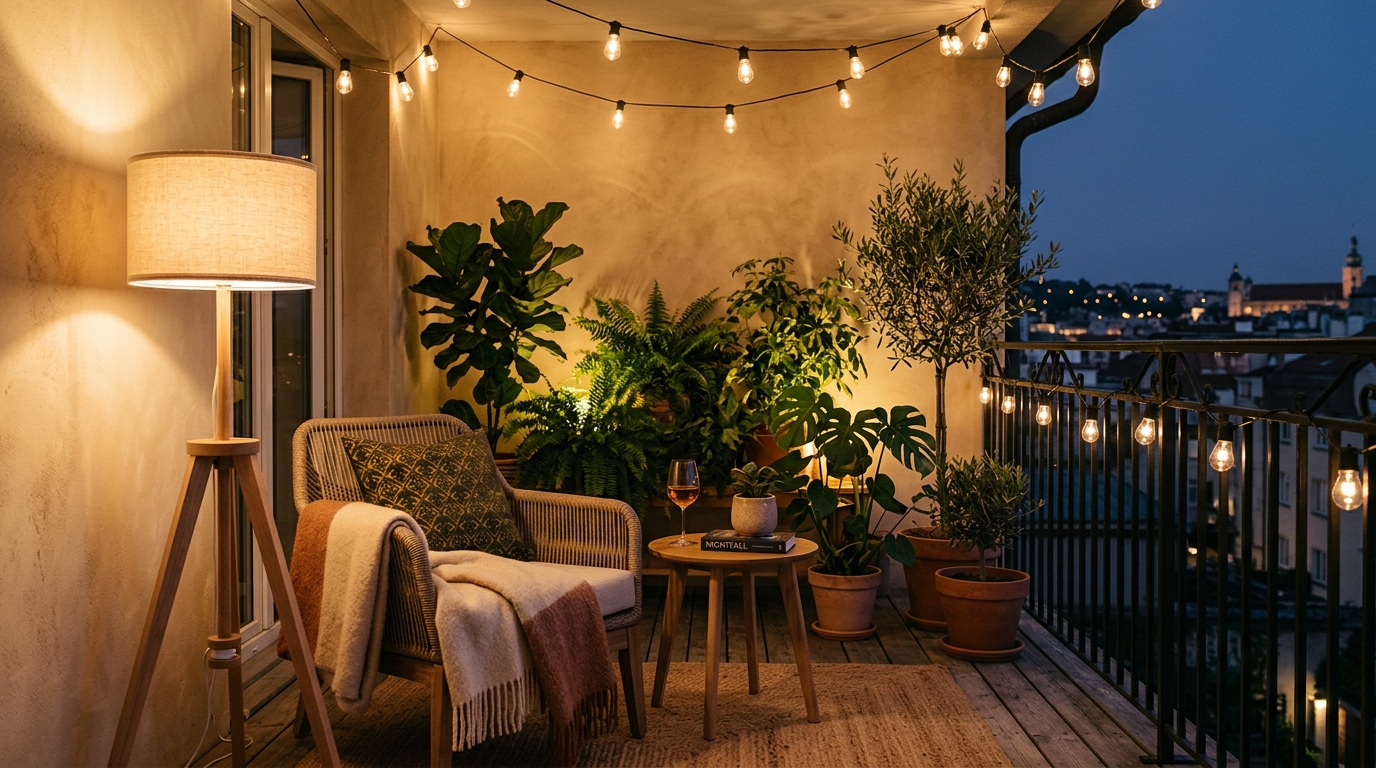
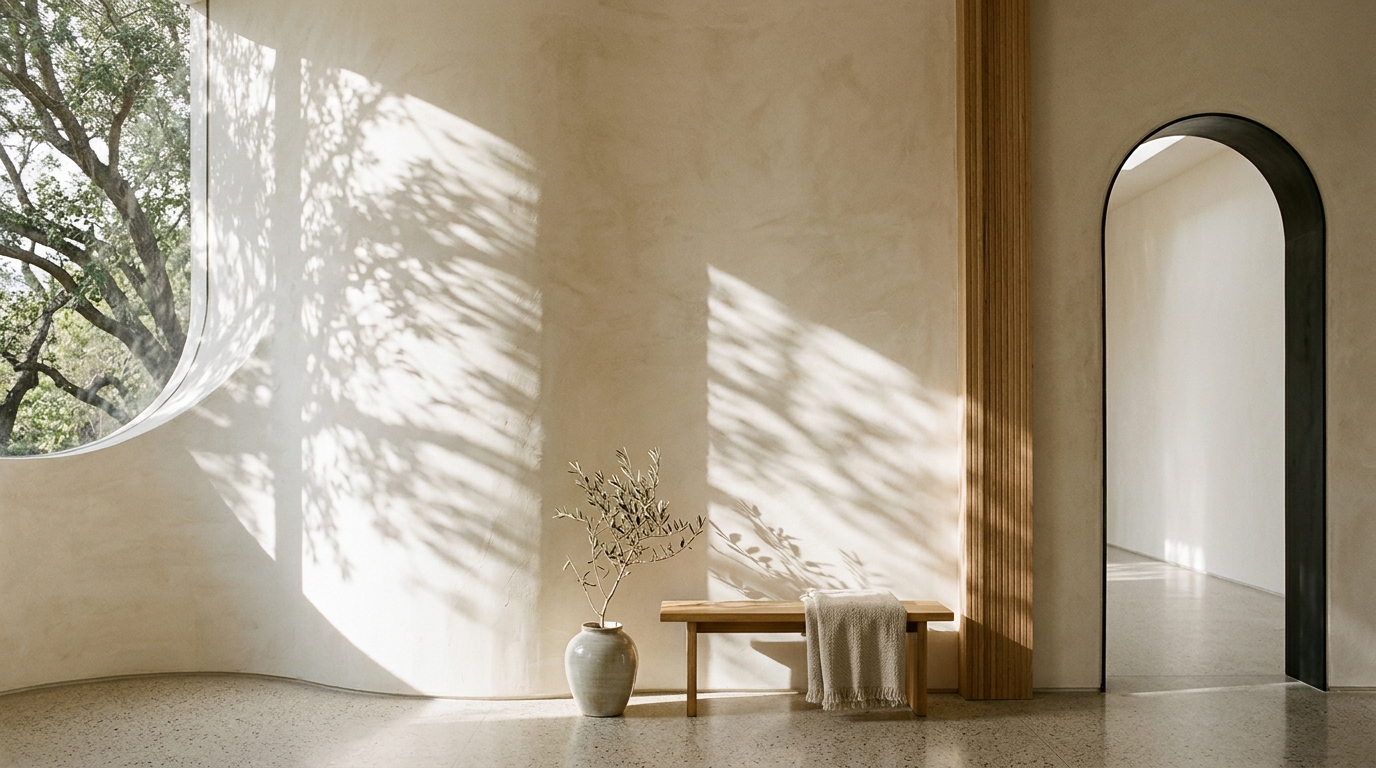
Color theory plays an equally vital role in expanding perceived space. While it’s tempting to go bold, ‘Organic Modern’ sensibilities suggest a more restrained approach. Using a ‘tone-on-tone’ strategy helps the boundaries of the balcony recede. A wall finished in a soft, limewash-style paint like Farrow & Ball Setting Plaster or Benjamin Moore Swiss Coffee creates a velvety, non-reflective surface that catches the light beautifully. When the furniture, the walls, and the textiles exist within the same tight color family—varied only by texture—the eye isn’t ‘tripped up’ by high-contrast breaks, making the small footprint feel significantly more expansive.
The High-Performance Layout: From Coffee to Cocktails
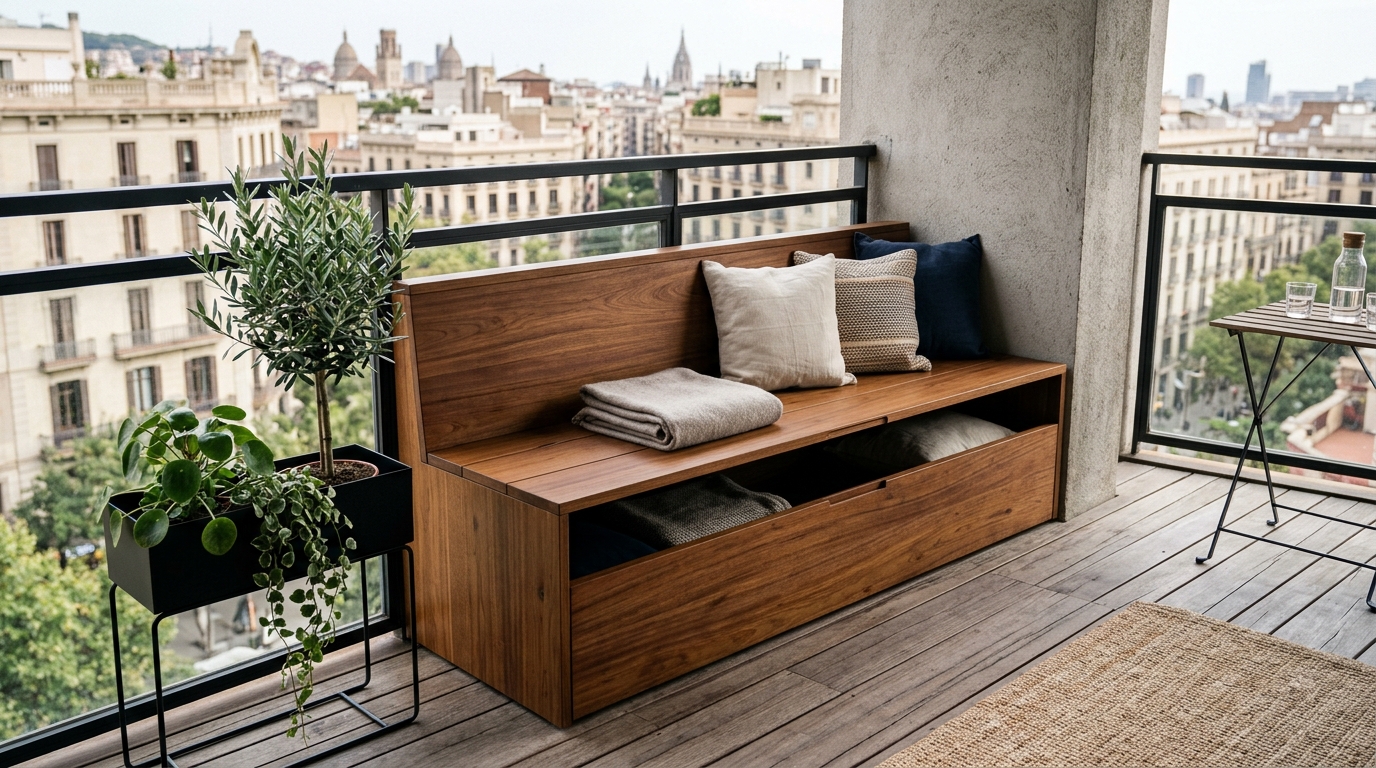
Functionality should never be a static concept. The modern urbanite requires a space that pivots. This is why multi-functional storage benches are a cornerstone of the ‘Efficiency Edit.’ A bench that offers comfortable seating while concealing weather-resistant cushions or gardening tools is a spatial triumph. When designing these layouts, we adhere to the ’18-inch reach’ rule—ensuring that a surface for a drink or a book is always within an easy arm’s length of the primary seat, without the furniture encroaching on the central 24-inch flow path.
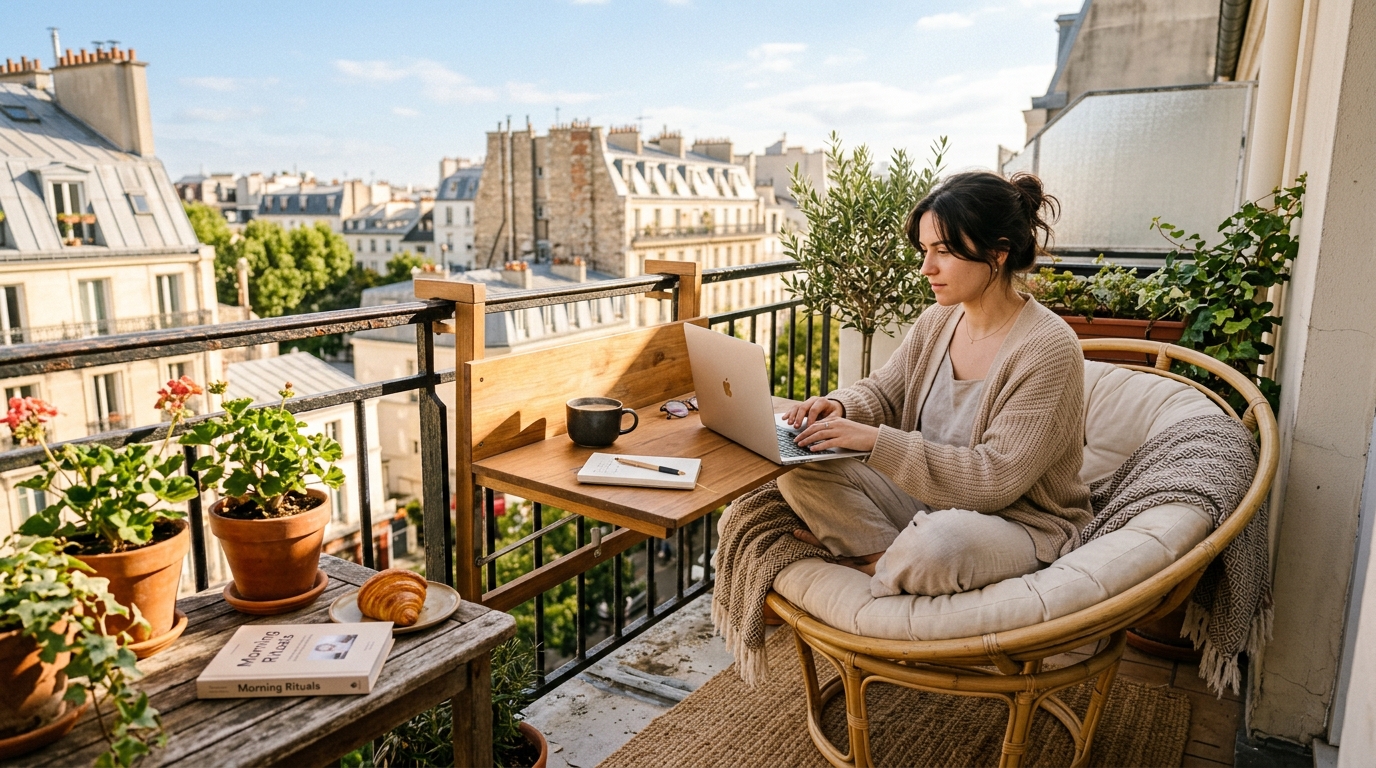
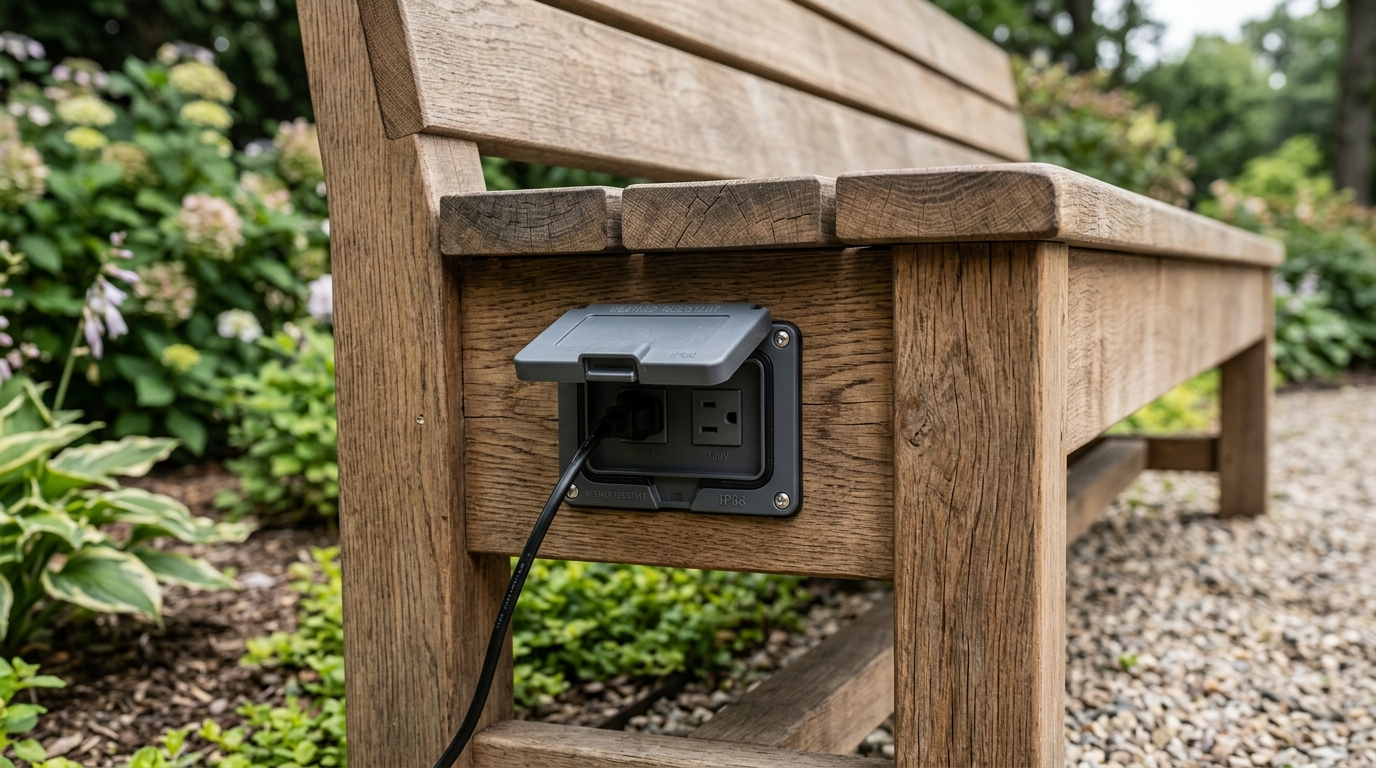
Integrating technology seamlessly is the final step in the ergonomic puzzle. Modern balcony furniture often incorporates subtle, weather-guarded cable management, allowing you to charge a laptop or phone without a ‘spaghetti’ of wires cluttering the visual field. This focus on ‘invisible utility’ is what separates a professional design from a DIY attempt. It’s about creating a space where the mechanics are hidden, leaving only the sensory experience of the wind, the light, and the quiet luxury of an engineered retreat.
Architectural Specification & Material Matrix
Curated tactile palette, spatial dimensions, and atmospheric lighting index for this design scheme.
Designing for density does not require the sacrifice of soul. By leaning into the architectural constraints of small apartment balcony ideas and prioritizing the ‘Zero-Footprint’ philosophy, we transform these narrow glass-and-steel appendages into meaningful extensions of the home. It is a reminder that in the future of urban architecture, luxury is not measured by the expansive footprint we occupy, but by the effortless flow and sensory richness we engineer within our own private borders.
Editorial Silo • Recommended Architecture Studies
- The Vertical Architectural Edit: 12 Structural Rules to Master Small Apartment Balcony Proportions — Archival Design Case Study
- Micro-Living Mastery: Ergonomic Space-Saving Hacks for the High-Functioning Spring Balcony — Archival Design Case Study
Architectural Inspiration Lookbook
A high-resolution study in spatial proportions, tactile materiality, and light choreography curated for enduring modern living.

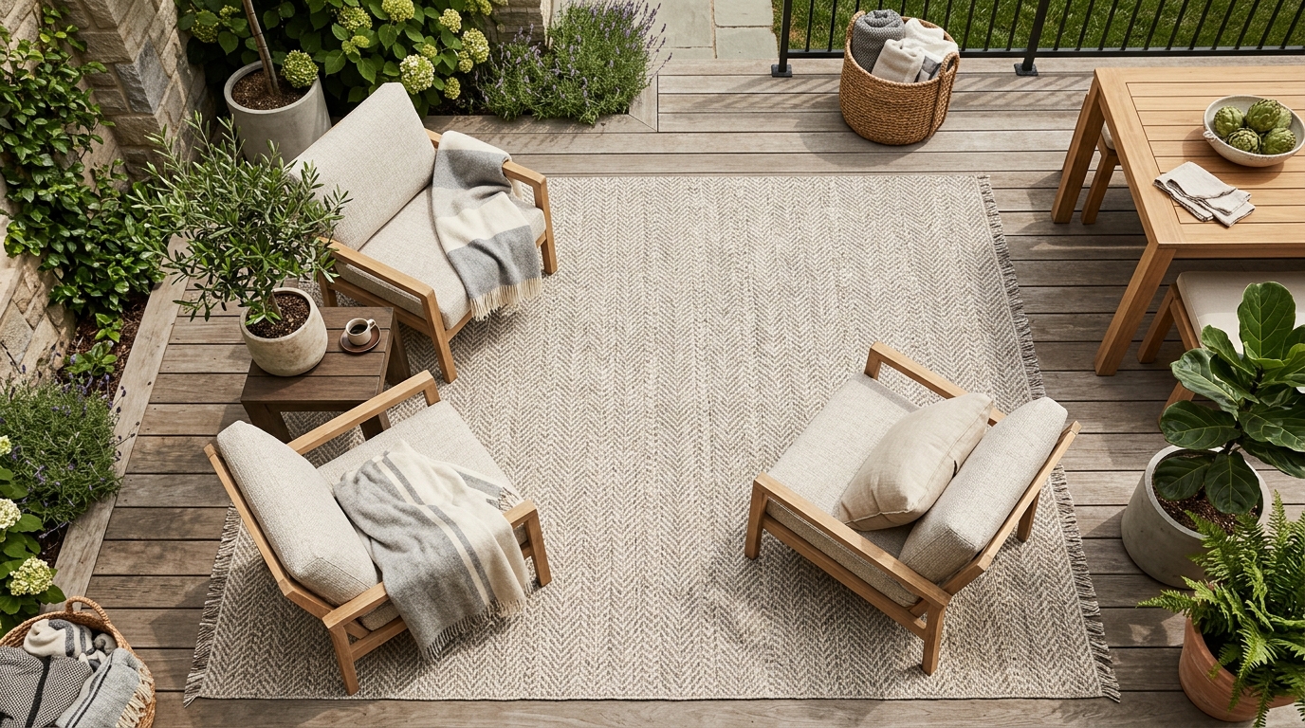

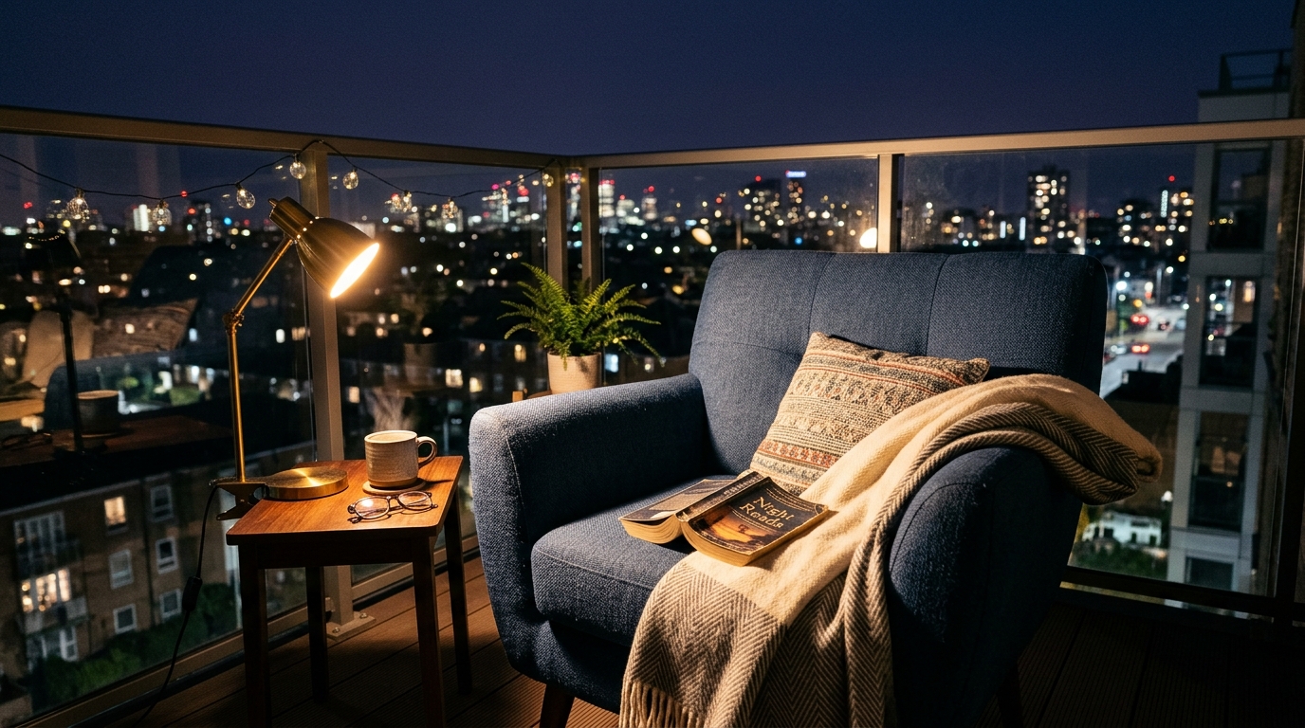
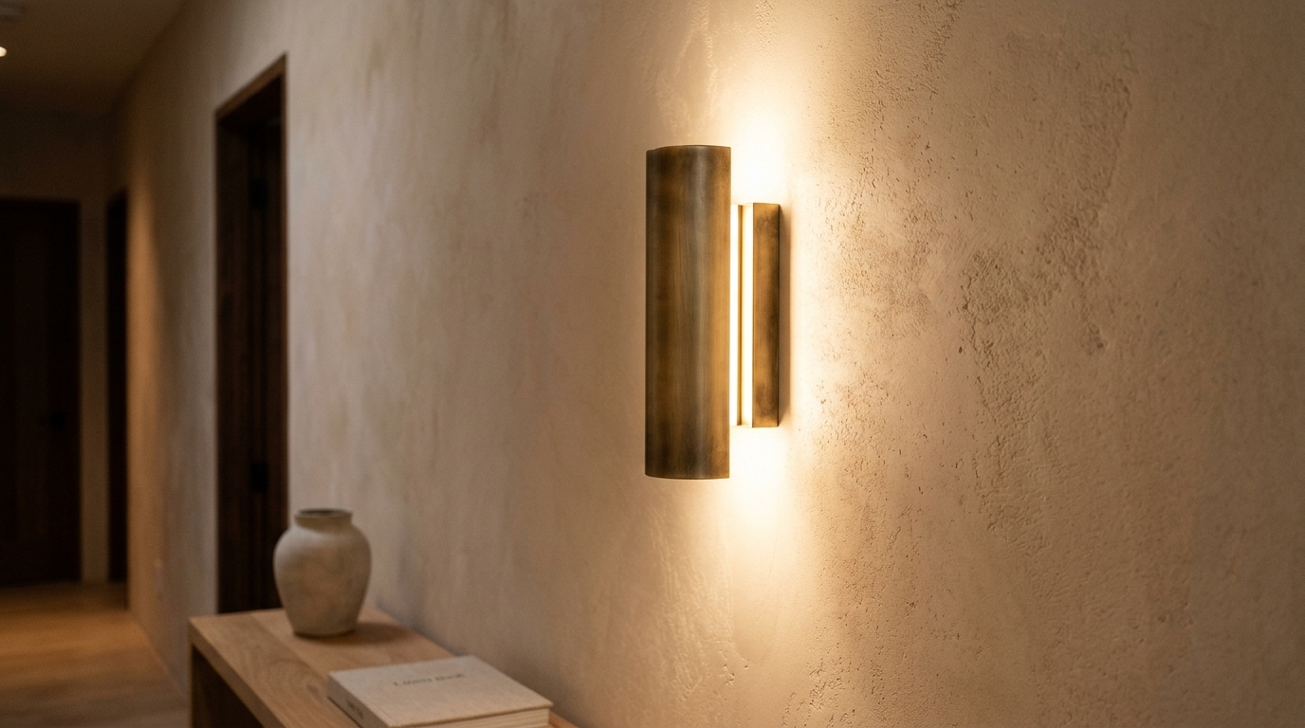
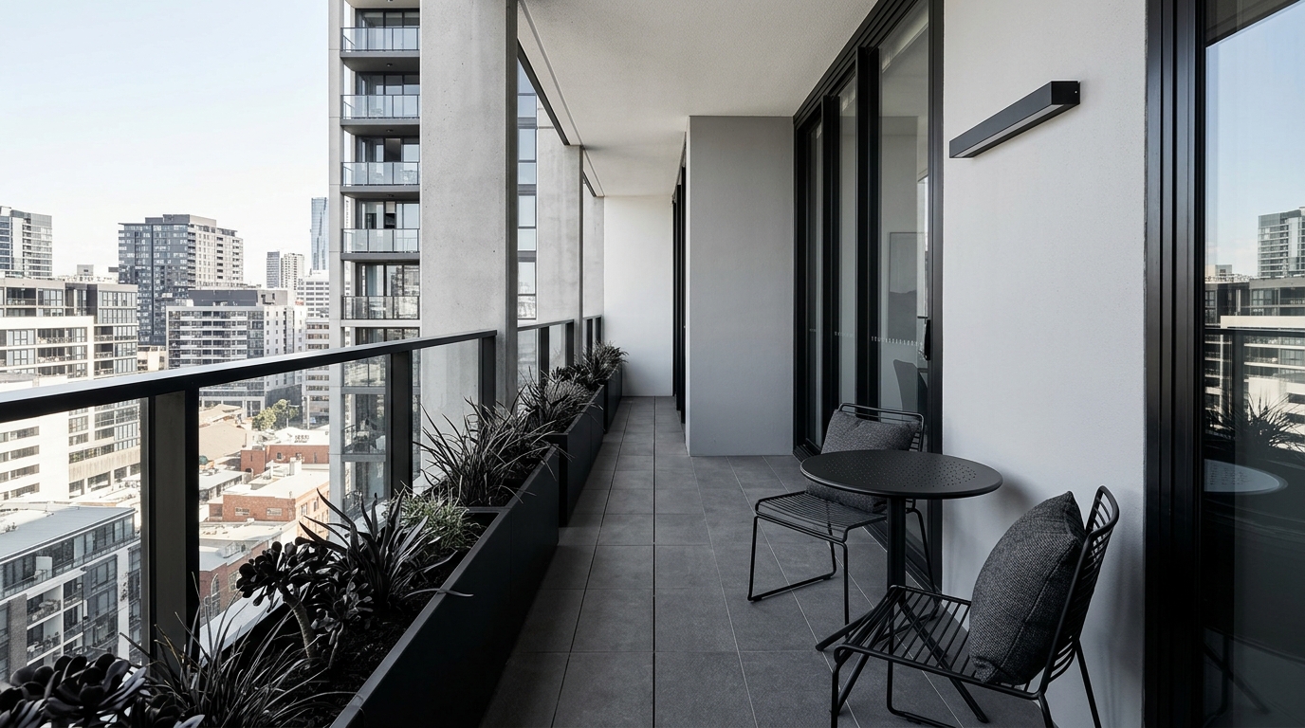
Curated Visual Lookbook
Design Gallery & Spatial Studies
A visual curation of architectural arrangements, lighting concepts, and material palettes featured in this space.