The New Ecological Sophistication: A Curatorial Critique
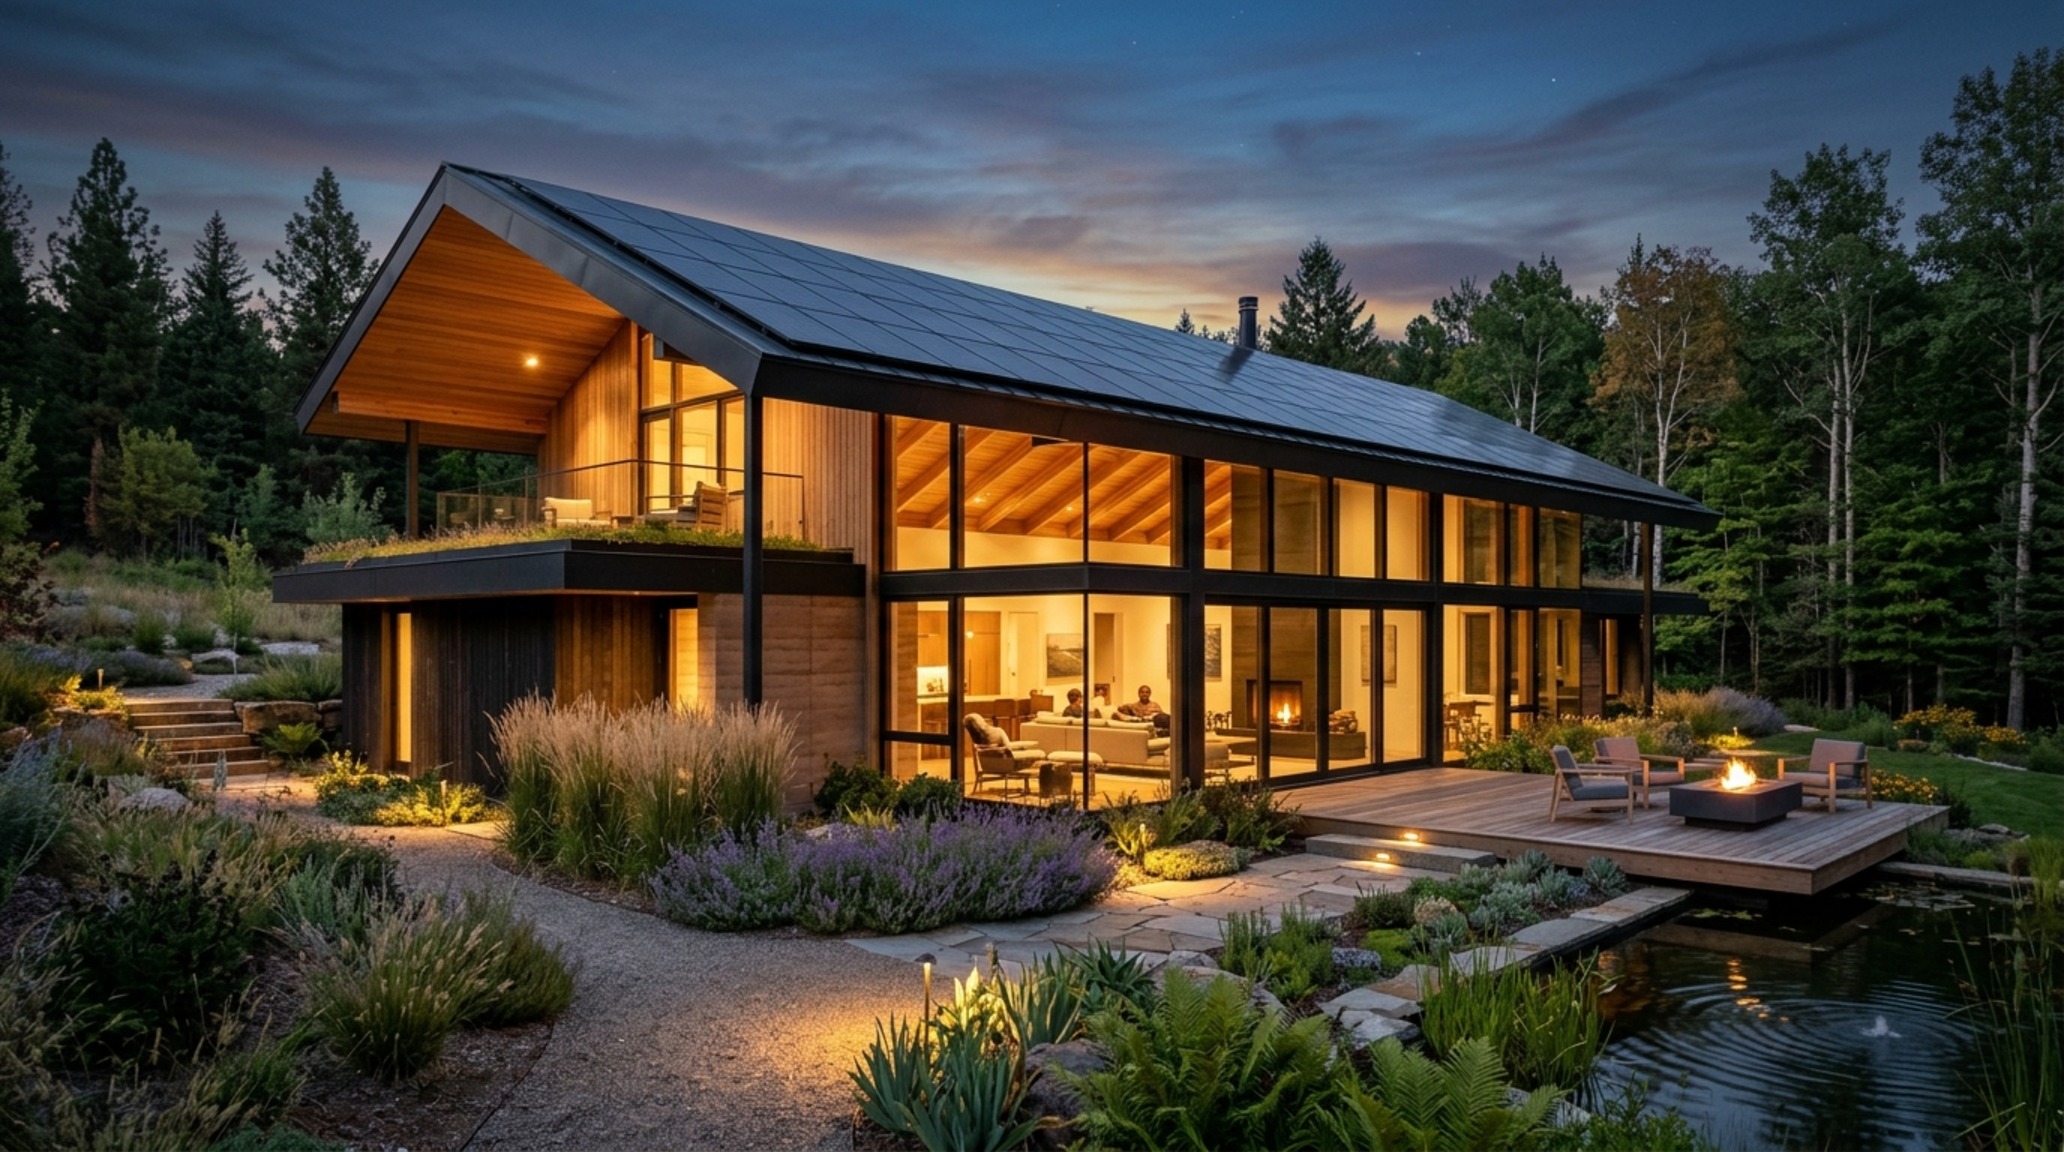
Scanning the contemporary landscape of high-end residential architecture, one notices a profound shift from the ostentatious to the essential. We are no longer merely looking for aesthetic reprieve; we are seeking biological alignment. In this curatorial critique of modern sanctuaries, the emergence of fully sustainable homes represents more than a trend—it is a rigorous reconfiguration of how we occupy the earth. We are moving past the ‘green-washed’ veneers of the last decade toward a ‘Circular Sanctuary’—a home that functions as a living, breathing metabolic unit where ergonomics and self-sufficiency are indistinguishable from luxury.
The tension between high-performance engineering and high-fashion aesthetics is where the most exciting design is happening today. By fusing the structural rigor of European Passivhaus standards with the ‘quiet luxury’ often found in the pages of Architectural Digest, we are witnessing the birth of a new residential archetype. It is a space where a 36-inch primary circulation path doesn’t just feel spacious—it feels intentional, guided by the thermal currents and light cycles of a building that generates its own lifeblood.
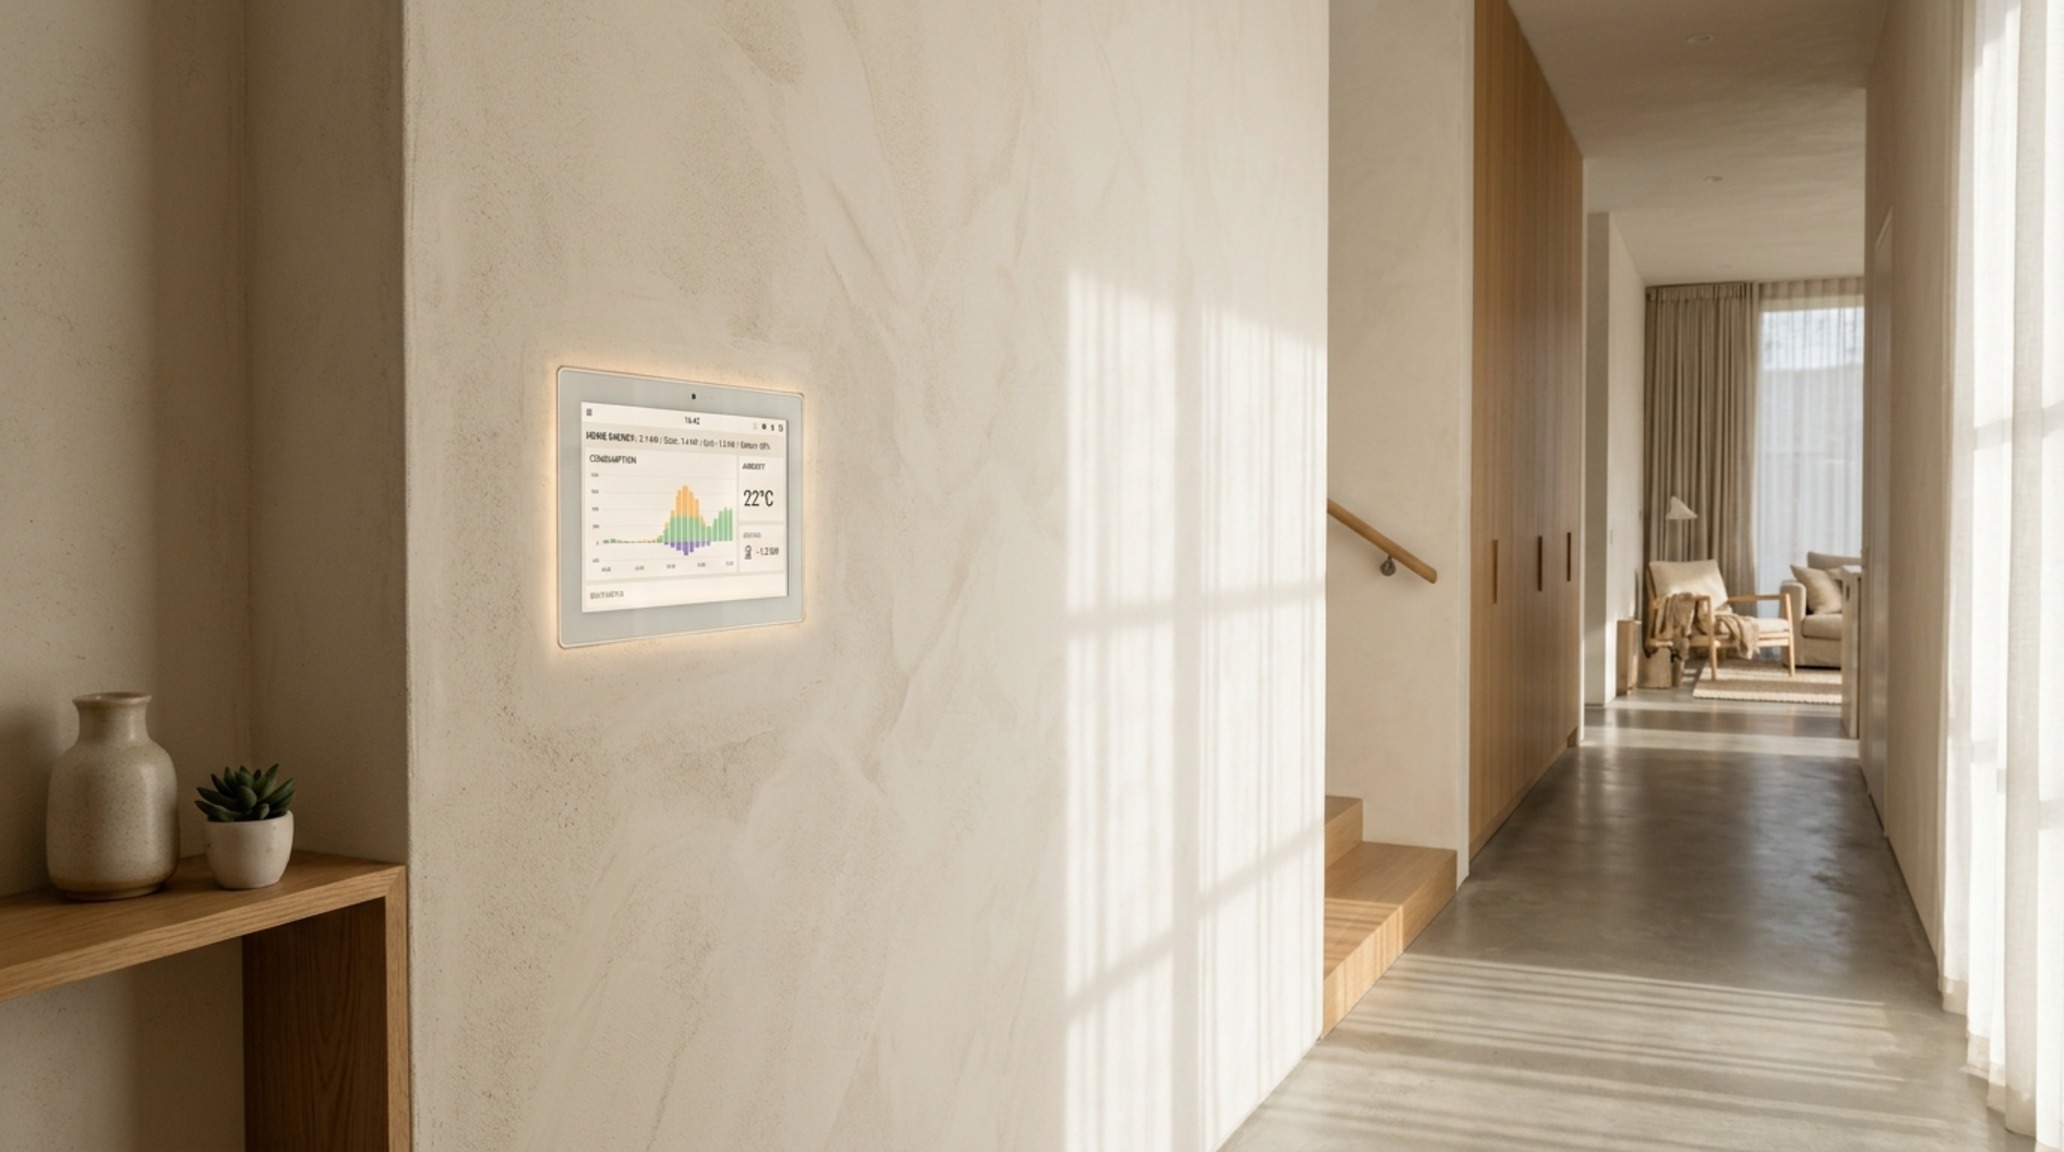
Smart Energy Management Systems: The Digital Nervous System
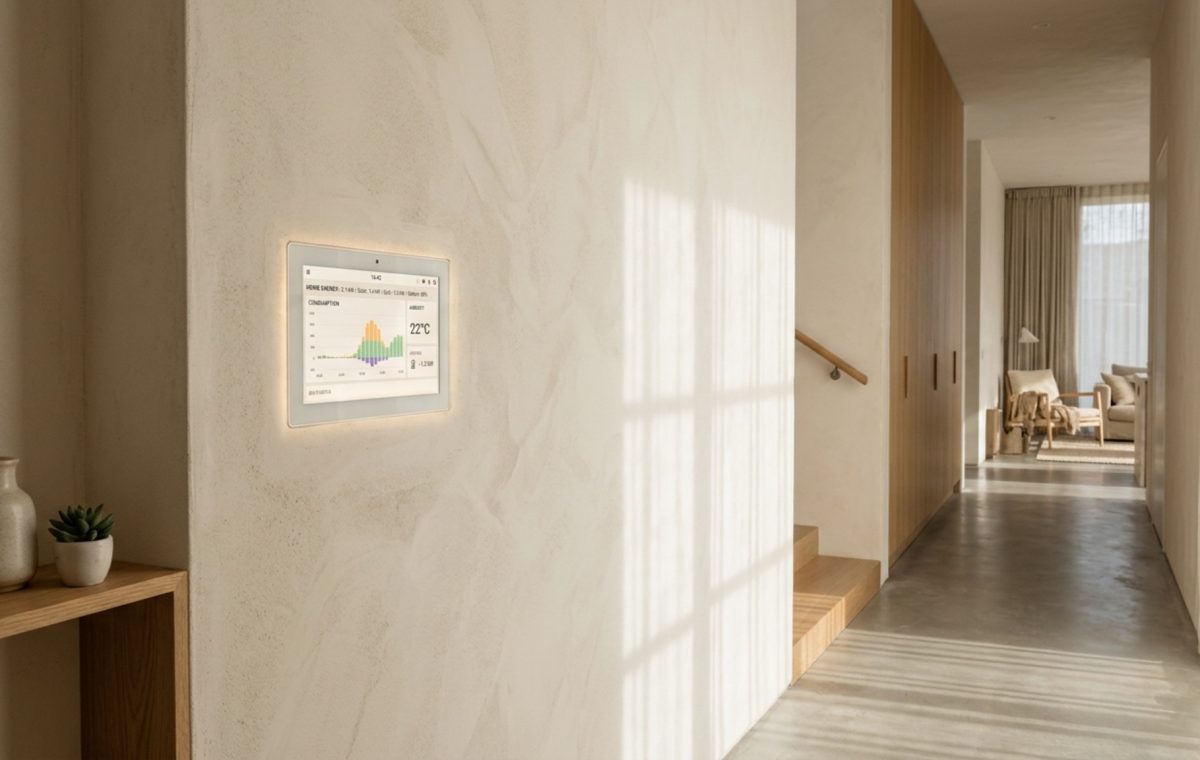
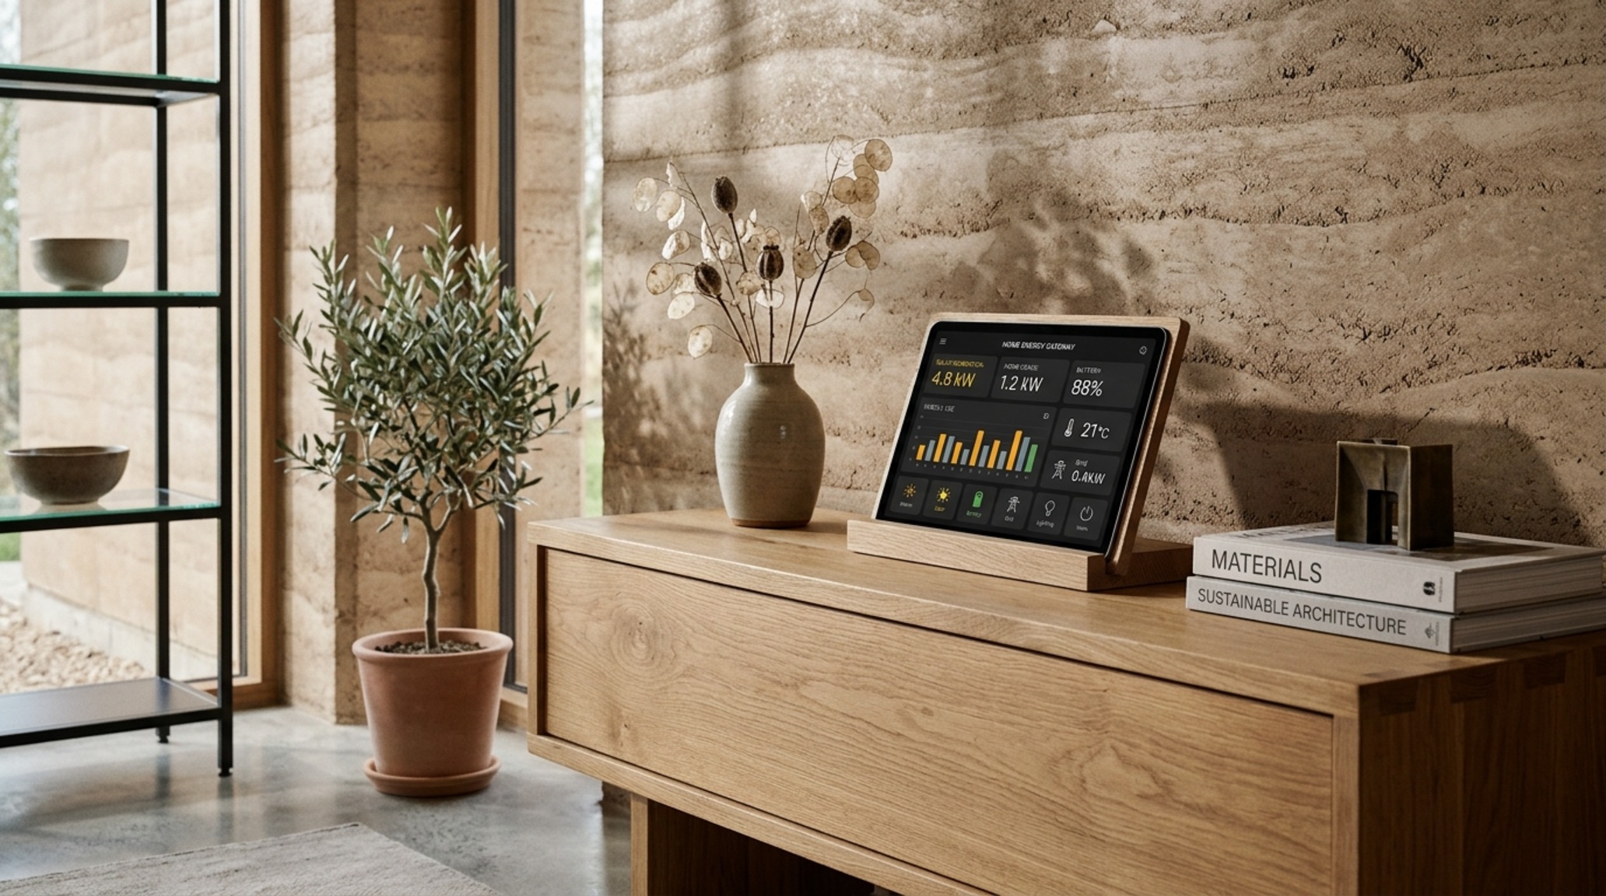
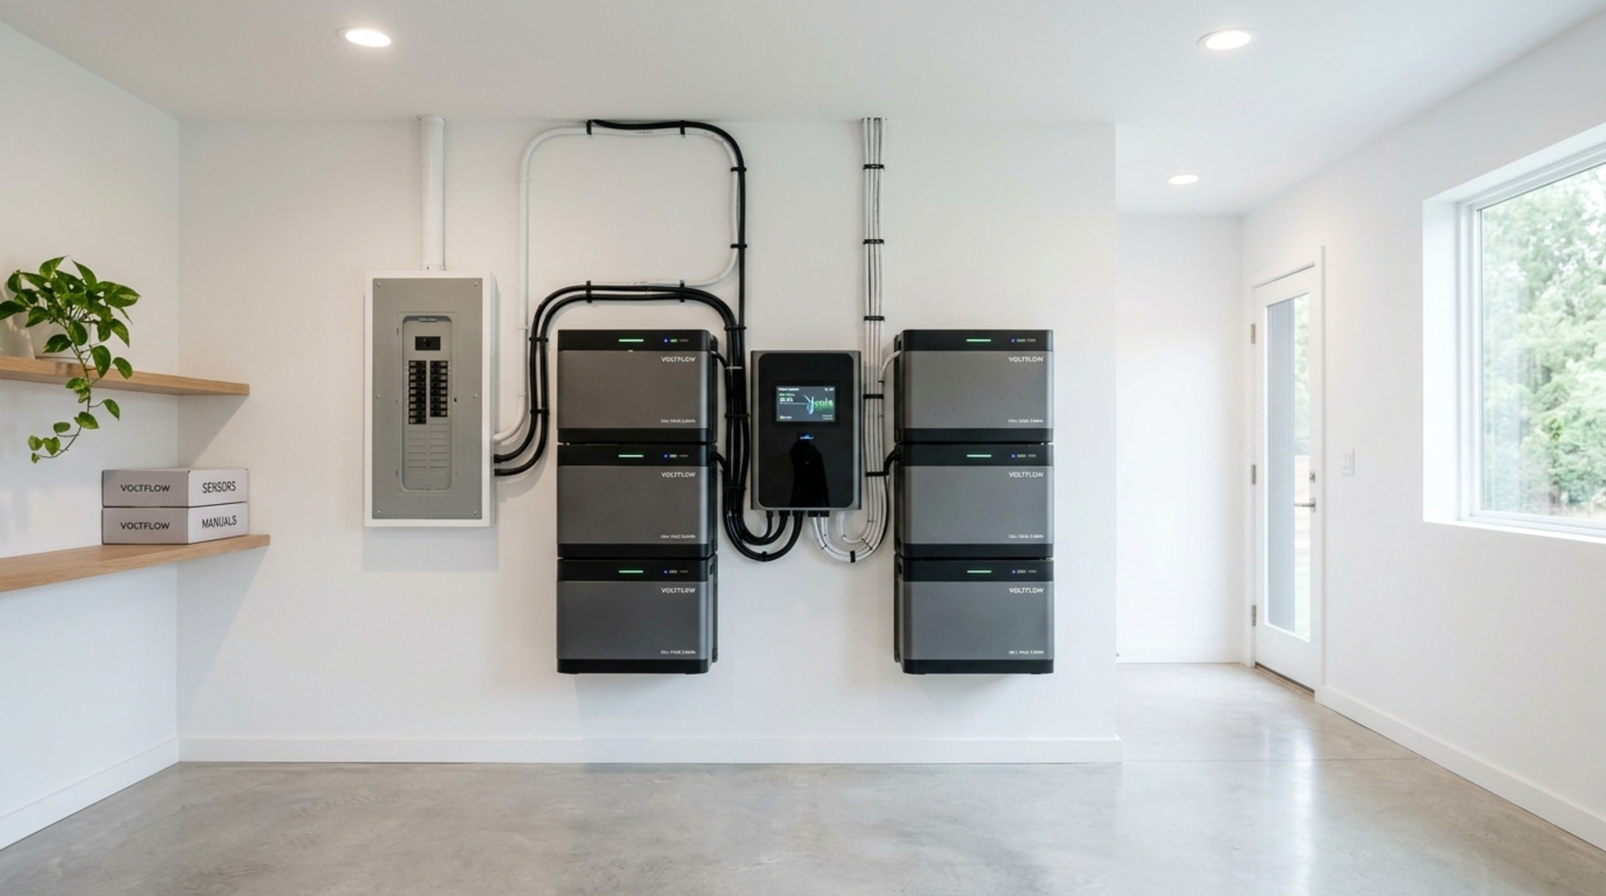
Central to the modern circular sanctuary is the integration of smart energy management systems. Gone are the days of bulky plastic thermostats and hidden mechanical rooms that hum with inefficiency. In the current iteration of the sustainable home, energy monitoring is treated as a core design element—a digital nervous system that is as elegant as a piece of sculpture. Imagine a central hub, perhaps recessed into a wall finished in Farrow & Ball’s Ammonite, where a high-resolution interface provides real-time feedback on solar harvest, battery storage, and localized thermal loads.
This isn’t technology for technology’s sake. It is about spatial cadence. When you understand that your home is pulling power from its lithium-iron-phosphate array to pre-cool the master suite before you arrive, you begin to interact with your environment differently. The ergonomics of the ‘Circular Sanctuary’ dictate that these systems must be intuitive. Control interfaces are placed at a standard 48-inch height for universal accessibility, ensuring that the management of one’s footprint is as effortless as flicking a switch—though, in these homes, the switch is likely an automated sensor calibrated to 2700K for a warm, amber evening glow.
Low-Impact Construction Materials and the Tactile Shell
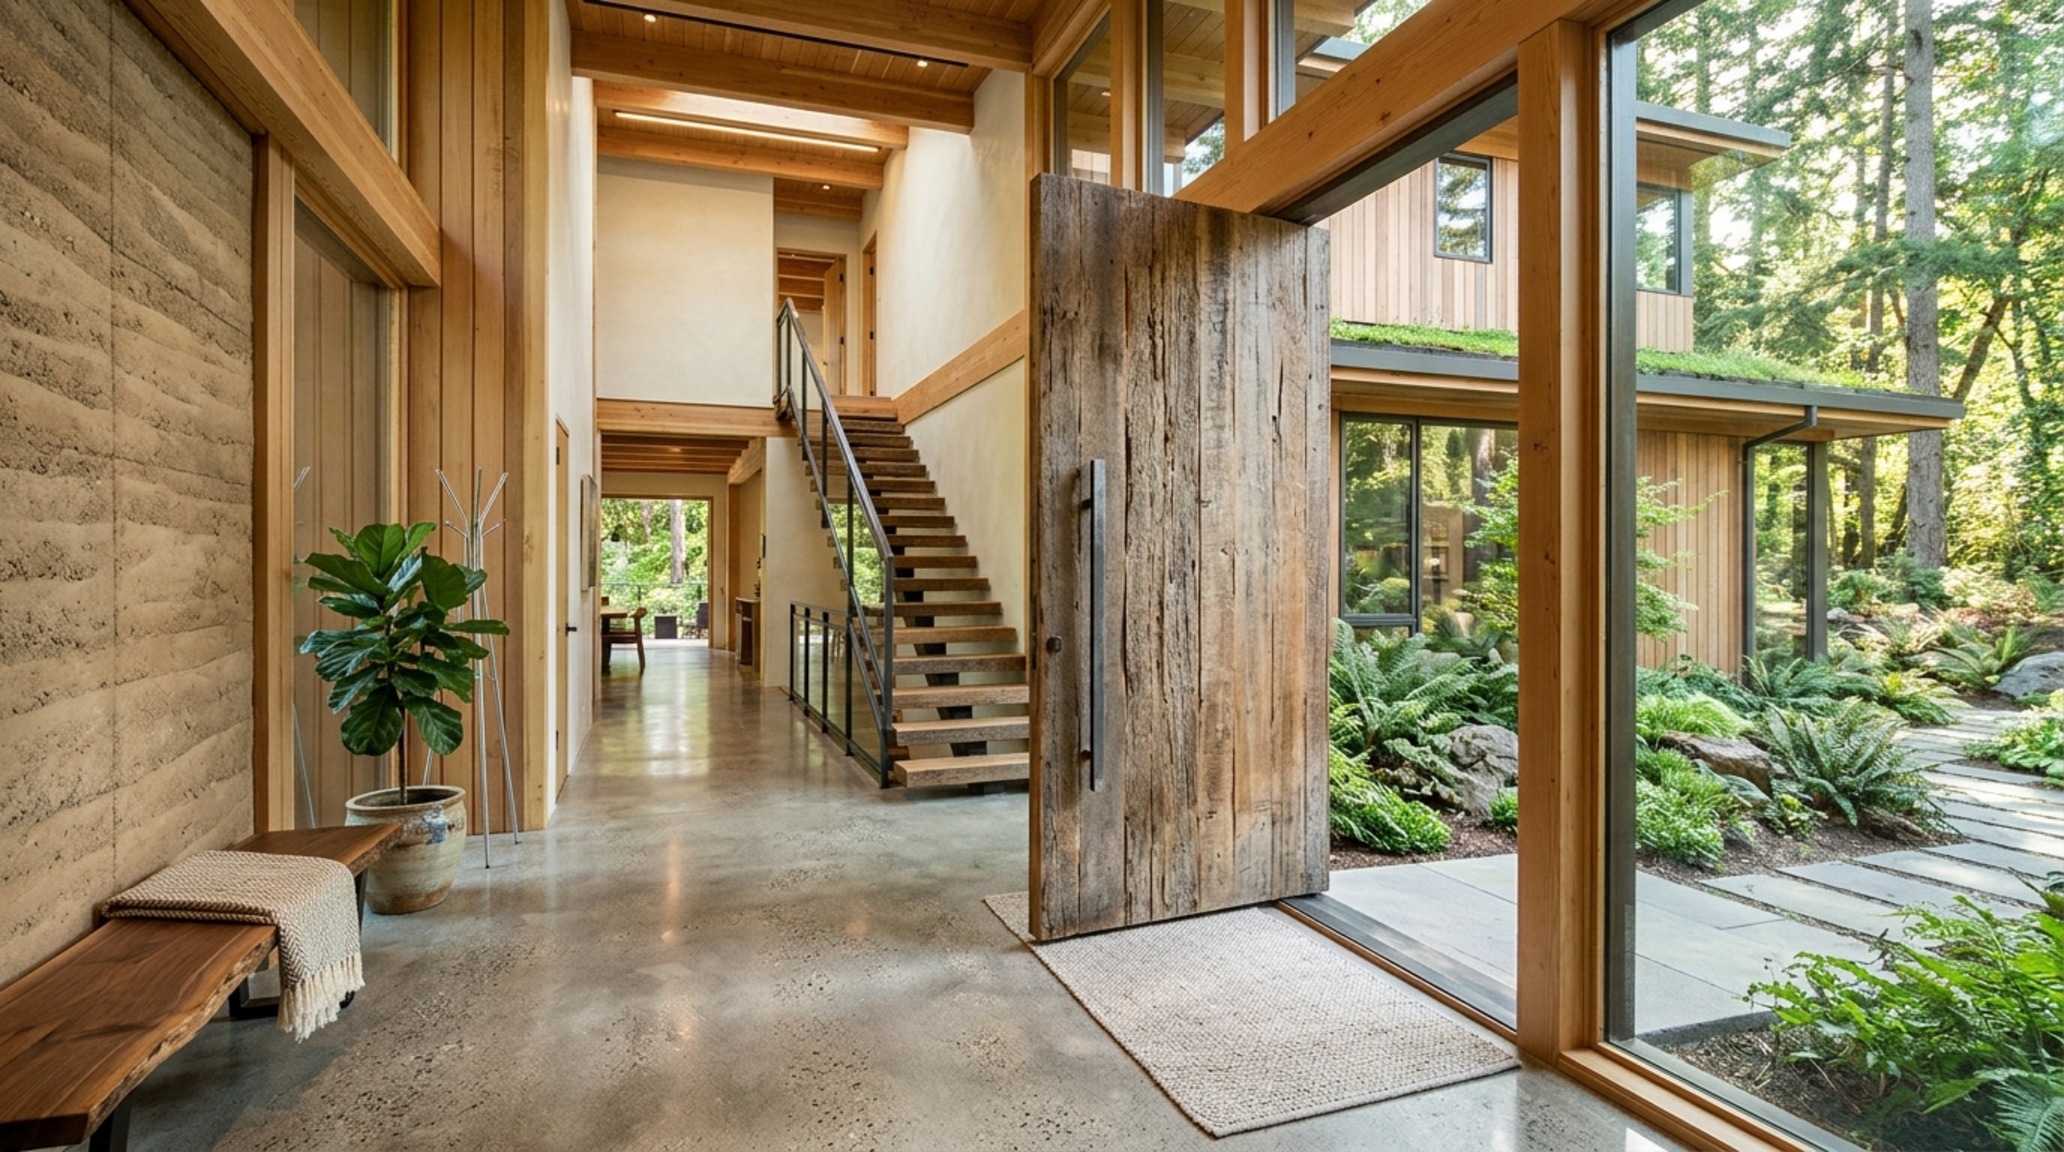
The structural integrity of fully sustainable homes relies on a departure from carbon-intensive concrete and steel. We are seeing a resurgence of low-impact construction materials that offer incredible thermal mass and aesthetic depth. Rammed earth walls, finished with a transparent silicate sealer, provide a textural richness that no drywall can replicate. These walls do not just stand; they breathe, regulating humidity levels naturally and creating an acoustic dampening effect that makes the interior feel remarkably still.
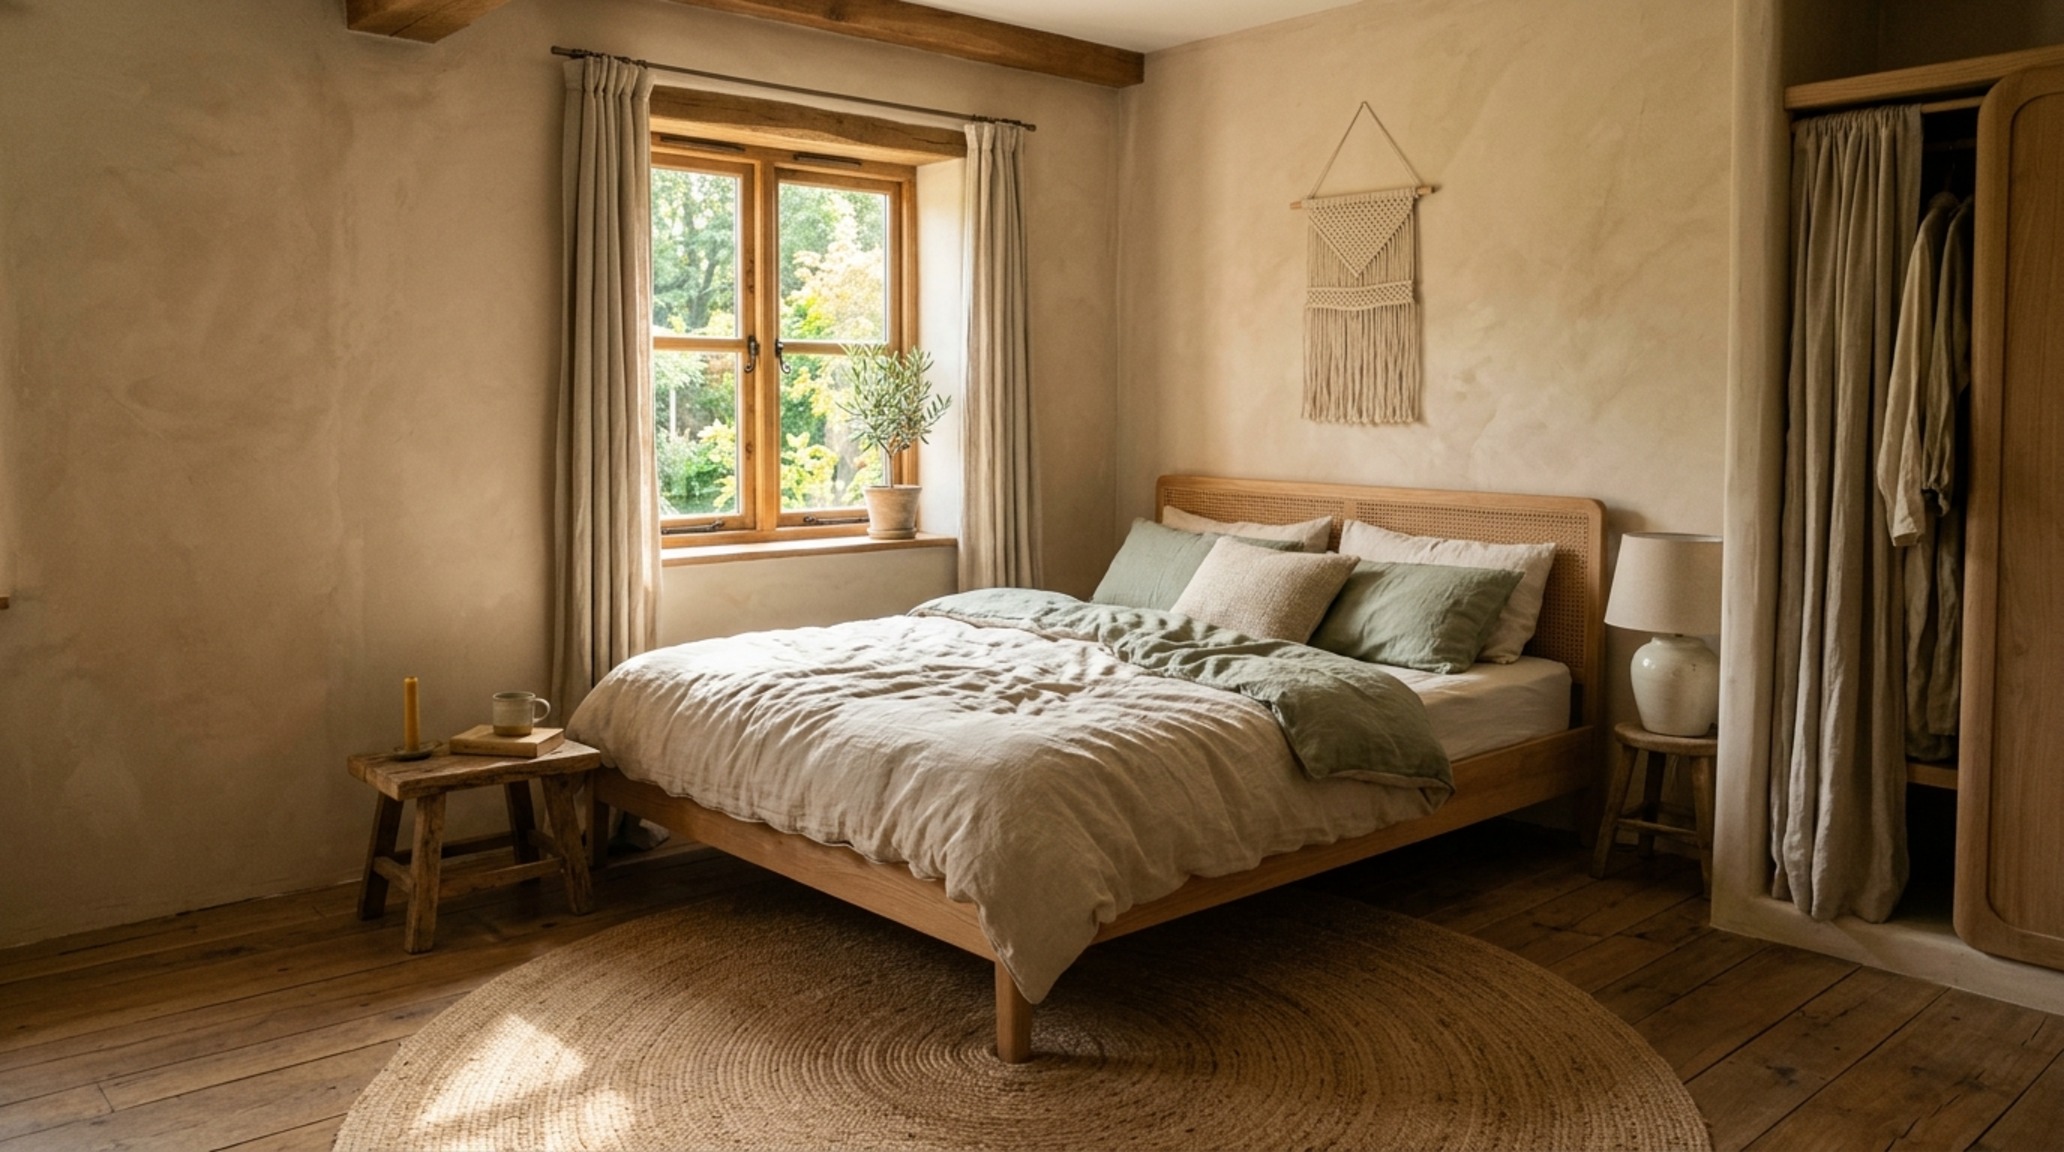
When we discuss materials, we must discuss the tactile grounding they provide. A floor of reclaimed wide-plank oak, treated with a VOC-free hardwax oil, offers a soft matte finish that feels organic underfoot. These selections are not merely about ‘looking natural’; they are about the lifecycle of the product. Using a 100% natural lime plaster like Benjamin Moore’s Venetian Plaster allows for a seamless, joint-free finish that ages gracefully, developing a patina rather than showing wear. This is the essence of the circular economy: selecting materials that can return to the earth without leaving a toxic legacy.
Regenerative Home Design: Moving Beyond Net-Zero
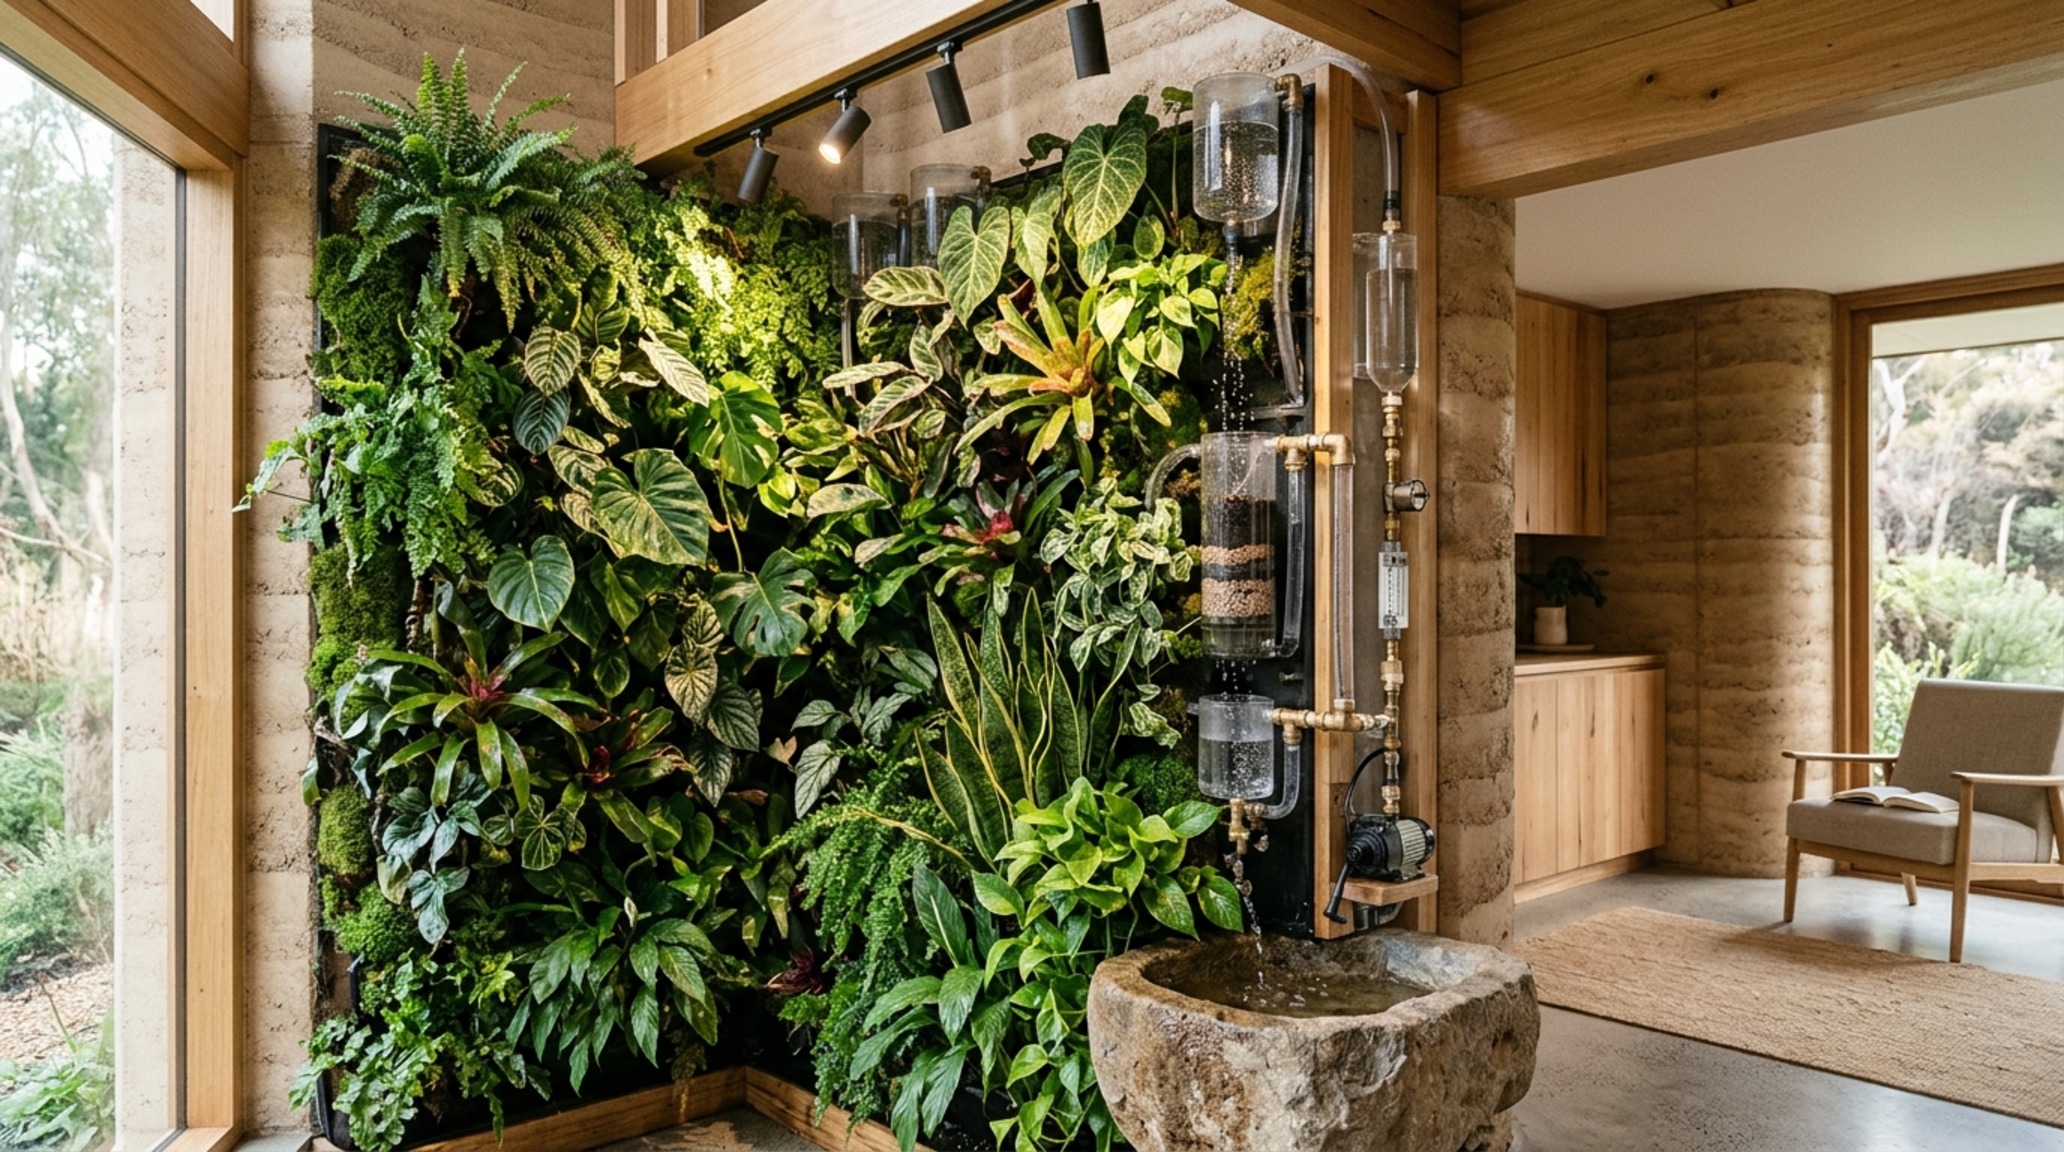
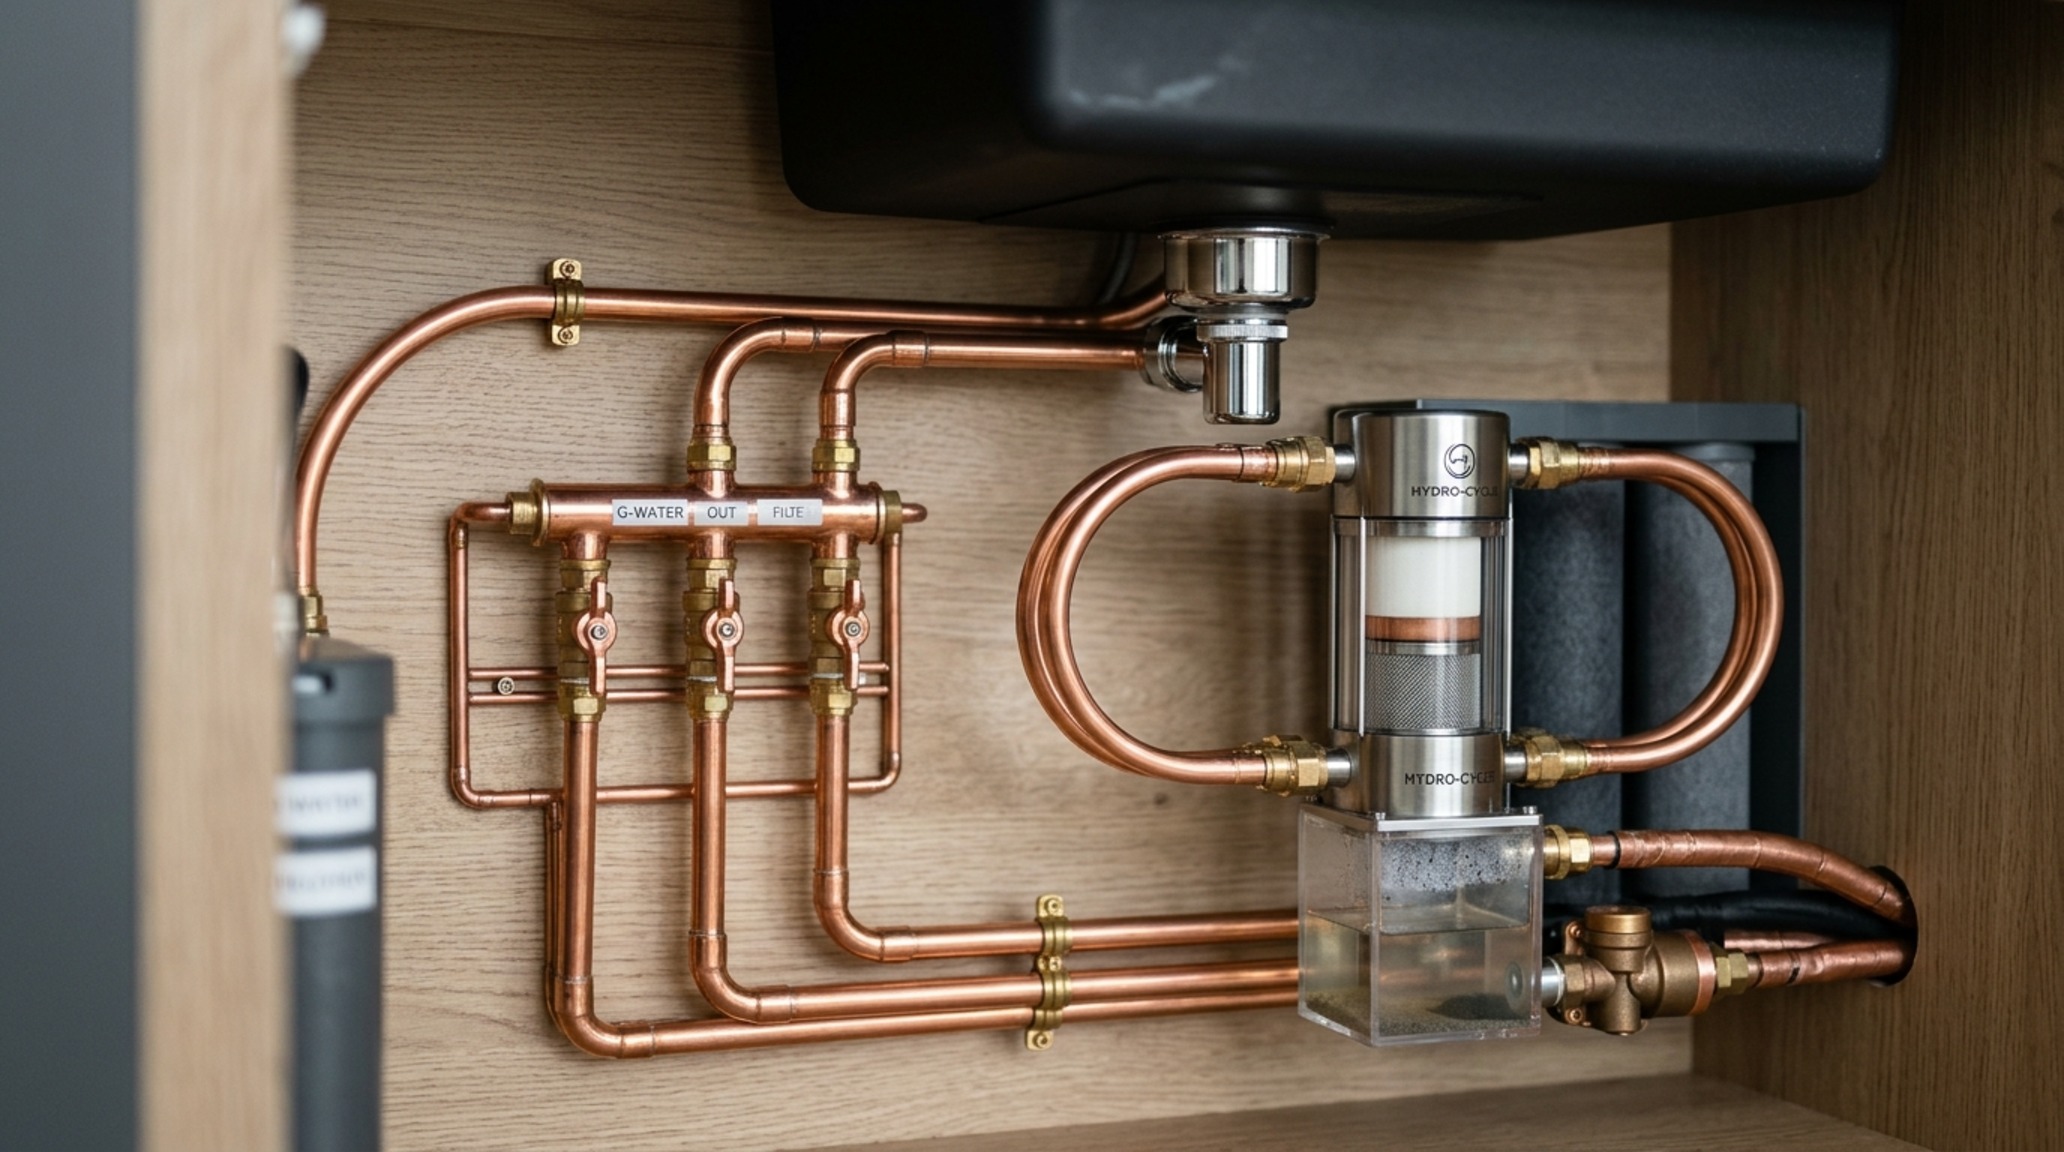
The next frontier is regenerative home design, a philosophy where the building actively improves its surrounding ecosystem. This involves a mastery of water circularity that feels invisible to the inhabitant. In a circular sanctuary, greywater from showers and sinks is filtered through a multi-stage bio-remediation system—often integrated into an interior ‘living wall’ or a series of outdoor tiered planters—before being used to flush toilets or irrigate the landscape.
This level of integration requires precise architectural clearances. A 24-inch depth is typically required for a functional interior planter wall to house the necessary filtration substrates and root systems. By incorporating these ‘living systems’ into the floor plan, the home becomes a producer rather than a consumer. The sightlines are no longer just about the view outside; they are about the visible cycle of renewal happening within the walls. Seeing a lush, green vertical garden in the heart of the dining area—lit by 3000K high-CRI task lighting—reminds the occupants of their role in this micro-ecosystem.
The Luxury of Circular Storage: Jute, Bamboo, and Built-ins
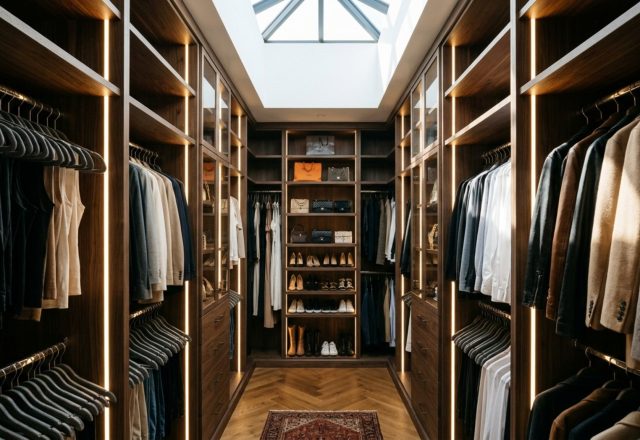
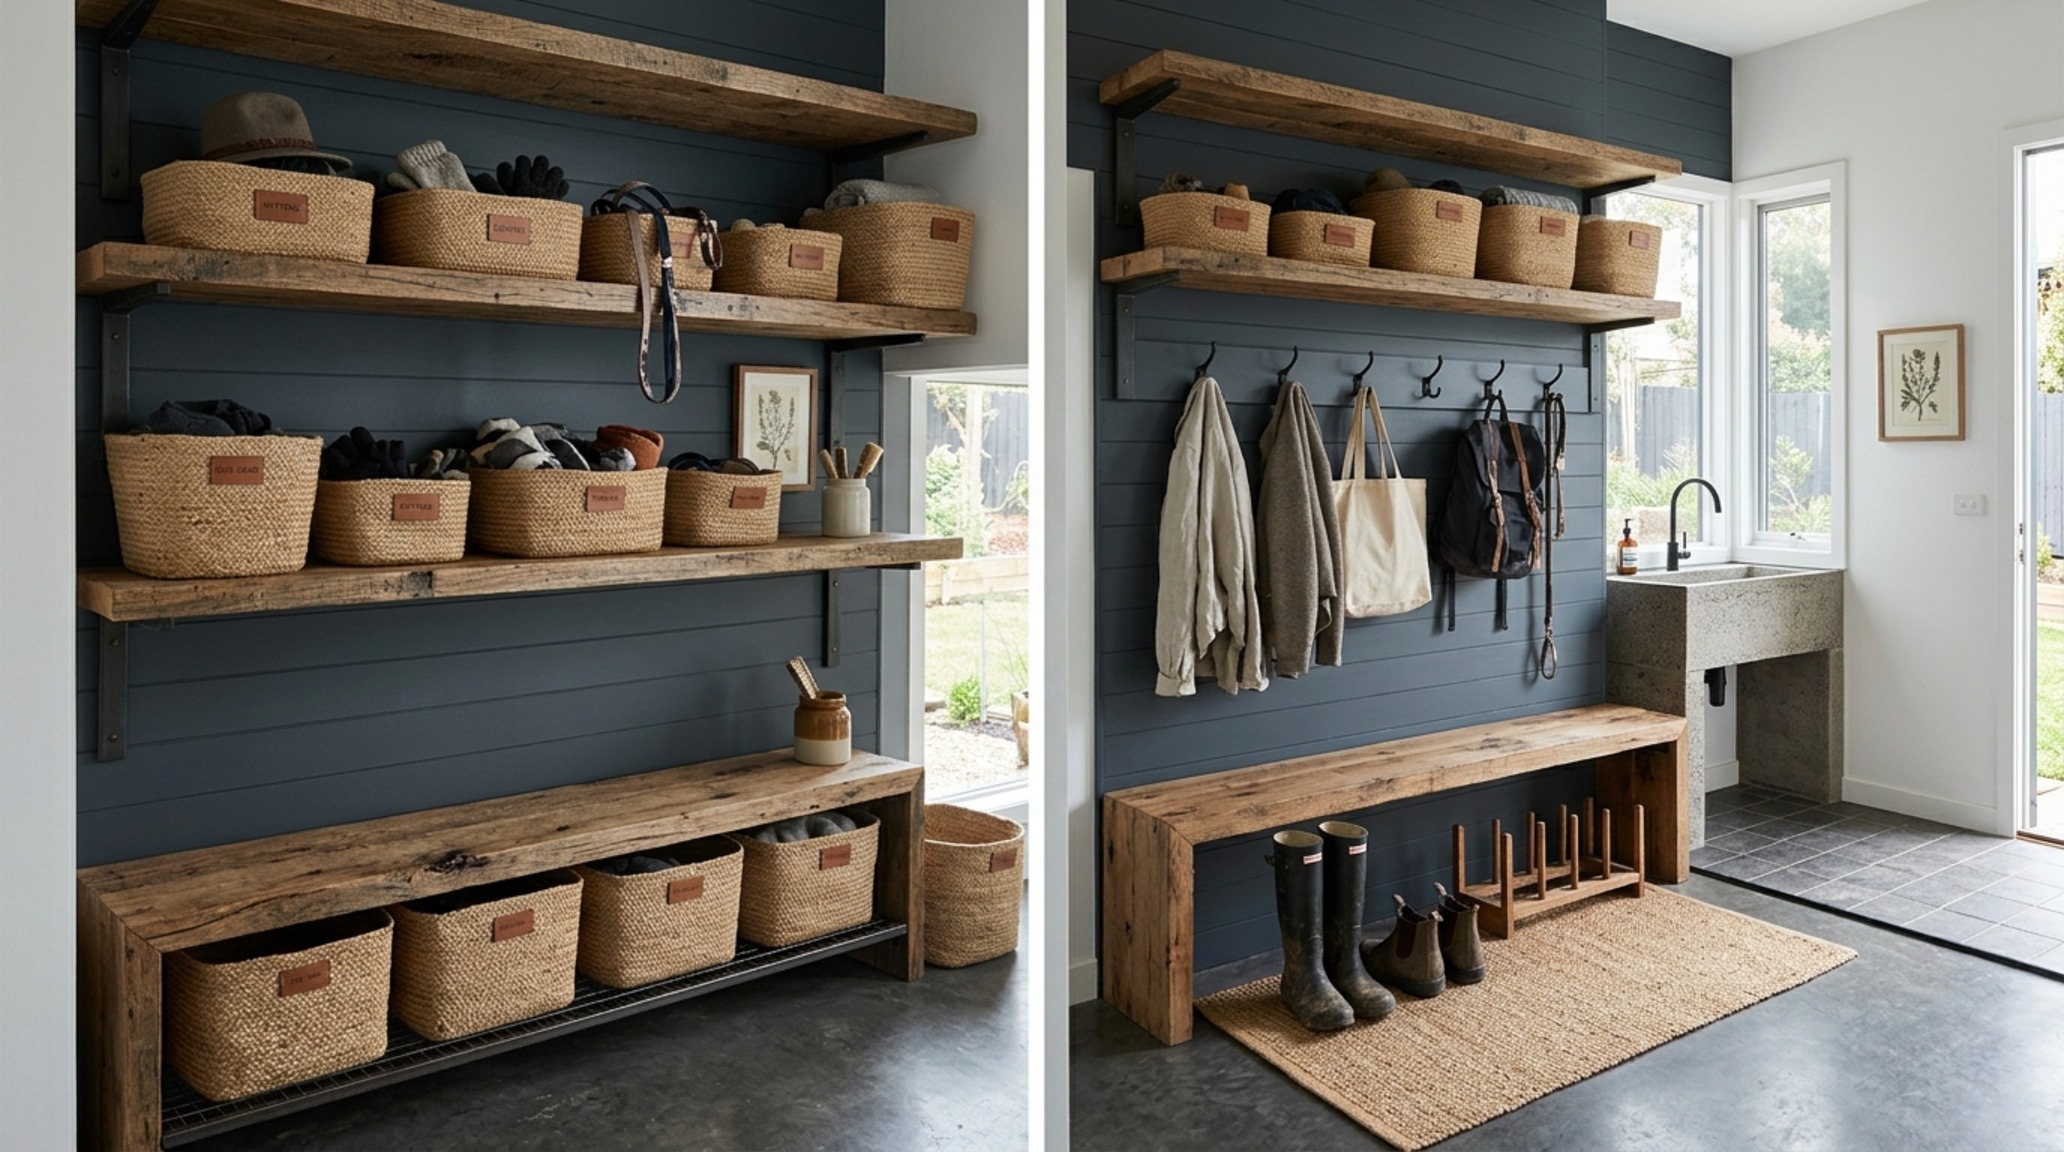
Storage is often the downfall of sustainable living. We accumulate plastic bins and temporary solutions that defy the ethos of a low-impact life. The ‘Circular Sanctuary’ solves this through plastic-free, built-in storage systems. We are seeing a trend toward floor-to-ceiling cabinetry crafted from rapidly renewable bamboo plywood, featuring integrated baskets made of hand-woven jute. These materials offer a warmth and texture that melamine or laminate simply cannot achieve.
From a spatial perspective, these systems are engineered for high-density functionality. Deep 24-inch cabinetry in the kitchen utilizes soft-close hardware and pull-out bamboo organizers, ensuring that every inch is utilized. This prevents the need for excess furniture, maintaining those critical 36-inch walkways that keep a home feeling airy and unburdened. It is a ‘minimalism of abundance’—having exactly what you need, perfectly housed in materials that align with your values.
Carbon-Neutral Residential Architecture and the Passive Envelope
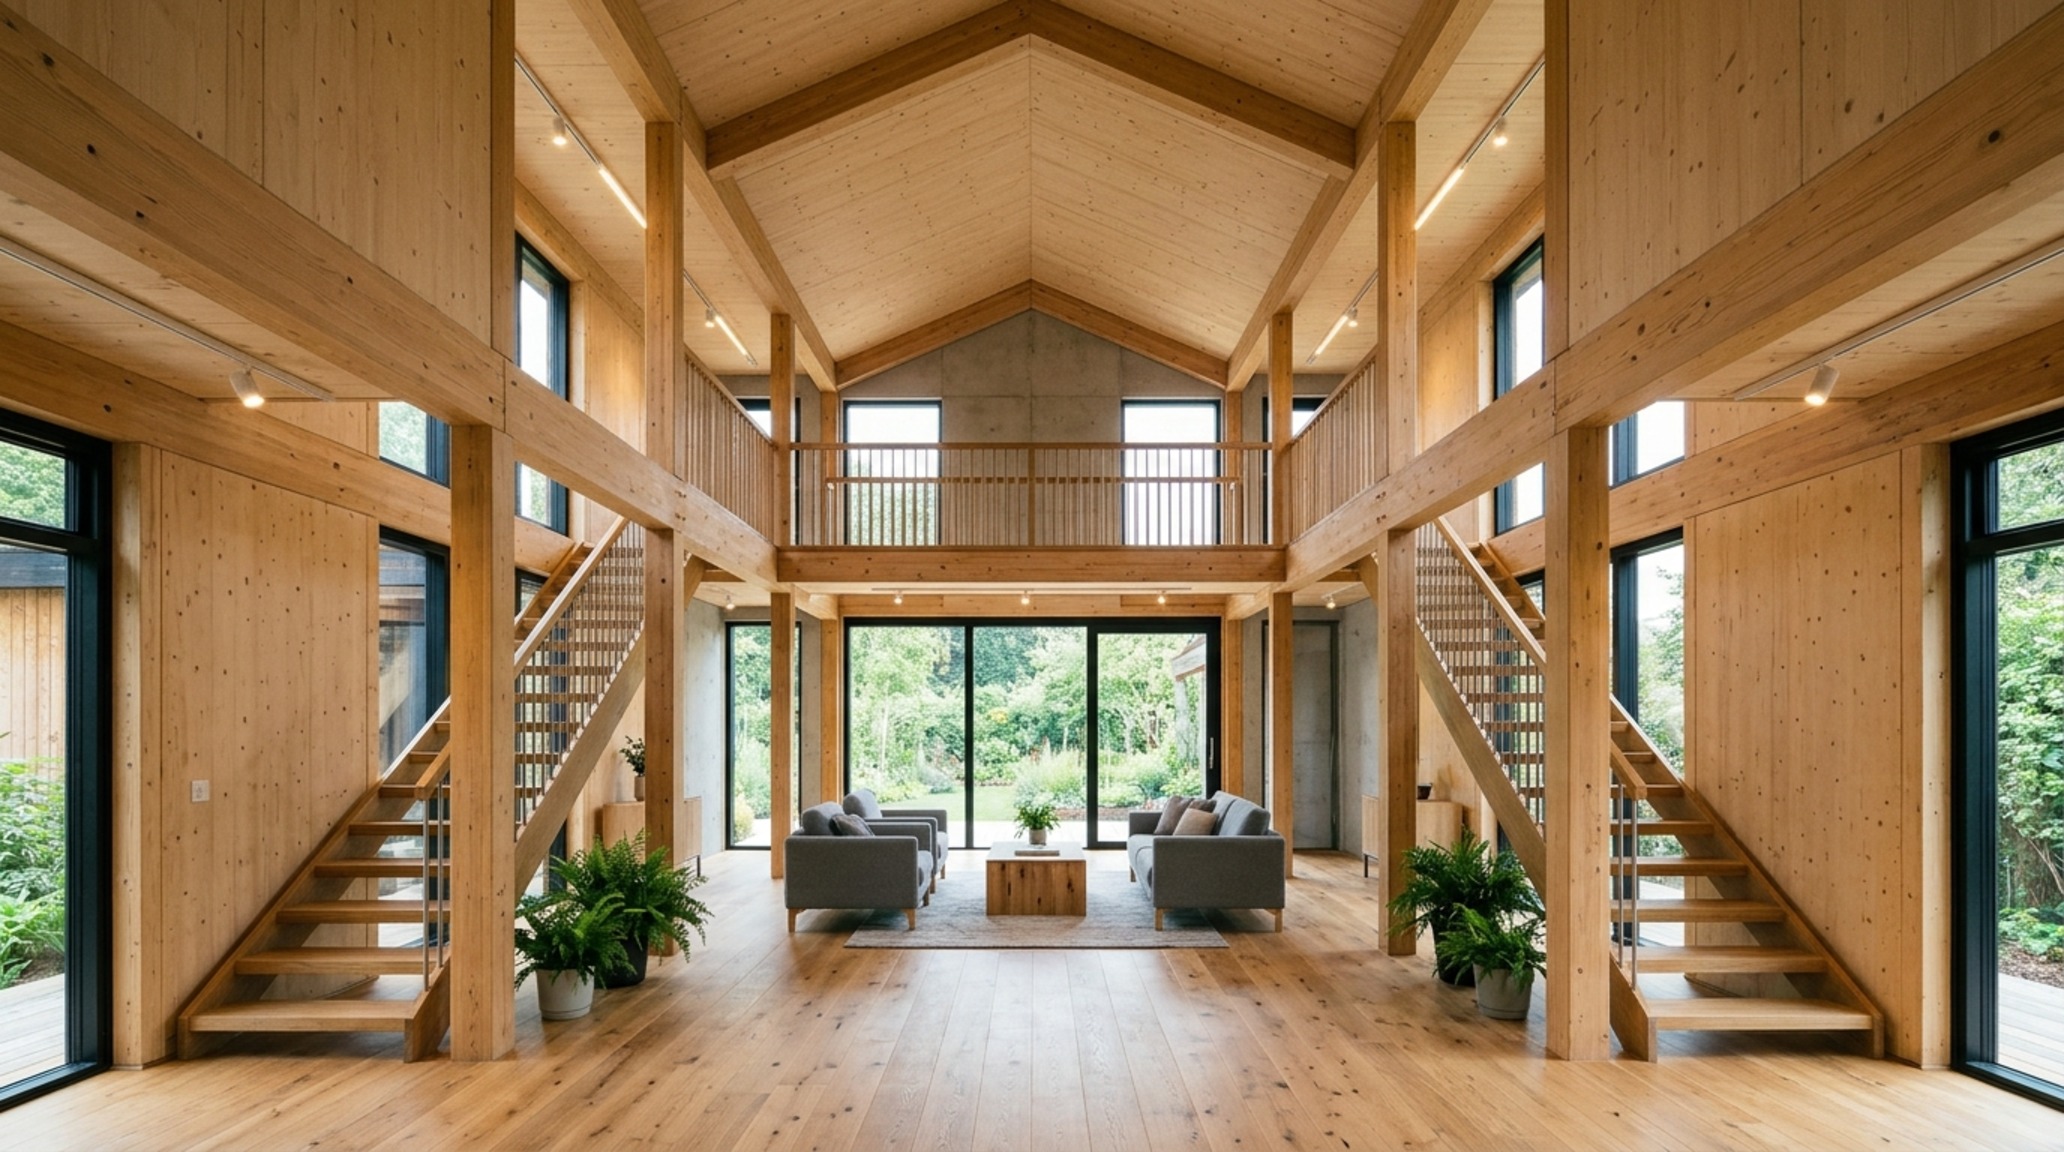
To achieve the status of fully sustainable homes, the building envelope must be airtight and hyper-insulated. This is where the structural rigor of Passivhaus engineering becomes the silent hero of design. By utilizing triple-paned windows with U-values below 0.15, architects can create massive expanses of glass without the traditional heat loss. This allows for ‘negative space breathing room’—large, open areas that feel connected to the outdoors while maintaining a rock-steady interior temperature.
Carbon-neutral residential architecture often employs mass timber or cross-laminated timber (CLT) to lock away carbon for the life of the building. These structures are not just environmentally superior; they are aesthetically stunning. Exposed timber ceilings provide a rhythmic, linear quality to the space that draws the eye upward, highlighting the height and volume of the rooms. When paired with recessed, 90+ CRI lighting, the wood grain takes on a luminous quality that defines the ‘quiet luxury’ aesthetic.
Off-Grid Luxury Living: The Freedom of Autonomy
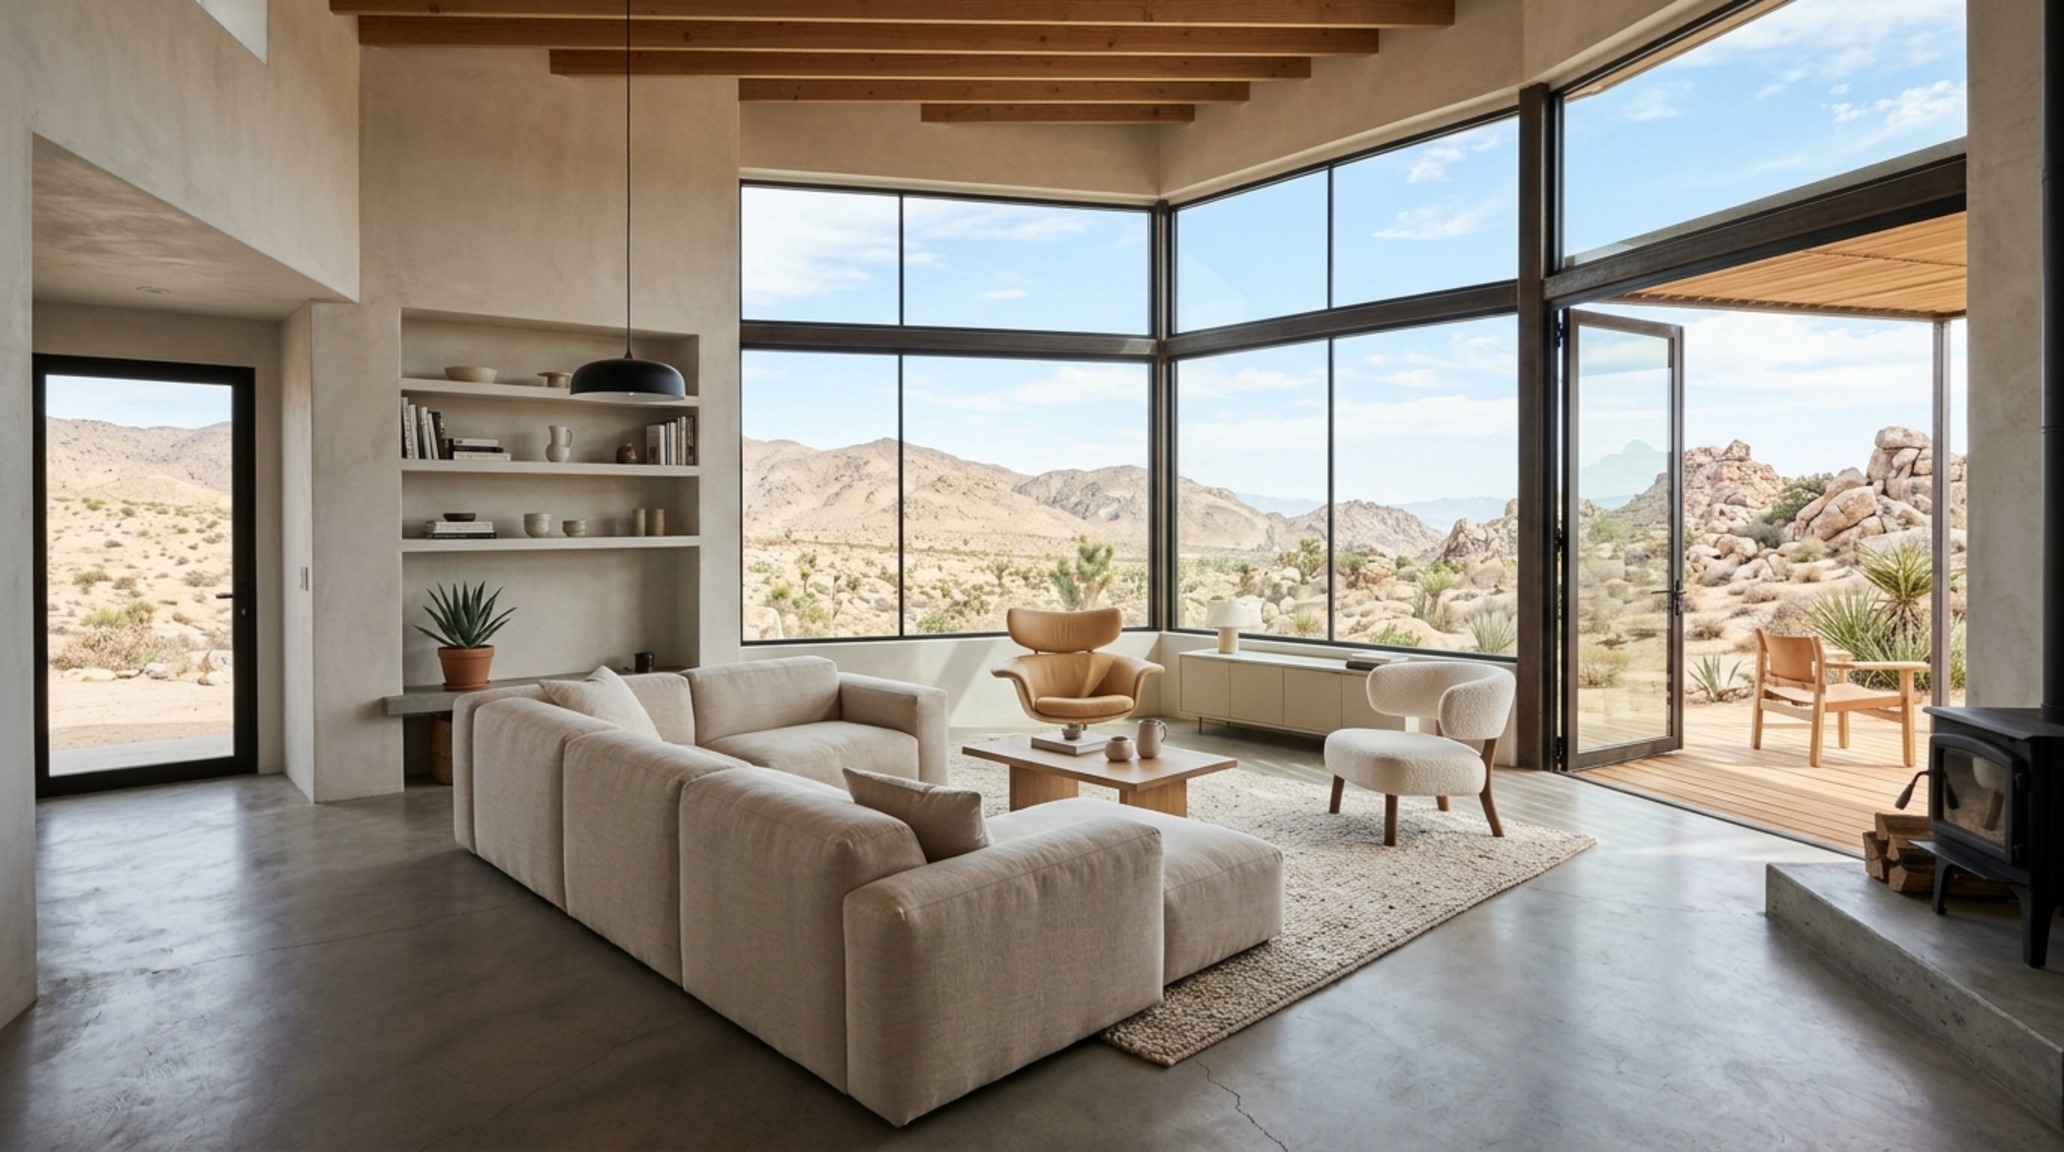
The ultimate expression of the circular sanctuary is off-grid luxury living. This is no longer about survivalism; it is about absolute autonomy and the peace of mind that comes from total self-reliance. A home that generates its own power, harvests its own water, and processes its own waste is the pinnacle of modern engineering. It allows for placement in remote, pristine landscapes where traditional utility connections would be destructive or impossible.
In these remote contexts, the design must respond to the site with surgical precision. Sightline alignment is crucial—orienting the home to maximize passive solar gain in winter while providing deep overhangs for summer shade. The furniture layout follows suit, with 18-inch reach distances from seating to coffee tables, ensuring that the ‘human scale’ is never lost in the grandeur of the landscape. It is about creating a habitat that feels both expansive and protective—a true sanctuary in every sense of the word.
Materiality and the Recycled Interior
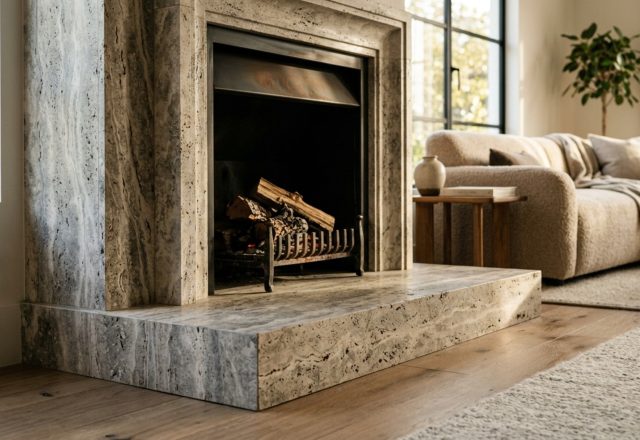
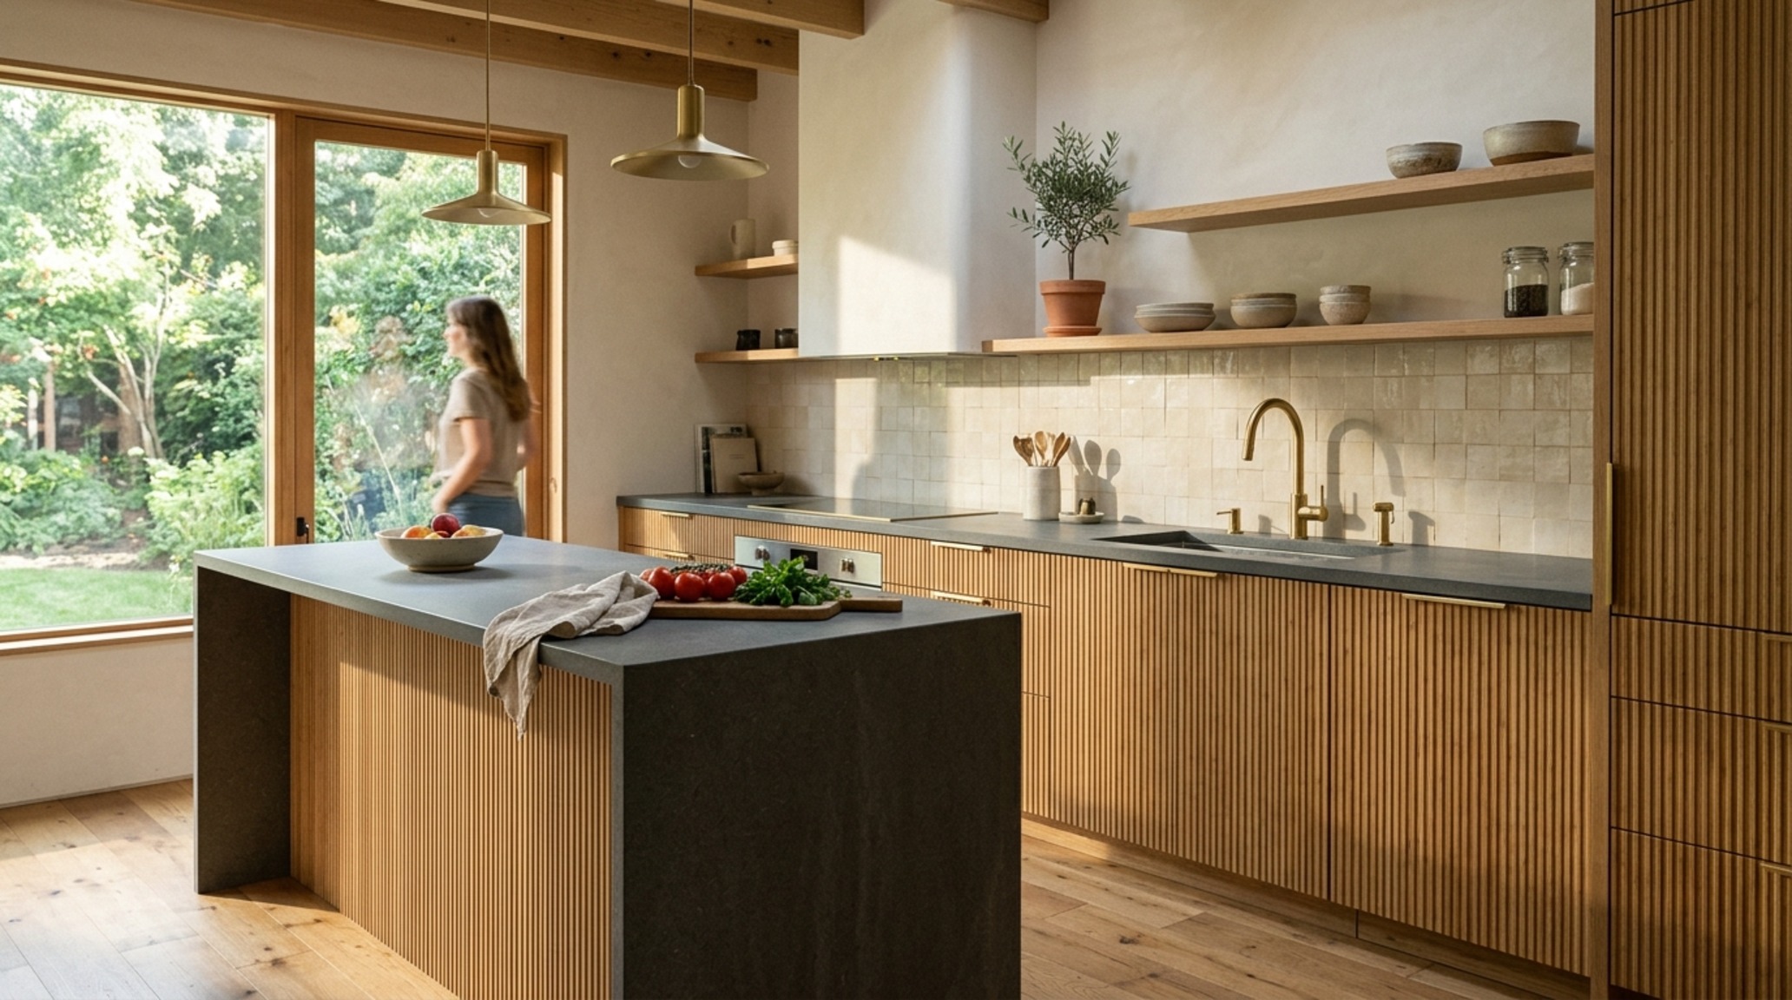
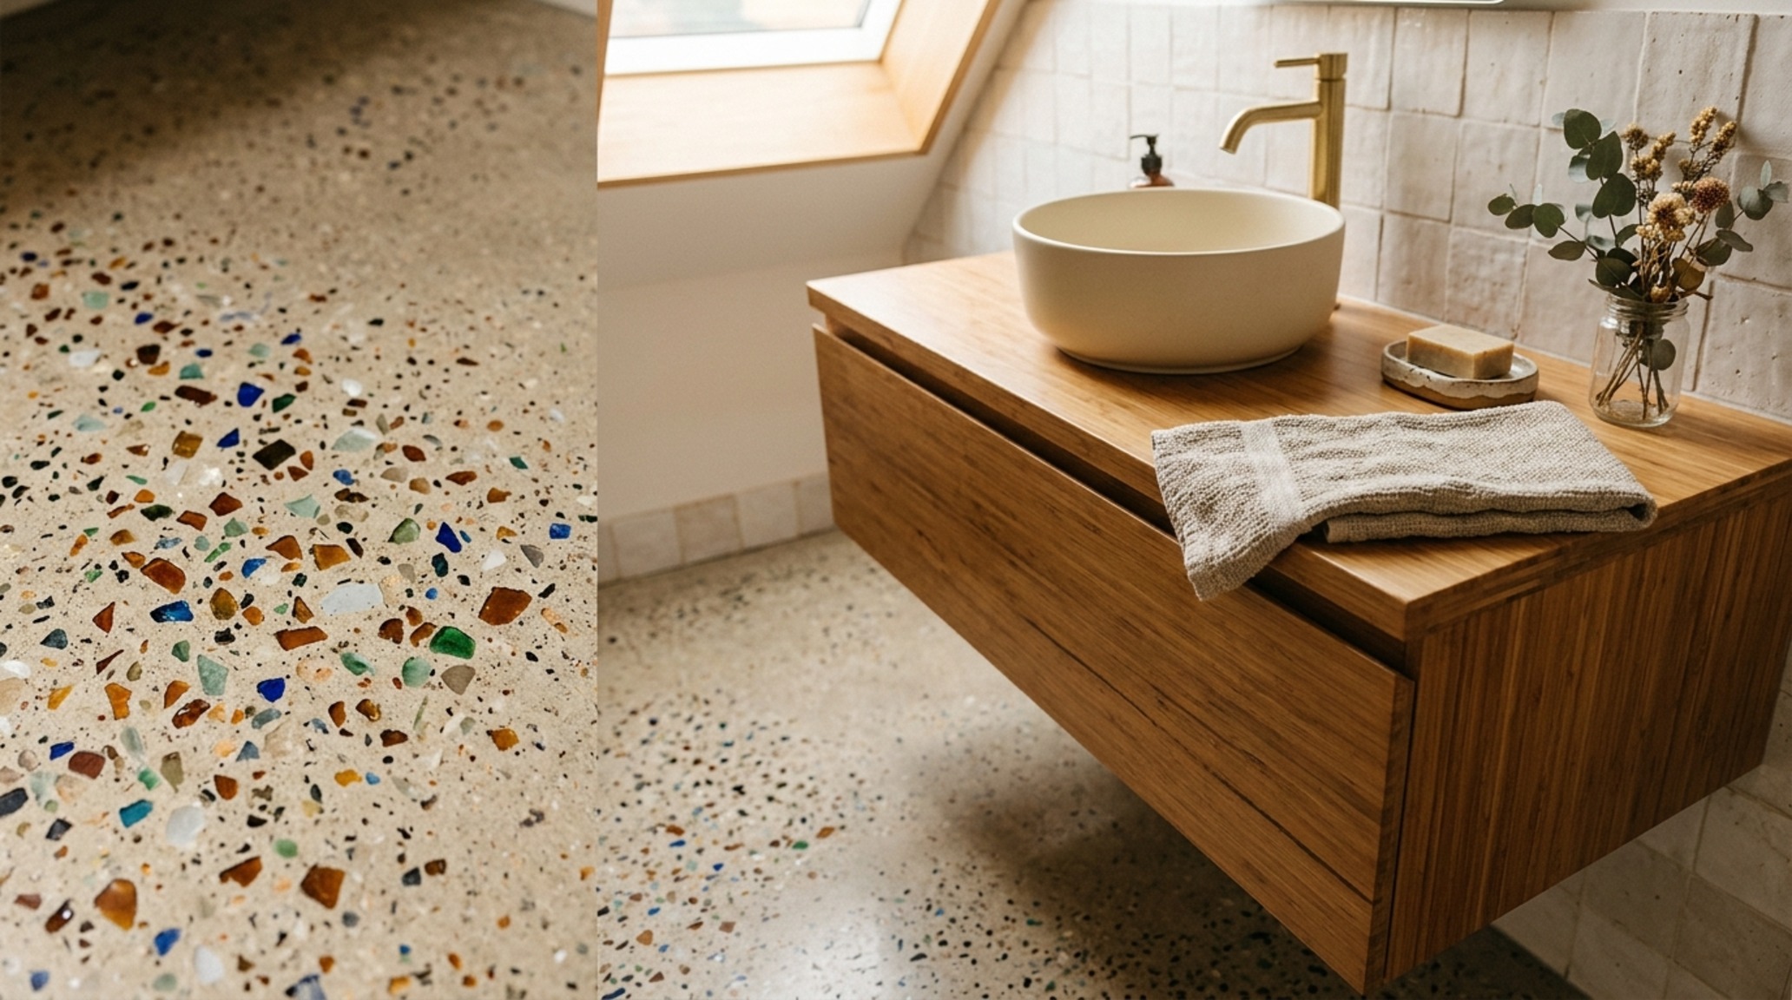
Finally, we must address the finishes. Recycled interior finishes have evolved far beyond the ‘recycled glass countertop’ tropes of the early 2000s. Today, we are seeing honed surfaces made from compressed paper and resin, or tiles crafted from 100% recycled ceramic waste that mimic the variegated beauty of natural stone. These materials are chosen for their durability and their story.
In a kitchen, a 1.25-inch thick countertop of recycled paper composite offers a warm, tactile feel similar to soapstone but with superior stain resistance. When paired with custom brass hardware that will develop a natural patina over time, the kitchen becomes a testament to the beauty of materials that age with the home. This focus on longevity is the most sustainable choice of all: building something so beautiful and so functional that it never needs to be replaced.
Spatial Finishes, Color Registry & Specs
Architectural summary of tactile material selections, lighting specifications, and spatial ergonomics.
The evolution of fully sustainable homes is ultimately a journey toward radical responsibility. It is the realization that a home is not just a shelter, but a sophisticated piece of life-support equipment that can—and should—exist in harmony with the planet. When we design with this level of circularity, we aren’t just saving resources; we are refining the way we live, creating spaces that feel as good as they perform. The future of architecture isn’t found in the complex or the oversized, but in the seamless, the circular, and the deeply, beautifully sustained.
Editorial Silo • Recommended Architecture Studies
- Principles And Elements Of Interior Design: The Architectural Blueprint & Spatial Flow Guide — Archival Design Case Study
- The High-Performance Hub: Ergonomic Mastery for Small Family Room Decorating Ideas Pictures — Archival Design Case Study
Architectural Sightlines & Details
A visual anthology detailing craftsmanship, tailored millwork, and nuanced ambient illumination.
Curated Visual Lookbook
Design Gallery & Spatial Studies
A visual curation of architectural arrangements, lighting concepts, and material palettes featured in this space.