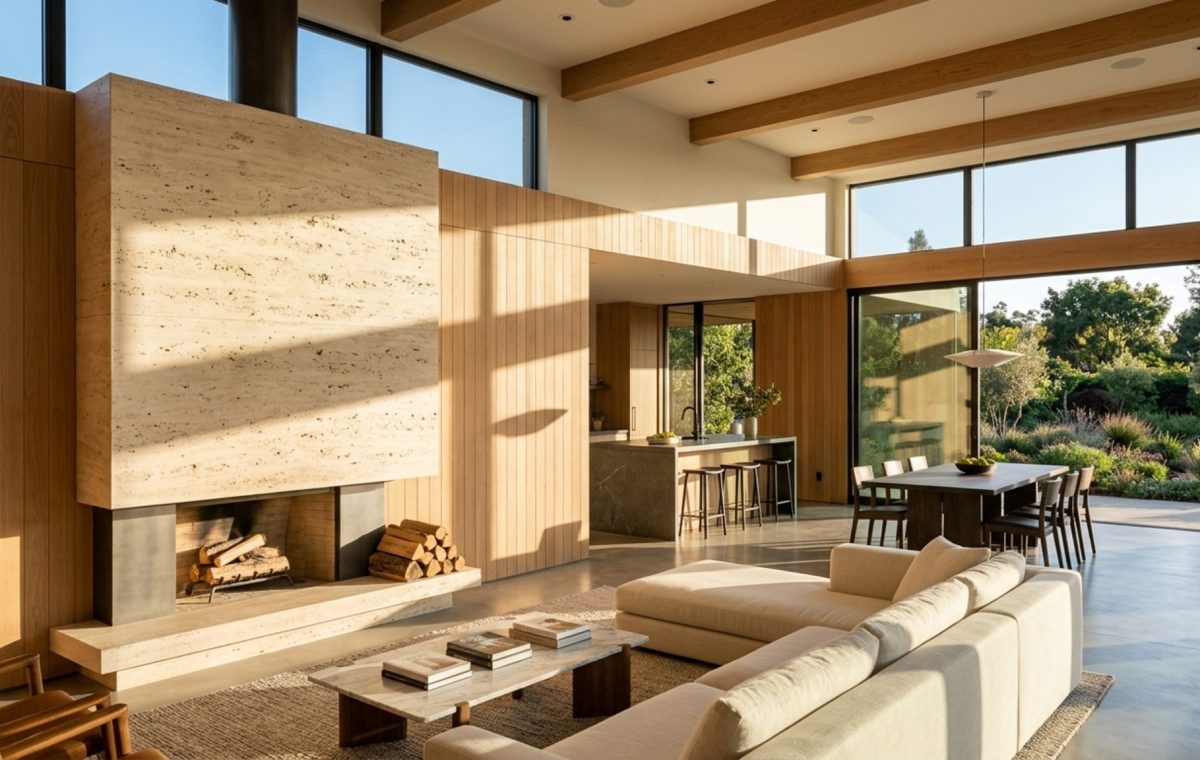
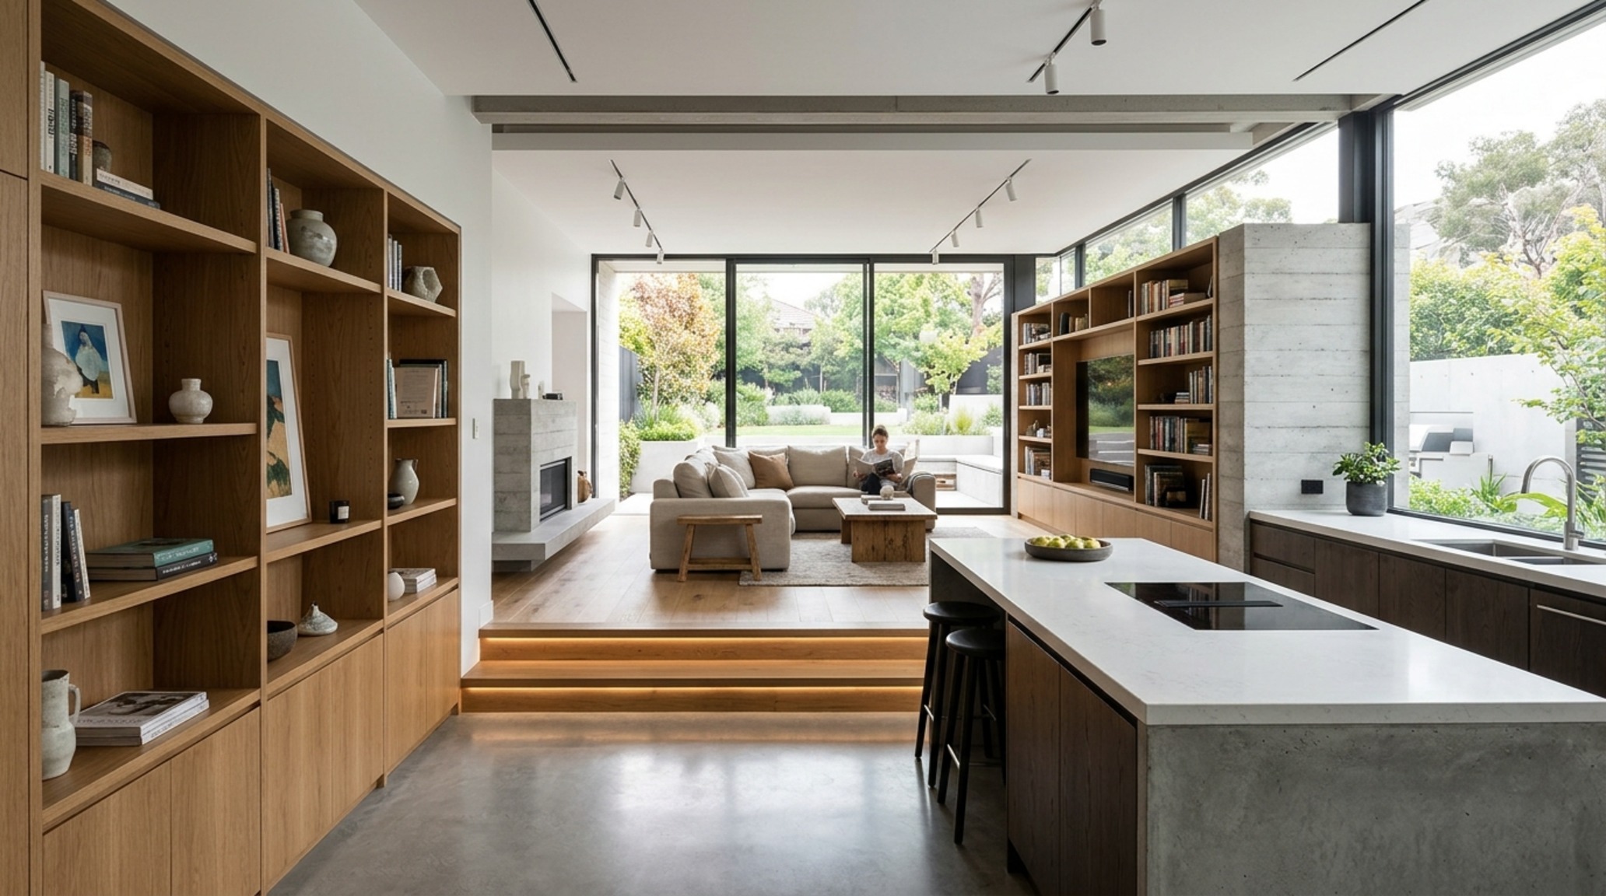
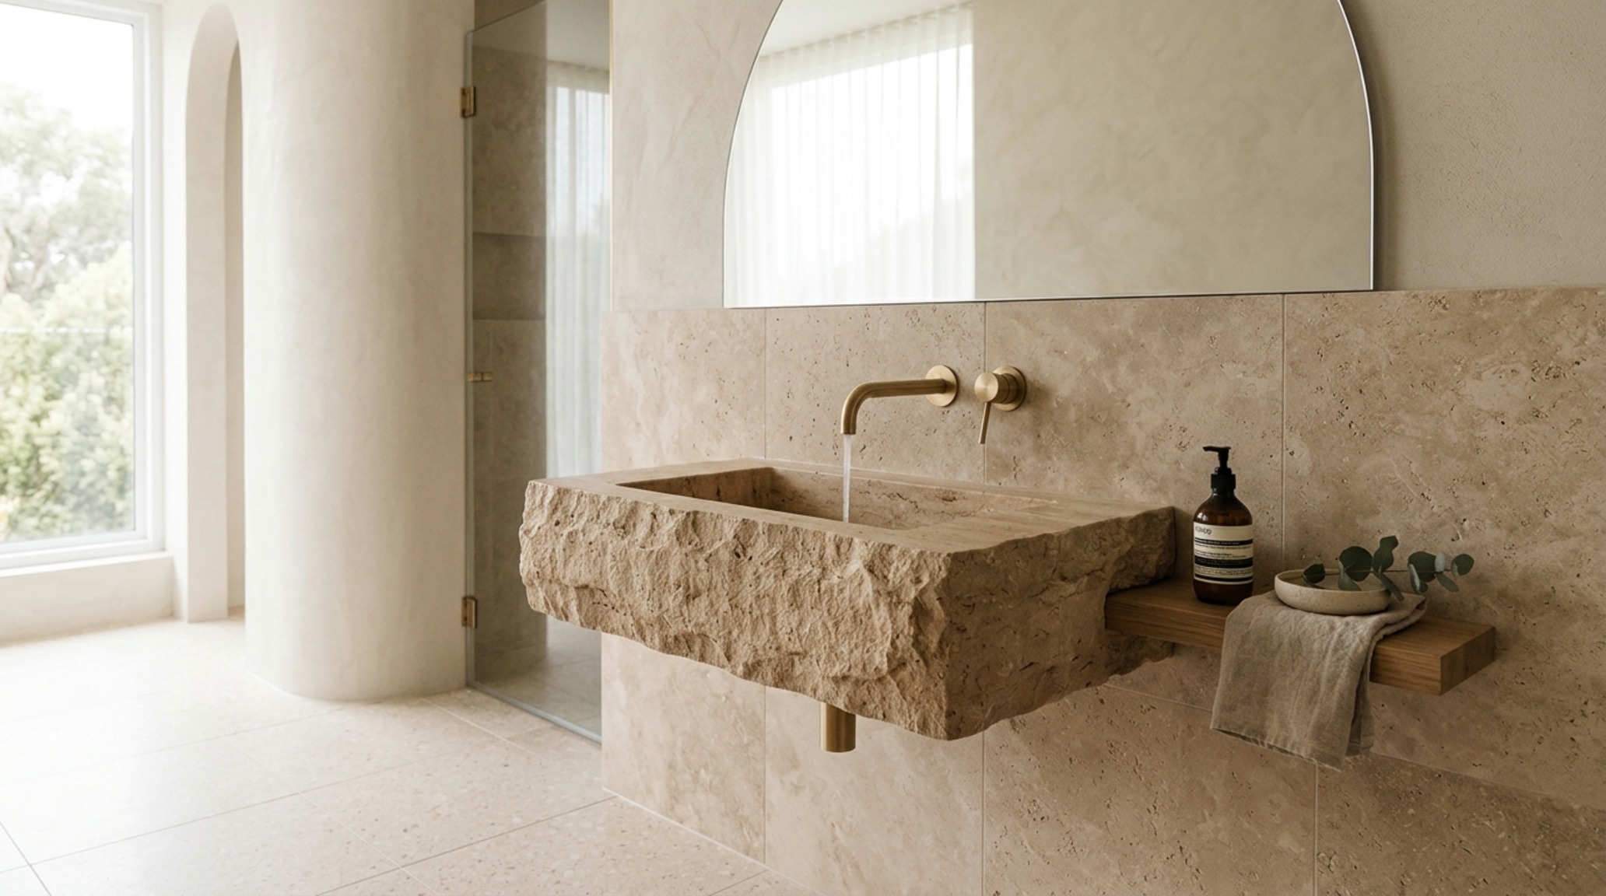
TACTILE MATERIAL DIALOGUE: The way honed travertine meets the linear, skeletal grain of rift-sawn oak creates a sensory rhythm that defines the most successful open modern floor plans. This isn’t merely about knocking down walls; it is about the quiet conversation between surfaces and the intentional orchestration of void and volume. When we strip away the traditional corridors of the 20th century, we are left with a raw architectural canvas that demands a higher level of structural discipline. True sophistication in an open layout comes not from the absence of boundaries, but from the sophisticated, invisible markers we place to guide the human experience through a home.
The Geometry of Flow: Essential Clearances and Sightlines
In the expansive geography of a great room, the greatest mistake is the ‘floating island’ syndrome—where furniture drifts aimlessly in a sea of hardwood. To ground these open modern floor plans, we must look to the rigors of architectural clearances. A primary circulation path requires a minimum of 36 inches to feel generous, yet not cavernous. When positioning a lounge area, the 18-inch reach from sofa edge to coffee table is a non-negotiable ergonomic anchor. These measurements provide the skeletal structure that allows the eyes to rest and the body to move without friction.
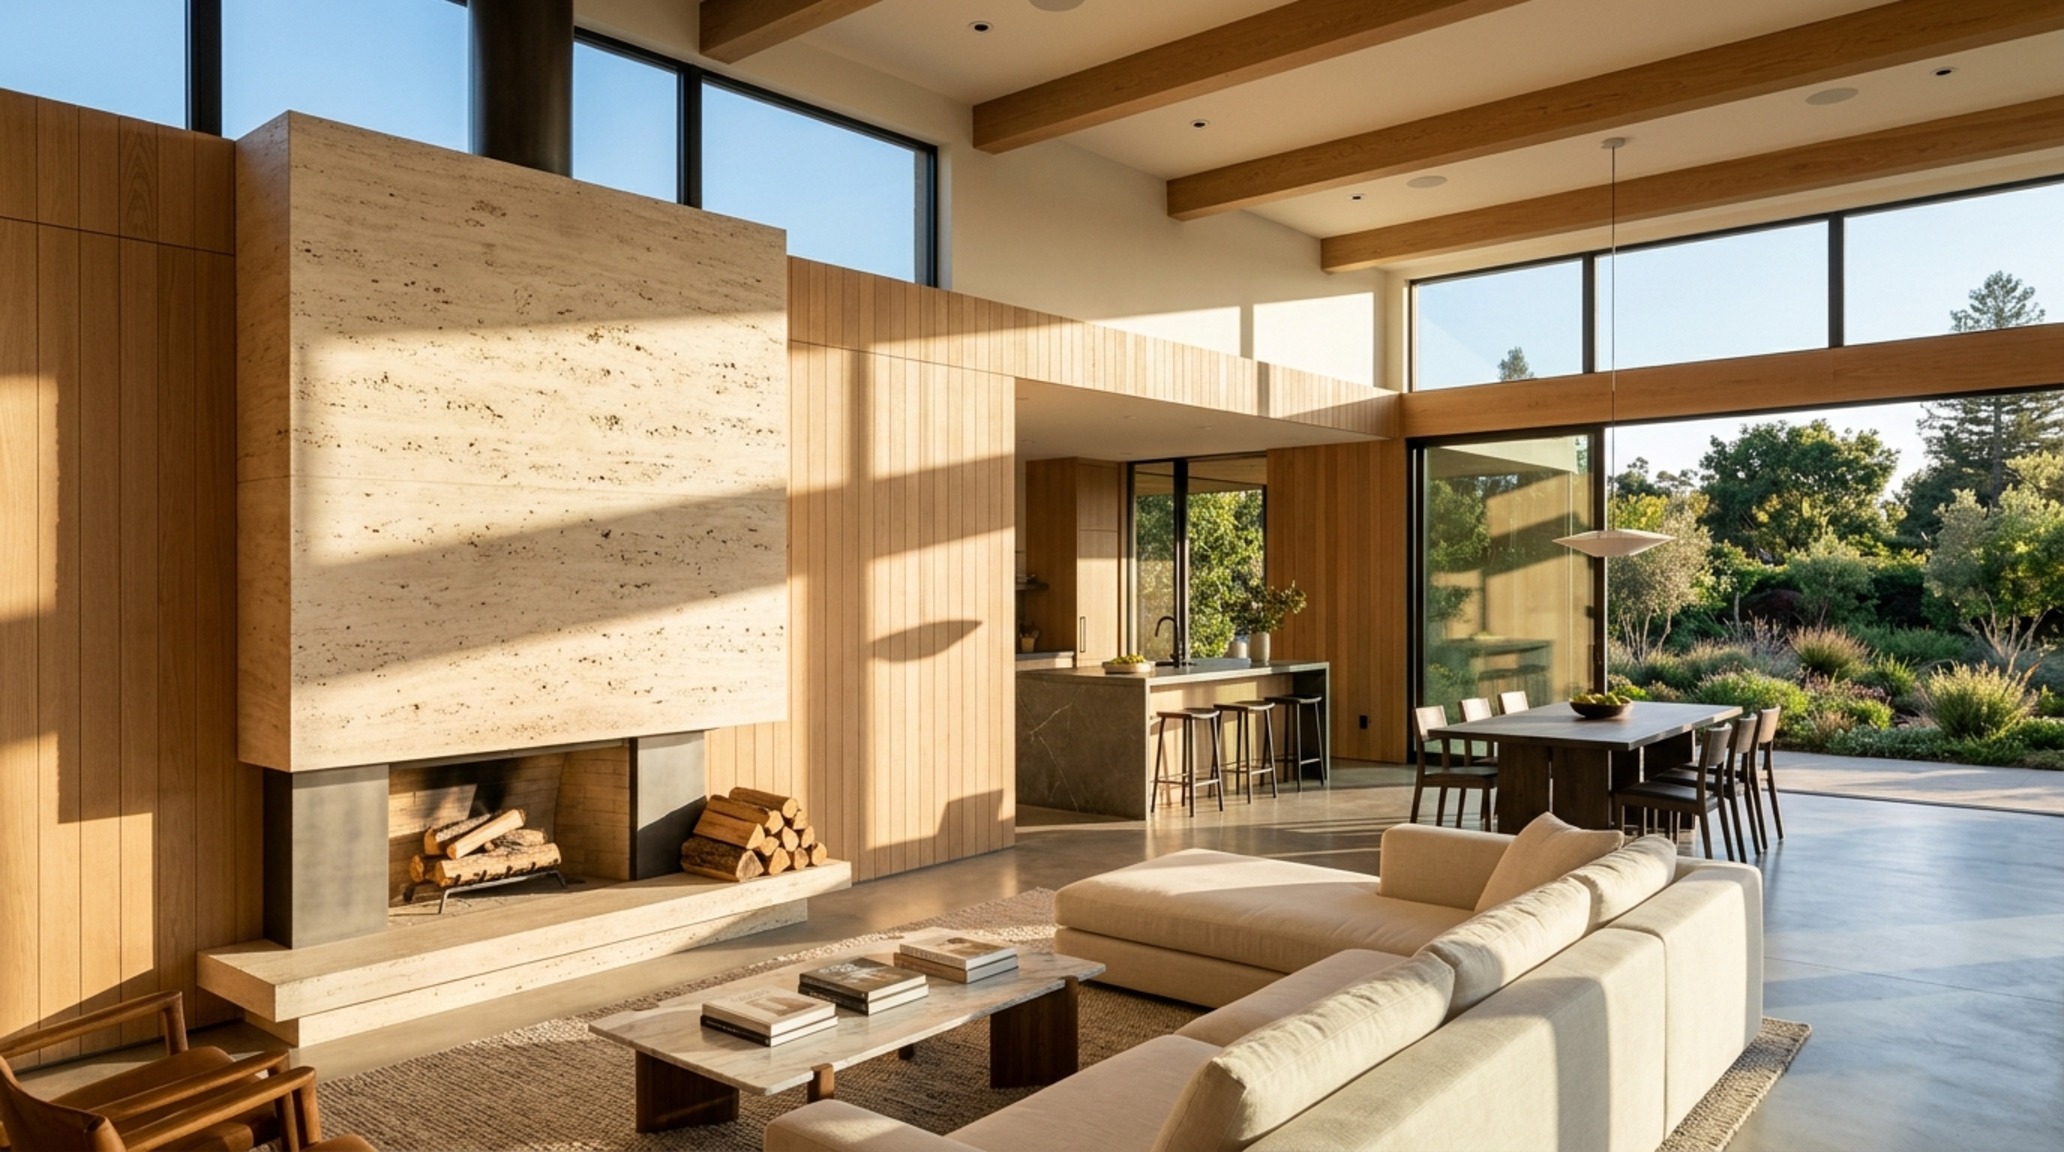
Consider the sightline—the invisible thread that pulls the inhabitant from the entryway toward the furthest window. When designing these spaces, I often focus on the ‘datum line,’ a consistent horizontal height that aligns cabinetry, door frames, and window headers. This alignment creates a sense of tectonic calm. When the kitchen island—perhaps topped in a leathered Portoro marble—perfectly aligns with the height of a custom credenza in the dining area, the brain registers a cohesive architectural language rather than a chaotic collection of rooms.
Small Space Open Modern Floor Plans: Opening Sightlines & Floor Plane
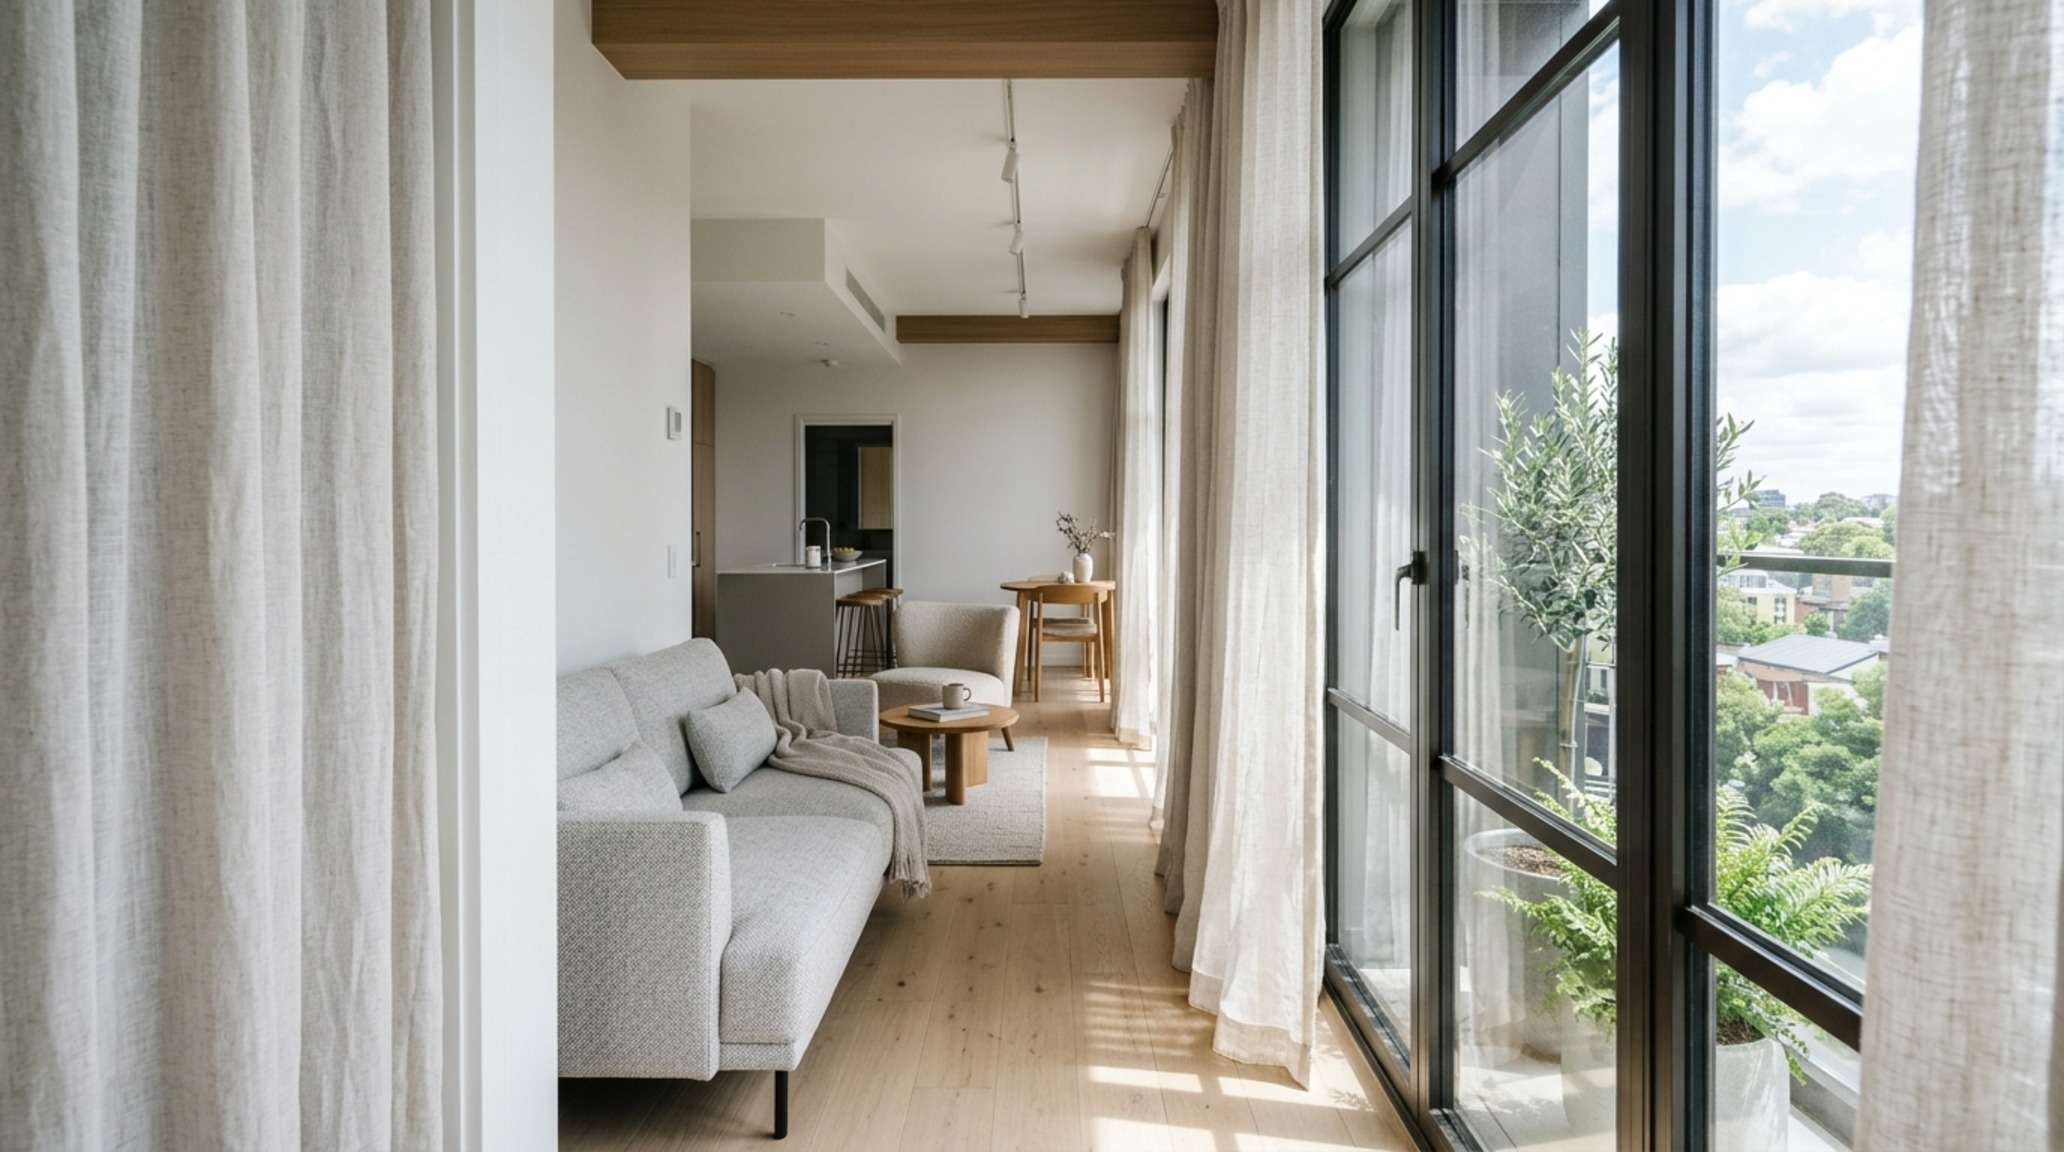
Working within a constrained footprint requires a surgical approach to transparency. In small space open modern floor plans, the floor plane is your most valuable asset. Every time you break the flooring material, you visually shrink the room. By extending a single material—perhaps a wide-plank European white oak—from the threshold of the kitchen through to the balcony, you cheat the eye into perceiving a larger horizon. In these tighter quarters, the ’30-inch rule’ for dining chair clearance becomes vital; it ensures that even when the house is full, the spatial flow remains uninterrupted.
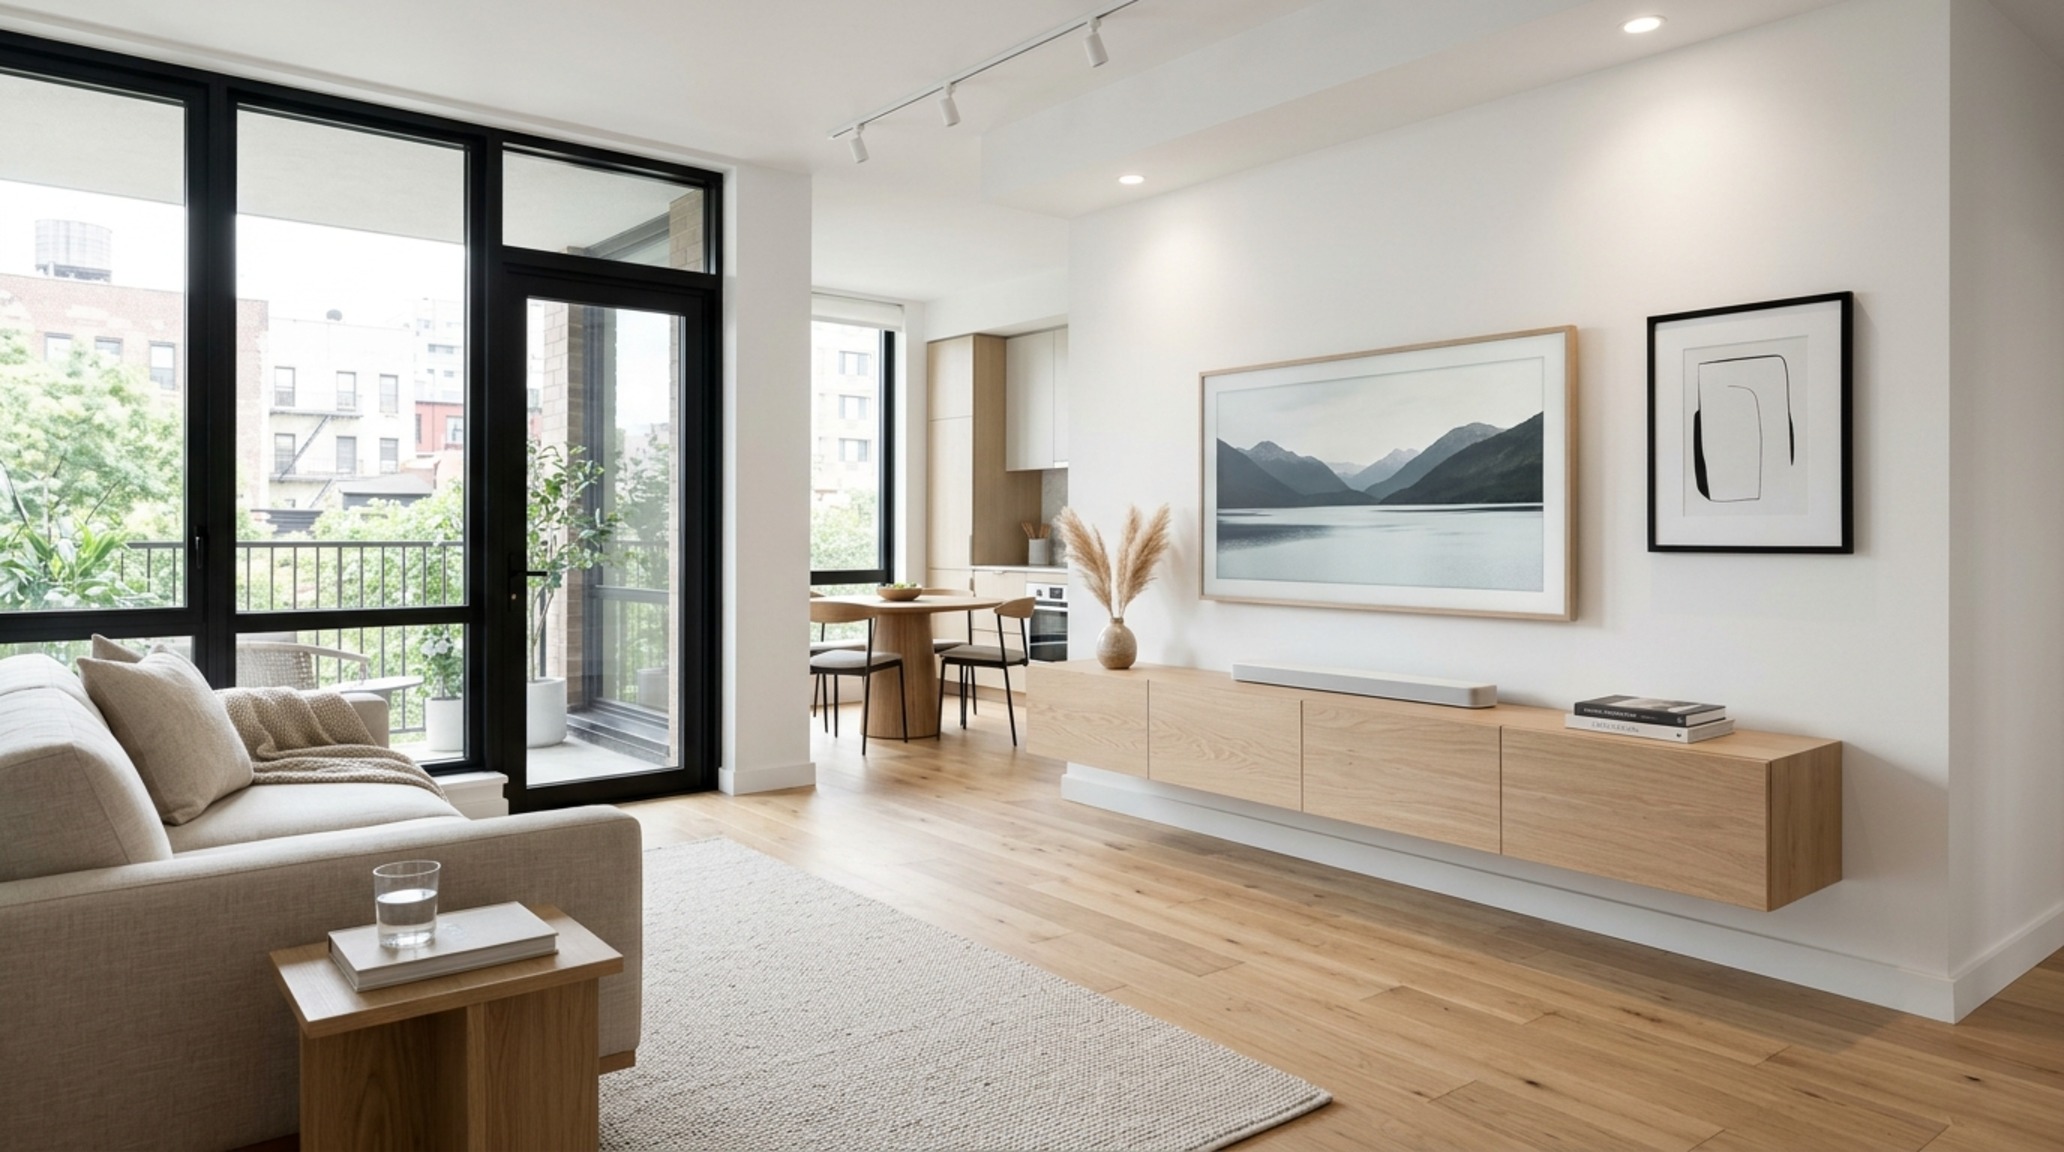
Verticality also plays a pivotal role here. Floating cabinetry—whether a vanity in a powder room or a media console in the living zone—reveals more of the floor, creating an illusion of weightlessness. This ‘negative space breathing room’ is what separates a cluttered apartment from a curated architectural study. Use floor-to-ceiling drapery in a heavy, tactile linen like a neutral Farrow & Ball Slipper Satin to draw the eye upward, emphasizing volume over square footage.
Open Modern Floor Plans Lighting Guide: Layering Lumens & Color Temp
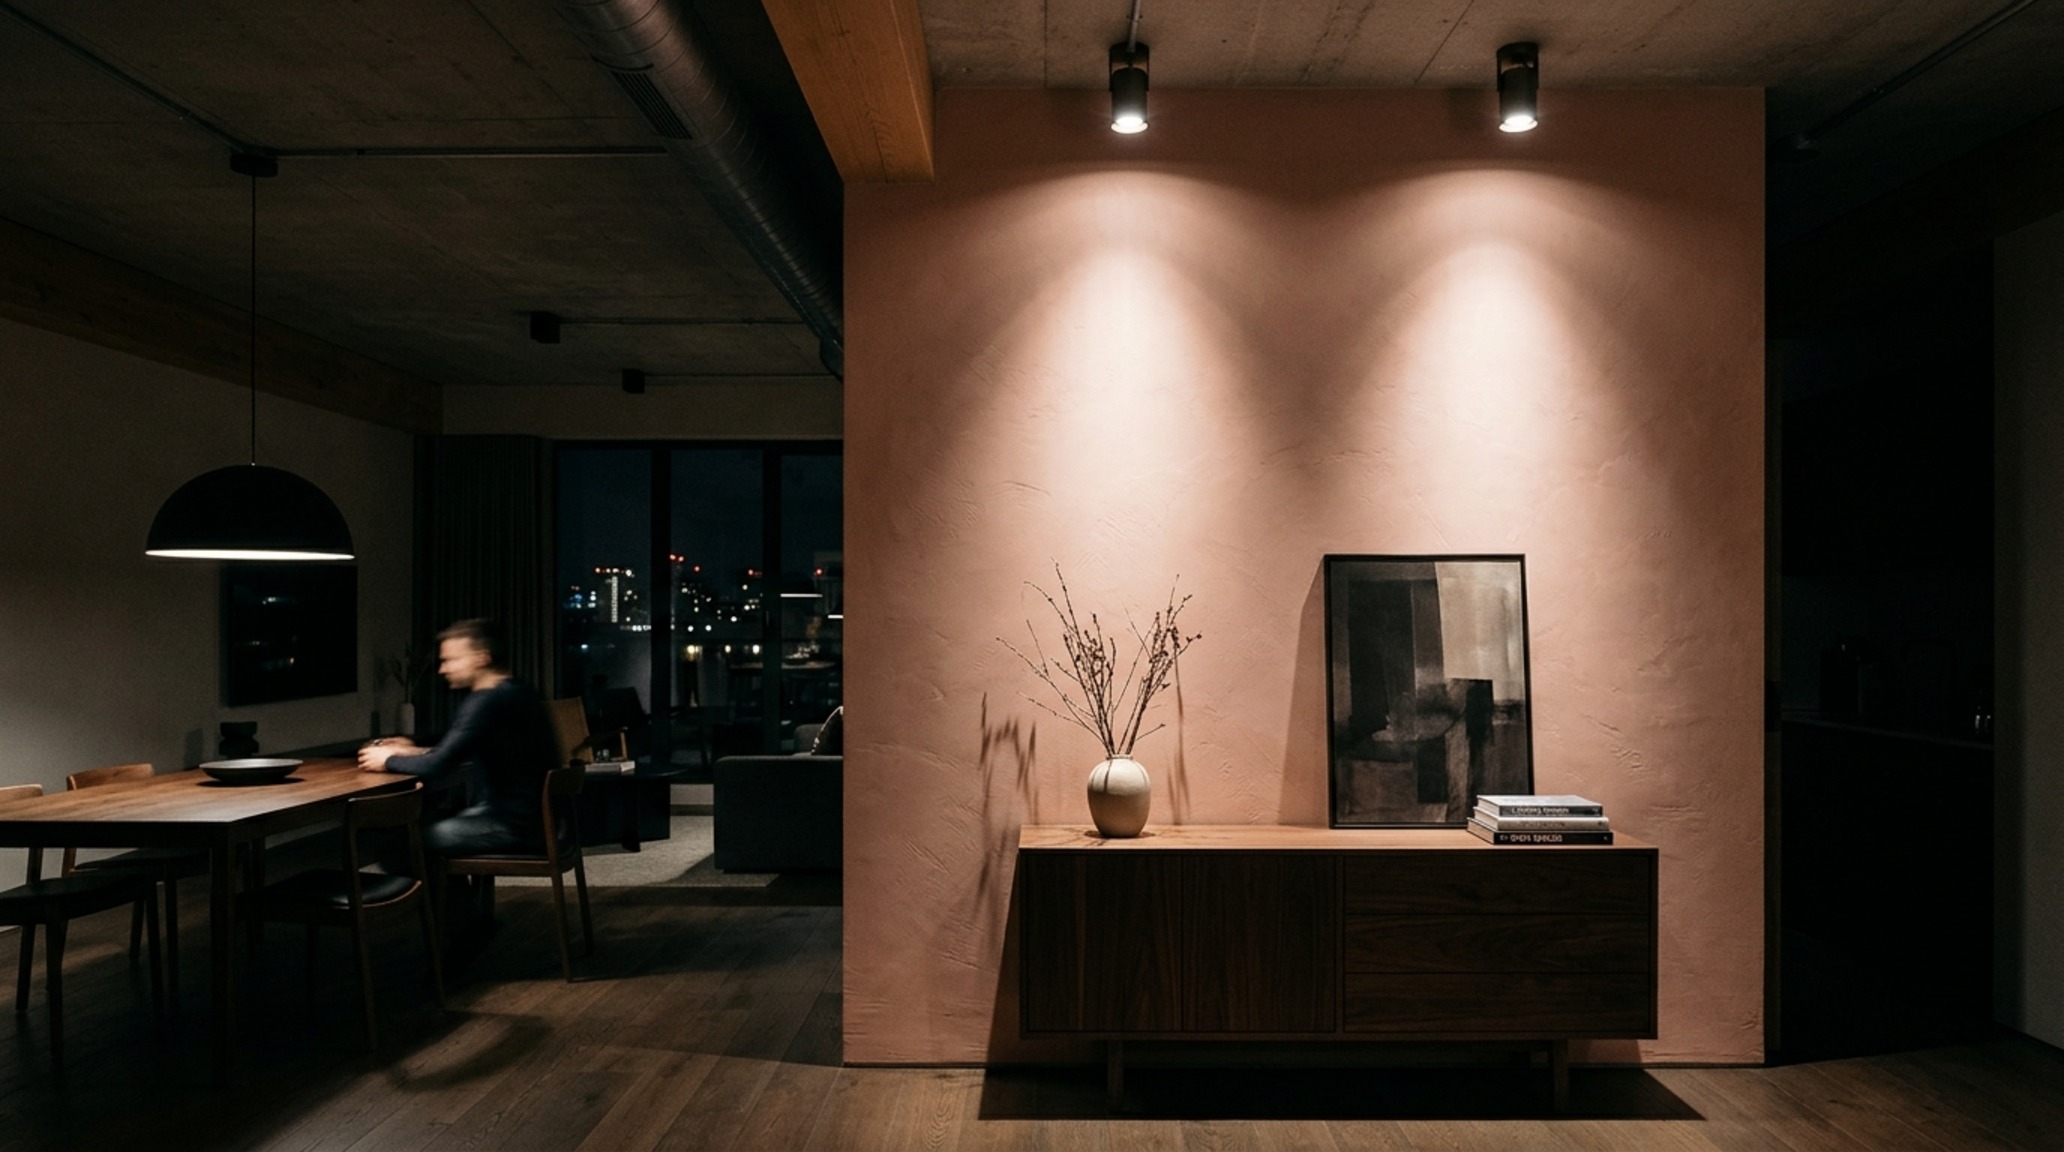
Lighting is the invisible architecture of the night. In an expansive, shared environment, a single overhead source is the enemy of intimacy. An effective open modern floor plans lighting guide begins with the 2700K Kelvin standard—a warm, amber-hued ambient light that mimics the soft glow of golden hour. Save the cooler 3000K or 3500K tones for dedicated task areas like the kitchen prep zone or a home office nook, where visual acuity is paramount. High CRI (Color Rendering Index) ratings of 90 or above are essential; they ensure that the subtle pink undertones in your Farrow & Ball Setting Plaster walls don’t turn muddy under artificial light.
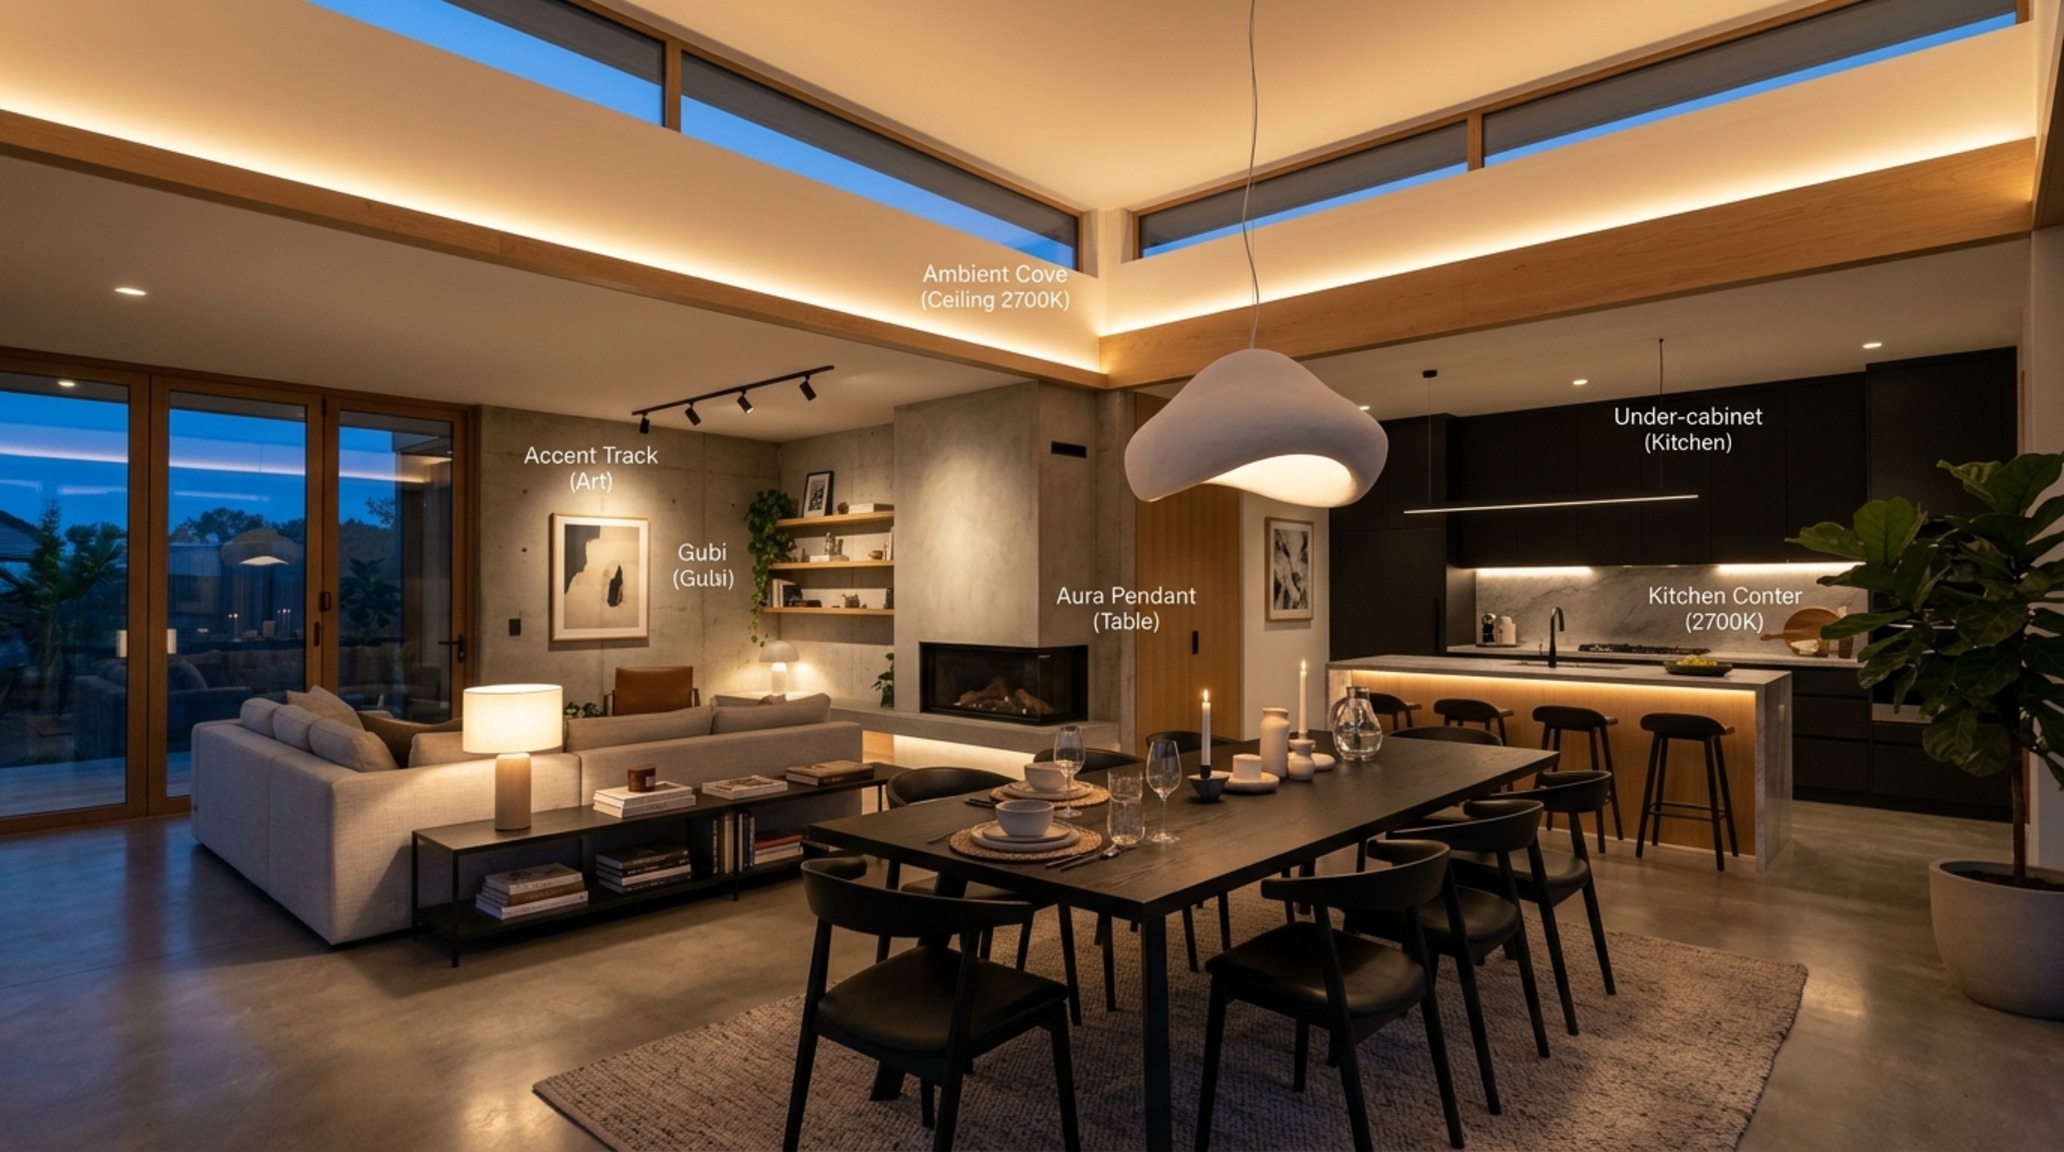
Think of lighting in terms of ‘zonal definition.’ A oversized, sculptural pendant over the dining table serves as a visual anchor, signaling a change in function without the need for a physical wall. Meanwhile, recessed directional gimbals can be used to graze a textured plaster wall or highlight a piece of art, adding a layer of ‘shadow play’ that brings depth to a flat floor plan. The goal is to create ‘islands of light’ that draw people together in specific nodes of the home.
Luxury Open Modern Floor Plans Textures: Materiality and Depth
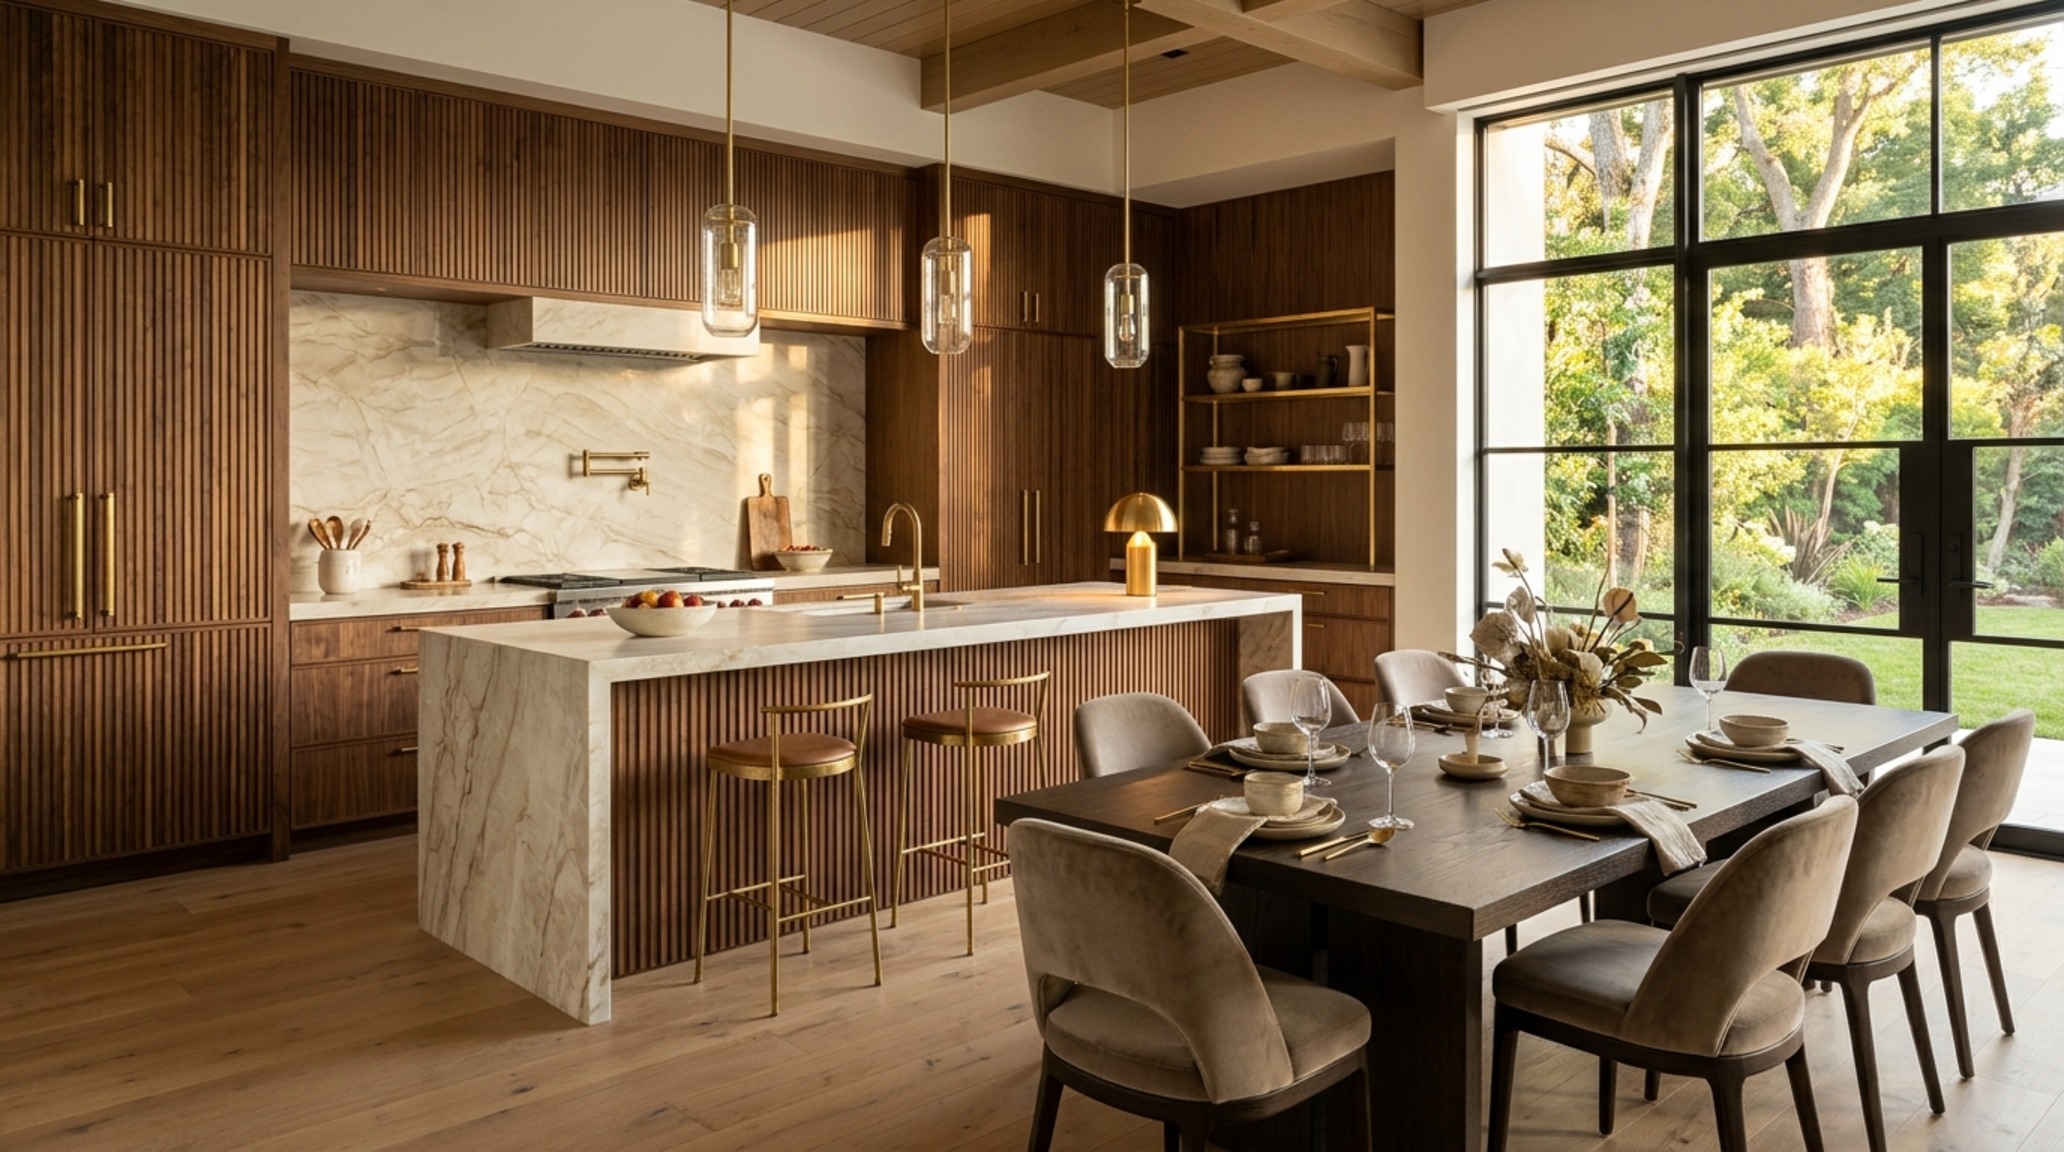
When walls are removed, materials must work harder to provide interest and acoustic dampening. Luxury open modern floor plans textures are about the juxtaposition of the hard and the soft. Imagine the cool, monolithic presence of a microcement floor balanced by the warmth of fluted walnut wall panels. This interplay is what prevents a modern home from feeling like a sterile gallery. Acoustic management is often overlooked; incorporating ‘soft’ architectural elements—such as acoustic felt panels hidden behind wood slats or heavy velvet upholstery—is crucial for managing the bounce of sound in a vast, open volume.
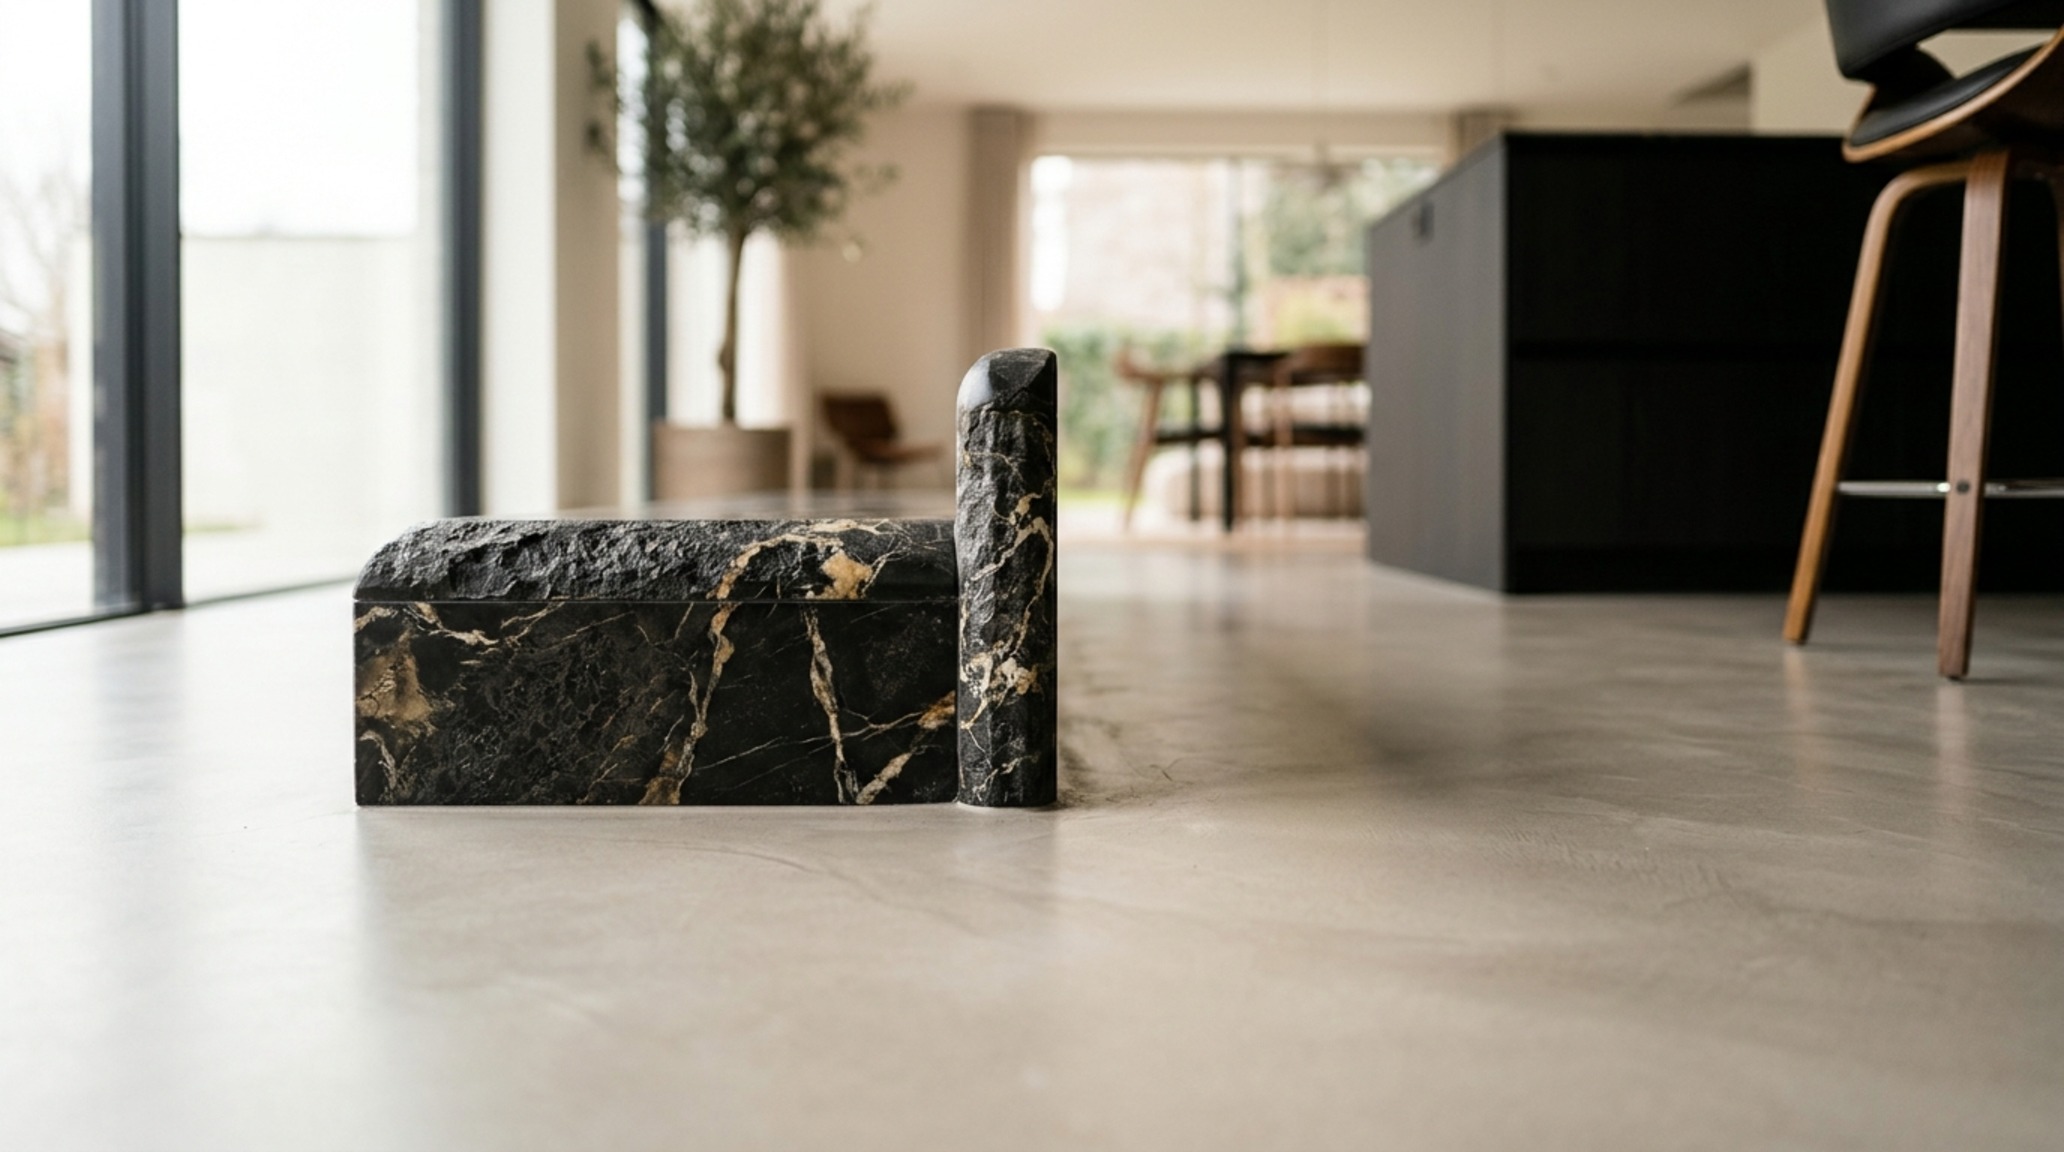
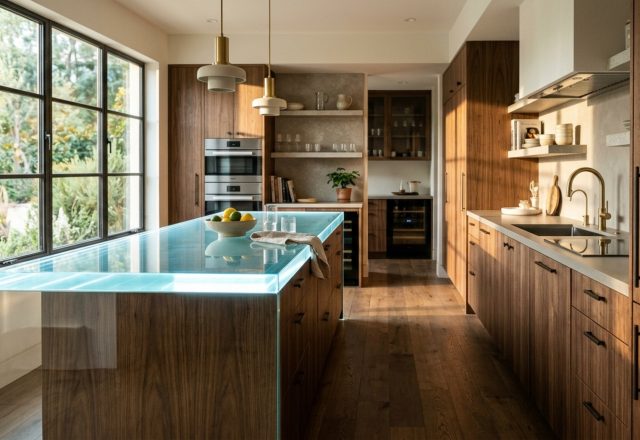
I often suggest a ‘material triad’ for each zone: one stone, one wood, and one metal. For instance, in a kitchen that opens to a lounge, you might pair a Taj Mahal quartzite countertop with rift-sawn oak cabinetry and blackened steel accents. This consistency across the open space provides a sense of ‘tactile grounding.’ The hand-feel of a solid brass door handle or the cool touch of a honed marble ledge provides the sensory feedback that makes a house feel like a home.
Modern Open Modern Floor Plans Ideas: Zonal Definitions
Defining zones in modern open modern floor plans ideas requires a mastery of soft boundaries. Rugs are the most effective tool for this; a 10×14 hand-knotted wool rug can act as a ‘boundary without a barrier’ for a living area. The furniture should sit entirely on the rug, or at least the front legs of every piece, to create a sense of enclosure. Another trending architectural technique is the ‘dropped ceiling’ or soffit. By lowering the ceiling height by just a few inches over a kitchen or dining area, you create an intimate ‘room-within-a-room’ feeling while maintaining the overall open sightlines.
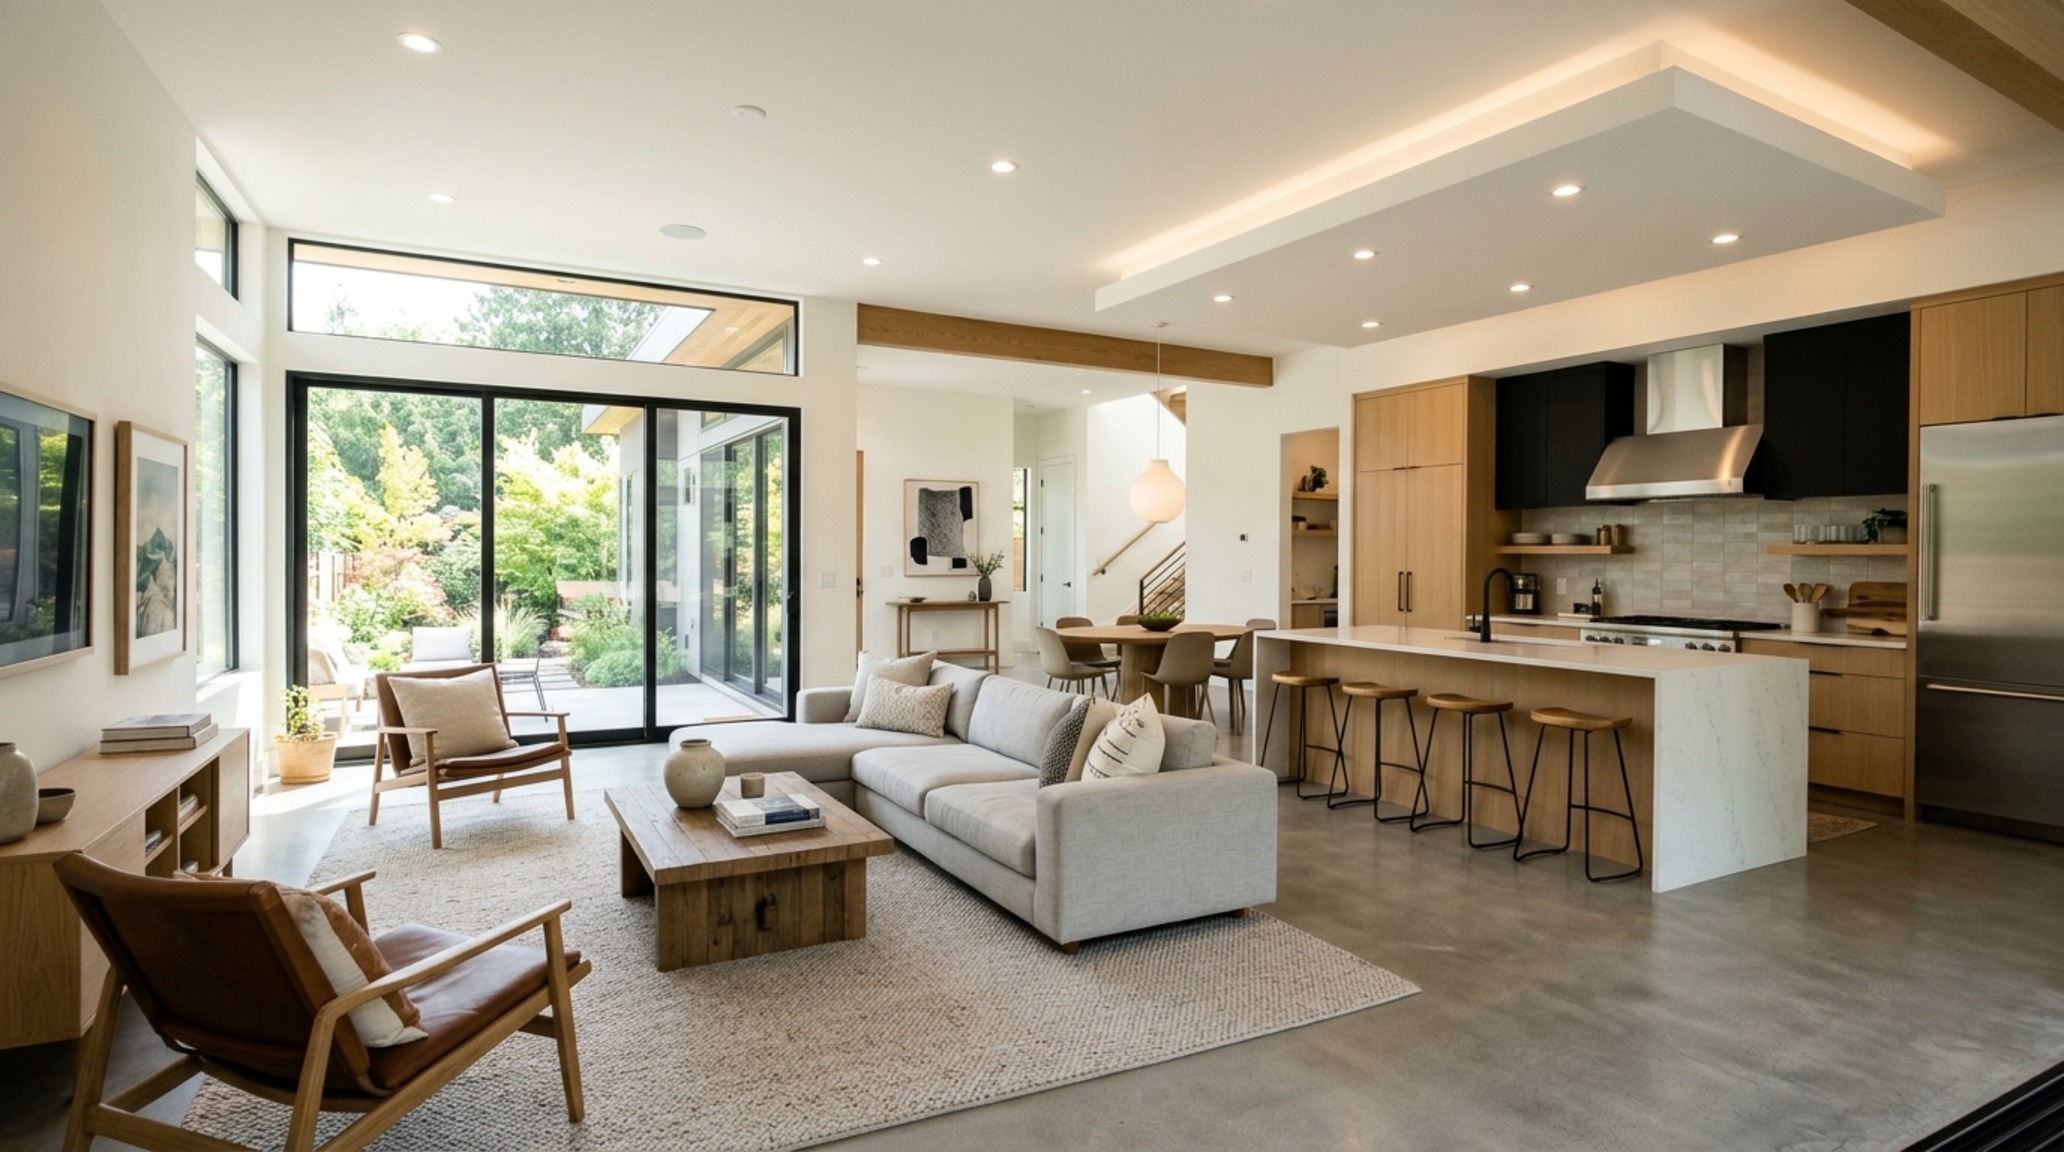
Level changes, though more complex to execute, offer a powerful way to denote transition. A sunken living room—a classic mid-century move currently seeing a massive resurgence on Pinterest—provides a clear psychological shift from ‘active’ kitchen space to ‘passive’ relaxation space. When combined with a 42-inch high breakfast bar, these subtle shifts in elevation allow for a clear visual separation between the mess of food prep and the serenity of the lounge.
Architectural Perspectives & Spatial Flow
The success of any open layout hinges on the ‘cadence of the walk.’ As you move from the entryway toward the primary living space, the architecture should expand and contract. Perhaps the ceiling height rises as you enter the great room, or a narrow corridor of fluted glass opens up into a double-height void. This compression and release of space creates a dynamic living experience. It’s about the way the light hits a Benjamin Moore Swiss Coffee wall at 4:00 PM, casting long shadows that emphasize the structural grid of the home.
Interior Finish & Color Index
Detailed finish schedule outlining authentic architectural surfaces, color values, and clearances.
Living in a home with well-executed open modern floor plans is an exercise in mindfulness. It requires a commitment to curation, as every object and every piece of furniture is constantly on display, contributing to the overall spatial narrative. When the structural bones are right—when the sightlines are clear, the materials are honest, and the lighting is layered—the home becomes more than a shelter. It becomes a fluid, breathable environment that evolves with the rhythm of the day, proving that the most enduring sophistication often lies in the spaces we leave empty.
Editorial Silo • Recommended Architecture Studies
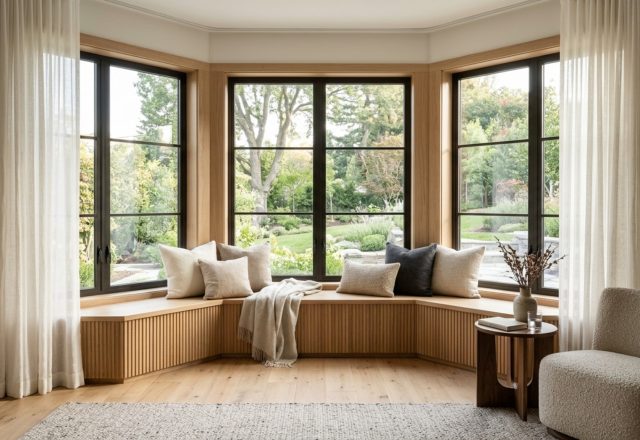
- The Alcove Revolution: How To Dress A Bay Window & Engineering the Bay Window for Modern Utility and Ergonomic Ease — Archival Design Case Study
- The Tactile Aesthetic of New Christmas Decorating Ideas: Materials, Moods & Lighting Kelvin — Archival Design Case Study
Architectural Harmony & Finishes
A high-resolution study in spatial proportions, tactile materiality, and light choreography curated for enduring modern living.
Curated Visual Lookbook
Design Gallery & Spatial Studies
A visual curation of architectural arrangements, lighting concepts, and material palettes featured in this space.